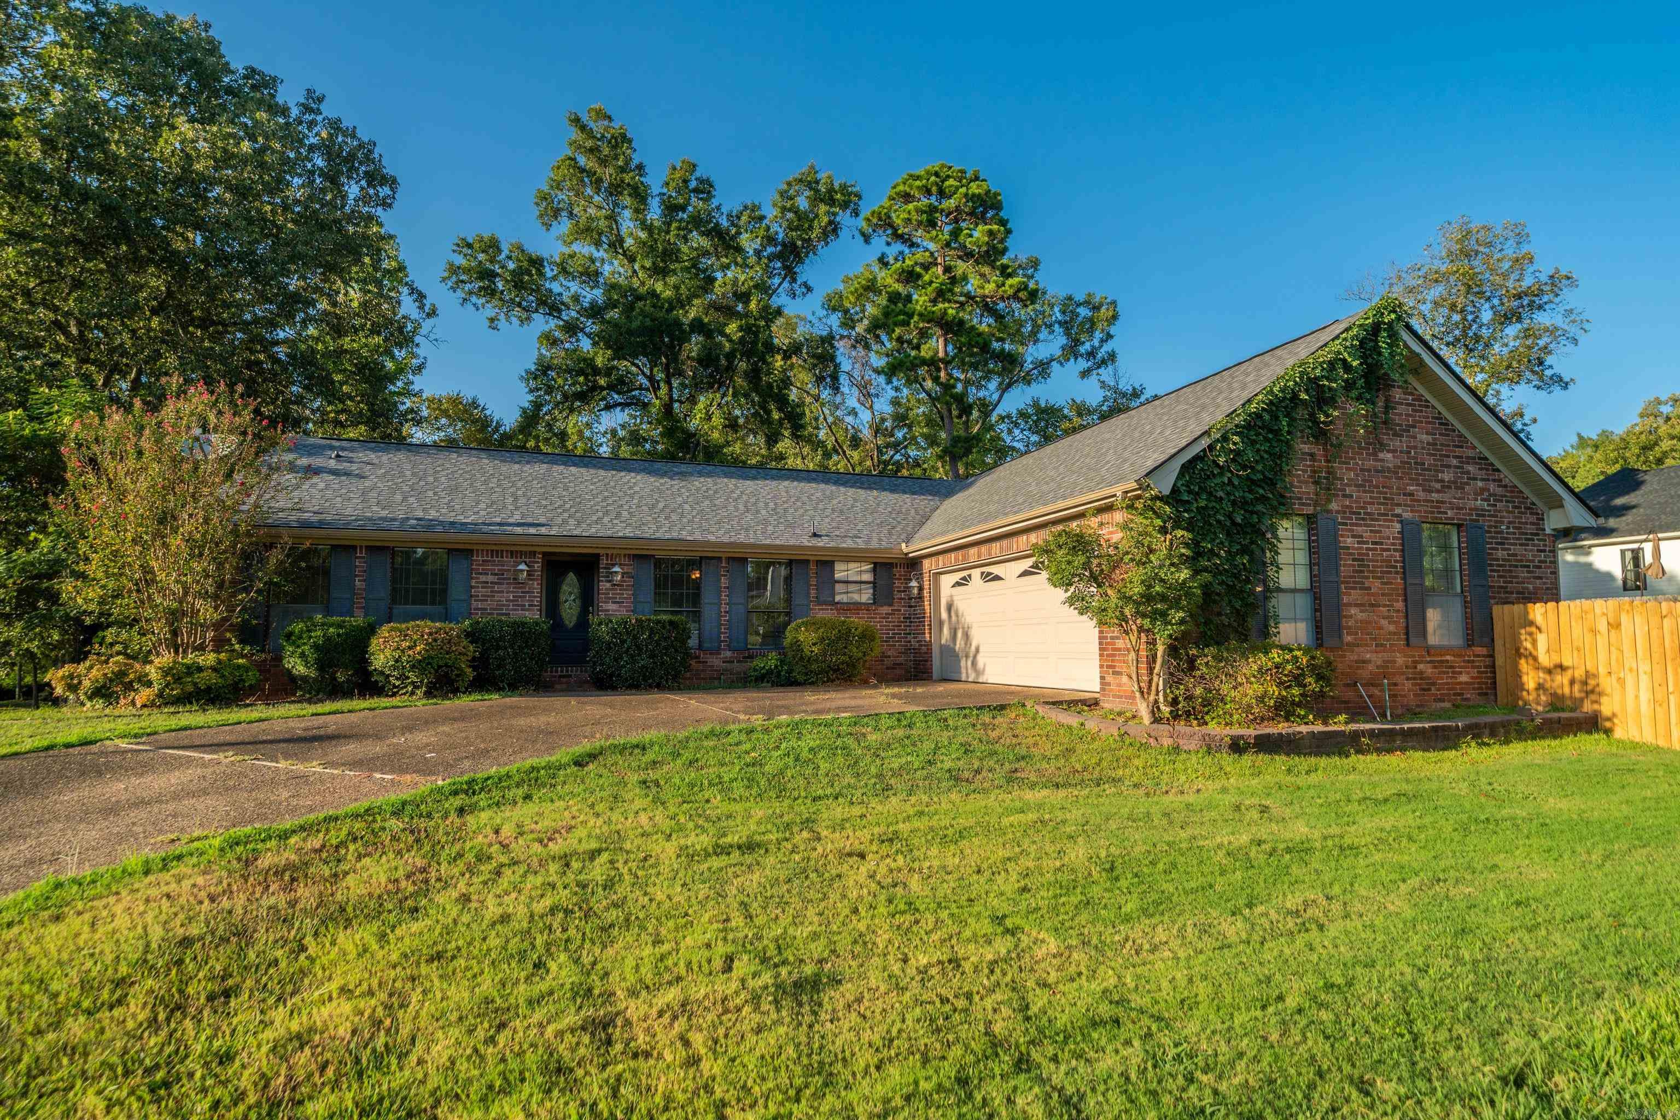
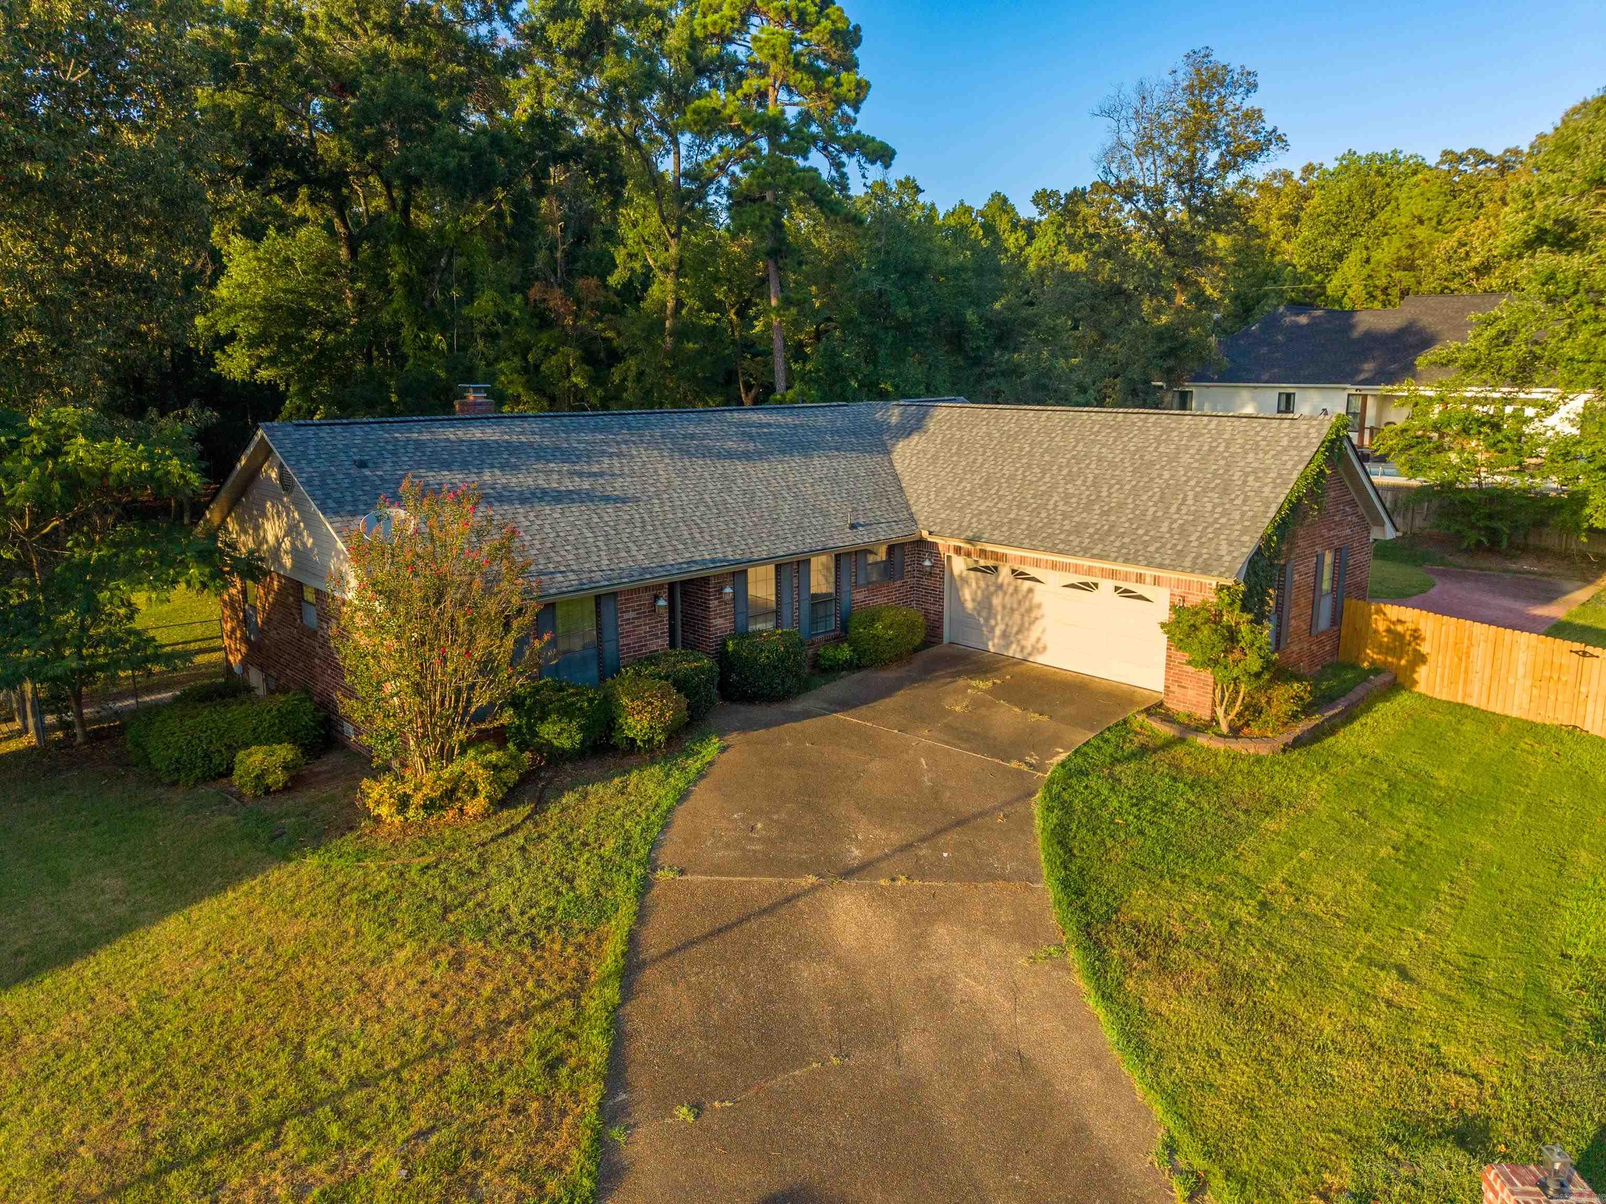
Brick house with a two-car garage, ivy-covered gable, wide driveway, and front lawn.
Brick house with a two-car garage and curved driveway, surrounded by mature trees.
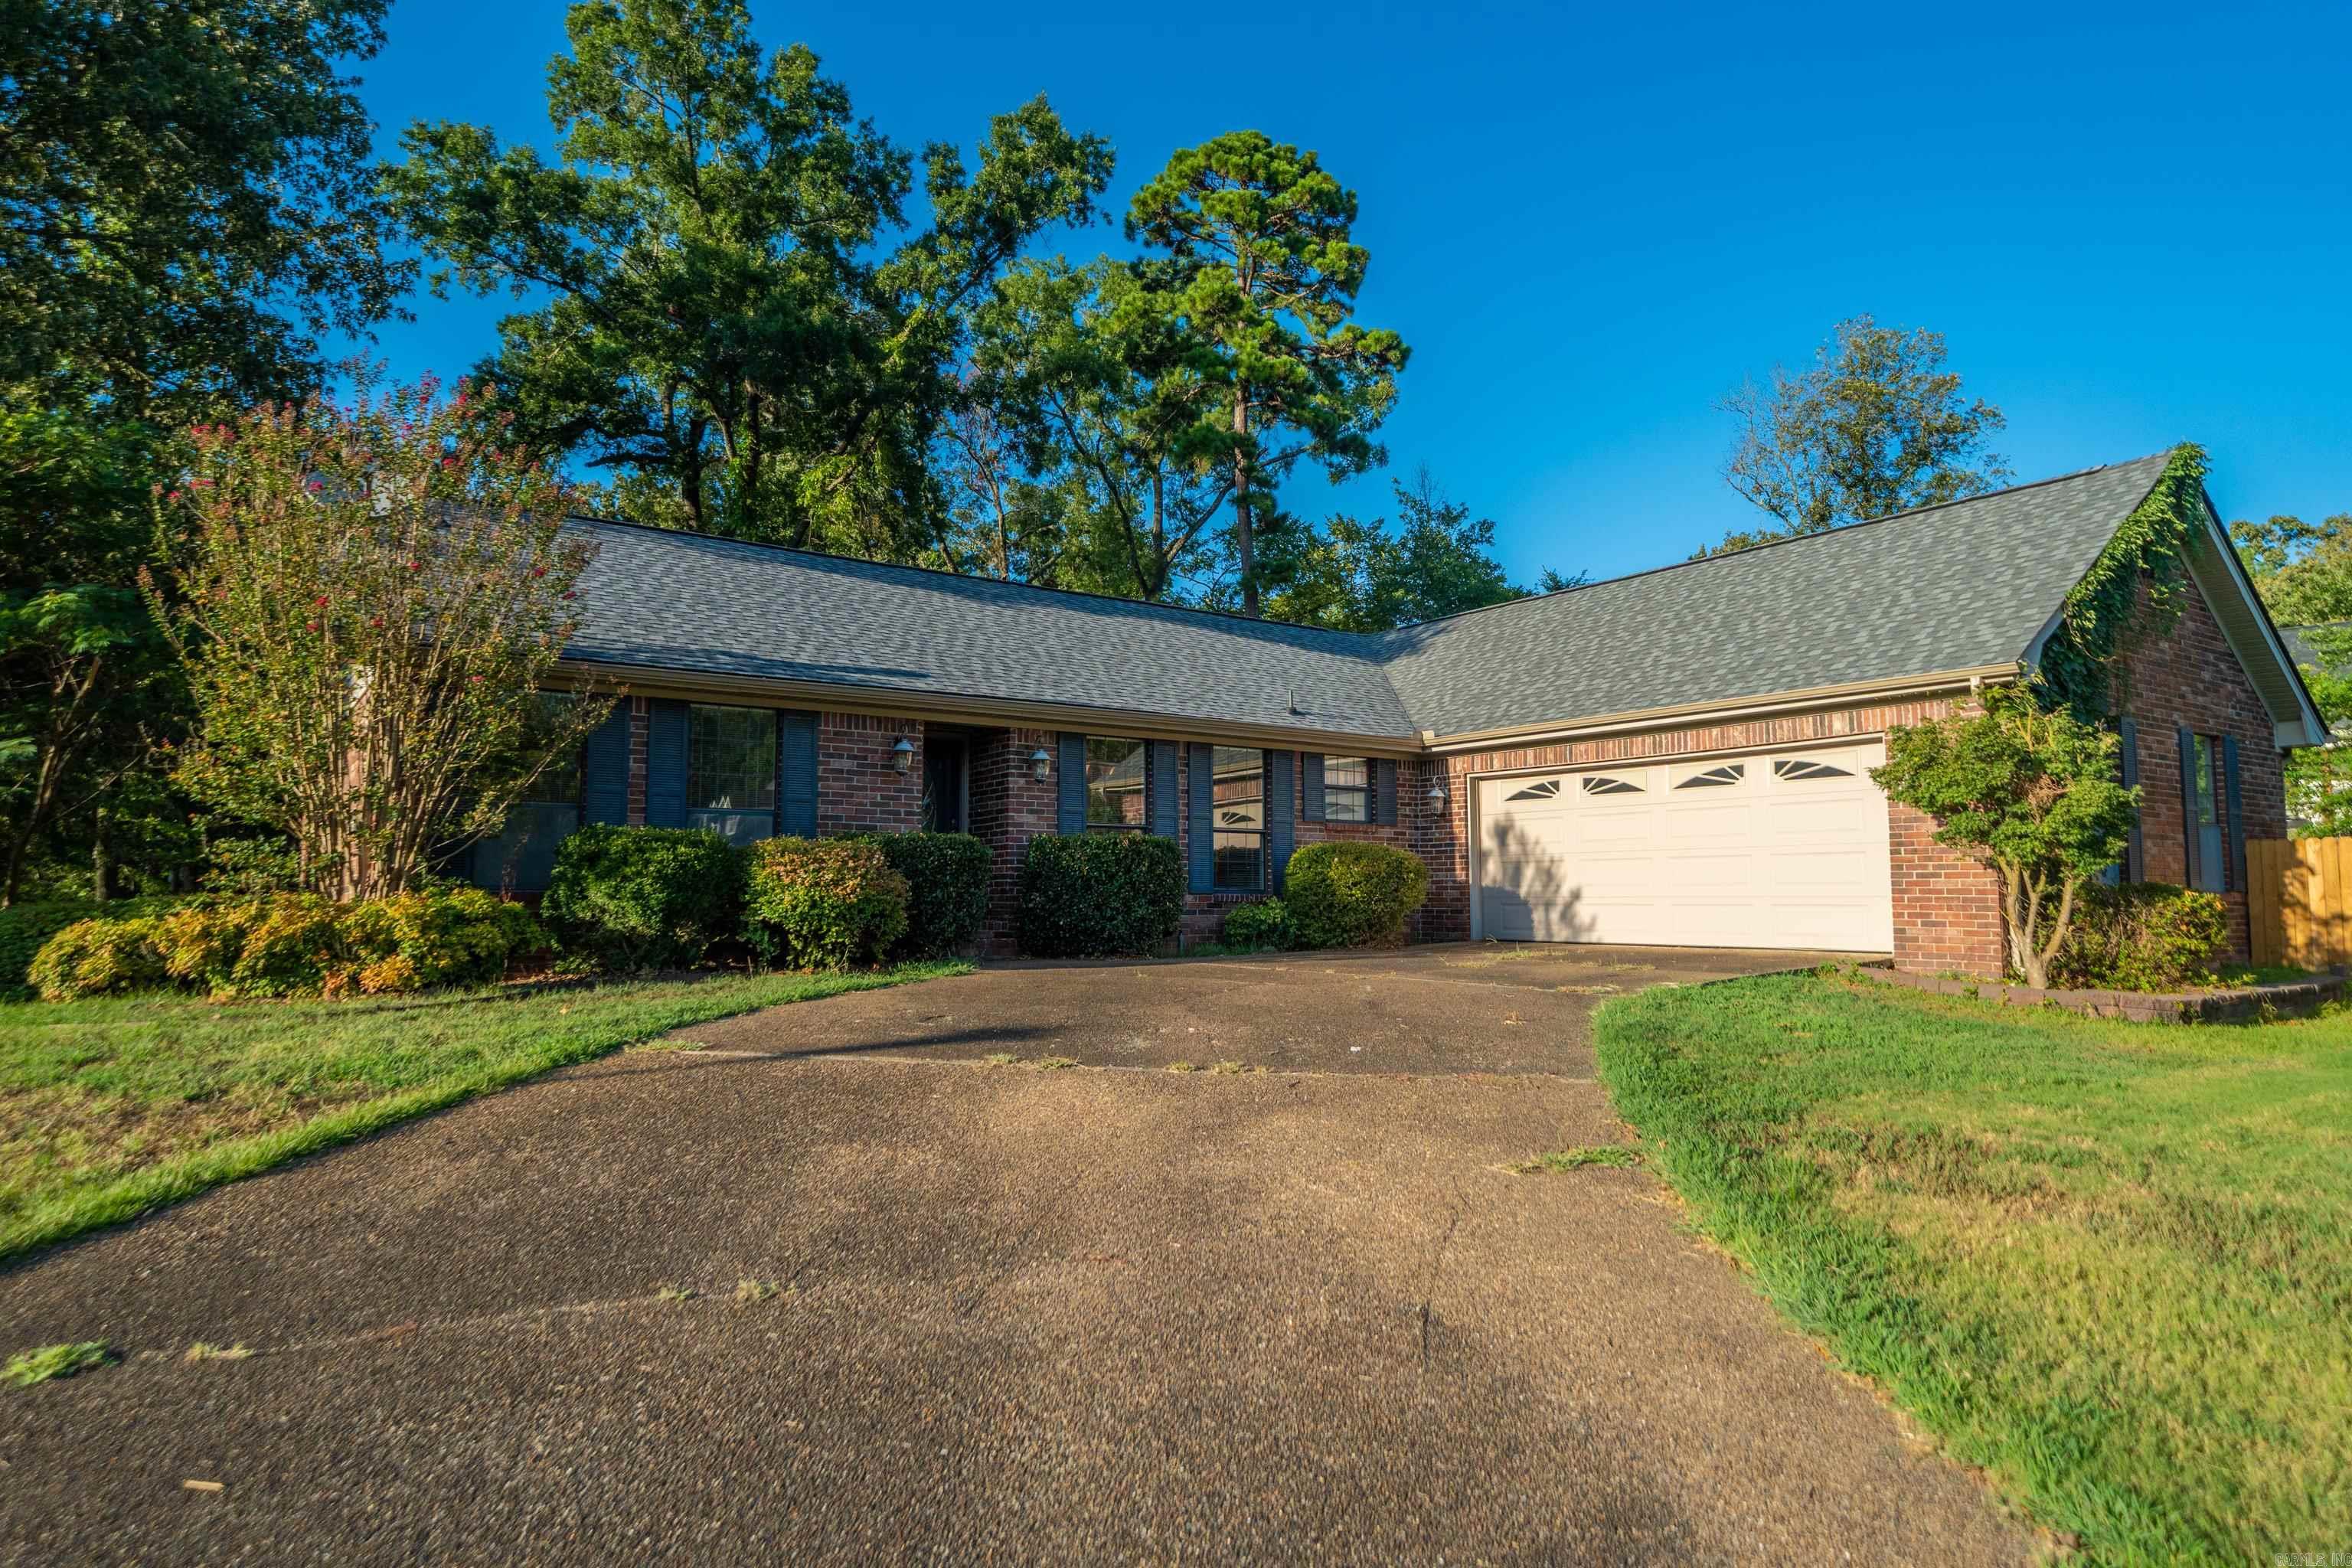
Single-story brick house with blue shutters, an attached two-car garage, and a wide driveway.
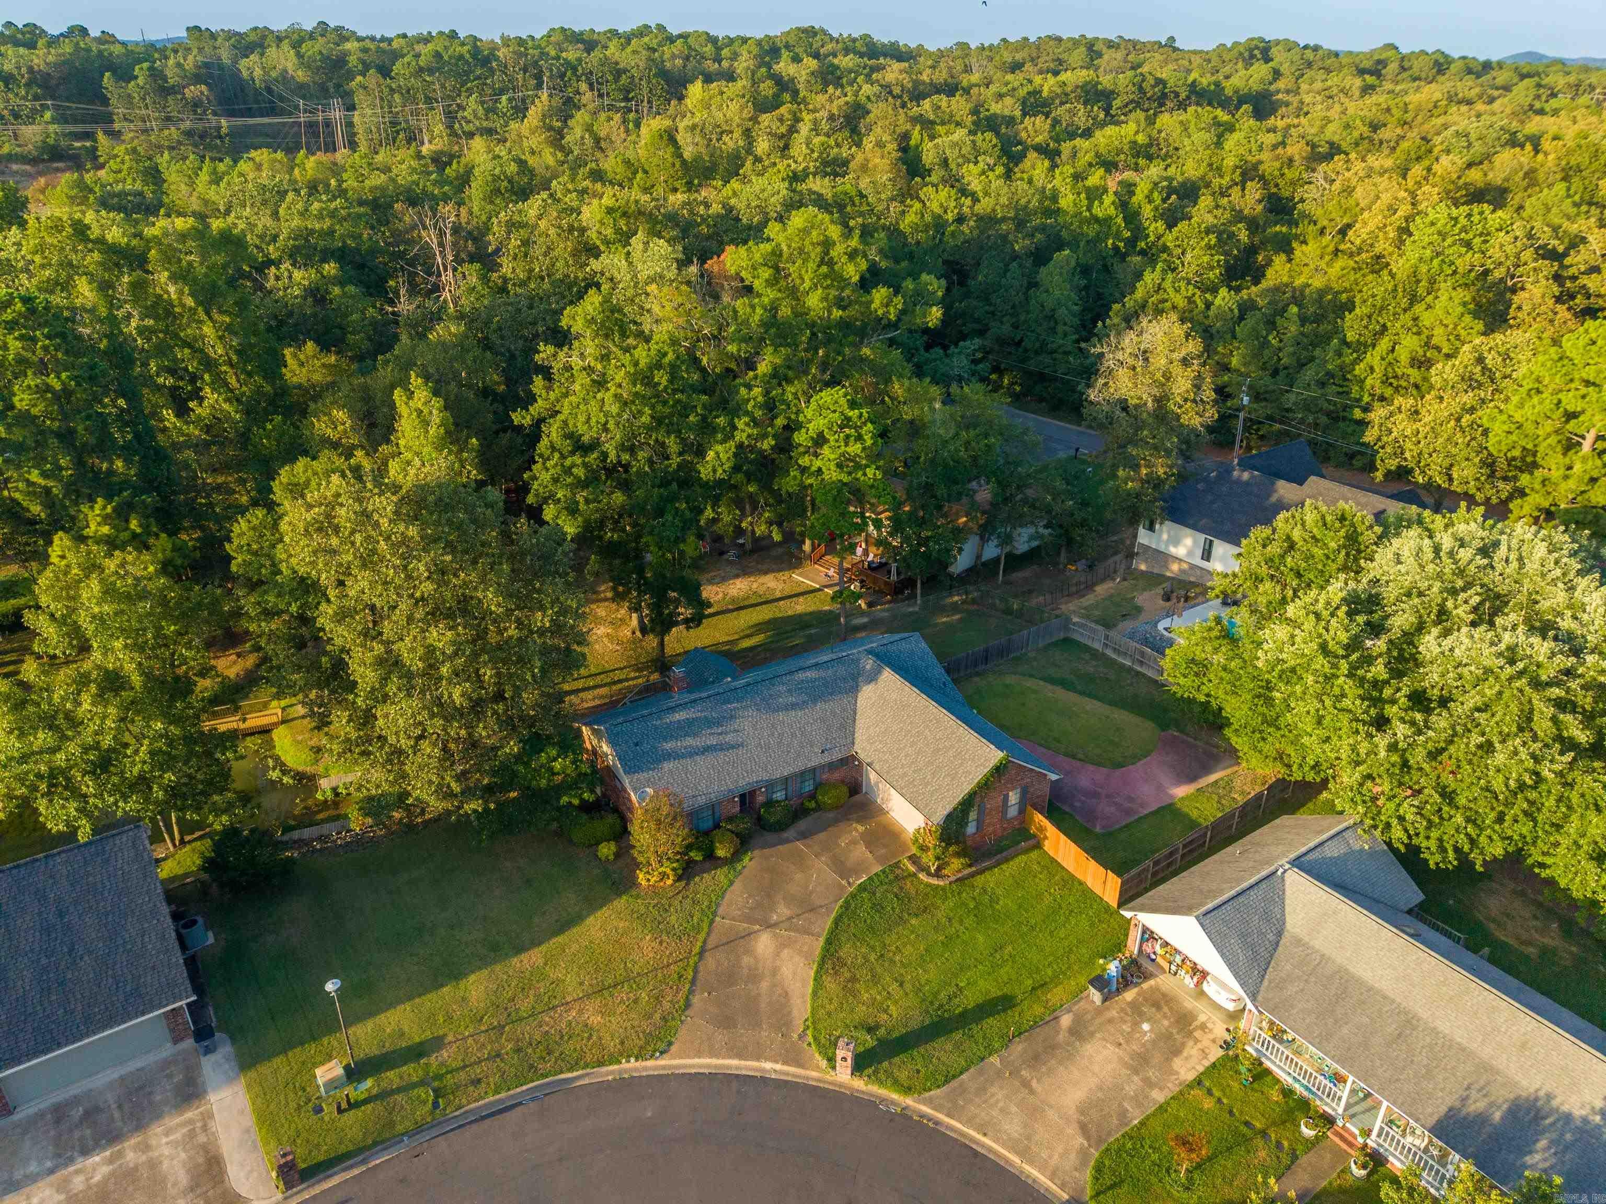
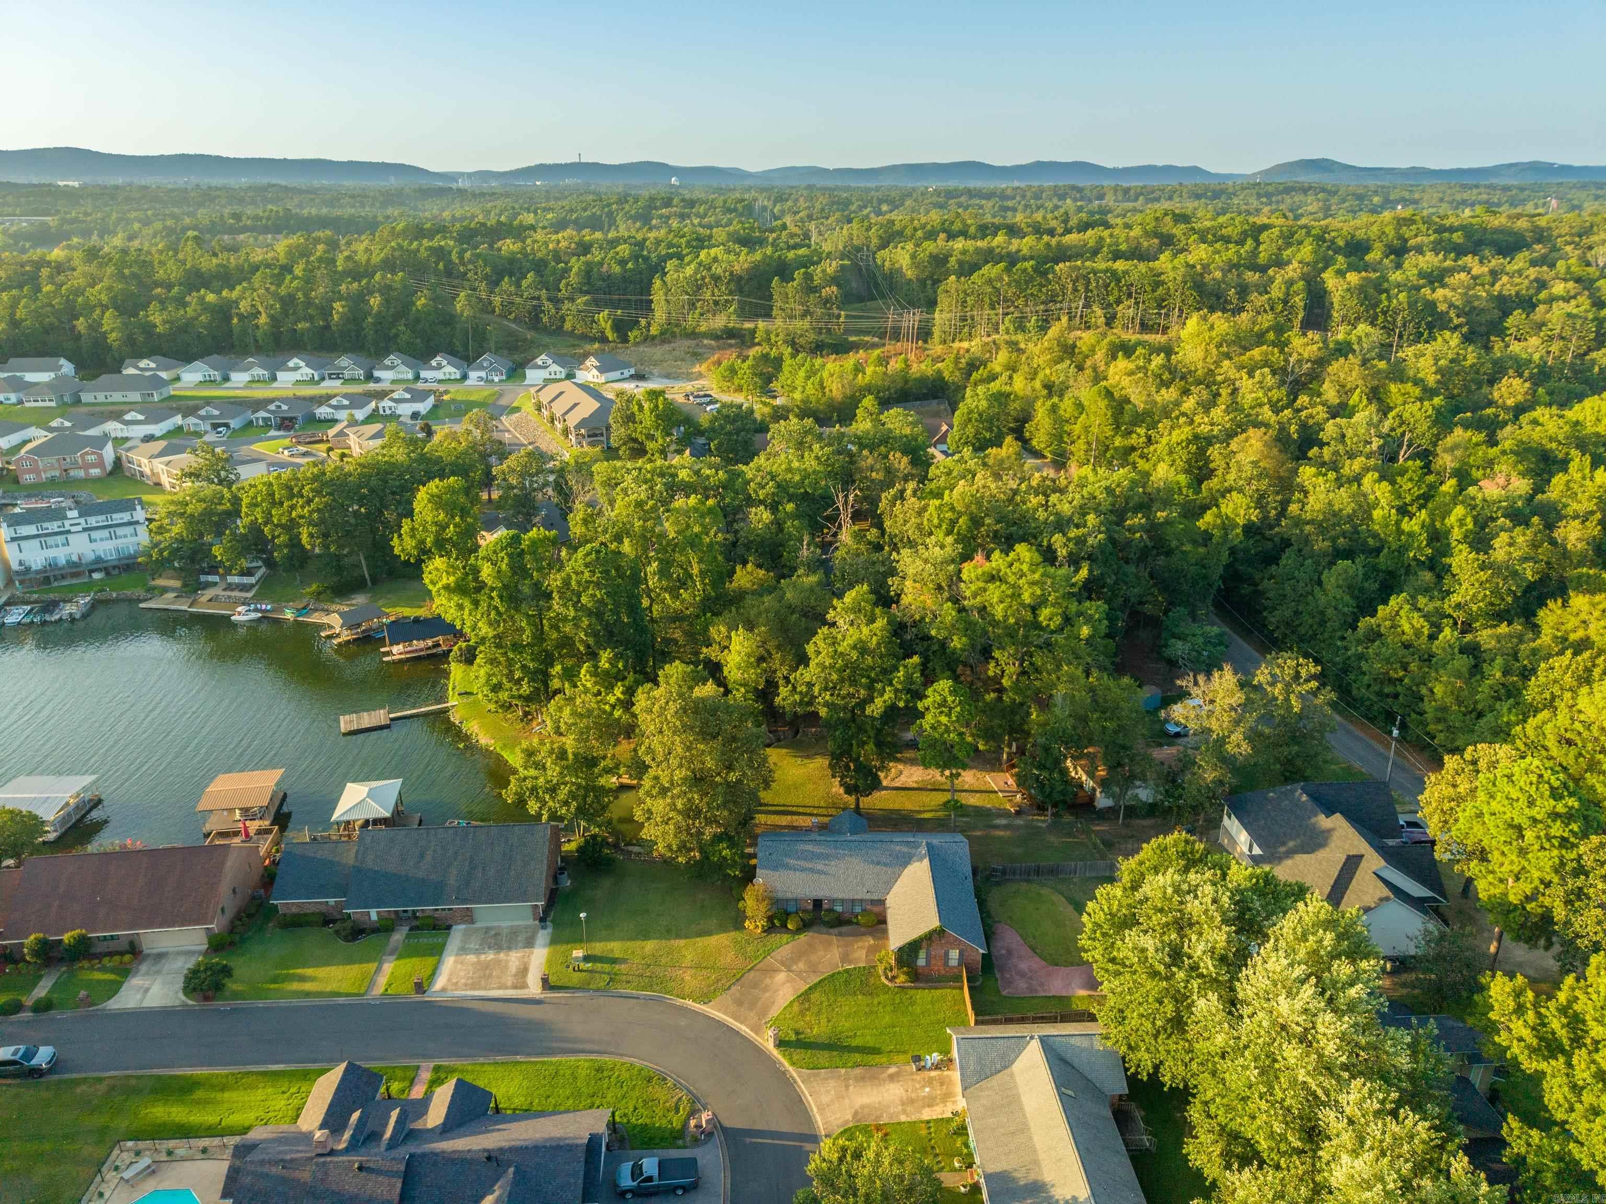
Aerial view of a brick home with a curved driveway and fenced yard beside dense woodland.
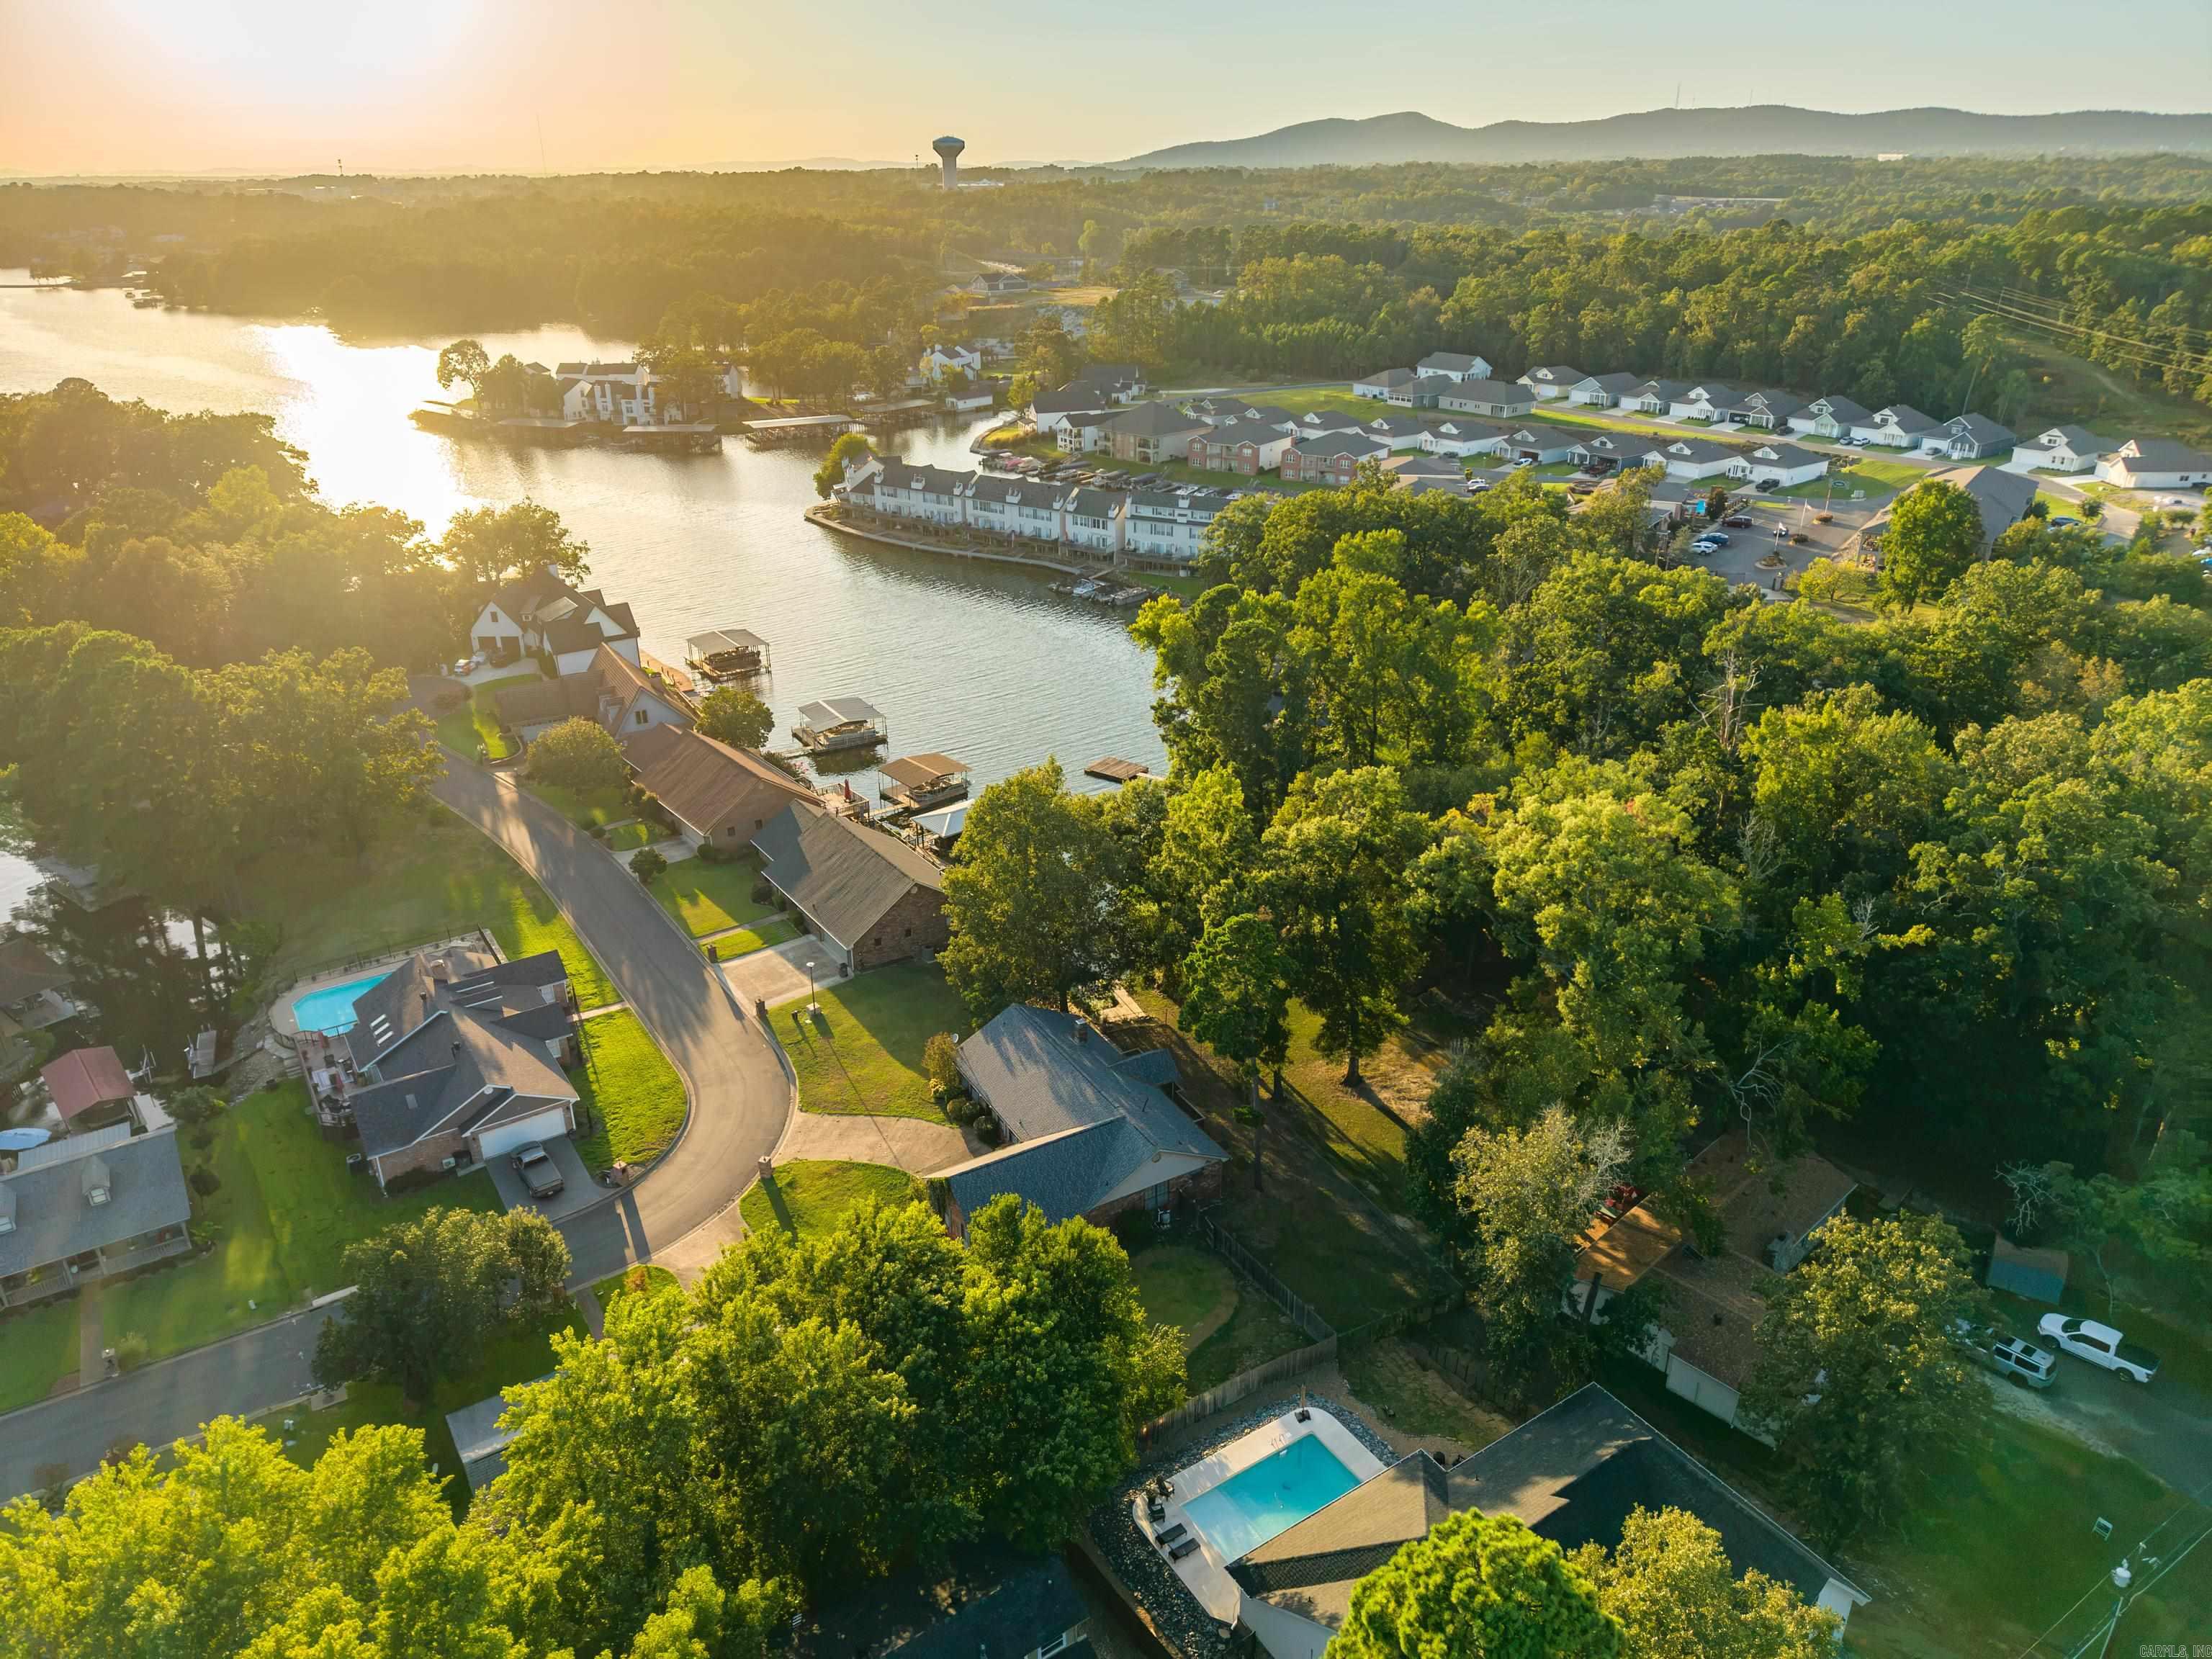
Aerial view of a lakeside neighborhood with docks, wooded homes, and swimming pools.
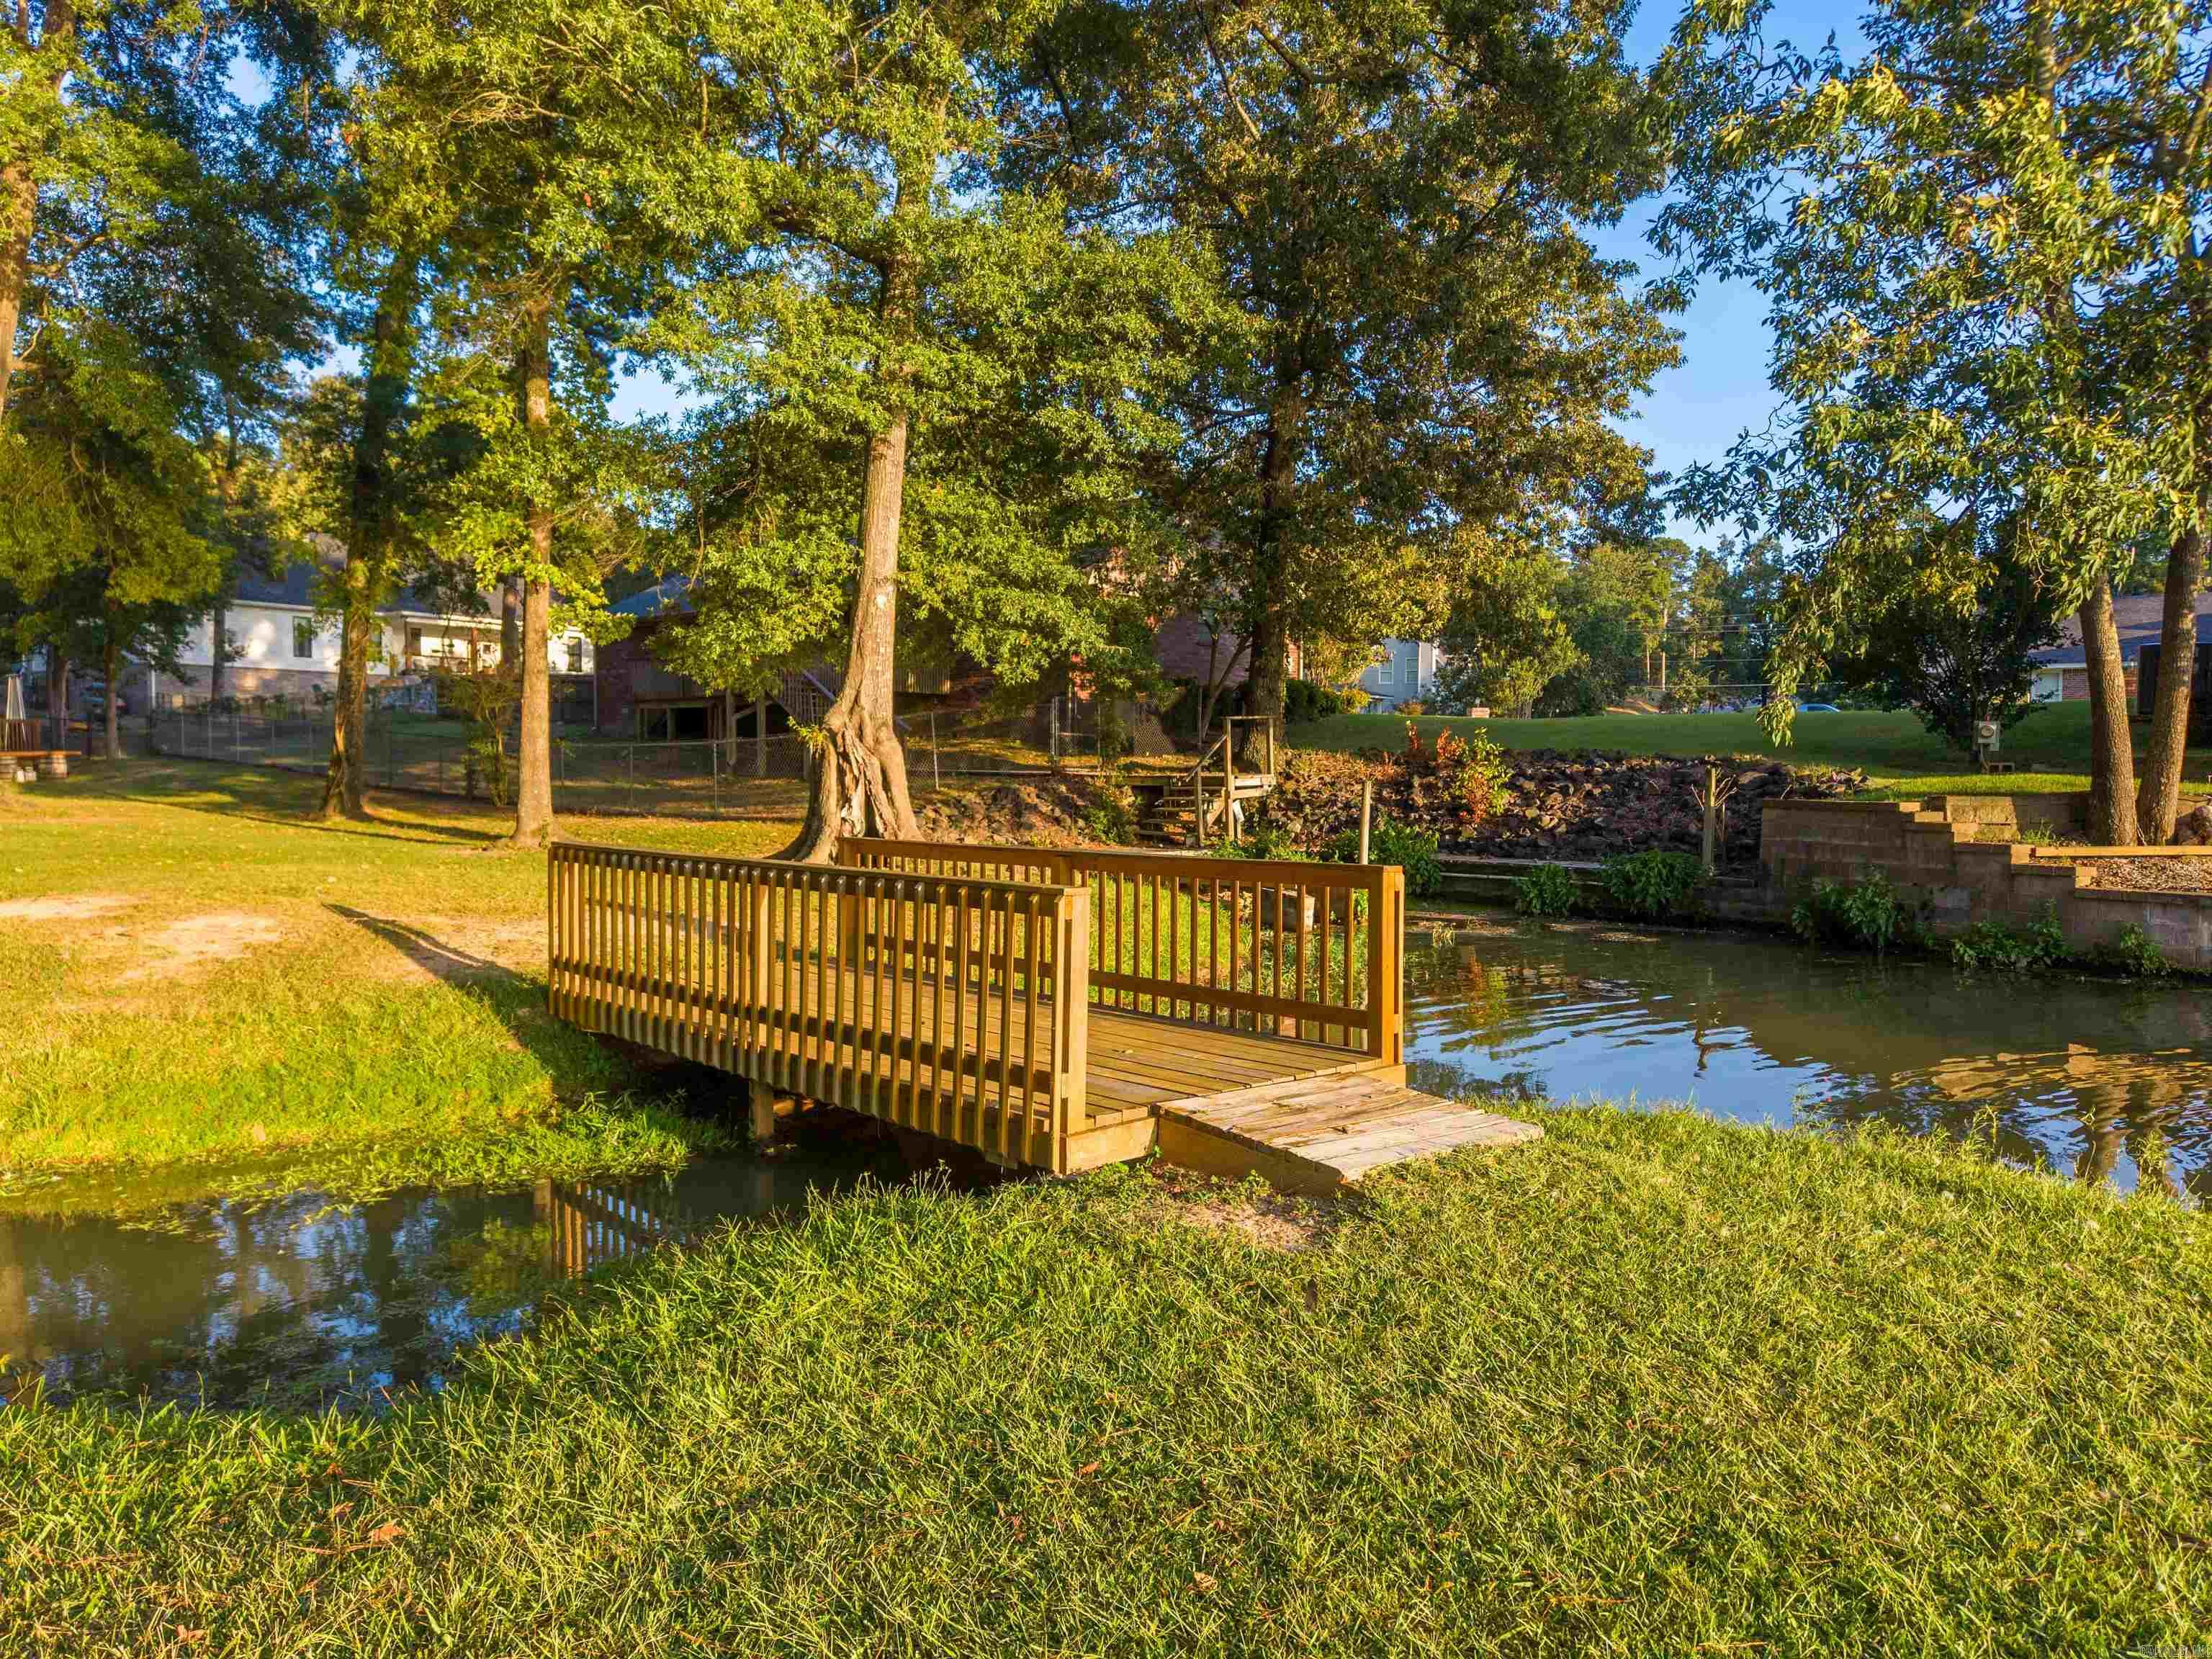
Waterfront yard with a wooden footbridge over a narrow channel beneath mature trees.
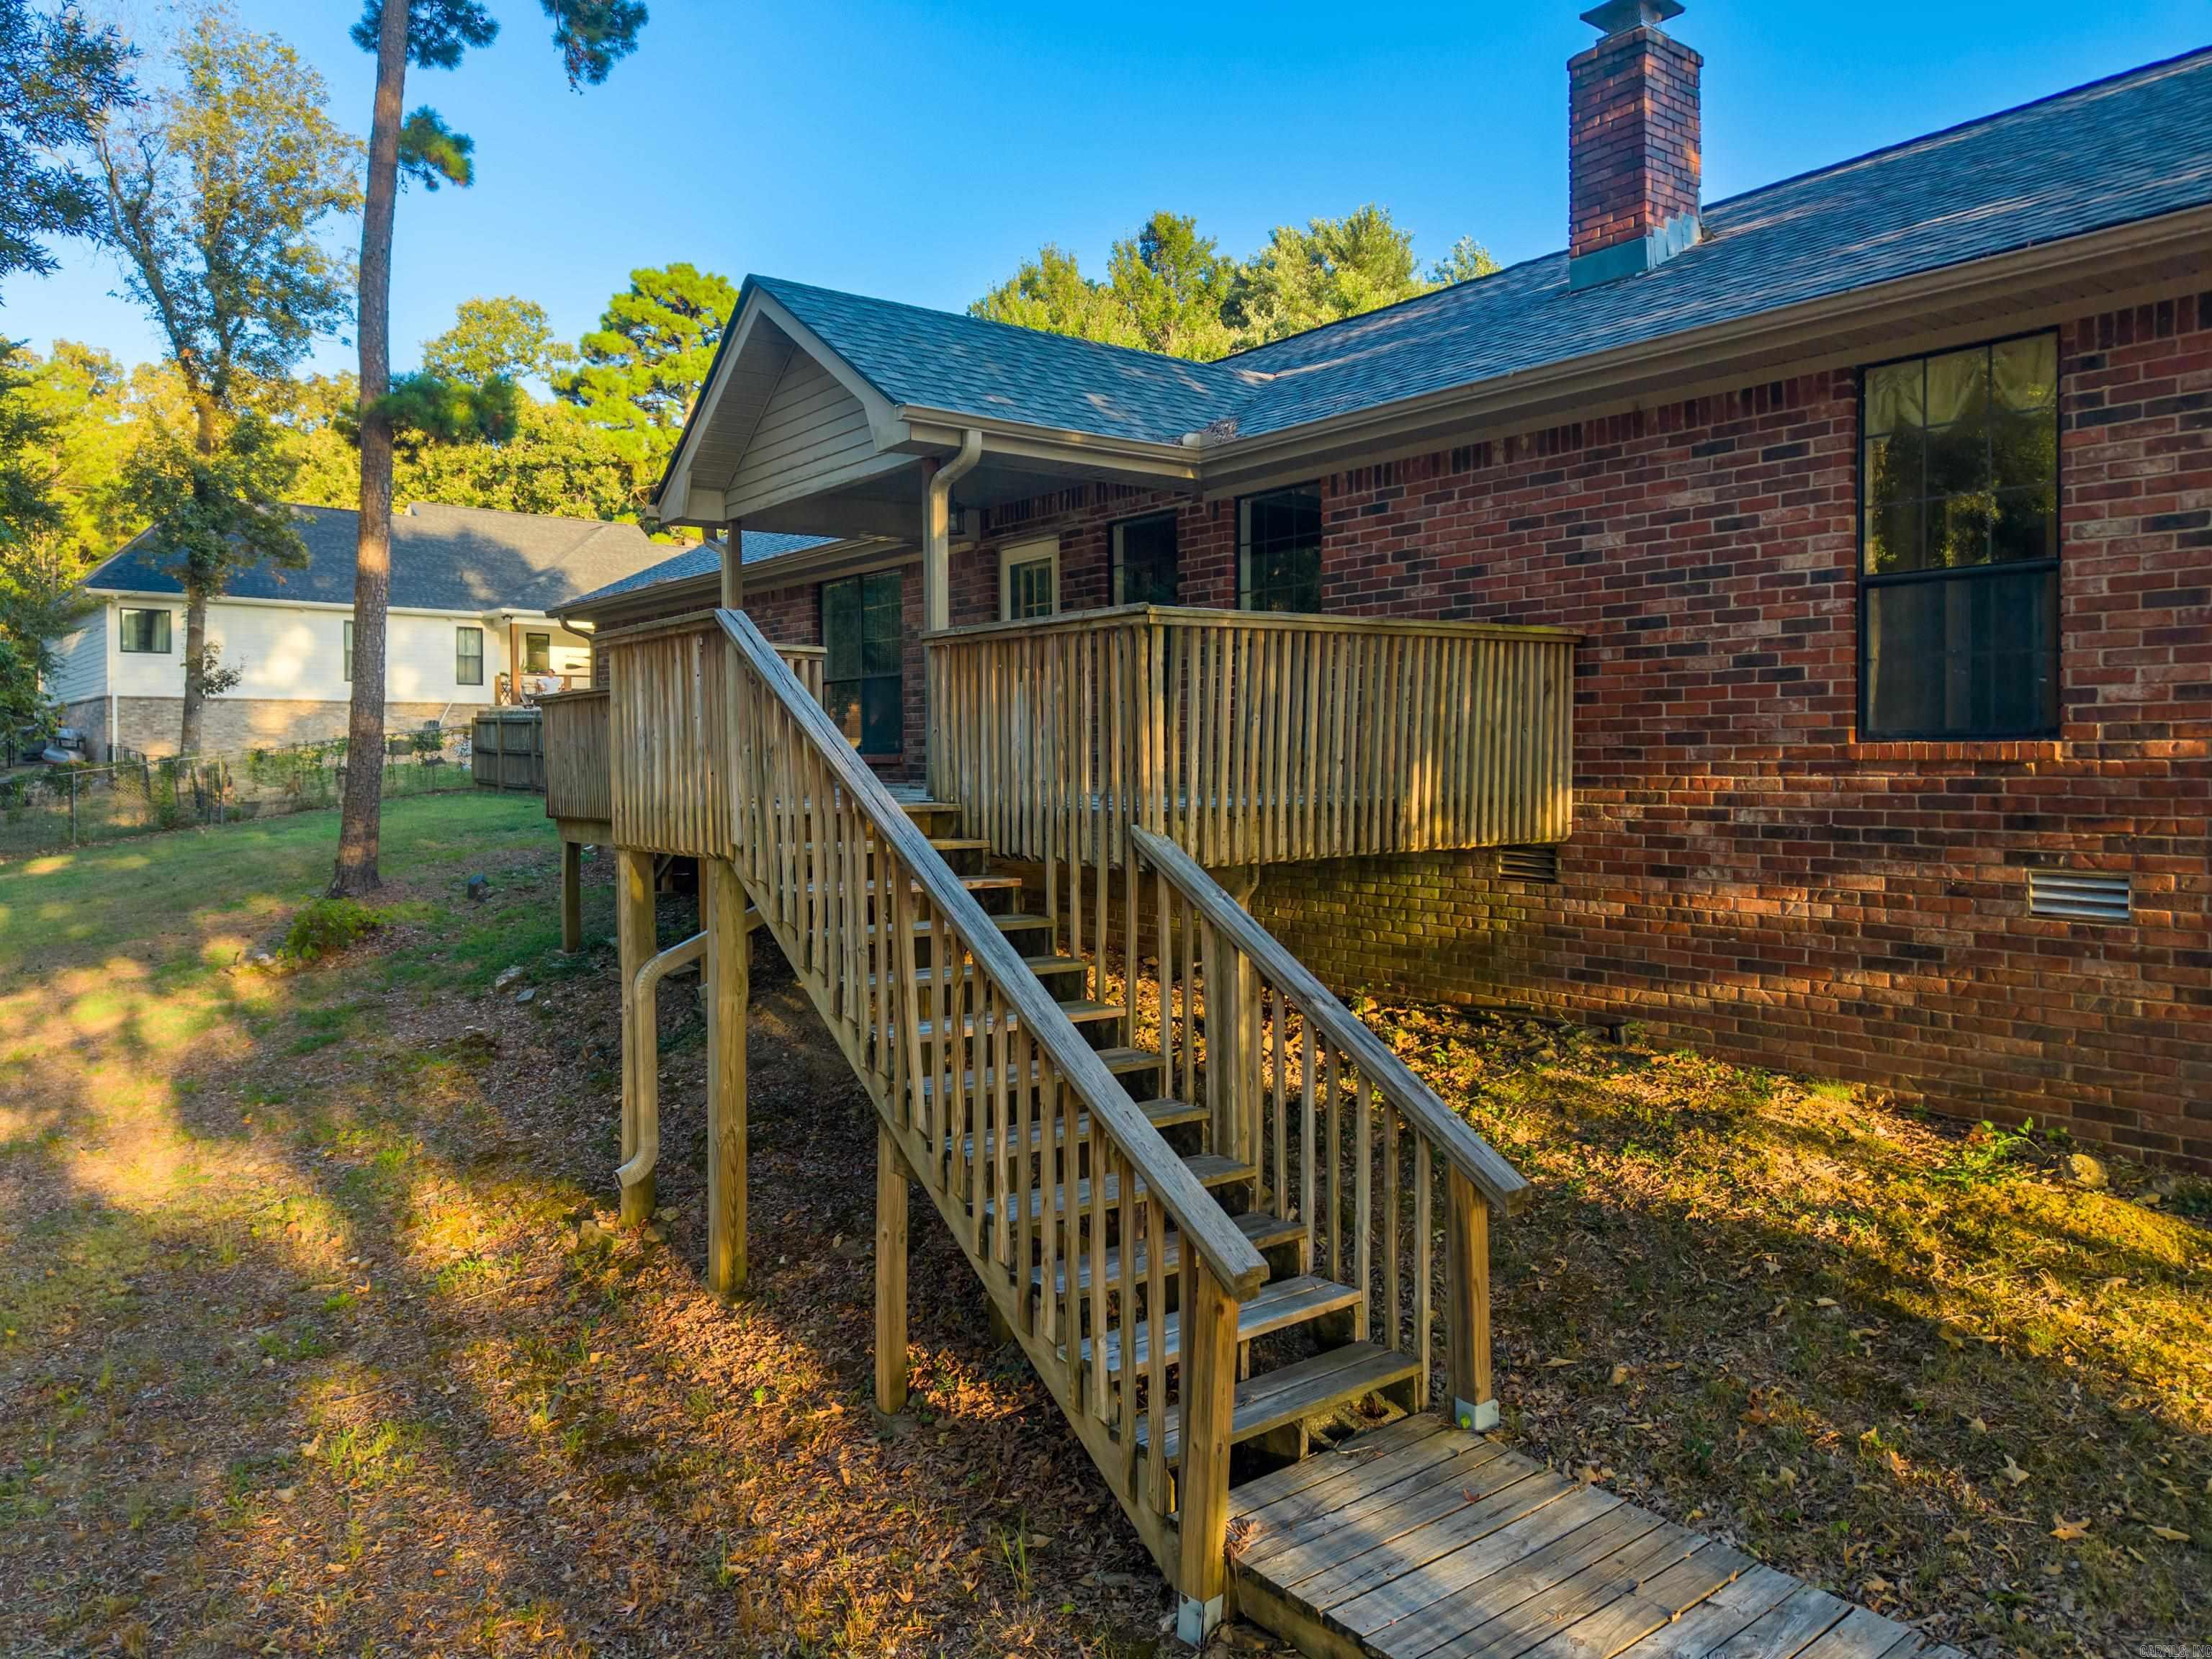
Red-brick home with a raised wooden deck and long staircase leading to the yard.
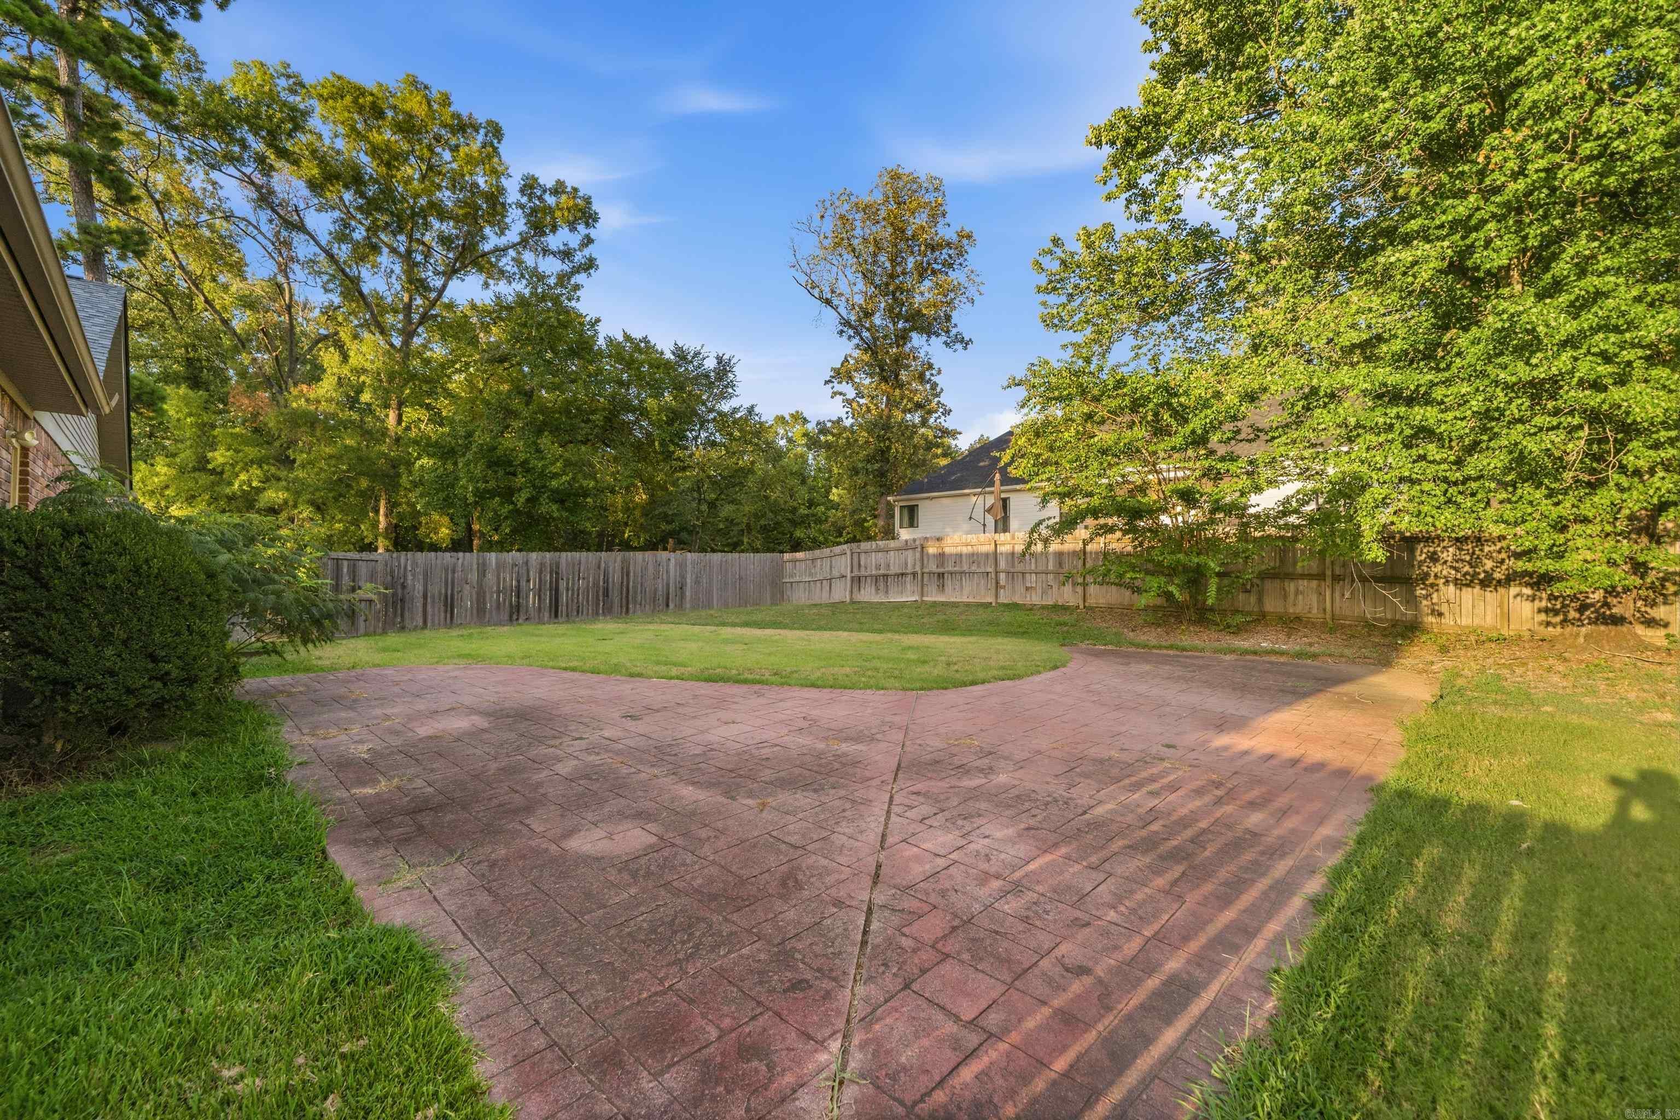
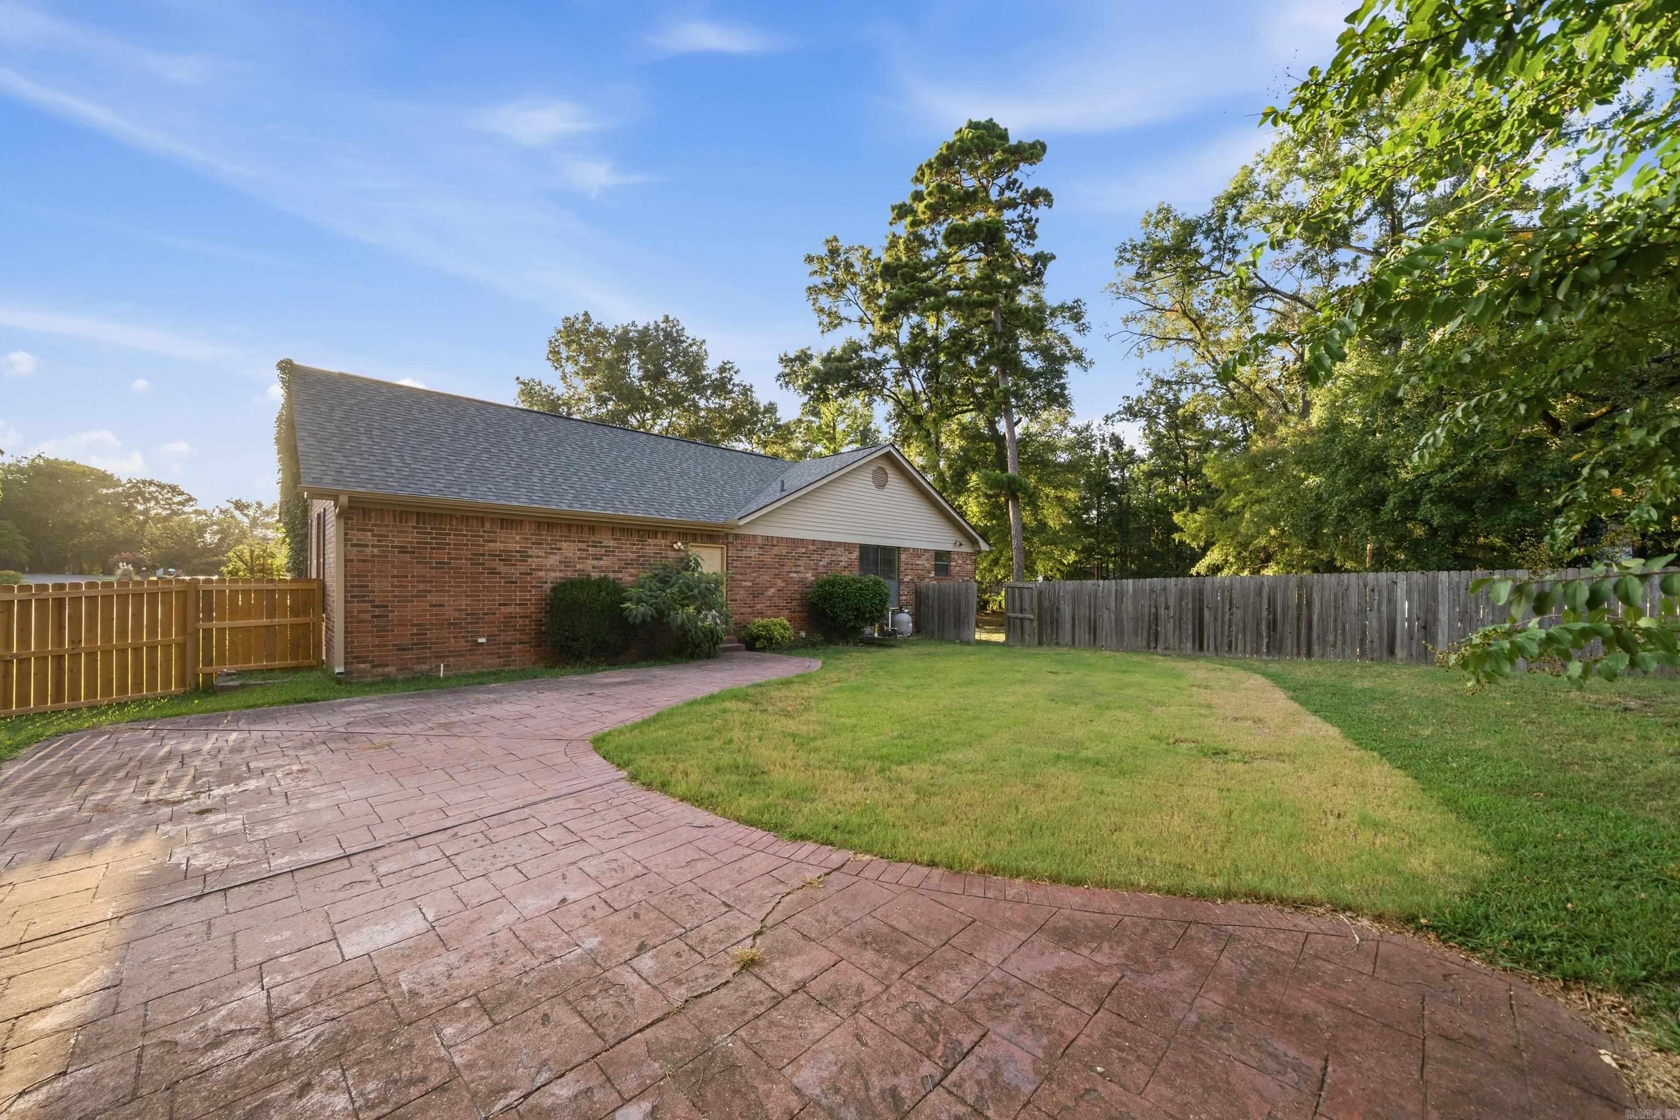
Fenced backyard with a broad stamped-paver patio, lawn, and mature trees.
Brick home’s fenced backyard with a broad stamped-concrete patio, lawn, and mature trees.
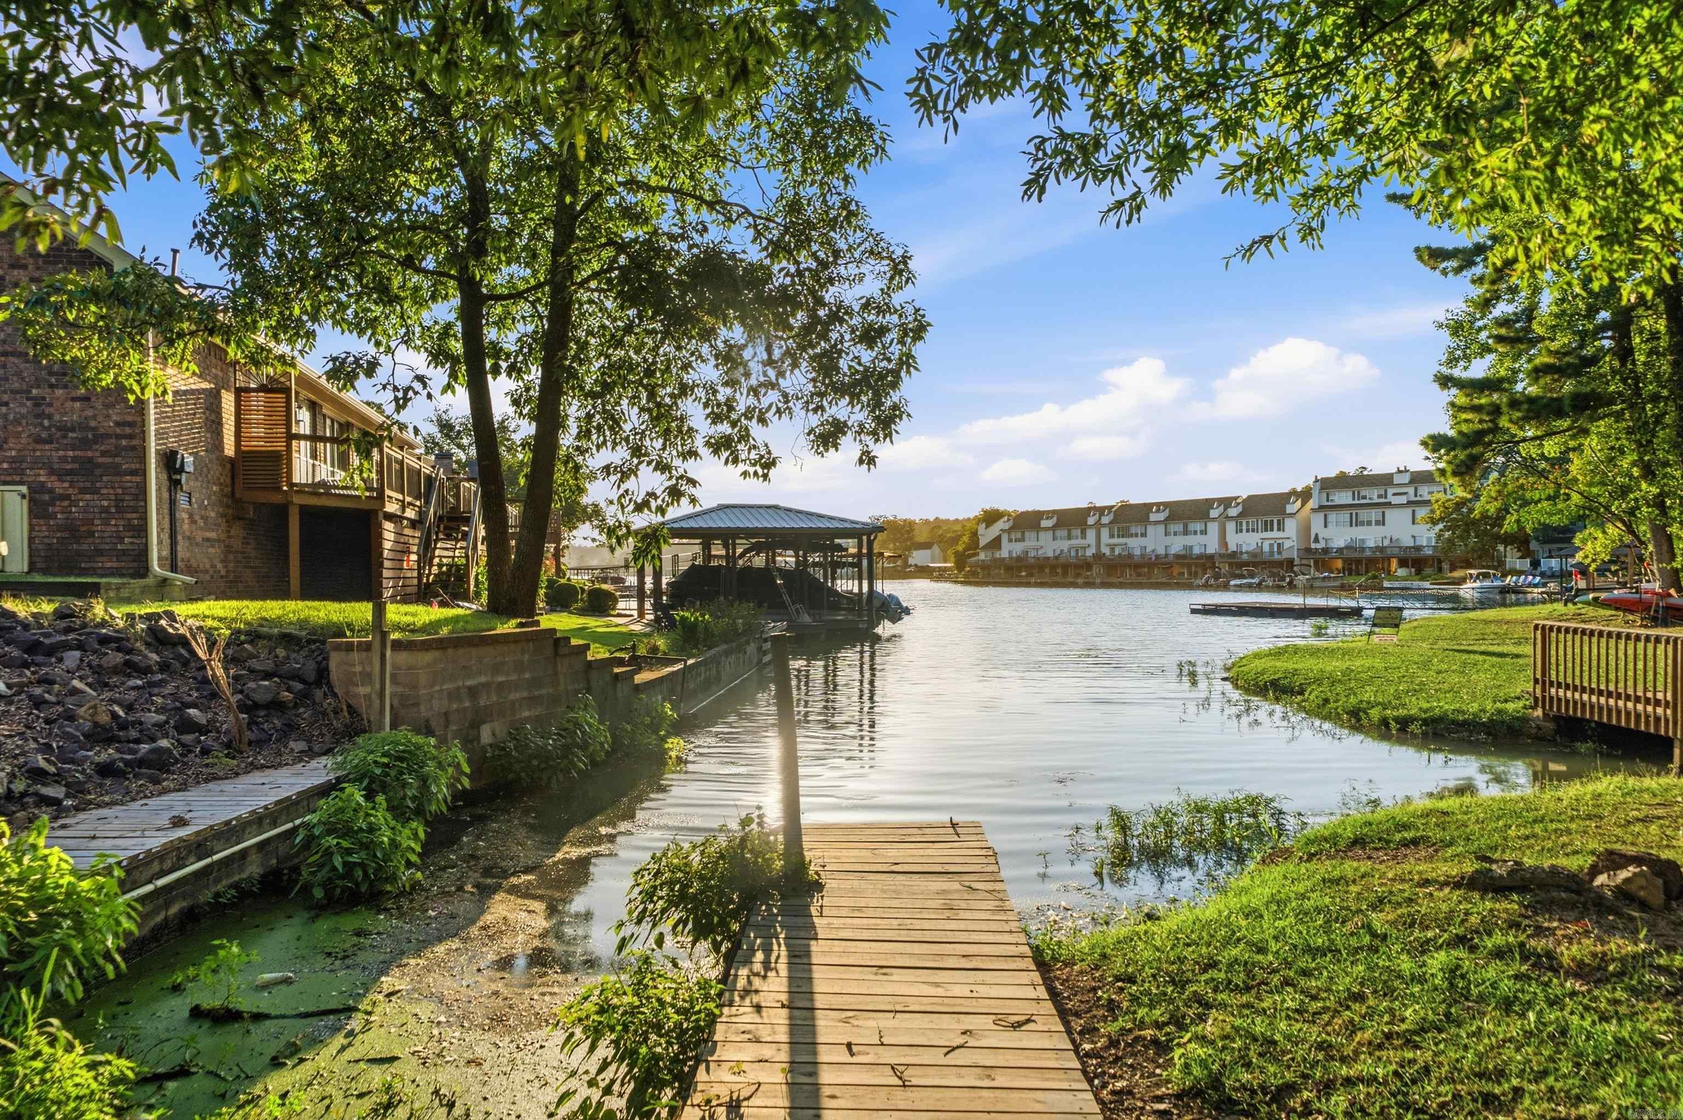
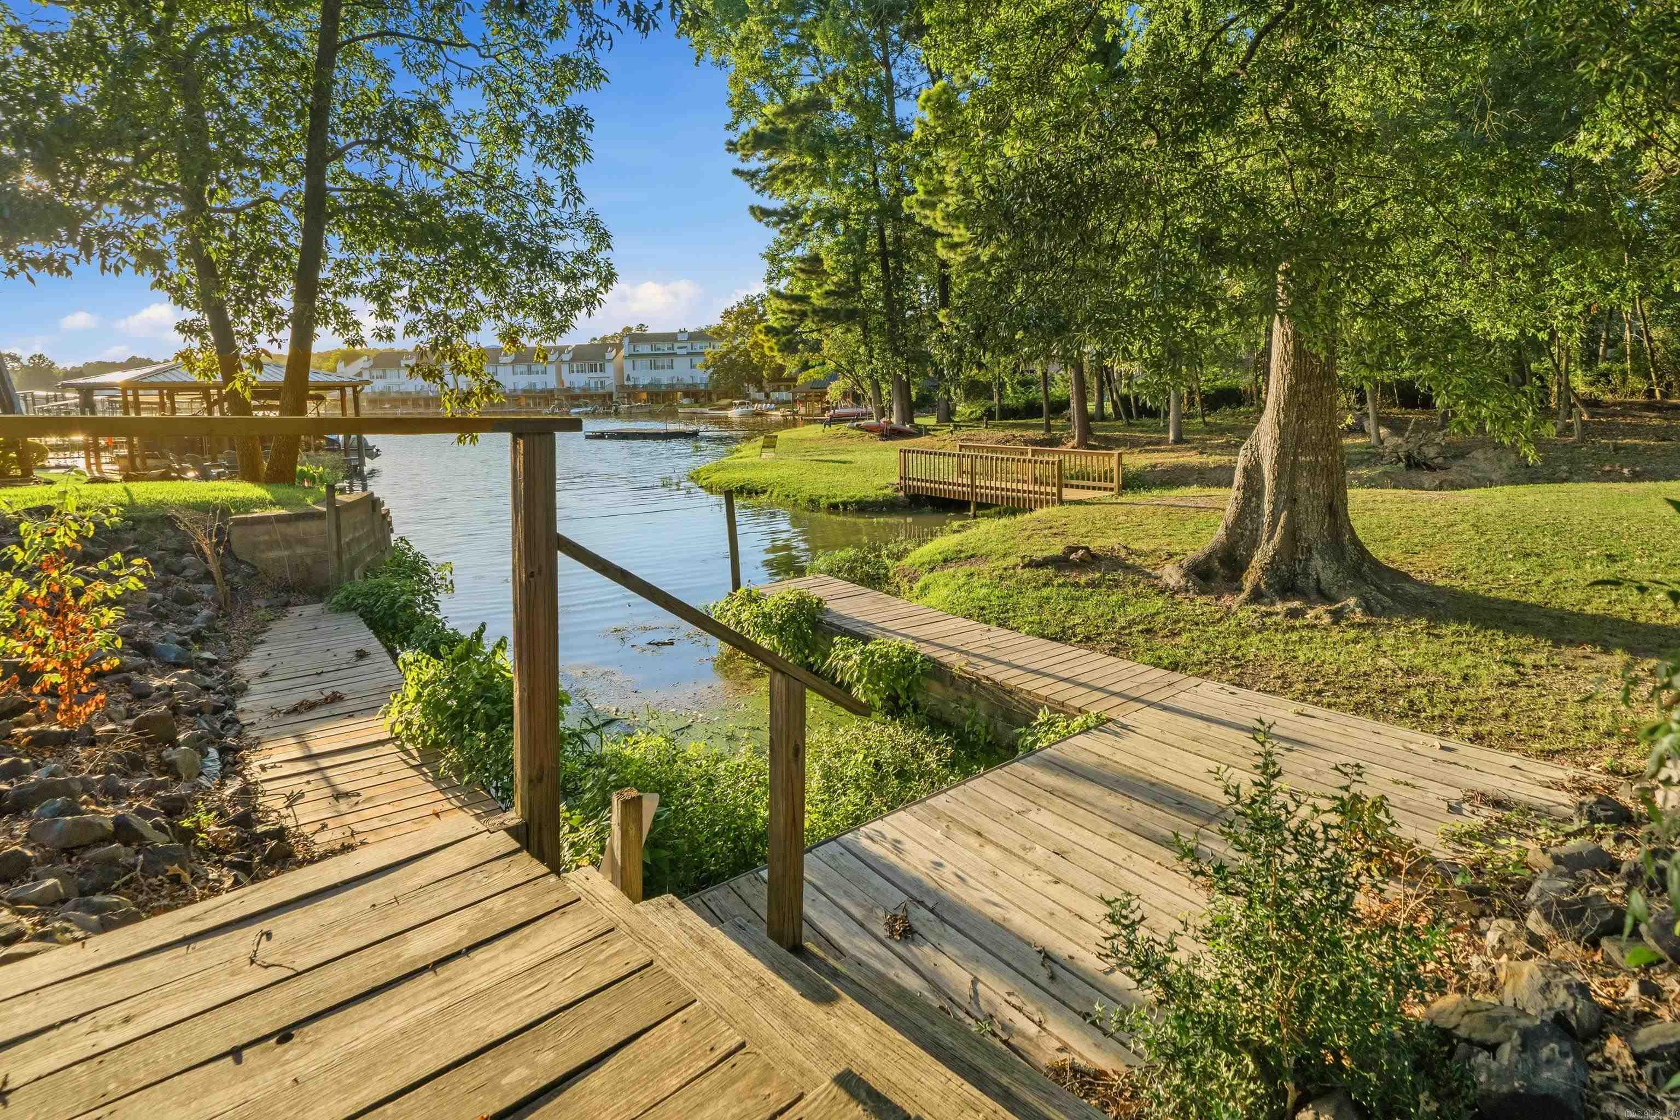
Waterfront homes and a covered boat slip across a cove, viewed from a wooden dock.
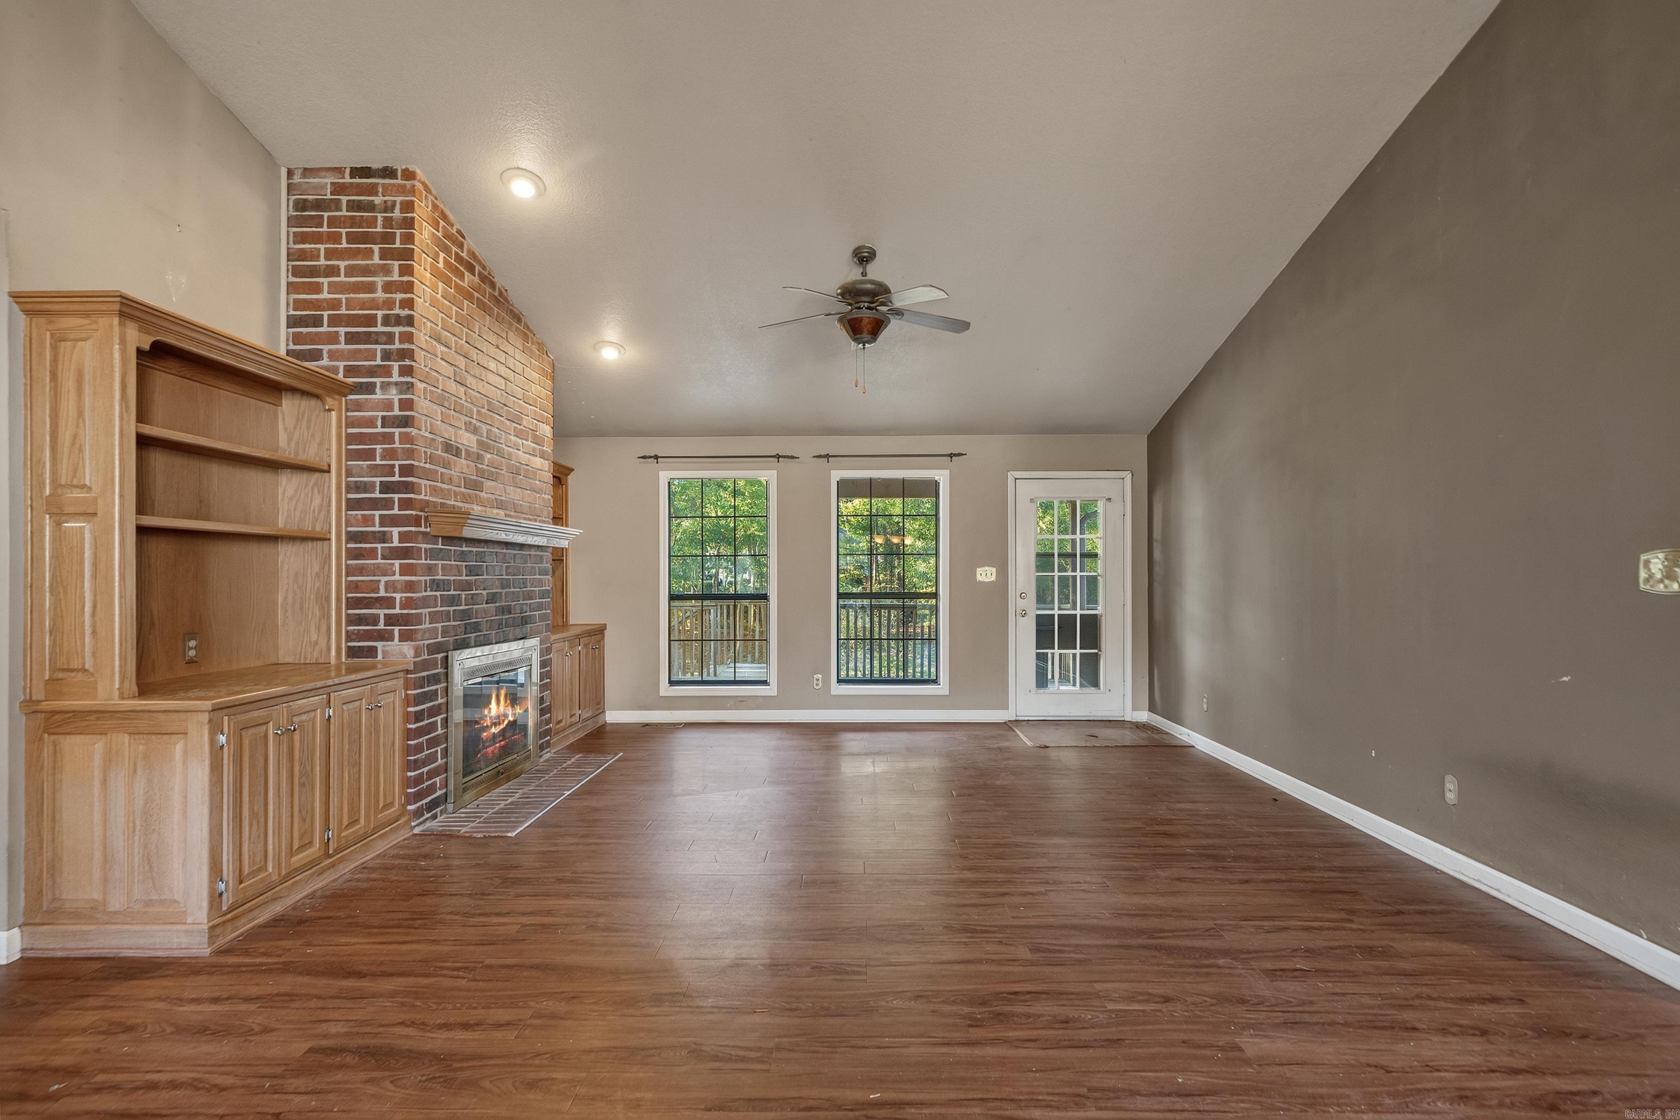
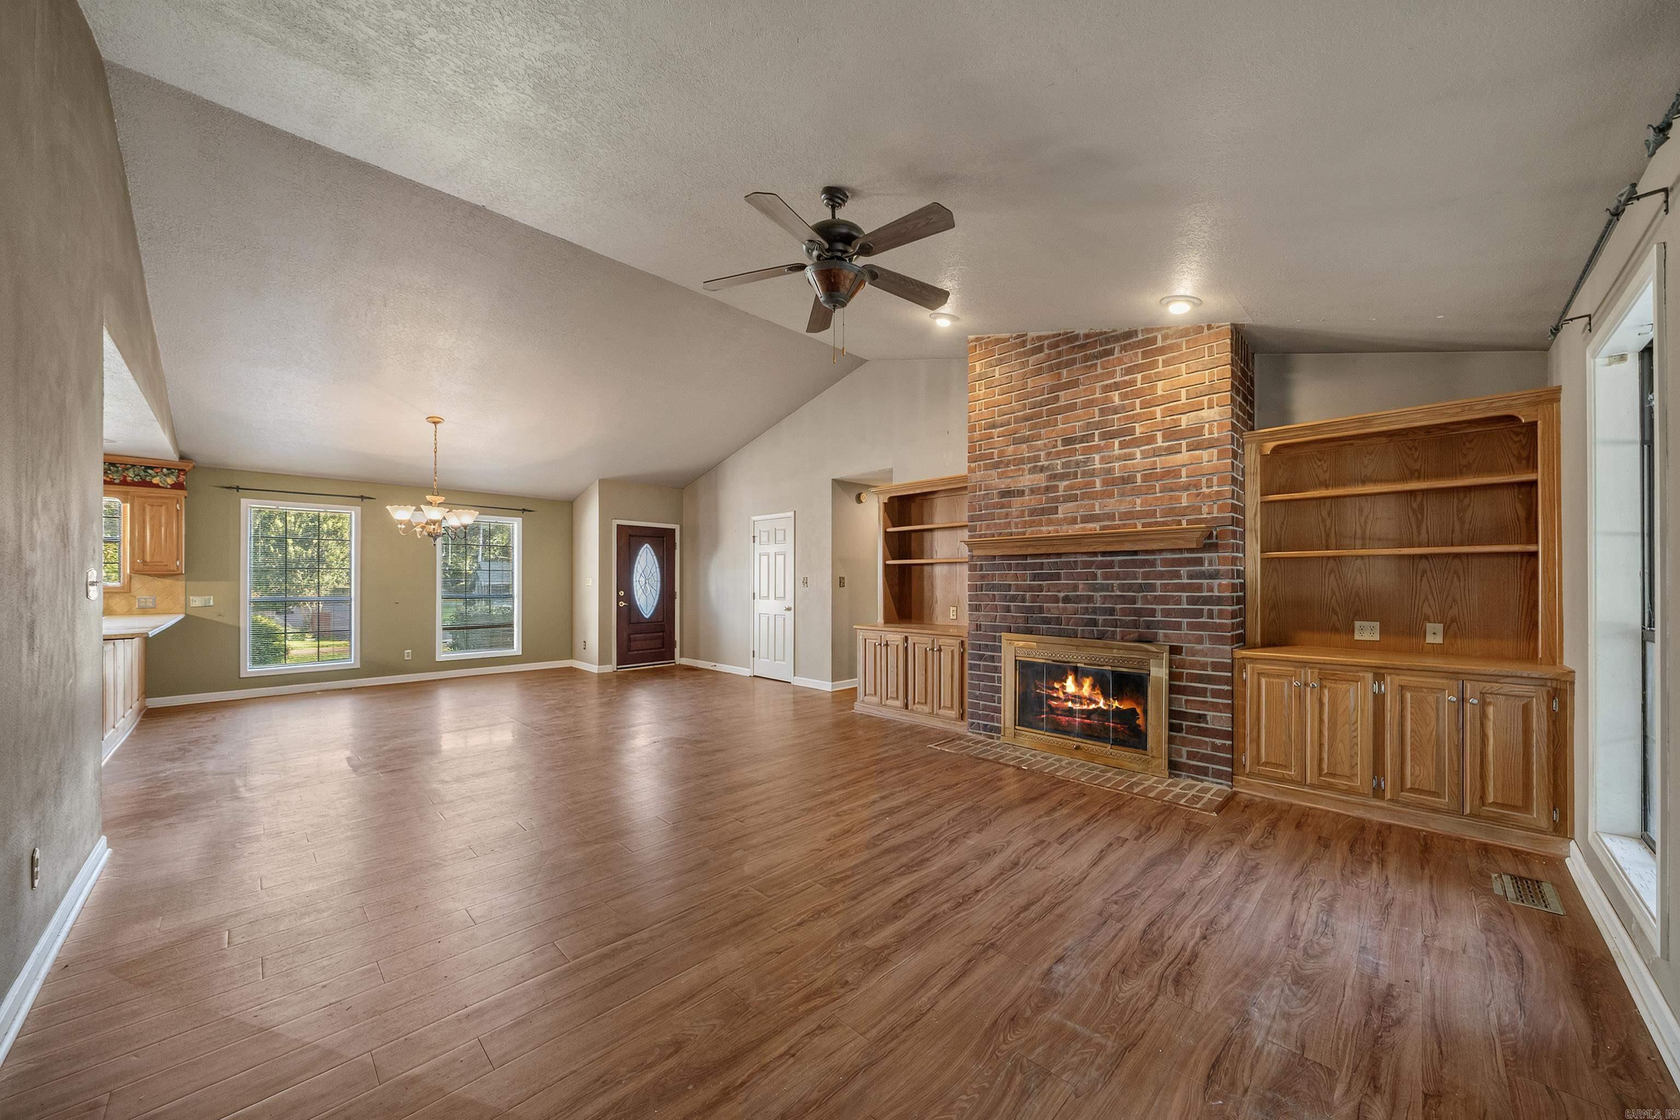
Empty living room with a brick fireplace wall, built-in wood cabinetry, and windows facing a deck.
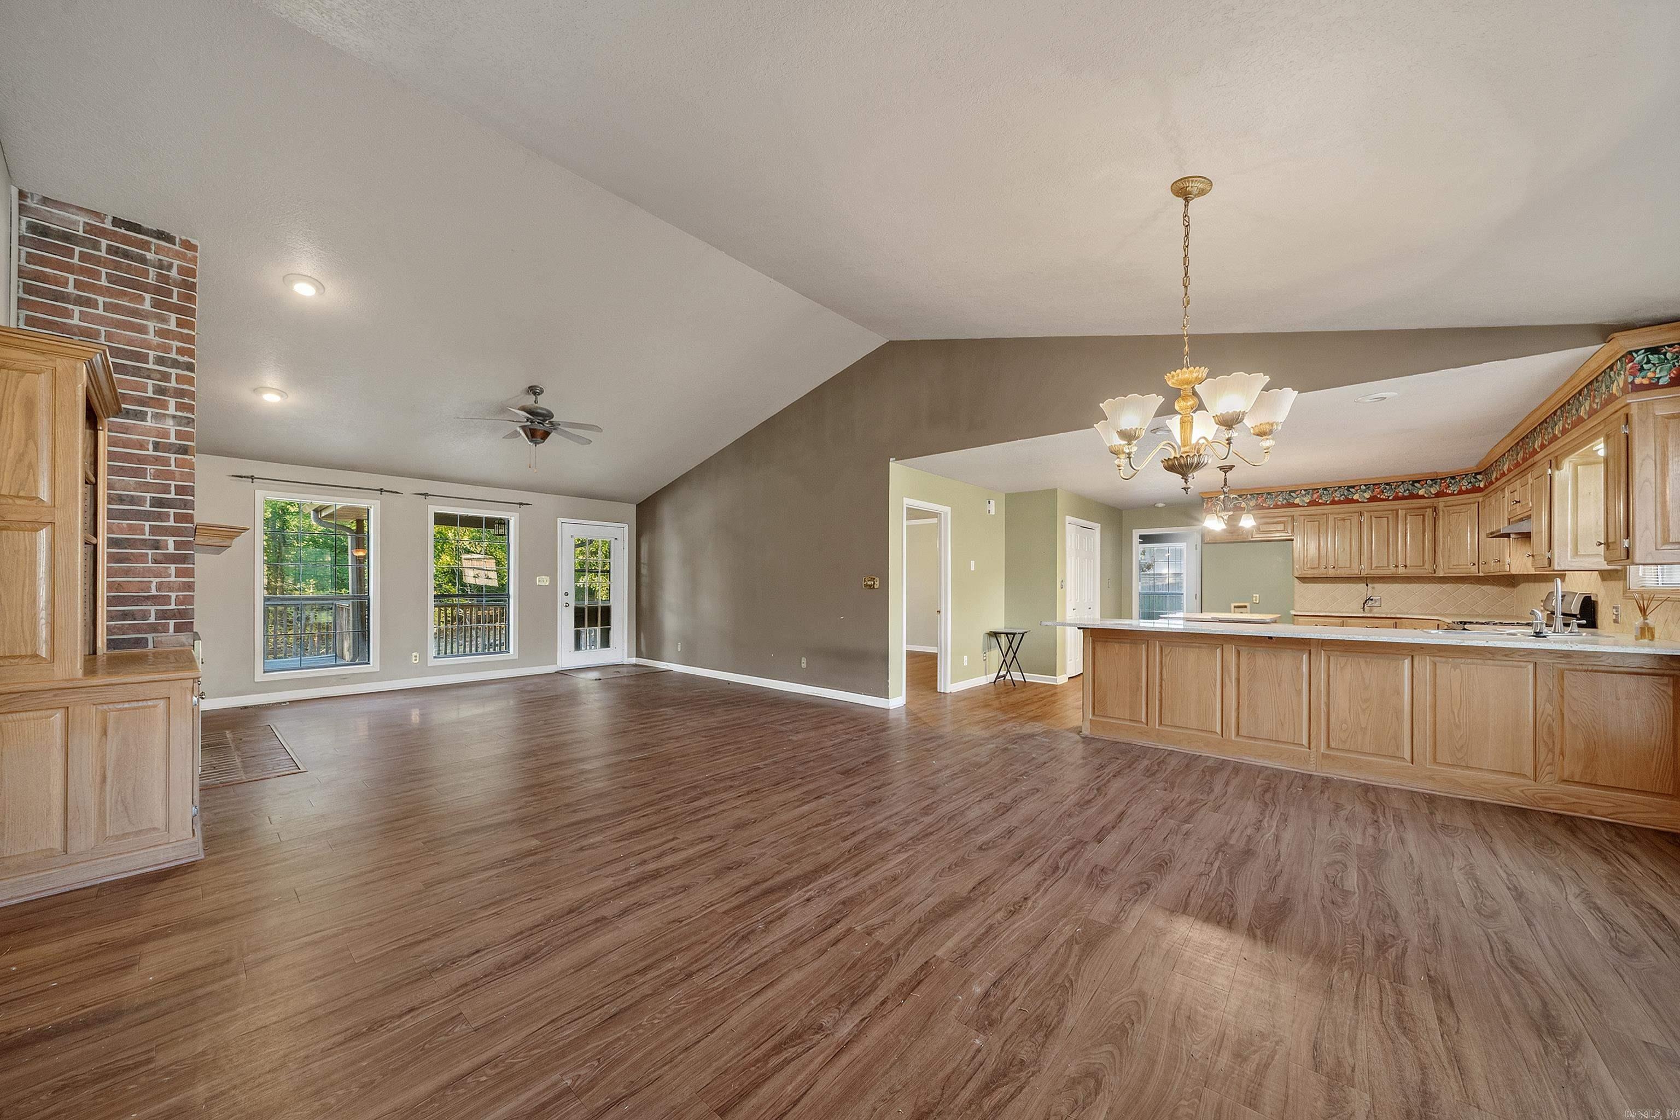
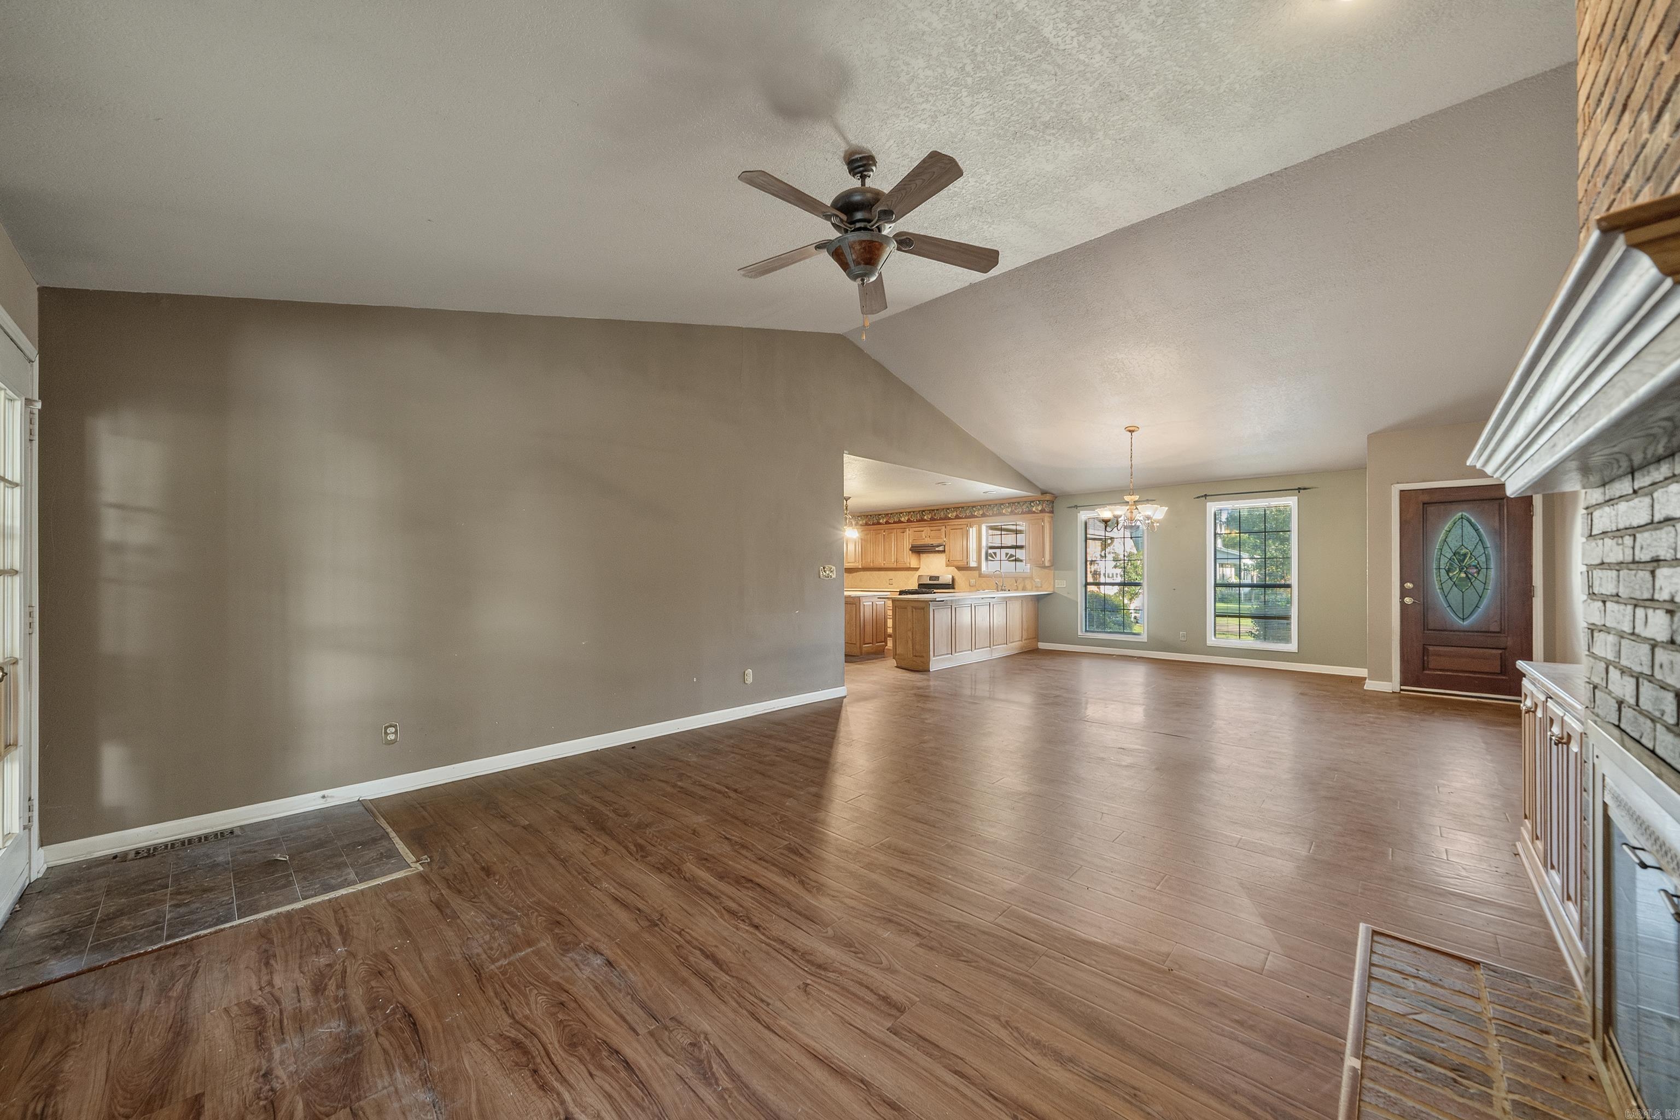
Open living area and kitchen with vaulted ceiling, brick accent wall, and wood cabinetry.
Empty living room with brick fireplace, built-in wood cabinetry, and windows overlooking trees.
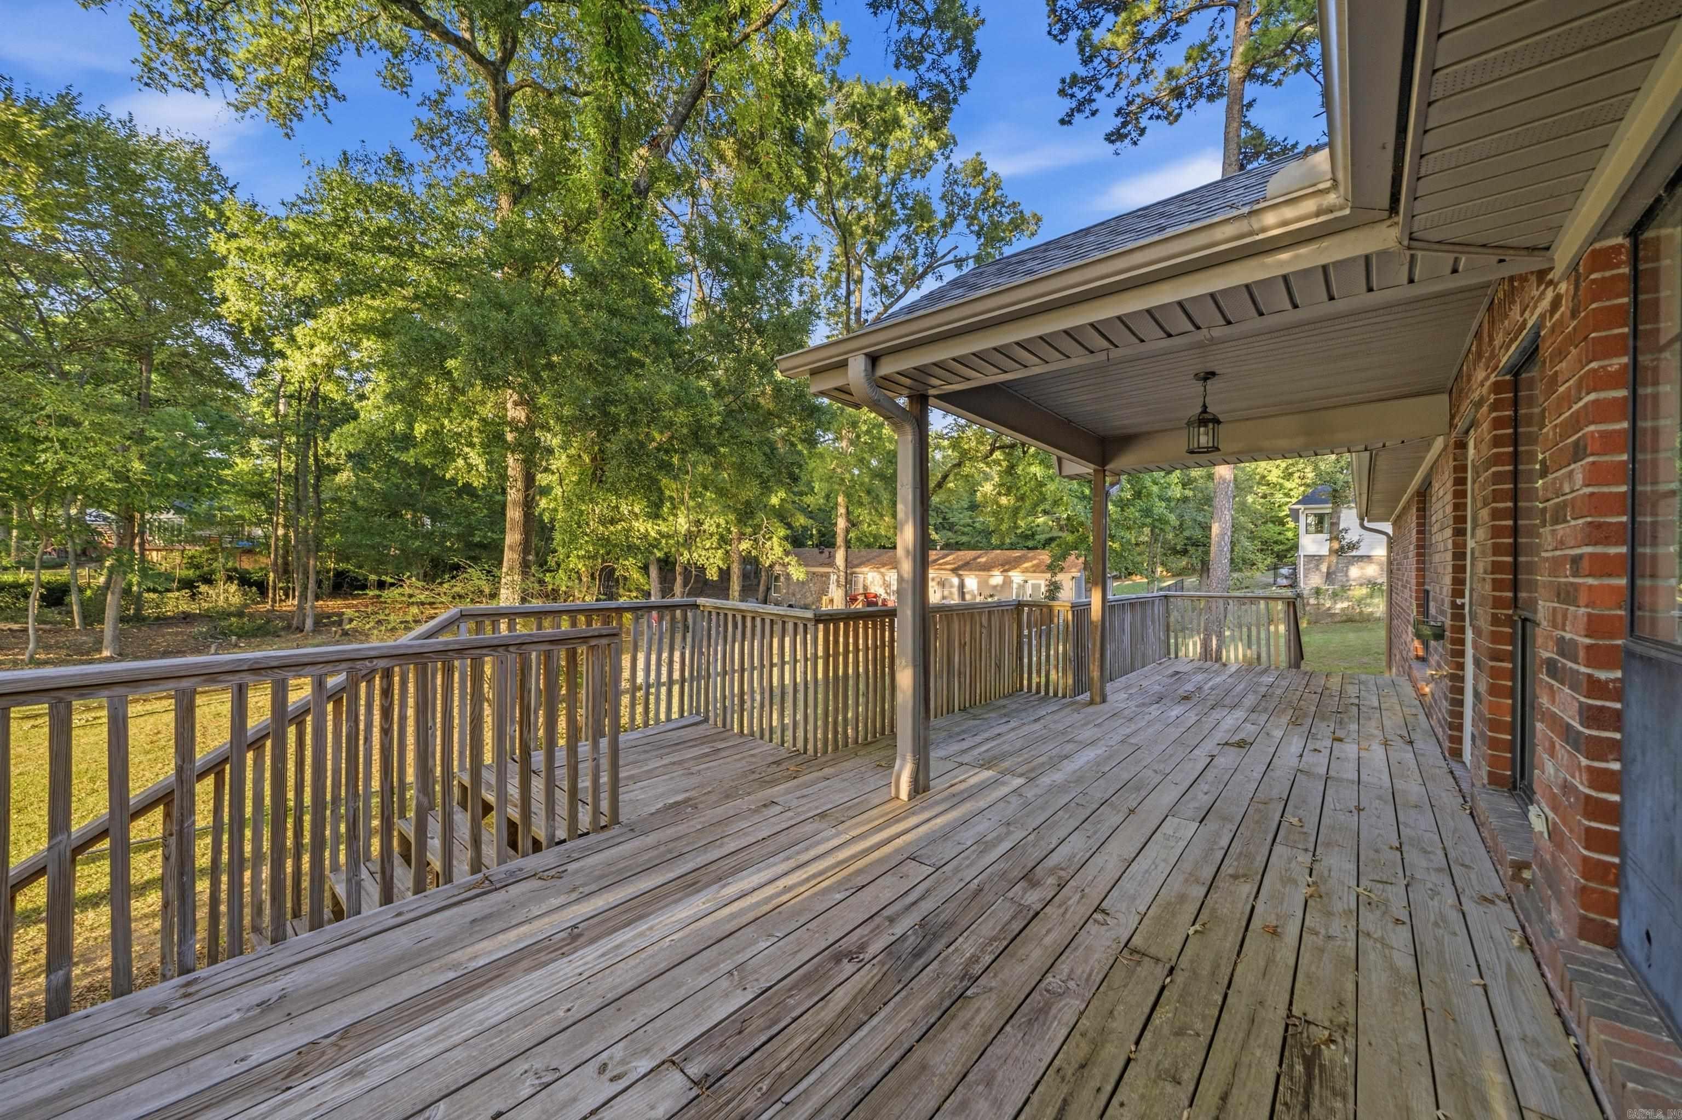
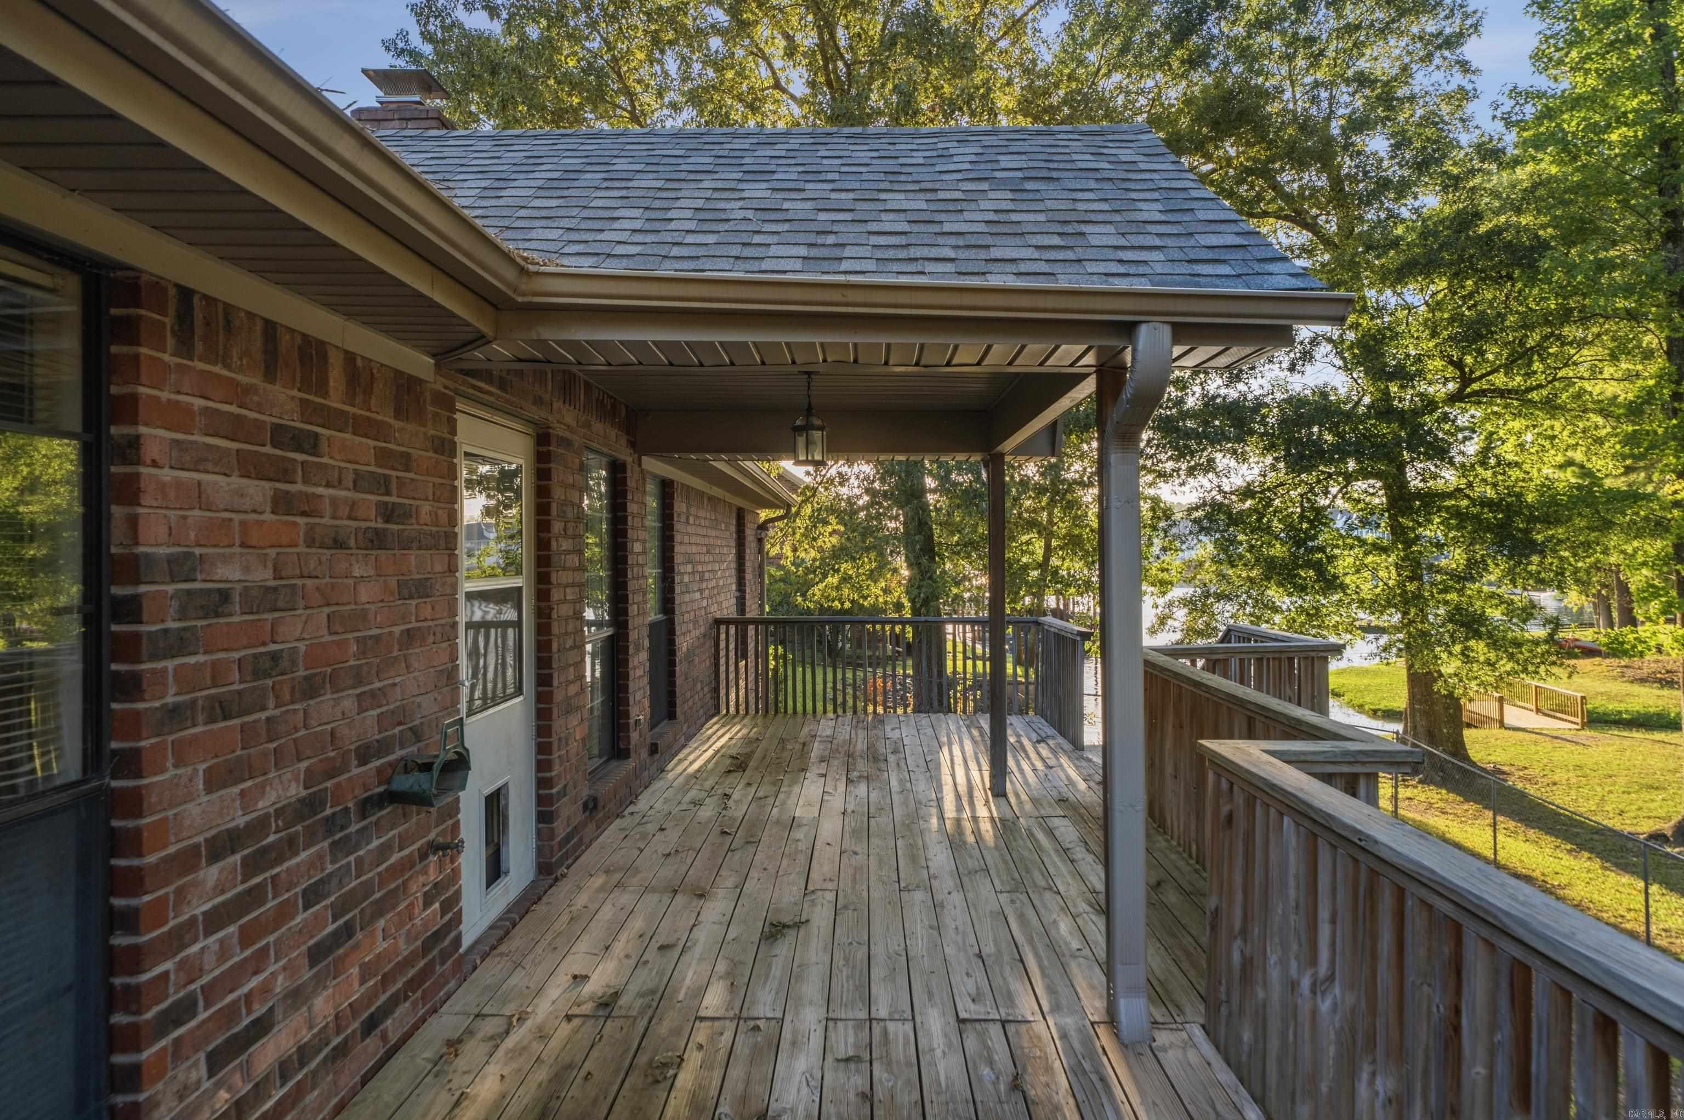
Wood deck beside a brick house, partly covered and overlooking a leafy wooded yard.
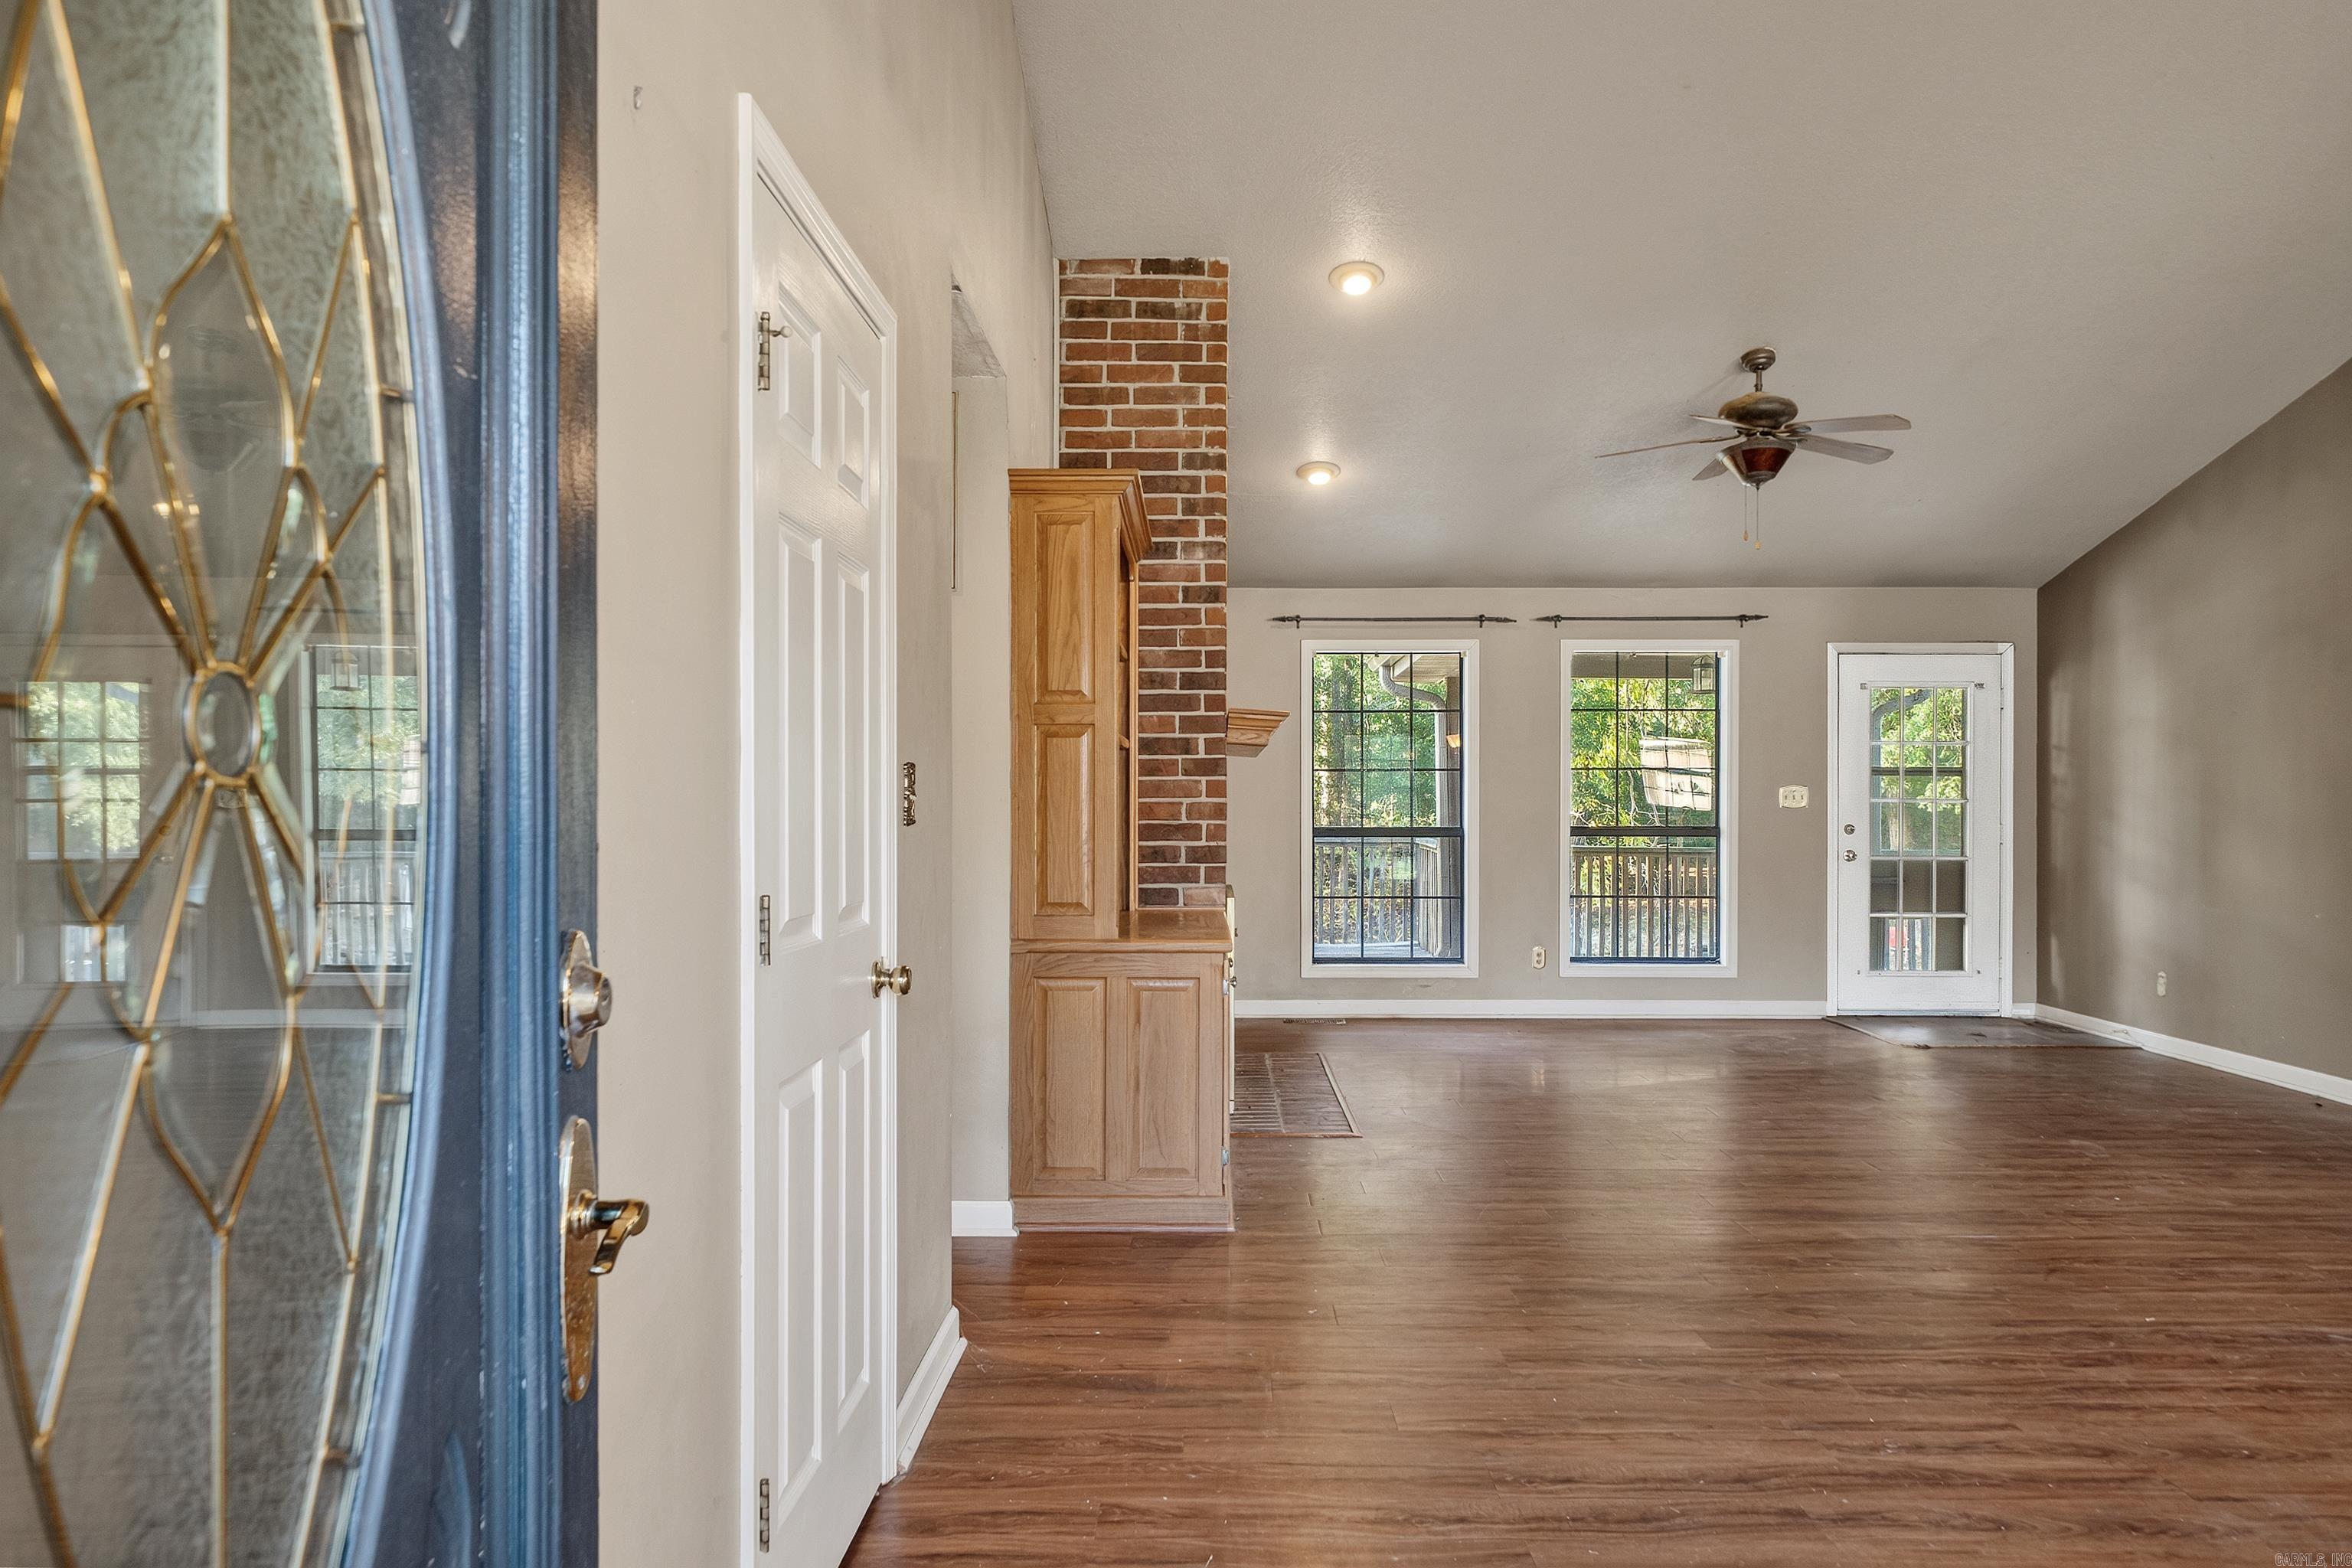
Vacant living room with a brick fireplace, built-in wooden shelving, and brown plank flooring.
Open living and dining area with wood-look floors, vaulted ceiling, and adjoining kitchen.
Vacant open-plan room with wood-look floors, vaulted ceiling, and a kitchen with light wood cabinets.
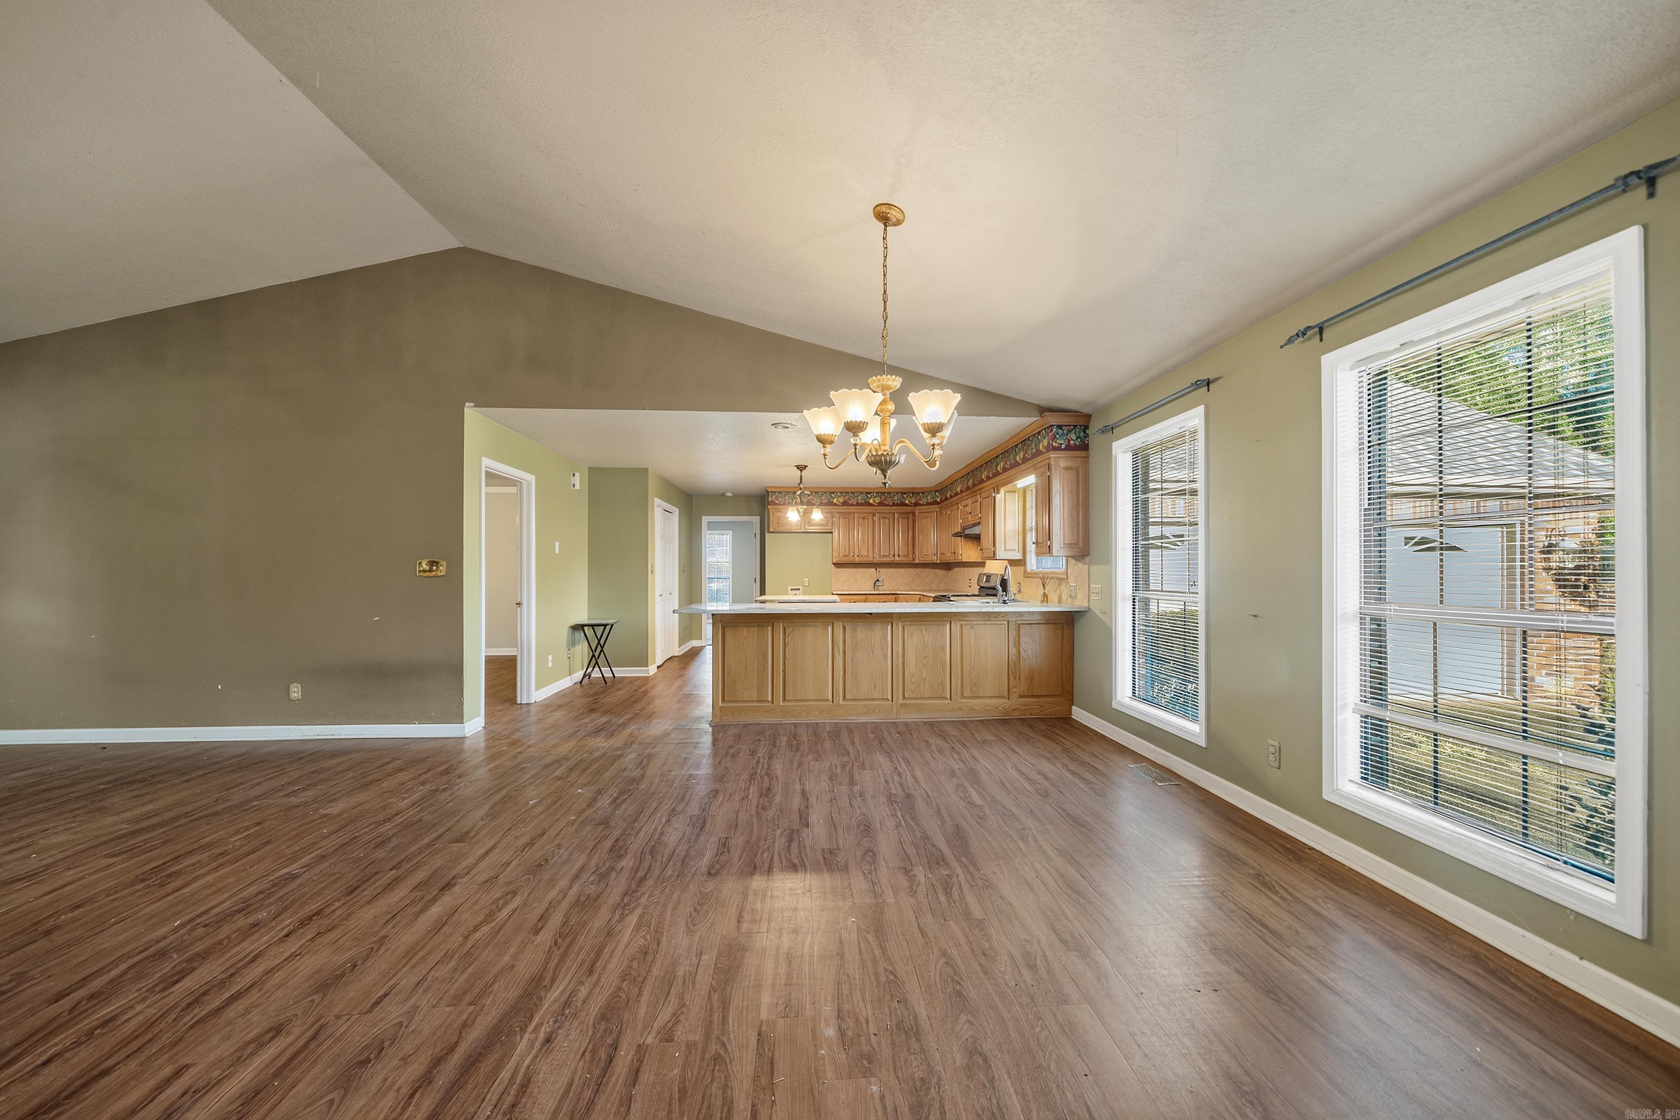
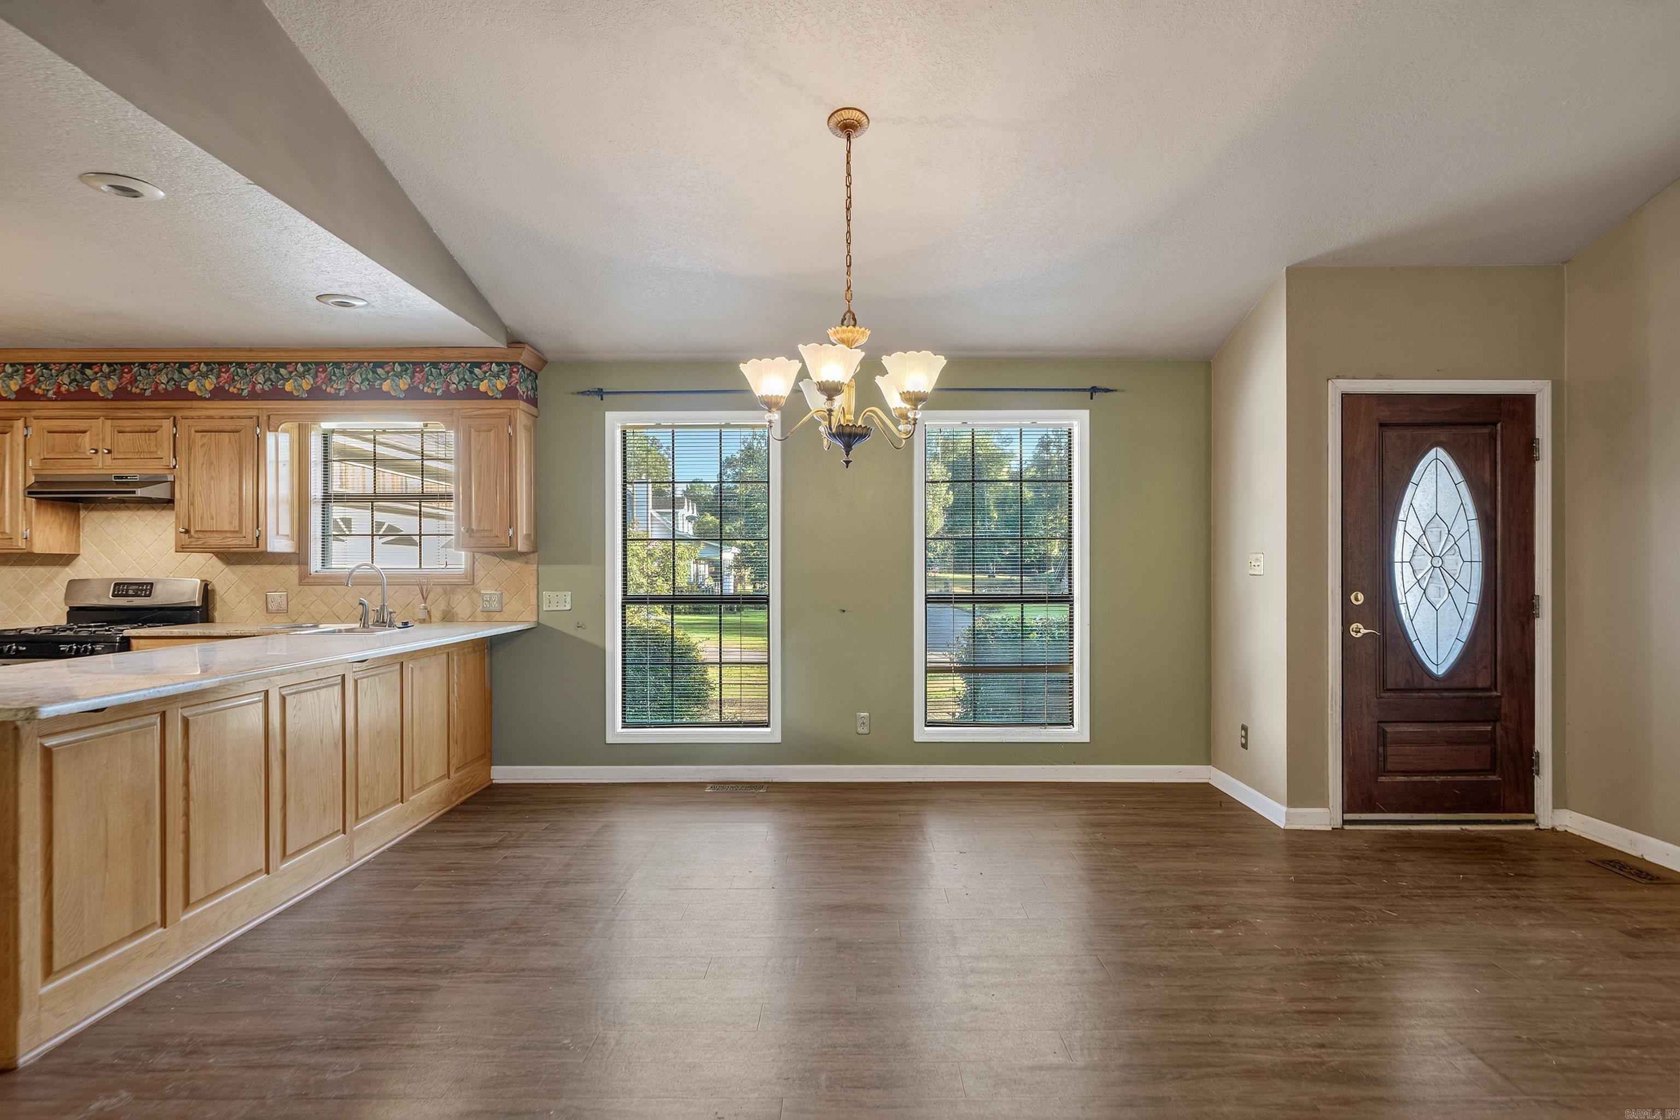
Kitchen and dining area with light wood cabinets, water visible through two windows, and a decorative glass front door.
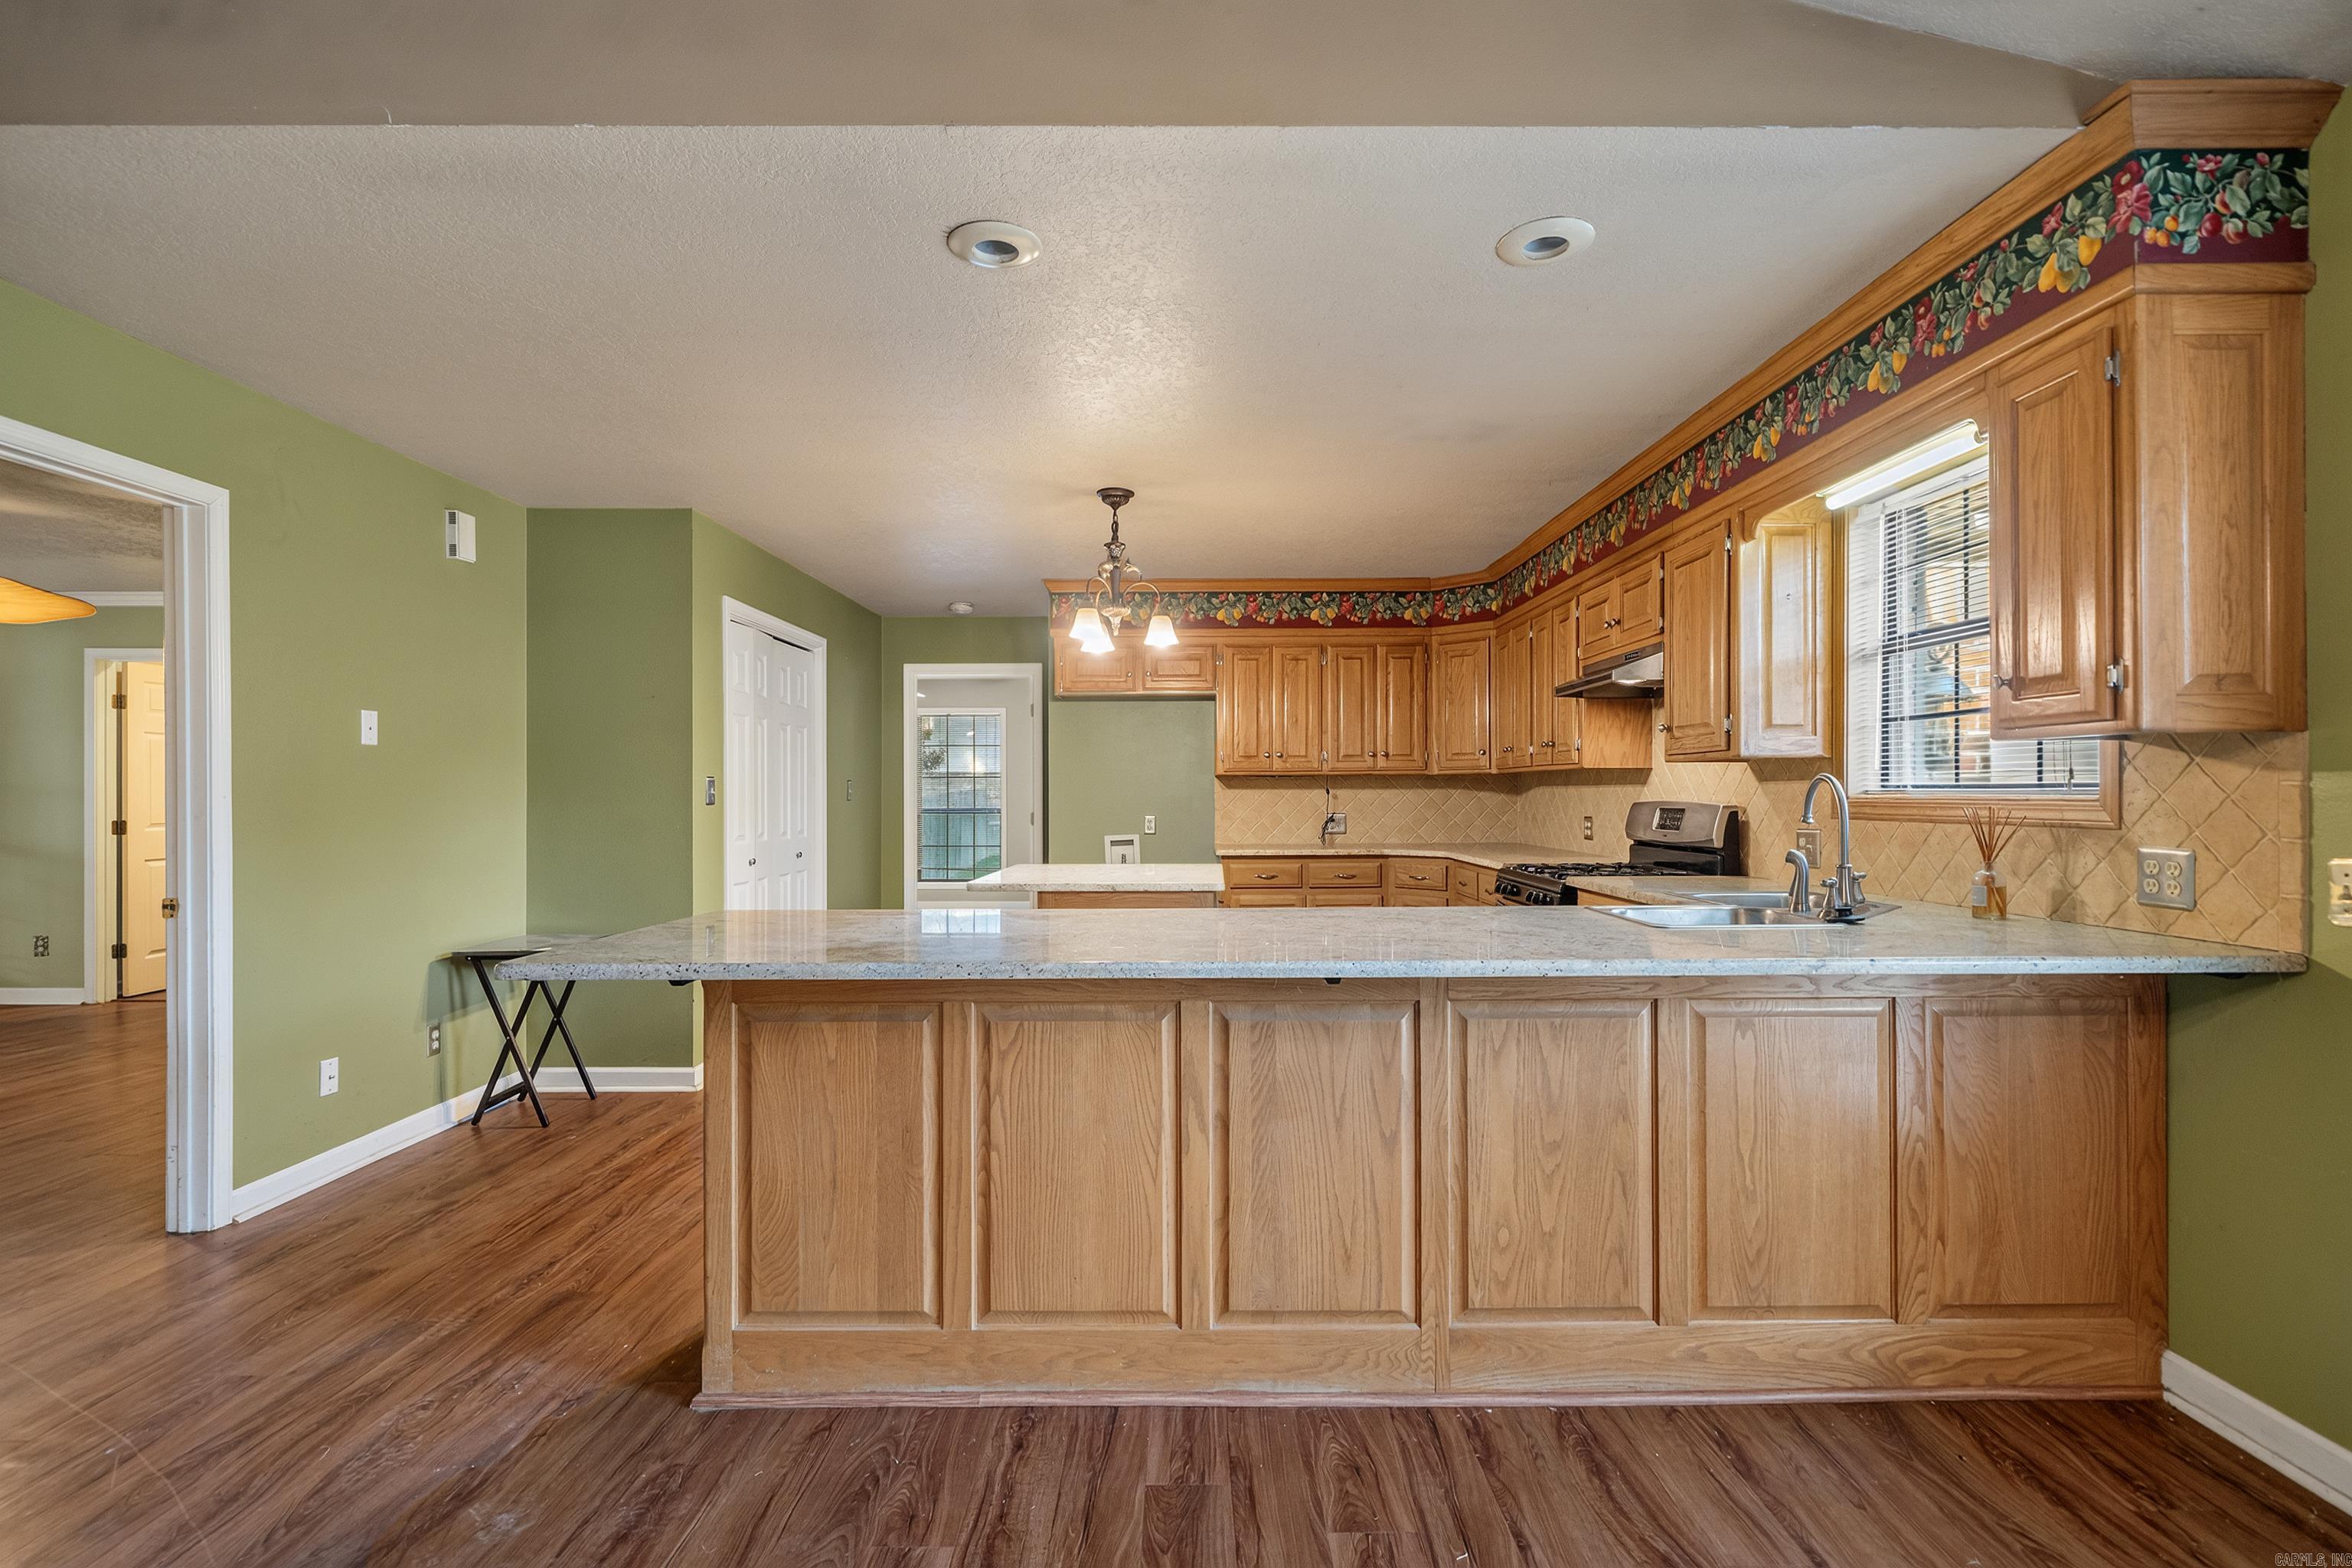
Kitchen with honey-toned wood cabinets, a large stone-topped breakfast bar, and green walls.
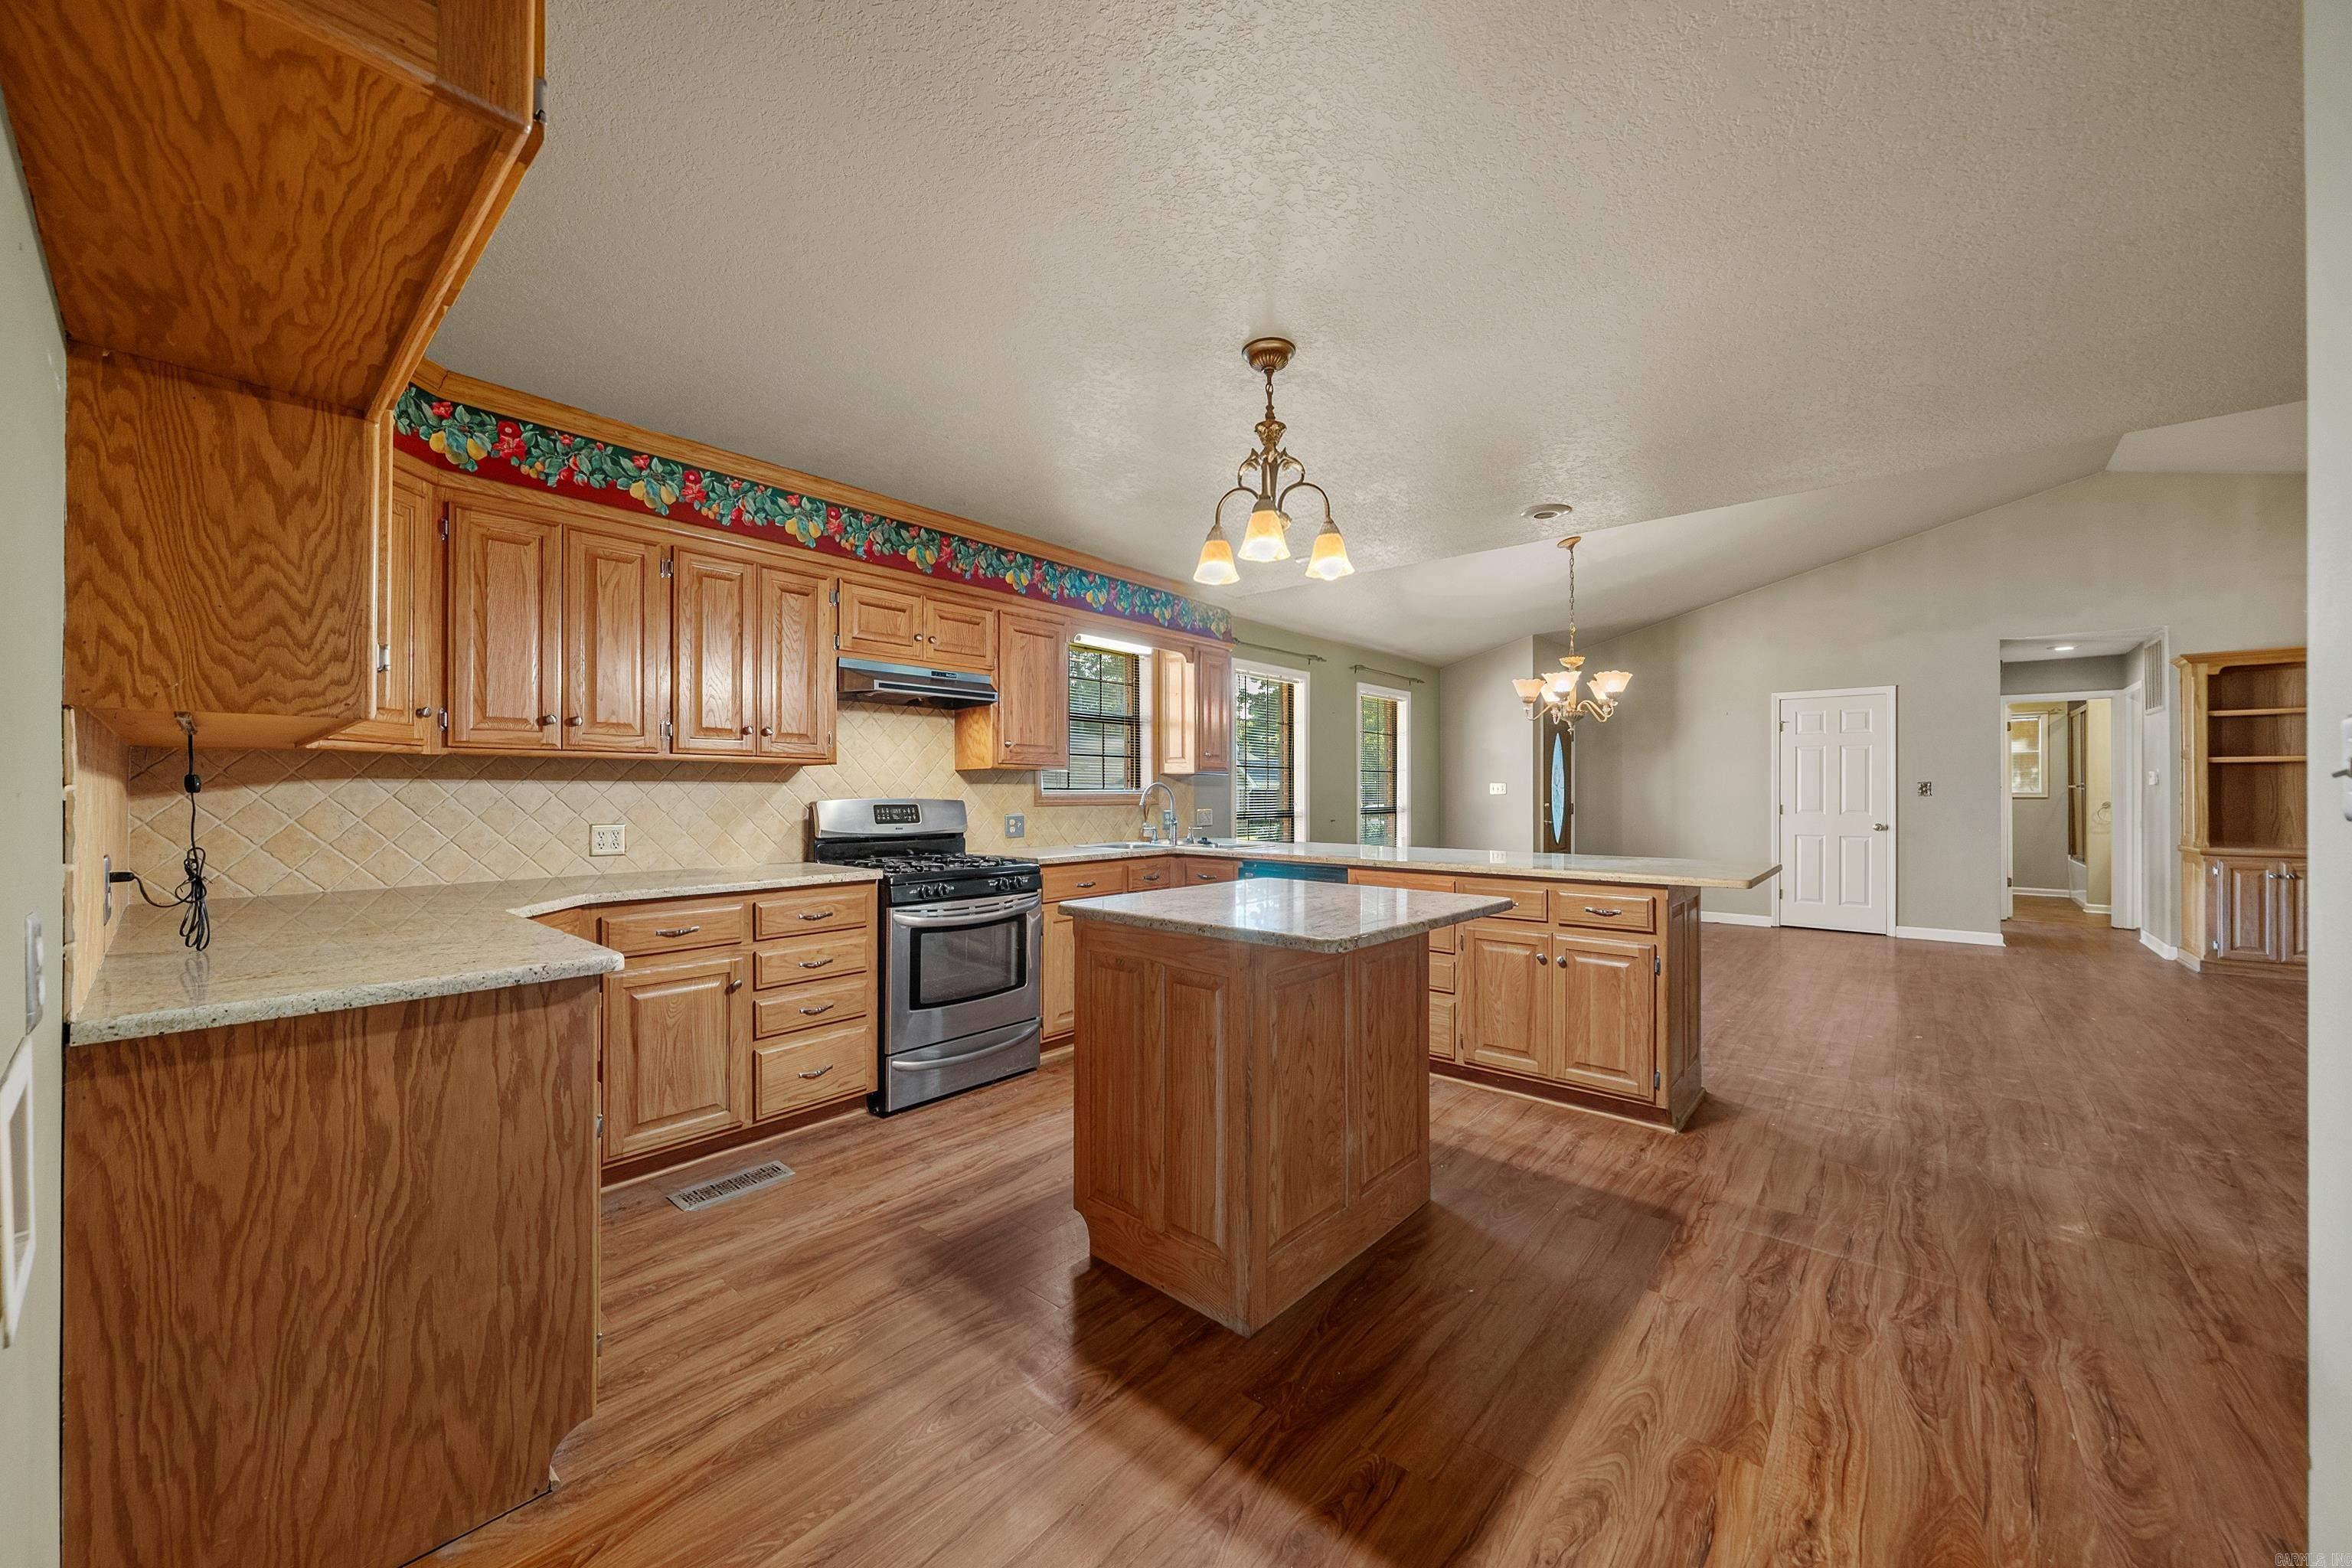
Kitchen with warm wood cabinetry, a central island, stainless steel range, and wood-look flooring.
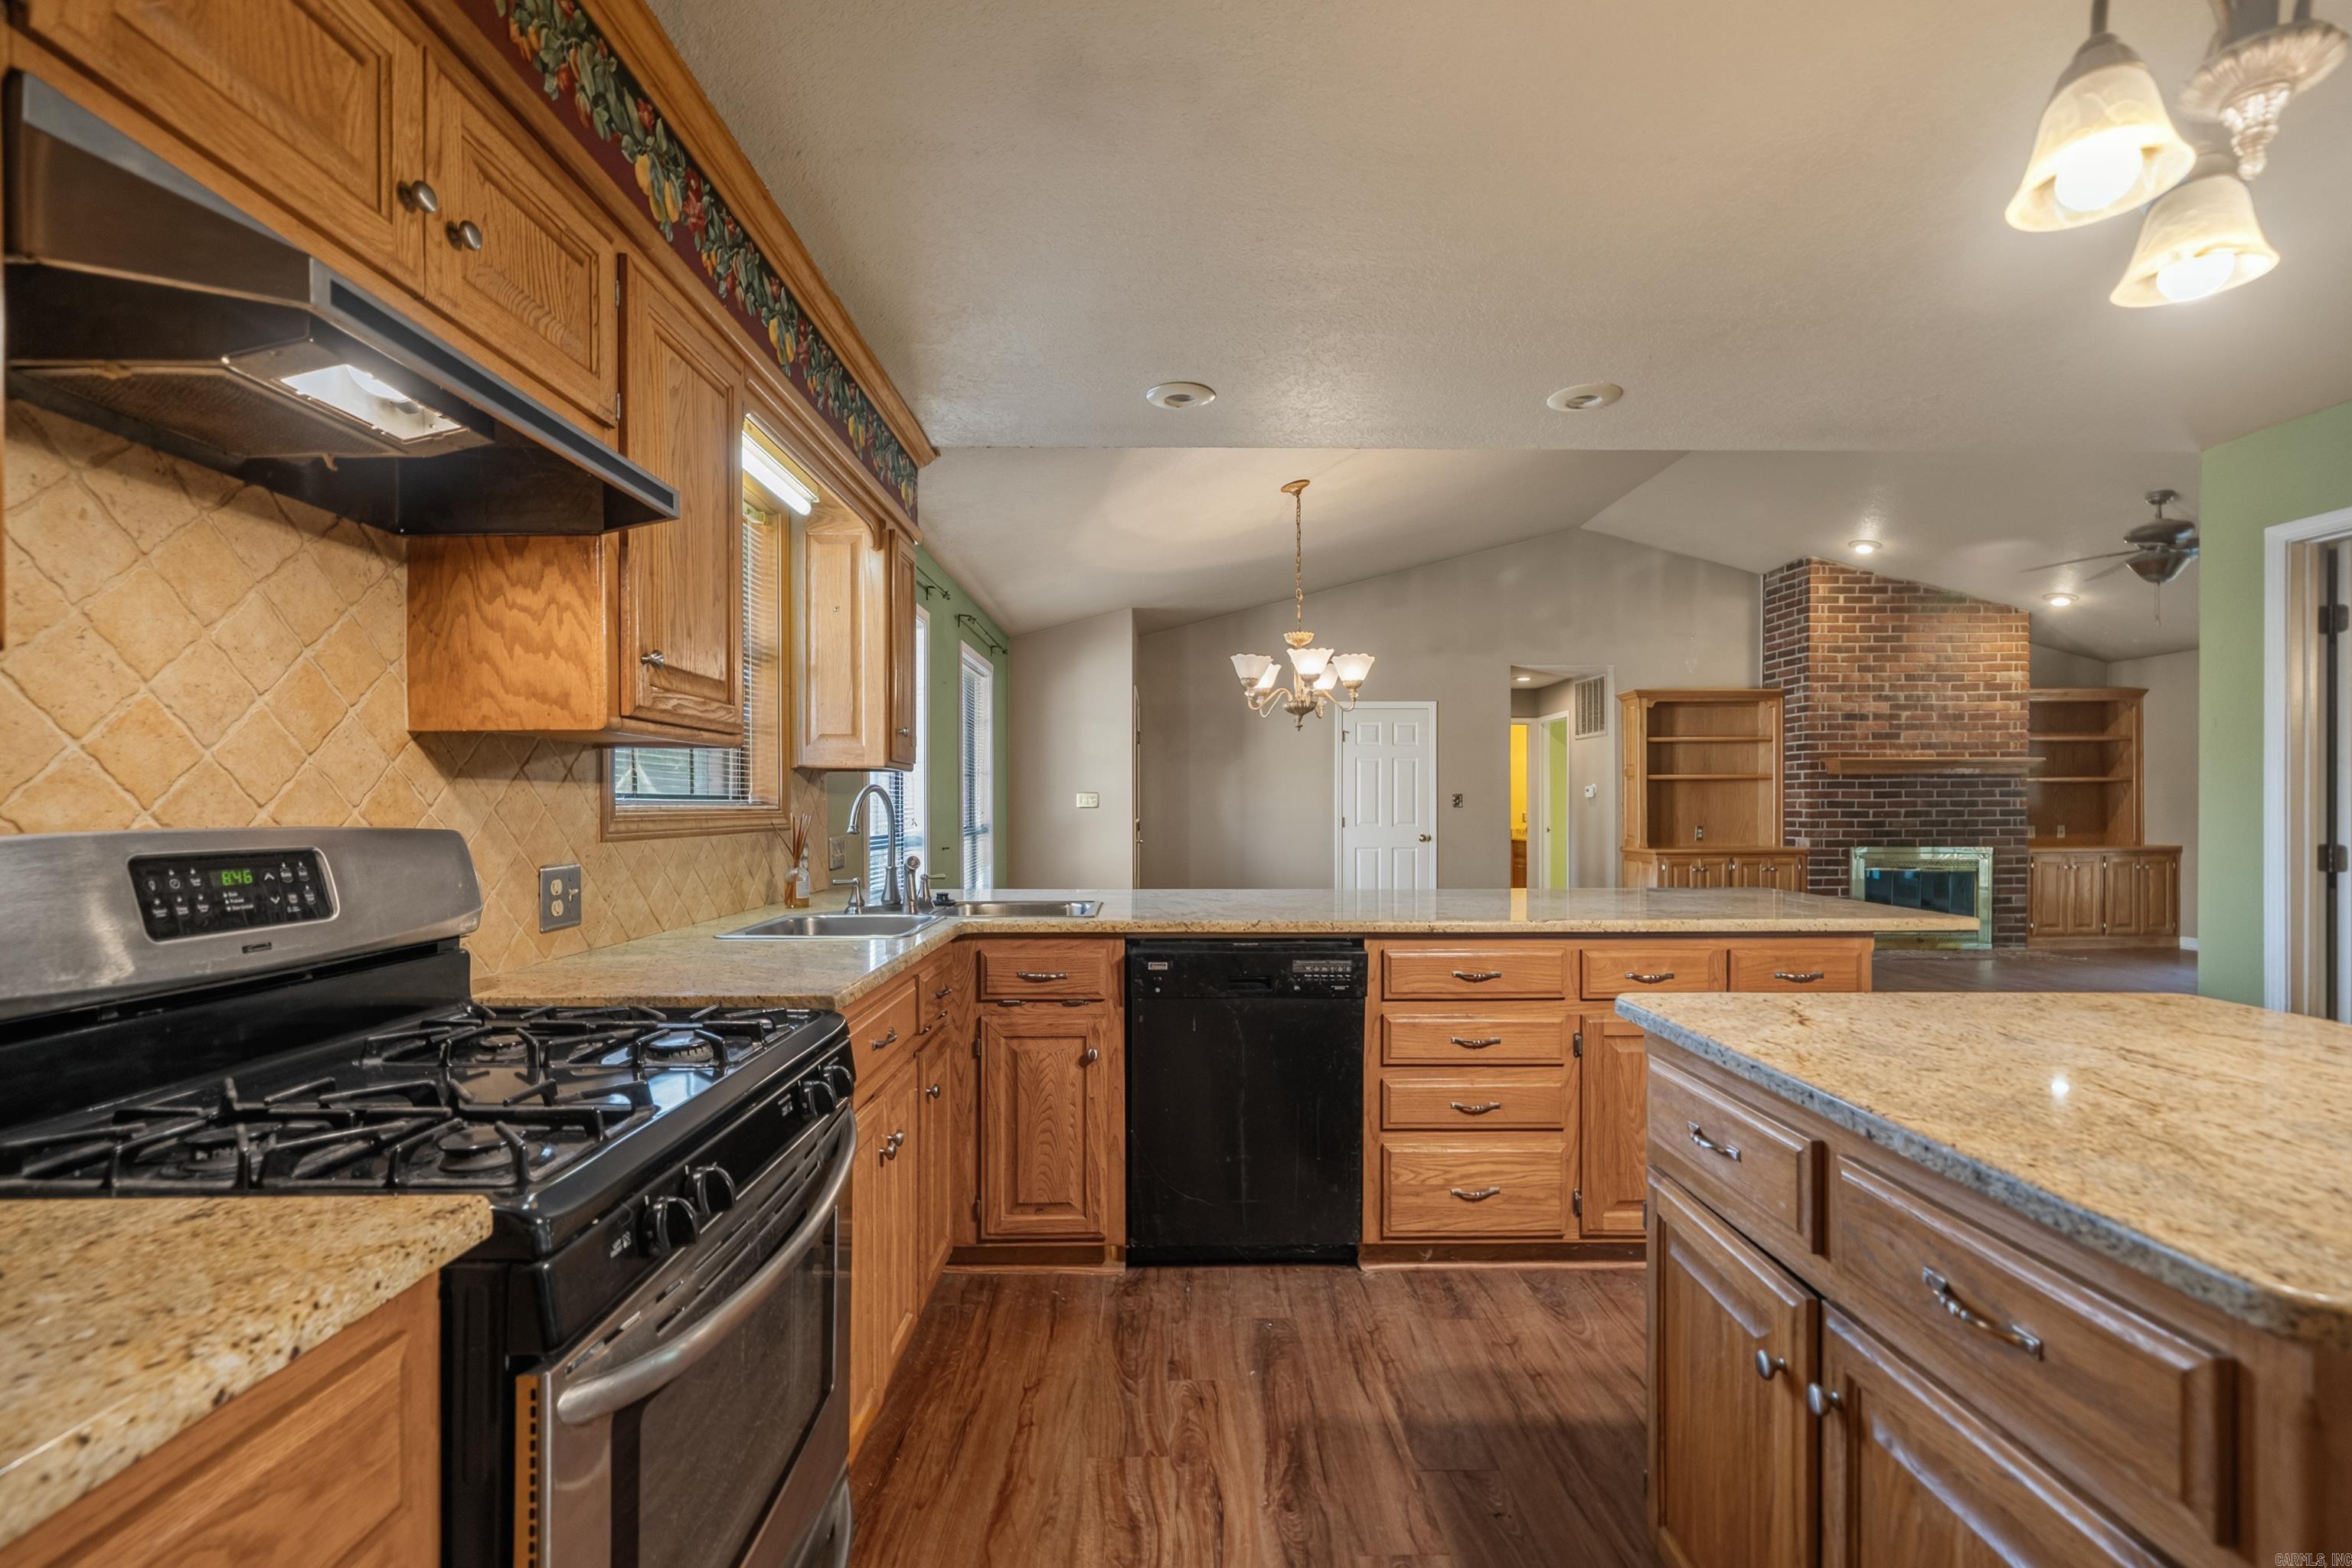
Kitchen with wood cabinets, granite counters, gas range, and a view of the brick fireplace.
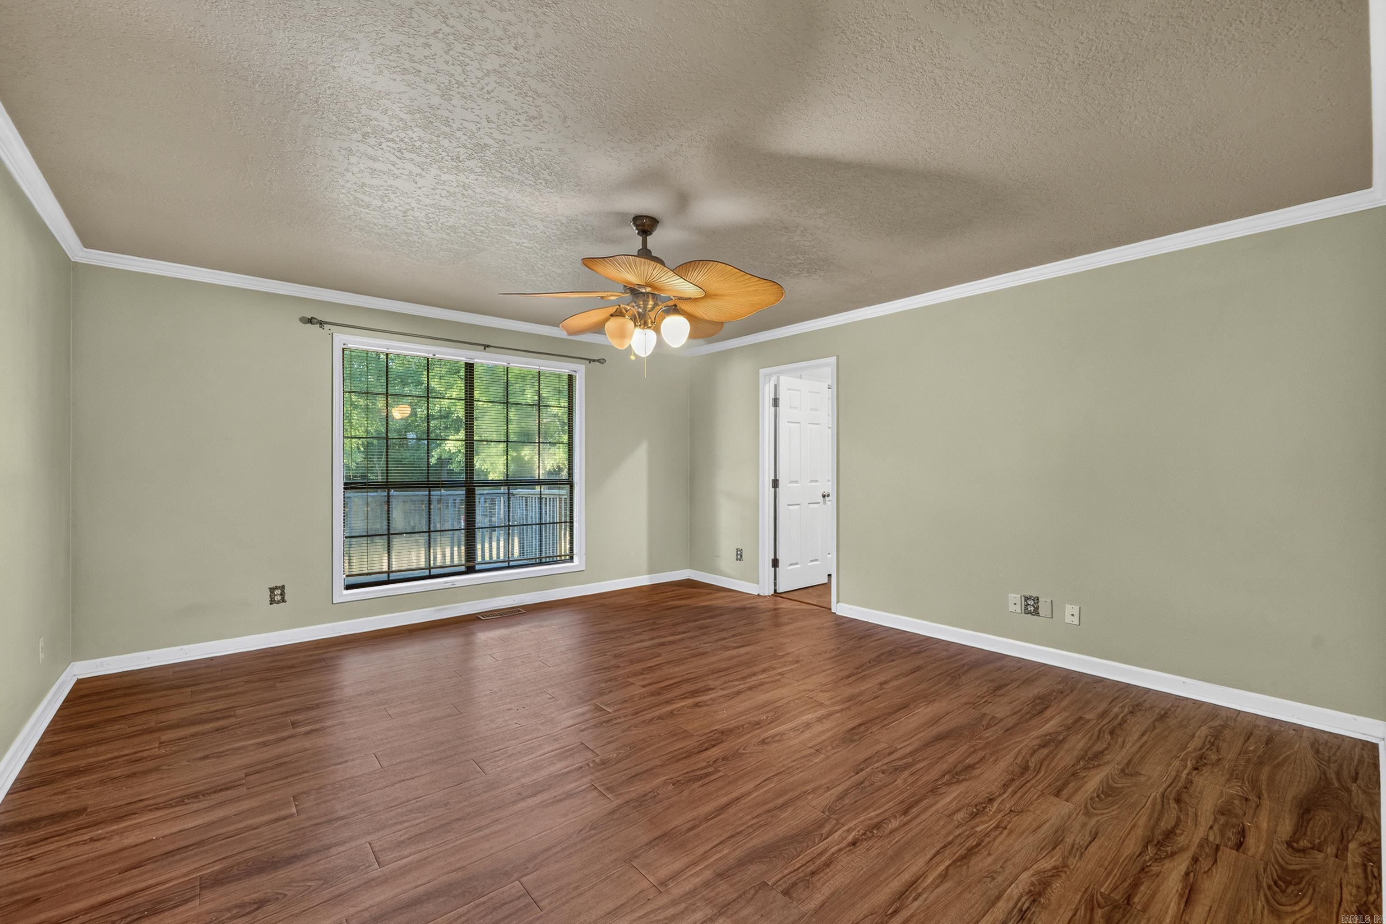
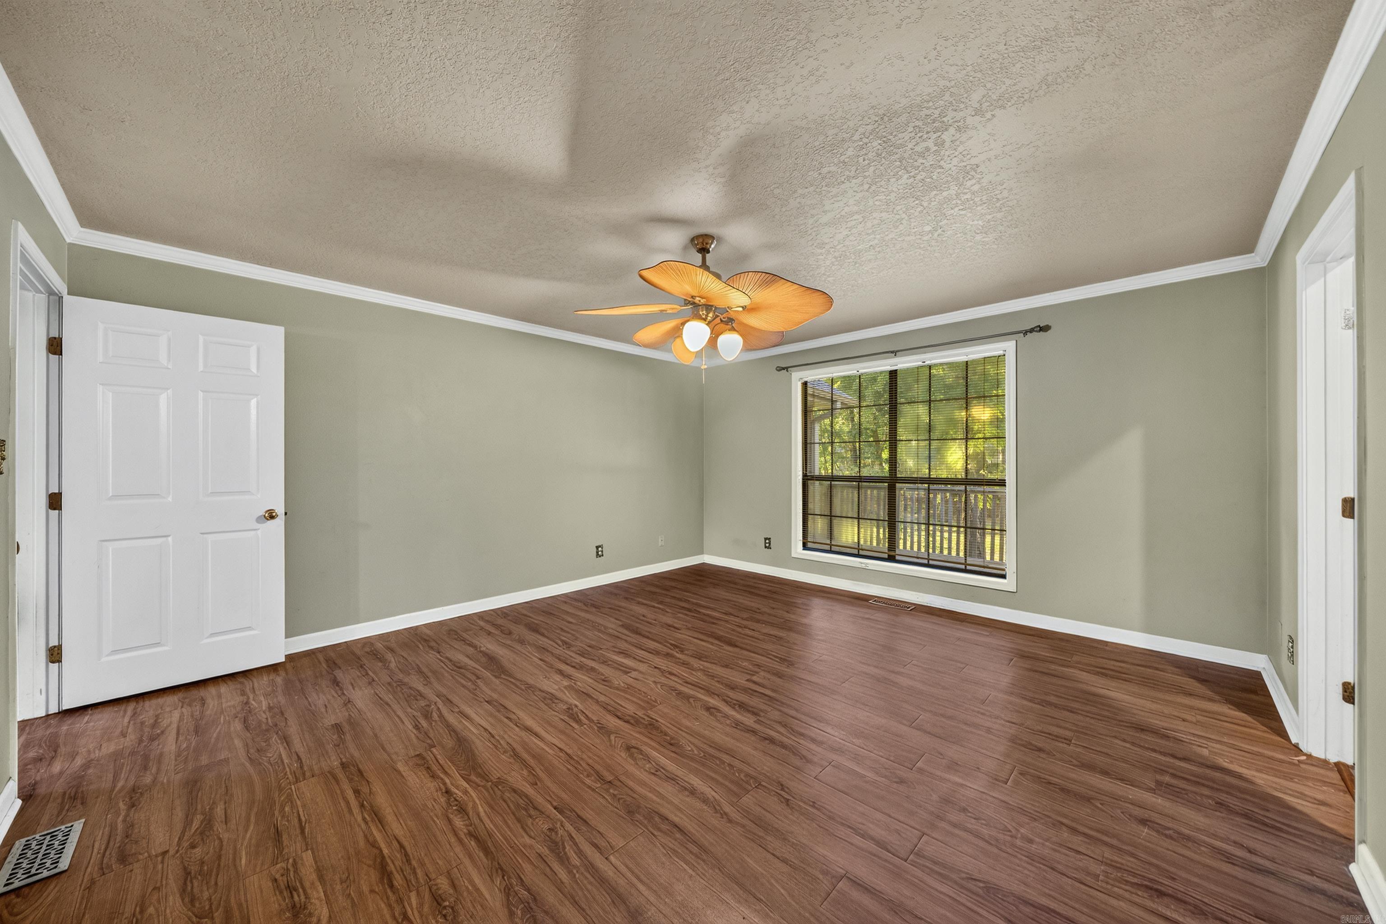
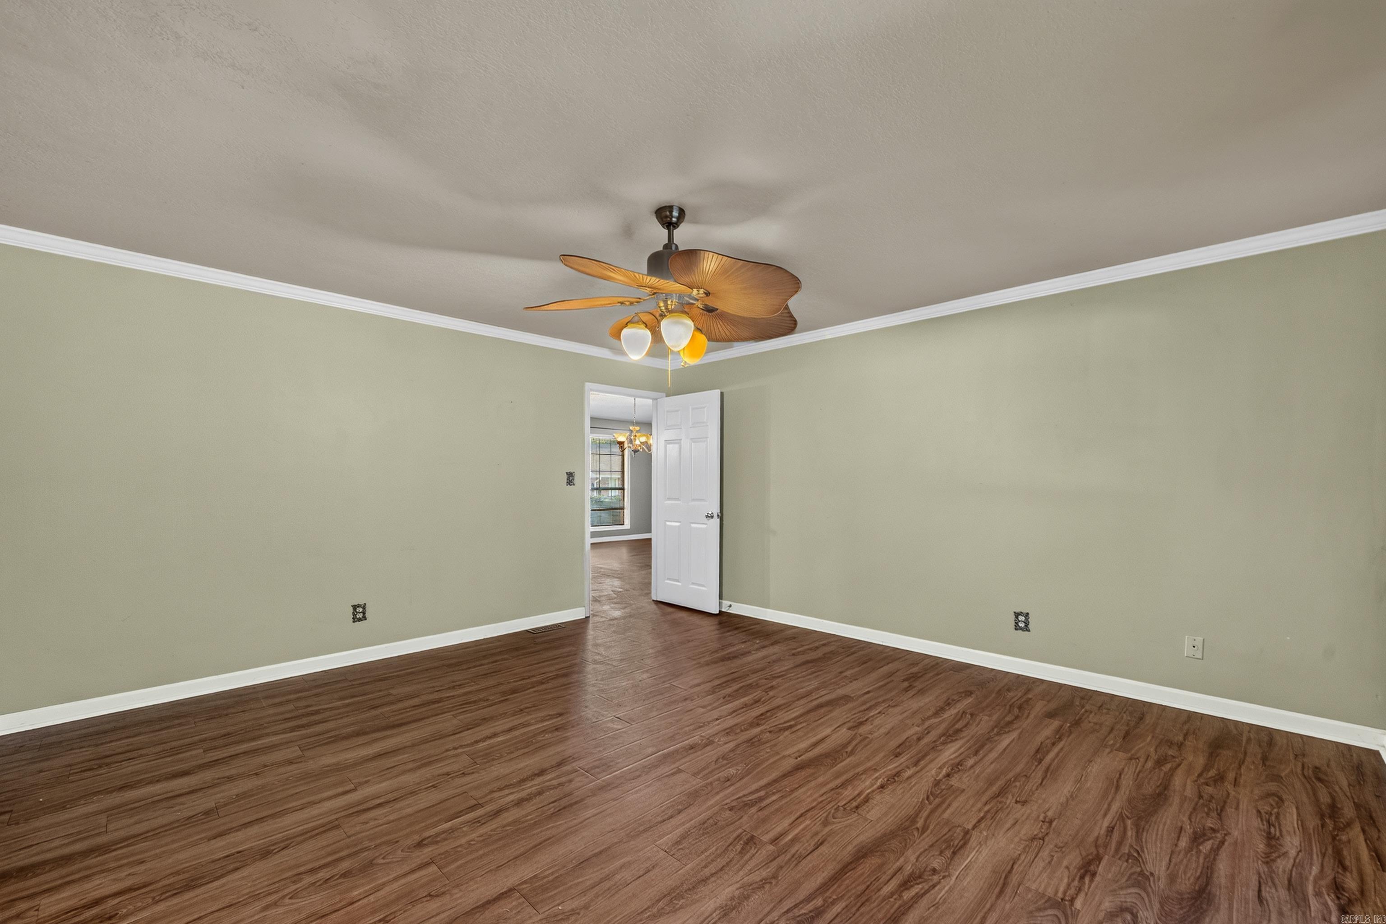
Empty room with wood-look flooring, a large window, and a ceiling fan with light.
Empty room with wood-look flooring, a lit ceiling fan, and a window overlooking trees.
Unfurnished room with wood-look flooring, pale green walls, and a wooden-blade ceiling fan.
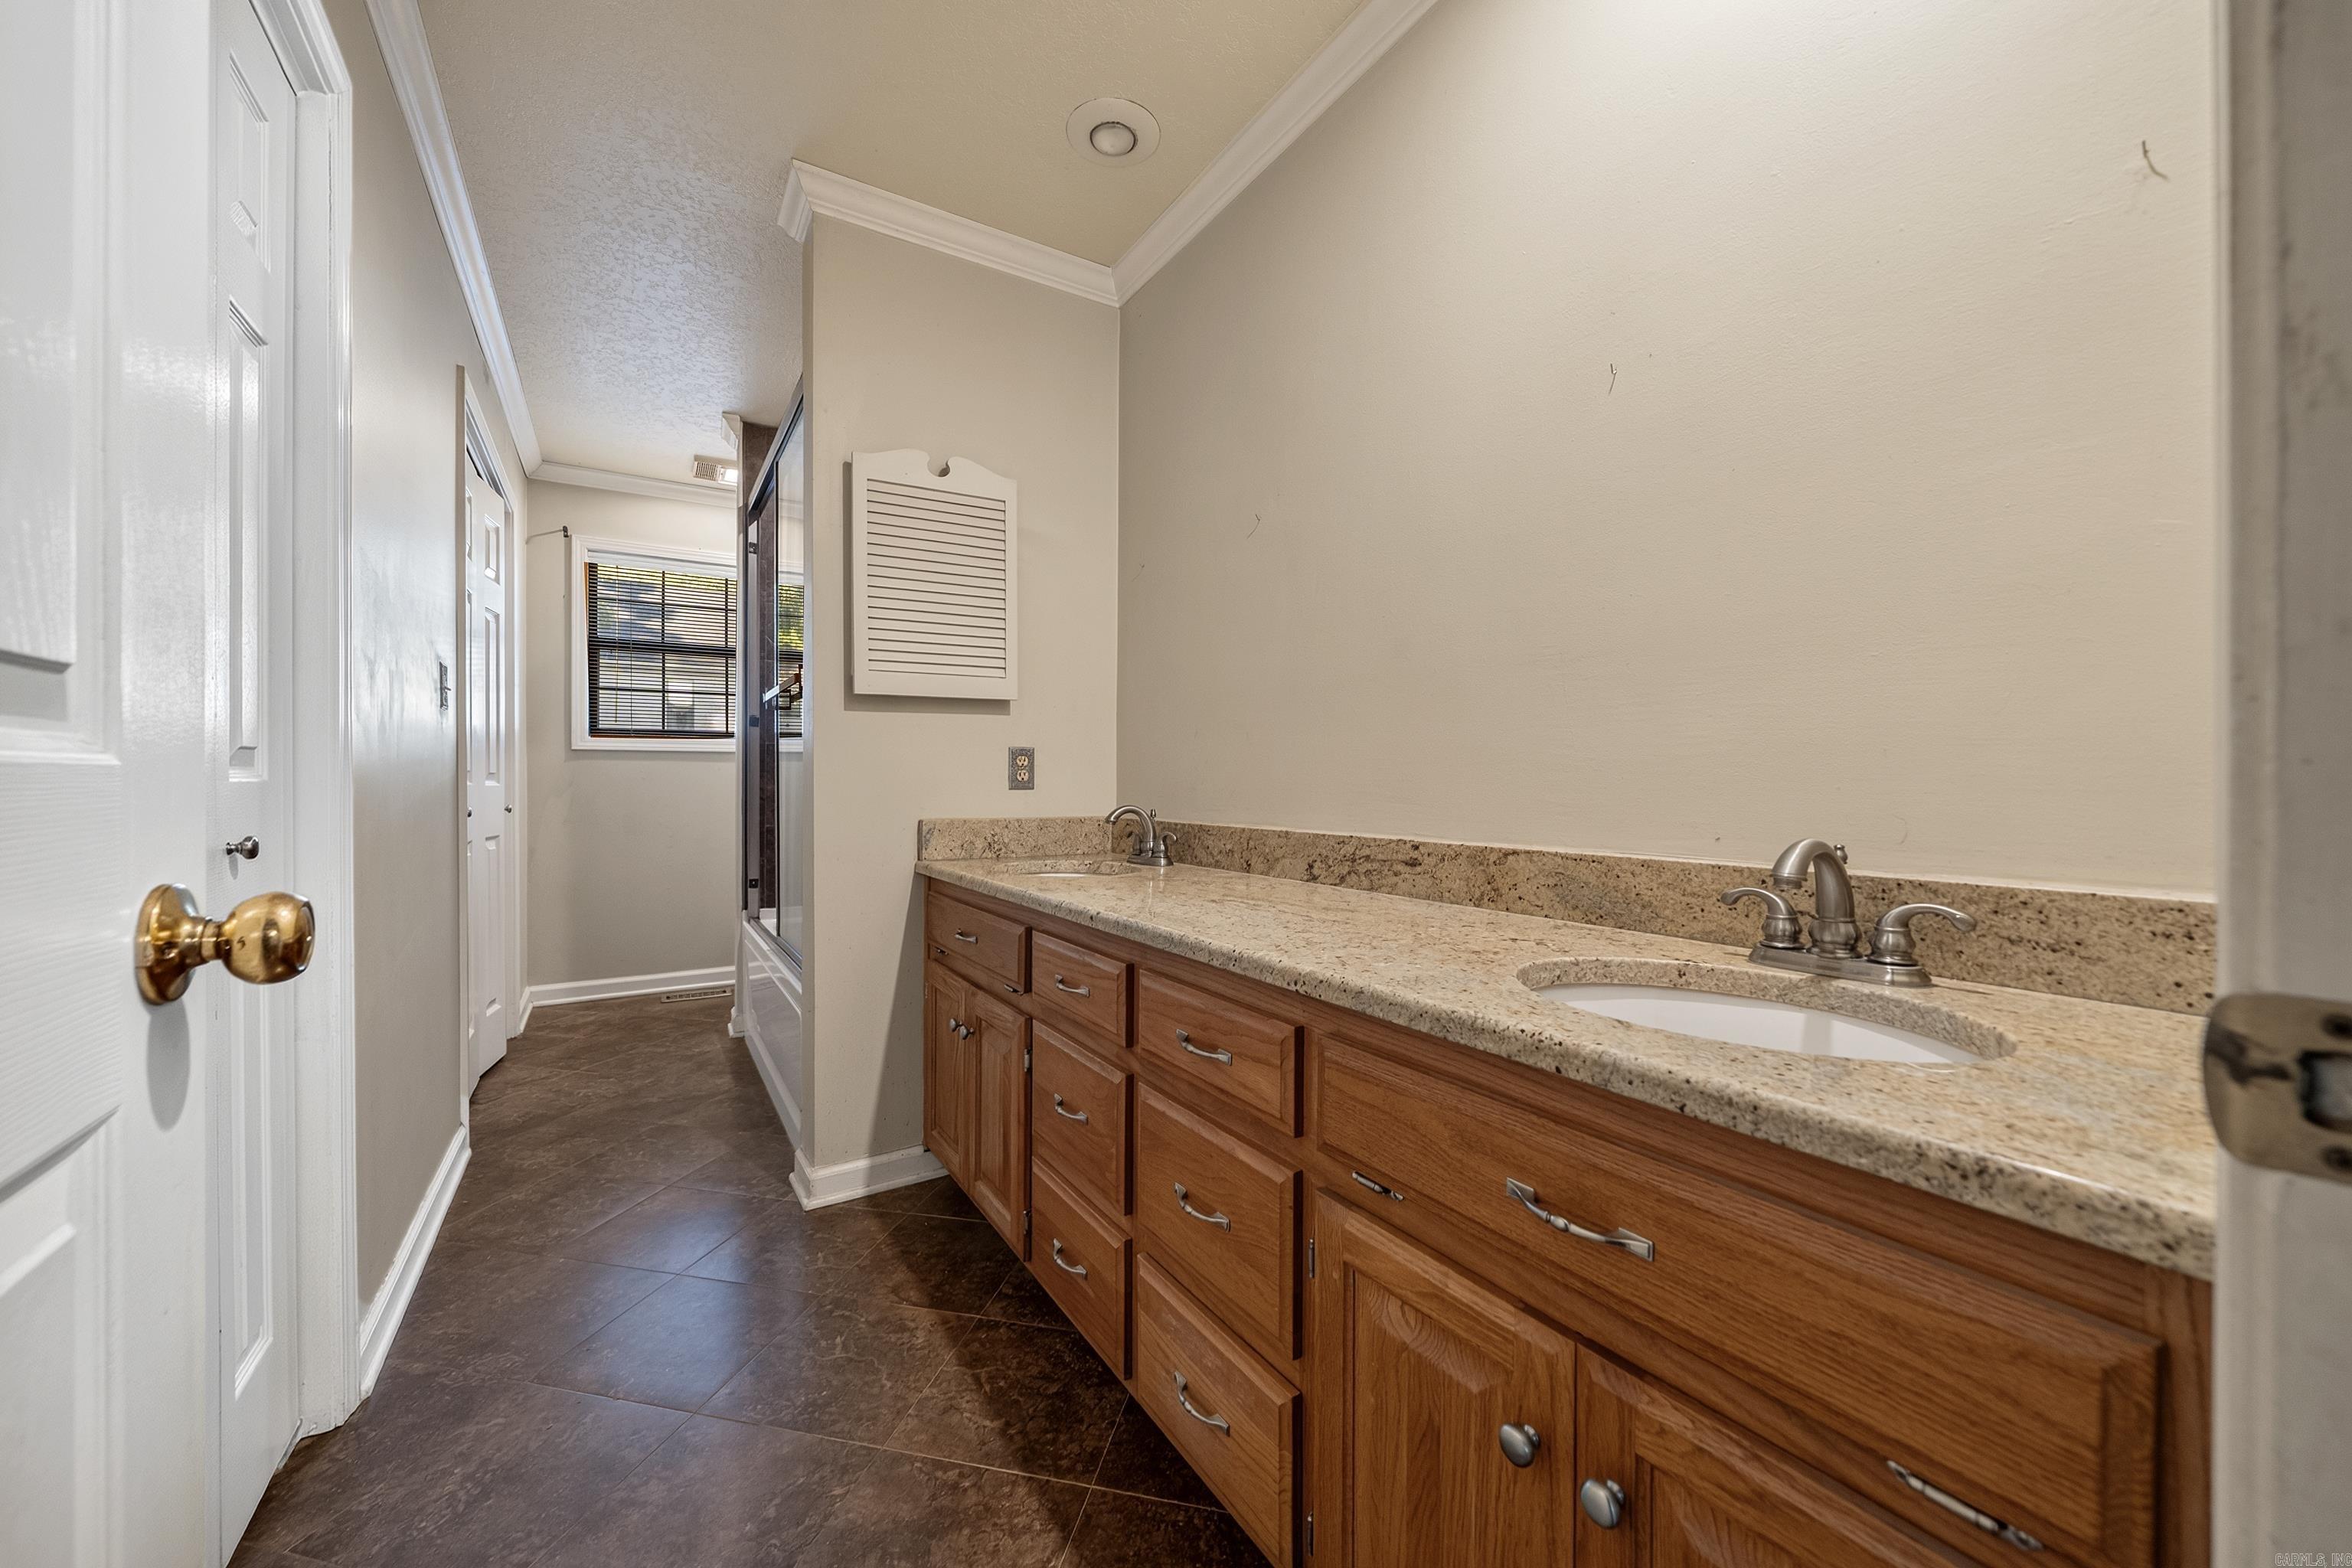
Bathroom with a long wood double vanity, stone countertop, and dark tile floor.
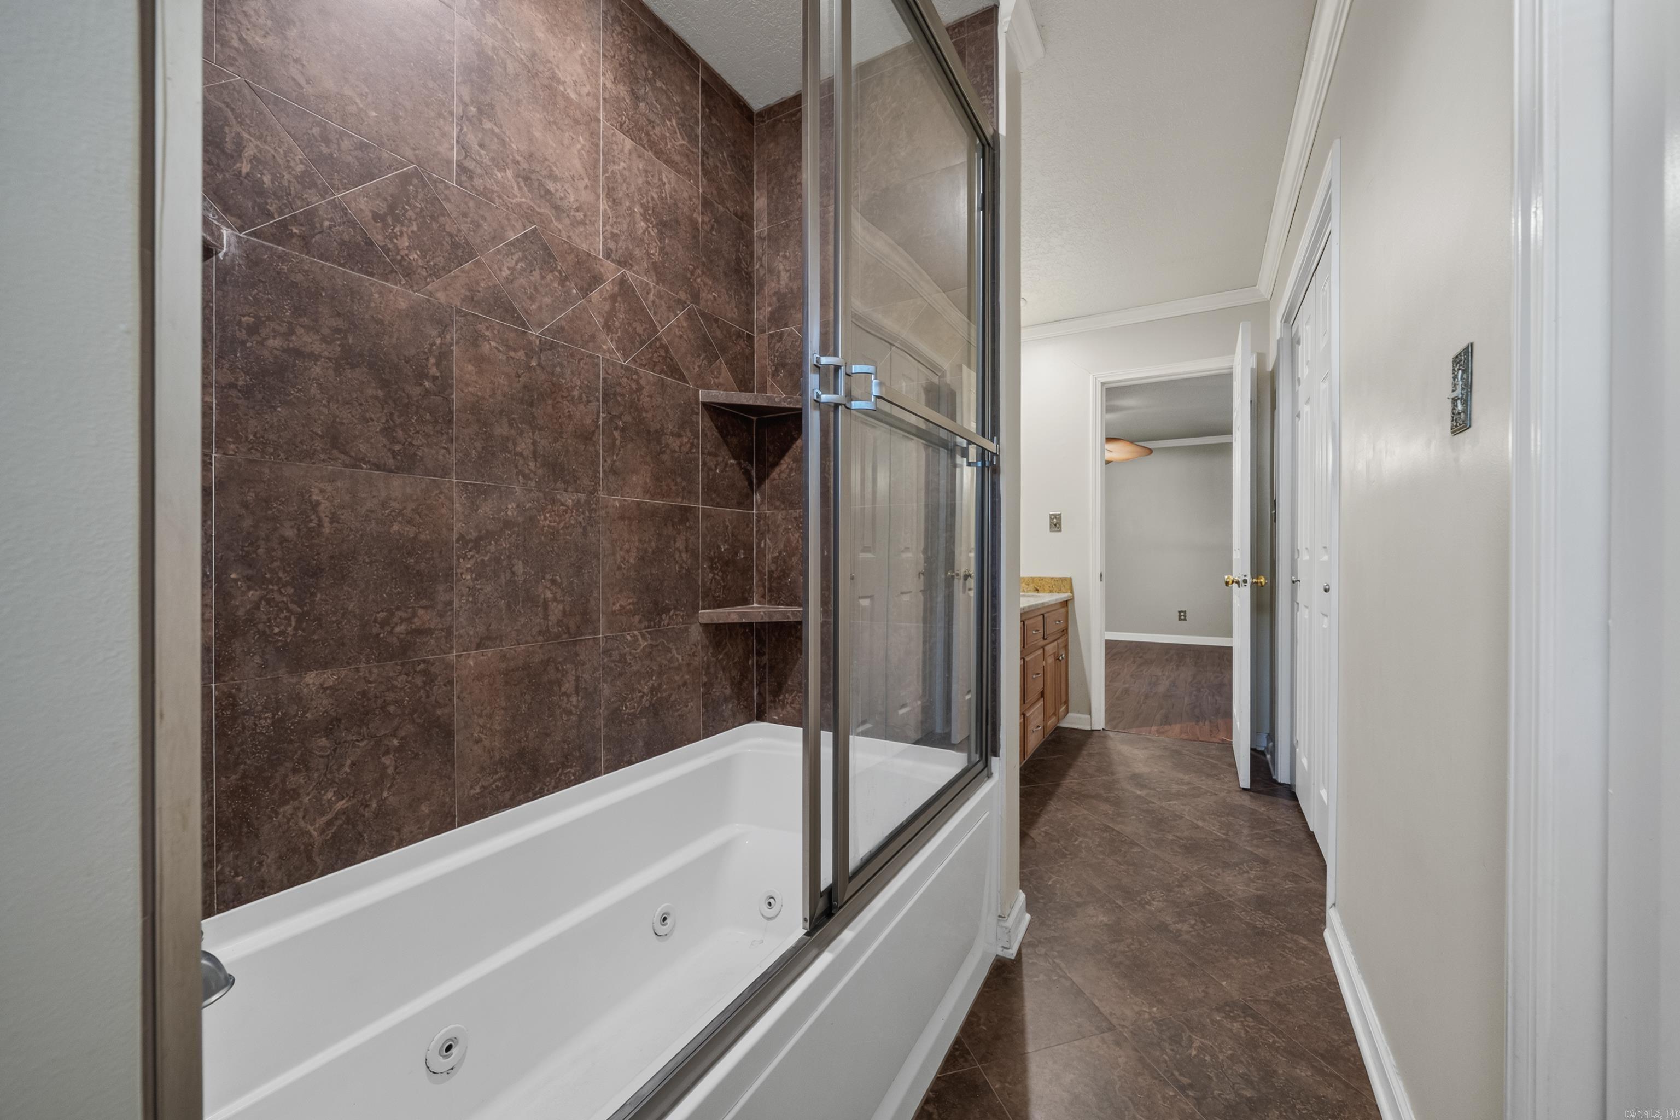
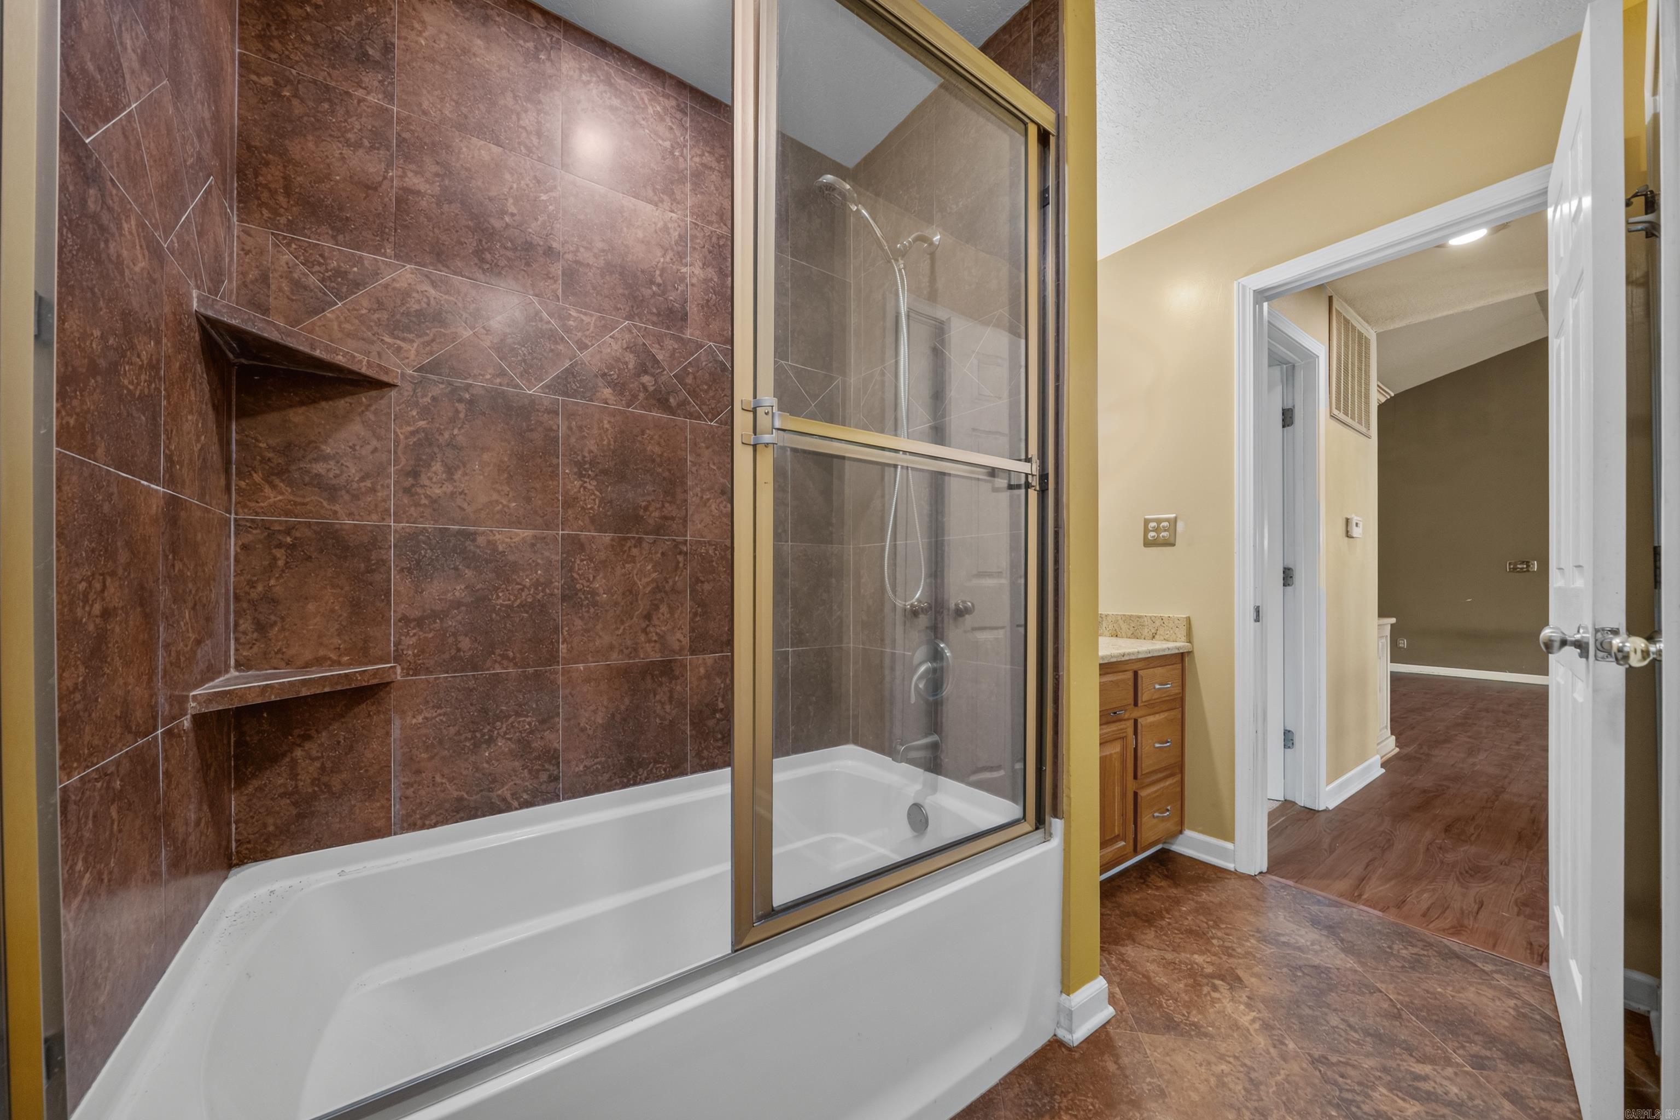
Bathroom with a jetted tub, glass shower enclosure, and brown tile walls.
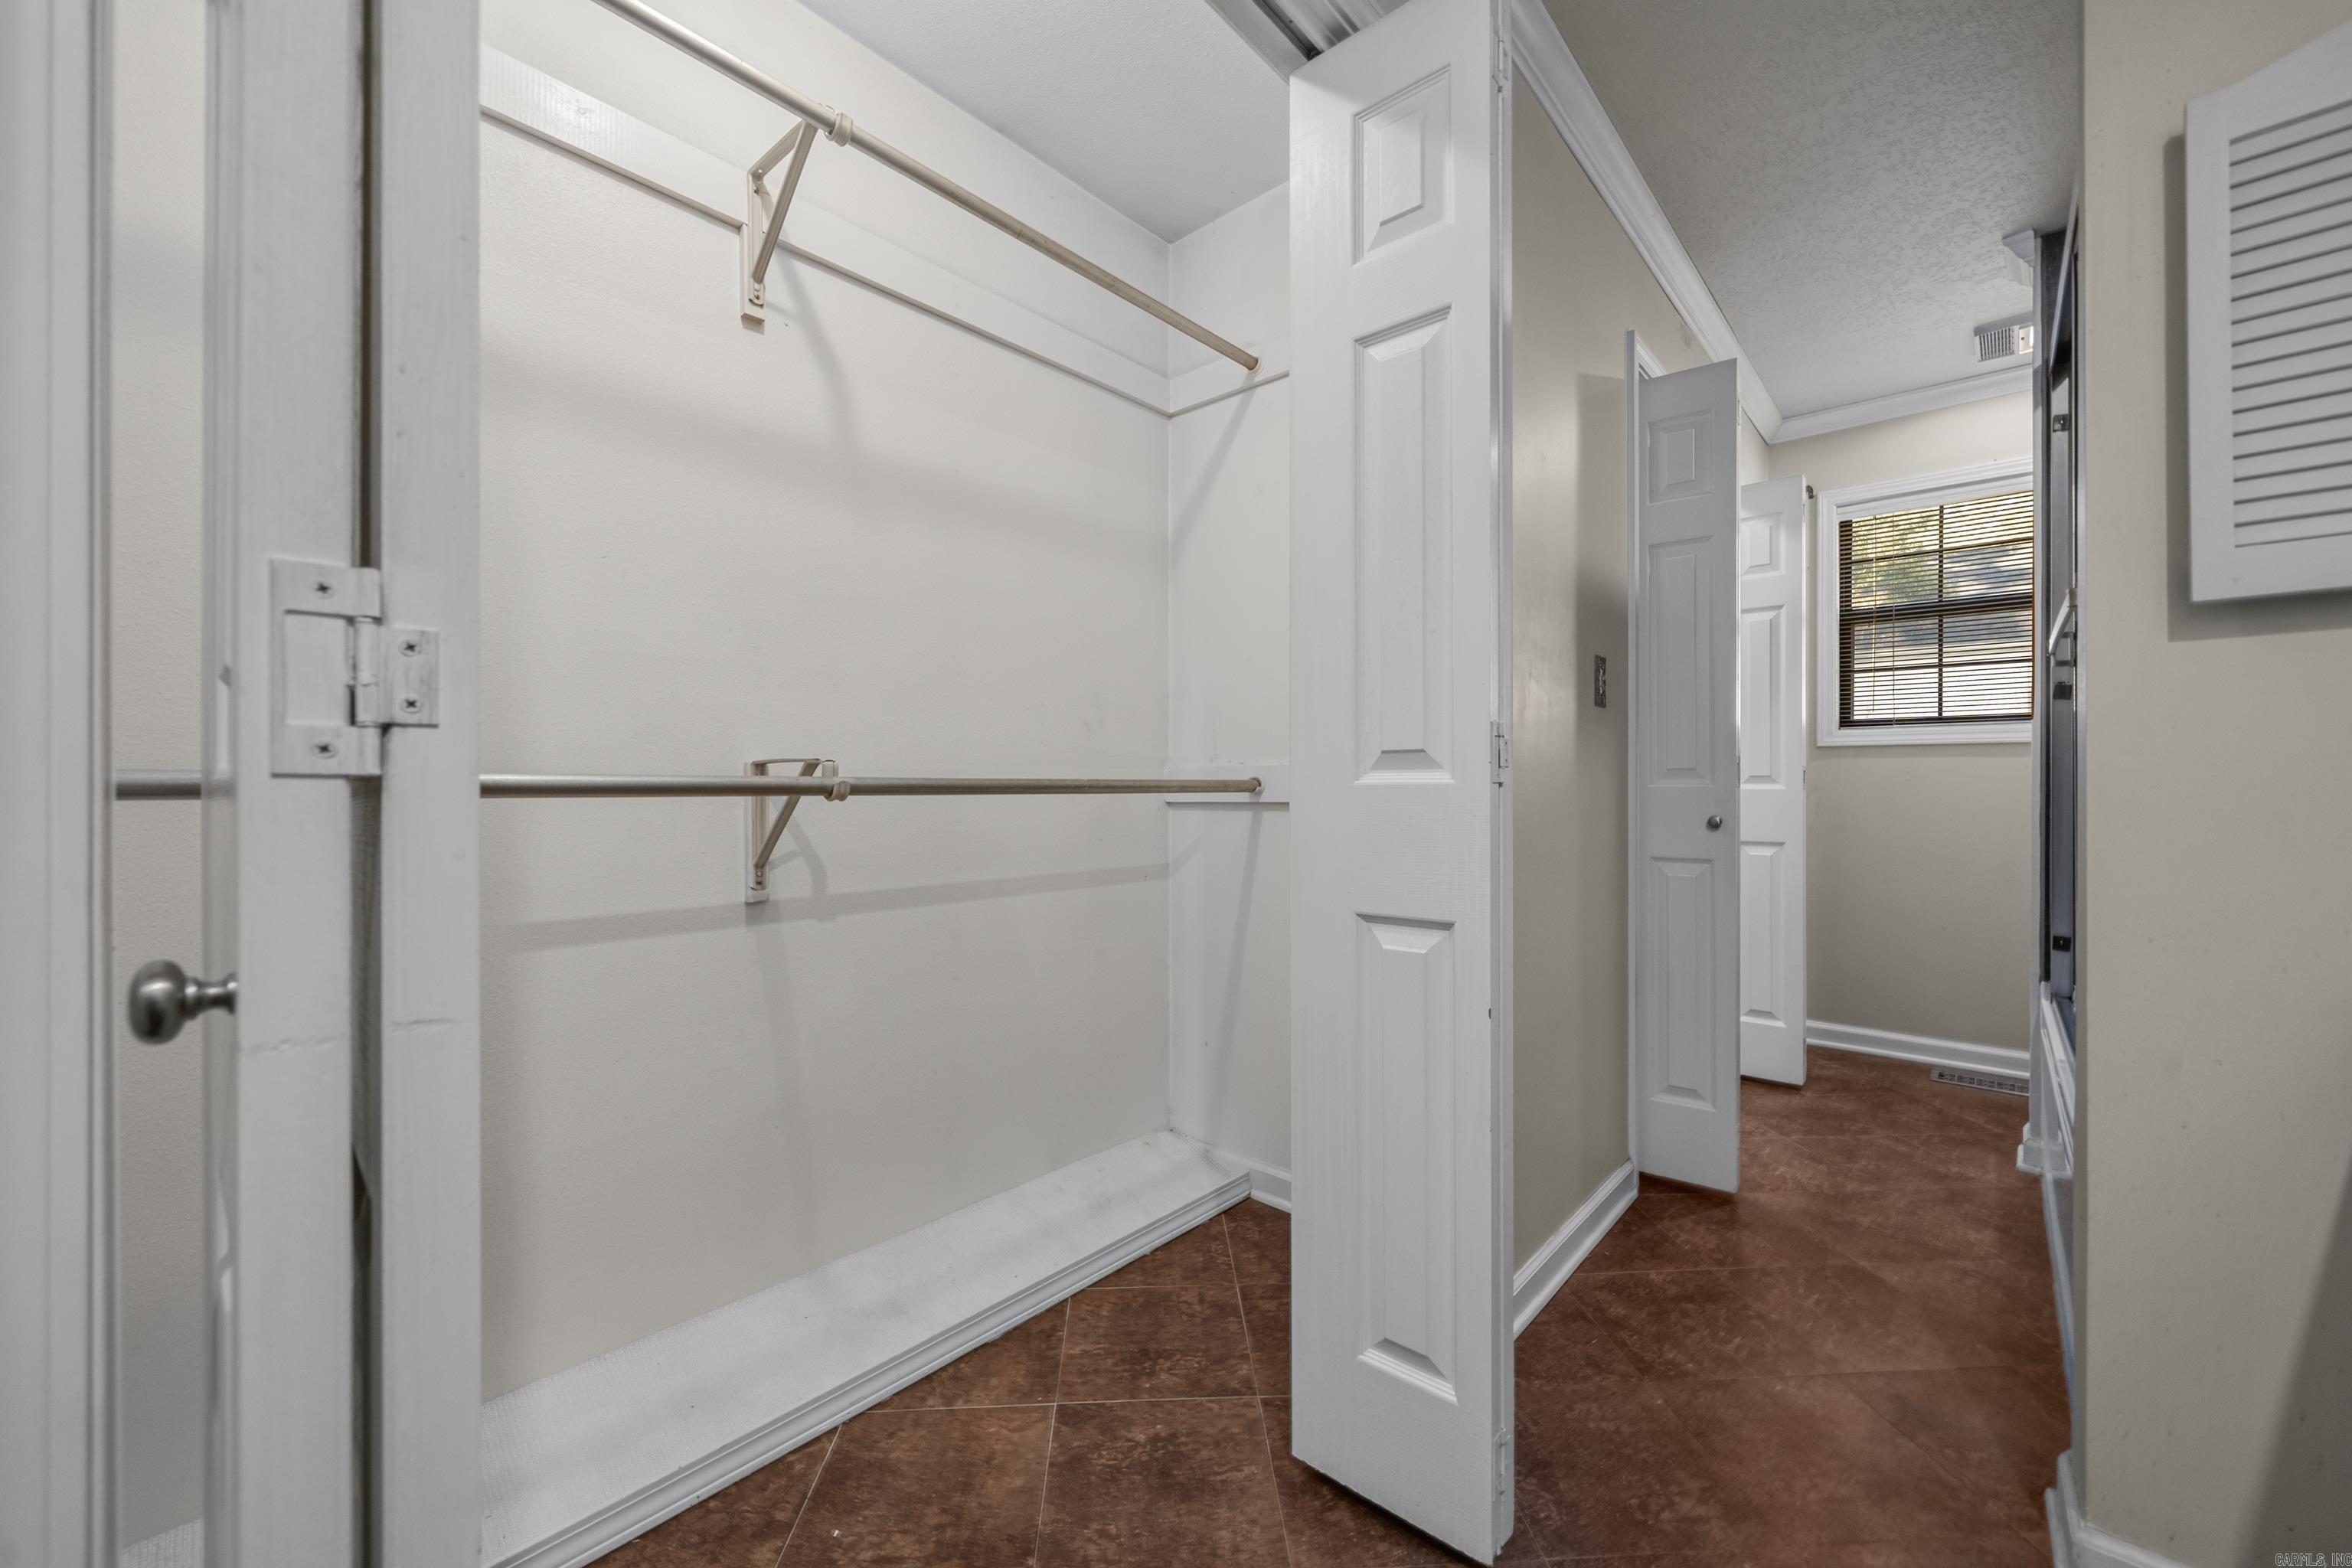
Empty walk-in closet with two metal hanging rods and a white platform beside a tiled hallway.
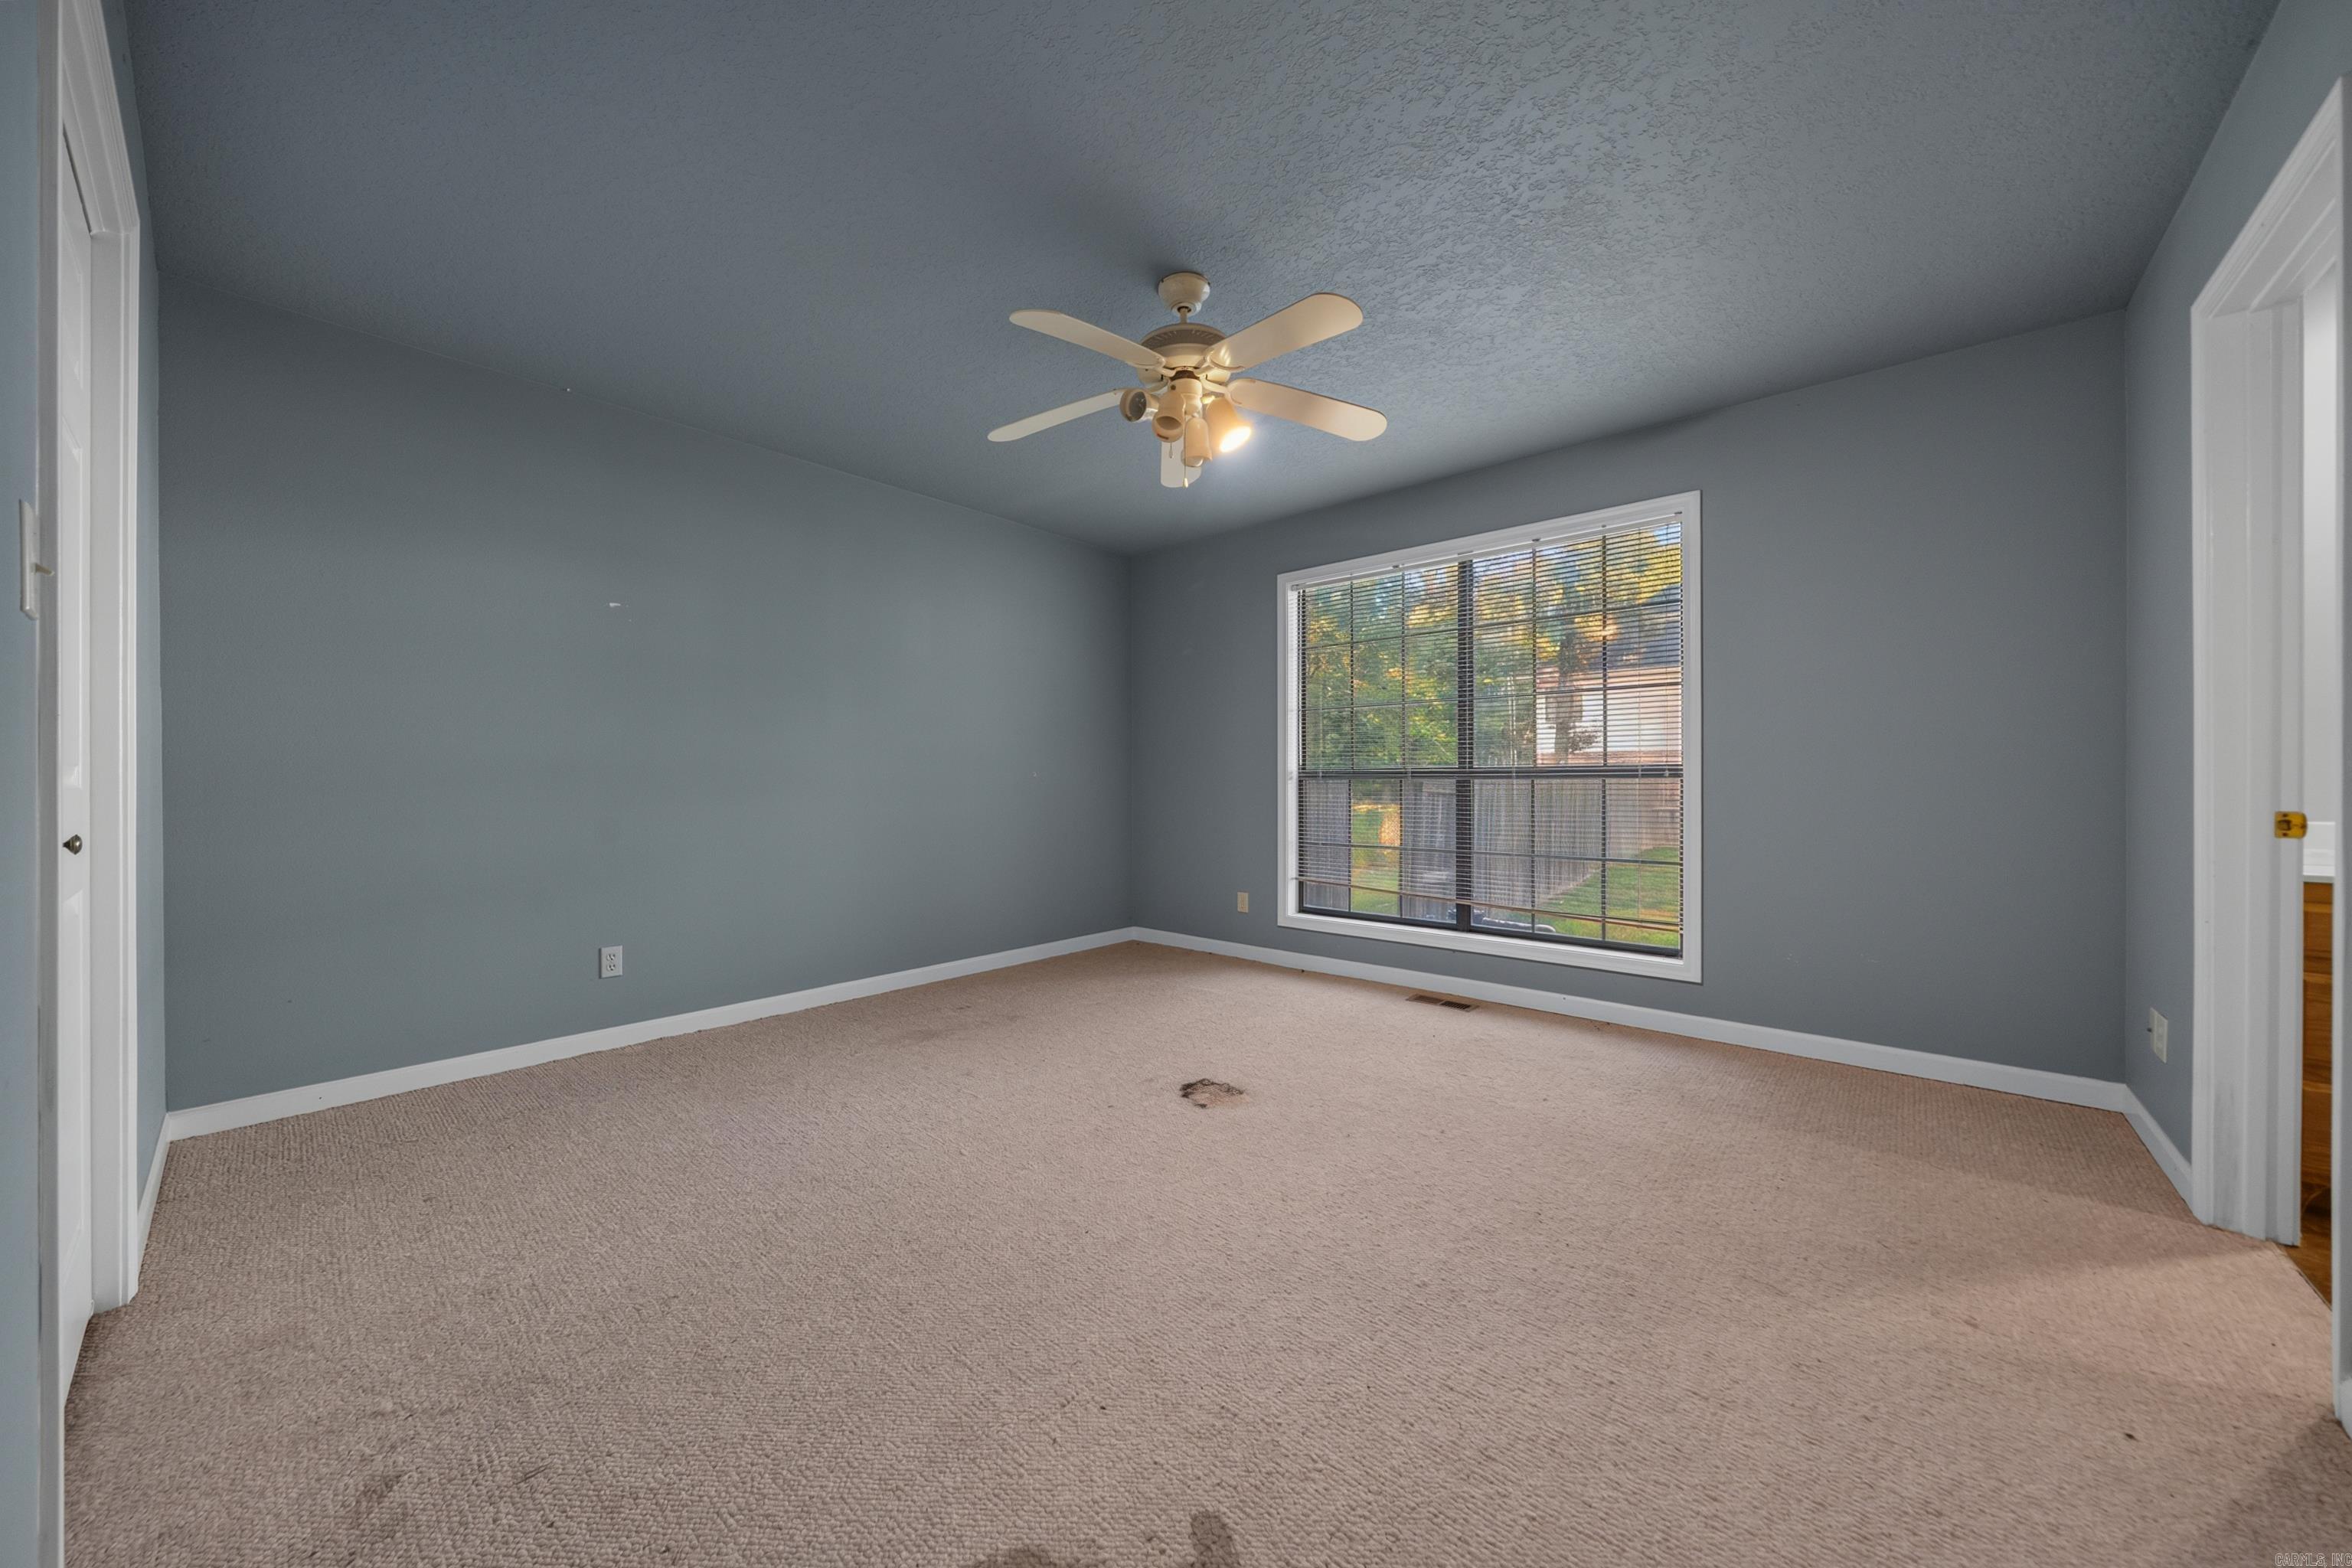
Empty bedroom with blue-gray walls, beige carpet, a ceiling fan, and a large window with blinds.
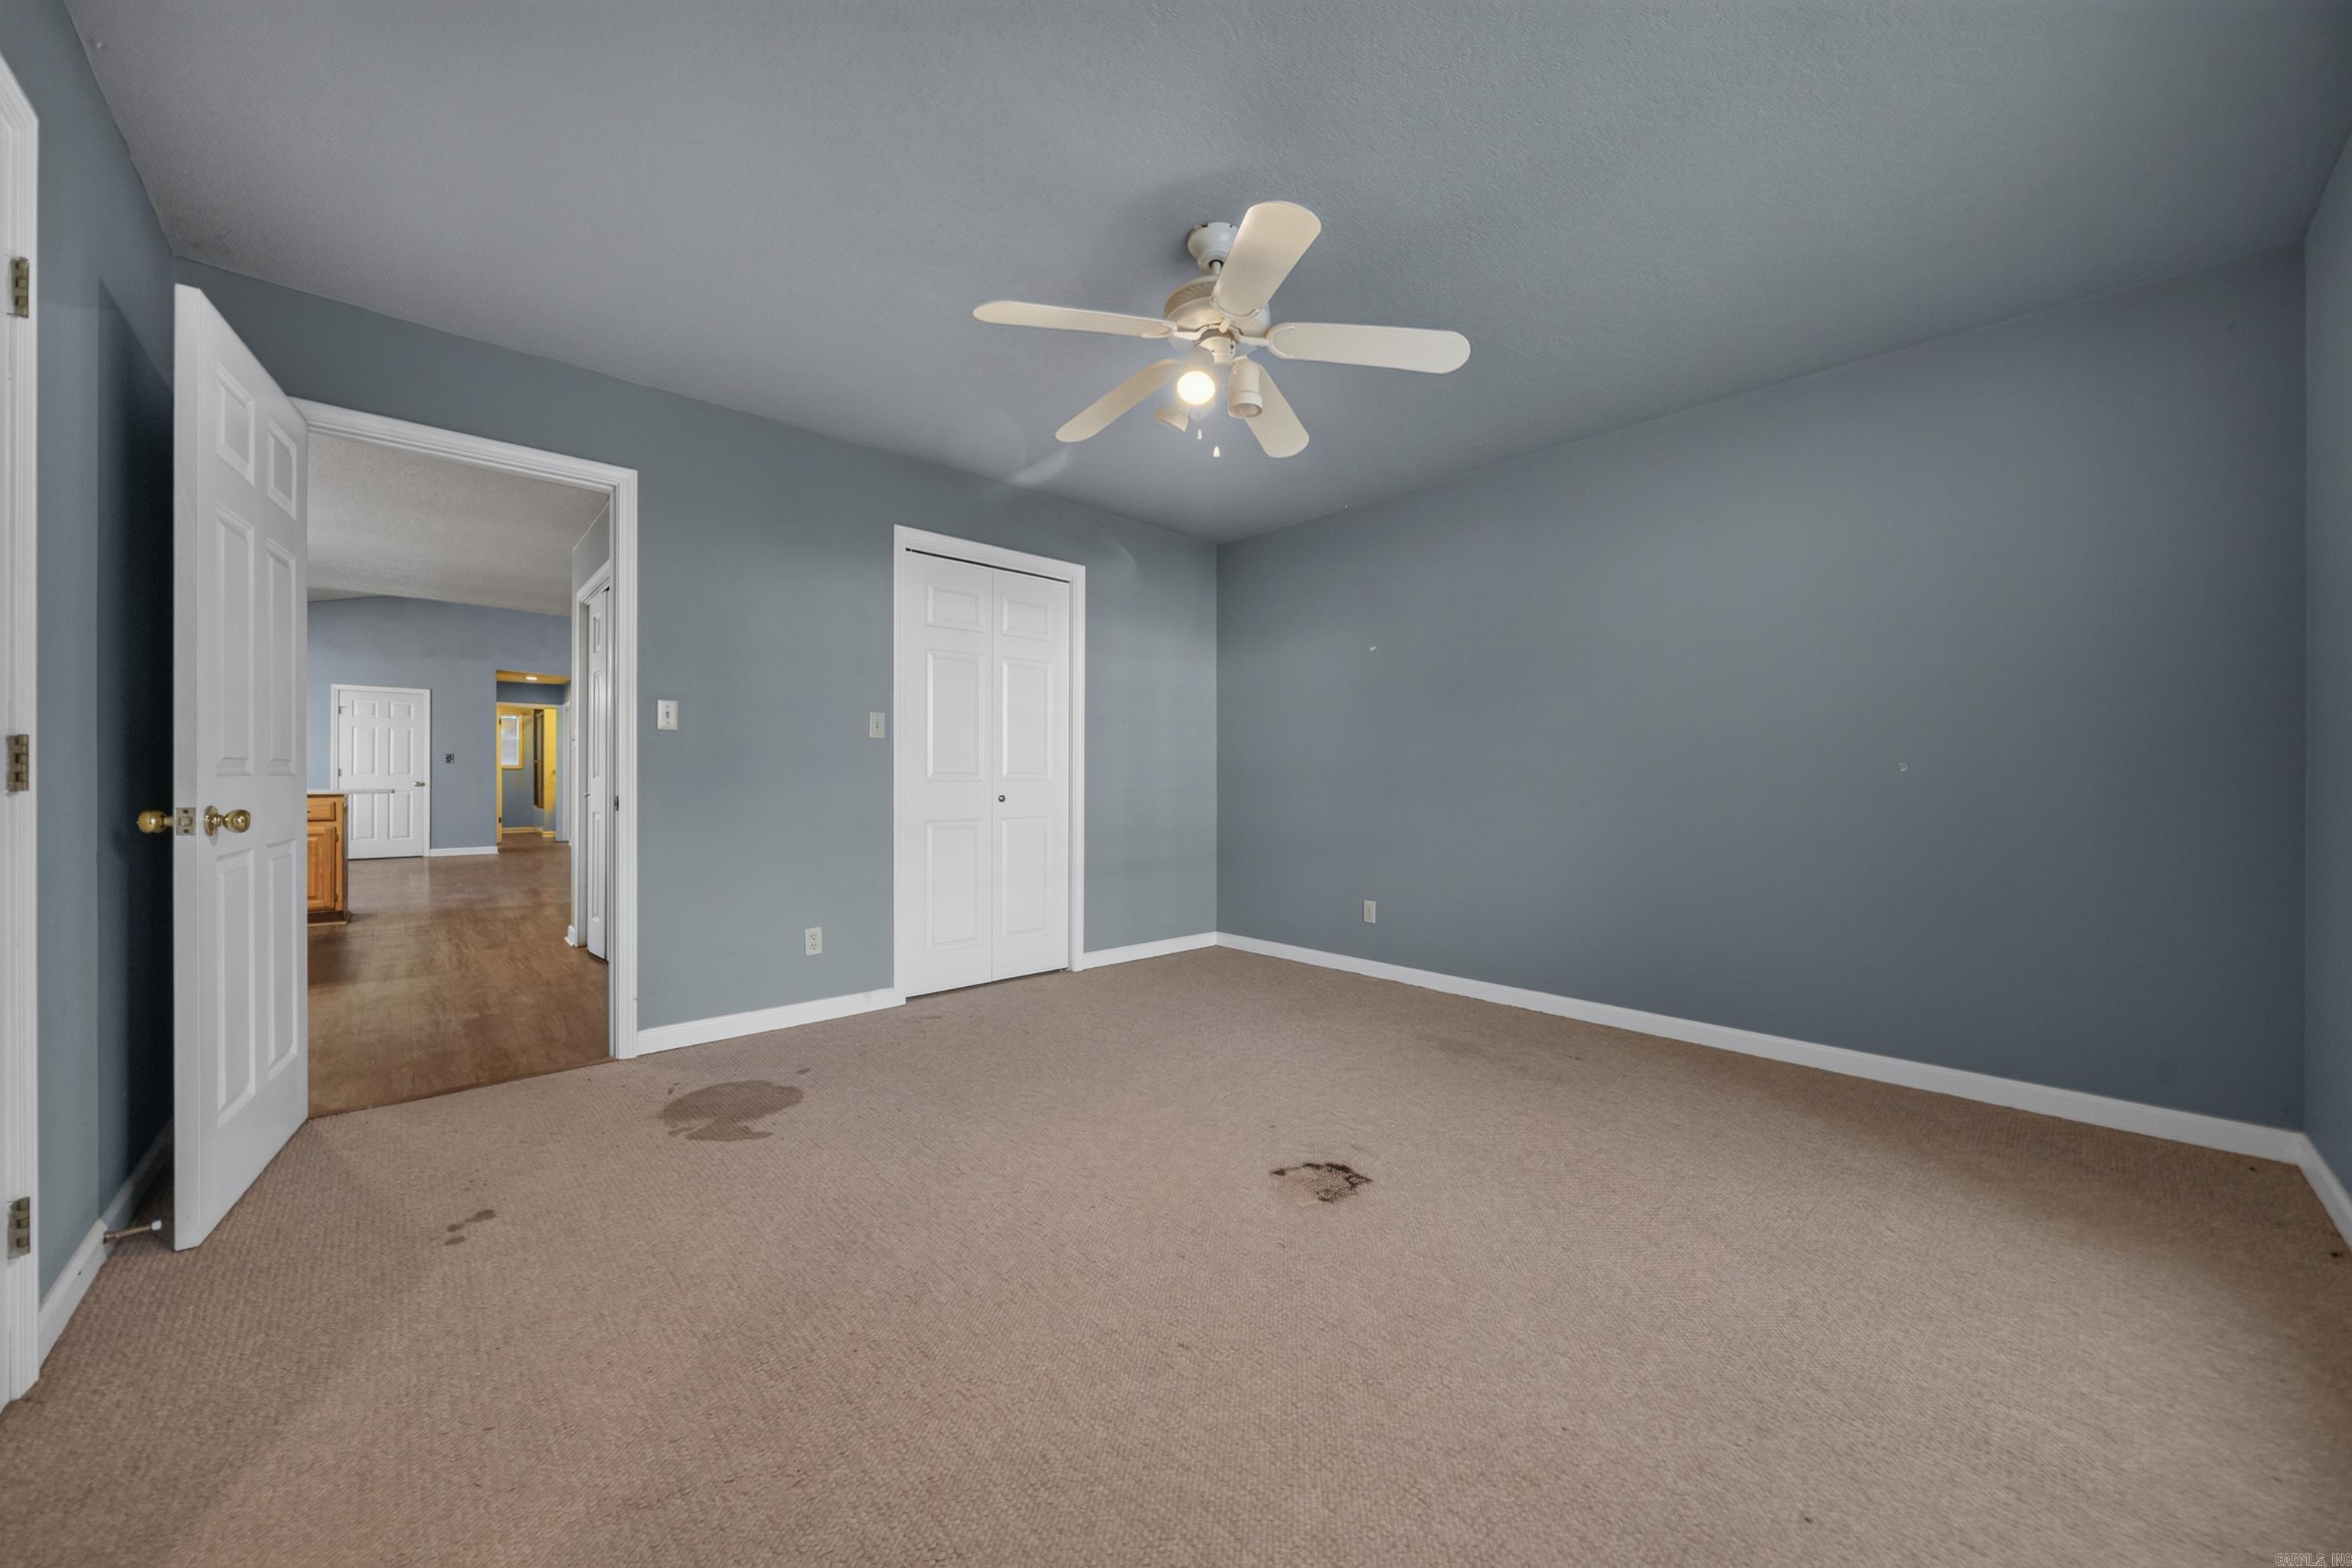
Empty bedroom with blue-gray walls, stained beige carpet, white closet doors, and a ceiling fan.
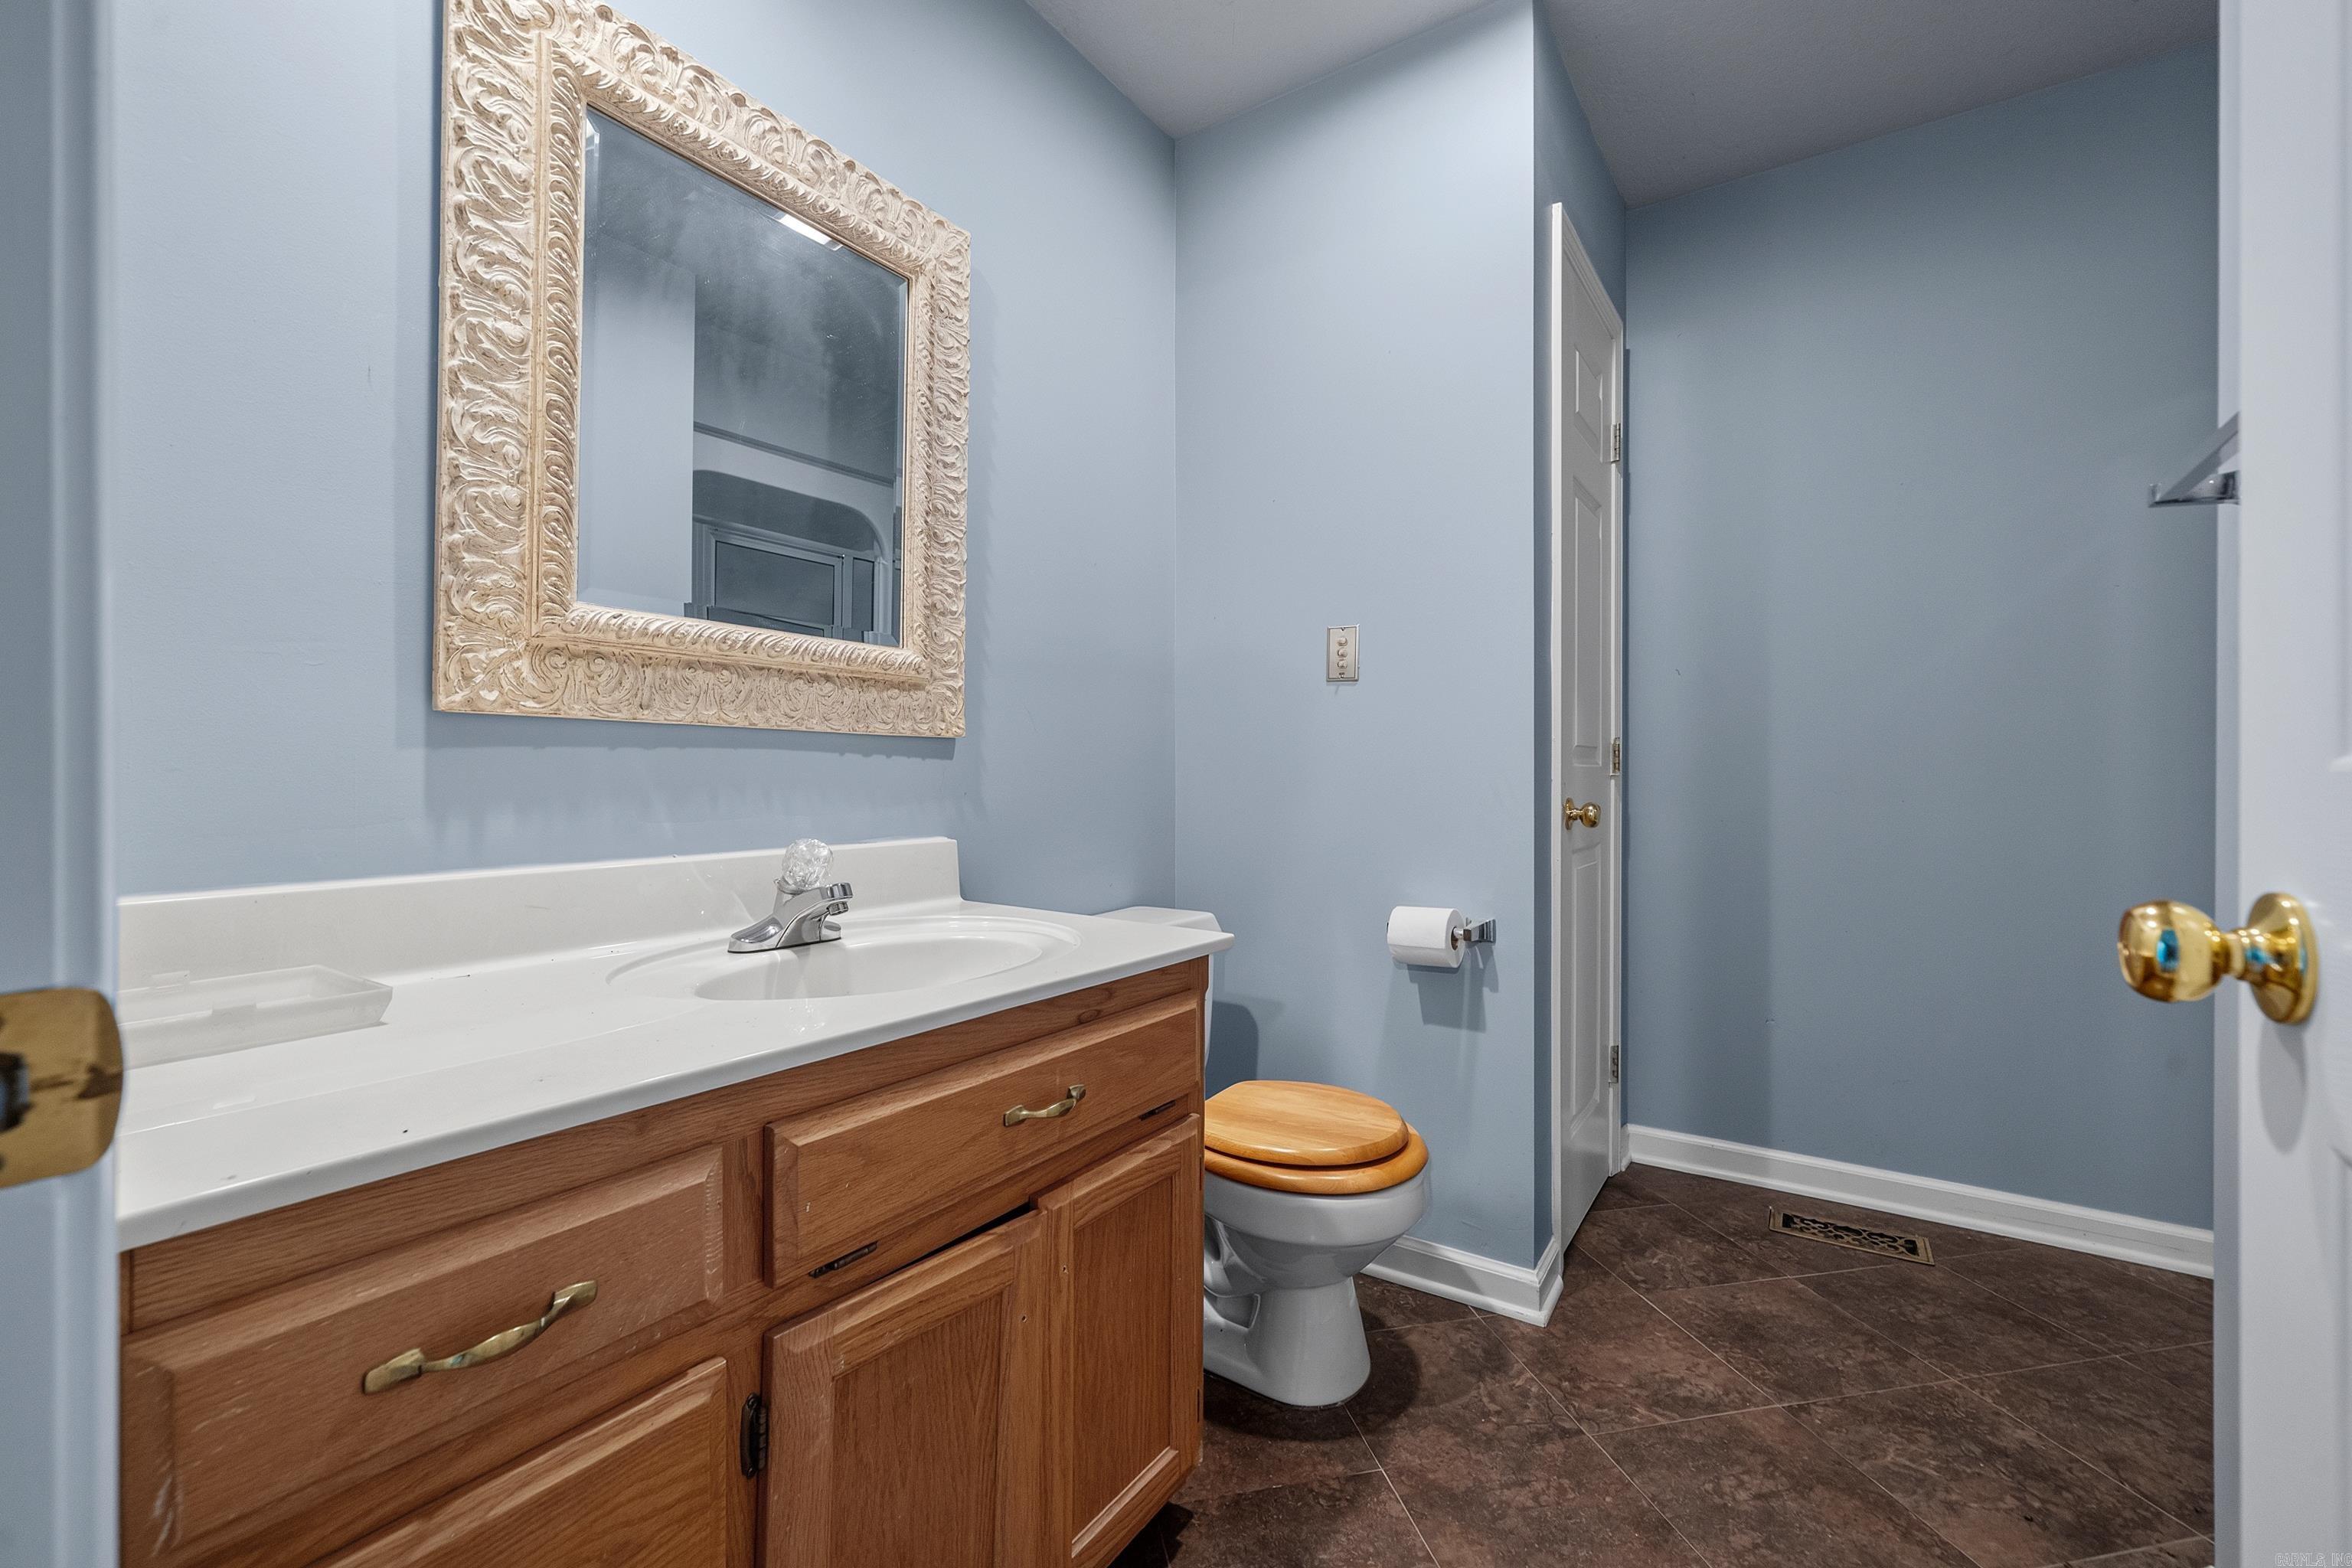
Bathroom with a wood vanity, ornate mirror, toilet with wooden seat, and dark tile floor.
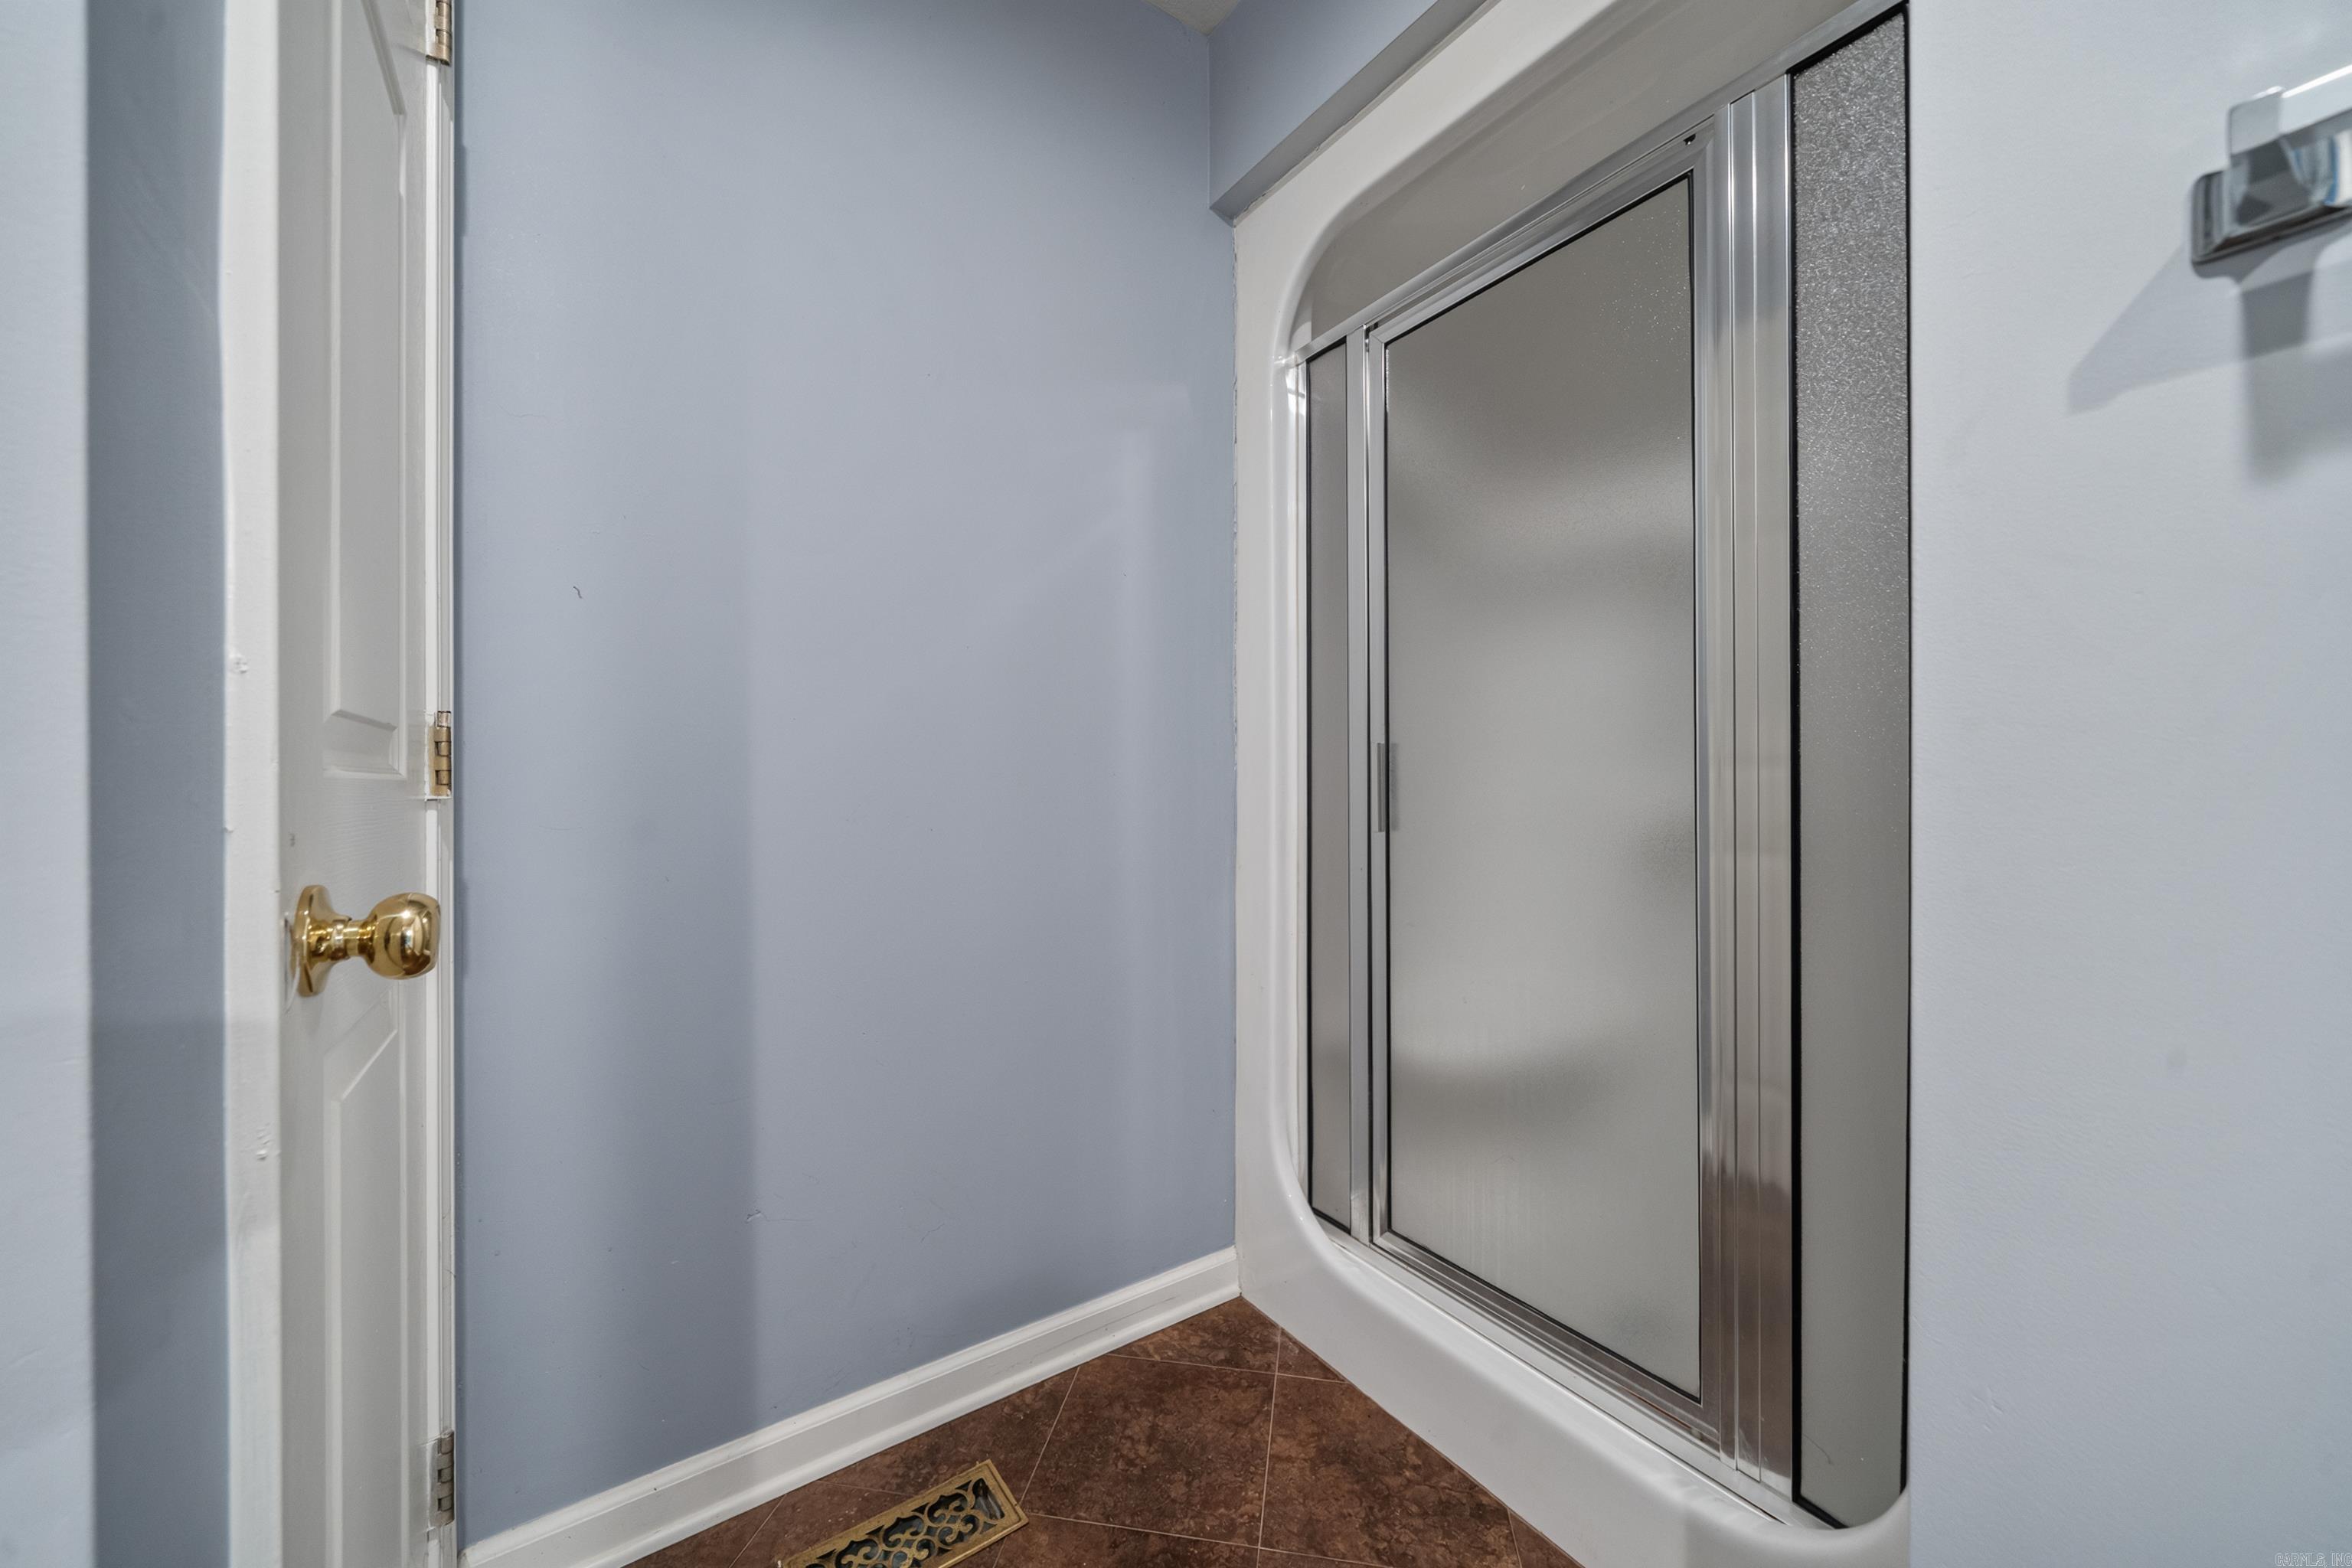
Bathroom shower with frosted sliding glass doors, blue walls, and brown tile floor.
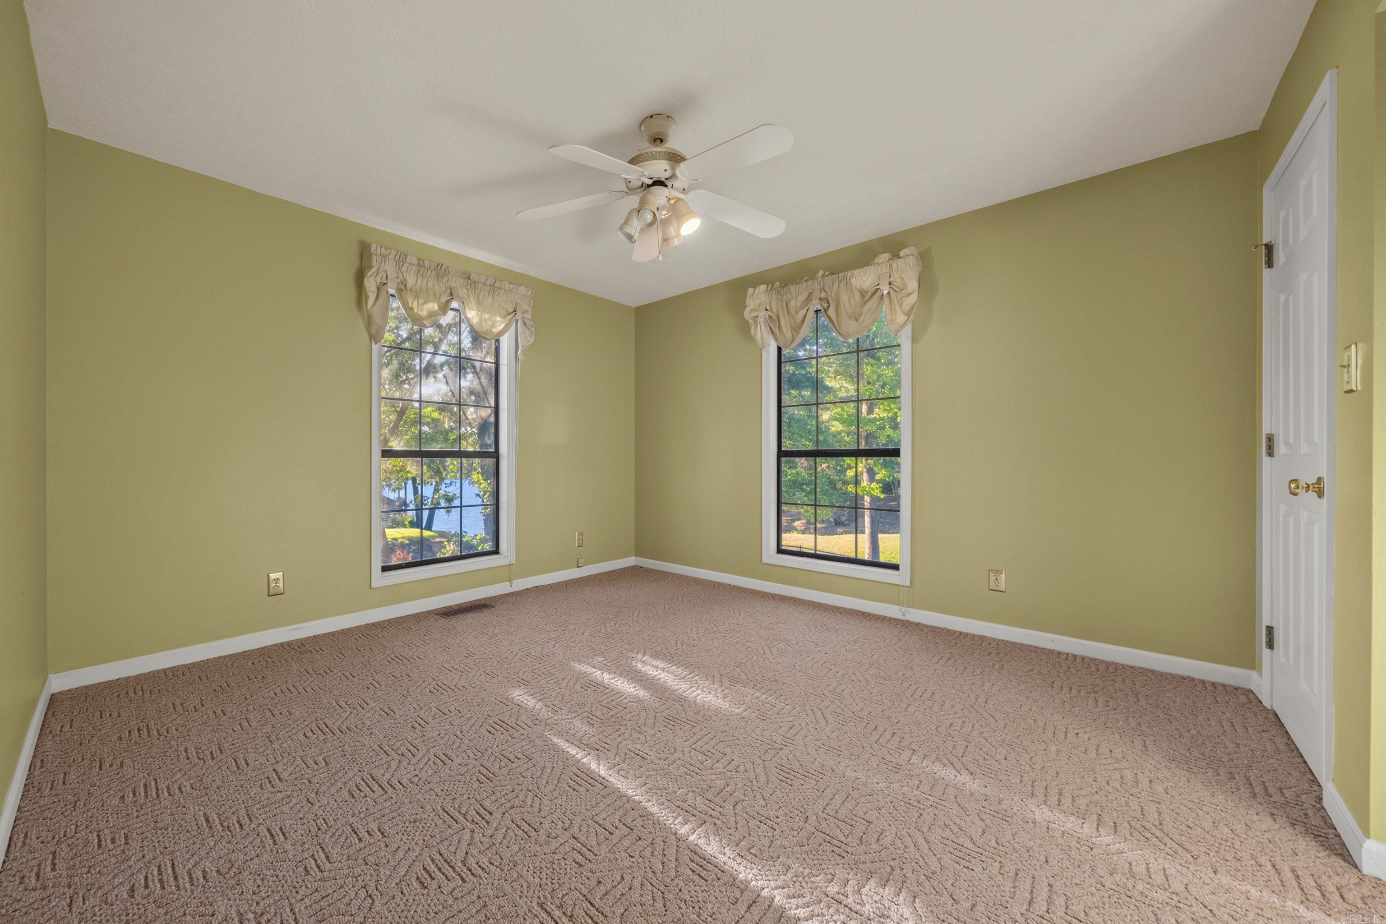
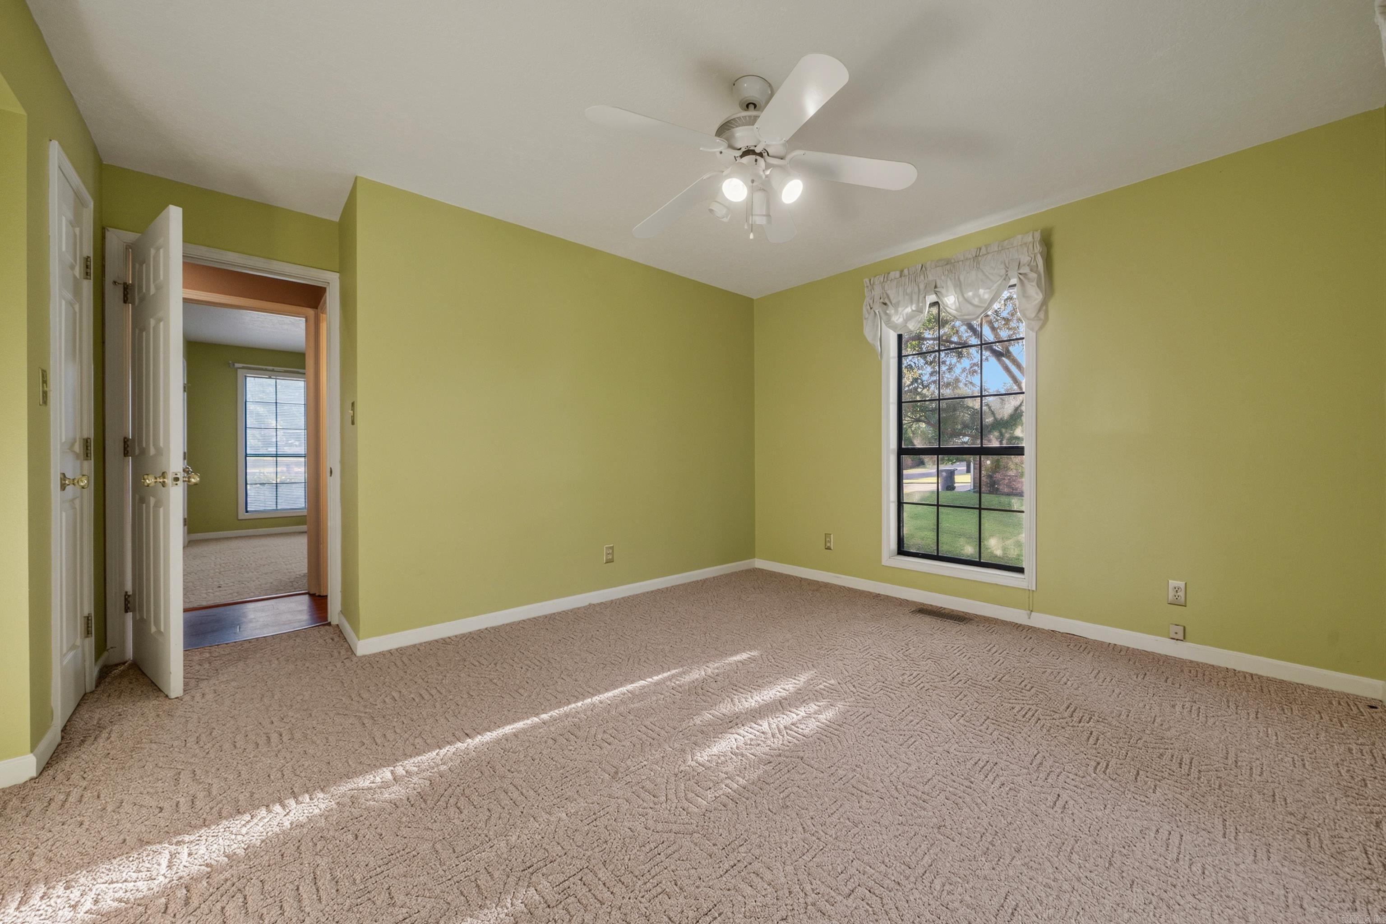
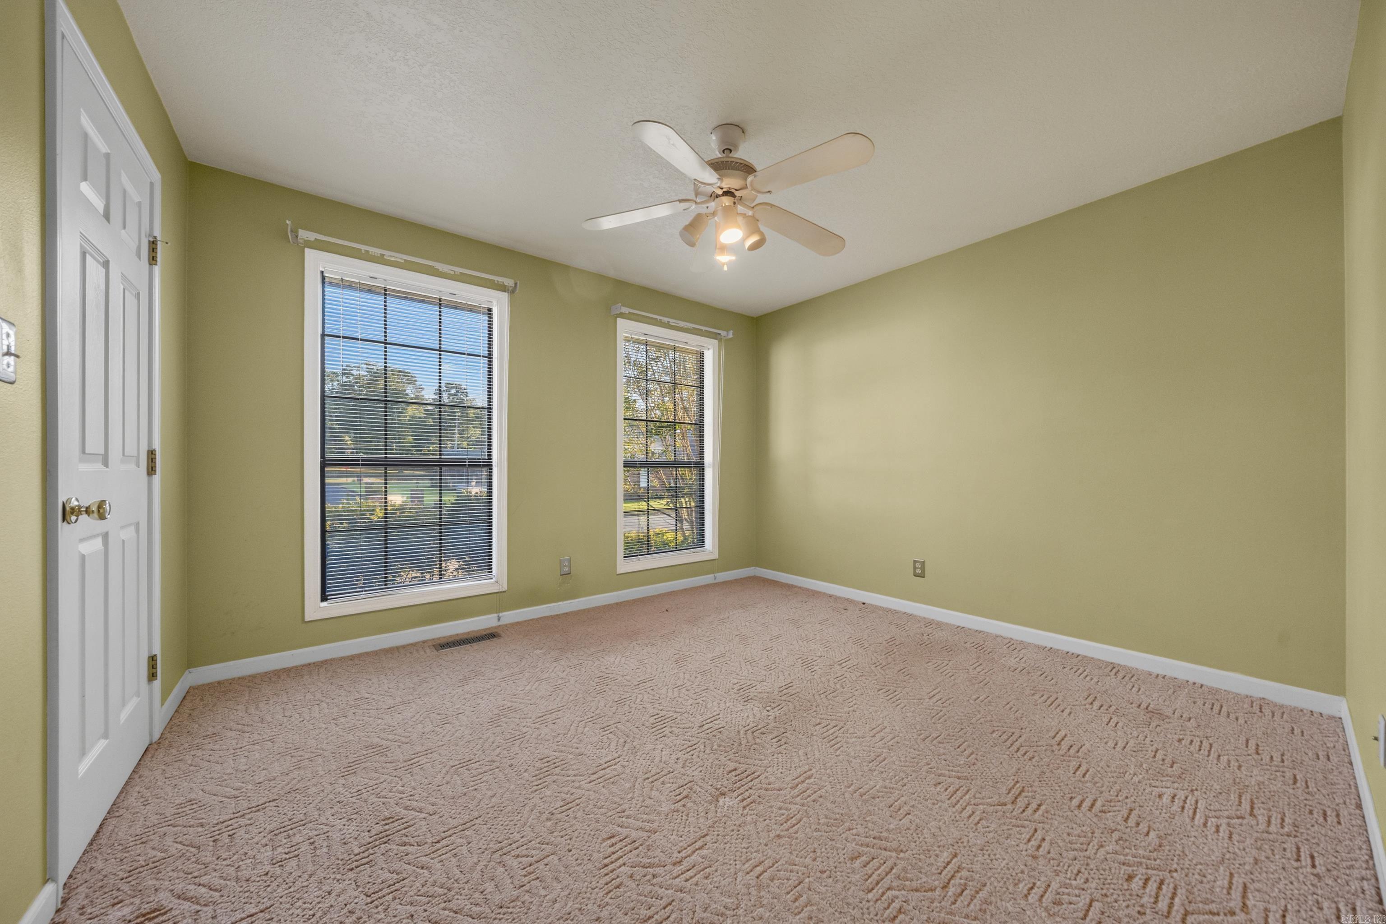
Empty bedroom with olive-green walls, patterned carpet, two curtained windows, and a ceiling fan.
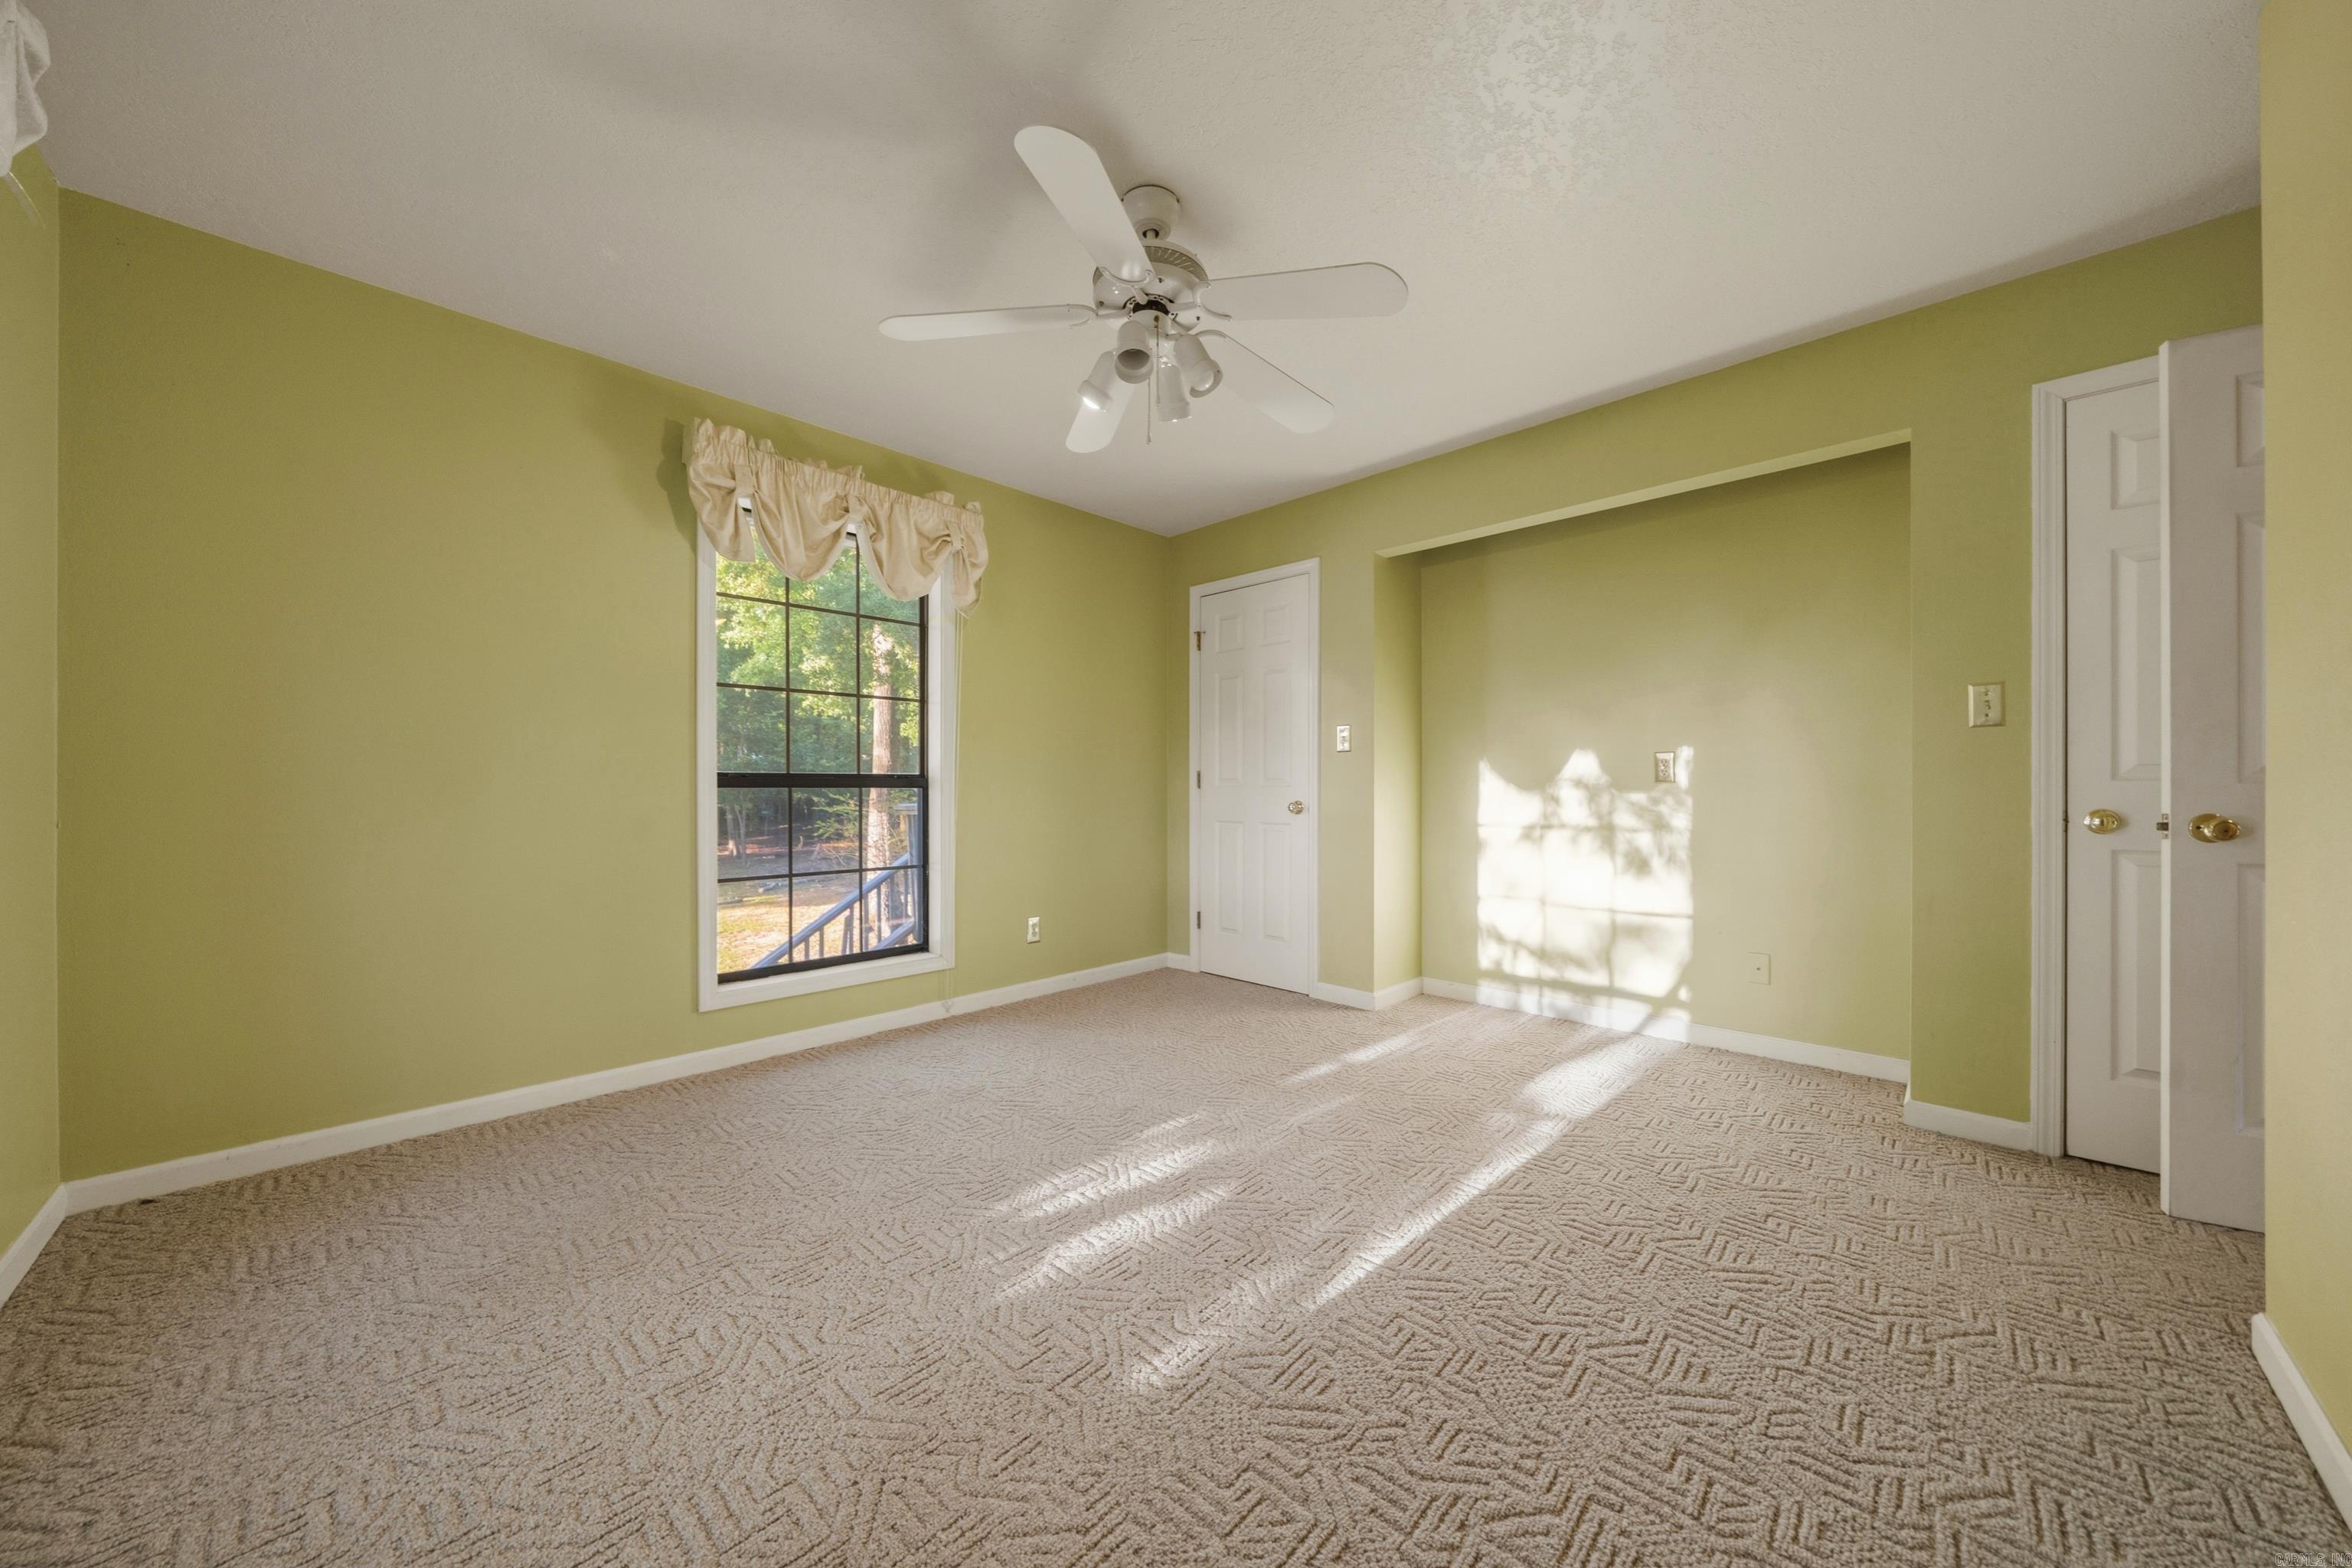
Empty bedroom with pale green walls, patterned carpet, and sunlight streaming through a large window.
Empty green-walled room with beige carpet, a ceiling fan, and a large window.
Empty carpeted bedroom with olive-green walls, two windows with blinds, and a ceiling fan.
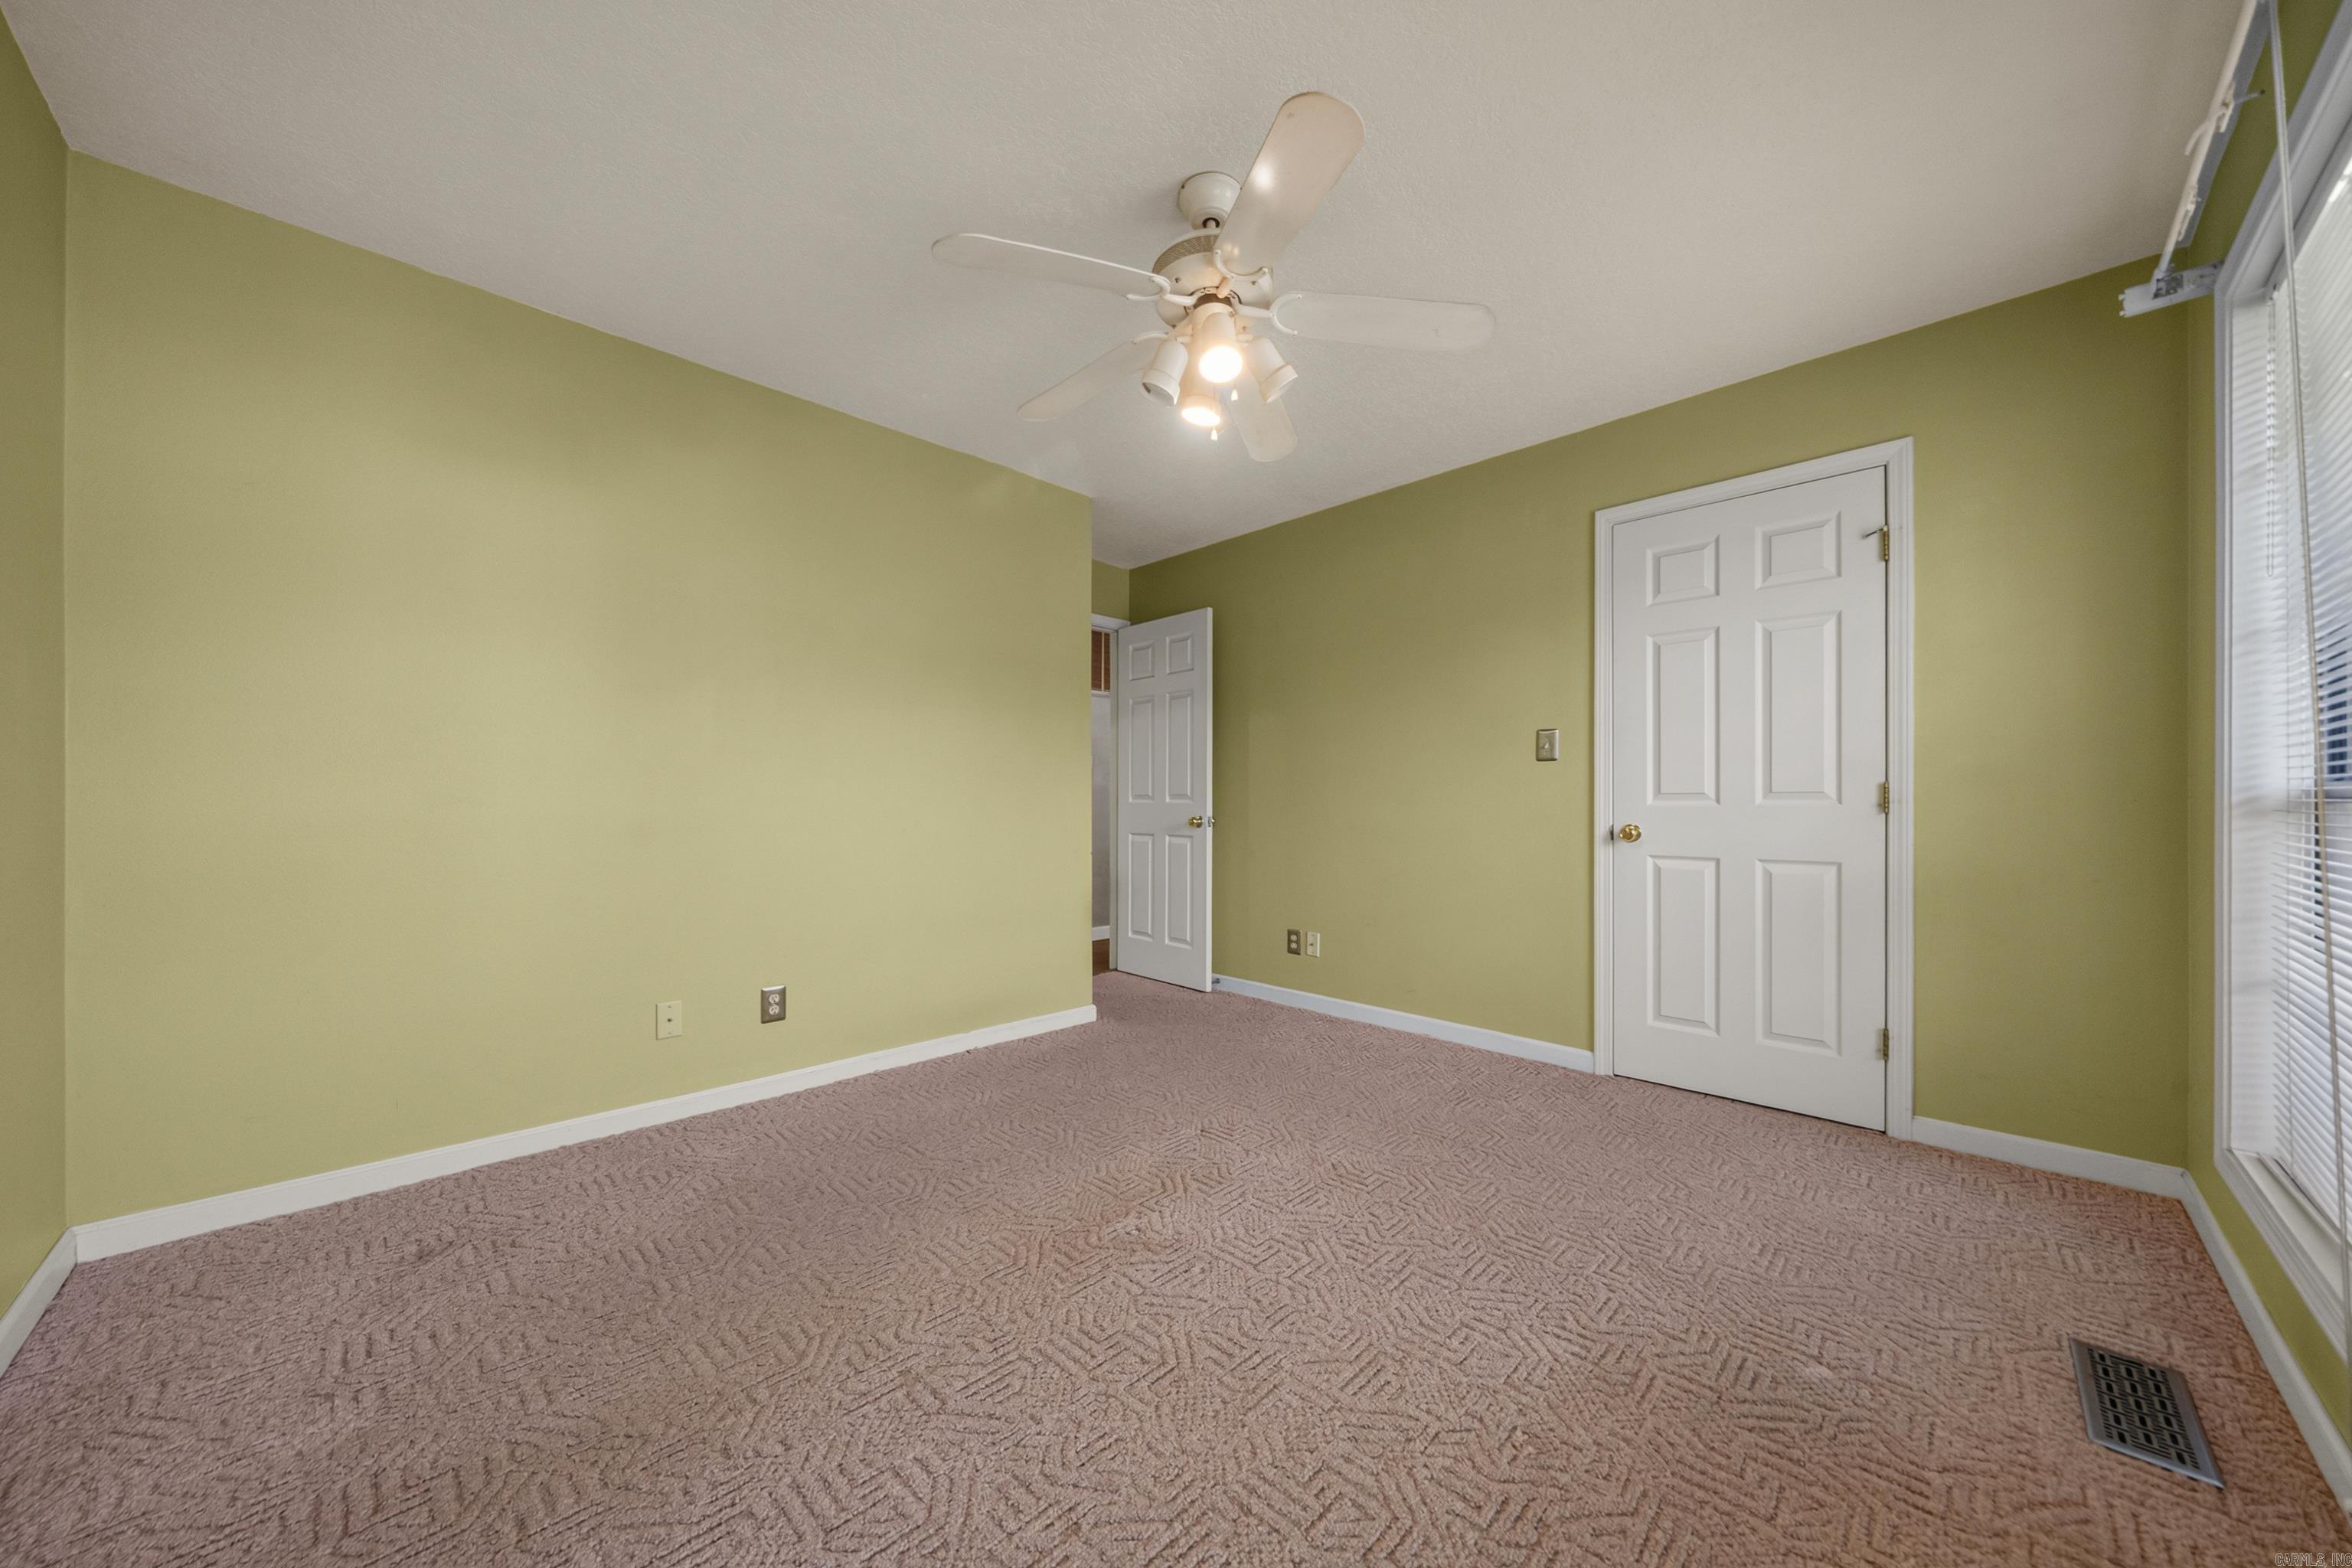
Empty bedroom with pale green walls, patterned carpet, ceiling fan, and tall windows.
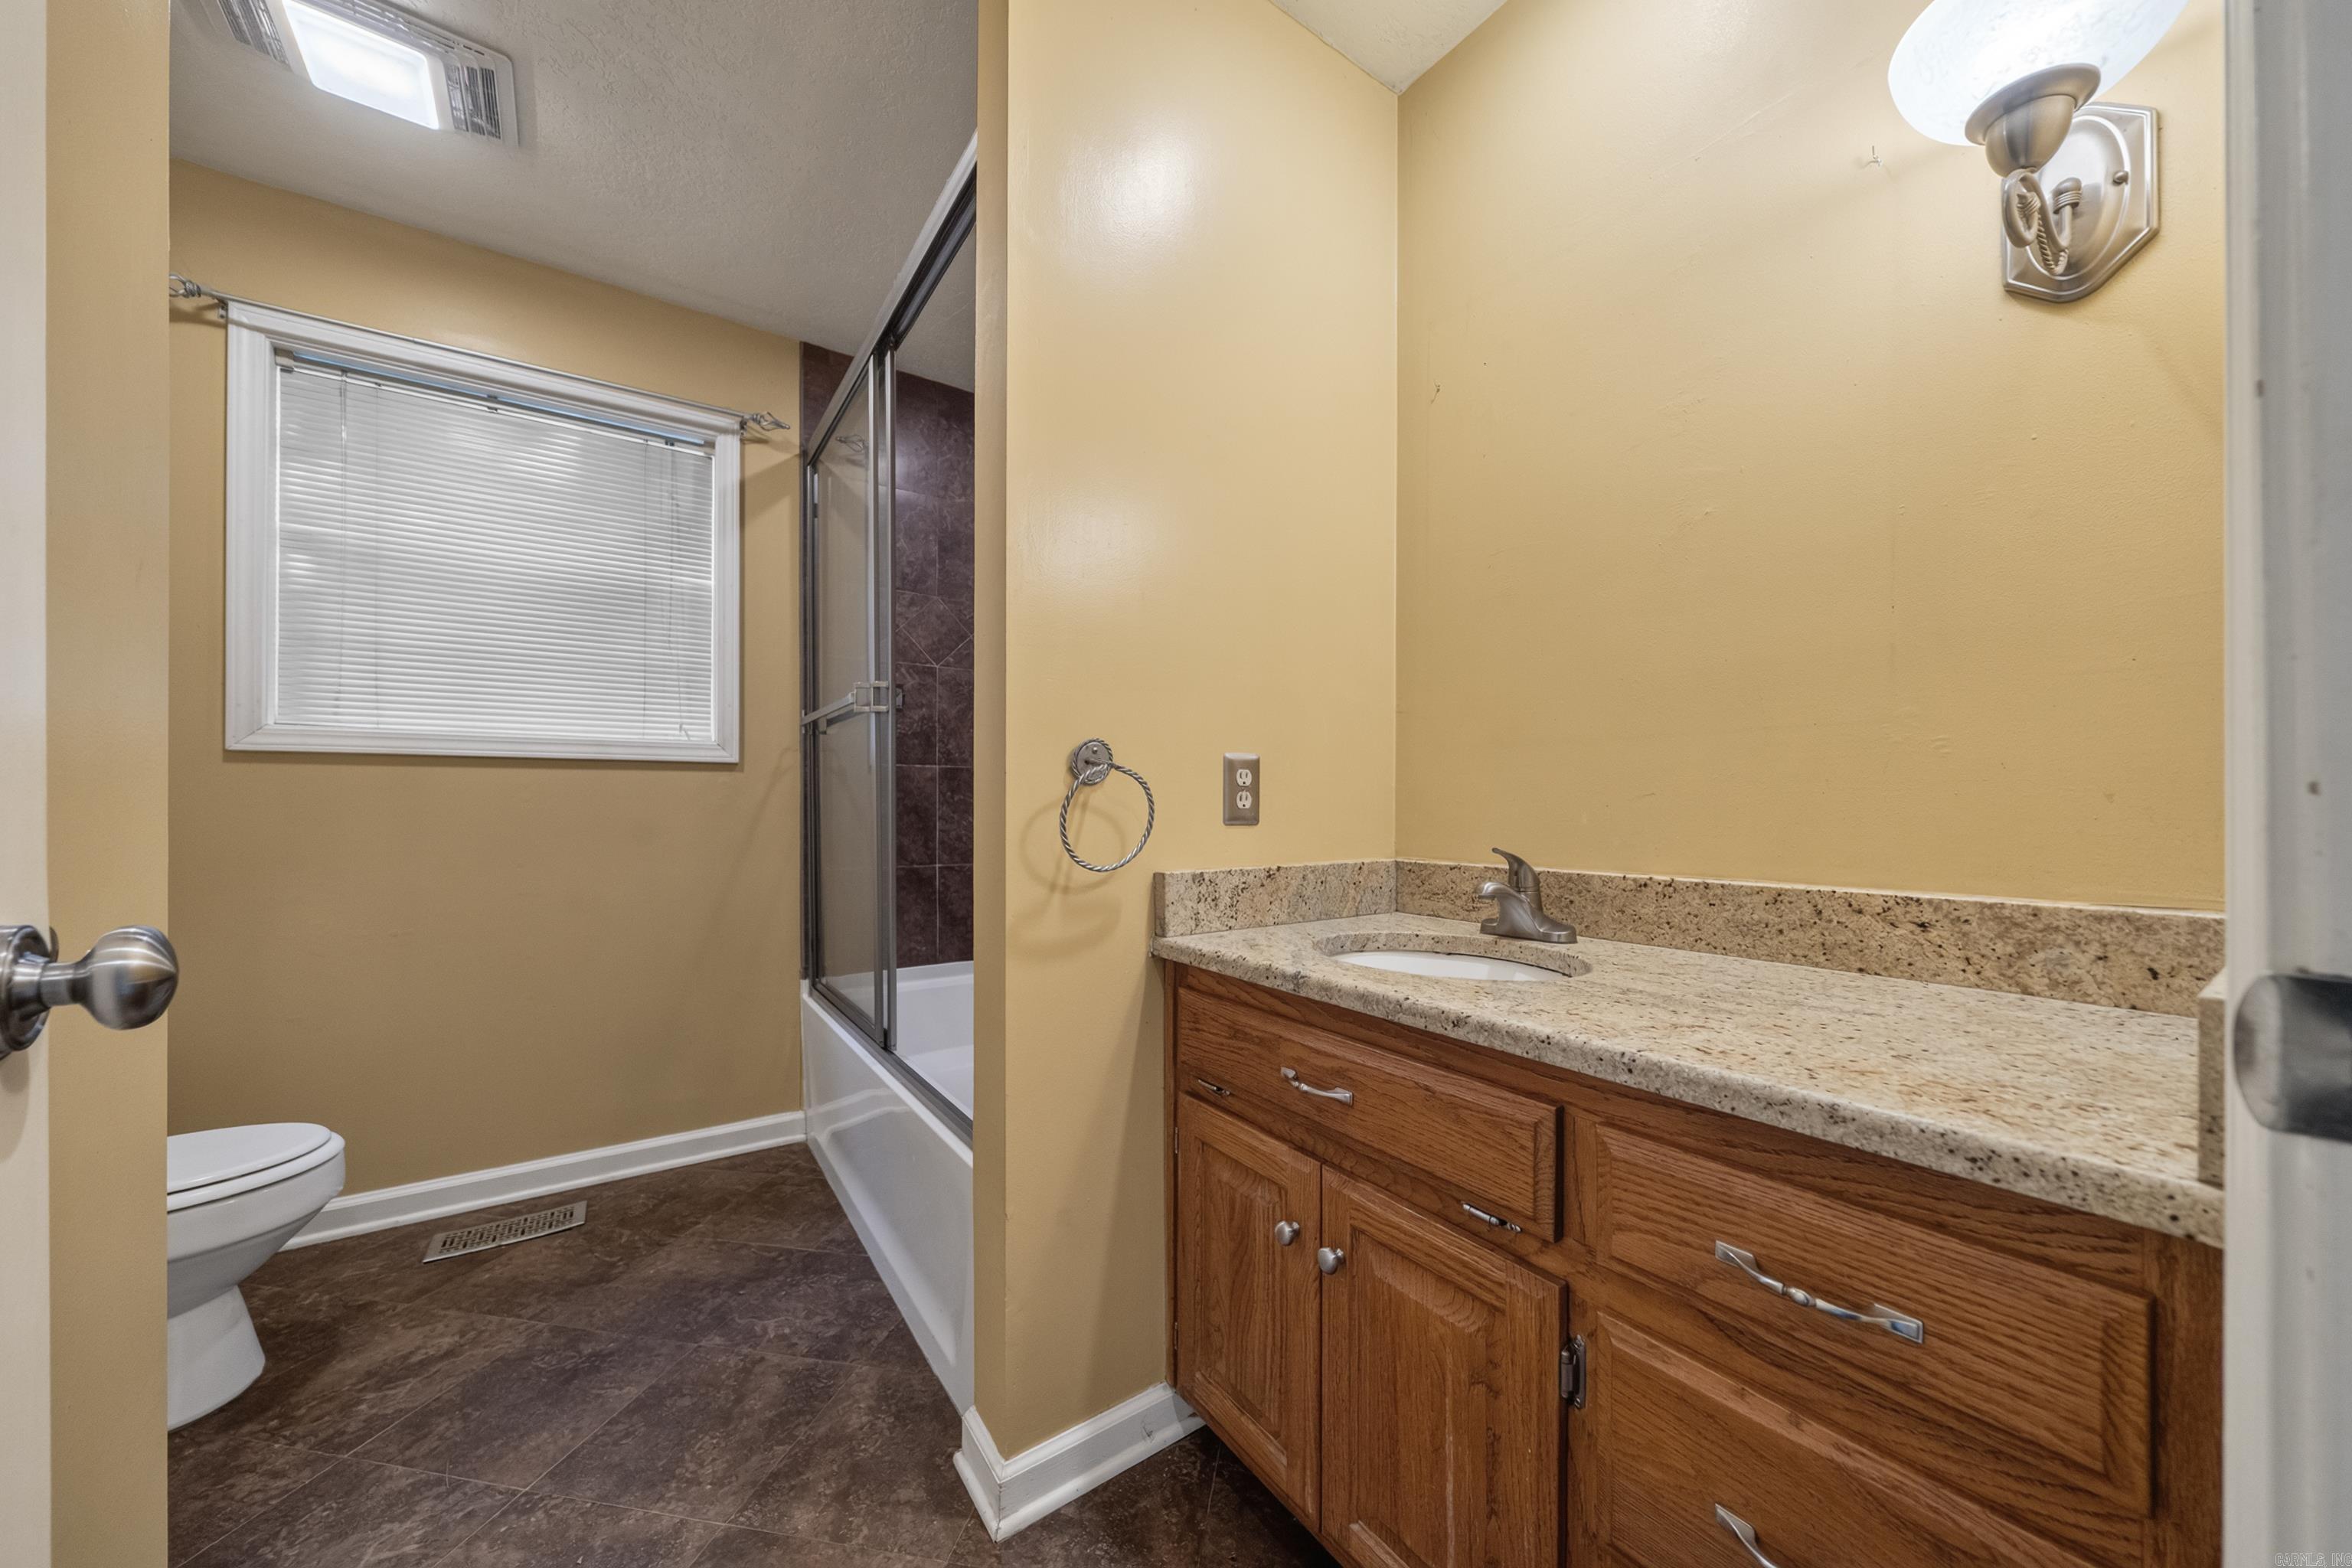
Bathroom with a long wood vanity and stone countertop beside a glass-enclosed tub and shower.
Bathroom with a glass-enclosed tub, brown tile, built-in shelves, and a wood vanity.
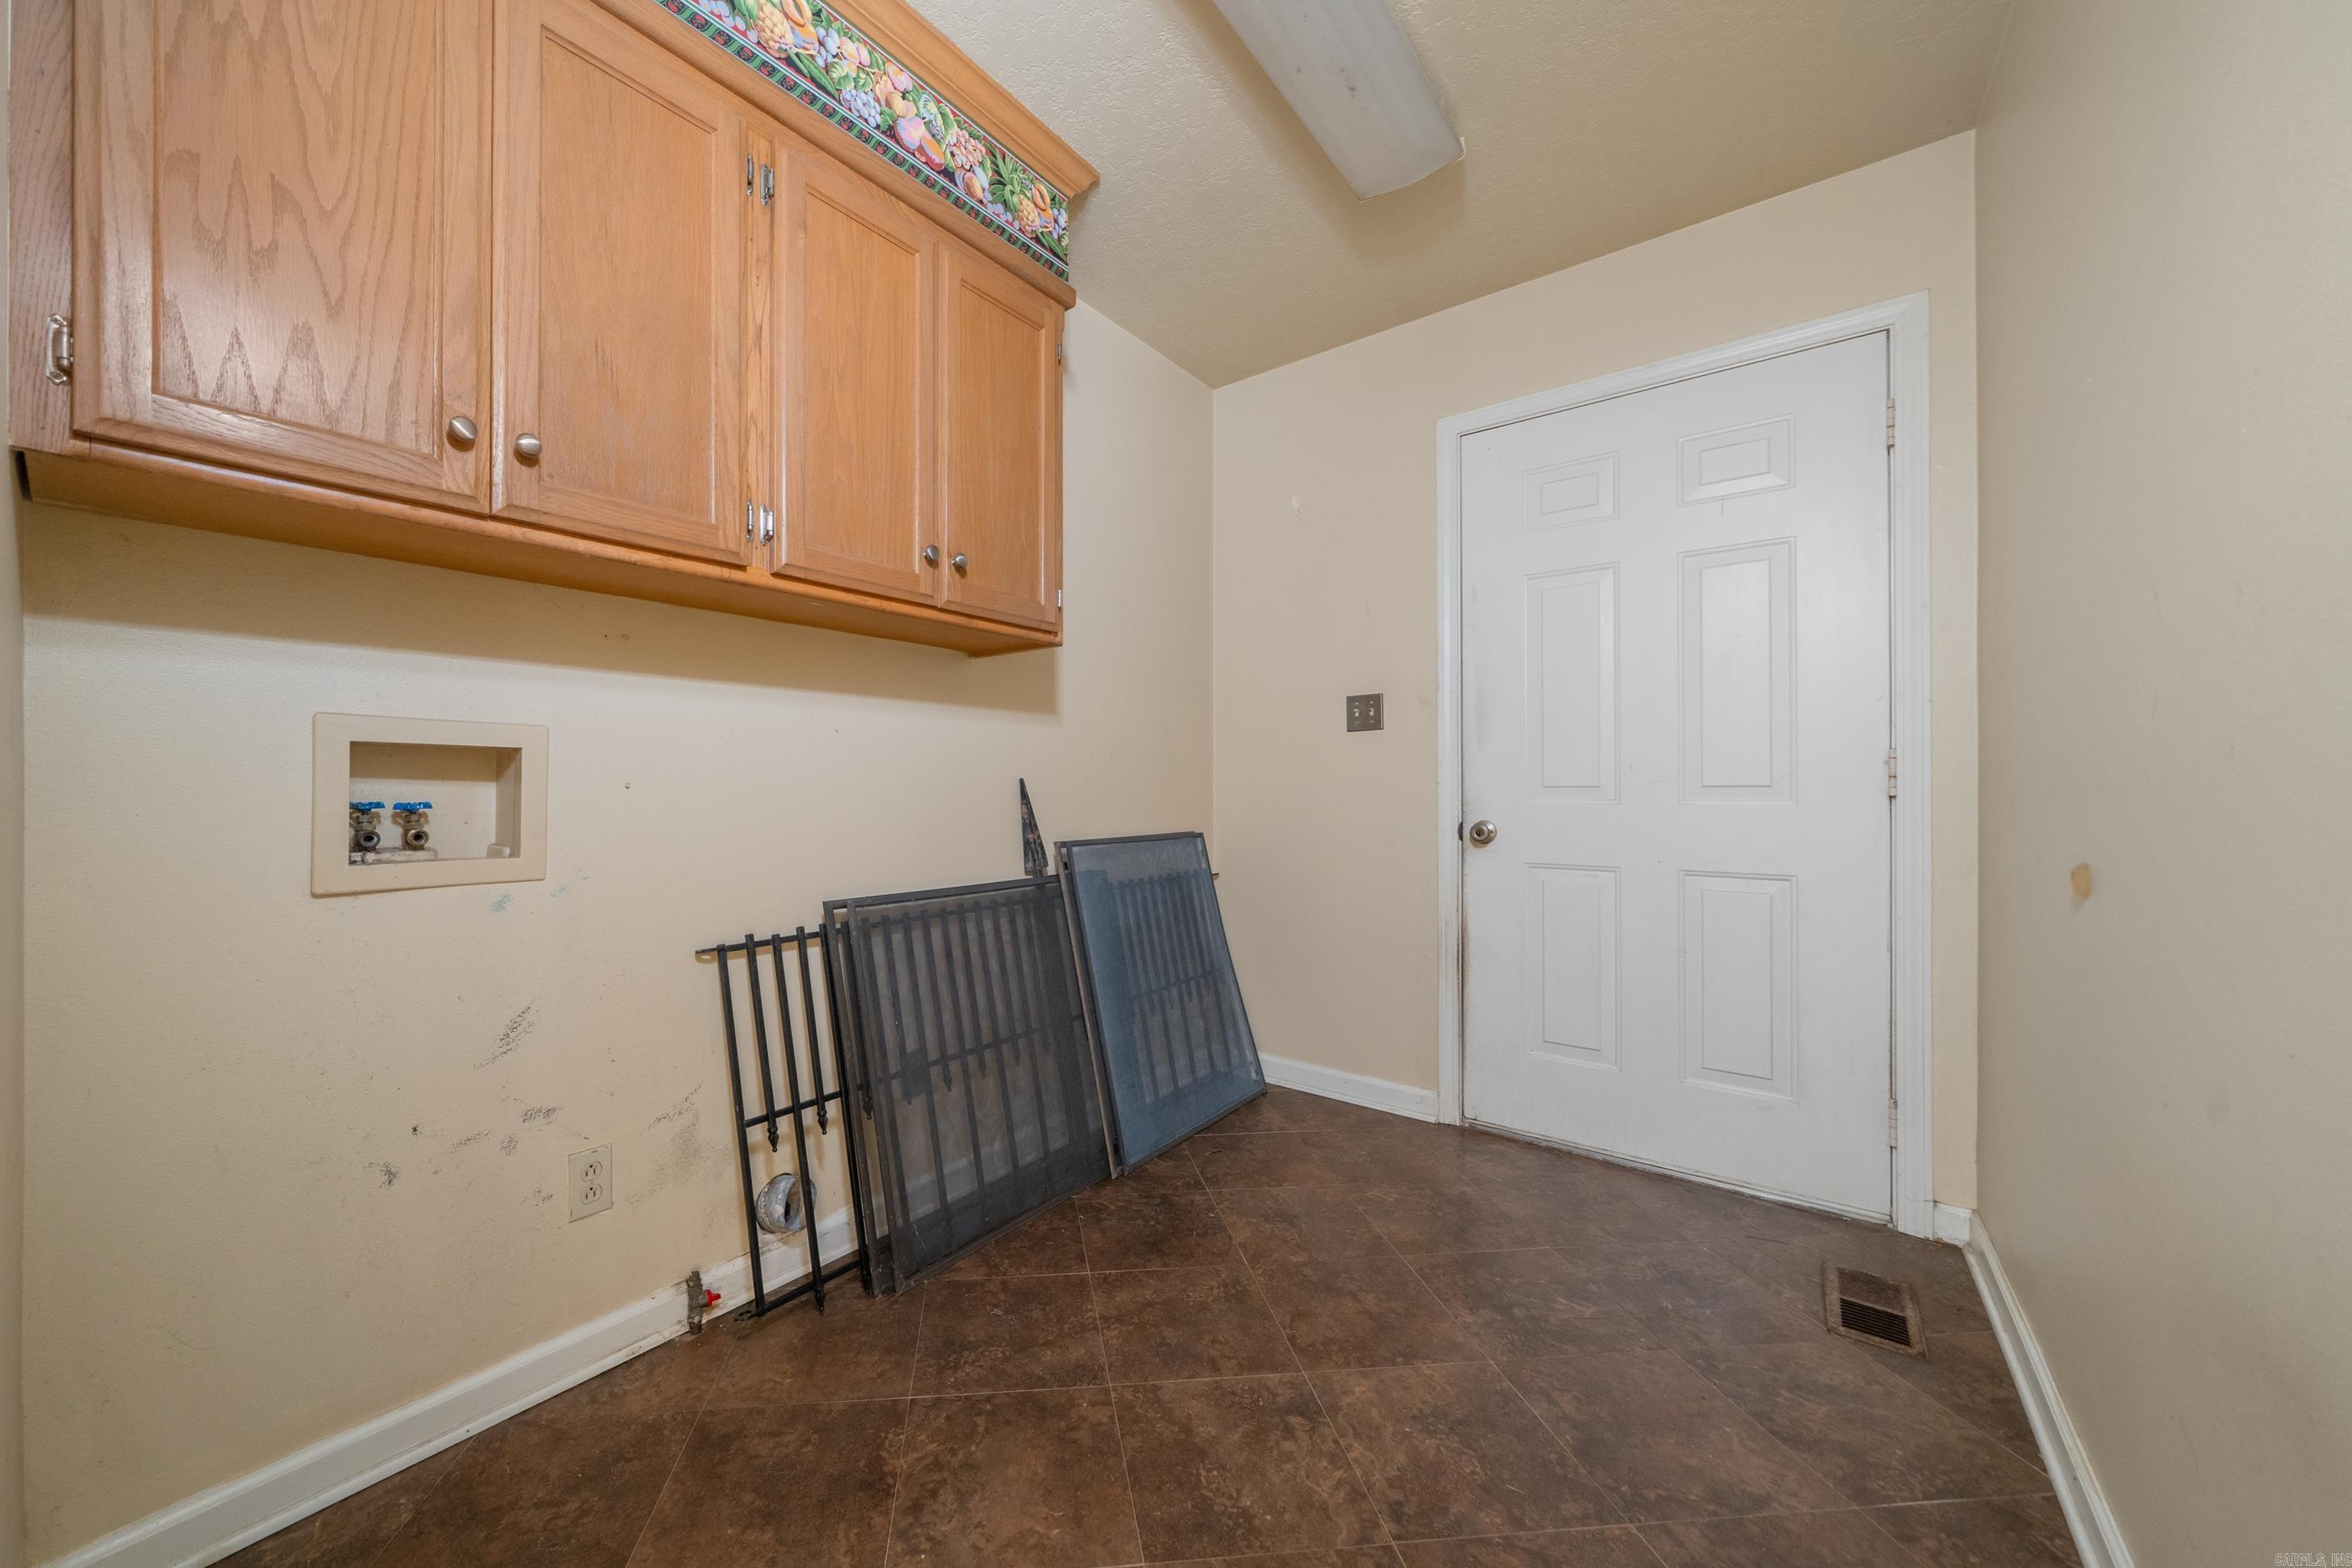
Laundry room with wood cabinets, washer hookups, and window screens leaning against the wall.
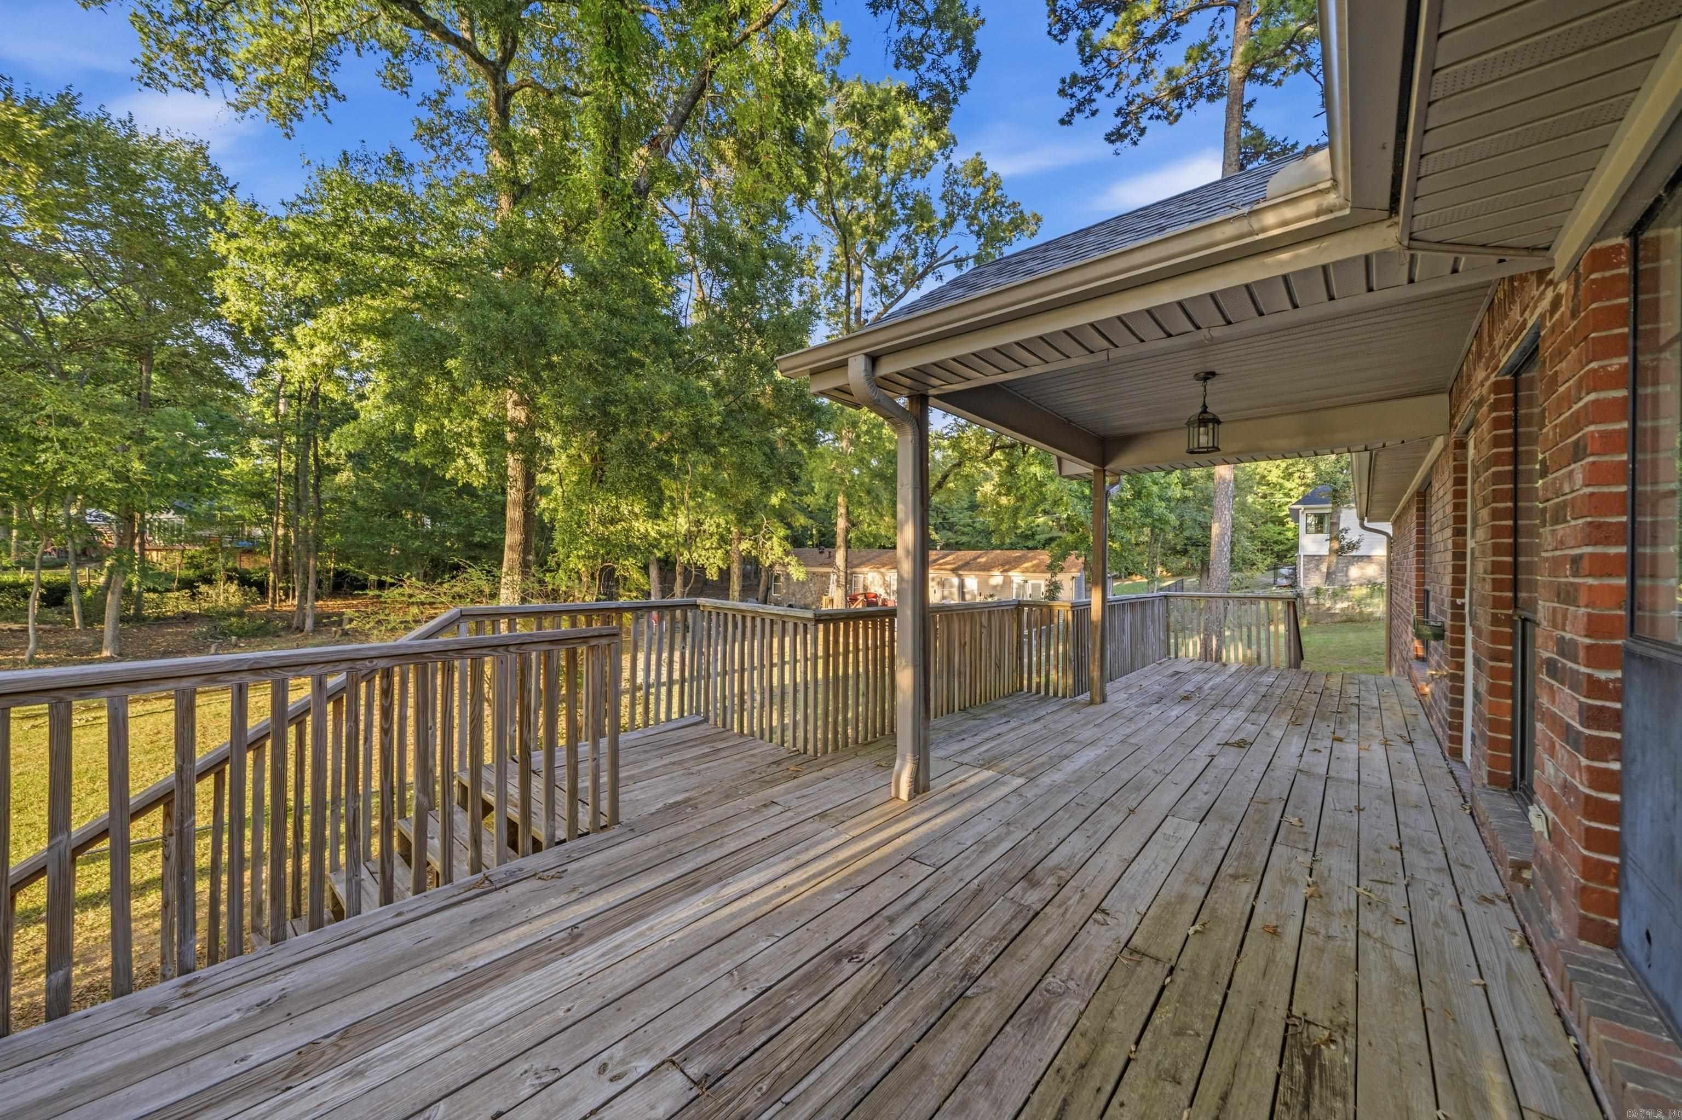
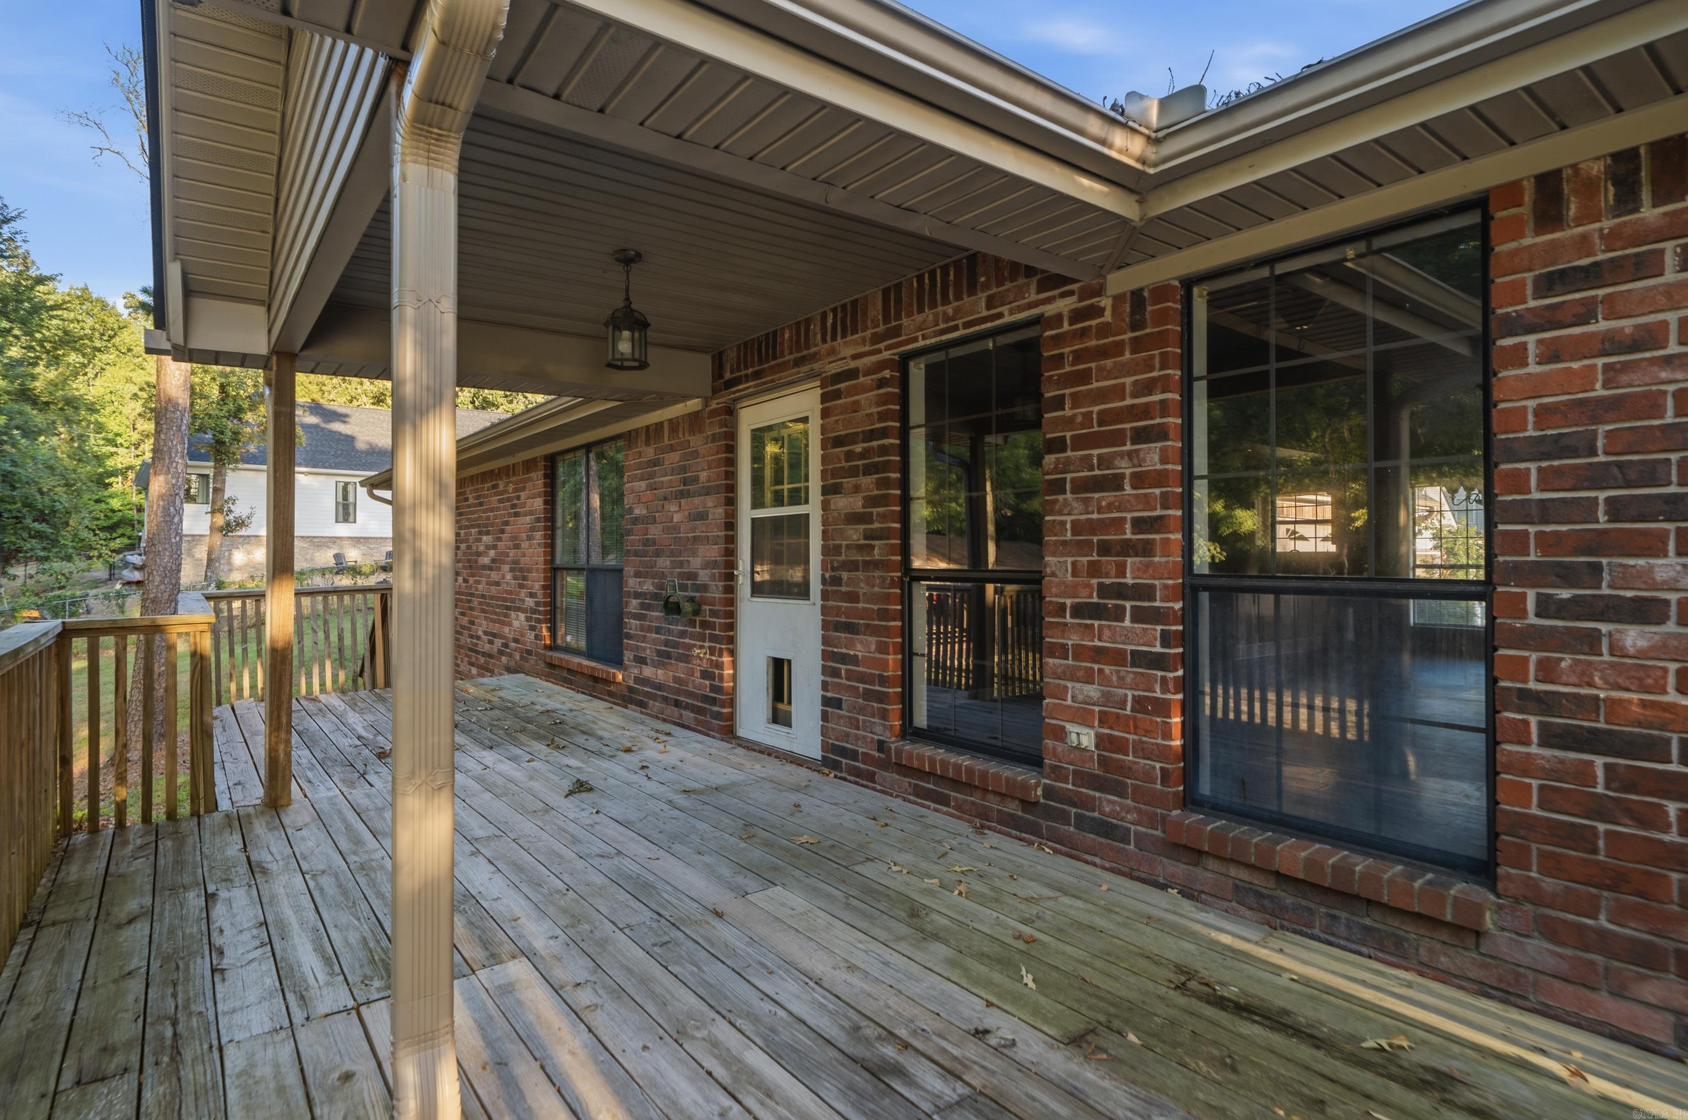
Weathered wooden deck beside a brick home, with a covered porch and wooded yard.
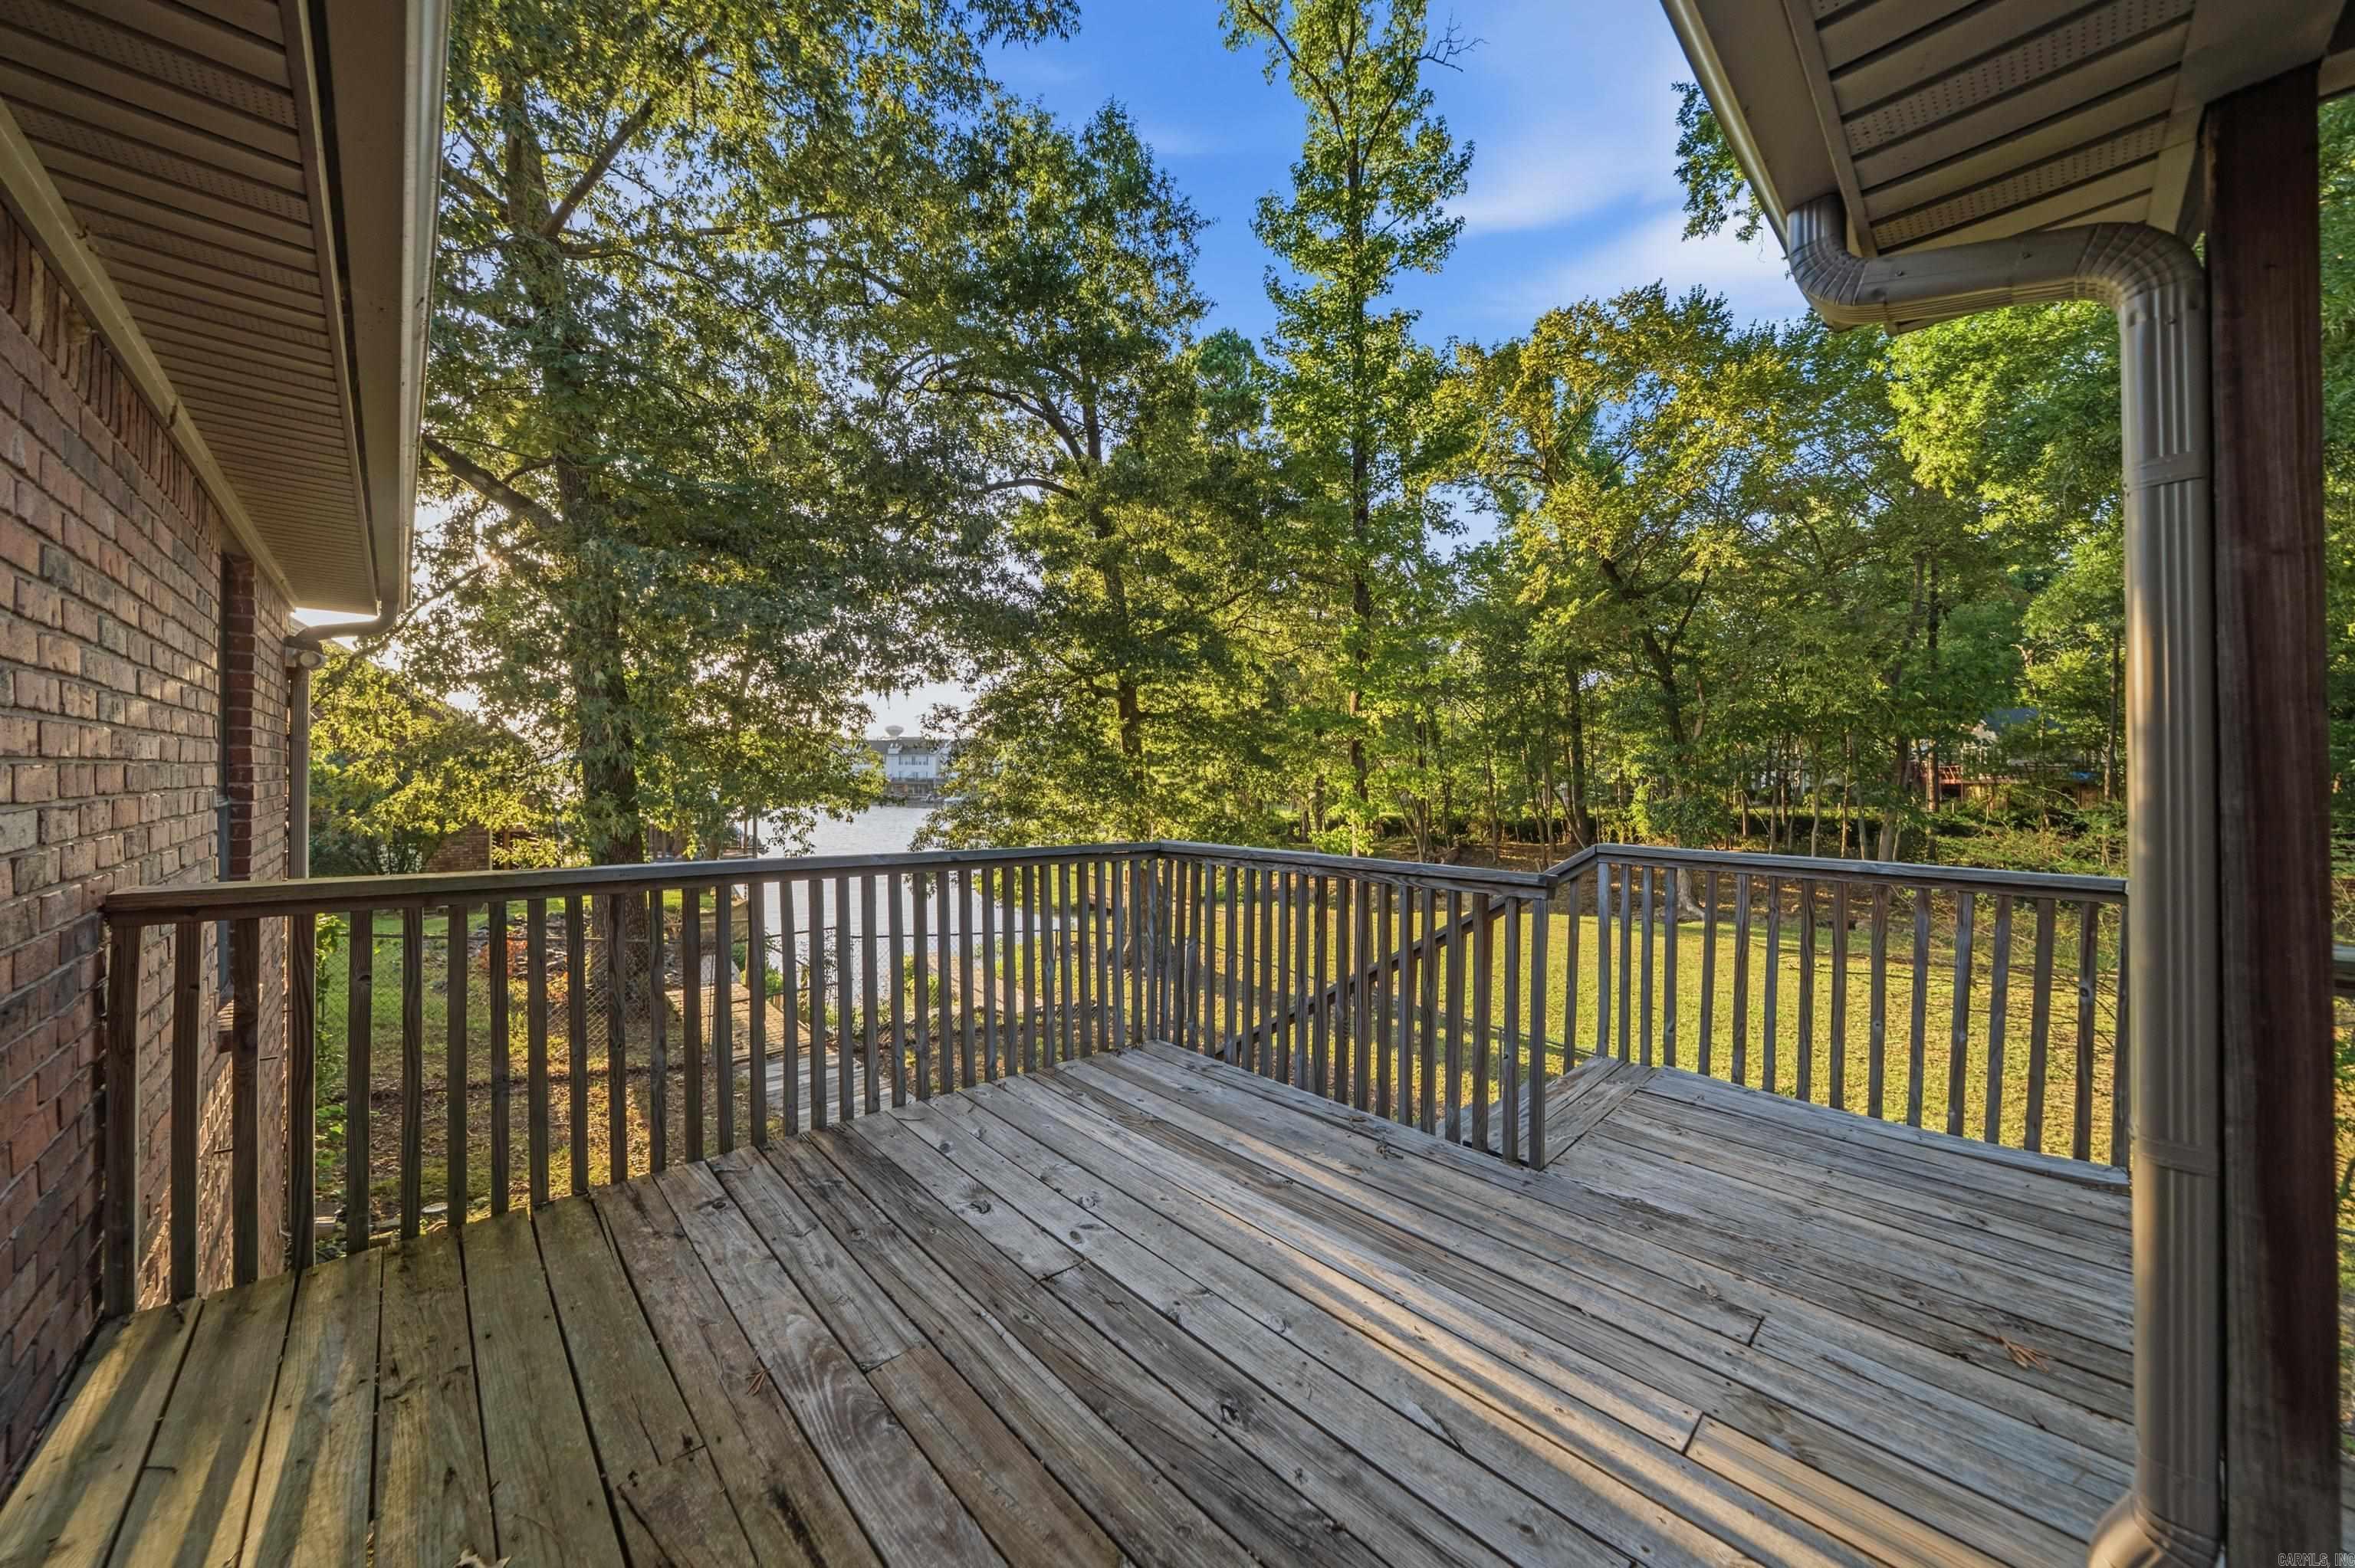
Wooden deck overlooking a wooded shoreline and water.
Covered wooden deck beside a brick house, with trees and water beyond the railing.
Covered wooden deck beside a brick house, with large windows and a wooded yard.
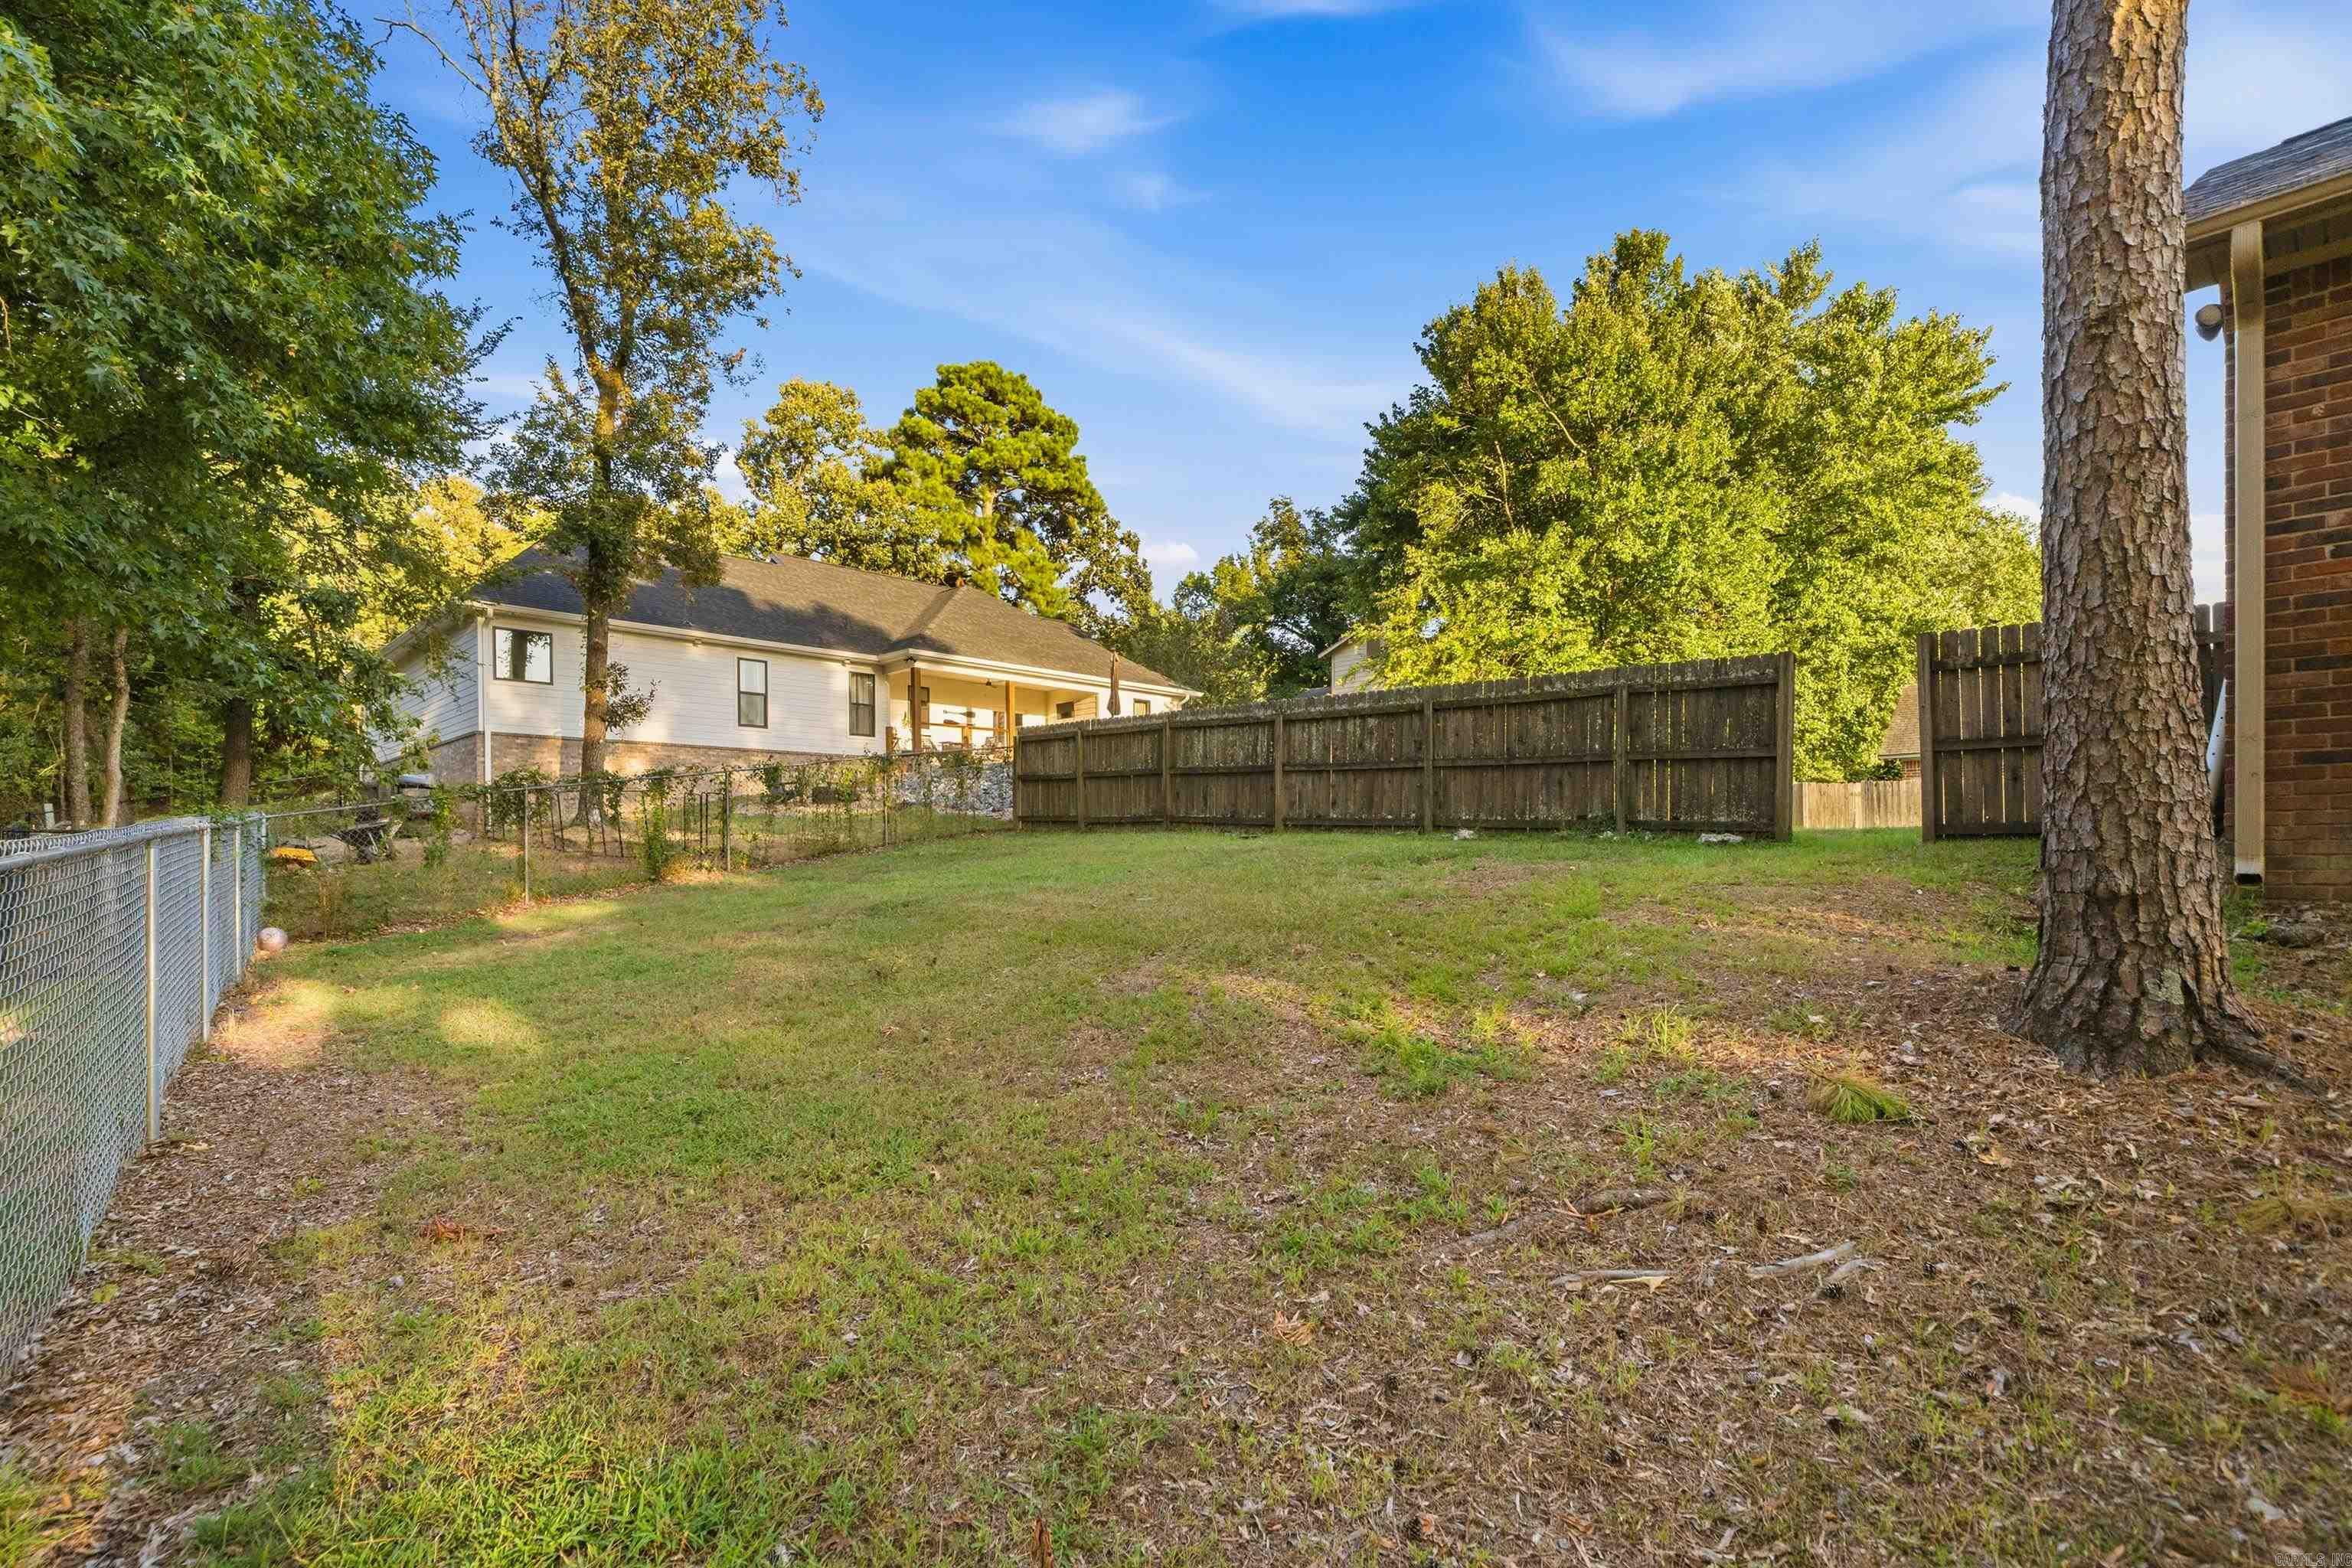
Backyard with a grassy lawn, wooden privacy fence, chain-link fence, and mature trees.
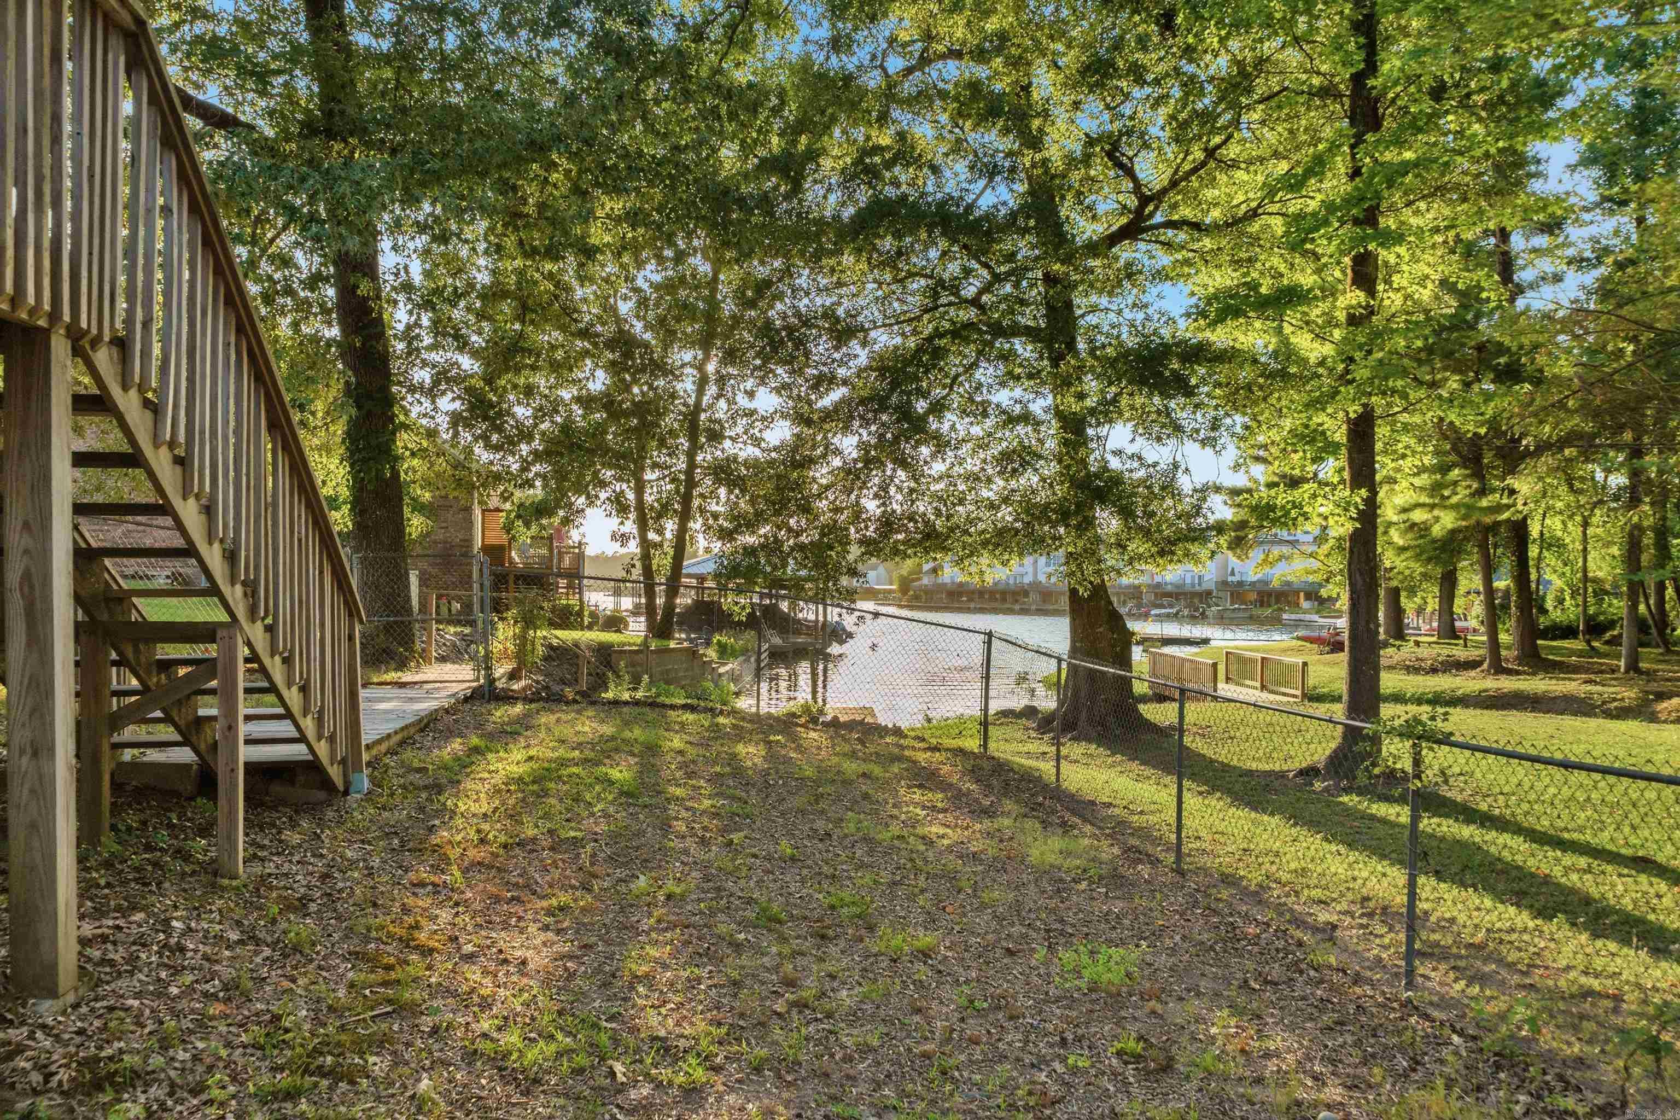
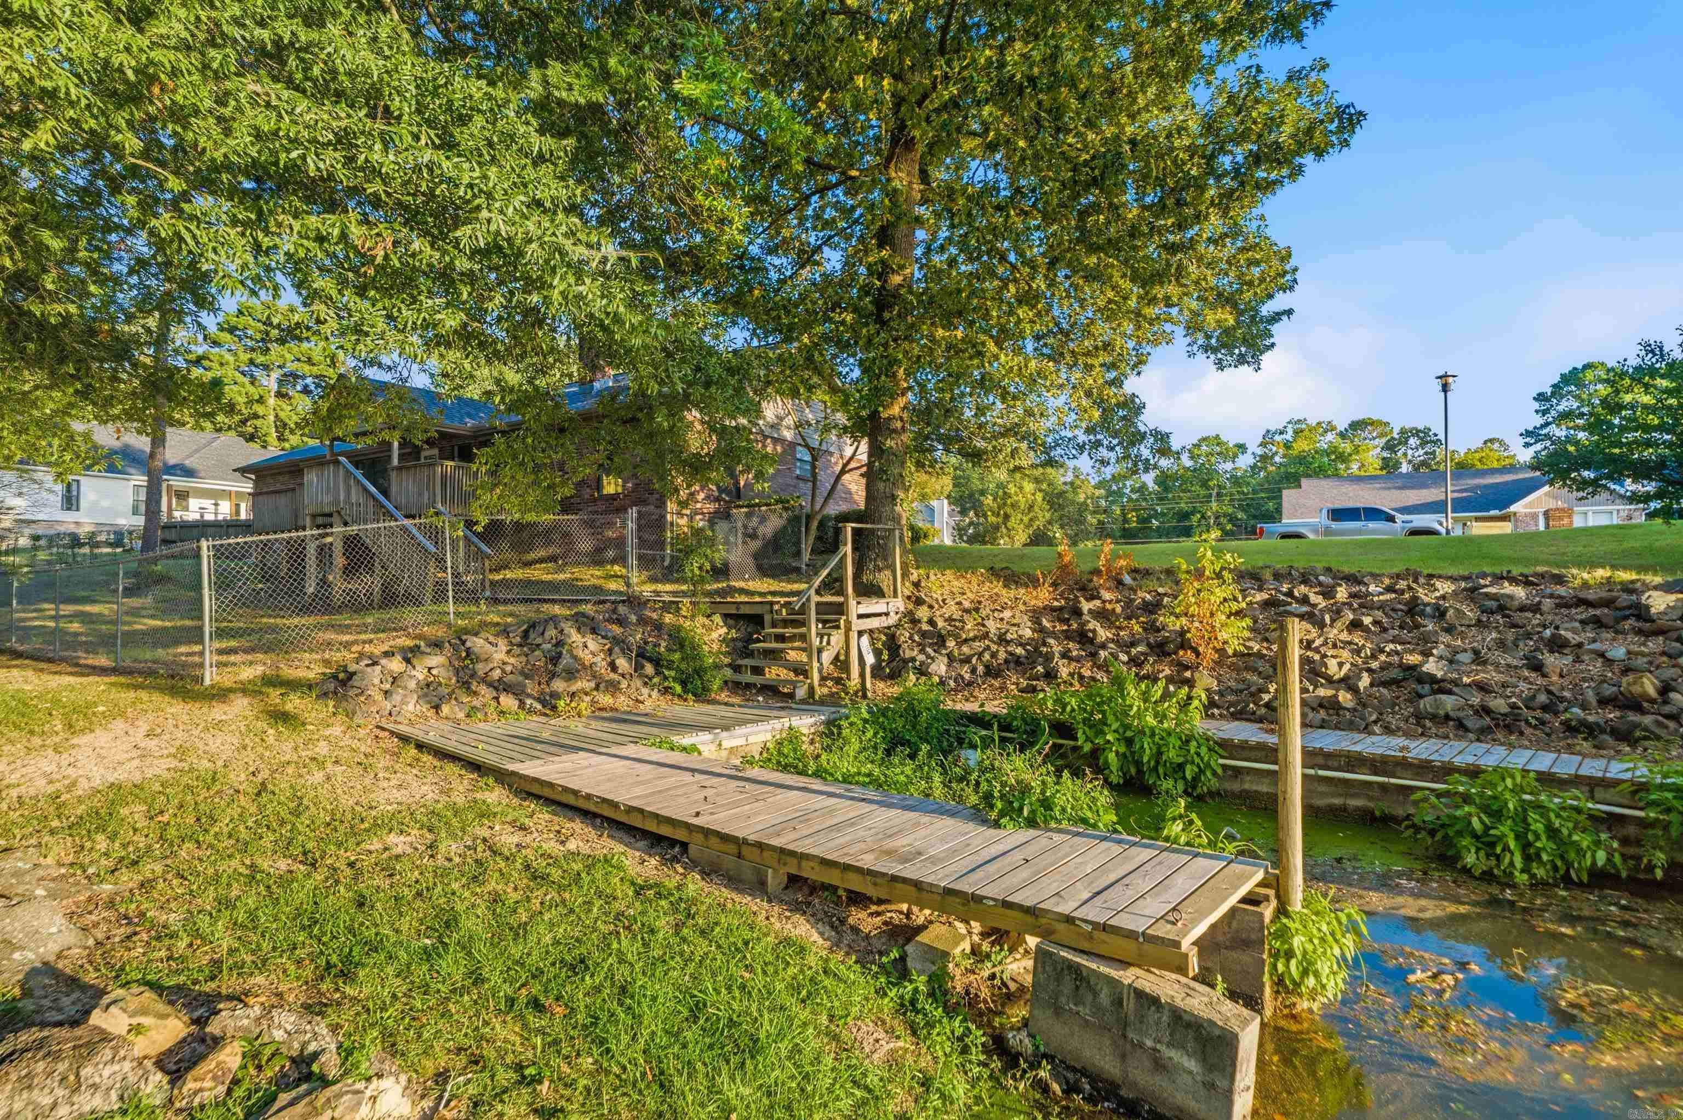
Shaded waterfront yard with deck stairs, mature trees, and a fenced shoreline.
Wooden boardwalks beside a tree-lined cove, with a small landing and buildings across the water.
Brick house behind a fenced yard, with a wooden footbridge crossing a shallow creek.
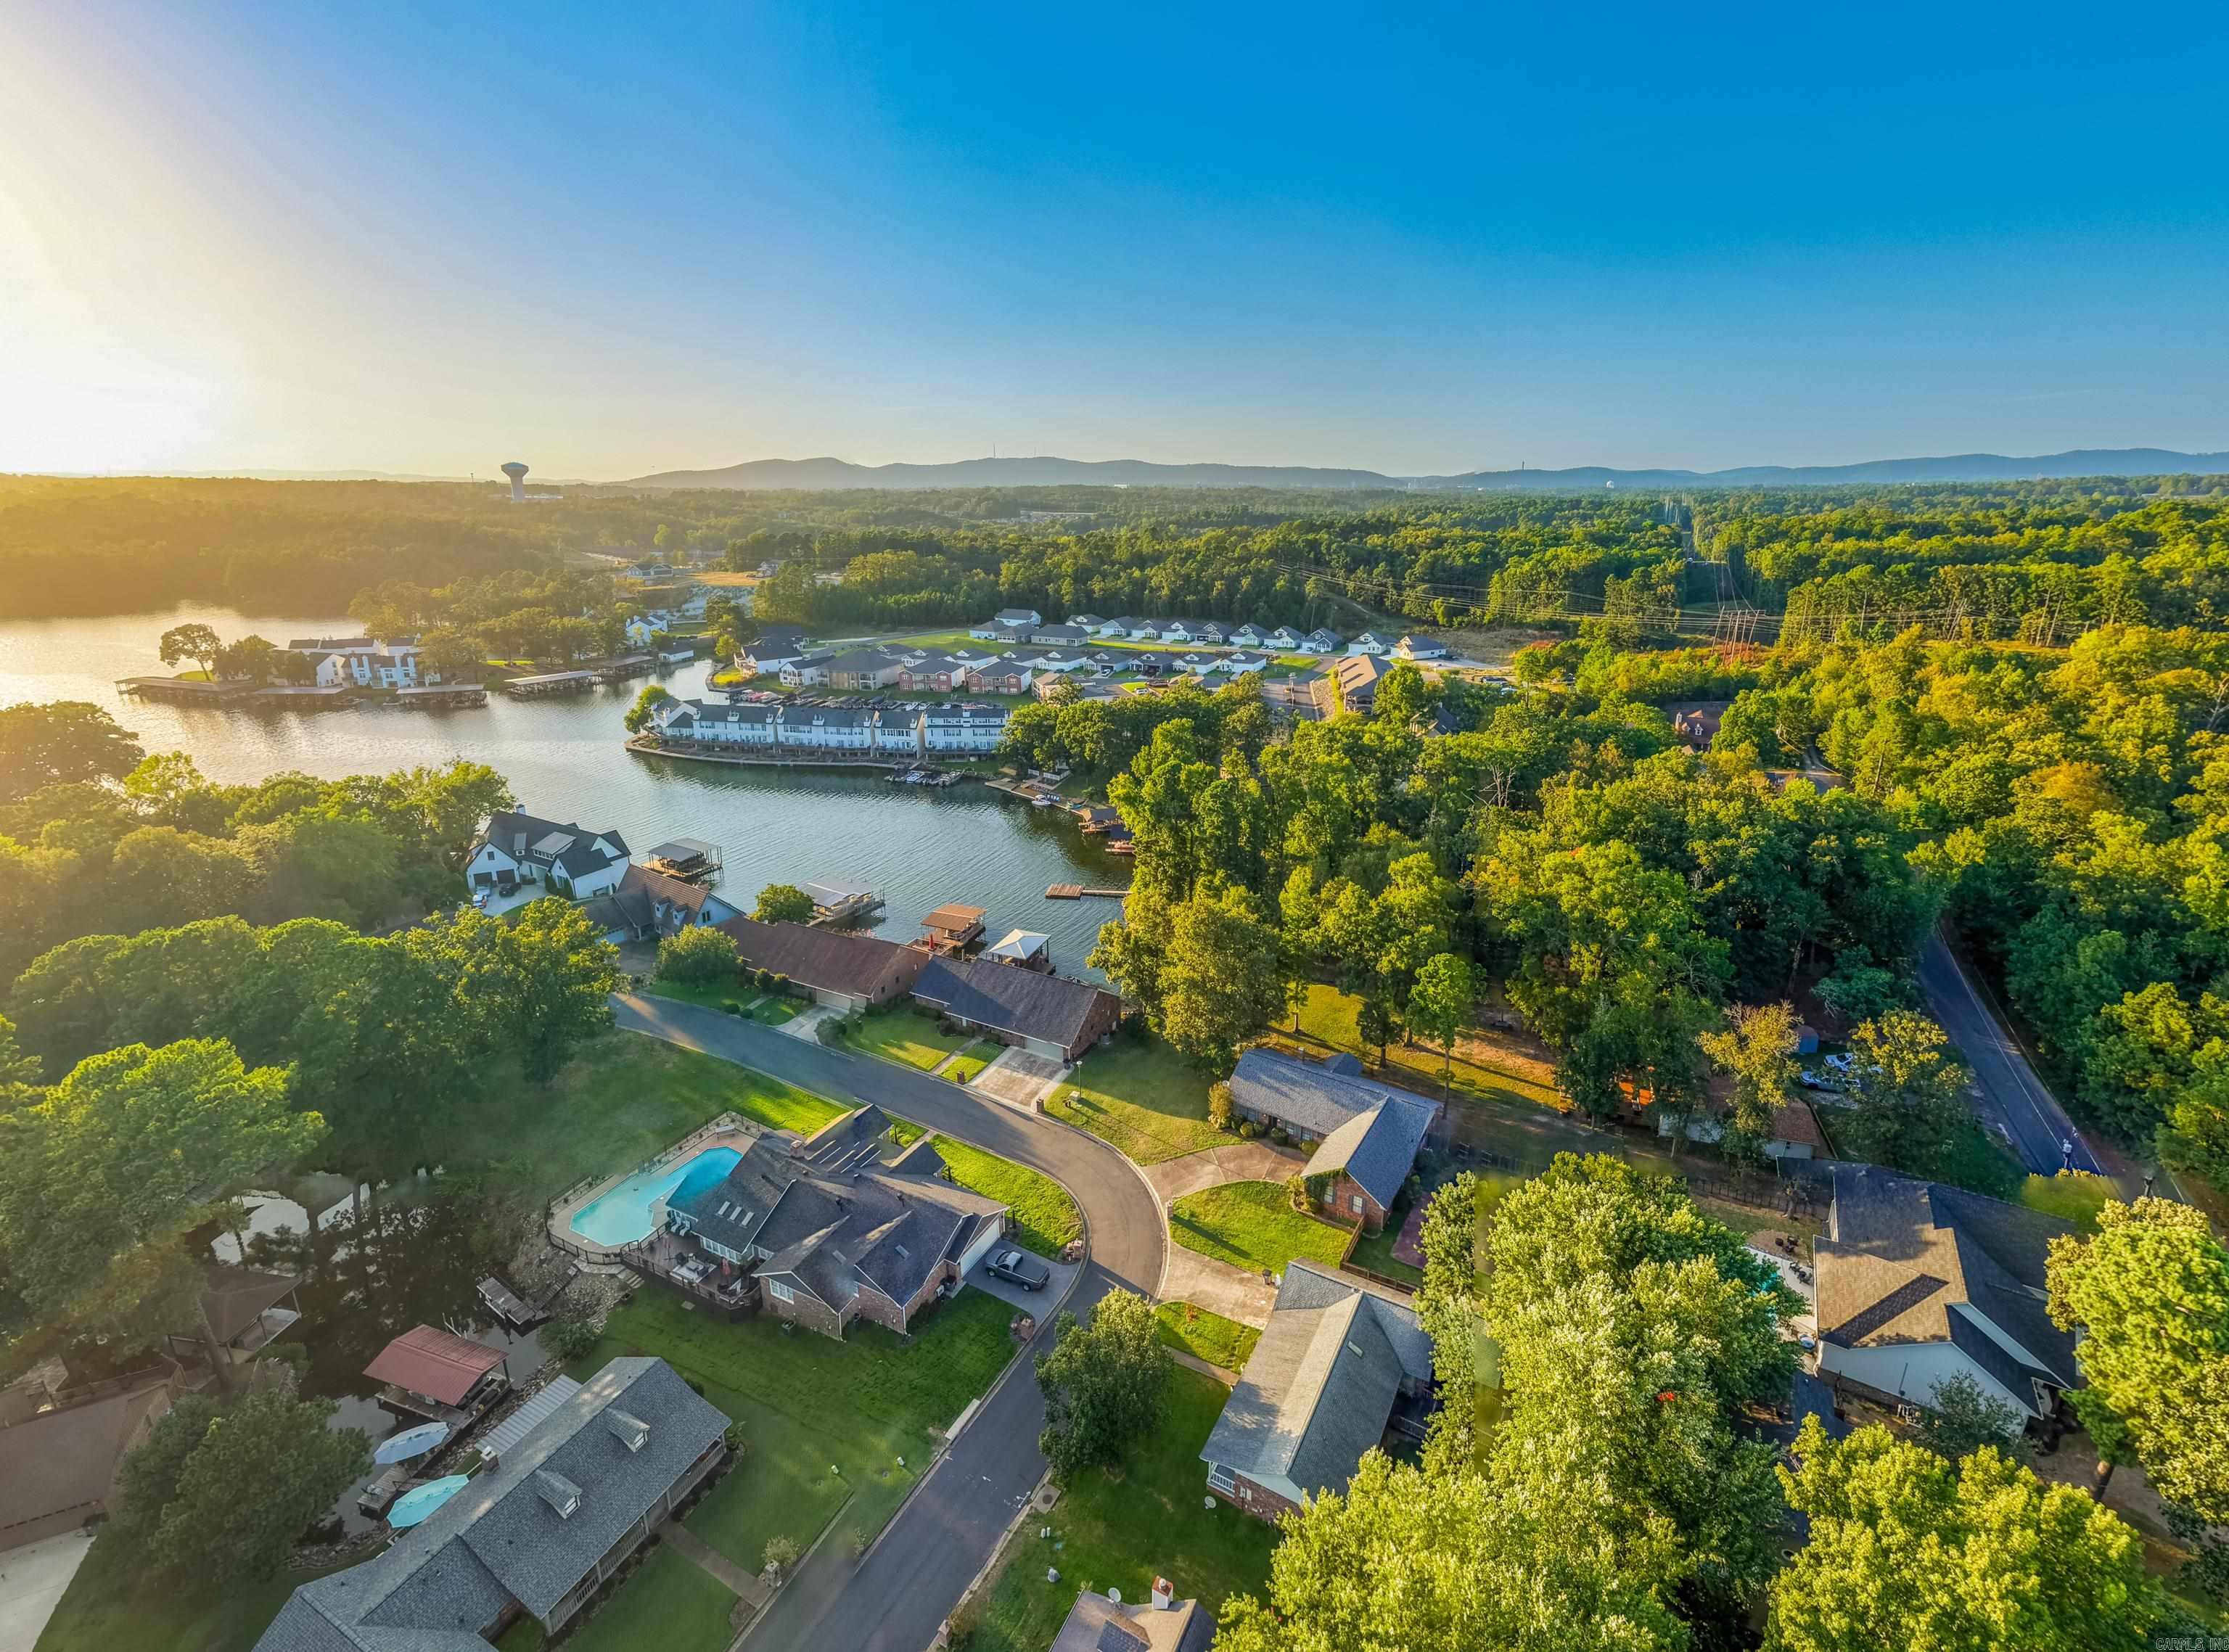
Aerial view of lakeside homes and docks beside dense woodland and distant hills.
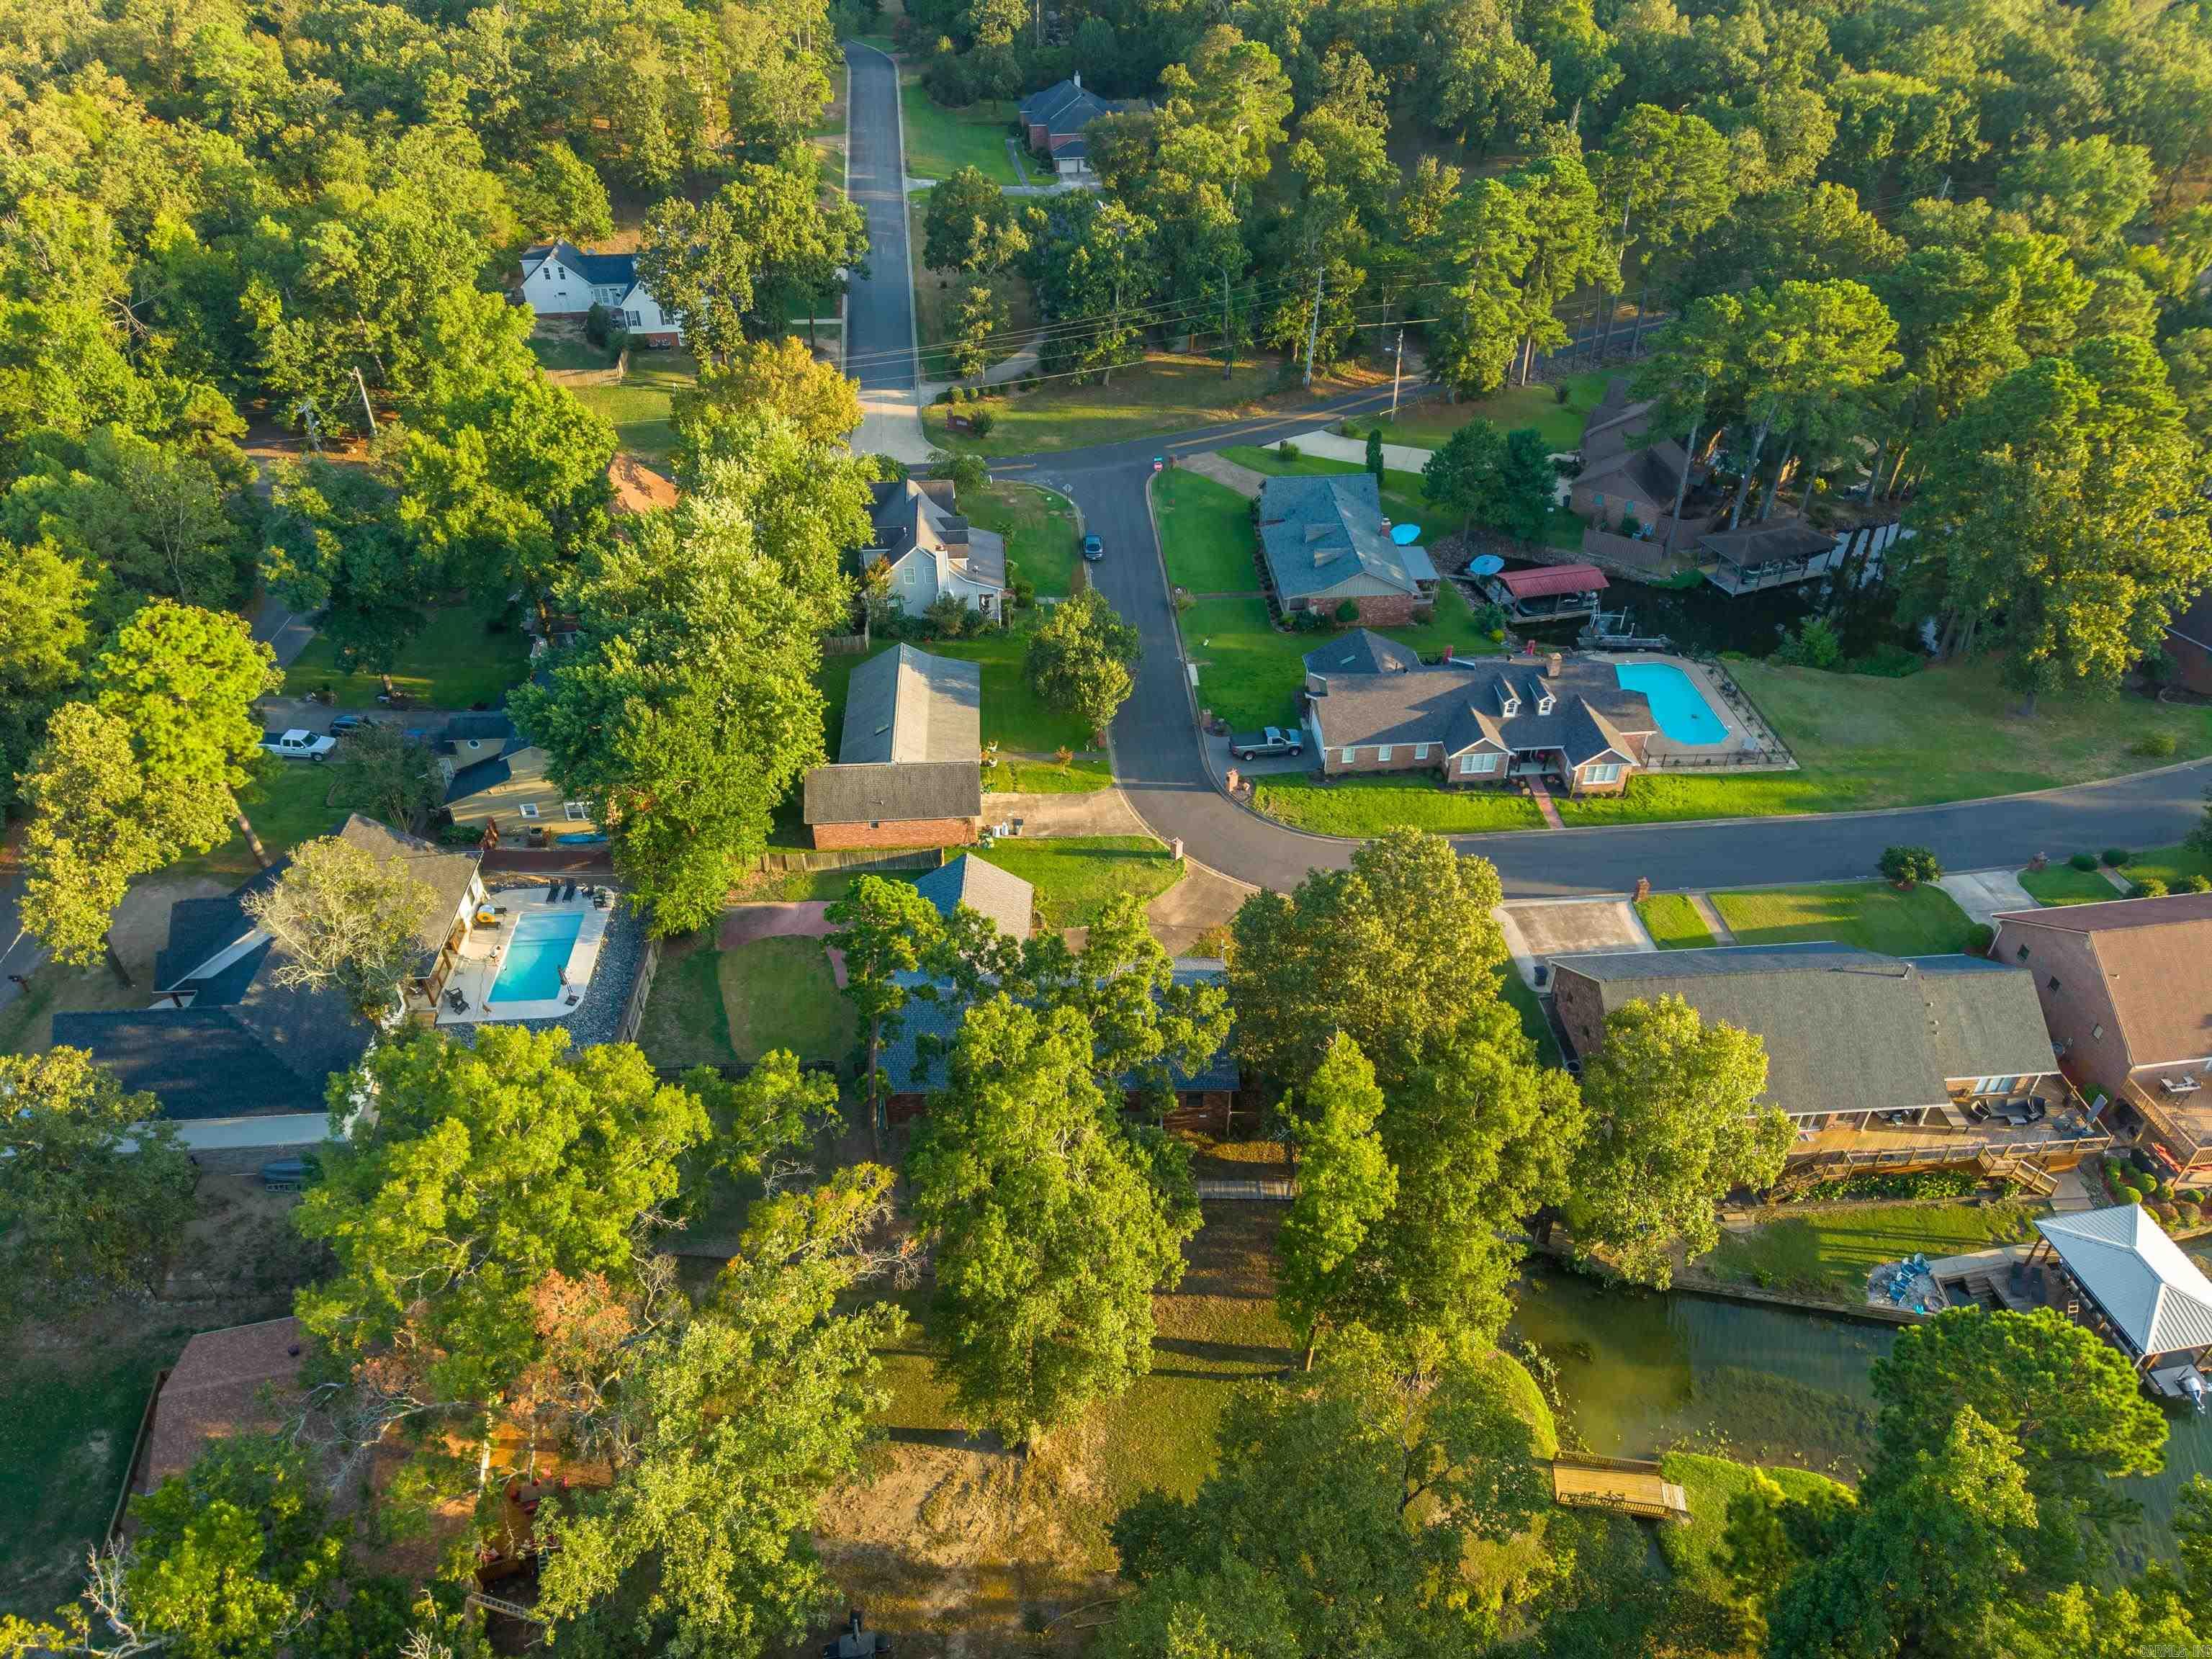
Aerial view of a wooded neighborhood with homes, swimming pools, and waterfront docks.
Aerial view of a wooded cove neighborhood with waterfront homes, docks, and a swimming pool.
VIEW PHOTOS
$445,000

104 Waters Edge Cove

4 Beds 3 Baths 2,070 Sq.Ft. 0.75 Acres

Description

Welcome to lake living in Lakeside School District. This all brick 4-bedroom, 3-bath lake home offers the perfect blend of comfort, space, and beautiful Lake Hamilton living. Located in the highly sought-after Lakeside School District, this well-maintained property features a roof installed in 2024, along with inviting indoor and outdoor spaces designed to make the most of its incredible setting. Step outside and enjoy beautiful lake views, your own boat slip, and a spacious deck ideal for entertaining, grilling, or relaxing at the end of the day. Mature shade trees create a peaceful setting for lakeside picnics and afternoons outdoors, while a combination of chain-link and wood fencing adds privacy and functionality to the property. Inside, the home offers a spacious and comfortable floor plan with plenty of room for family and guests. The kitchen features granite countertops, while four bedrooms and three full bathrooms provide flexibility for everyday living, entertaining, a home office, or guest accommodations. With lake access right outside your door and the shopping, dining, entertainment, and attractions of Hot Springs just minutes away.

Share Property

Location

104 Waters Edge Cove, Hot Springs, AR 71901

Status

For Sale
Tammy Browning

Tammy Browning

TITLE

Principal Broker/ Owner

Property Amenities

Interior
Fireplace Other (see remarks)
Appliances Free-Standing Stove, Gas Range, Dishwasher
Flooring Carpet, Vinyl
Total Bedrooms: 4
Full Bathrooms: 3
Other Interior Features Washer Connection, Dryer Connection-Electric, Water Heater-Gas
Area & Lot
Lot Area 0.75 Acres
Living area 2,070 Sq.Ft.
MLS® ID 26033801
Year Built 1990
Water Frontage Dock, Dock Private, Boat Slip
Architecture Styles Traditional
Type Residential
Status For Sale
Exterior
Stories 1
Air conditioning Central Cool-Electric, Central Heat-Gas
Other Exterior Features Brick
Parking Garage, Two Car
Lot Features Level, In Subdivision, Lake View, Lake Front
Roof Architectural Shingle
Utilities Sewer-Public, Water-Public, Elec-Municipal (Entergy), Gas-Natural
Finance
Sales Price $445,000
Real Estate Tax $2,845 yearly
Brick house with a two-car garage and curved driveway, surrounded by mature trees.

Schedule a Showing

I would love to show you my beautiful property. Please select your preferred date and time below. I will be in touch shortly to confirm your appointment.

Schedule a Showing

I would love to show you my beautiful property. Please select your preferred date and time below. I will be in touch shortly to confirm your appointment.

Thank you for your interest in 104 Waters Edge Cove, Hot Springs, AR 71901. We are reviewing your request and will be in touch shortly!

Mortgage Calculator

Estimate your monthly mortgage payment, including the principal and interest, property taxes, and HOA. Adjust the values to generate a more accurate rate.

All estimates are provided for informational purposes only. Actual amounts may vary.
$0,000 Your Payment 20 15 65
$0,000 Your Payment

Lotus Valley

Let’s Find Your Dream Home

Get assistance in determining current property value, crafting a competitive offer, writing and negotiating a contract, and much more. Contact me today.