Leave a Message

Thank you for your message. I will be in touch with you shortly.

137 ARLINGTON PARK Terrace
VIEW PHOTOS
$639,995

137 ARLINGTON PARK Terrace

4 Beds 4 Baths 2,726 Sq.Ft. 10,890 Sq.Ft.

Description

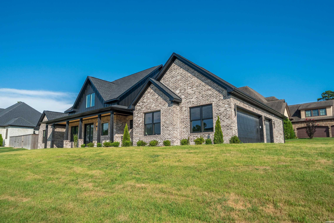
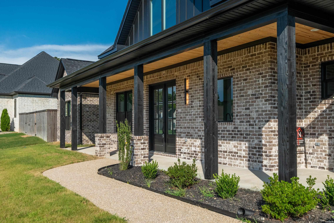
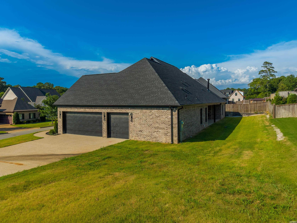
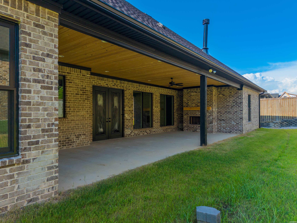
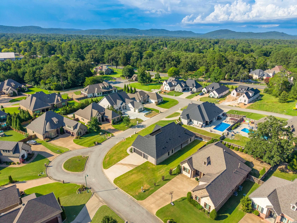
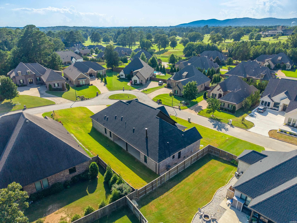
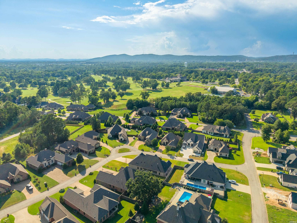
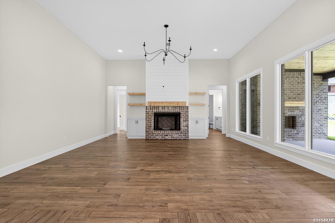
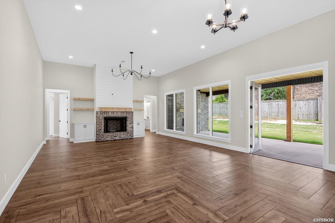
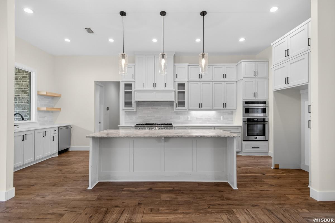
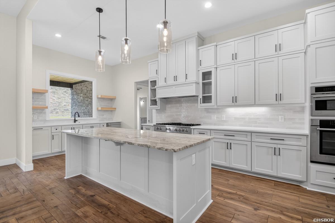
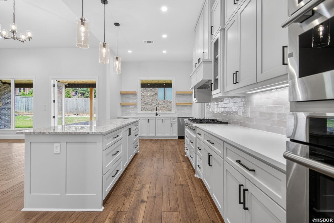
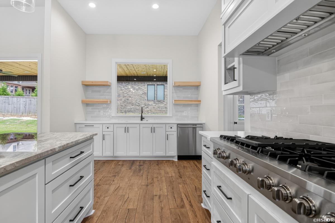
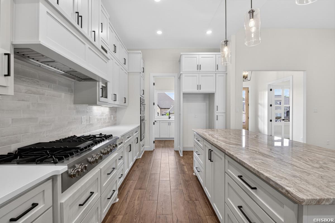
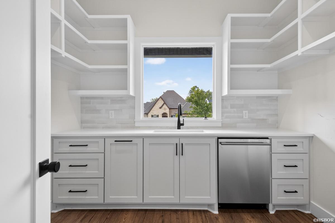
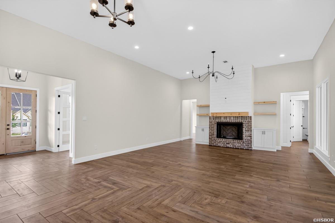
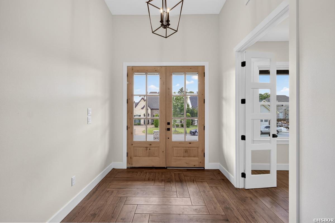
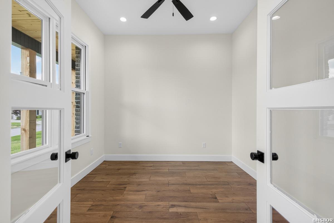
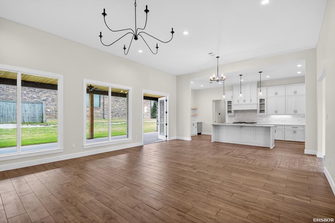
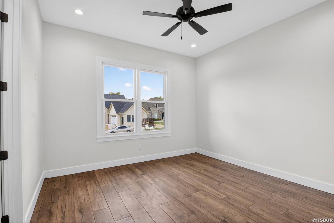
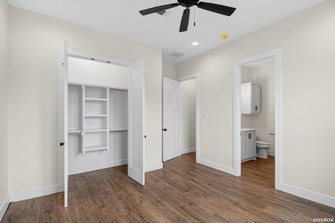
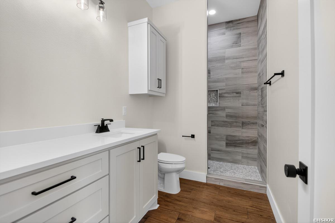
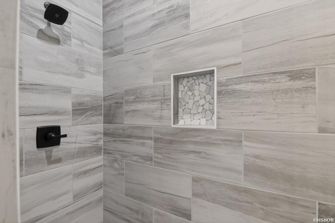
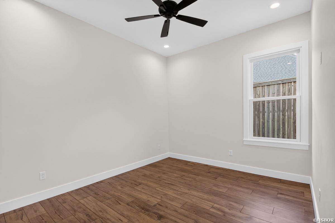
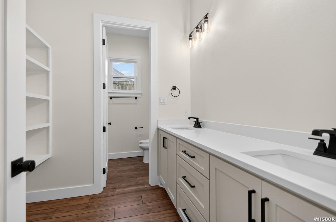
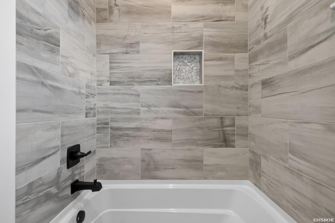
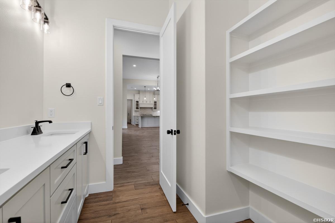
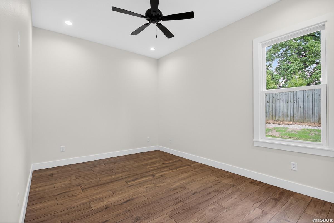
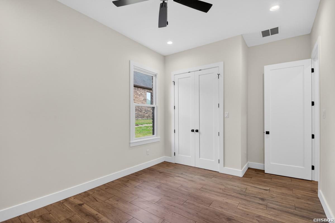
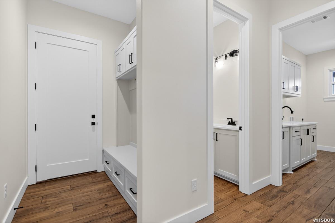
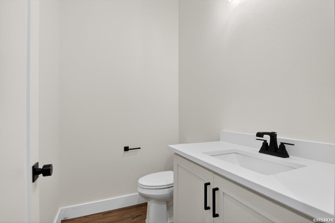
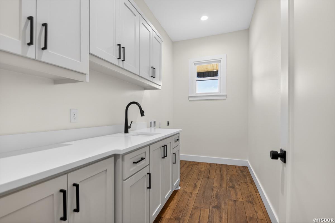
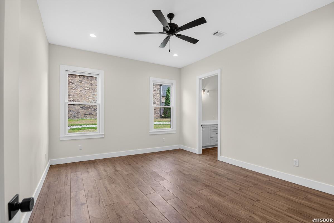
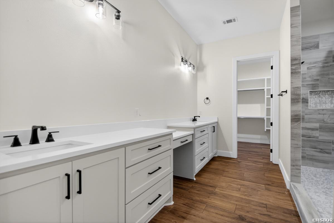
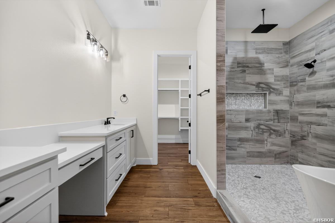
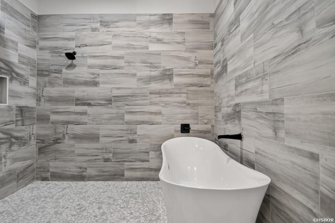
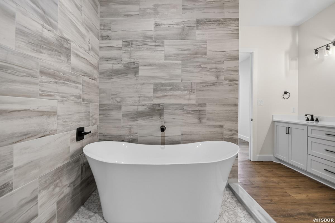
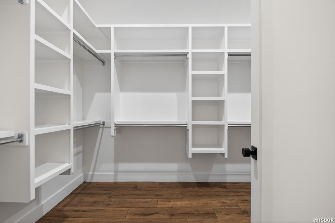
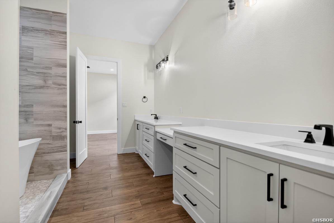
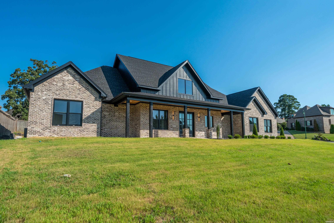
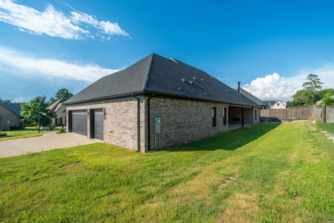
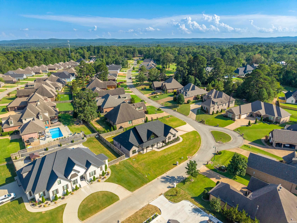
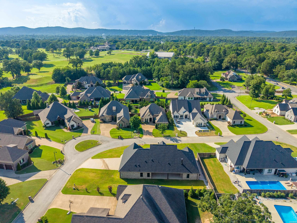
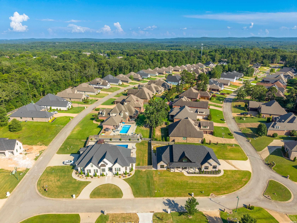
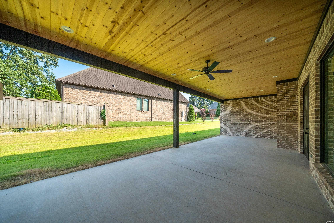
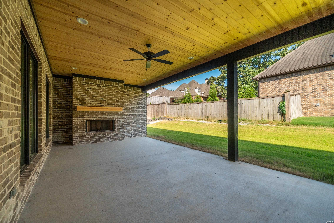
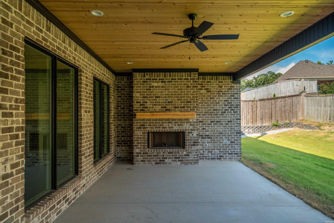
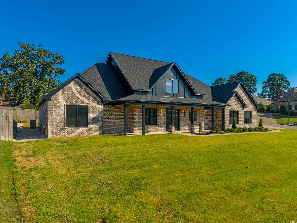
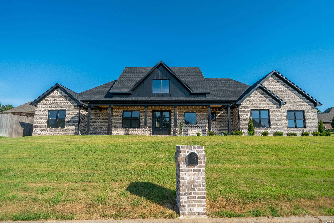
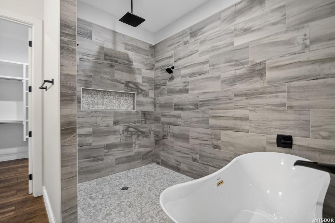
Welcome to refined living in the highly sought-after Arlington Park neighborhood, ideally located adjacent to Hot Springs Country Club. Perfectly positioned on a spacious corner lot, this beautifully crafted all-brick home combines timeless architecture with modern luxury, offering an exceptional lifestyle inside and out. Encompassing approximately 2,726 square feet, this thoughtfully designed residence features 4 bedrooms, 3.5 bathrooms, and a dedicated home office, providing the perfect balance of comfort and functionality. The open-concept floor plan is filled with natural light and showcases soaring ceilings, elegant finishes, and seamless spaces designed for both everyday living and effortless entertaining. At the heart of the home, the gourmet kitchen is sure to impress with a butler's pantry, stainless steel appliances, a gas cooktop, abundant cabinetry, an oversized island that serves as the perfect gathering place for family and guests alike. The luxurious primary suite offers a true retreat at the end of the day, complete with a spa-inspired bathroom featuring a relaxing soaking tub, beautifully designed custom tile shower, dual vanities, and generous walk-in closet space. Each additional bathroom also features custom tile showers, adding a touch of luxury throughout the home. Outdoor living is just as impressive. Relax on the covered front porch or entertain year-round on the covered back porch featuring stunning custom wood ceilings and a cozy fireplace--creating the perfect setting for watching the game, hosting friends, or simply enjoying a quiet Arkansas evening. Additional highlights include a spacious three-car garage, quality all-brick construction, and premium finishes throughout that make this home as practical as it is beautiful. If you've been searching for a home that offers luxury, quality craftsmanship, and an unbeatable location, this Arlington Park gem is one you won't want to miss. Schedule your private tour today and experience everything this exceptional property has to offer.
Share Property

Location

137 ARLINGTON PARK Terrace, Hot Springs, AR 71901

Status

For Sale
Tammy Browning

Tammy Browning

TITLE

Principal Broker/ Owner

Property Amenities

Interior
Laundry room Washer Connection, Dryer Connection-Electric
Fireplace Woodburning - Site-Built, Gas Logs
Appliances Microwave, Gas Range, Dishwasher, Disposal, Wall Oven(s)
Flooring Tile
Total Bedrooms: 4
Half Bathrooms: 1
Full Bathrooms: 3
Other Interior Features Walk-In Closet(s), Walk-in Shower, Smoke Detector, Breakfast Bar, Primary Bedroom w/Bath
Area & Lot
Lot Area 10,890 Sq.Ft.
Living area 2,726 Sq.Ft.
MLS® ID 156185
Year Built 2025
School District Lakeside
Architecture Styles Traditional
Type Residential
Status For Sale
Exterior
Stories 1
Air conditioning Central Cool - Electric
Heat type Central Heat - Electric
Water Source Water - Municipal
Sewer Sewer - Municipal
Other Exterior Features Patio
Parking Three Car, Garage, Side Entry
Lot Features In Subdivision
Roof Architectural Shingle
Utilities Gas-Natural
Finance
Sales Price $639,995
HOA Fees $750
Real Estate Tax $700 yearly
image

Schedule a Showing

I would love to show you my beautiful property. Please select your preferred date and time below. I will be in touch shortly to confirm your appointment.

Schedule a Showing

I would love to show you my beautiful property. Please select your preferred date and time below. I will be in touch shortly to confirm your appointment.

Thank you for your interest in 137 ARLINGTON PARK Terrace, Hot Springs, AR 71901. We are reviewing your request and will be in touch shortly!

Mortgage Calculator

Estimate your monthly mortgage payment, including the principal and interest, property taxes, and HOA. Adjust the values to generate a more accurate rate.

All estimates are provided for informational purposes only. Actual amounts may vary.
$0,000 Your Payment 20 15 65
$0,000 Your Payment

Lotus Valley

Let’s Find Your Dream Home

Get assistance in determining current property value, crafting a competitive offer, writing and negotiating a contract, and much more. Contact me today.