Aerial view of a wooded lakeside home with a pool and waterfront dock.
Aerial view of a tree-lined waterfront home with a pool and large covered dock.
Aerial view of a lakefront home with a broad driveway, mature trees, and a boat on the water.
Single-story home with three-car garage, broad stone-accented driveway, and a glimpse of water.
Single-story home with a covered arched entry, two-car garage, and flagstone walkway.
Waterfront home with a swimming pool, stone terraces, and a boardwalk along the water.
Home’s rear patio and stone terrace overlook a turquoise swimming pool.
Lakeside home patio with a swimming pool, stone terraces, wicker seating, and water views.
Covered lakeside patio with cushioned seating and dining area overlooking the water.
Lakeside patio with cushioned loungers and a broad view across the water.
Furnished living room with a round dark sofa and lake views through tall windows.
Foyer with arched glass doors, a grand piano, paired plants, and turquoise vases.
Living room with an arched glass door overlooking the water and a round dark upholstered chair.
Open glass doors frame an arched porch, potted plants, and a lake view.
Furnished living room with cream sectional sofas and large windows overlooking the water.
Living room with large windows, light sofas, hardwood floors, and a mosaic-tile fireplace.
Living room with cream sofas, mosaic-tiled fireplace, and large windows overlooking the water.
Living room with a cream sectional, patterned rug, and tall windows overlooking trees.
Living room with a mosaic-tile fireplace, cream sectional, hardwood floors, and large curtained windows.
Dining area with a sculptural chandelier and large windows overlooking the water, open to a living room with a fireplace.
Open dining and living room with a round table, glass-front cabinet, and hardwood floors.
Kitchen with extensive light wood cabinetry, granite island, stainless appliances, and upholstered bar stools.
Kitchen with honey-colored cabinets, dark tile backsplash, granite island, and gray upholstered bar stools.
Kitchen with honey-colored cabinets, granite island and gas cooktop, opening to a sunny breakfast nook.
Kitchen with wood cabinetry, granite counters, a large island cooktop, and water visible through the windows.
Living room with a tiled fireplace, built-in cabinetry, white sectional, and blue accent chairs.
165 Long Island Bay
Open-plan living room with blue accent chairs, large windows, and an adjoining kitchen.
Open-plan kitchen and living room with honey-colored cabinets, a round dining table, and a tiled fireplace wall.
Bedroom with a white bed, purple accents, and large windows overlooking the water.
Spacious bedroom with a large bed, cream seating, purple accents, and a colorful pendant light.
Spacious primary bathroom with a freestanding tub, glass shower, double vanities, and purple chair.
Bathroom with a glass-enclosed tiled shower, freestanding tub, and white double-sink vanity.
Bathroom with a freestanding tub beside large curtained windows and a glass-enclosed tiled shower.
Walk-in shower with glass doors, a tiled bench, and a colorful woven stool beside it.
Walk-in shower with beige tiled walls, built-in benches, and a tall frosted window.
Grand piano beside built-in wine storage and tall windows in a furnished interior.
Living room with built-in desk and bookshelves, large windows, and a blue ottoman.
Bathroom with white paneled vanity, granite countertop, toilet, and portrait paintings.
Furnished bedroom with a dark four-poster bed, coral bedding, and patterned curtains beside a large window.
Bathroom with a double-sink vanity, honey-colored cabinets, and a tiled shower beyond the doorway.
Bedroom with a white bed, dark wood armoire, and tall windows framed by cream curtains.
Bathroom with a long white vanity, warm wood cabinets, and a tiled tub-shower behind an open doorway.
Furnished recreation room with leather sofas, a pool table, arcade games, and garage doors.
Game room with a pool table, two pinball machines, and blue-curtained alcoves.
Laundry room with white washer and dryer, honey-colored cabinets, and a utility sink.
Covered boat dock with arched supports and boats beside homes on the lake.
Covered boat dock and wooden lakeside deck with a floating dock extending into the water.
Curving waterfront boardwalk beside landscaped shoreline and a mature tree, overlooking a lake.
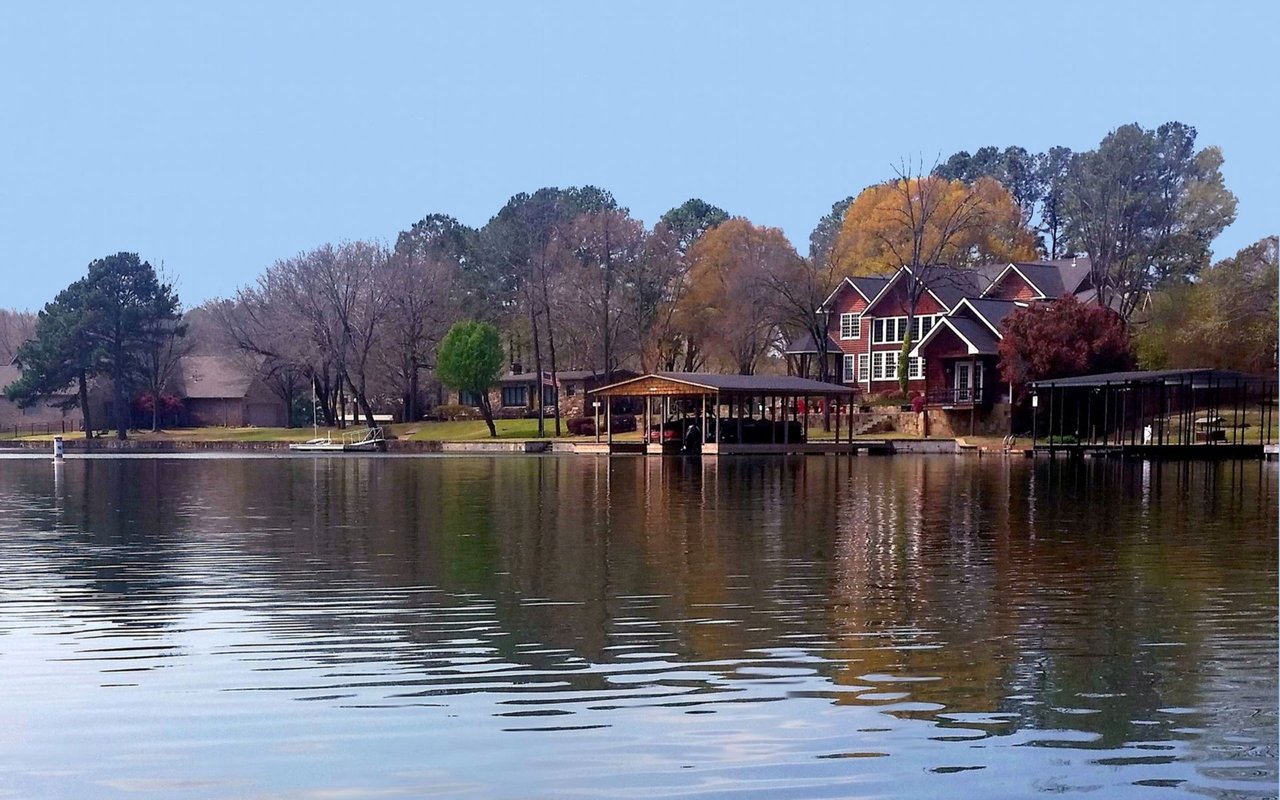
Waterfront home among wooded shoreline houses, with a pool and covered dock.
VIEW PHOTOS
$2,150,000

165 Long Island Bay

3 Beds 4 Baths 4,786 Sq.Ft. 0.3 Acres

Description

Exquisite Point Property on Lake Hamilton! Welcome to your private paradise on the shores of beautiful Lake Hamilton! This stunning one-level estate is perfectly positioned on an exclusive point offering 289 feet of pristine waterfront and panoramic lake views from nearly every room. Designed for both relaxation and entertaining, this home features an in-ground pool, multiple covered patios, and a private boardwalk with Trex decking leading to a 2-stall stationary boat dock complete with Sea-Doo slips. Inside, you'll find a spacious open-concept layout boasting 3 bedrooms--each with a private ensuite, 3.5 baths, a dedicated office, and a game room/bunkroom perfect for kids or guests. The chef's kitchen is a showstopper with stainless appliances, solid surface countertops, ample storage and pantry. Home also features a wet bar, and a temperature-controlled wine refrigerator. Your primary suite offers the perfect retreat--complete with a spa-inspired bathroom and luxurious STEAM ROOM, creating a true sanctuary for rejuvenation. Additional highlights include hardwood floors, oversized storage room in the unfinished basement, and encapsulated crawl space for peace of mind.

Share Property

Location

165 Long Island Bay, Hot Springs, AR 71913

Status

Sold

Date Sold

January 7, 2026

Property Amenities

Interior
Fireplace Gas Starter, Two
Appliances Built-In Stove, Double Oven, Microwave, Gas Range, Dishwasher, Disposal, Pantry, Ice Maker Connection, Wall Oven, Ice Machine
Flooring Carpet, Wood, Tile
Total Bedrooms: 3
Half Bathrooms: 1
Full Bathrooms: 3
Other Interior Features Wet Bar, Washer Connection, Dryer Connection-Electric, Window Treatments, Walk-In Closet(s), Built-Ins, Walk-in Shower, Breakfast Bar, Kit Counter- Granite Slab
Area & Lot
Lot Area 0.3 Acres
Living area 4,786 Sq.Ft.
MLS® ID 25040944
Year Built 1996
Water Frontage Dock, Dock - Covered, 2 Stalls, Other (see remarks), Boat Slip
Architecture Styles Traditional
Type Residential
Status Sold
Exterior
Stories 1
Air conditioning Central Cool-Electric, Central Heat-Electric
Green Feature Insulated Windows, Insulated Doors
Other Exterior Features Hardie Board
Parking Parking Pads
Lot Features Extra Landscaping, In Subdivision, Lake View, Lake Front, Waterfront
Roof Composition
Utilities Sewer-Public, Water-Public, Elec-Municipal (Entergy), Gas-Natural
Finance
Sales Price $2,150,000
Real Estate Tax $15,921 yearly

Lake Hamilton

Let’s Find Your Dream Home

Get assistance in determining current property value, crafting a competitive offer, writing and negotiating a contract, and much more. Contact me today.