Leave a Message

Thank you for your message. I will be in touch with you shortly.

177 ARLINGTON PARK
177 ARLINGTON PARK
177 ARLINGTON PARK
177 ARLINGTON PARK
177 ARLINGTON PARK
177 ARLINGTON PARK
177 ARLINGTON PARK
177 ARLINGTON PARK
177 ARLINGTON PARK
177 ARLINGTON PARK
177 ARLINGTON PARK
177 ARLINGTON PARK
177 ARLINGTON PARK
177 ARLINGTON PARK
177 ARLINGTON PARK
177 ARLINGTON PARK
177 ARLINGTON PARK
177 ARLINGTON PARK
177 ARLINGTON PARK
177 ARLINGTON PARK
177 ARLINGTON PARK
177 ARLINGTON PARK
177 ARLINGTON PARK
177 ARLINGTON PARK
177 ARLINGTON PARK
177 ARLINGTON PARK
177 ARLINGTON PARK
177 ARLINGTON PARK
177 ARLINGTON PARK
177 ARLINGTON PARK
177 ARLINGTON PARK
177 ARLINGTON PARK
177 ARLINGTON PARK
177 ARLINGTON PARK
177 ARLINGTON PARK
177 ARLINGTON PARK
177 ARLINGTON PARK
177 ARLINGTON PARK
177 ARLINGTON PARK
177 ARLINGTON PARK
177 ARLINGTON PARK
177 ARLINGTON PARK
177 ARLINGTON PARK
177 ARLINGTON PARK
177 ARLINGTON PARK
177 ARLINGTON PARK
177 ARLINGTON PARK
177 ARLINGTON PARK
177 ARLINGTON PARK
177 ARLINGTON PARK
VIEW PHOTOS
$799,000

177 ARLINGTON PARK

4 Beds 4 Baths 3,347 Sq.Ft. 10,890 Sq.Ft.

Description

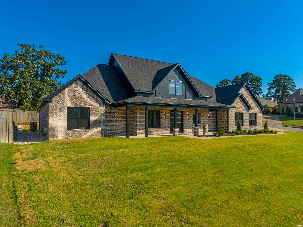
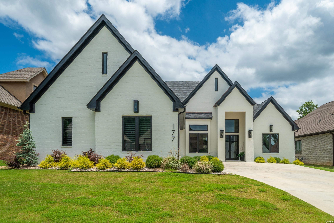
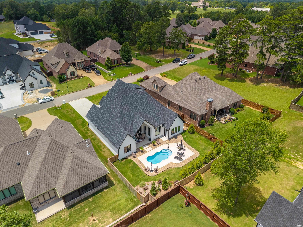
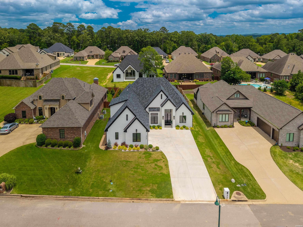
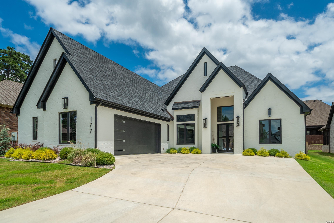
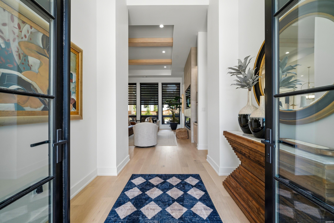
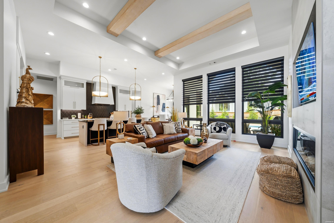
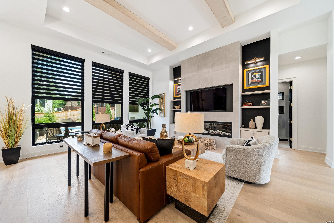
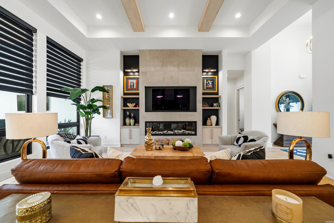
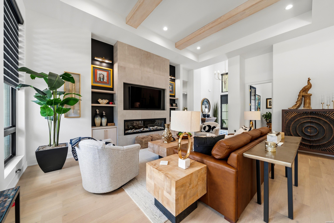
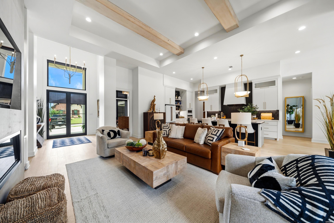
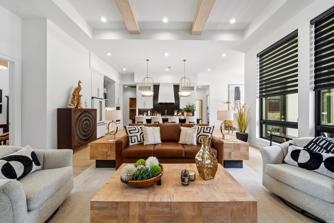
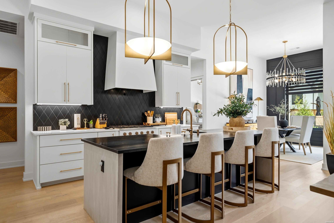
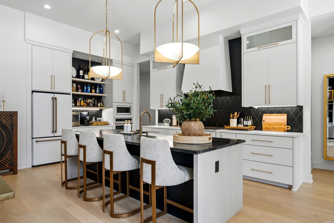
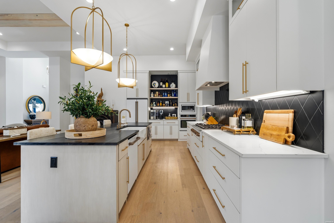
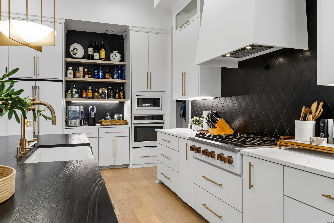
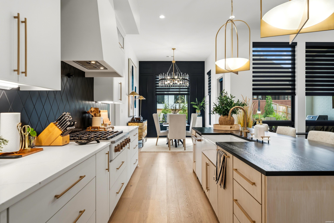
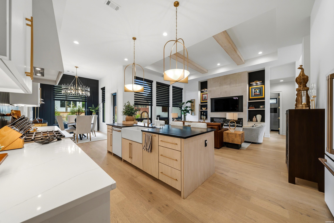
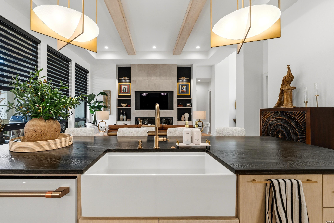
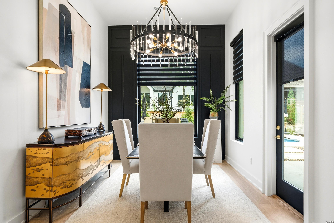
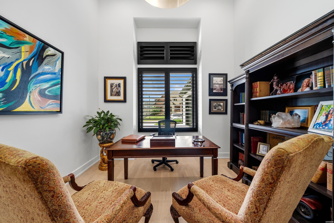
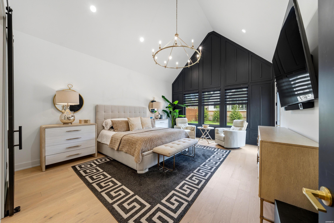
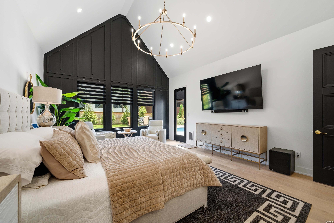
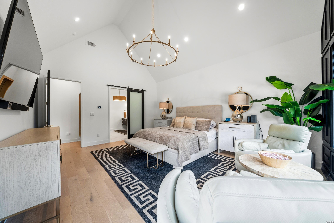
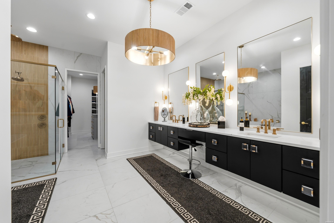
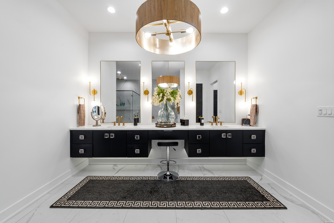
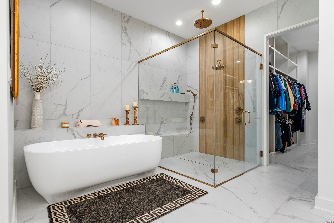
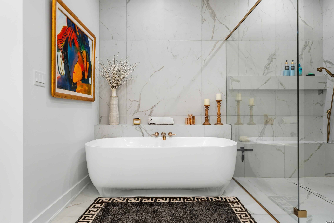
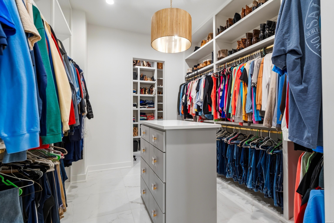
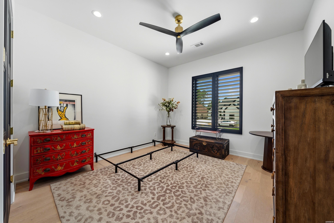
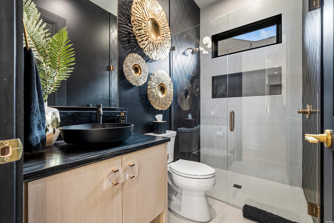
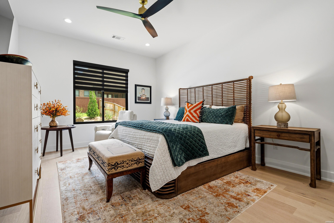
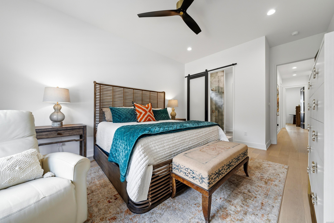
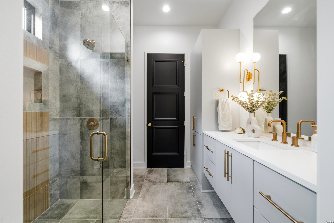
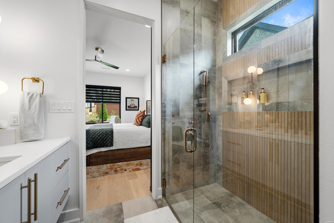
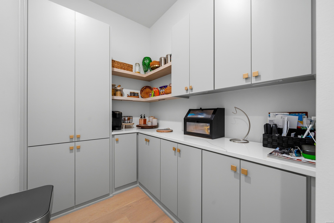
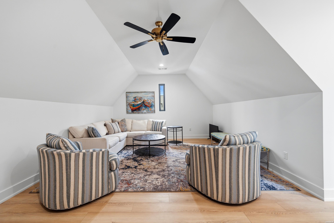
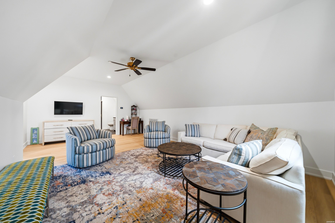
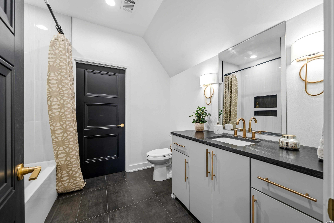
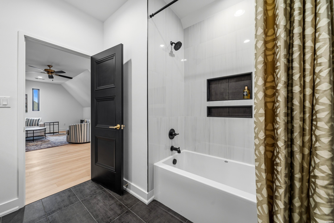
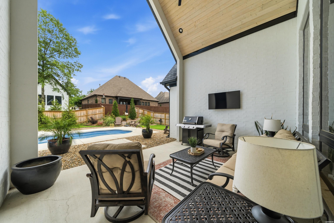
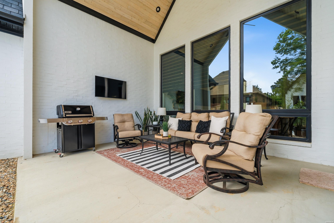
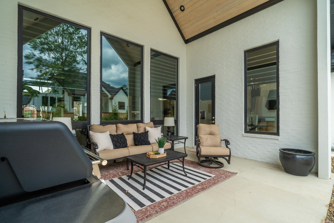
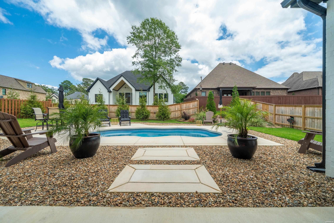
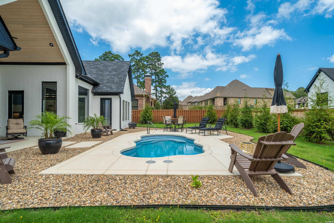
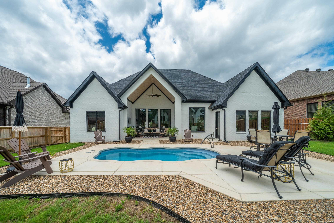
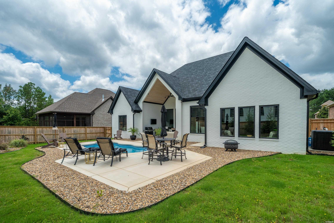
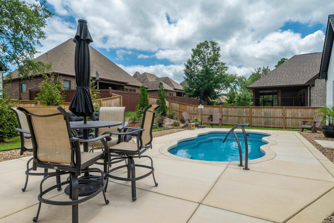
Luxury, Leisure & Lifestyle - All in One STUNNING Package! Located in the highly desirable Arlington Park Subdivision beside Hot Springs Country Club, this exquisite contemporary retreat offers a dream-worthy blend of privacy, style, and show-stopping outdoor amenities! Sitting on a flat lot, the custom landscaping sets the tone for the resort-style experience that awaits. Step into your backyard paradise--complete with a sparkling in-ground pool, lounge areas and a spacious covered porch perfect for entertaining or unwinding AND a 27 KW whole home generator. Inside, this immaculate beauty boasts 3,347 sq ft of smartly designed living space with 4 bedrooms, 4 baths, and thoughtful extras like a dedicated office and flex space upstairs. The open-concept floor plan features soaring ceilings, walls of windows with custom window treatments, and elegant finishes throughout. The heart of the home is the chef's kitchen--fully outfitted with high-end appliances, a massive island, and a huge walk-in butlers pantry to keep everything tidy and organized. The 2 car garage offers plenty of room for vehicles and storage. And when it's time to unwind, the primary suite is your personal sanctuary--complete with a spa-inspired ensuite bath, soaking tub, custom tile shower and a walk-in closet that is nothing short of massive. This home truly checks every box--and then some. If you're looking for luxury living with built-in outdoor amenities, you've just found your forever home. Don't wait--schedule your private showing today and fall in love at first sight!

Share Property

Location

177 ARLINGTON PARK, Hot Springs, AR 71901

Status

For Sale
Tammy Browning

Tammy Browning

TITLE

Principal Broker/ Owner

Property Amenities

Interior
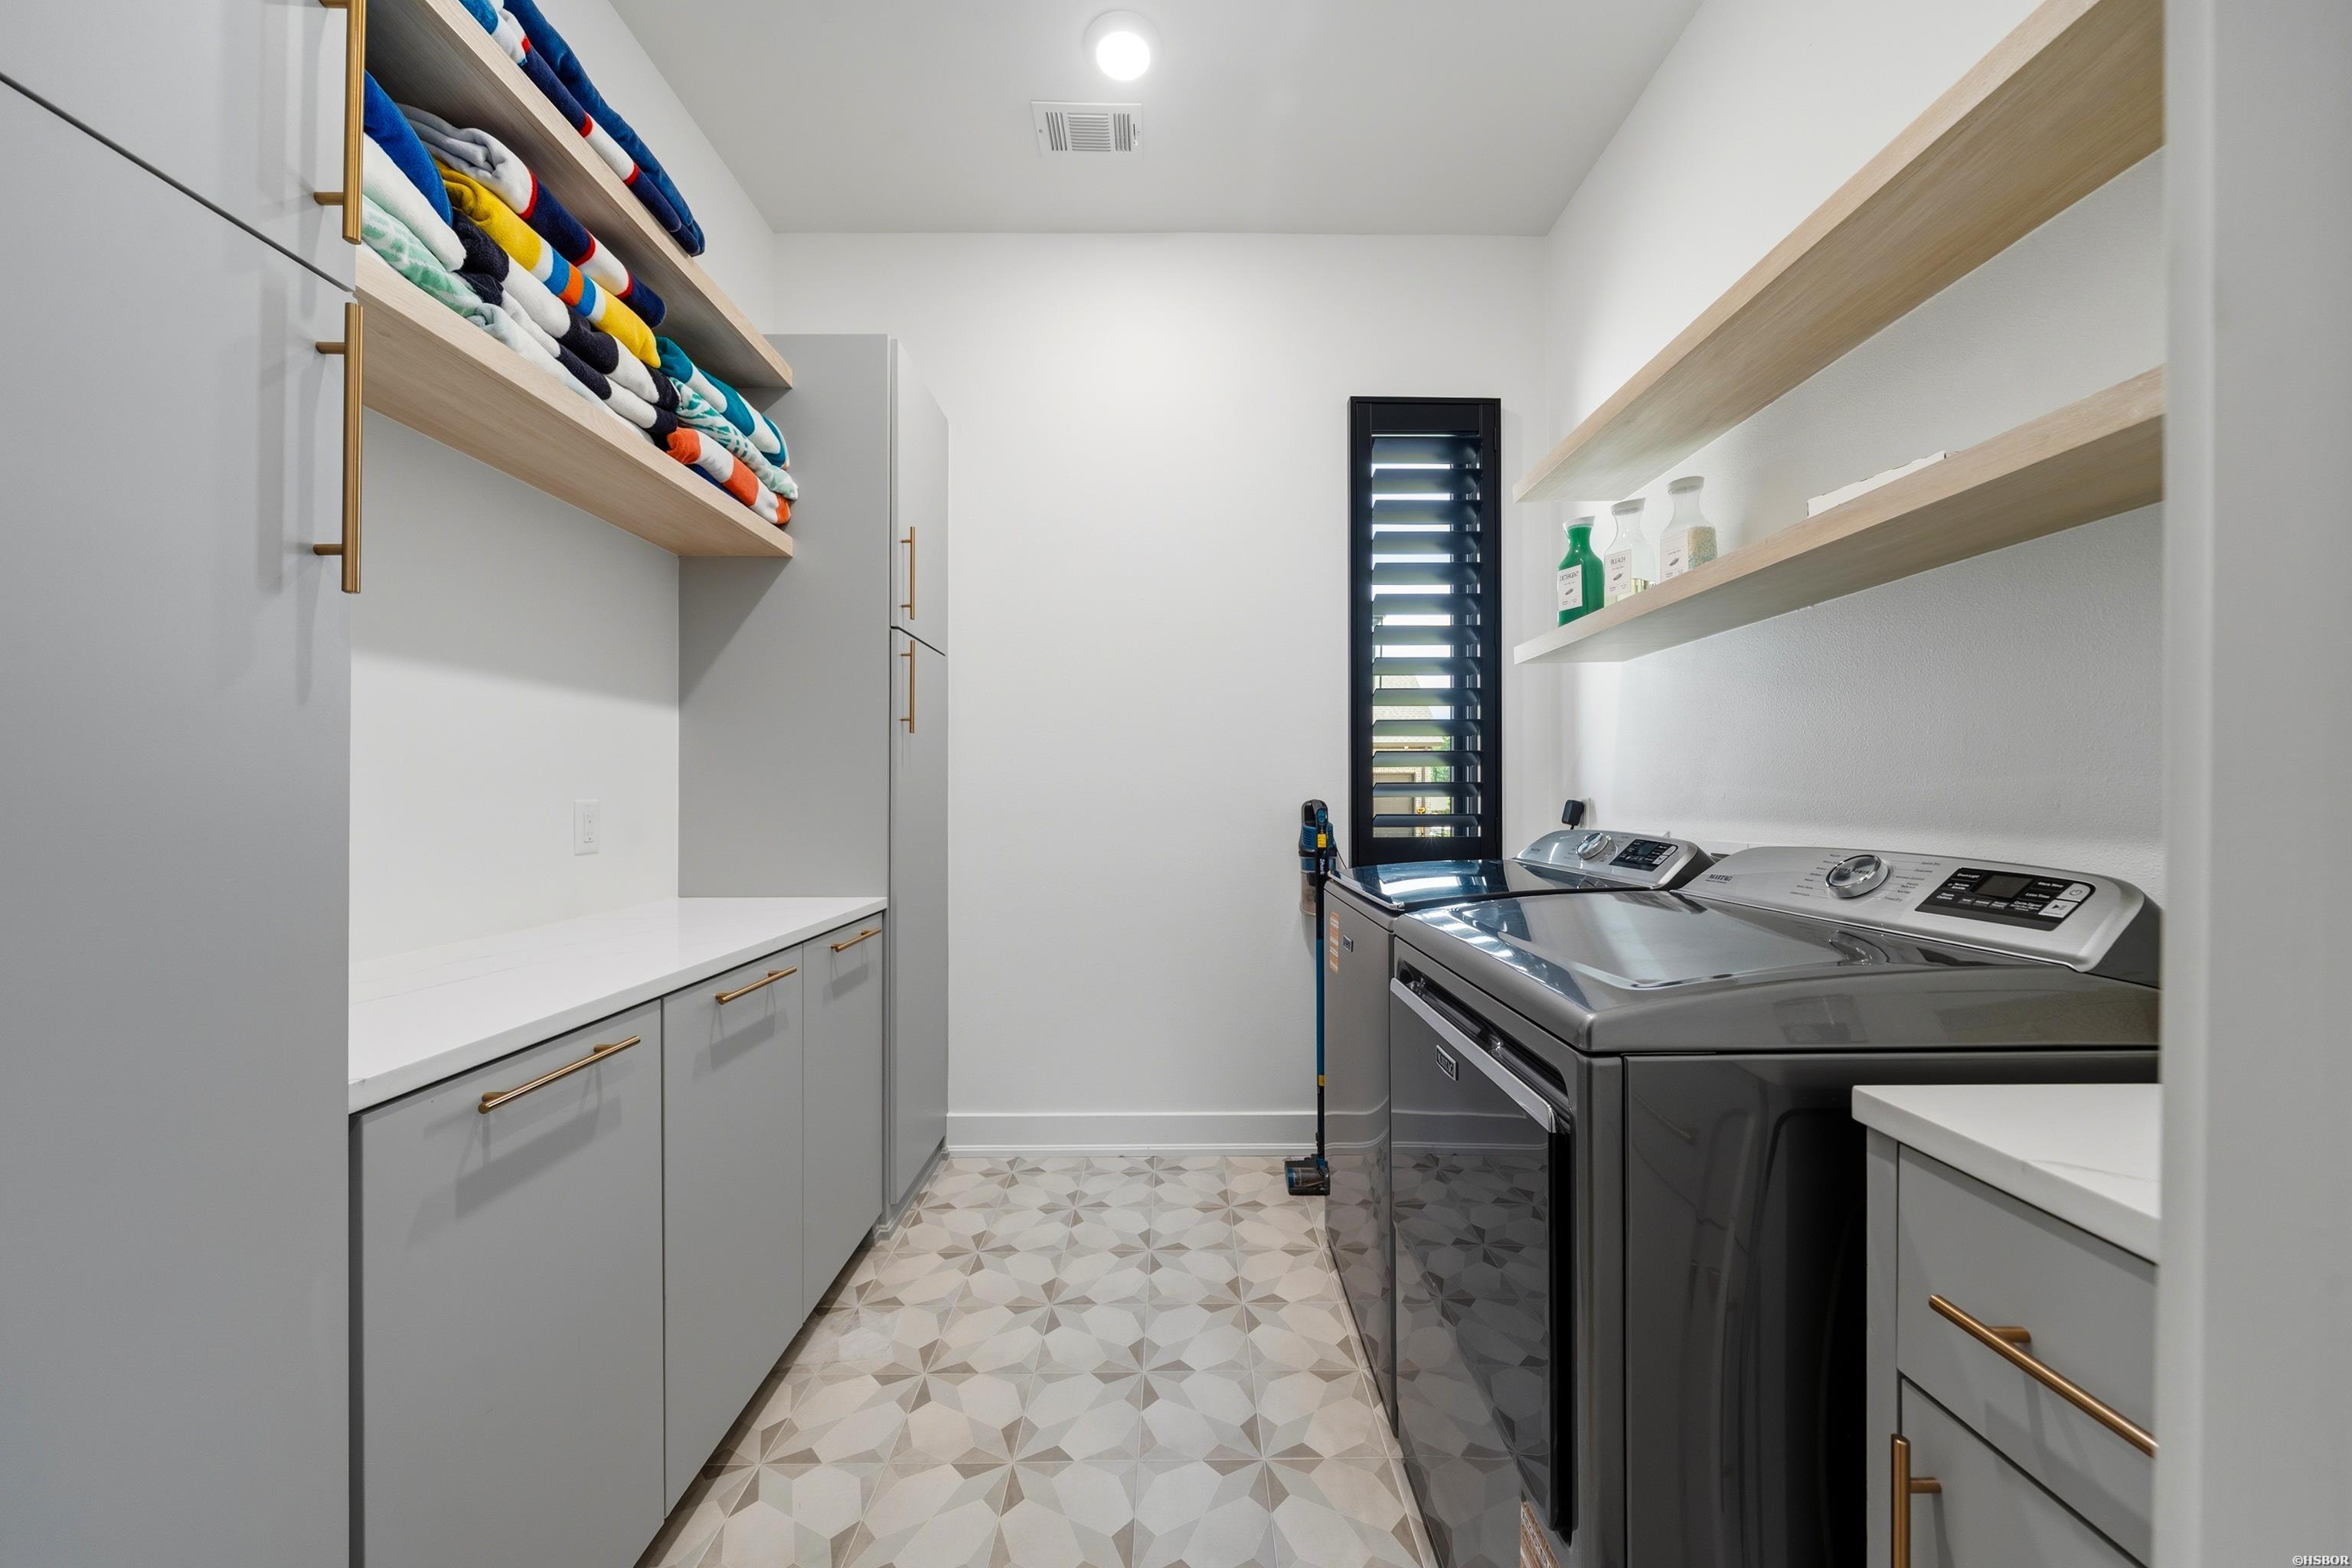
Laundry room Washer Connection, Dryer Connection-Electric
Fireplace Electric
Appliances Built-In Stove, Microwave, Gas Range, Dishwasher, Pantry, Refrigerator Stays, Wall Oven(s)
Flooring Tile, Laminate
Total Bedrooms: 4
Full Bathrooms: 4
Other Interior Features Water Heater-Gas, Dry Bar, Walk-In Closet(s), Walk-in Shower, Built-Ins, Solid Surface Countertops, Ceiling Fan(s), Breakfast Bar, Primary Bedroom w/Bath, Window Treatments
Area & Lot
Lot Area 10,890 Sq.Ft.
Living area 3,347 Sq.Ft.
MLS® ID 155933
Year Built 2025
School District Lakeside
Architecture Styles Contemporary
Type Residential
Status For Sale
Exterior
Stories 1
Air conditioning Central Cool - Electric
Heat type Central Heat - Gas
Water Source Water - Municipal
Sewer Sewer - Municipal
Other Exterior Features Patio, Porch, Fully Fenced, Pool - In Ground, Guttering, Lawn Sprinkler, Fenced Back Yard, Chlorine
Parking Two Car, Auto Door Opener, Garage
Lot Features In Subdivision, In City
Roof Architectural Shingle
Utilities Generator
Finance
Sales Price $799,000
Real Estate Tax $3,840 yearly
image

Schedule a Showing

I would love to show you my beautiful property. Please select your preferred date and time below. I will be in touch shortly to confirm your appointment.

Schedule a Showing

I would love to show you my beautiful property. Please select your preferred date and time below. I will be in touch shortly to confirm your appointment.

Thank you for your interest in 177 ARLINGTON PARK, Hot Springs, AR 71901. We are reviewing your request and will be in touch shortly!

Mortgage Calculator

Estimate your monthly mortgage payment, including the principal and interest, property taxes, and HOA. Adjust the values to generate a more accurate rate.

All estimates are provided for informational purposes only. Actual amounts may vary.
$0,000 Your Payment 20 15 65
$0,000 Your Payment

Lotus Valley

Let’s Find Your Dream Home

Get assistance in determining current property value, crafting a competitive offer, writing and negotiating a contract, and much more. Contact me today.