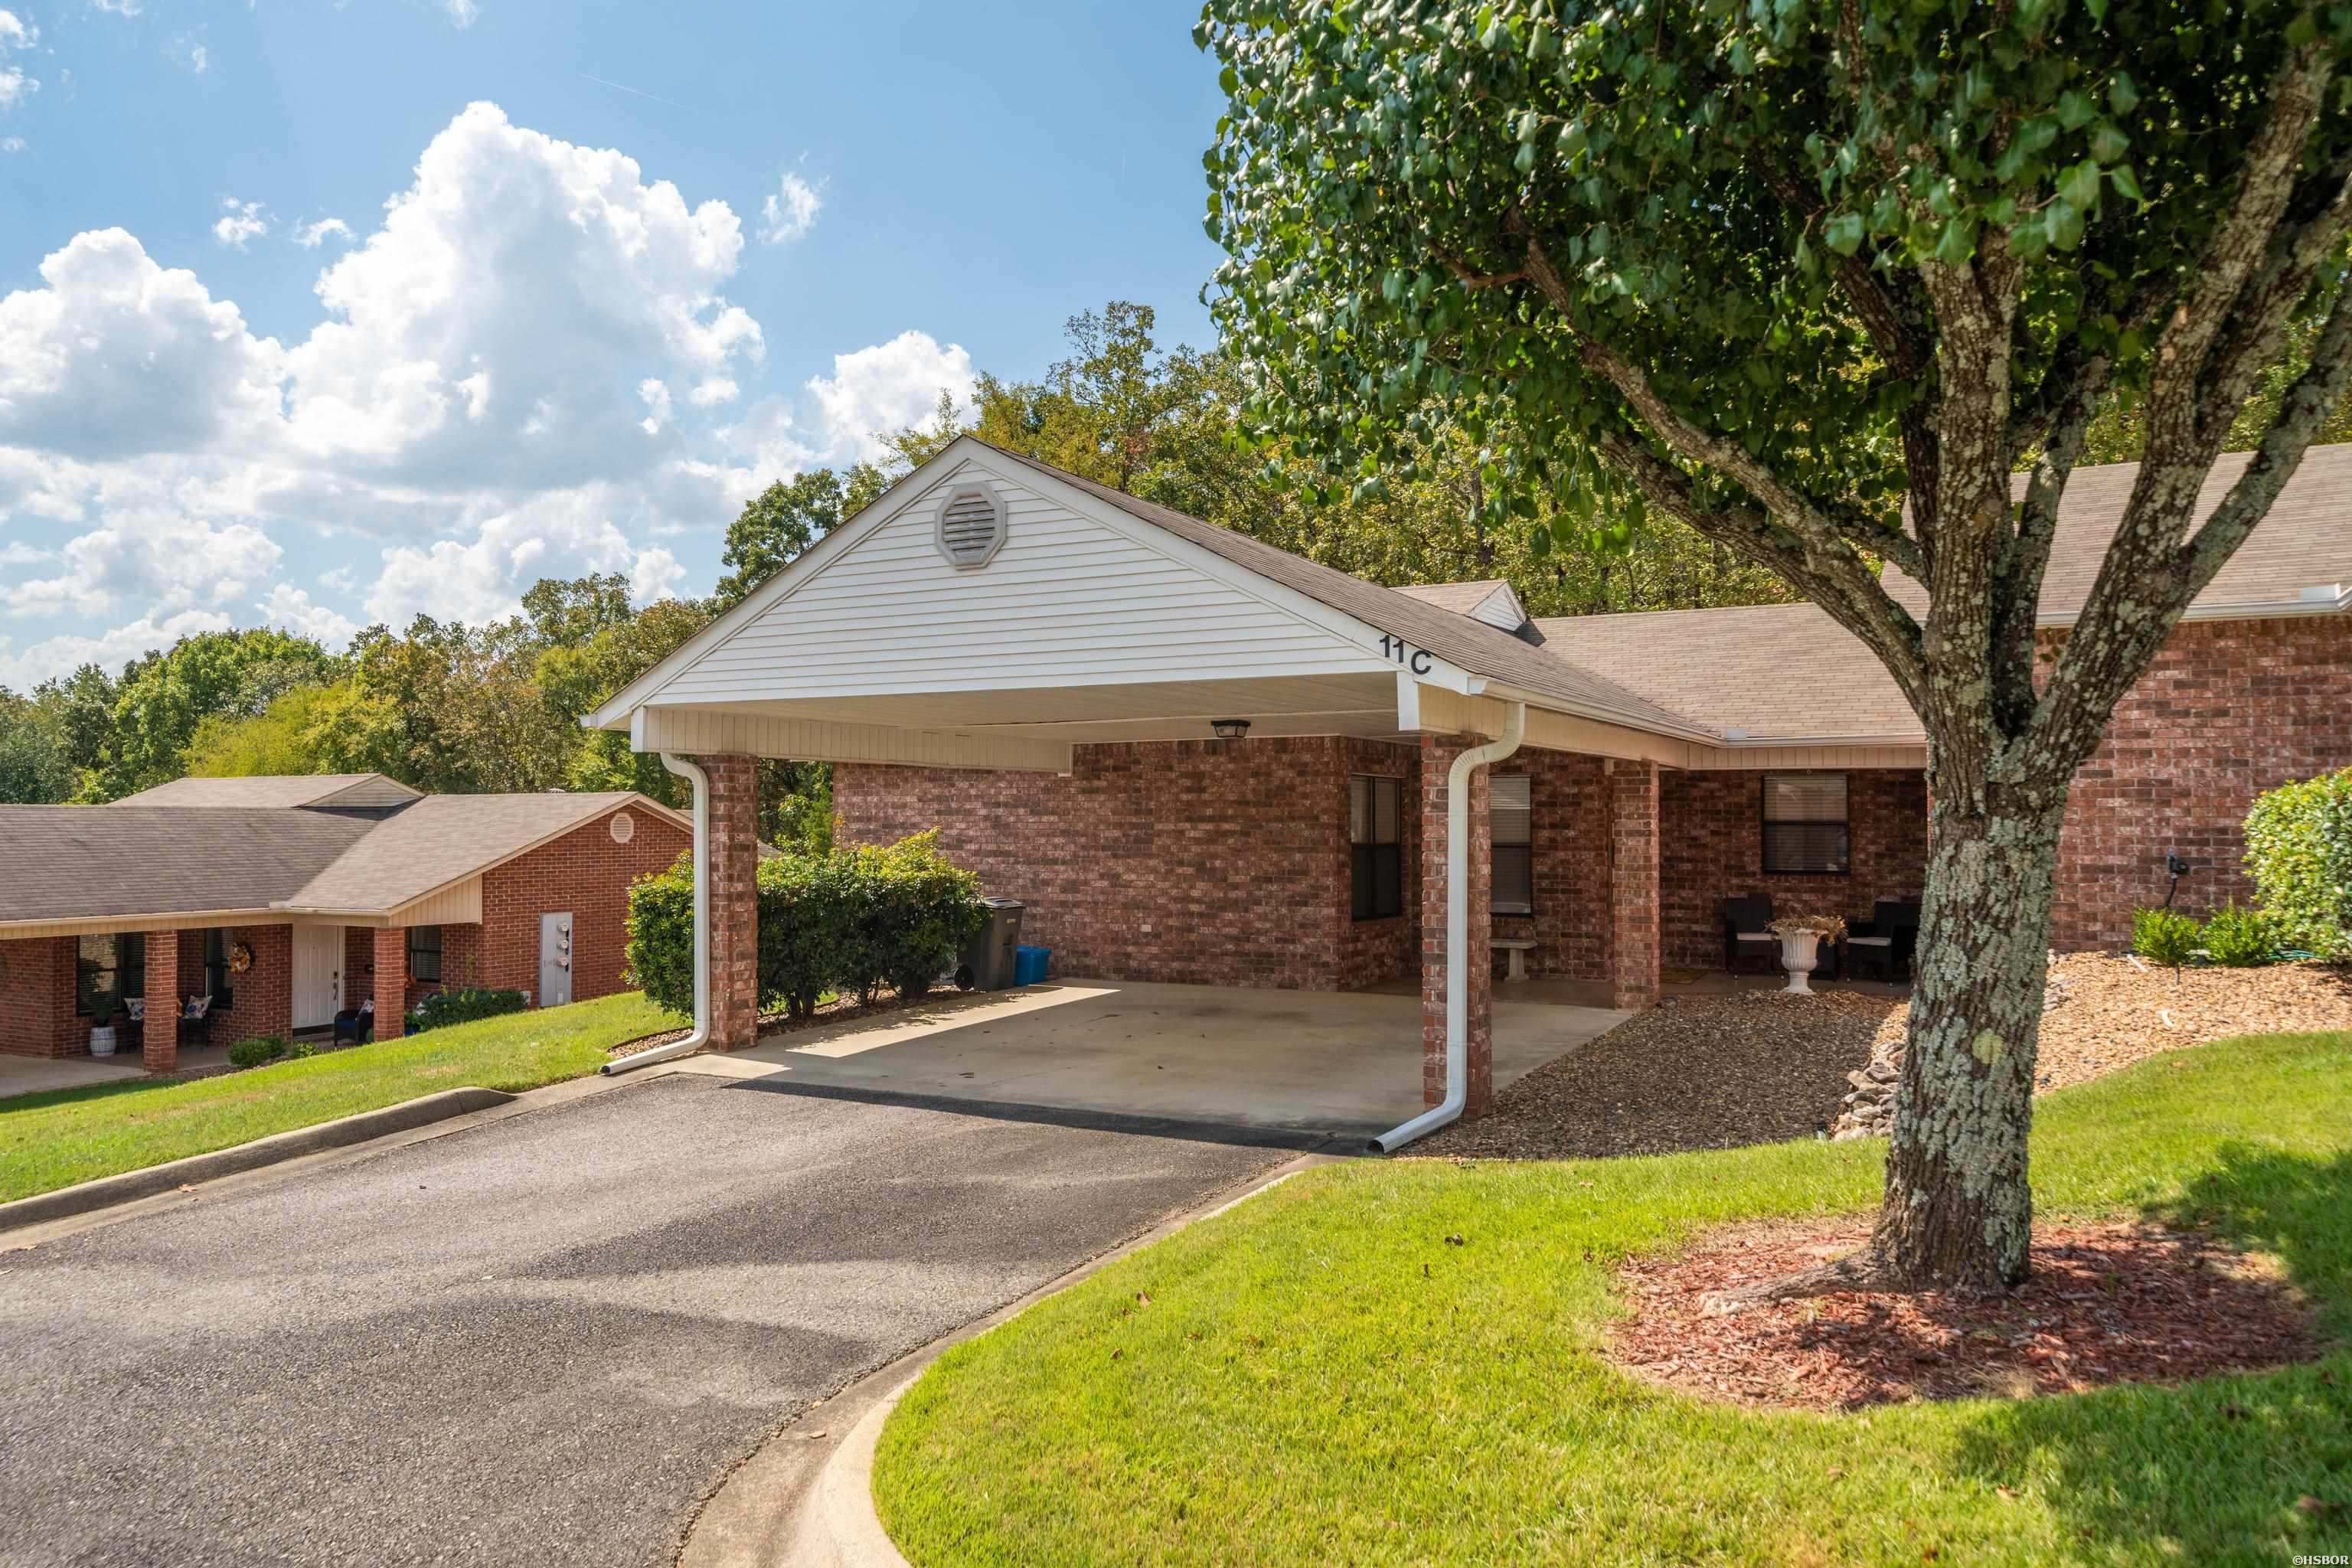
Gray single-story house with a wide concrete driveway and covered carport.
Aerial view of lakeside homes and docks, with a bridge and wooded hills across the water.
Aerial view of lakefront homes and docks across the water from waterfront buildings.
Waterfront home with a covered boat dock and red-and-white striped lighthouse lawn ornament.
Covered dock and pontoon boat in front of lakeside homes at 314 Paradise Point.
Covered boat slip with a pontoon boat and floating platform extending over the lake.
Aerial view of lakeside homes with covered docks along the shoreline.
Two-story waterfront home with covered decks, a private dock, and a pink-and-white striped shoreline feature.
Two-story brick lakeside house with a broad deck and covered boat dock in front.
Aerial view of waterfront homes and docks, with a long bridge crossing the lake behind them.
Entry hallway with an oval-glass front door, plantation shutters, and a bedroom visible through open doors.
Open-plan living room and kitchen with a stone fireplace and water views through tall windows.
Living room with a stone fireplace, green sectional, and tall windows overlooking a patio.
Open-plan living room and kitchen with a stone fireplace and large windows overlooking the water.
Furnished living room with a stone fireplace, mounted television, and green and brown seating.
Open-plan living room with a green sectional, brown recliners, and kitchen breakfast bar.
Kitchen with gray cabinets, stainless steel appliances, and a blue island with bar seating.
Remodeled kitchen with white cabinetry, stainless steel appliances, and a blue-gray island.
Bright kitchen with a large veined island, gray cabinetry, stainless appliances, and windows overlooking water.
Open kitchen and living room with a stone fireplace and large windows overlooking the water.
Open-plan kitchen and living room with a blue island, green sectional, and stone fireplace.
Primary bedroom with a large white bed and sliding glass doors opening to a water-view balcony.
Bedroom with a white bed and yellow accents, opening onto a deck overlooking the water.
Furnished bedroom with plantation shutters and open doors to an adjoining tiled bathroom.
Bathroom with a tiled walk-in shower, corner soaking tub, and dark gray vanity.
Bathroom with a built-in soaking tub beside a glass-enclosed walk-in shower.
Walk-in closet with mesh storage drawers, hanging clothes, shoes, and a laundry basket.
Small office nook with floating shelves, a wooden cubby bookcase, and boxes on the floor.
Mudroom with a white built-in bench, cubbies, coat hooks, and warm wood-look flooring.
Empty room with gray walls, wood plank flooring, and a window with white blinds.
Bathroom with glass shower, white vanity, colorful vessel sink, and warm wood-look flooring.
Bedroom with a queen bed and twin bed in colorful patterned quilts and a “Relax” wall sign.
Bedroom with two colorful quilt-covered beds and a wooden dresser topped by a television.
Upstairs landing overlooking a bright living room, with a bedroom visible through the open doorway.
Covered wooden deck with cushioned chairs overlooking the lake and waterfront docks.
Bedroom with black metal bunk beds, a separate bed, and a beige reclining sofa.
Bunk bedroom with two metal bunk beds, striped bedding, a beige recliner, and stairs.
Kitchen with a granite-topped island, charcoal cabinets, stainless appliances, and a window-side dining nook.
Kitchen dining nook with a two-chair table beside a wide window overlooking a covered porch.
Laundry room with a washer, dryer, tall white cabinet, and divided-light glass door.
Covered patio overlooking the water, with outdoor dining furniture and a small red-and-white lighthouse ornament.
Covered waterfront patio with outdoor seating and wooden stairs overlooking the lake.
Waterfront patio with outdoor dining set, covered boat slip, and red-and-white striped lighthouse.
Stone patio with a circular fire pit and red-and-white lighthouse-shaped feature.
Covered lake dock with a black pontoon boat and adjoining slips.
Two-story home with spacious covered decks, an outdoor staircase, and a curved walkway across the lawn.
Bathroom with glass shower, white vanity sink, toilet, and wood-look tile floor.
Bathroom with a dark vanity, black-framed mirror, glass shower, and wood-look tile floor.
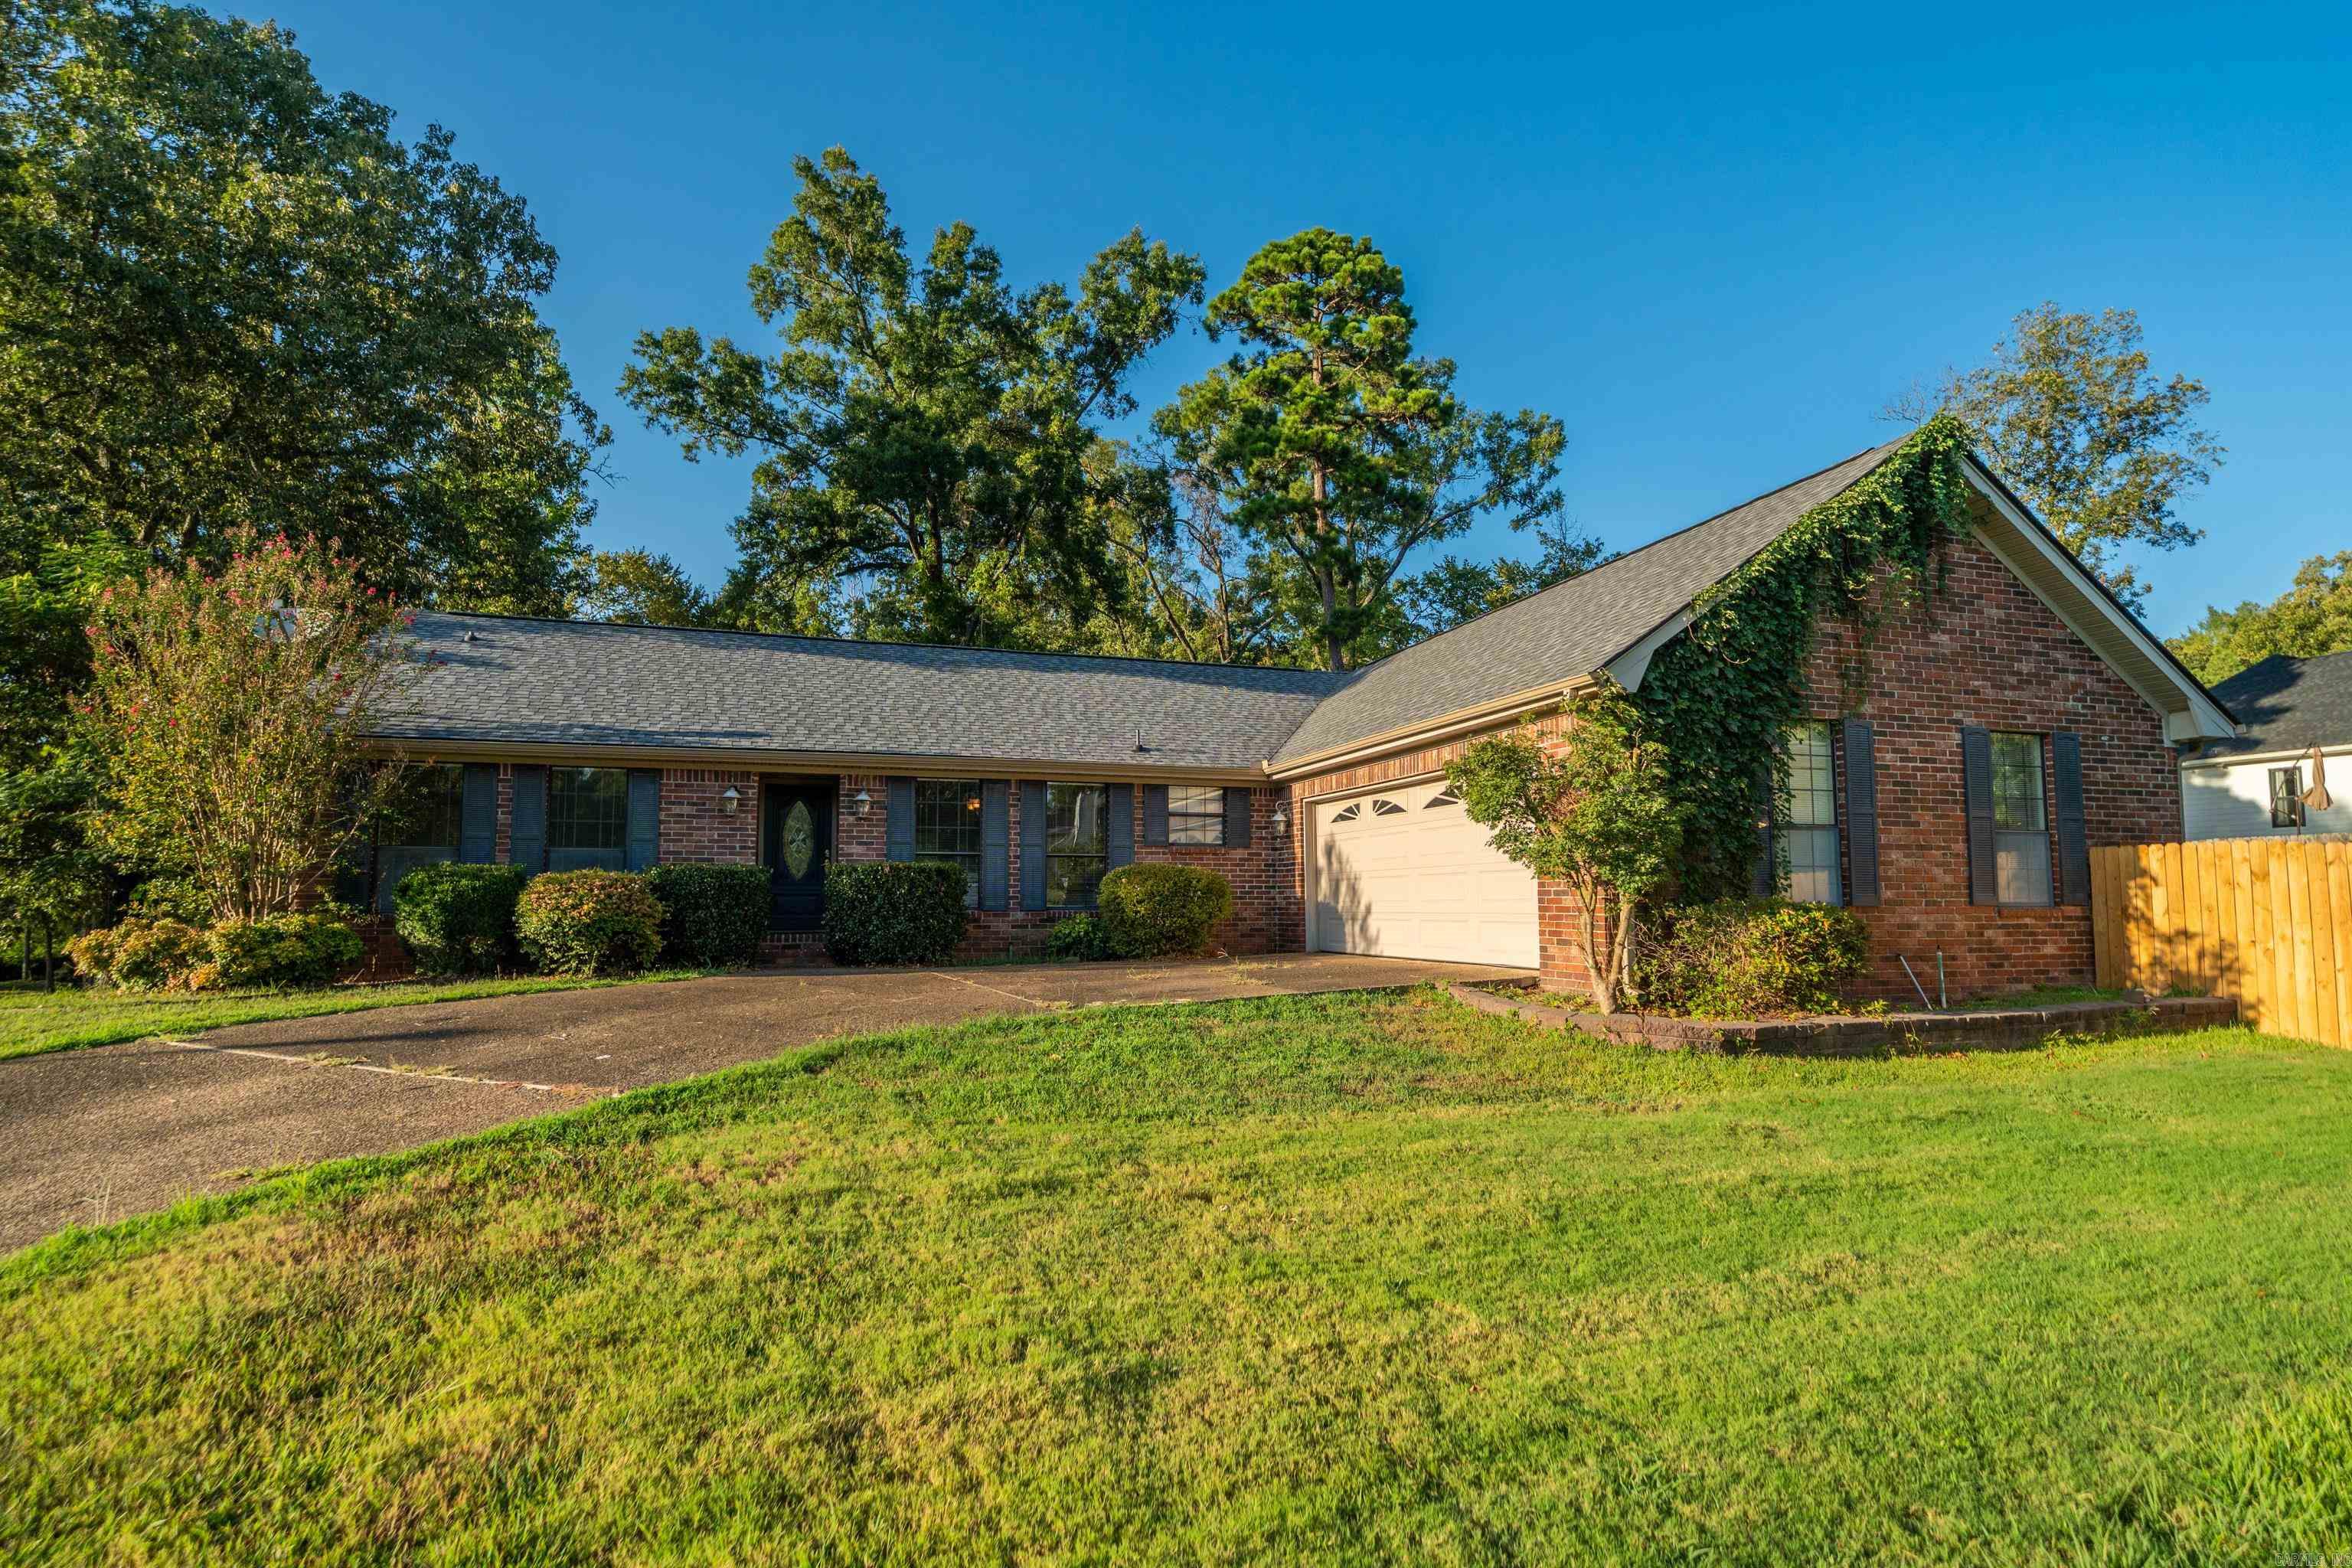
Gray-sided home with a covered carport, wide driveway, and water visible beyond.
Gray lake house with a covered patio and sign reading “Lakehouse at 314 Paradise Point.”
VIEW PHOTOS
$859,900

314 PARADISE Point

3 Beds 3 Baths 2,600 Sq.Ft. 10,890 Sq.Ft.

Description

Easy Lake Living! This newly remodeled 2600 sq. ft. 3 Bedroom 3 Bath home is the perfect place to relax, unwind and enjoy all the pleasures of lake life on beautiful Lake Hamilton. This home features a fabulous open floor plan with great lake views from both the brand new kitchen and the spacious family room featuring a stone fireplace and access to the deck overlooking the fenced yard and the lake. There are 2 spacious bedrooms, a bunk room and small office on the main floor. The main suite has an en suite bath and access to the backyard. Downstairs you'll find another bedroom or living area as well as the third bath, laundry room and the second kitchen! Outside entertaining is easy with both the upper deck and lower level patio. Down by the lake there is a spacious area with a firepit and seating area. There is a single stall boat dock with lift, a jet ski dock and a swim dock on year round water. This home is selling with furniture and includes all appliances and tvs. See a list of items that do not convey in agent remarks.

Share Property

Location

314 PARADISE Point, Hot Springs, AR 71913

Status

For Sale
Tammy Browning

Tammy Browning

TITLE

Principal Broker/ Owner

Property Amenities

Interior
Fireplace Gas Logs
Appliances Gas Range
Flooring Tile, Vinyl Plank
Total Bedrooms: 3
Full Bathrooms: 3
Area & Lot
Lot Area 10,890 Sq.Ft.
Living area 2,600 Sq.Ft.
MLS® ID 155706
Year Built 1955
School District Lake Hamilton
Water Frontage Lake Front, 1 Stall, Lake Hamilton, Boat Dock, Swim Dock
Architecture Styles Bungalow/Cottage
Type Residential
Status For Sale
Exterior
Stories 2
Air conditioning Central Cool - Electric
Heat type Central Heat - Gas
Water Source Water - Municipal
Other Exterior Features Lawn Sprinkler
Parking Carport
Lot Features Sloped
Roof Architectural Shingle
Utilities Gas-Natural
Finance
Sales Price $859,900
Real Estate Tax $2,498 yearly
Aerial view of lakeside homes and docks, with a bridge and wooded hills across the water.

Schedule a Showing

I would love to show you my beautiful property. Please select your preferred date and time below. I will be in touch shortly to confirm your appointment.

Schedule a Showing

I would love to show you my beautiful property. Please select your preferred date and time below. I will be in touch shortly to confirm your appointment.

Thank you for your interest in 314 PARADISE Point, Hot Springs, AR 71913. We are reviewing your request and will be in touch shortly!

Mortgage Calculator

Estimate your monthly mortgage payment, including the principal and interest, property taxes, and HOA. Adjust the values to generate a more accurate rate.

All estimates are provided for informational purposes only. Actual amounts may vary.
$0,000 Your Payment 20 15 65
$0,000 Your Payment

Let’s Find Your Dream Home

Get assistance in determining current property value, crafting a competitive offer, writing and negotiating a contract, and much more. Contact me today.