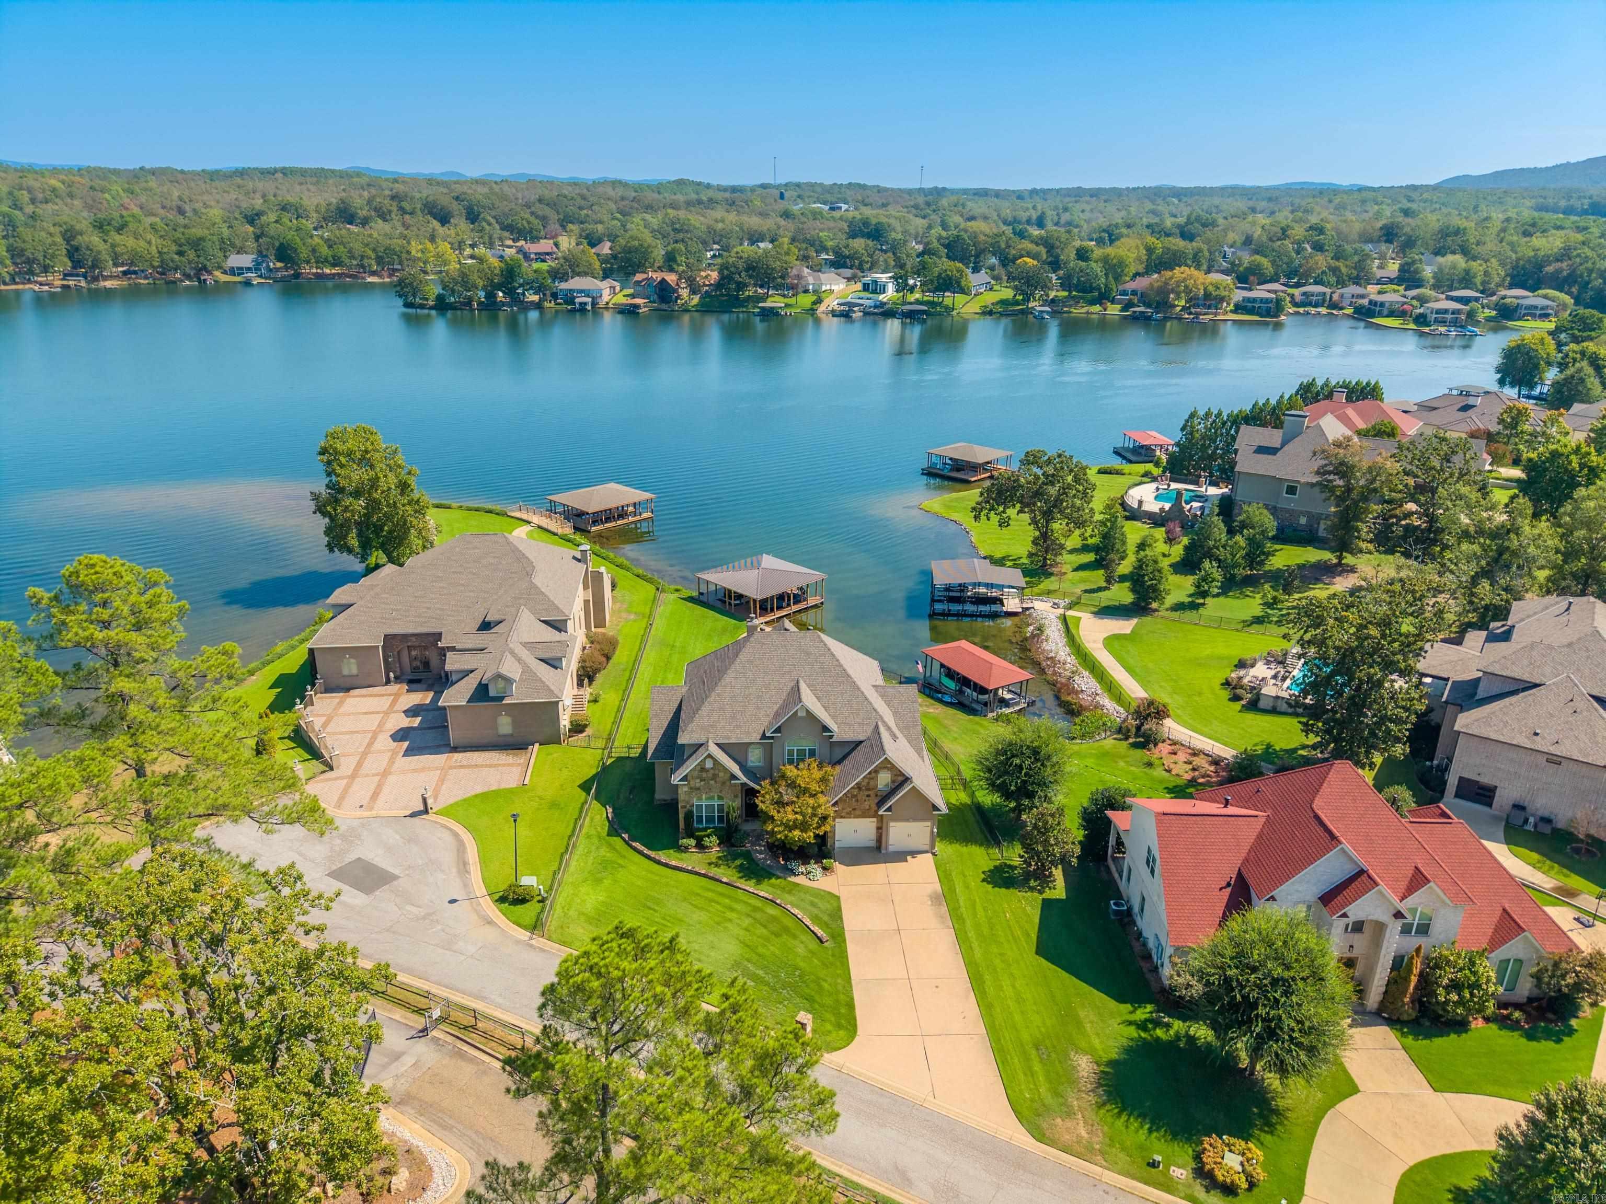
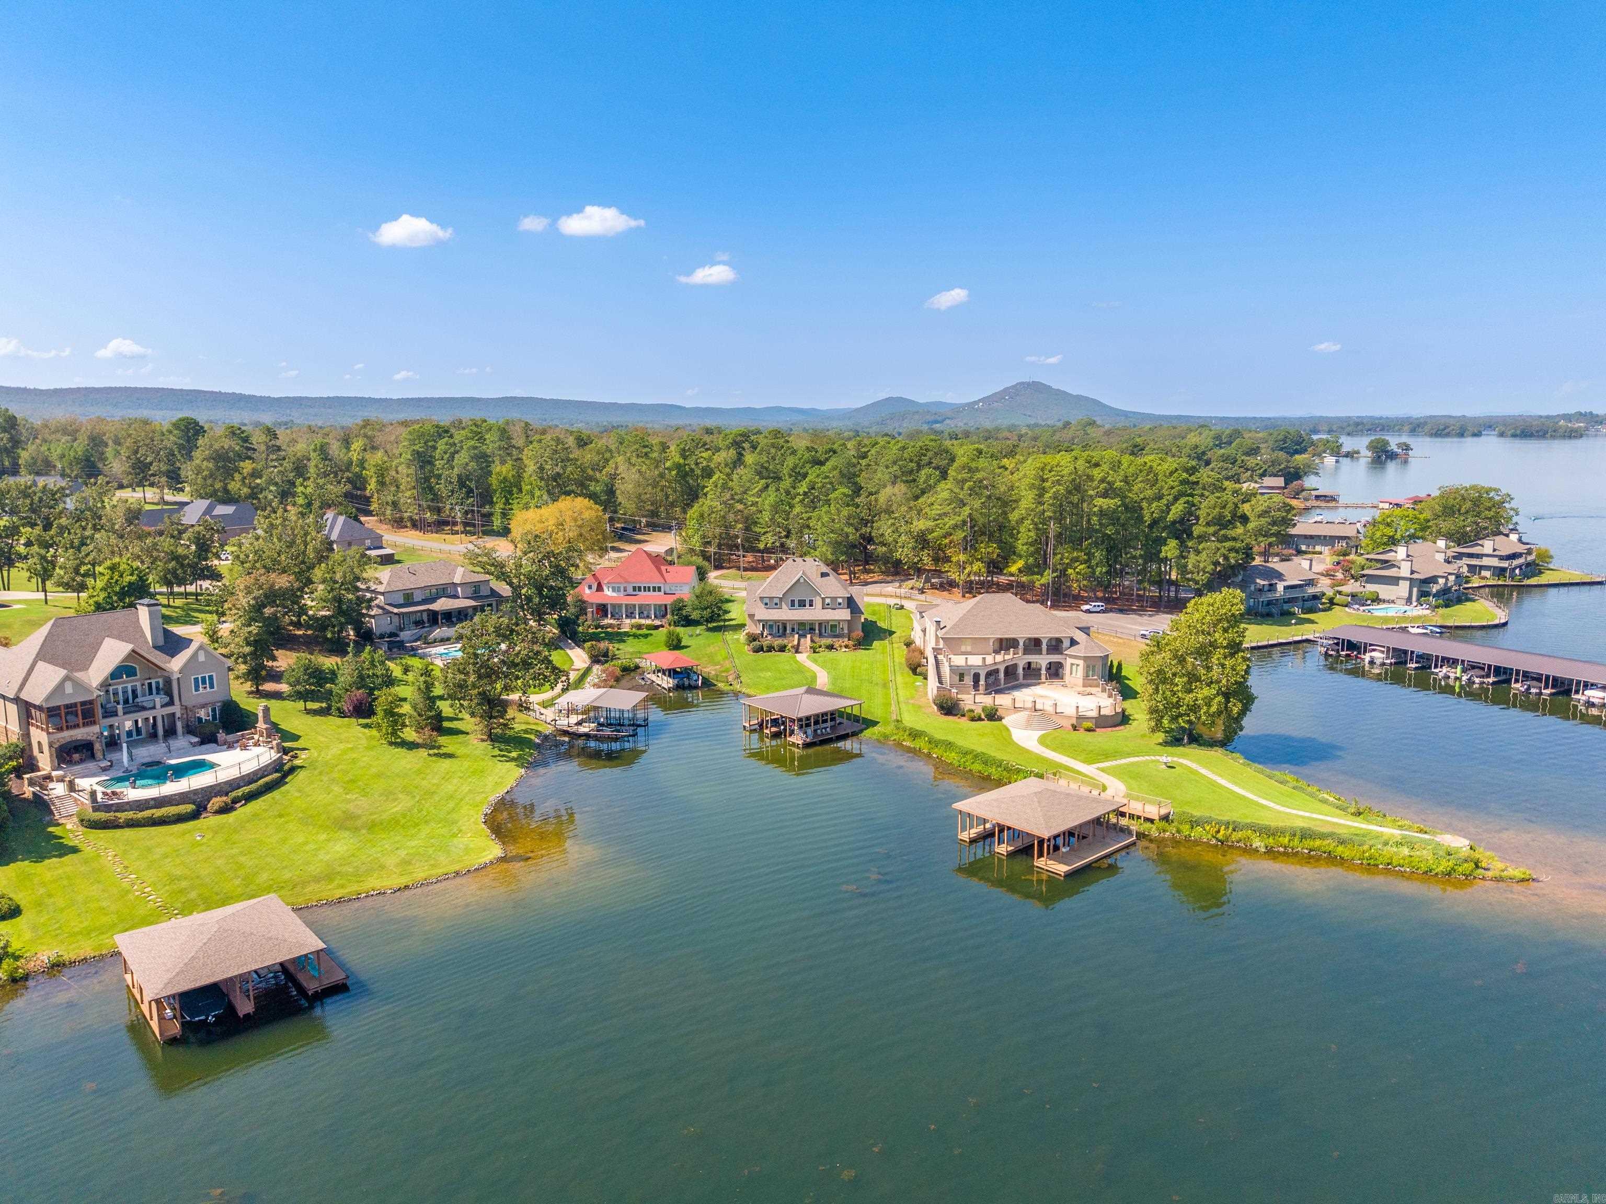
Aerial view of a lakeside neighborhood with waterfront homes, docks, and green lawns.
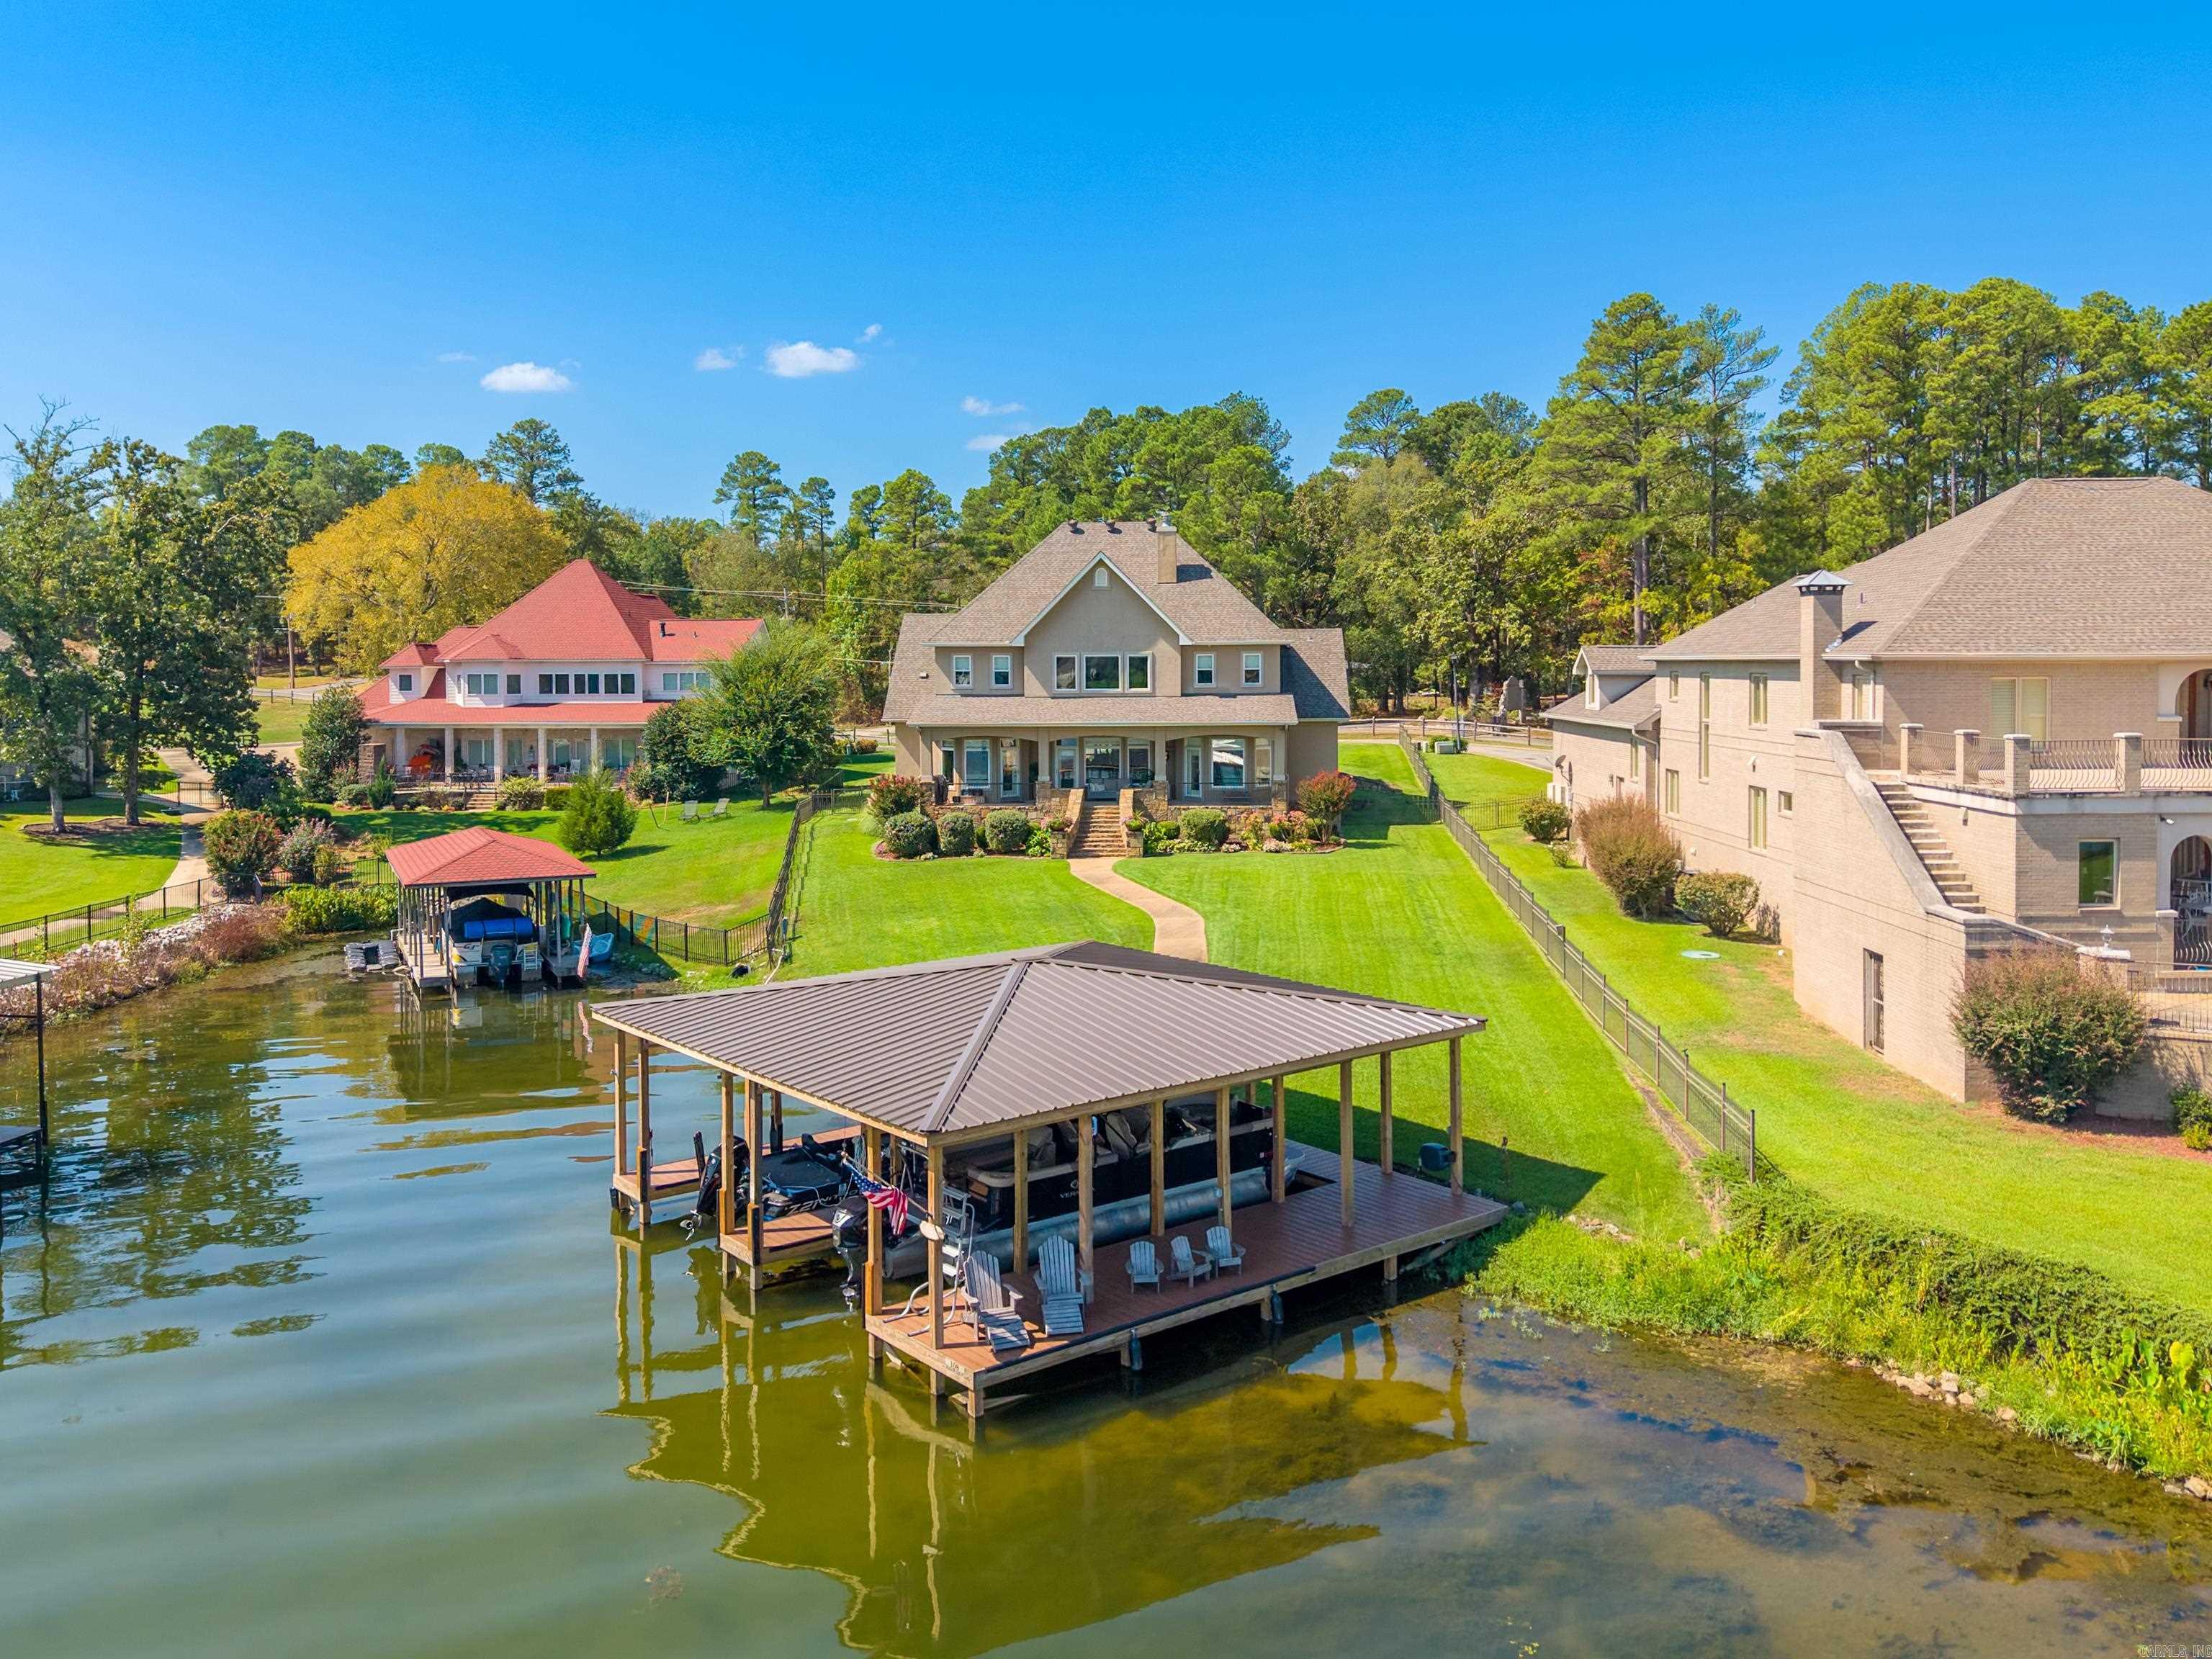
Aerial view of a lakeside home and covered dock beside a broad green lawn.
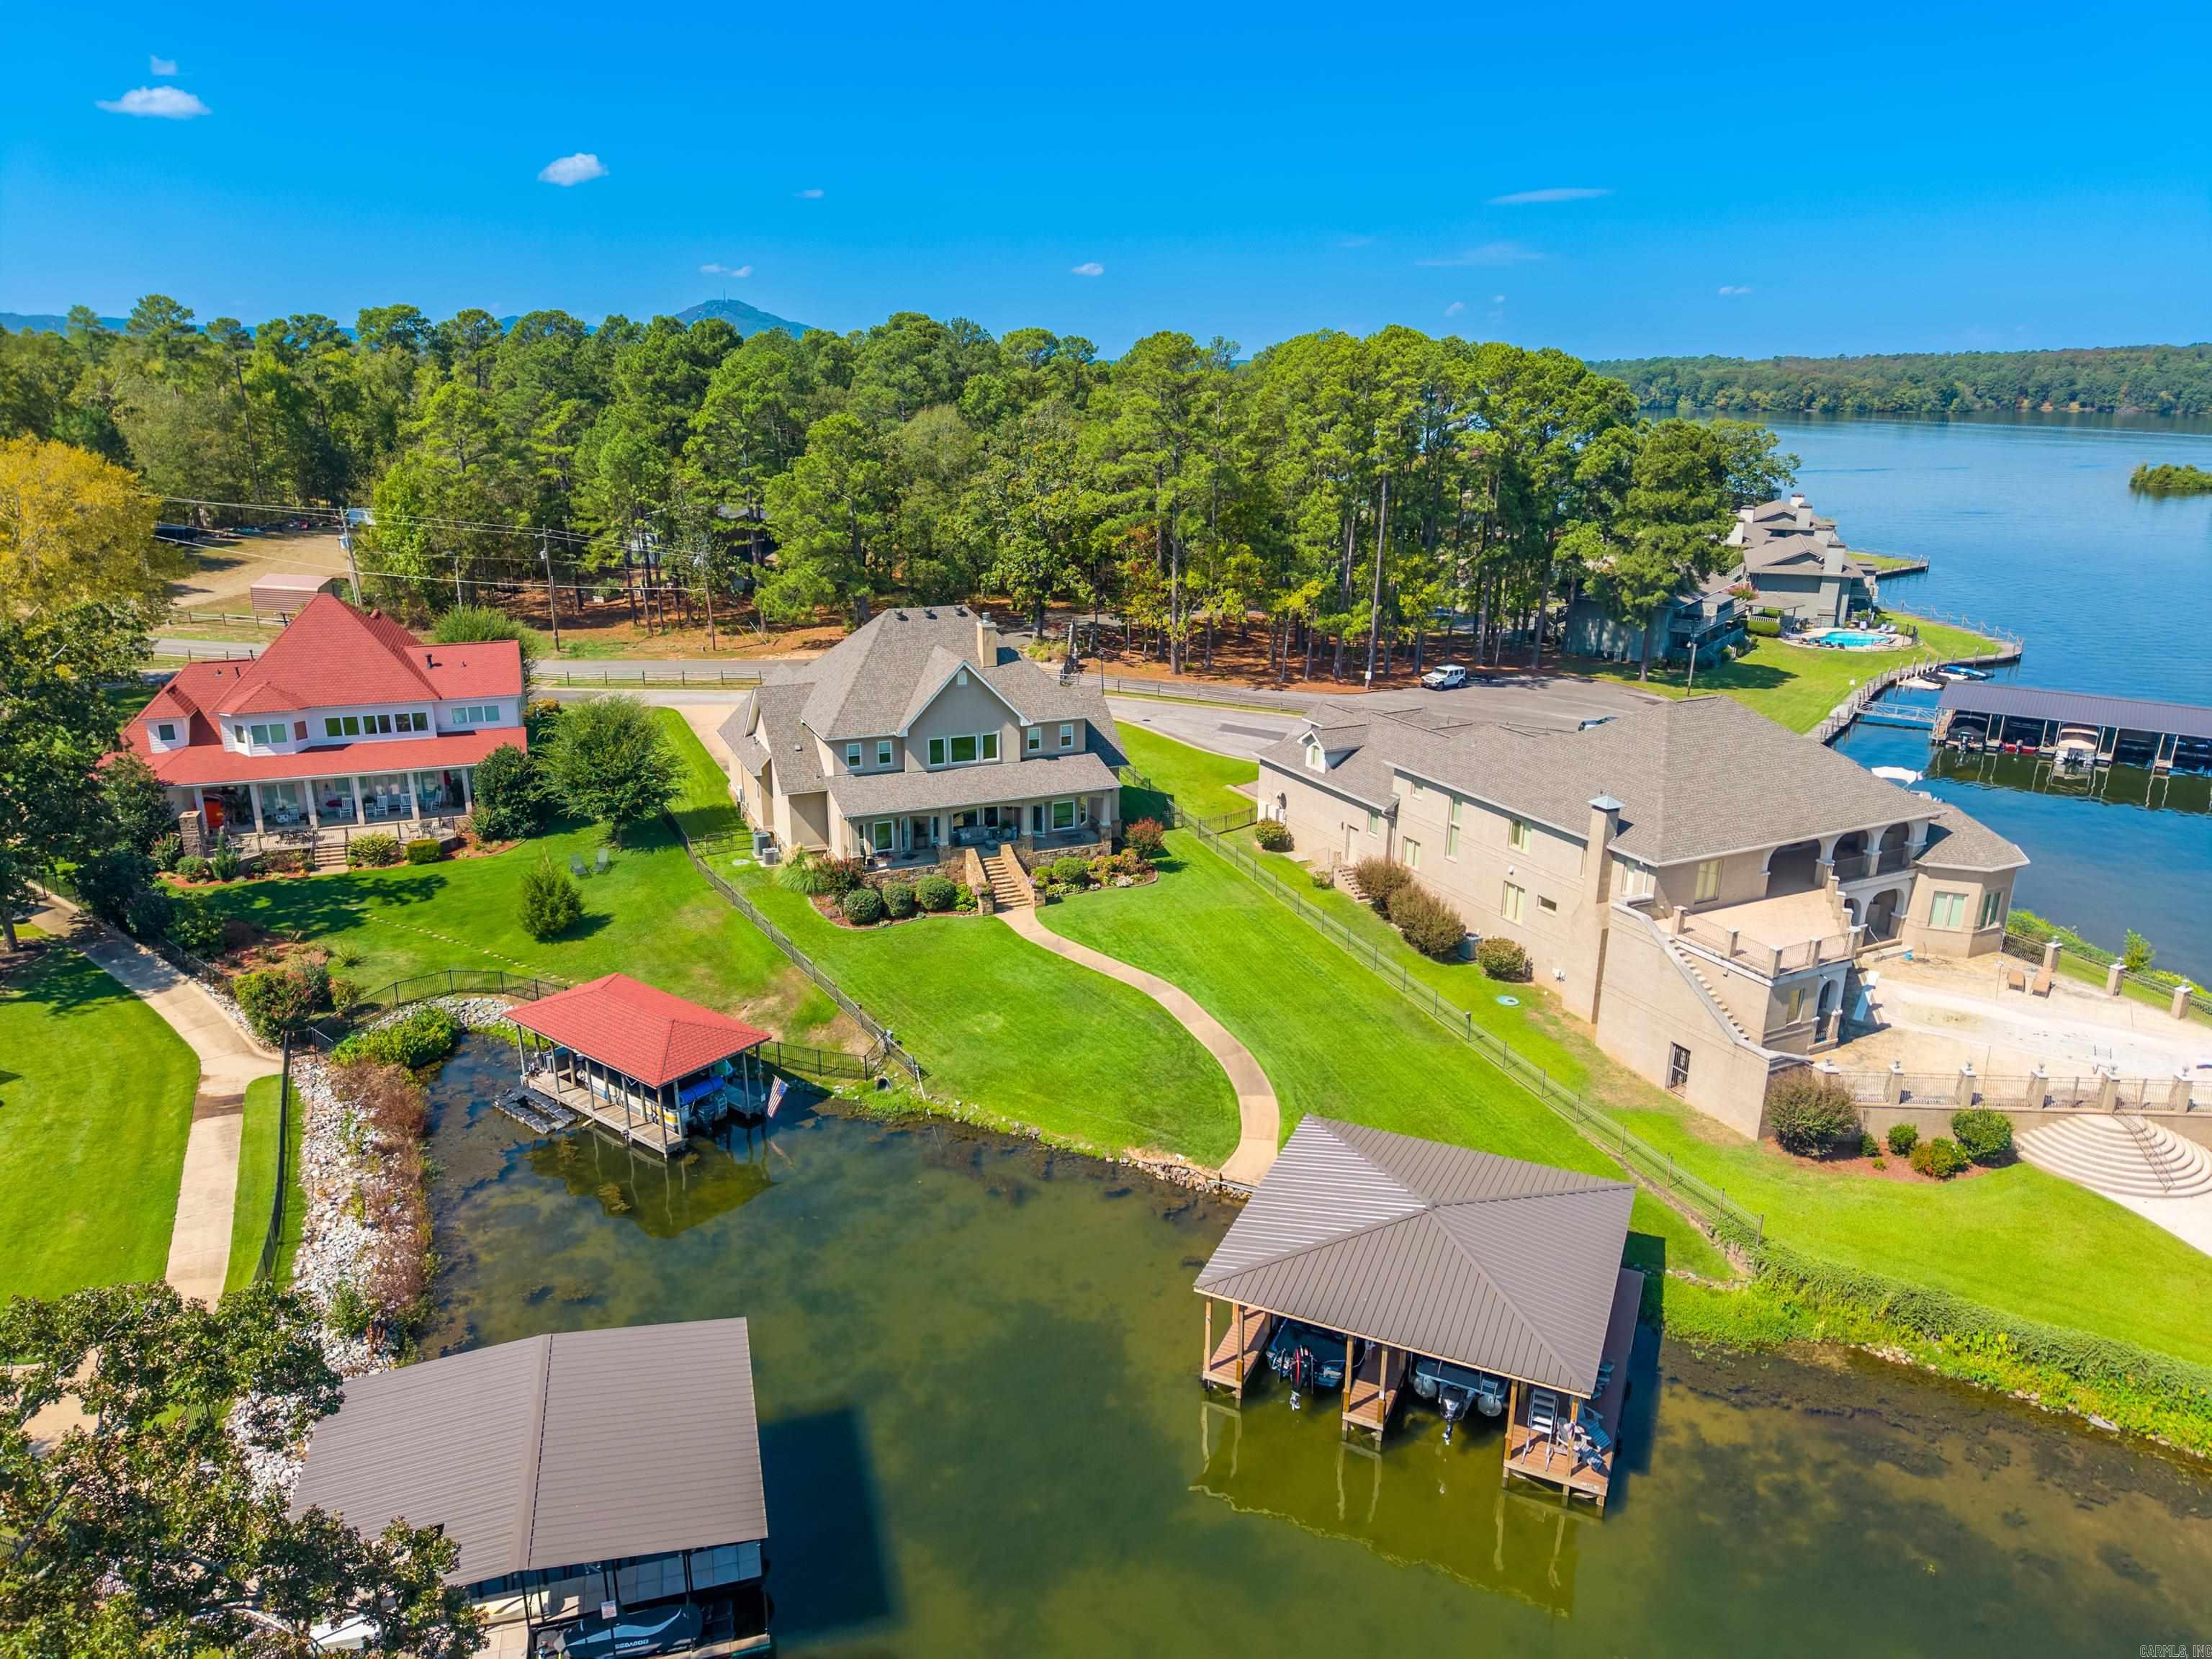
Aerial view of lakefront homes, covered docks, green lawns, and a wooded shoreline.
Aerial view of lakeside homes with private docks along a wooded shore.
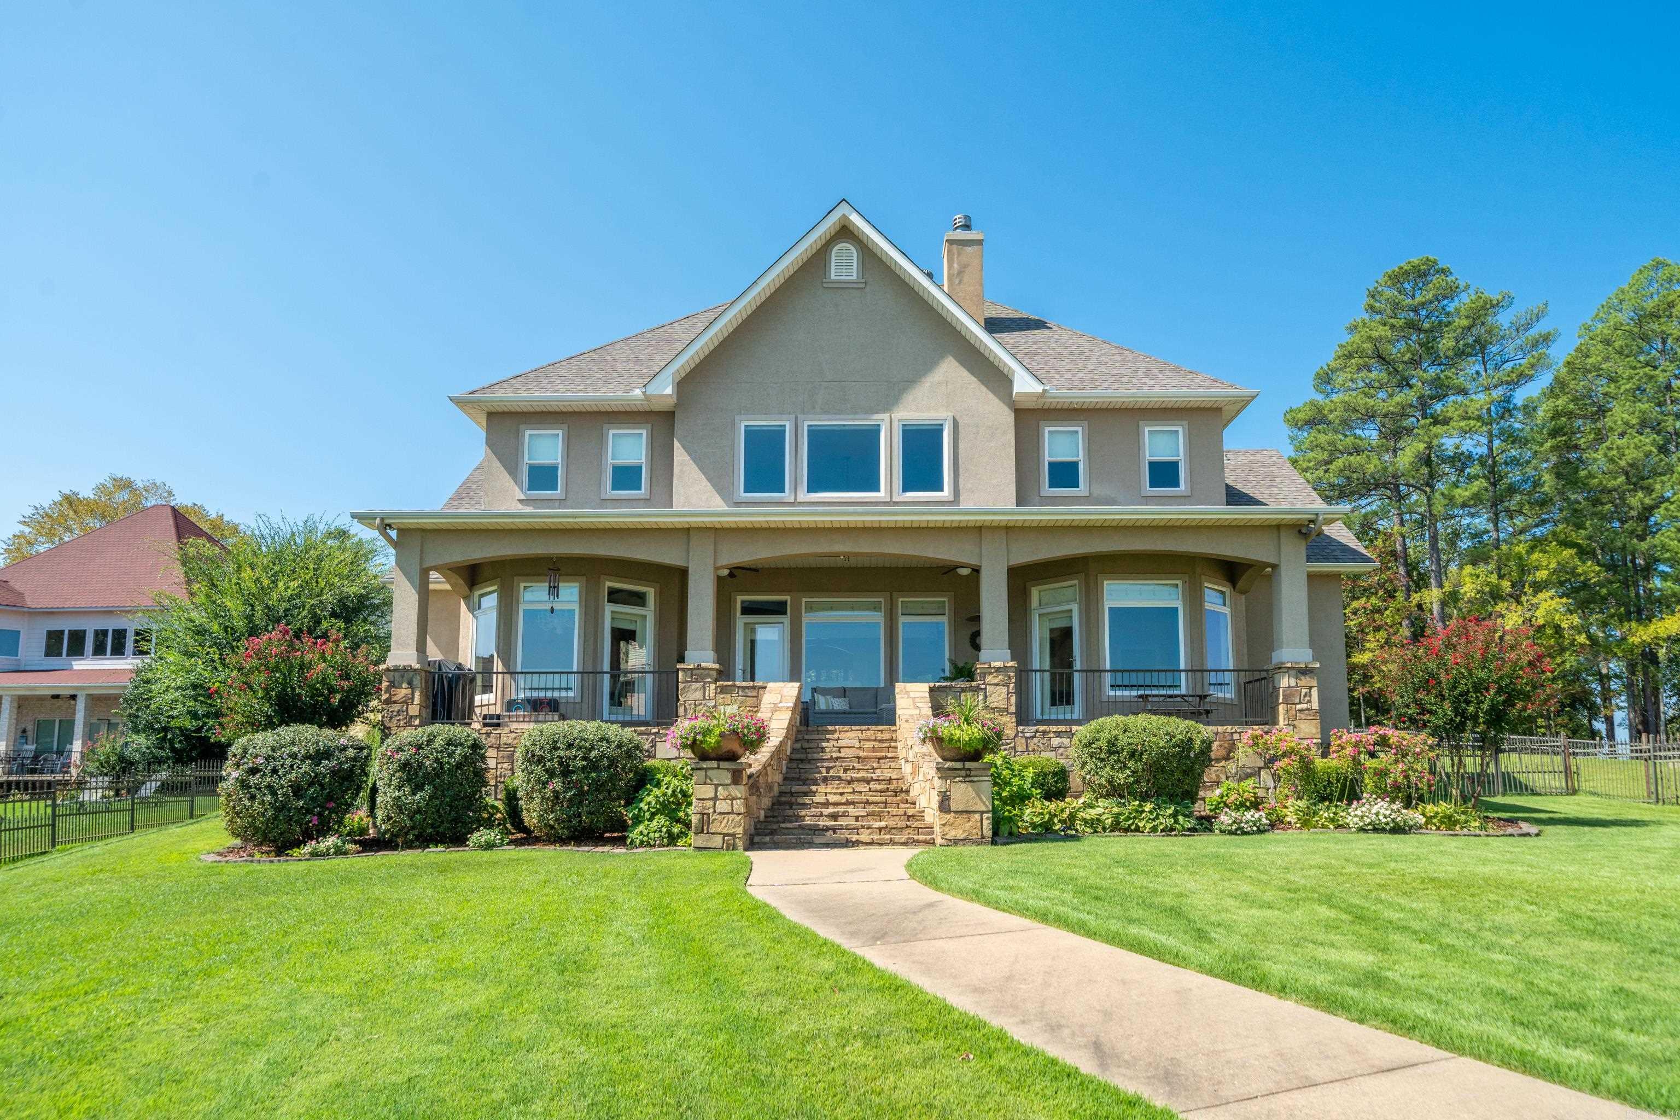
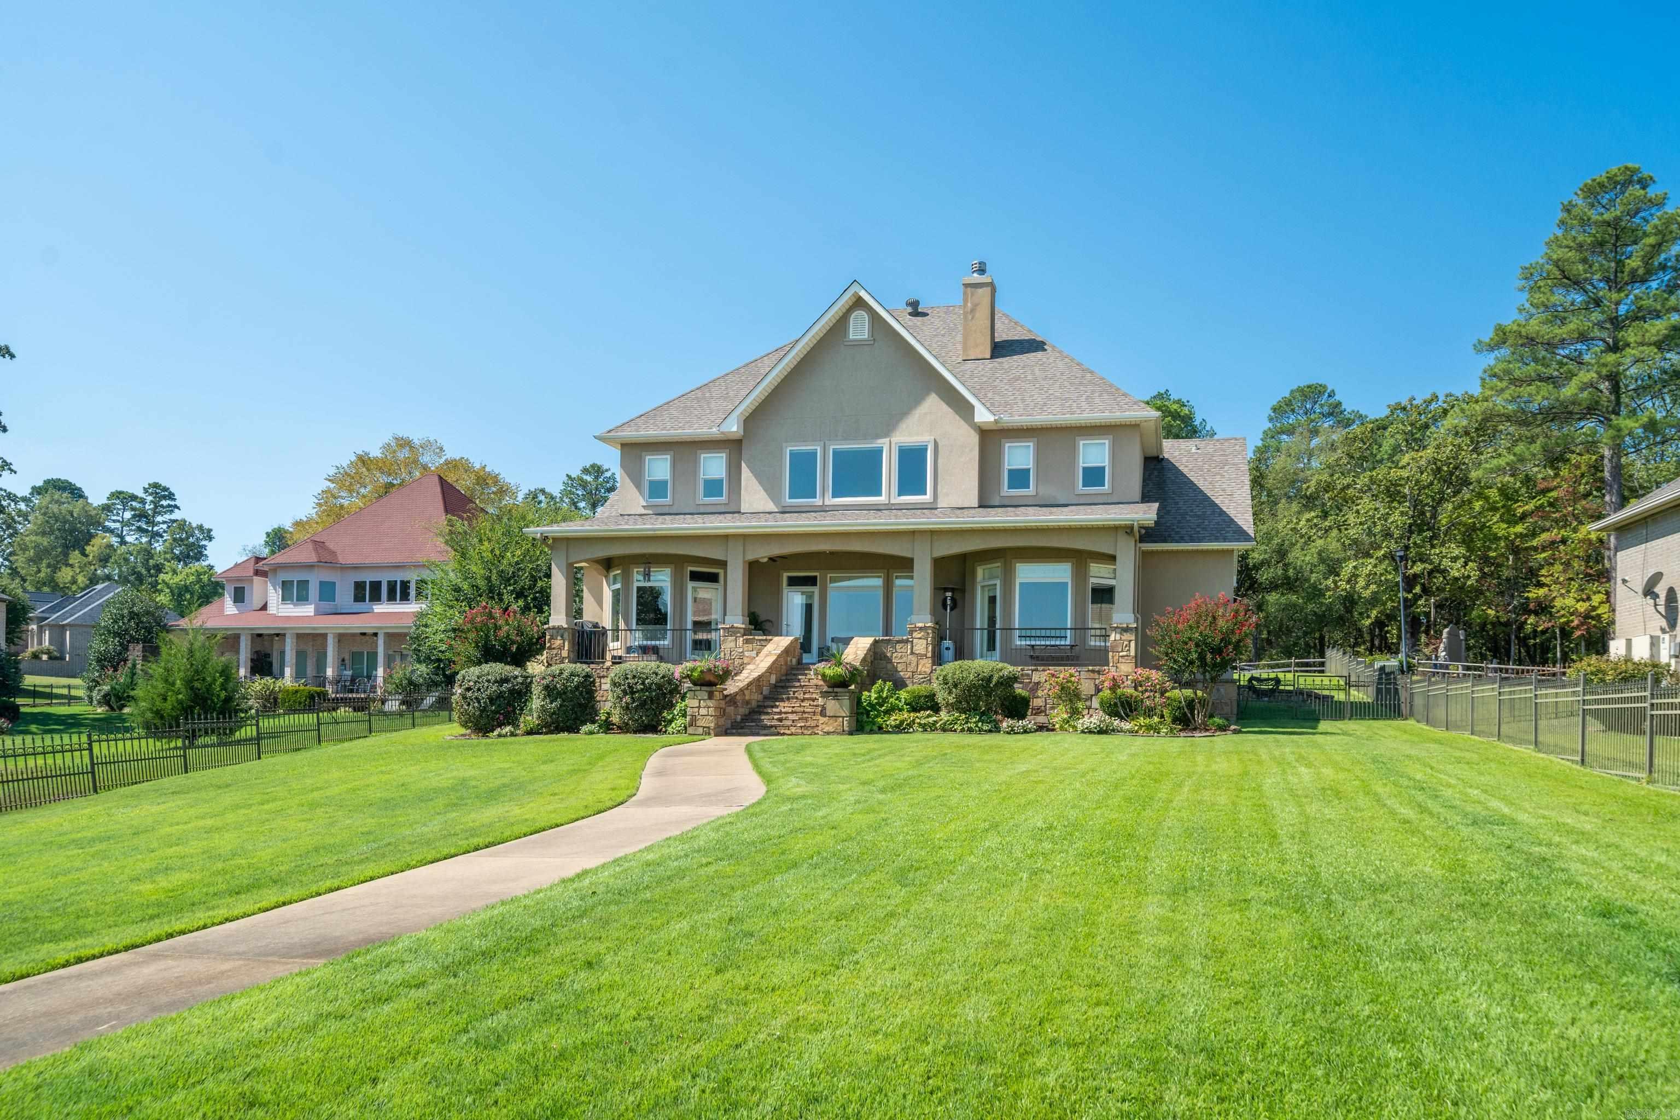
Two-story stucco house with a stone-fronted porch, landscaped garden, and curved walkway.
Two-story home with a covered porch, stone steps, and a curved walkway across the lawn.
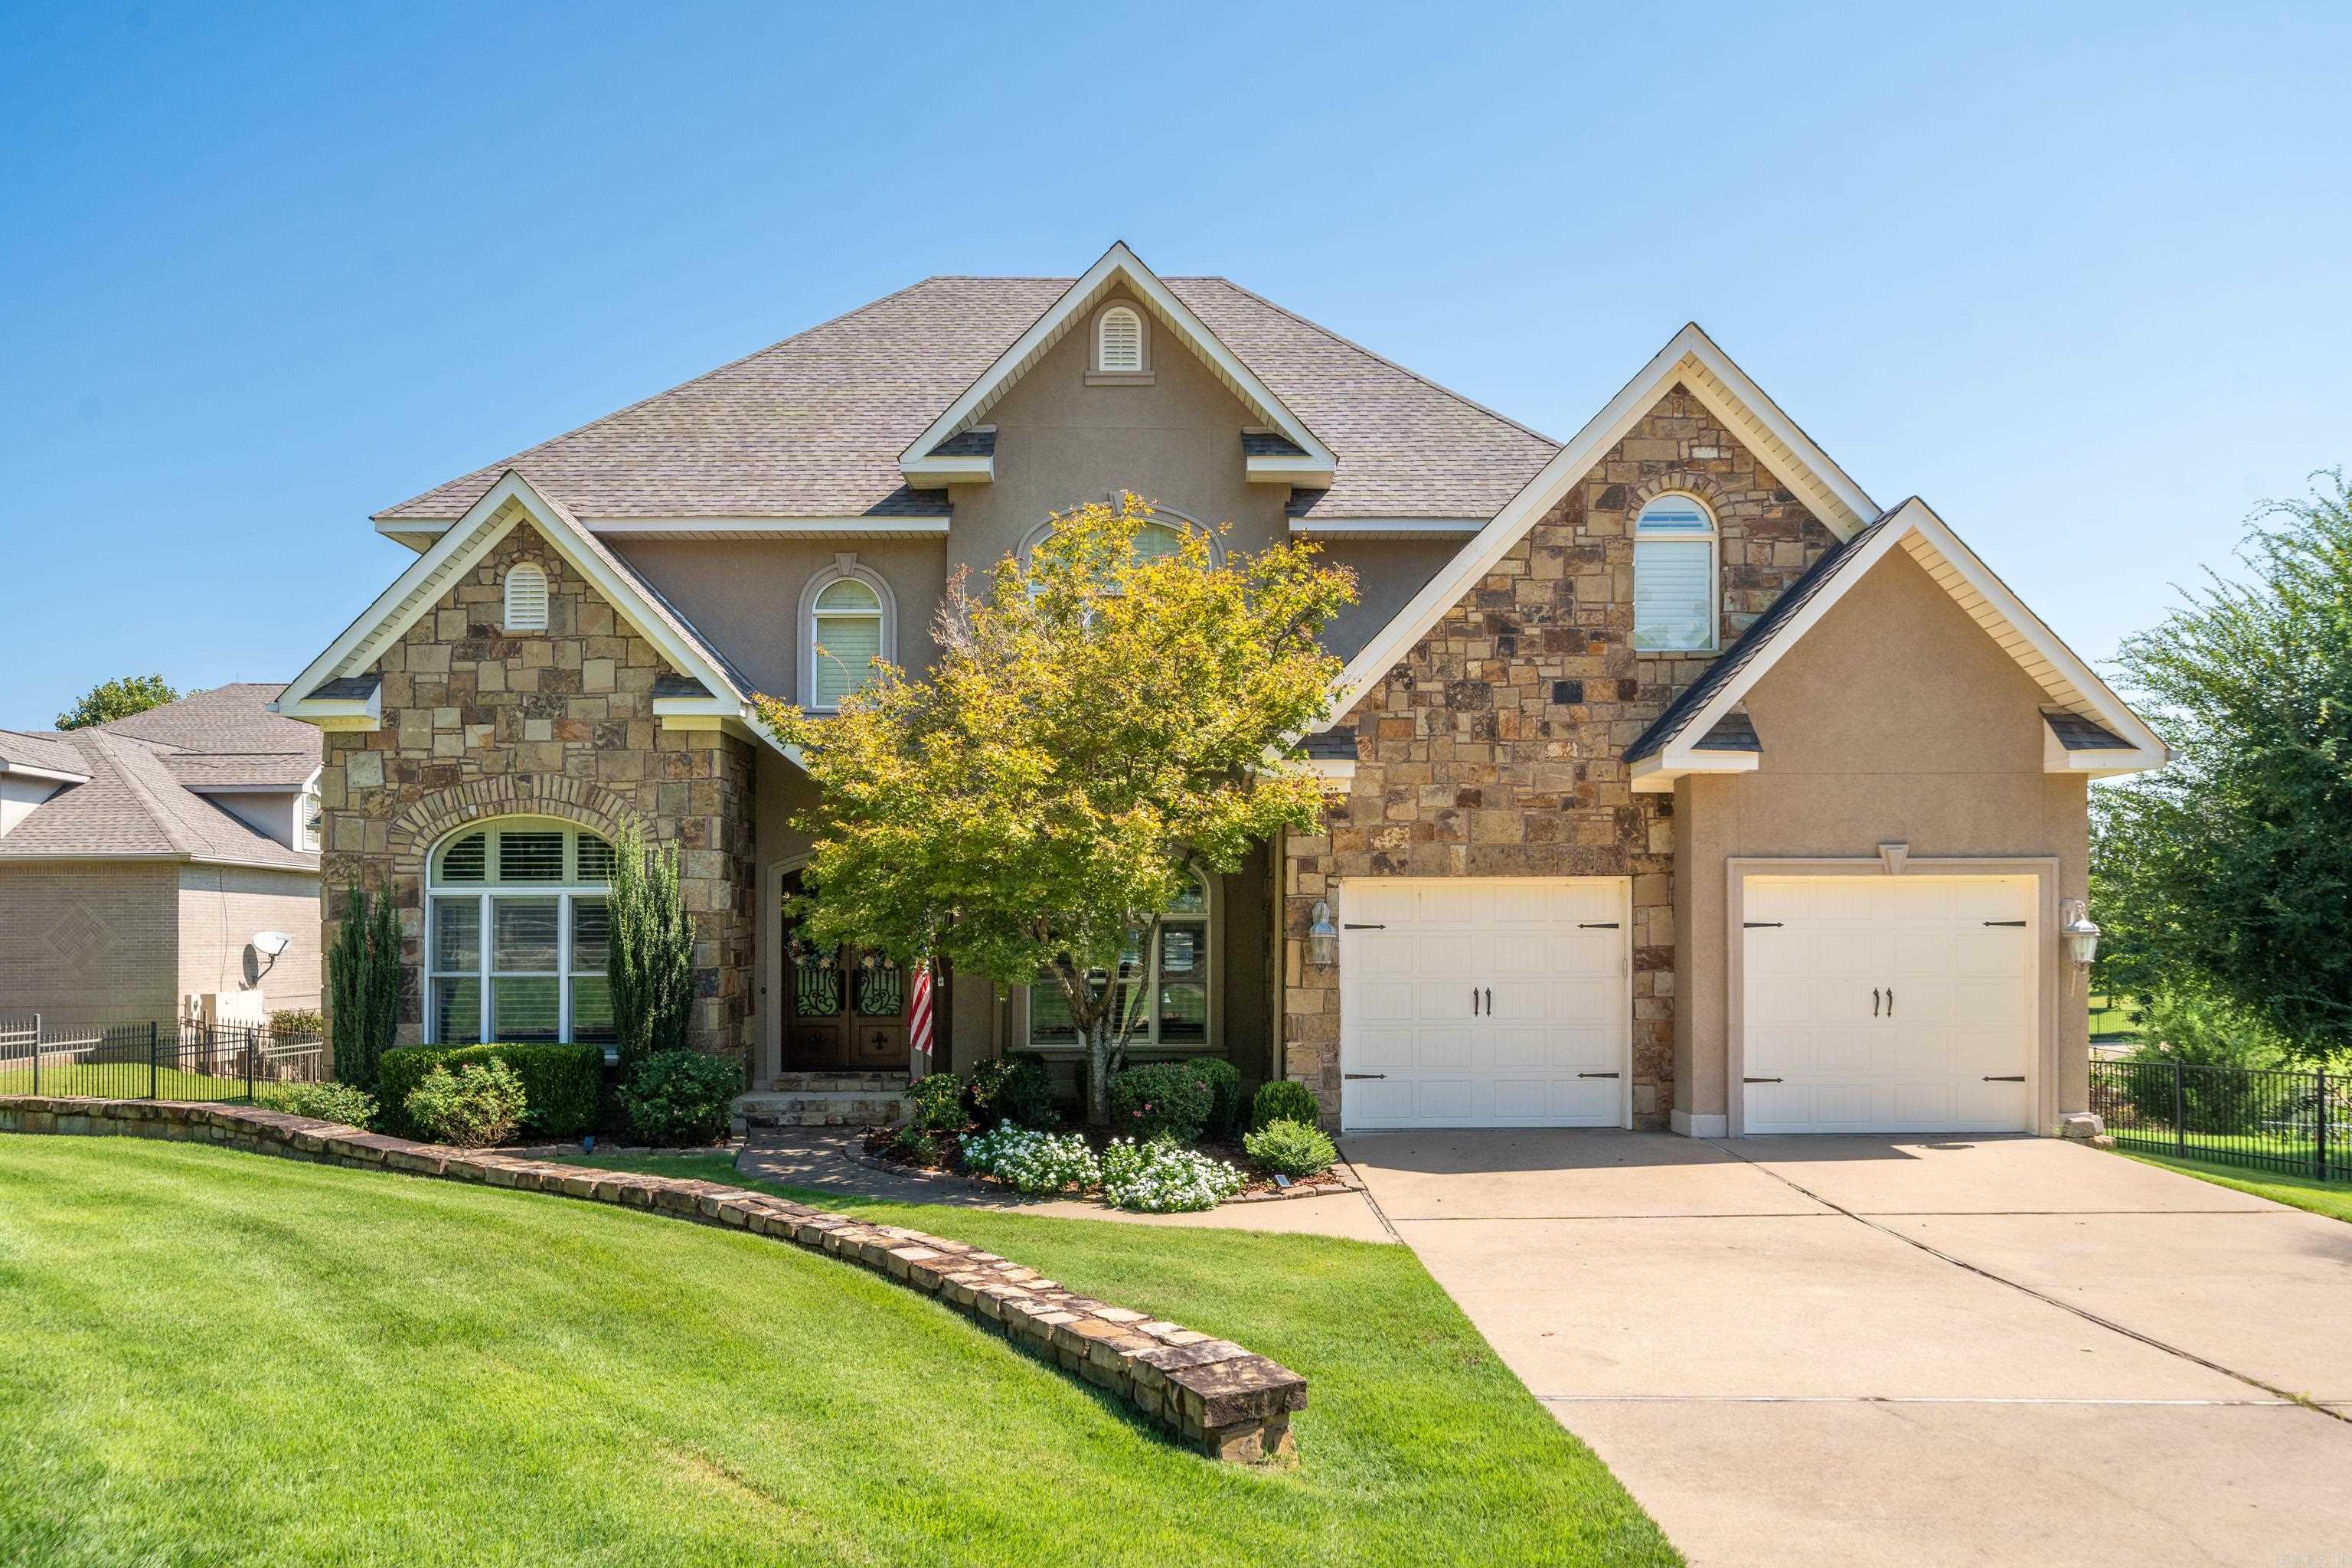
Two-story stone-and-stucco home with two garage doors, a covered entry, and landscaped lawn.
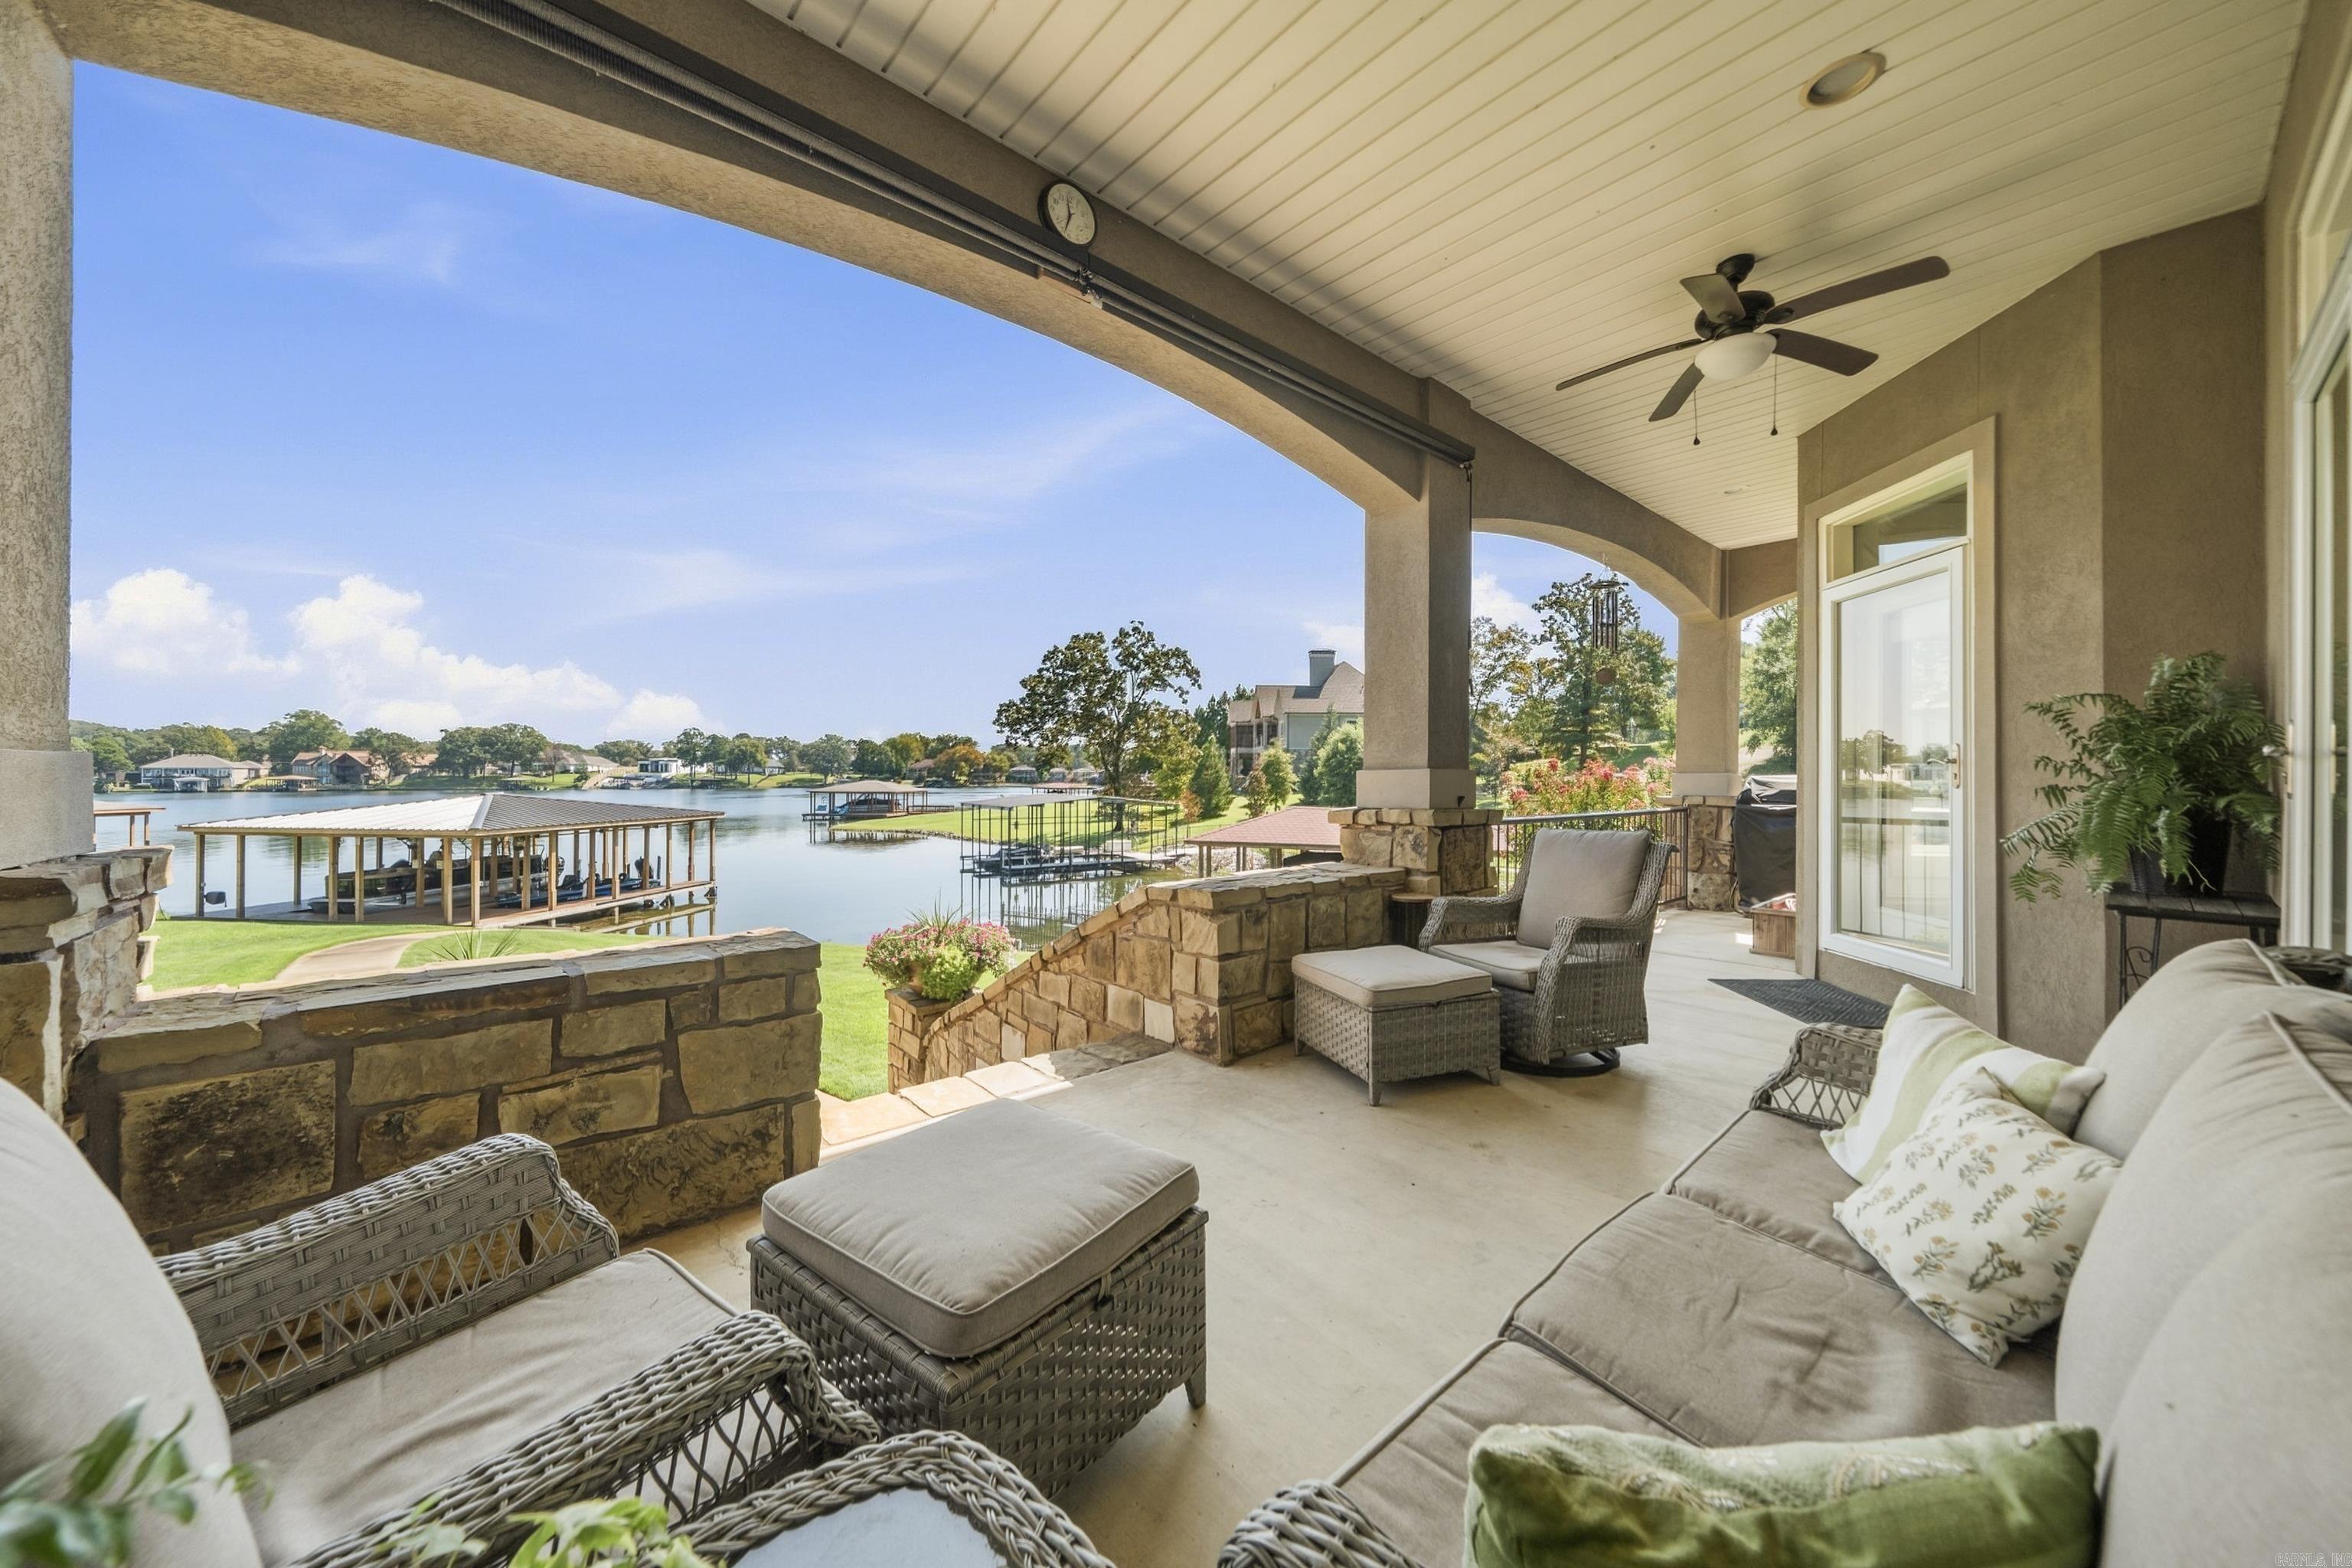
Furnished covered porch overlooking a lake, with wicker seating, stone columns and boat docks.
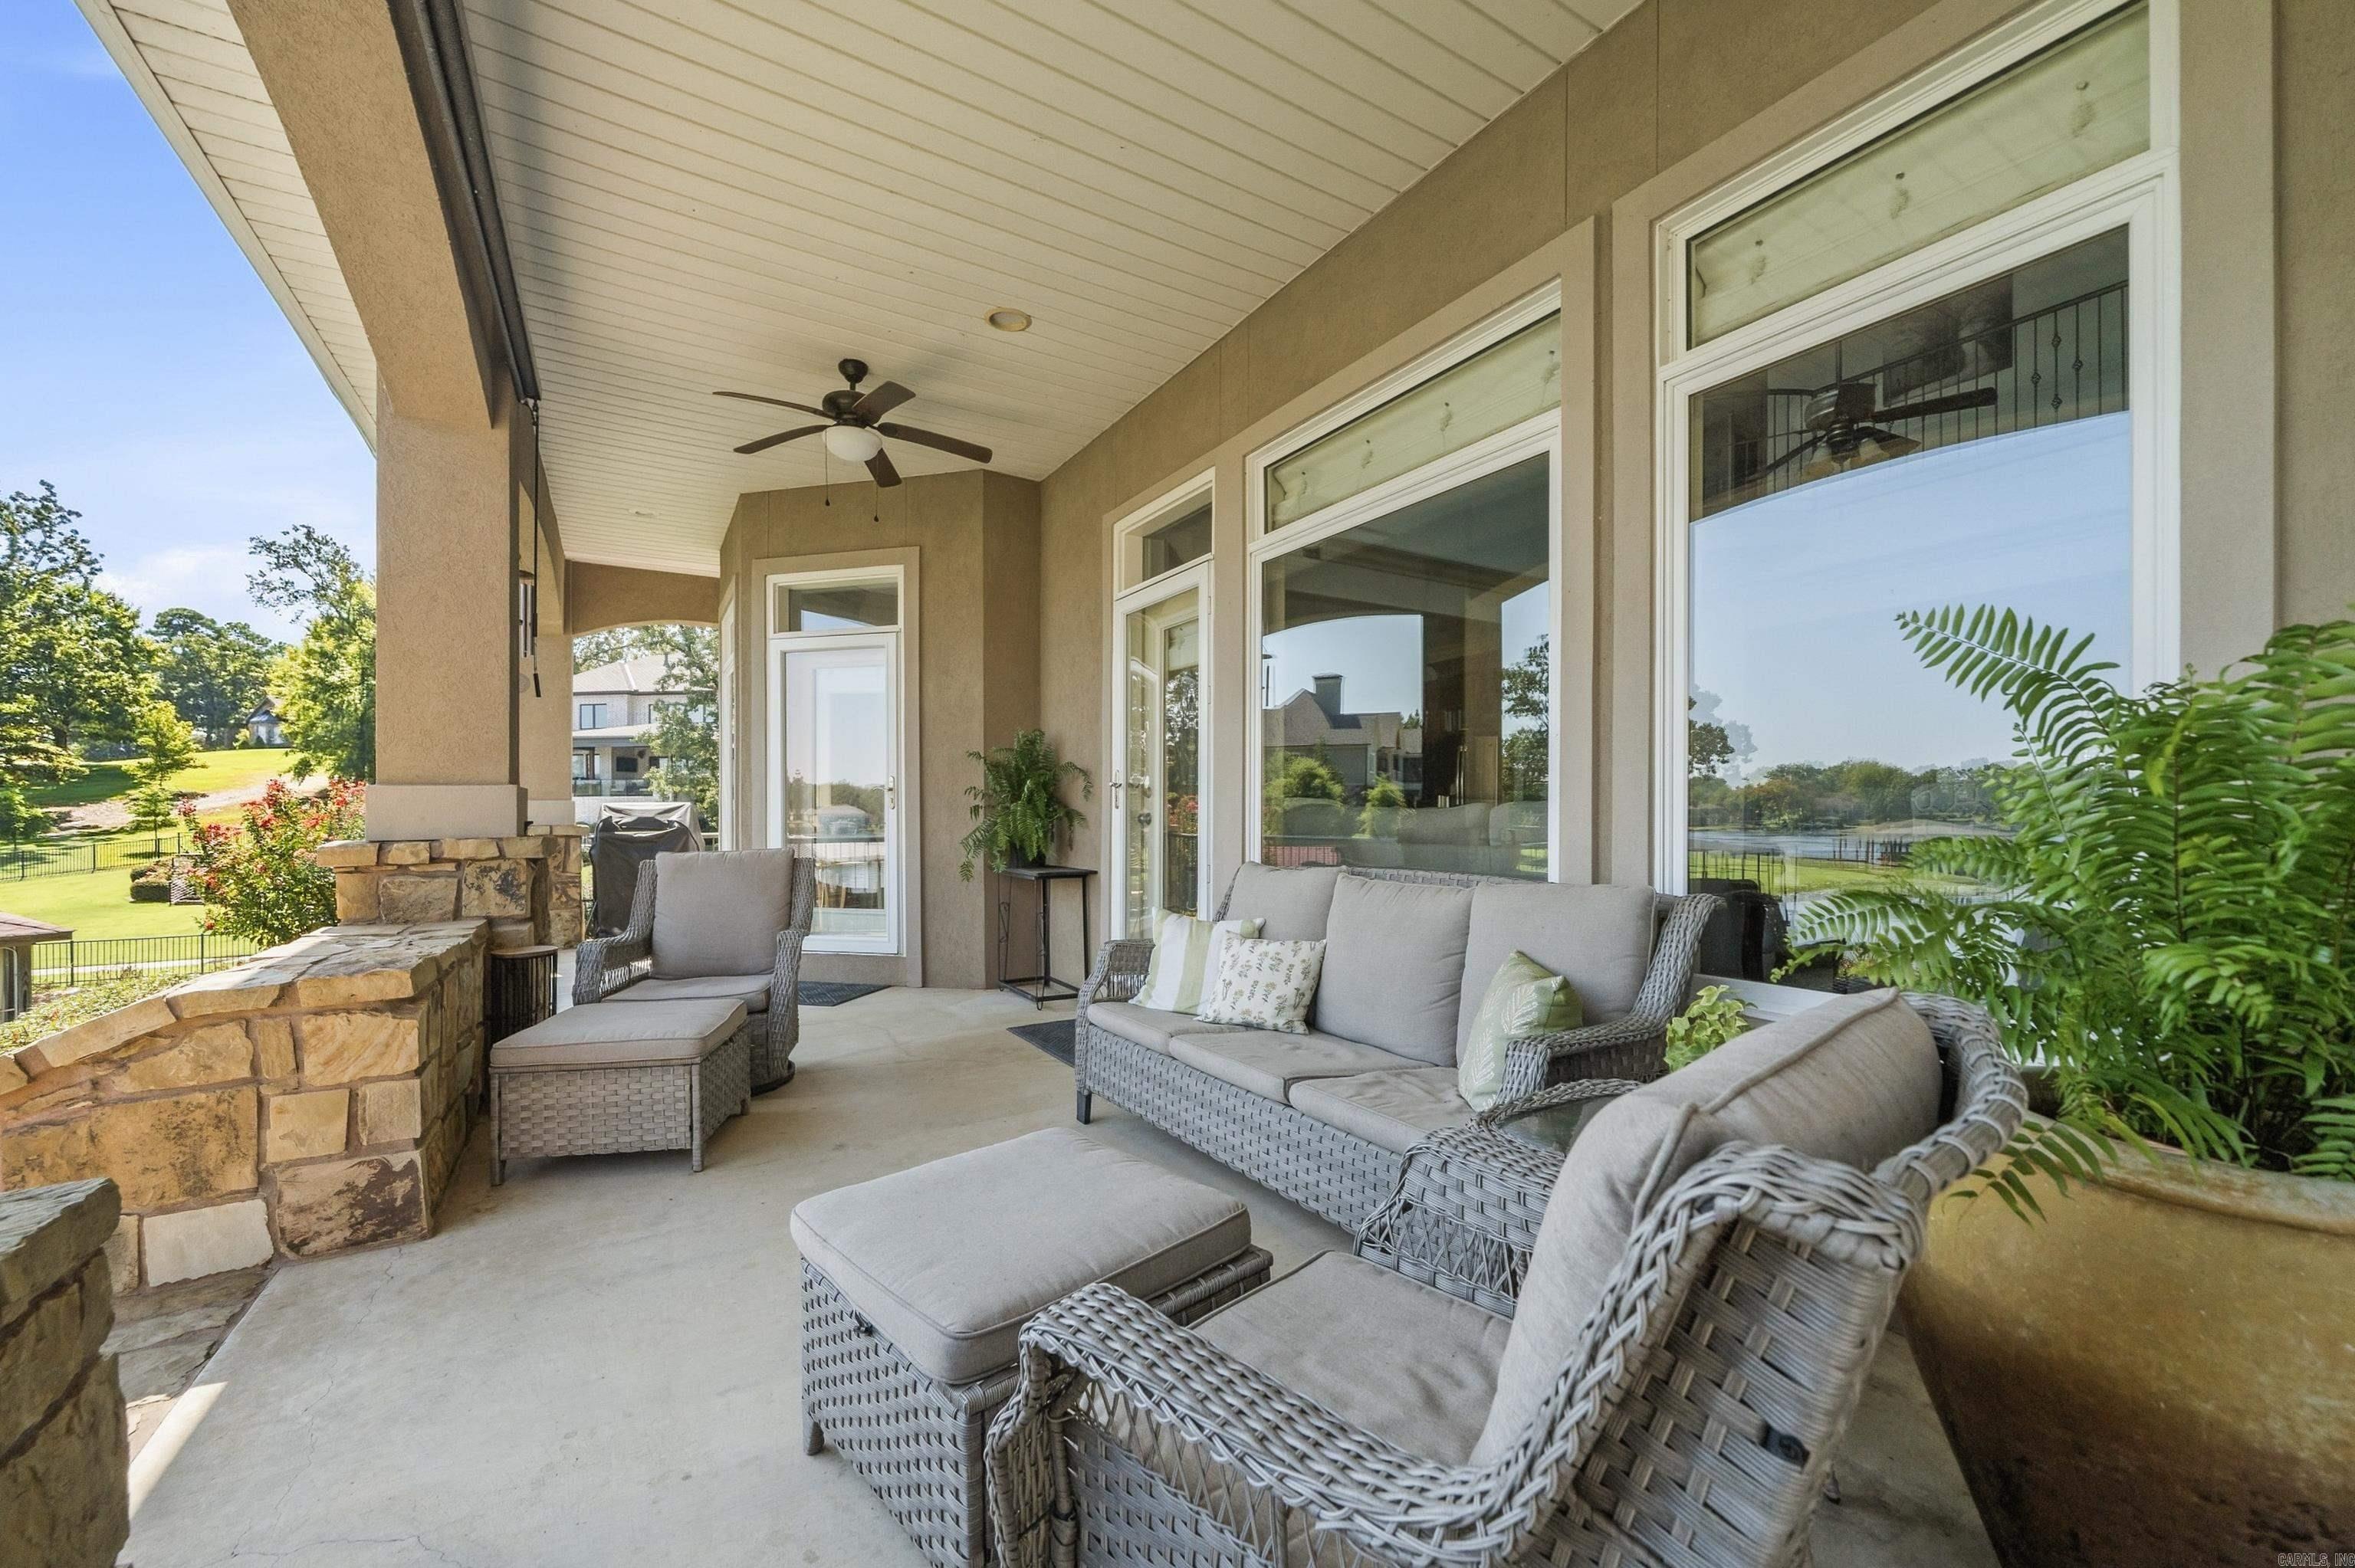
Covered patio with wicker seating and stone wall, overlooking a landscaped yard and lake.
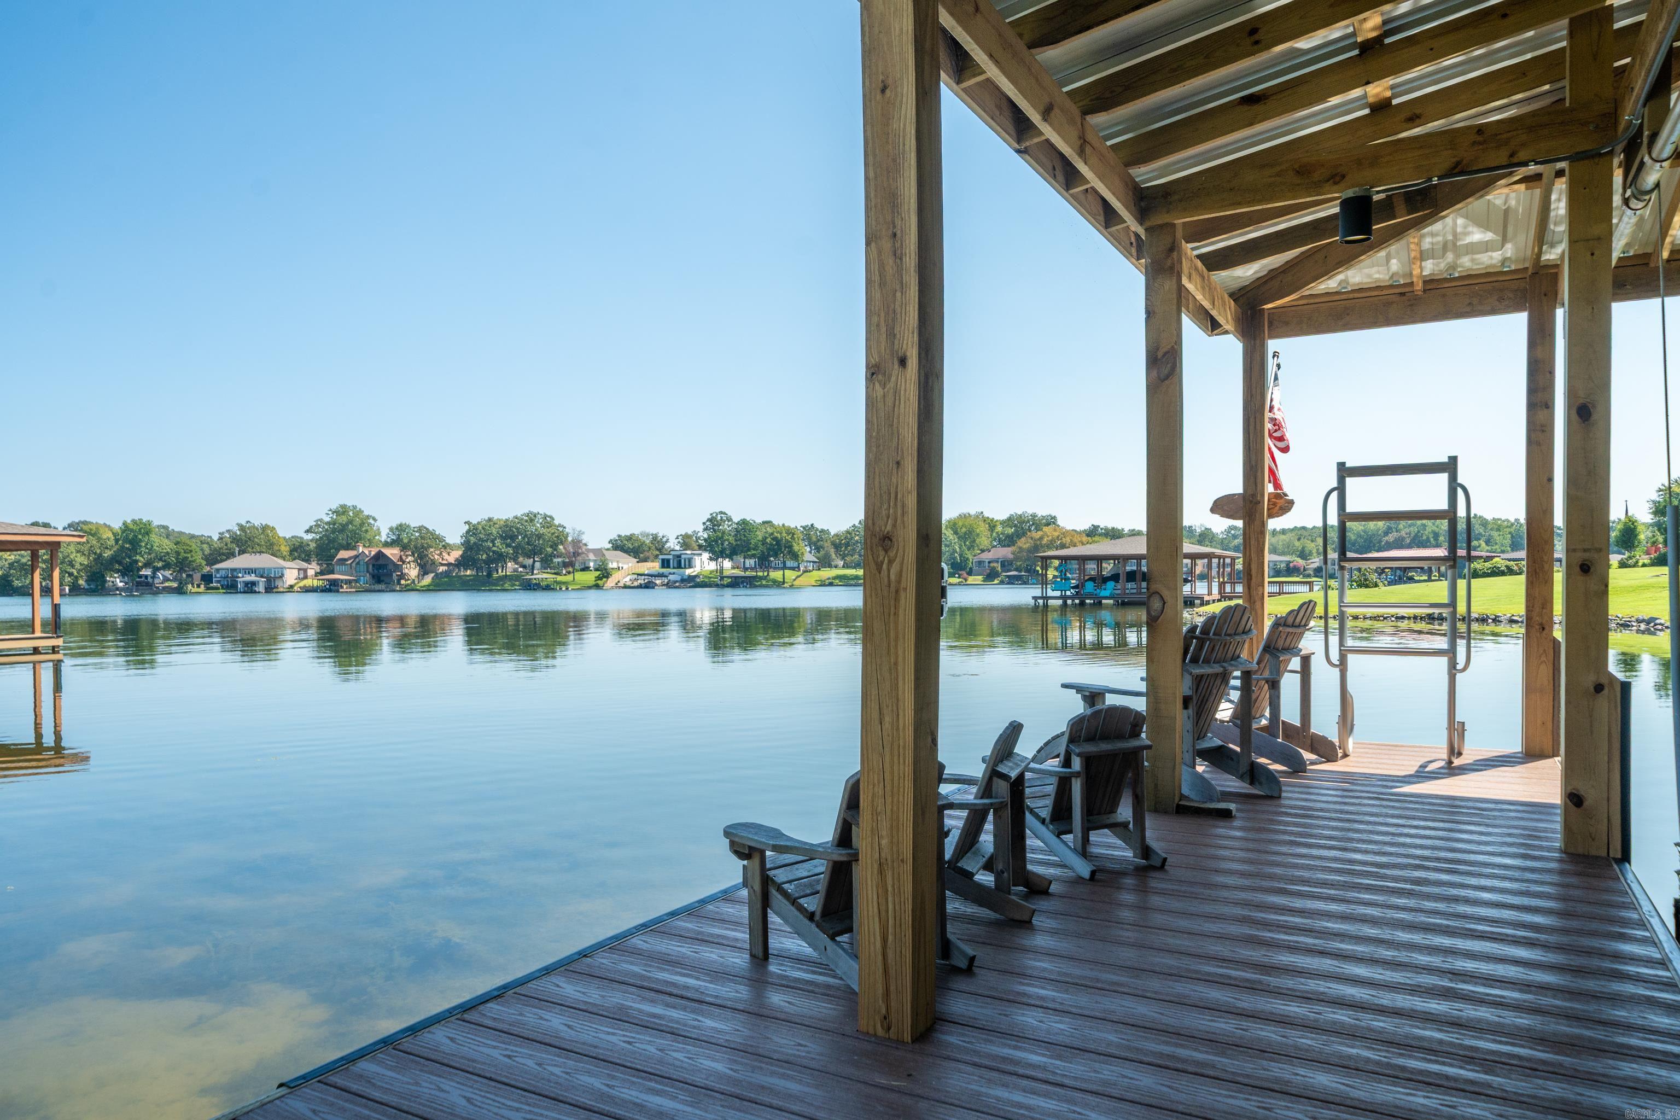
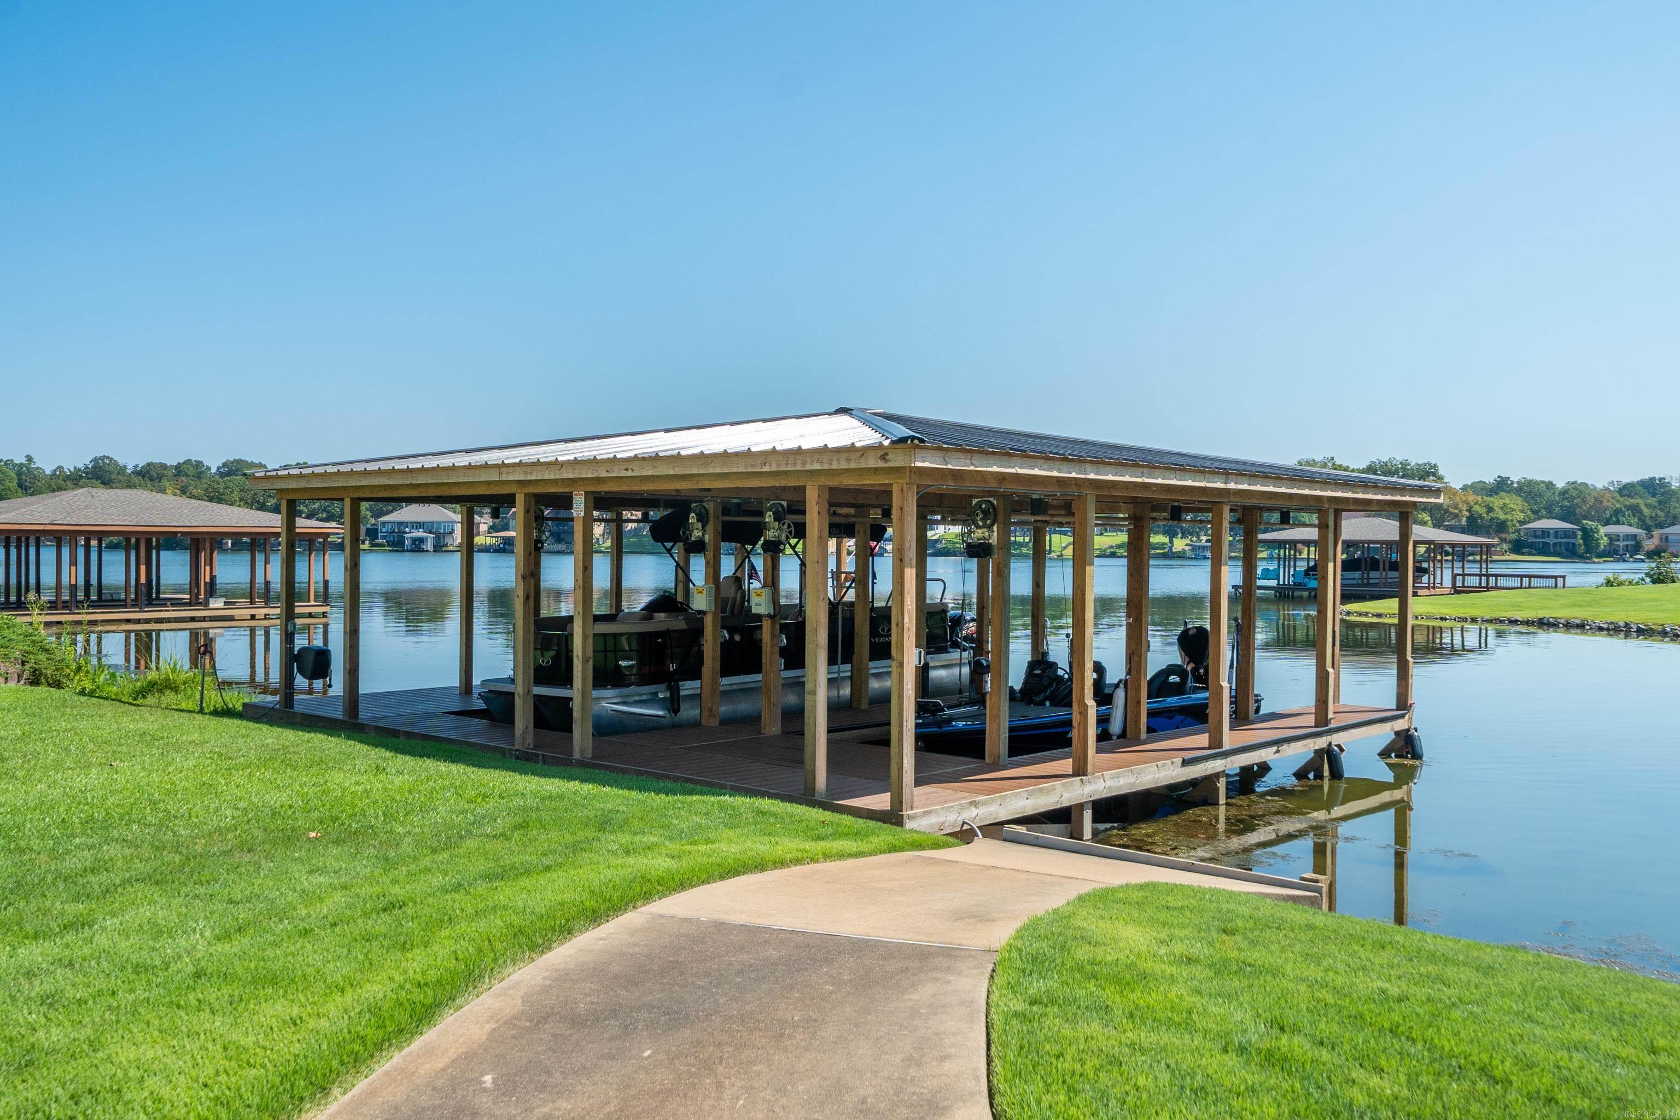
Covered lakeside dock with Adirondack chairs, a swim ladder, and a view across the water.
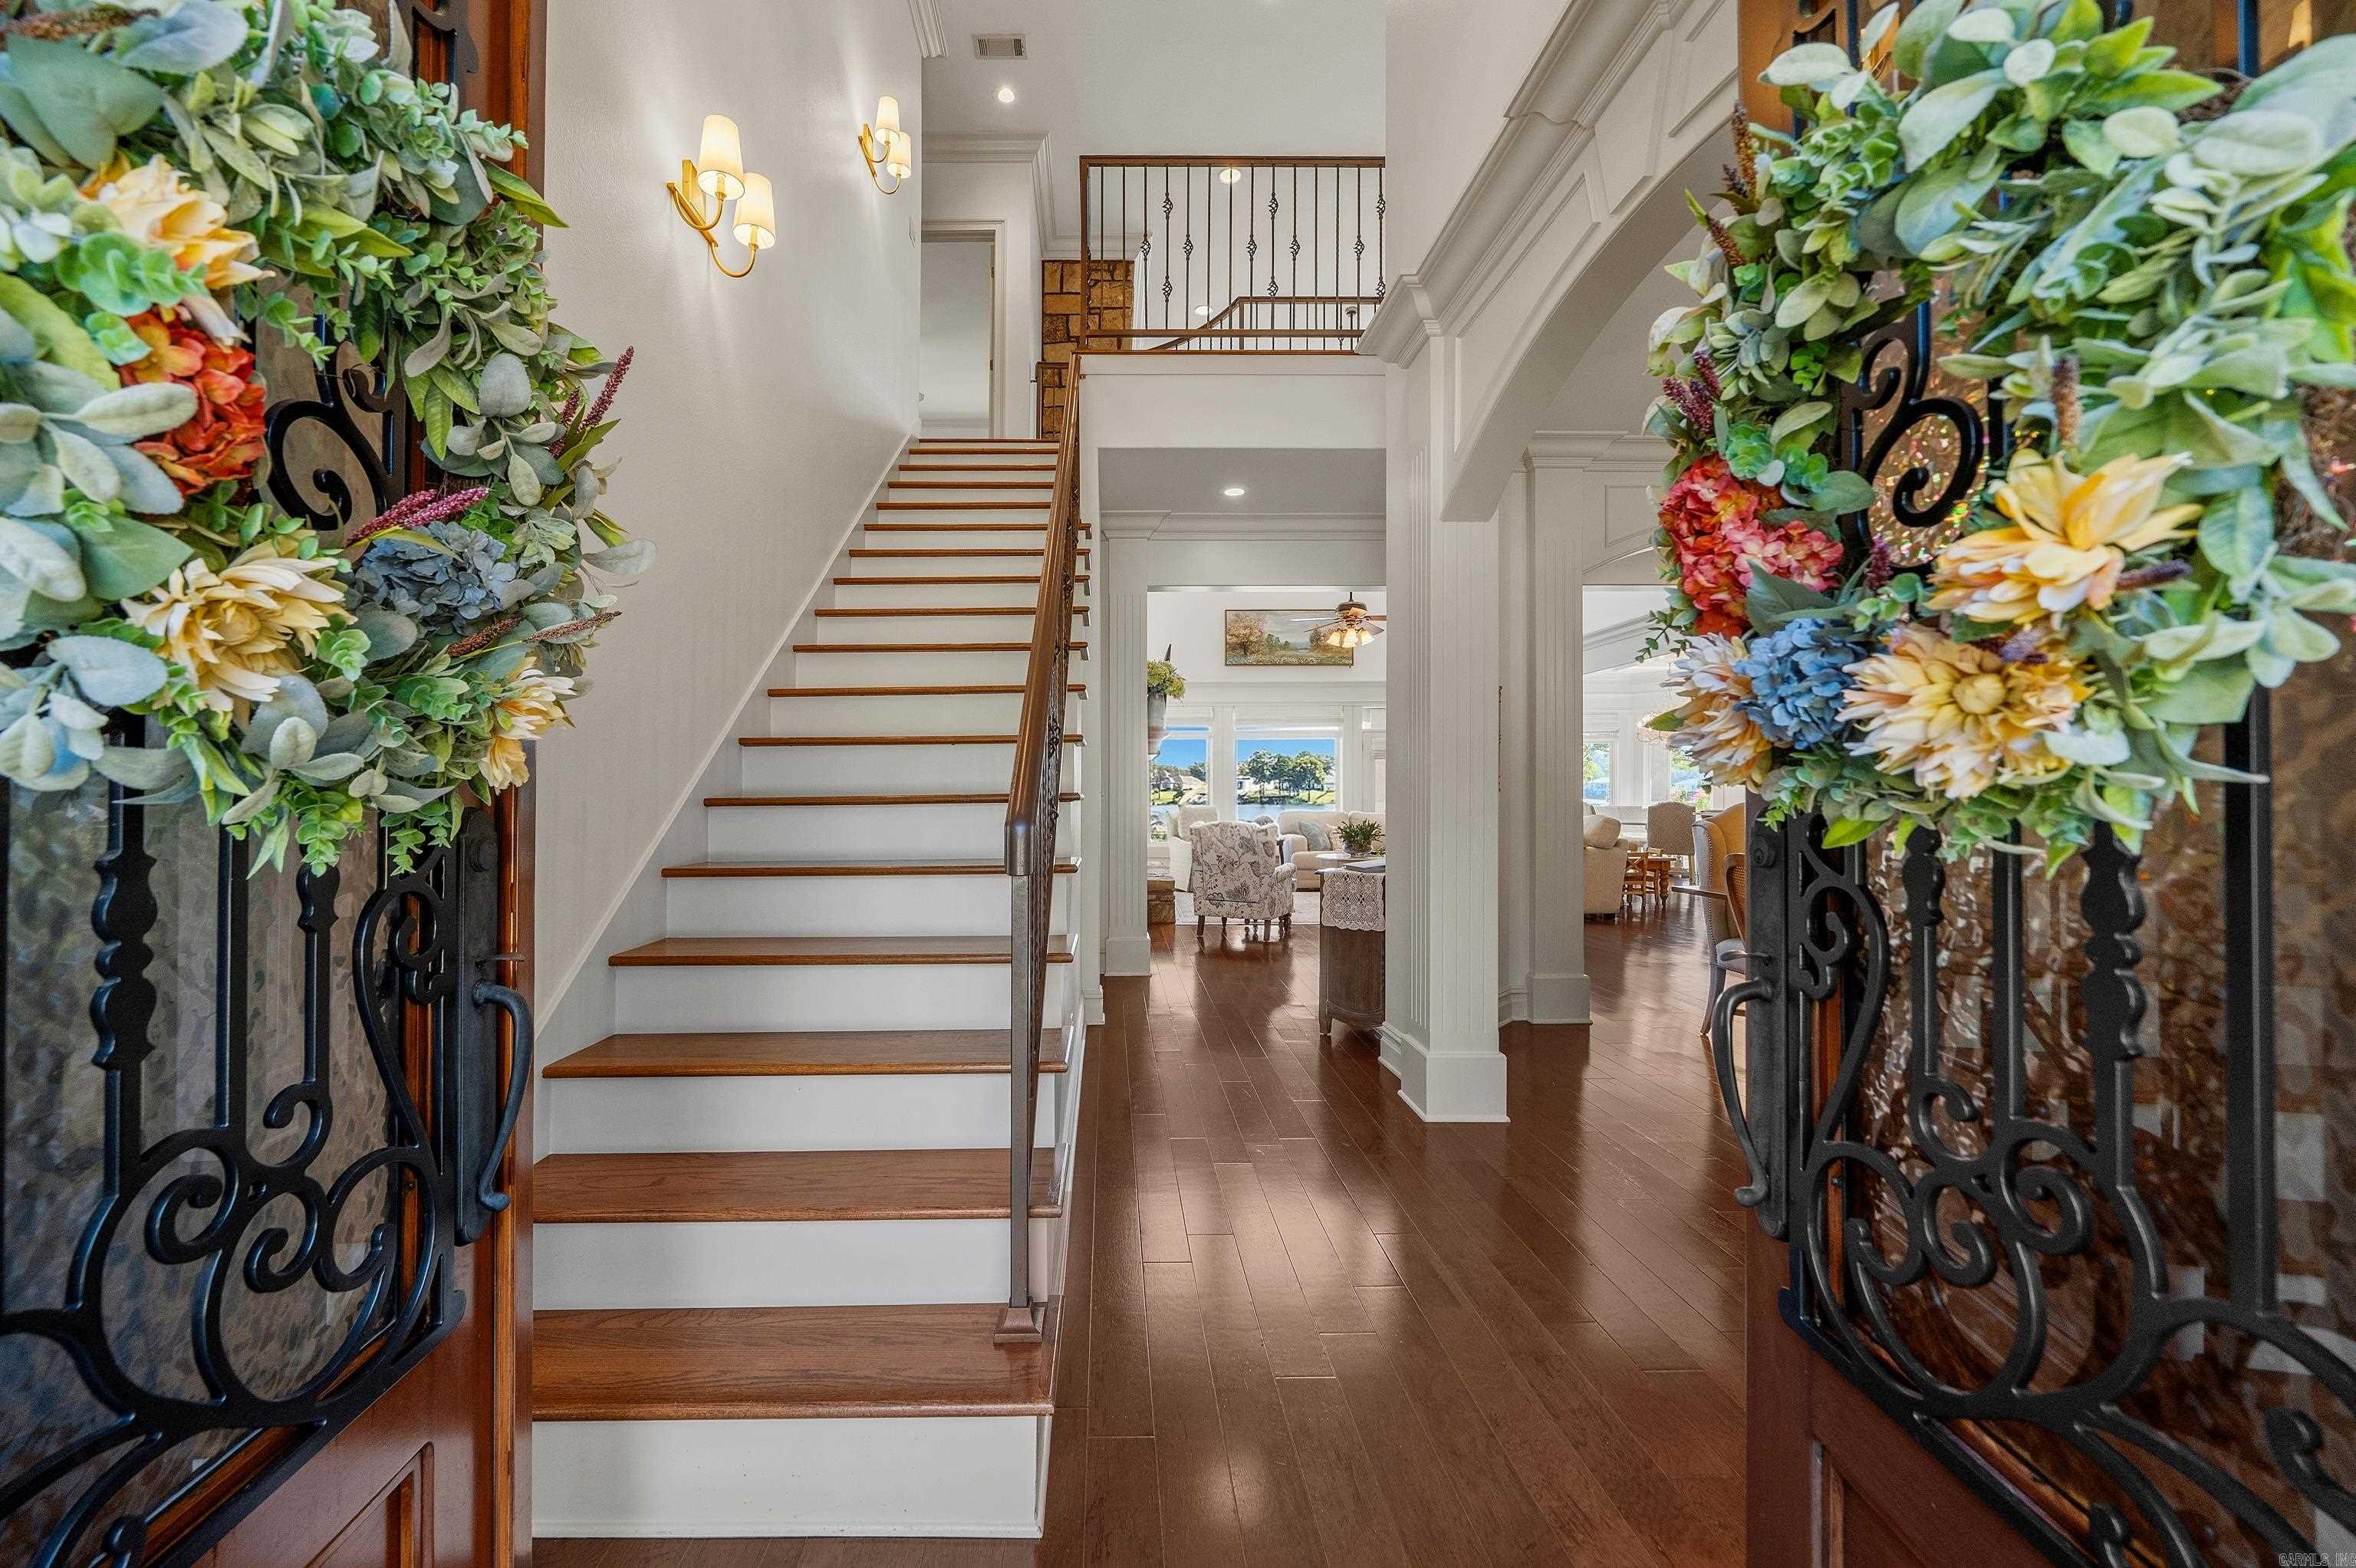
Foyer with a wood-and-white staircase, dark floors, and floral arrangements framing ornate entry doors.
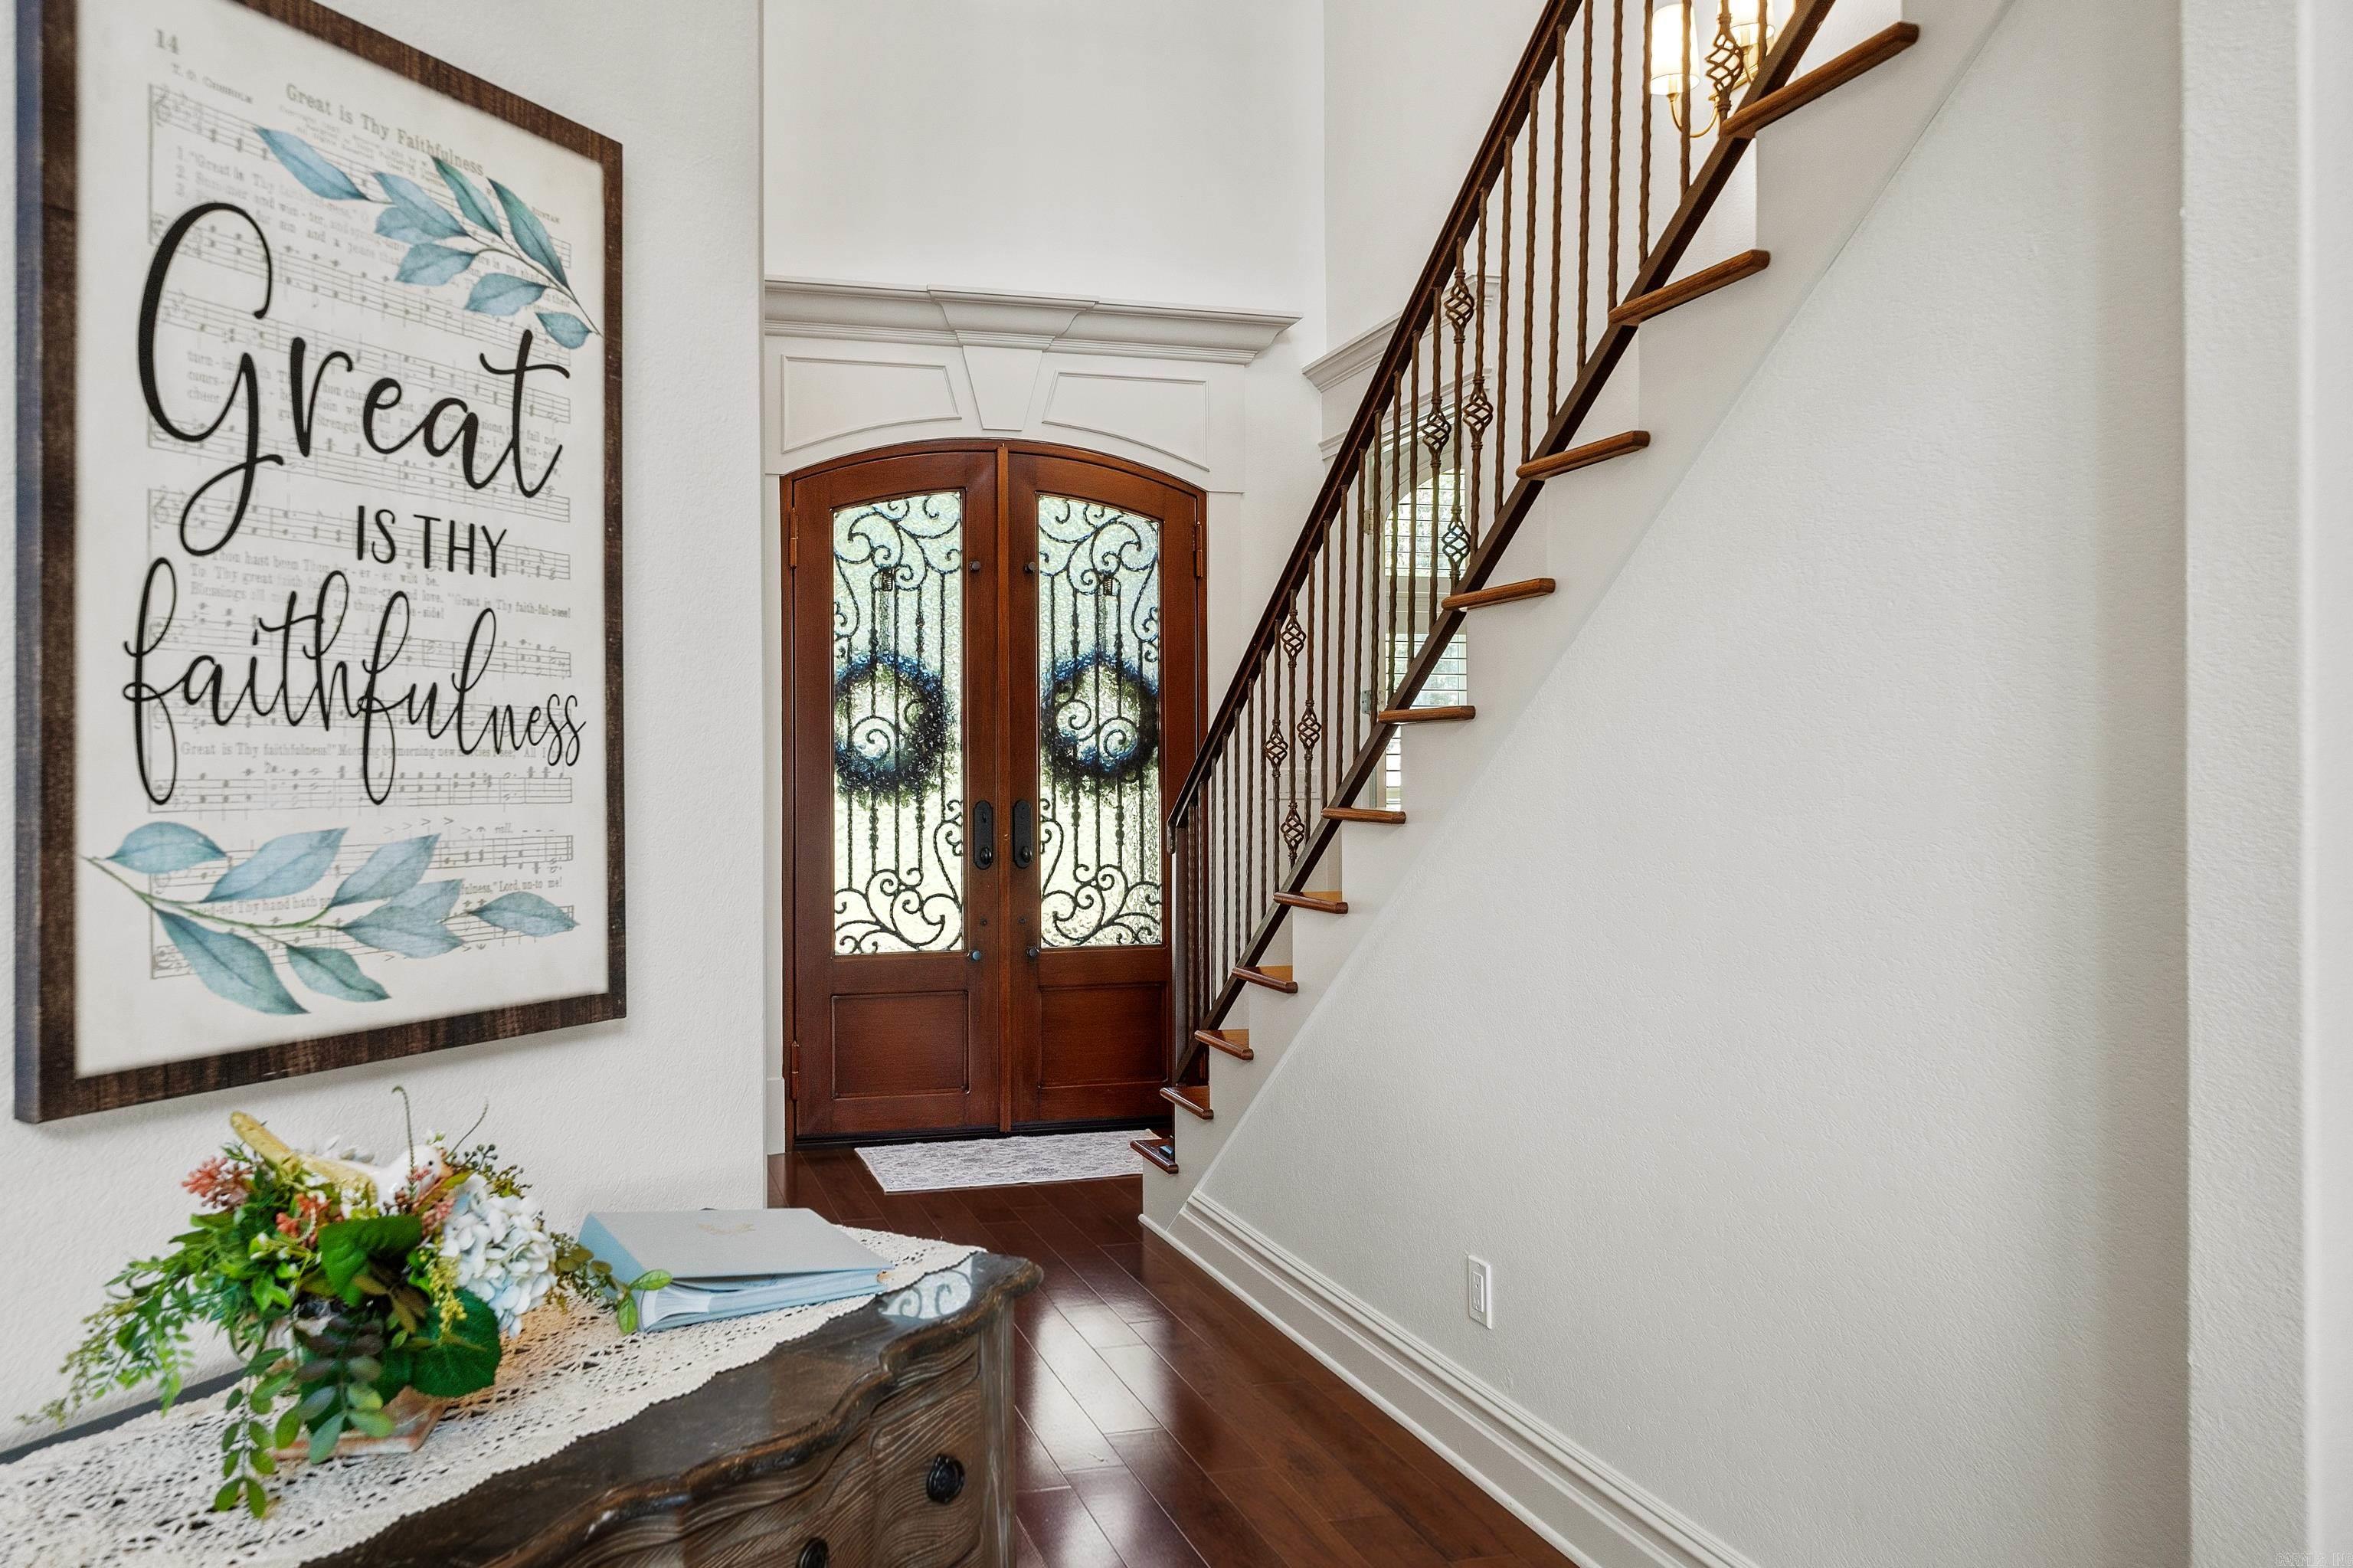
Foyer with ornate glass double doors, a curved staircase, and framed faithfulness artwork.
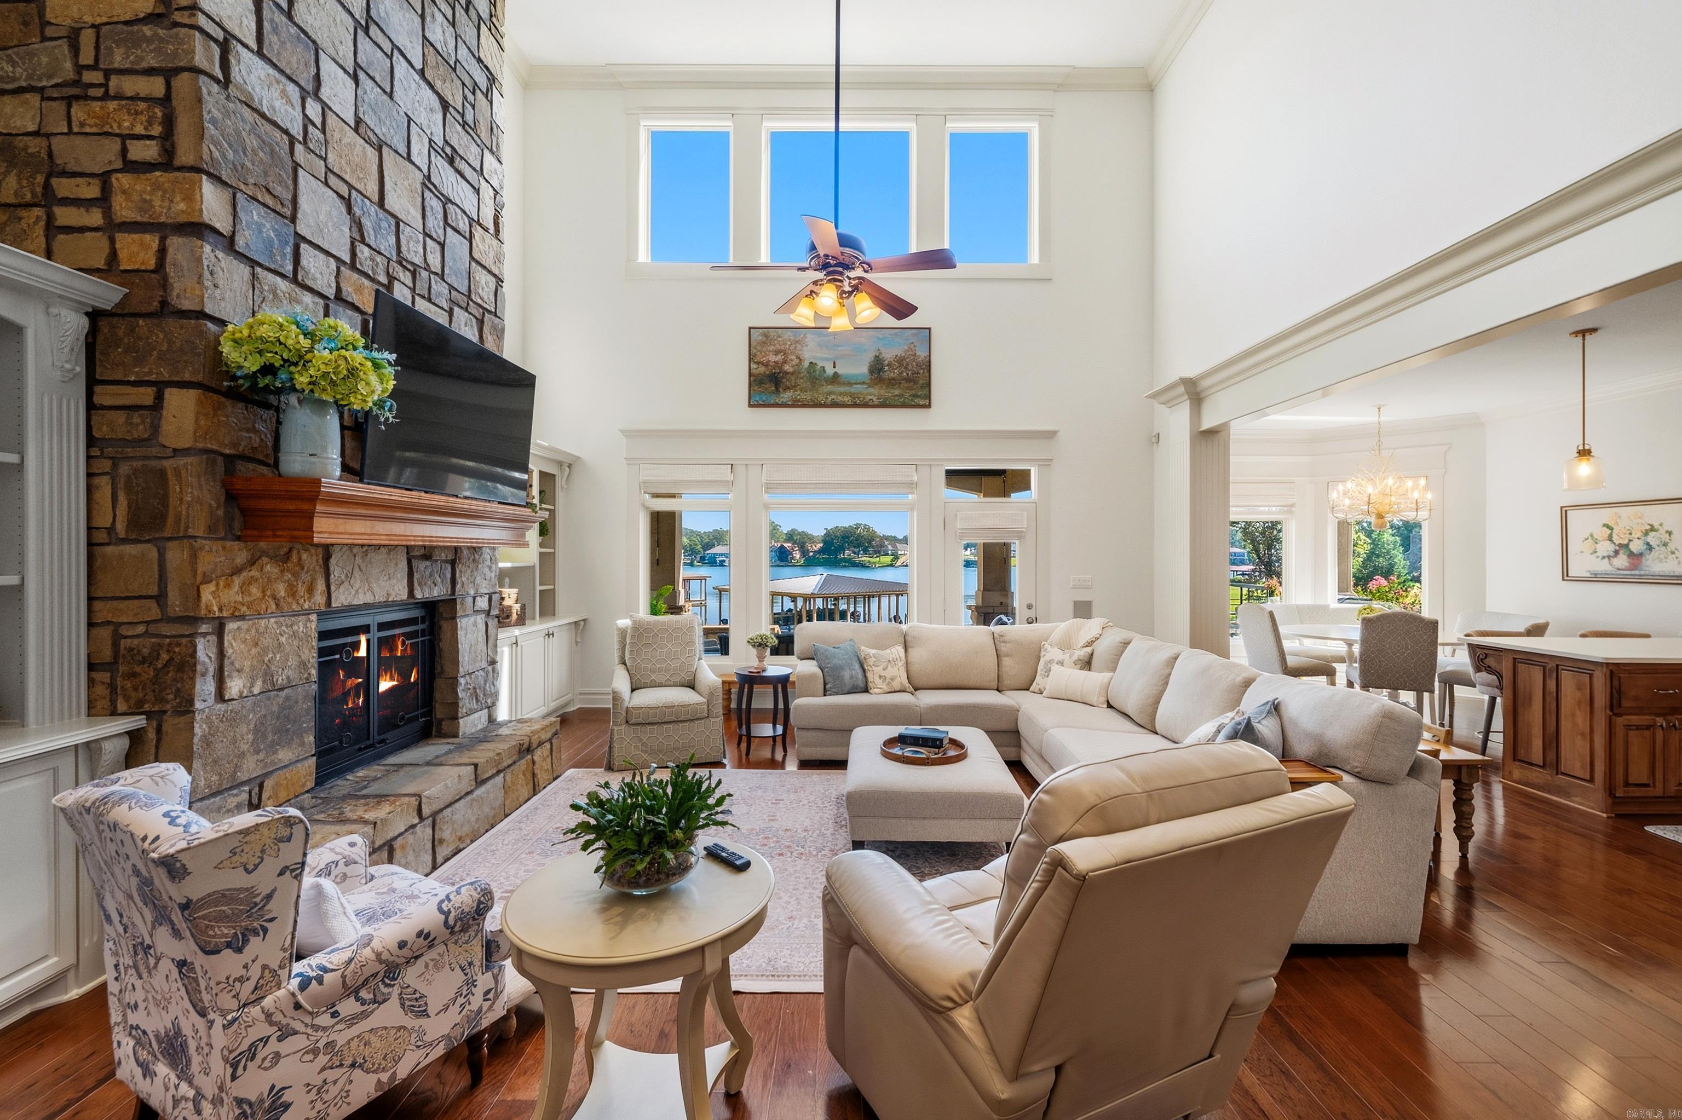
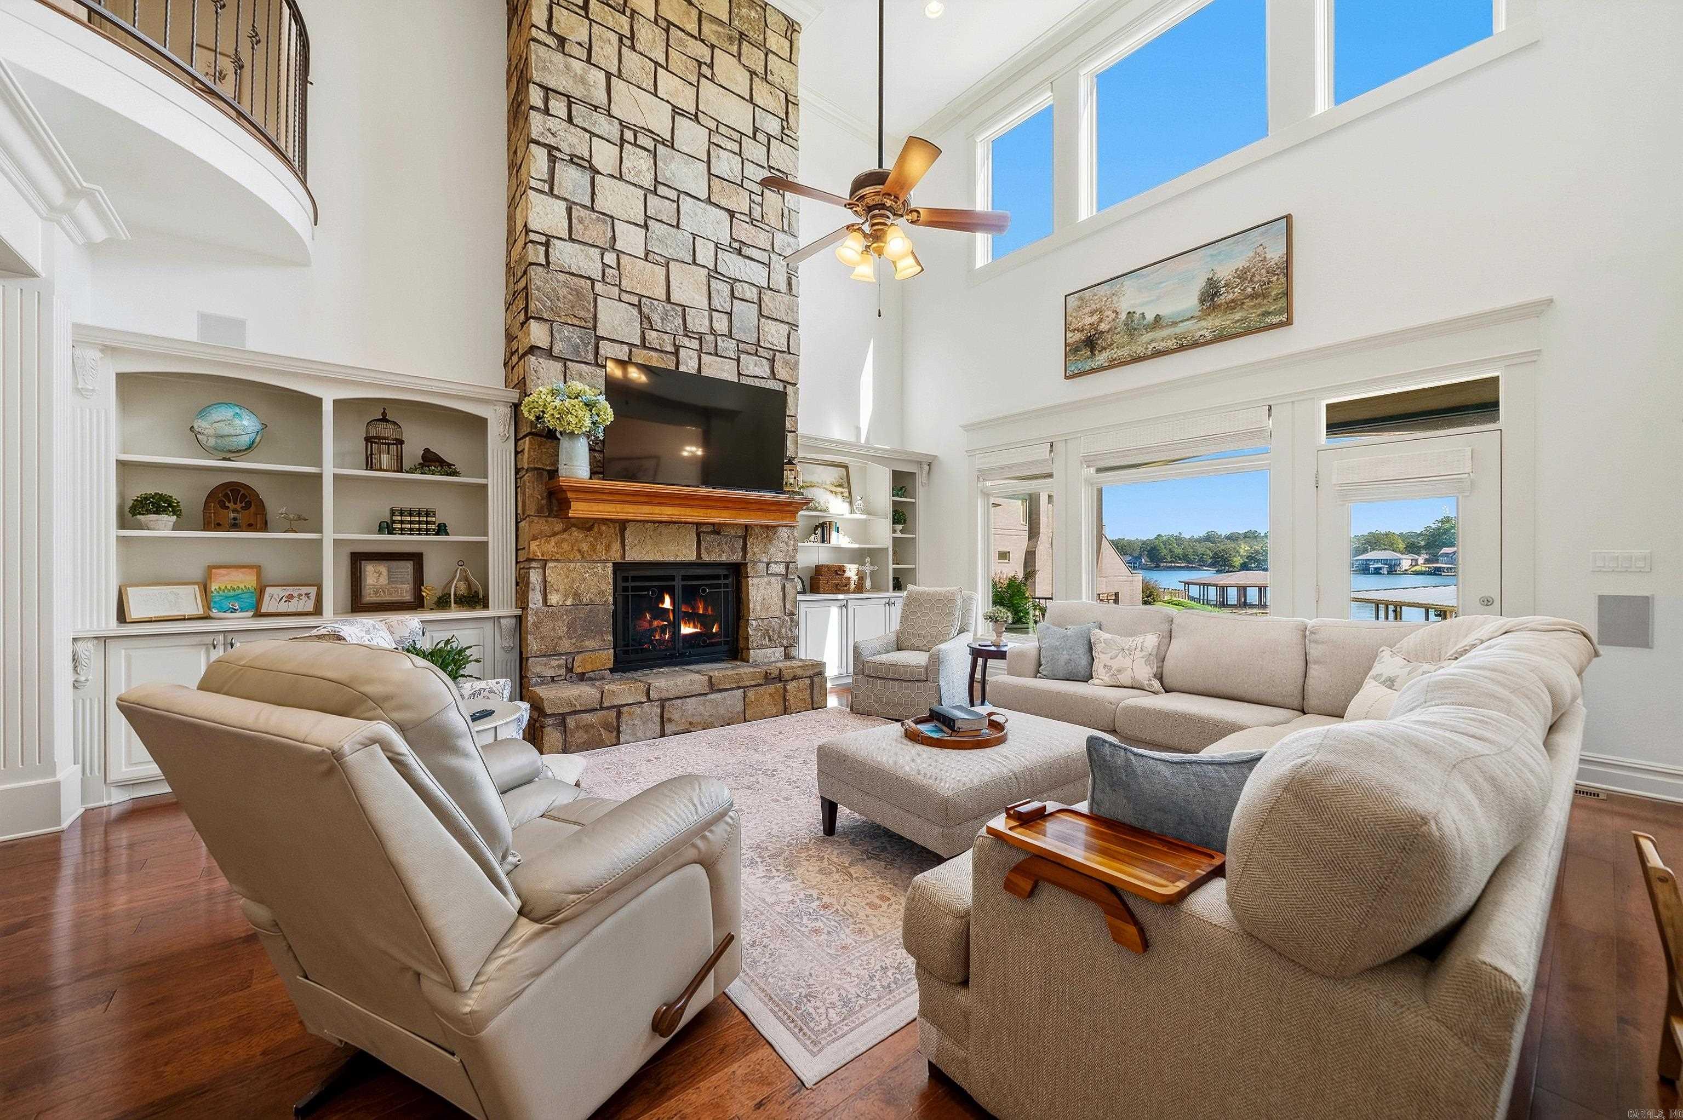
Living room with a tall stone fireplace, vaulted ceiling, and windows overlooking the water.
Living room with a tall stone fireplace, double-height windows, and a view of the lake.
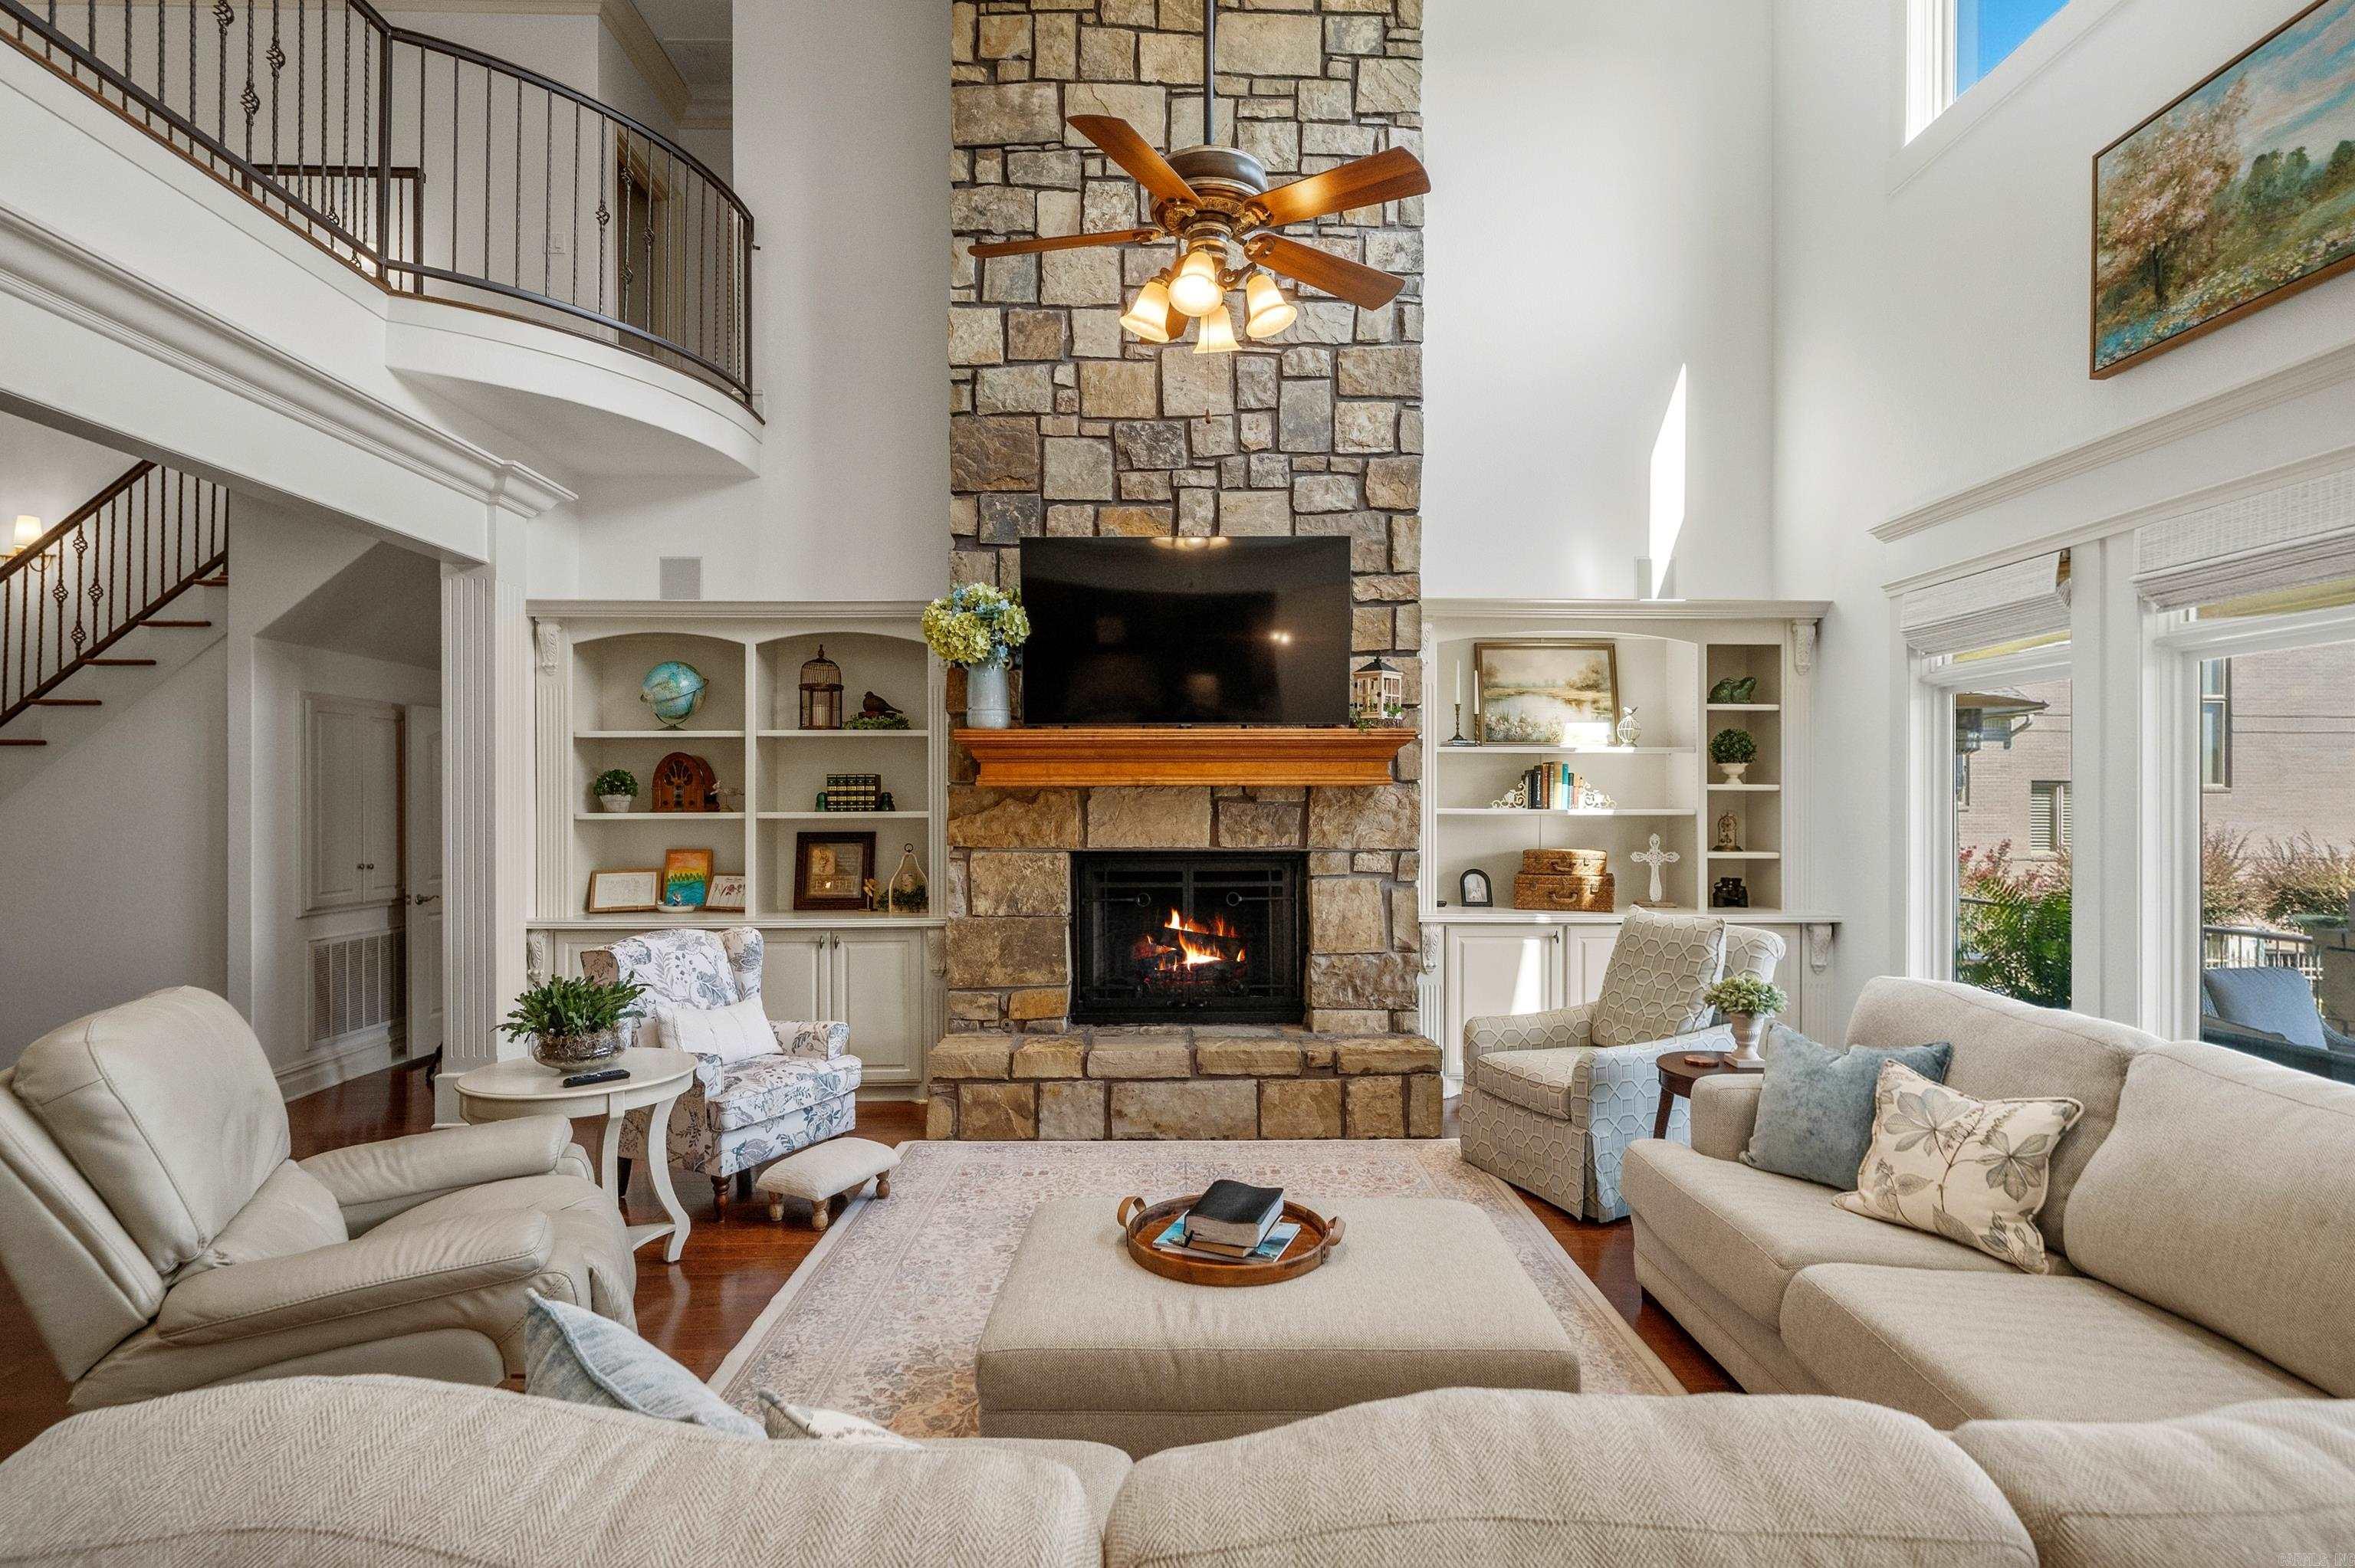
Living room with a soaring stone fireplace, built-in shelves, and curved staircase.
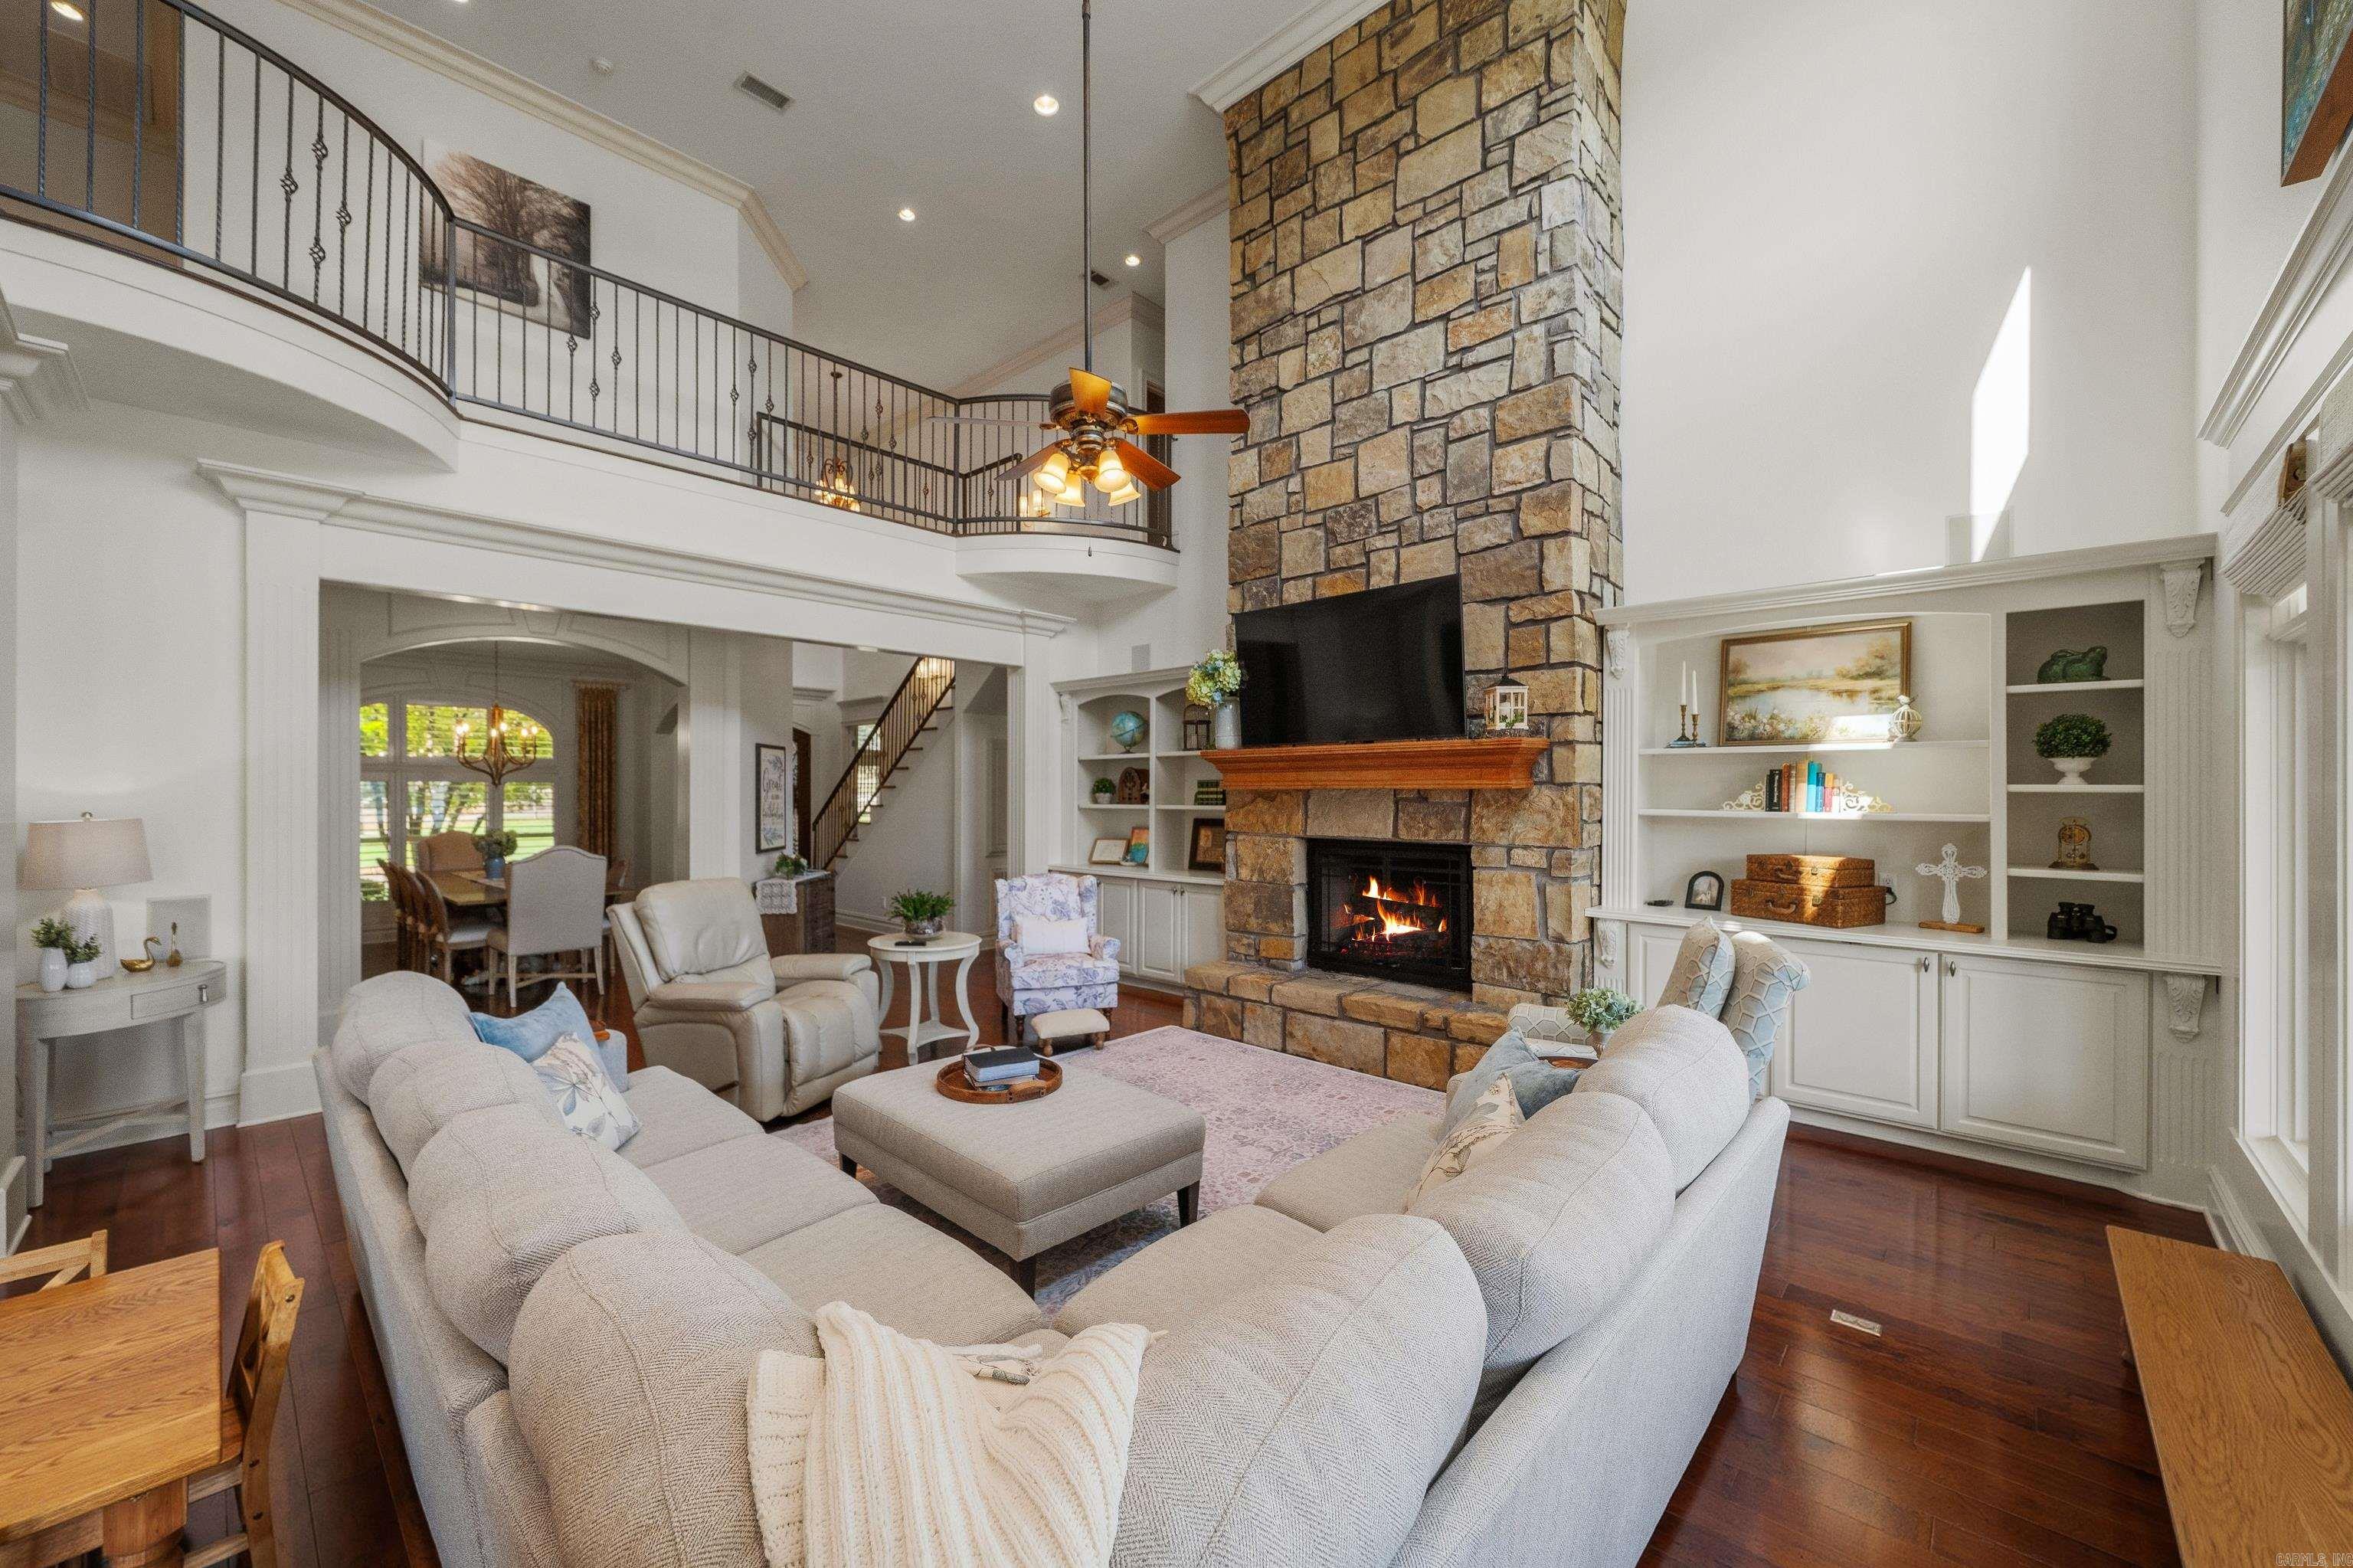
Double-height living room with a stone fireplace, white built-ins, and an upper-level balcony.
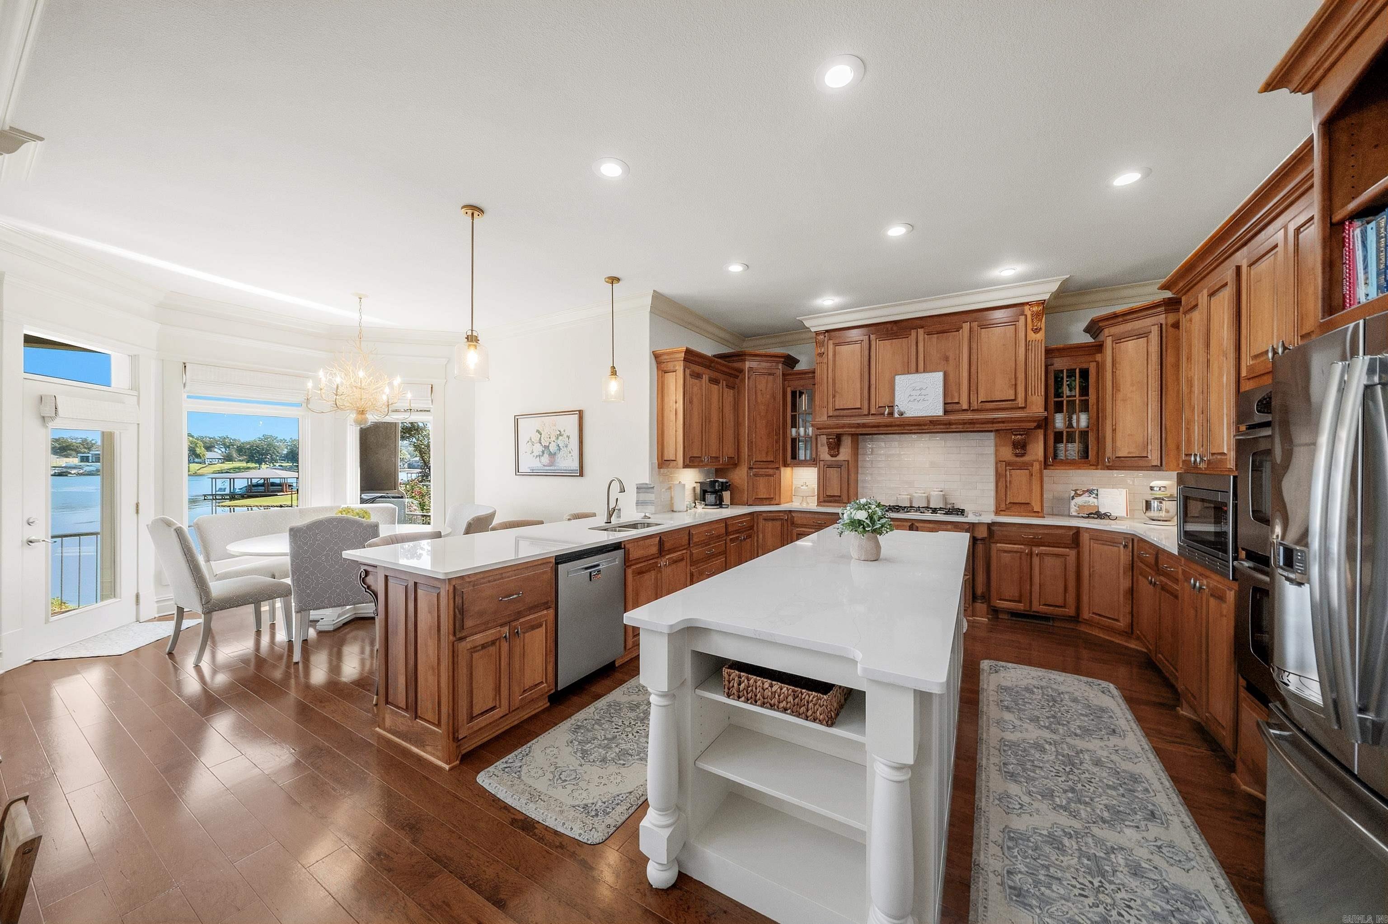
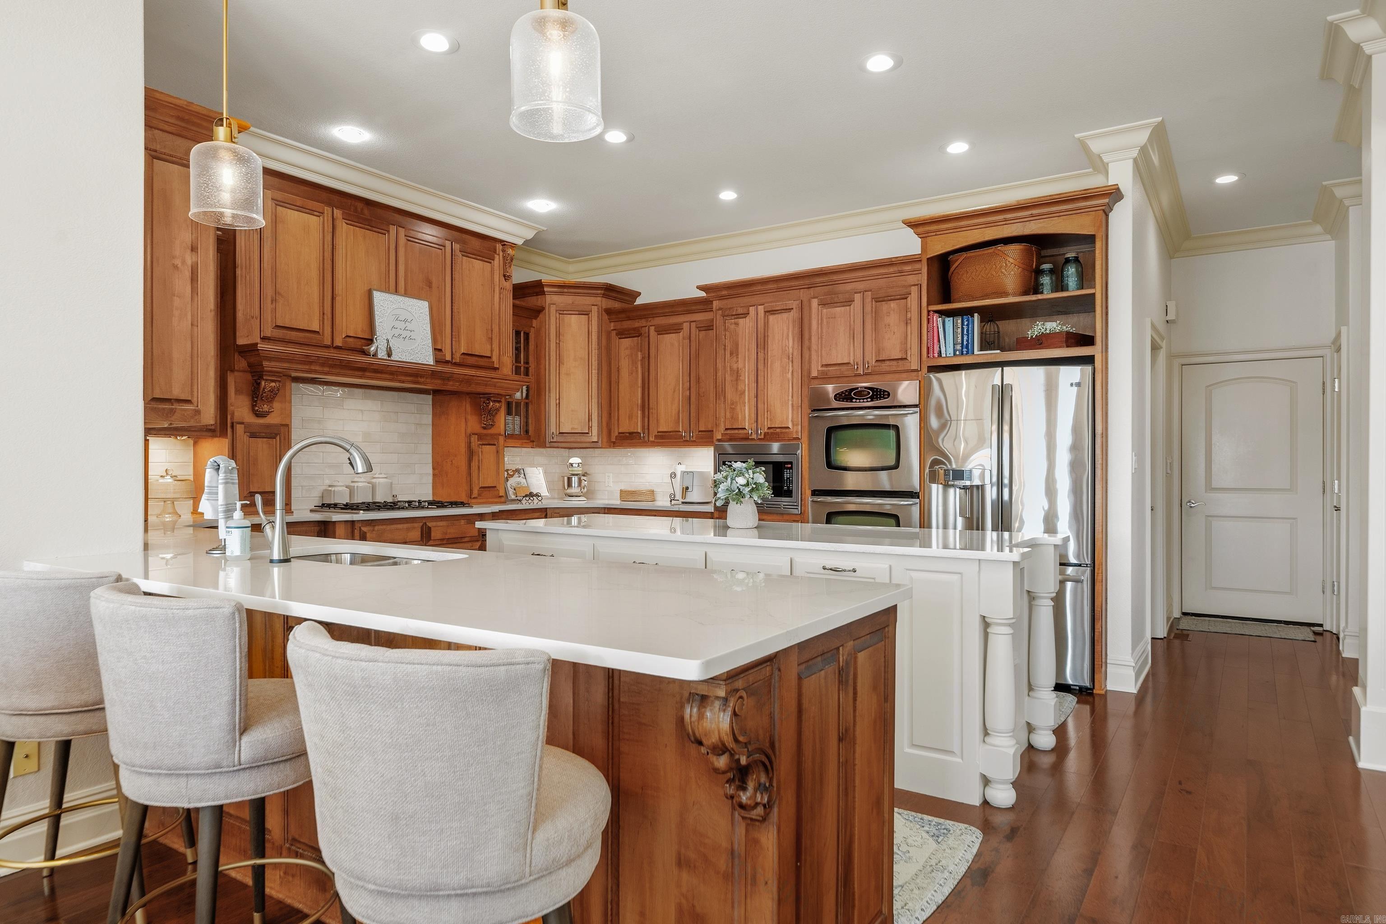
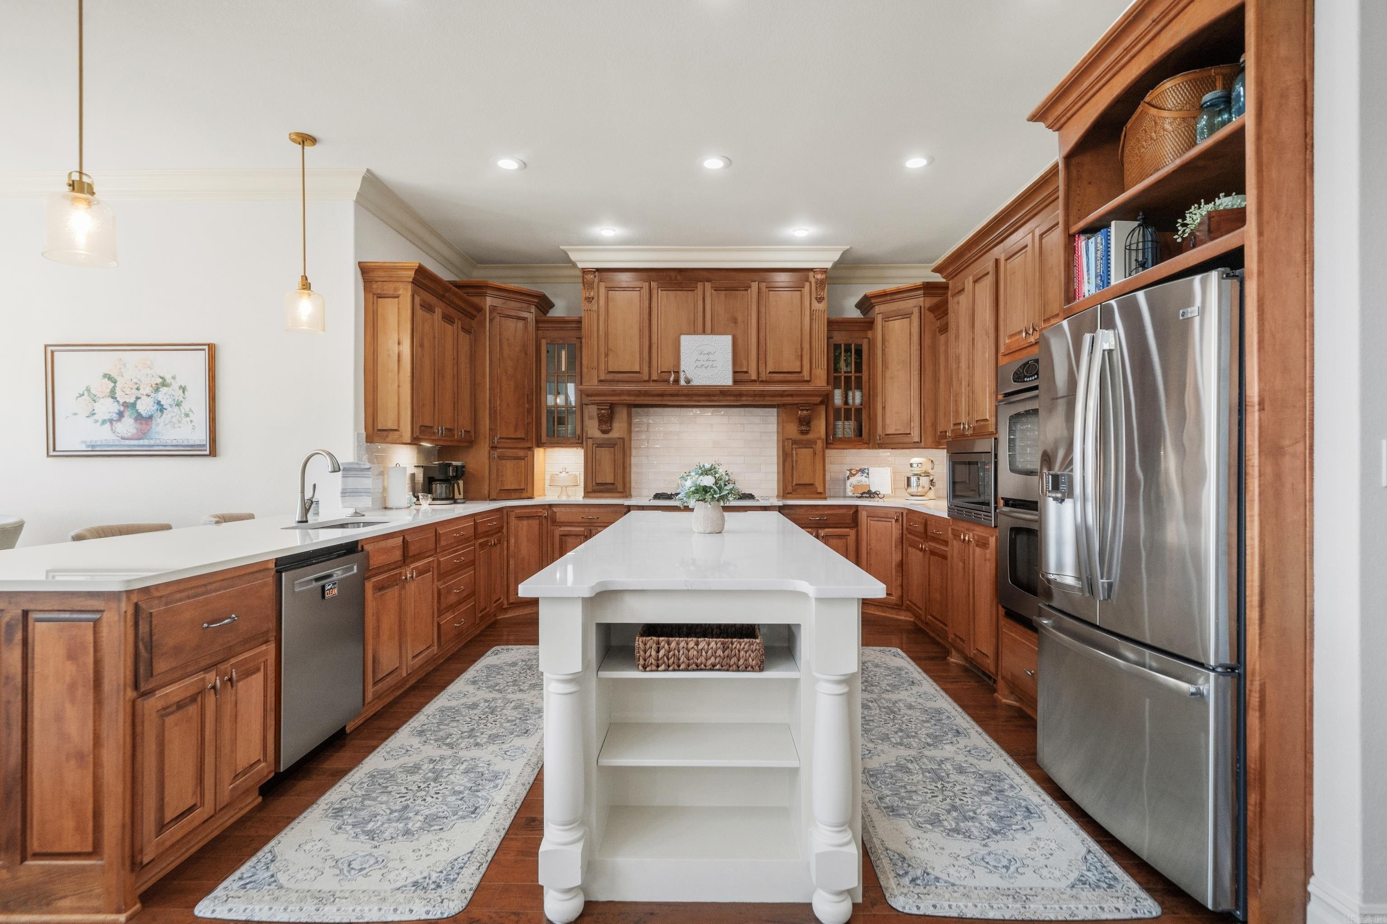
Furnished kitchen with wood cabinetry, a large white island, and water views through the dining-area windows.
Kitchen with warm wood cabinets, a large white island, upholstered stools, and stainless steel appliances.
Kitchen with extensive wood cabinetry, stainless steel appliances, and a large white island.
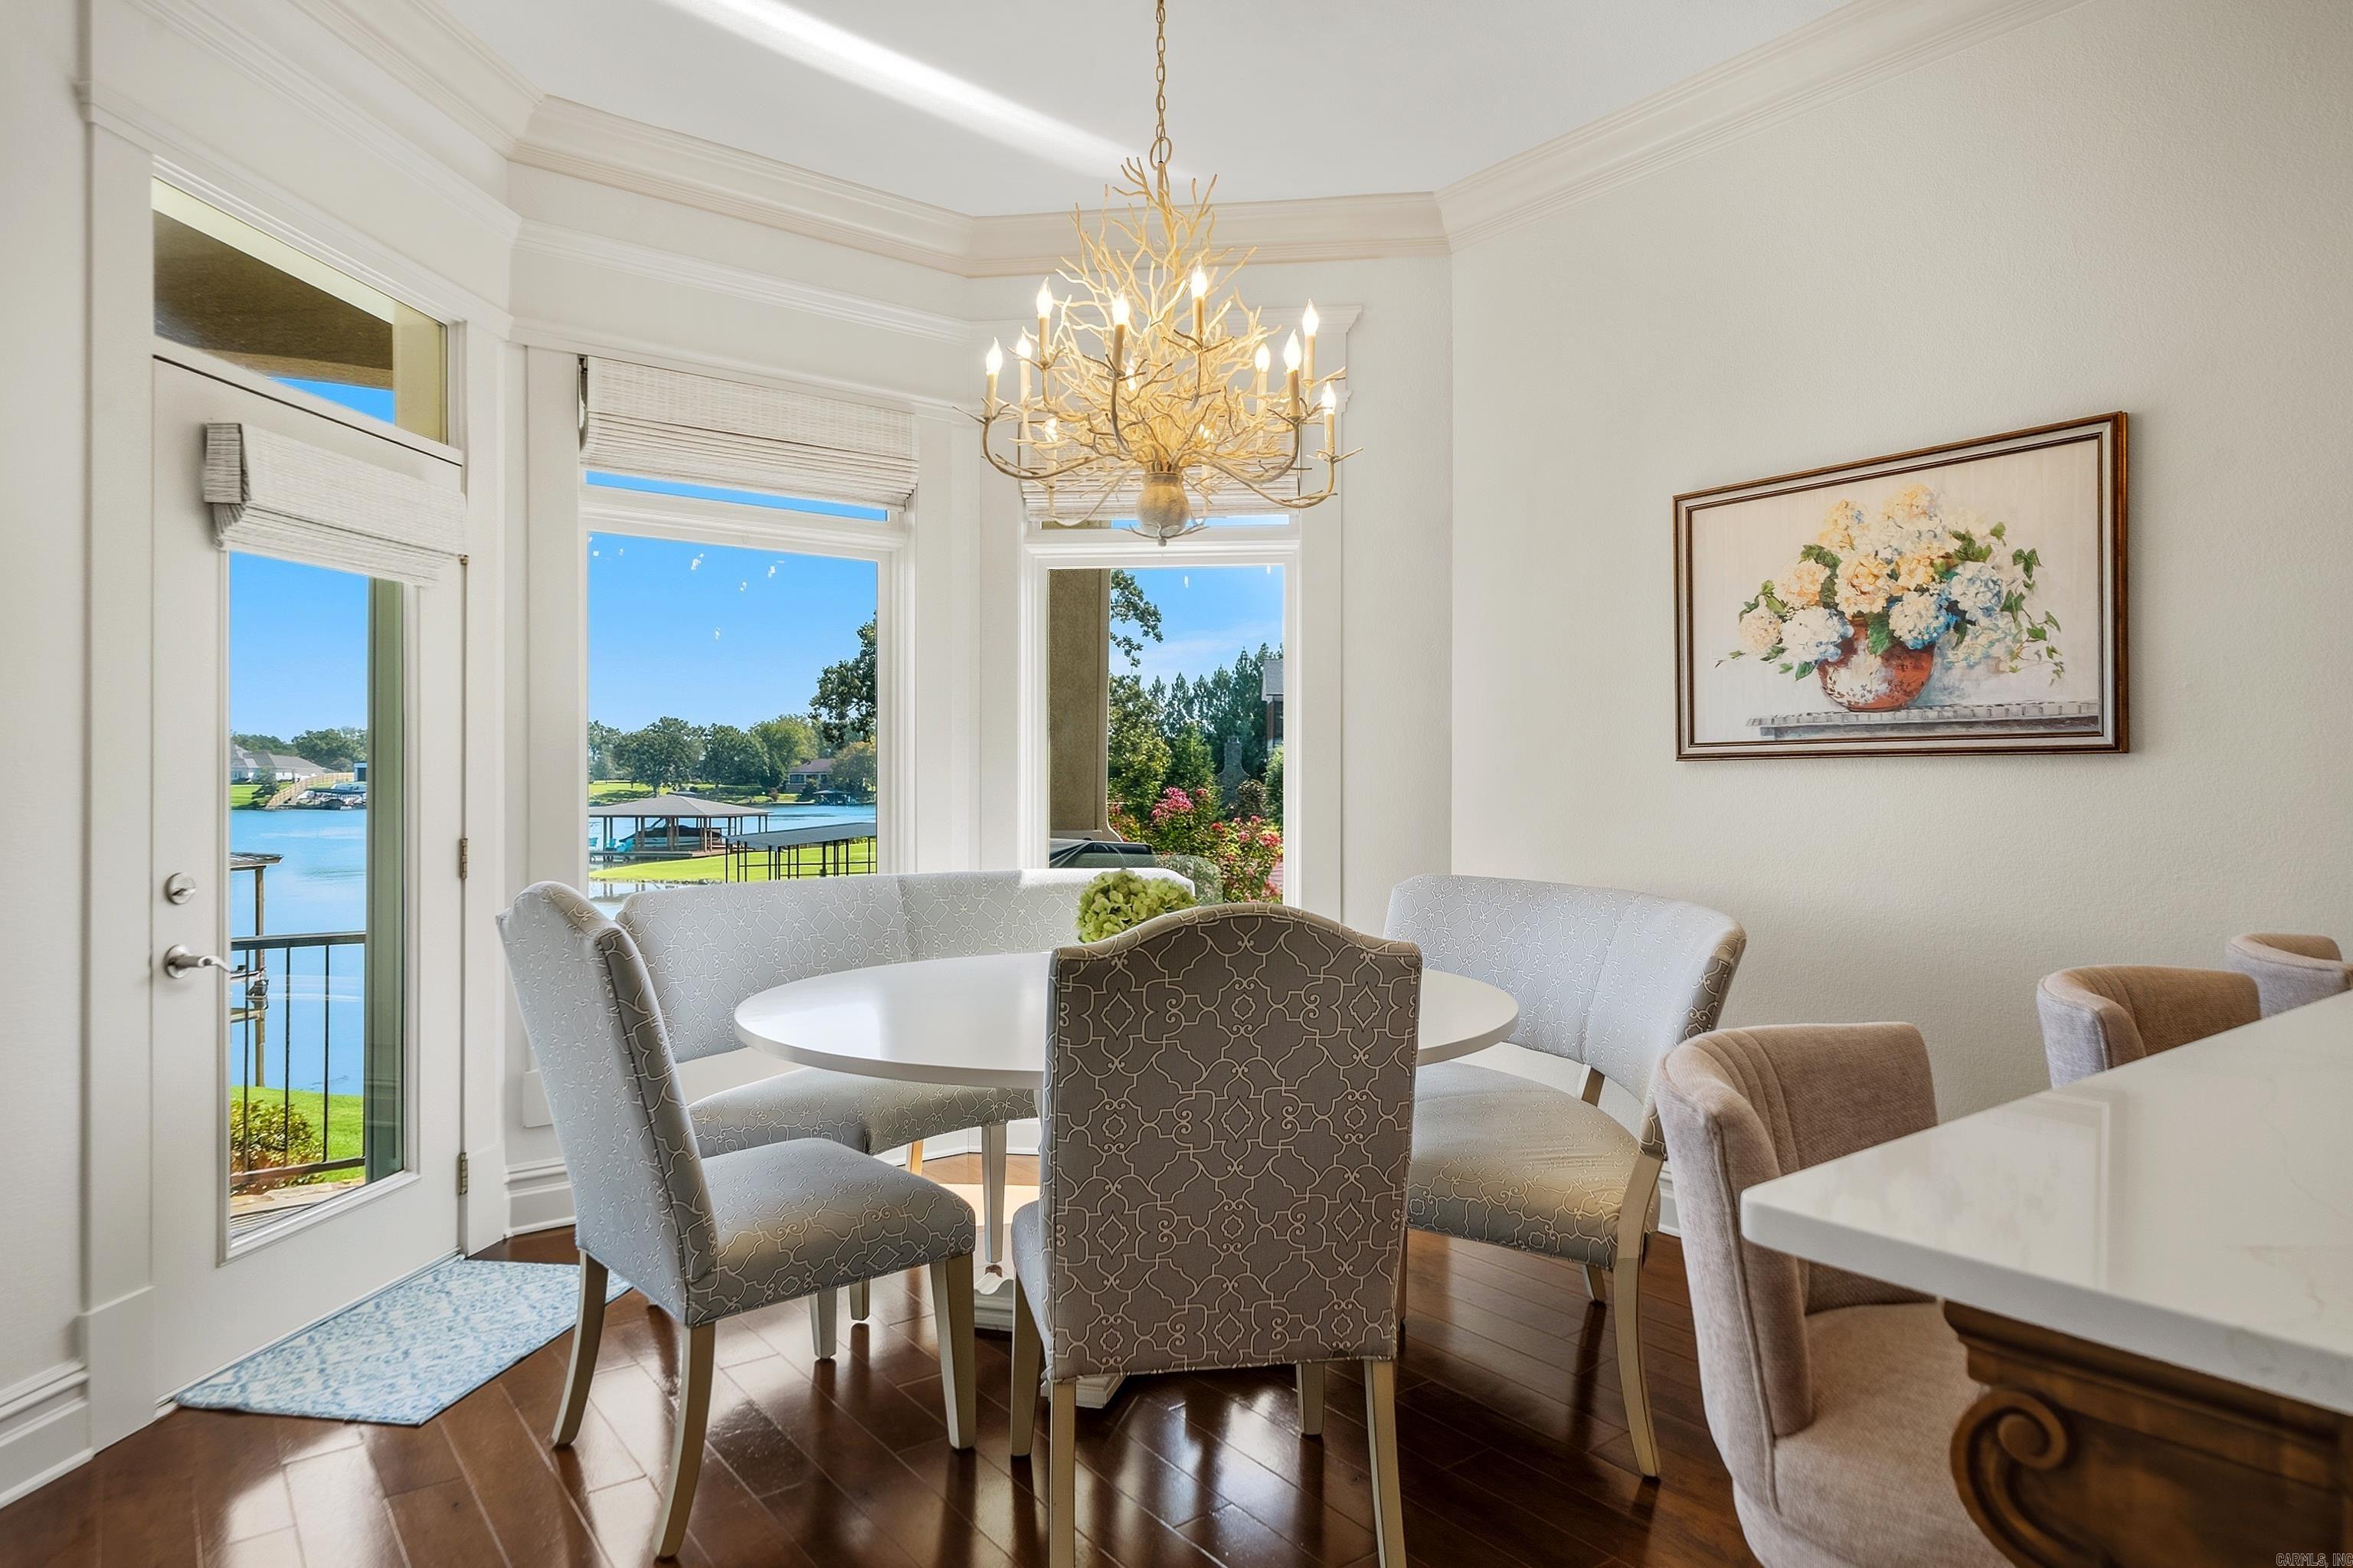
Dining area with a round table and chandelier, overlooking the water through large windows.
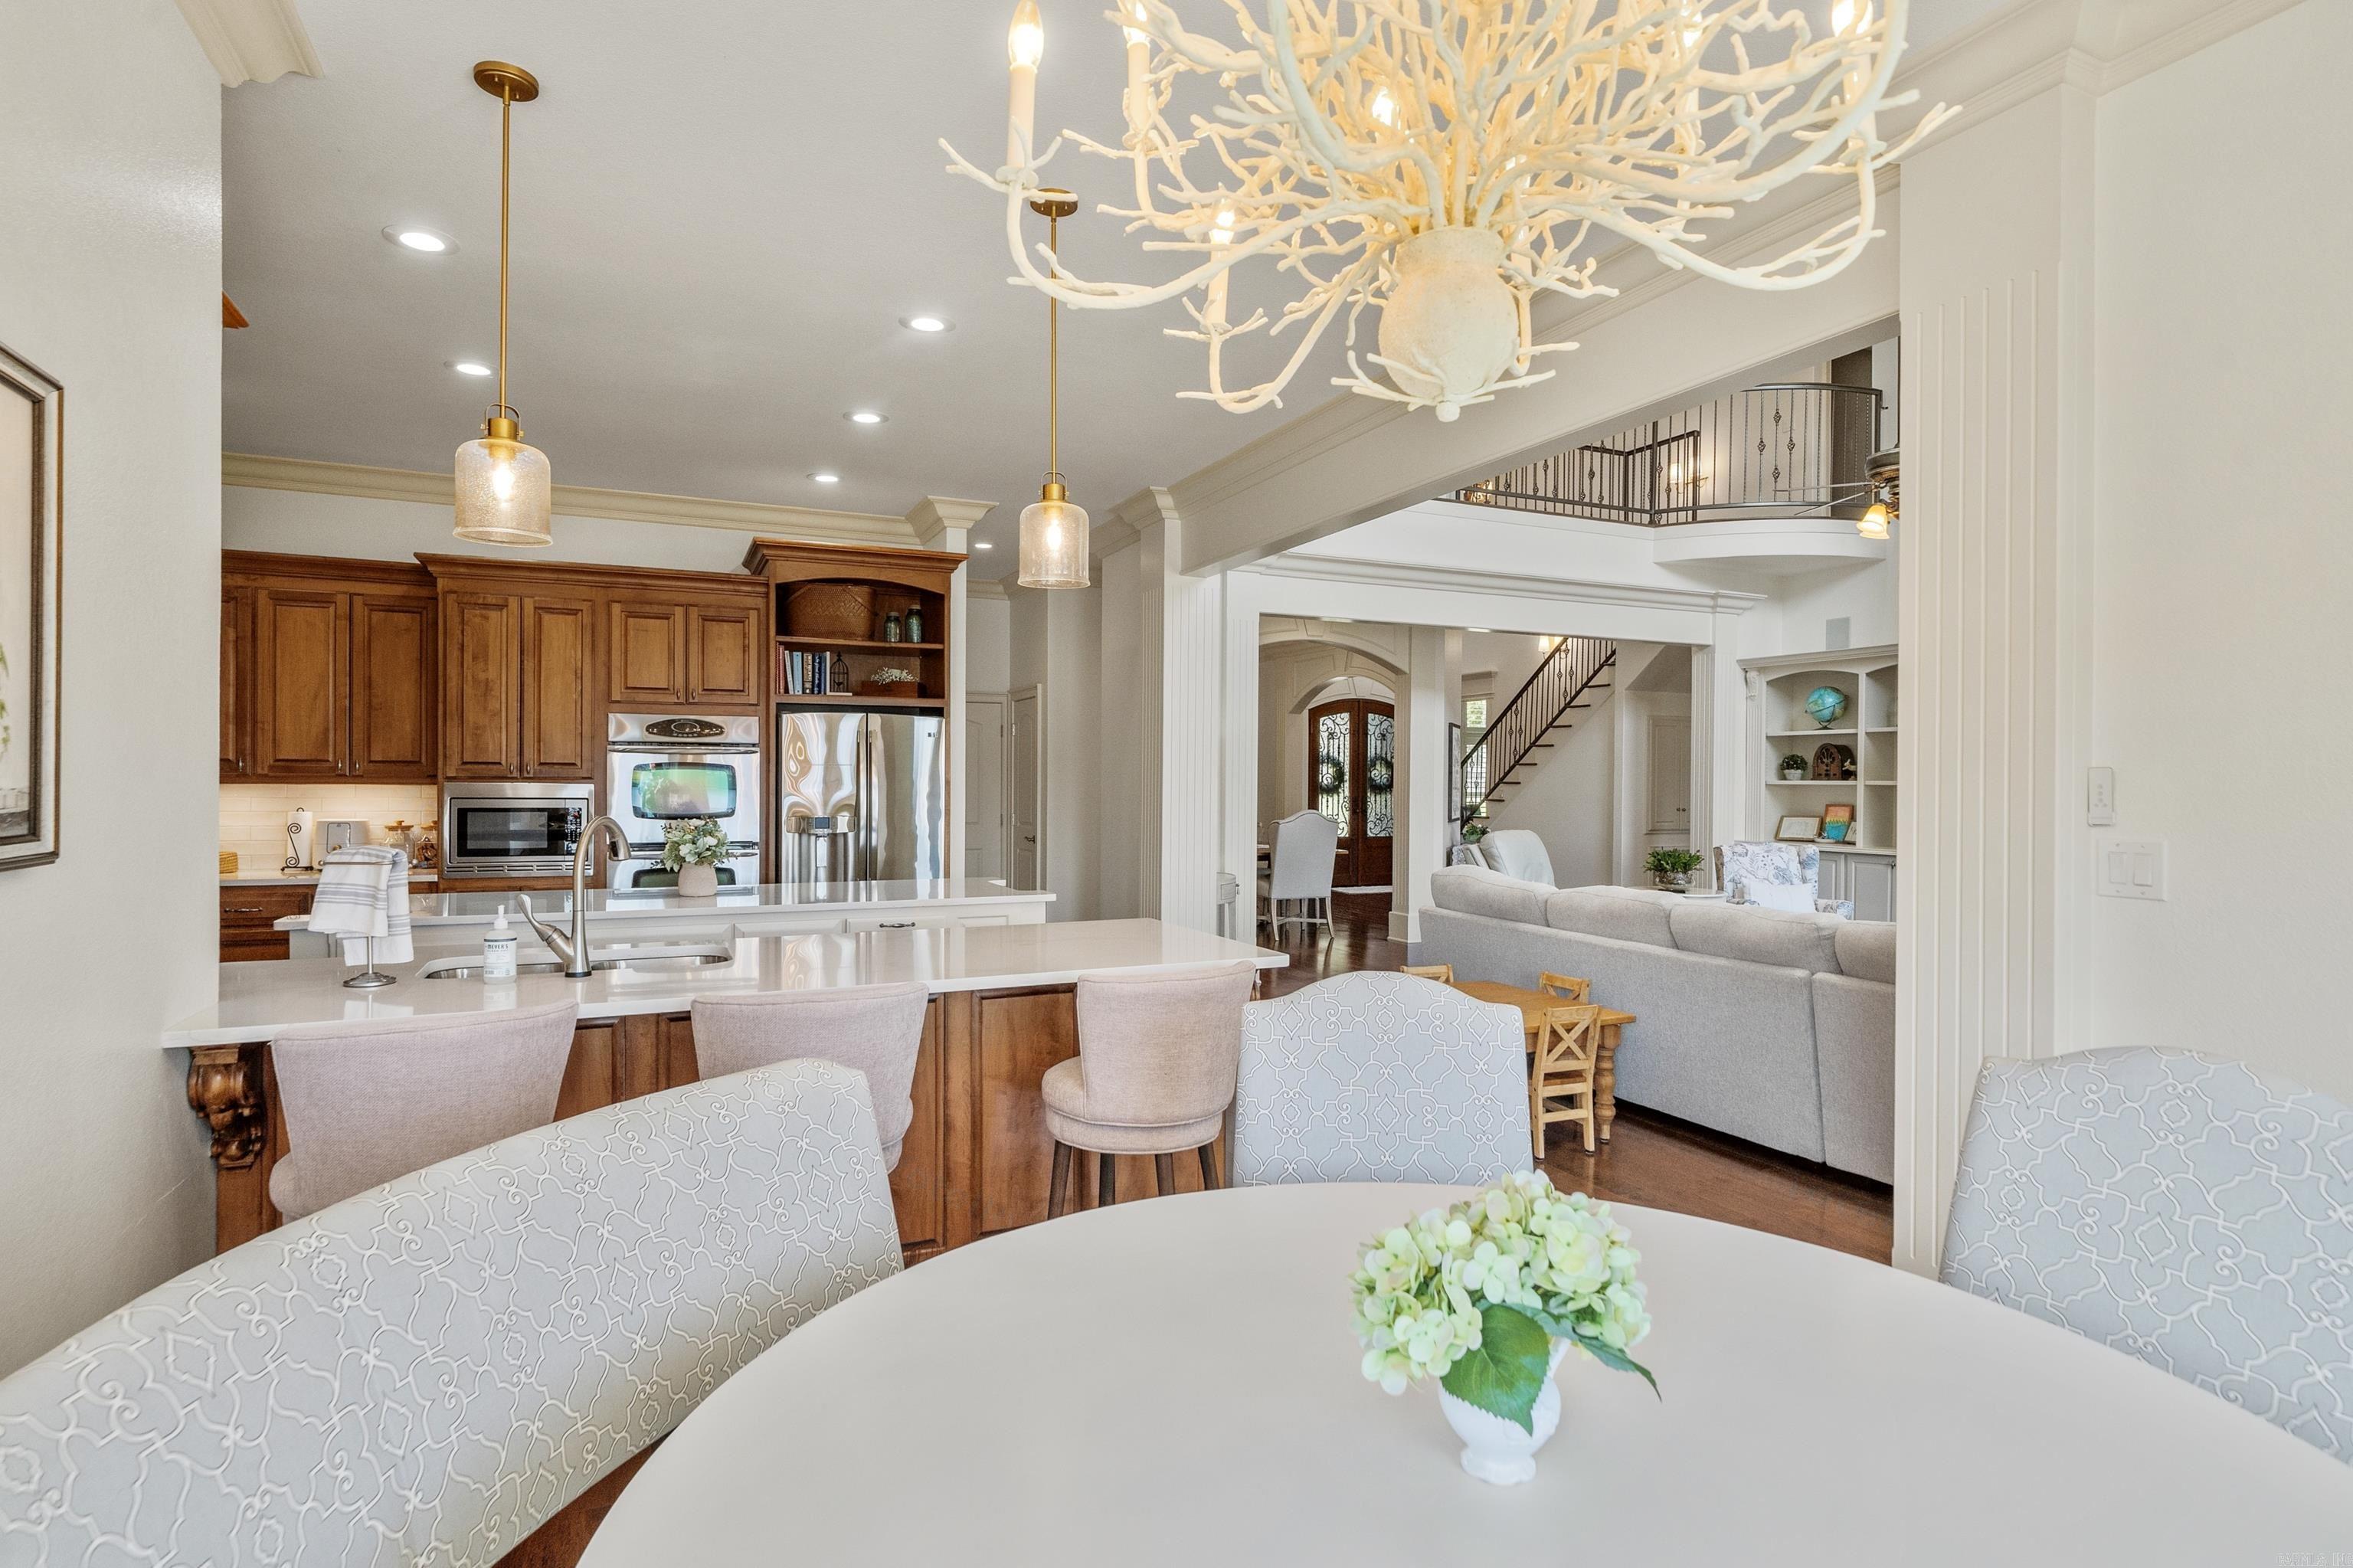
Open-plan kitchen and living room with a large island, wood cabinets, and branching chandelier.
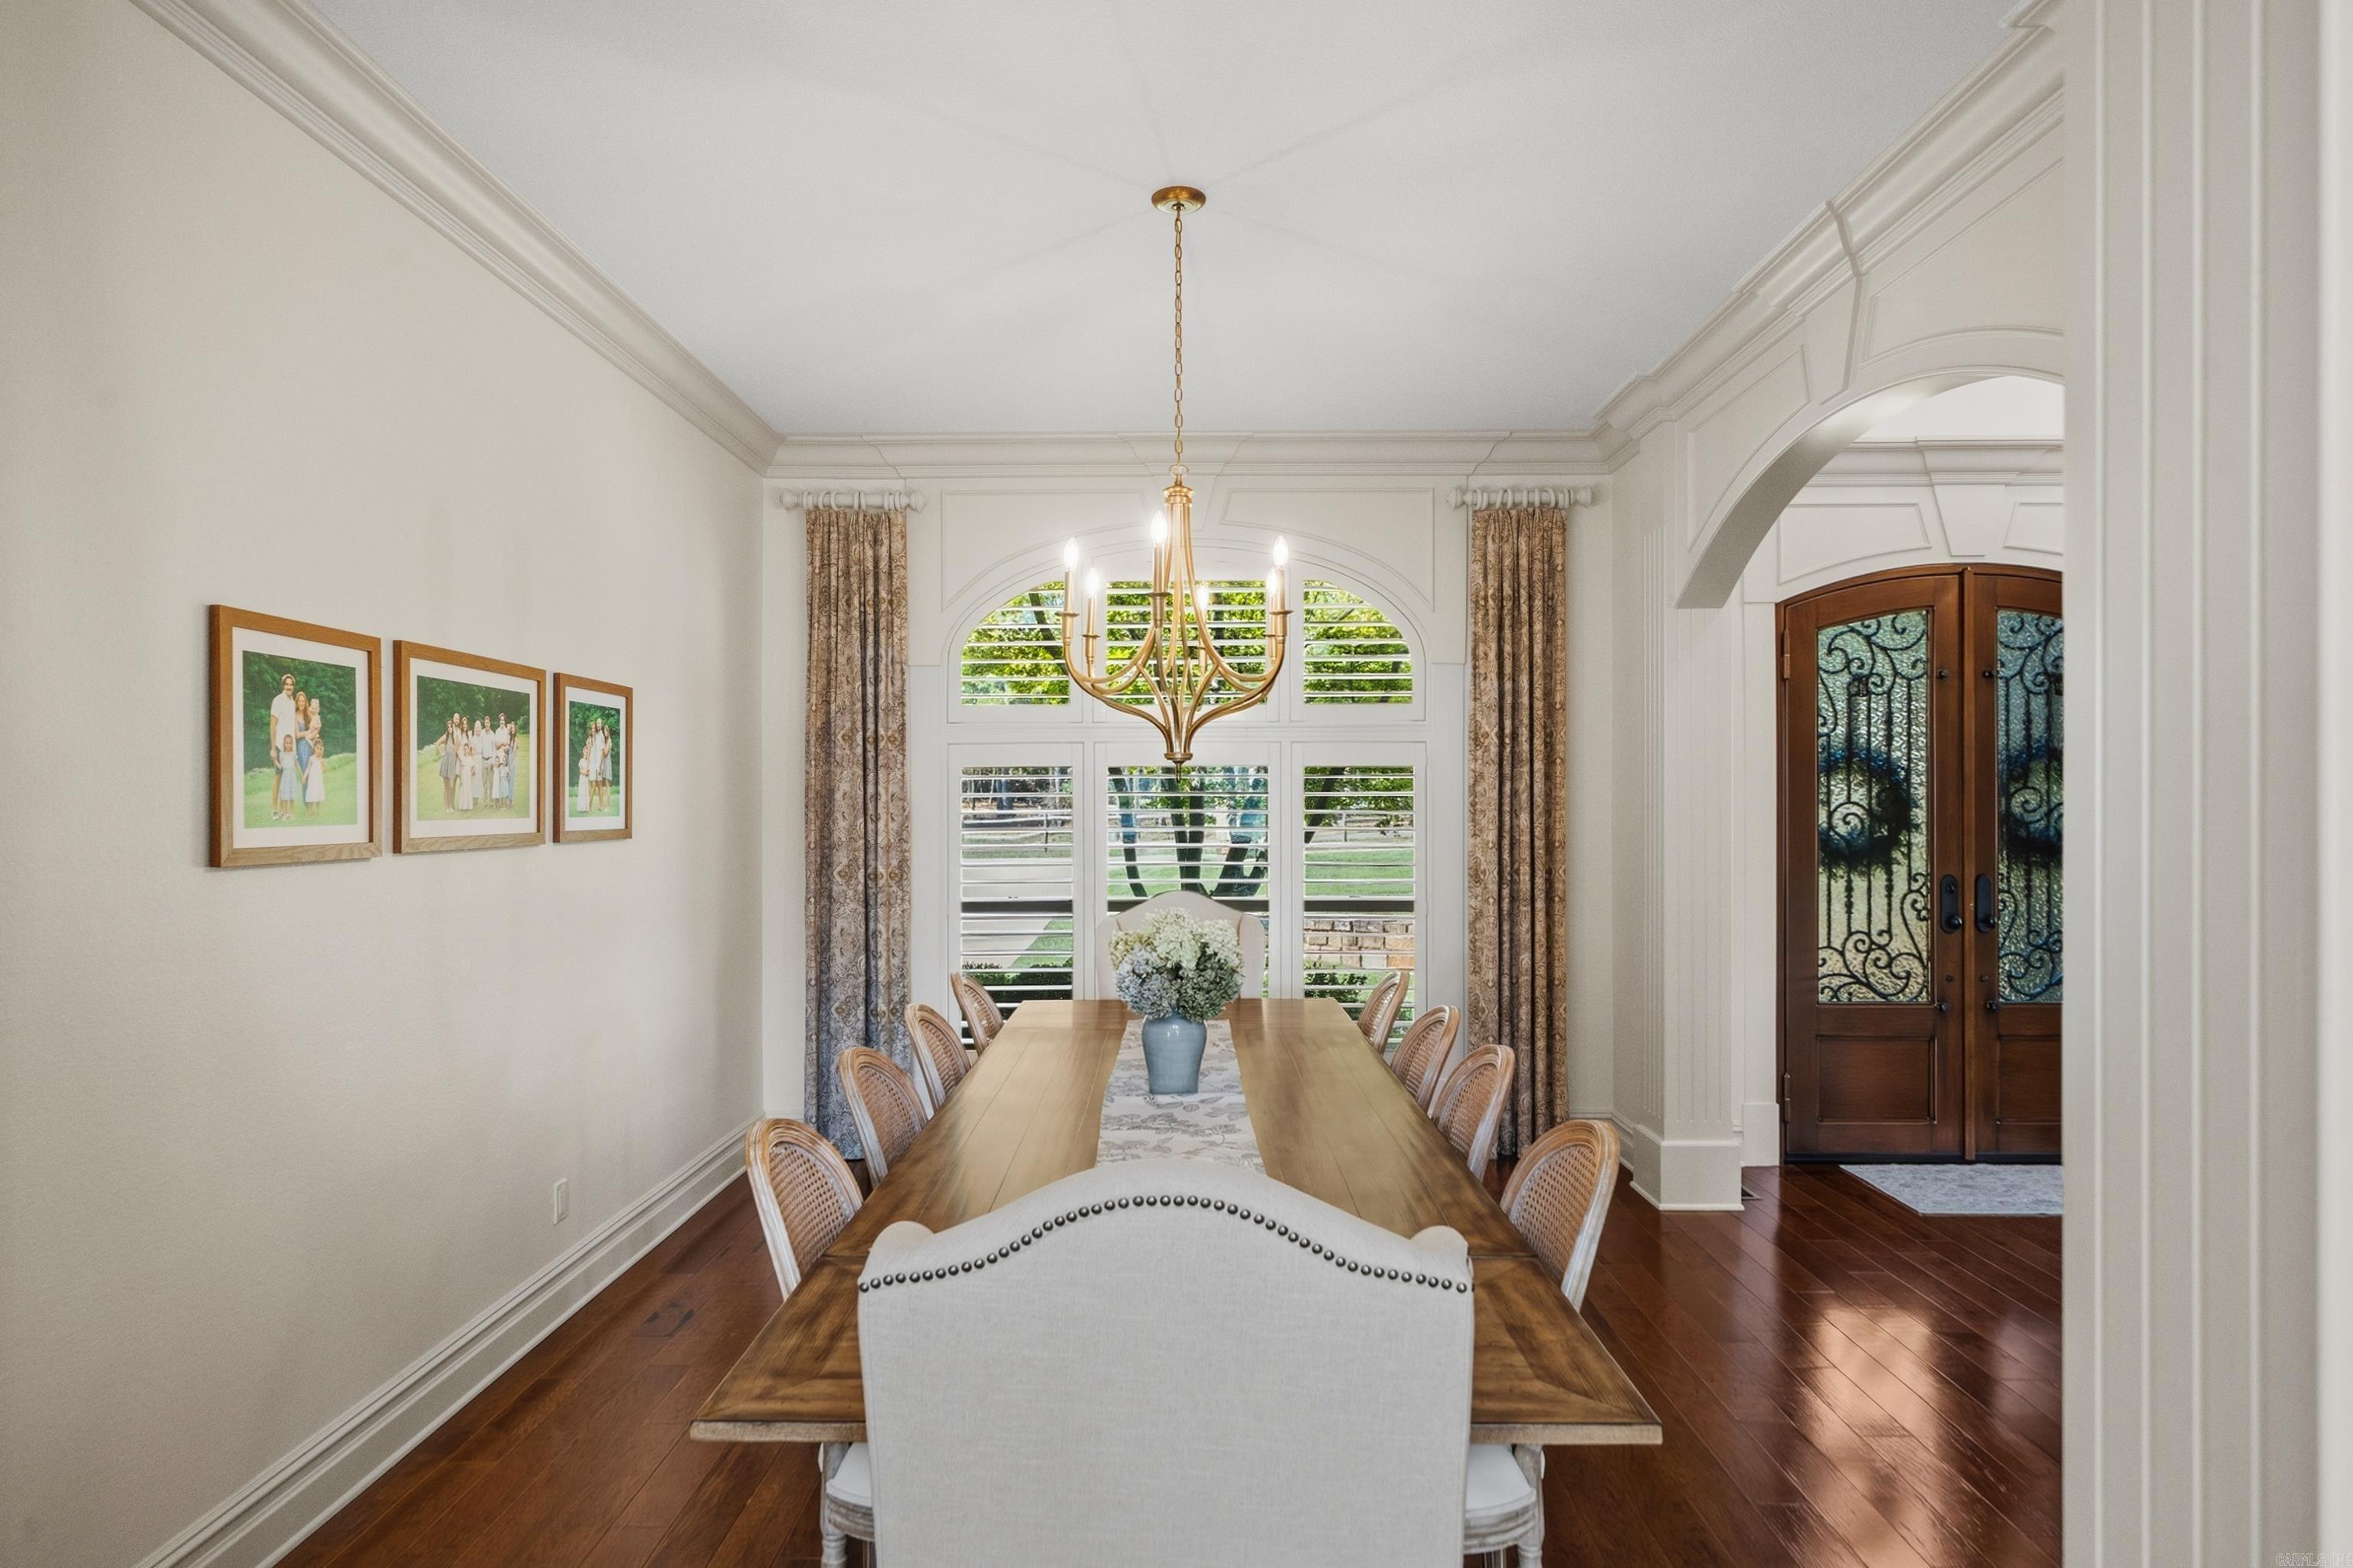
Dining room with a long wooden table, brass chandelier, arched windows, and ornate double doors.
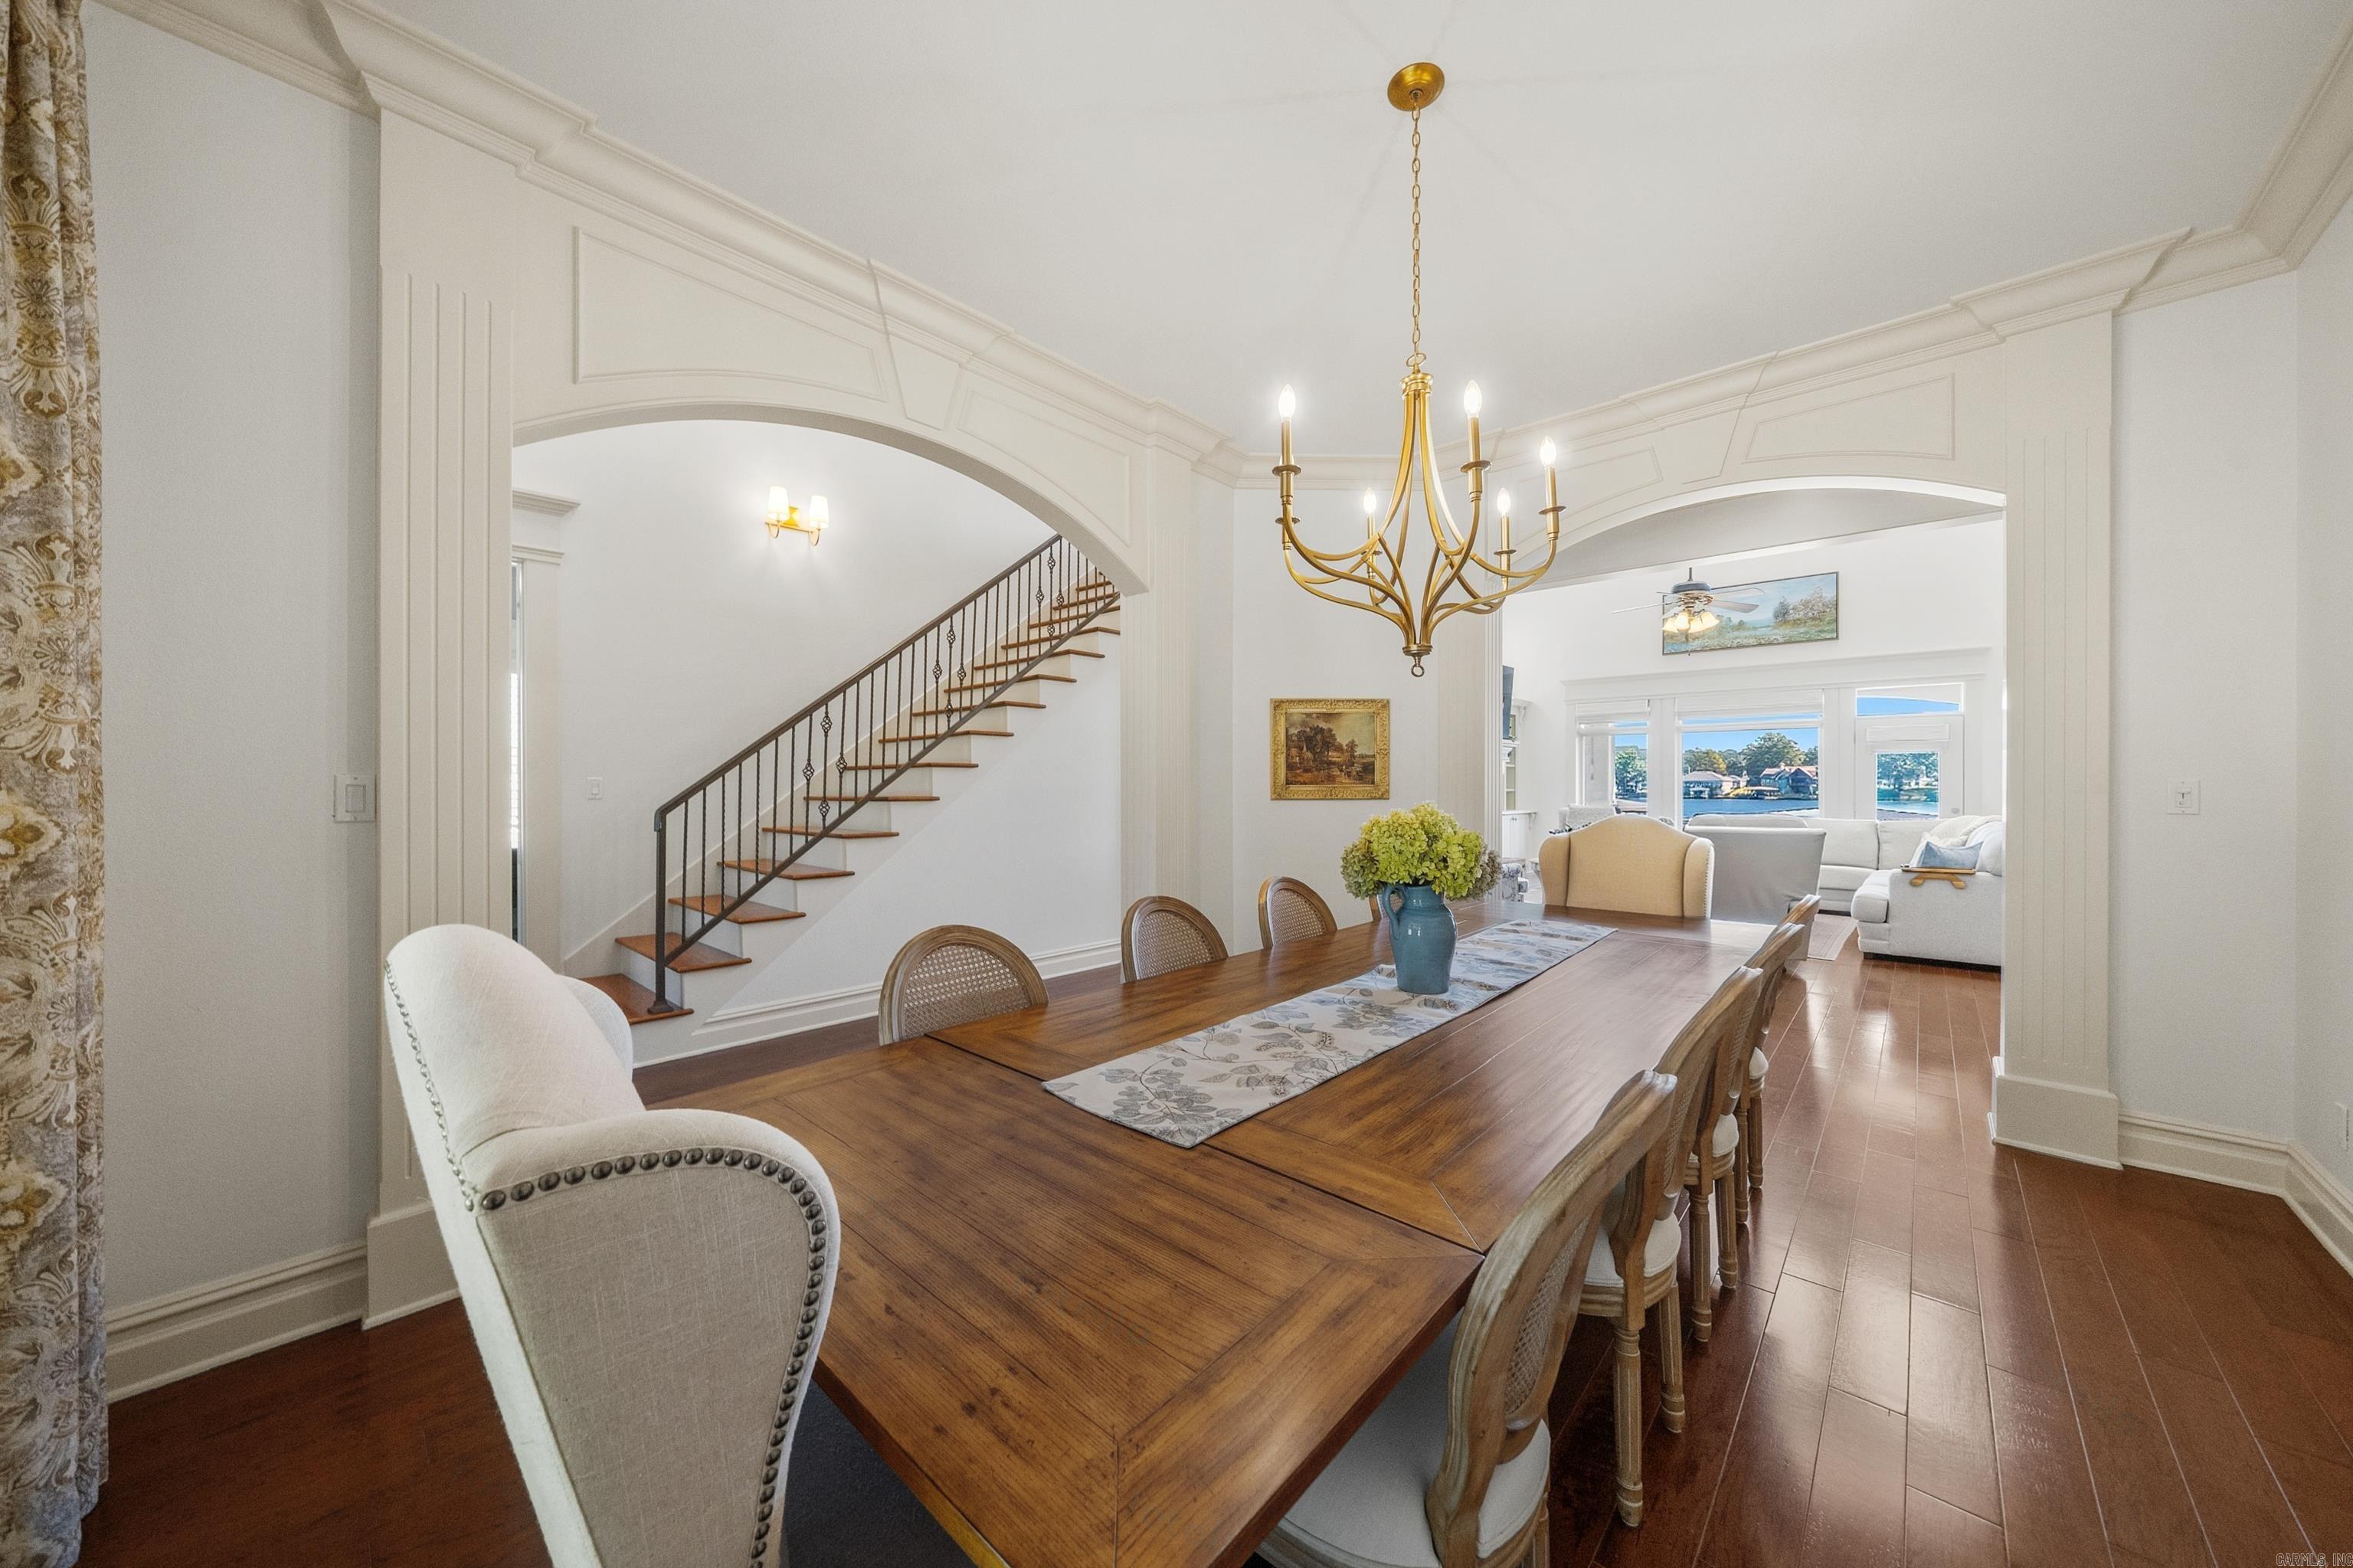
Dining room with a long wooden table and brass chandelier, opening to a sitting room with water views.
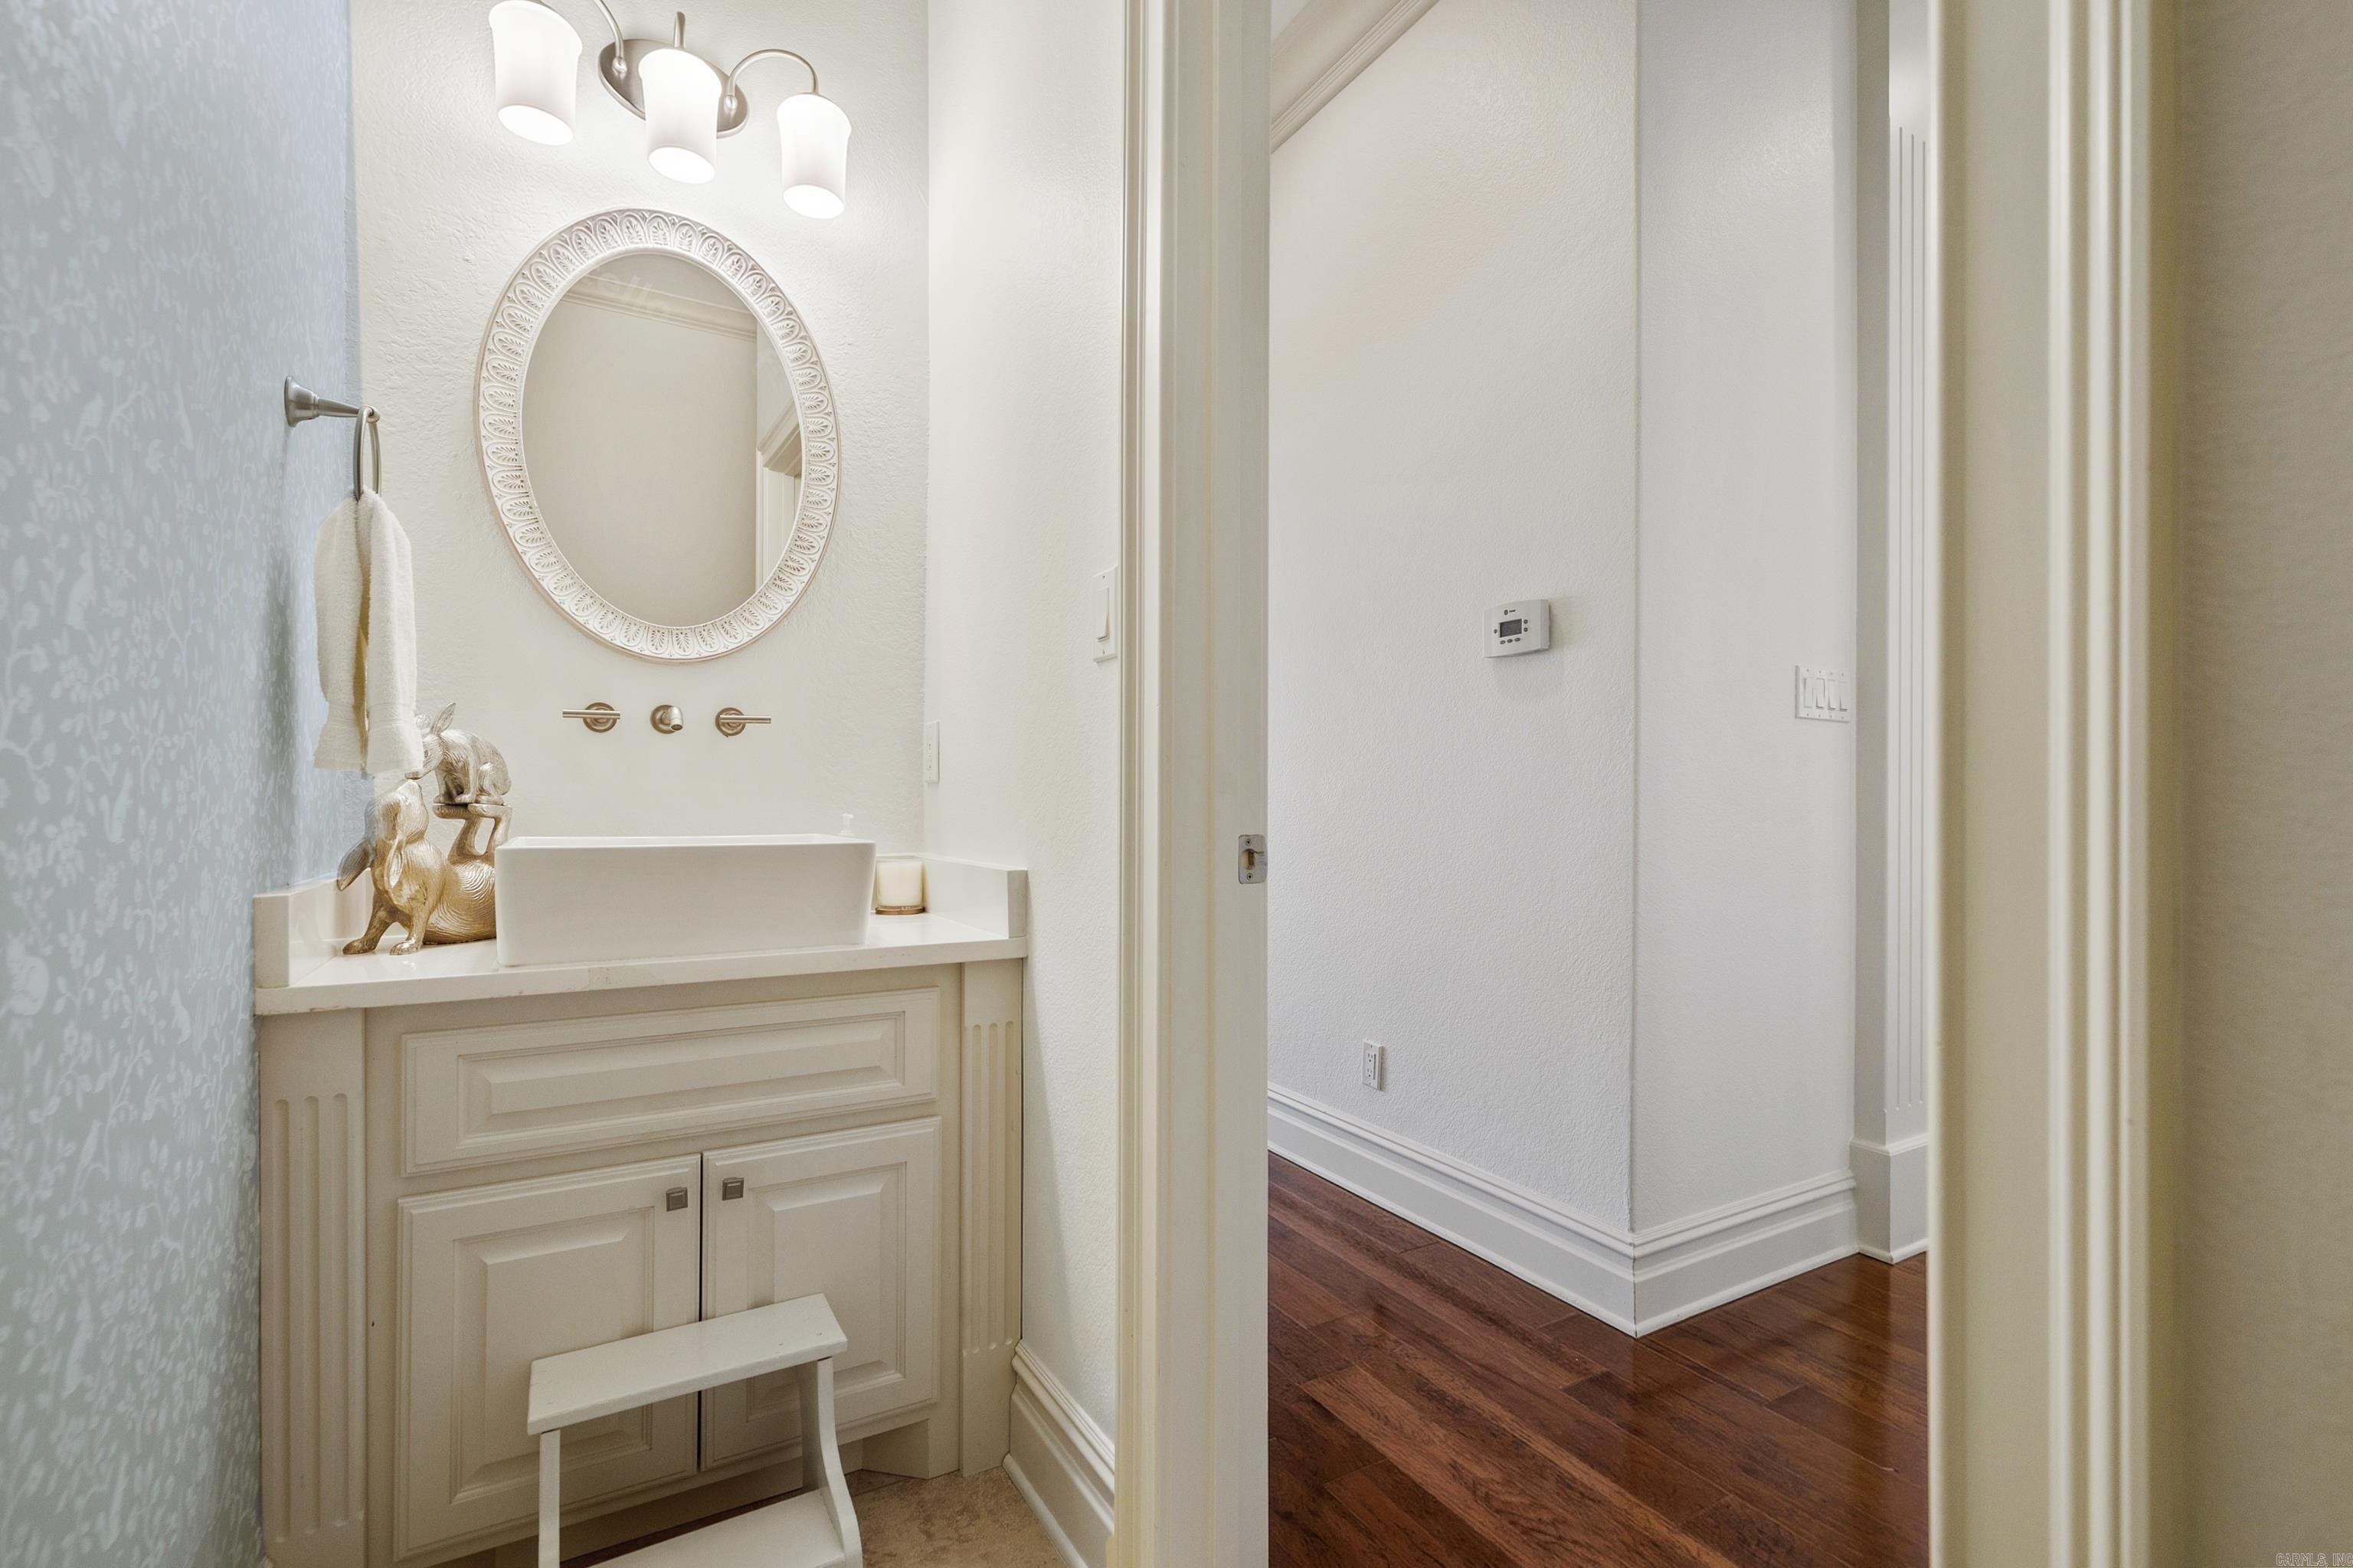
Bathroom vanity with a vessel sink, ornate oval mirror, and cream paneled cabinetry.
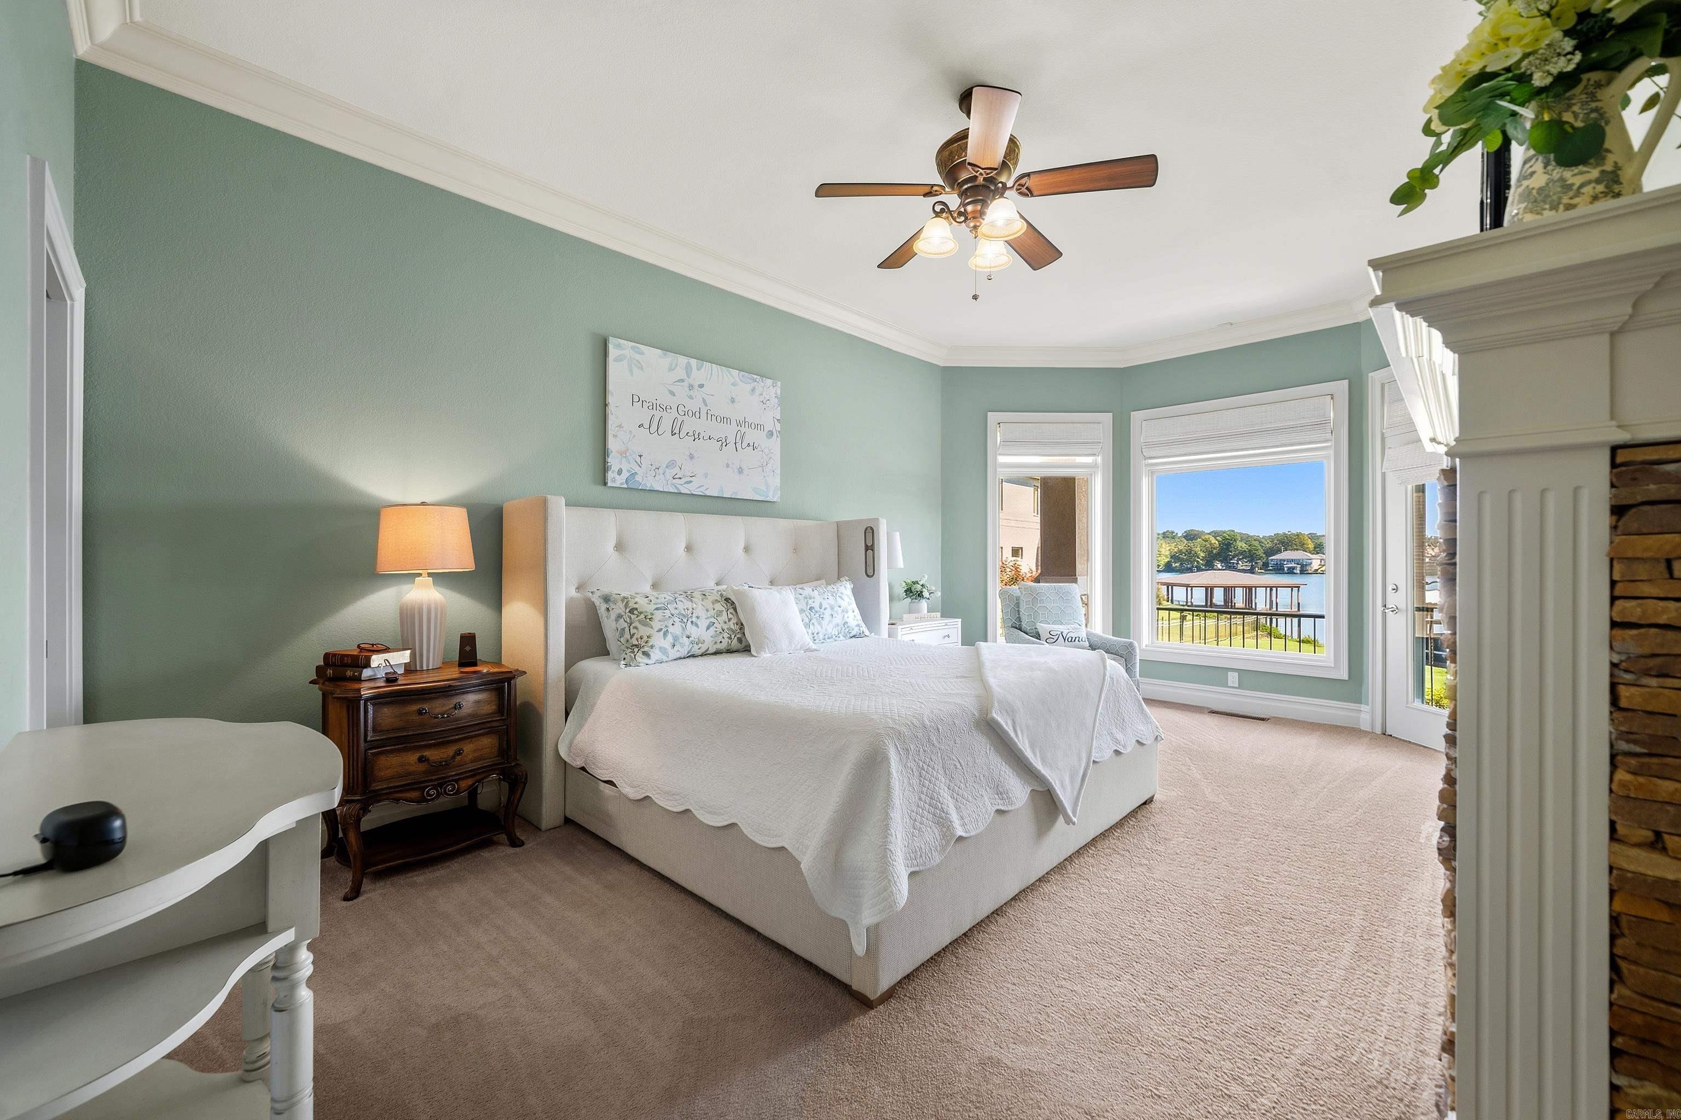
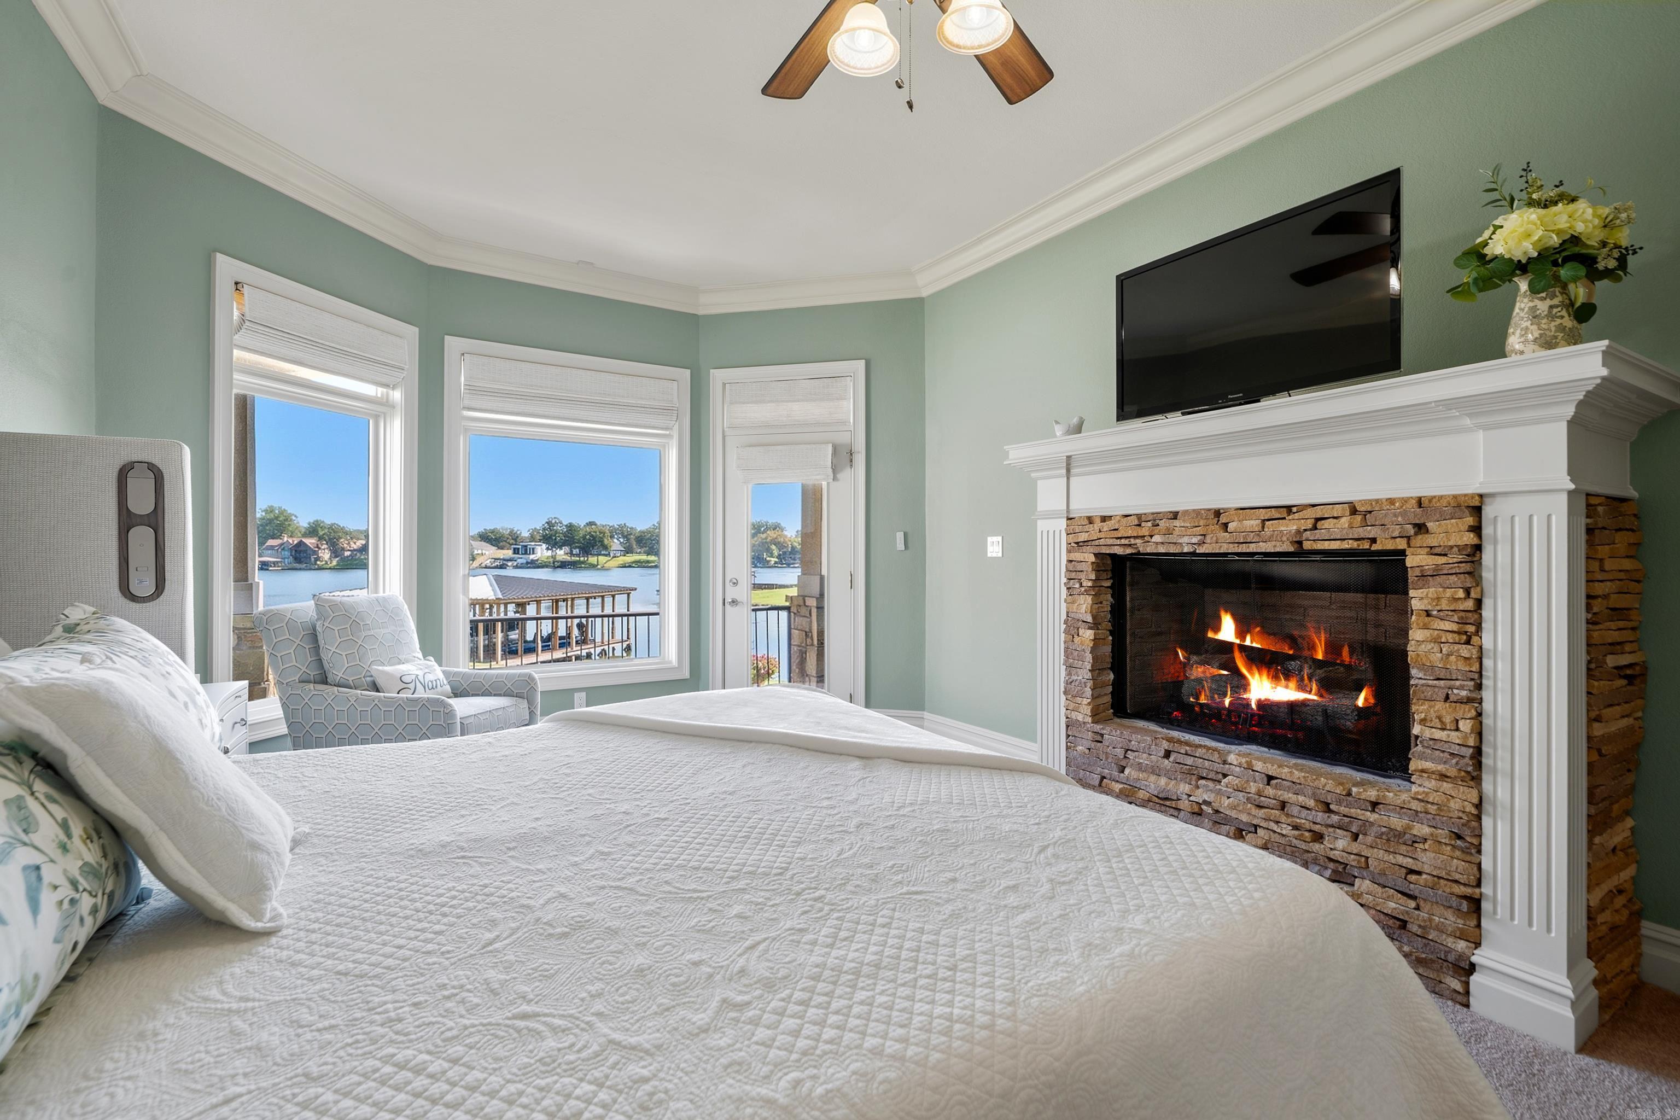
Bedroom with a white upholstered bed and lake views through the windows.
Bedroom with a stone fireplace, lake views, and a white quilted bed.
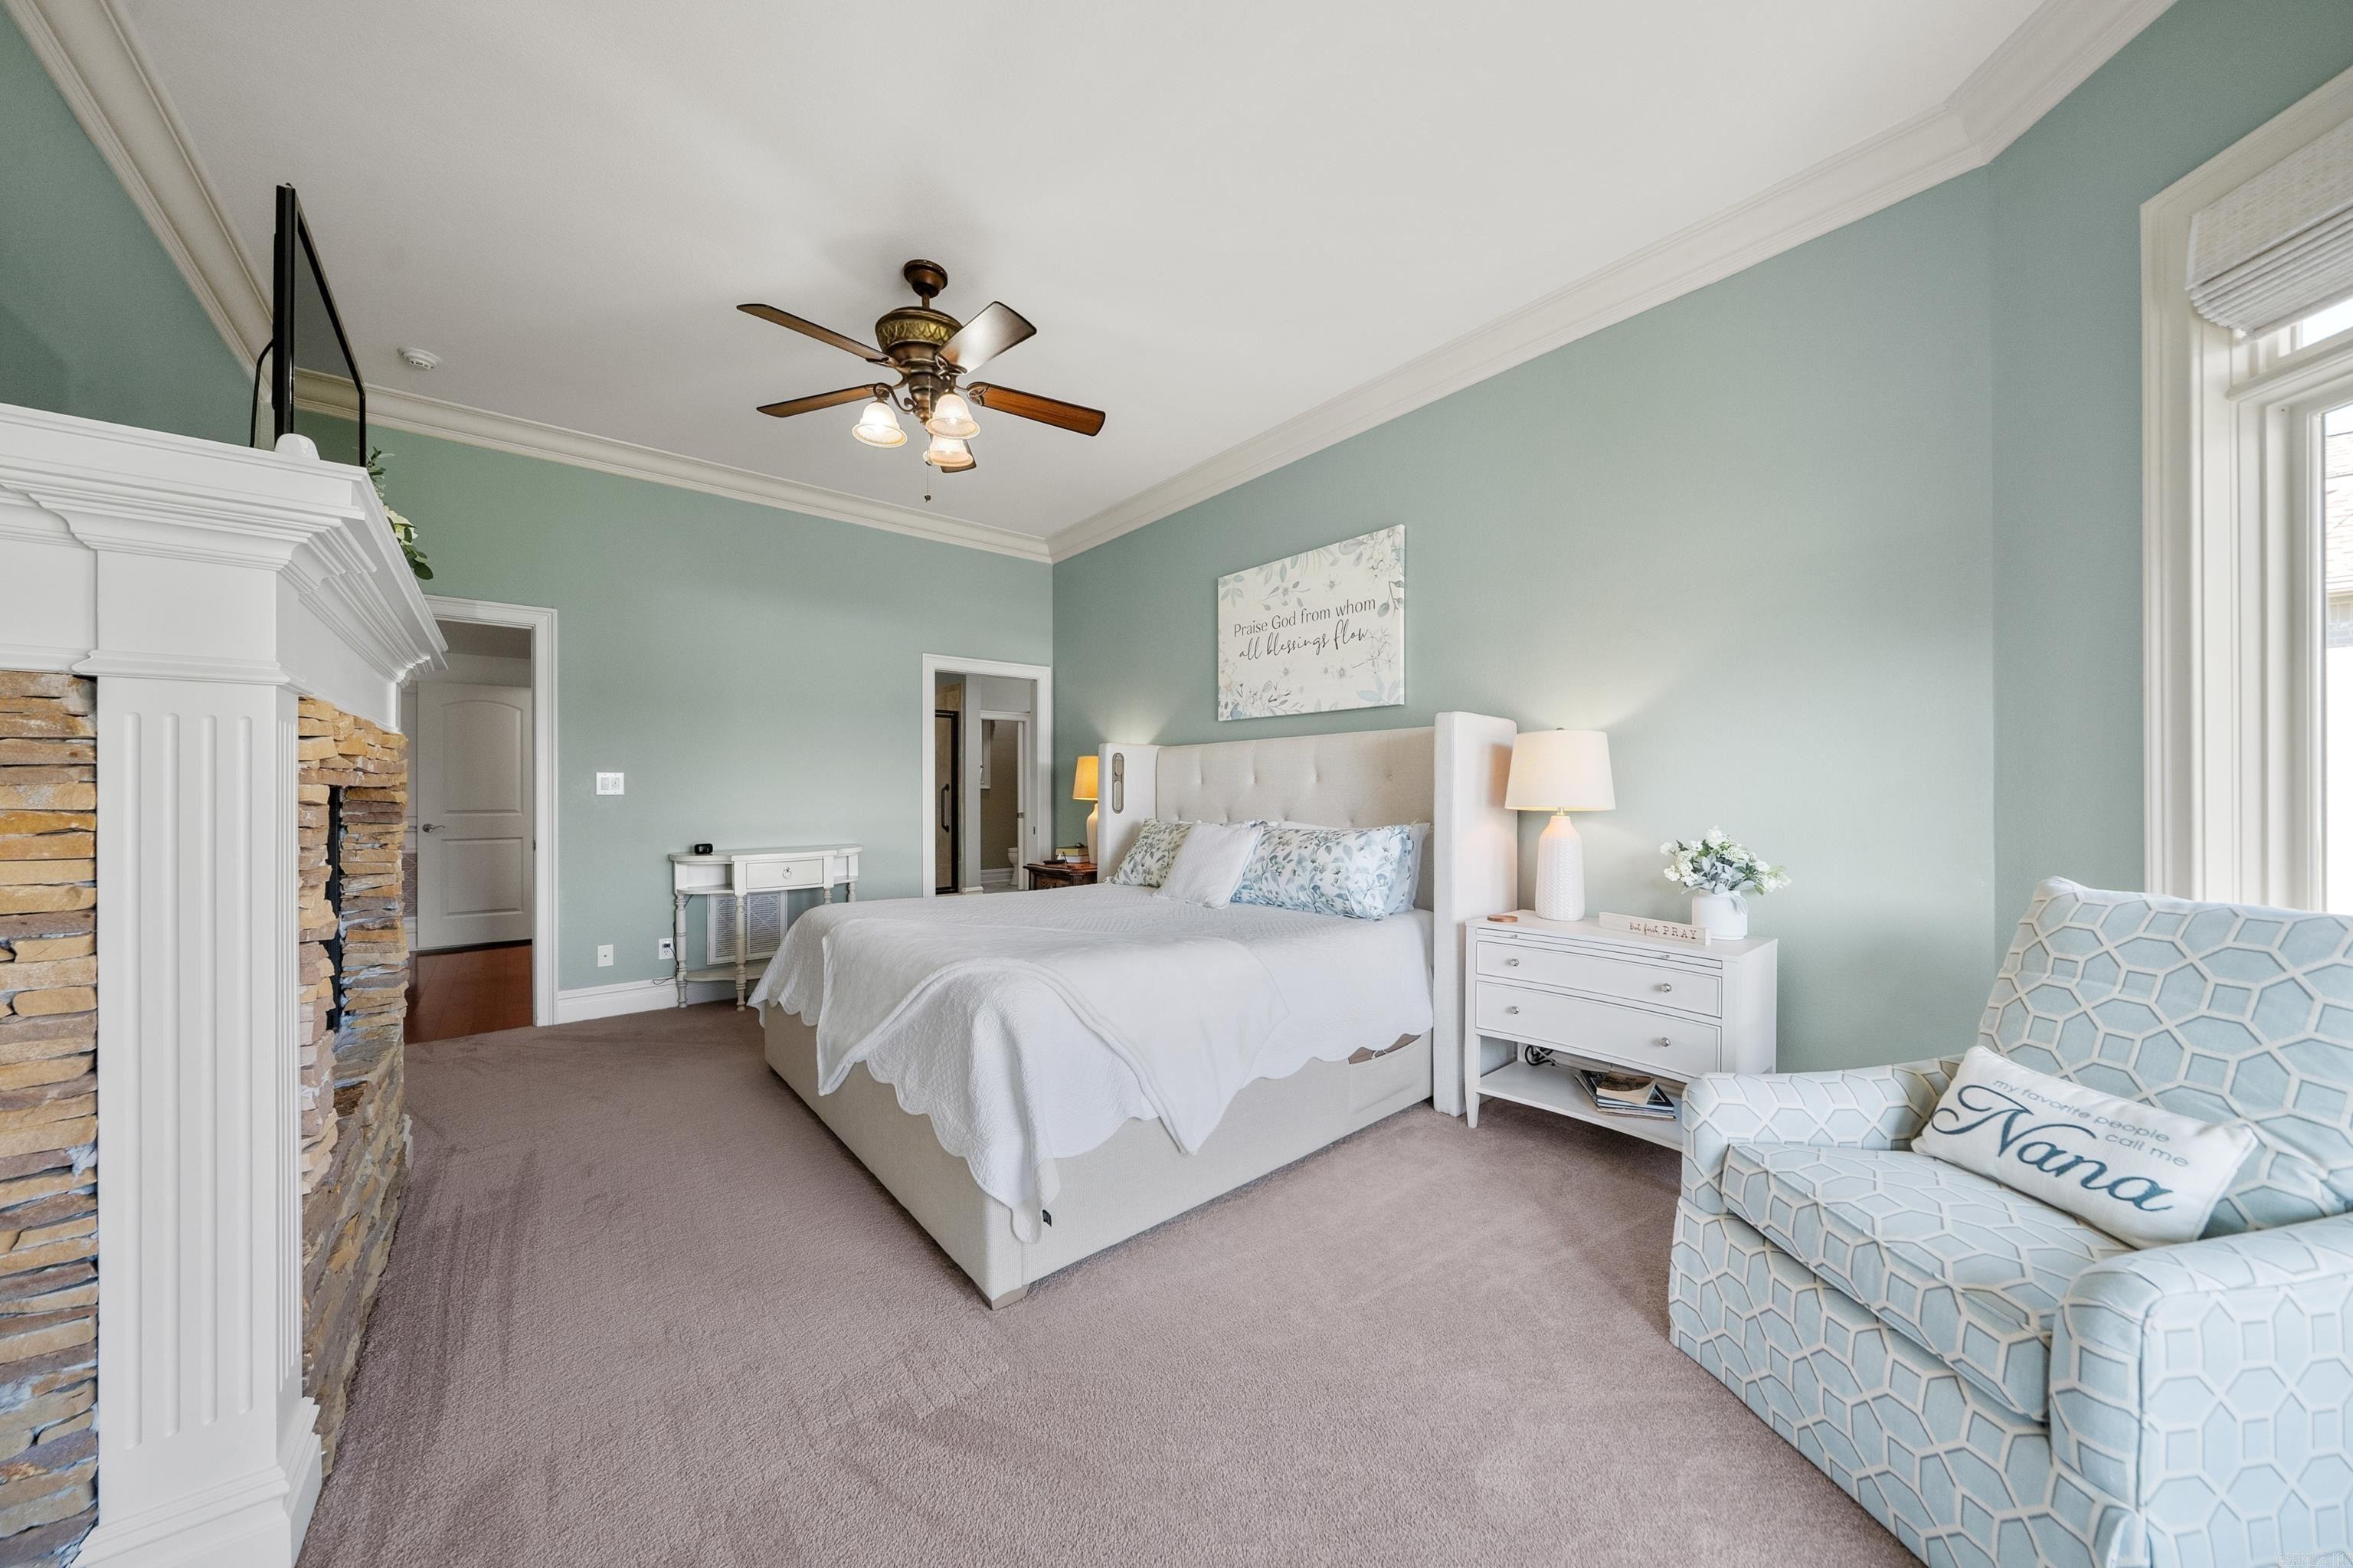
Bedroom with a white bed, stone fireplace, sage walls, and patterned armchair by a bright window.
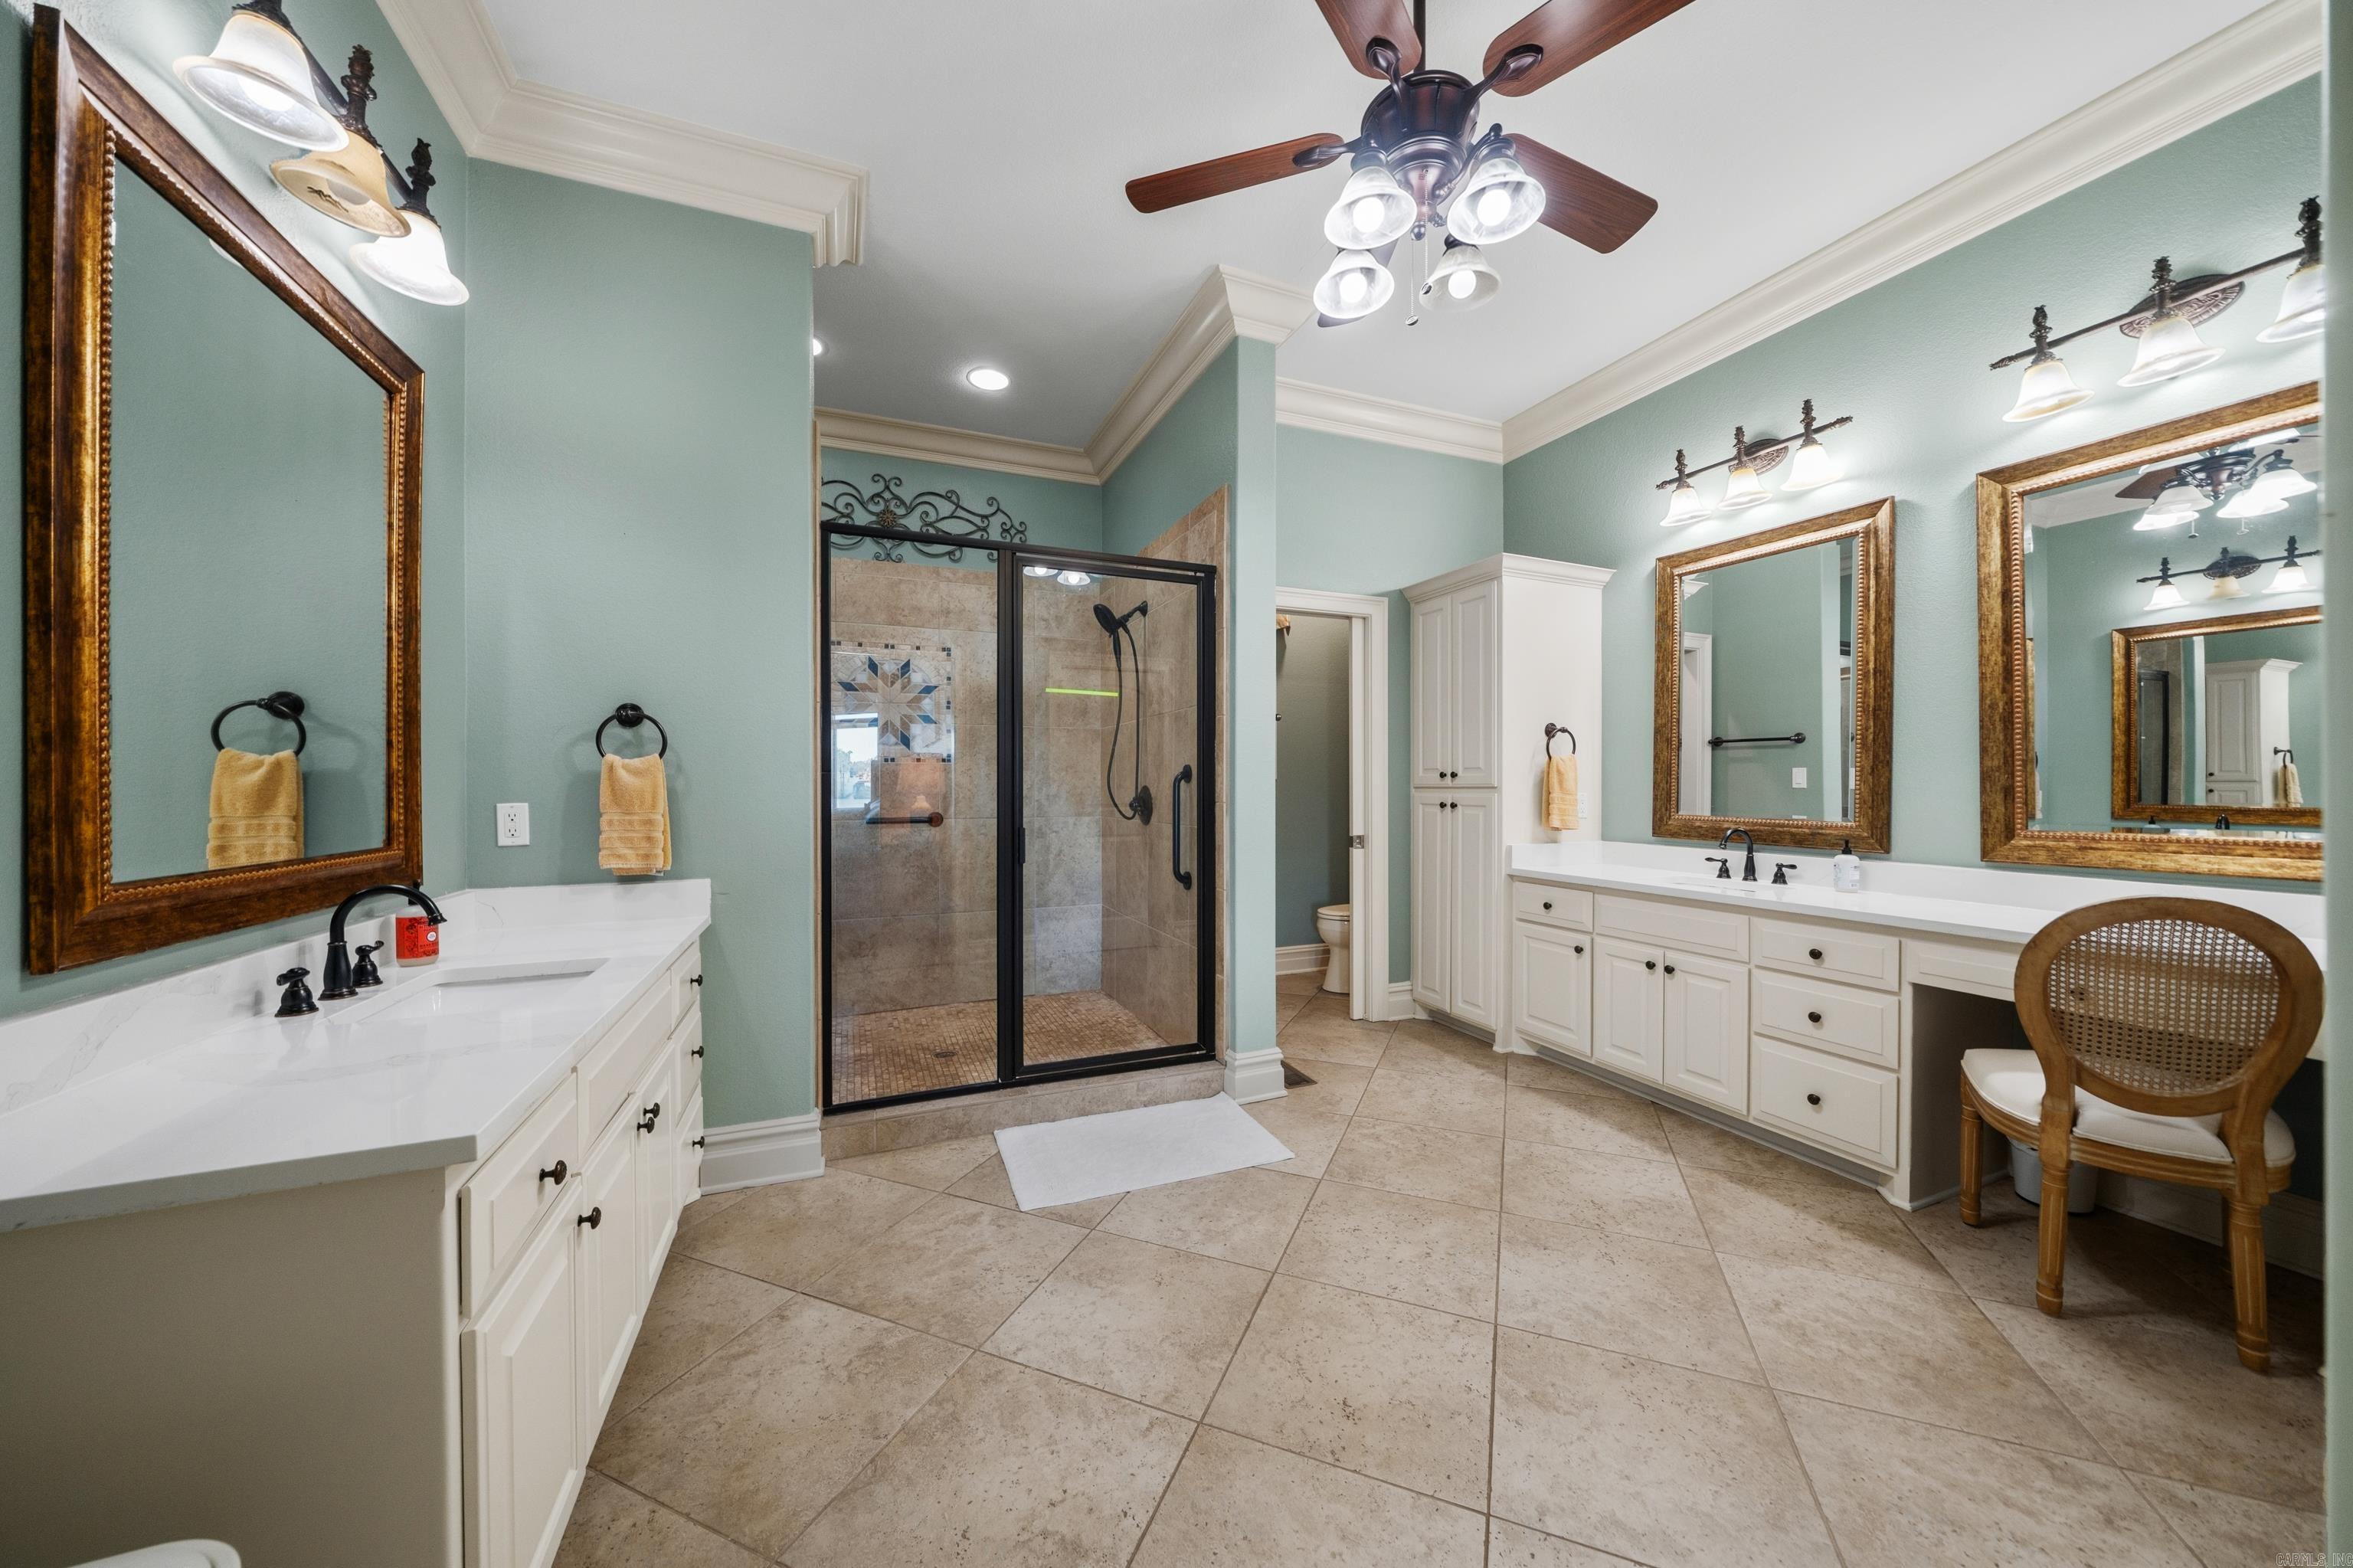
Spacious bathroom with double white vanities, aqua walls, and a glass-enclosed tiled shower.
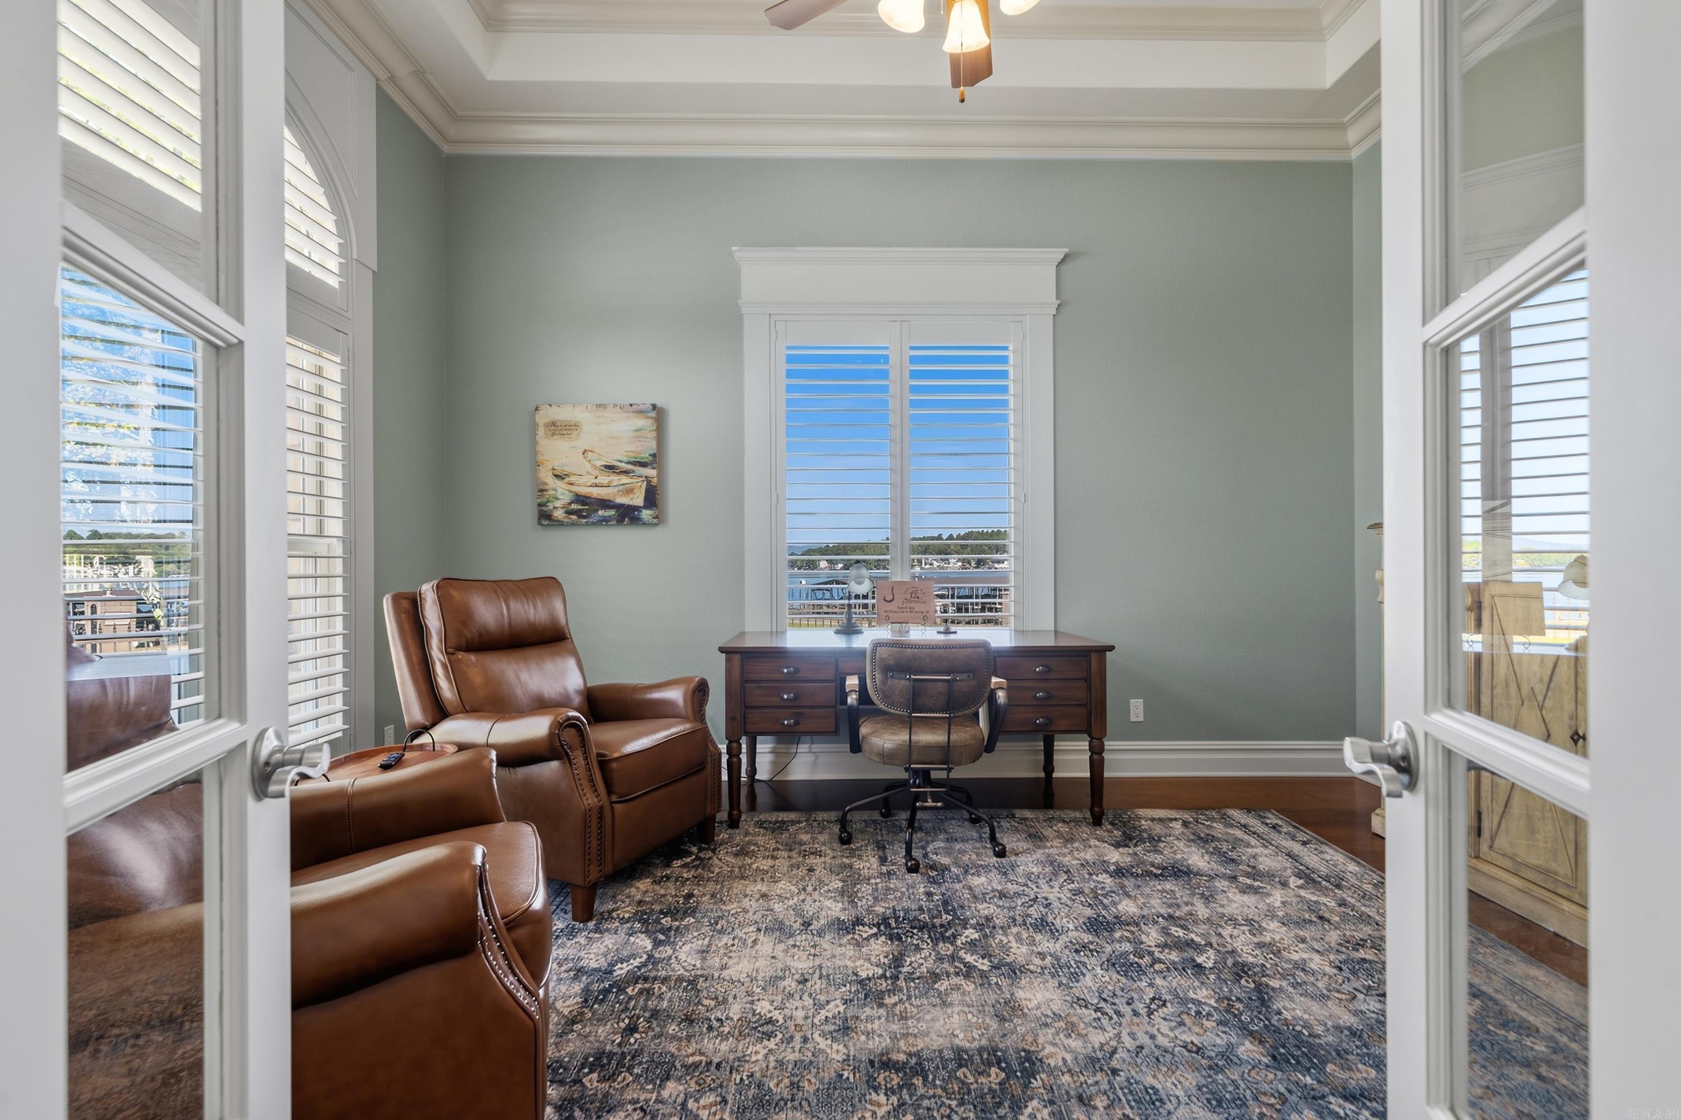
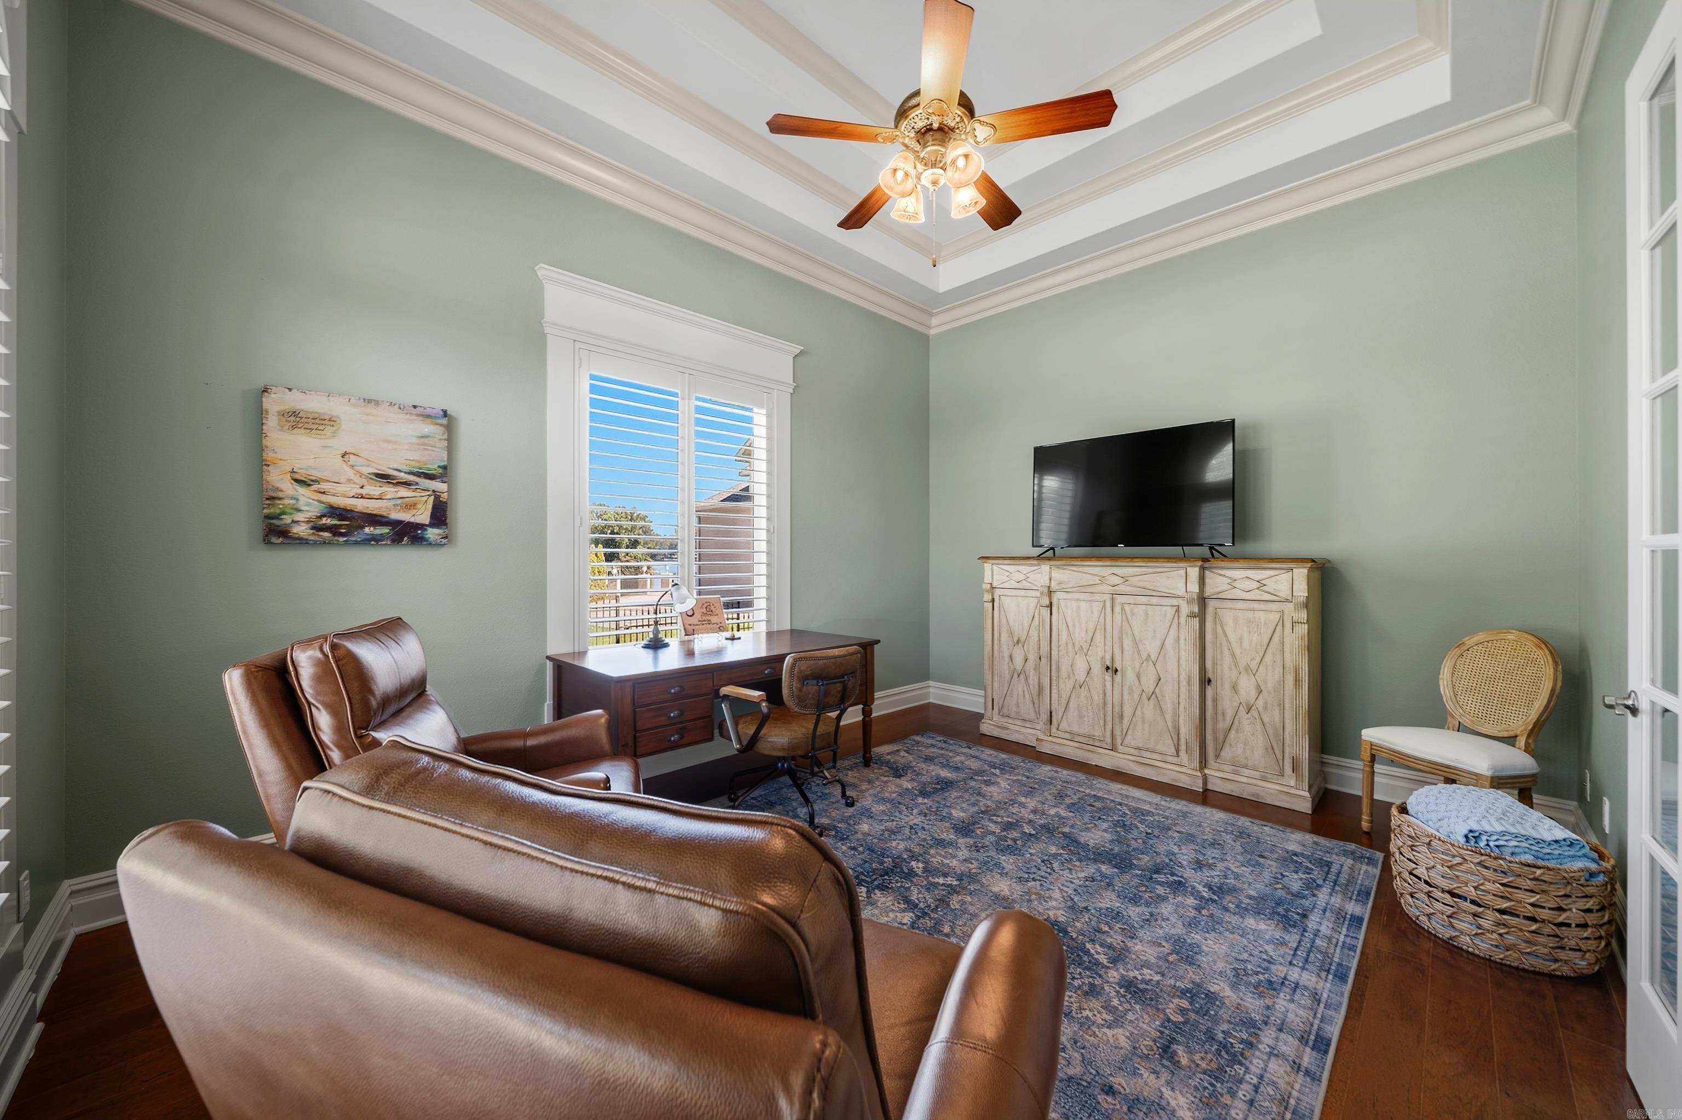
Furnished home office with a dark wood desk, leather armchairs, and windows overlooking the water.
Furnished home office with a desk, leather seating, and a tray ceiling with a ceiling fan.
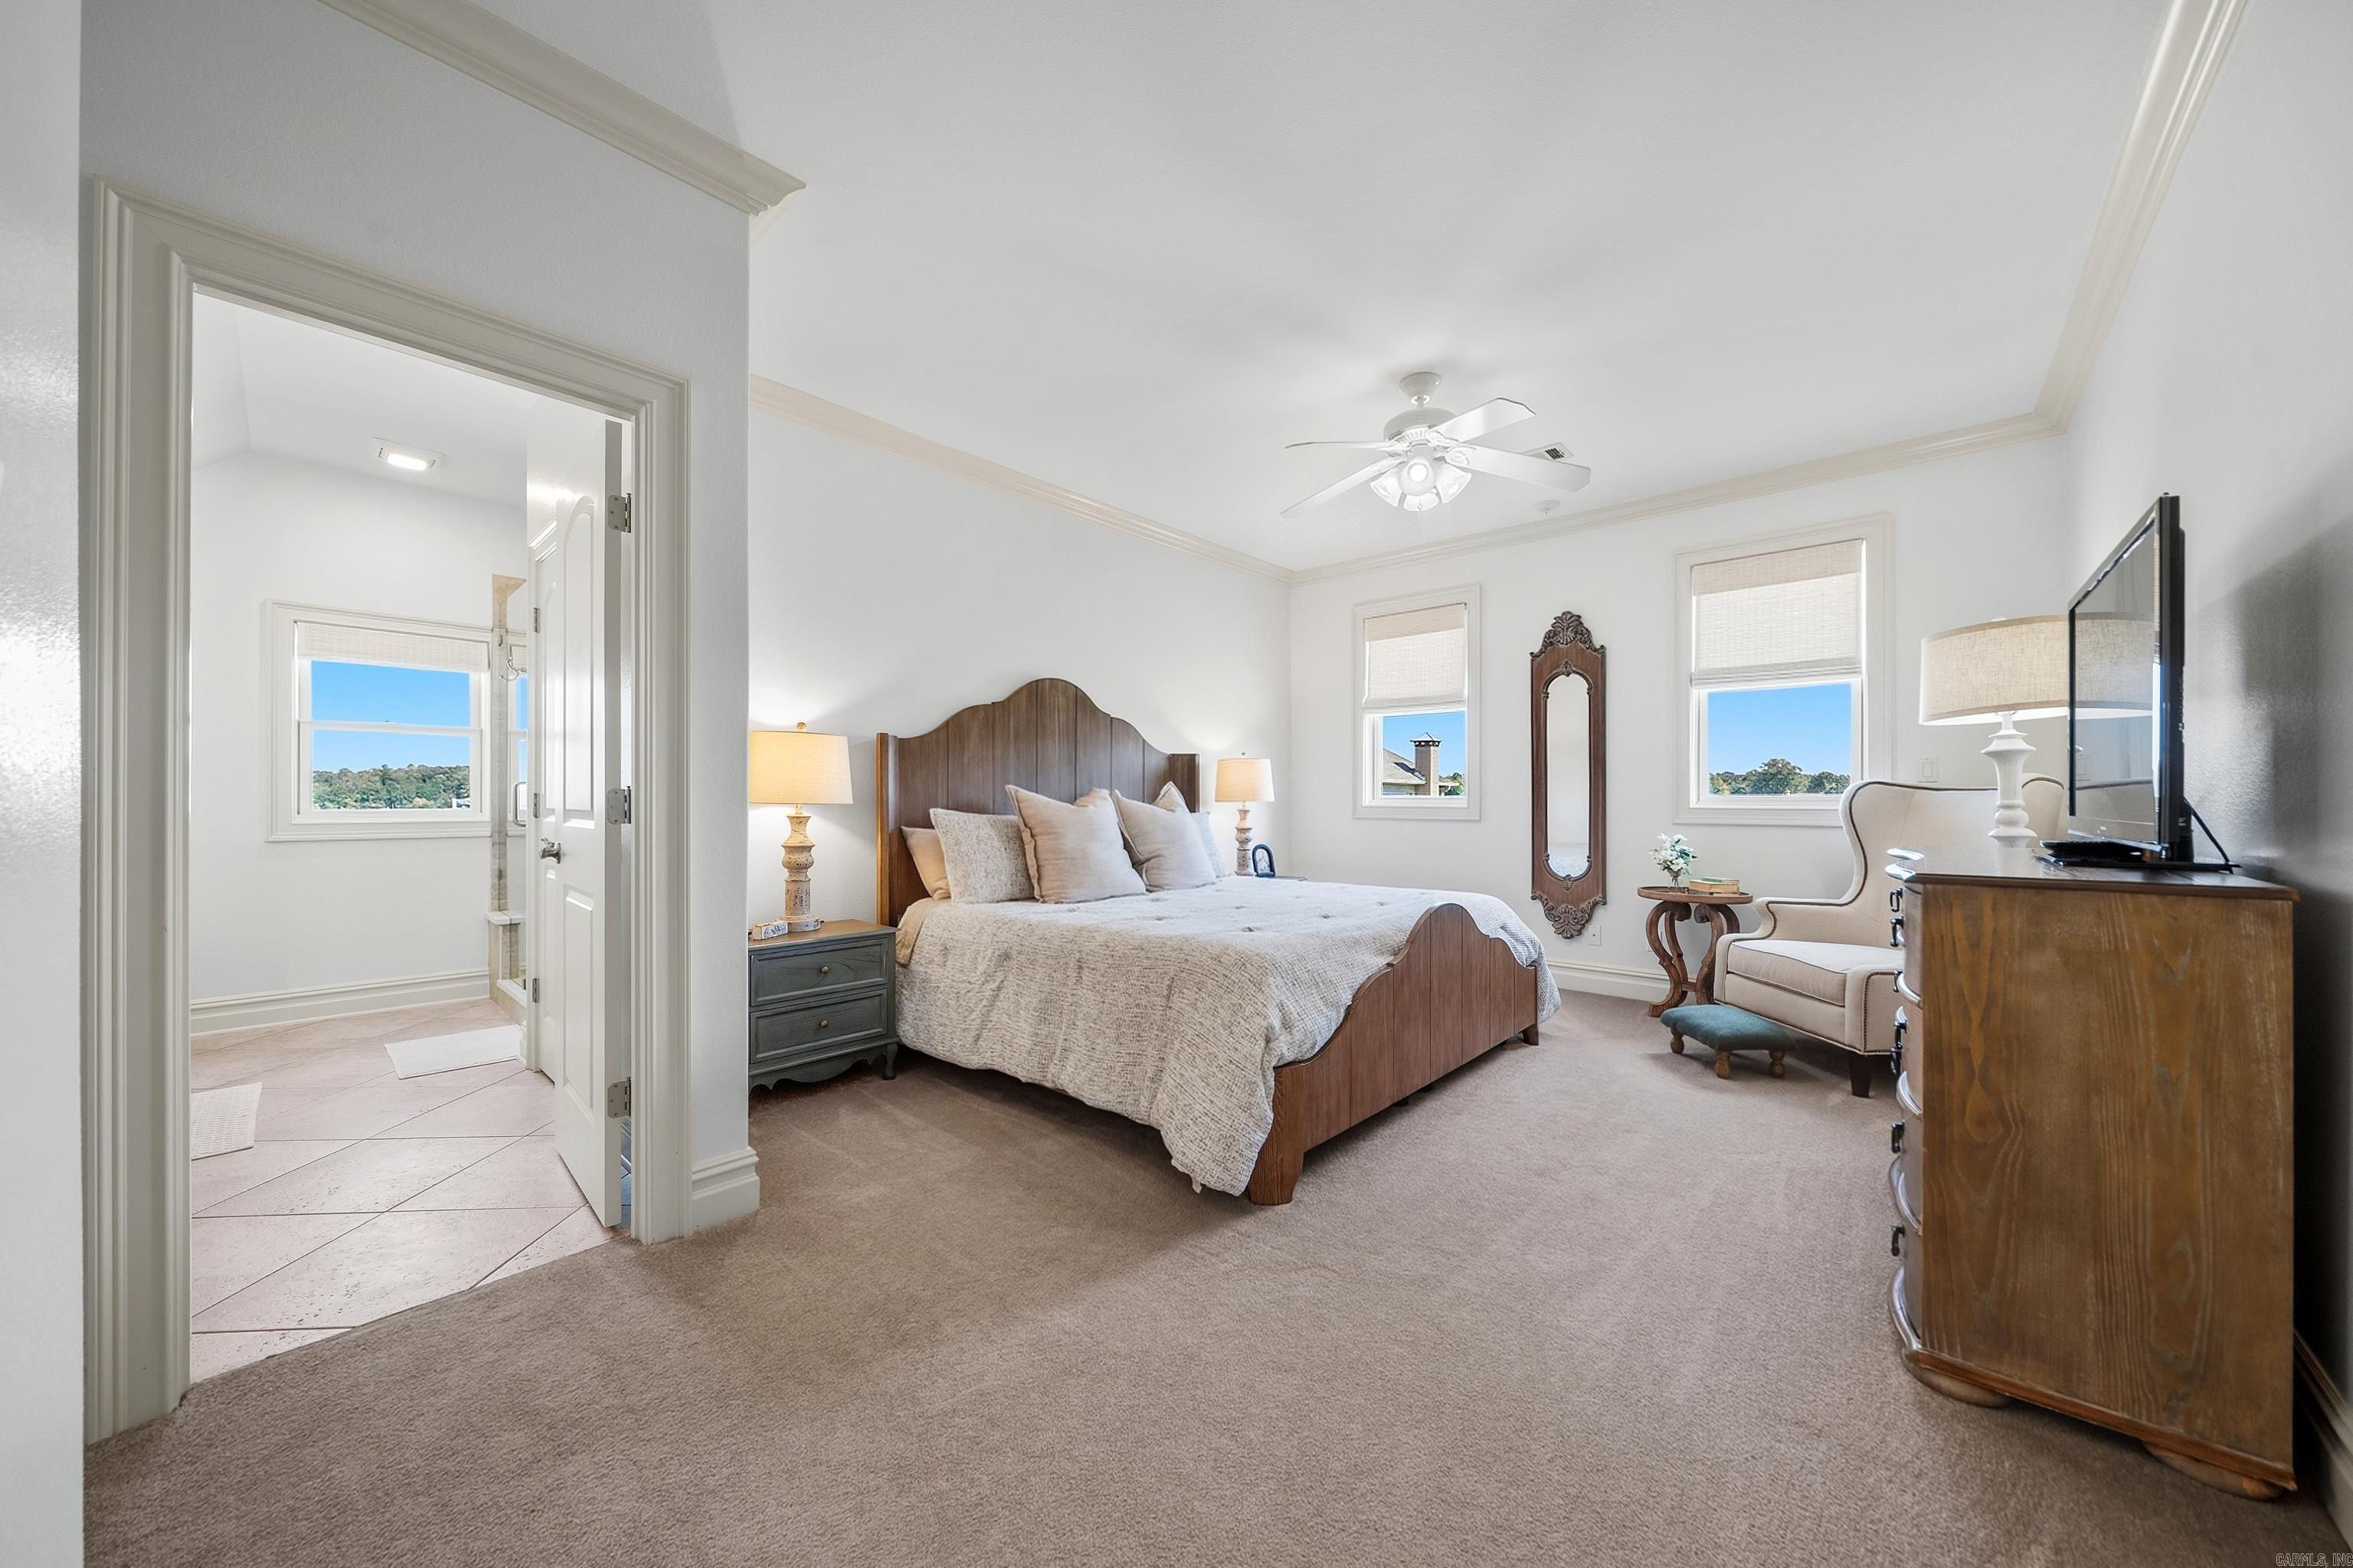
Furnished bedroom with a wooden bed, armchair, and windows overlooking trees; adjoining bathroom visible through doorway.
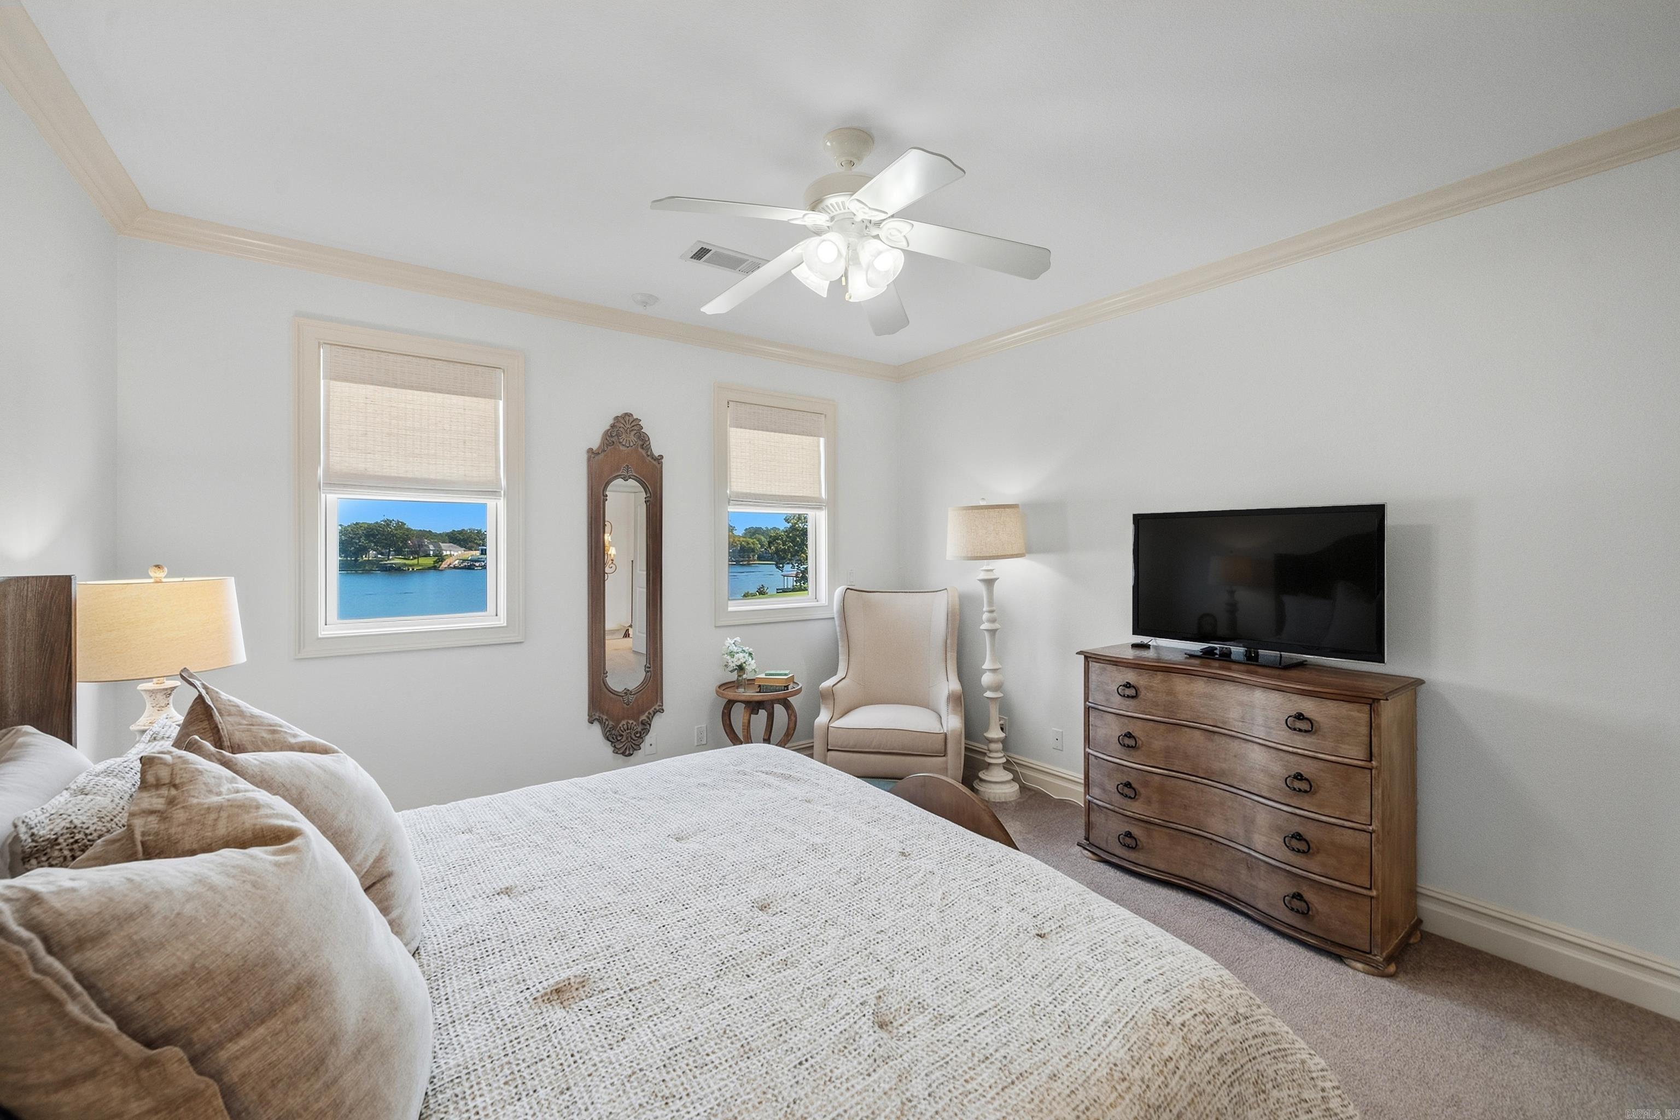
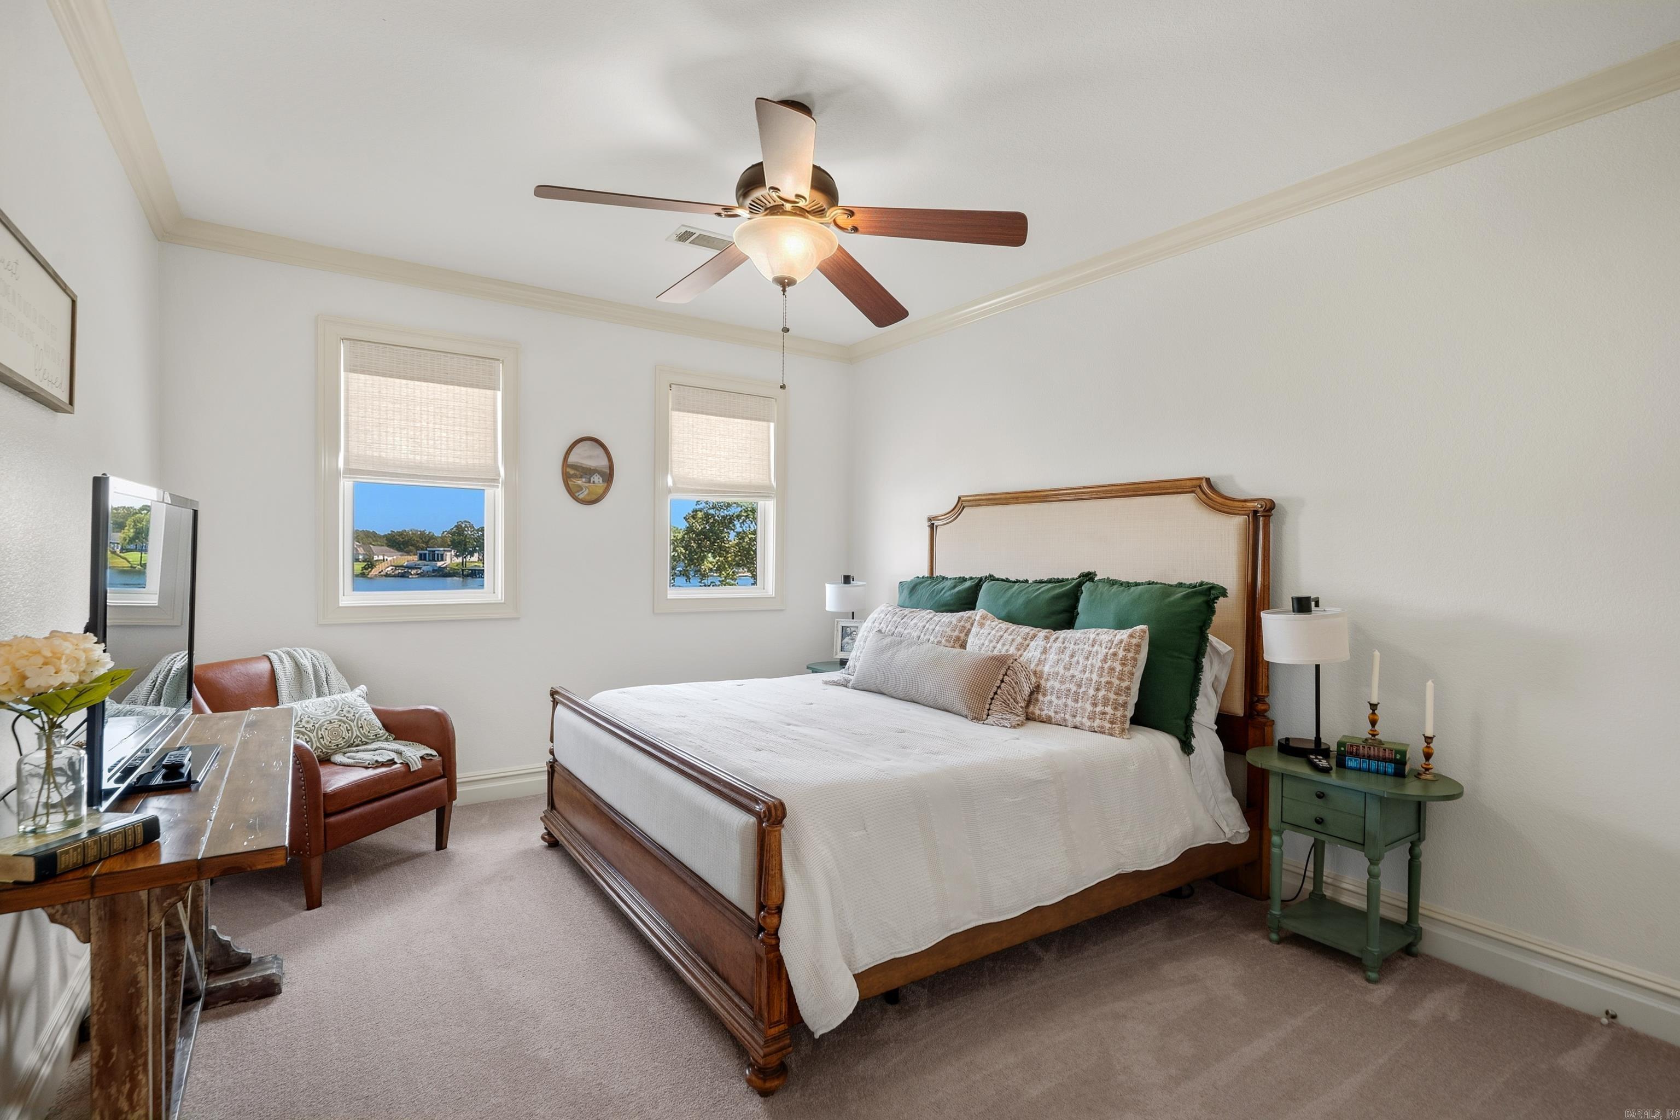
Bedroom with water views through two windows and a wooden dresser beside the bed.
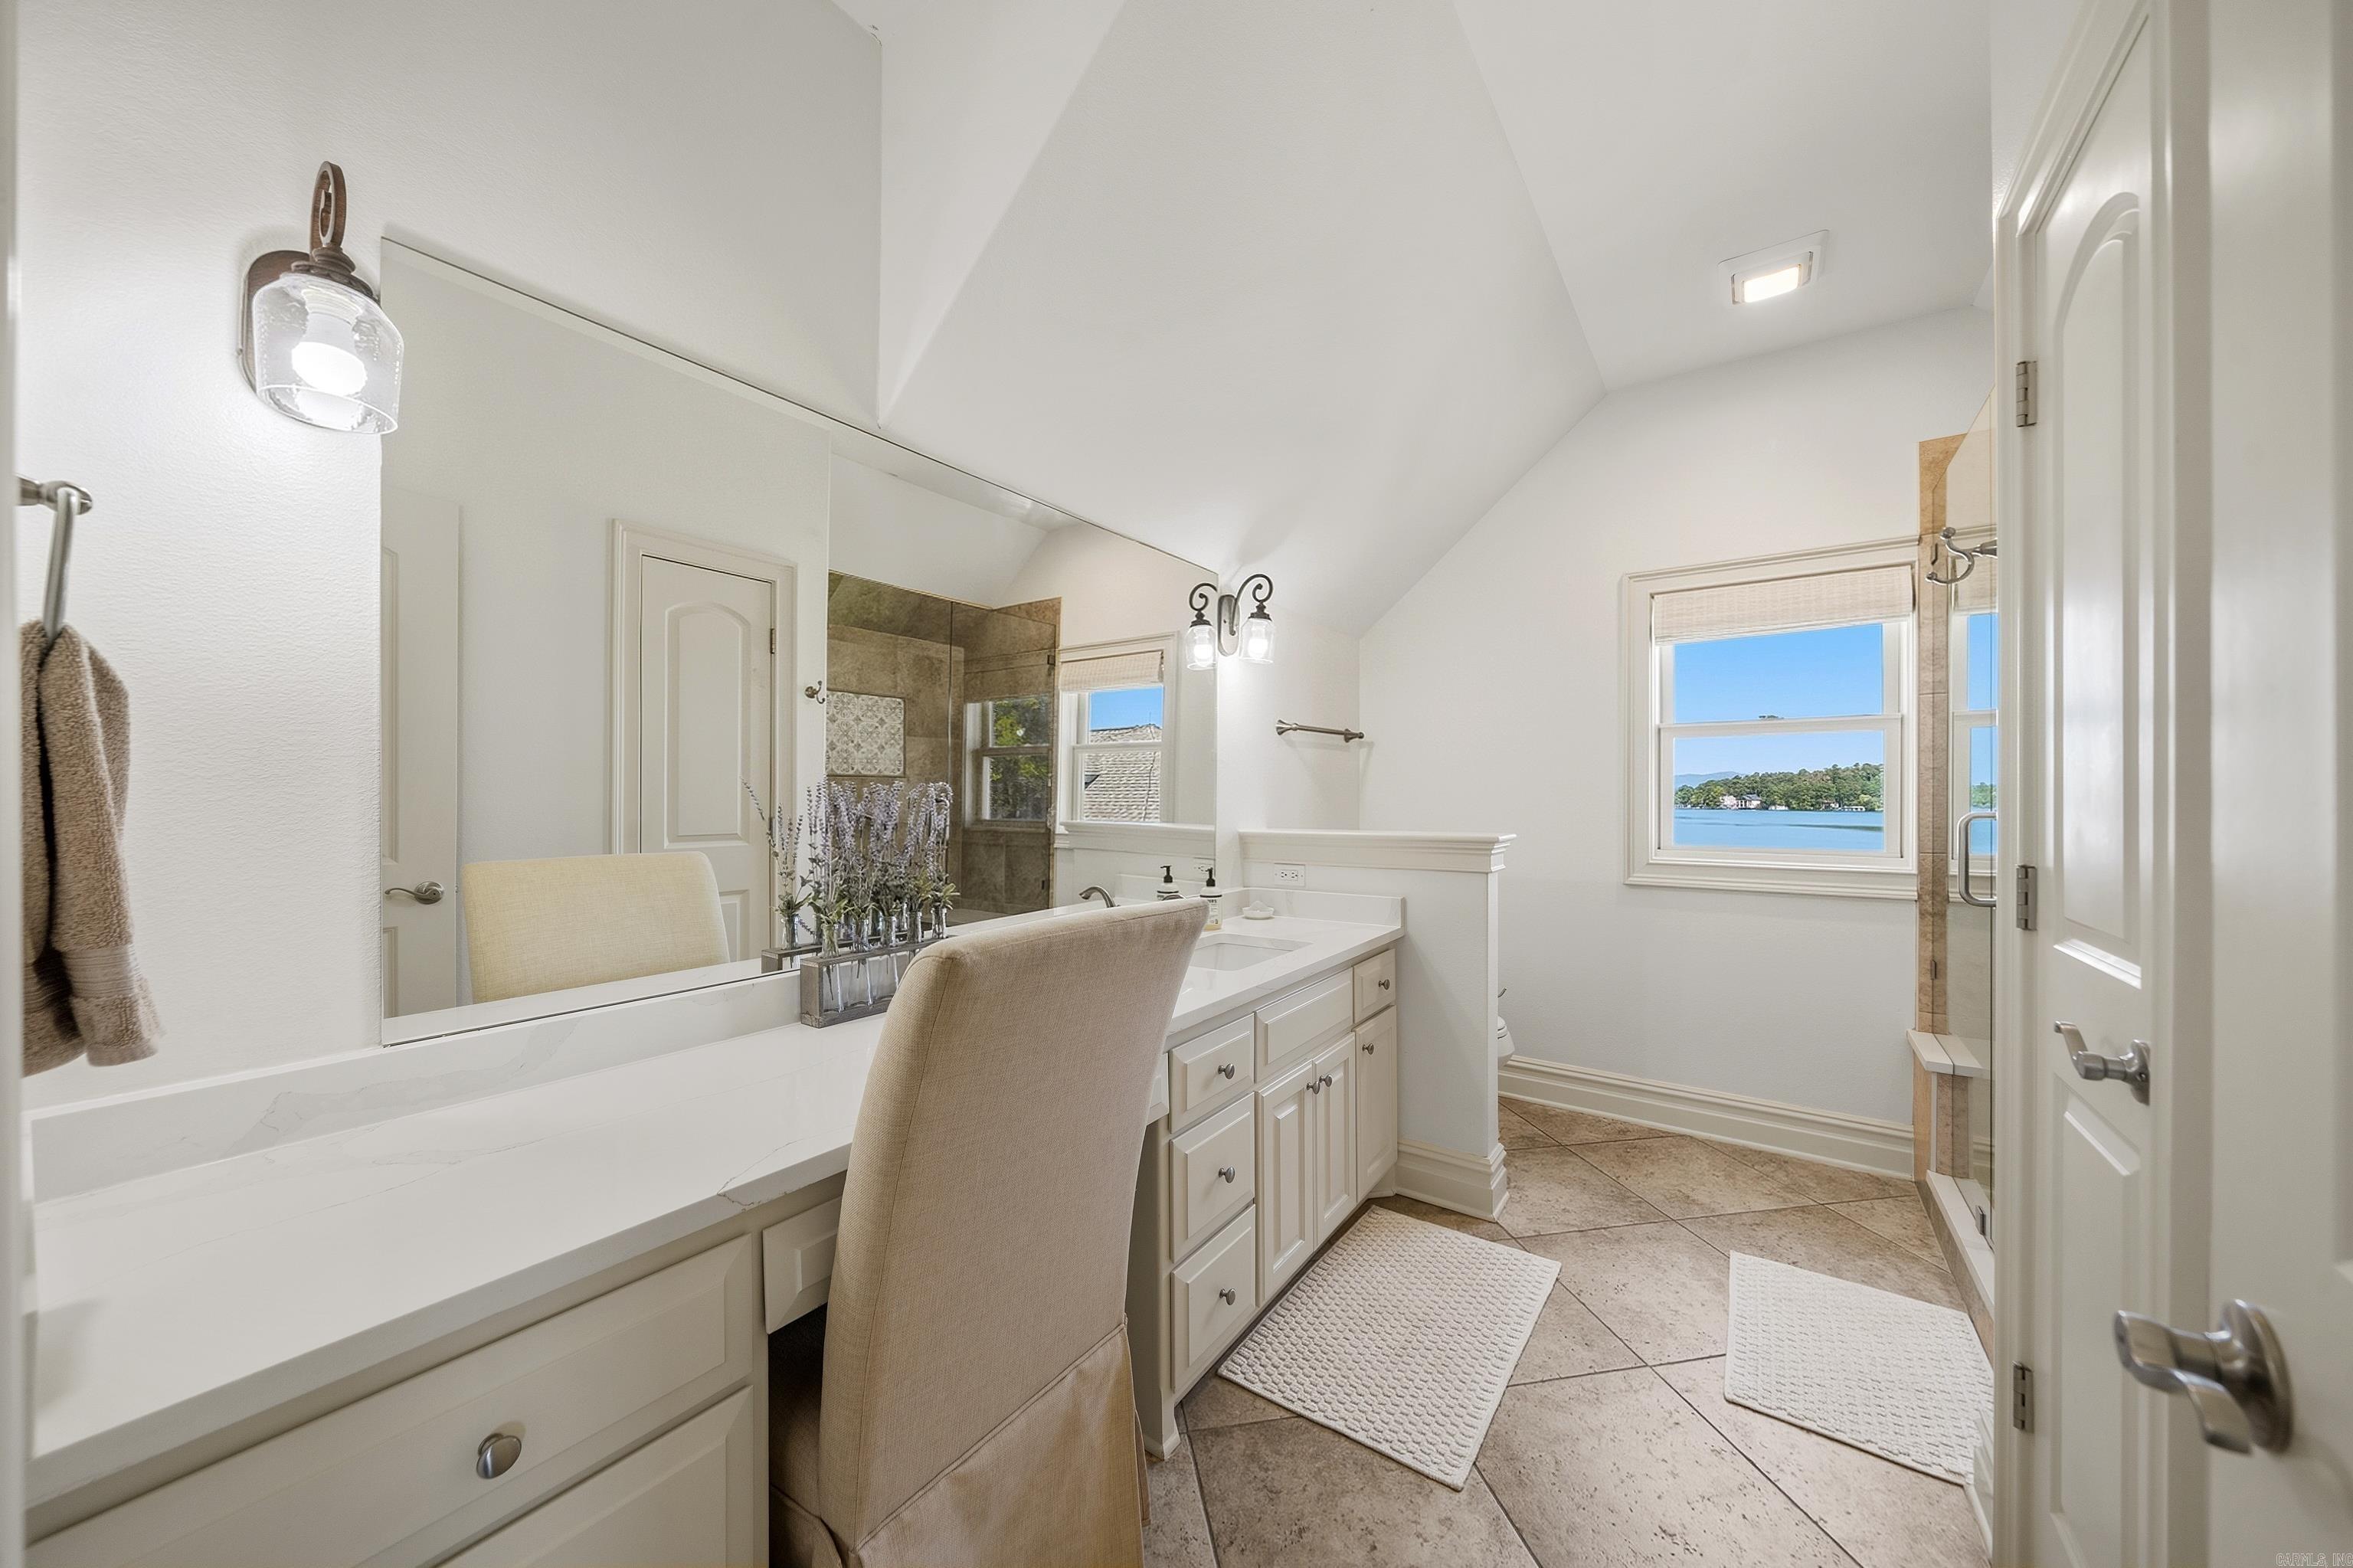
Bright bathroom with a long white vanity and a lake view through the window.
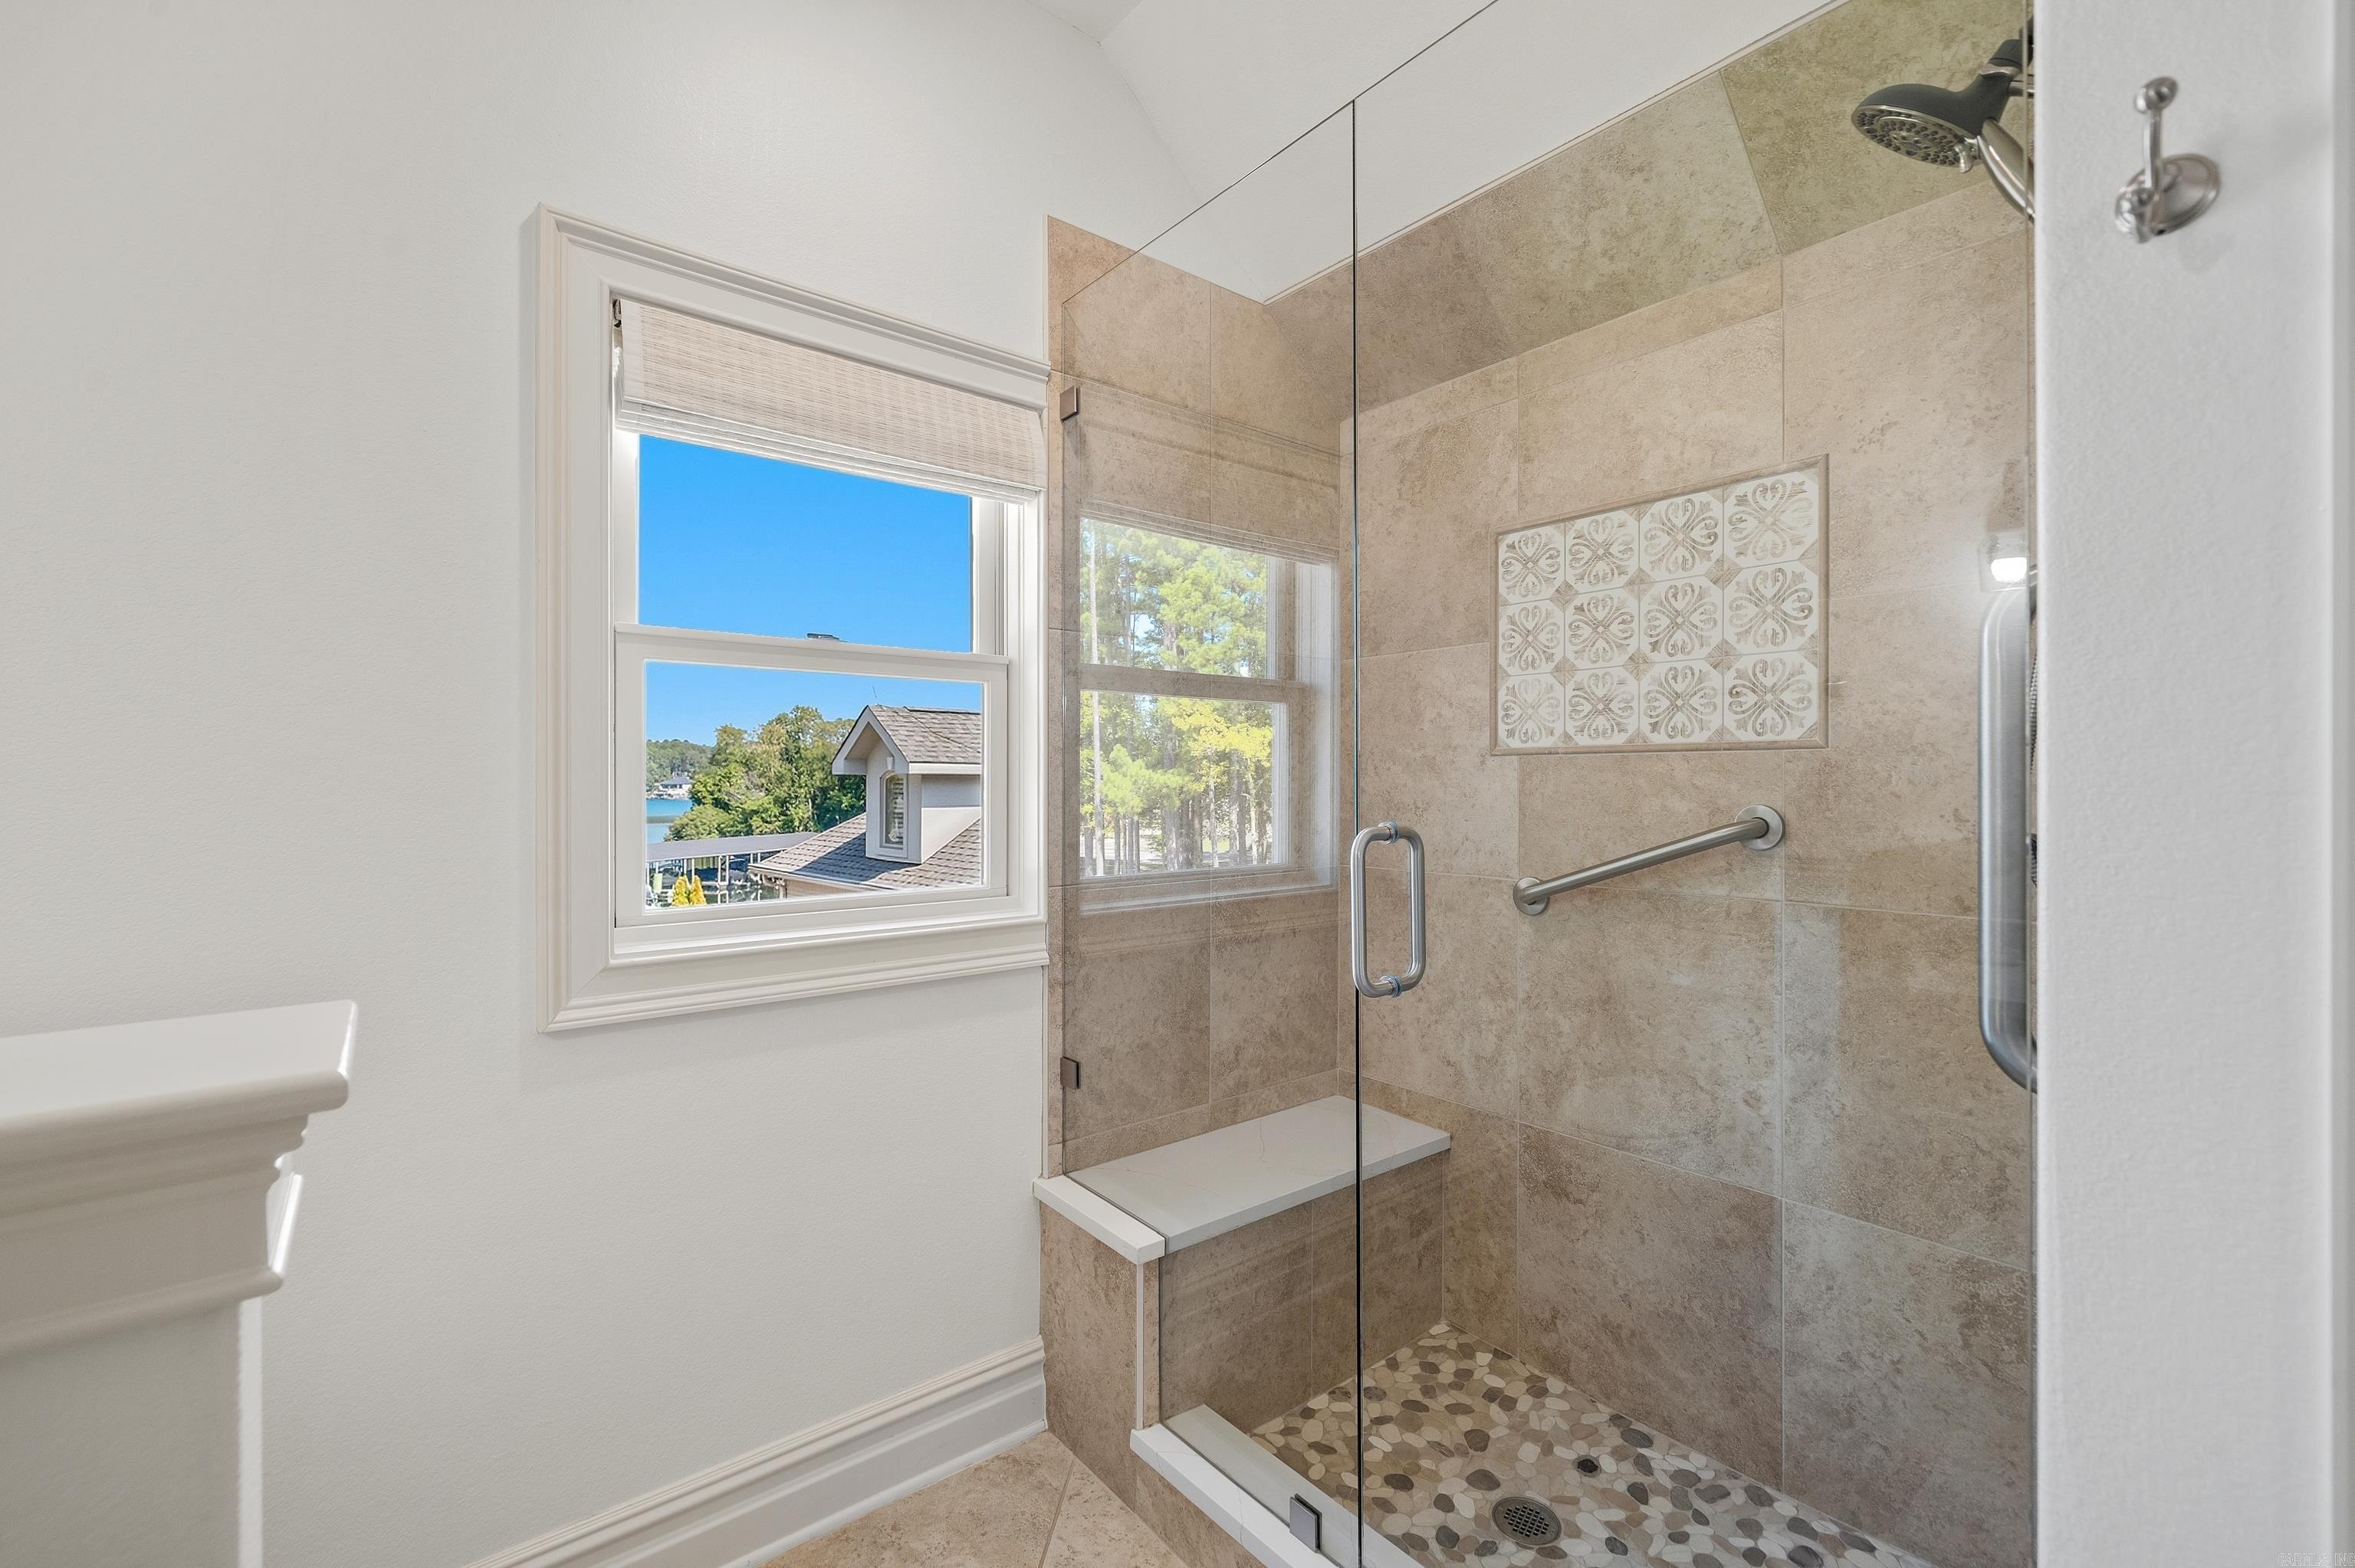
Bathroom with a glass walk-in shower, pebble floor, and window overlooking trees and water.
Furnished bedroom with a wooden bed and water views through two windows.
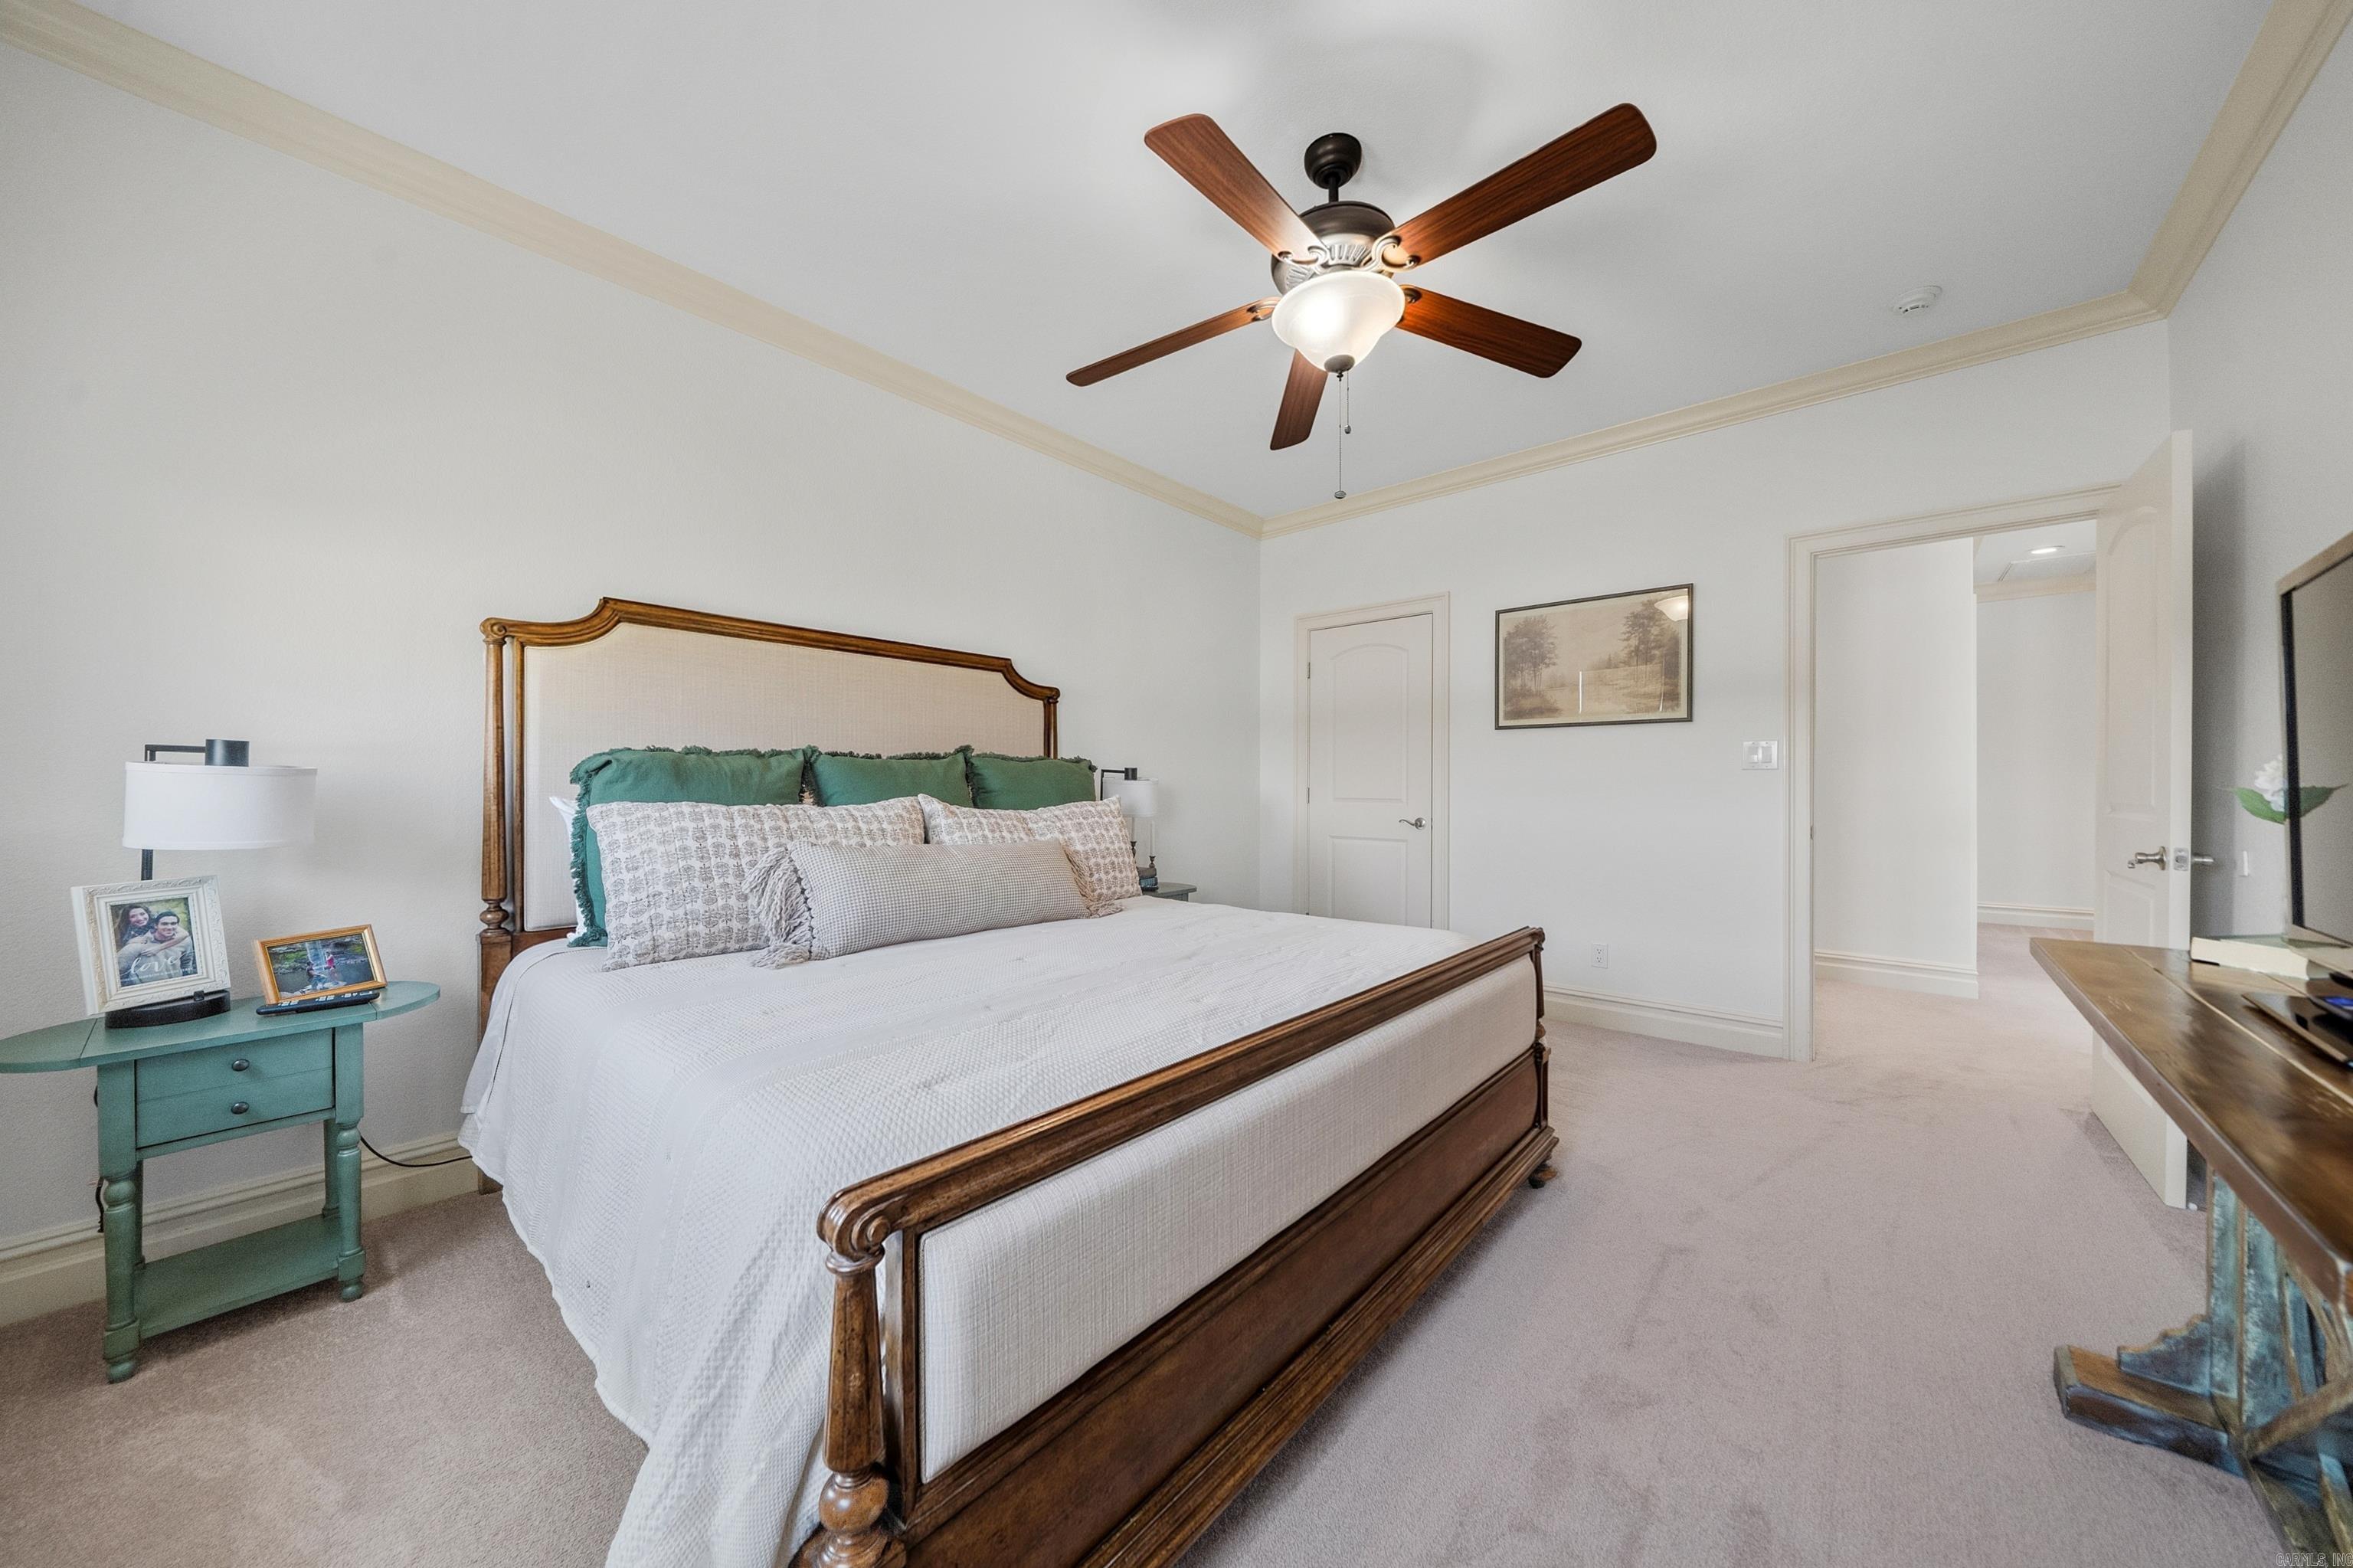
Bedroom with a dark wood bed, white bedding, green pillows, and a teal nightstand.
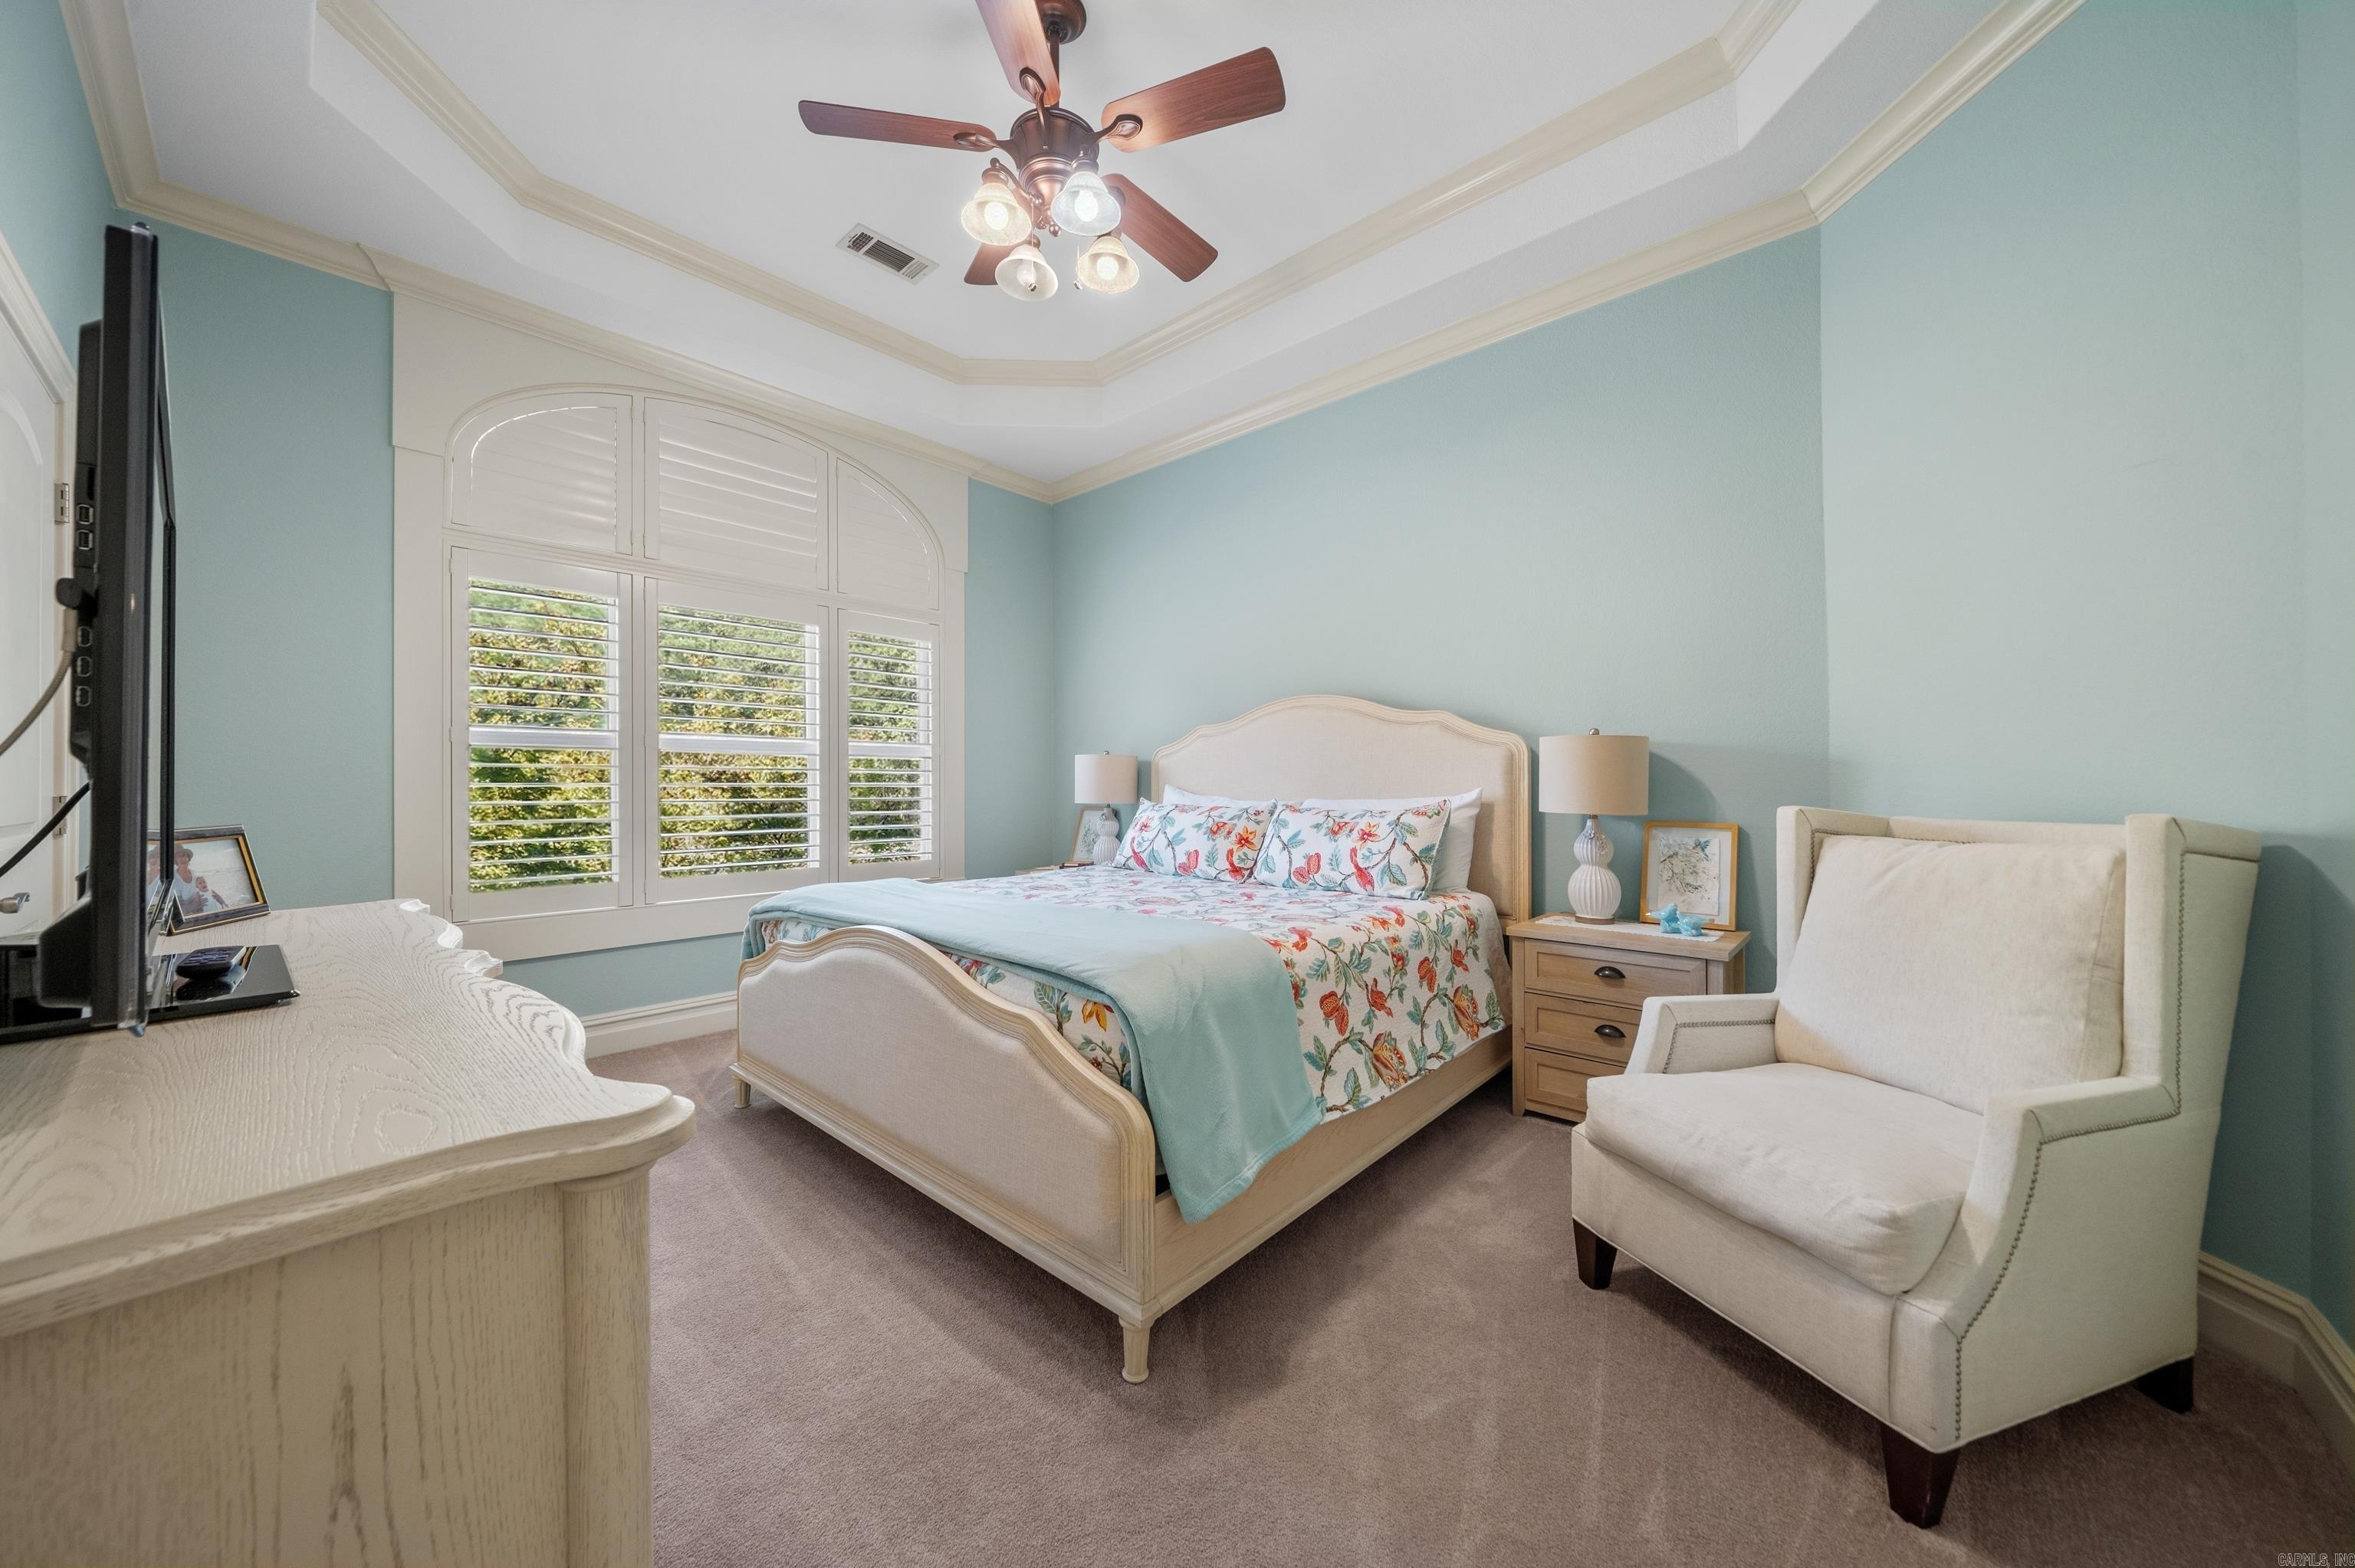
Bedroom with floral bedding, arched plantation shutters, and a white upholstered armchair.
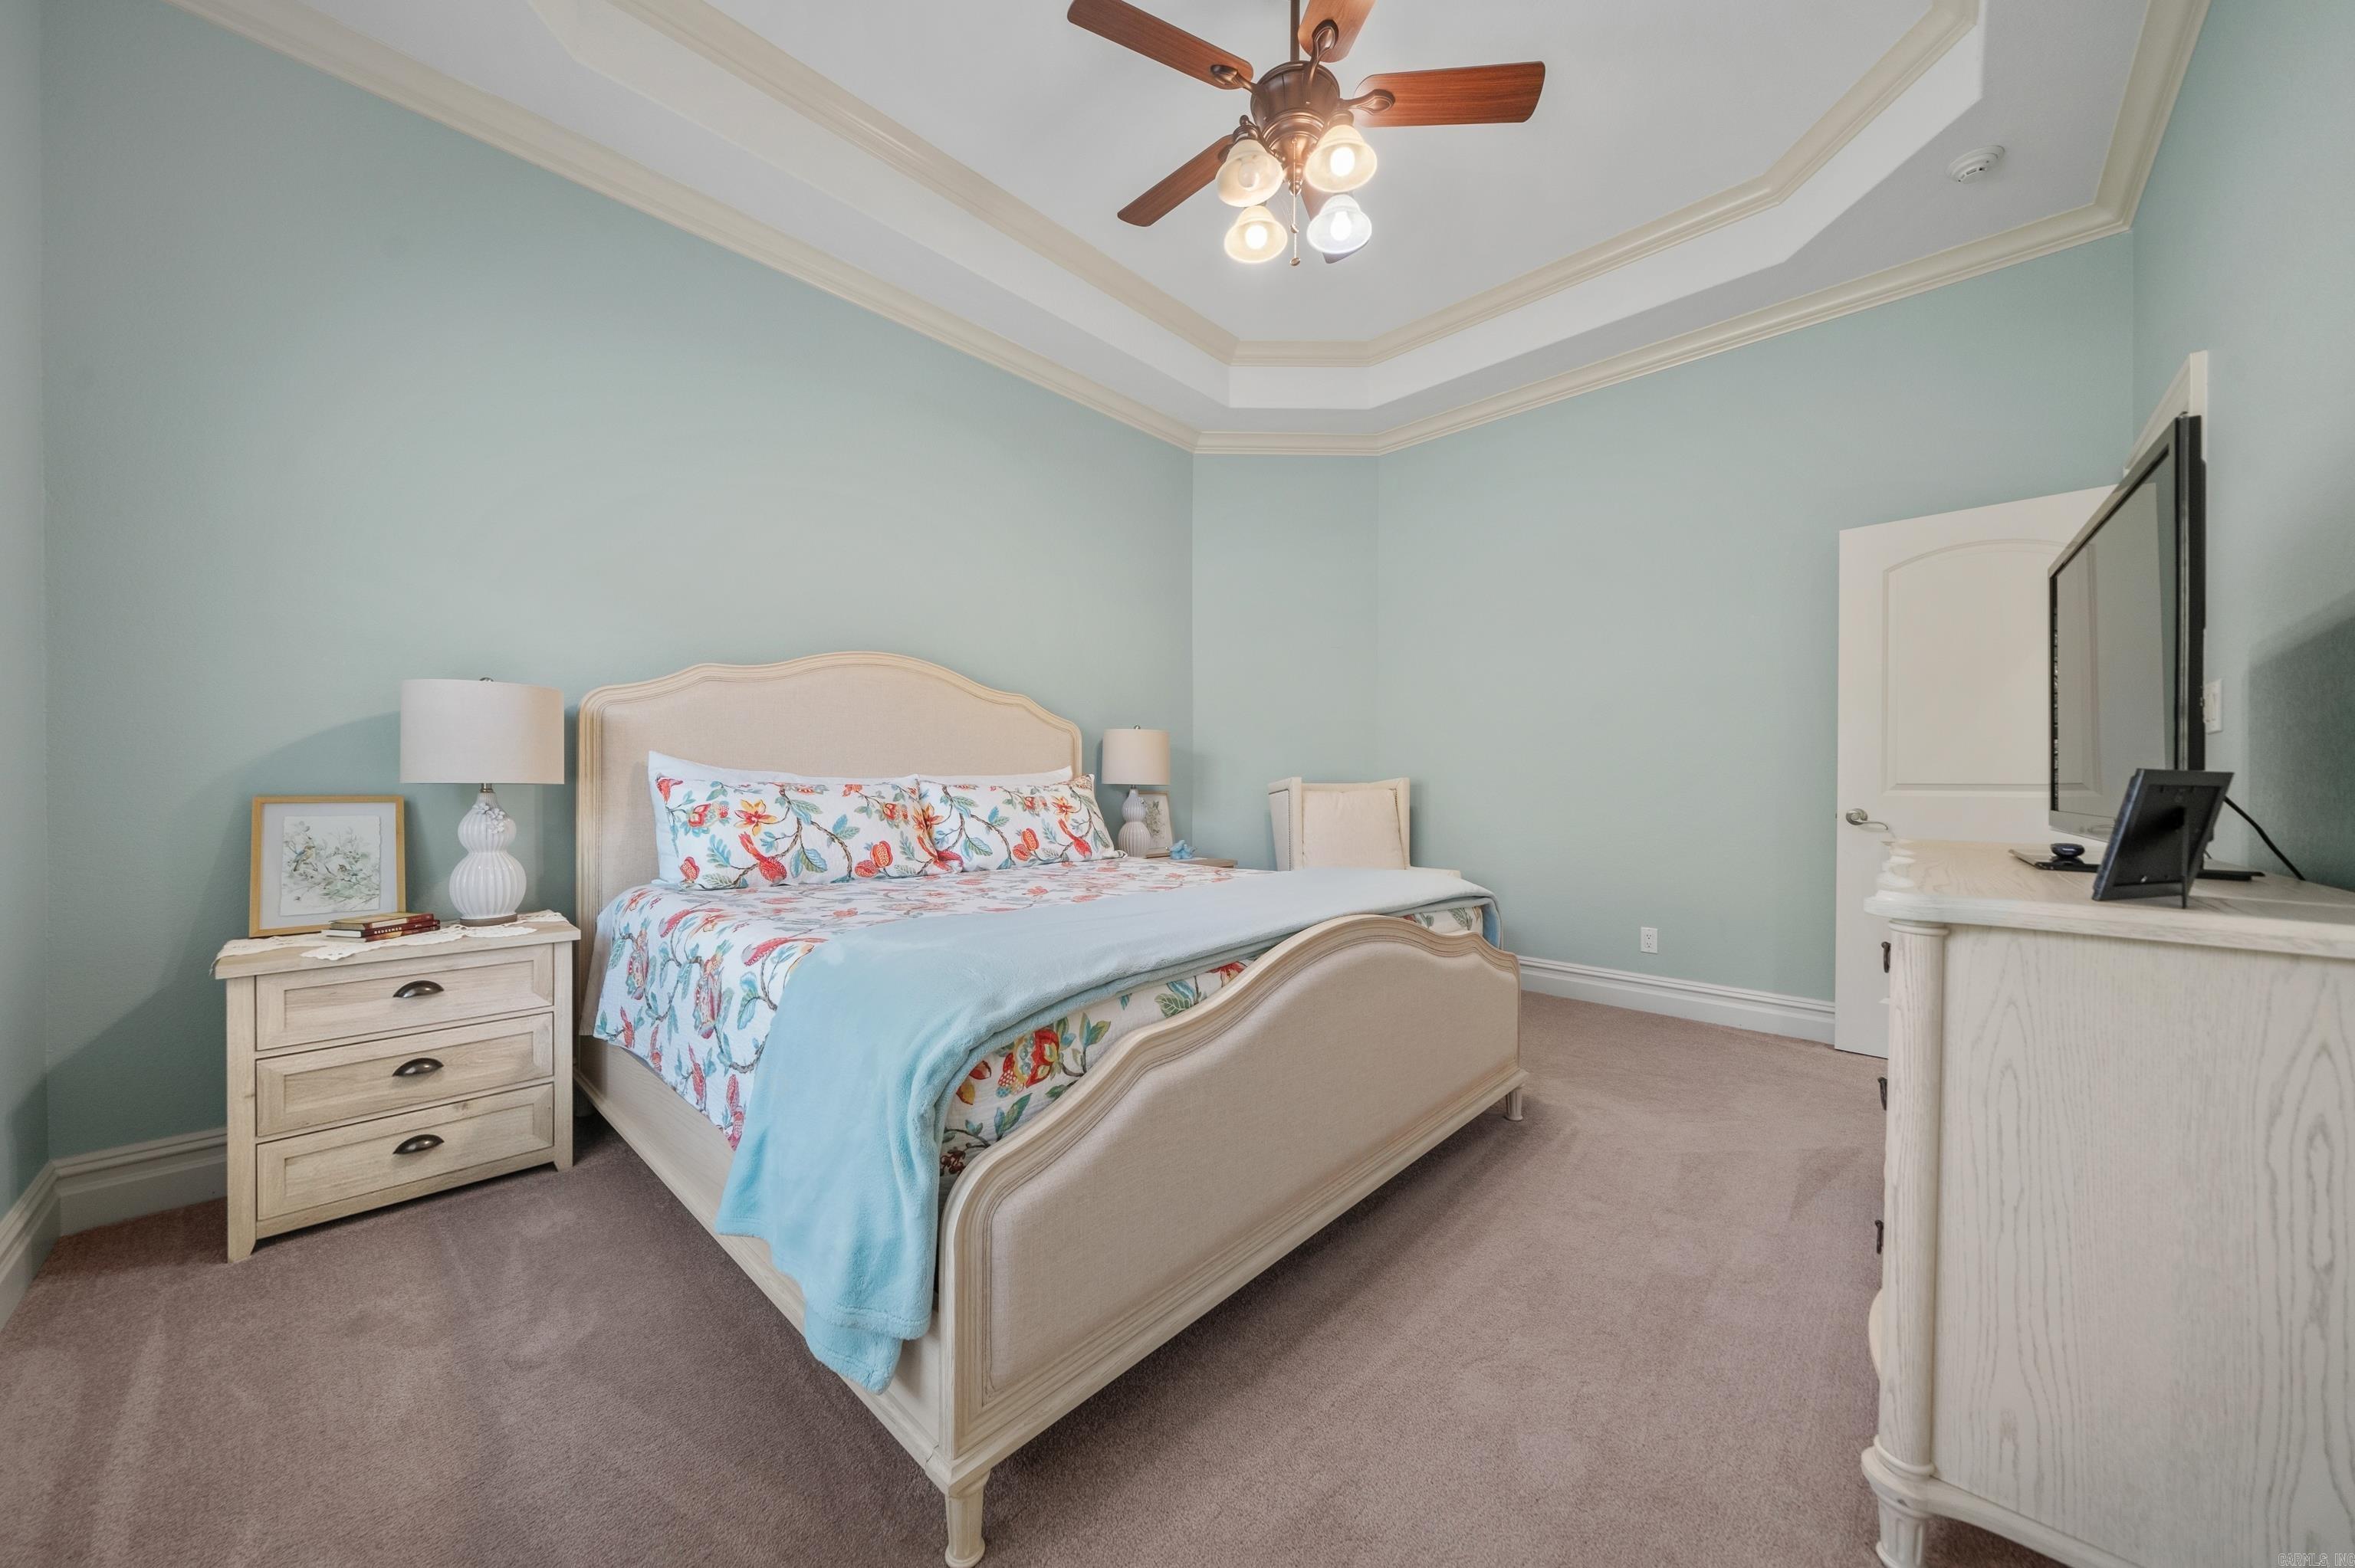
Furnished bedroom with a cream bed, colorful floral bedding, blue walls, and a tray ceiling.
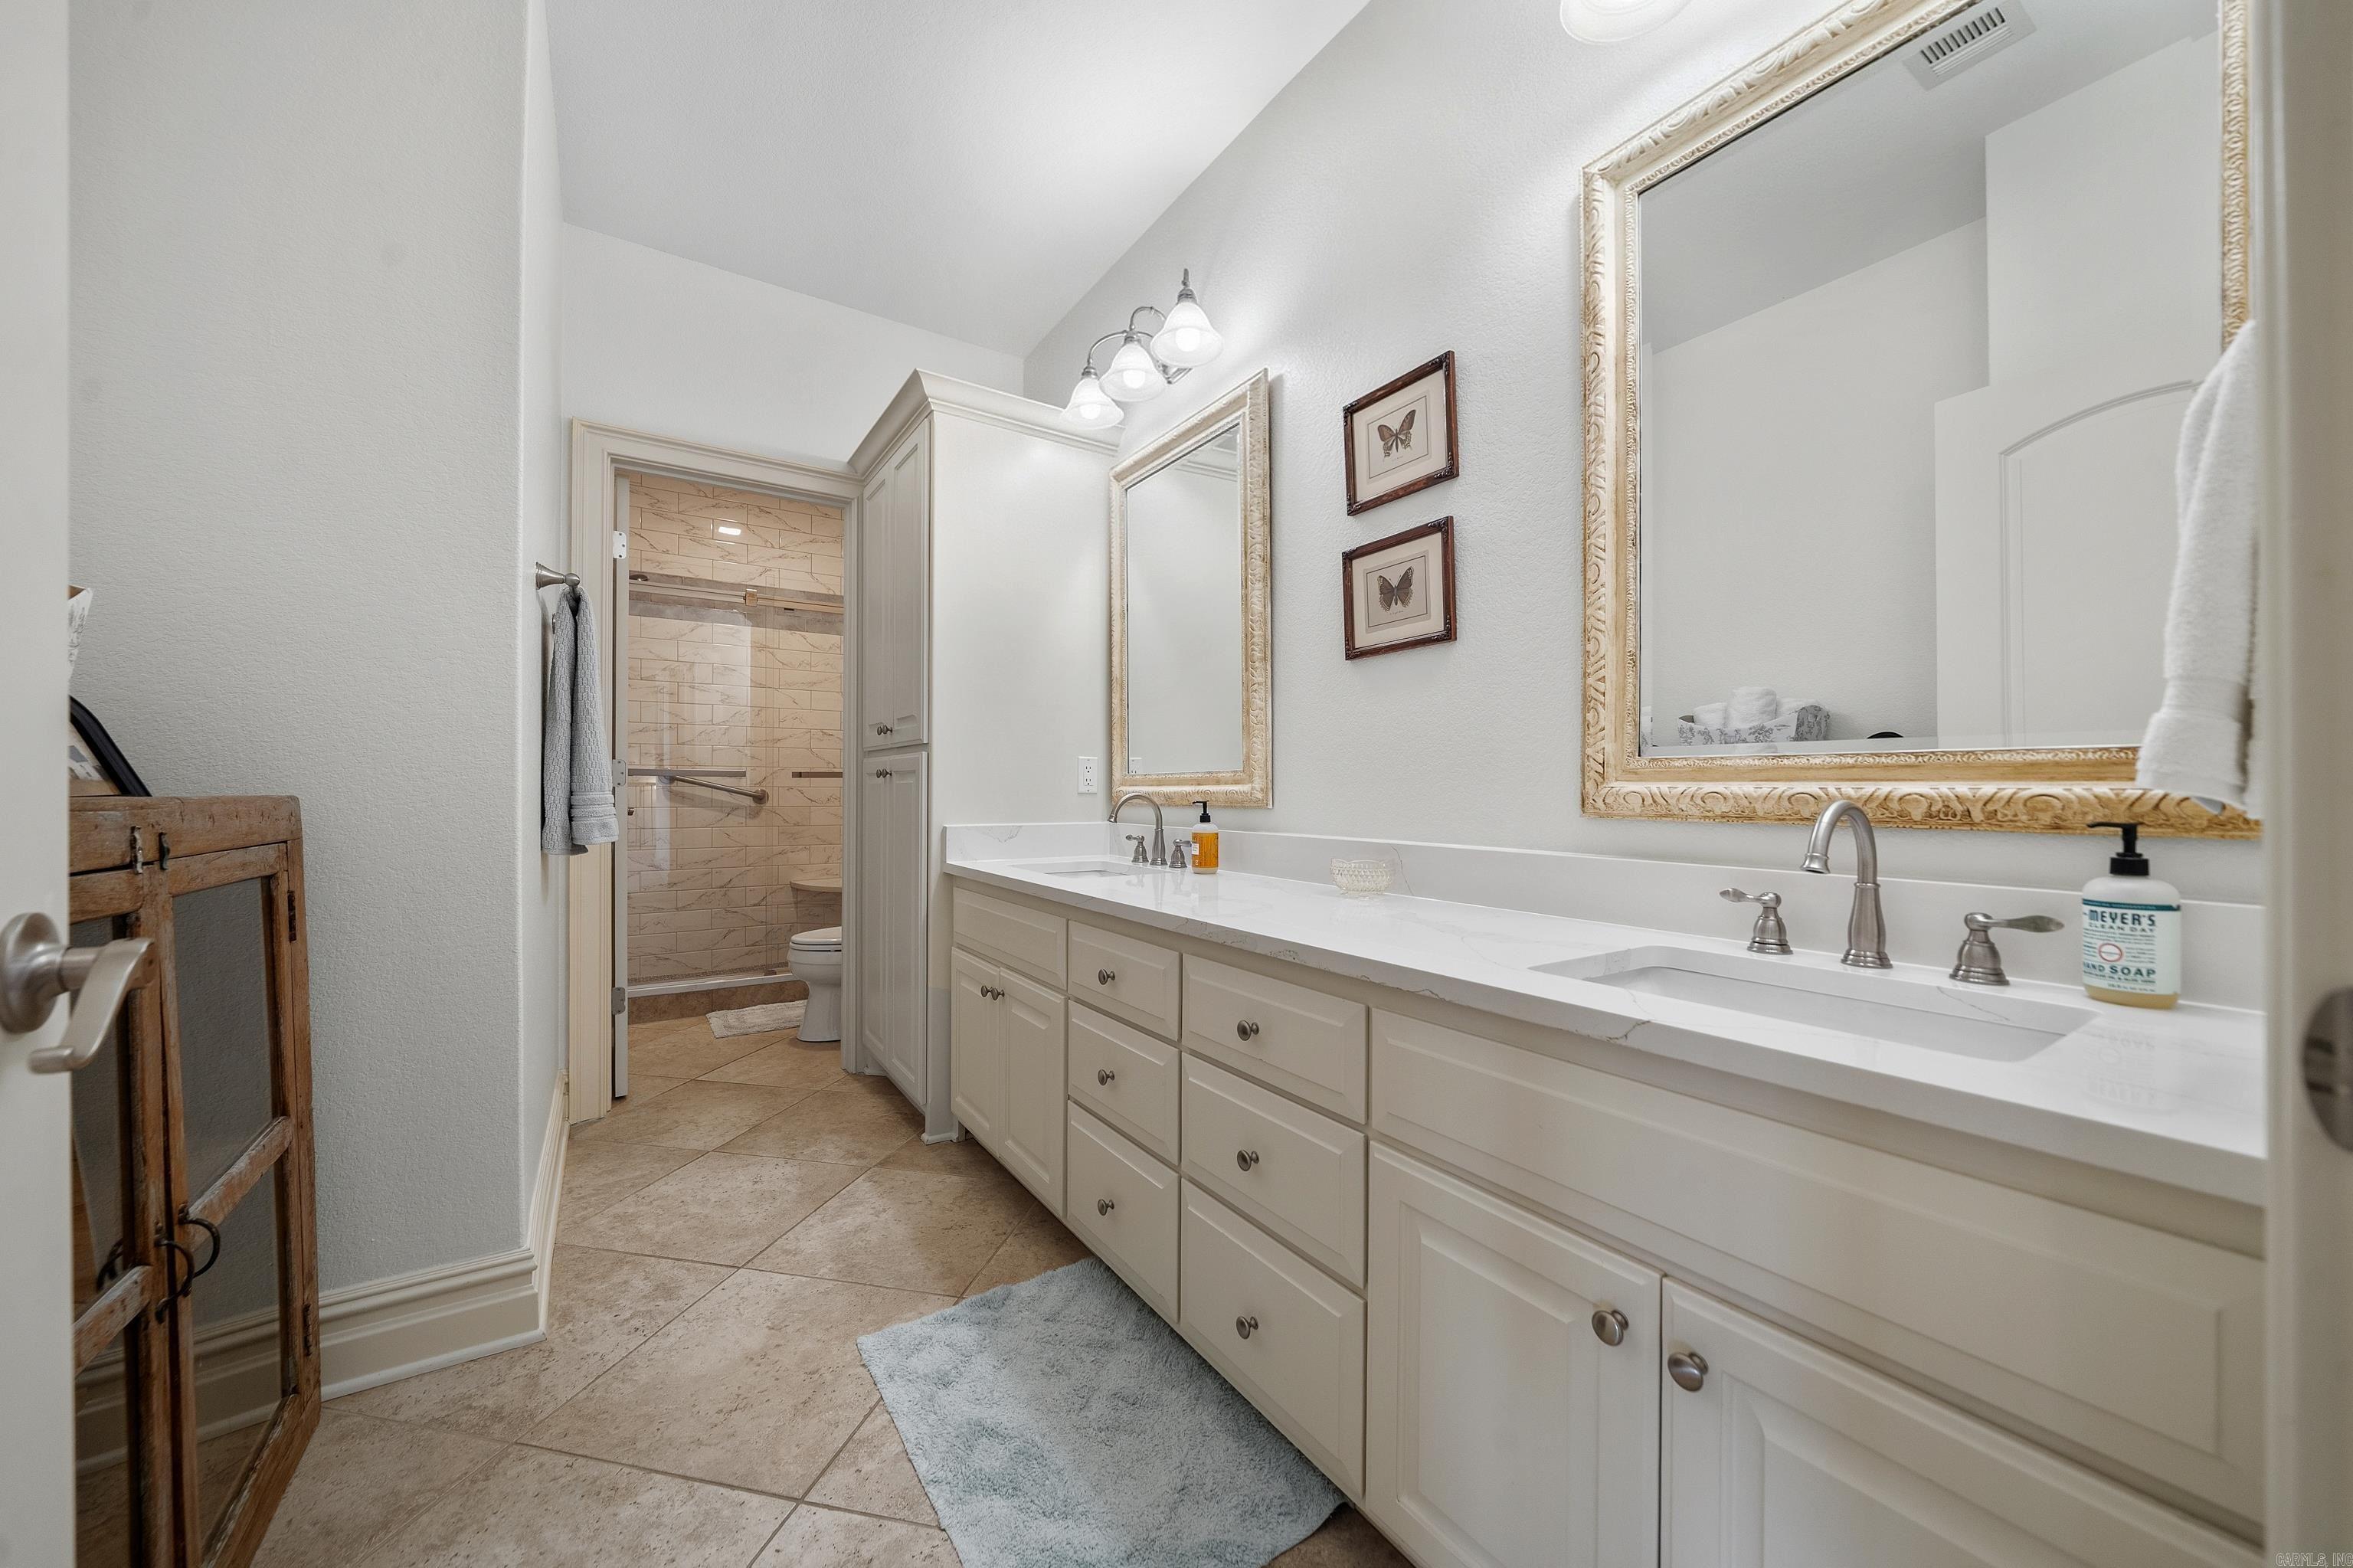
Bathroom with a long double vanity, large framed mirrors, and a tiled shower at the back.
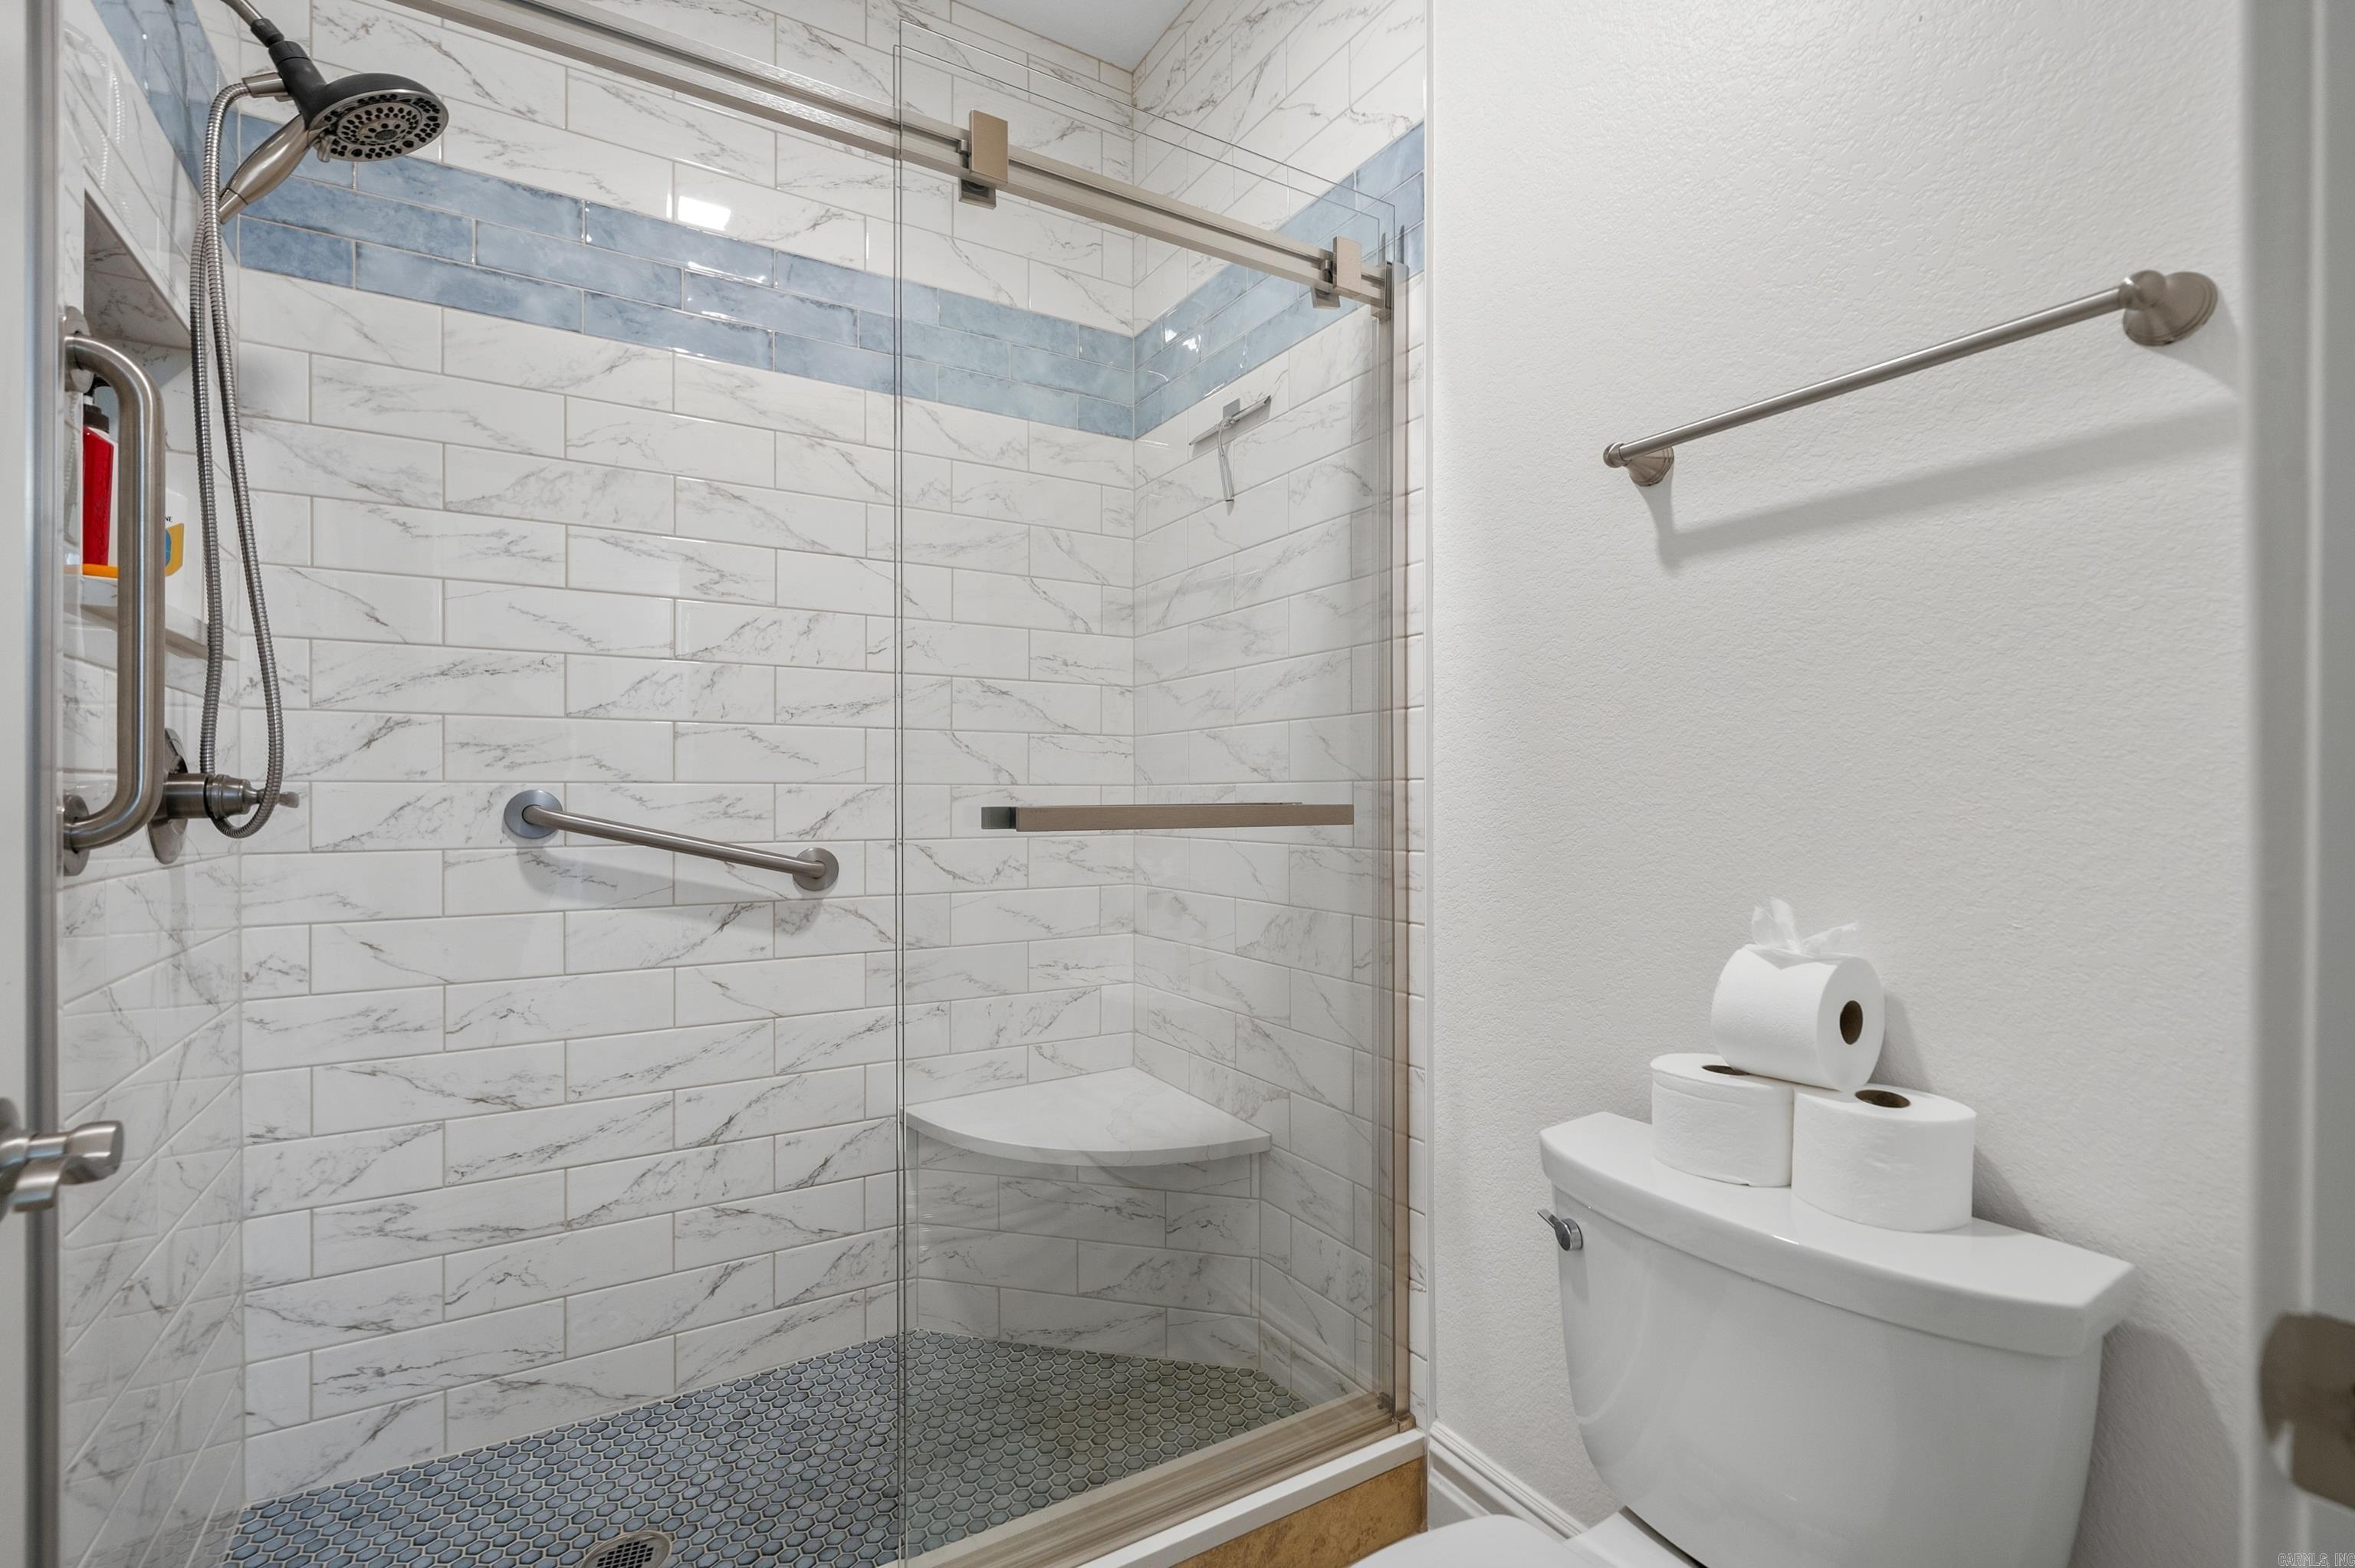
Bathroom with a glass shower, blue tile accent, corner seat, and grab bars.
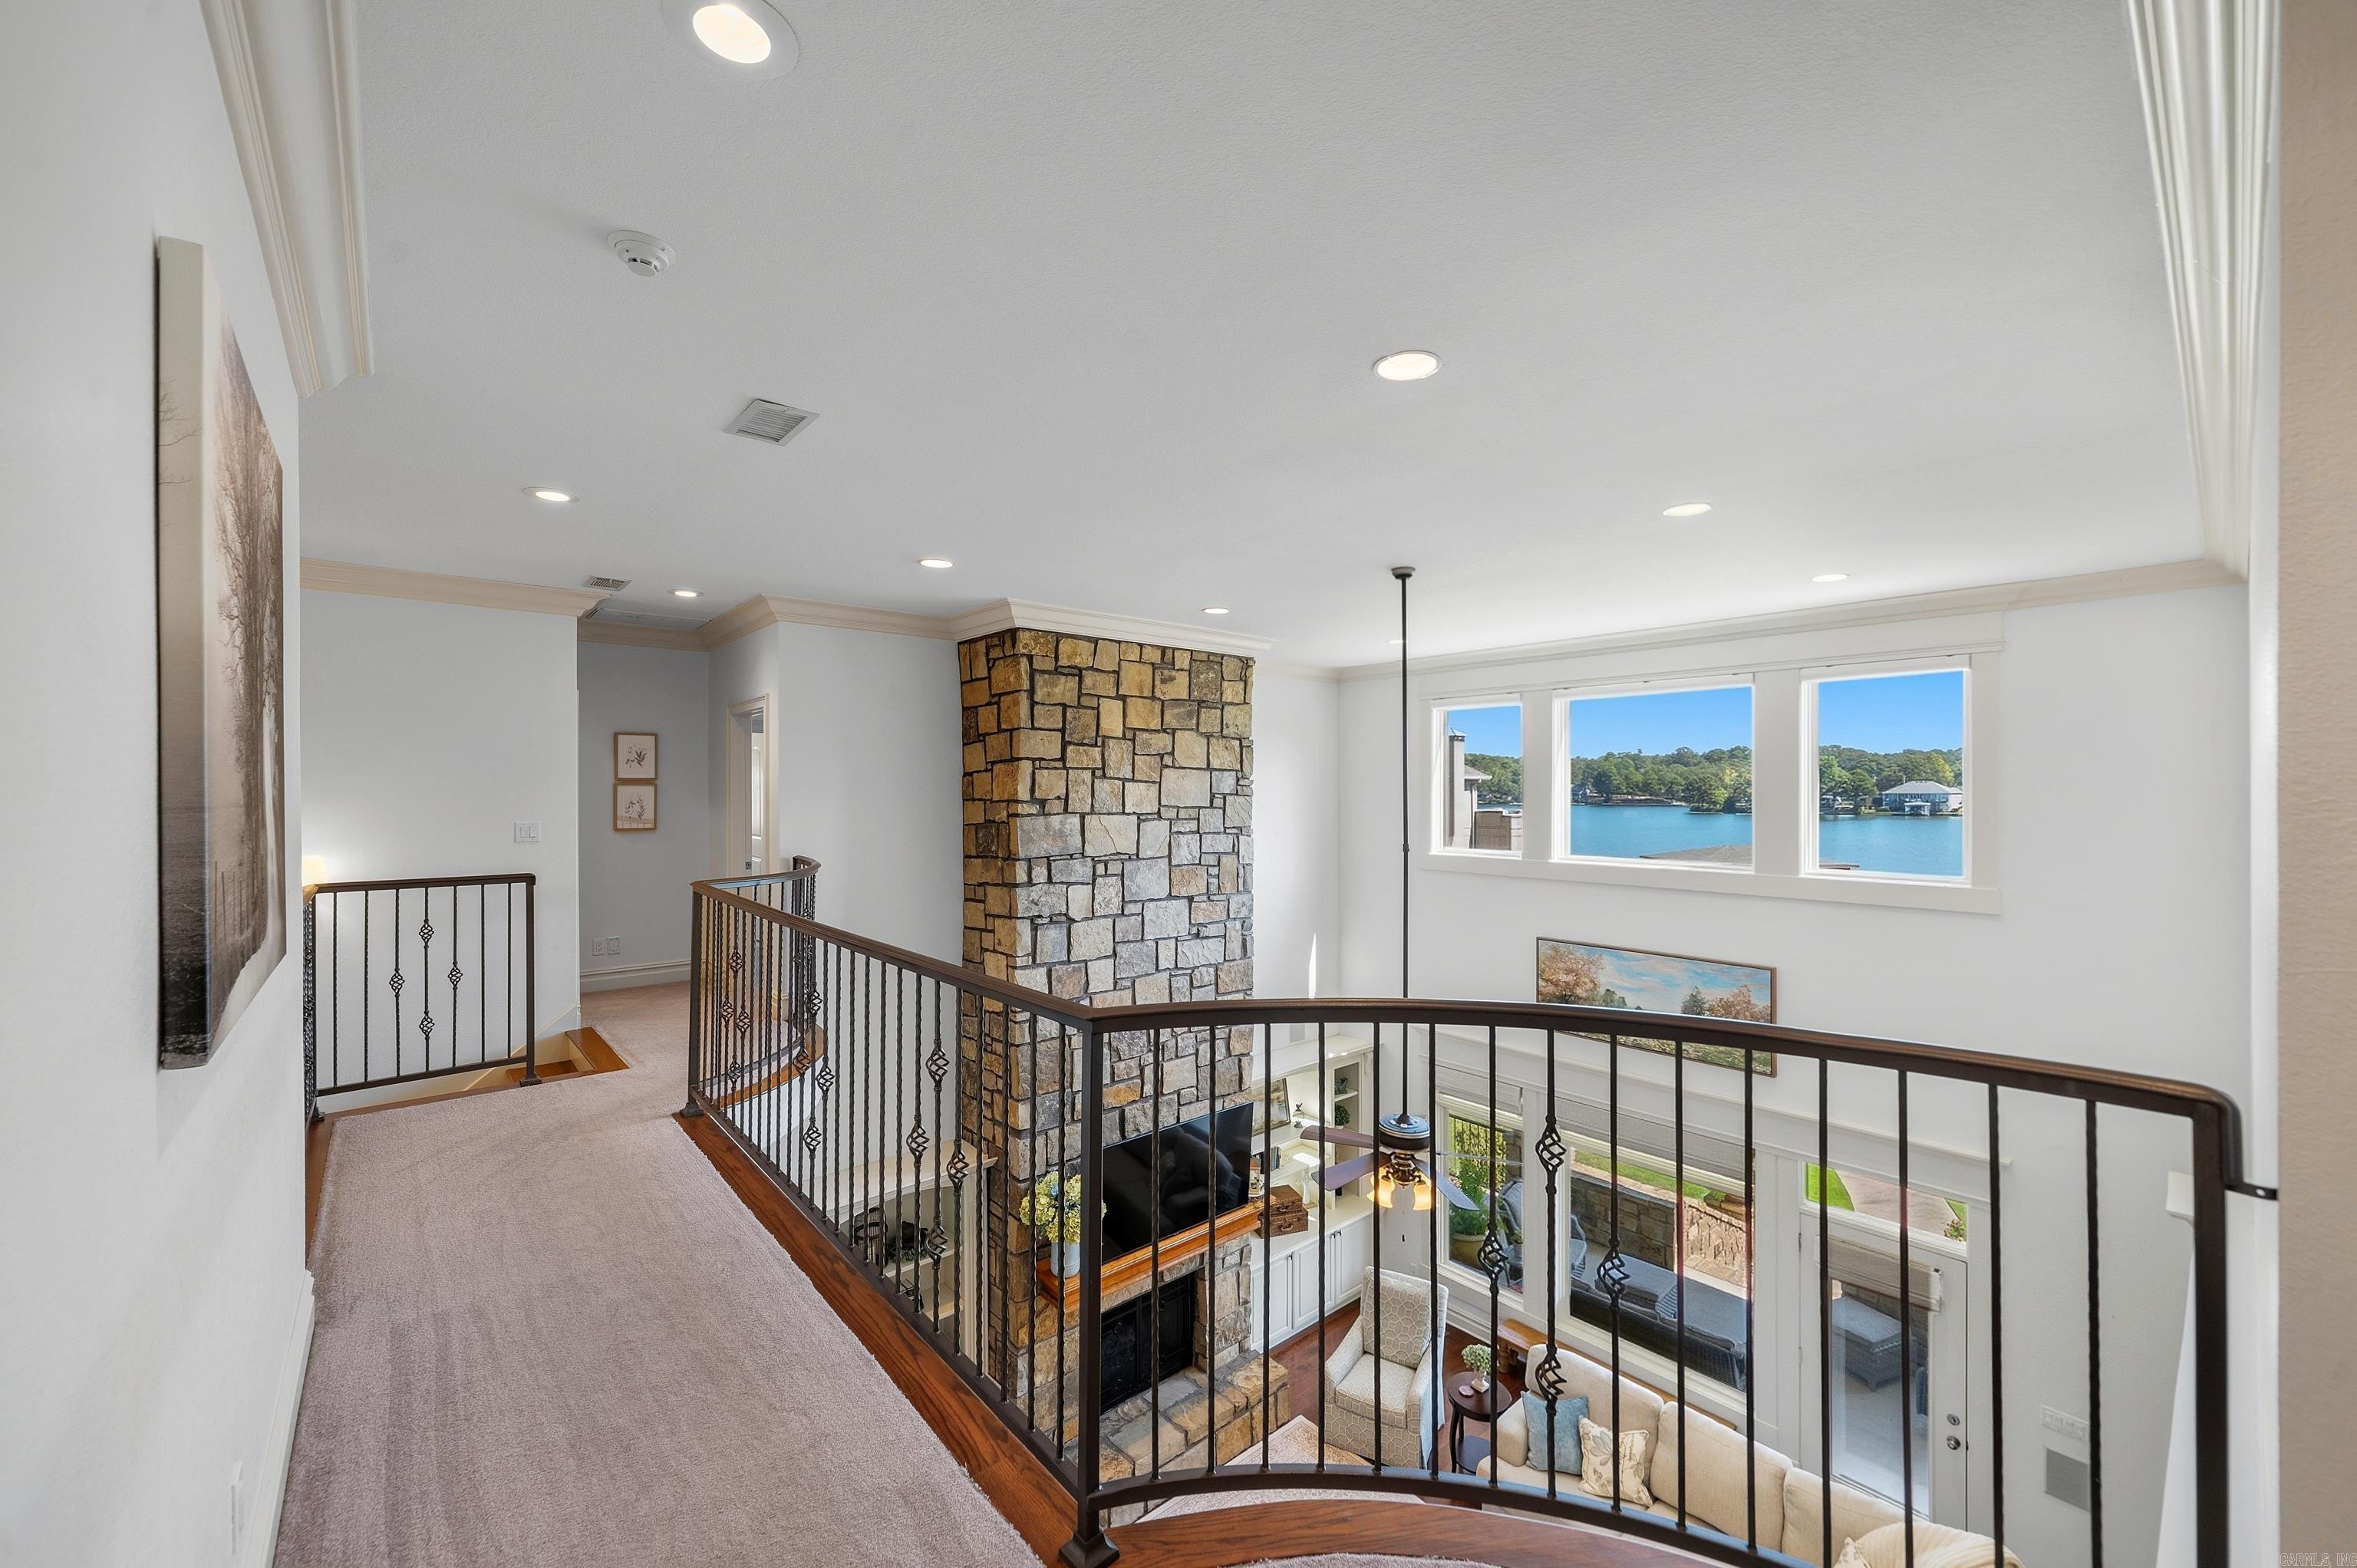
Upper-level landing overlooks a stone fireplace and furnished living room with lake views.
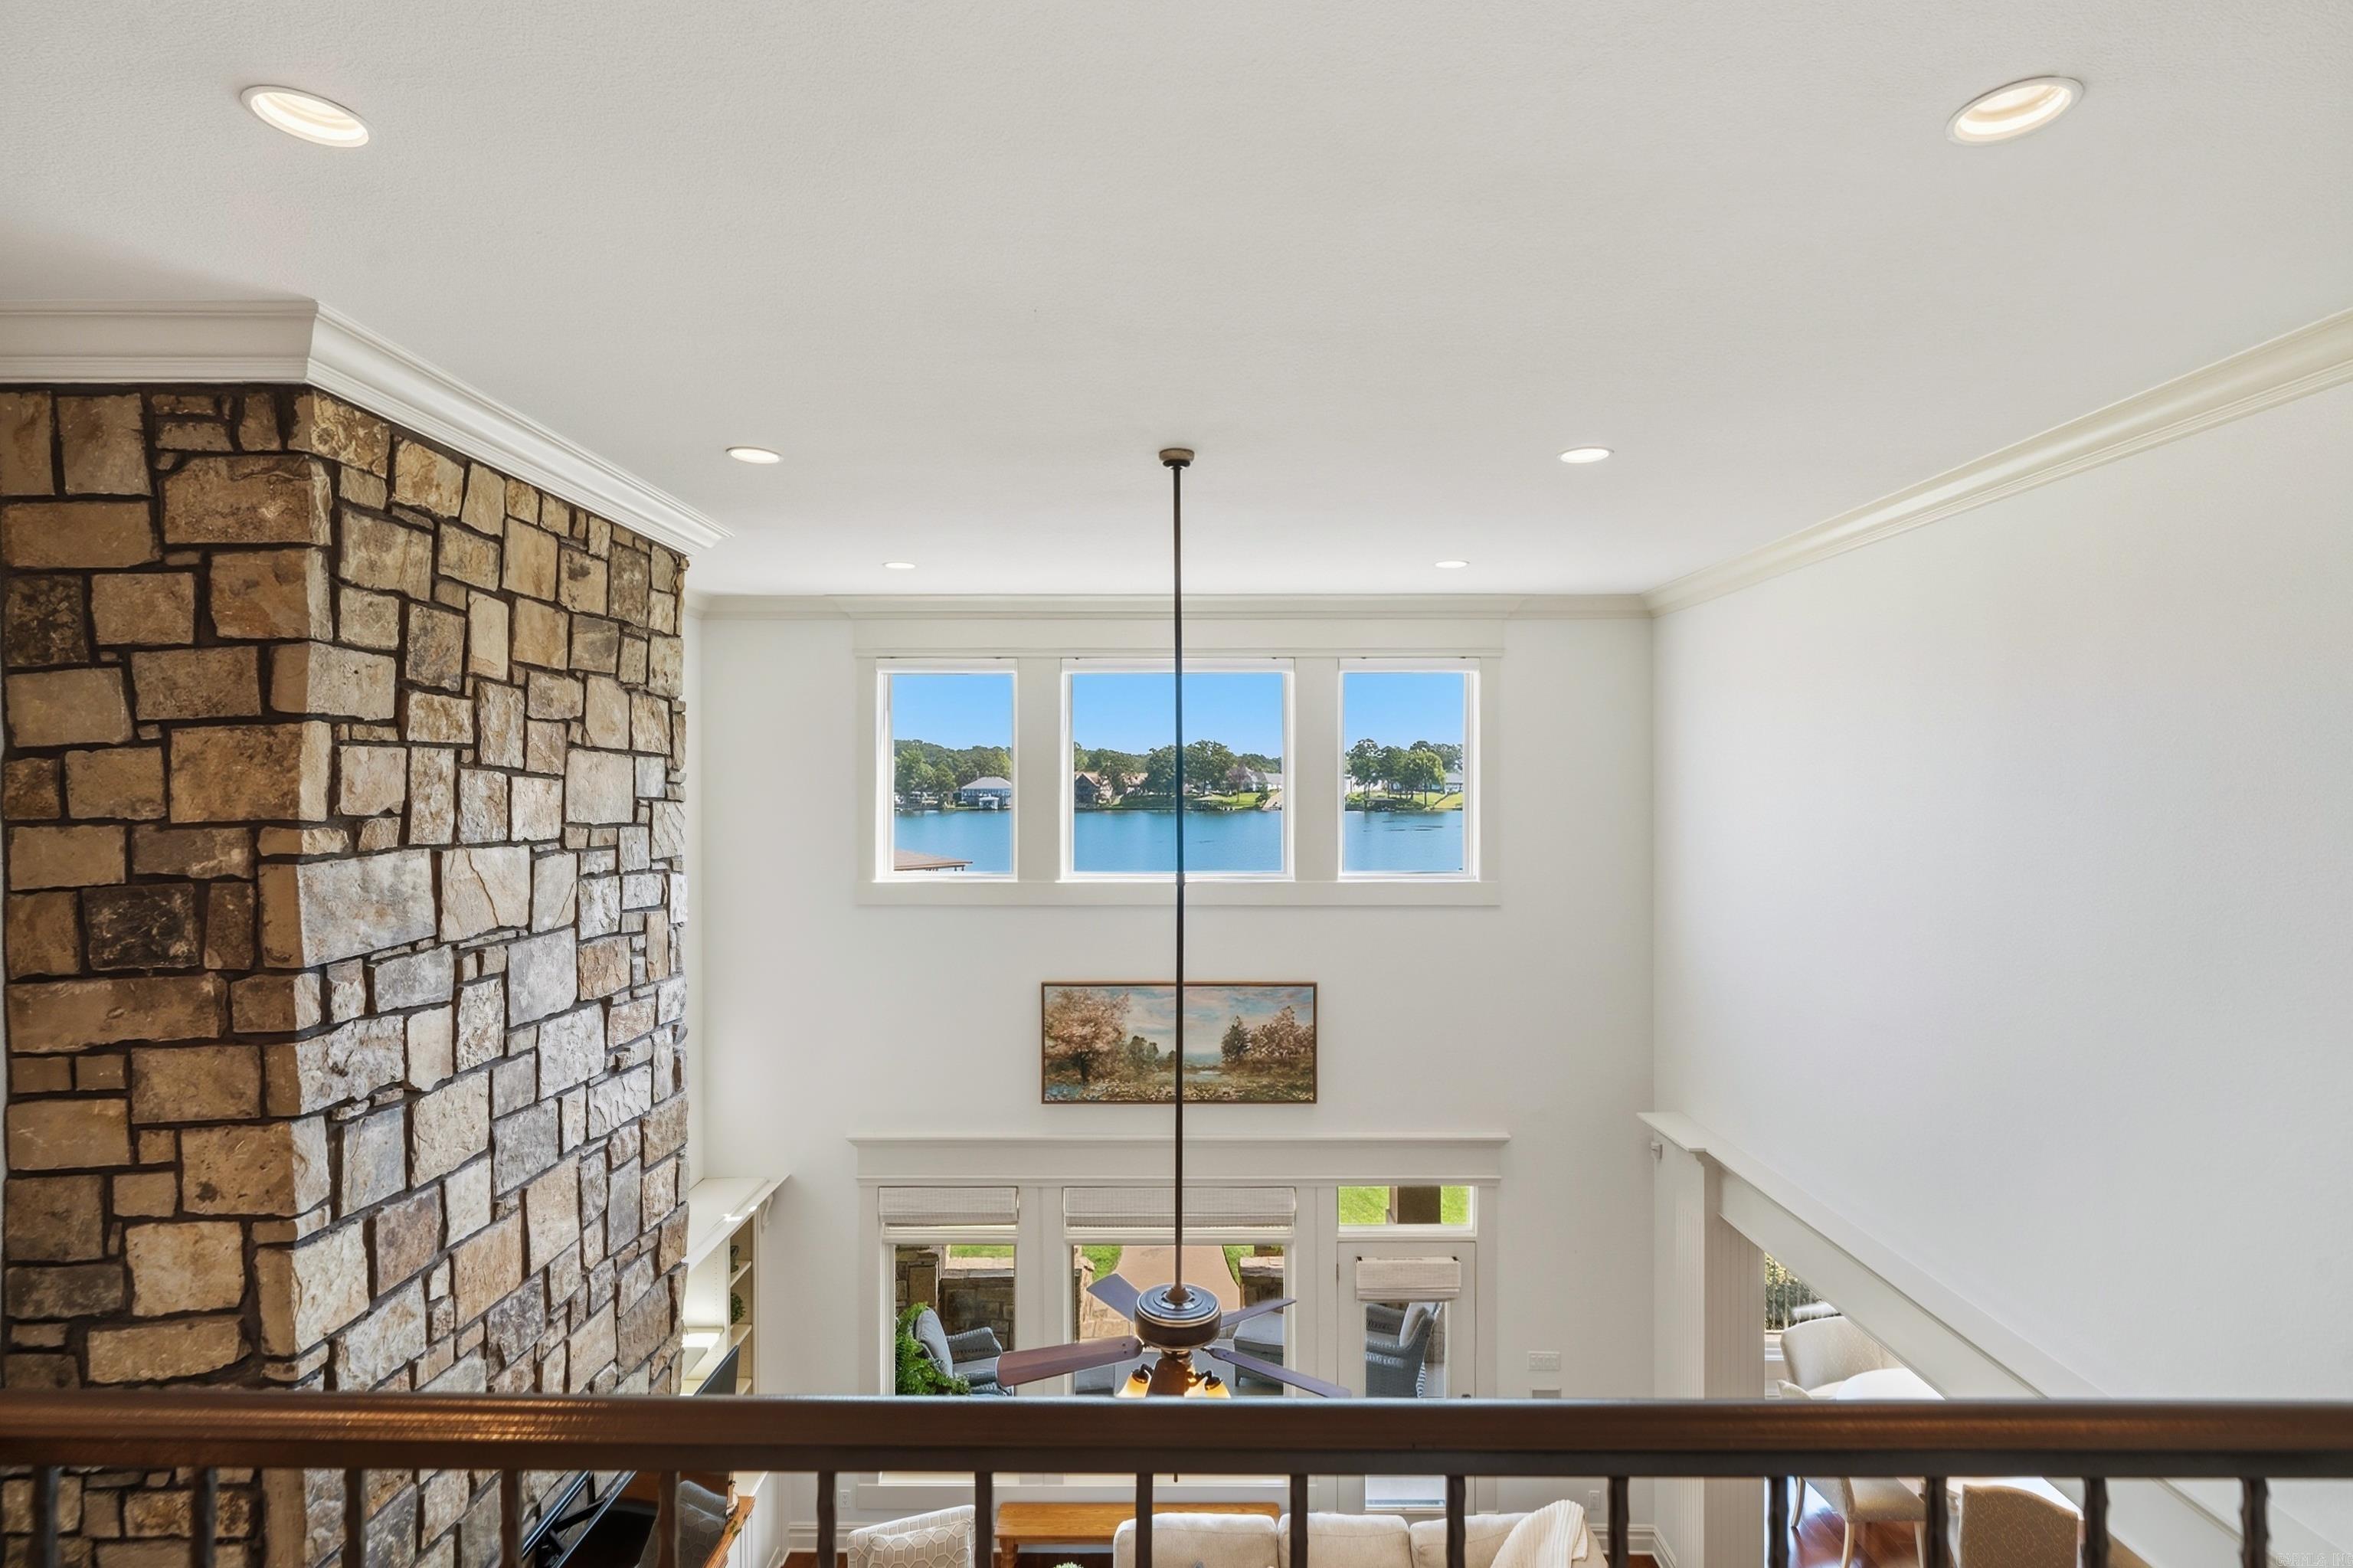
Two-story living room with a stone fireplace wall and lake views through three upper windows.
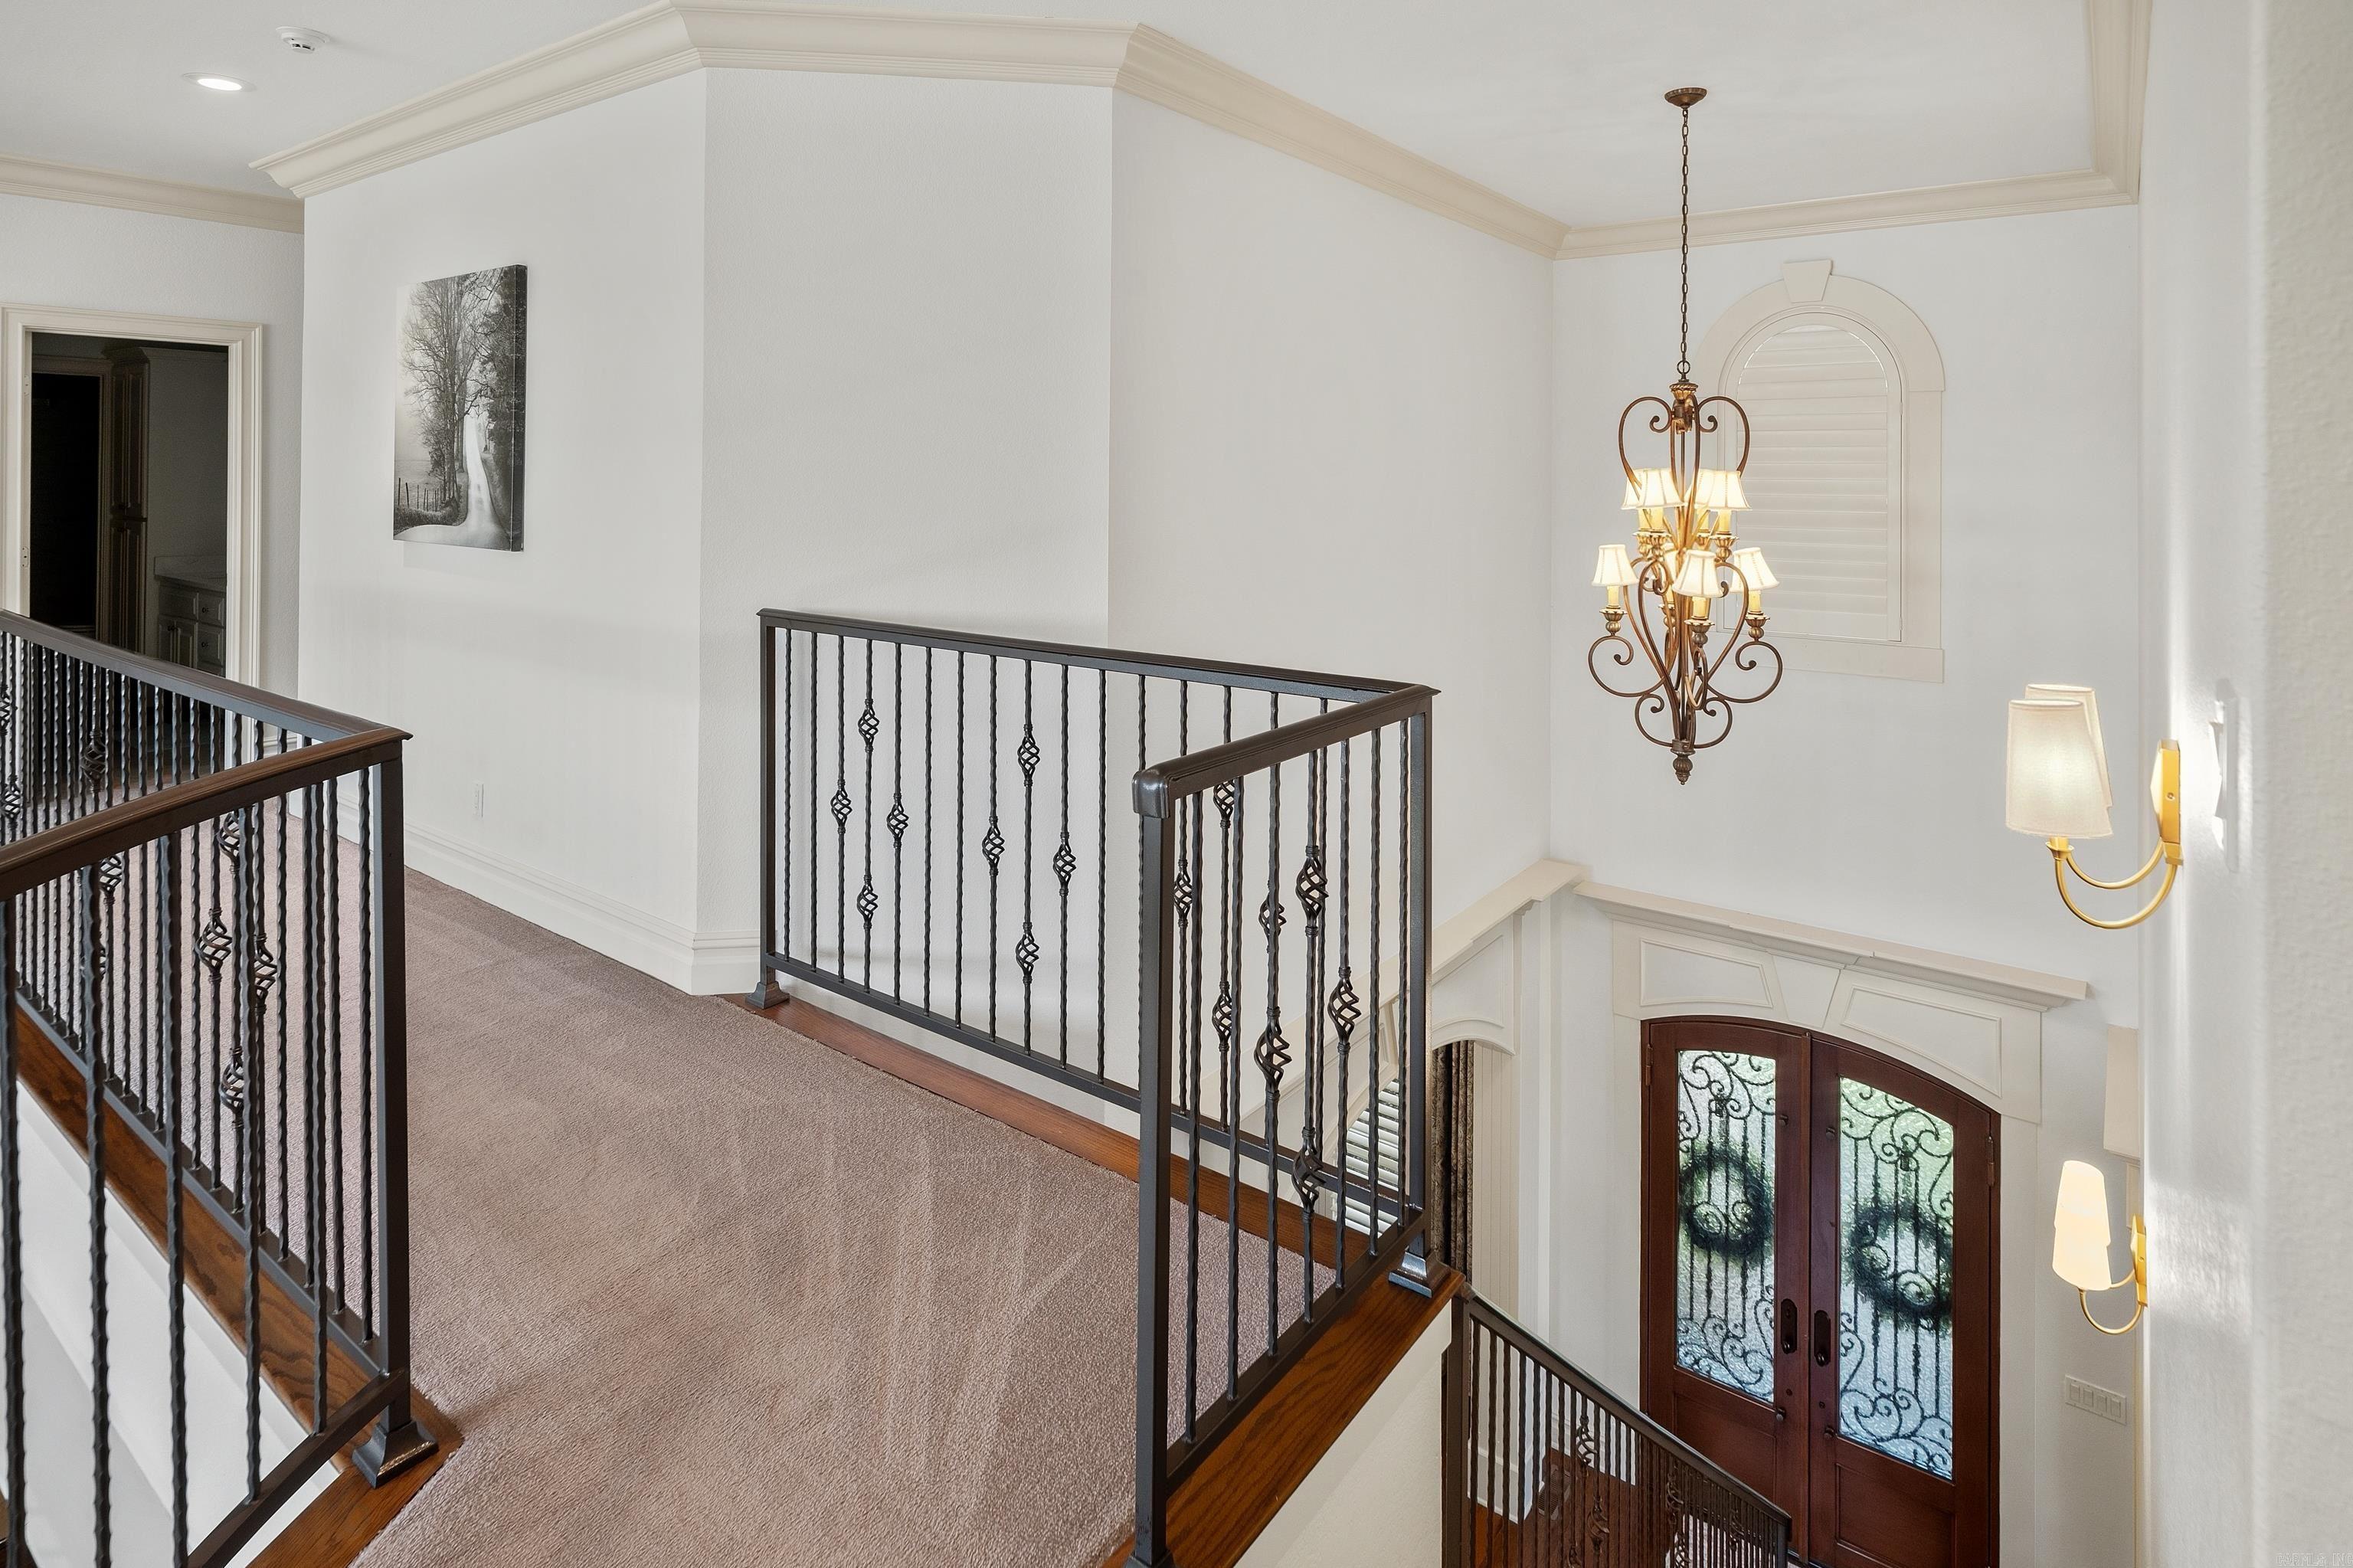
Upstairs landing overlooking a foyer, with ornate iron railings, a chandelier, and decorative glass entry doors.
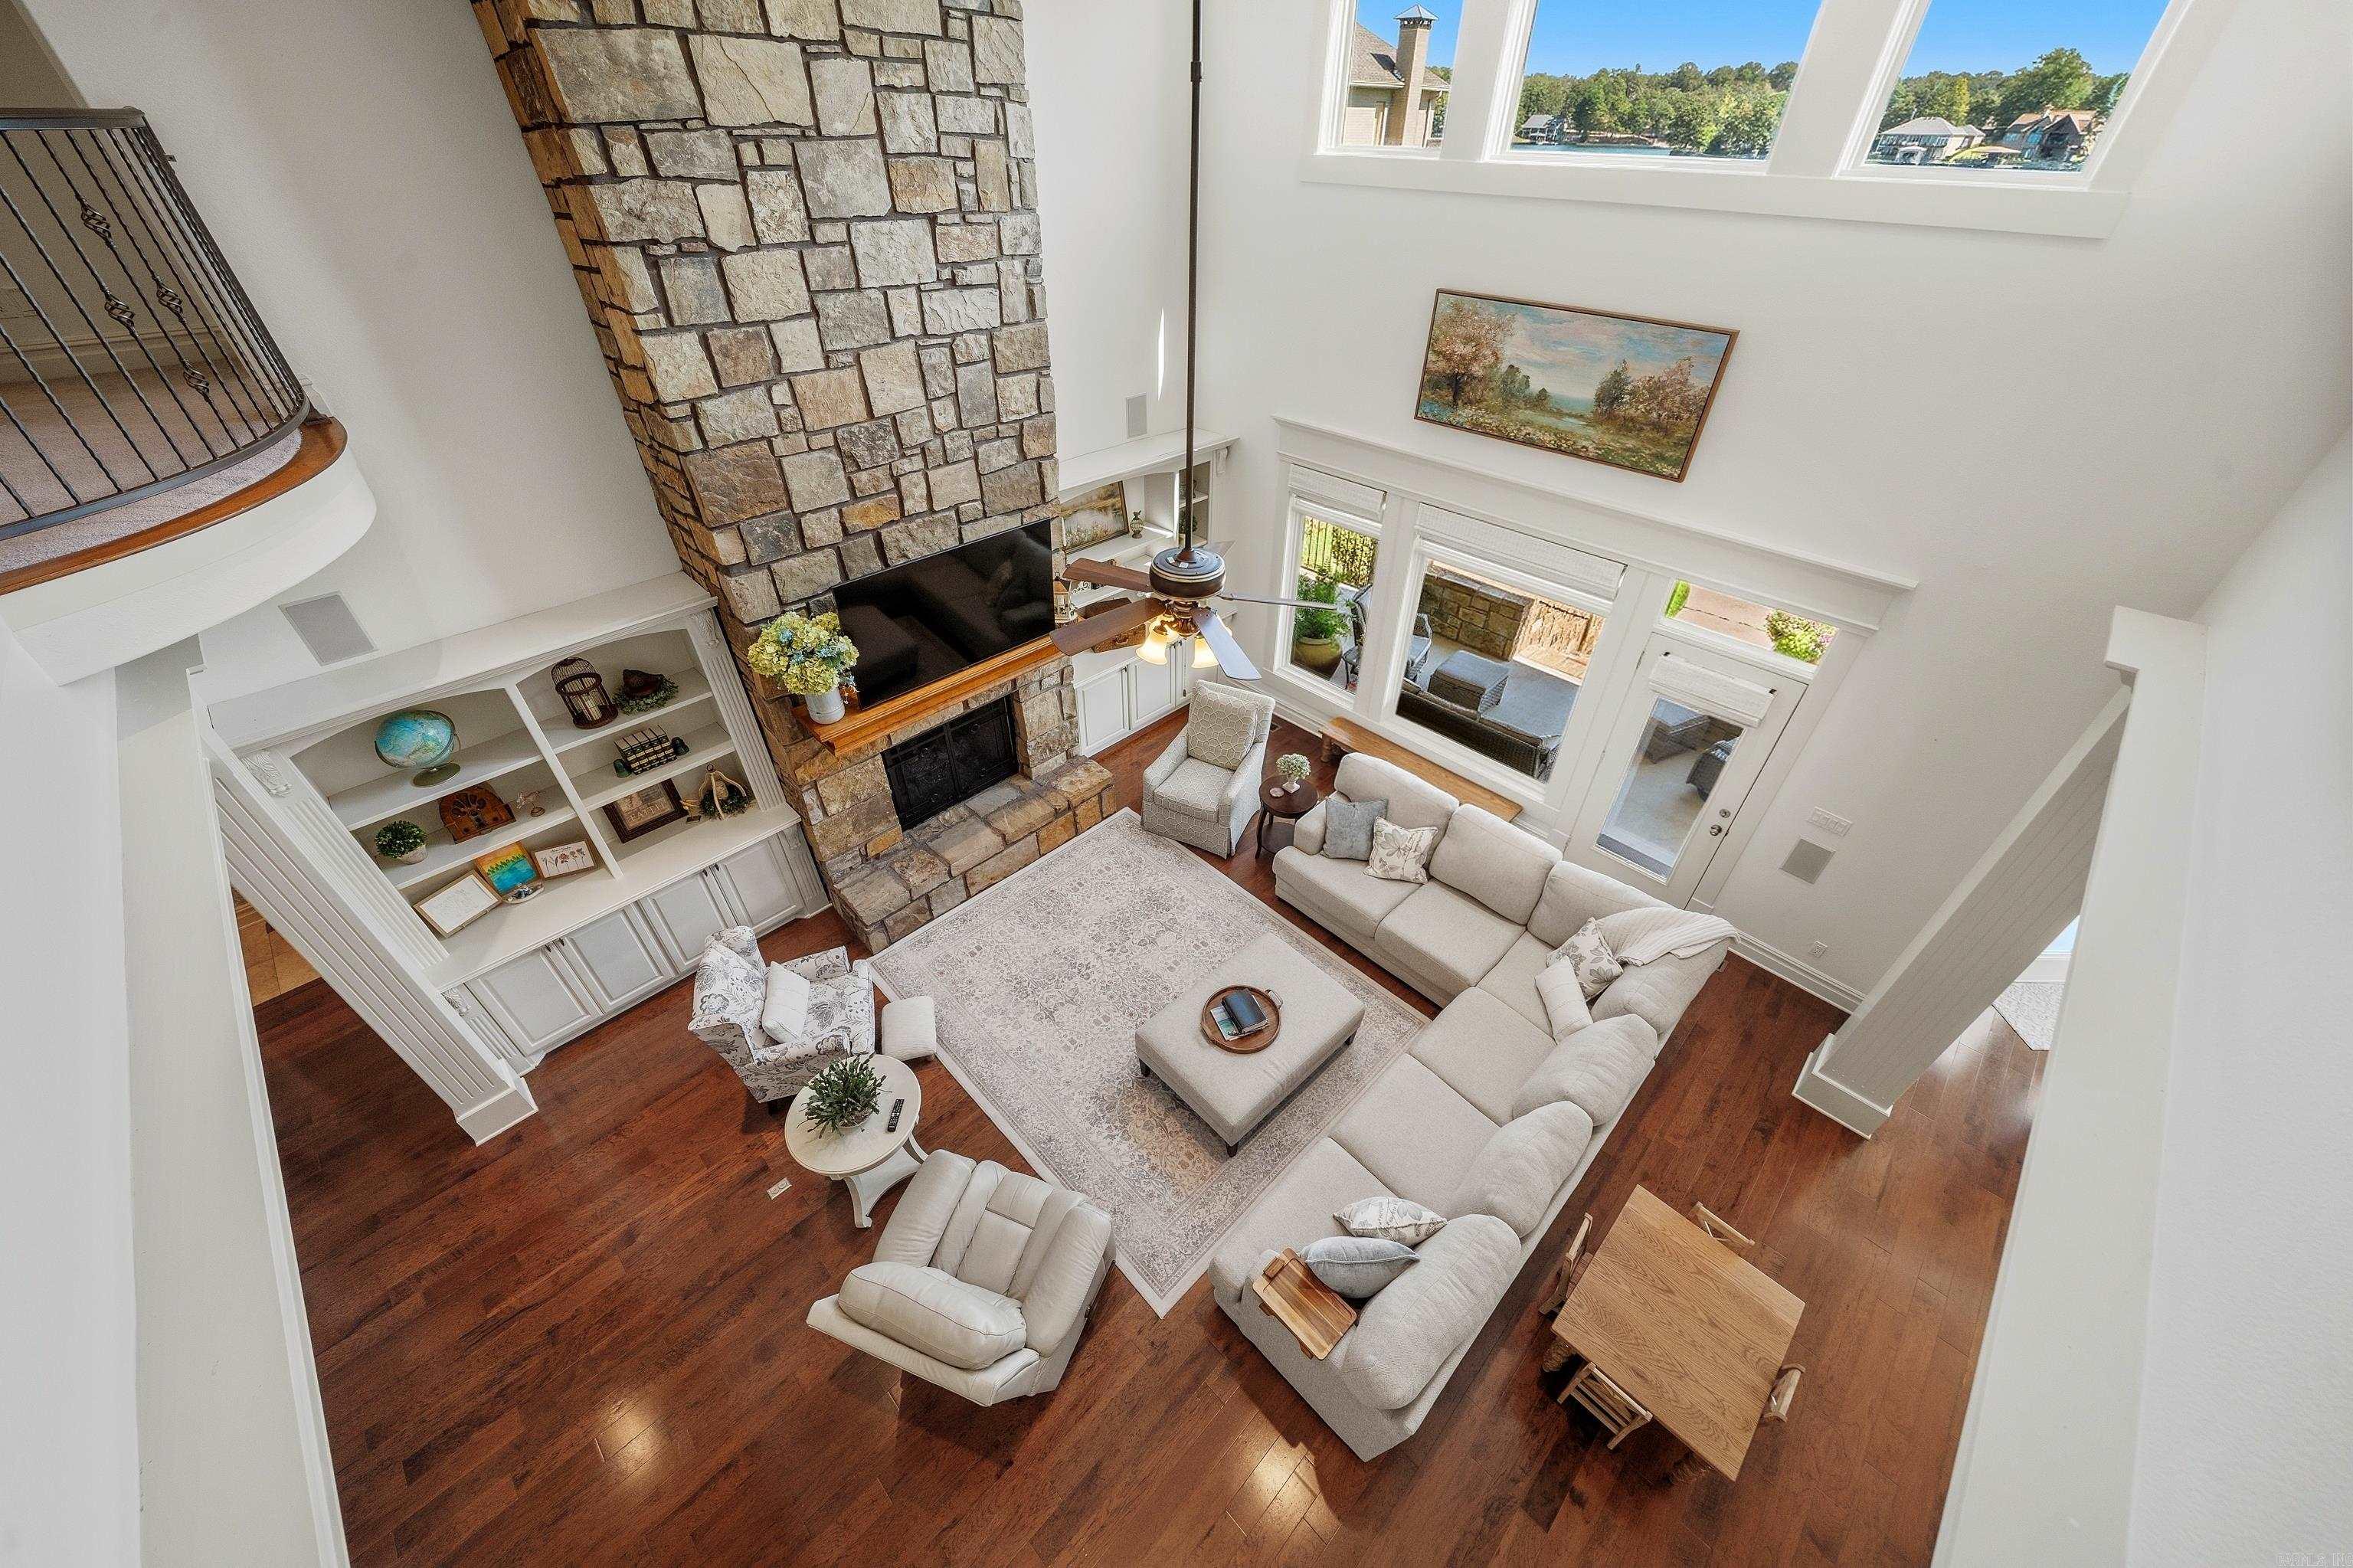
Living room with a towering stone fireplace, pale sectional, hardwood floors, and windows overlooking the lake.
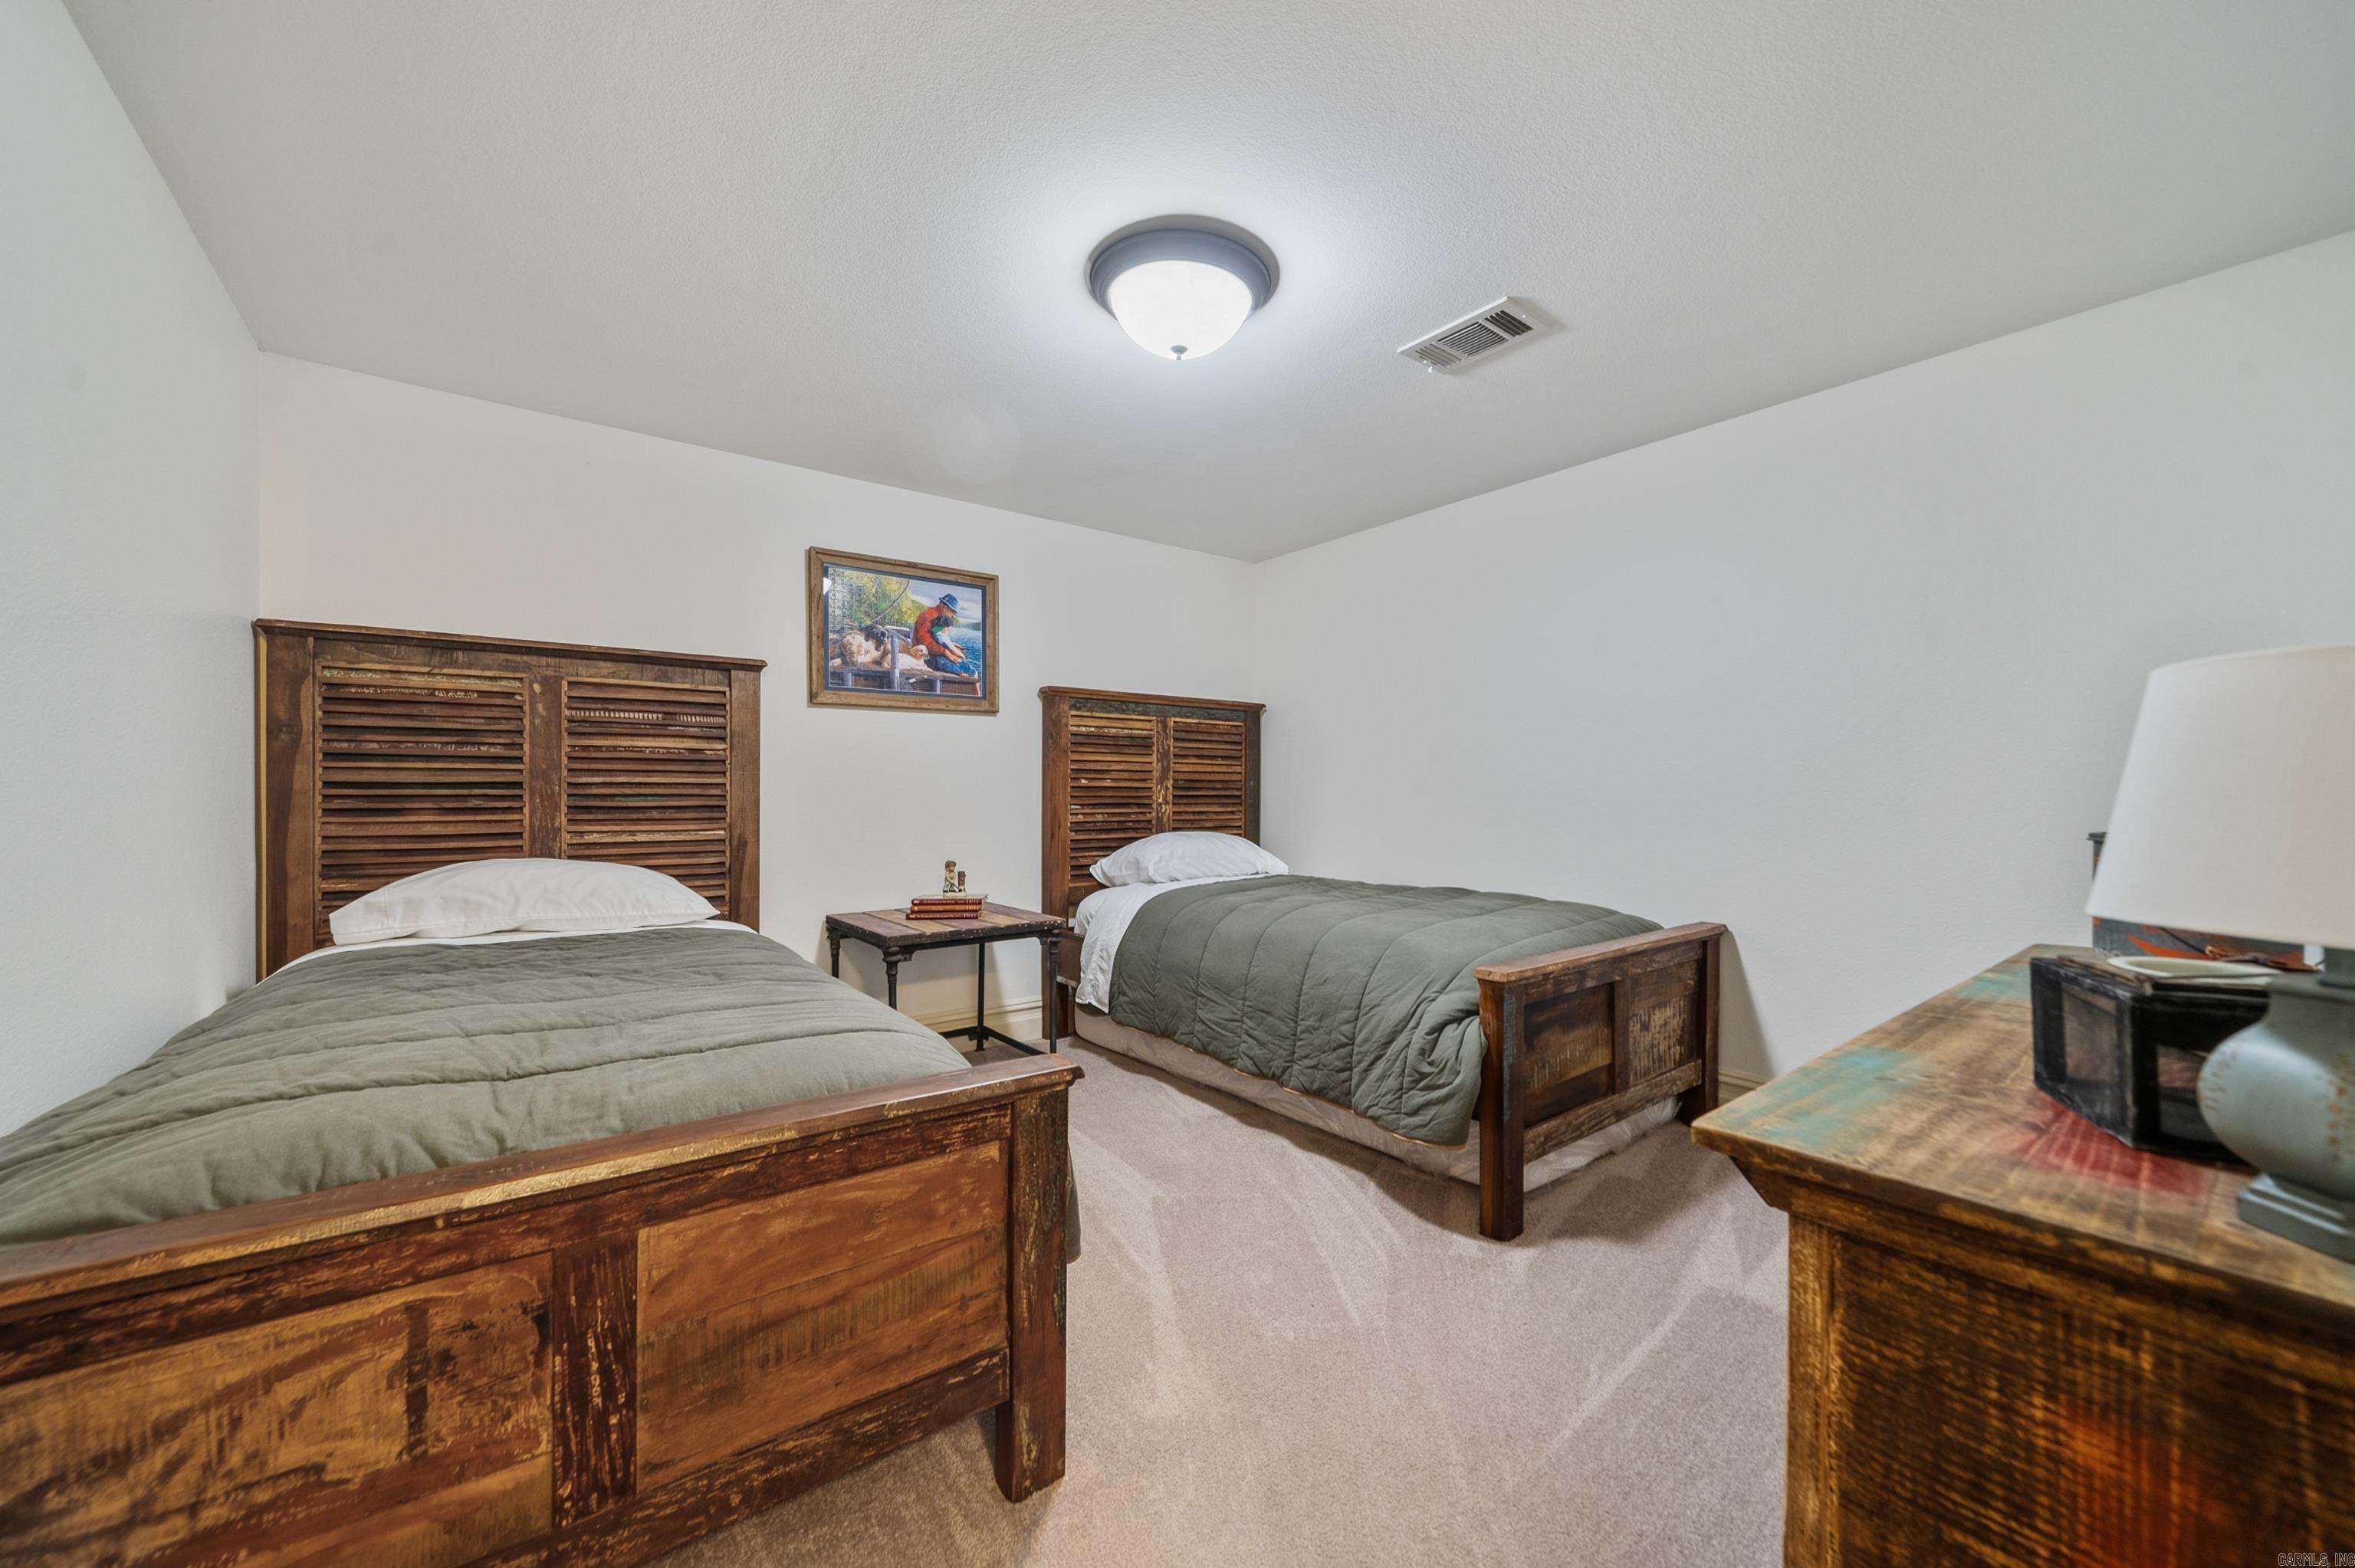
Bedroom with two single beds, rustic wooden frames, green bedding, and a table between them.
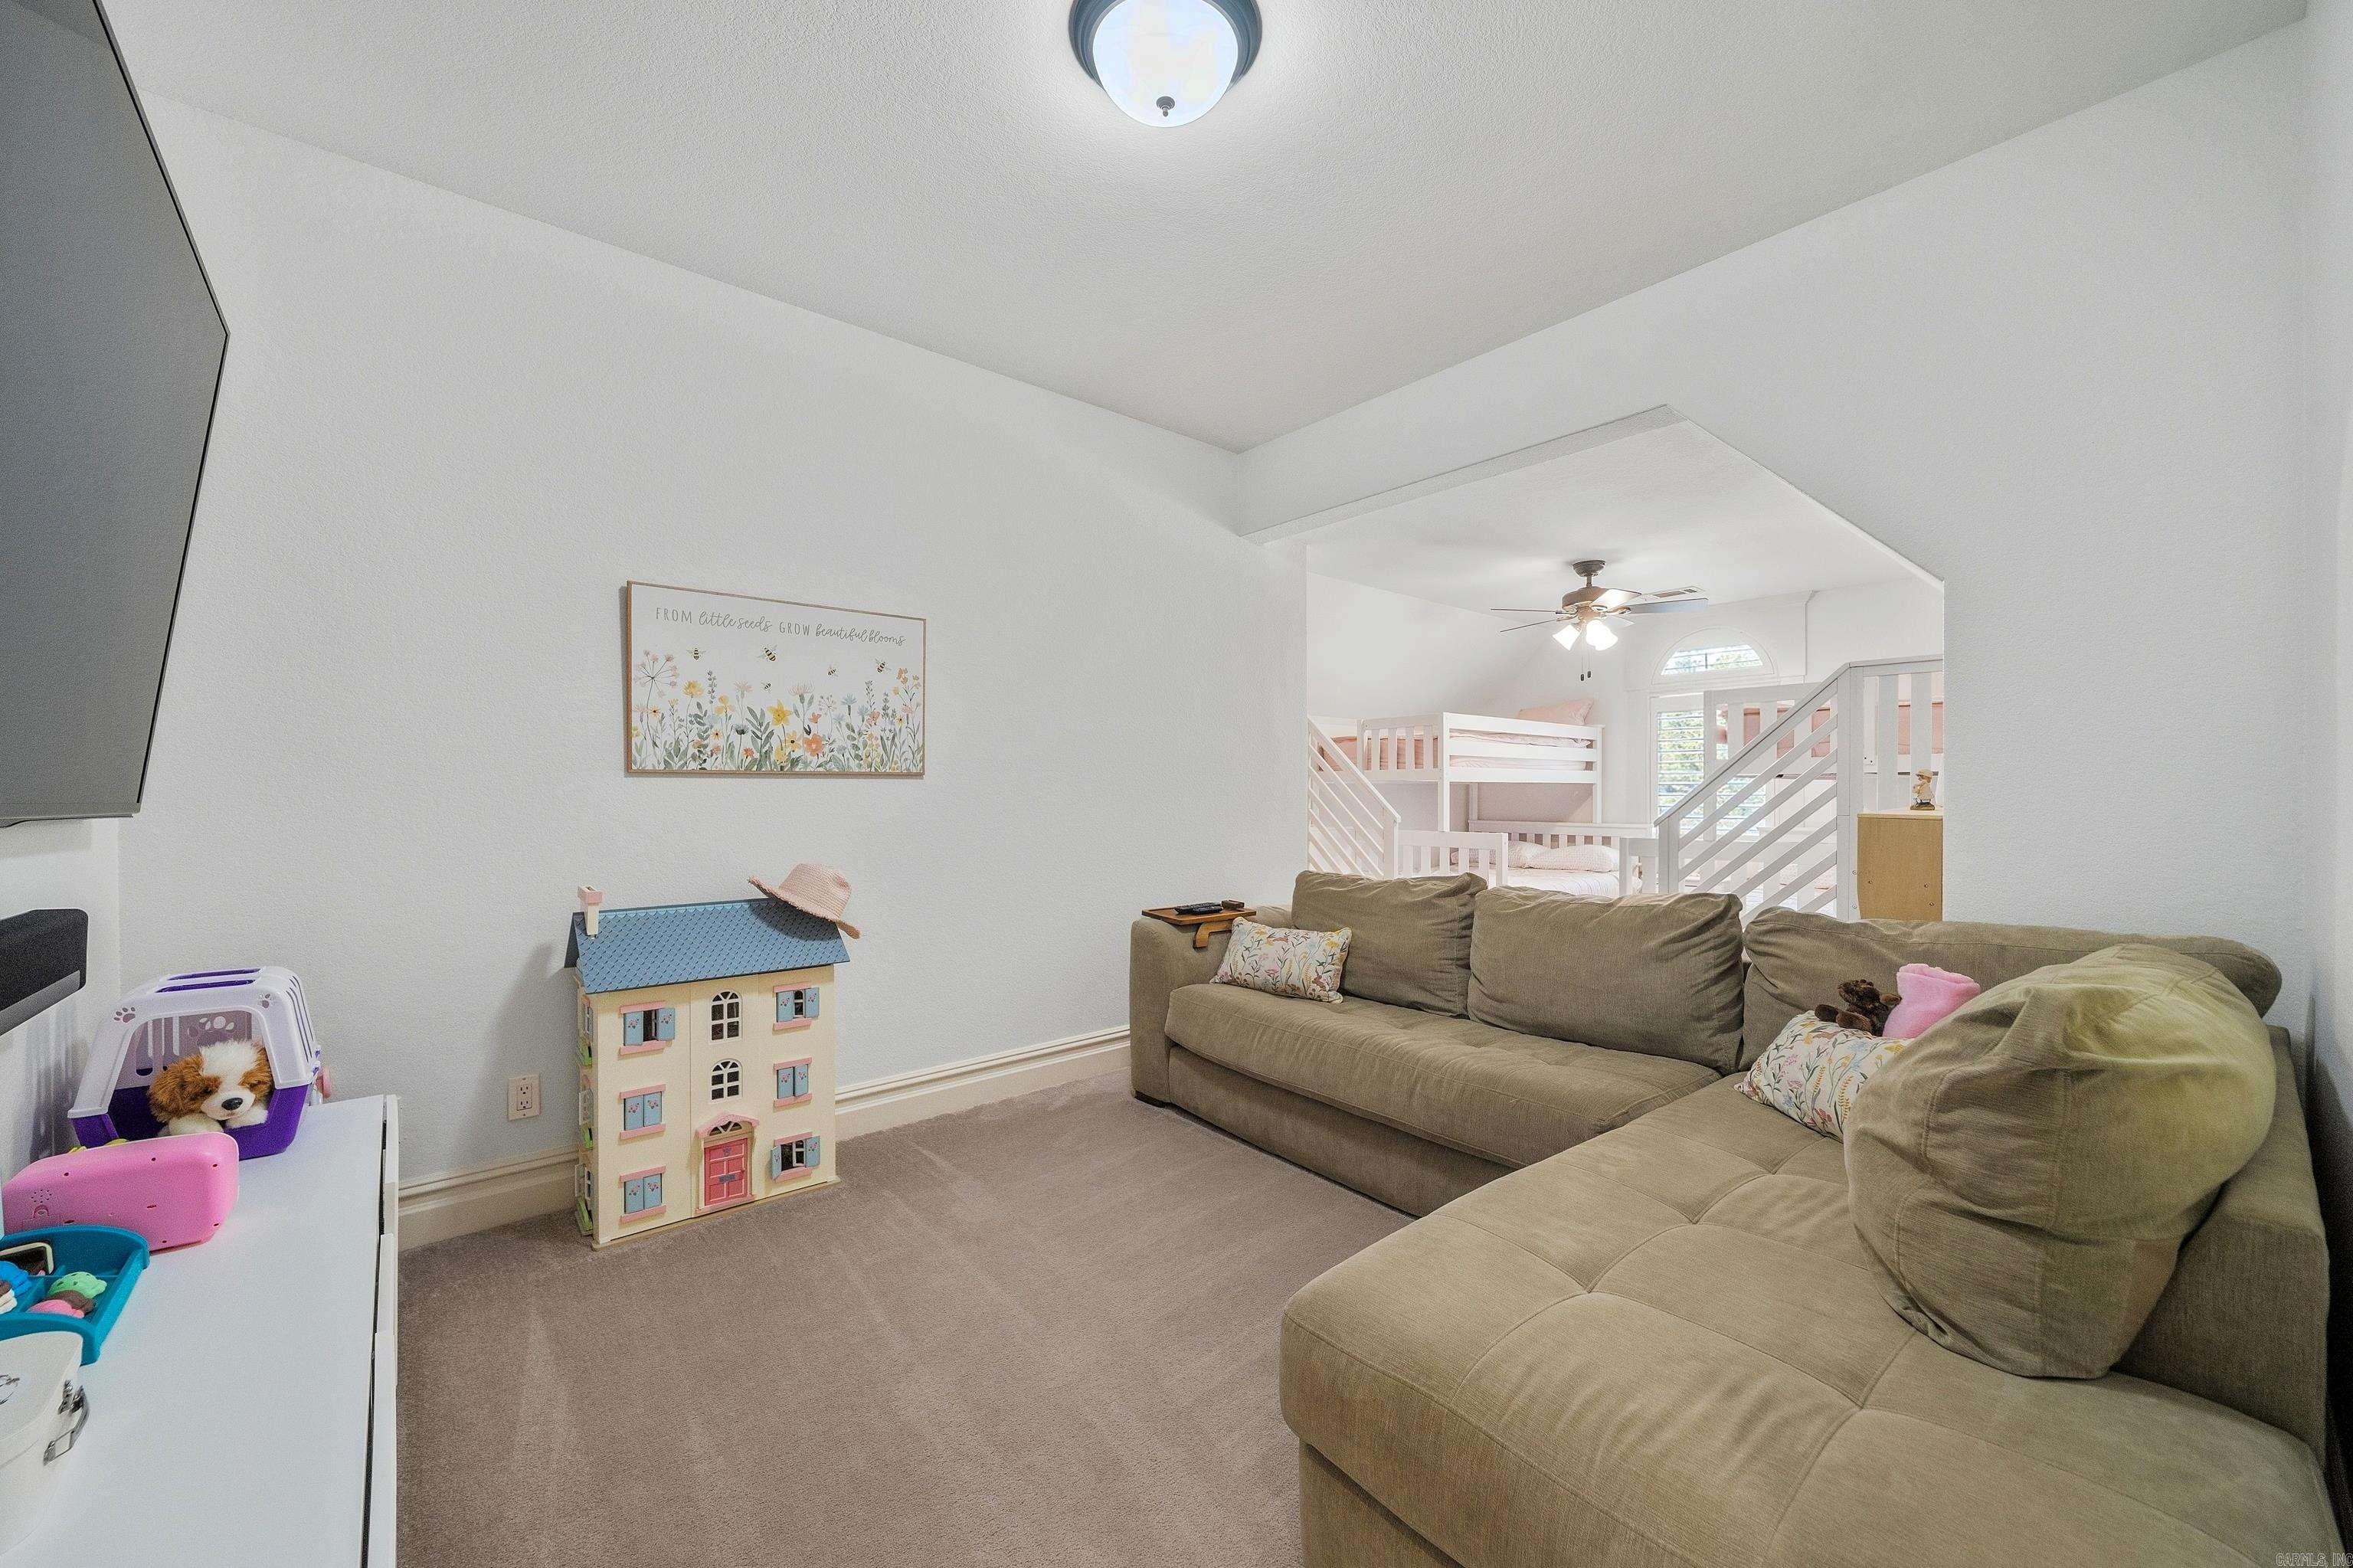
Living room with a beige sectional and an open children's bunk-bed area behind it.
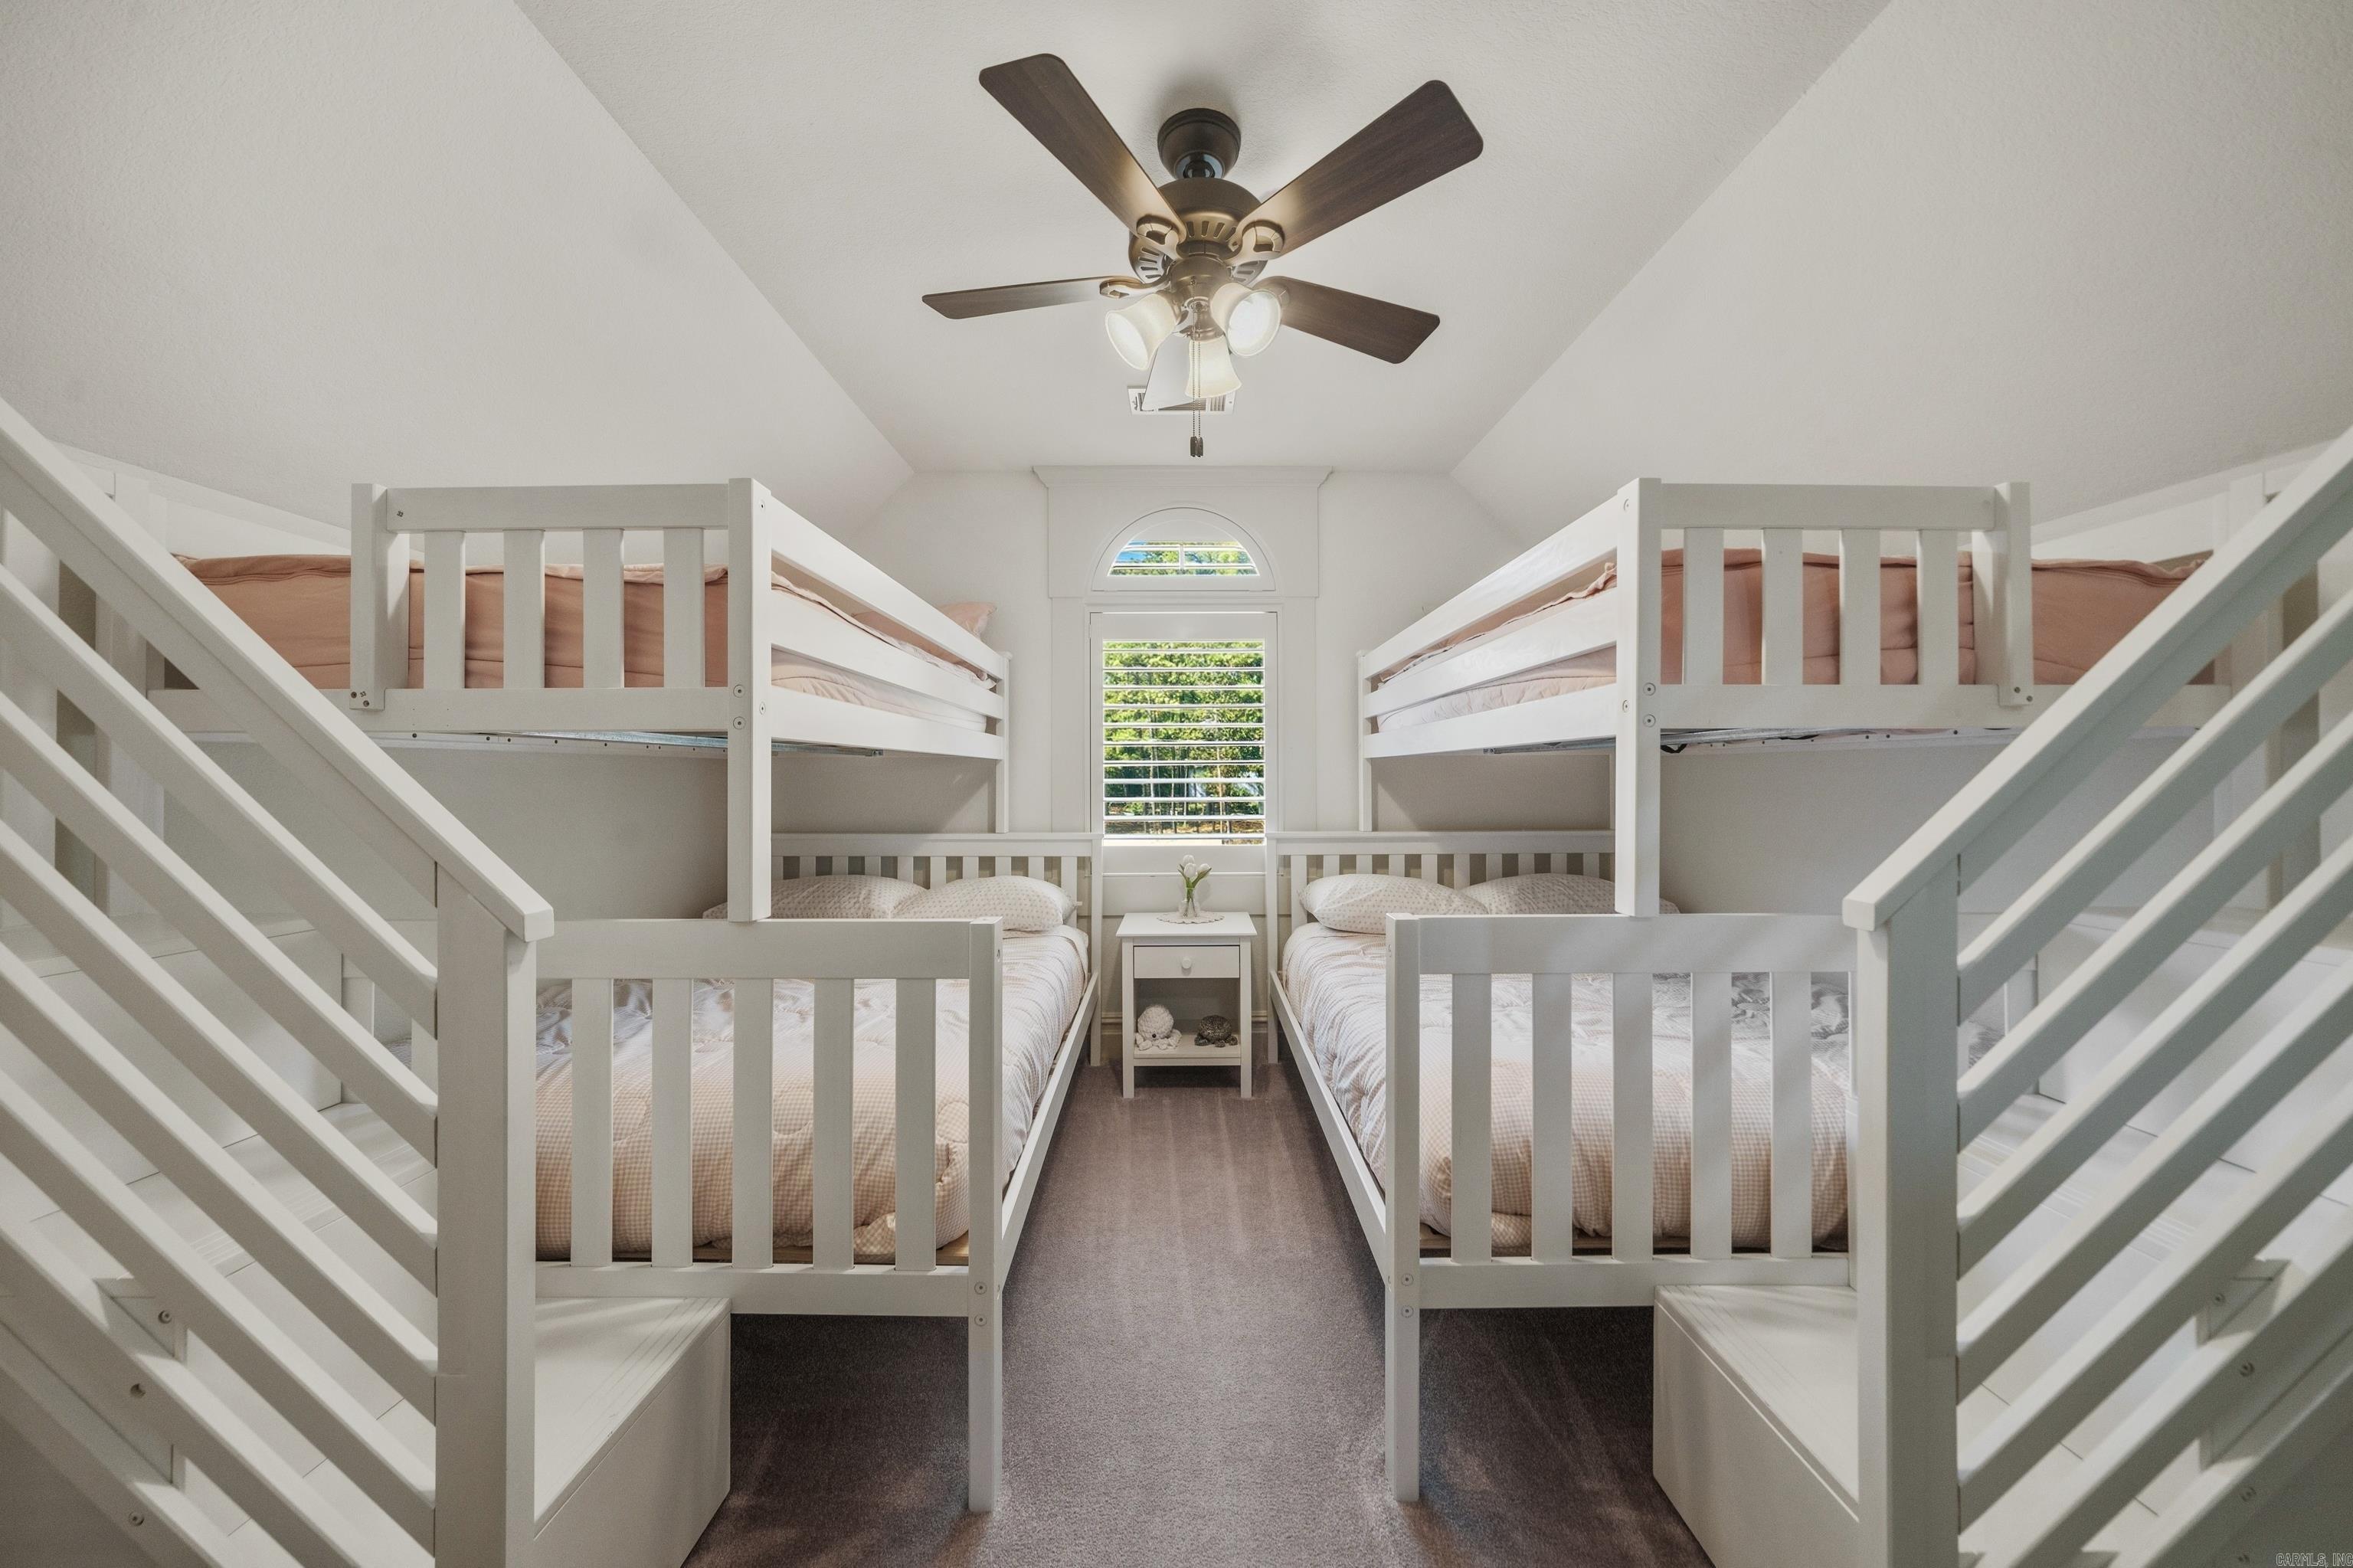
Bedroom with two white bunk-bed sets, built-in staircases, and a ceiling fan.
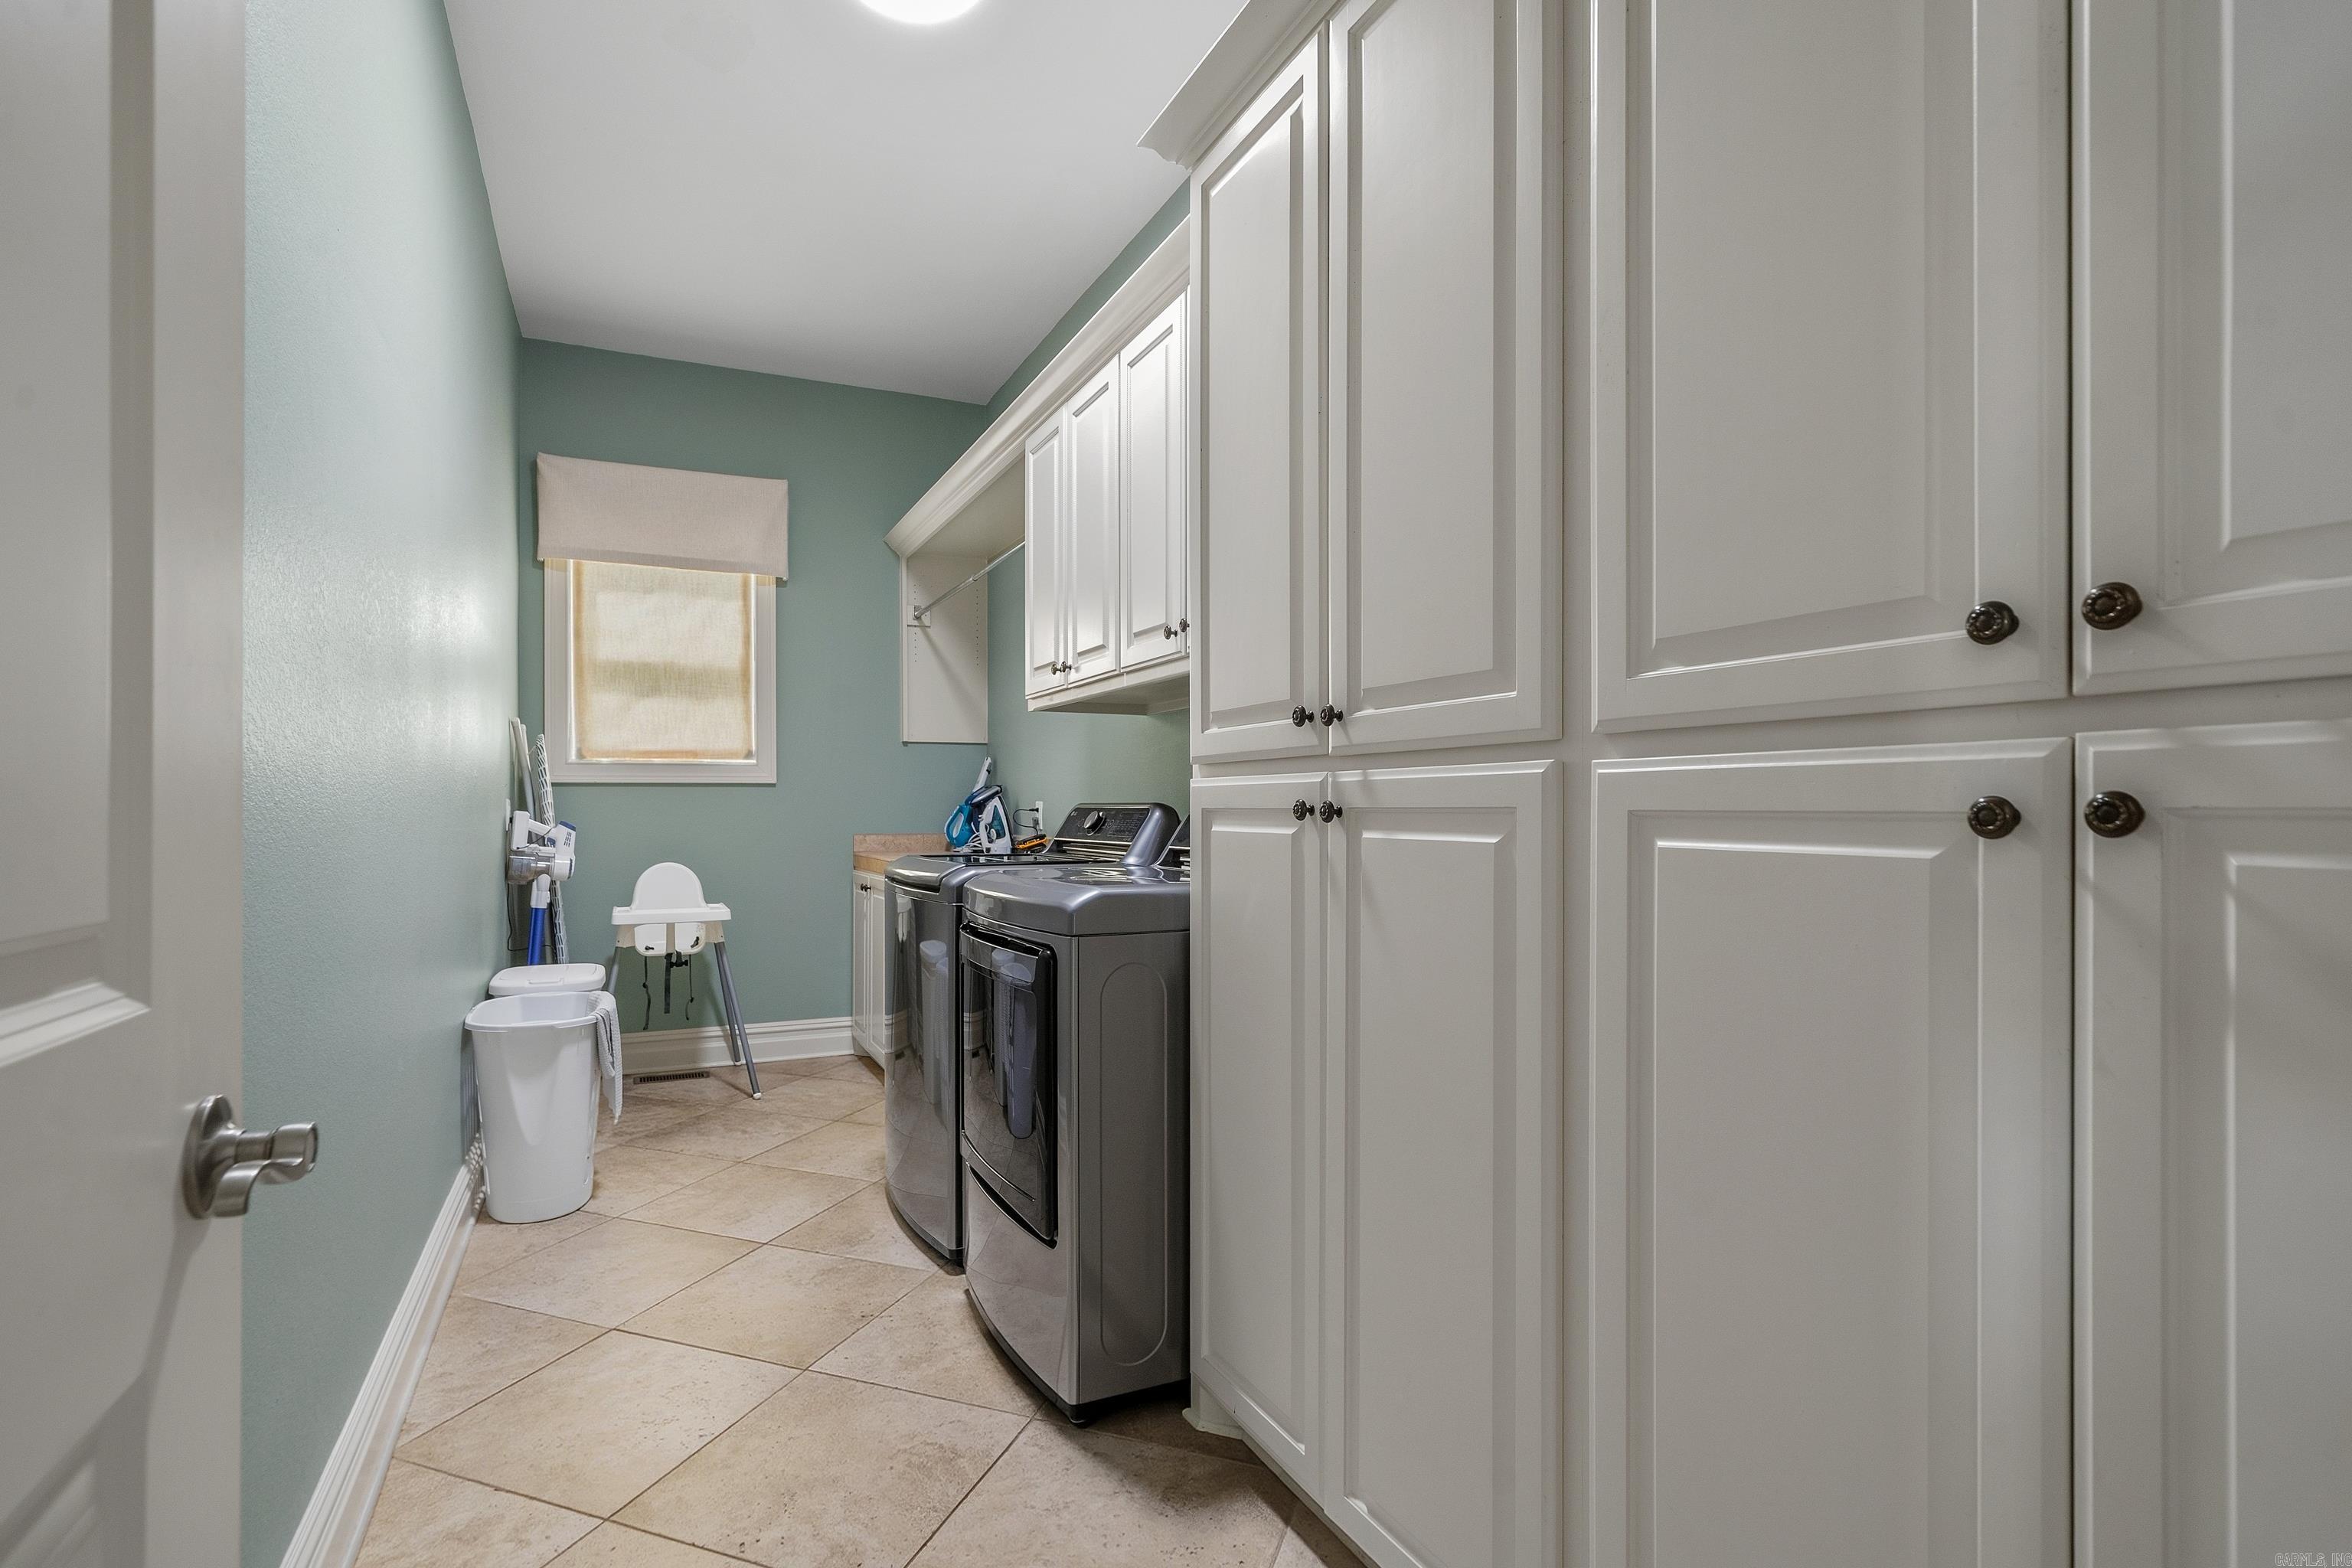
Laundry room with front-loading washer and dryer beneath extensive white built-in cabinets.
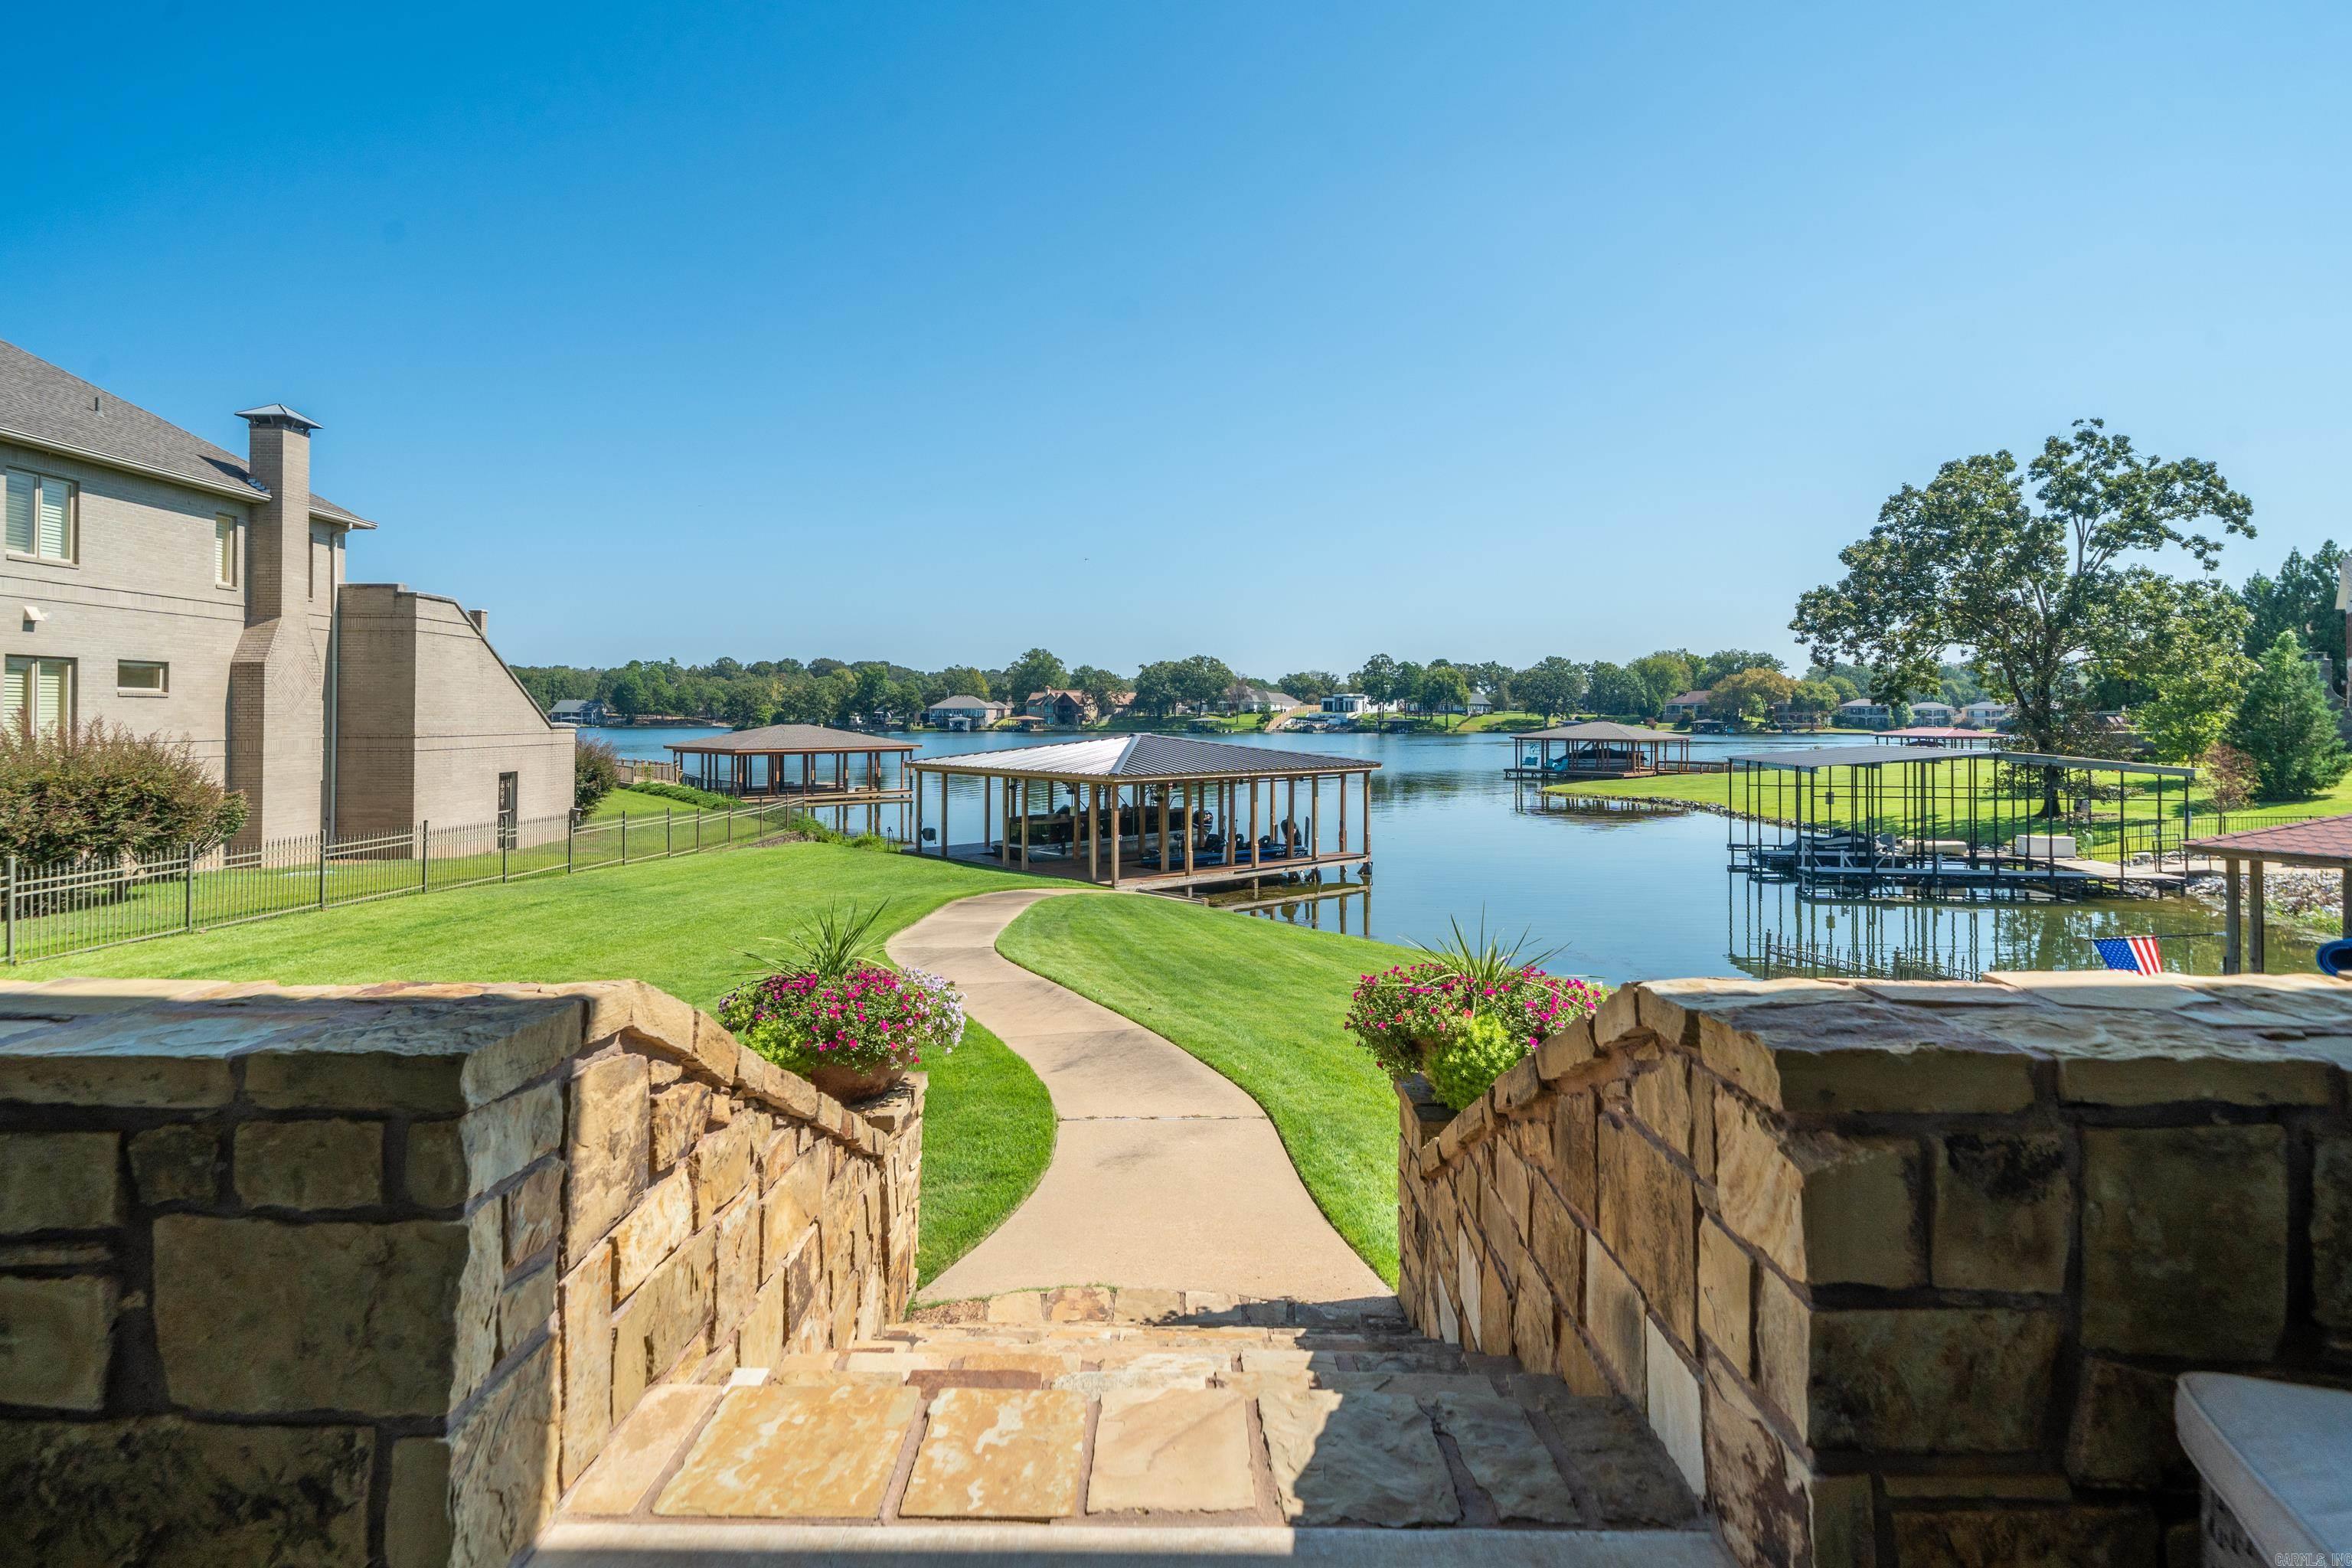
Stone steps lead across a green lawn to a lakeside dock, with covered boat slips on the water.
Covered boat dock with boats on a lake, reached by a walkway across a green lawn.
VIEW PHOTOS
$1,550,000

108 Shadow Oak Point

4 Beds 4 Baths 3,900 Sq.Ft. 0.3 Acres

Description

THE BEST OF LAKE HAMILTON LIVING--with incredible views, beautiful updates, and a BRAND-NEW TWO-STALL BOAT DOCK! Located in highly sought-after Oak Shores Estates, this immaculate waterfront home offers the perfect combination of lake lifestyle, spacious living, and move-in-ready style. Step inside to a light, refreshed interior featuring NEW PAINT throughout and a beautifully updated kitchen with NEW COUNTERTOPS AND BACKSPLASH, stainless steel appliances, and plenty of space for gathering and entertaining. The impressive living room is anchored by a floor-to-ceiling stone fireplace and soaring 22-foot ceilings, while walls of windows showcase those gorgeous Lake Hamilton views. With 4 bedrooms, 3.5 baths, a dedicated office overlooking the lake, plus multiple bonus spaces, there's room for everyone. The main-level primary suite offers its own fireplace and a relaxing retreat at the end of the day. Additional spaces include a formal dining room, oversized laundry room, bonus sleeping/bunk area, and a versatile playroom/media room. Outside is where LAKE LIFE truly takes center stage! Relax on the covered back porch and take in the expansive water views.

Share Property

Location

108 Shadow Oak Point, Hot Springs, AR 71913

Status

Pending
Tammy Browning

Tammy Browning

TITLE

Principal Broker/ Owner

Property Amenities

Interior
Fireplace Woodburning-Prefab, Gas Starter, Gas Logs Present, Two
Appliances Built-In Stove, Double Oven, Microwave, Gas Range, Dishwasher, Disposal
Flooring Carpet, Wood, Tile
Total Bedrooms: 4
Half Bathrooms: 1
Full Bathrooms: 3
Other Interior Features Washer Connection, Dryer Connection-Electric, Central Vacuum, Security System, Window Treatments, Walk-In Closet(s), Built-Ins, Ceiling Fan(s), Walk-in Shower, Breakfast Bar
Area & Lot
Lot Area 0.3 Acres
Living area 3,900 Sq.Ft.
MLS® ID 26038509
Year Built 2006
High School Lakeside
Middle School Lakeside
Elementary School Lakeside
Water Frontage Dock, Dock - Covered, 2 Stalls, Dock Private, Boat Slip
Architecture Styles Traditional
Type Residential
Status Pending
Exterior
Stories 2
Green Feature Insulated Windows, Insulated Doors
Other Exterior Features EIFS (ie Dryvet), Stone
Parking Garage, Two Car, Auto Door Opener
Lot Features Cul-de-sac, In Subdivision, Lake View, Lake Front, Waterfront
Roof Composition
Utilities Sewer-Public, Water-Public, Elec-Municipal (Entergy), Gas-Natural
Finance
Sales Price $1,550,000
Real Estate Tax $10,635 yearly
Aerial view of a lakeside home and covered dock beside a broad green lawn.

Schedule a Showing

I would love to show you my beautiful property. Please select your preferred date and time below. I will be in touch shortly to confirm your appointment.

Schedule a Showing

I would love to show you my beautiful property. Please select your preferred date and time below. I will be in touch shortly to confirm your appointment.

Thank you for your interest in 108 Shadow Oak Point, Hot Springs, AR 71913. We are reviewing your request and will be in touch shortly!

Mortgage Calculator

Estimate your monthly mortgage payment, including the principal and interest, property taxes, and HOA. Adjust the values to generate a more accurate rate.

All estimates are provided for informational purposes only. Actual amounts may vary.
$0,000 Your Payment 20 15 65
$0,000 Your Payment

Let’s Find Your Dream Home

Get assistance in determining current property value, crafting a competitive offer, writing and negotiating a contract, and much more. Contact me today.