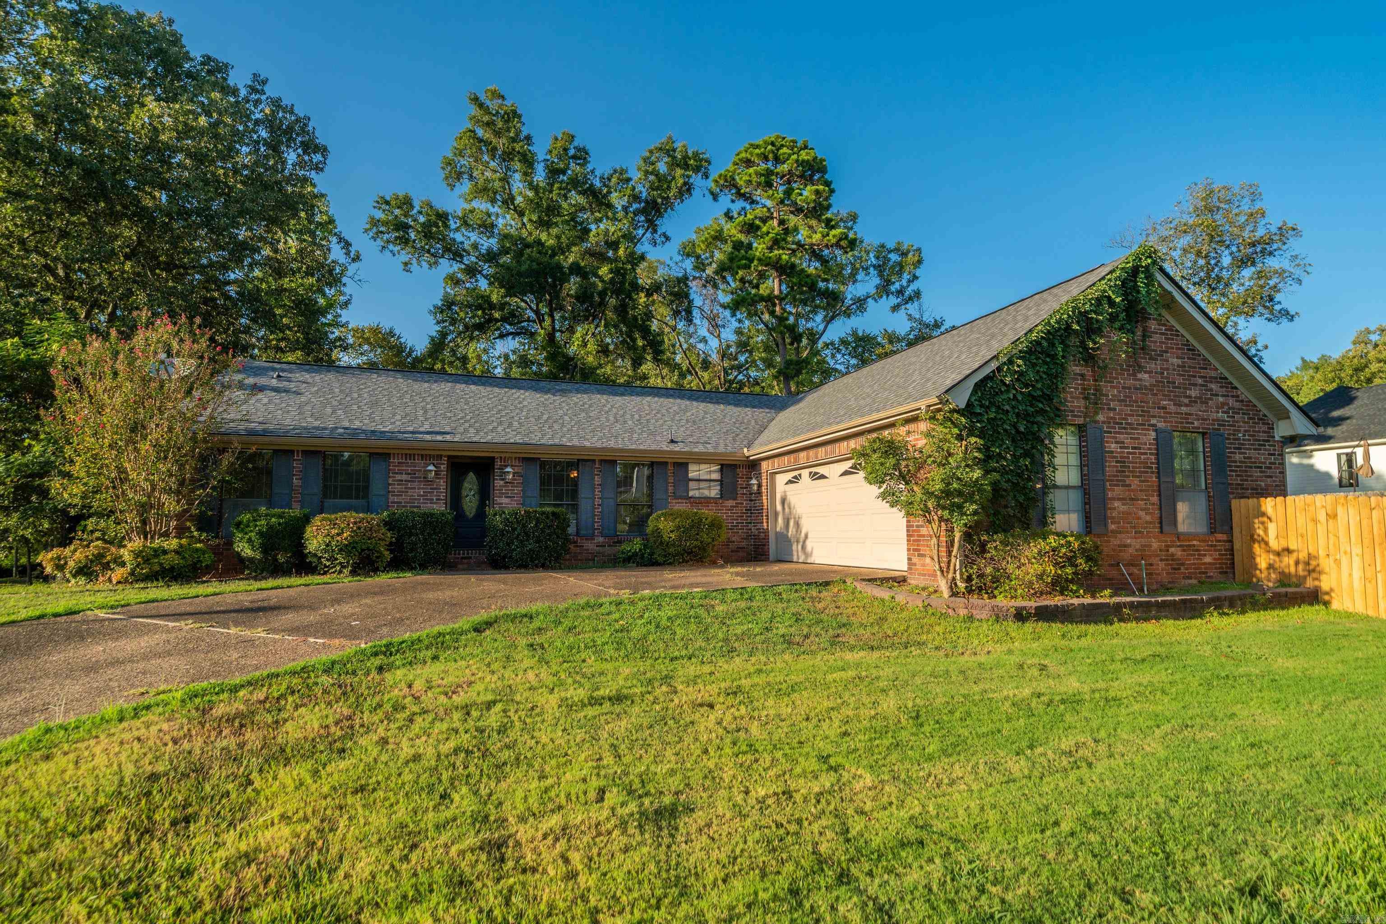
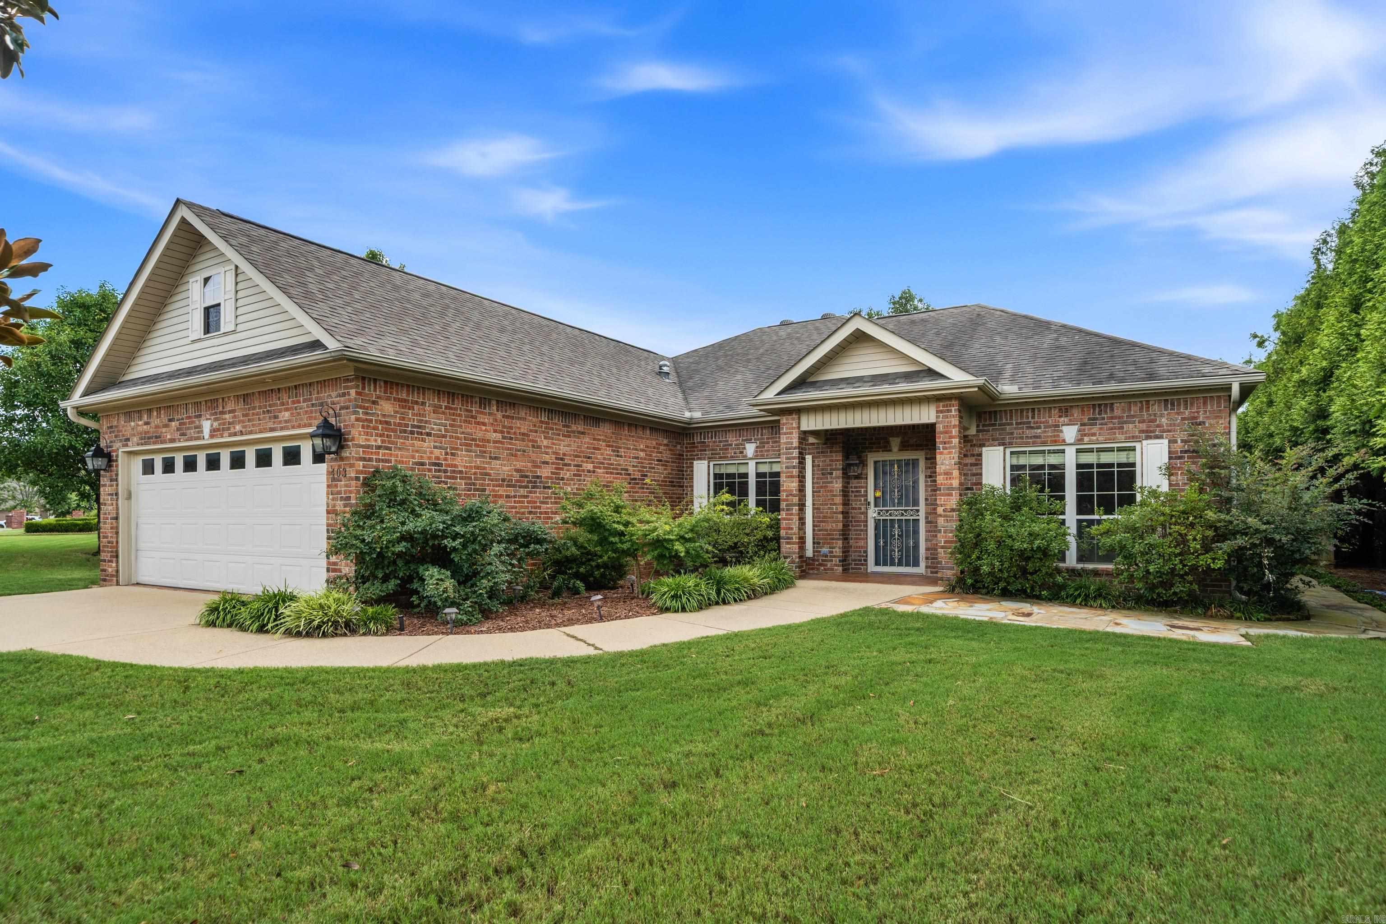
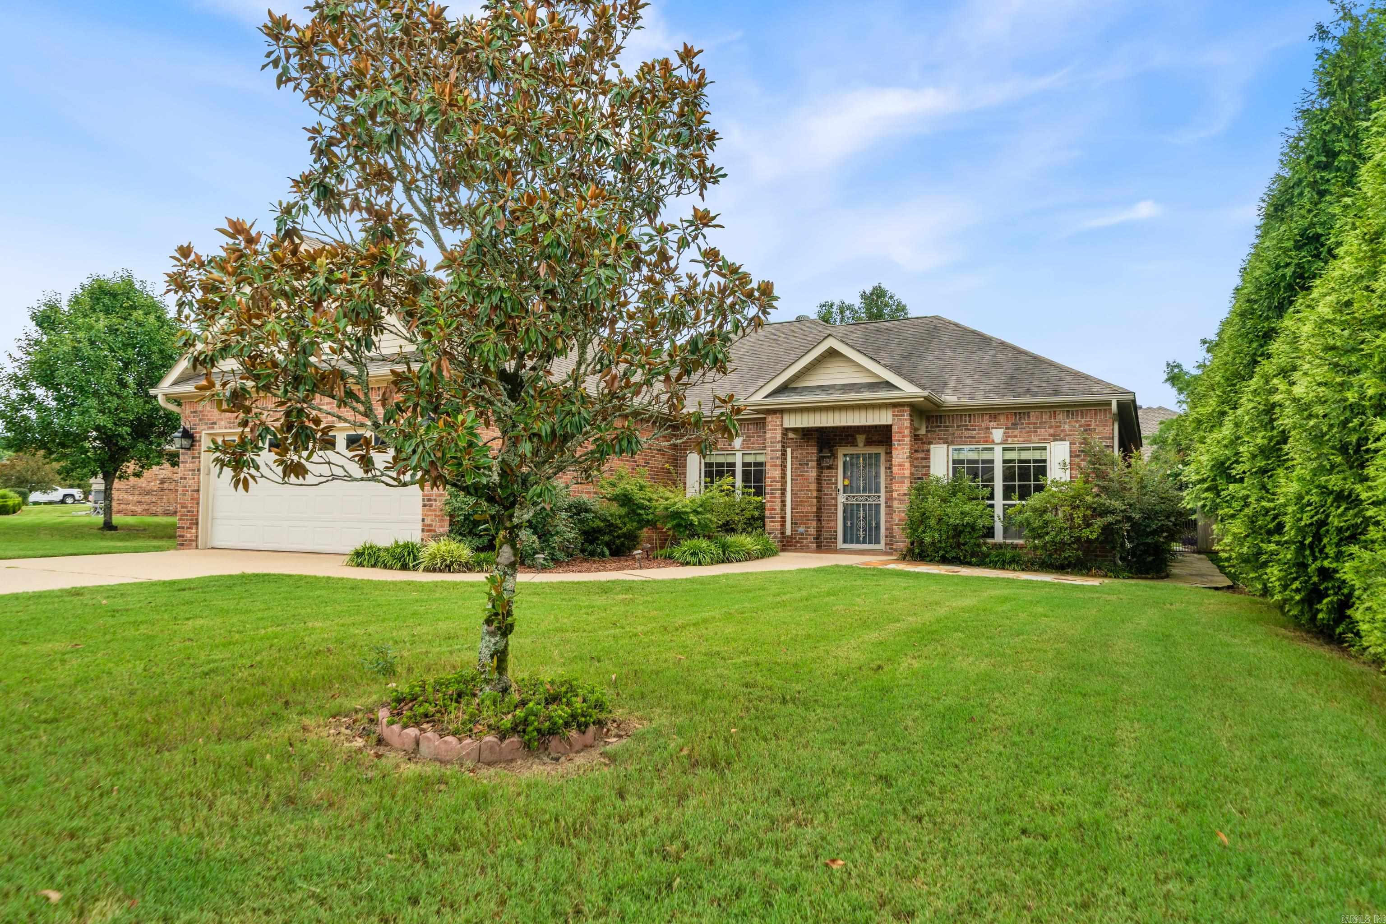
Brick house with beige gables, a two-car garage, landscaped shrubs, and a broad front lawn.
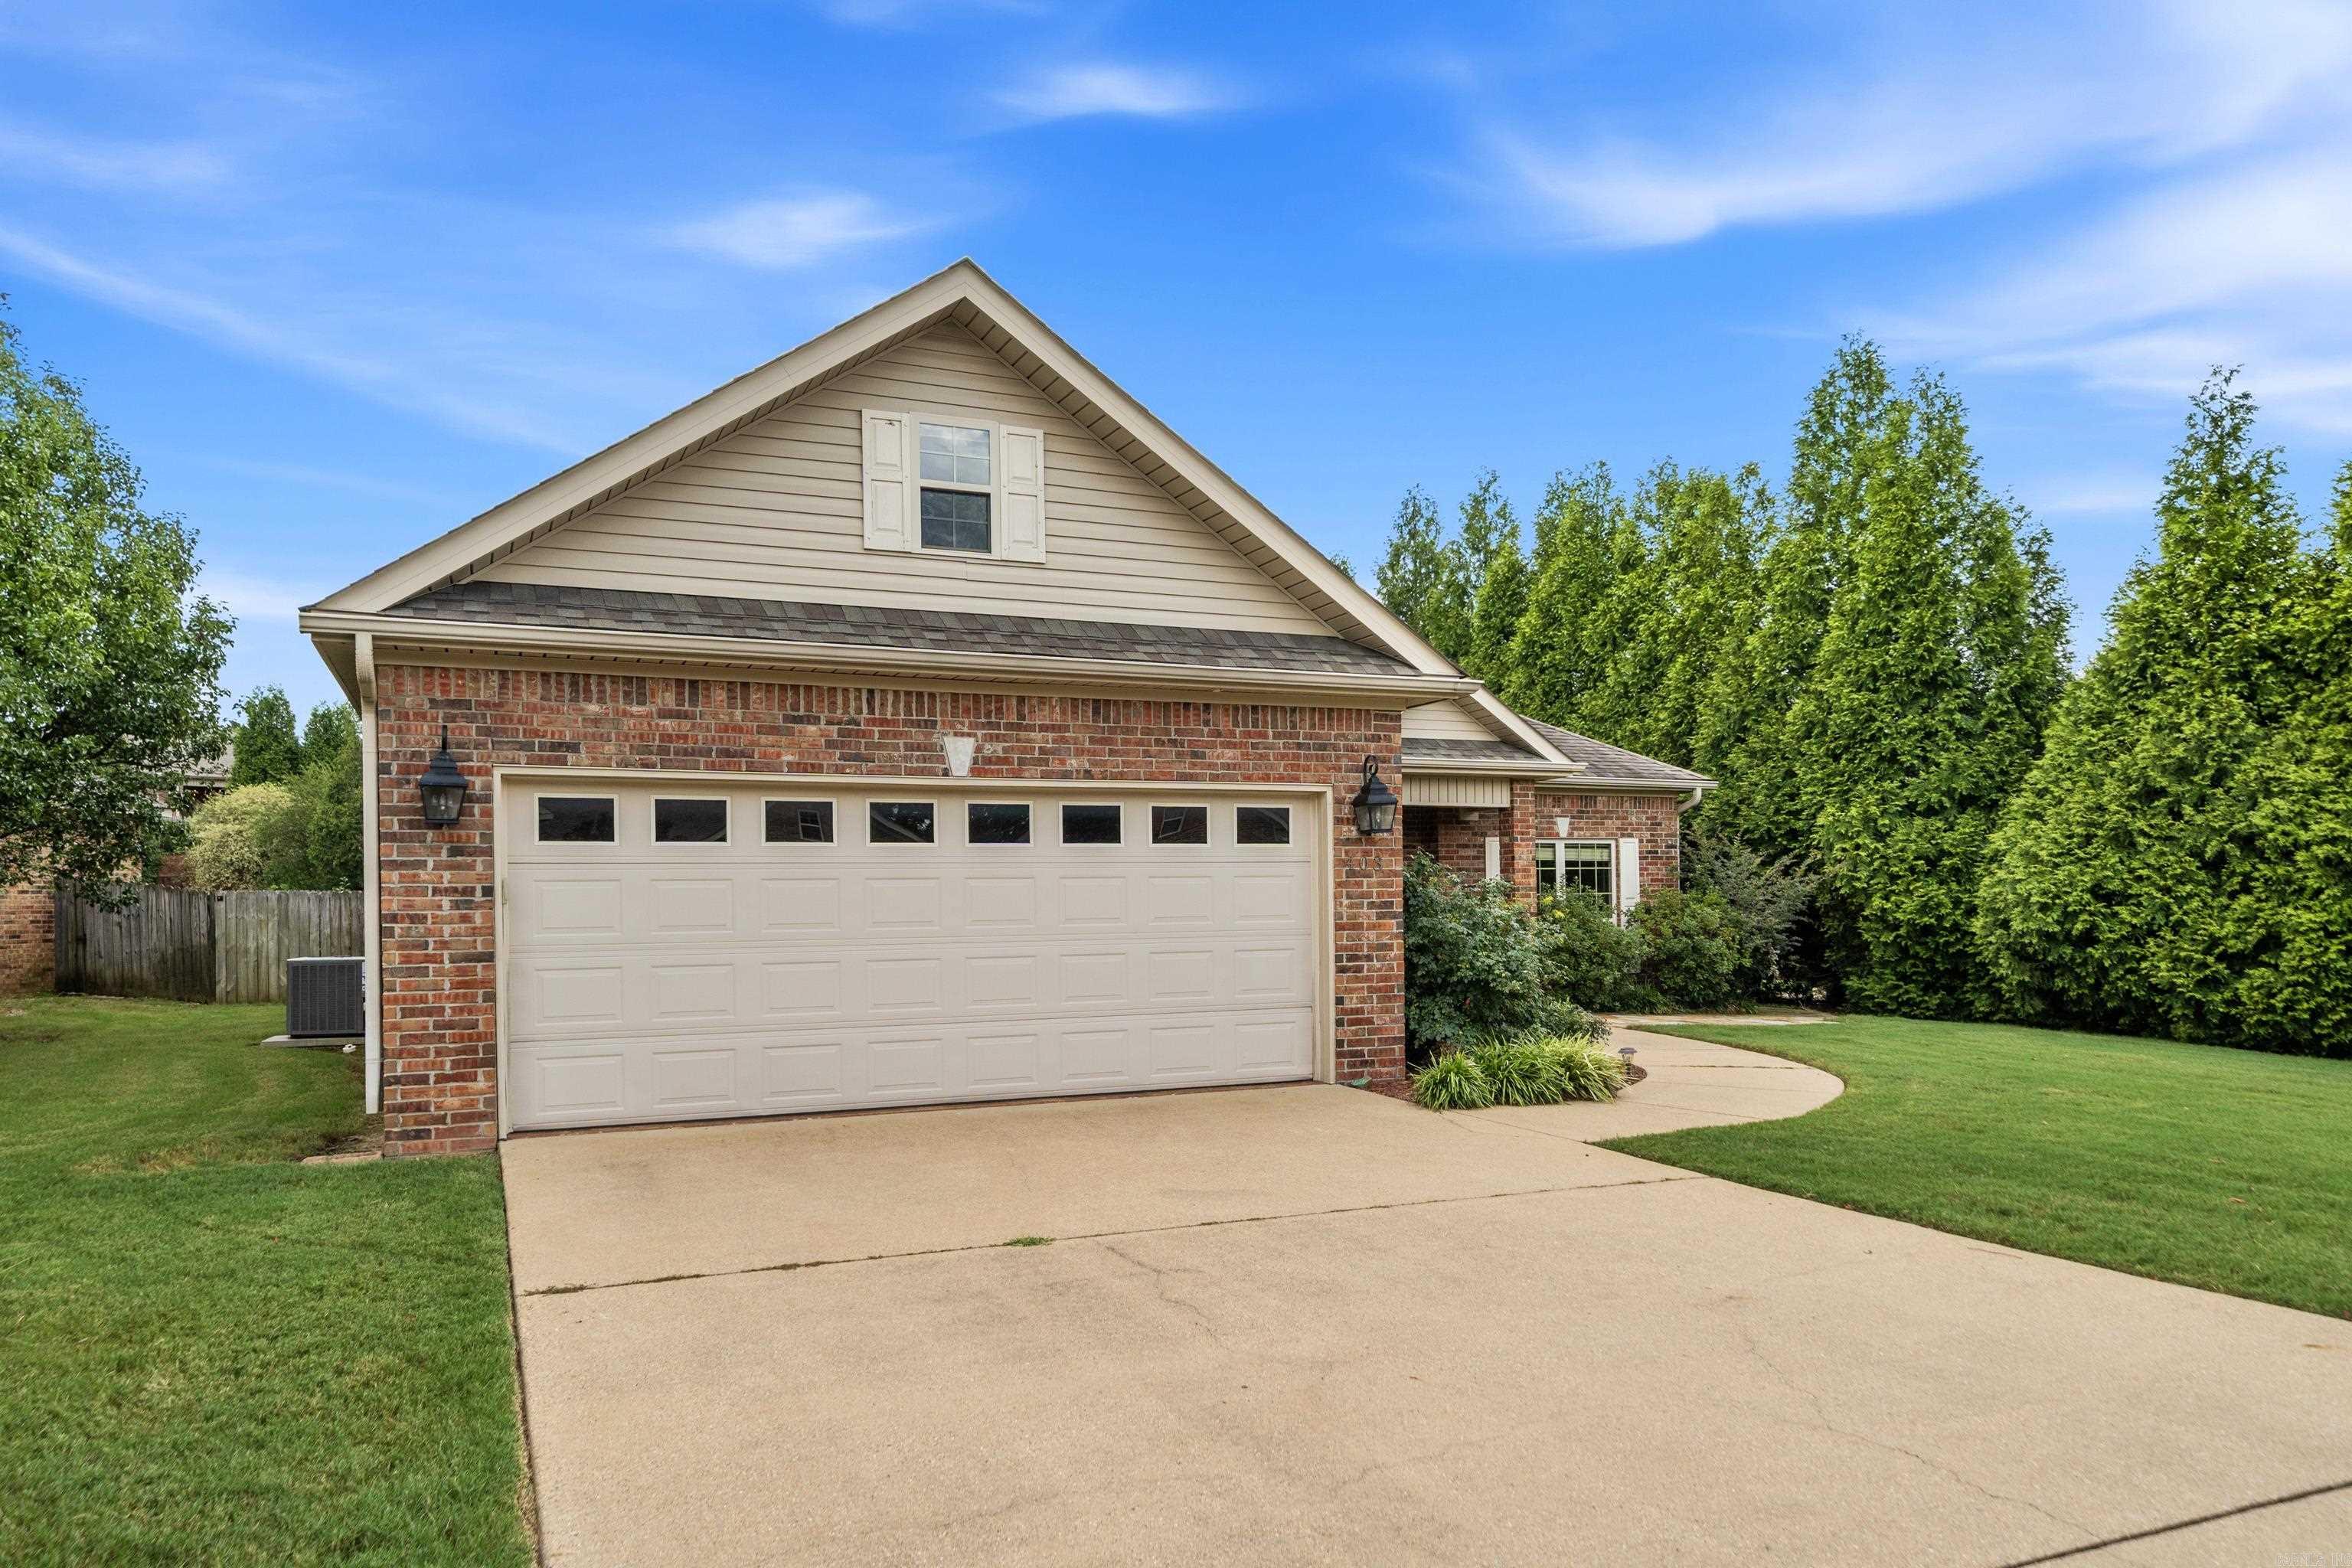
Brick house with a two-car garage, broad driveway, and tall evergreen trees.
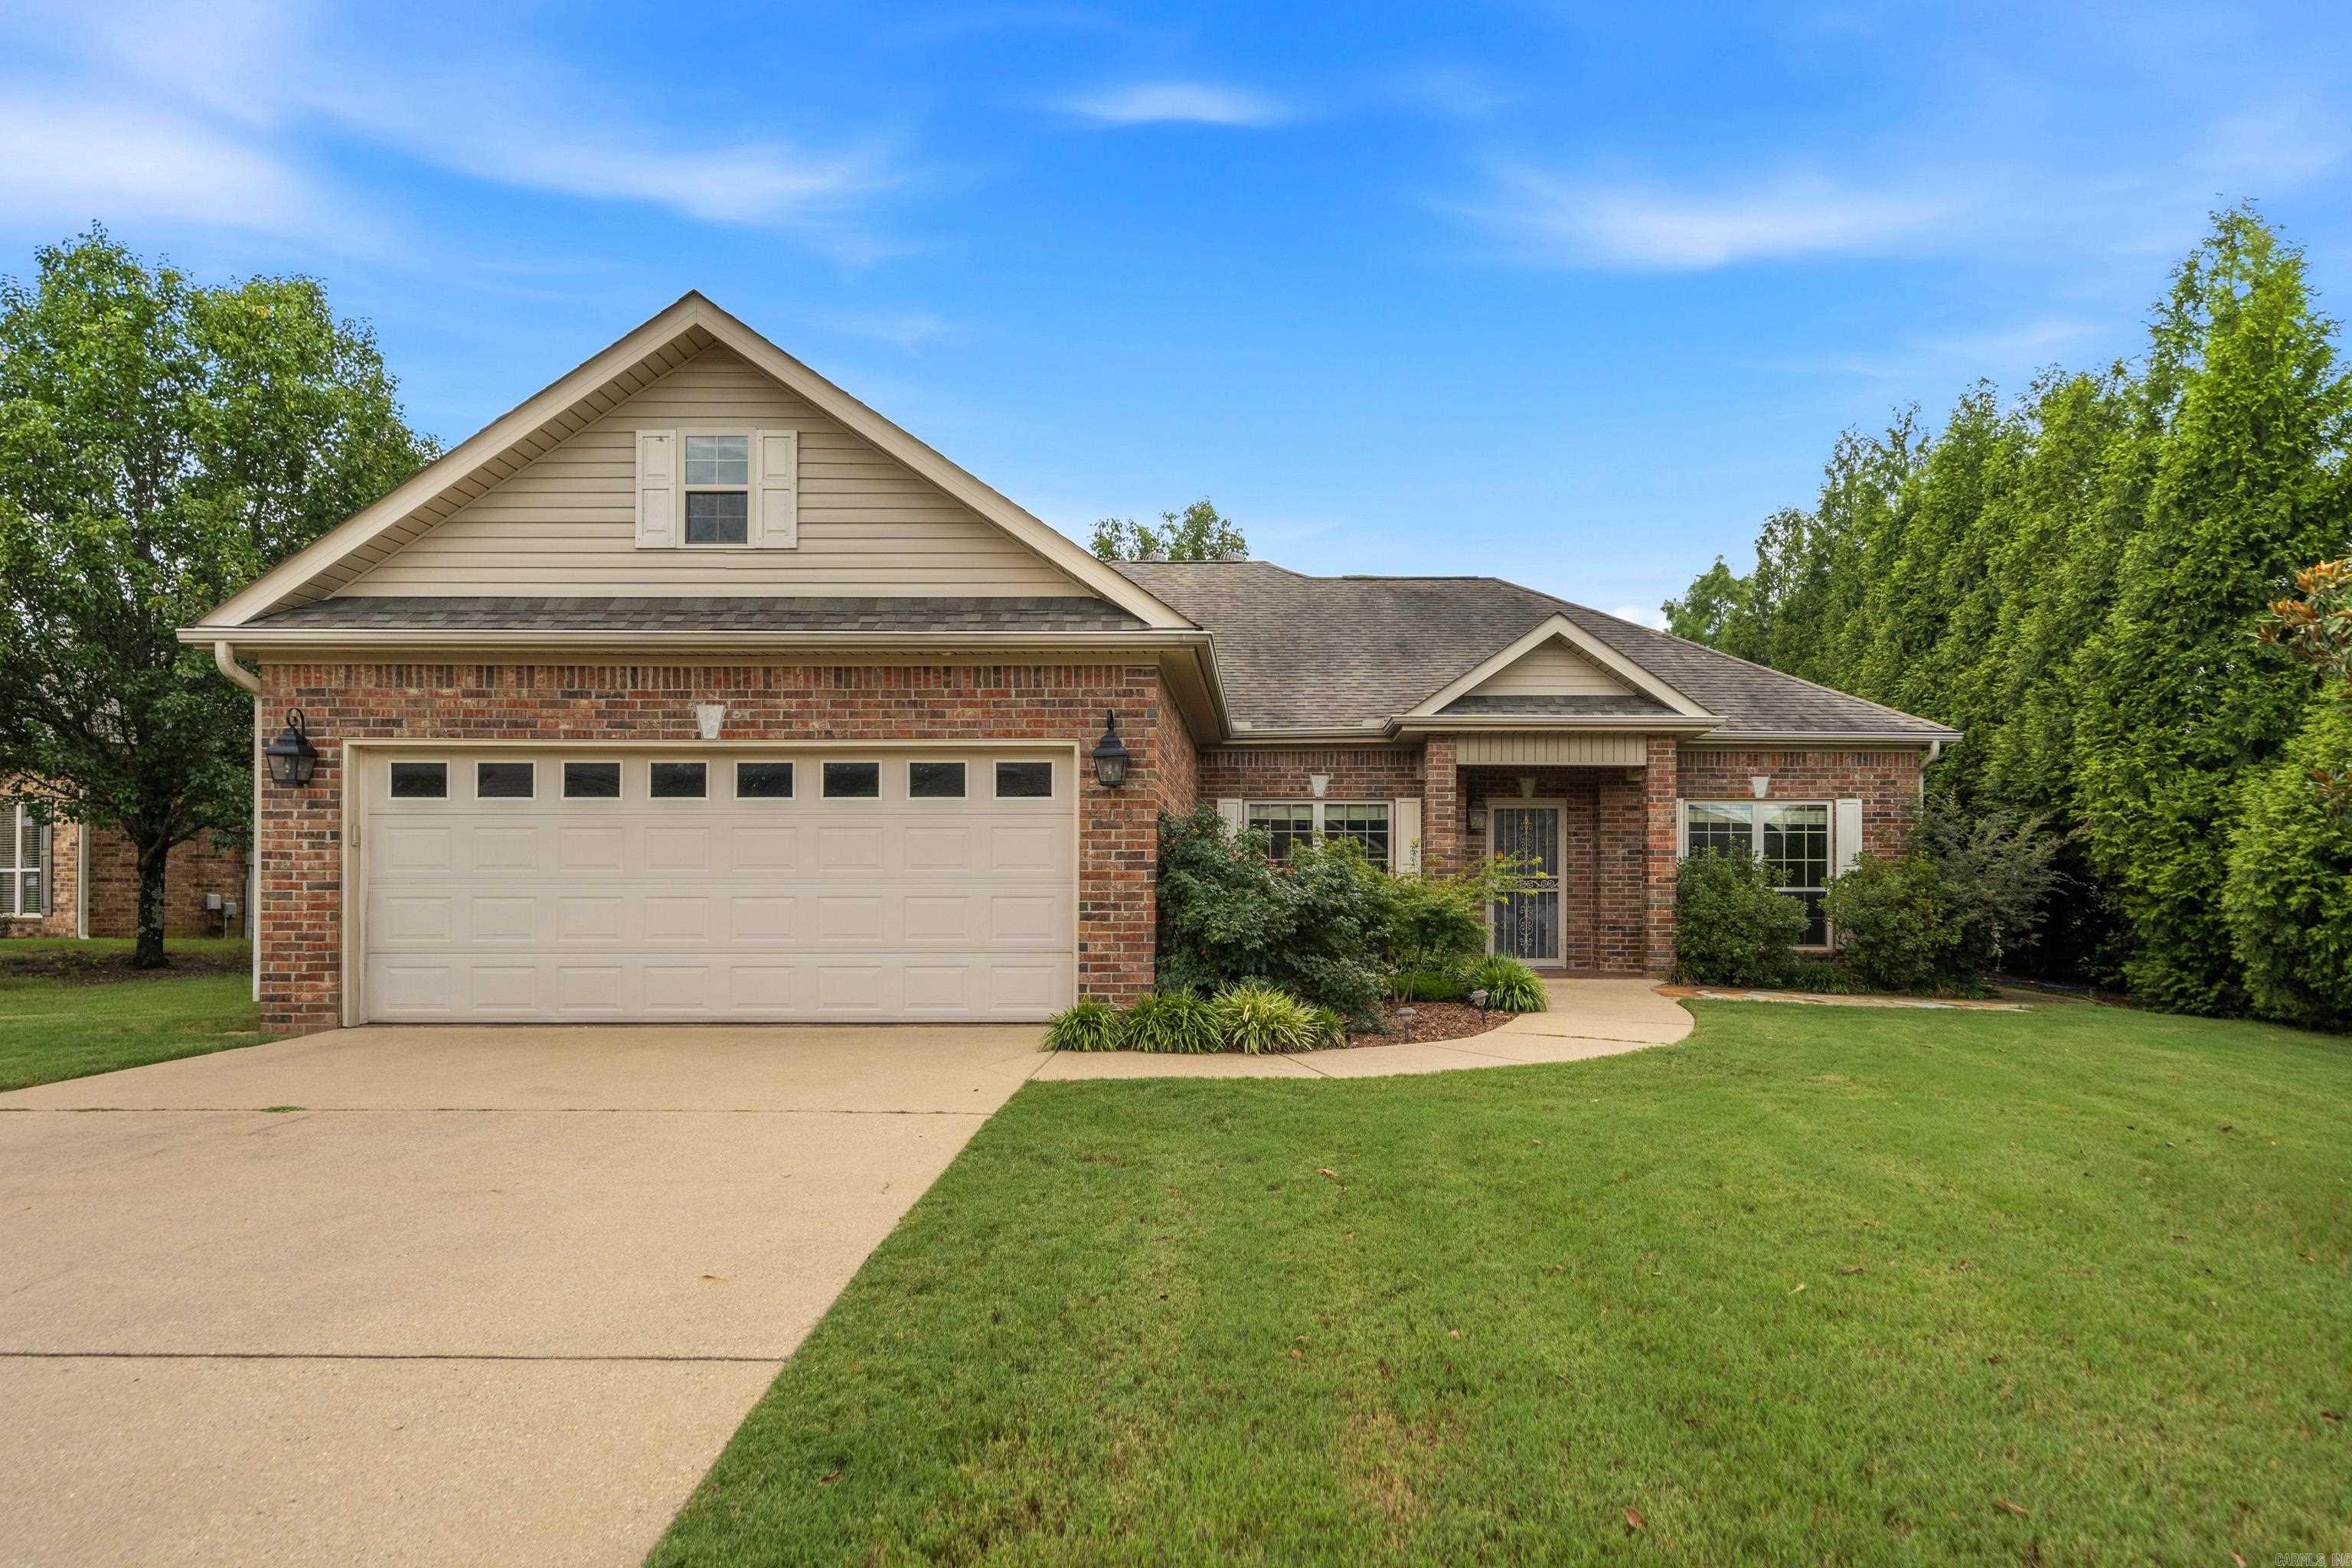
Red-brick home with a white garage, covered entry, and landscaped front lawn.
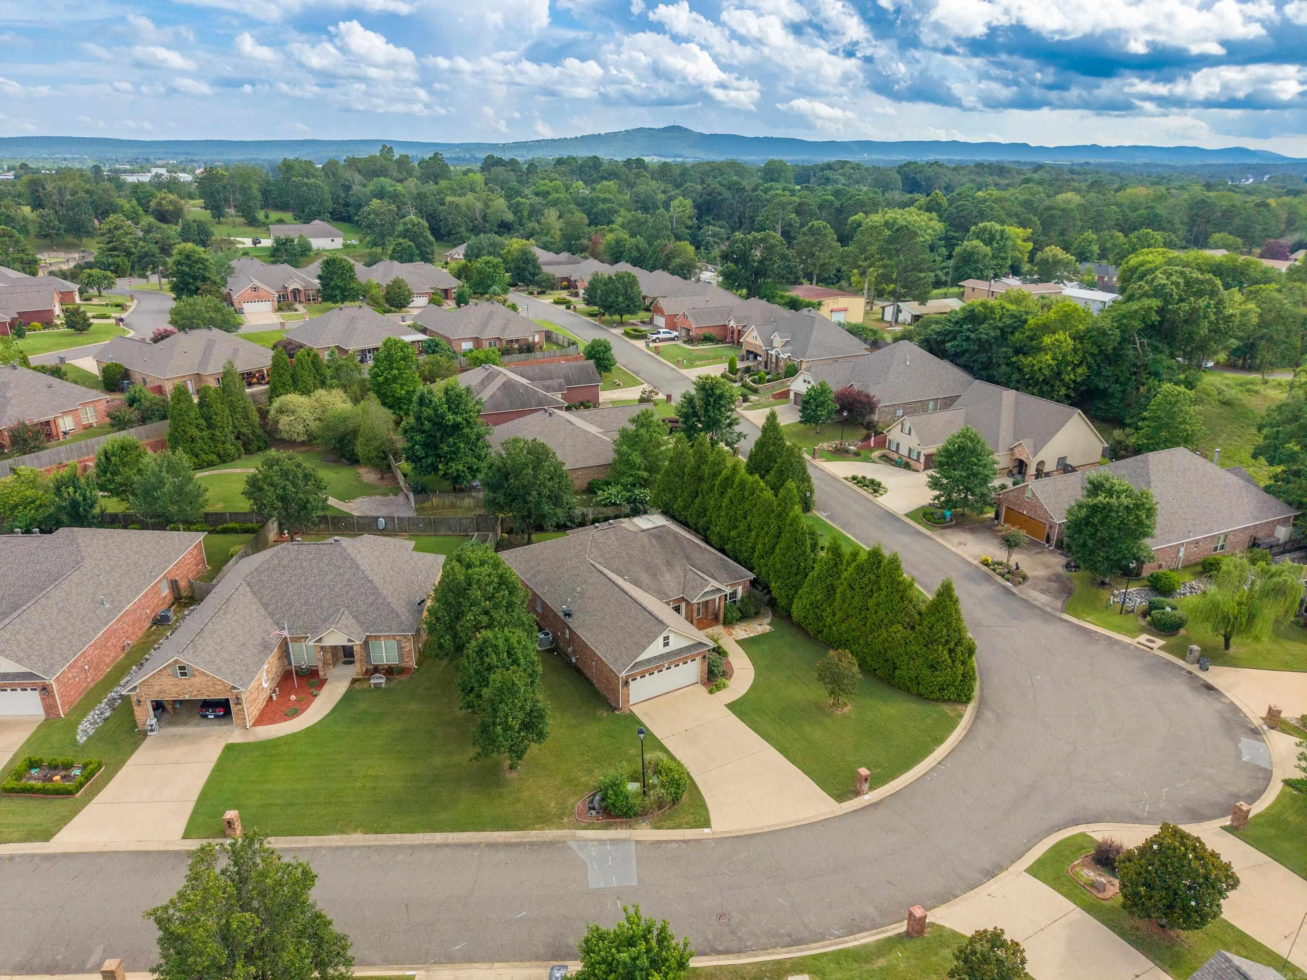
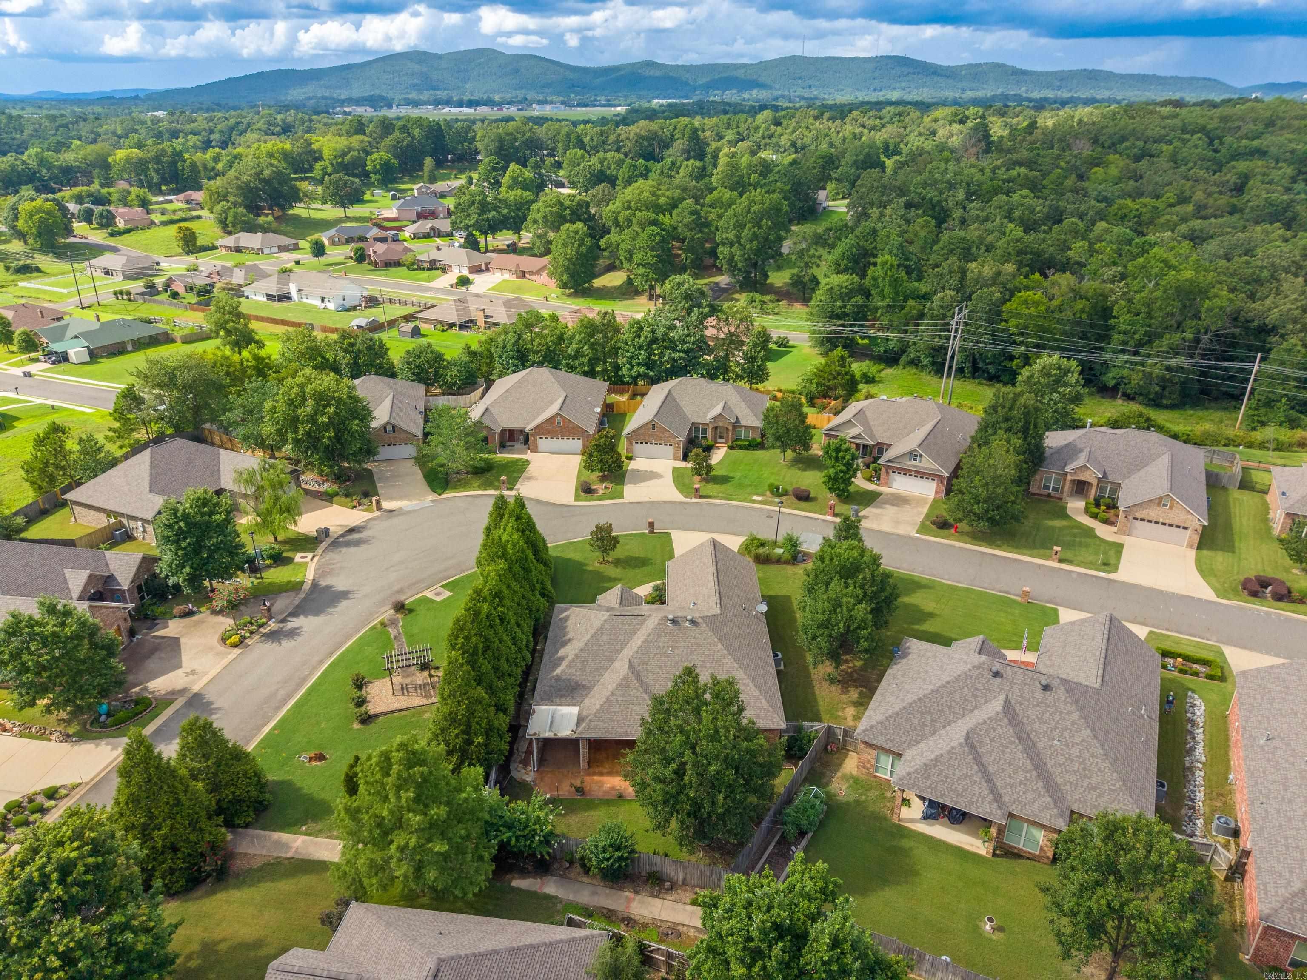
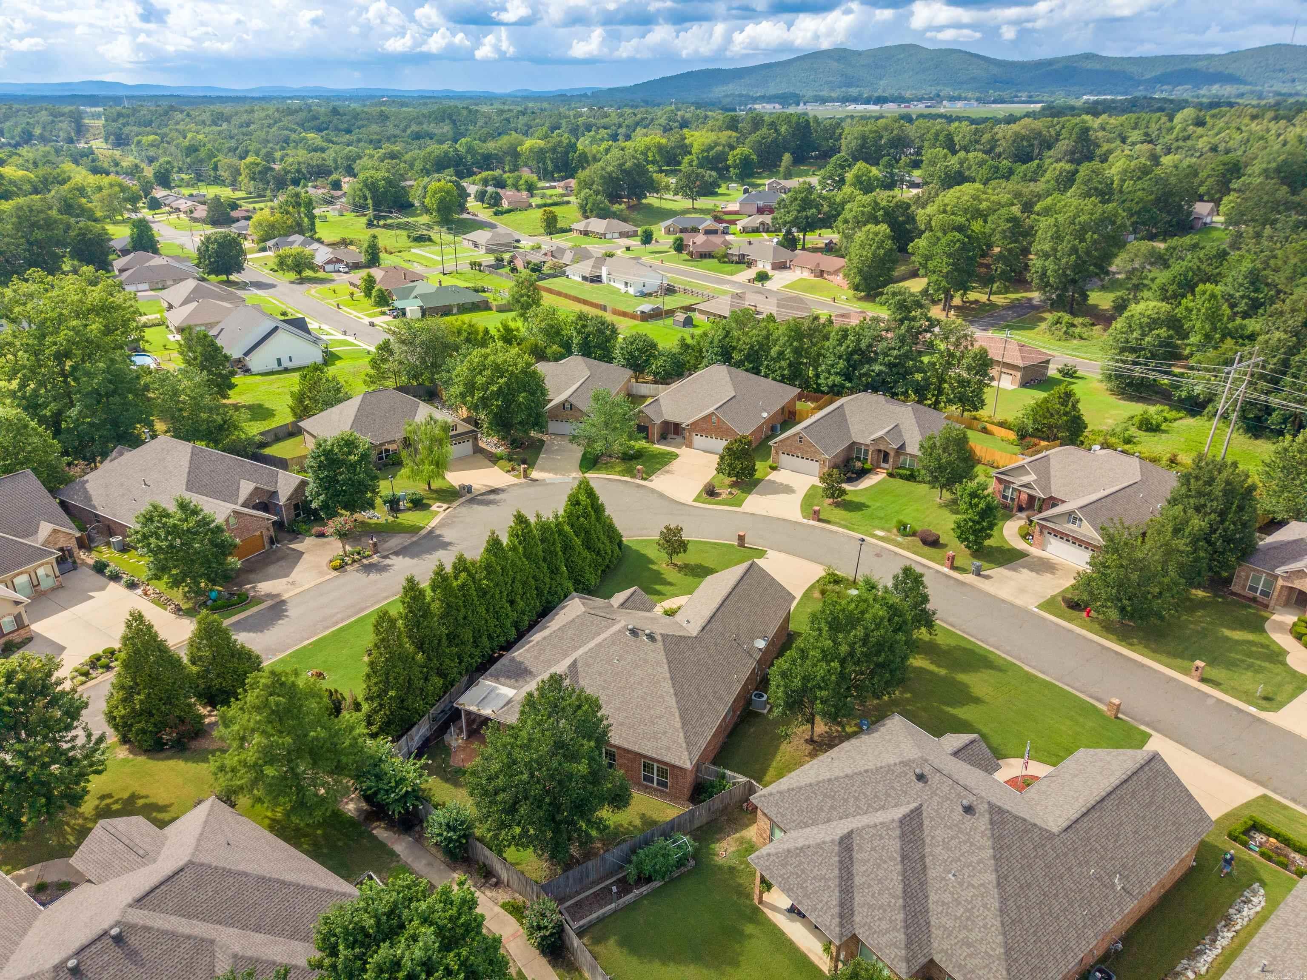
Aerial view of a tree-lined neighborhood with homes along a curved street and a distant ridgeline.
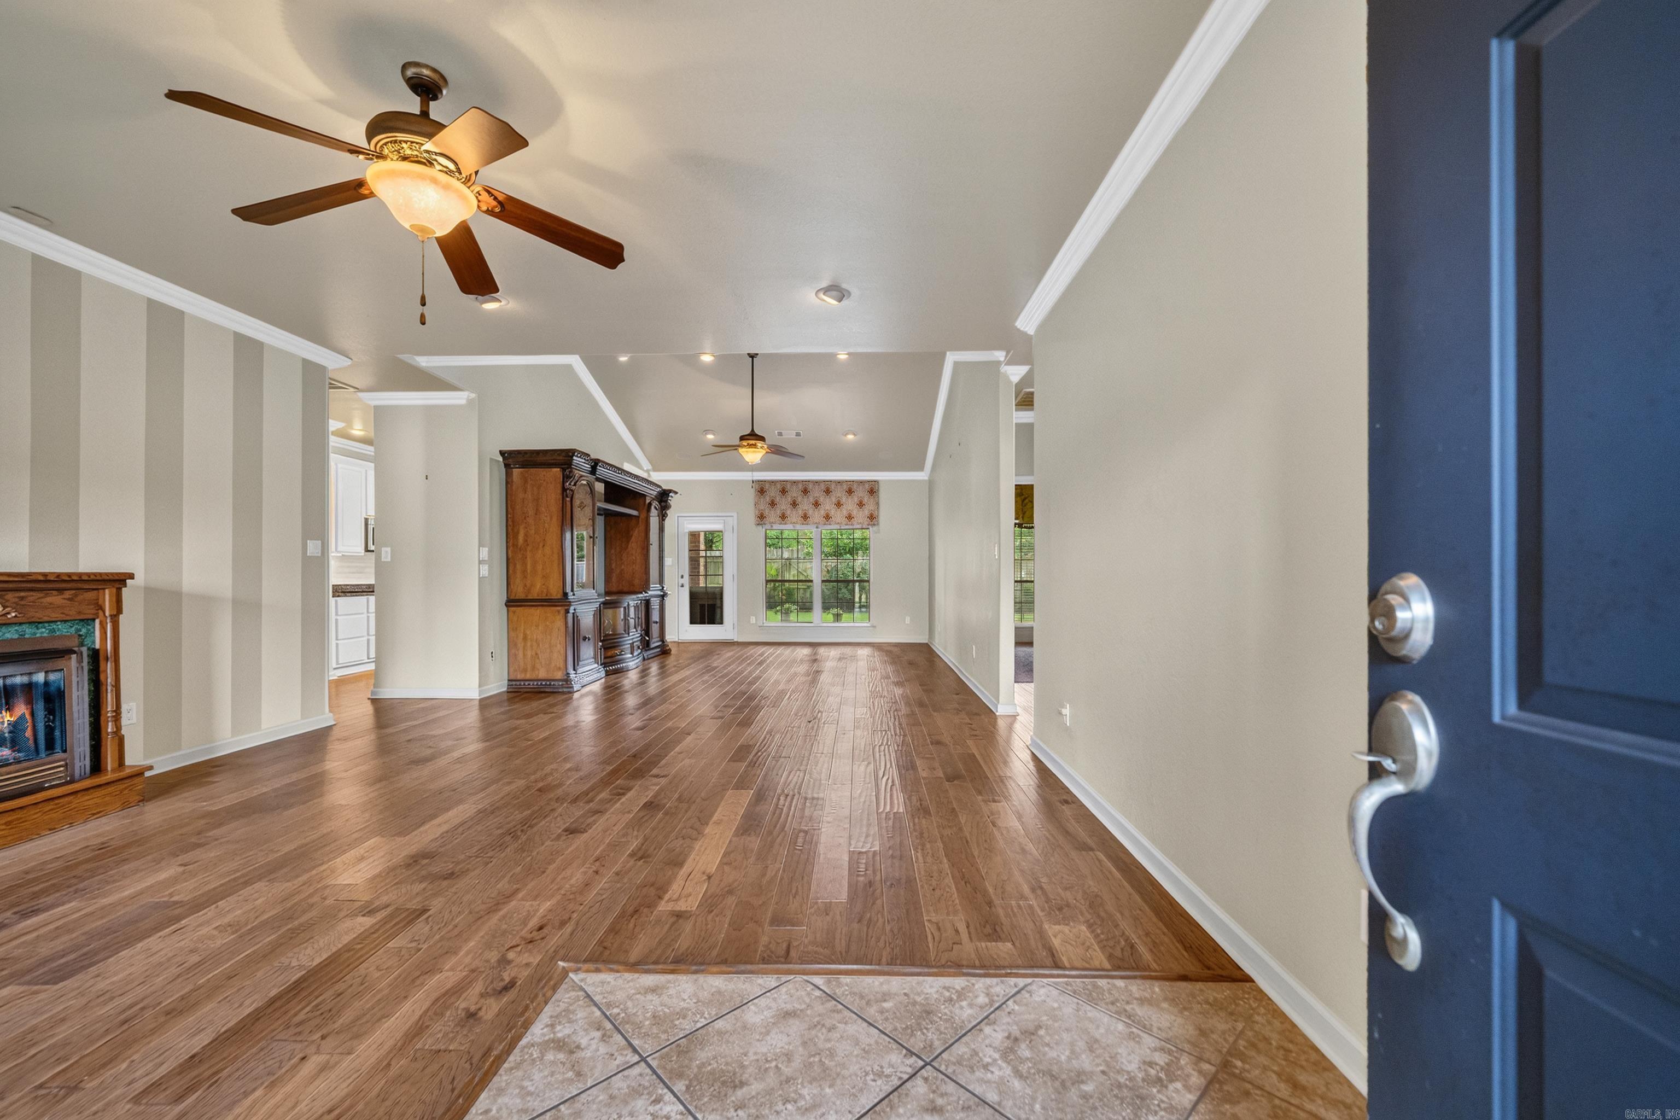
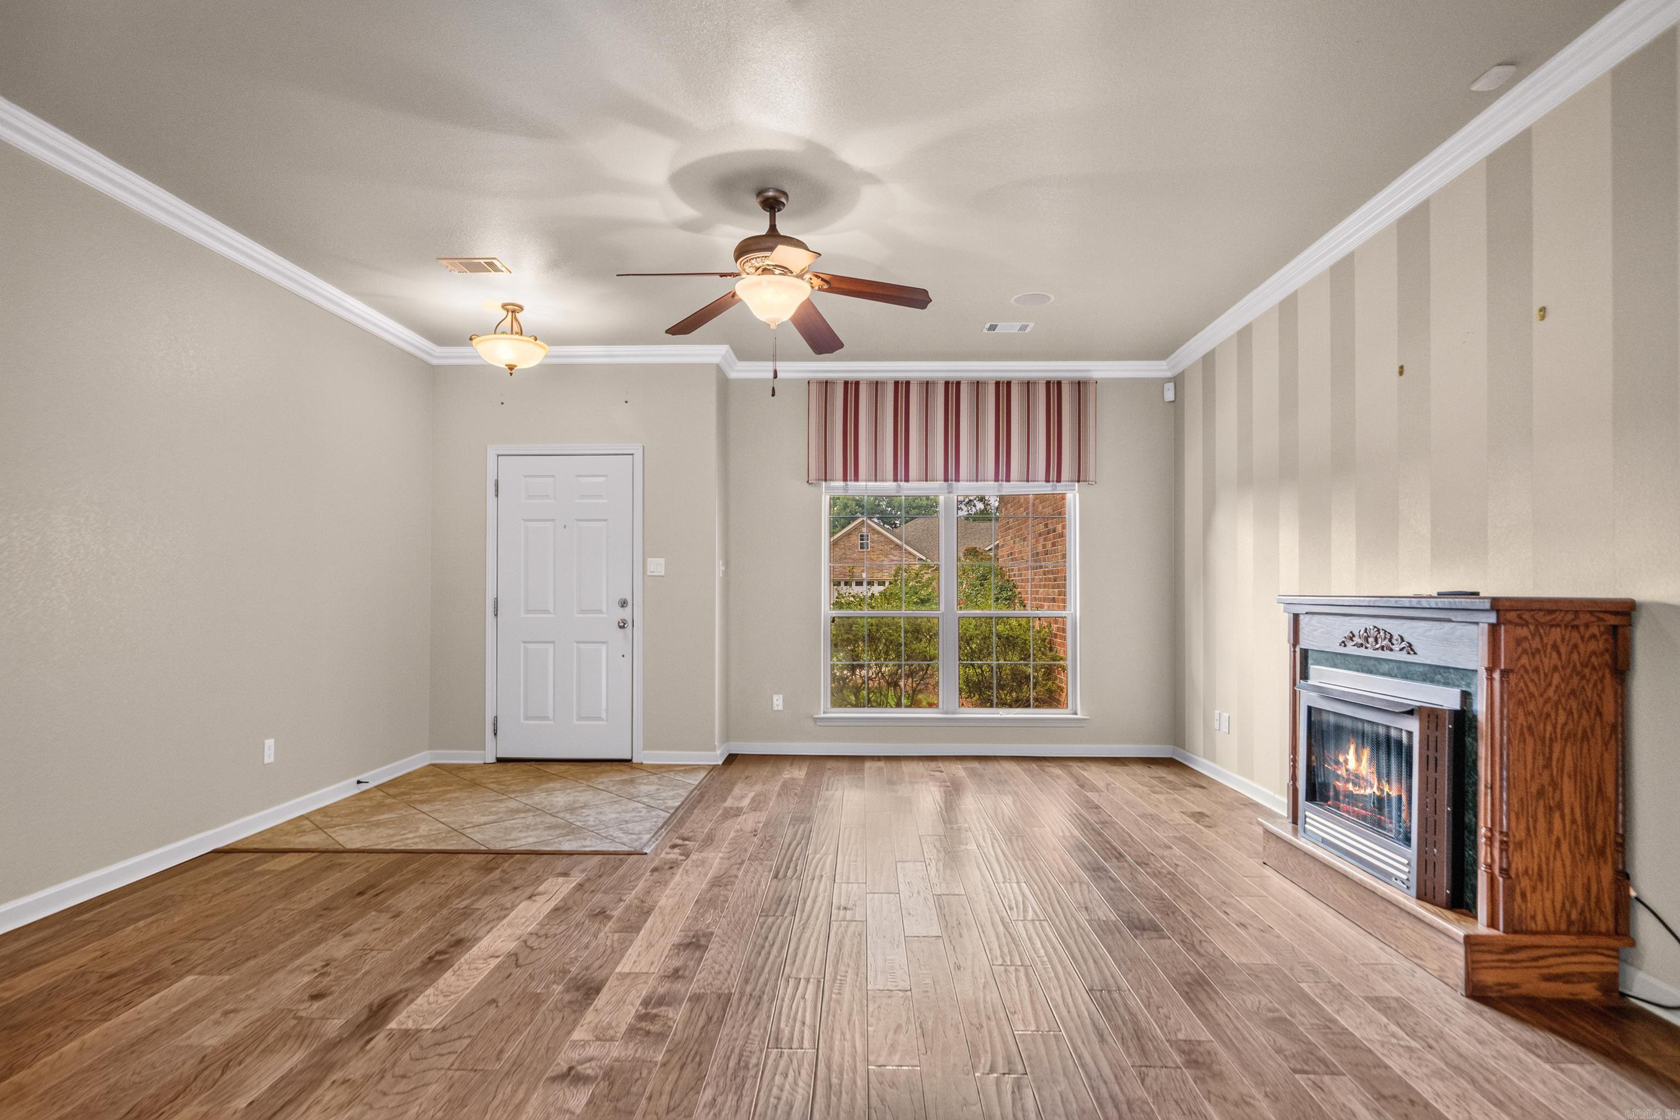
Open living room with hardwood floors, a fireplace, and ceiling fans, viewed from the entry.
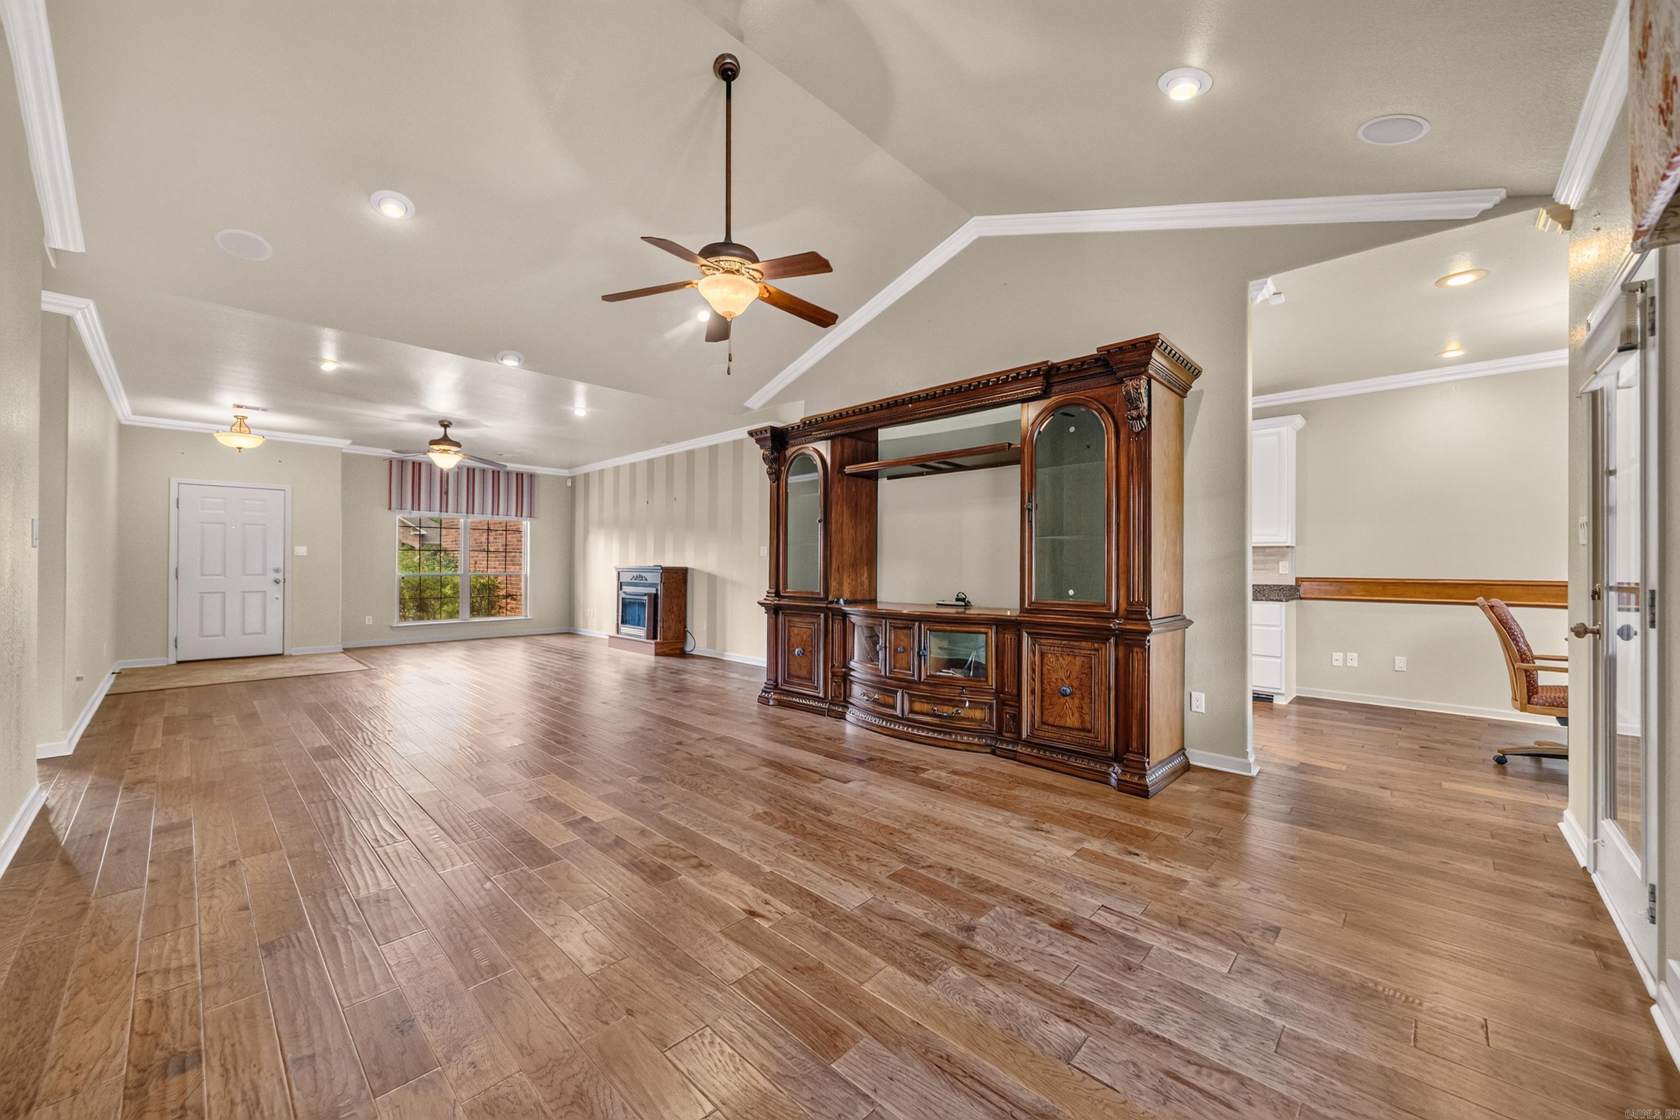
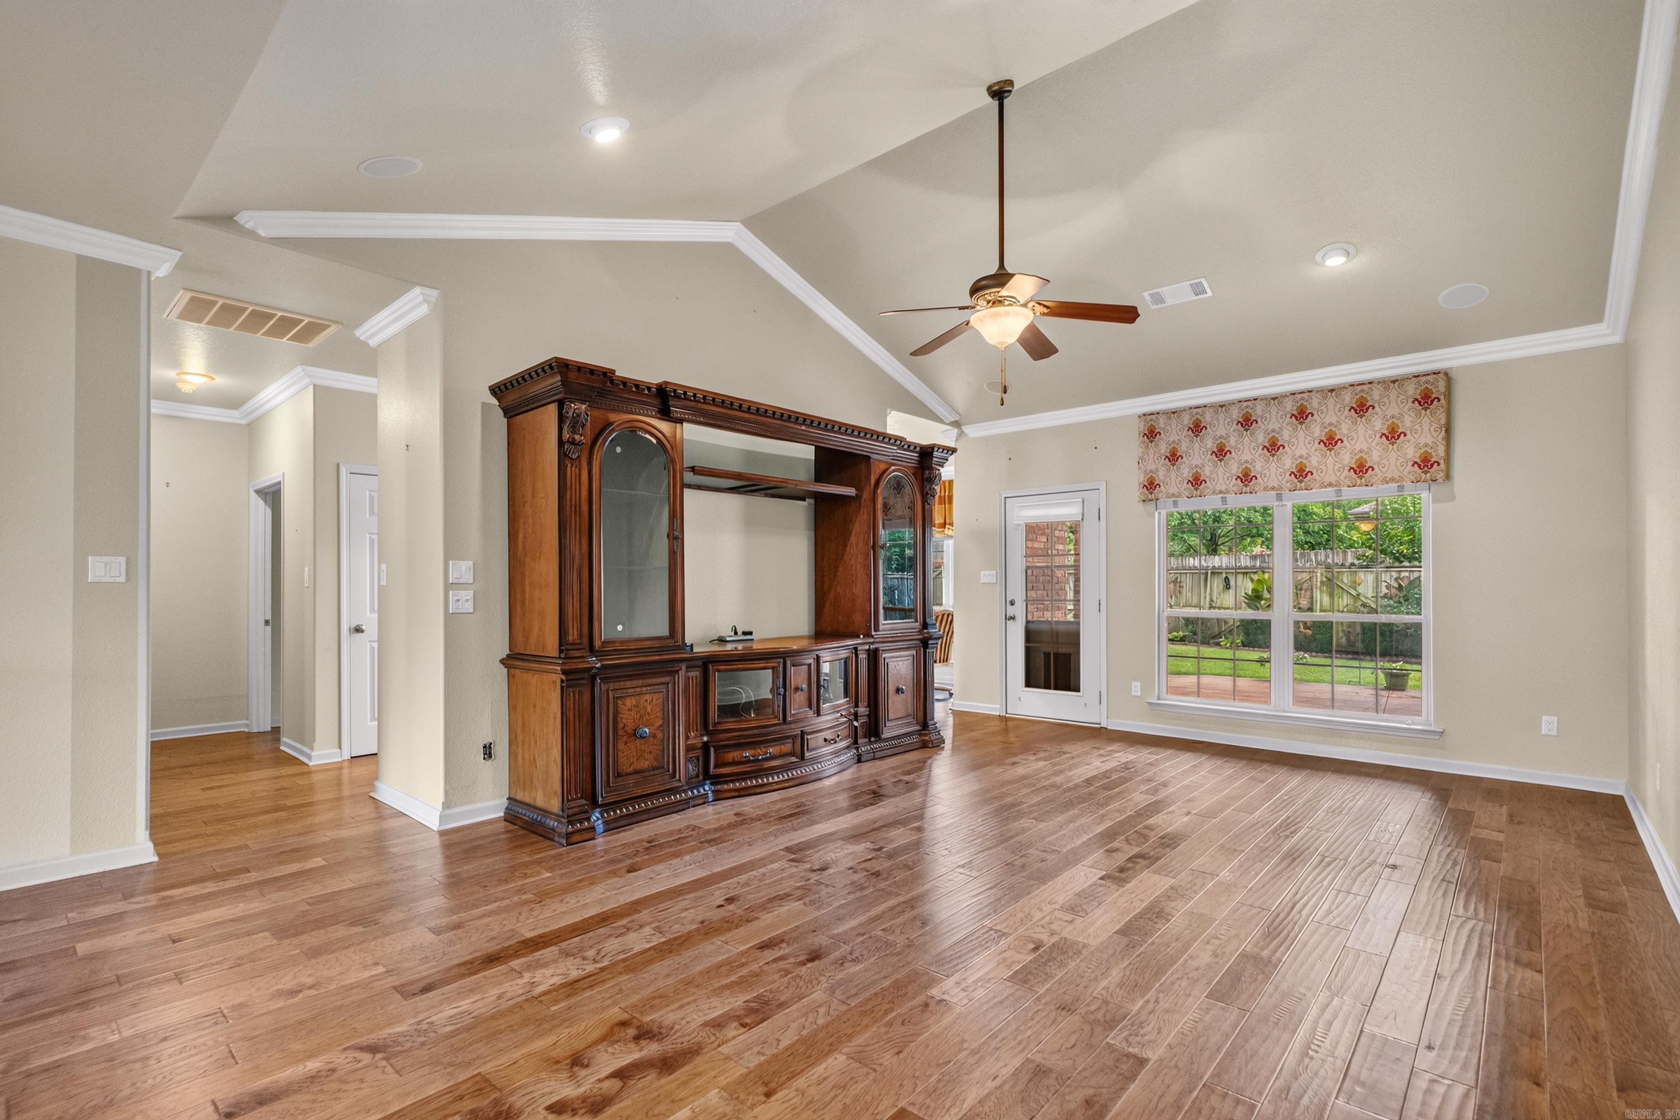
Living room with wood-look floors, vaulted ceiling, and ornate wooden entertainment center.
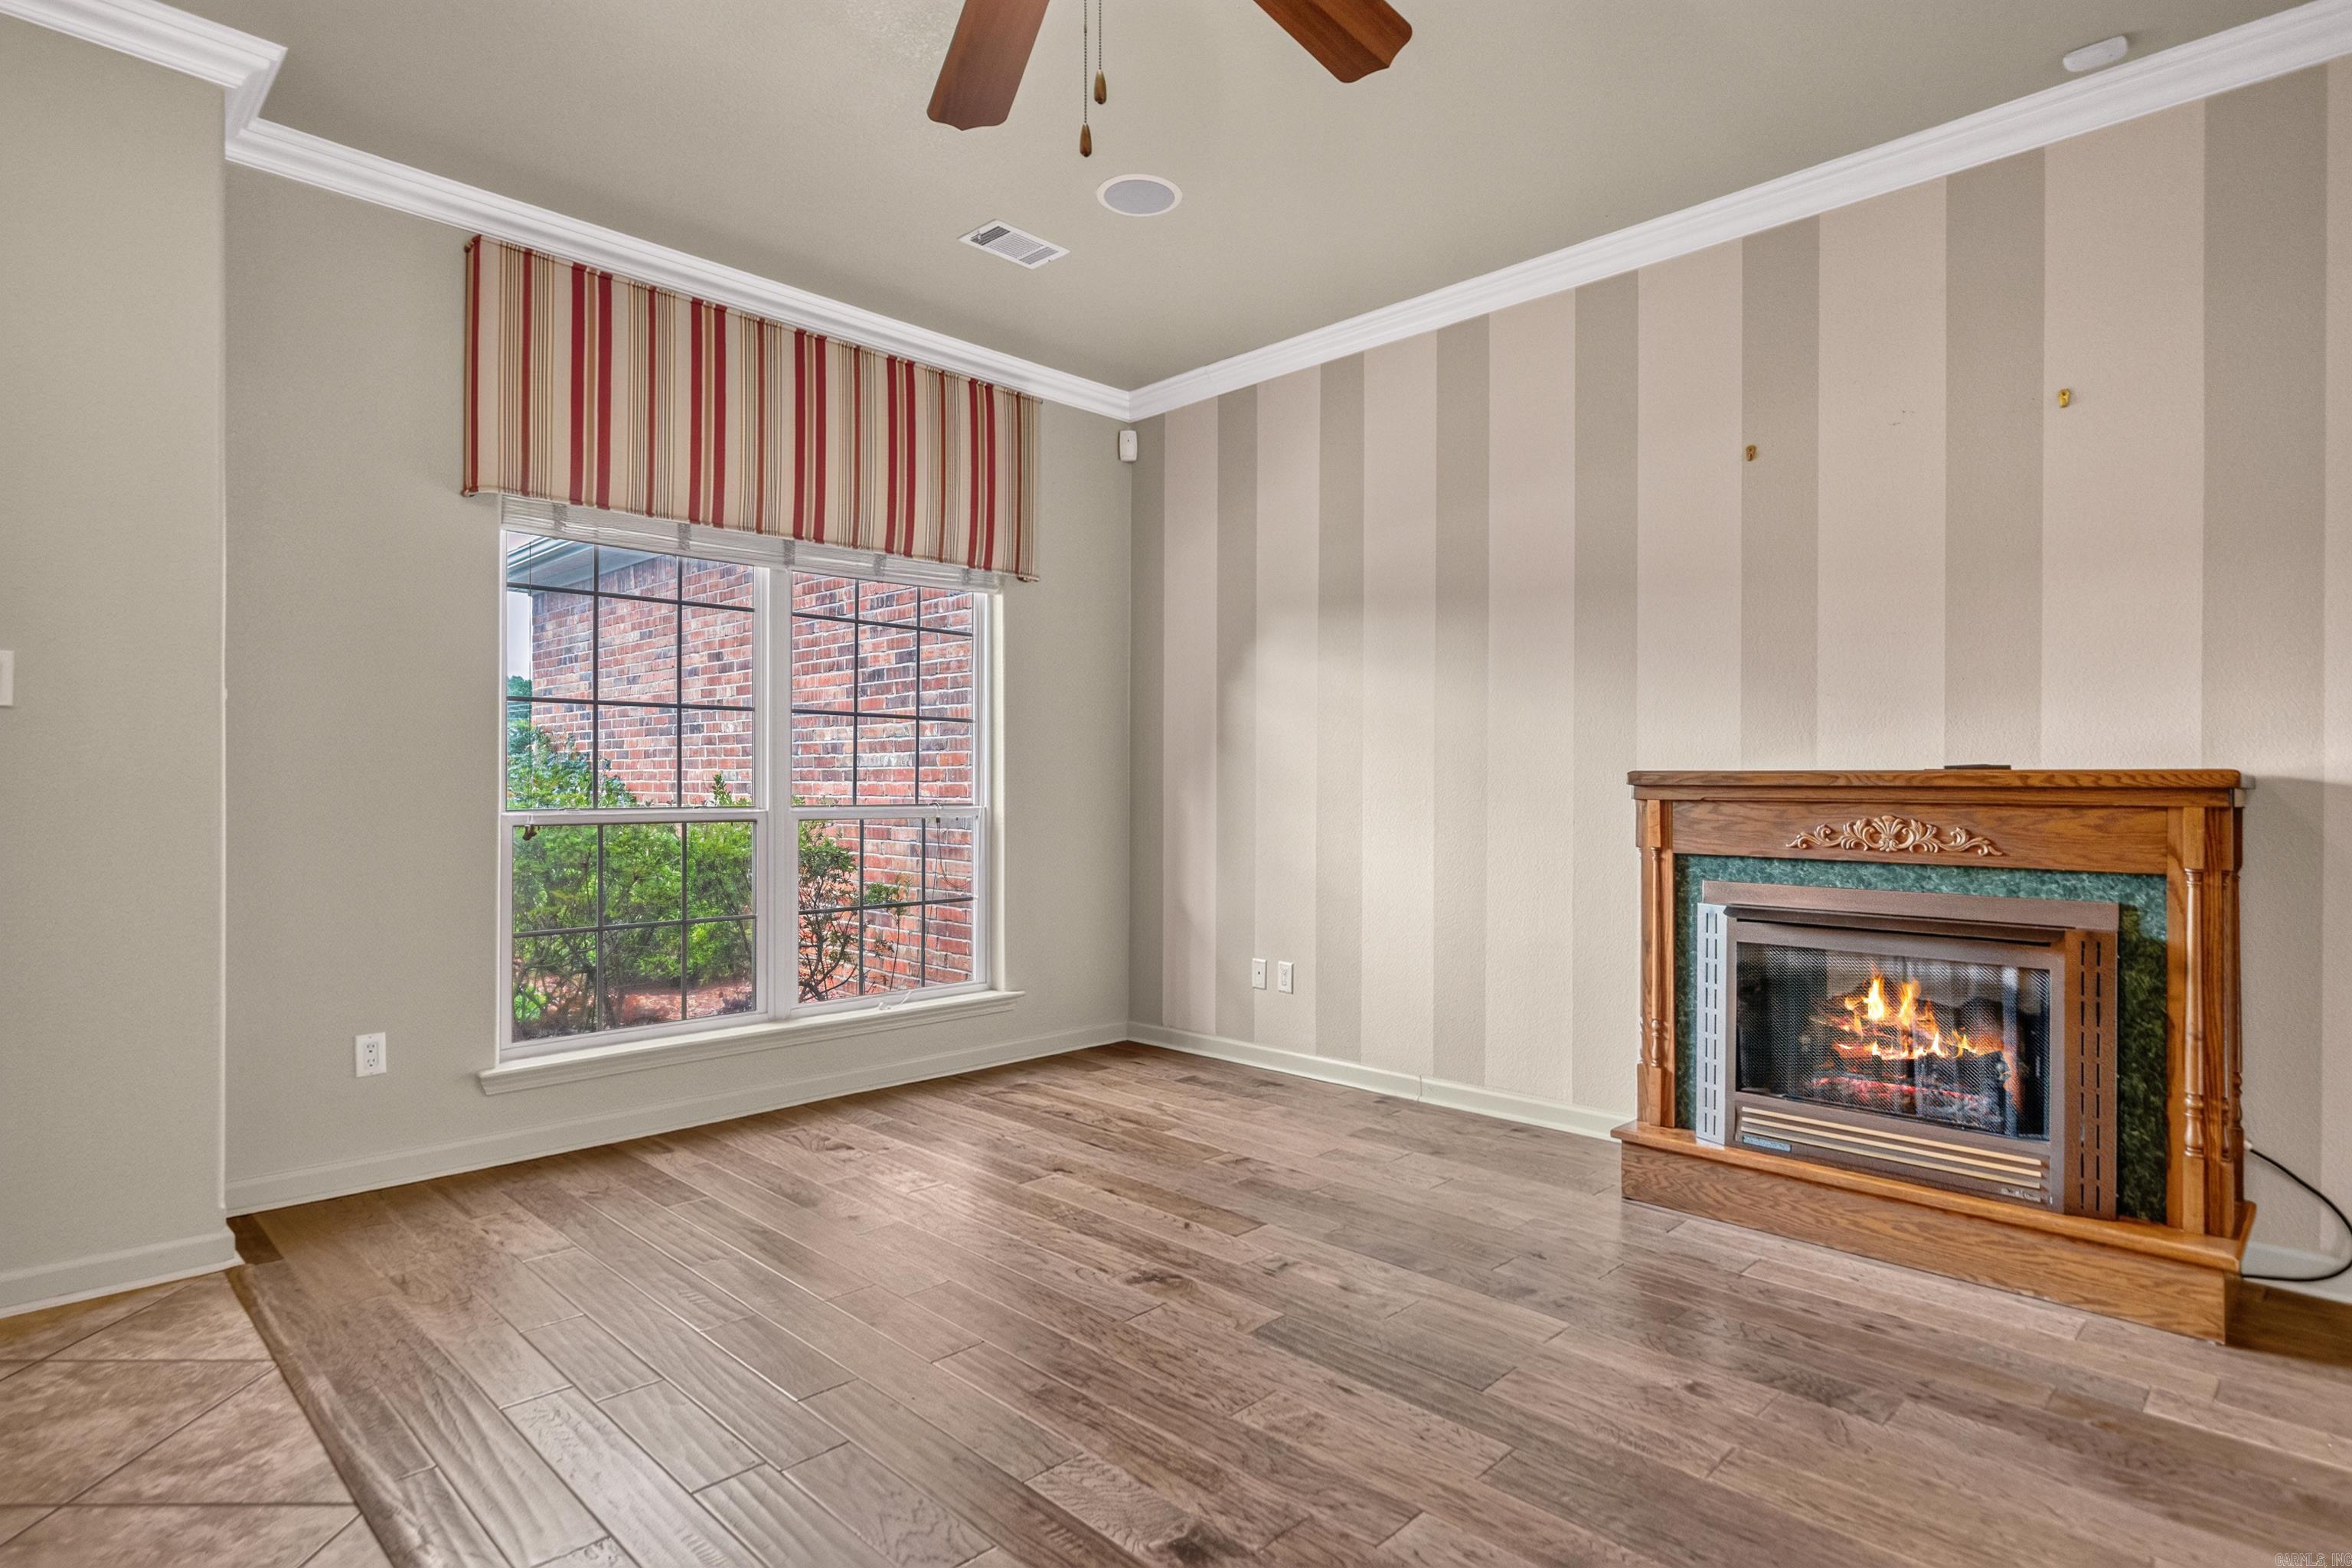
Empty living room with plank flooring, striped walls, a large window, and a wood-framed fireplace.
Living room with hardwood floors, an ornate entertainment cabinet, and windows overlooking a fenced backyard.
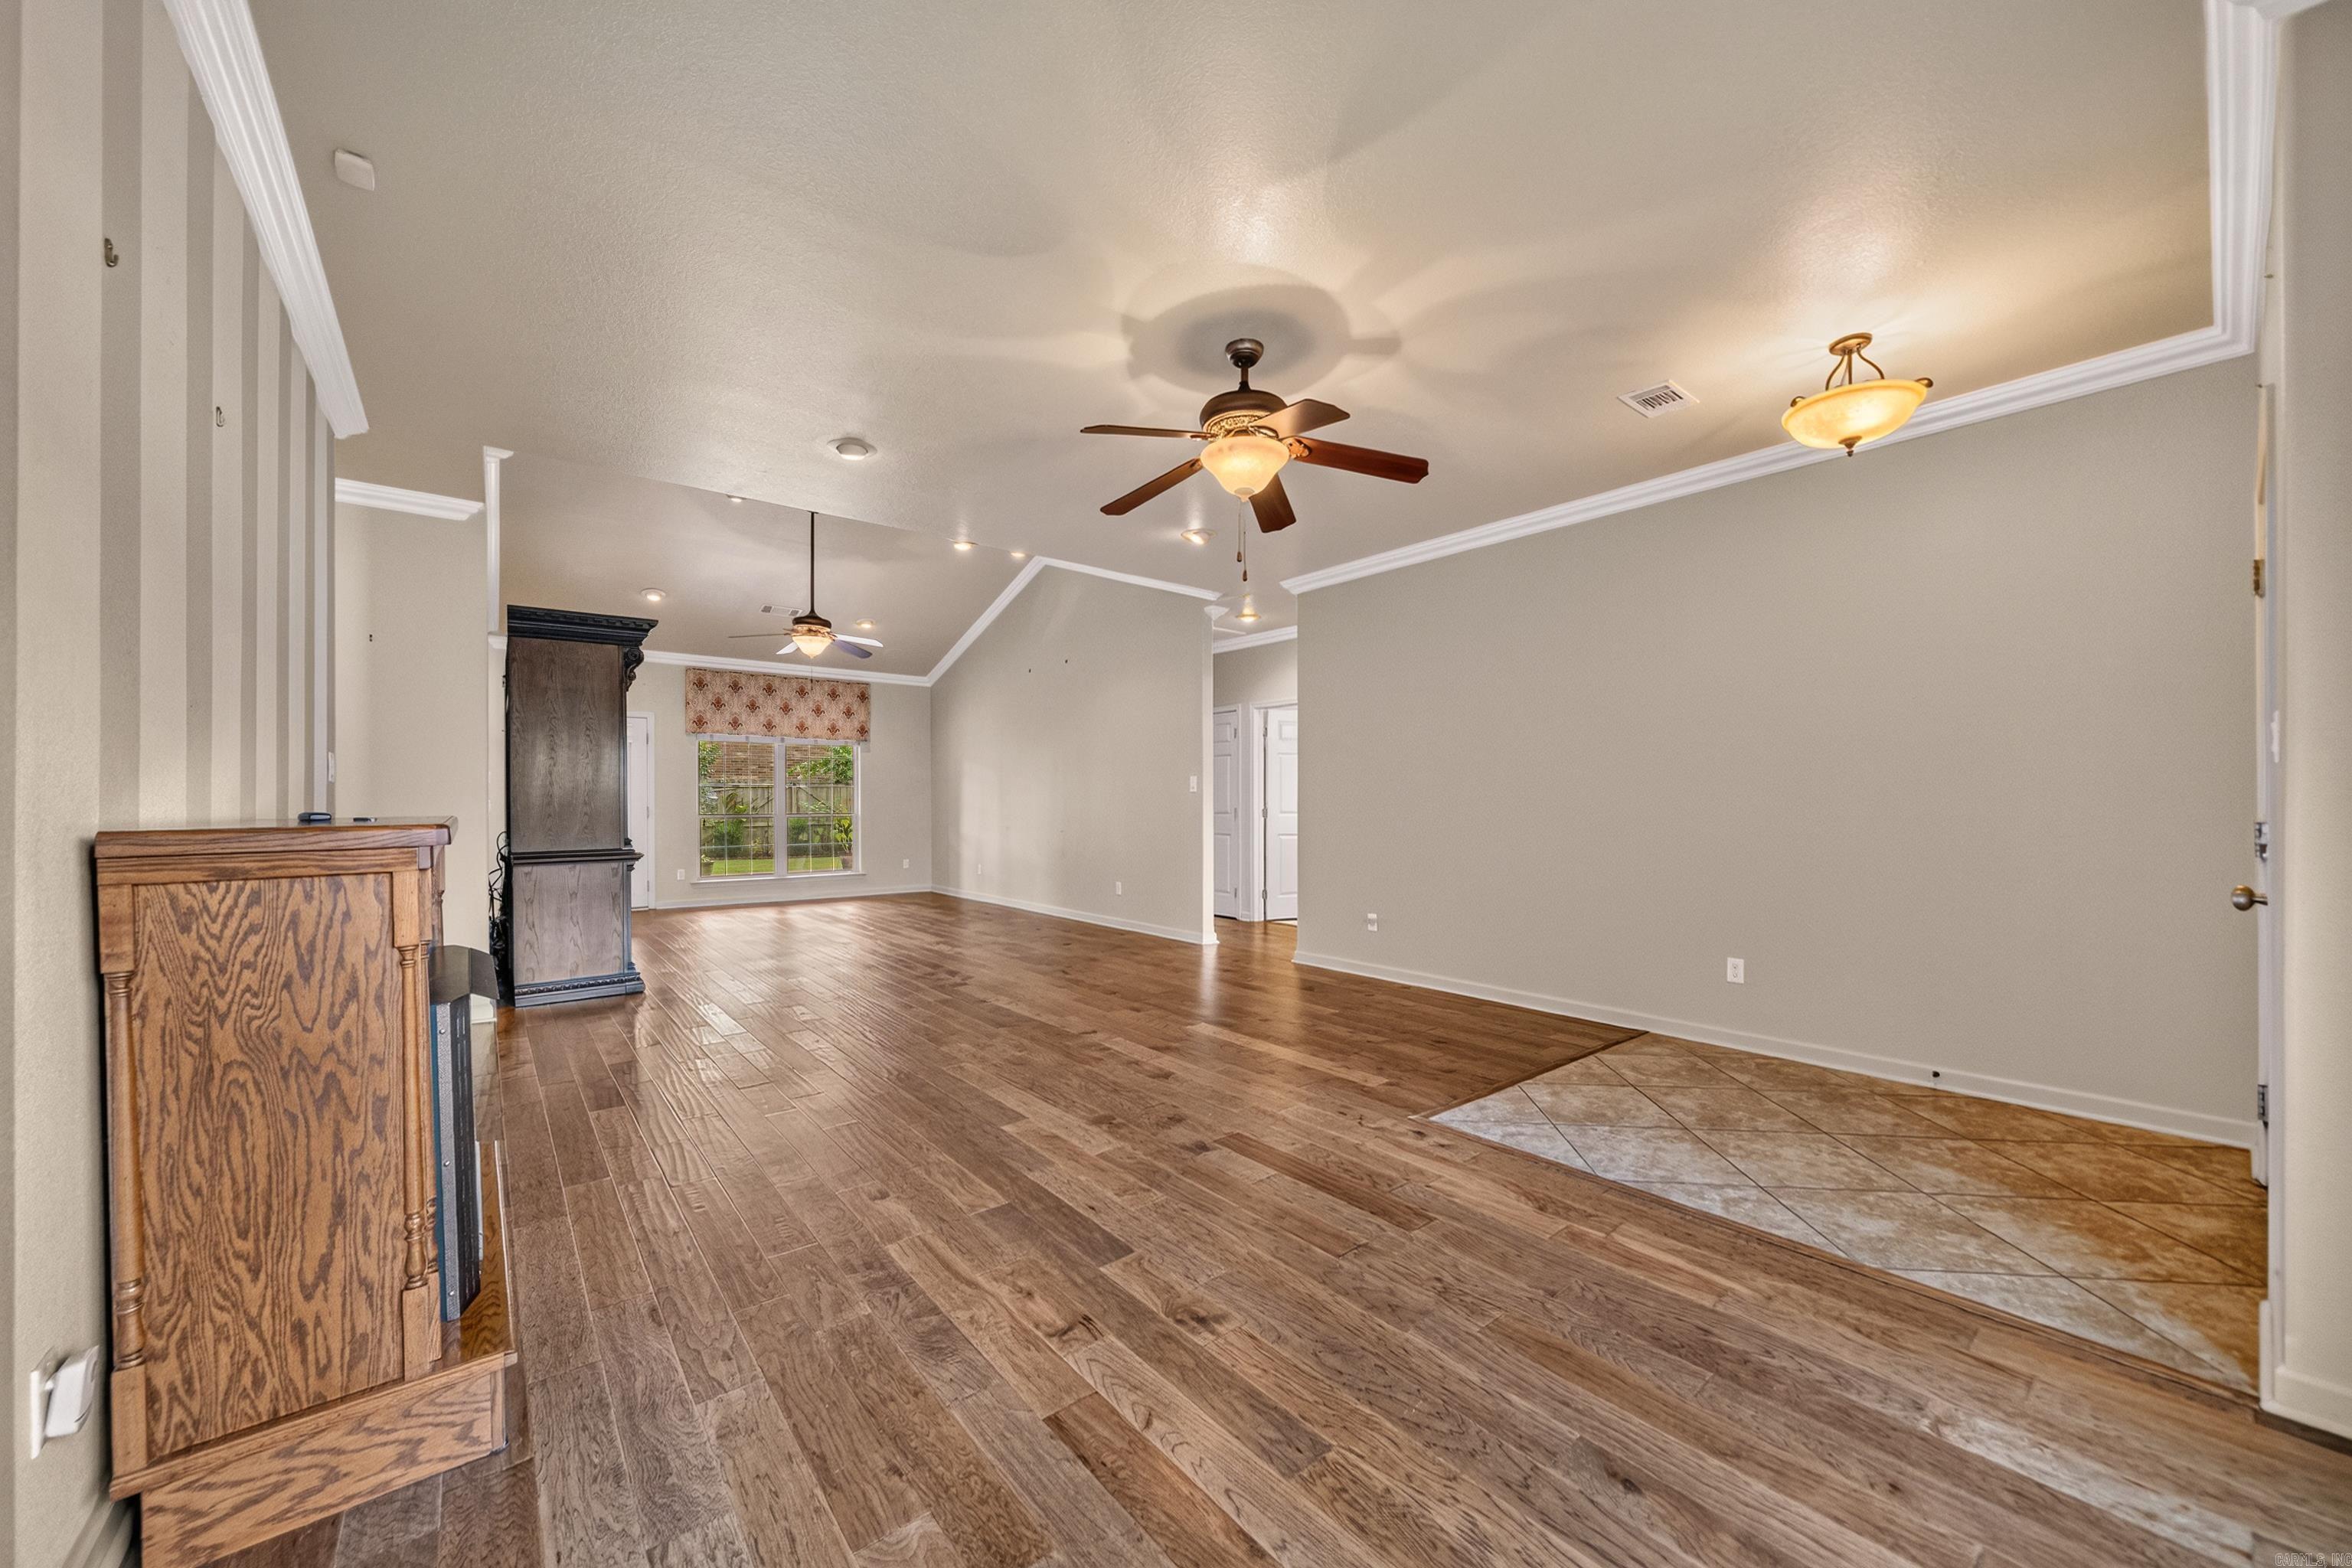
Mostly empty living room with wood-look floors, tiled entry, ceiling fans, and a window at the far end.
Empty living room with wood-look floors, a large window, and a lit fireplace.
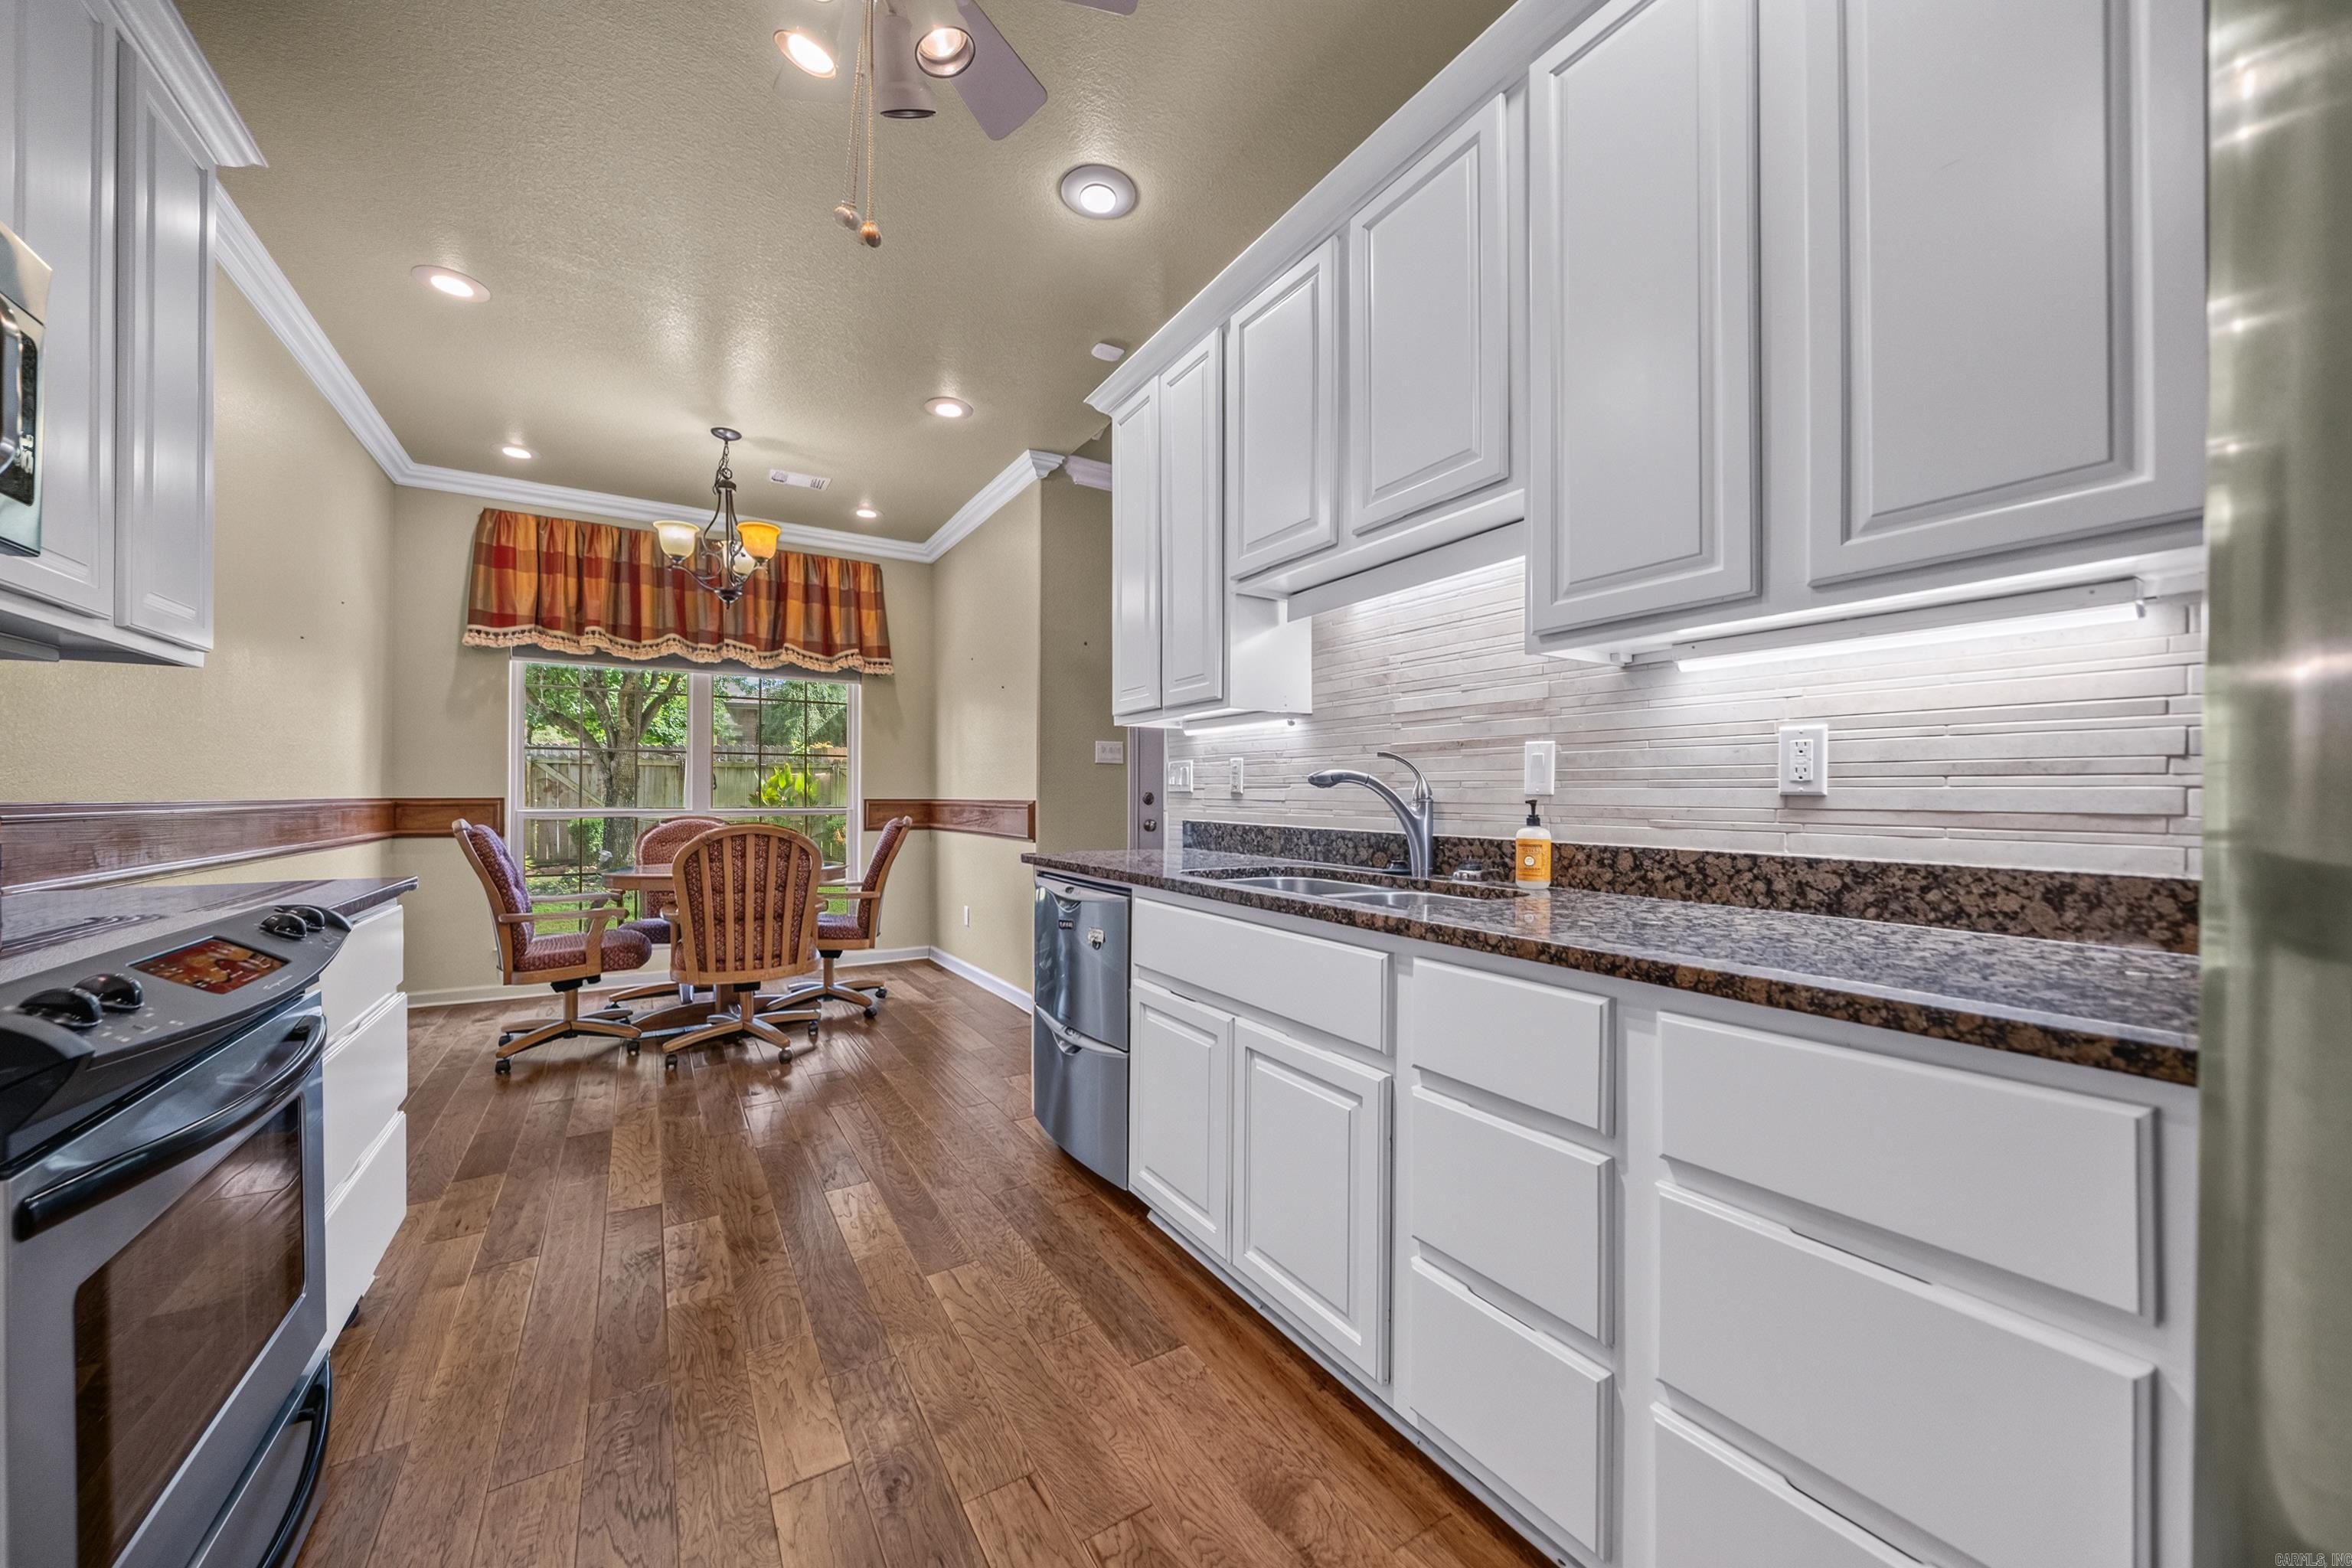
Kitchen with white cabinets, granite counters, wood-look flooring, and a dining table beside the window.
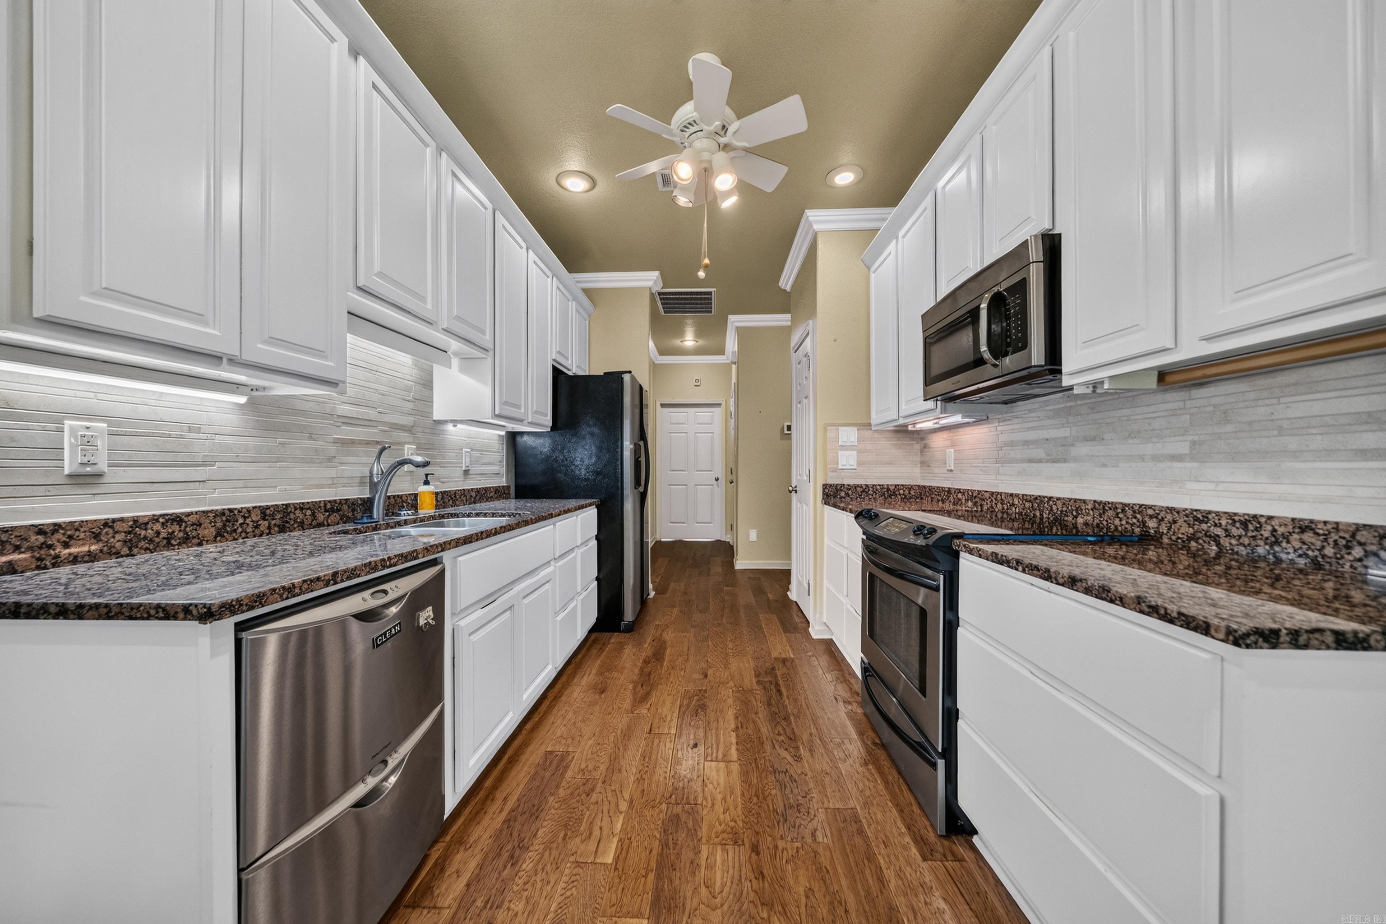
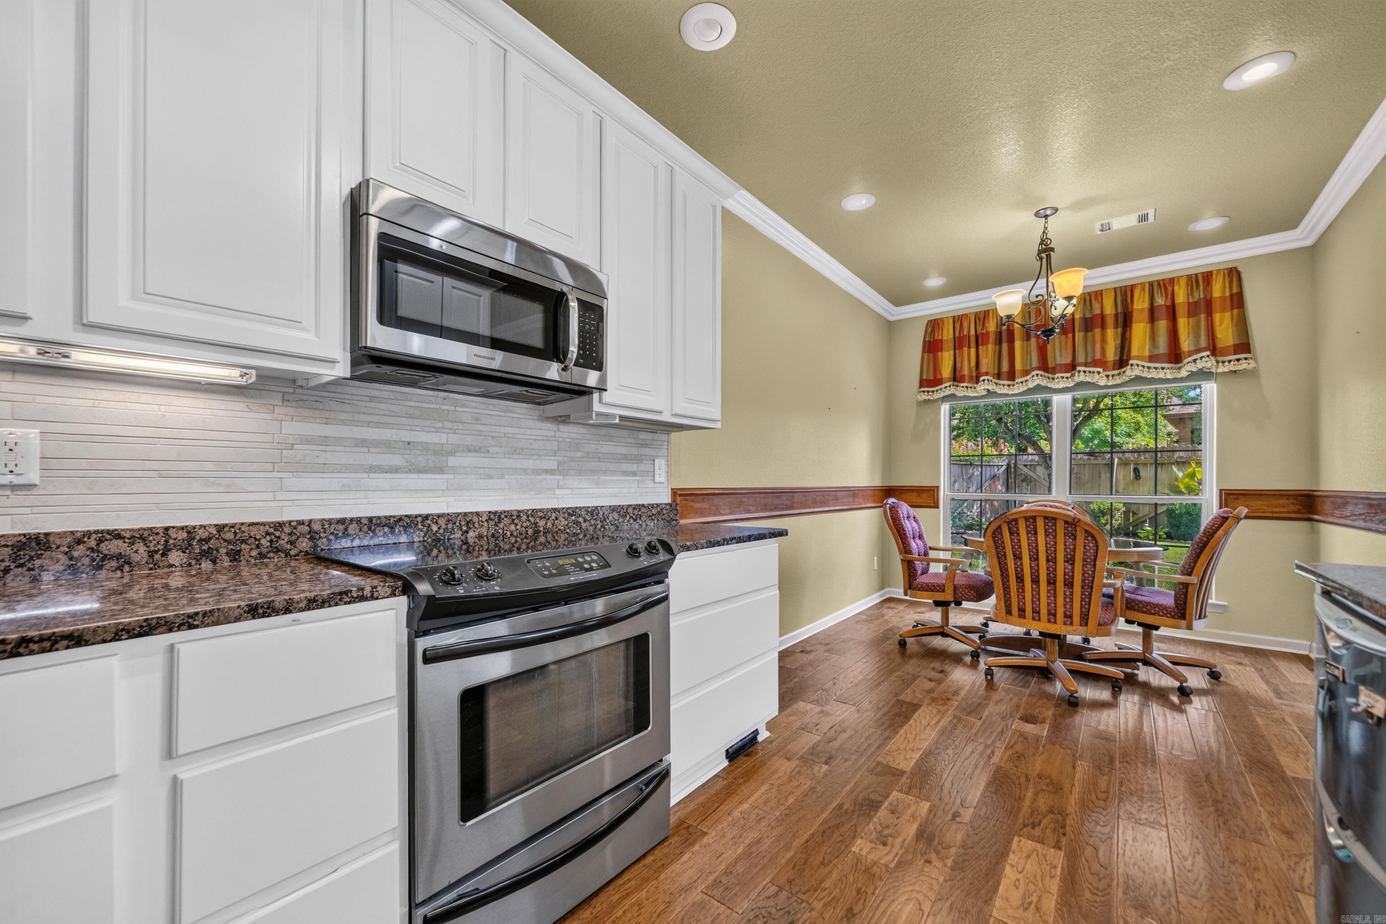
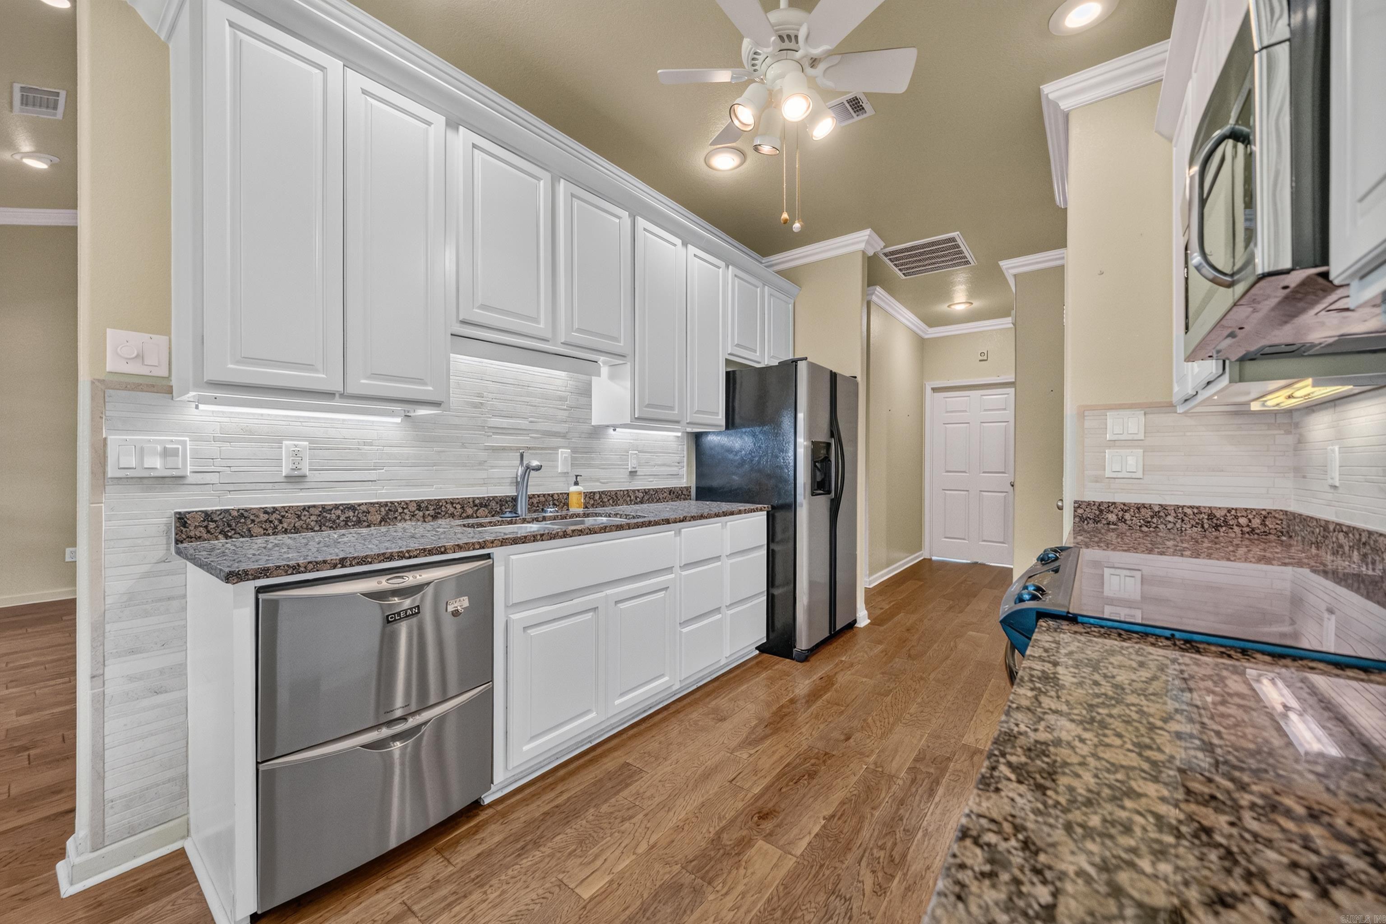
Kitchen with white cabinets, granite counters, stainless steel appliances, and wood-look flooring.
Kitchen with white cabinets and stainless appliances opening to a dining nook beside a large window.
Kitchen with white cabinets, stone counters, stainless steel appliances, and wood flooring.
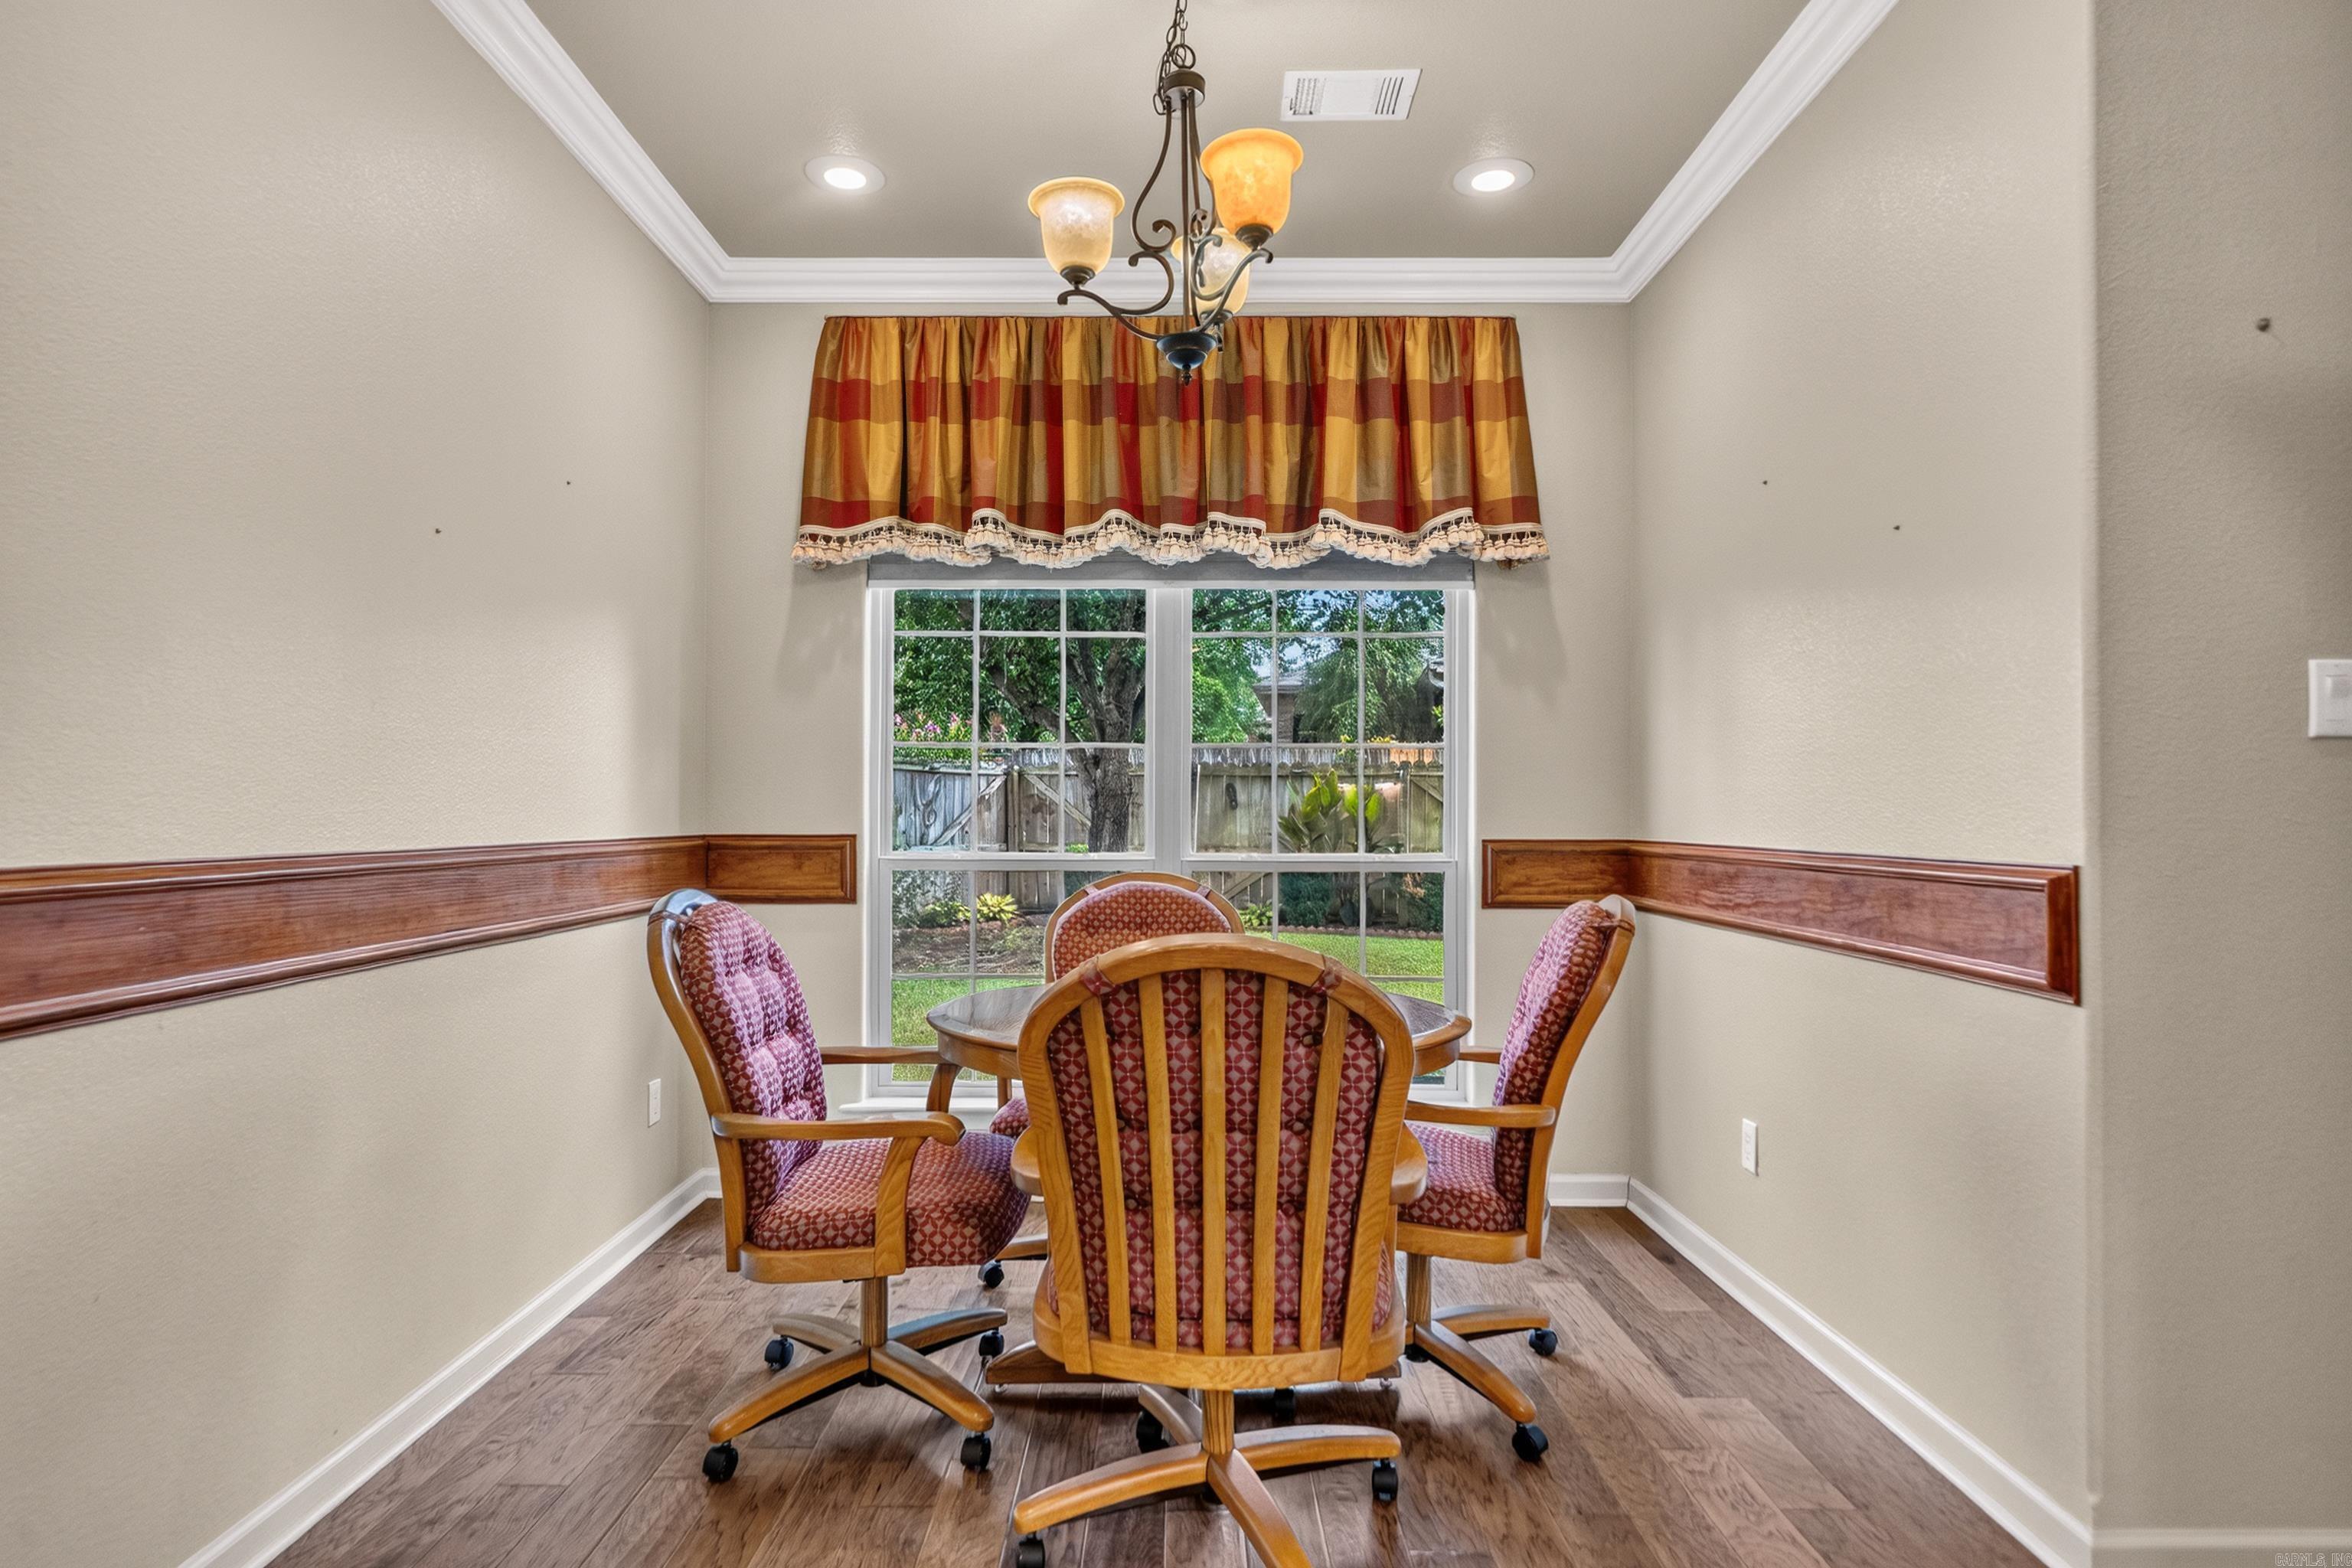
Dining room with four red-patterned chairs around a wooden table beside a large window.
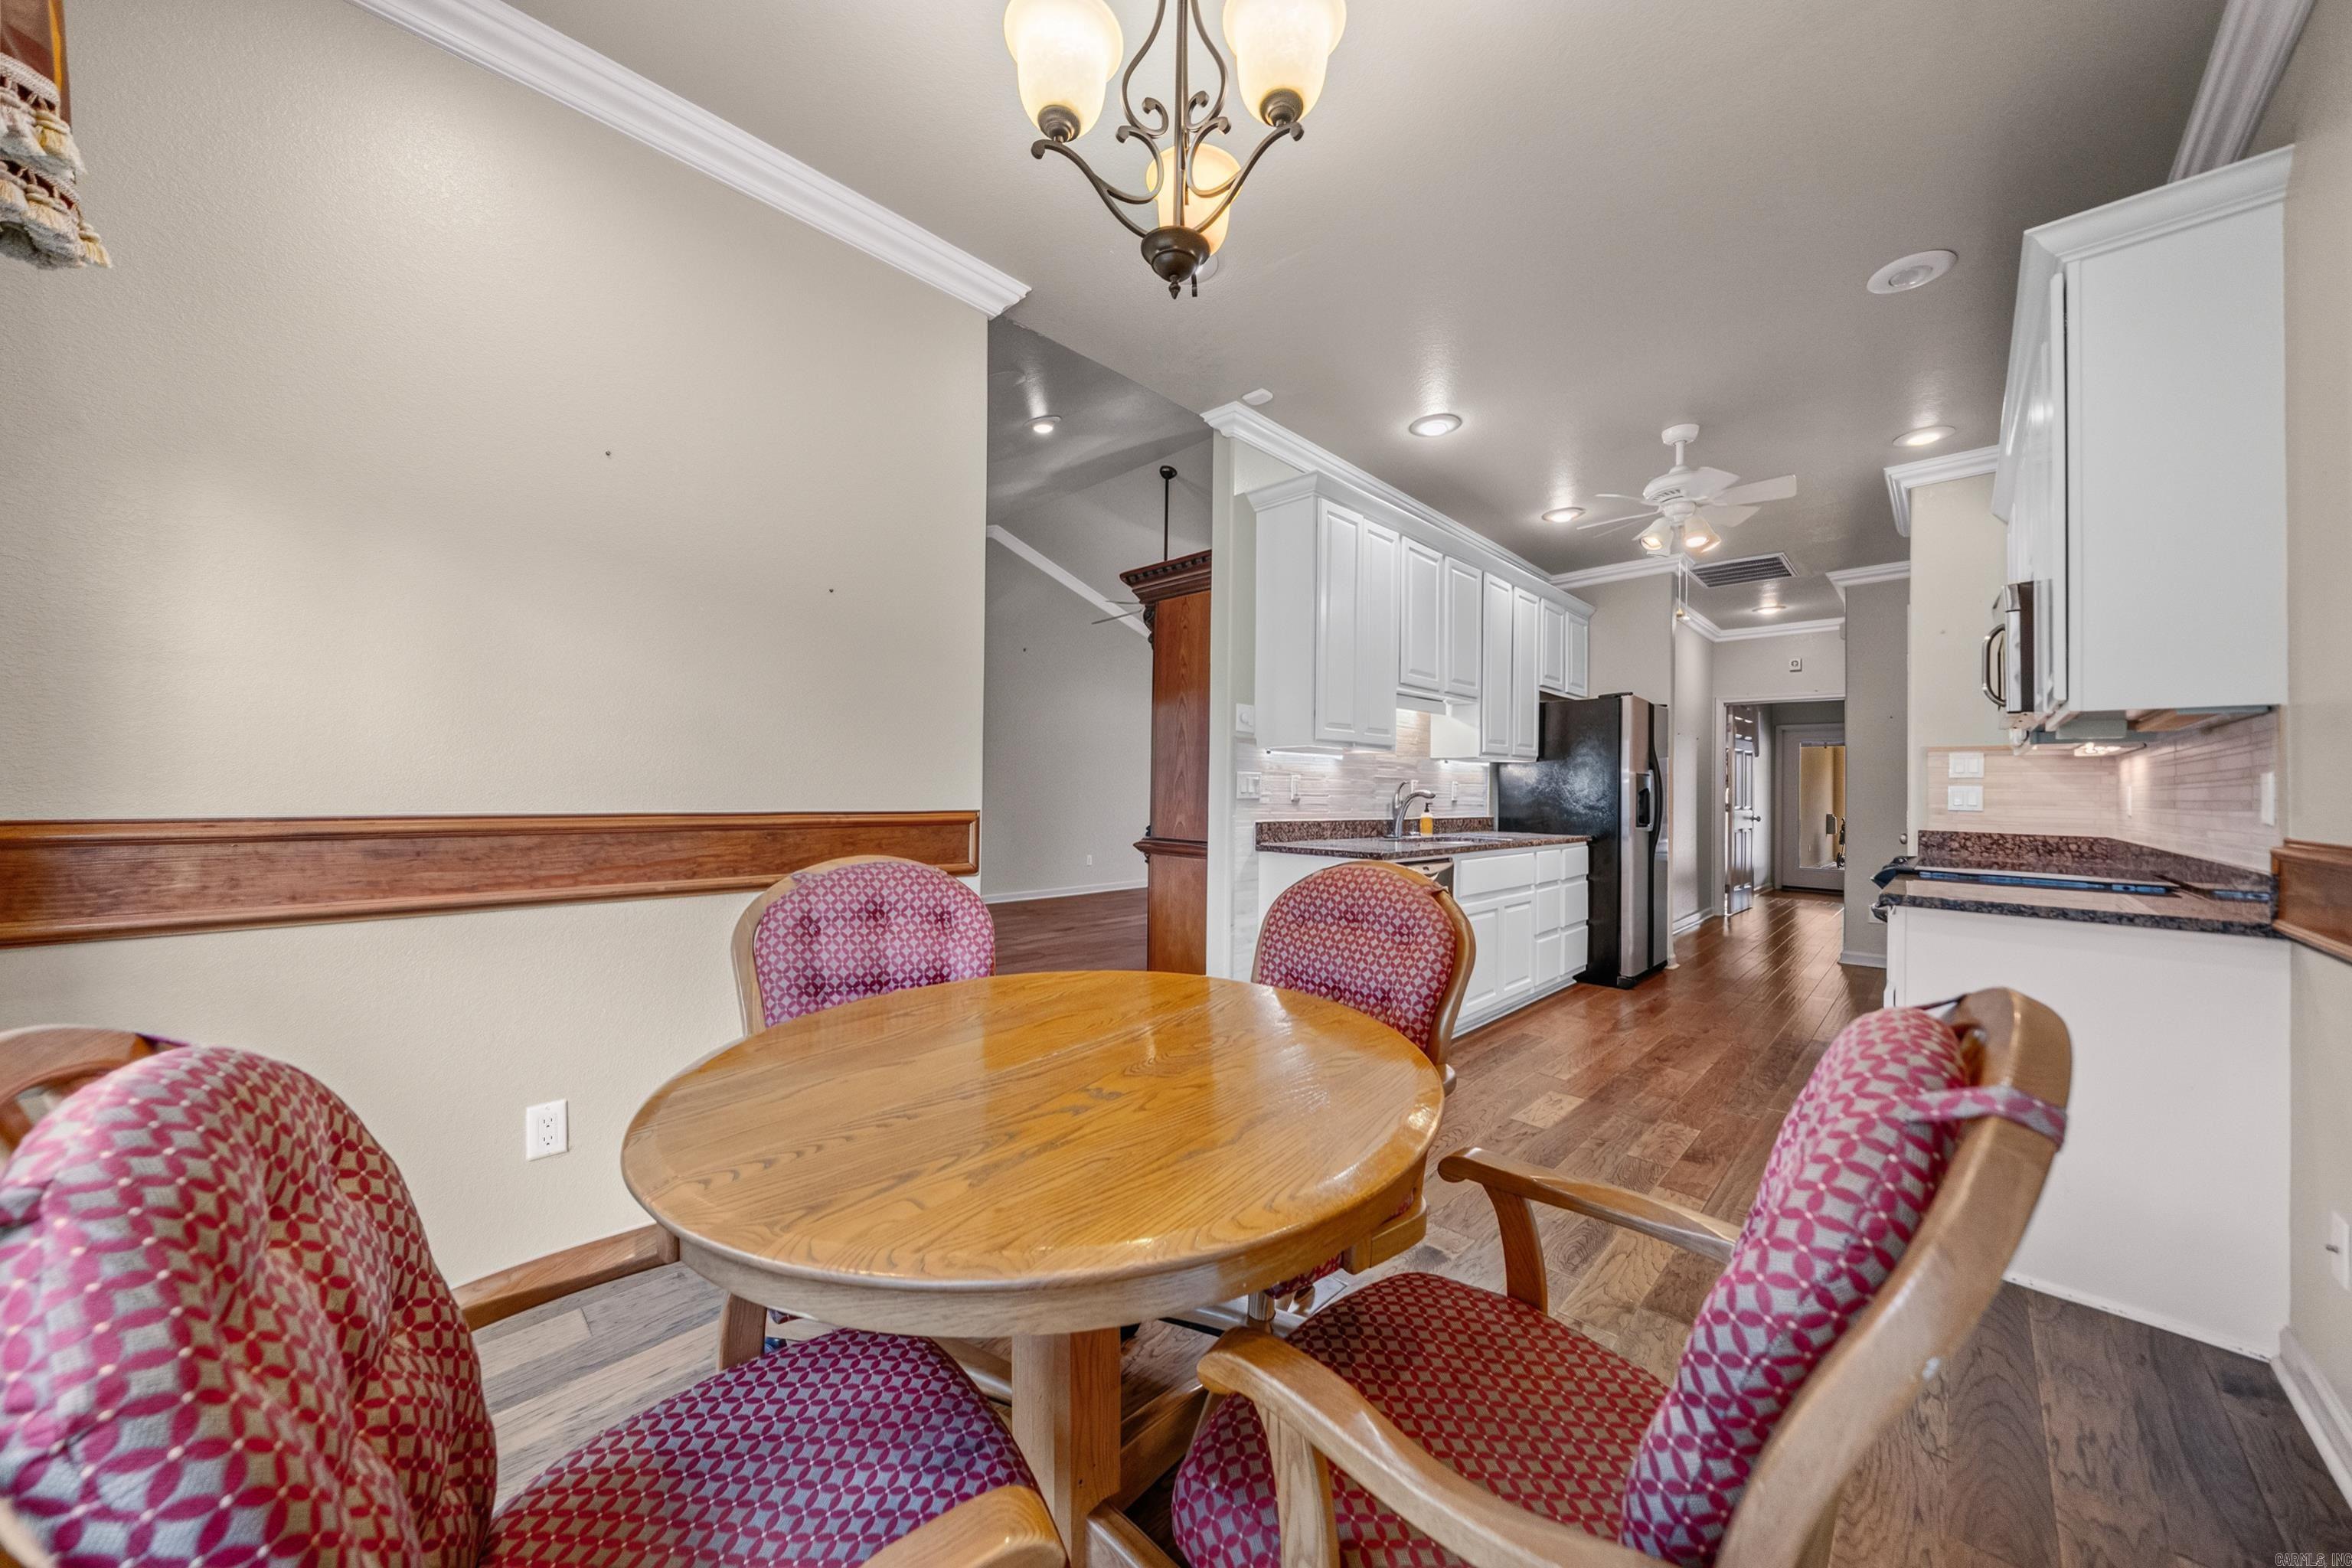
Dining area with a round wooden table and patterned chairs beside a long white-cabinet kitchen.
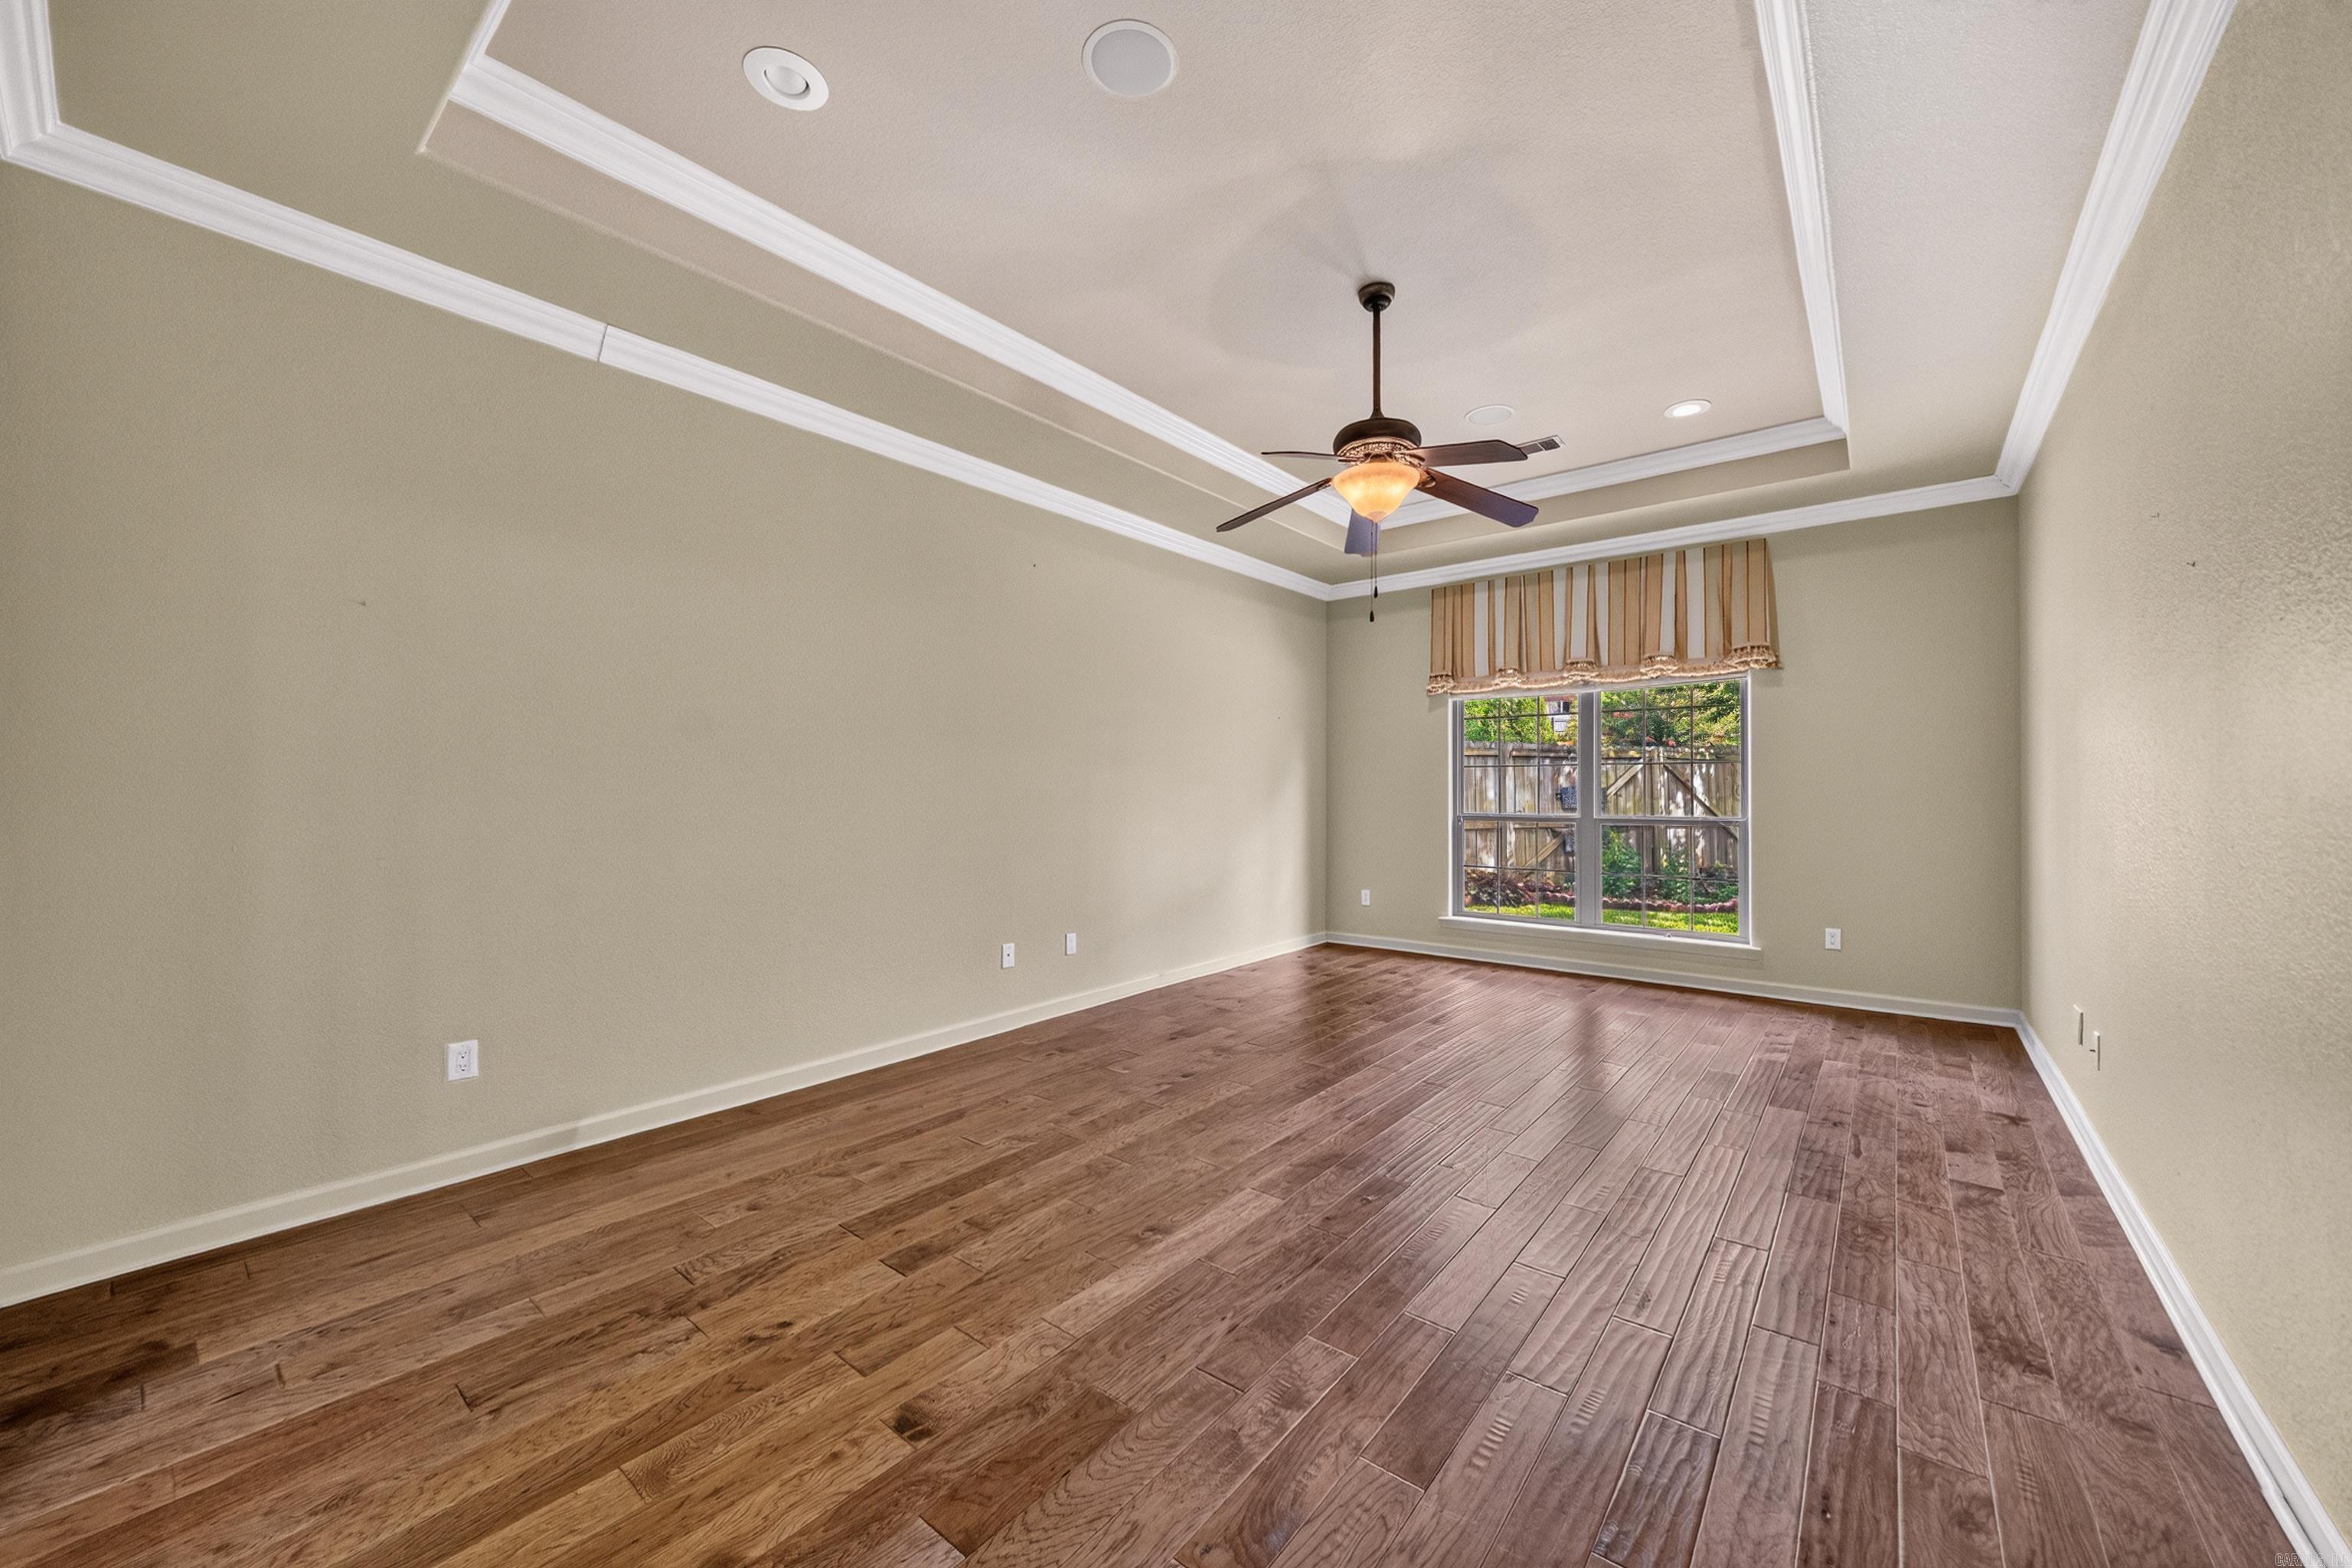
Empty room with wood plank flooring, tray ceiling, ceiling fan, and a window overlooking a fenced garden.
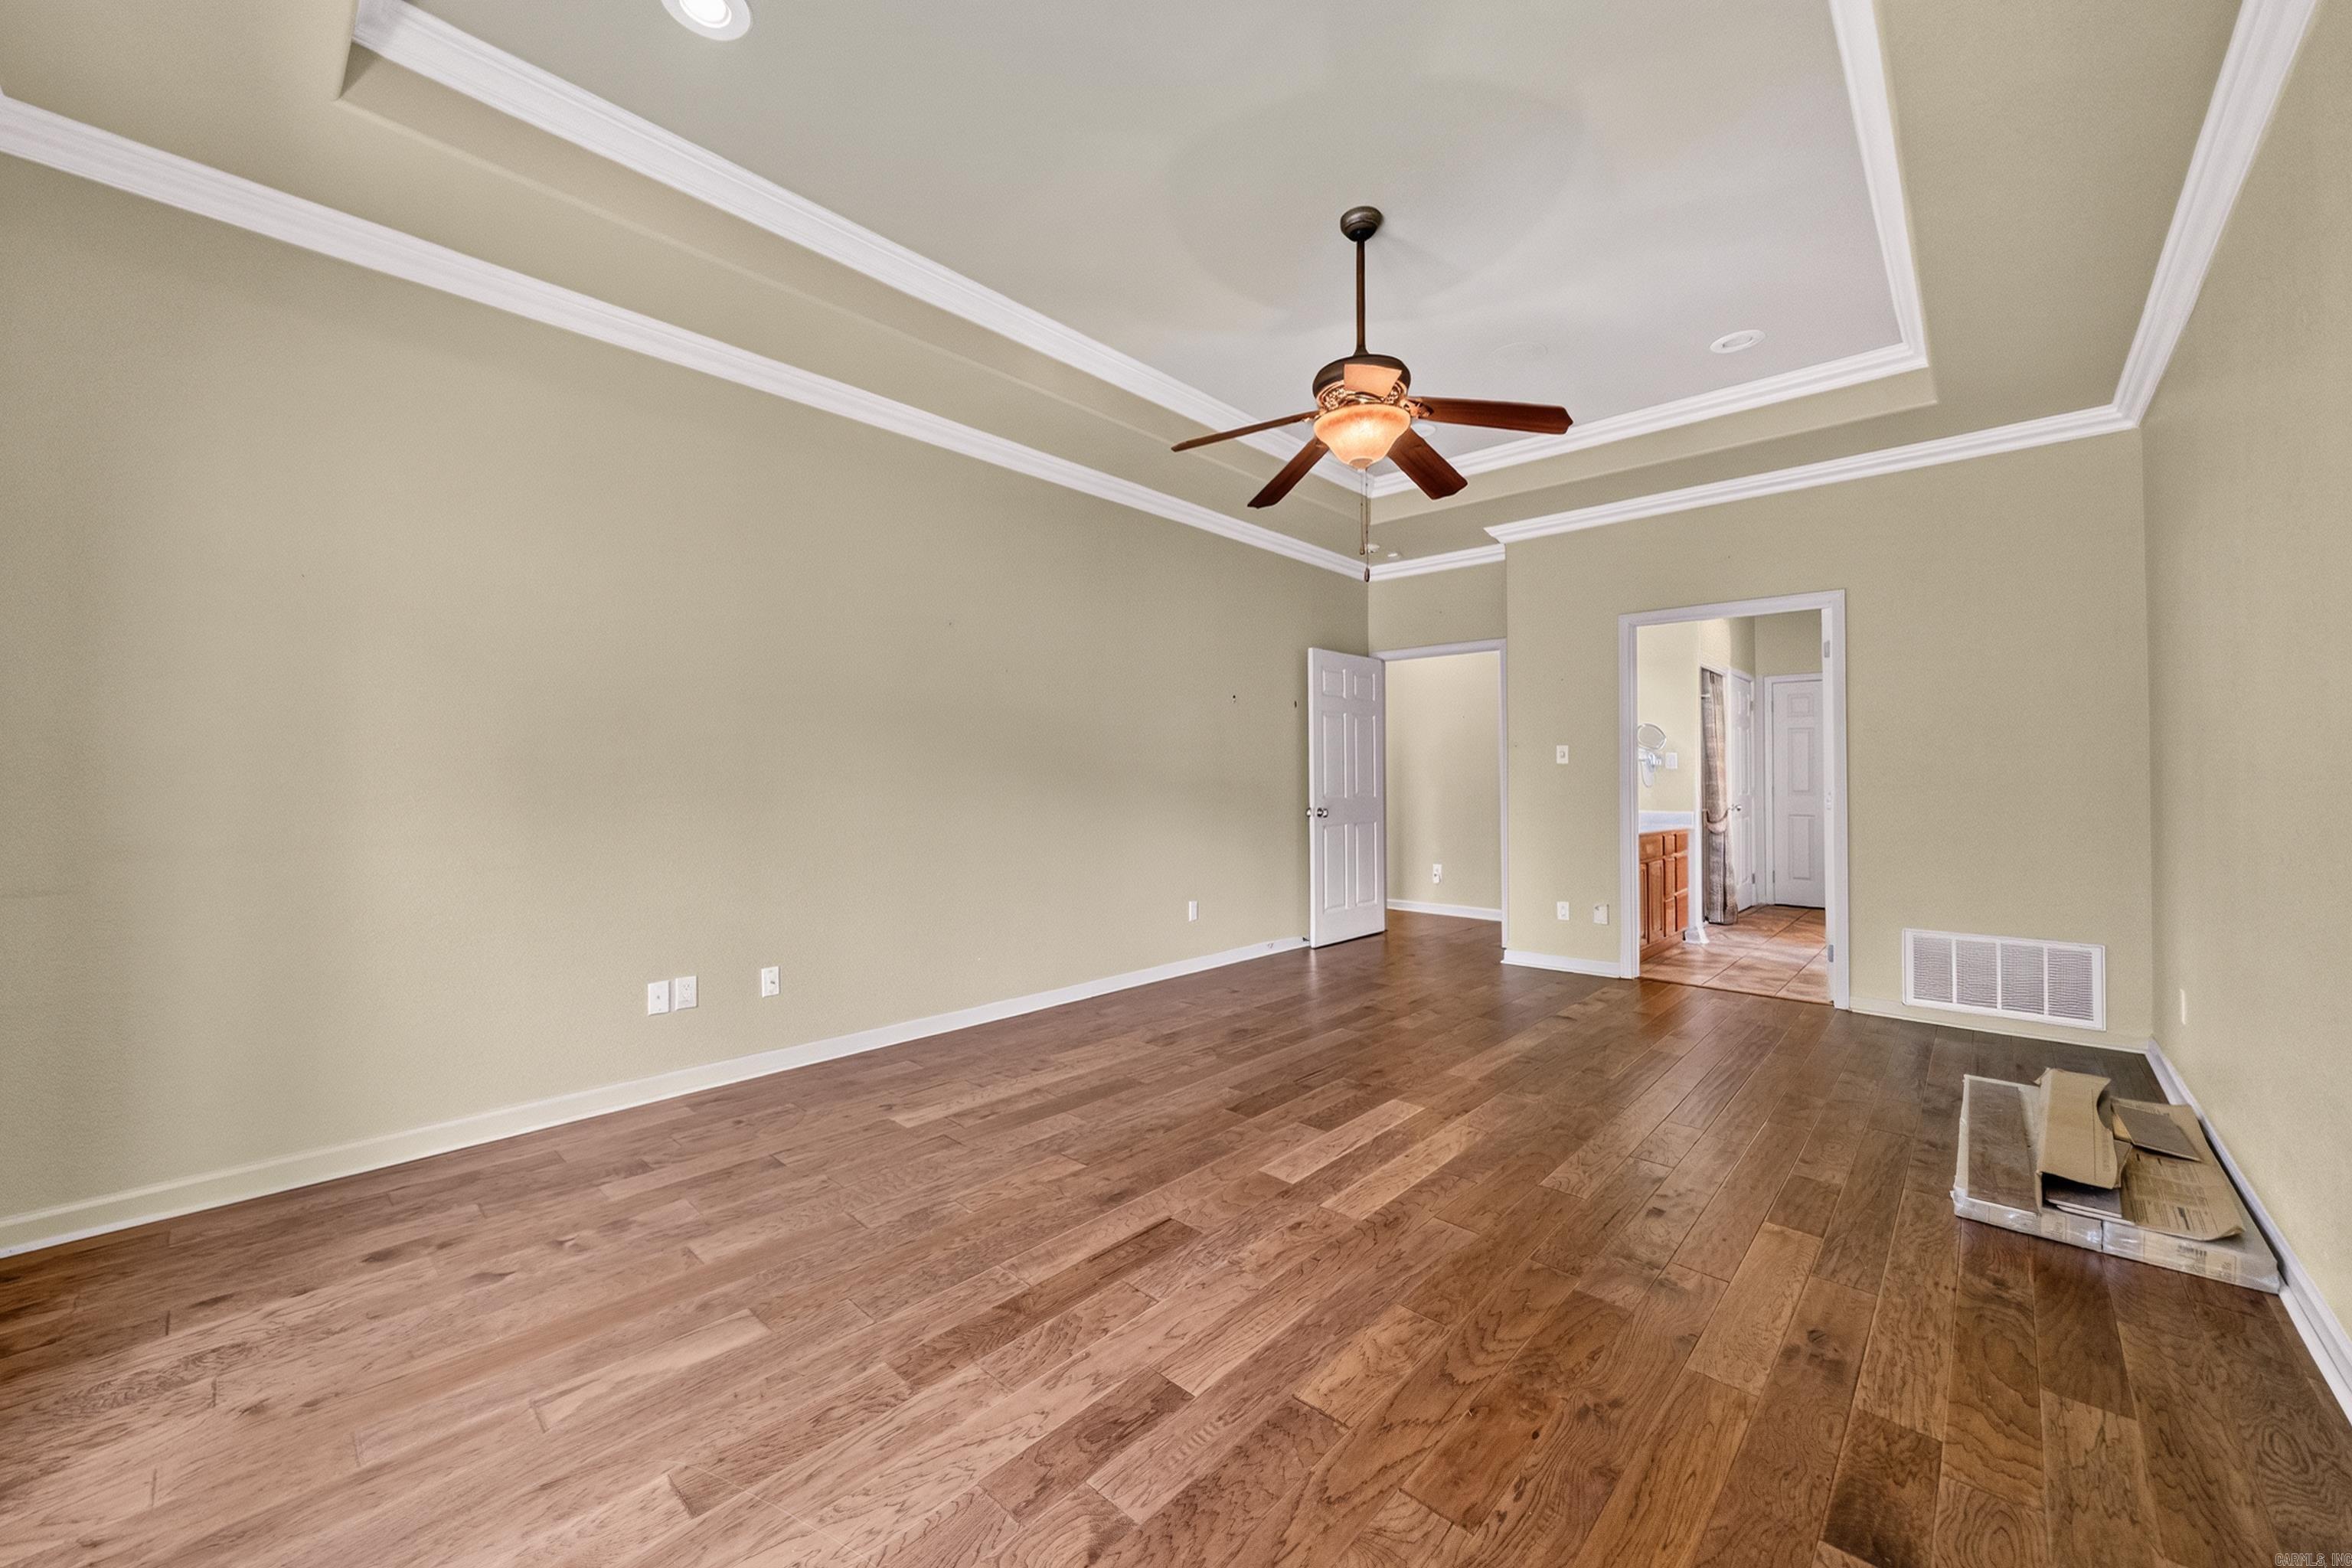
Mostly empty room with hardwood floors, a tray ceiling, and a lit ceiling fan.
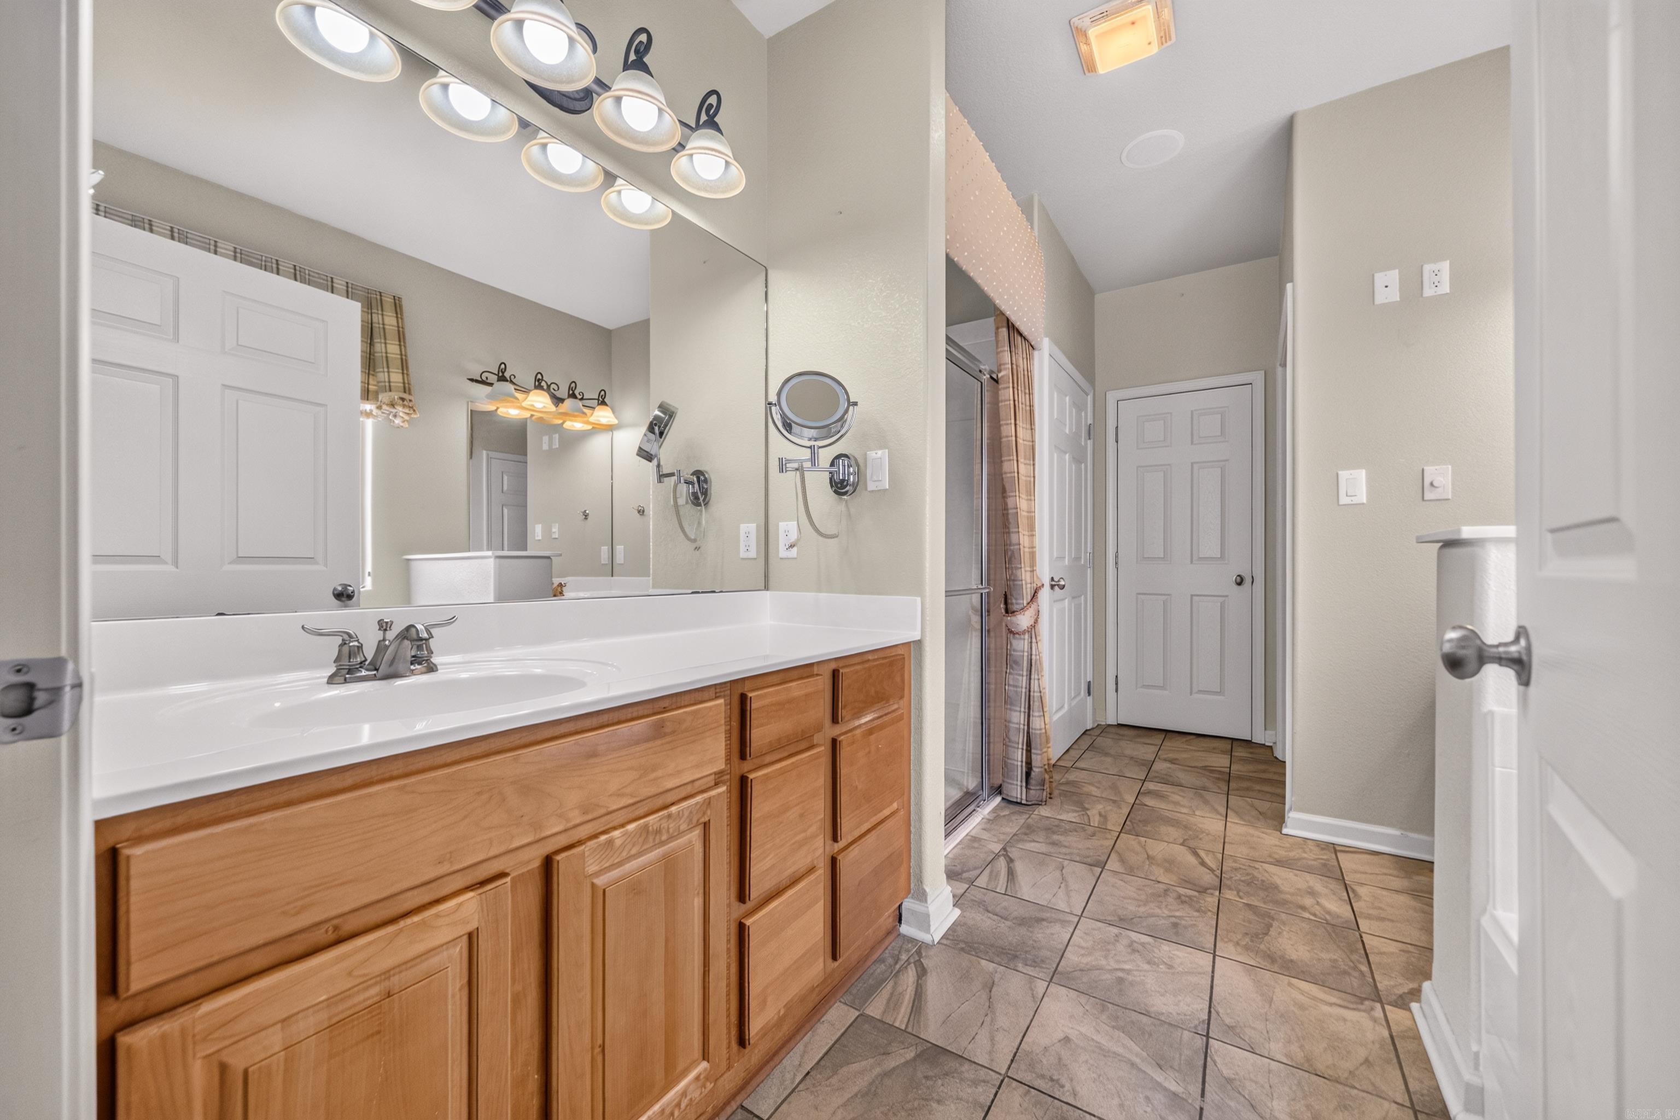
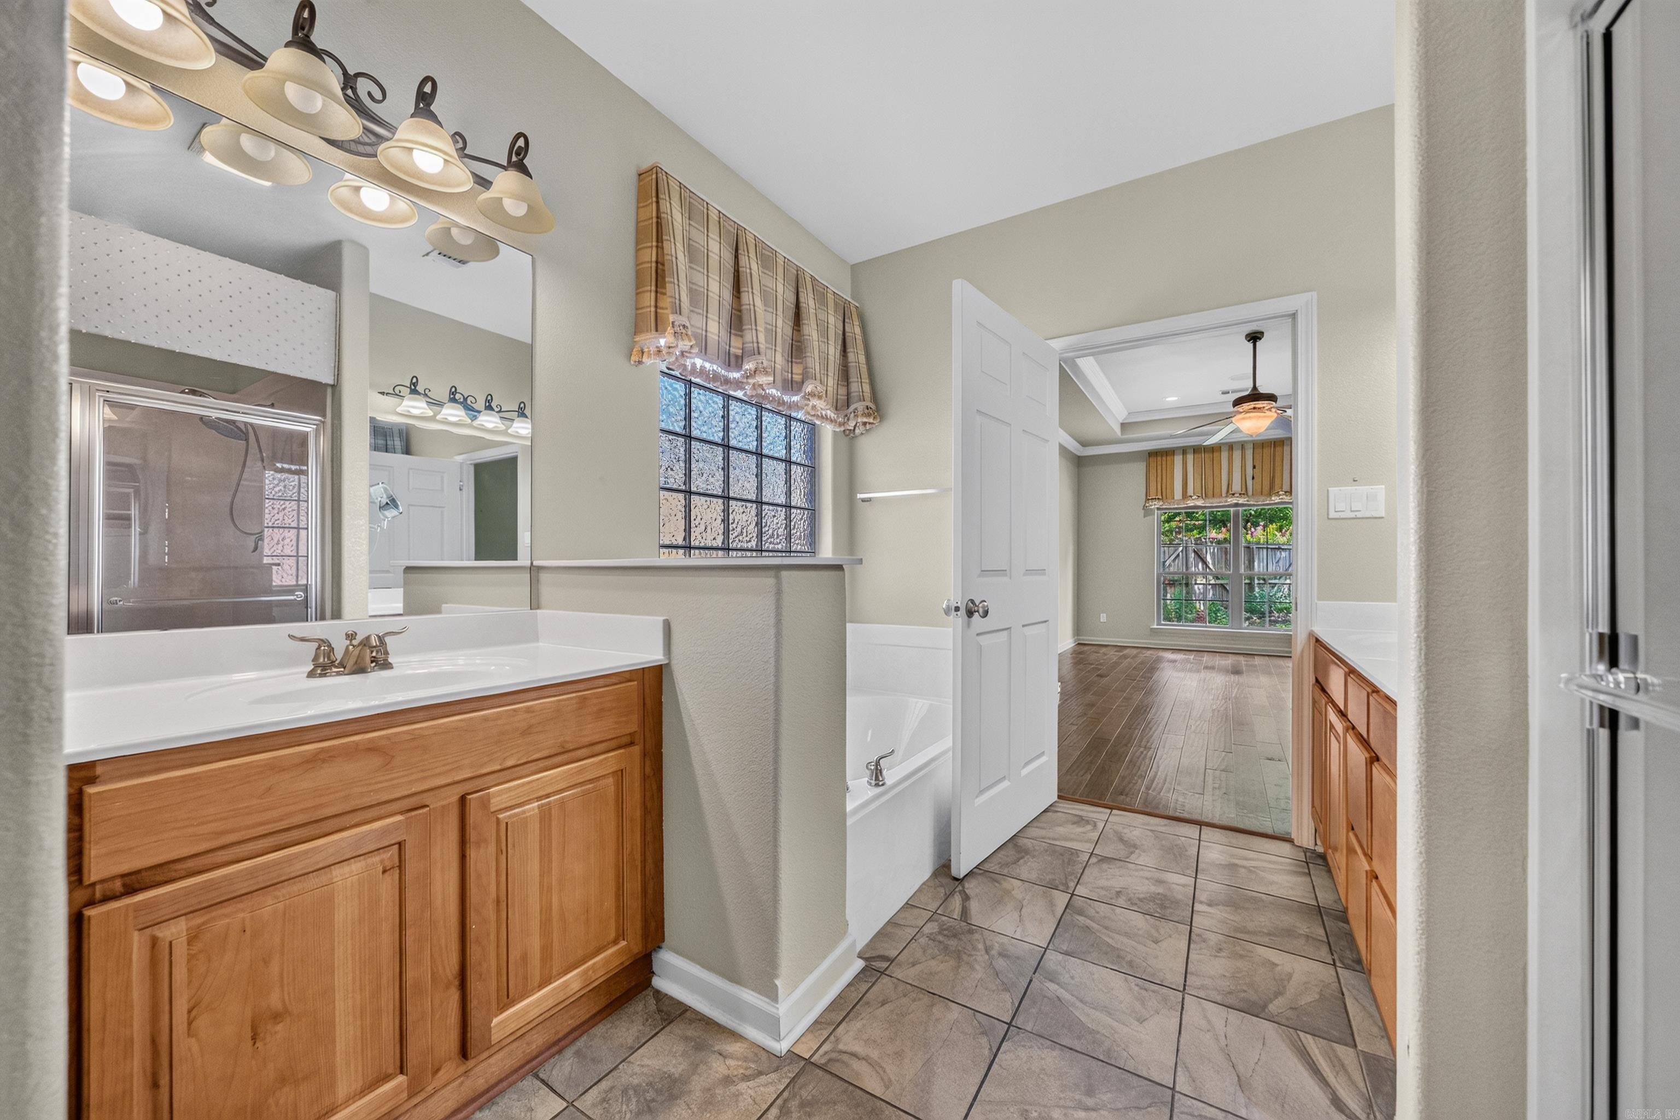
Bathroom with a long wood vanity, expansive mirrors, and a glass-enclosed shower.
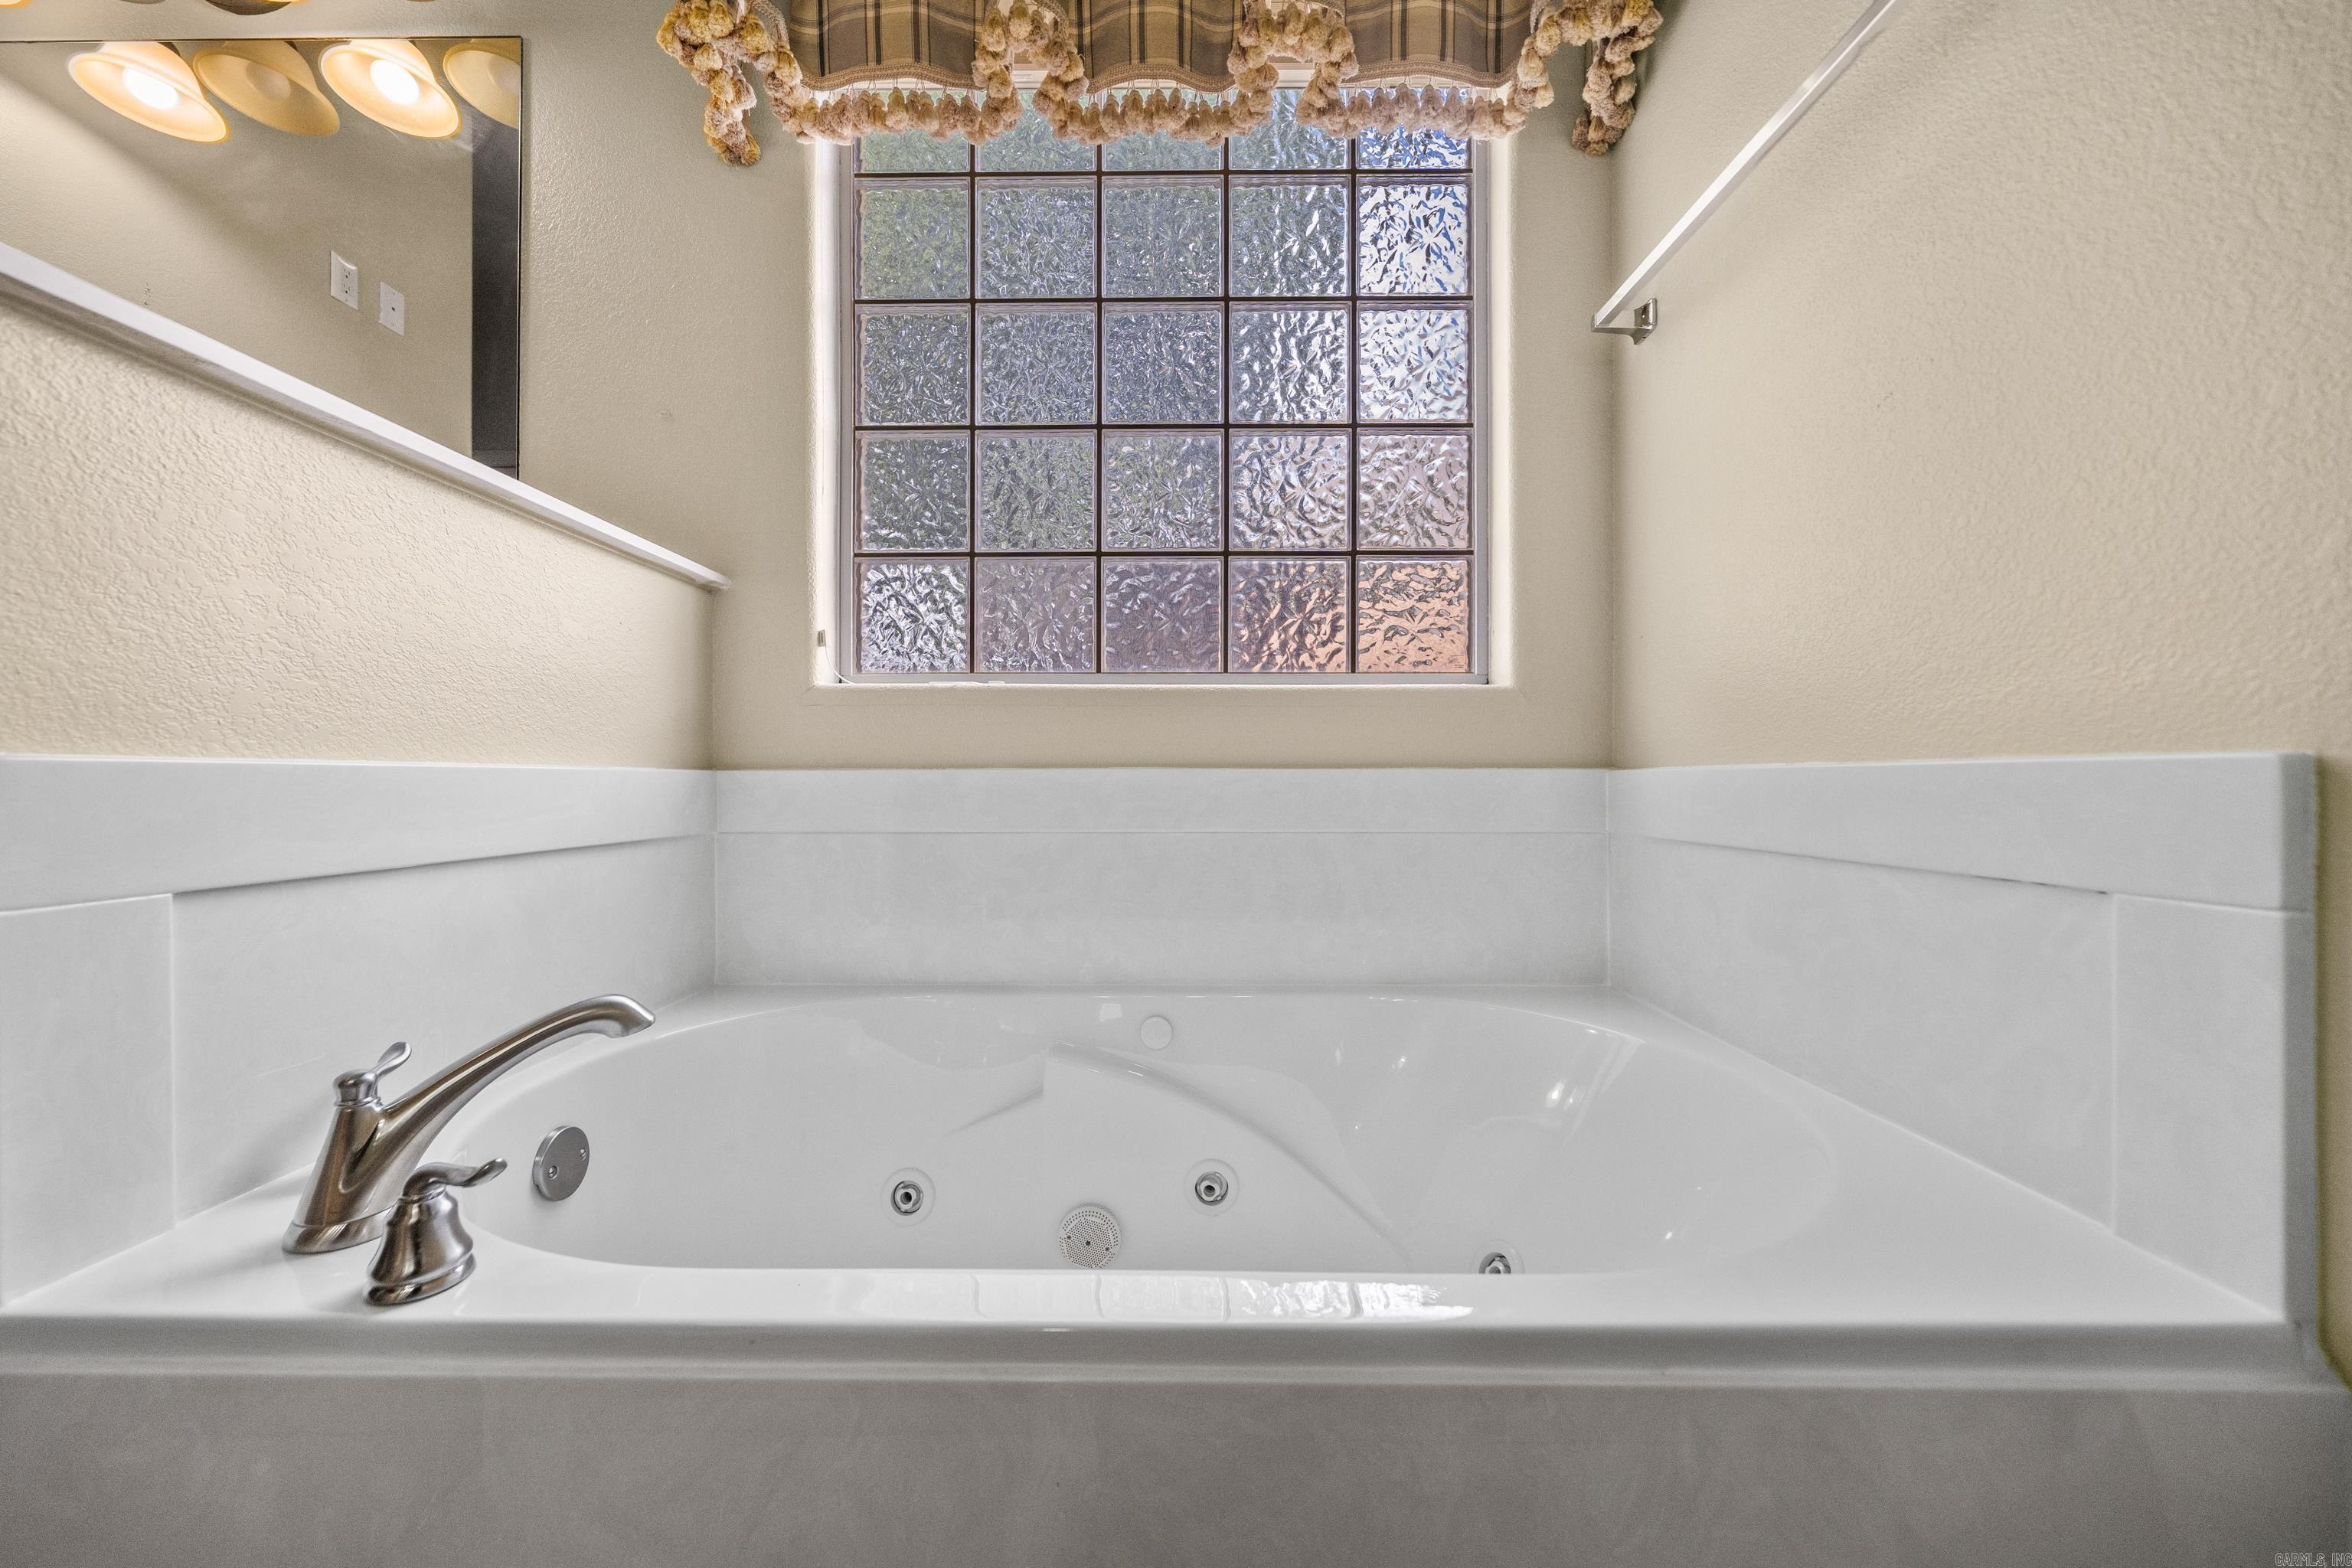
Bathroom jetted tub beneath a tall glass-block window, with white tile surround and chrome fixtures.
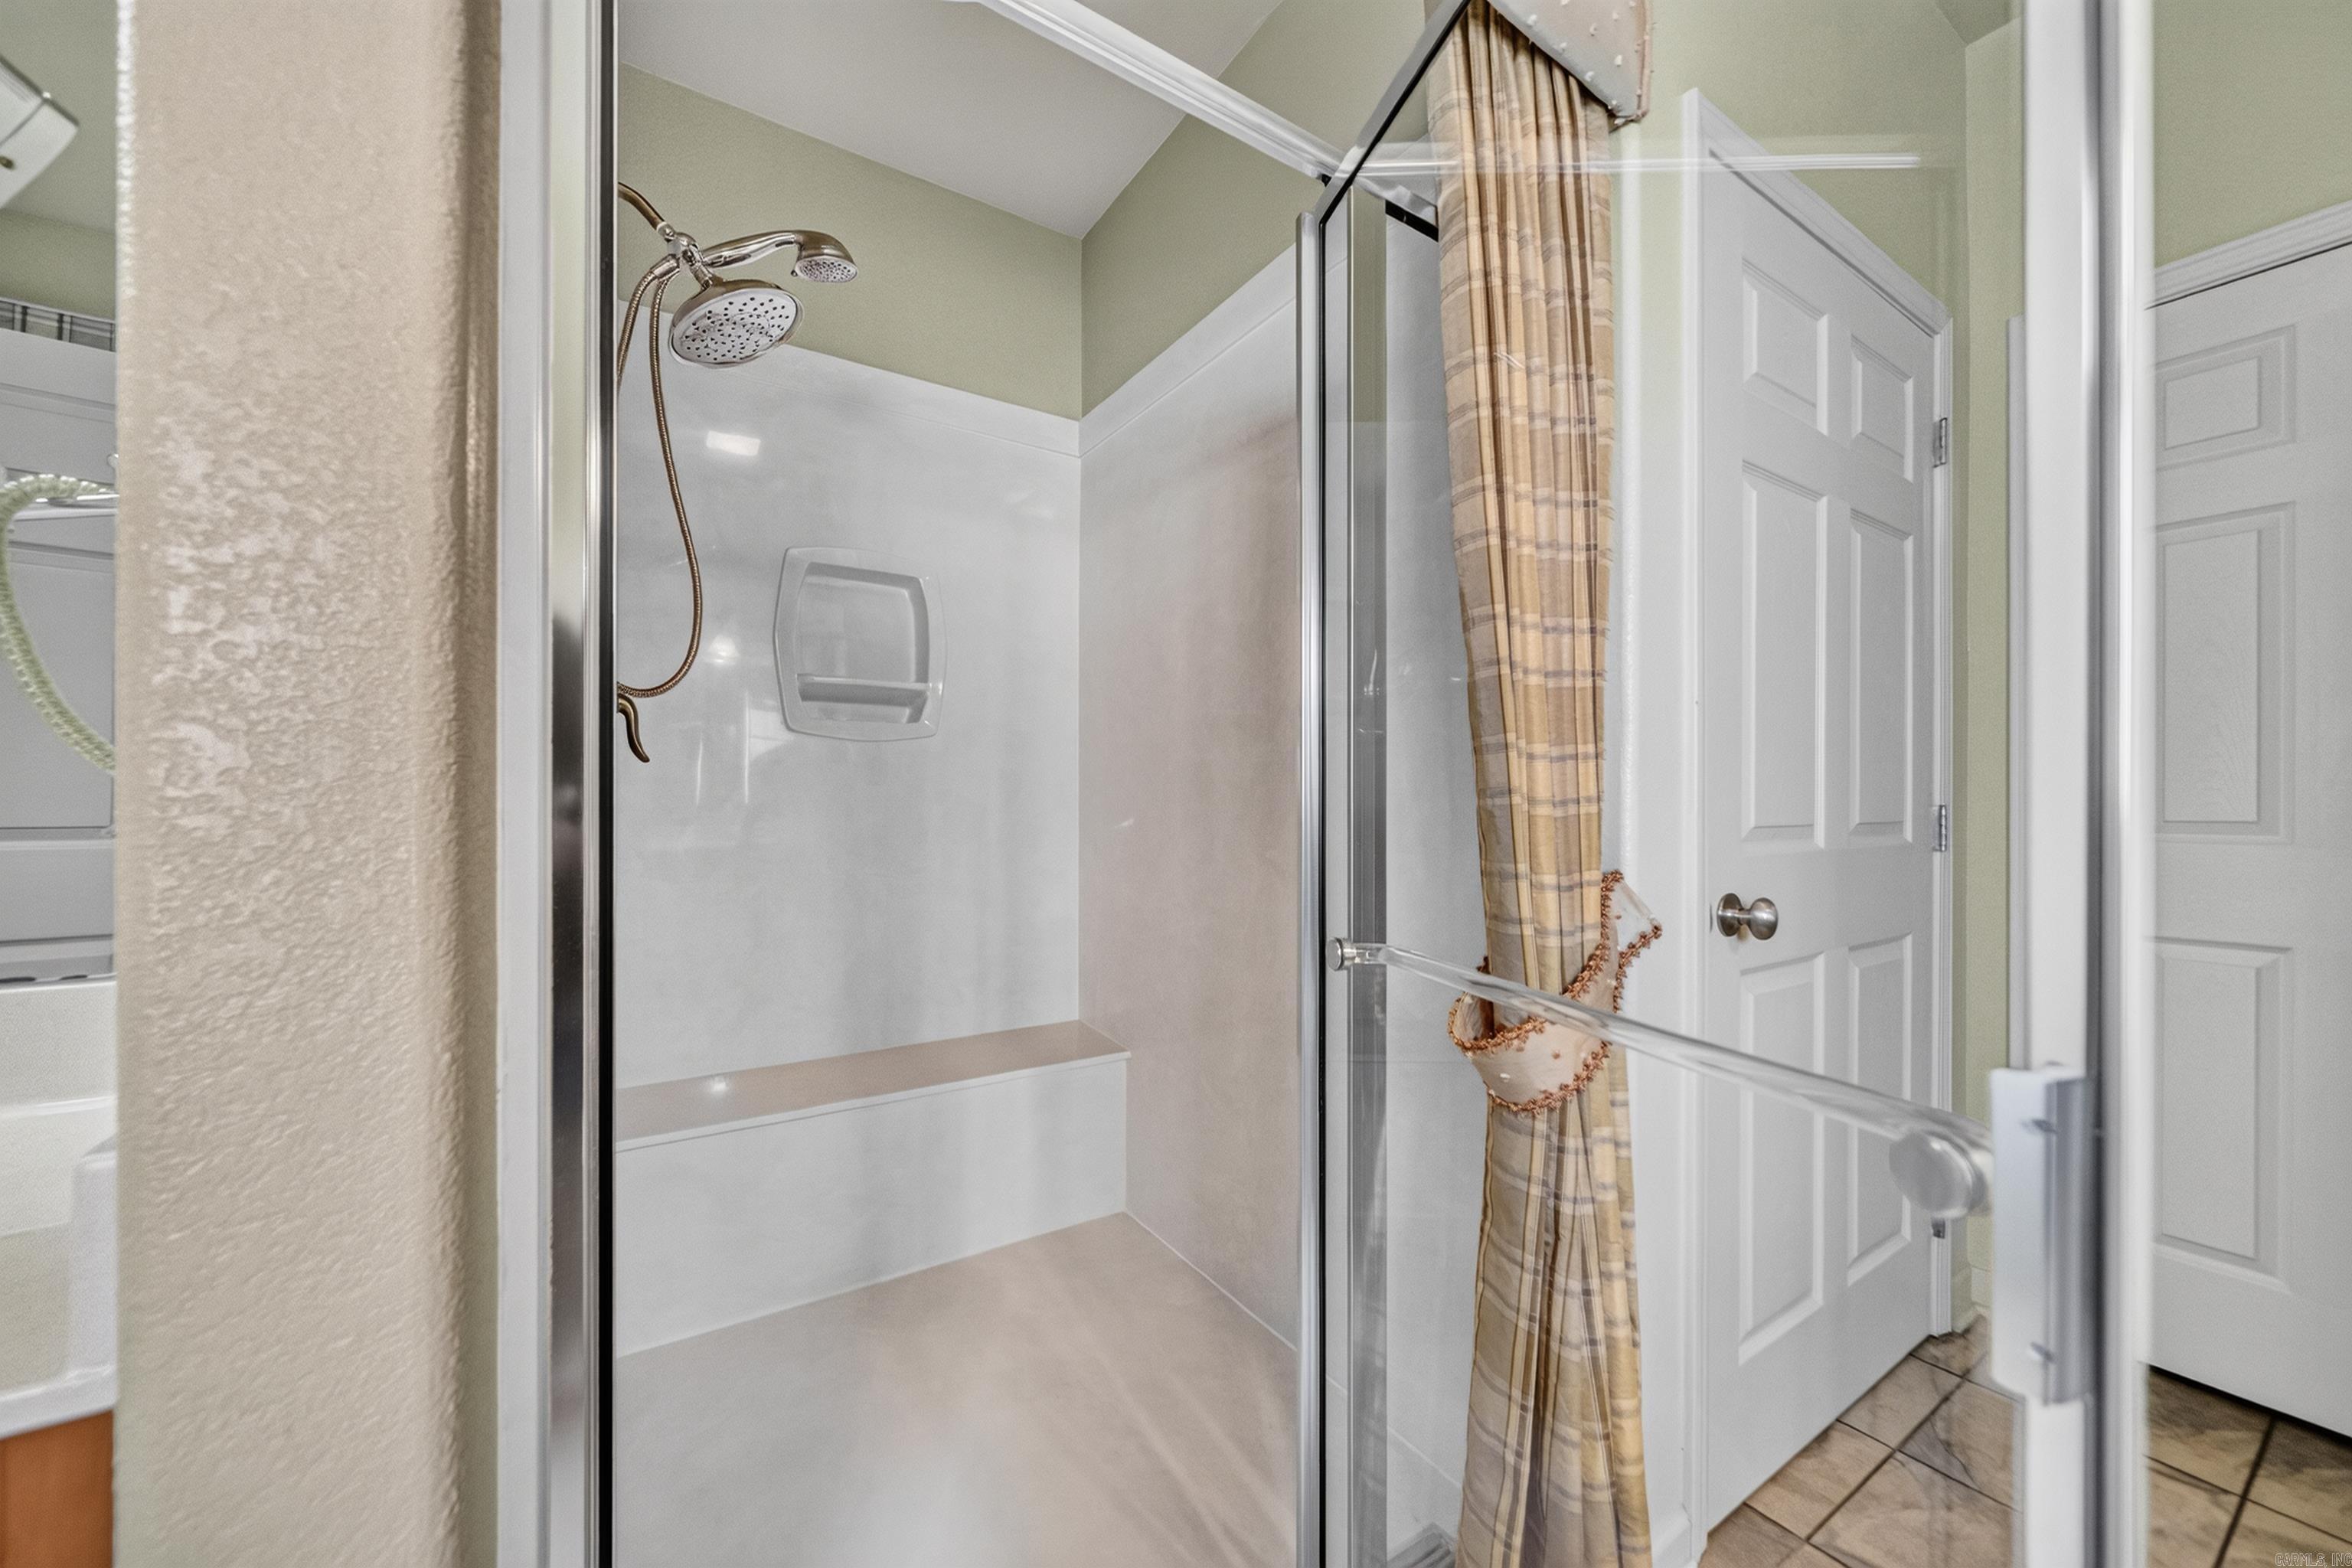
Walk-in shower with glass doors, a built-in bench, dual showerheads, and a gathered plaid curtain.
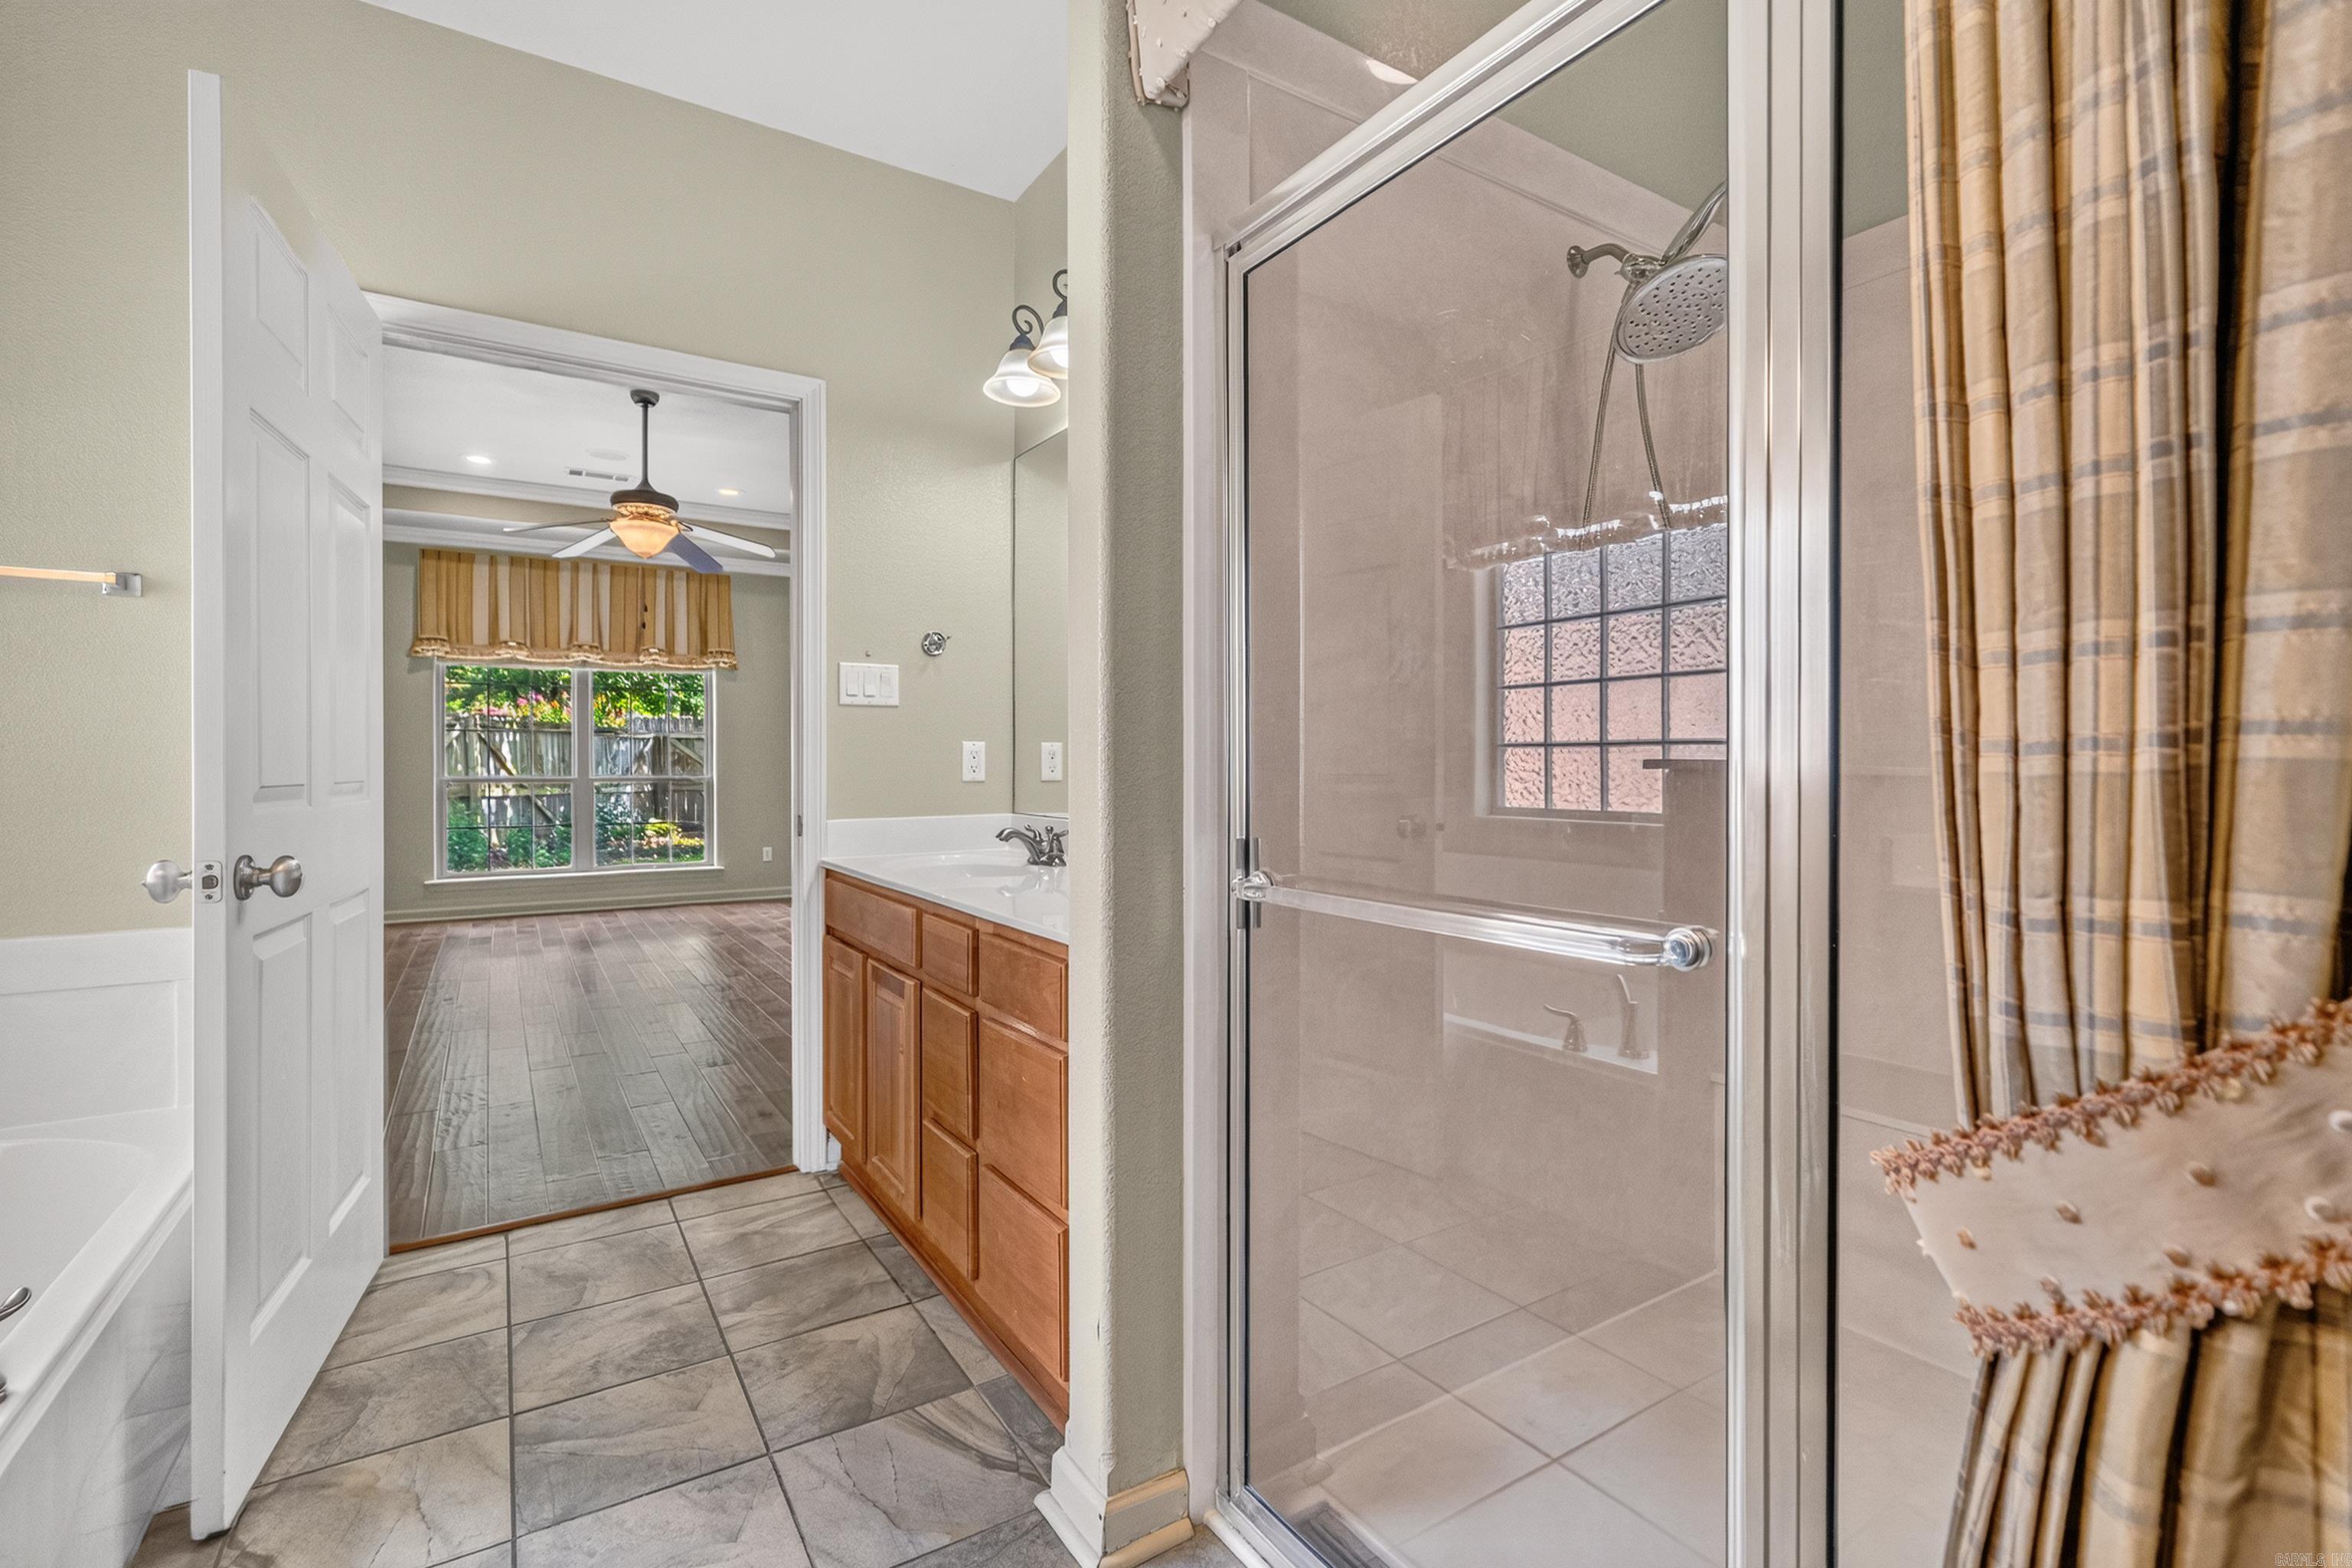
Bathroom with glass shower, bathtub, and wood vanity, opening to a room with a ceiling fan.
Bathroom with a wood vanity, tiled floor, tub, and glass shower; doorway opens to a room with a window.
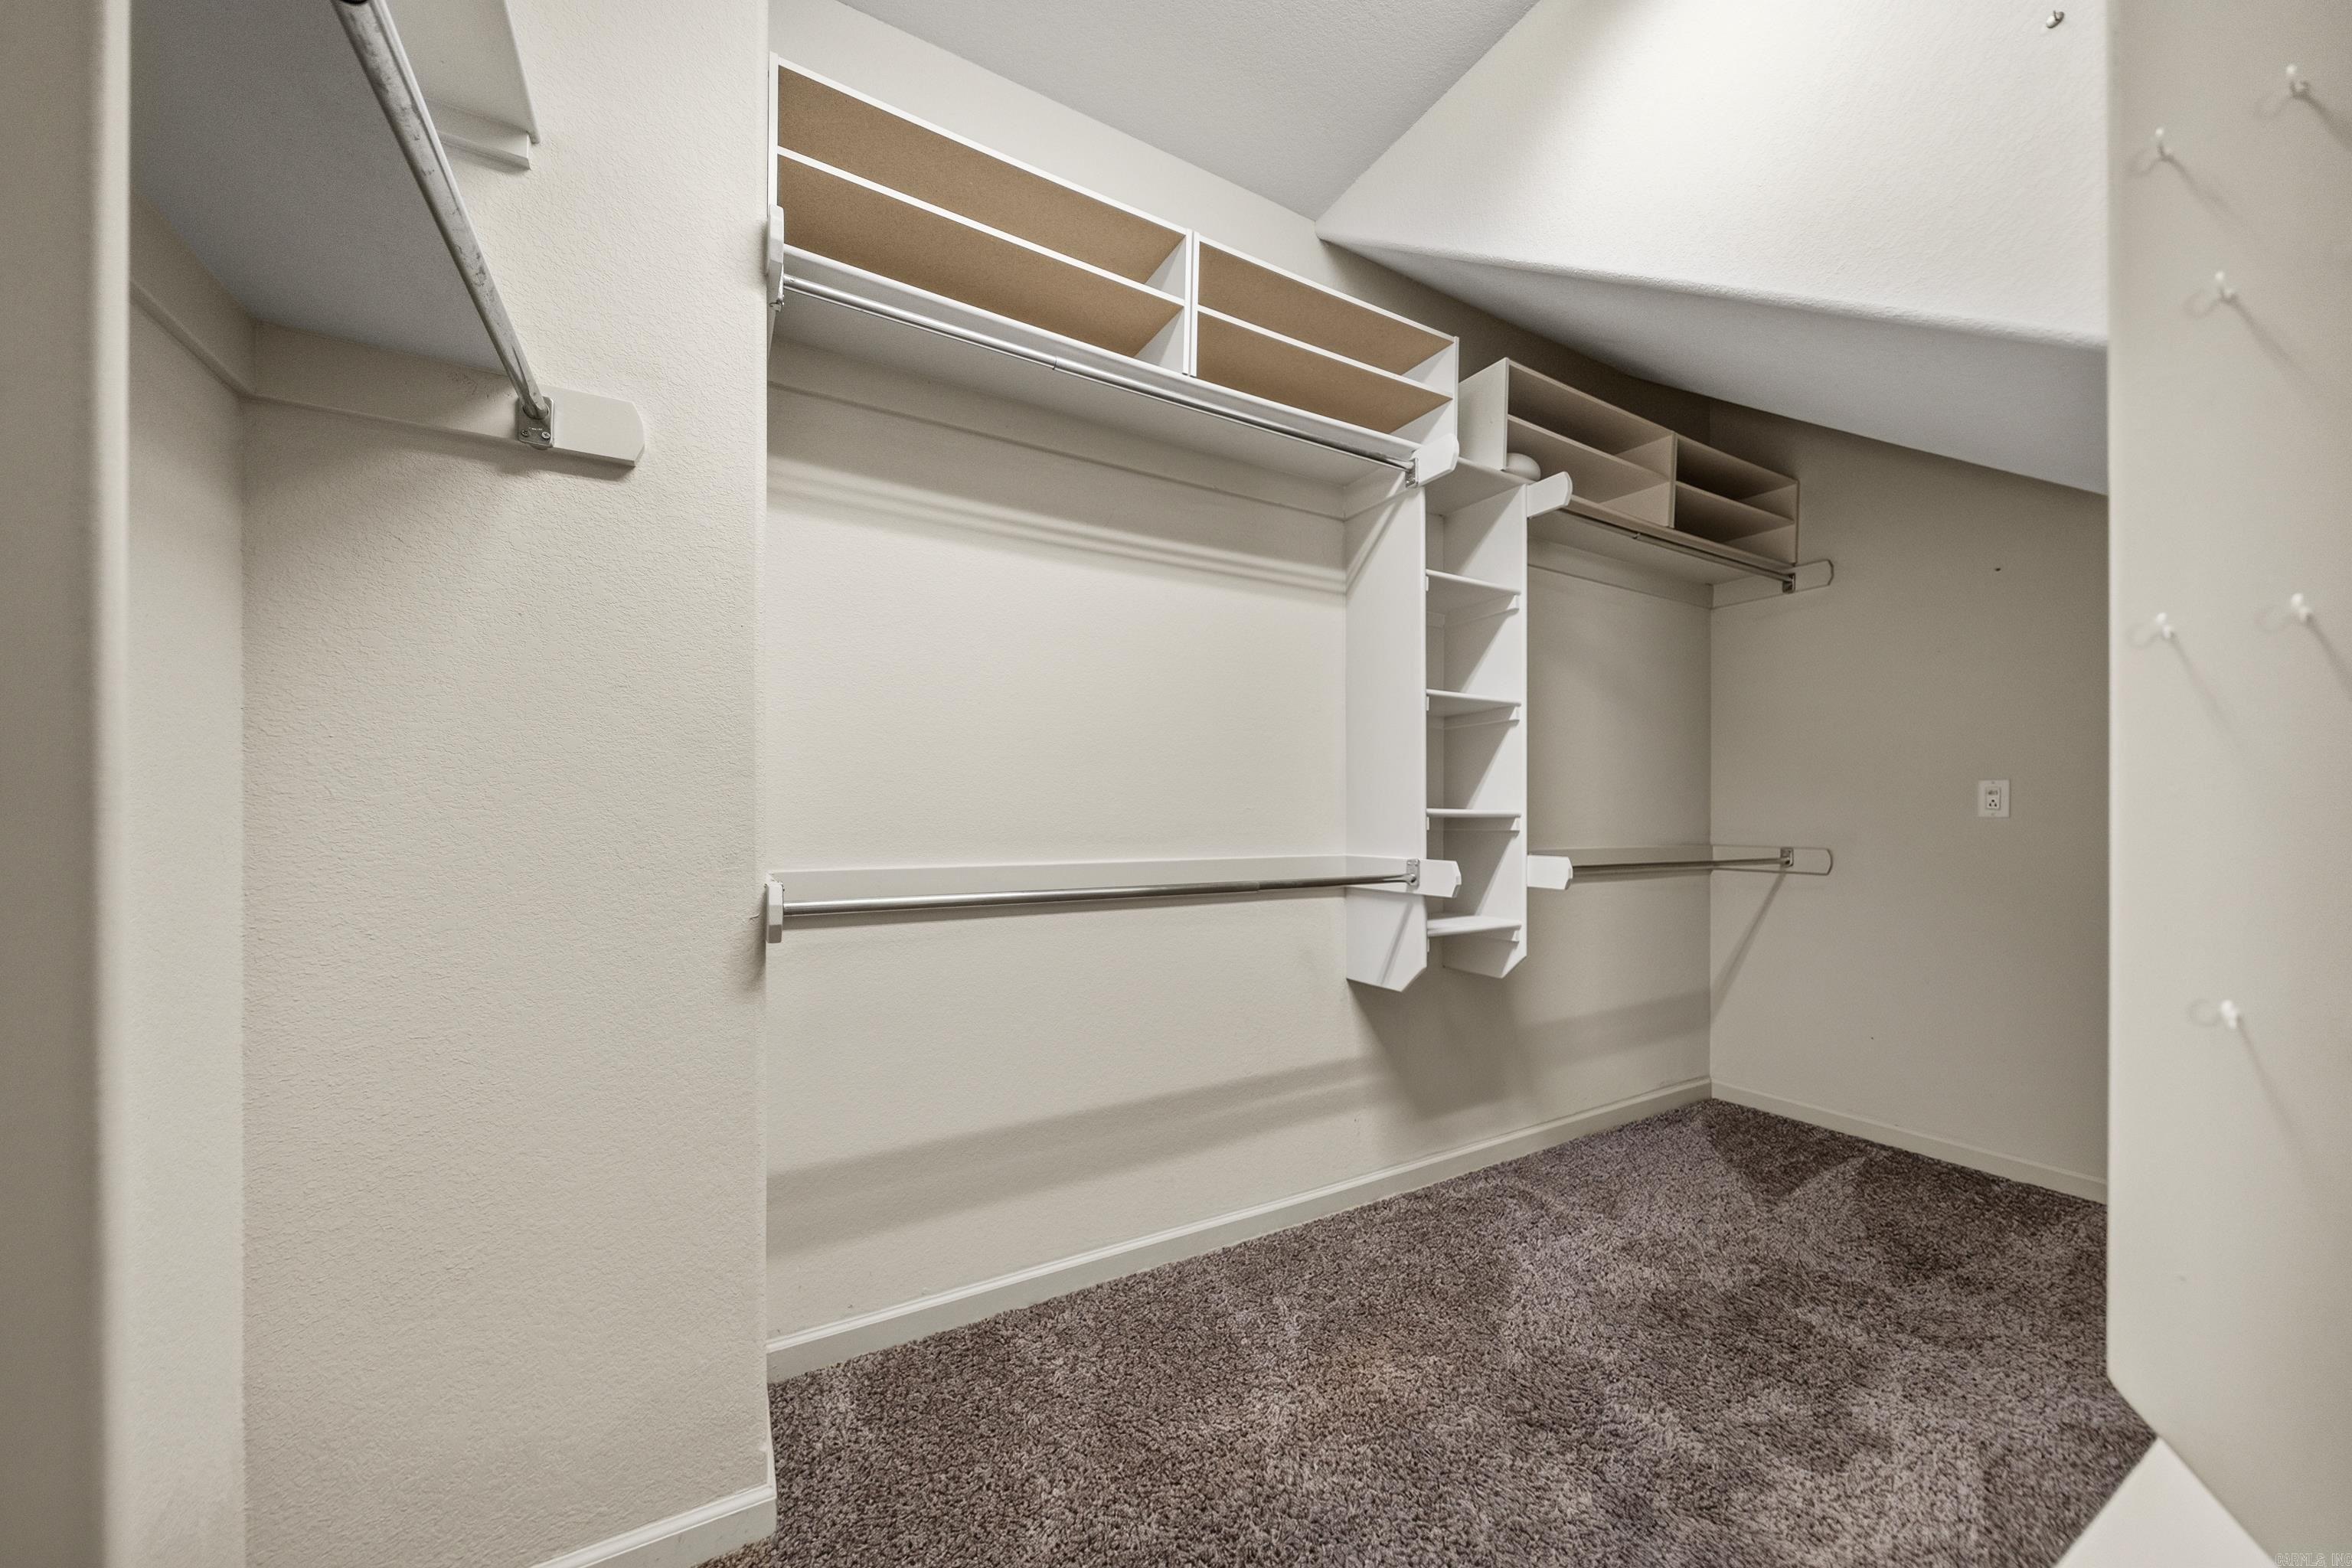
Walk-in closet with built-in shelves, cubbies, and hanging rods above brown carpet.
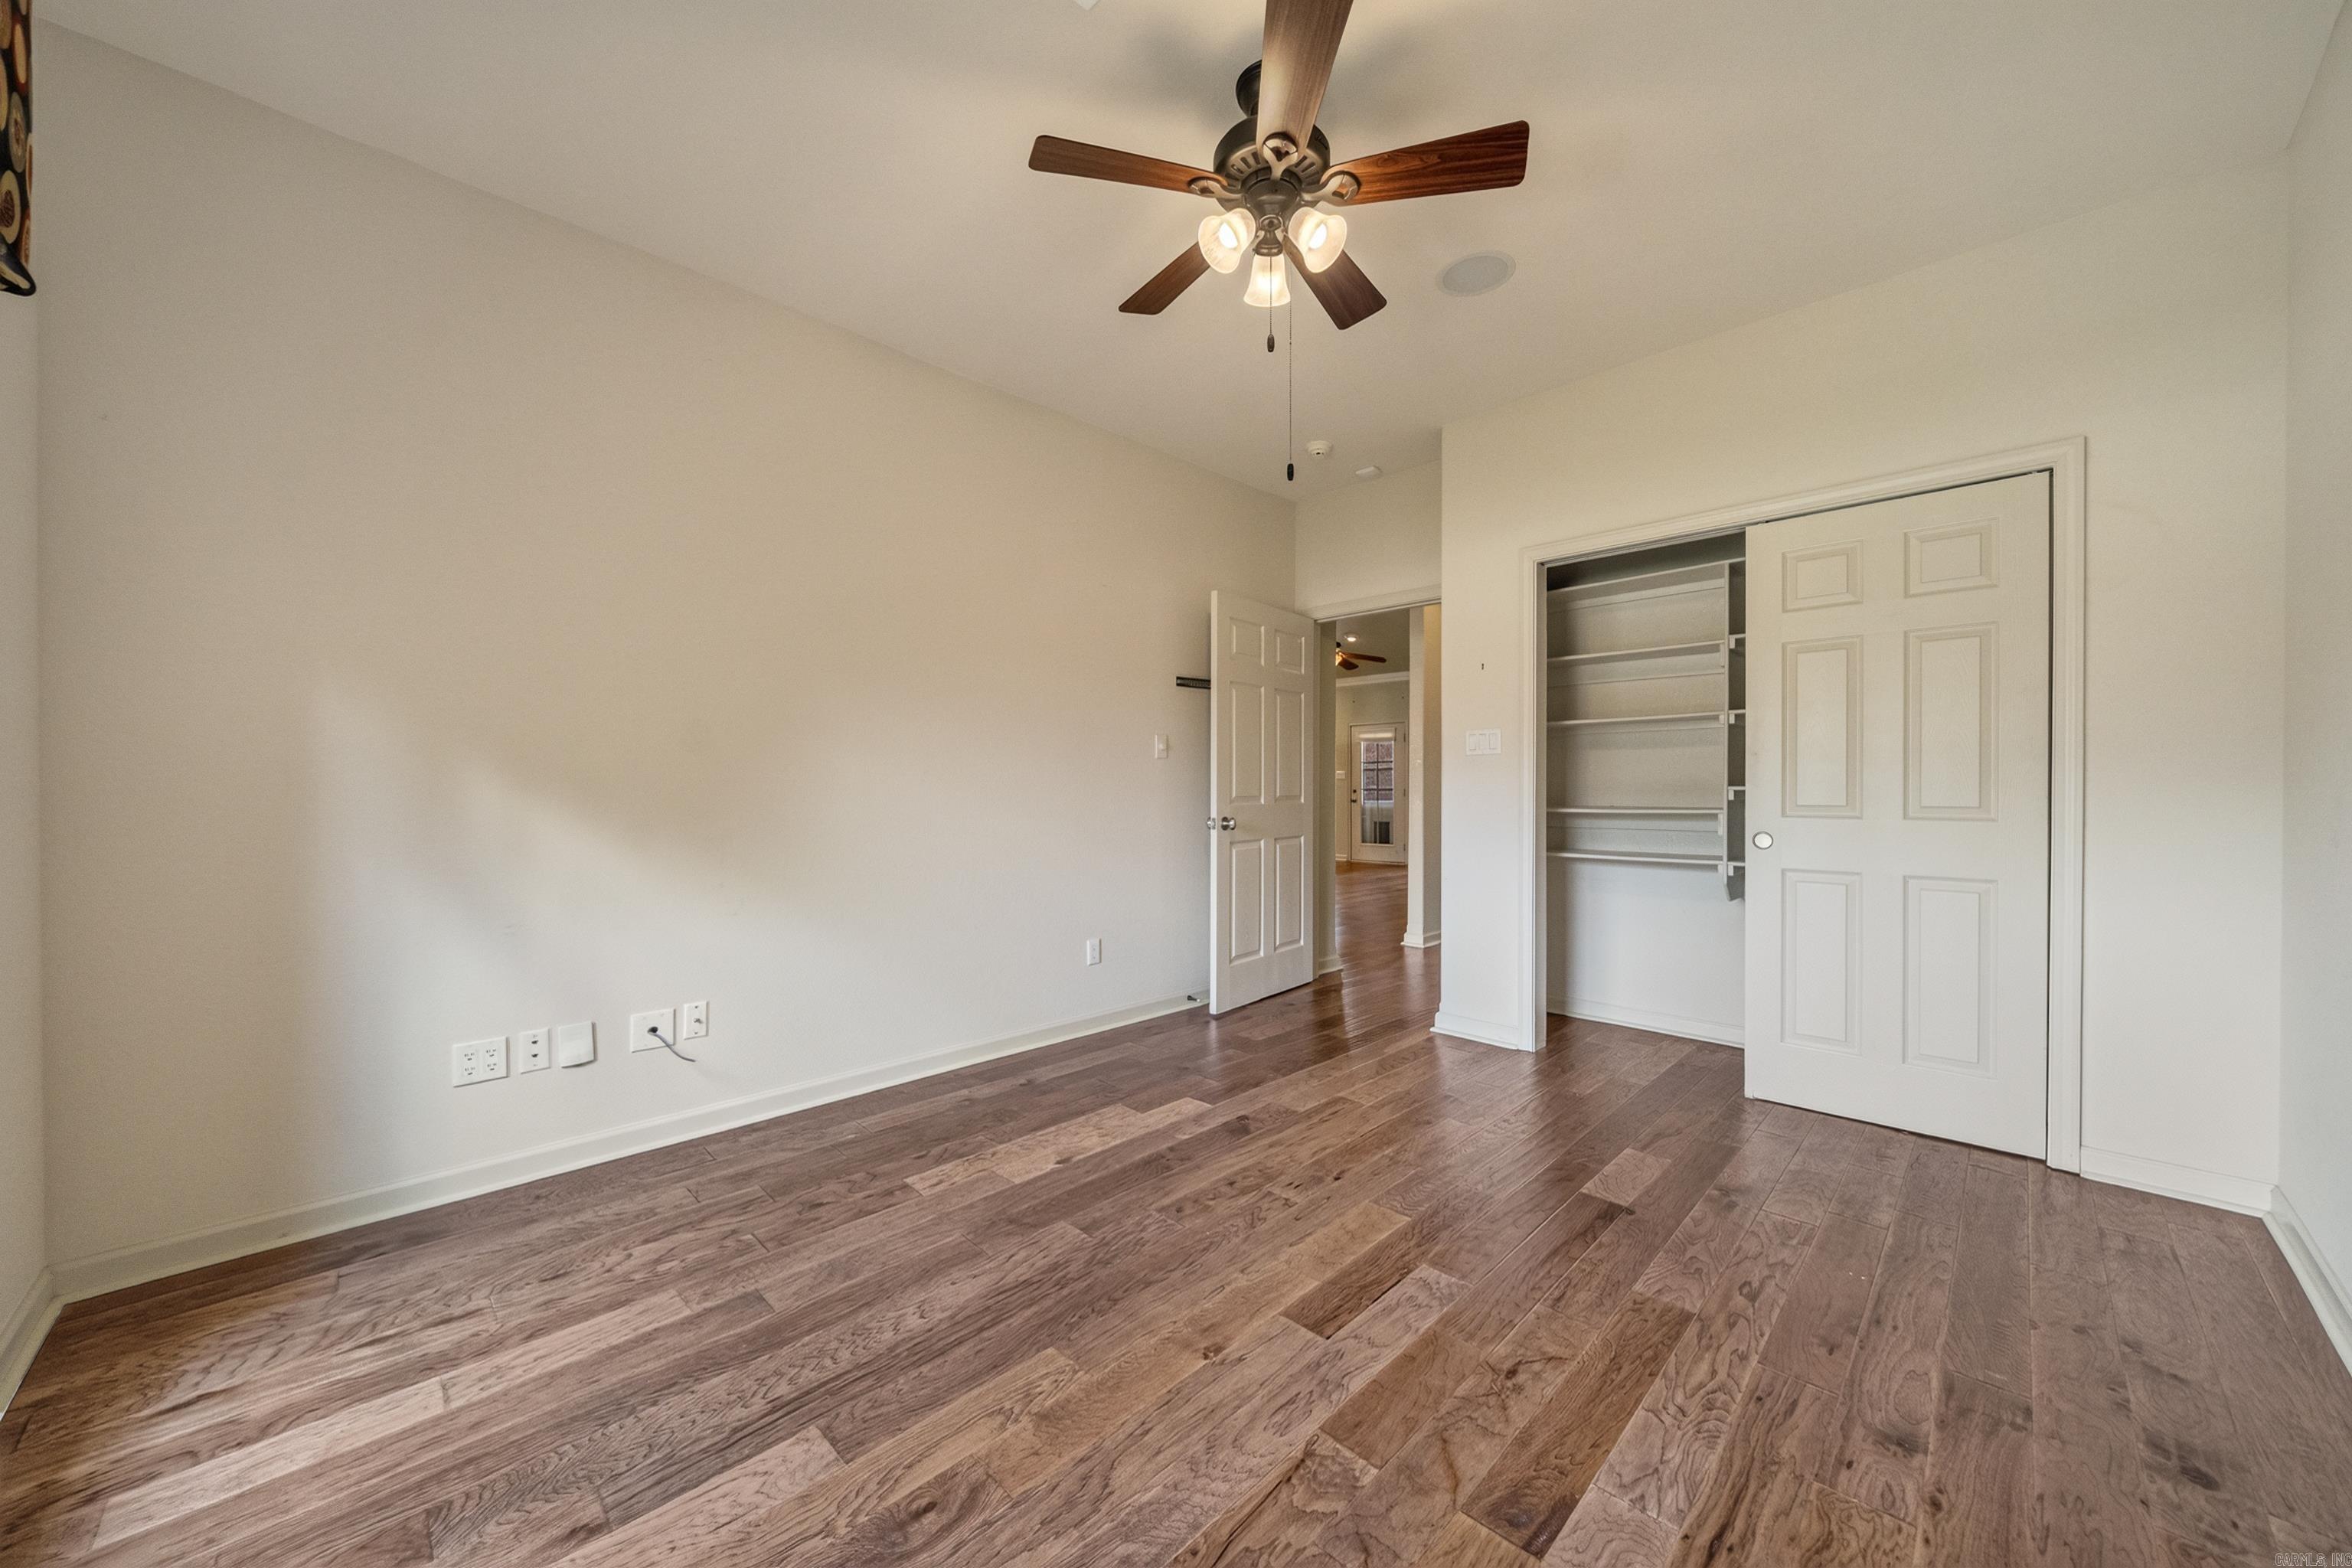
Empty bedroom with wood flooring, a ceiling fan, and an open closet with shelves.
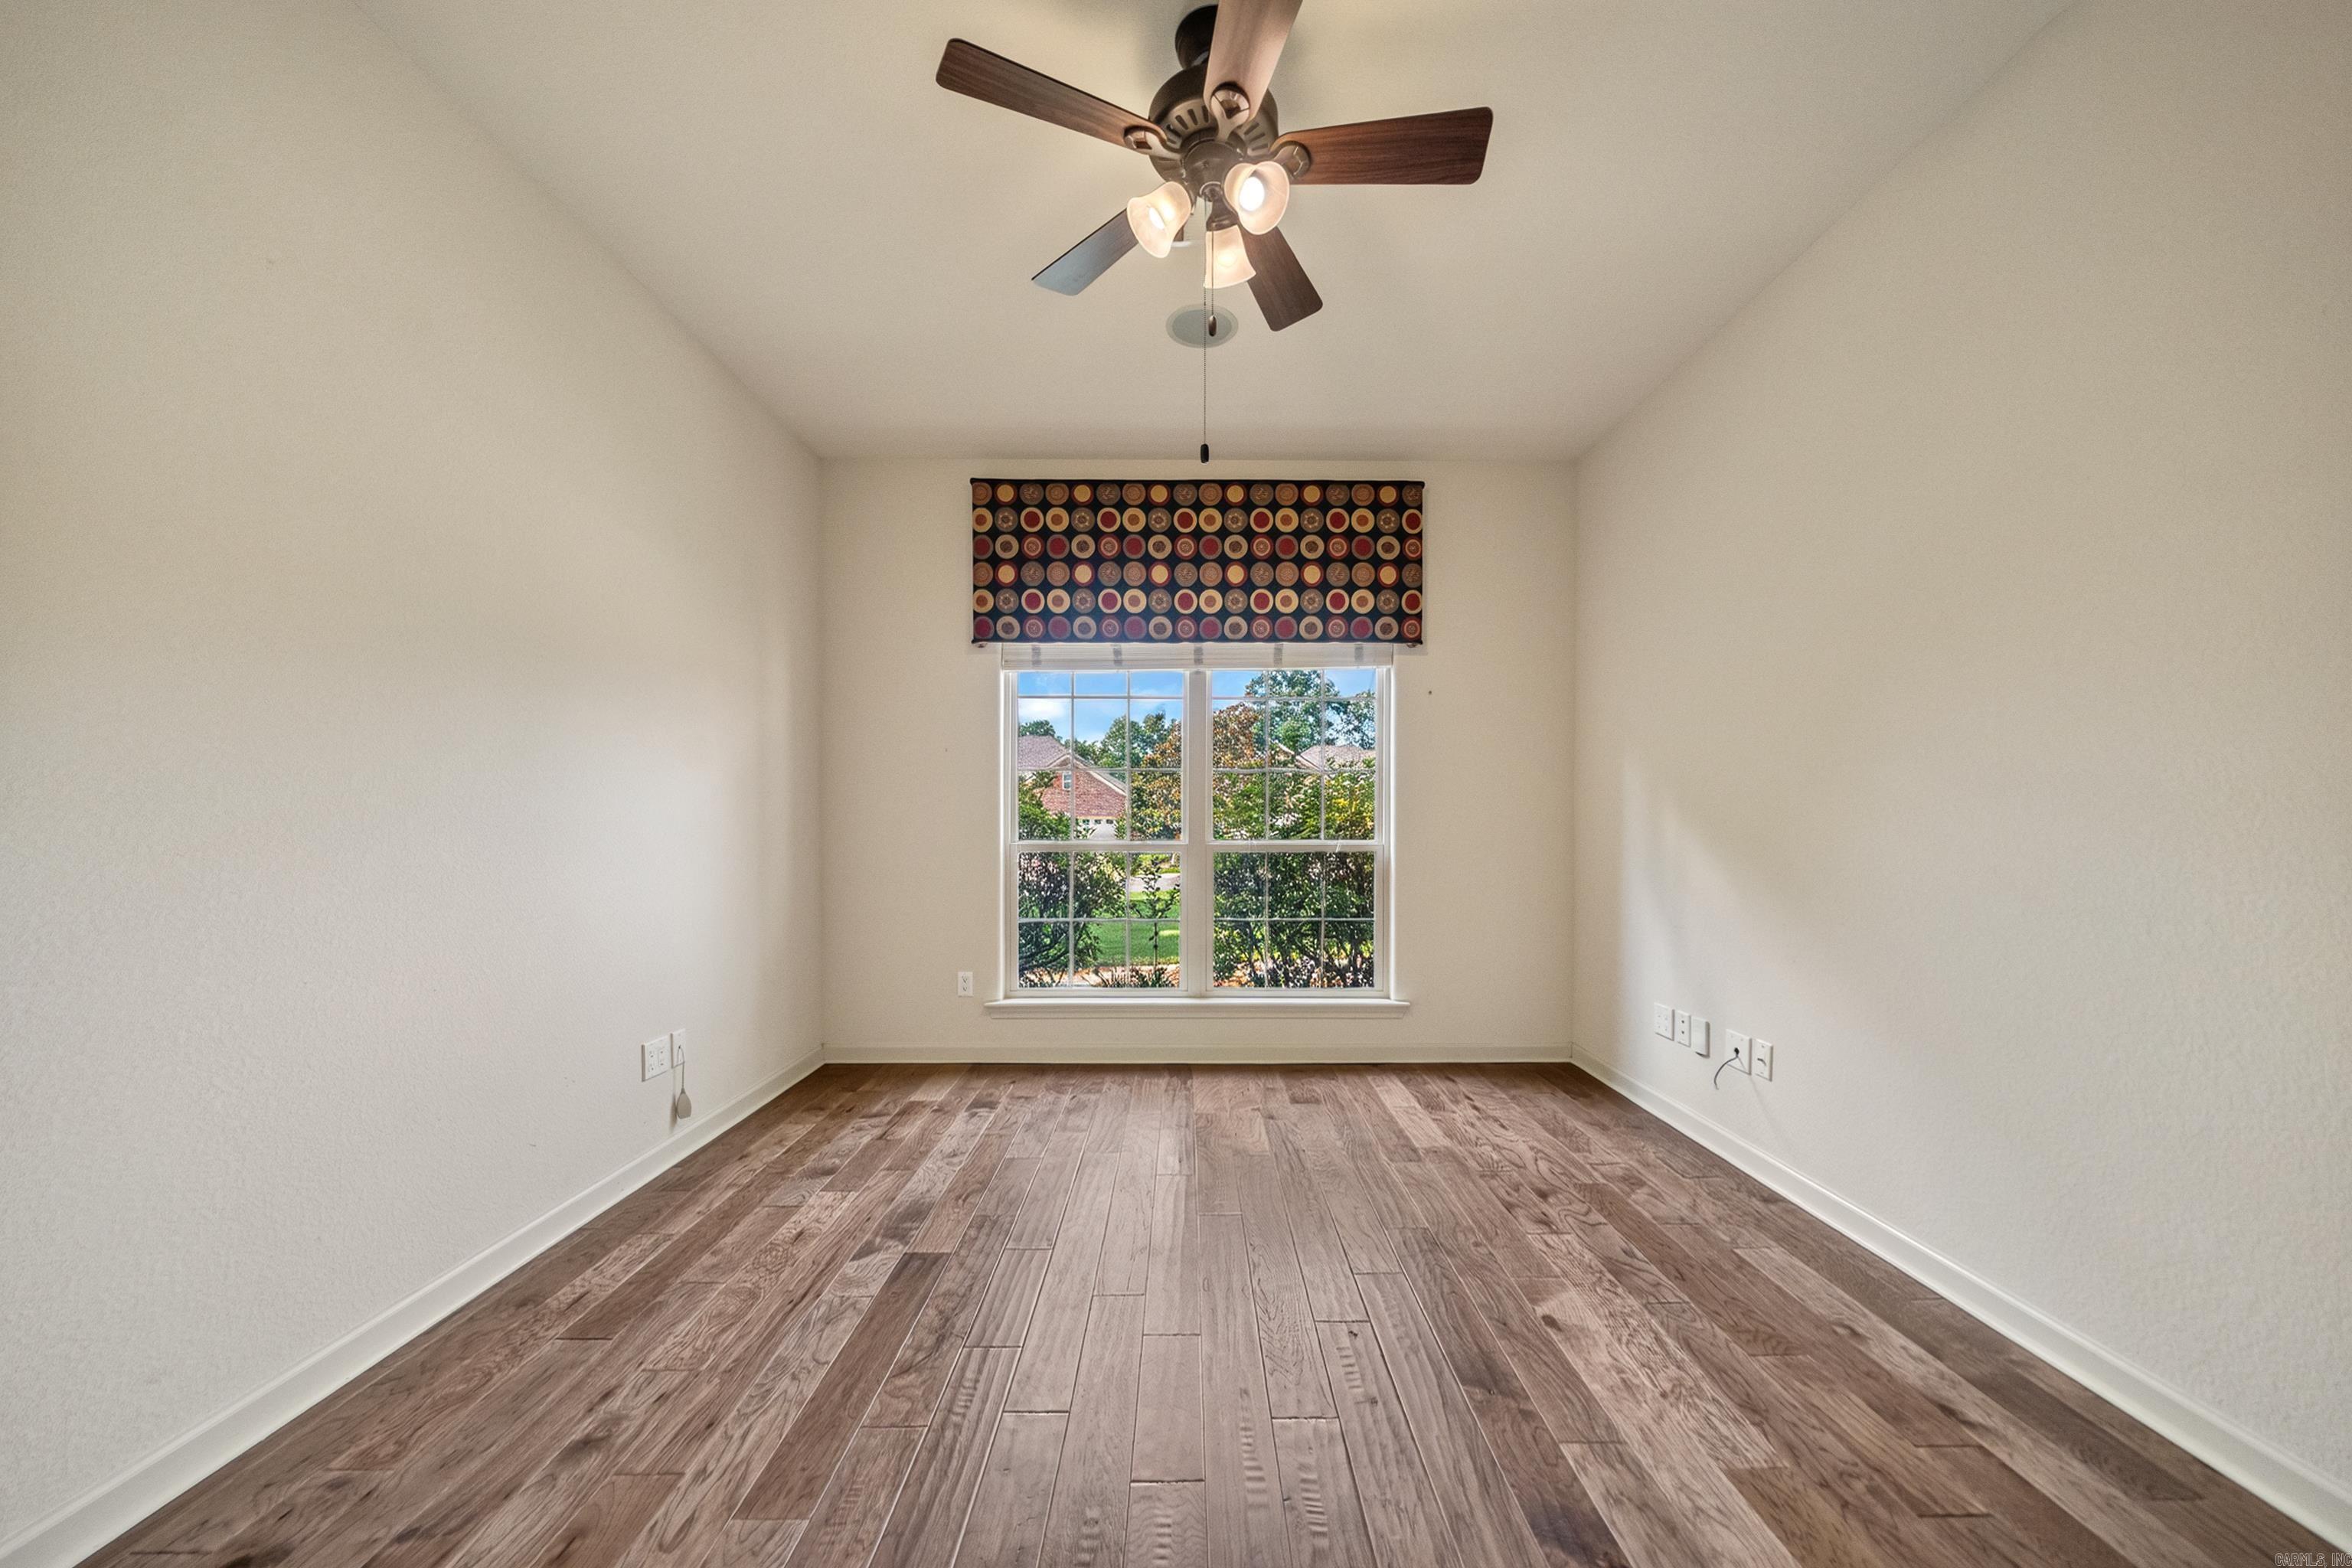
Empty room with wood-look plank flooring, a ceiling fan, and a window with a patterned valance.
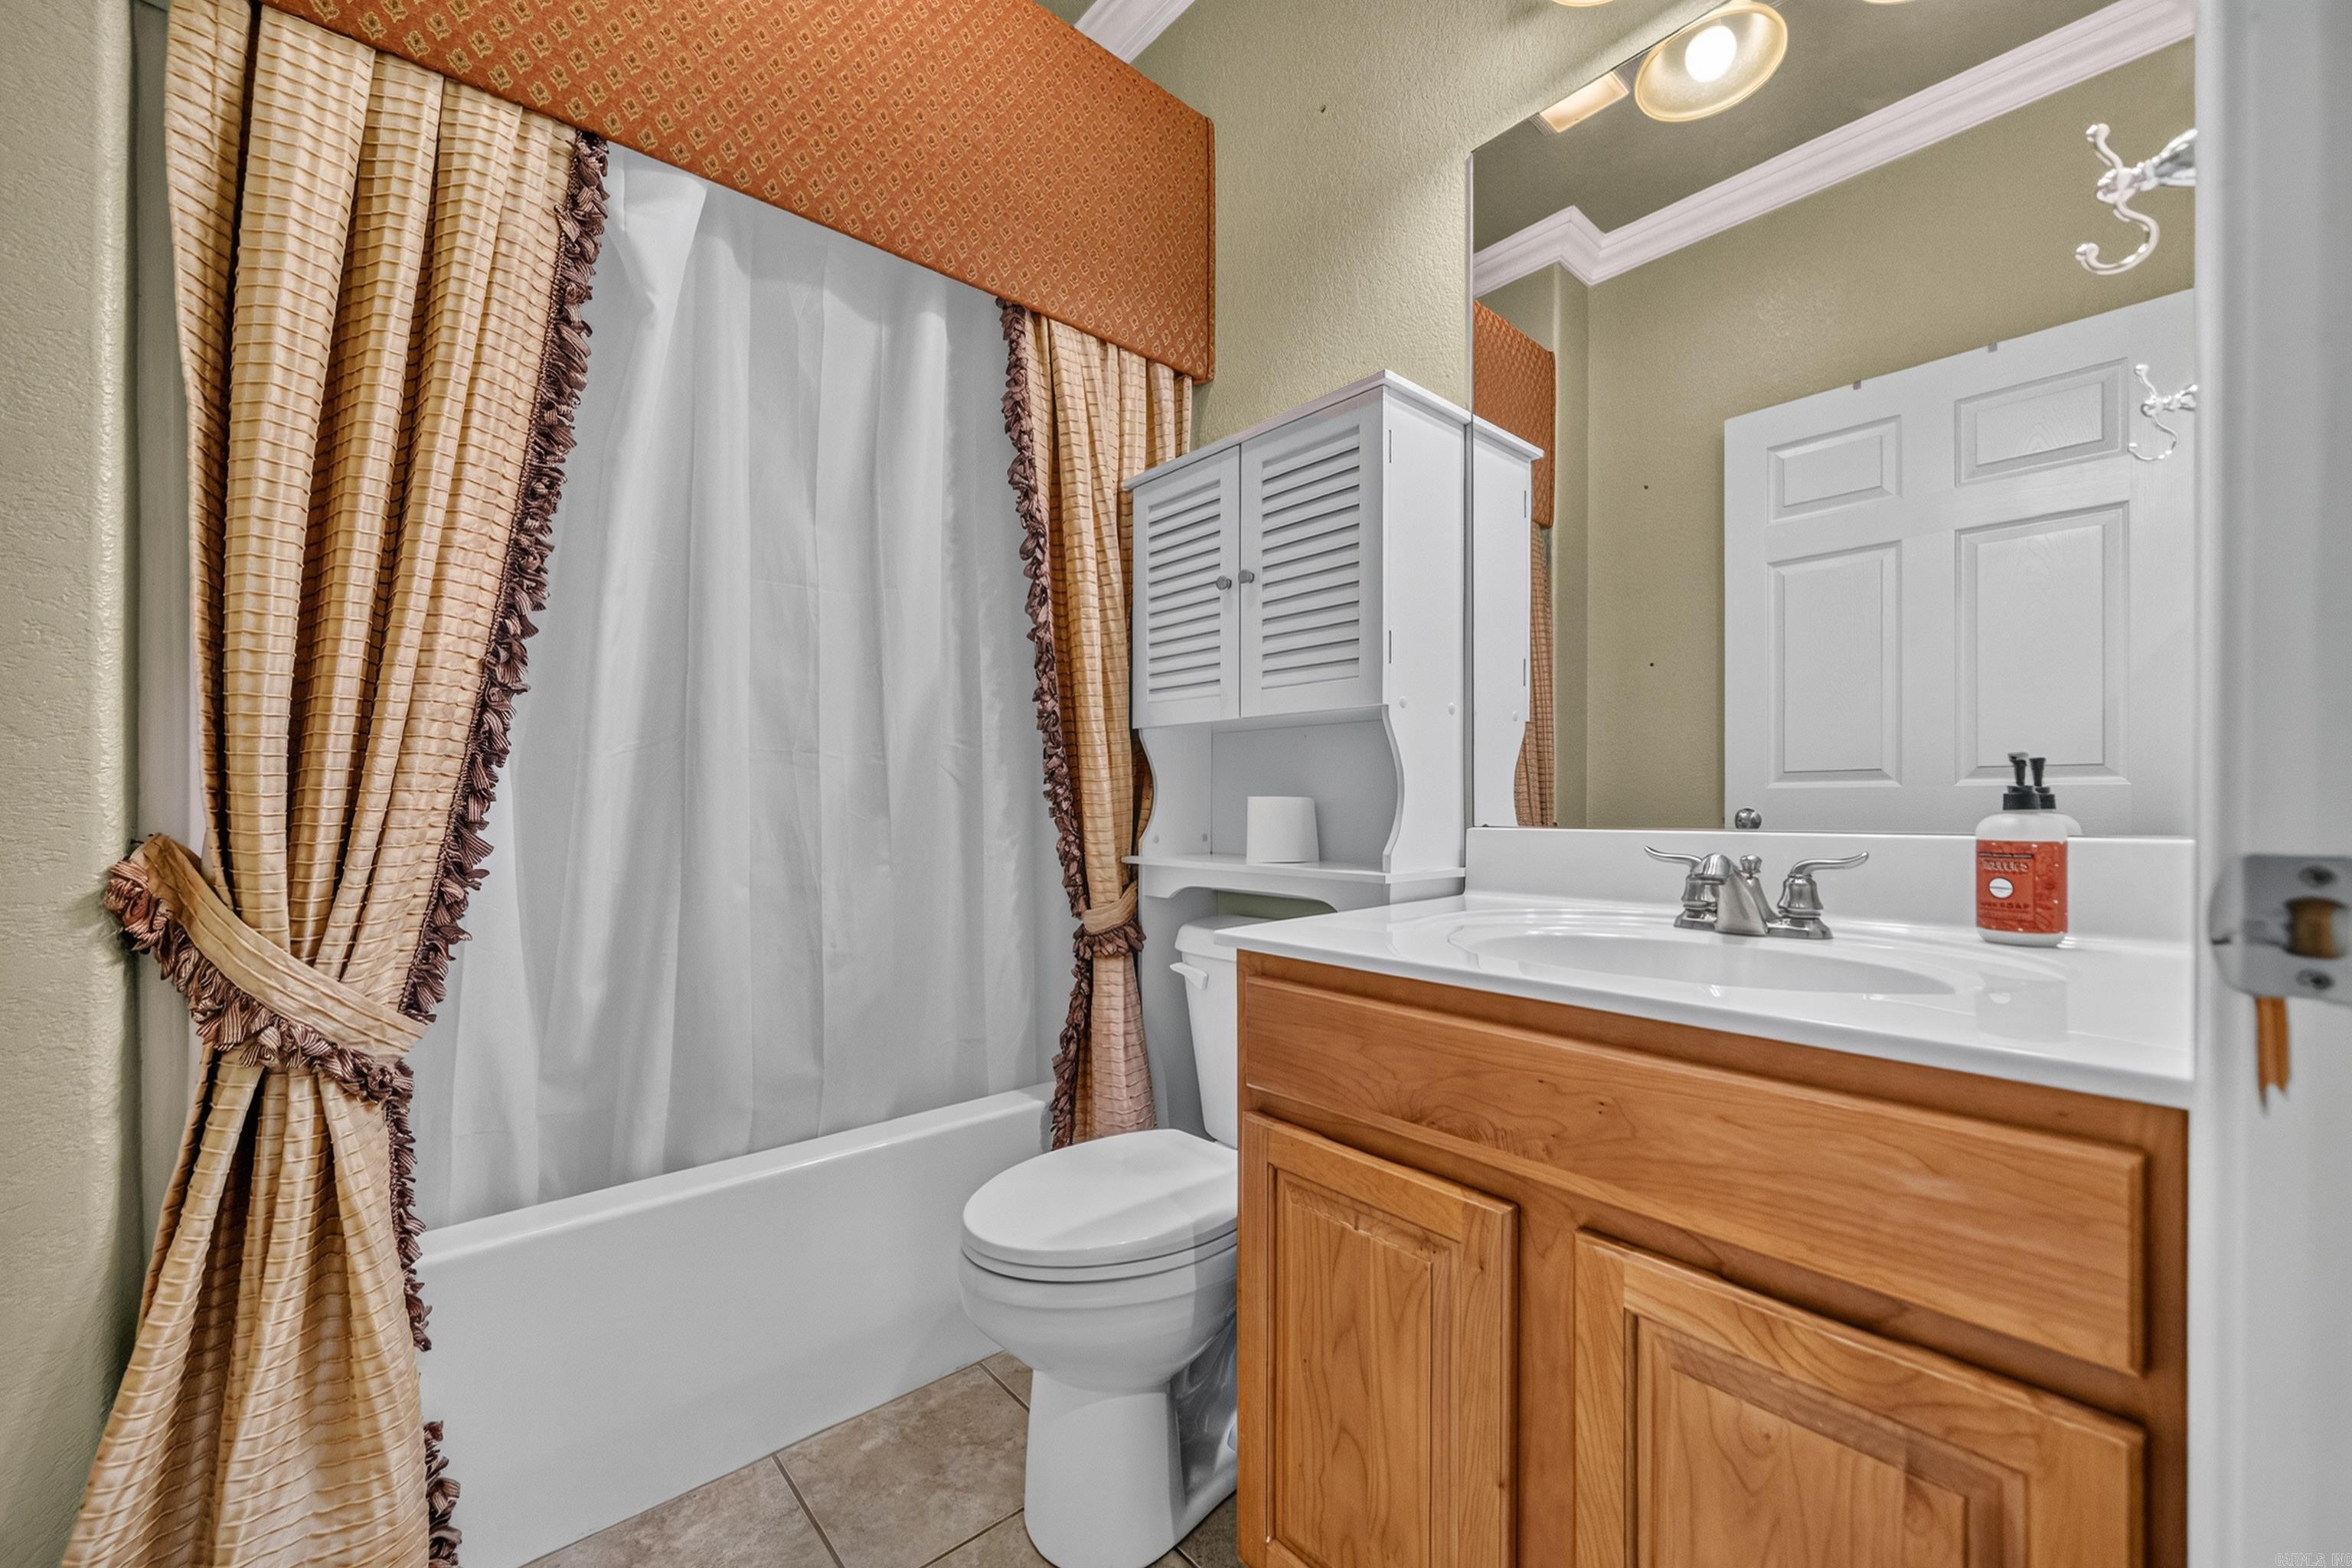
Bathroom with a wood vanity, white bathtub, toilet, and beige curtains.
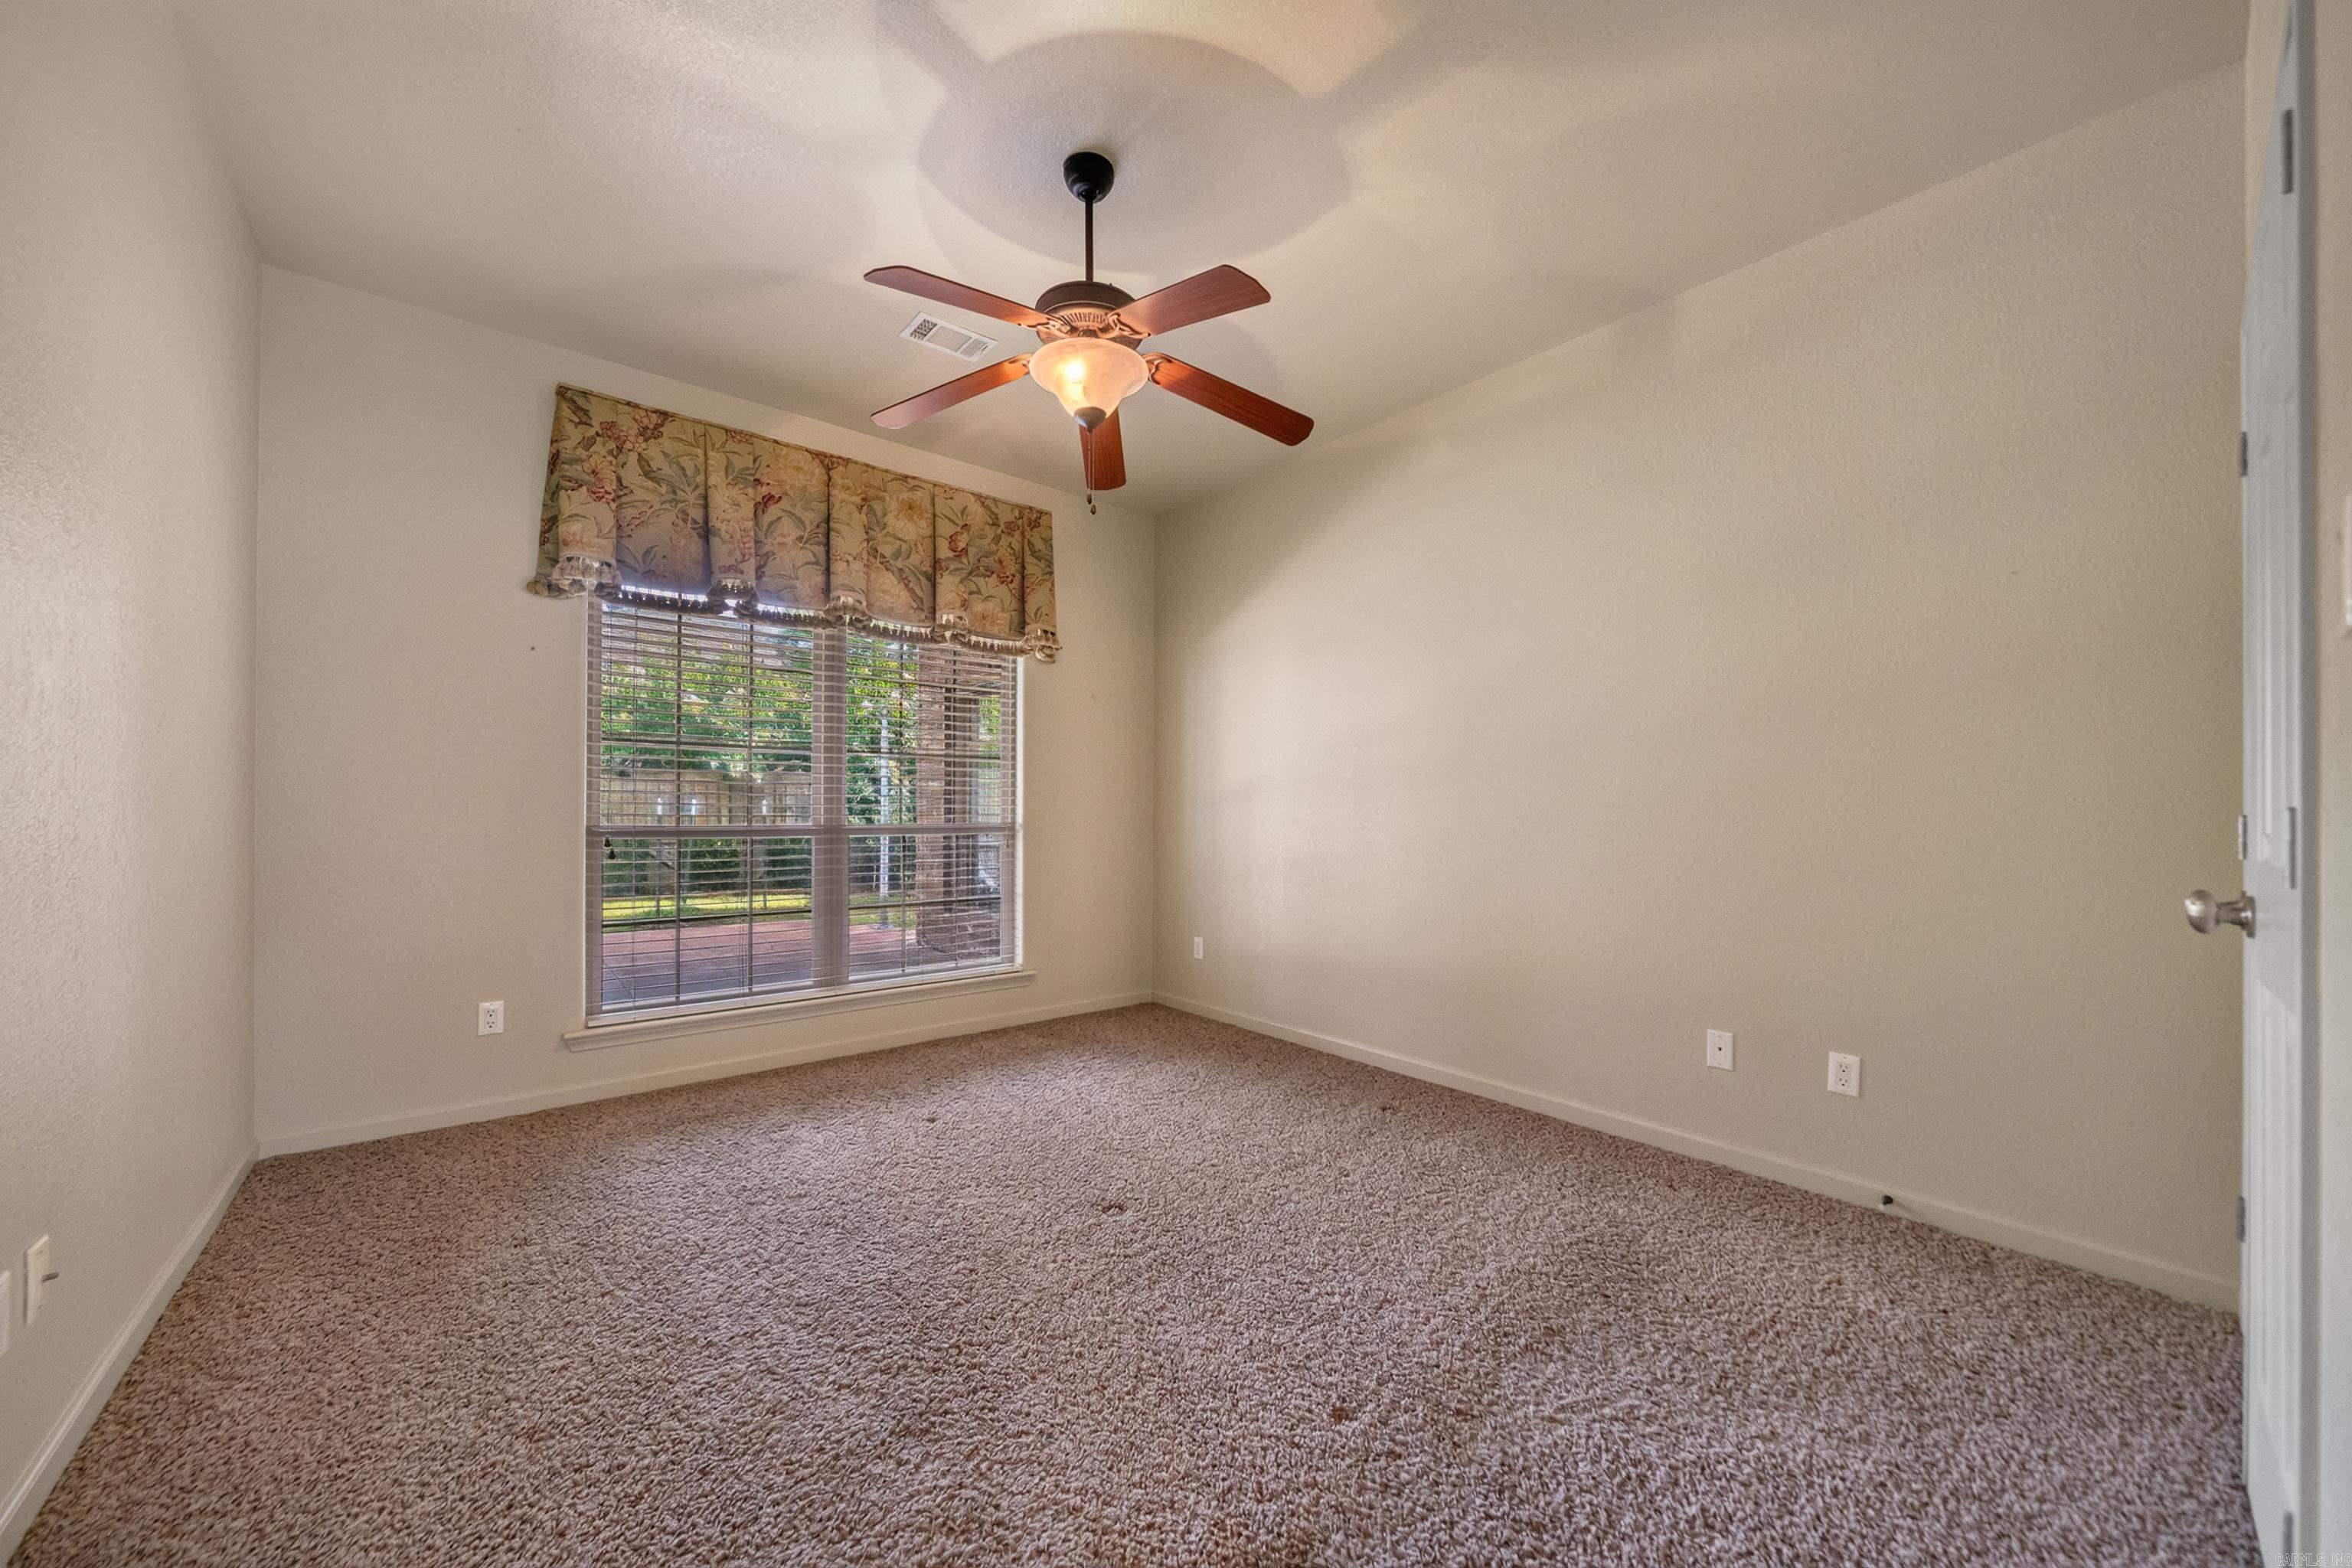
Unfurnished bedroom with brown carpet, a ceiling fan, and a large window with blinds.
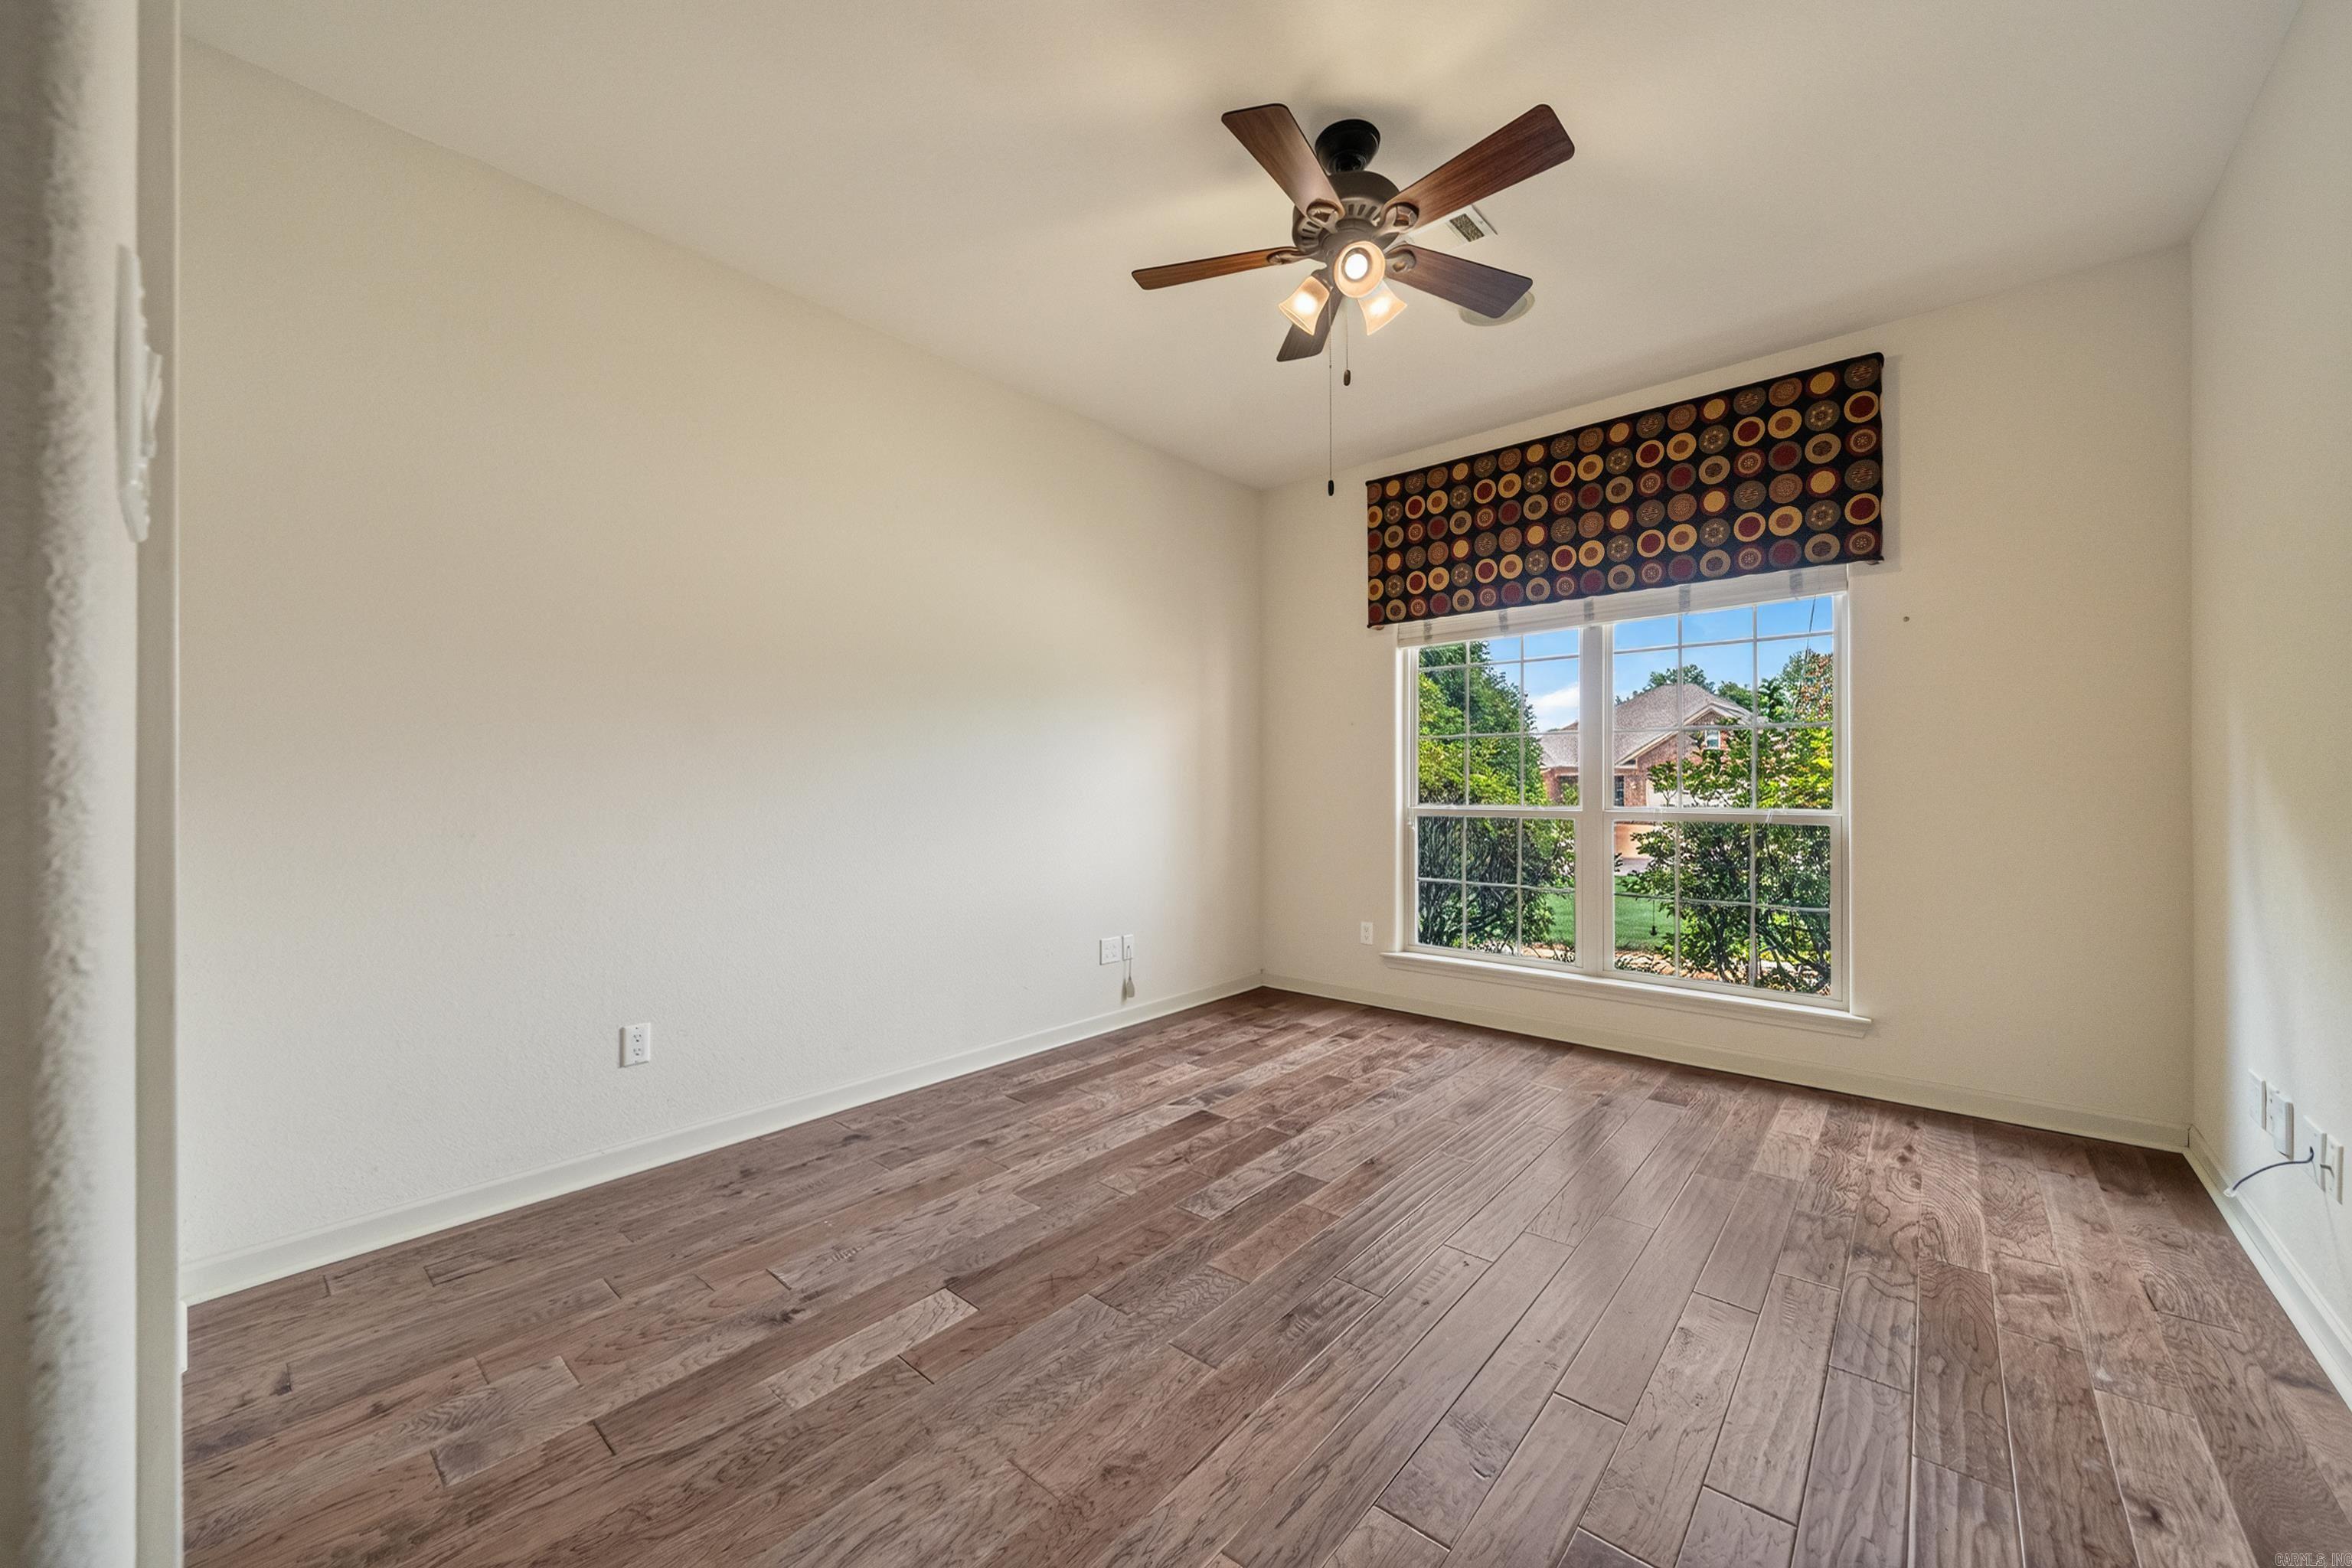
Empty bedroom with plank flooring, a ceiling fan, and a large window overlooking greenery.
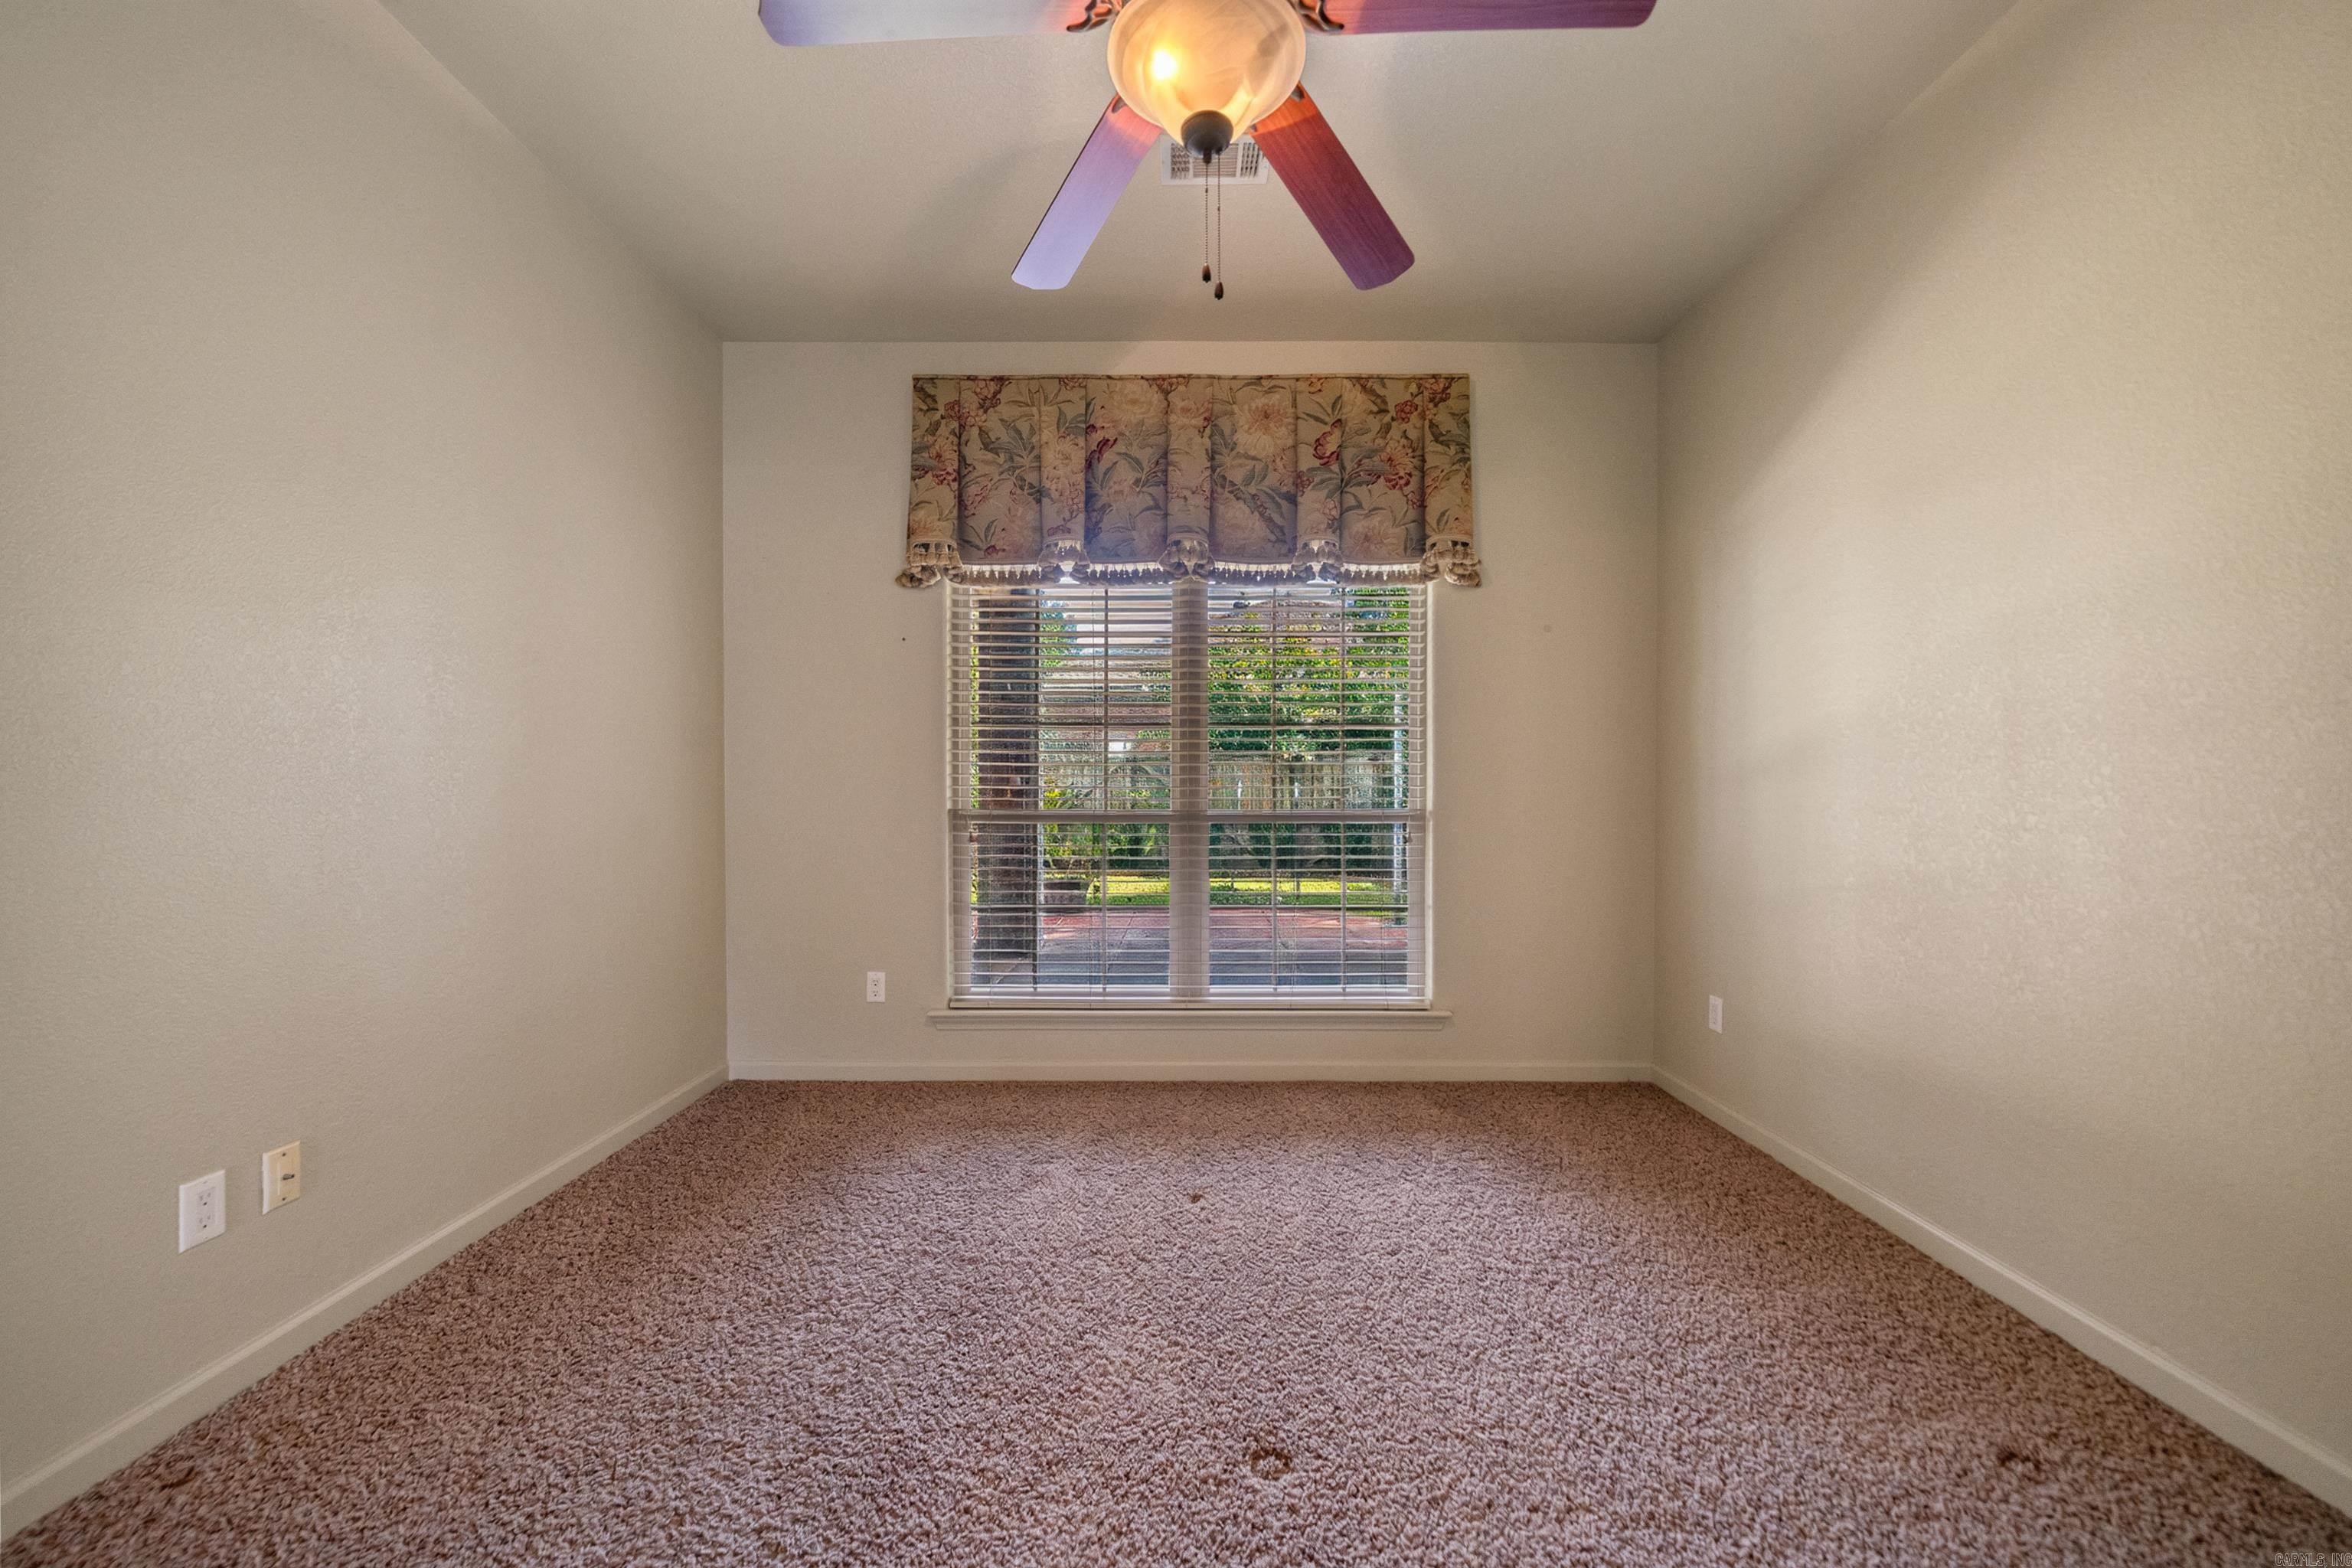
Empty carpeted bedroom with a floral window valance and ceiling fan.
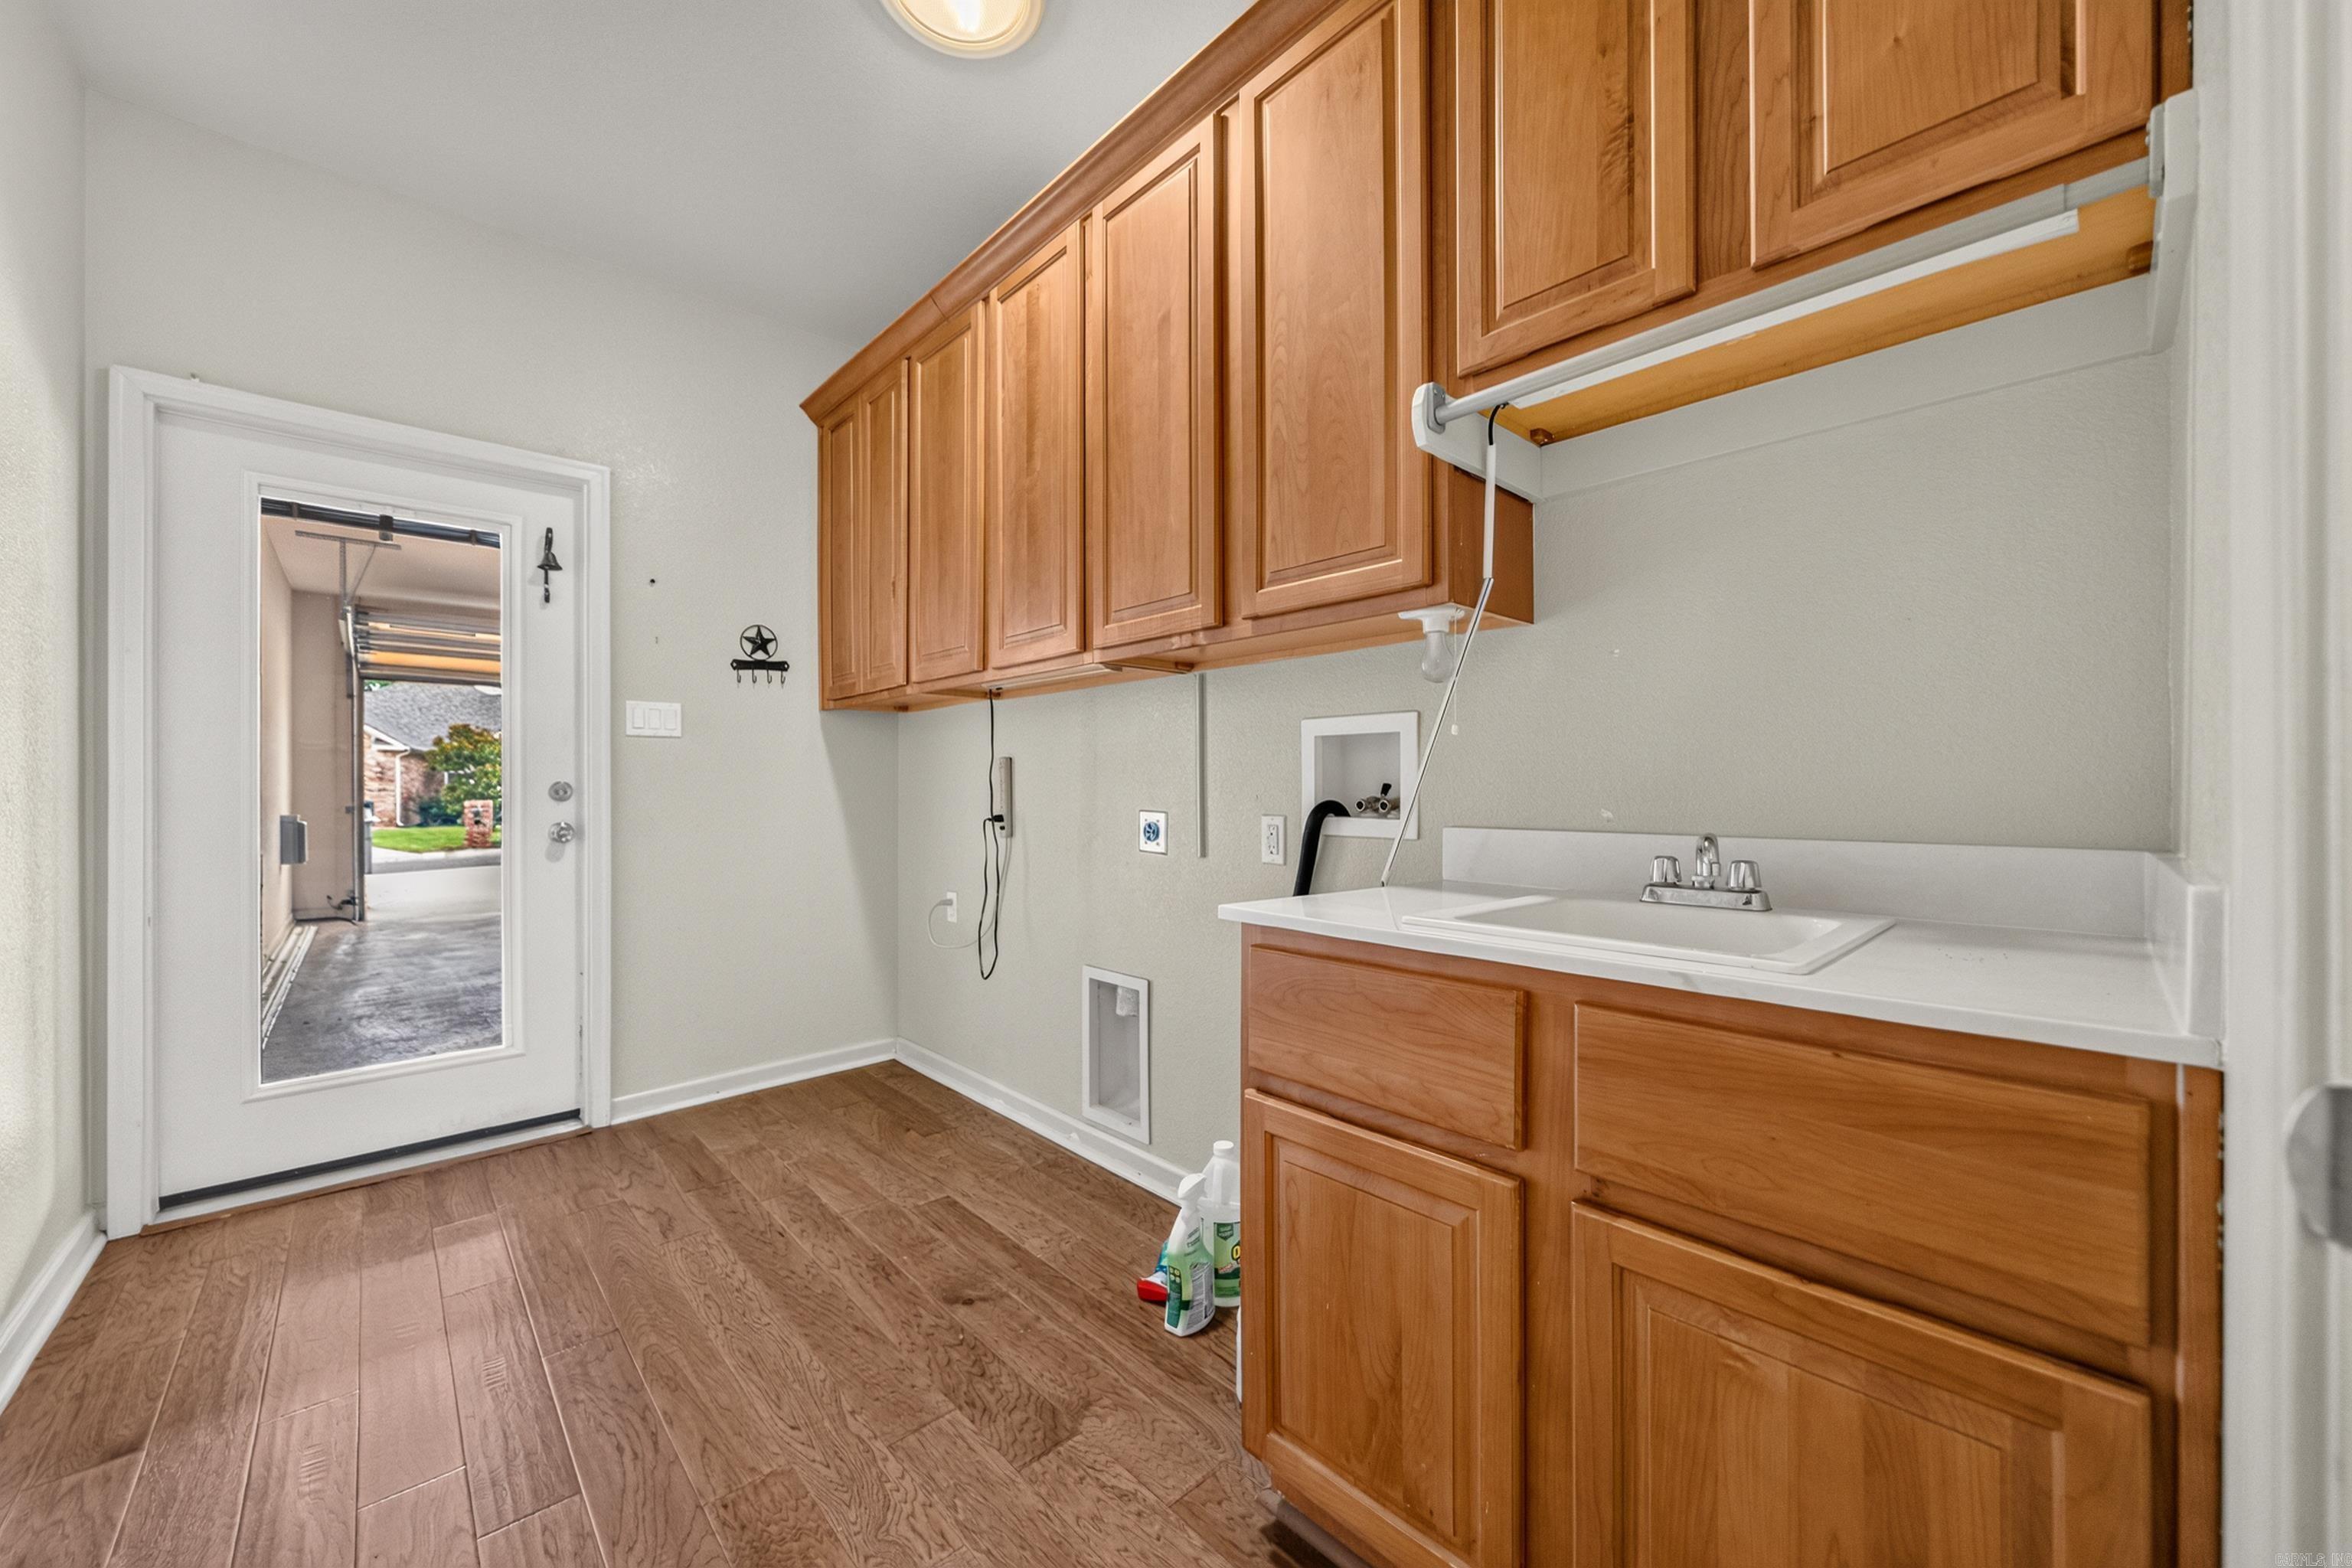
Laundry room with wood cabinets, a white utility sink, and a glass-panel exterior door.
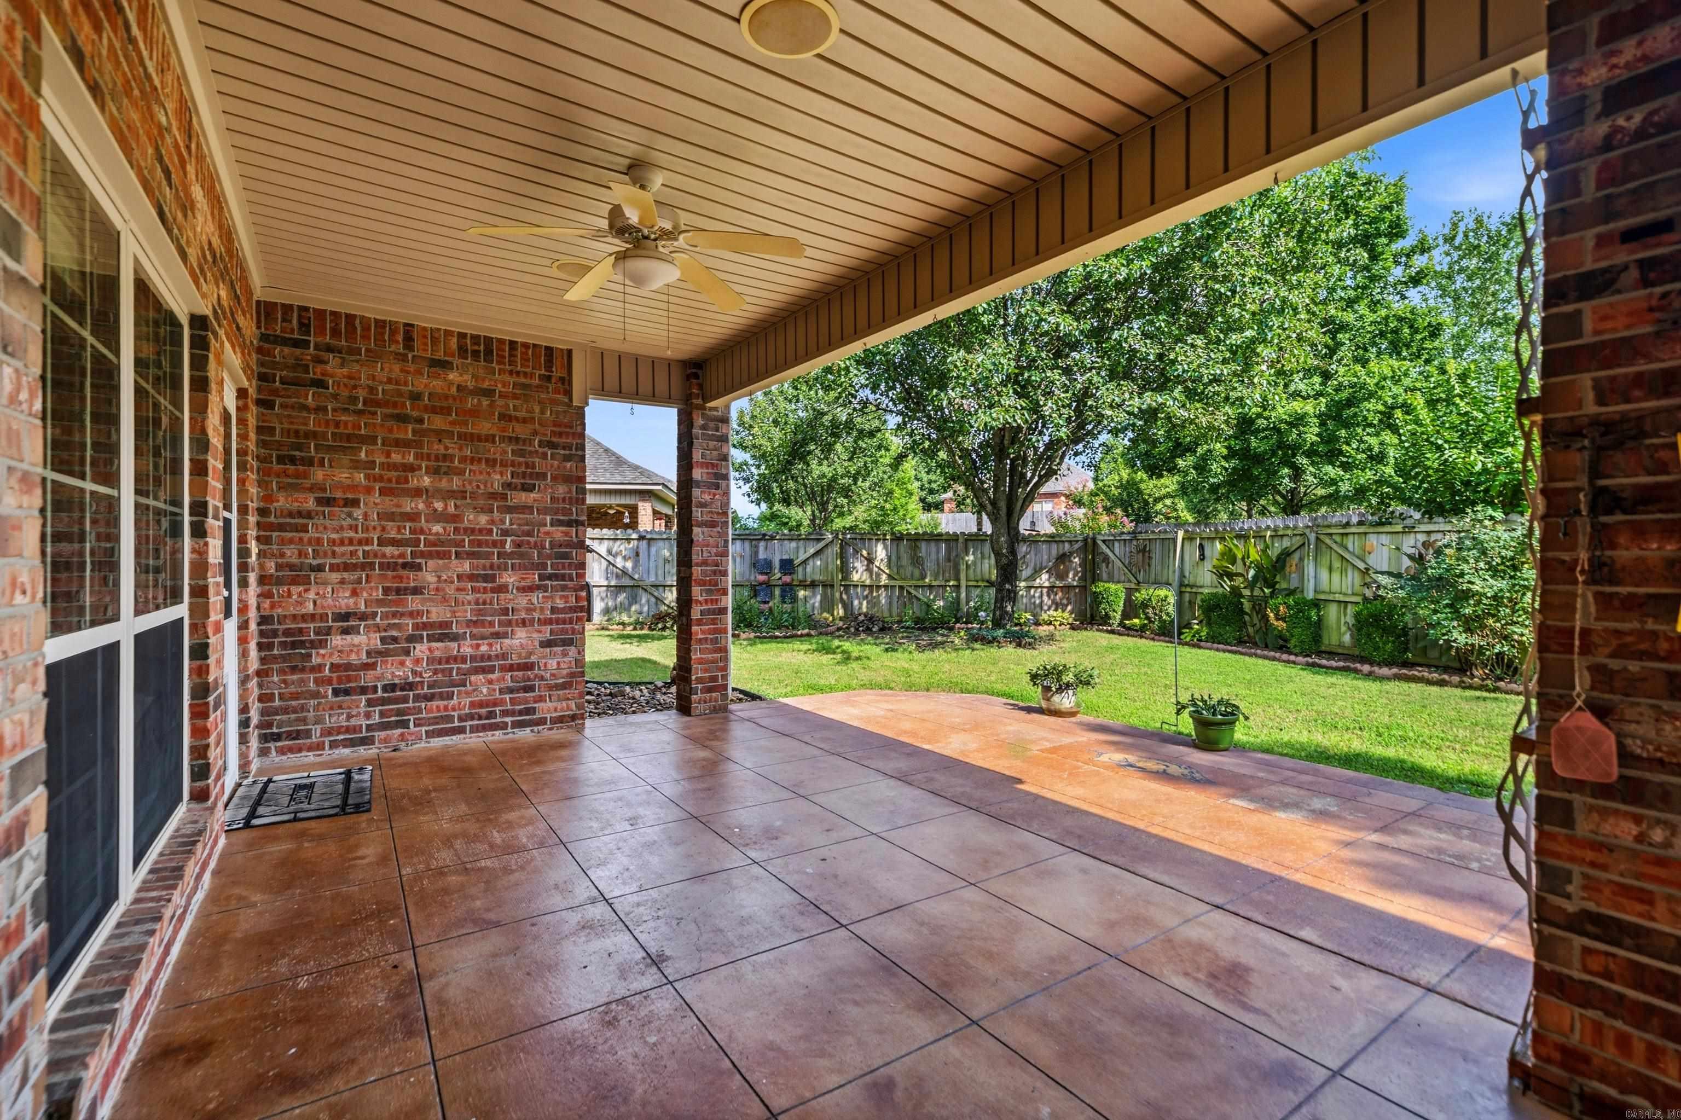
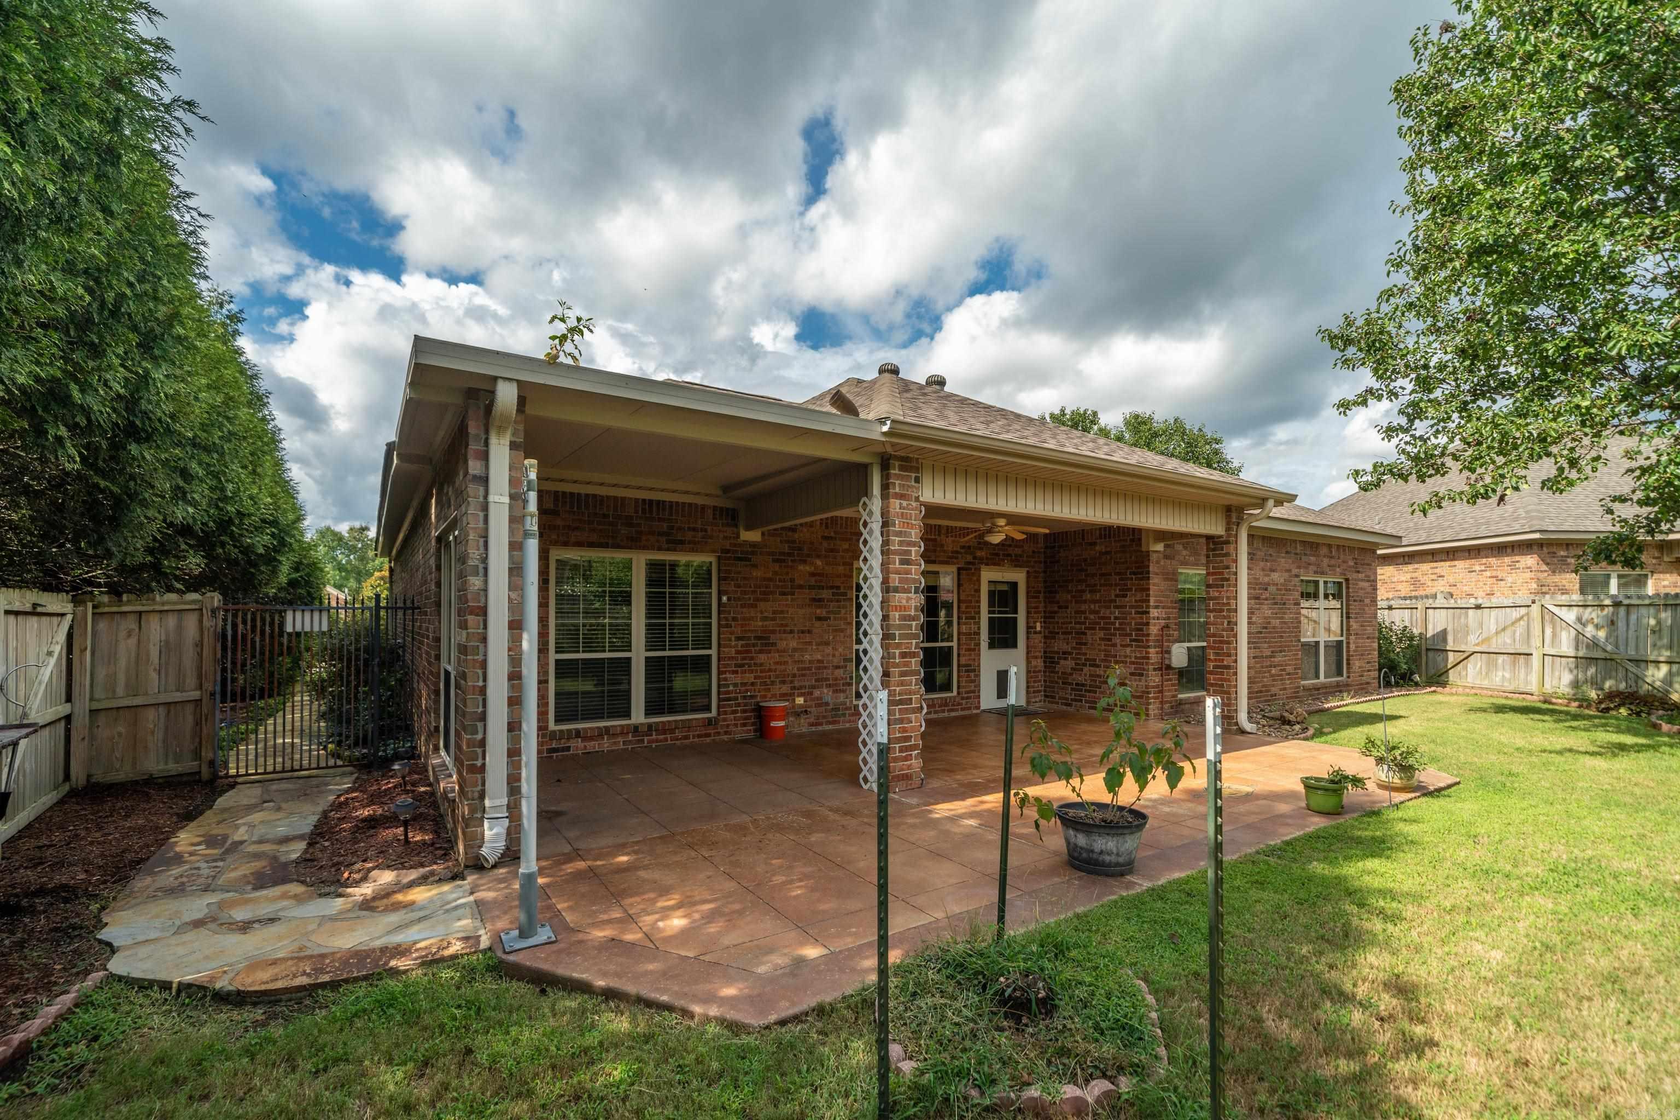
Covered brick patio with a ceiling fan overlooking a fenced, tree-shaded lawn.
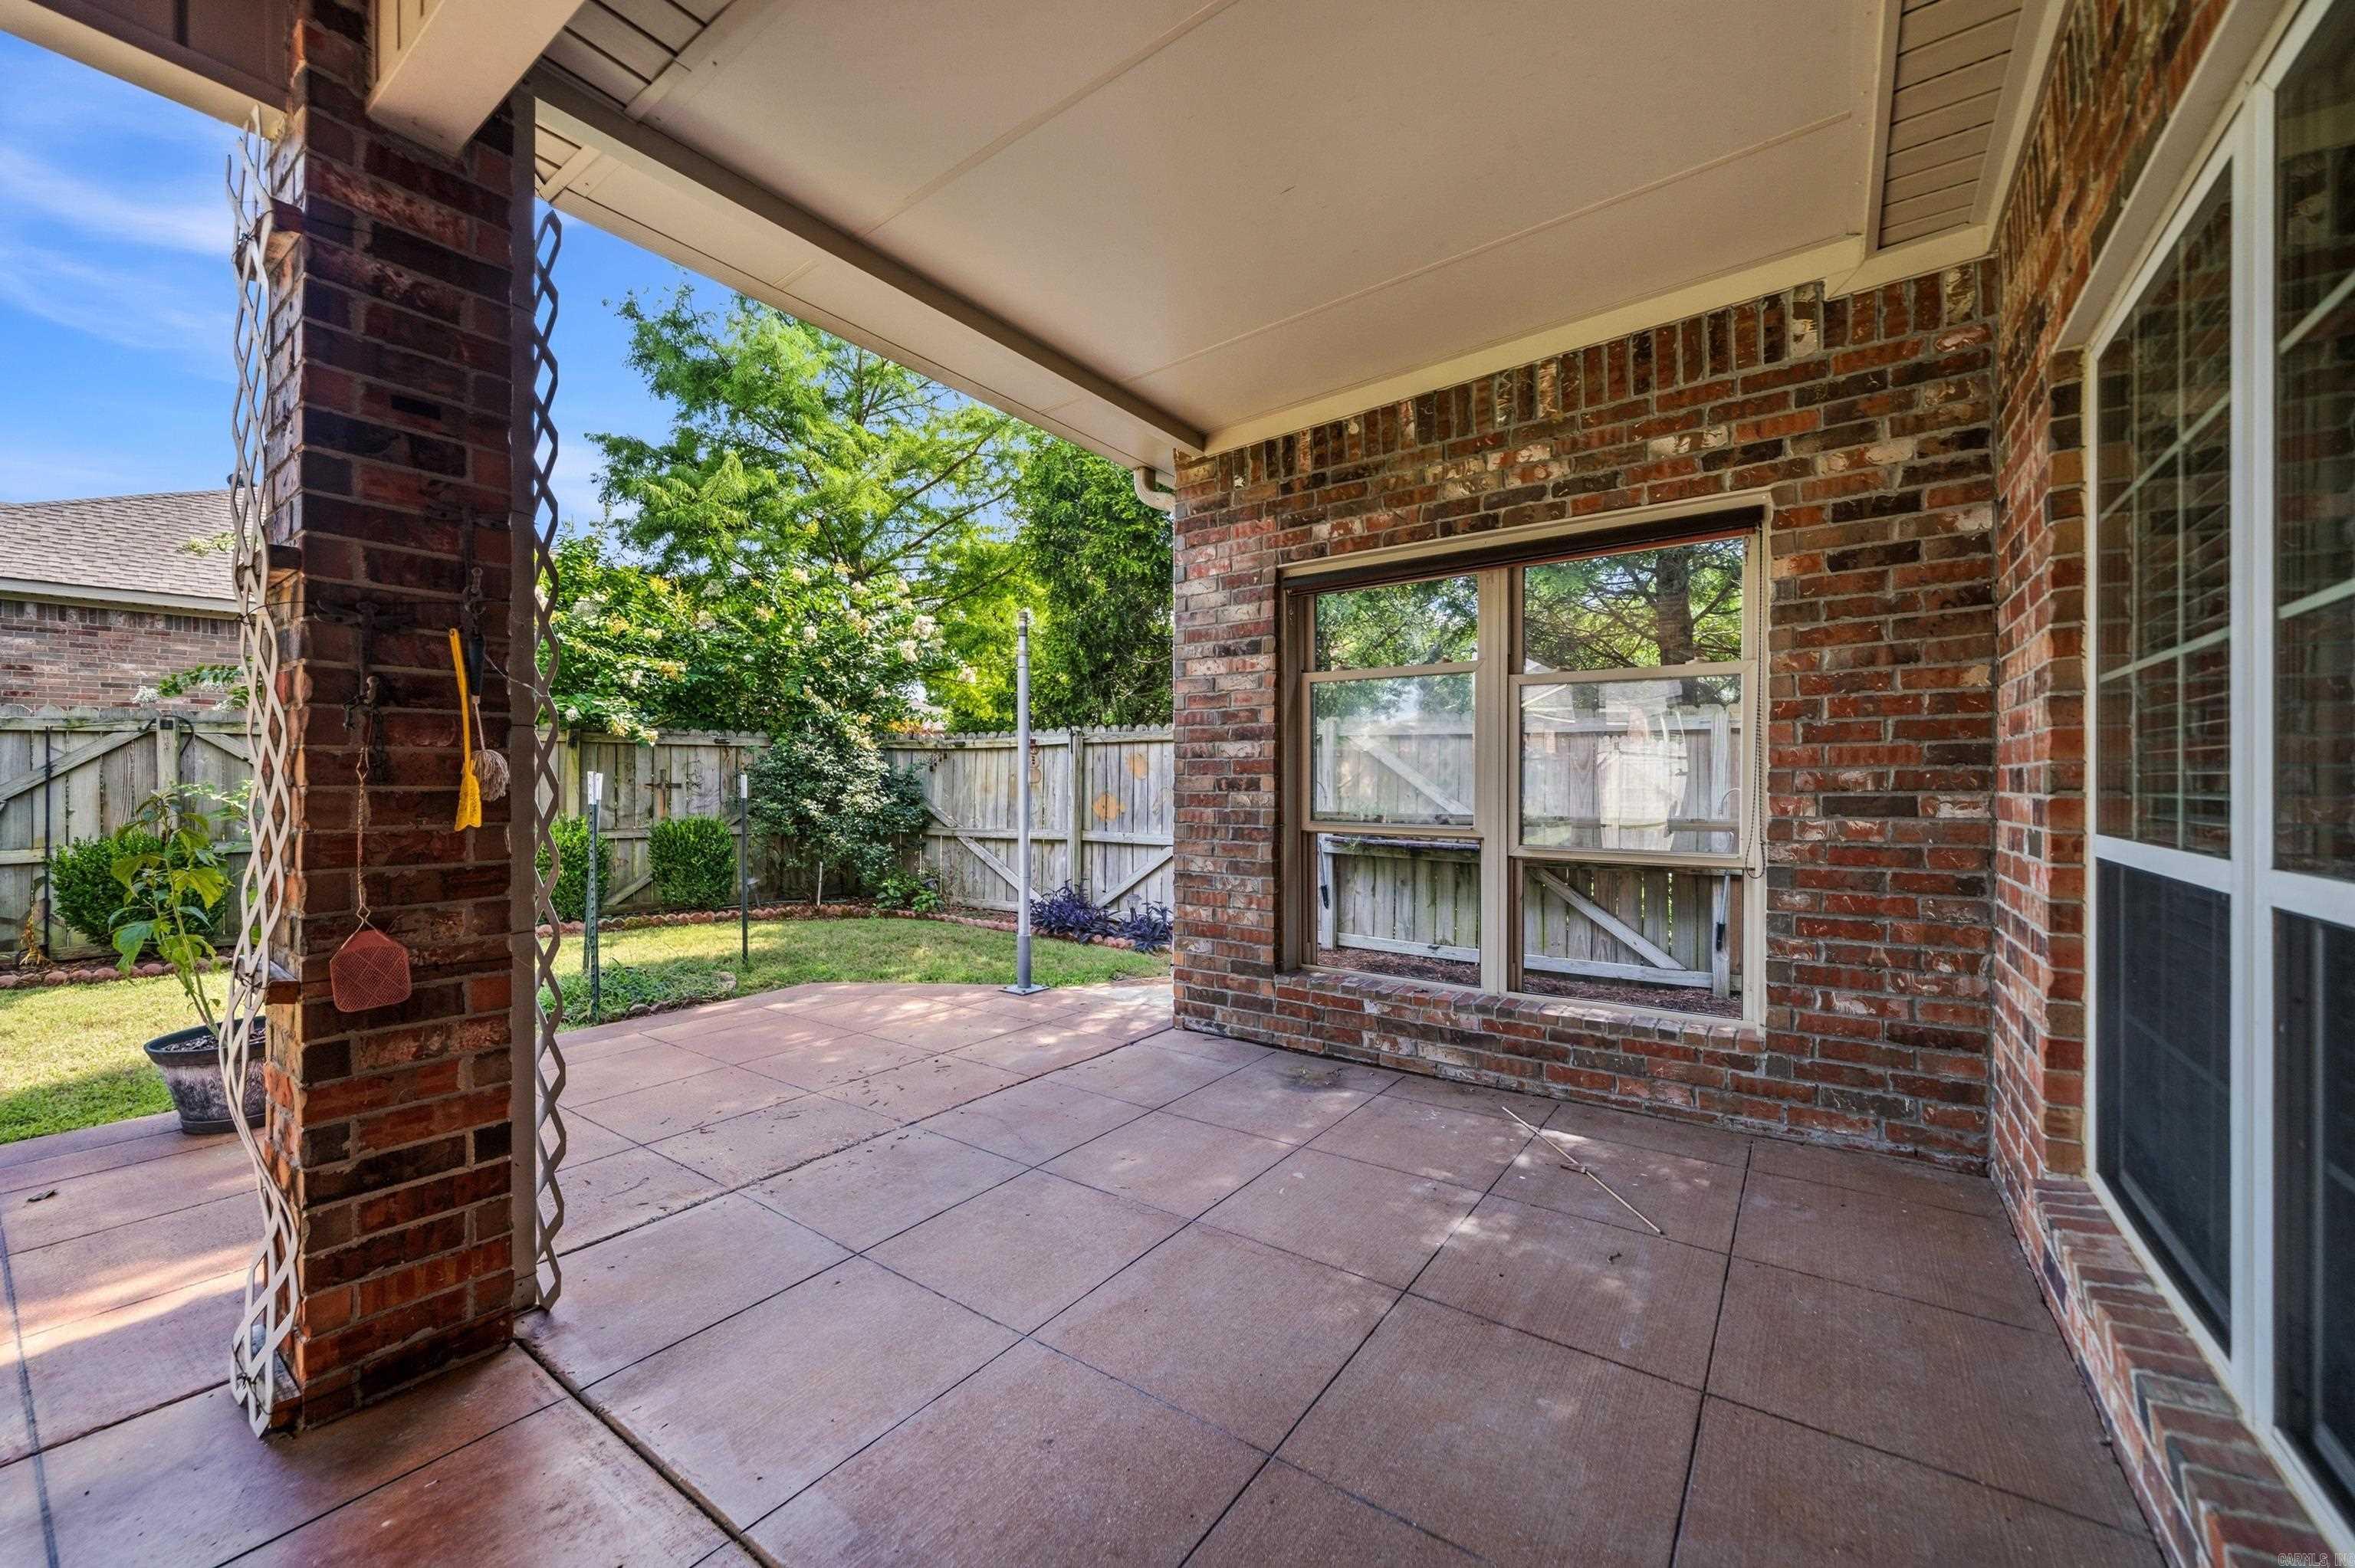
Covered concrete patio beside a brick home, overlooking a fenced backyard.
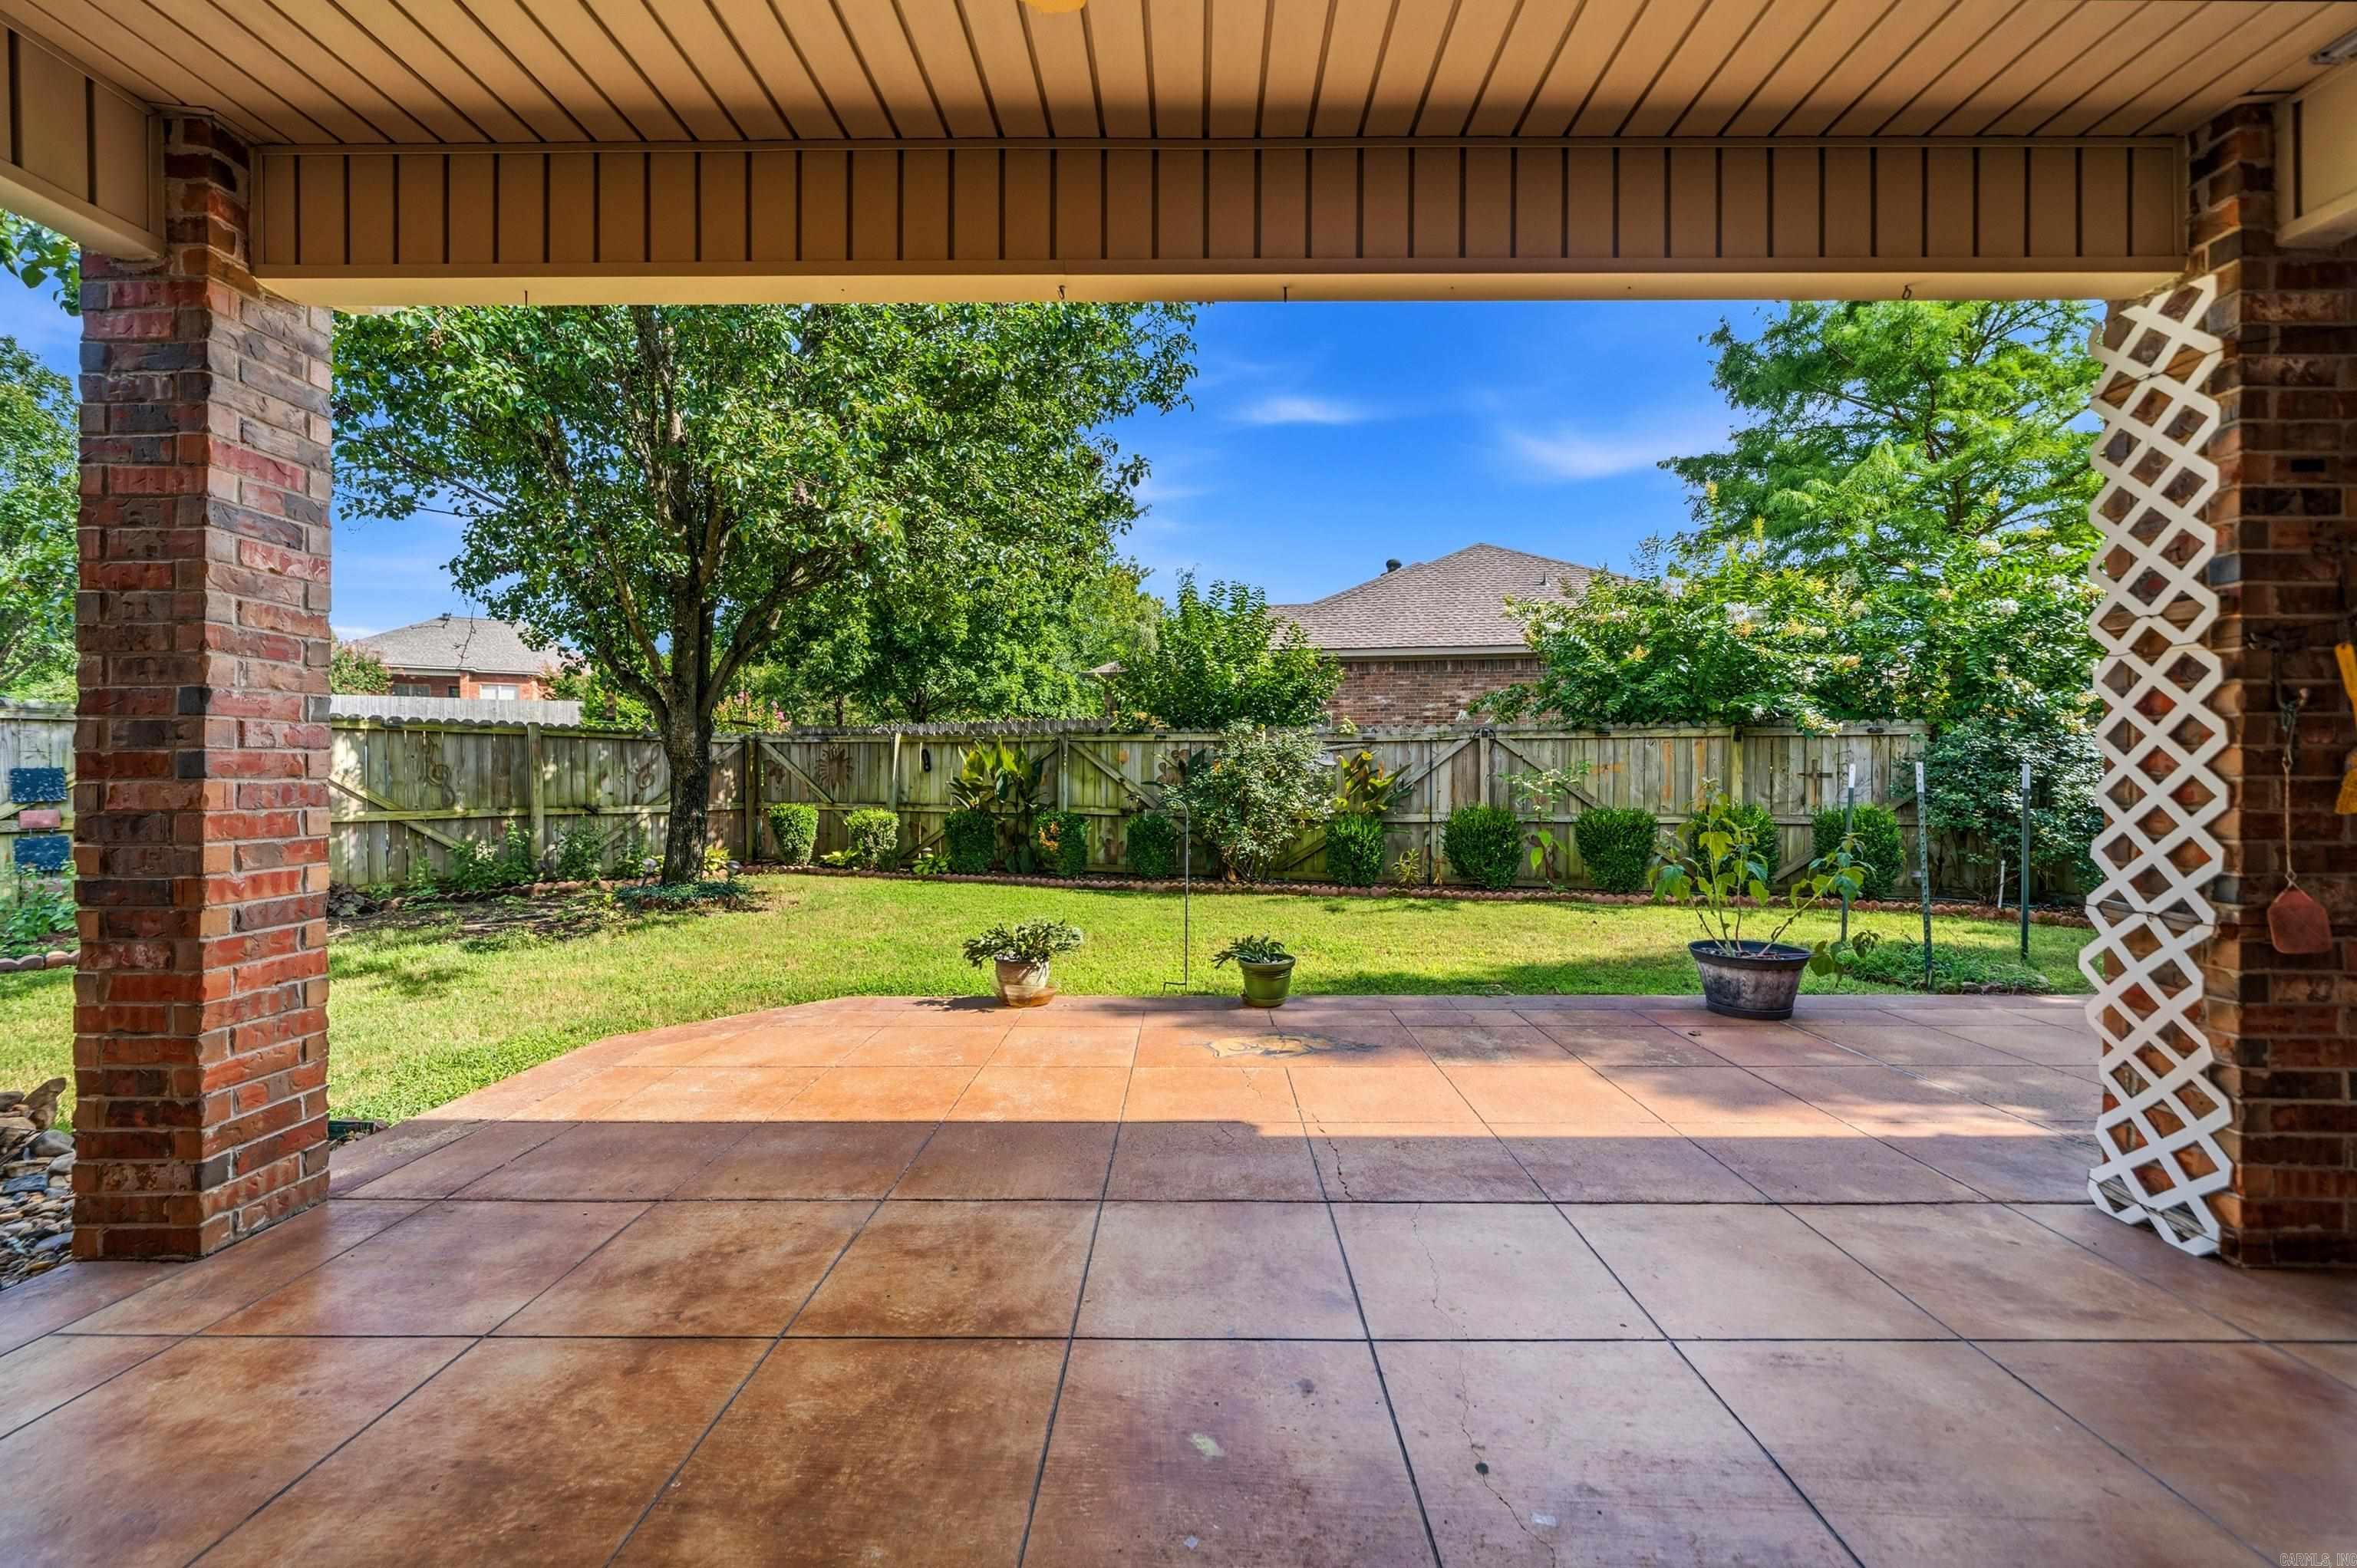
Covered concrete patio overlooking a fenced lawn with mature trees and shrubs.
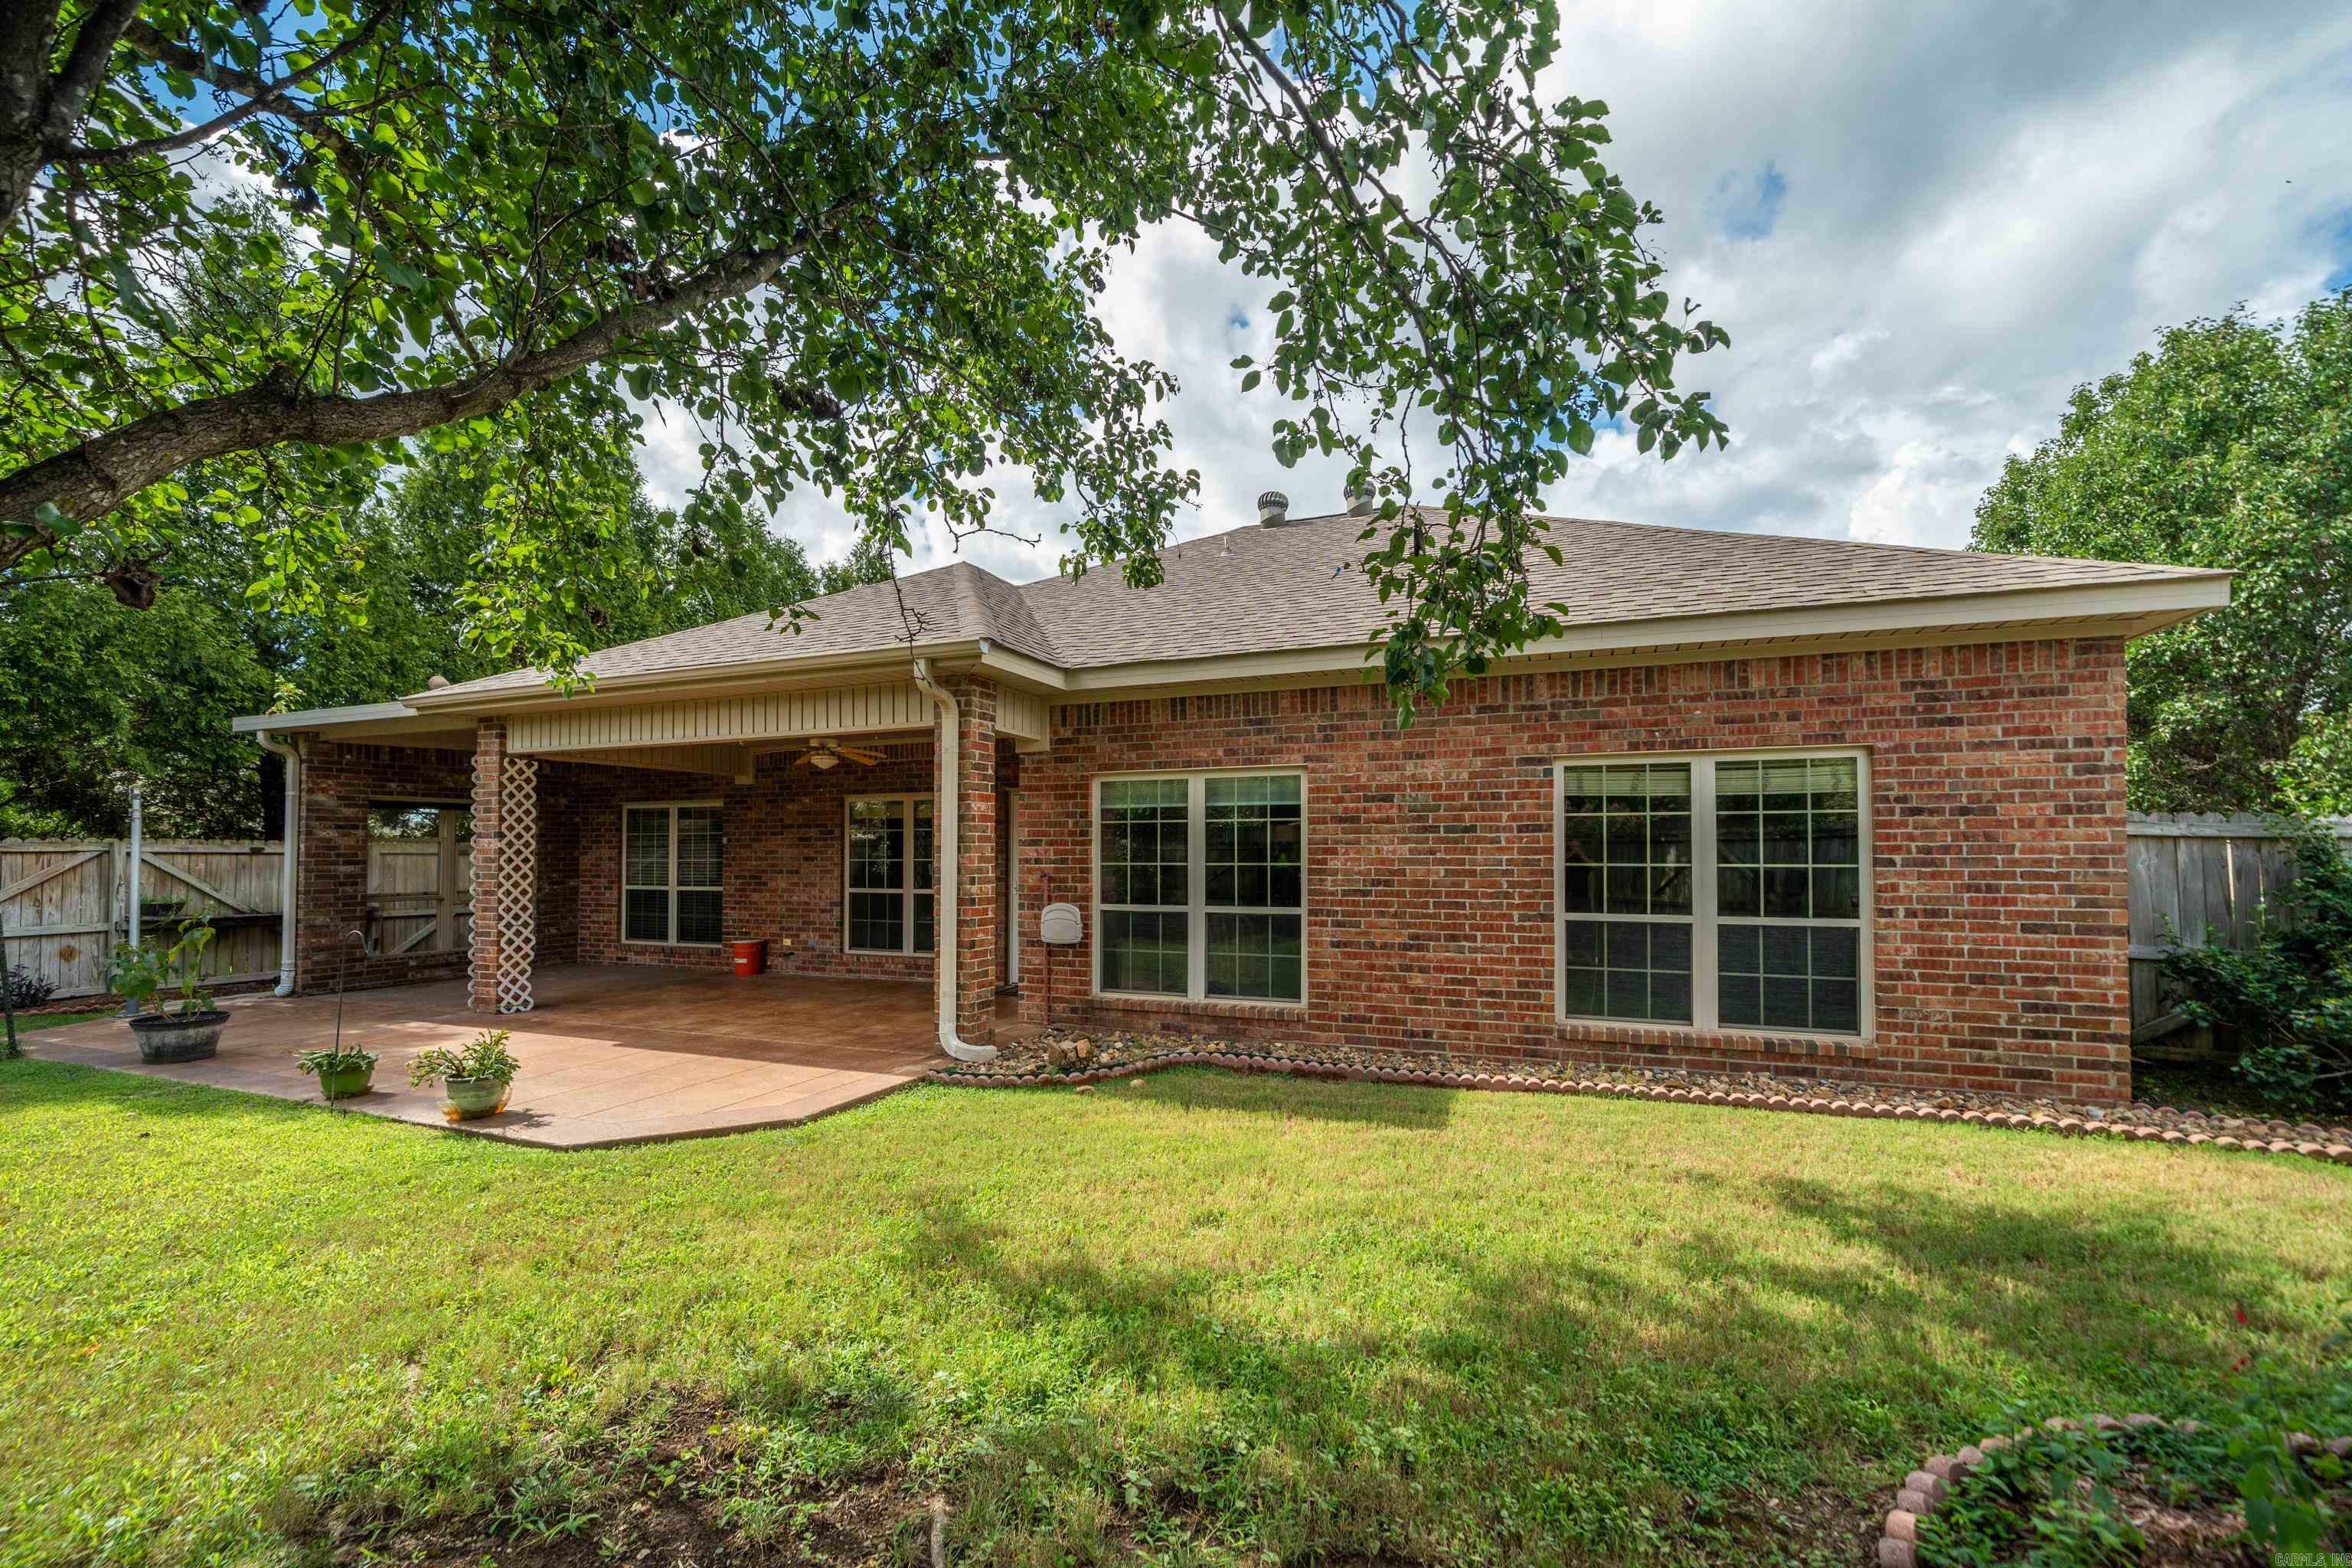
Brick home with a covered patio, potted plants, and a fenced grassy backyard.
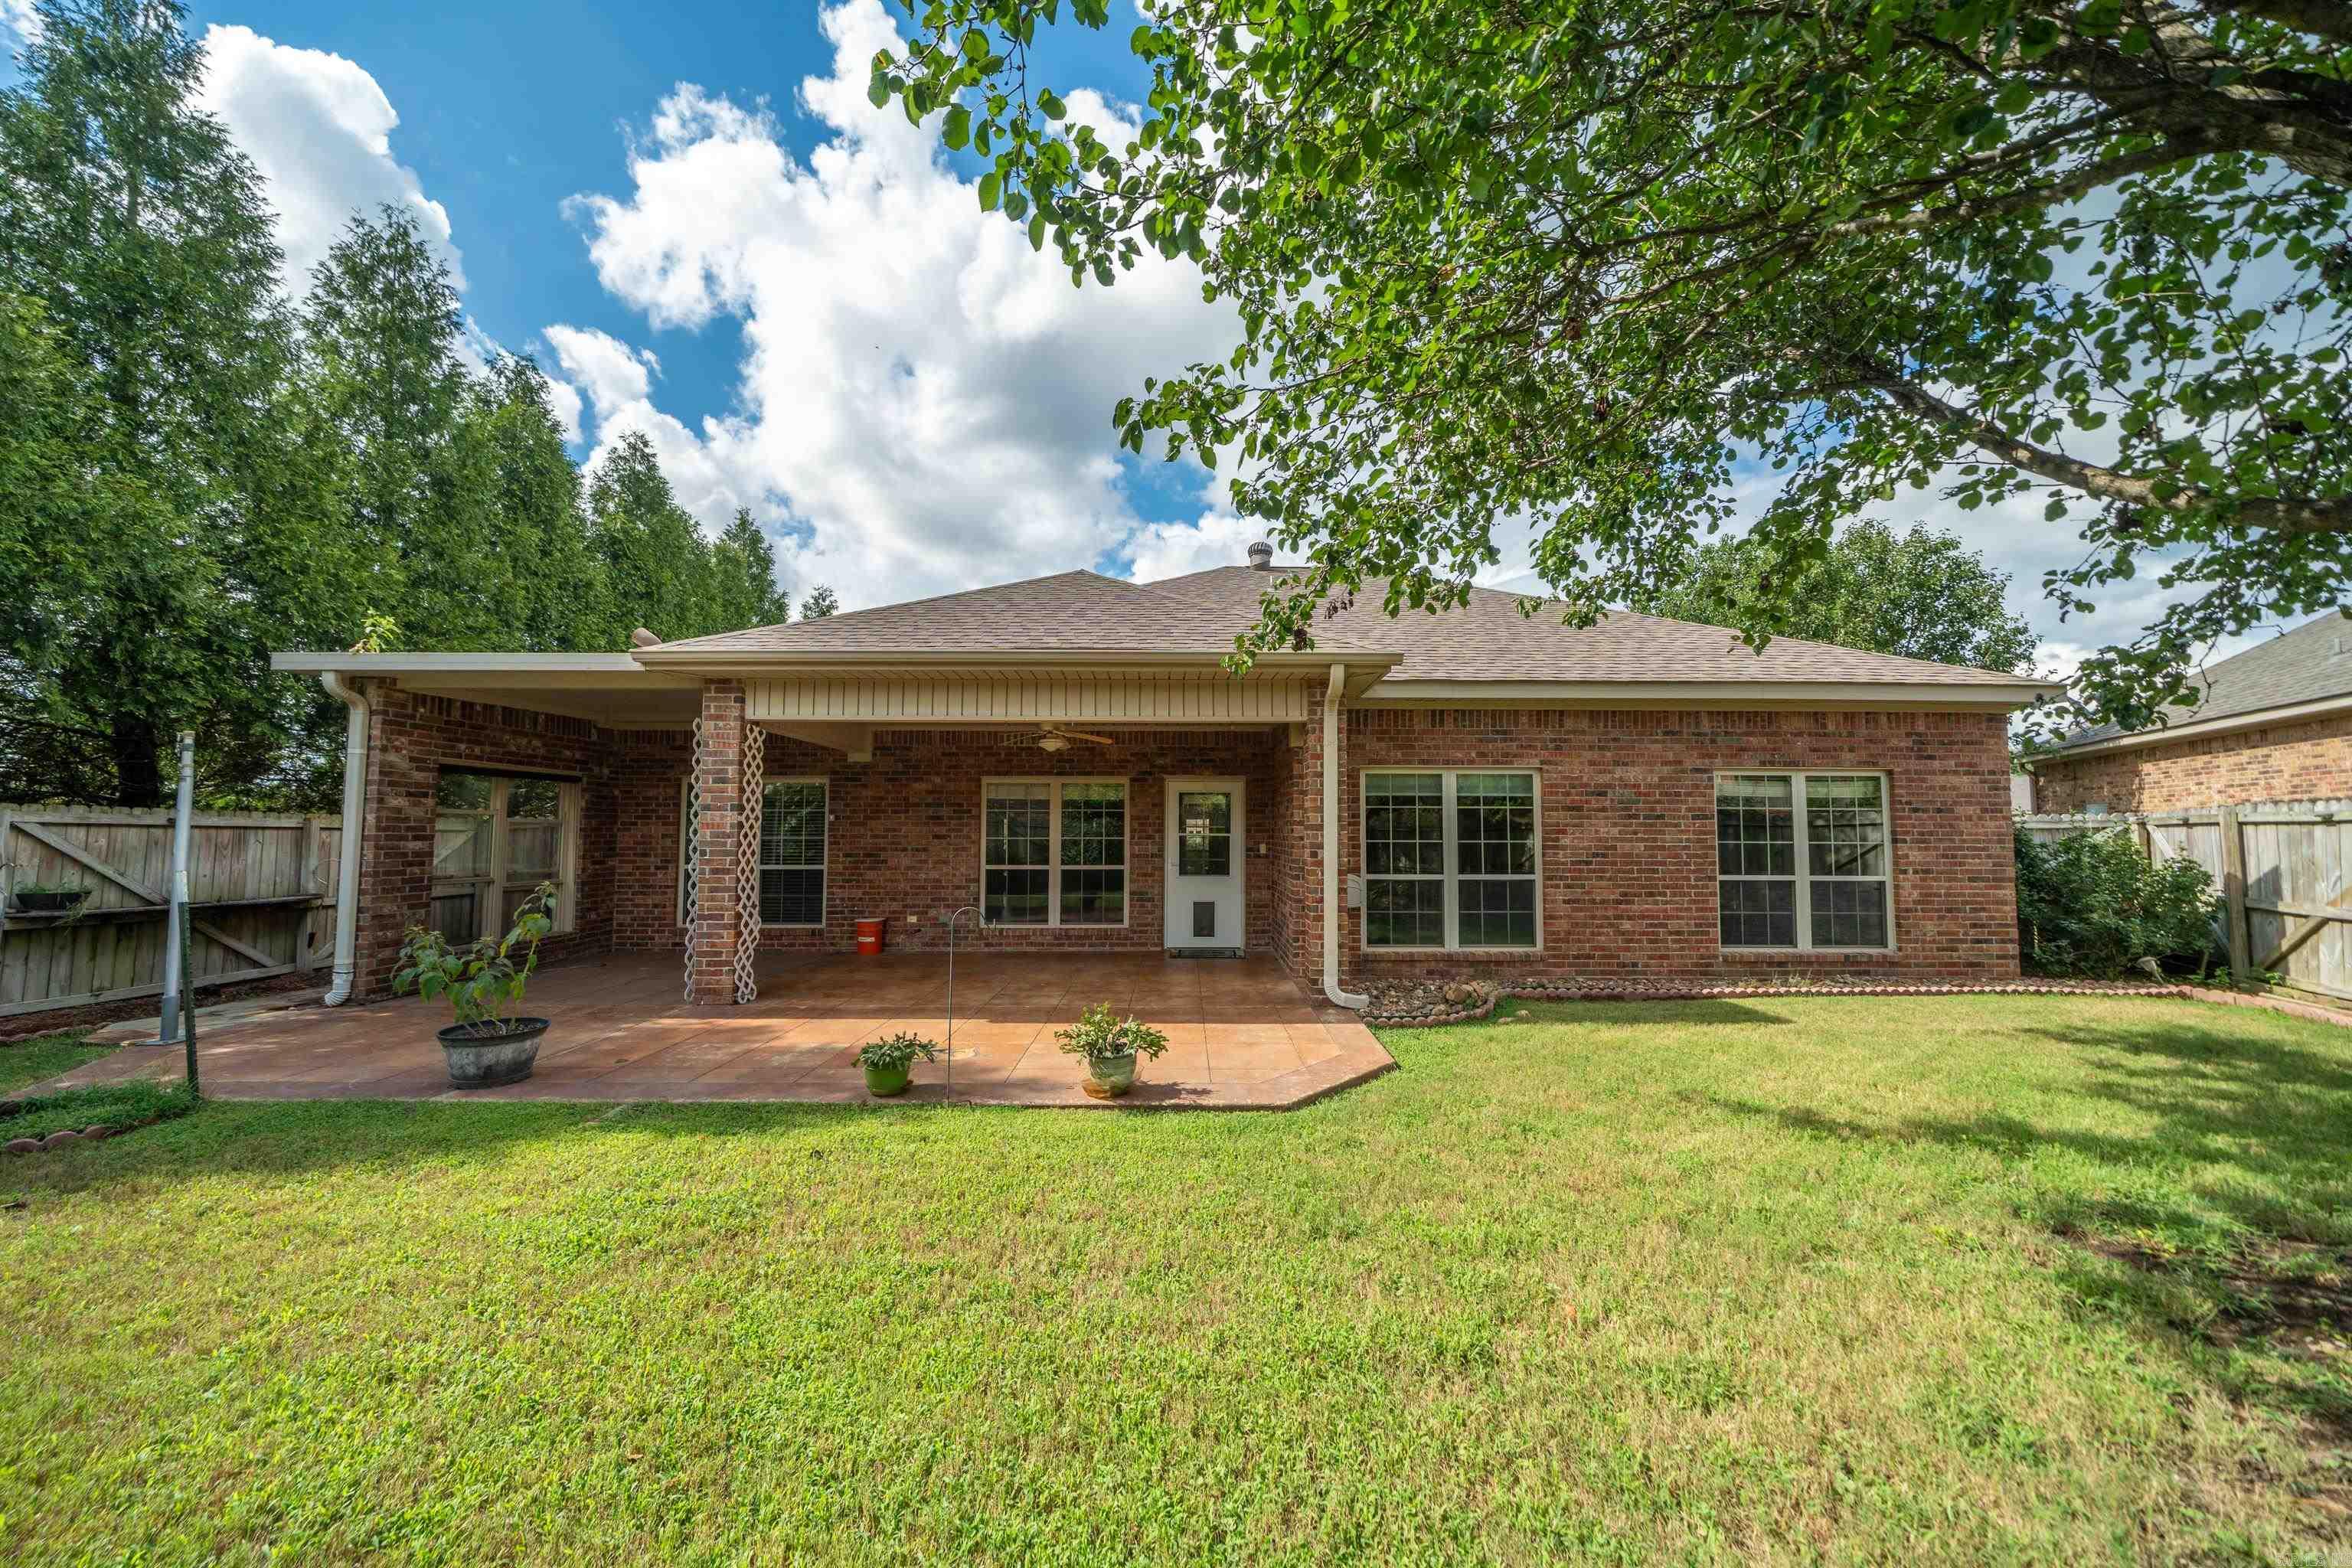
Rear of a brick home with a covered patio and spacious grassy backyard.
Red brick home with a covered patio and fenced grassy backyard.
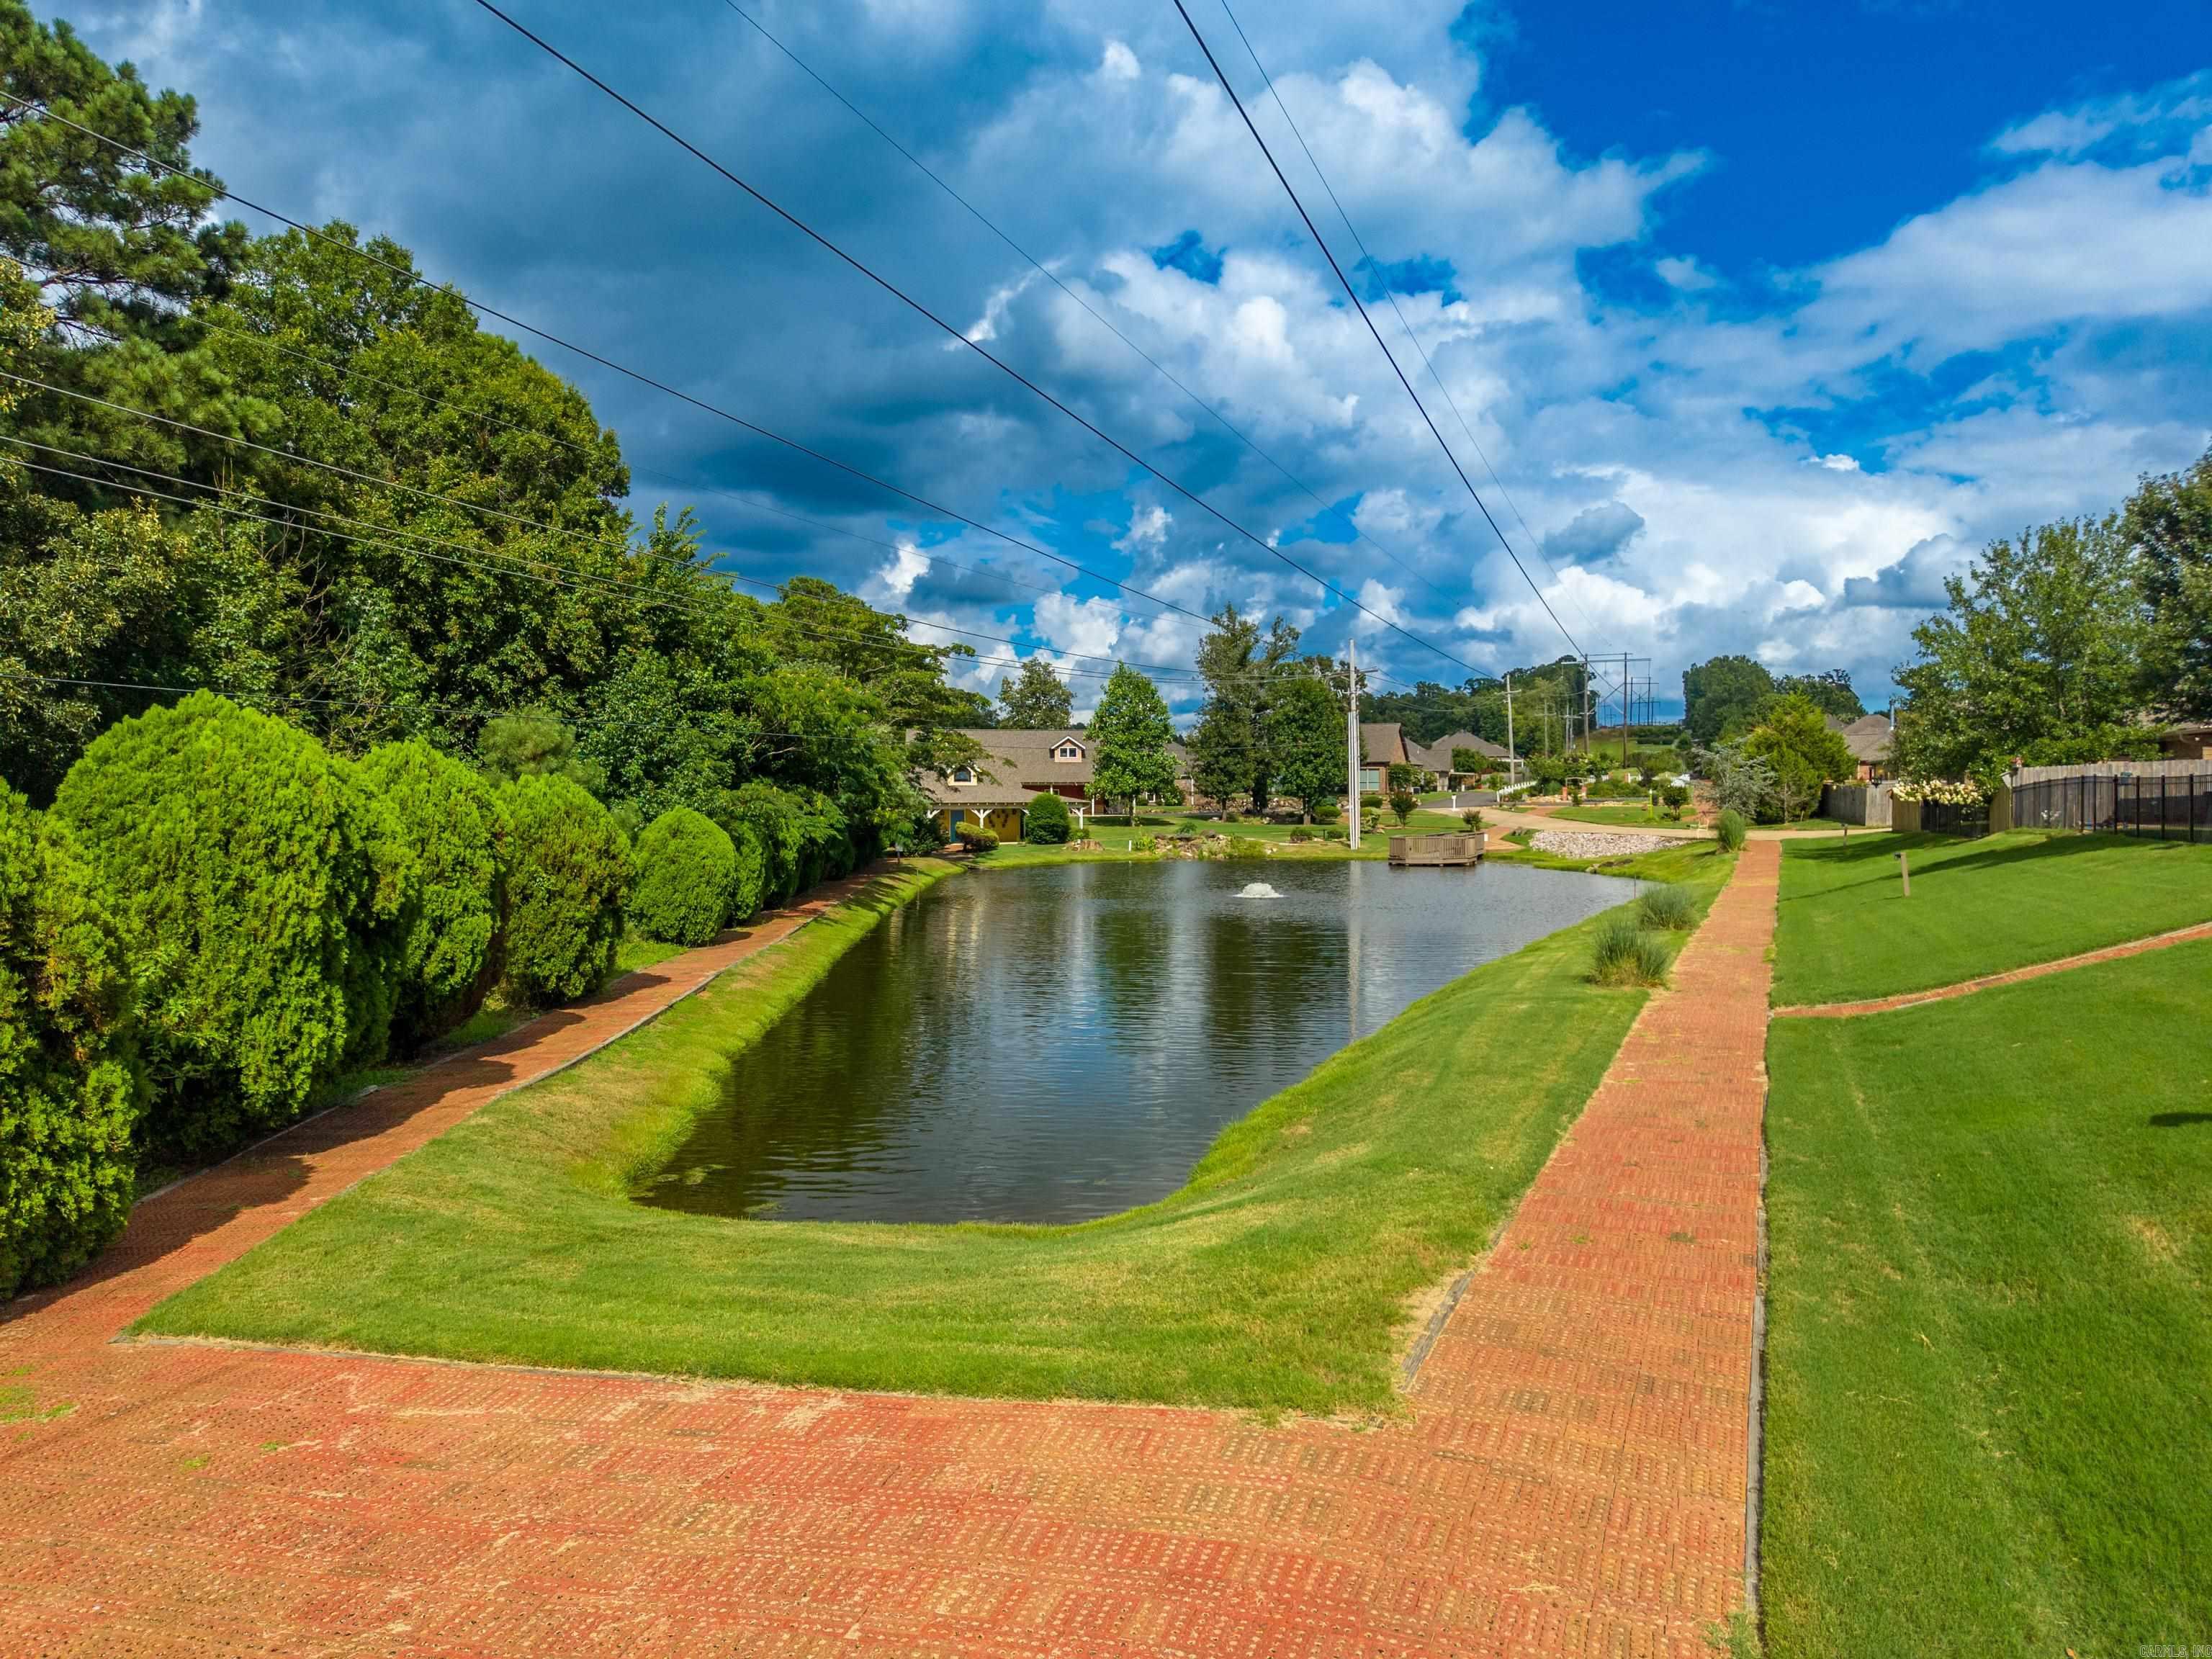
Landscaped community pond with a fountain, brick paths, and homes nearby.
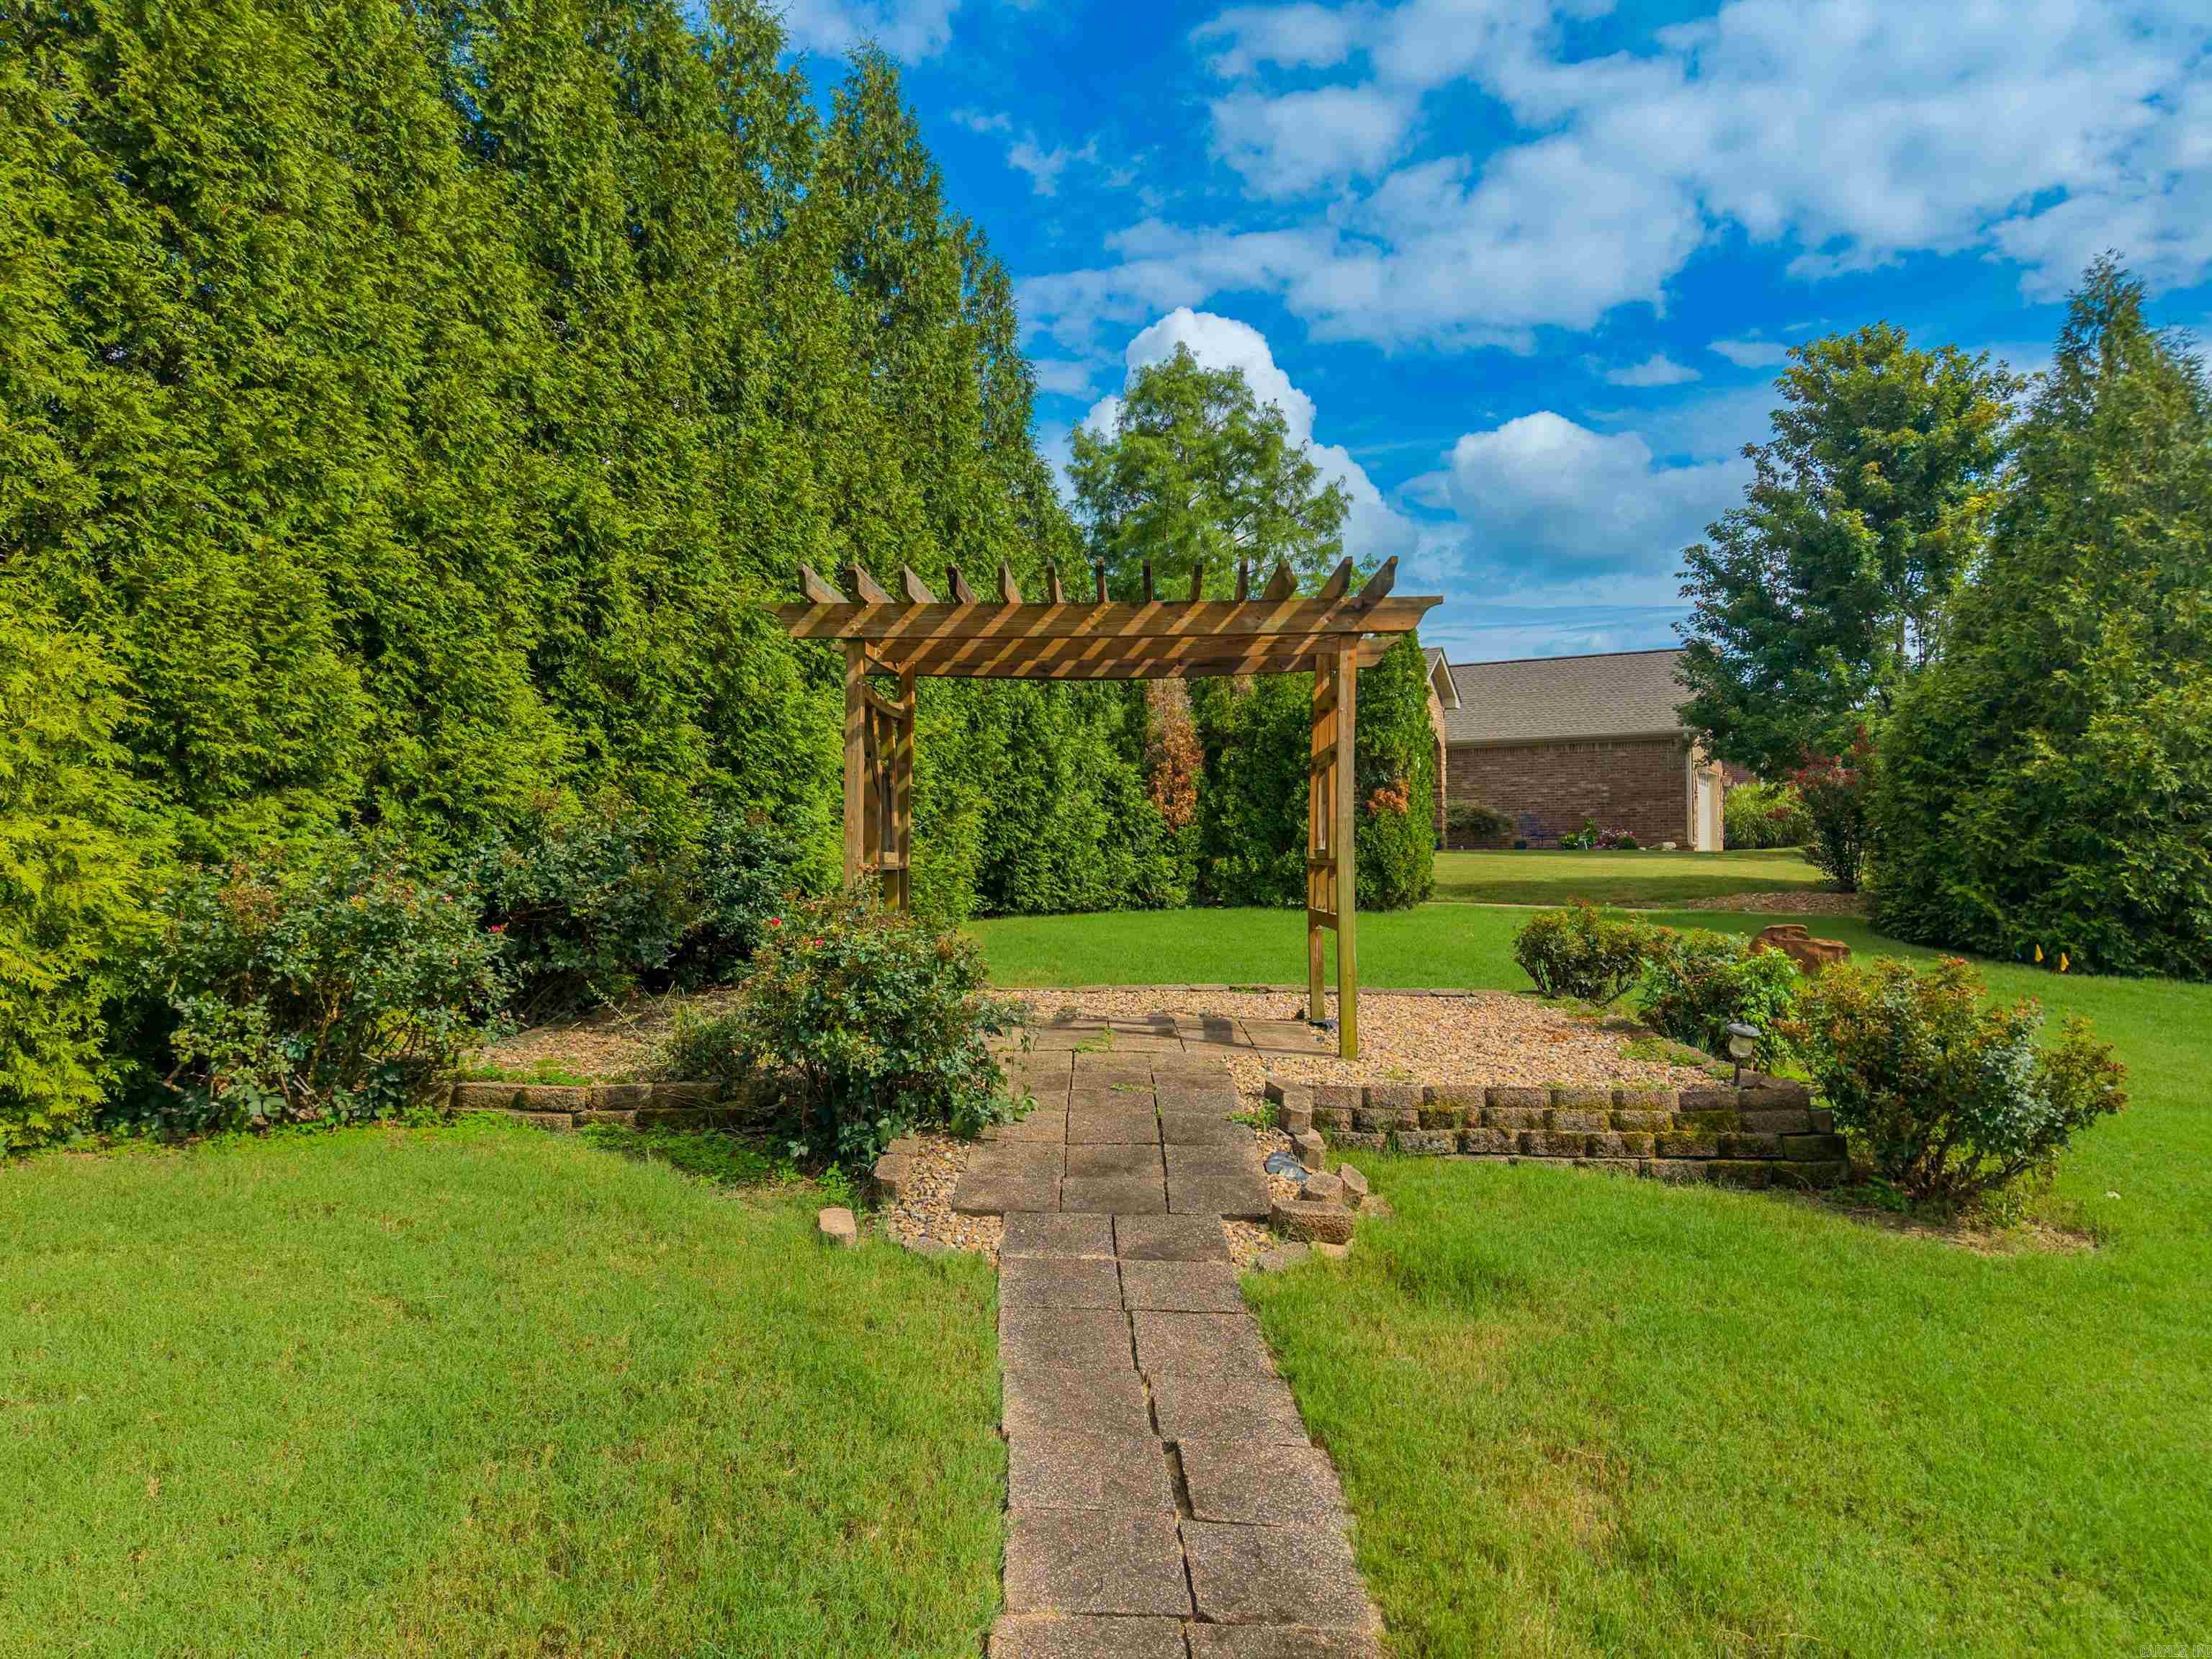
Backyard with a stone path leading to a wooden pergola amid hedges and lawn.
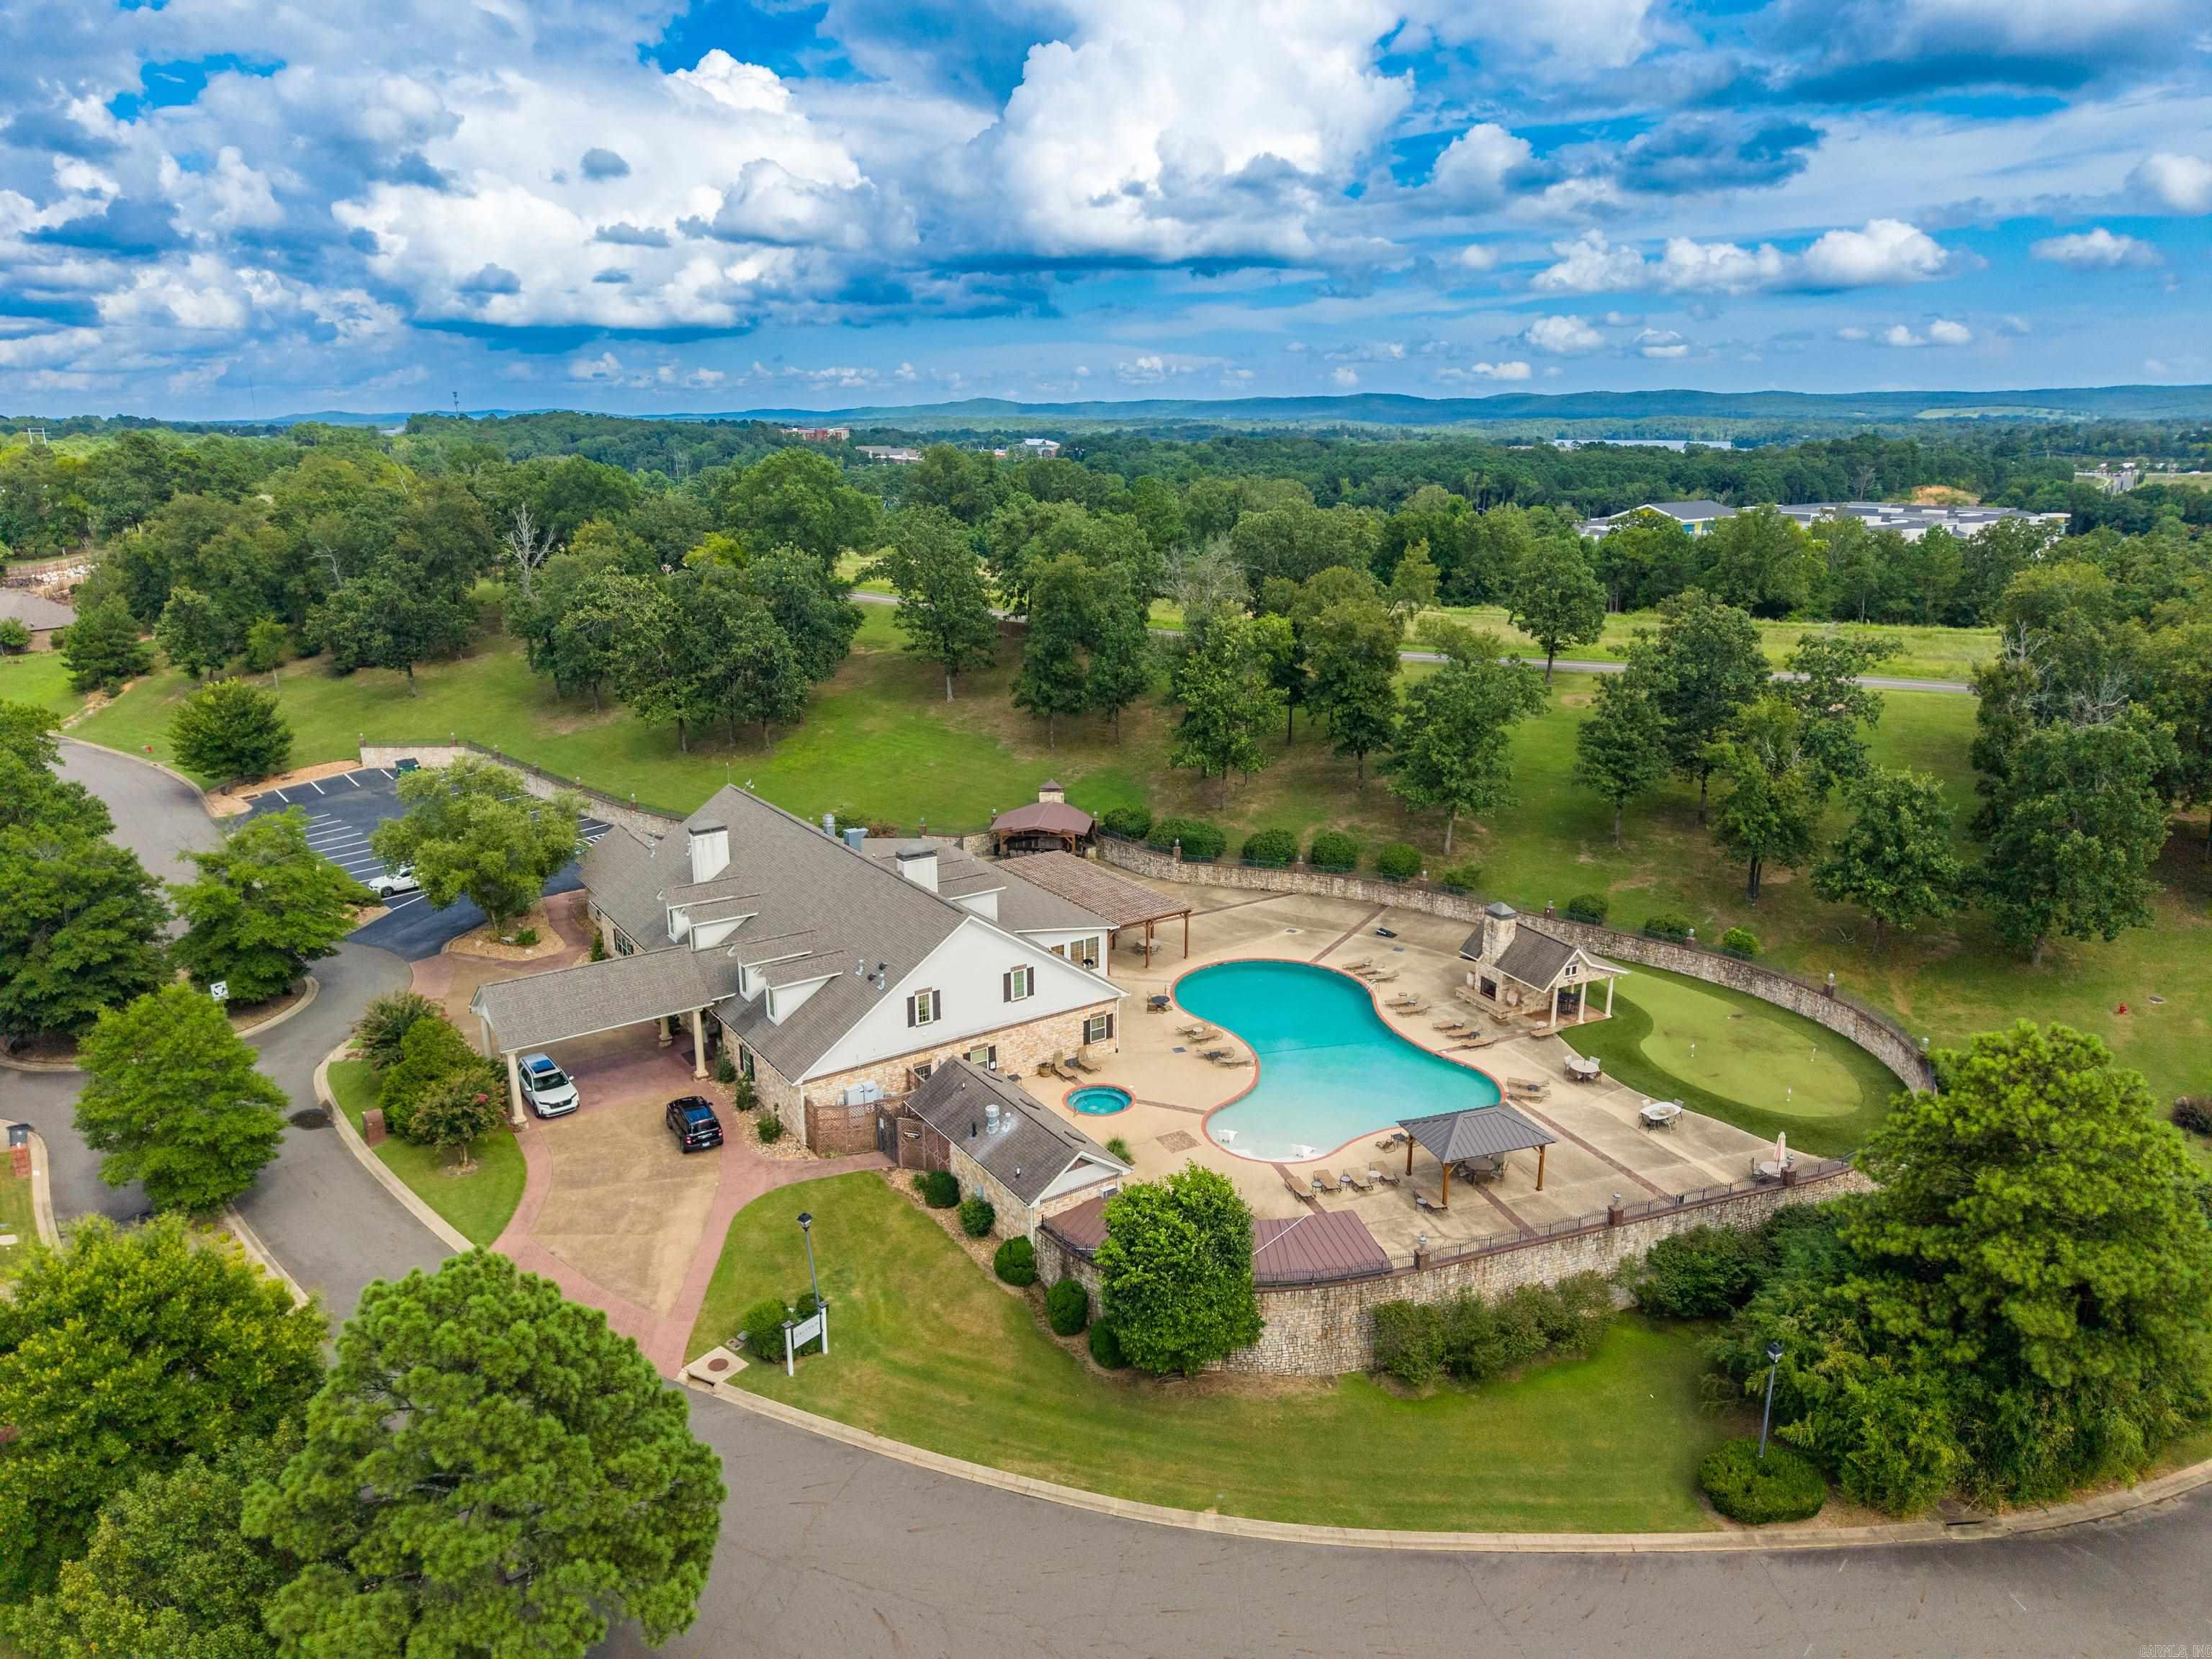
Aerial view of a clubhouse and freeform pool, surrounded by trees and landscaped grounds.
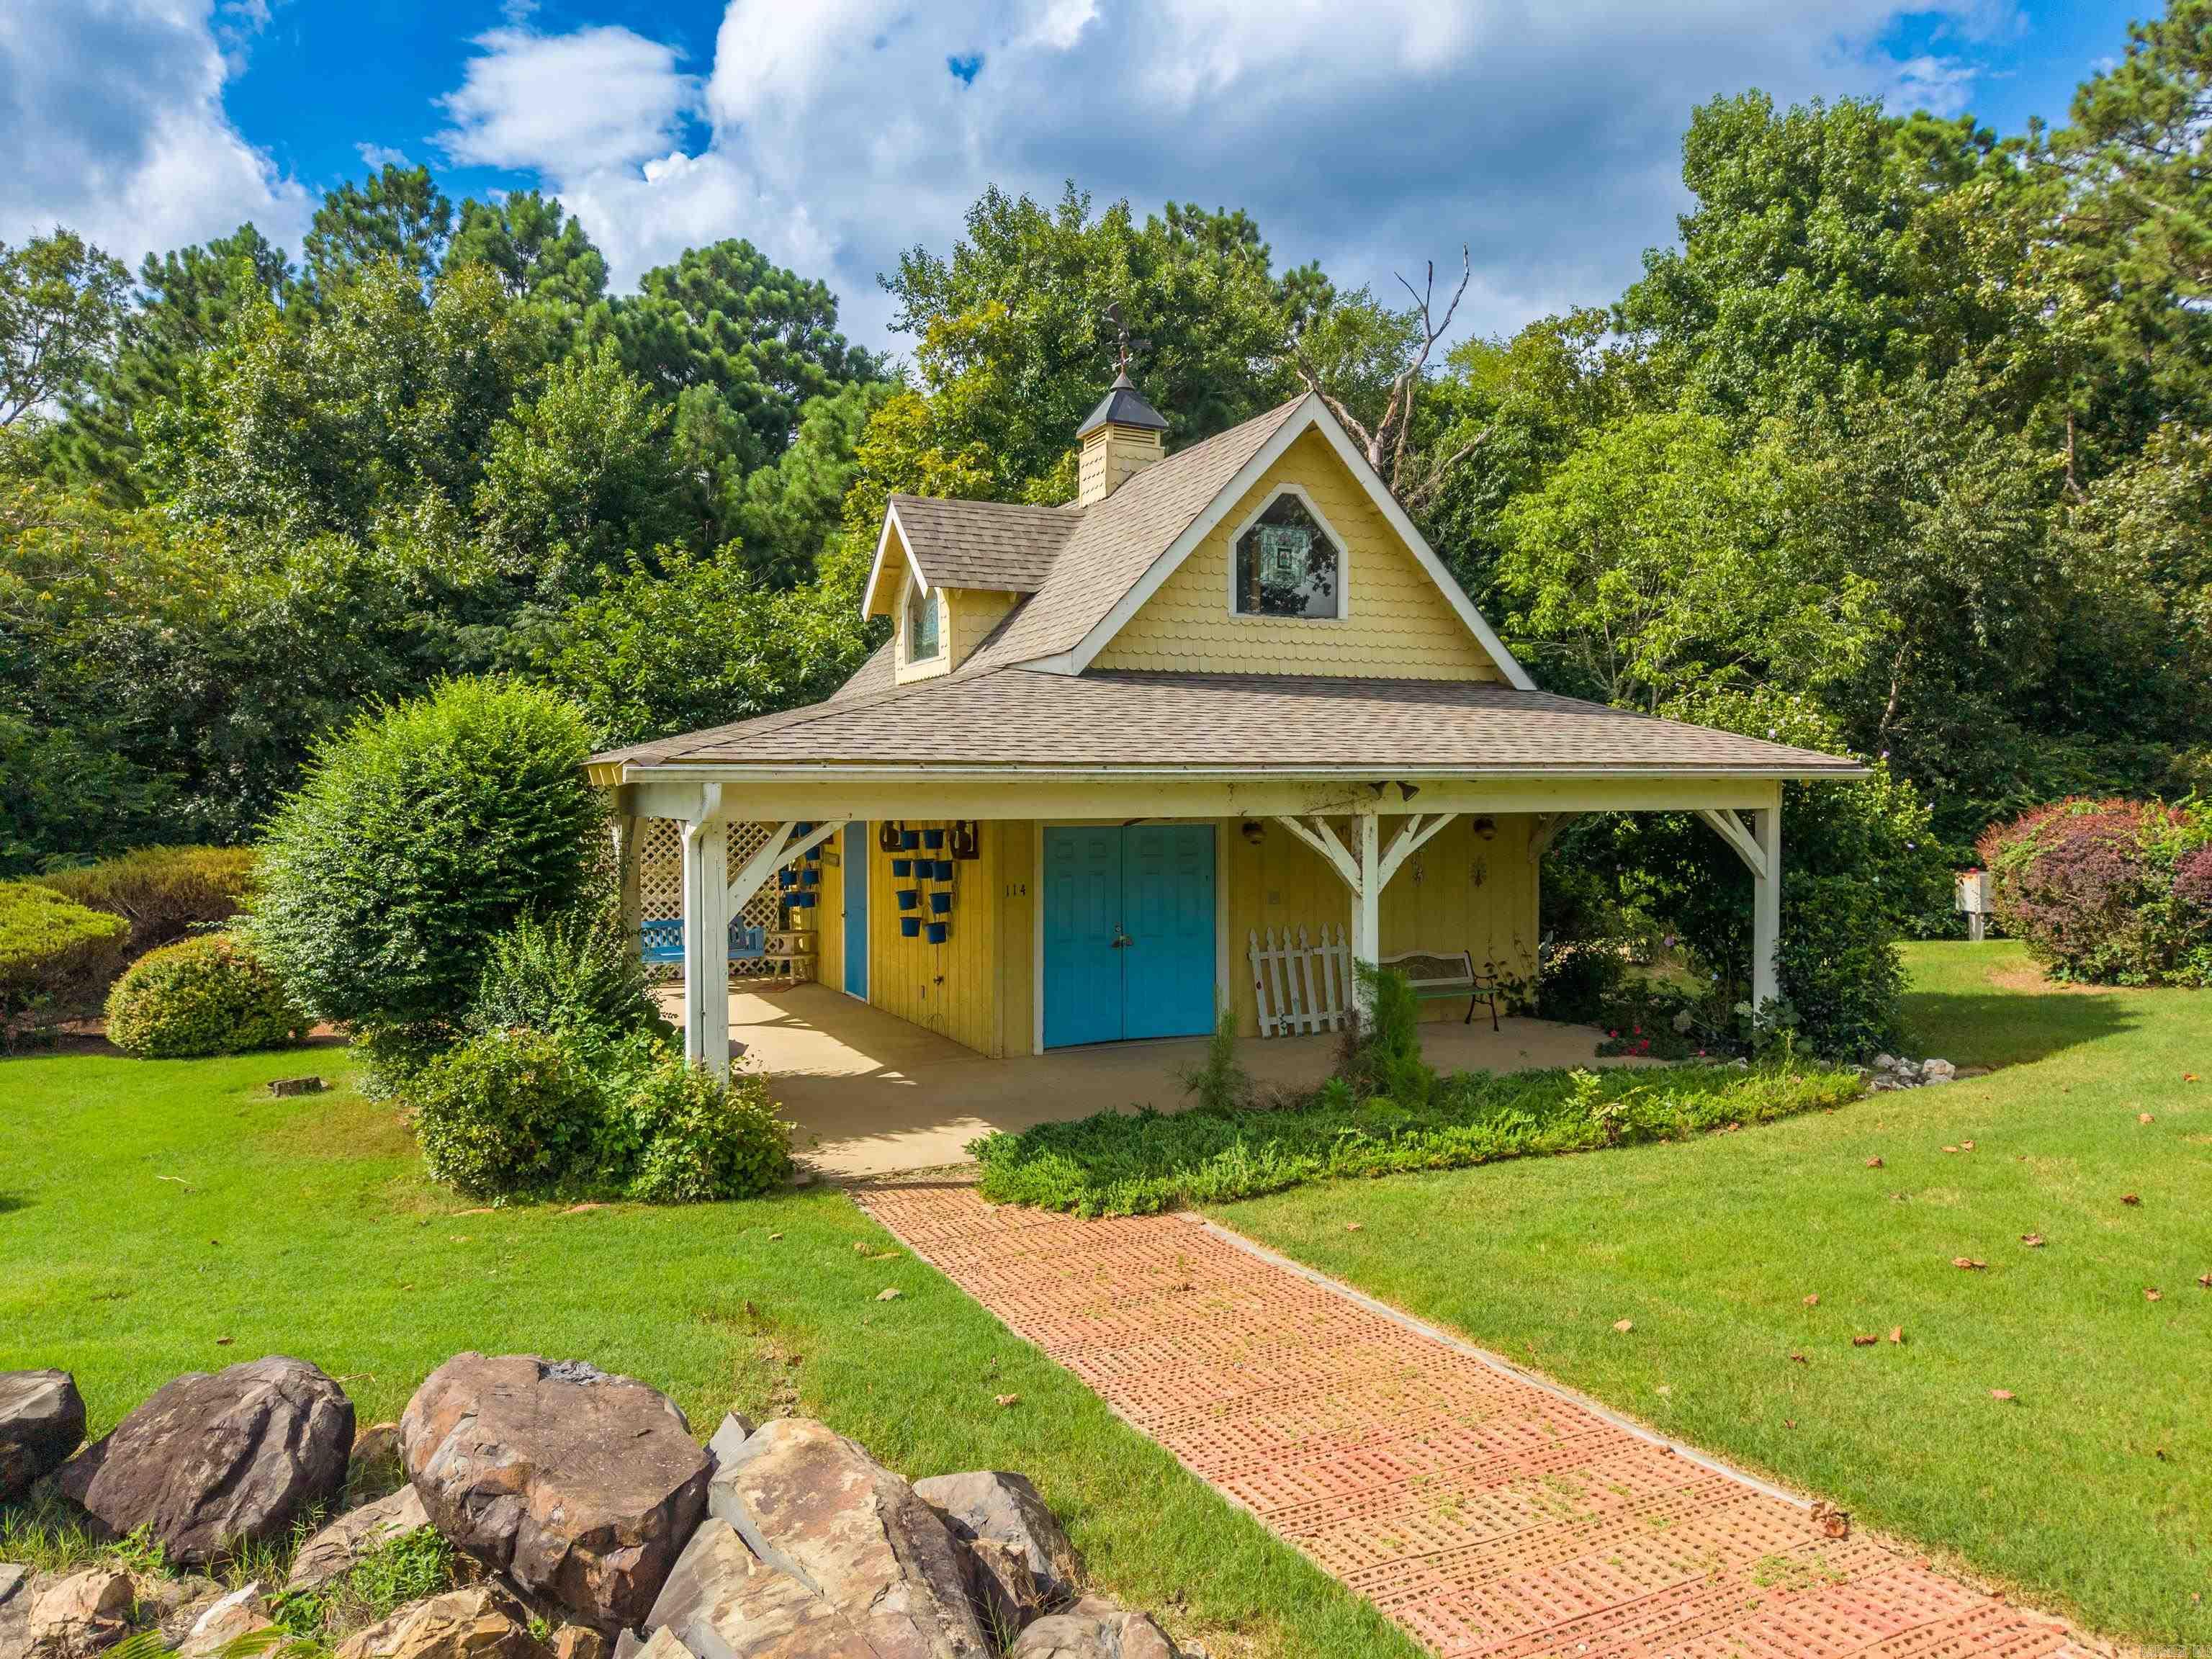
Yellow gabled building with blue doors, a covered porch, landscaped lawn, and brick walkway.
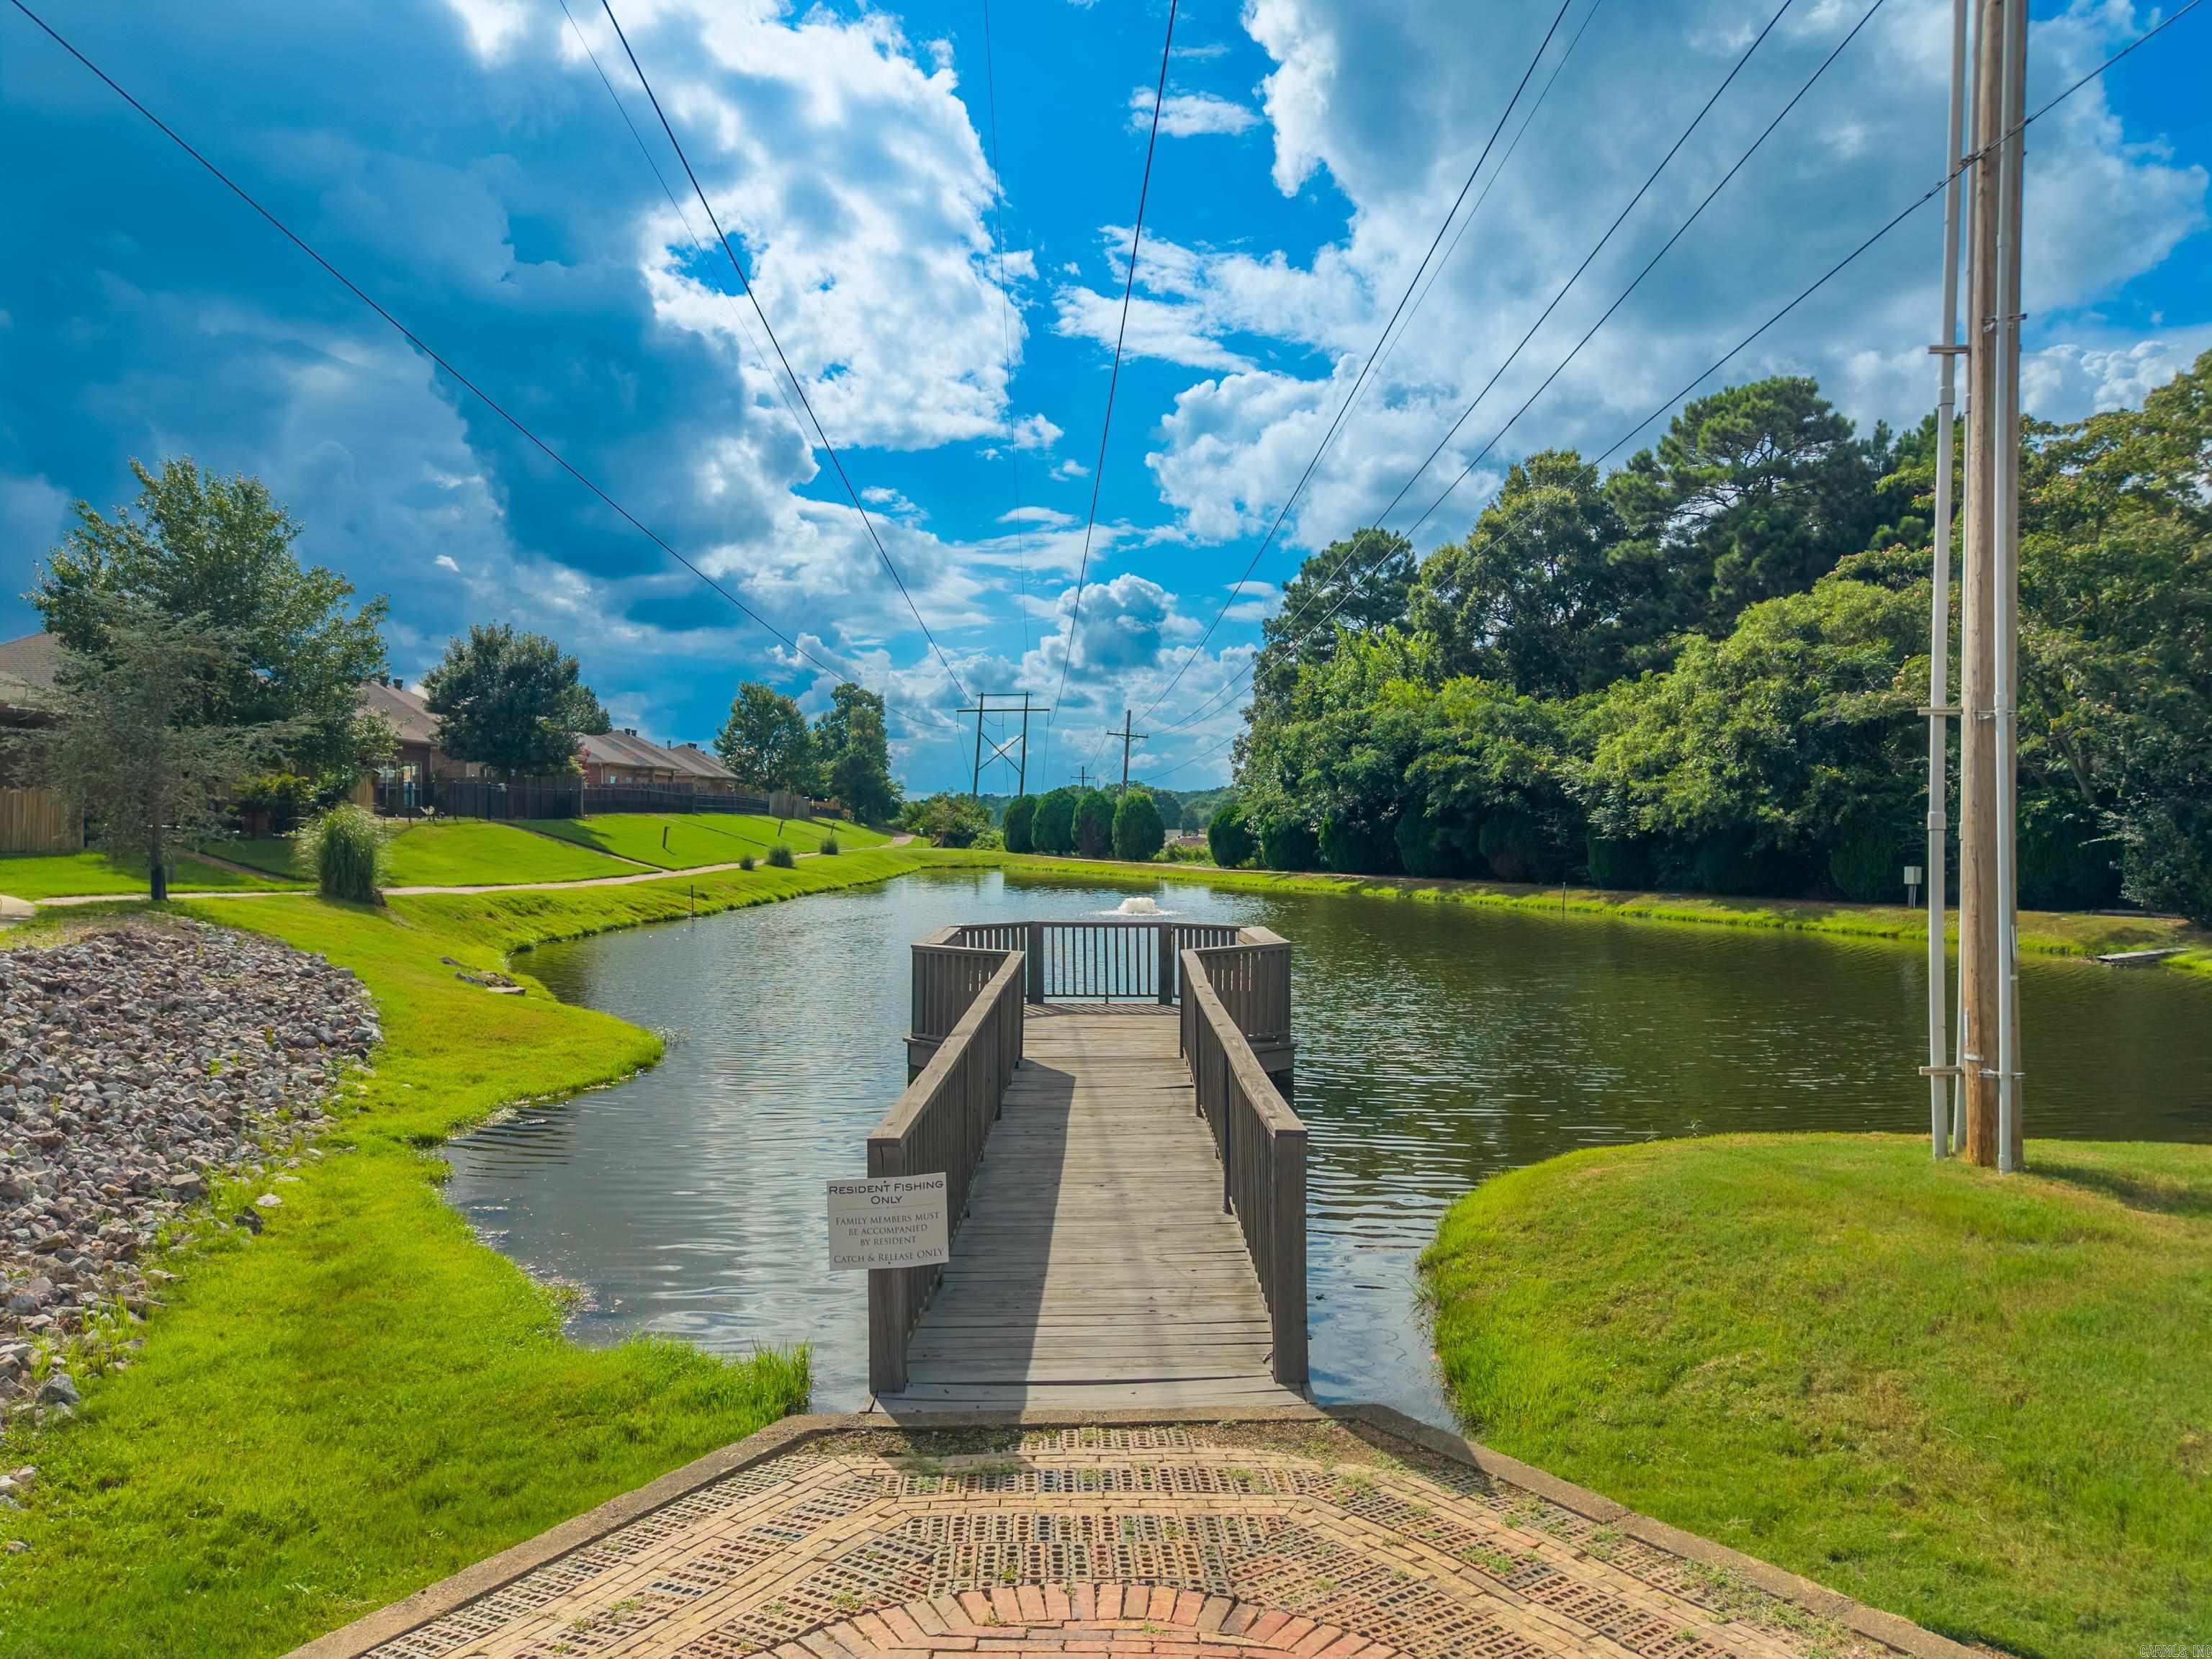
Fishing dock over a community pond, with a resident-only fishing sign and landscaped grassy banks.
Aerial view of a residential cul-de-sac with wooded hills and mountains beyond.
Aerial view of a leafy neighborhood with a curving street and wooded hills in the distance.
Brick home with an attached garage and broad green lawn, partly screened by a mature tree.
VIEW PHOTOS
$357,000

403 Willowbend Circle

3 Beds 2 Baths 1,984 Sq.Ft. 8,712 Sq.Ft.

Description

Welcome to easy living in the highly desirable Forest Lakes community! This beautifully maintained, single-story brick home offers 3 spacious bedrooms, 2 full baths, and a thoughtfully designed floor plan that's perfect for comfortable everyday living. Filled with natural light, the charming breakfast nook is the perfect place to enjoy your morning coffee while overlooking the peaceful backyard. The spacious primary suite provides a relaxing retreat with a spa-like ensuite featuring both a walk-in shower and a soaking tub. Step outside to discover a stunning backyard offering plenty of space to garden, entertain family and friends, or simply unwind while enjoying the beauty of nature. Located in one of Hot Springs' premier 55+ communities, Forest Lakes offers an exceptional lifestyle with outstanding amenities including a vibrant clubhouse, sparkling swimming pool, fitness center, billiards room, virtual golf, and a full calendar of community activities. Whether you're looking to stay active, meet new neighbors, or simply enjoy low-maintenance living, this neighborhood has it all. Huge finished bonus room for extra storage or flex space.

Share Property

Location

403 Willowbend Circle, Hot Springs, AR 71913

Status

For Sale
Tammy Browning

Tammy Browning

TITLE

Principal Broker/ Owner

Property Amenities

Interior
Fireplace Other (see remarks)
Appliances Built-In Stove, Microwave, Electric Range, Dishwasher, Pantry
Flooring Wood, Tile
Total Bedrooms: 3
Full Bathrooms: 2
Other Interior Features Washer Connection, Dryer Connection-Electric, Walk-In Closet(s), Ceiling Fan(s), Walk-in Shower, Kit Counter- Granite Slab
Area & Lot
Lot Area 8,712 Sq.Ft.
Living area 1,984 Sq.Ft.
MLS® ID 26029282
Year Built 2008
Architecture Styles Traditional
Type Residential
Status For Sale
Exterior
Stories 1
Air conditioning Central Cool-Electric
Other Exterior Features Brick
Parking Garage, Two Car, Auto Door Opener
Lot Features Level, In Subdivision
Roof Composition
Utilities Sewer-Public, Water-Public, Elec-Municipal (Entergy)
Finance
Sales Price $357,000
Real Estate Tax $1,307 yearly
Brick house with a two-car garage, broad driveway, and tall evergreen trees.

Schedule a Showing

I would love to show you my beautiful property. Please select your preferred date and time below. I will be in touch shortly to confirm your appointment.

Schedule a Showing

I would love to show you my beautiful property. Please select your preferred date and time below. I will be in touch shortly to confirm your appointment.

Thank you for your interest in 403 Willowbend Circle, Hot Springs, AR 71913. We are reviewing your request and will be in touch shortly!

Mortgage Calculator

Estimate your monthly mortgage payment, including the principal and interest, property taxes, and HOA. Adjust the values to generate a more accurate rate.

All estimates are provided for informational purposes only. Actual amounts may vary.
$0,000 Your Payment 20 15 65
$0,000 Your Payment

Let’s Find Your Dream Home

Get assistance in determining current property value, crafting a competitive offer, writing and negotiating a contract, and much more. Contact me today.