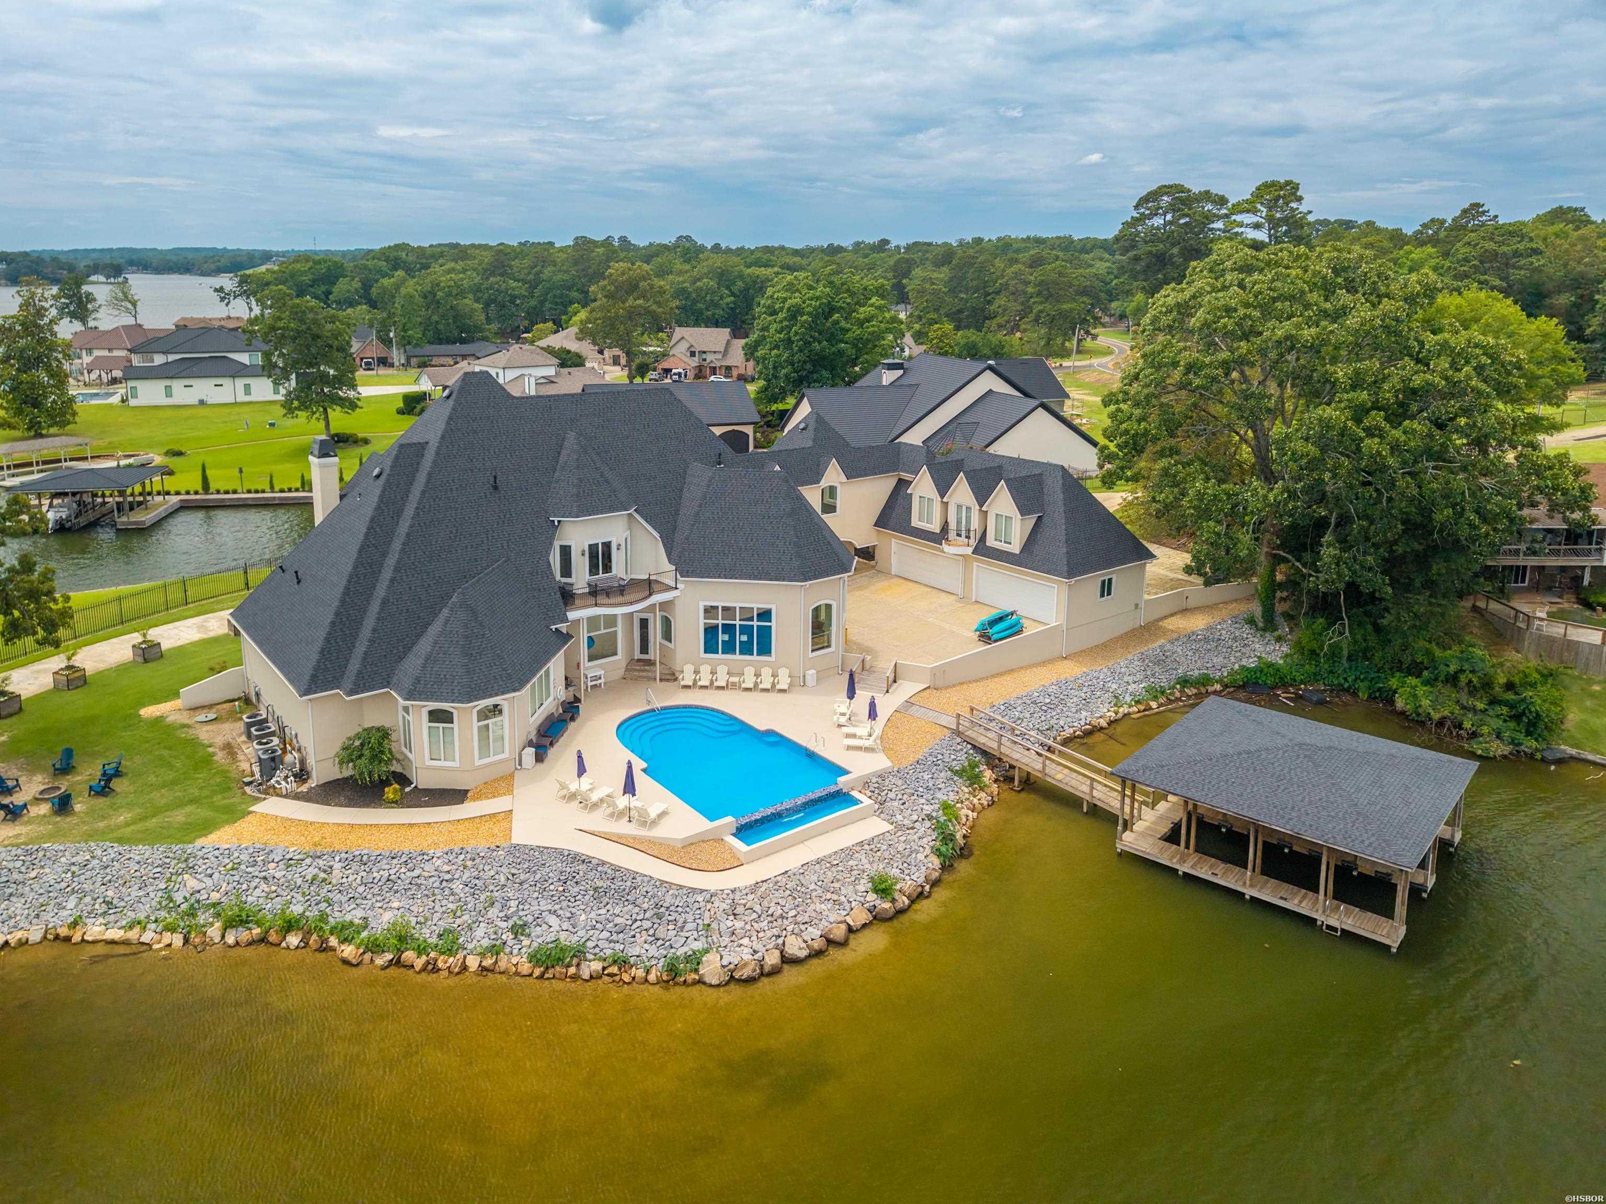
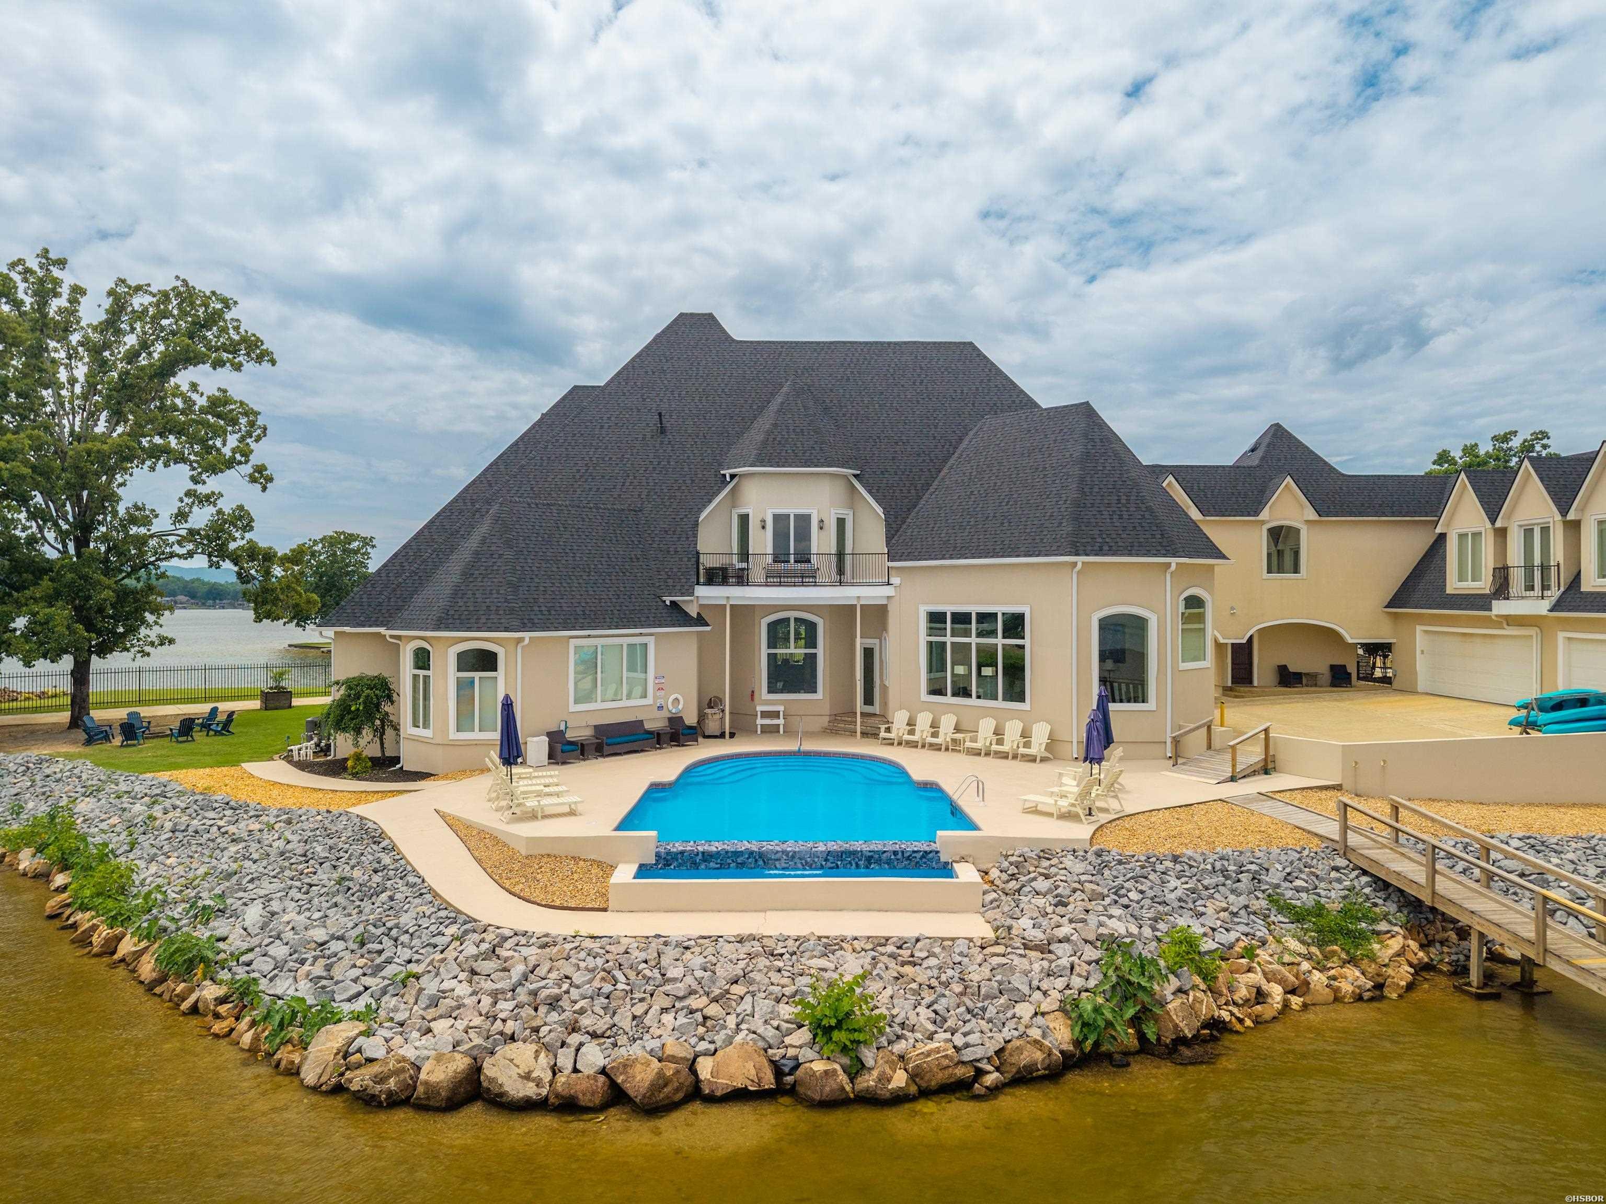
Lakeside home with a pool and covered dock, viewed from above.
Waterfront home with a backyard pool, broad patio, and stone shoreline.
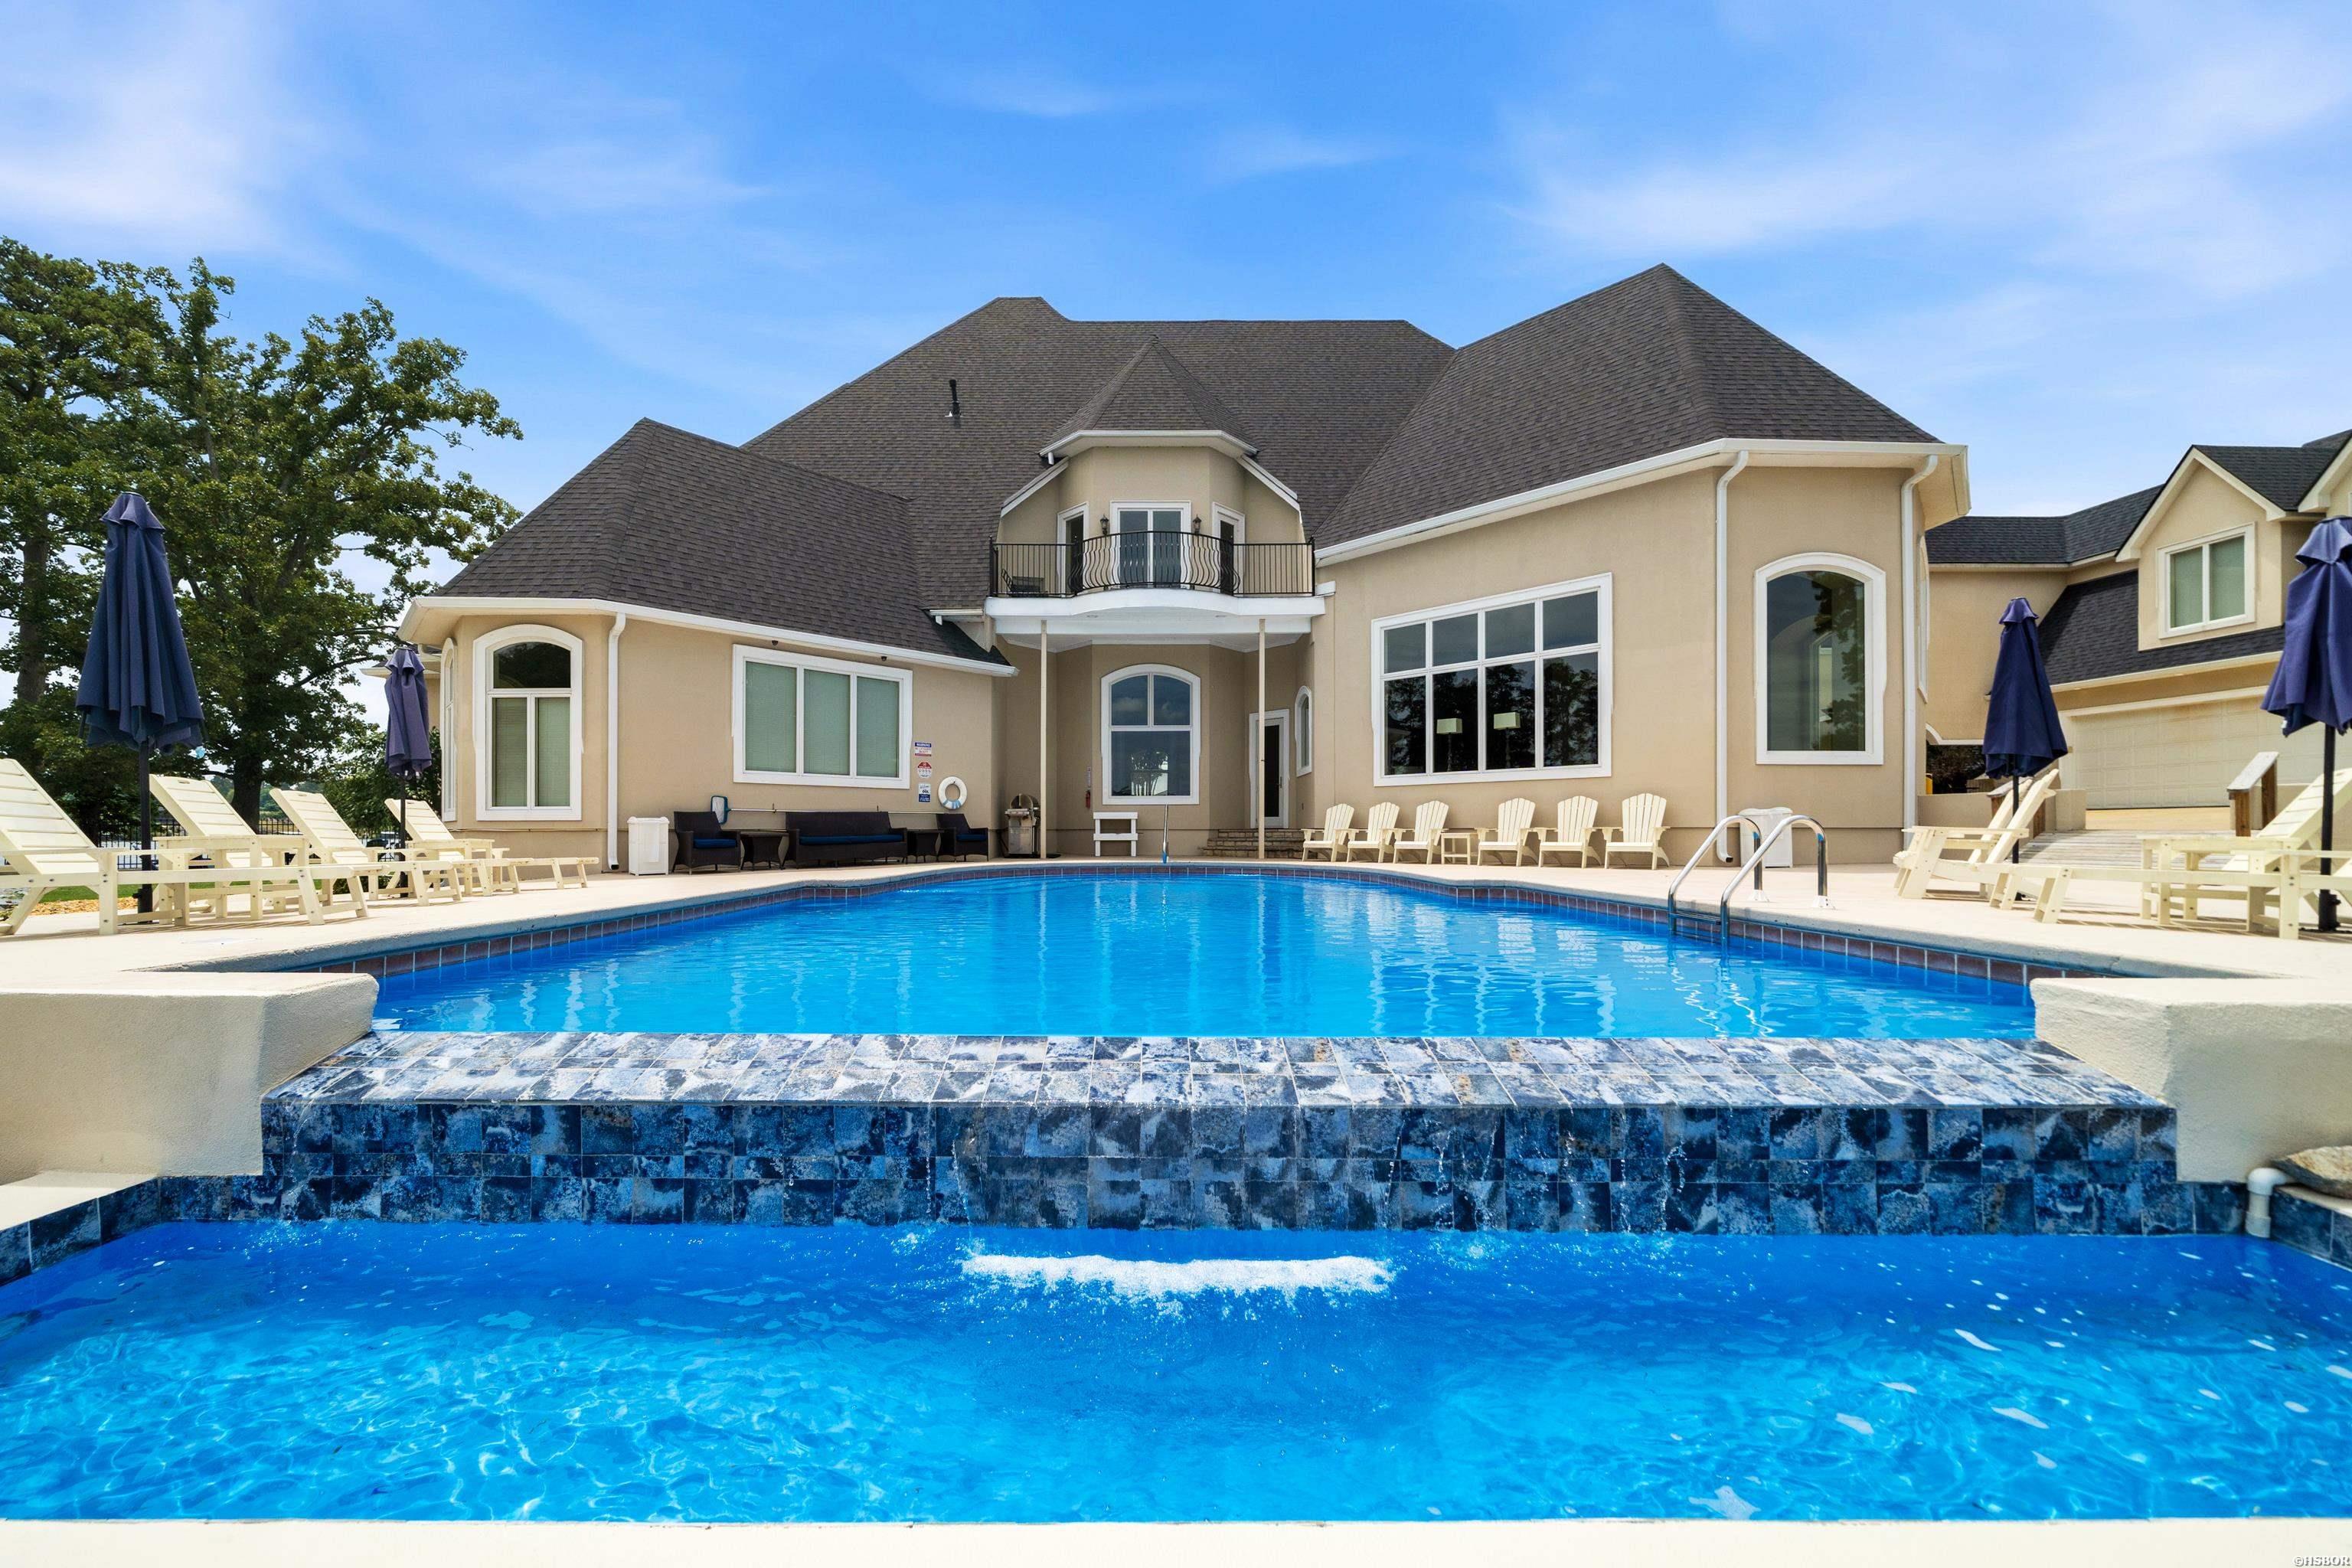
Large beige home behind a blue pool with a raised tiled spa and lounge chairs.
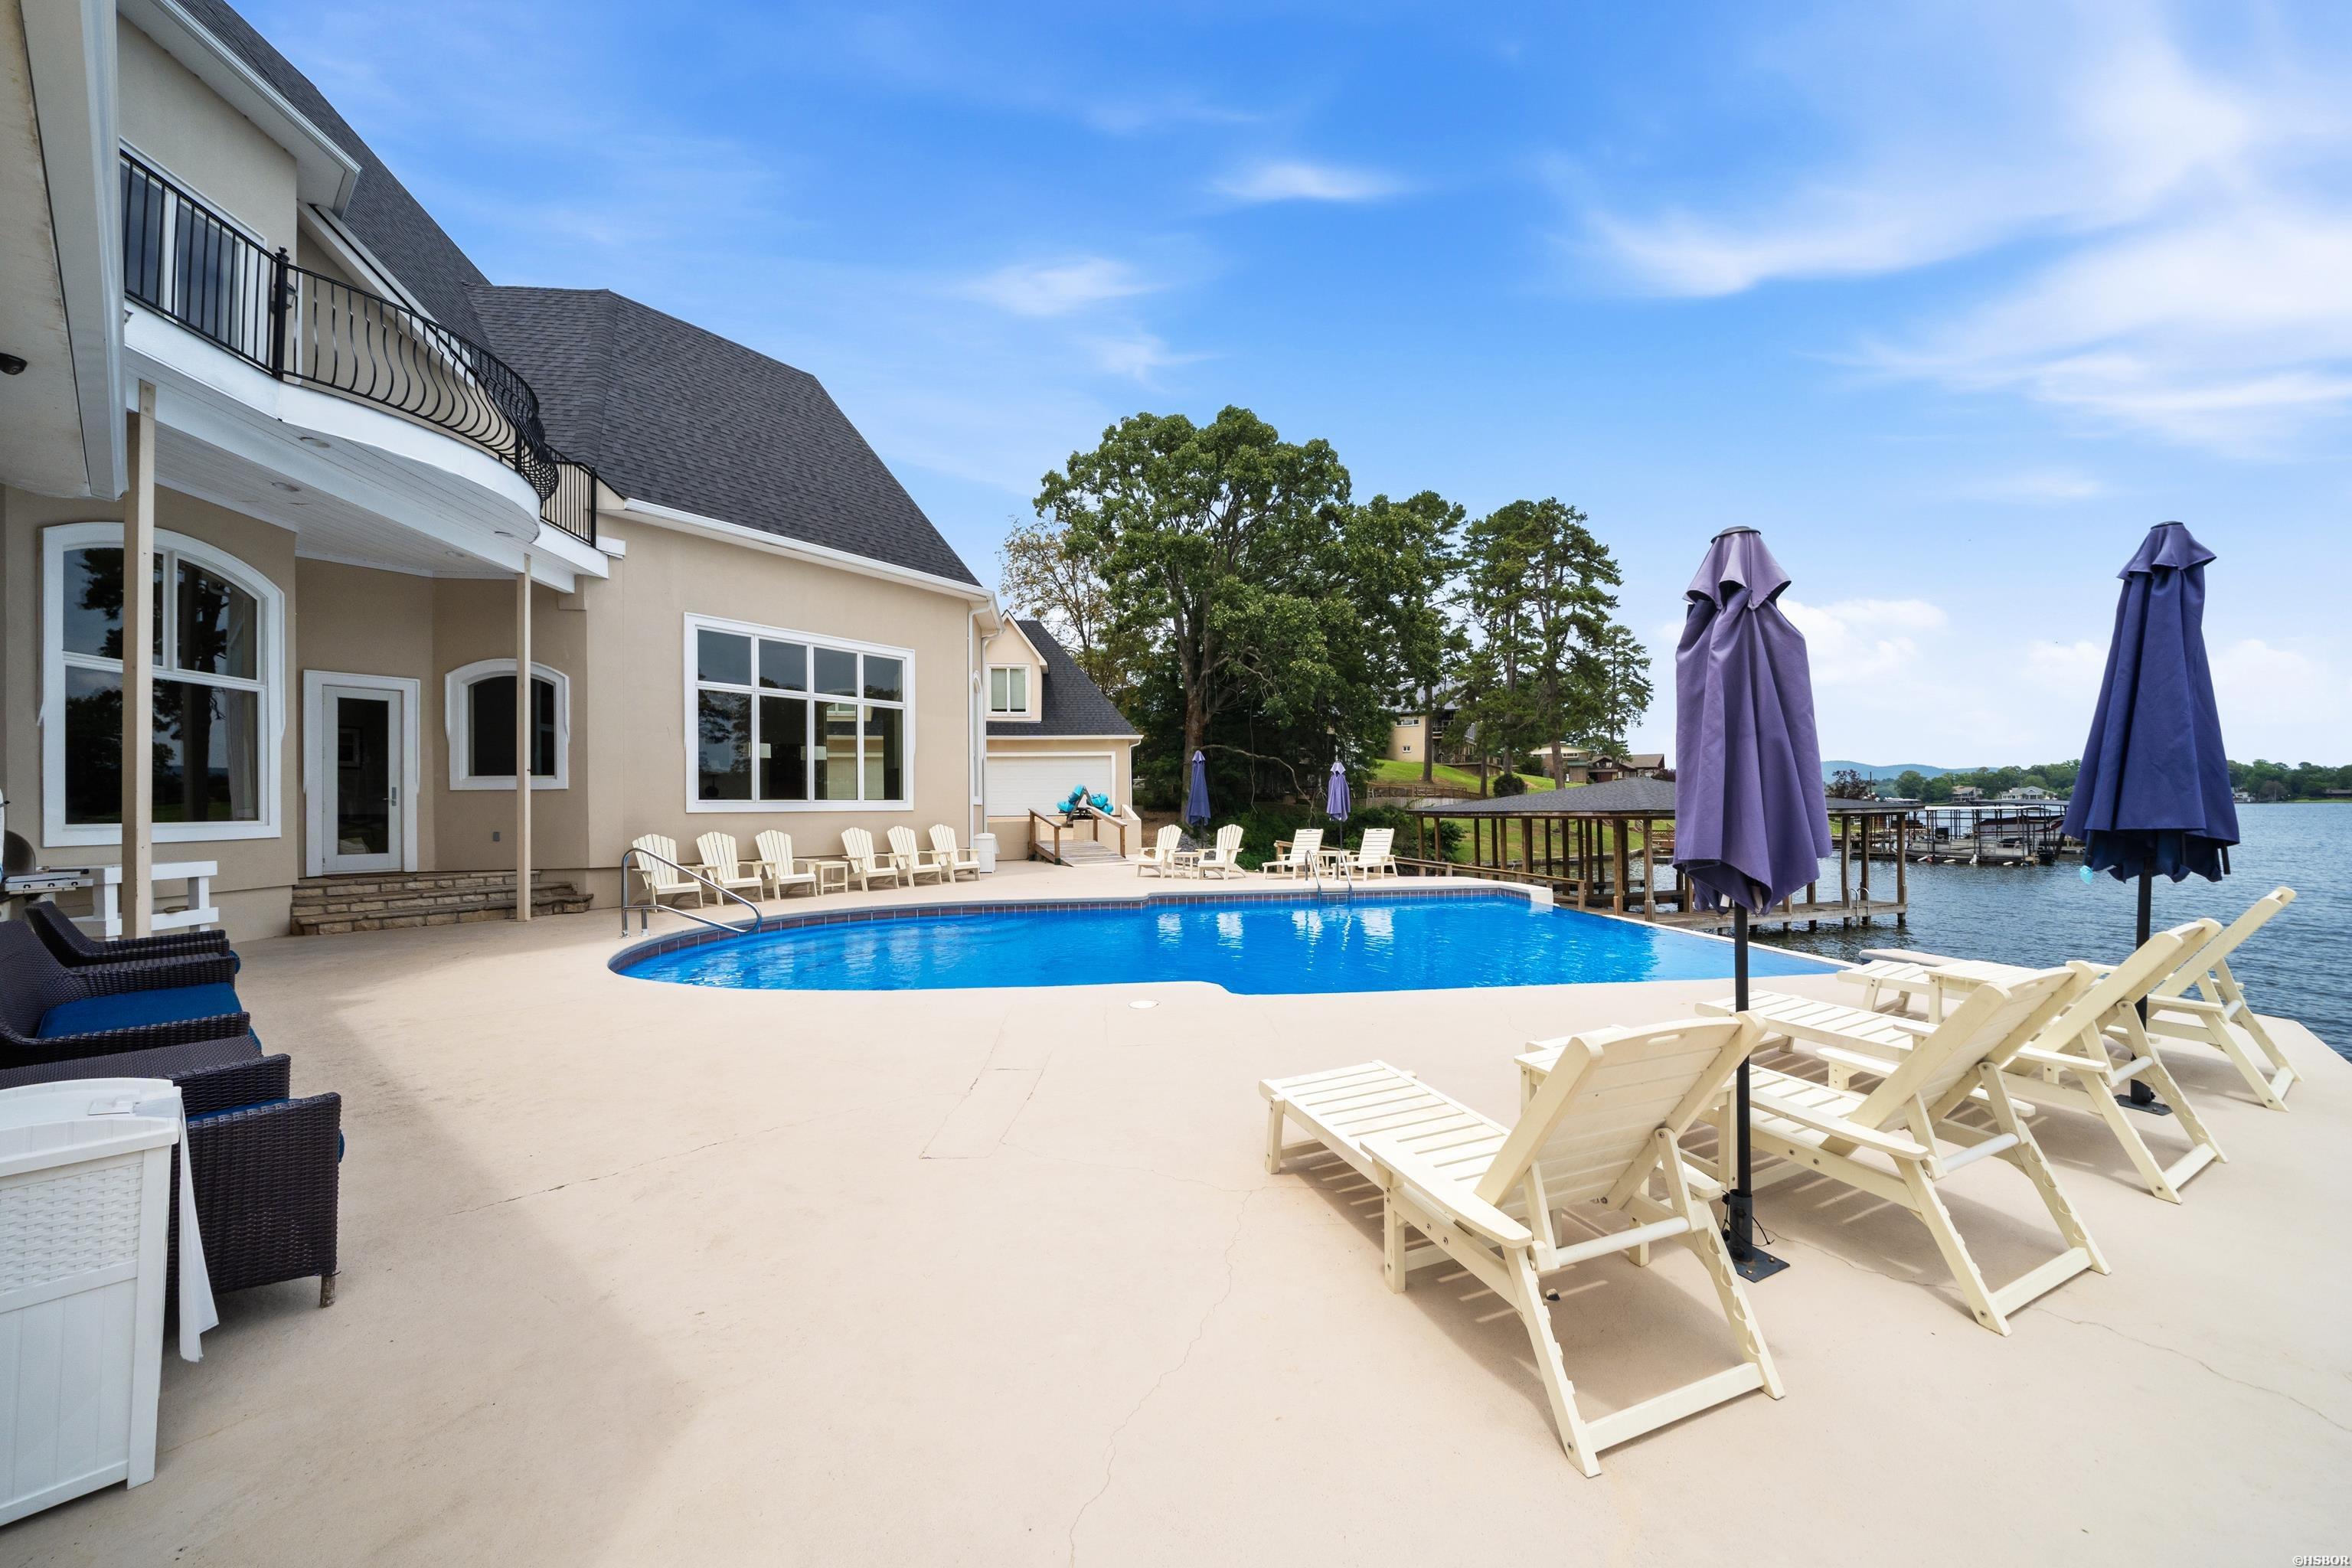
Lakeside home with a curved pool, lounge chairs, and covered dock.
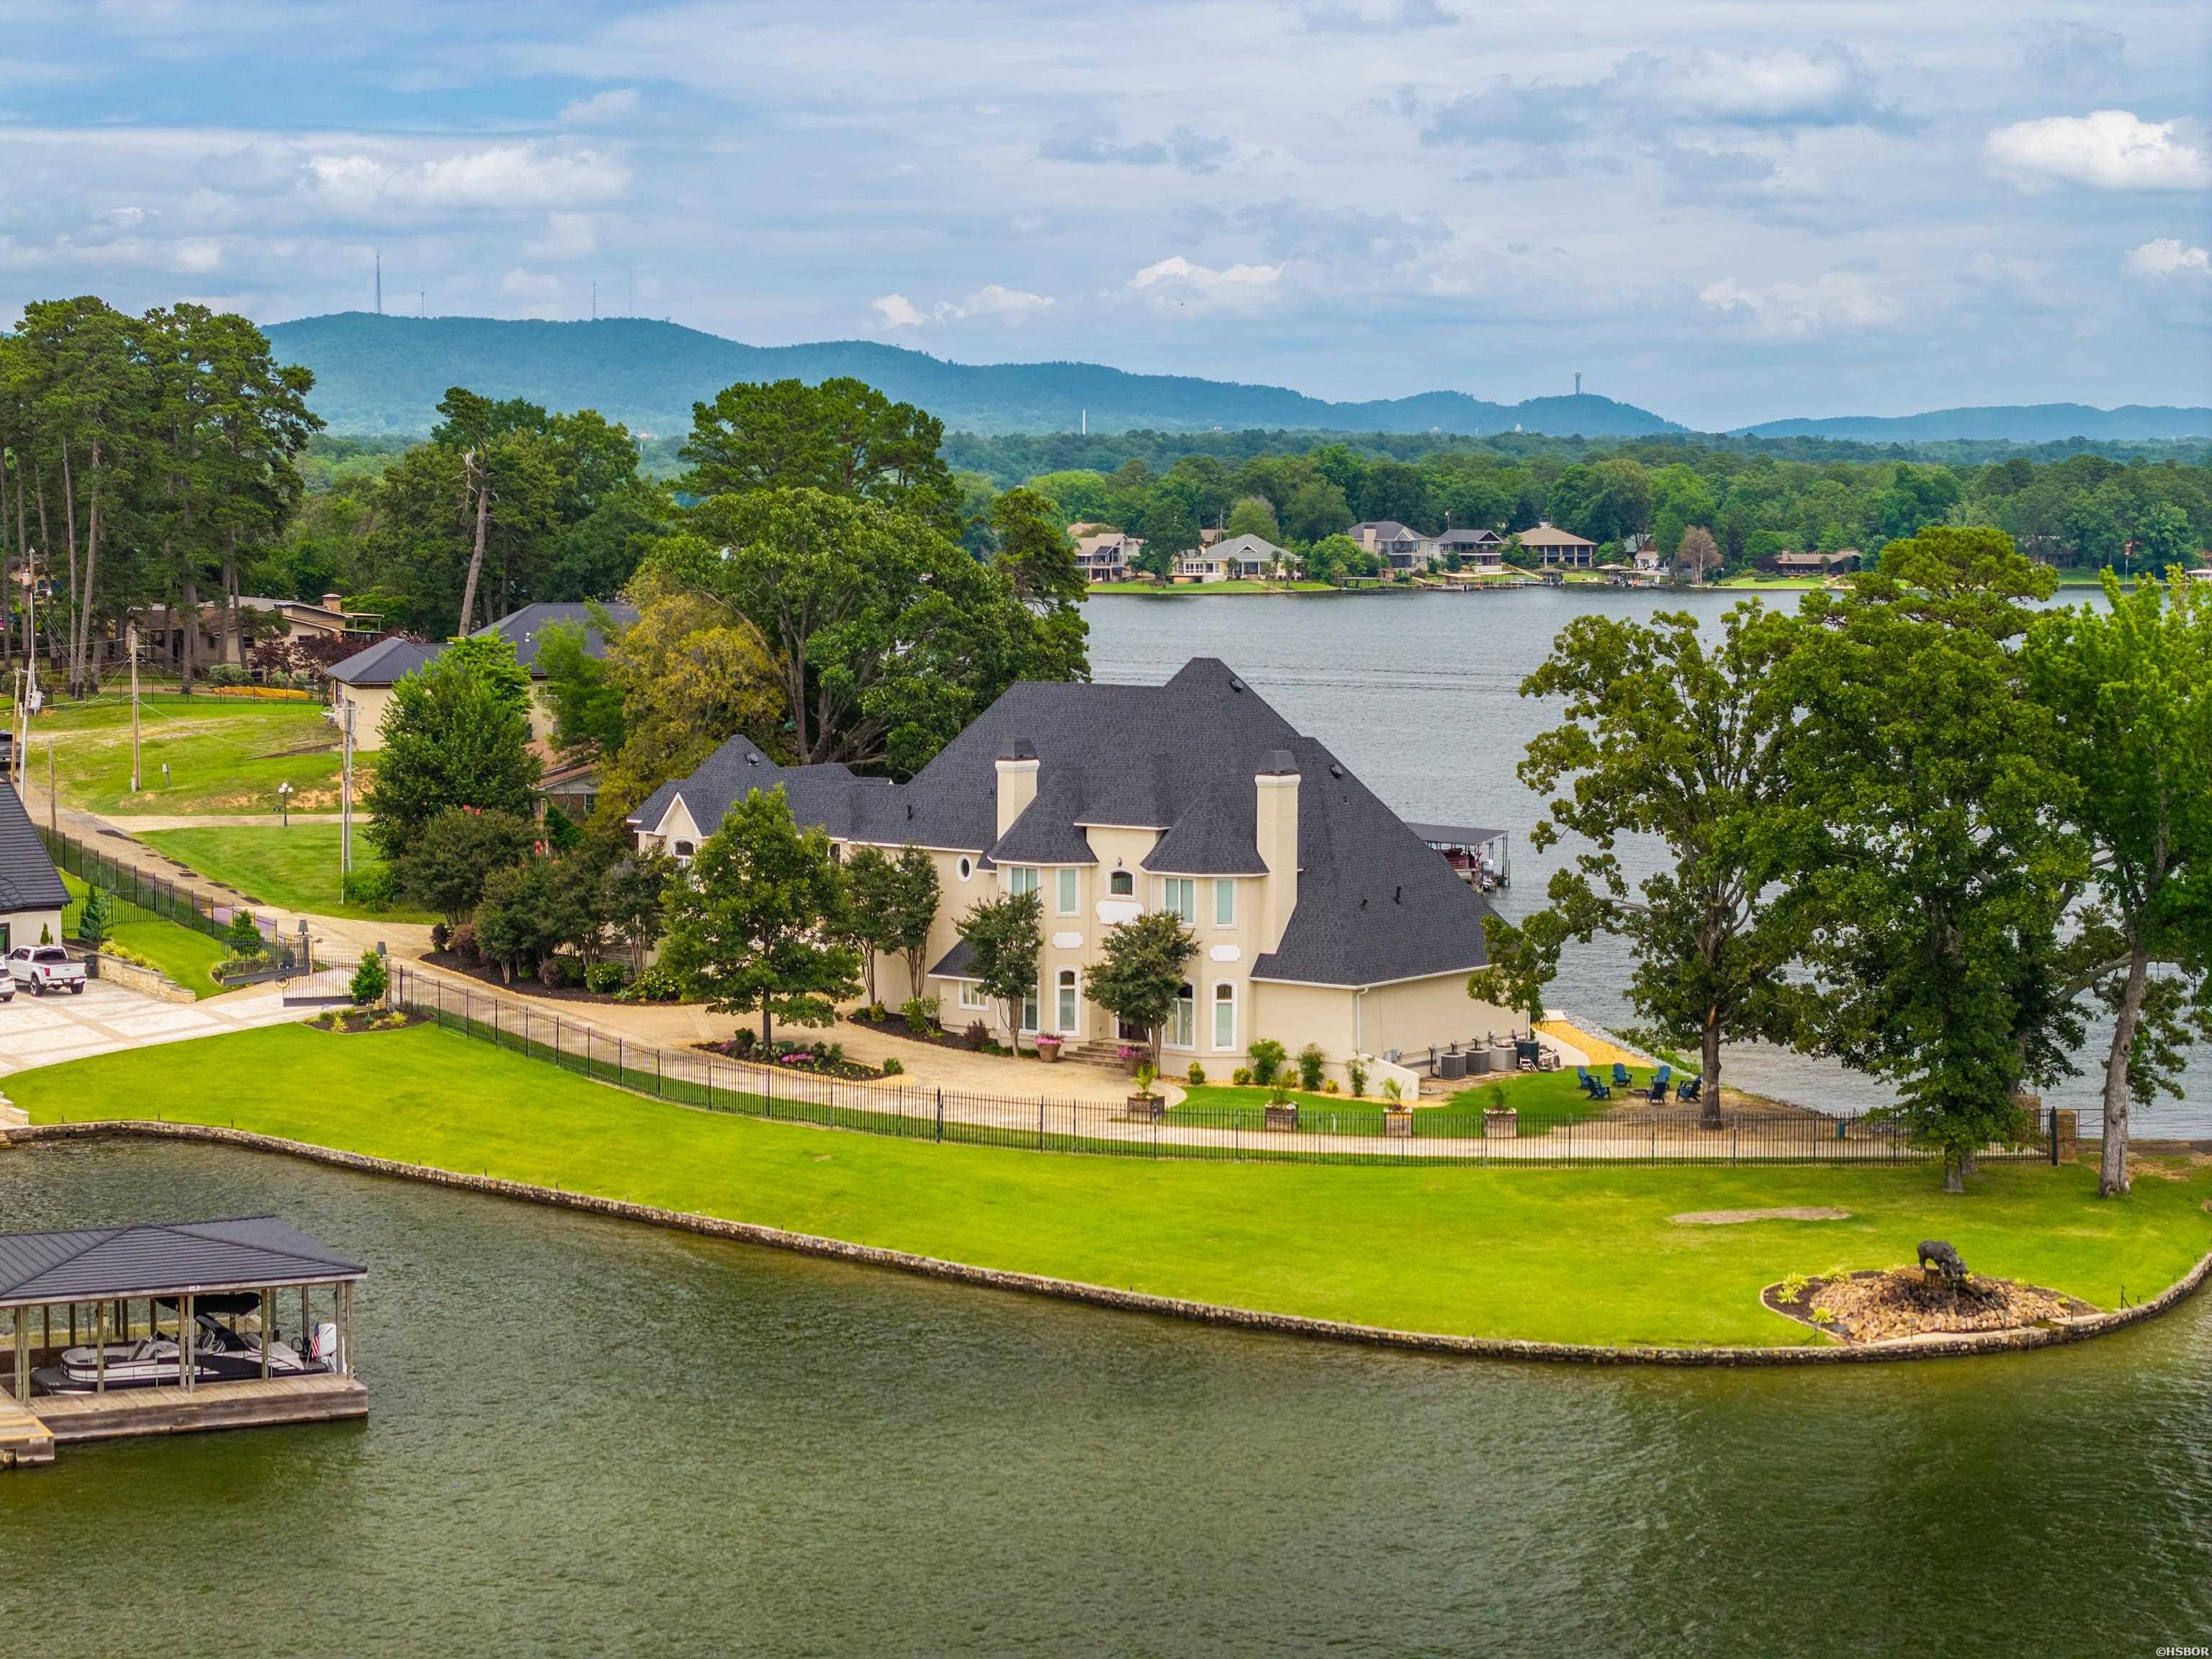
Large beige waterfront home with a dark roof, landscaped lawn, and water in the foreground.
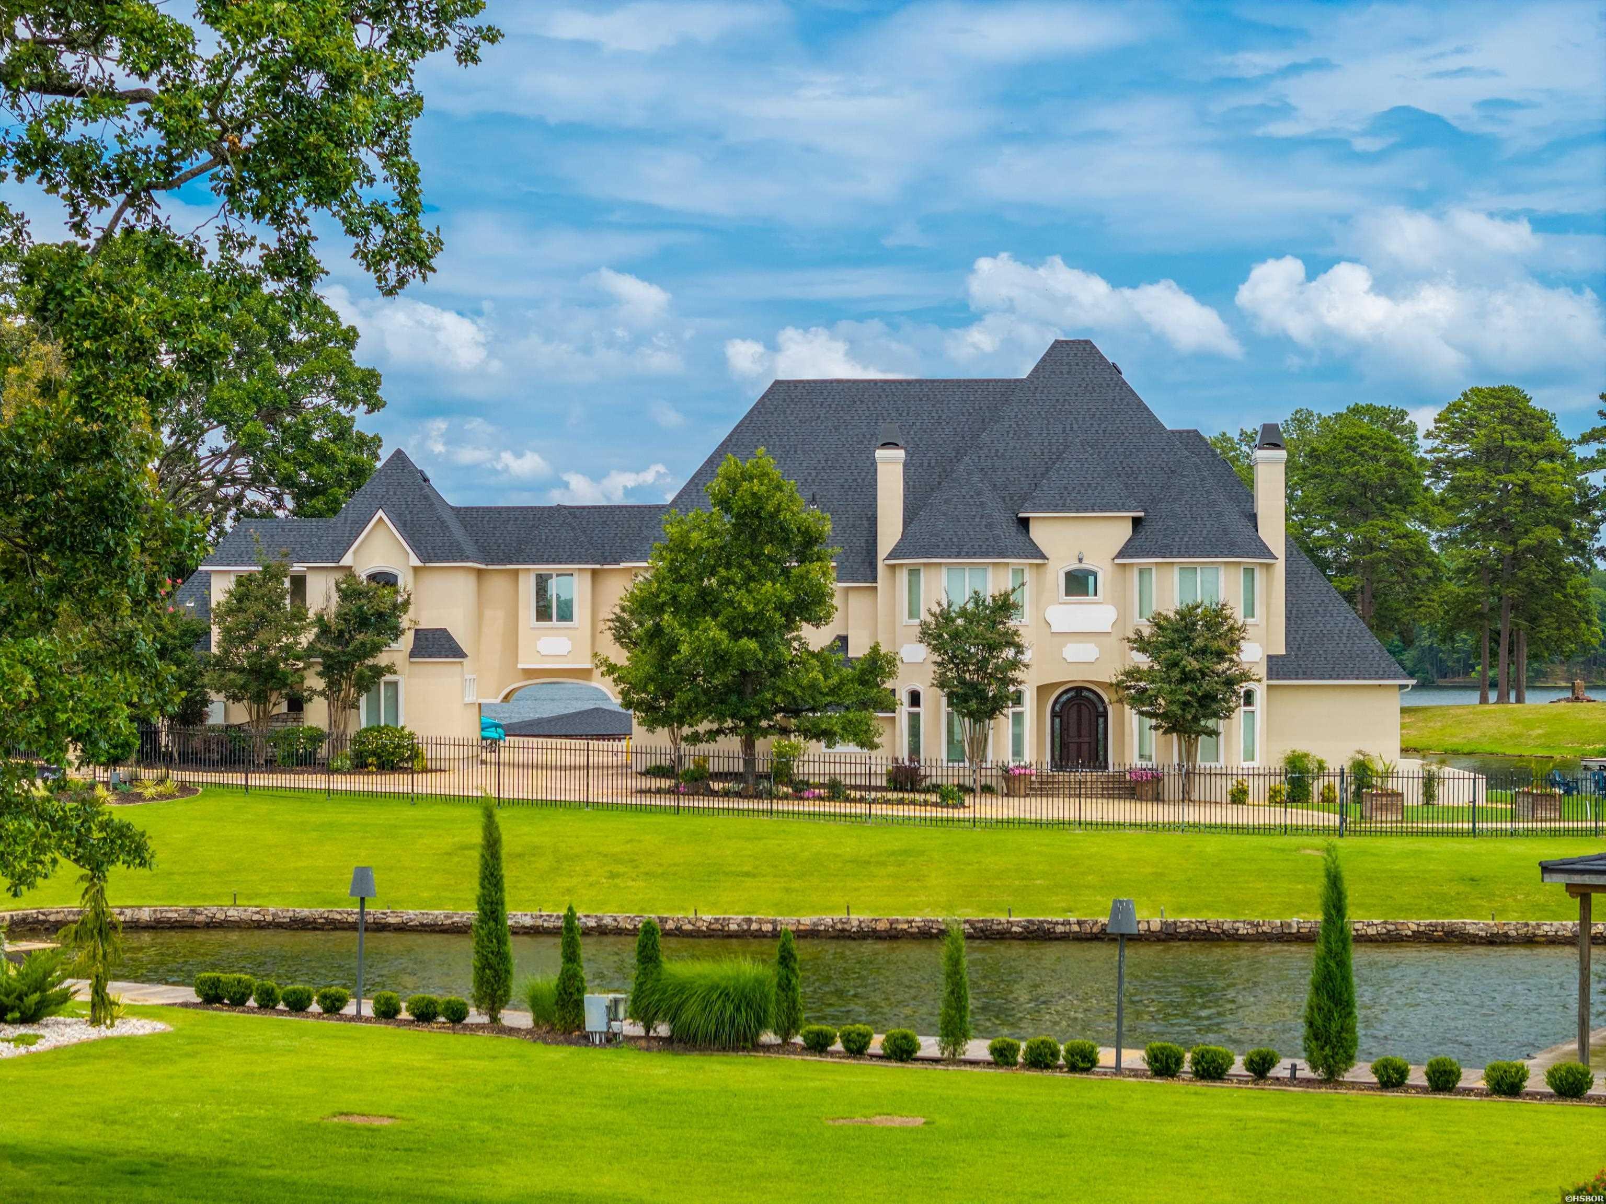
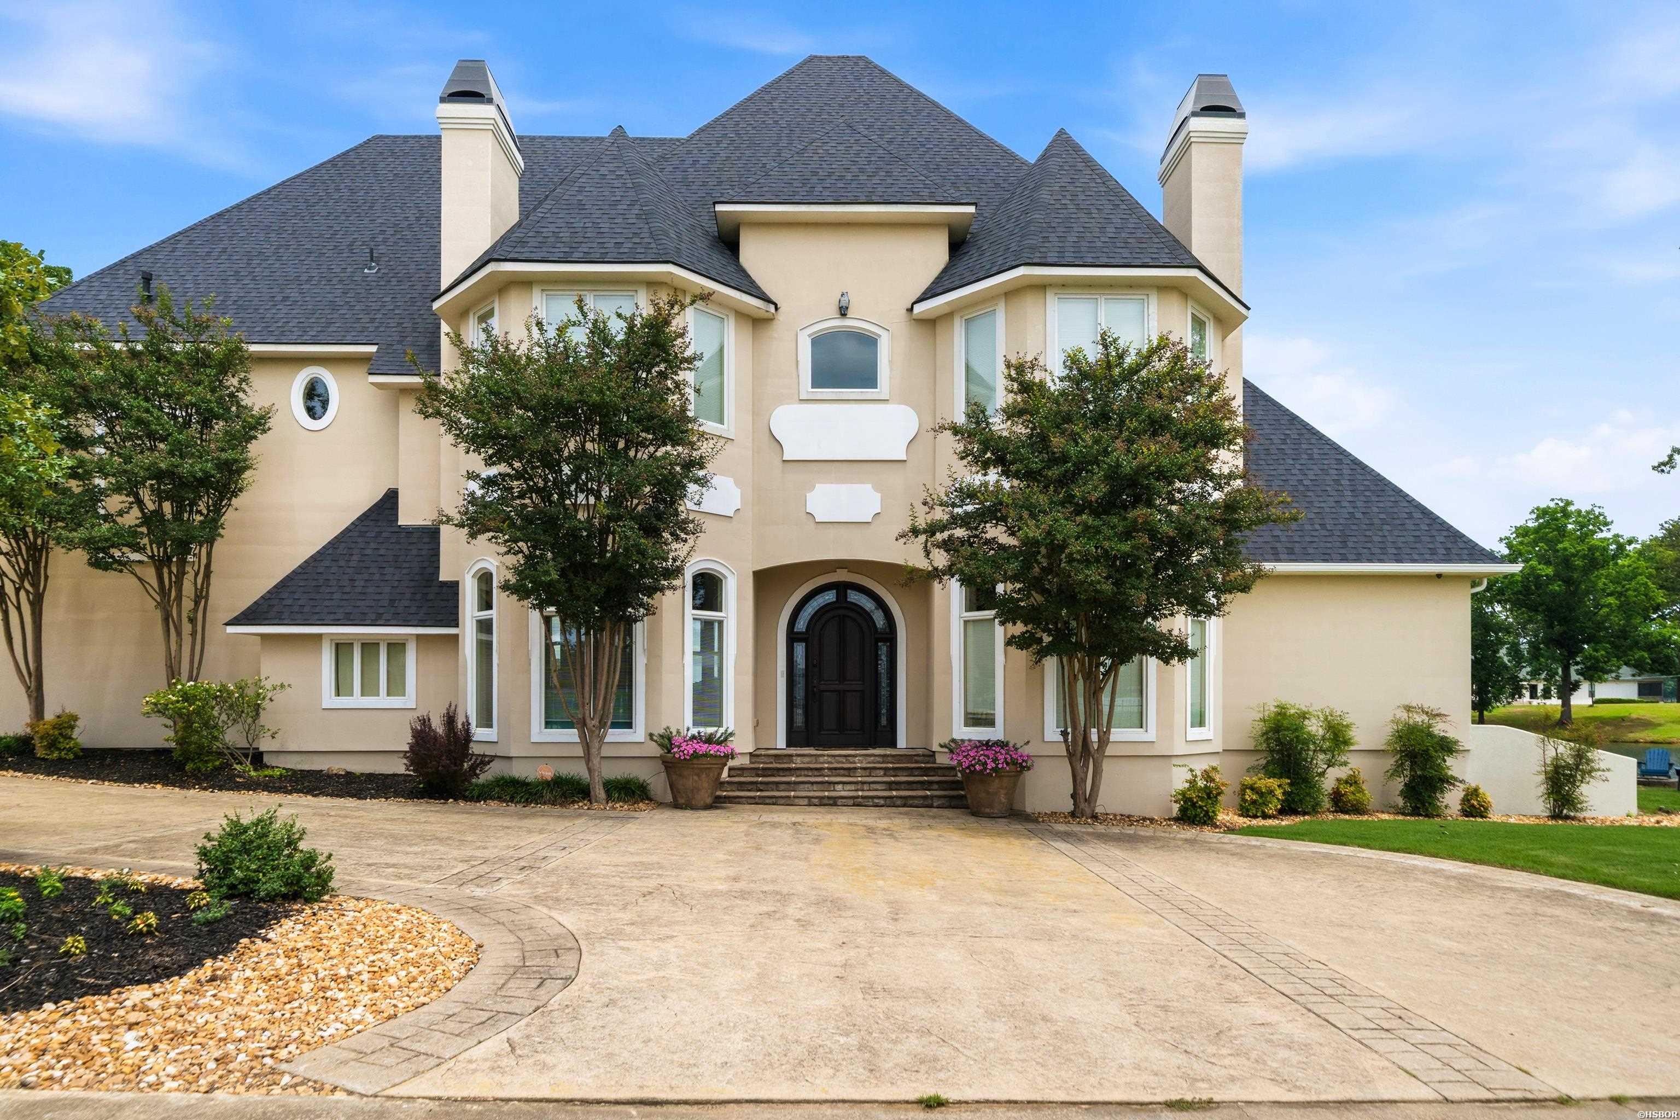
Large beige house with a dark roof, twin chimneys, arched entrance, and curved driveway.
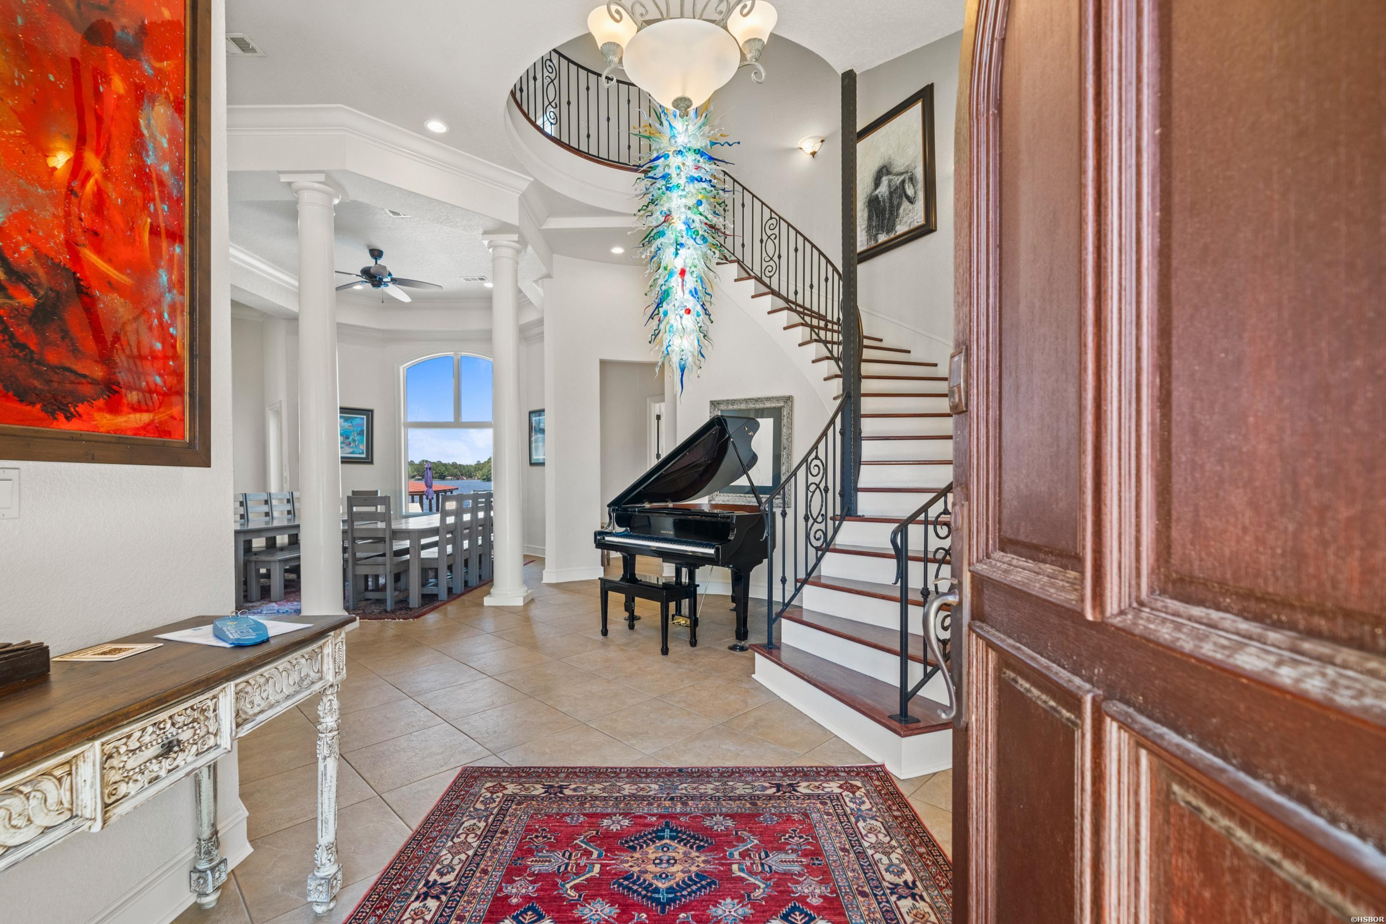
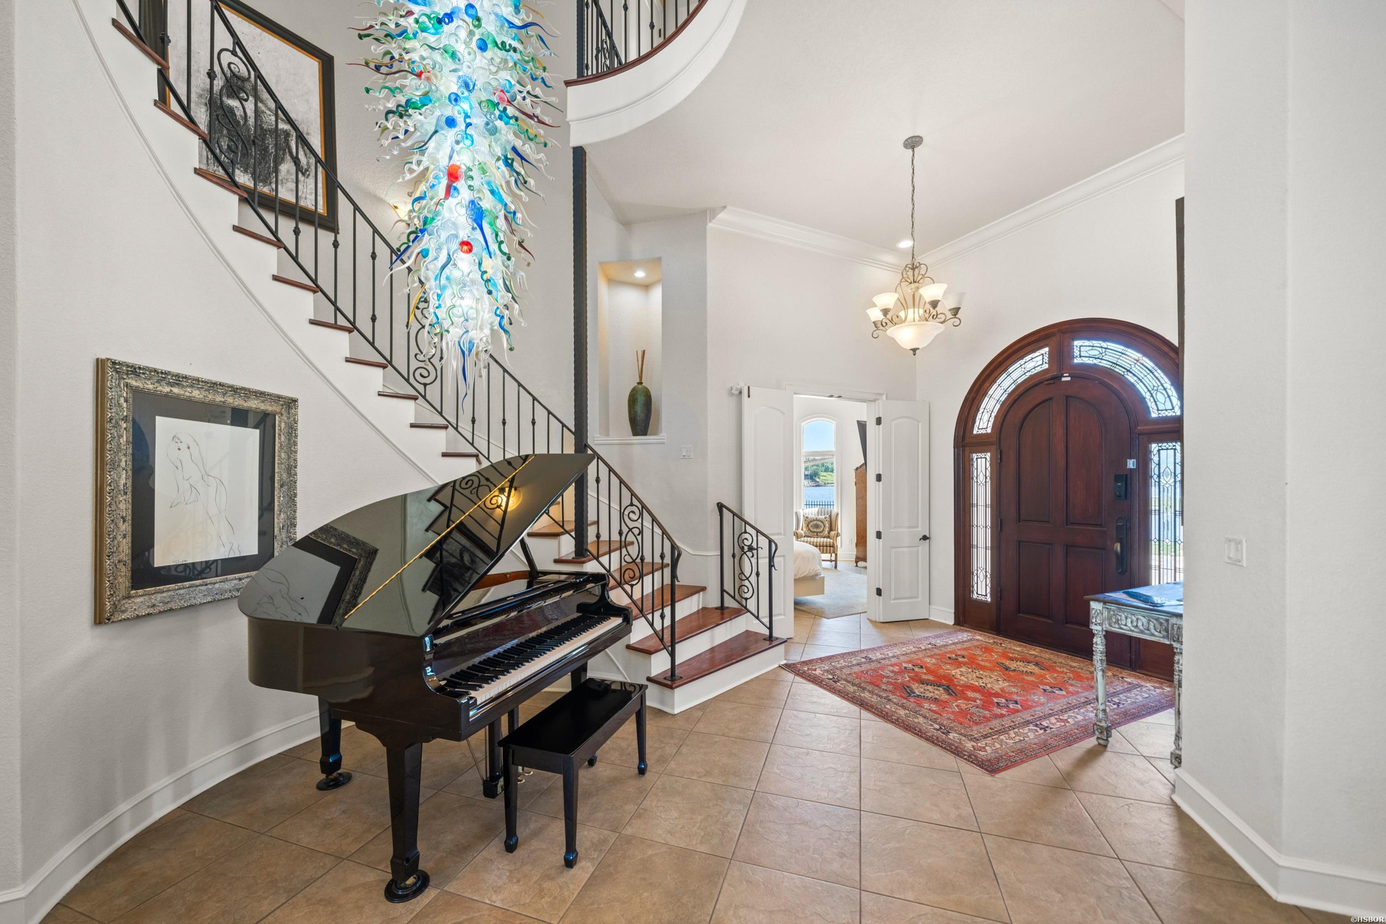
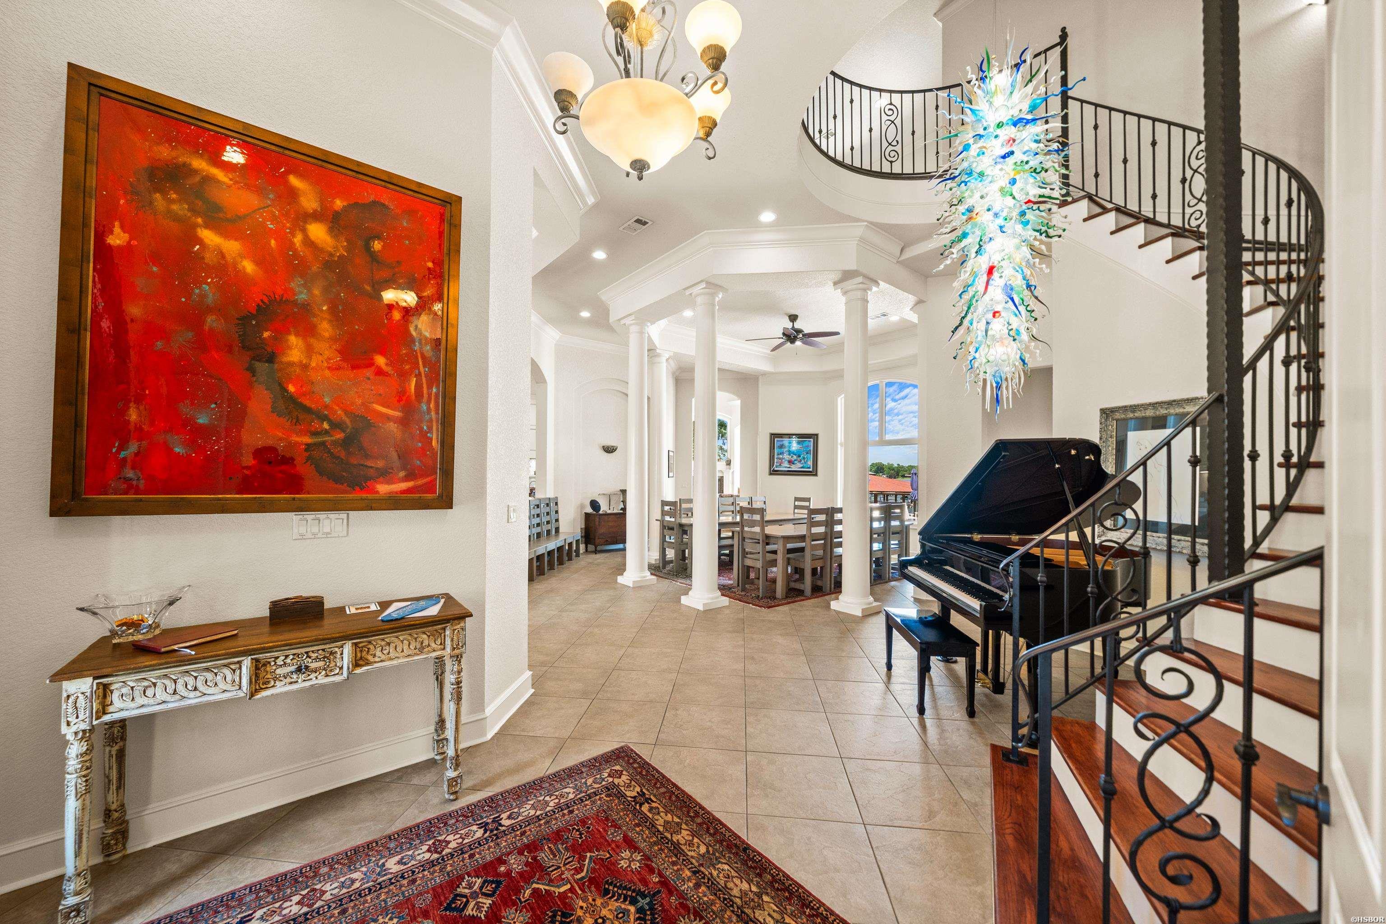
Foyer with a curved staircase, grand piano, chandelier, and lake view through the rear window.
Foyer with a grand piano, sweeping staircase, colorful glass chandelier, and arched wood entry door.
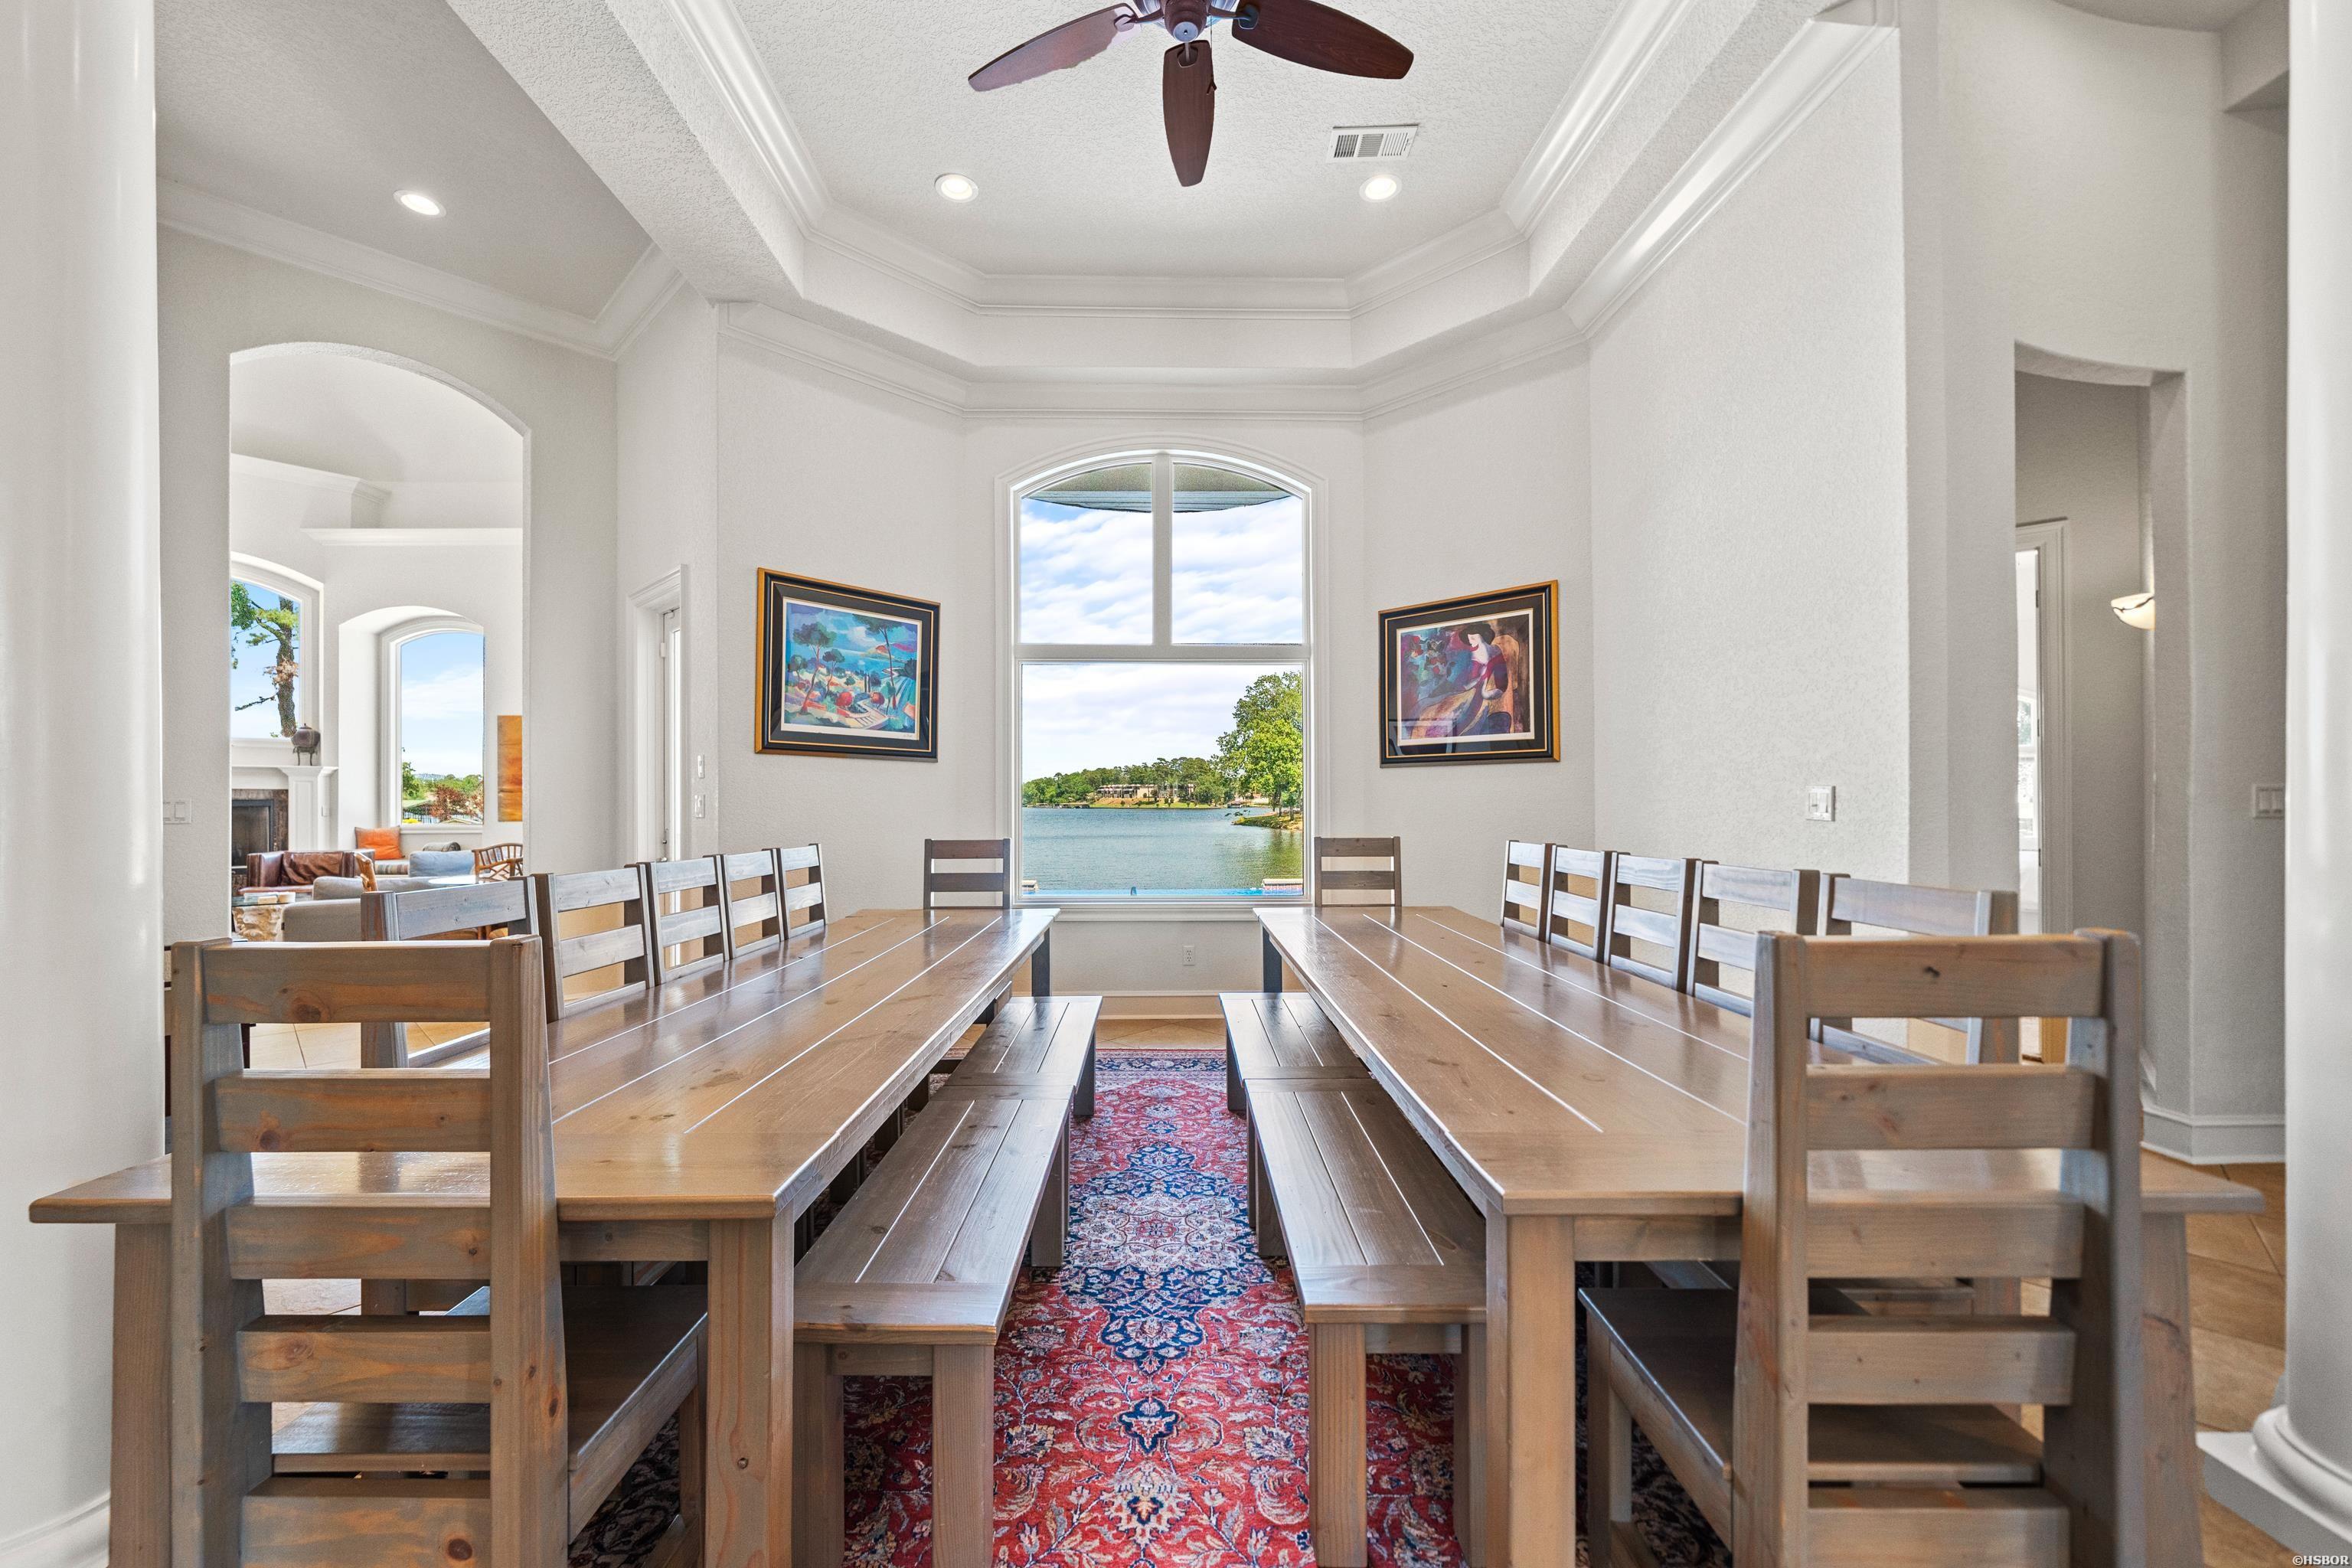
Dining room with long wooden tables and benches, overlooking the water through an arched window.
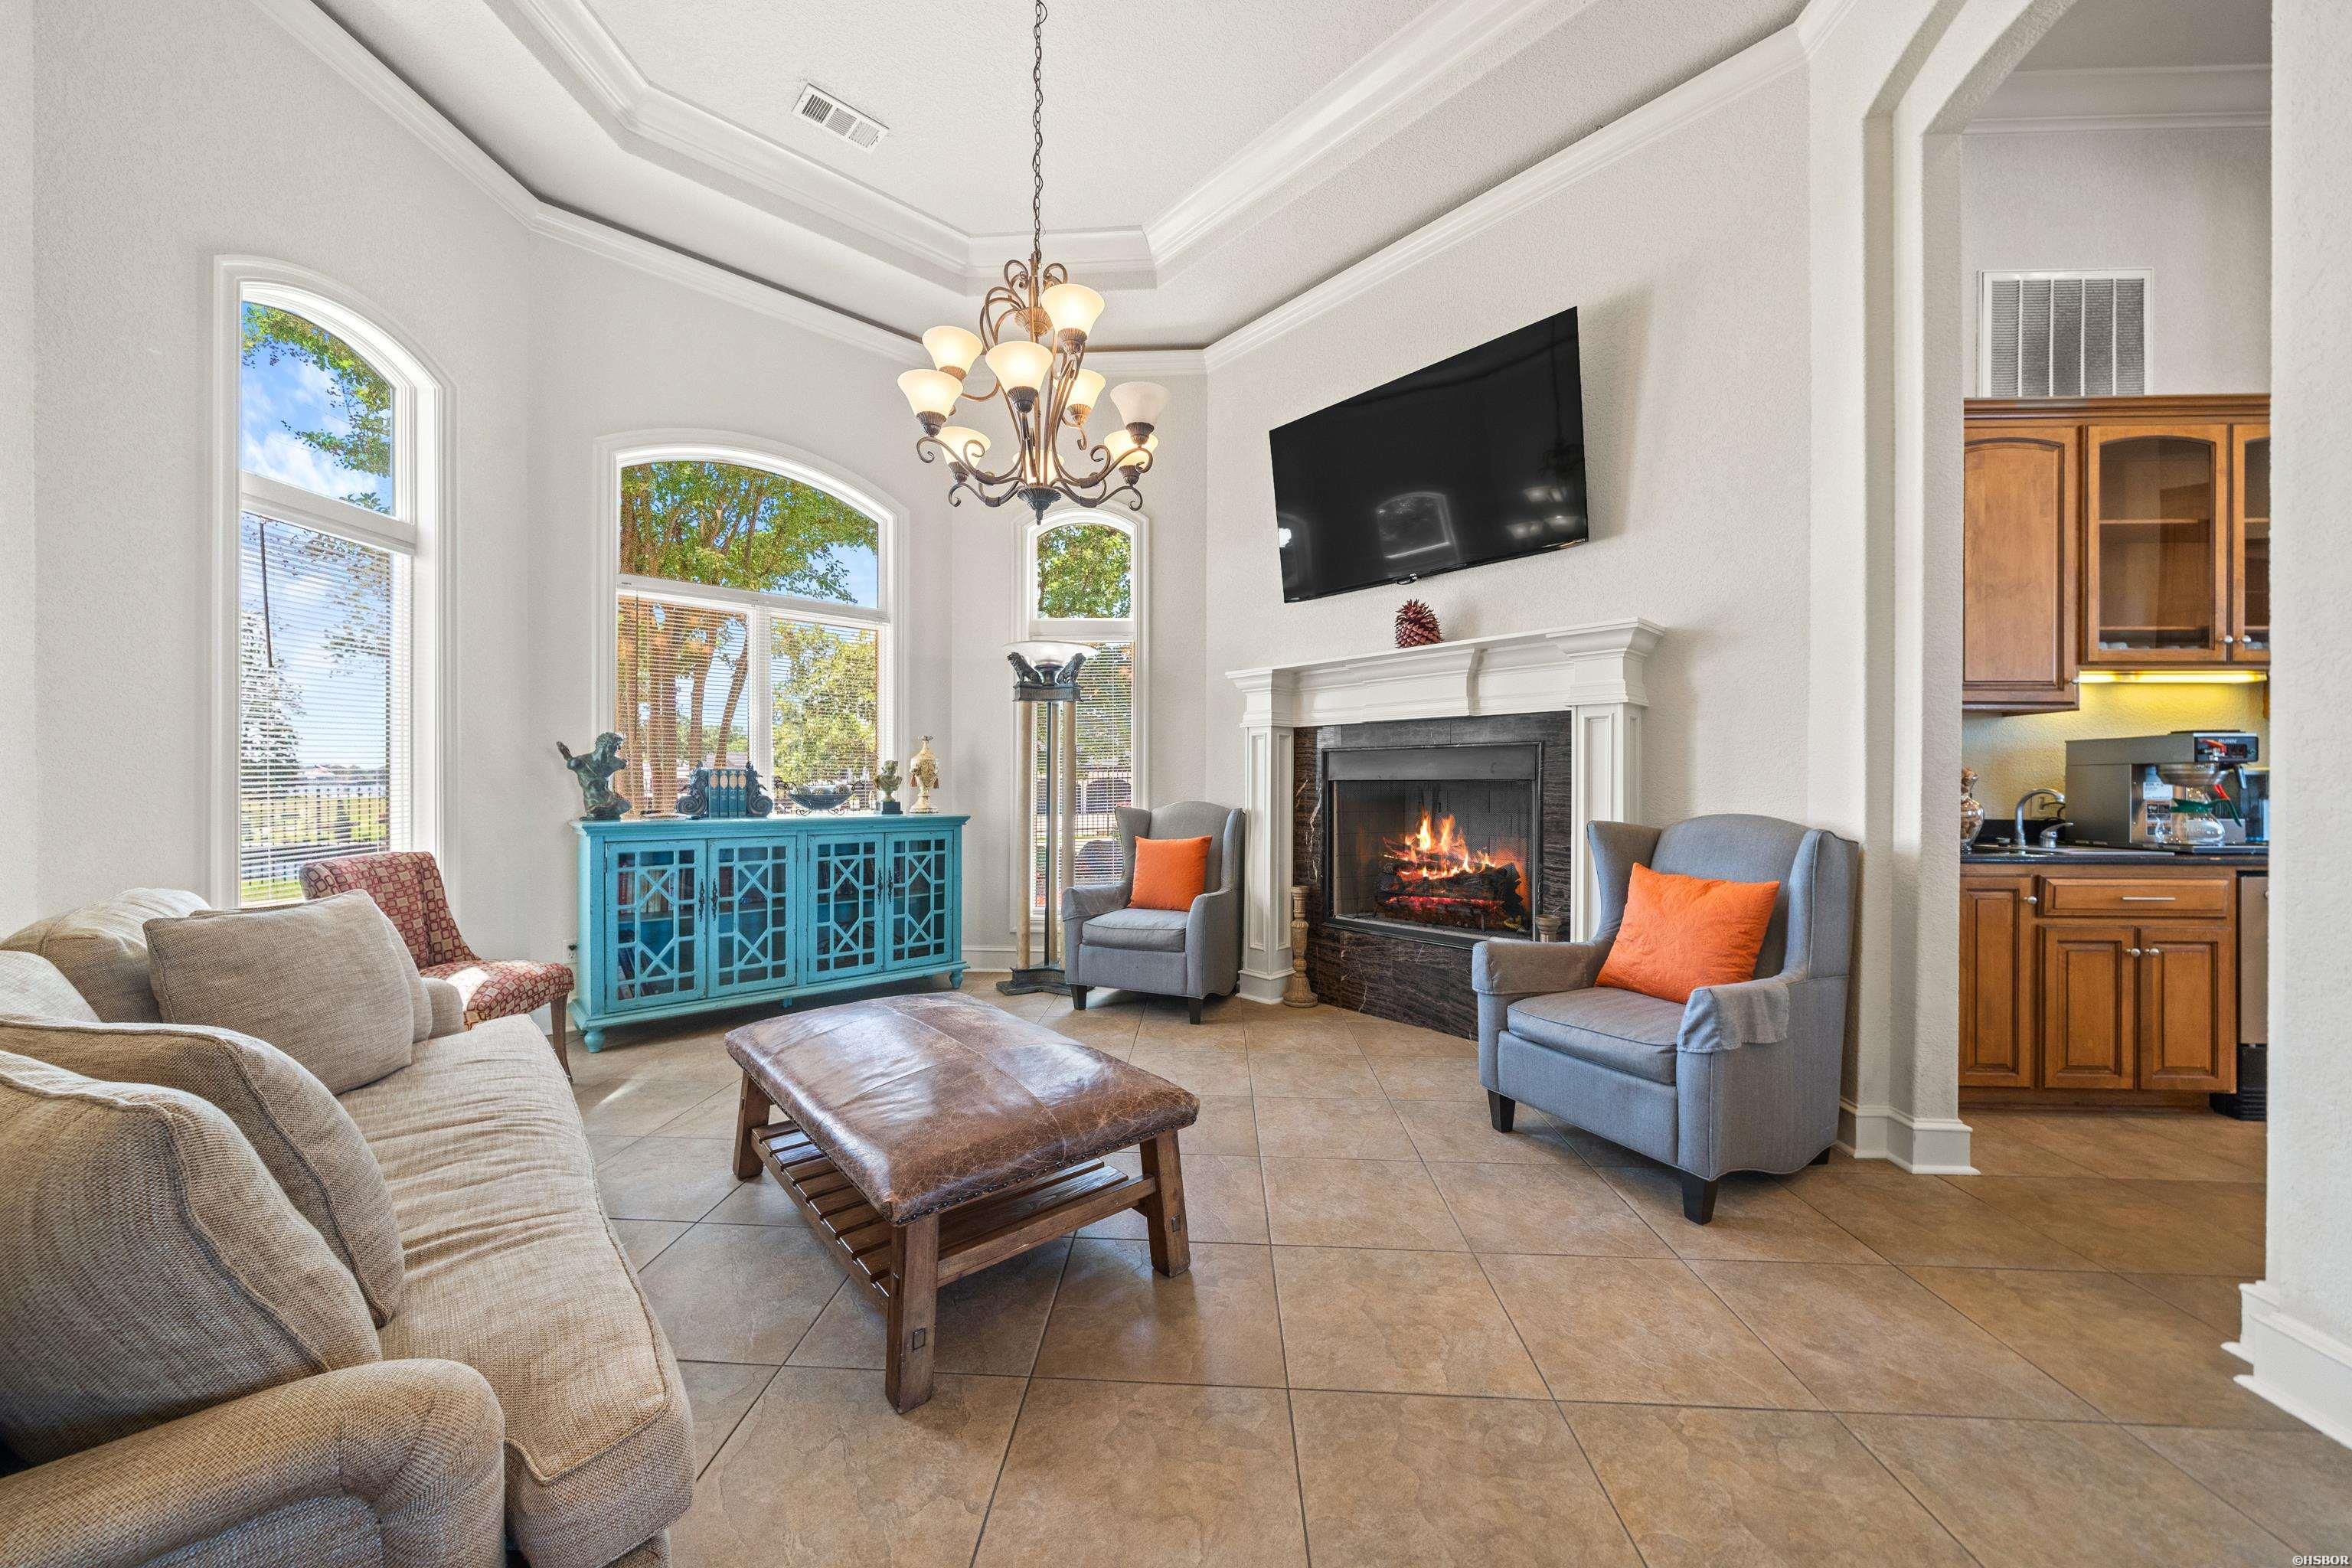
Living room with a lit fireplace, tall arched windows, and turquoise cabinet.
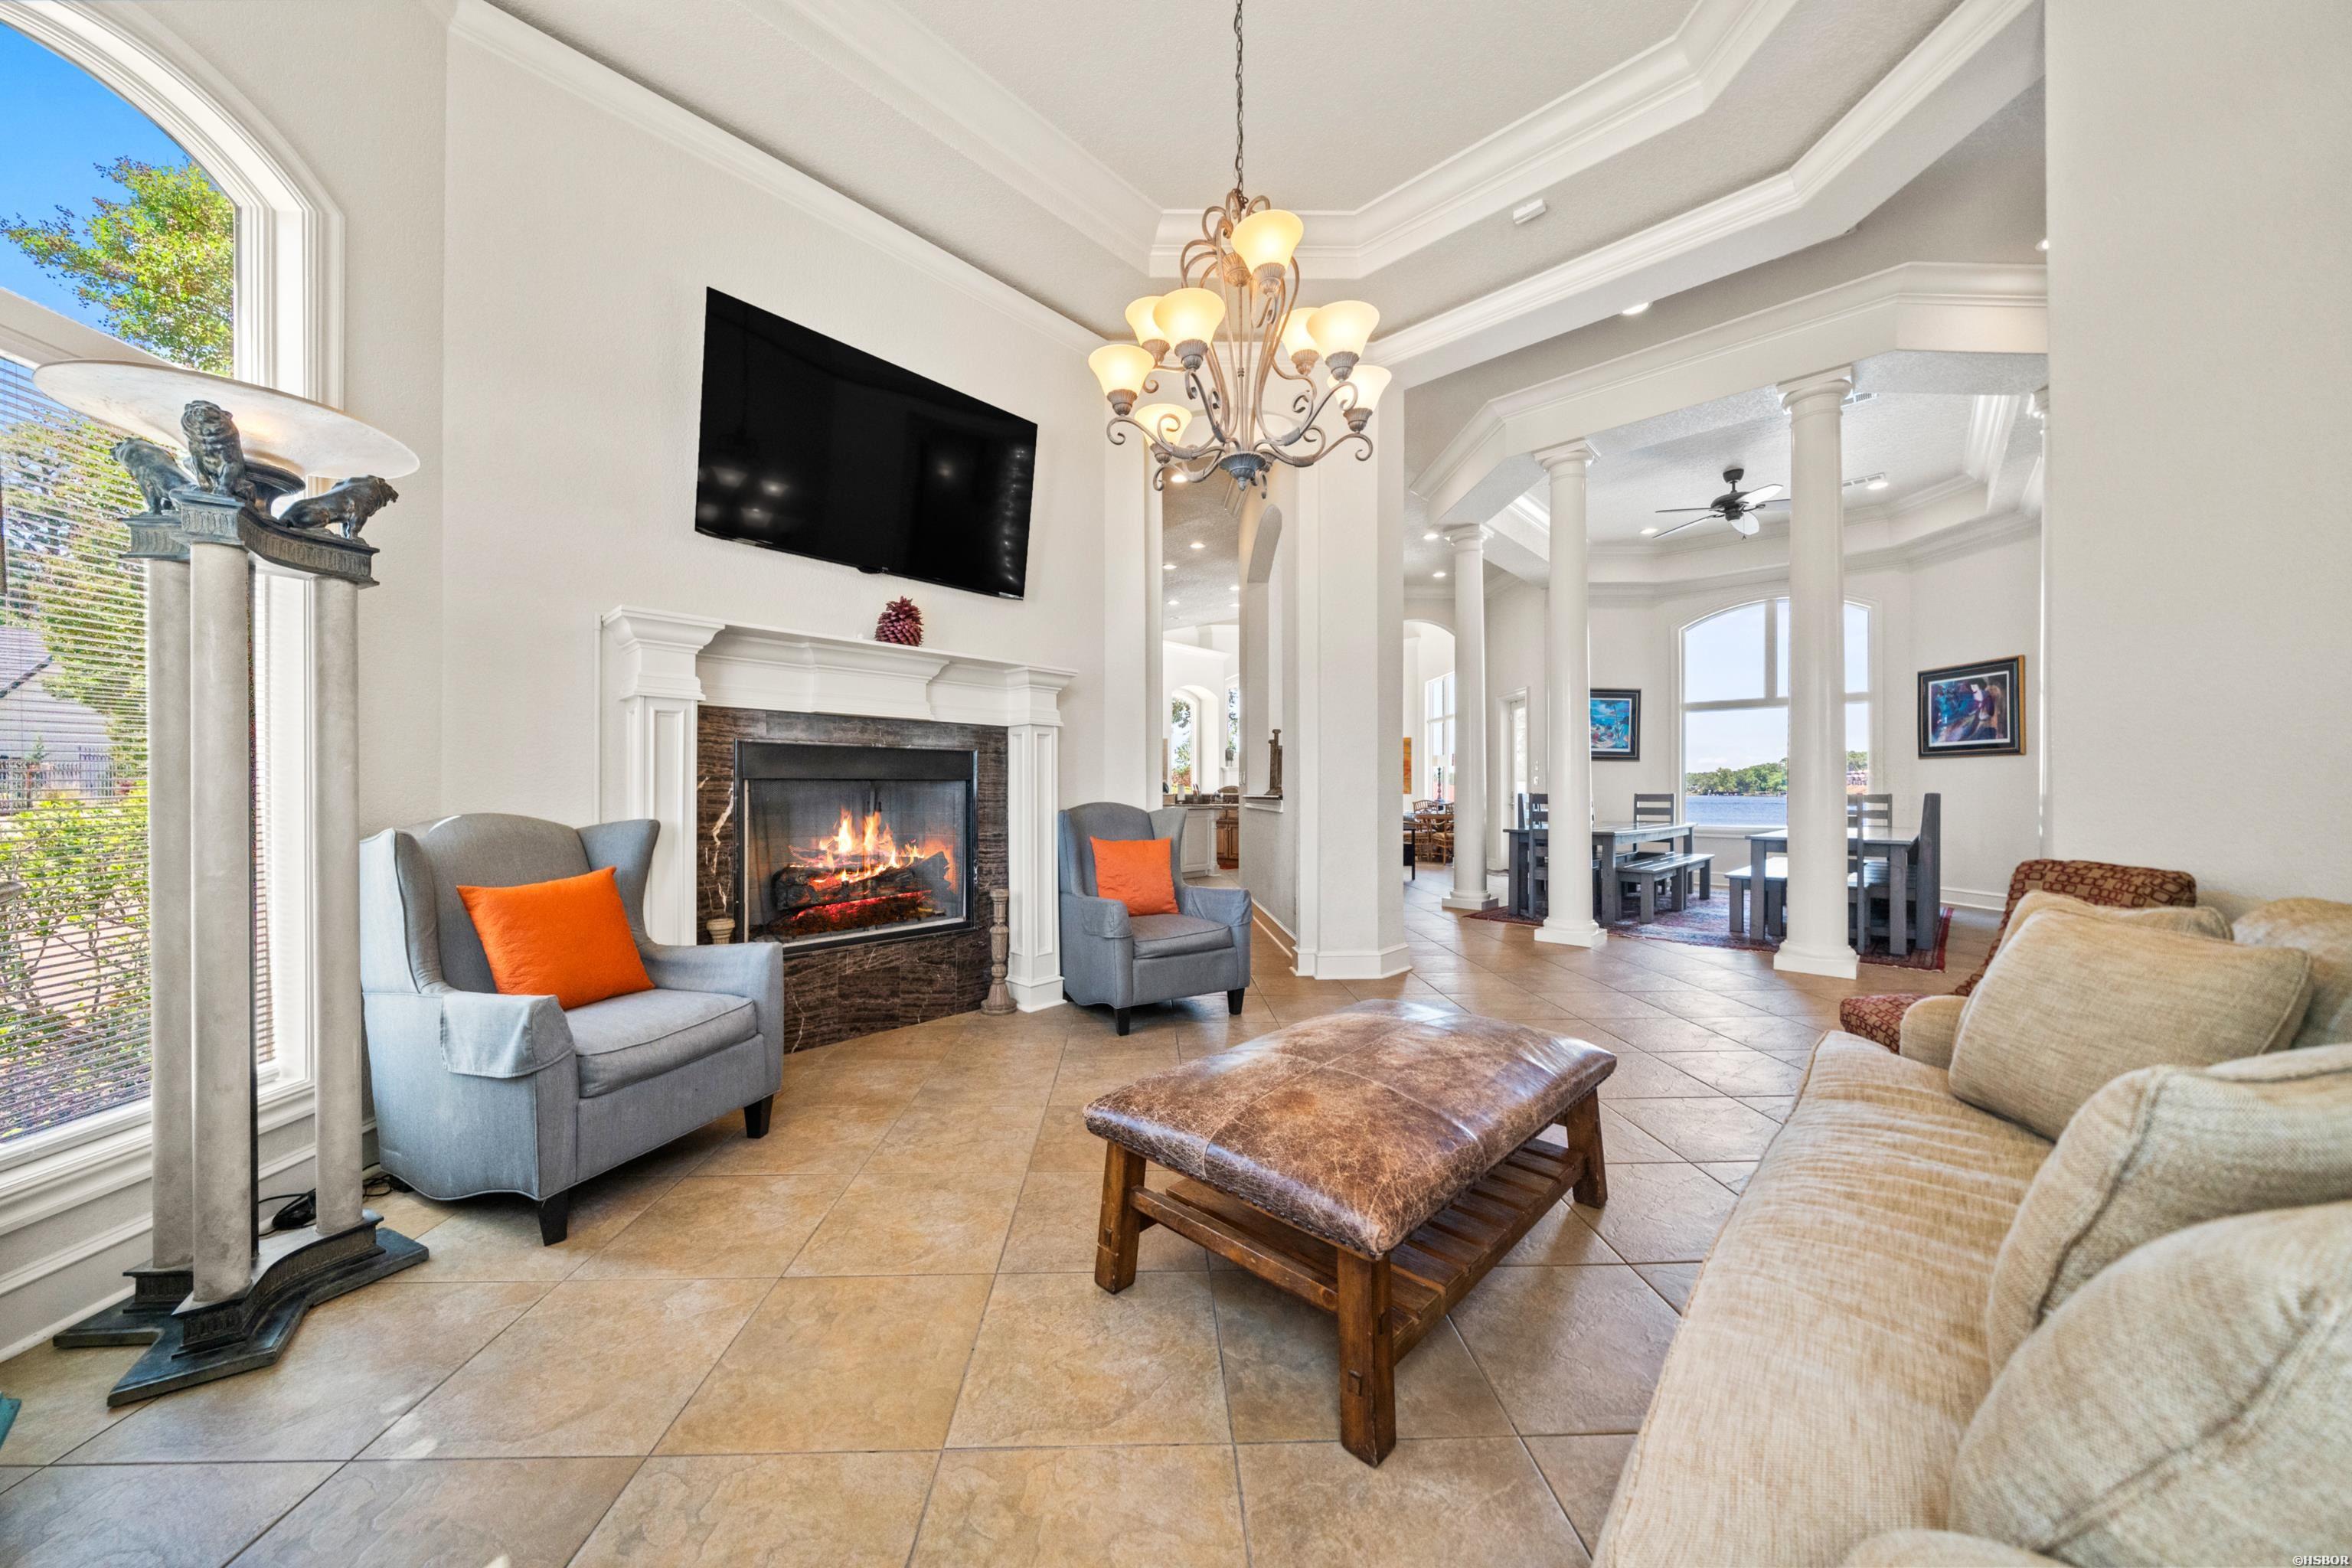
Living room with a lit fireplace and adjoining columned dining area overlooking the water.
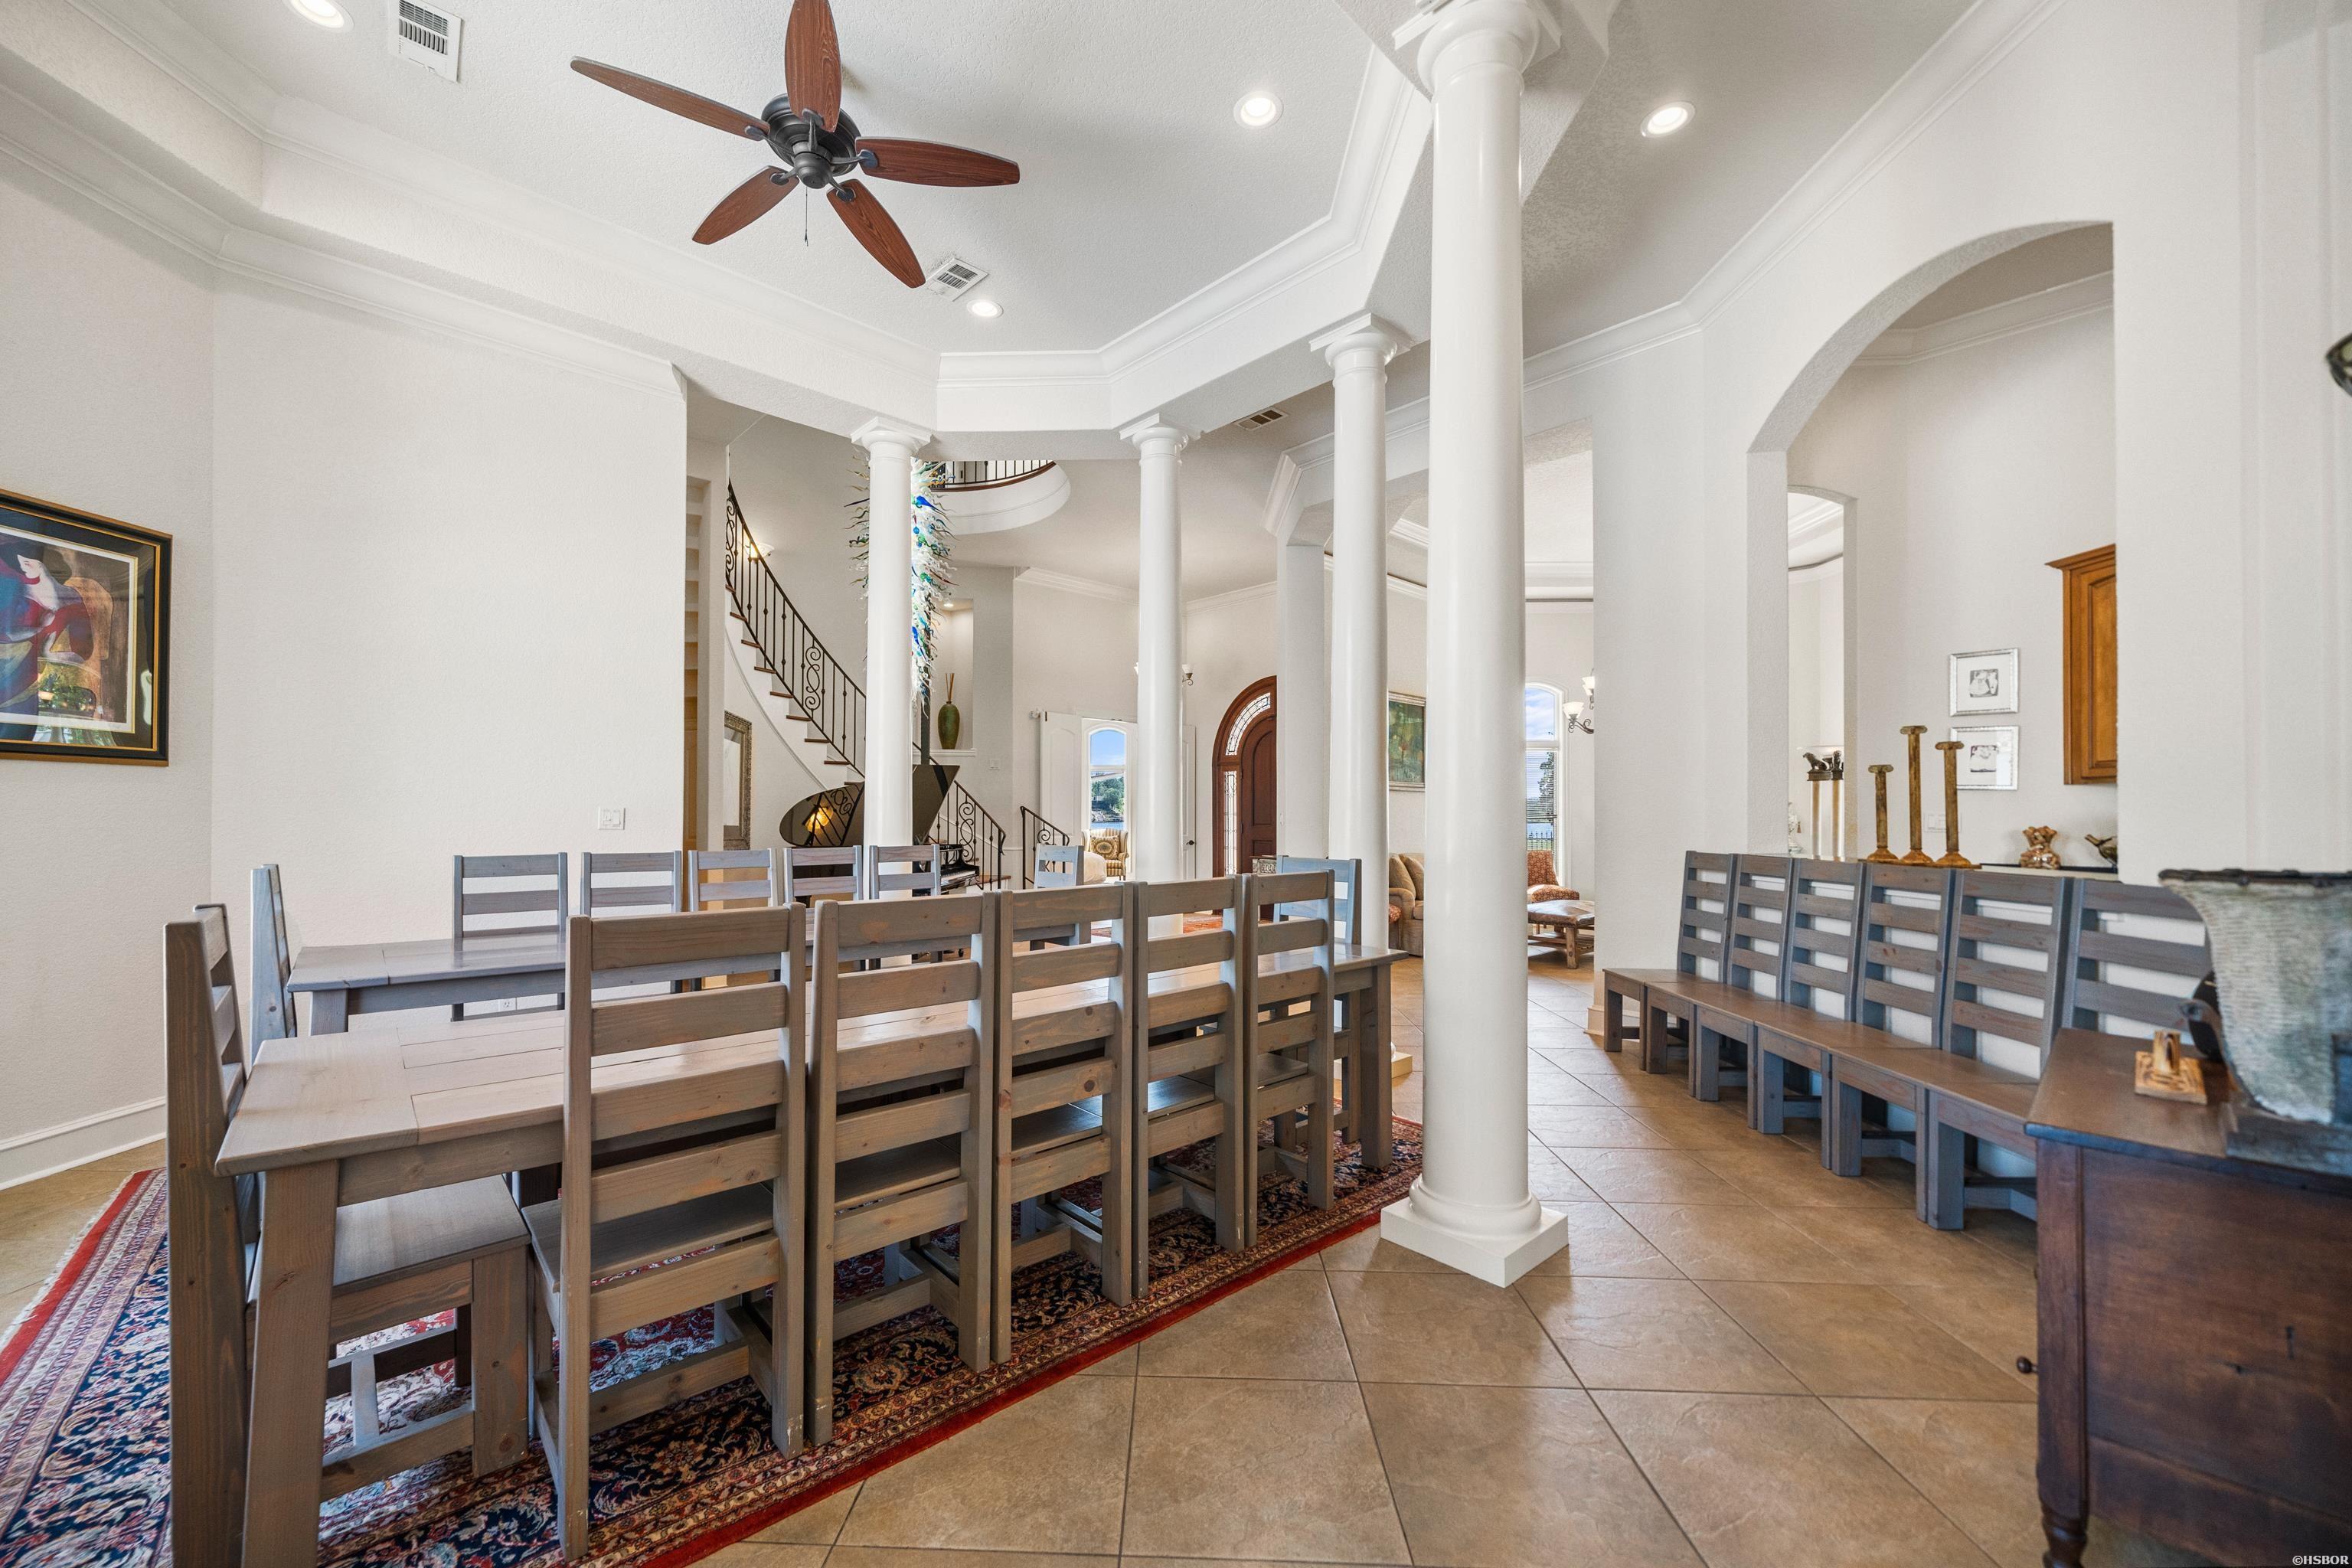
Dining room with a long wooden table, patterned rug, white columns, and a curved staircase.
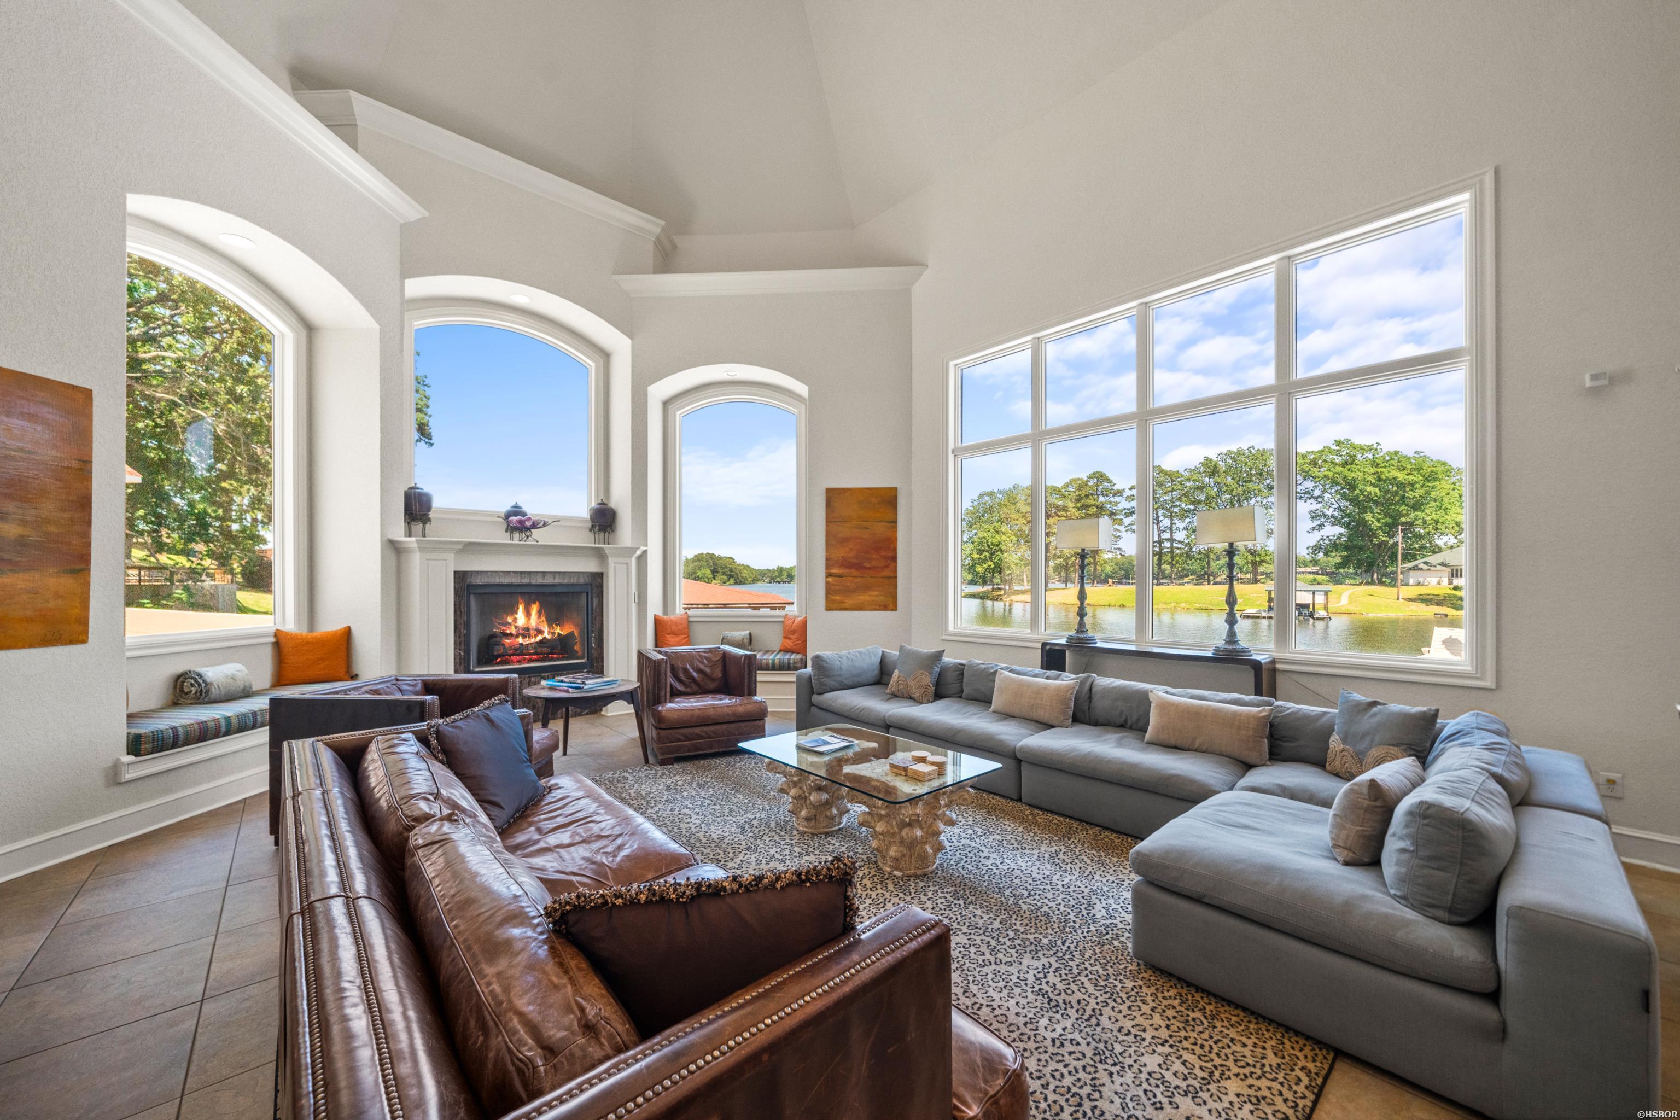
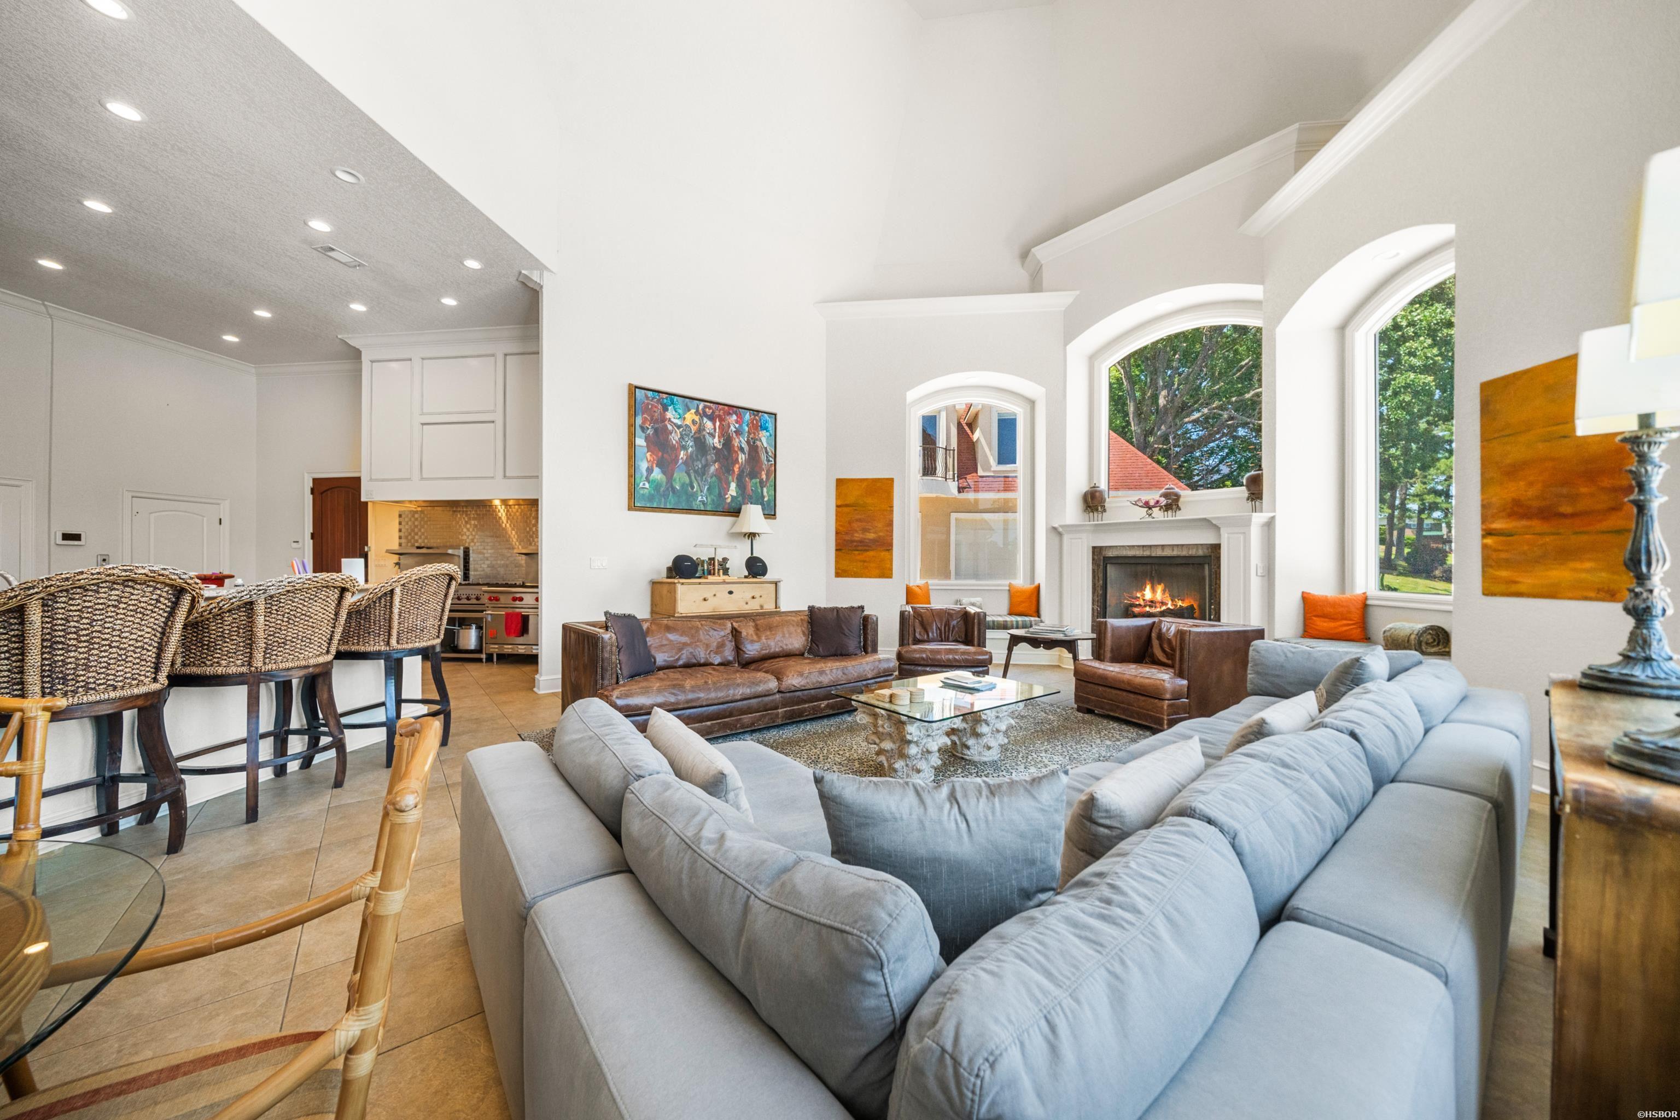
Living room with vaulted ceilings, a fireplace, and expansive windows overlooking the lake.
Living room with a fireplace between tall arched windows and a large gray sectional.
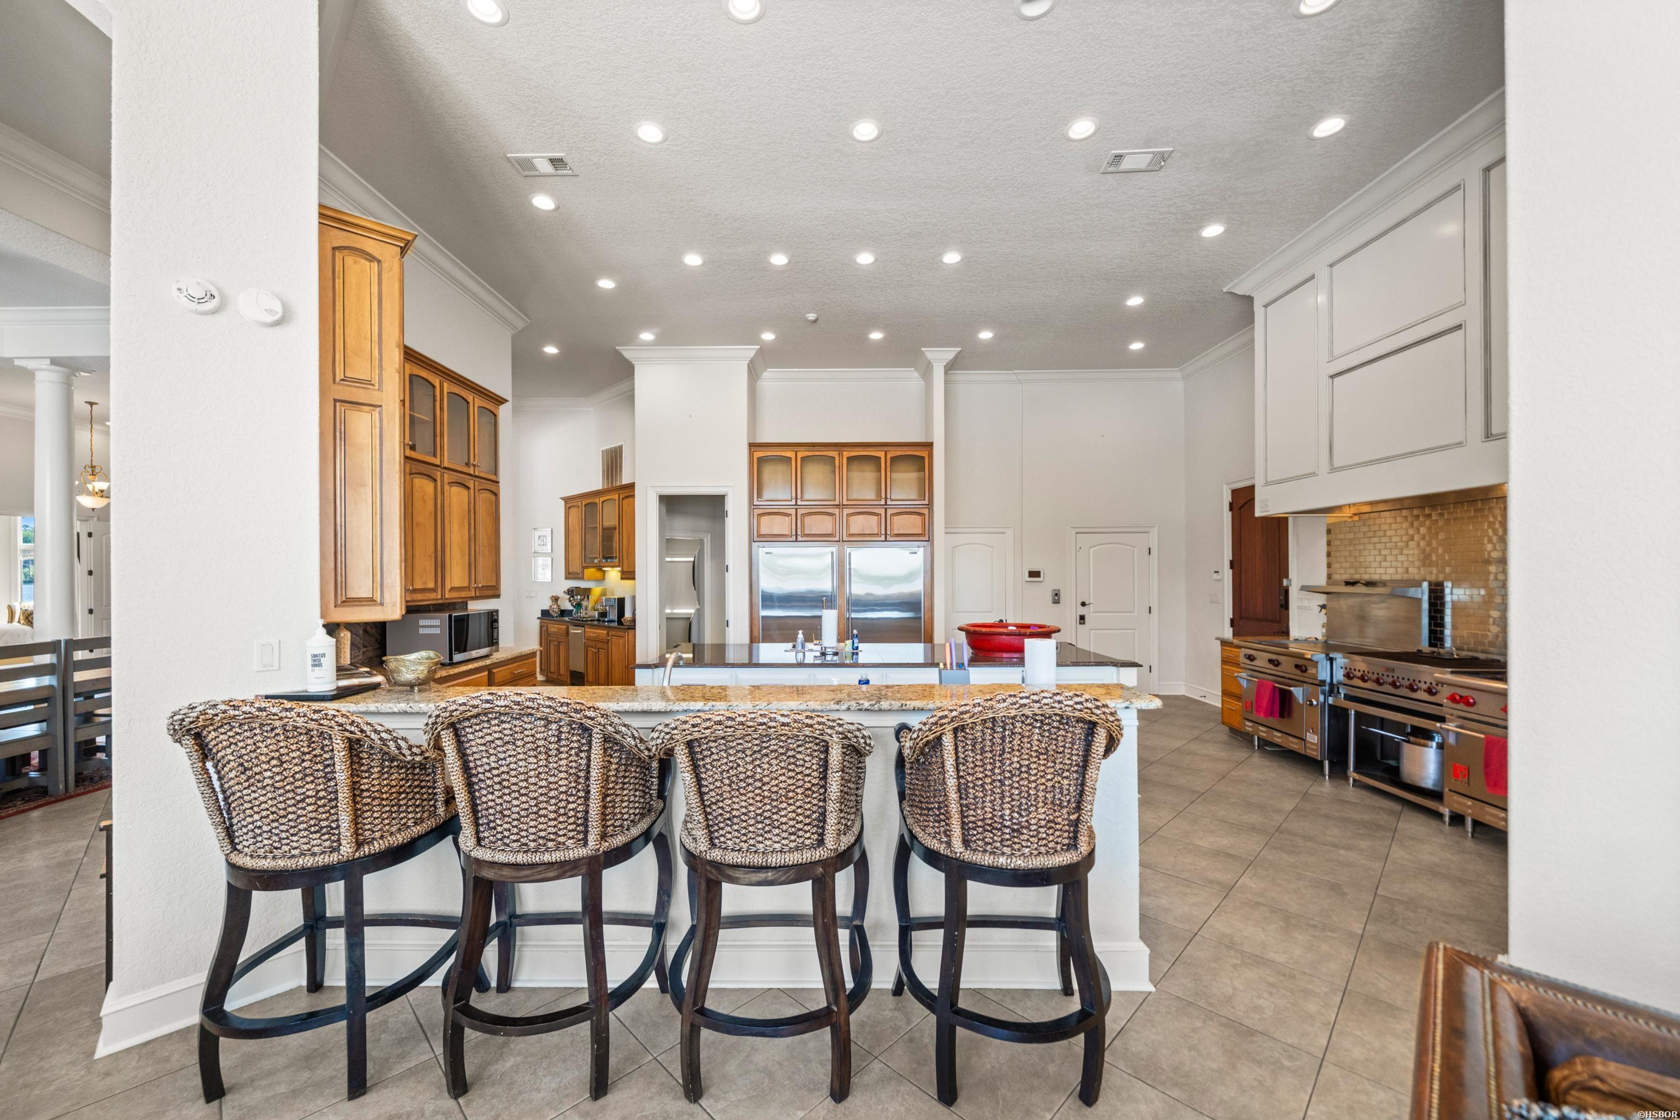
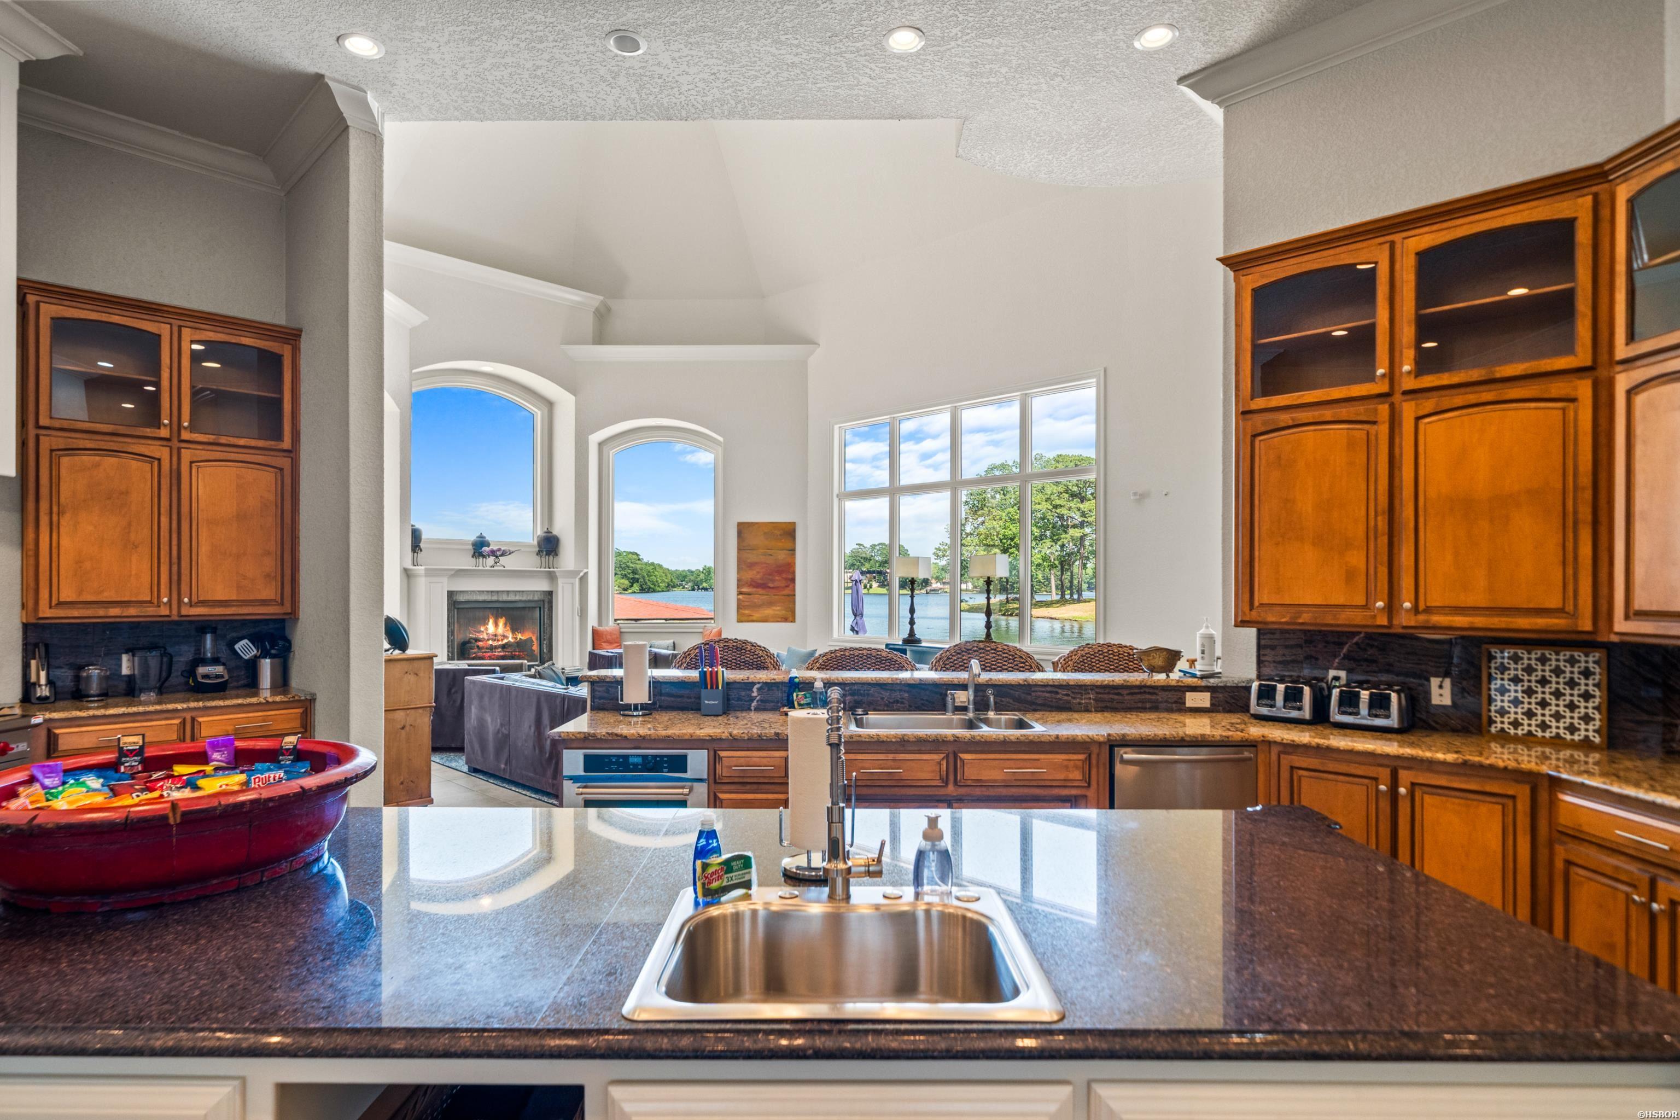
Spacious kitchen with a large island, four woven bar stools, wood cabinets, and a commercial-style range.
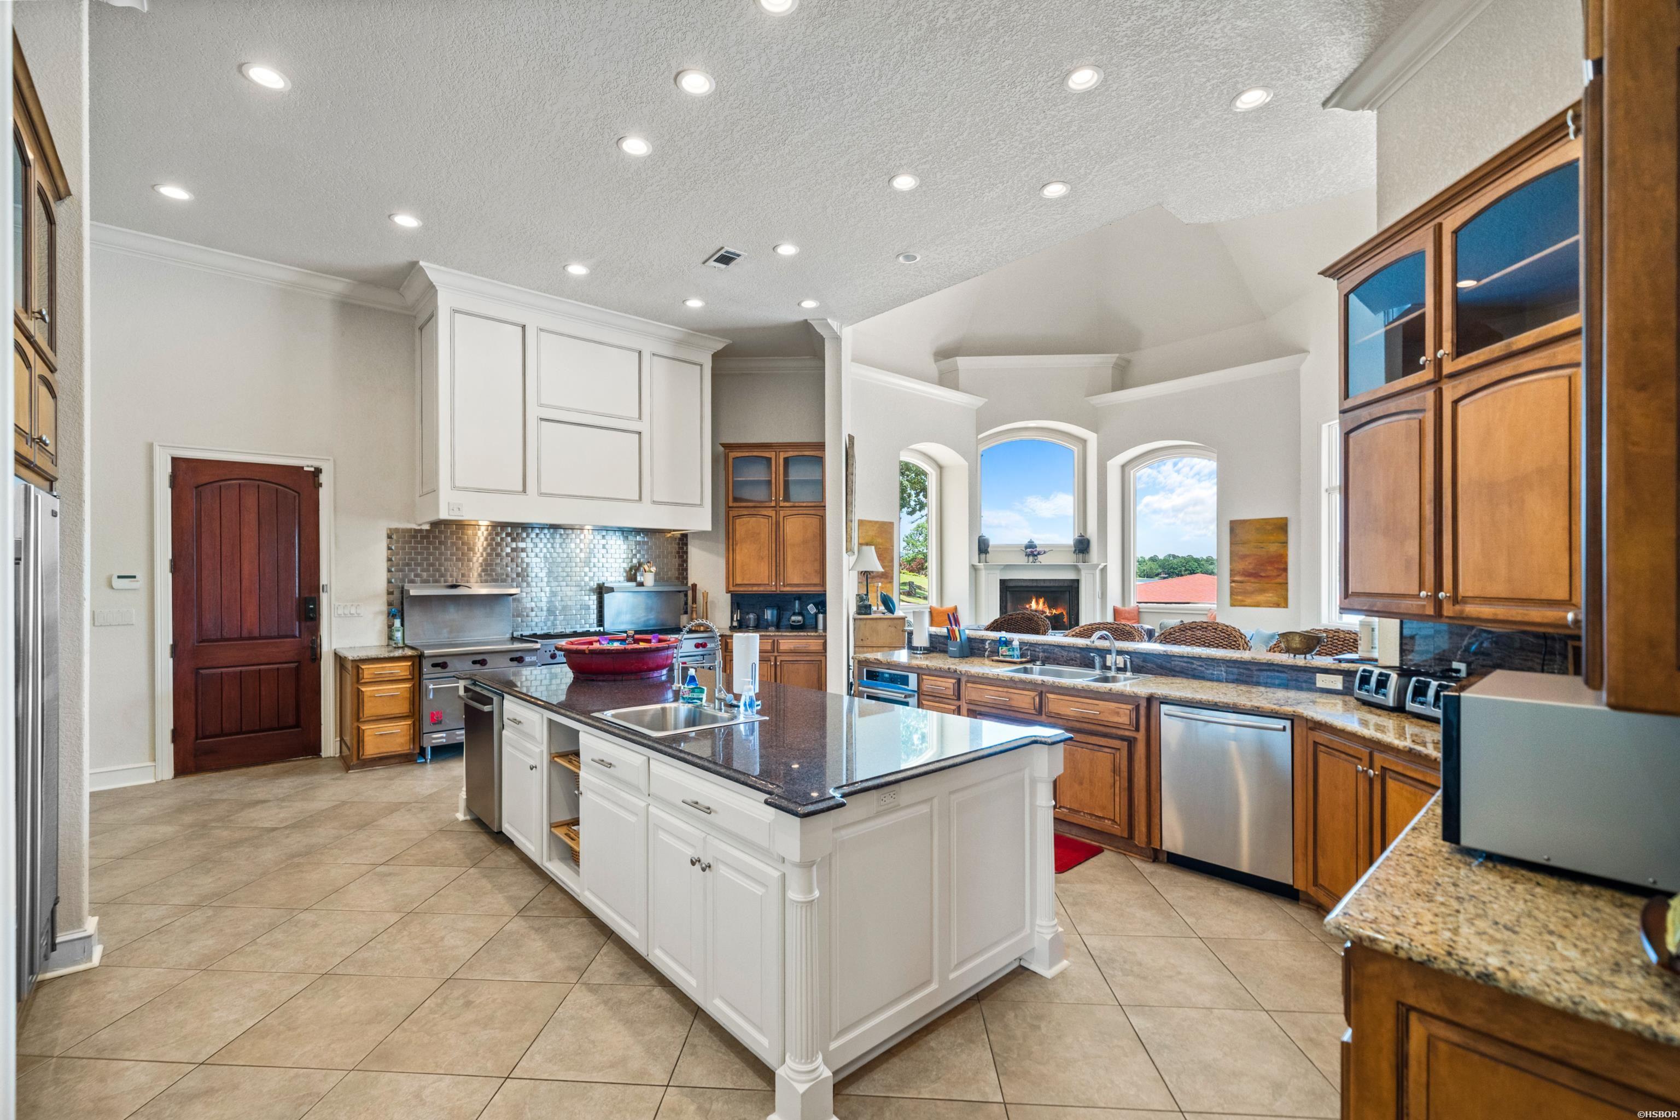
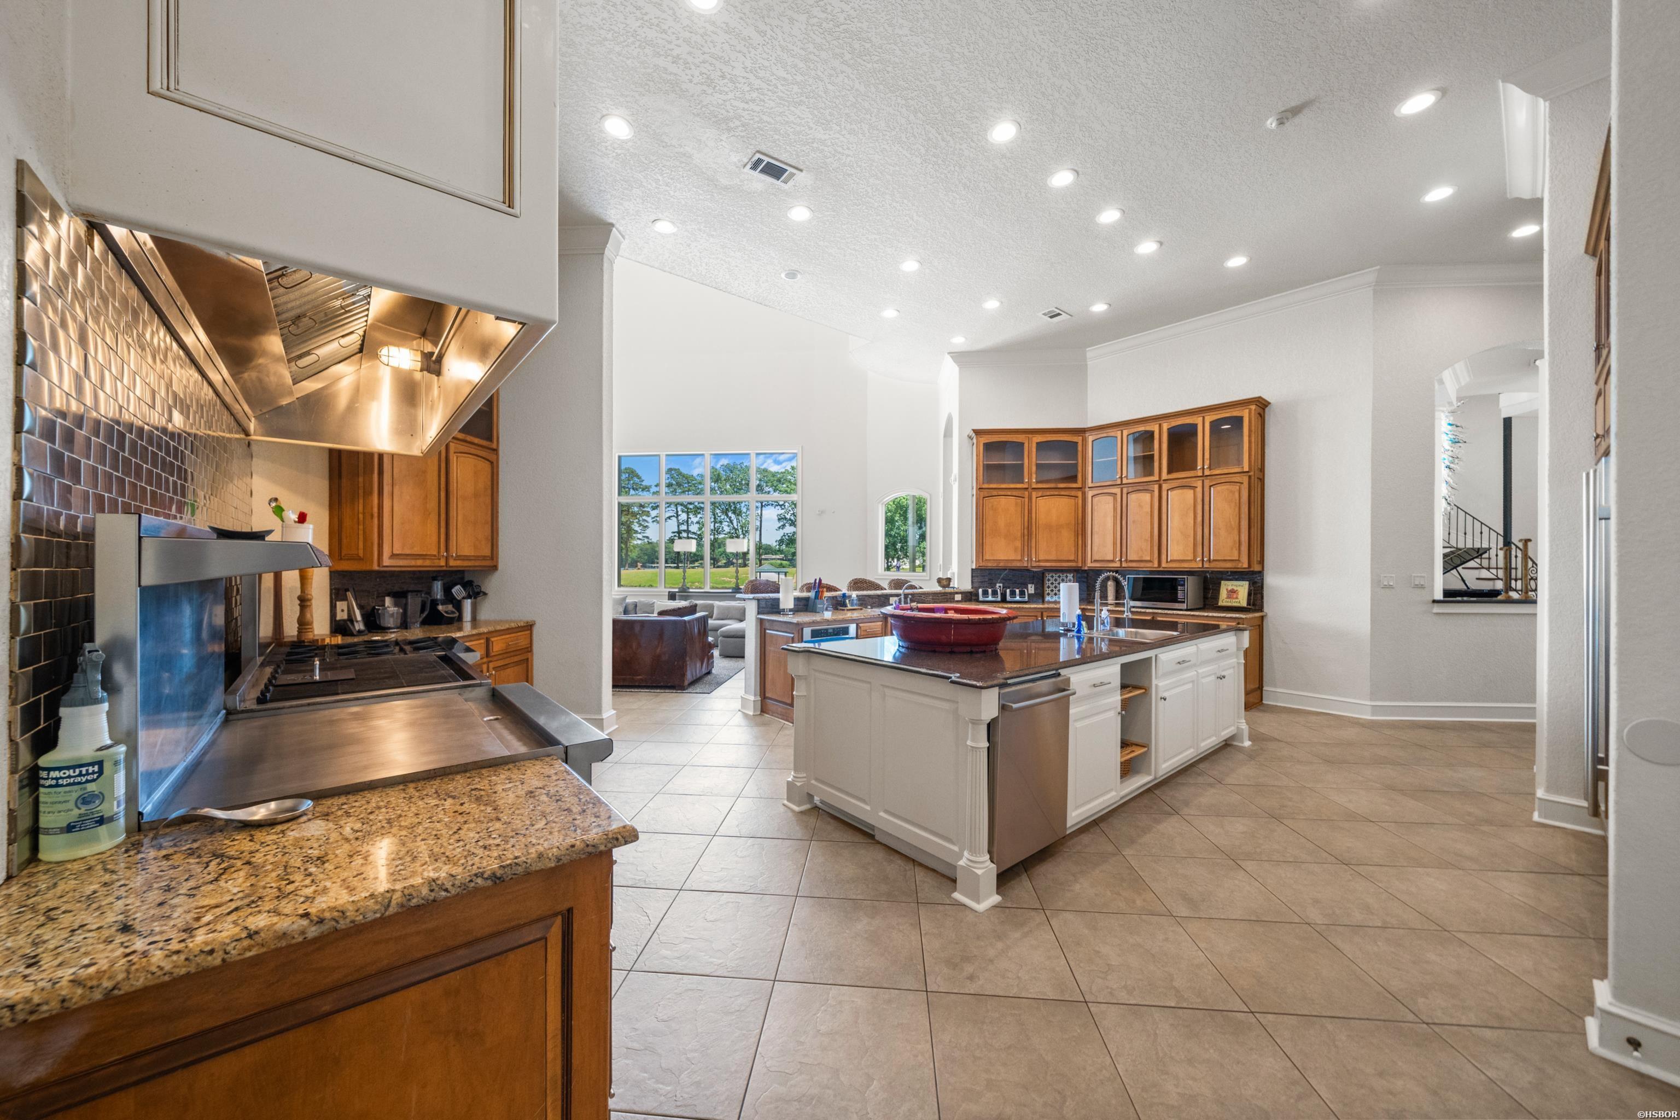
Spacious kitchen with a large white island, warm wood cabinets, stainless steel appliances, and arched windows.
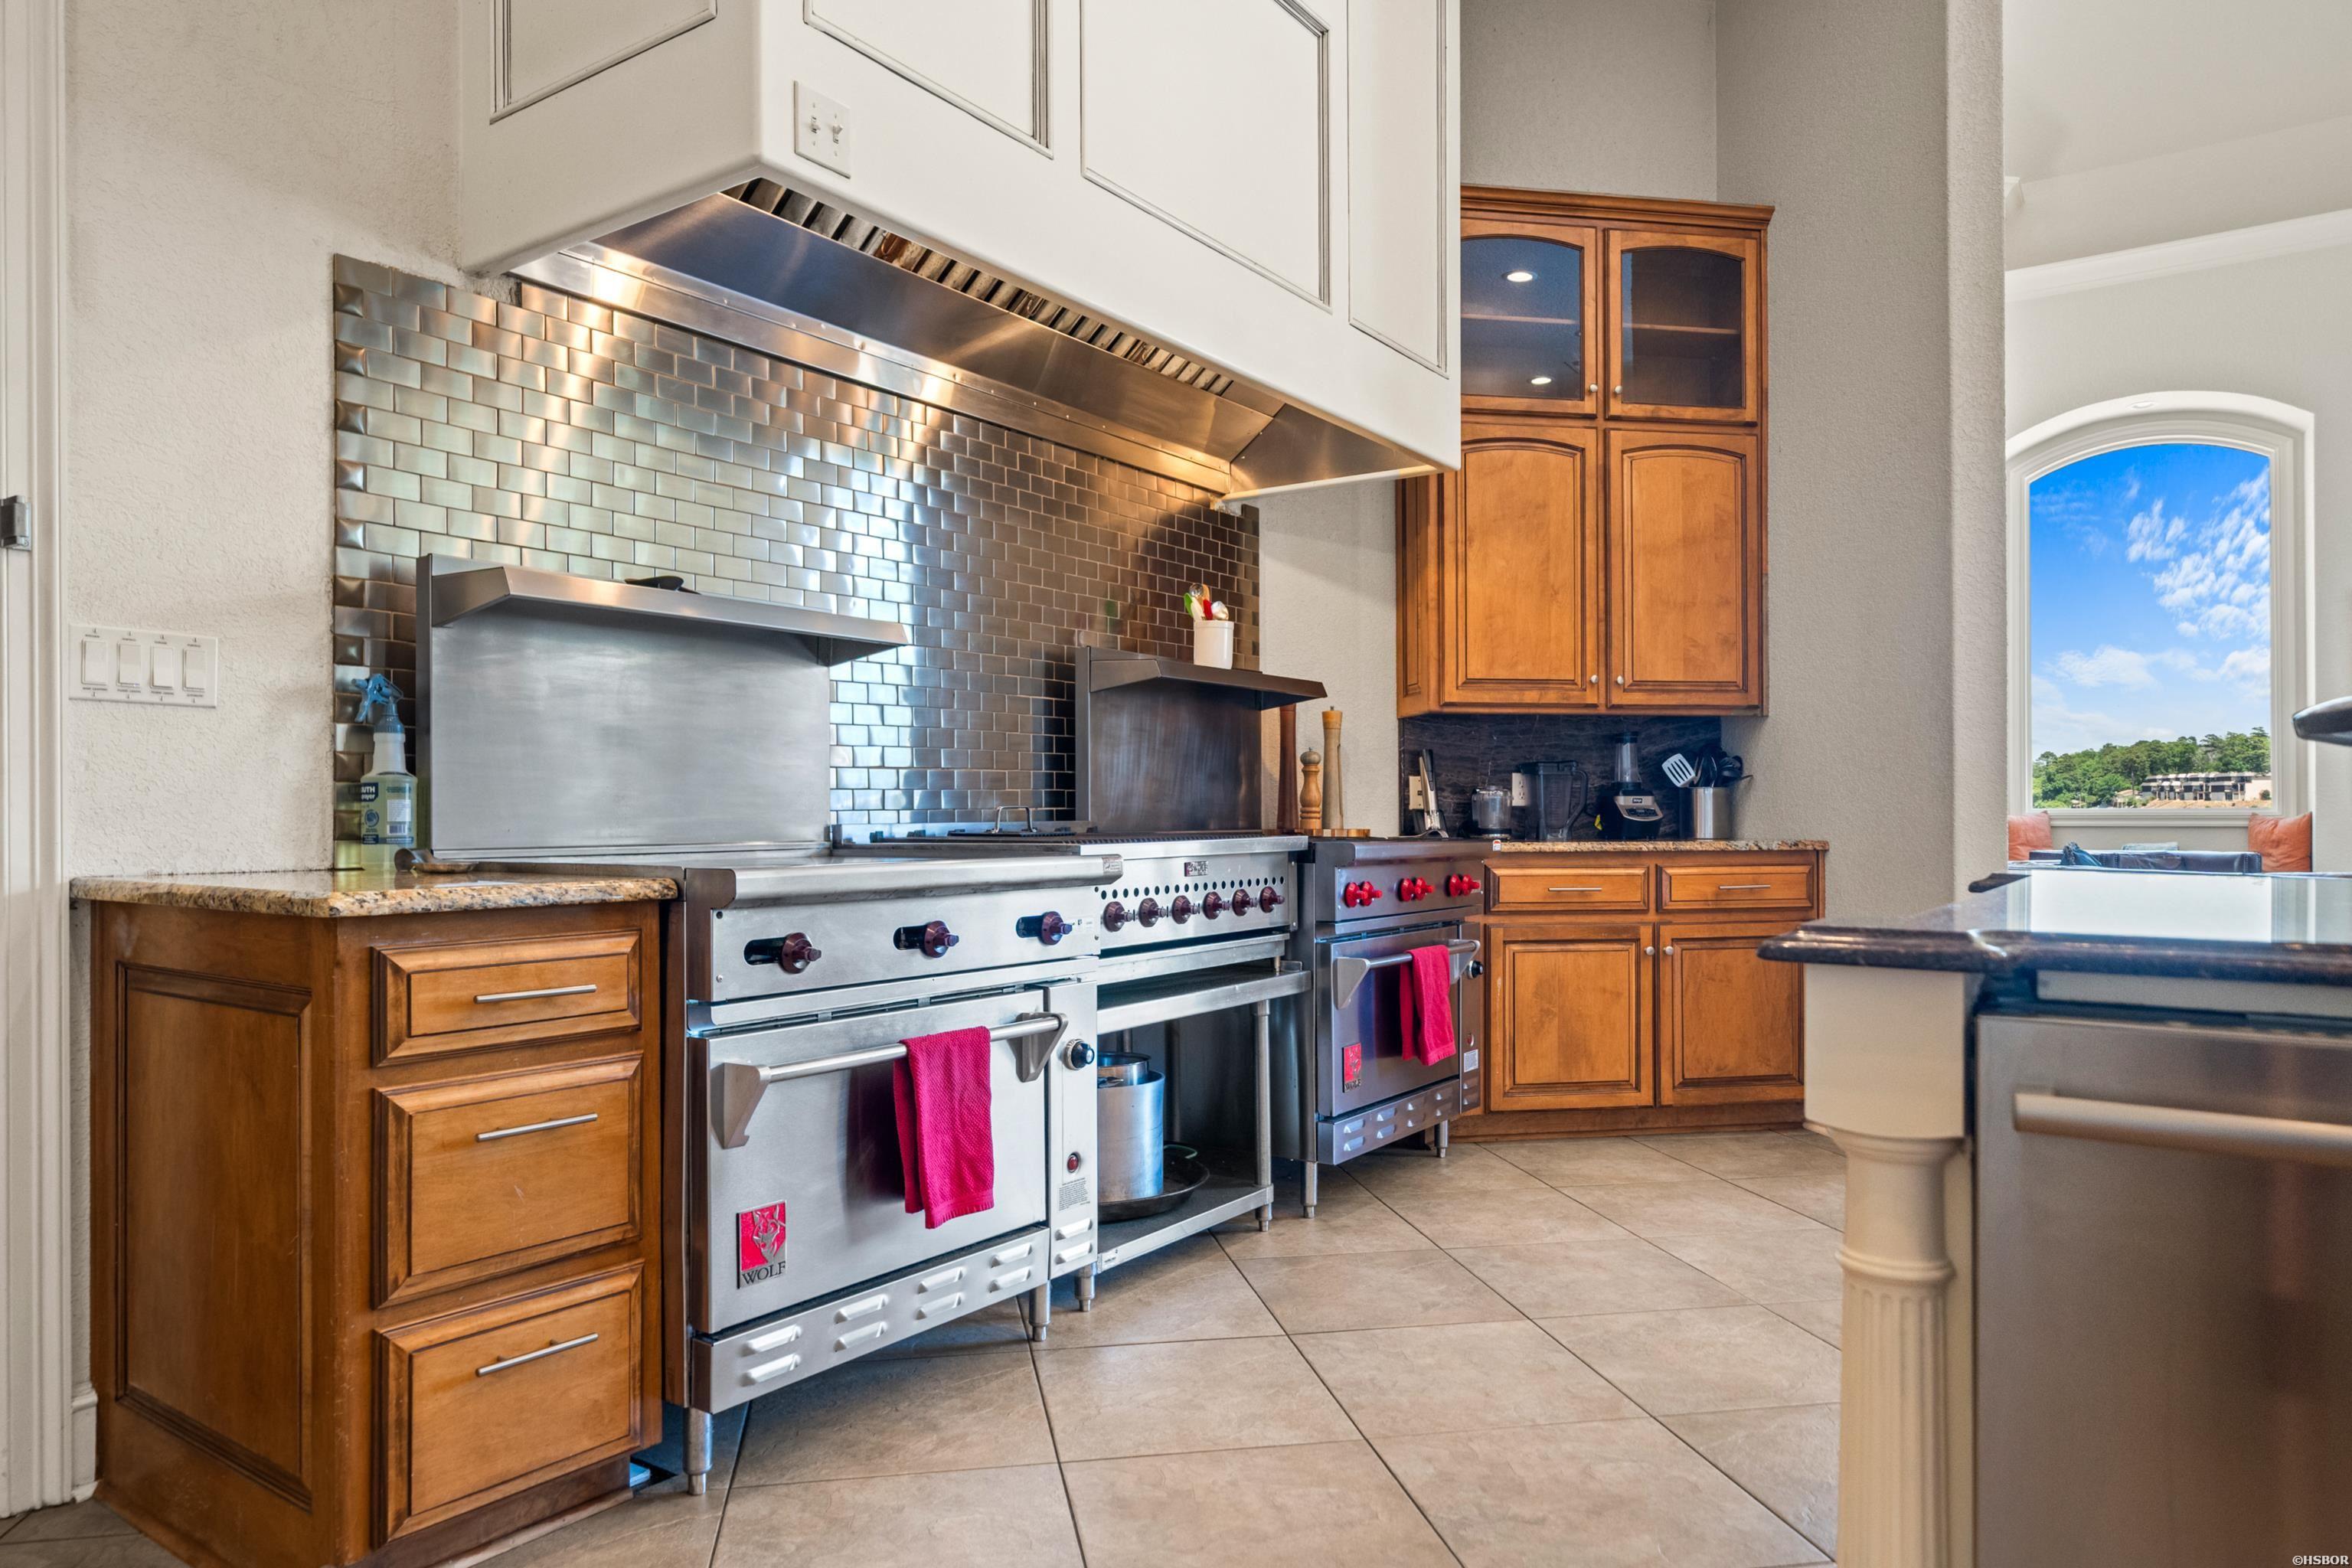
Kitchen with a professional stainless-steel range, reflective tile backsplash, and warm wood cabinets.
Kitchen with wood cabinets and granite island overlooking a living room and lake.
Spacious kitchen with a large island, warm wood cabinetry, and windows overlooking trees.
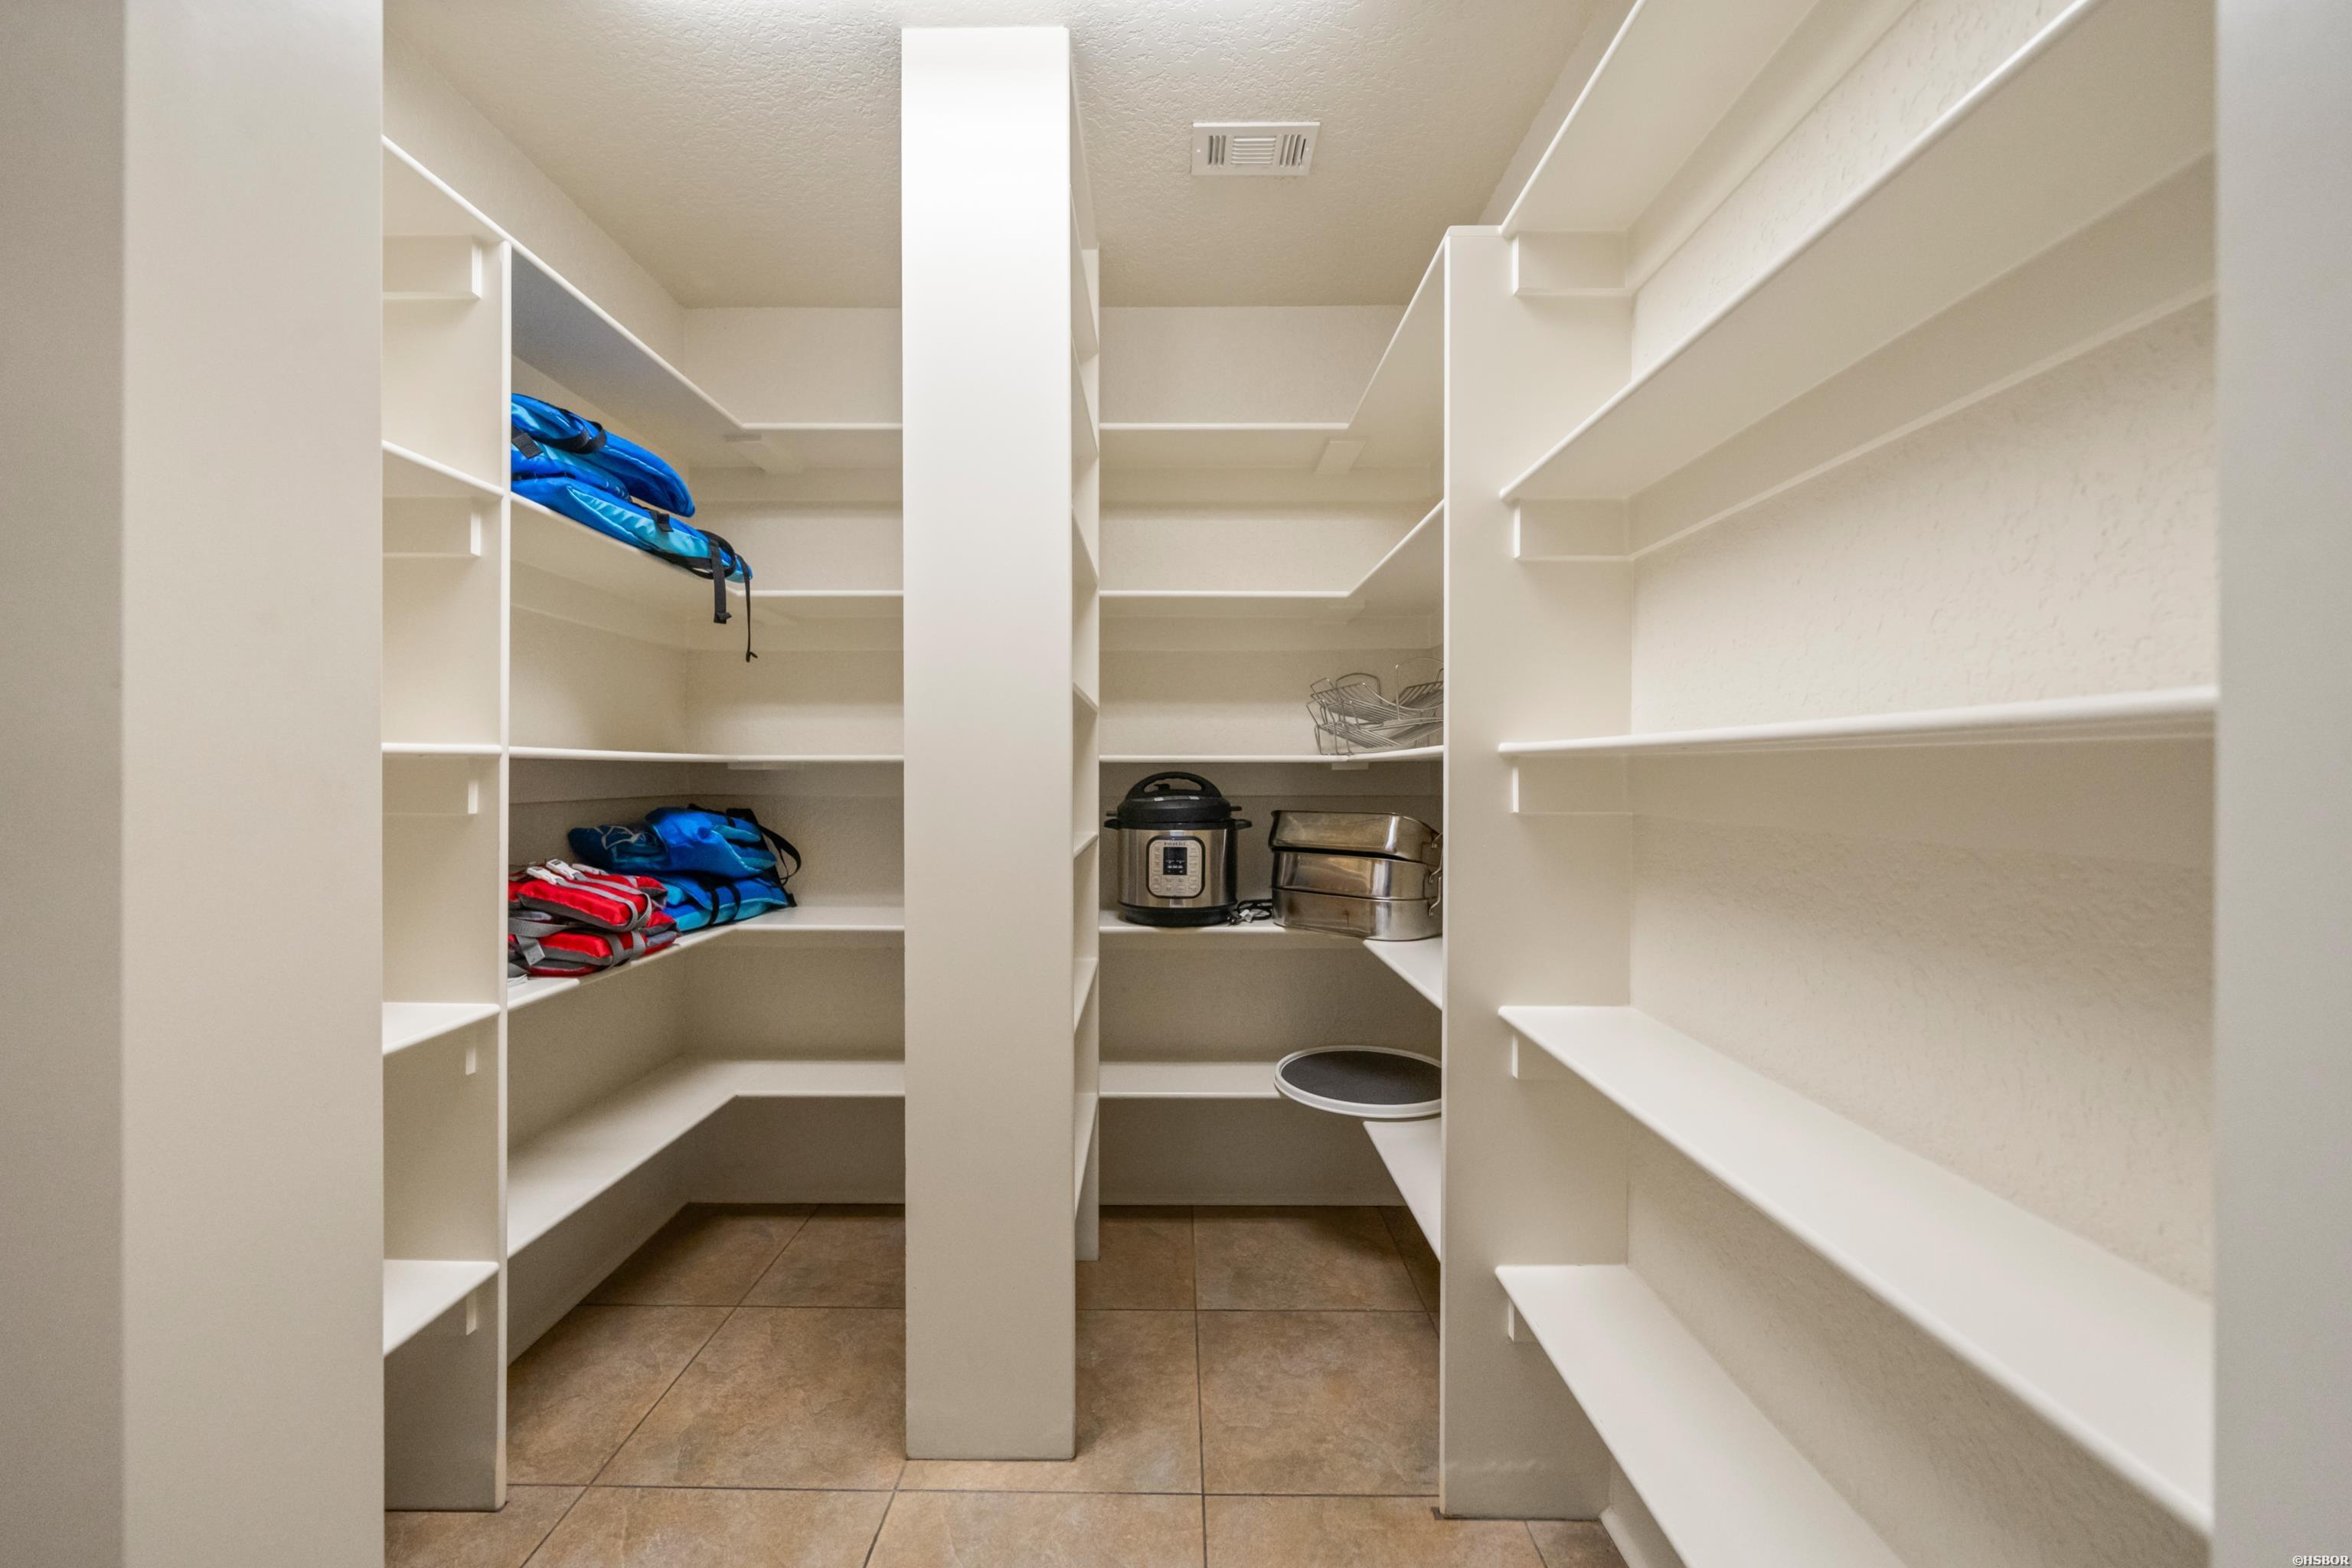
Walk-in pantry with wraparound white shelving and a tiled floor.
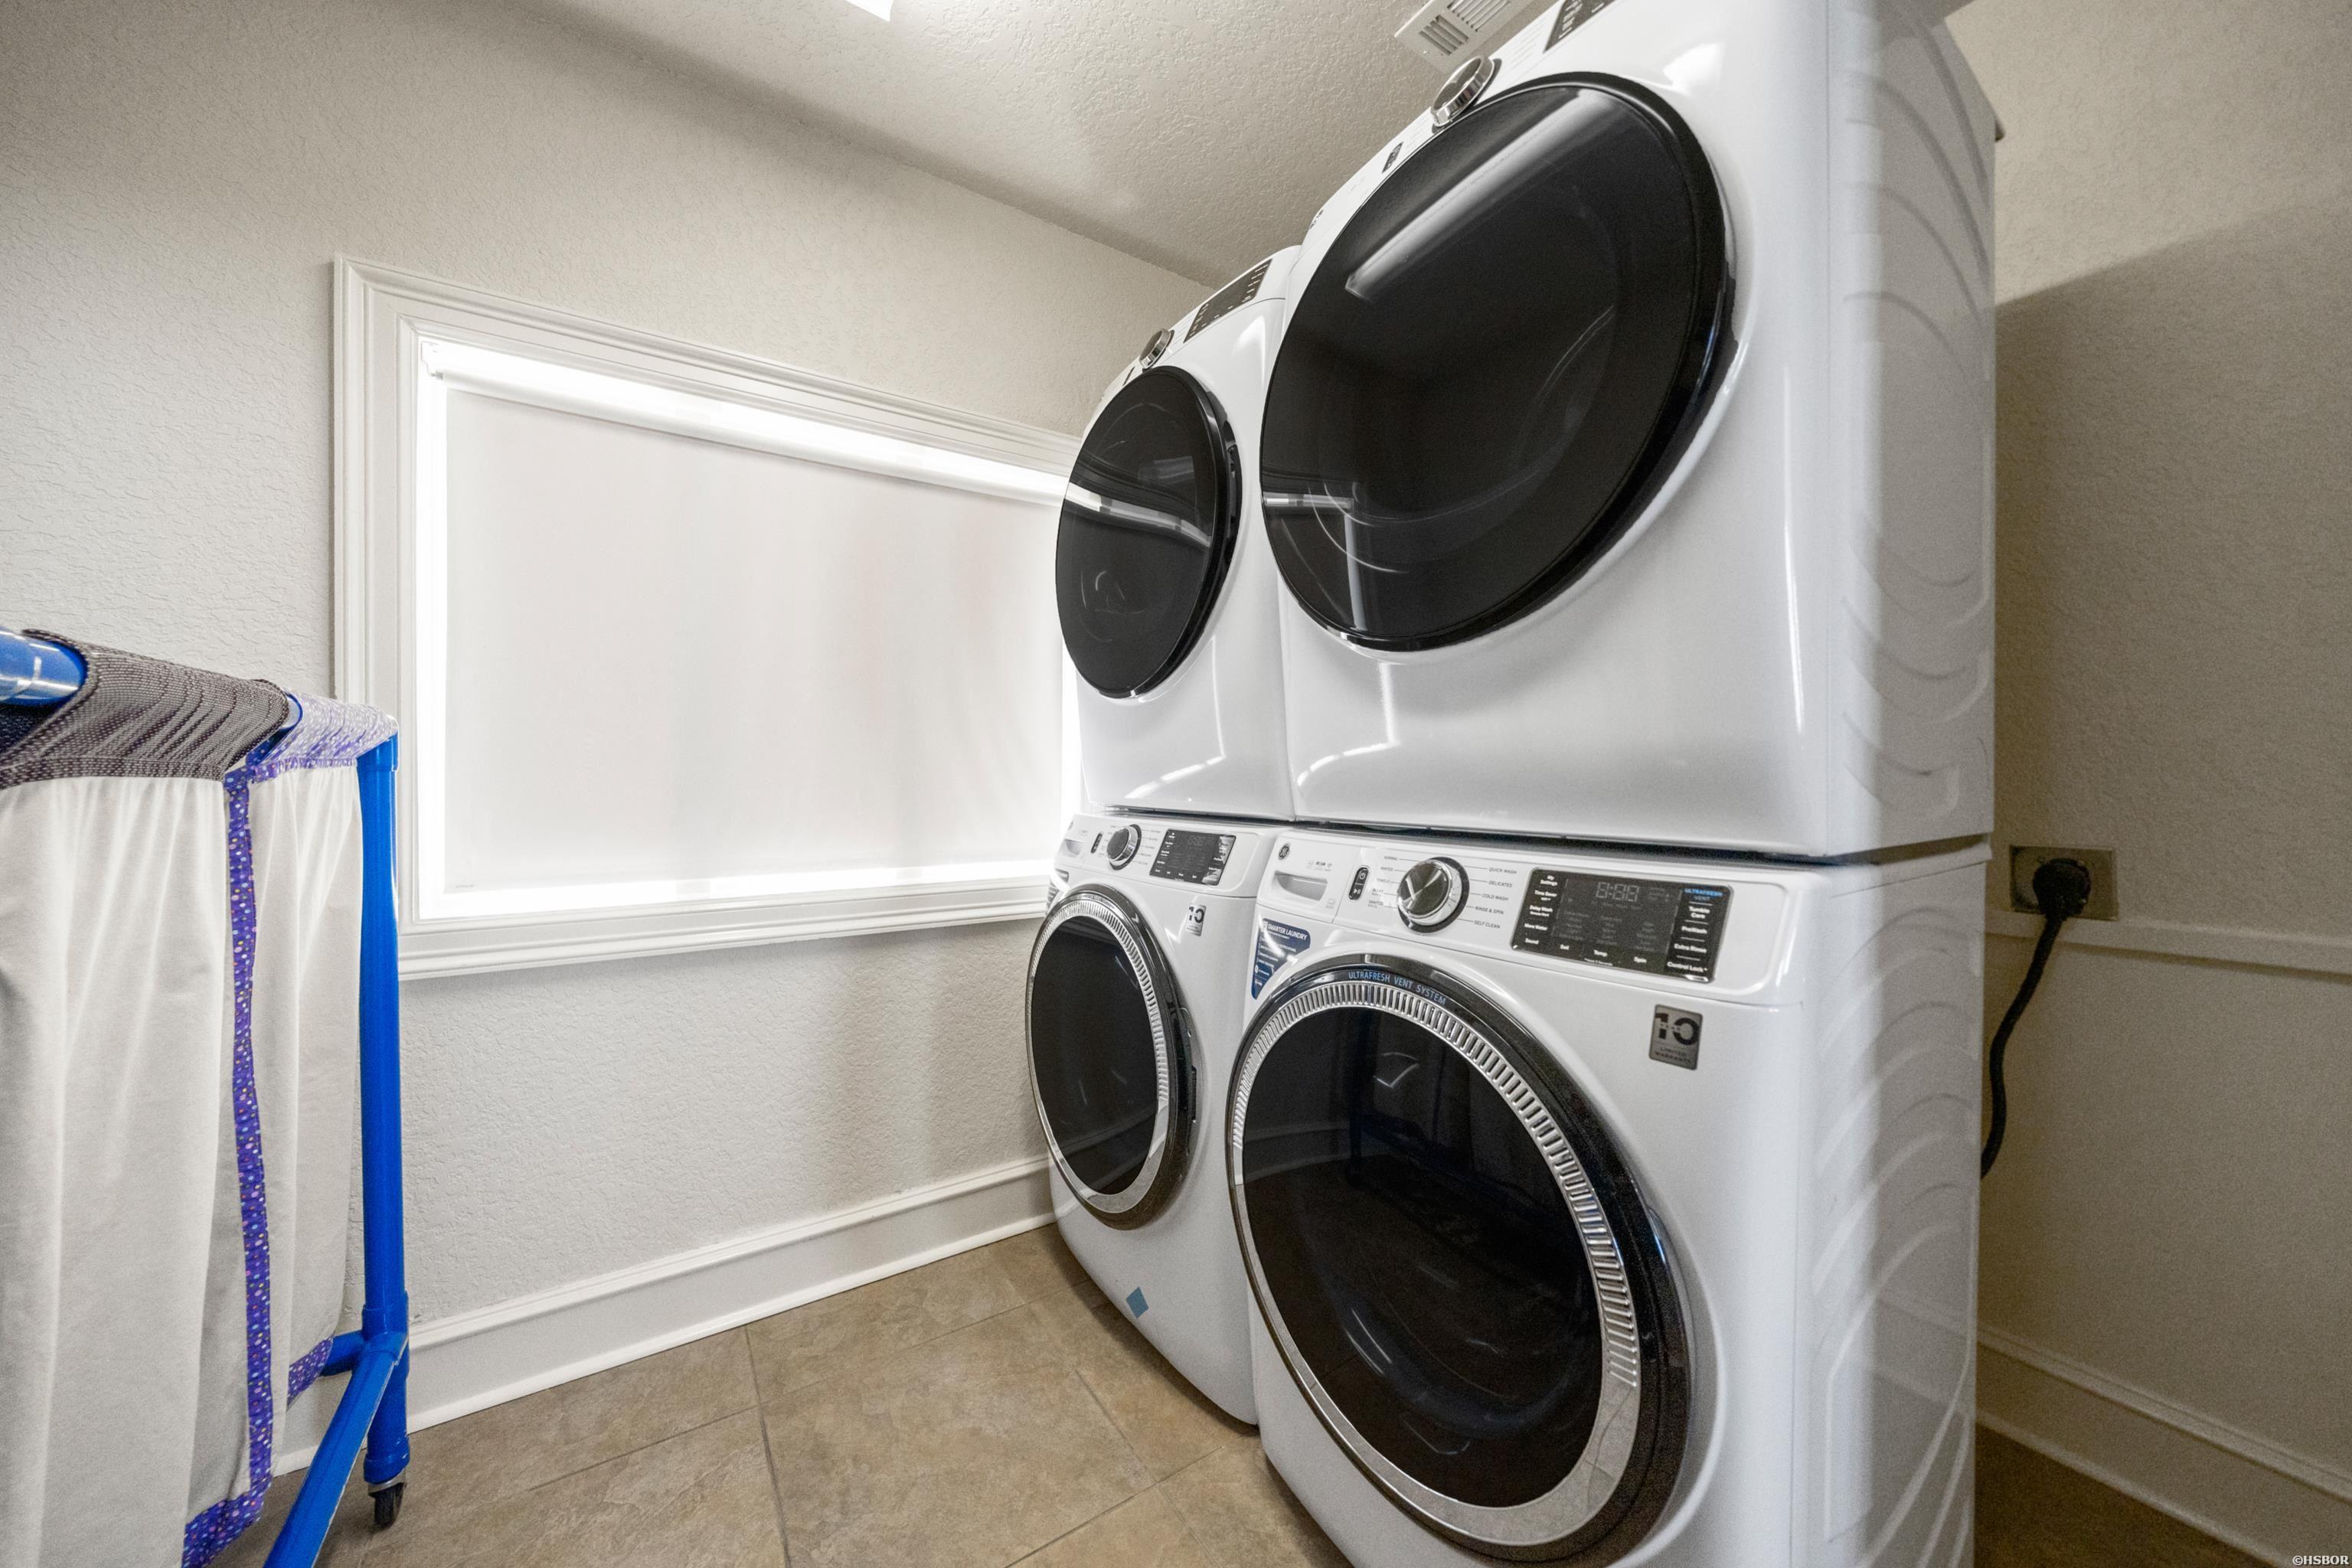
Laundry room with stacked front-loading washer and dryer beside a bright window.
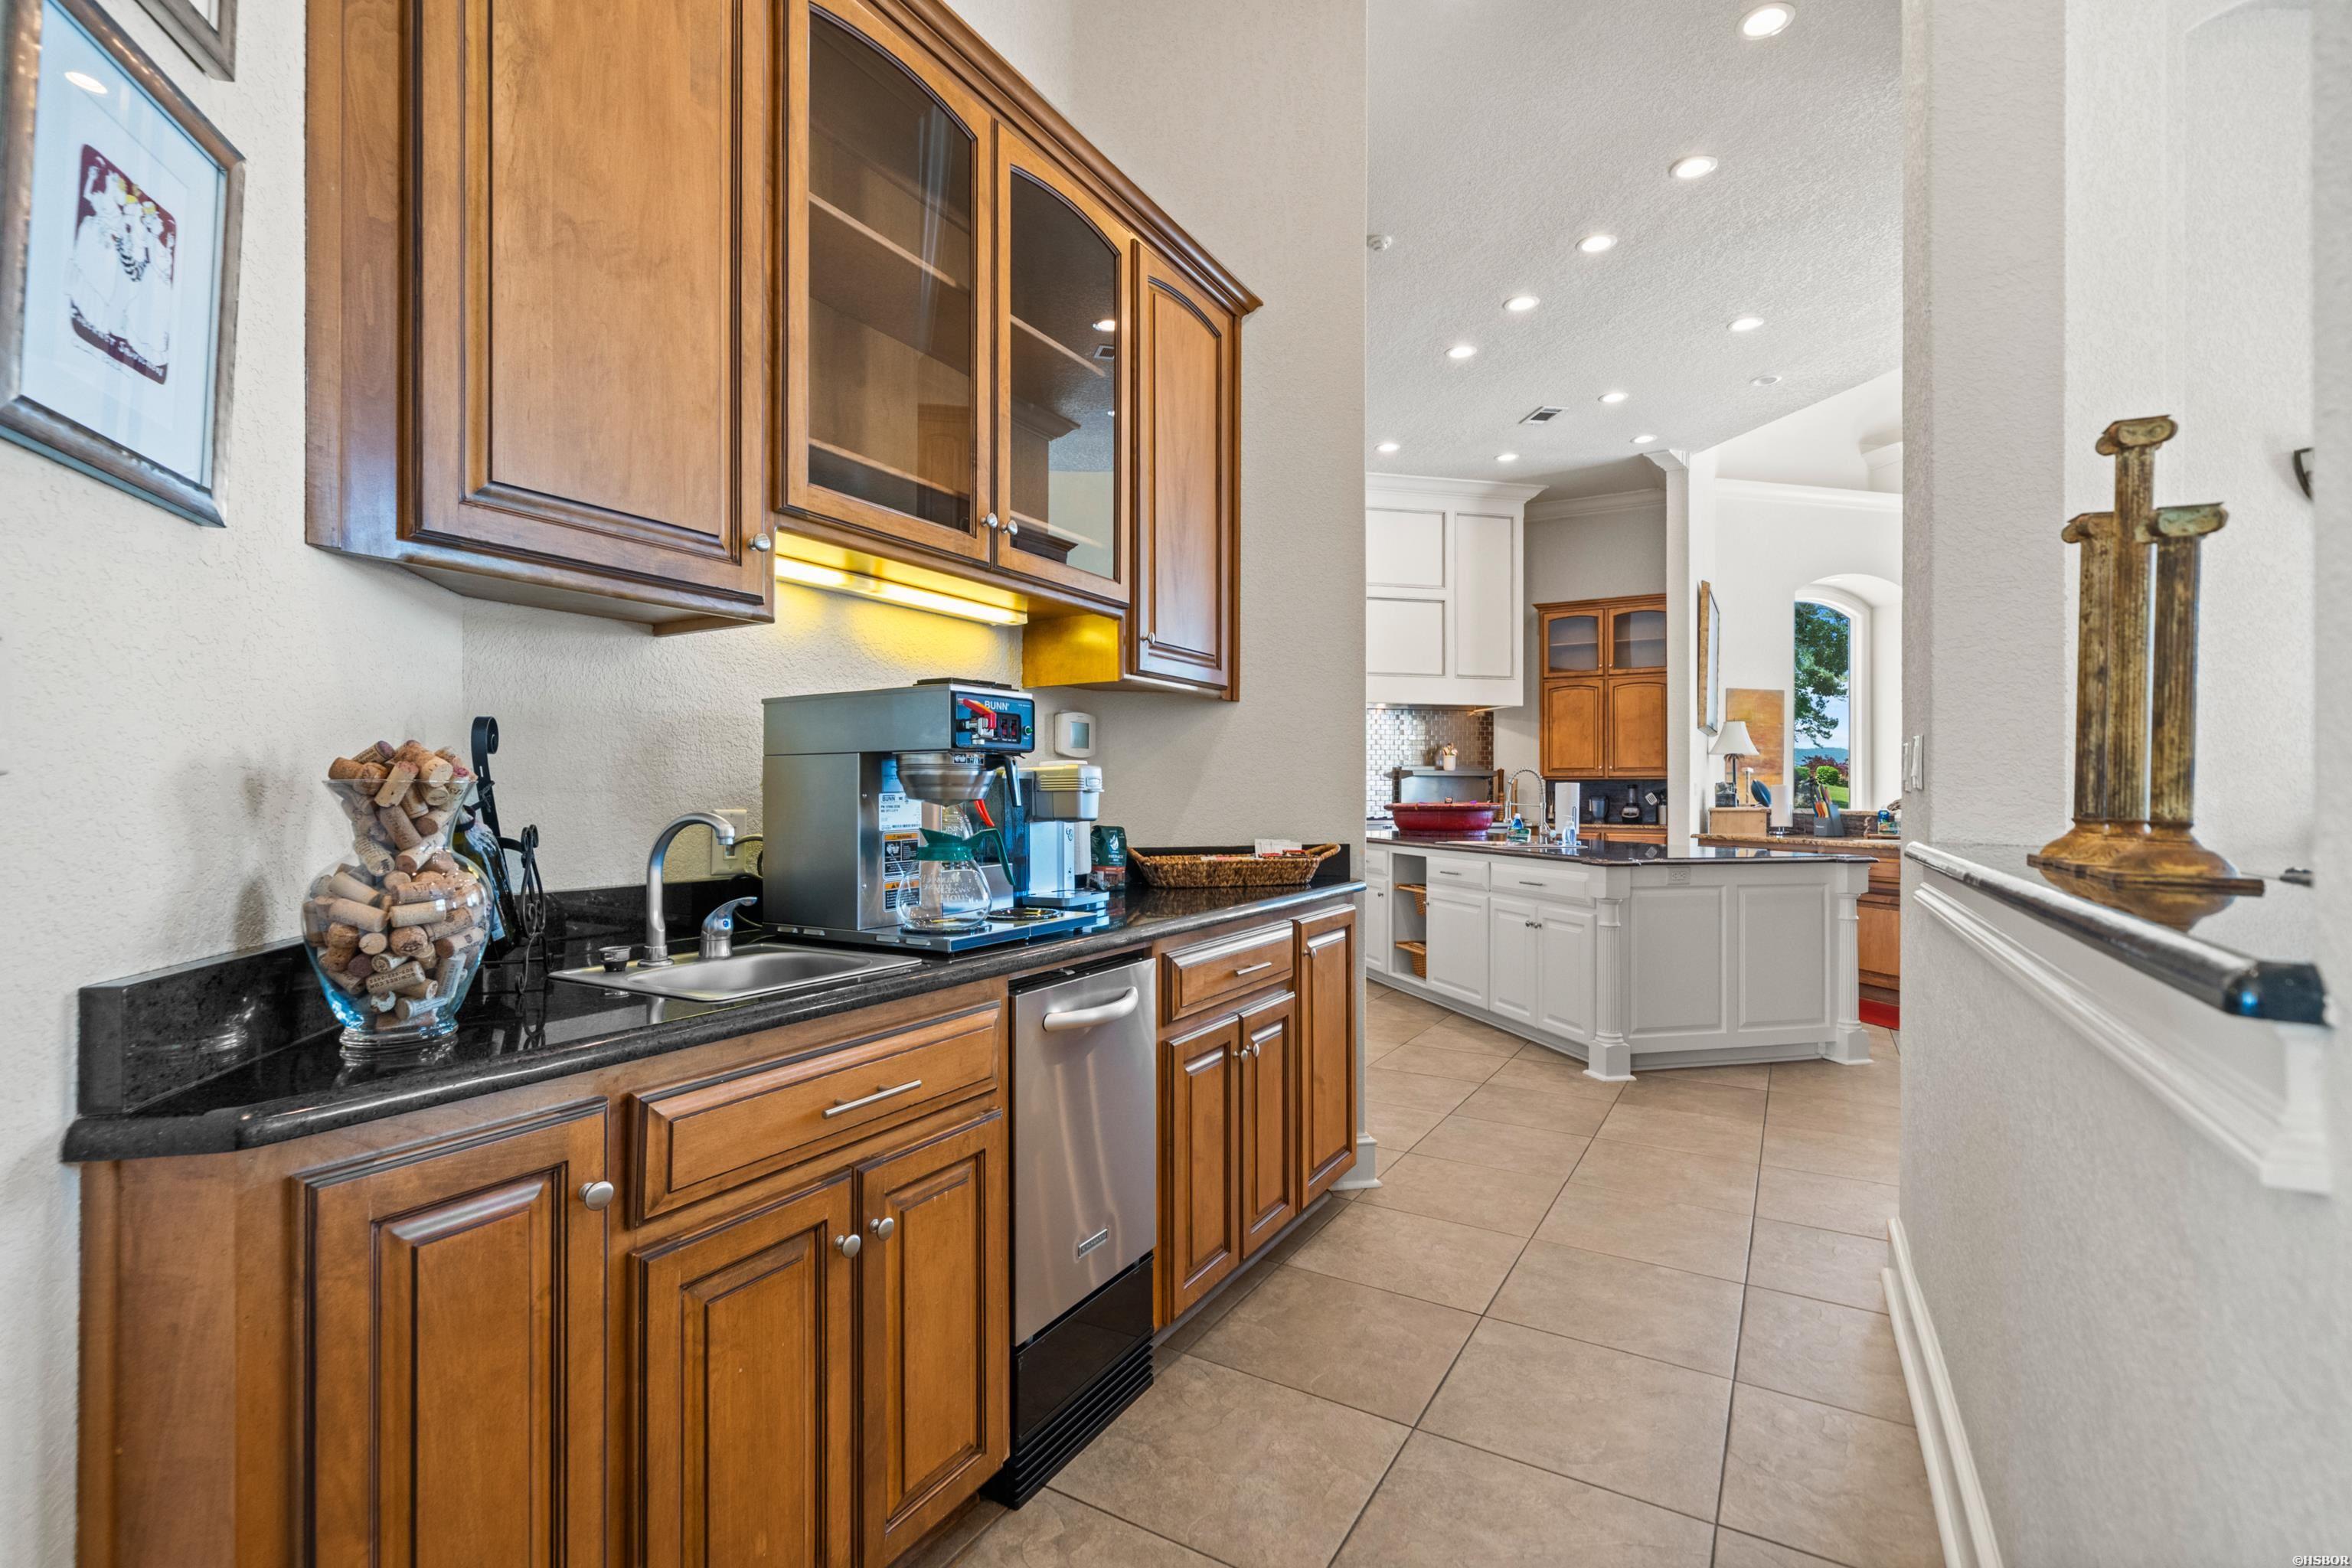
Kitchen with warm wood cabinetry and a coffee station, opening to a white island and water view.
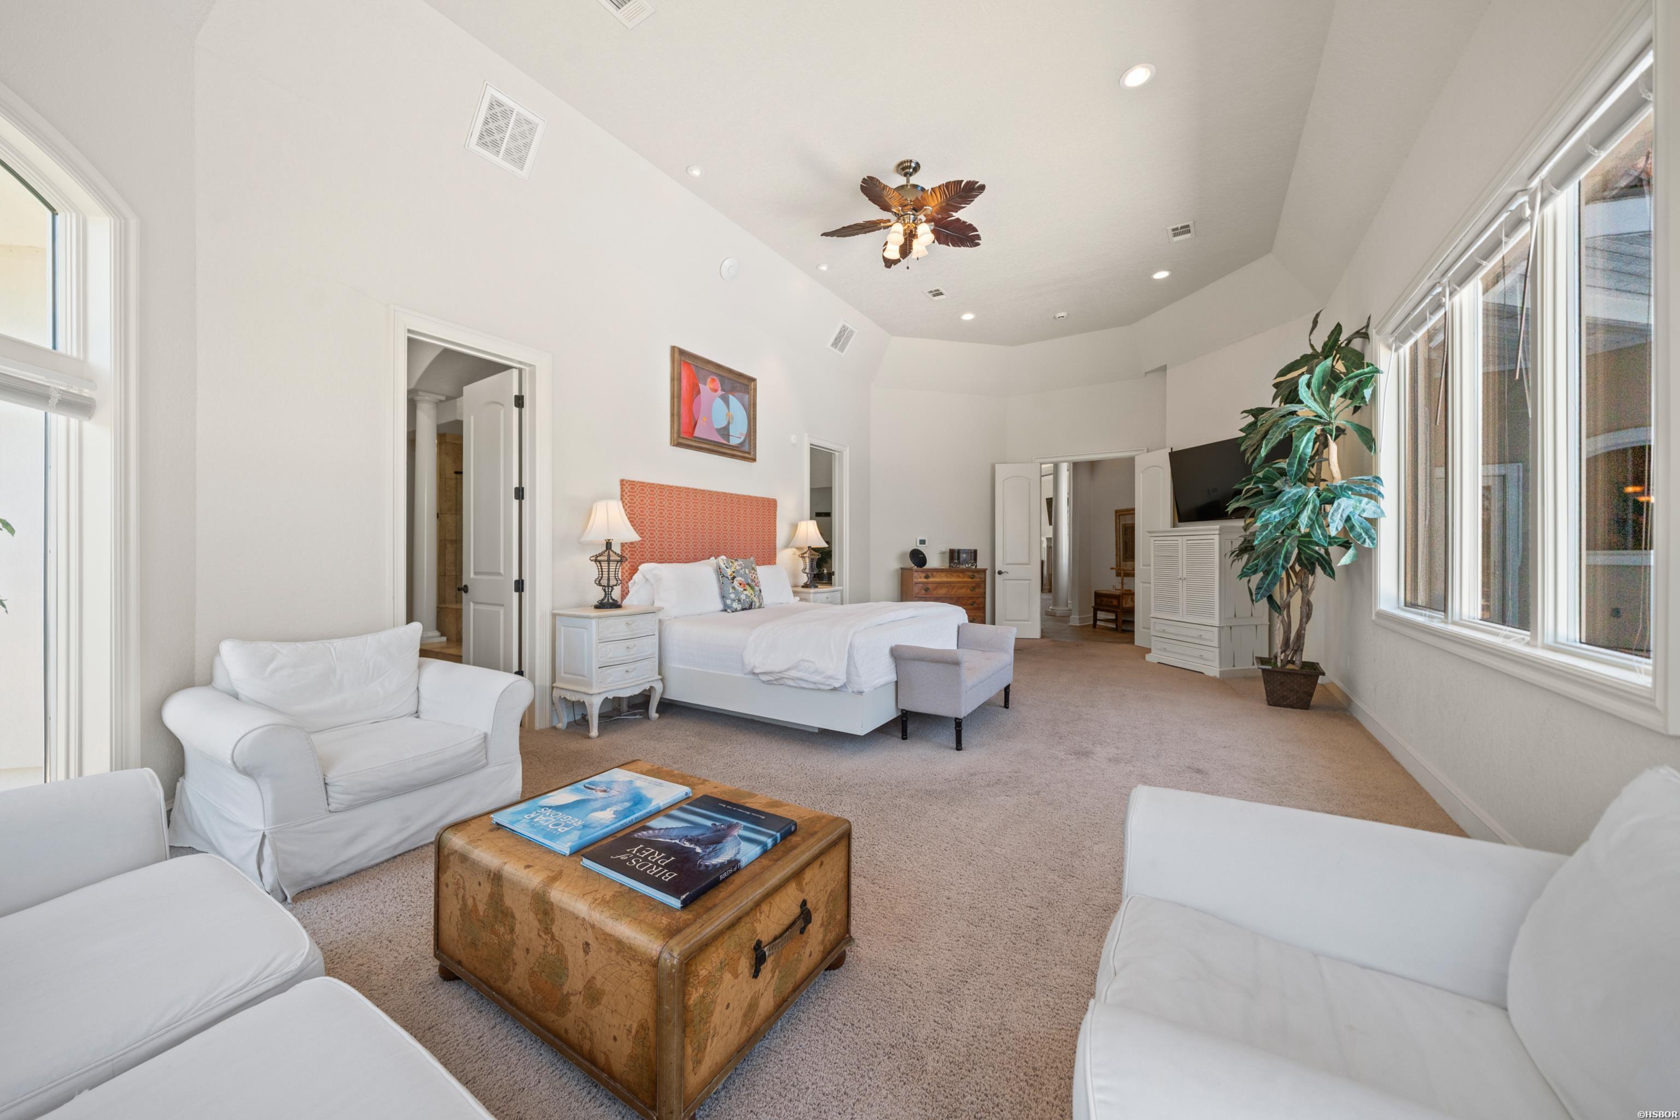
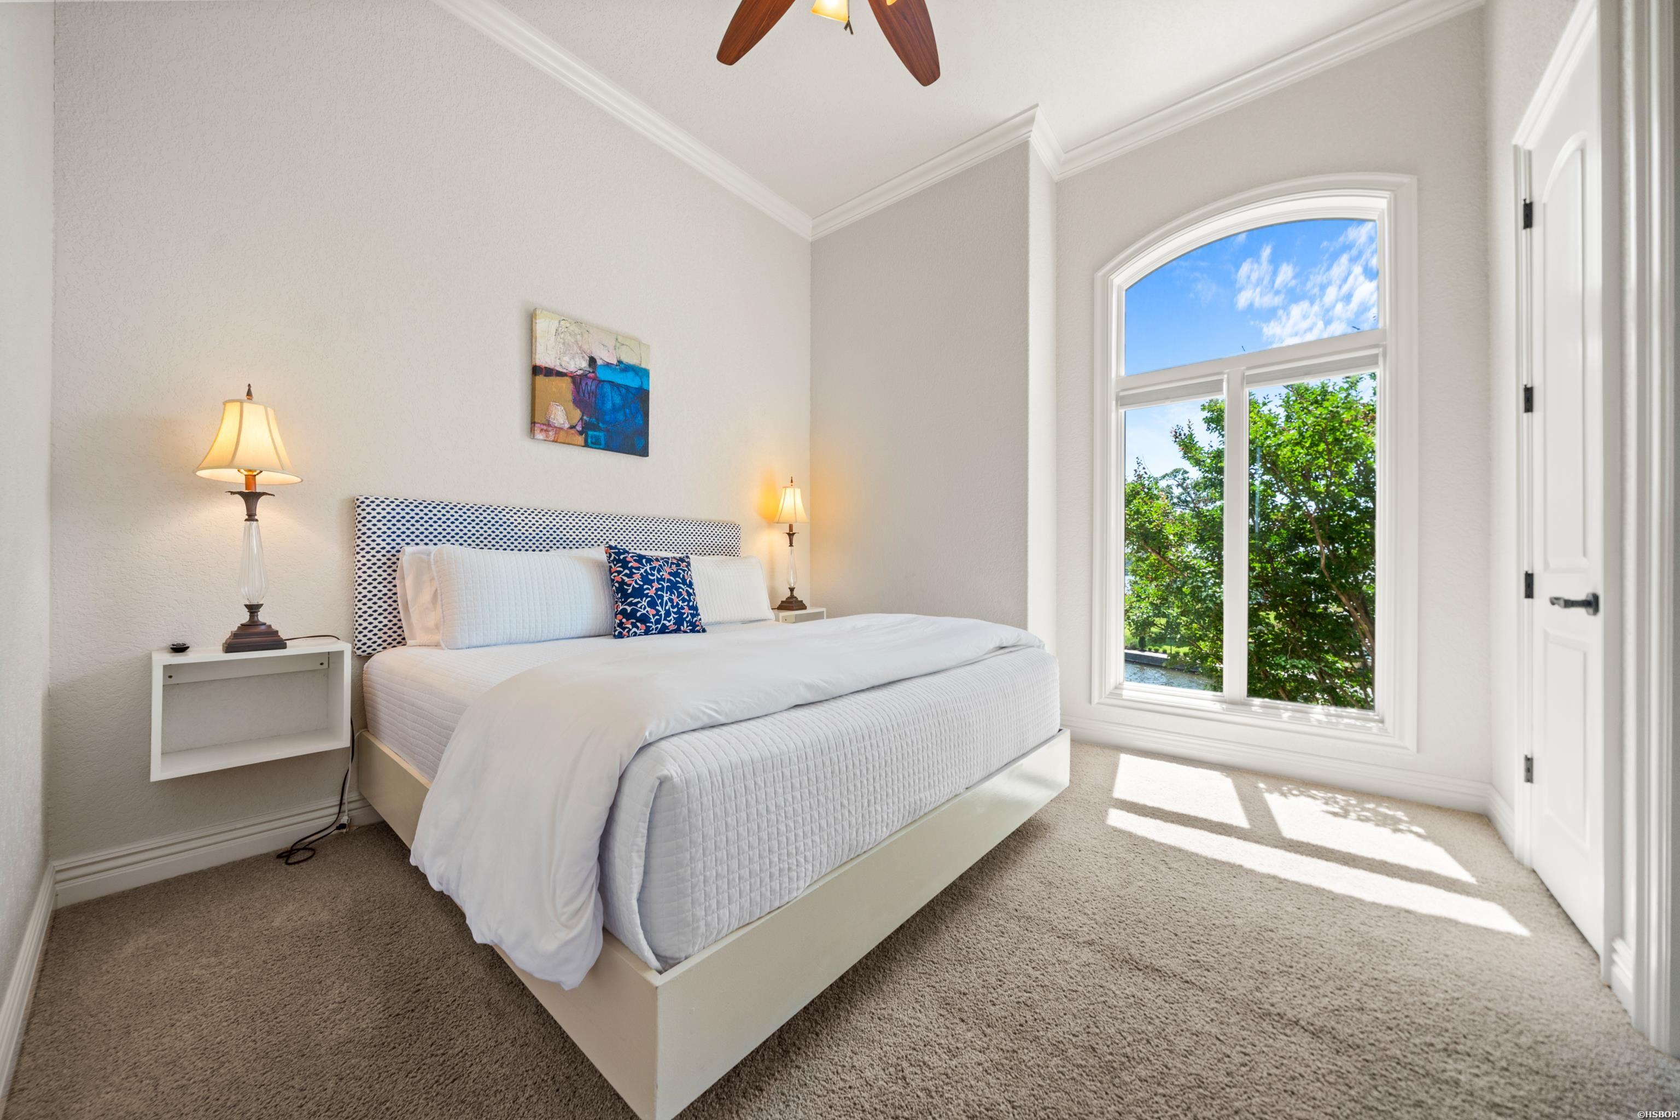
Furnished bedroom with a coral-patterned headboard, vaulted ceiling, and bright sitting area.
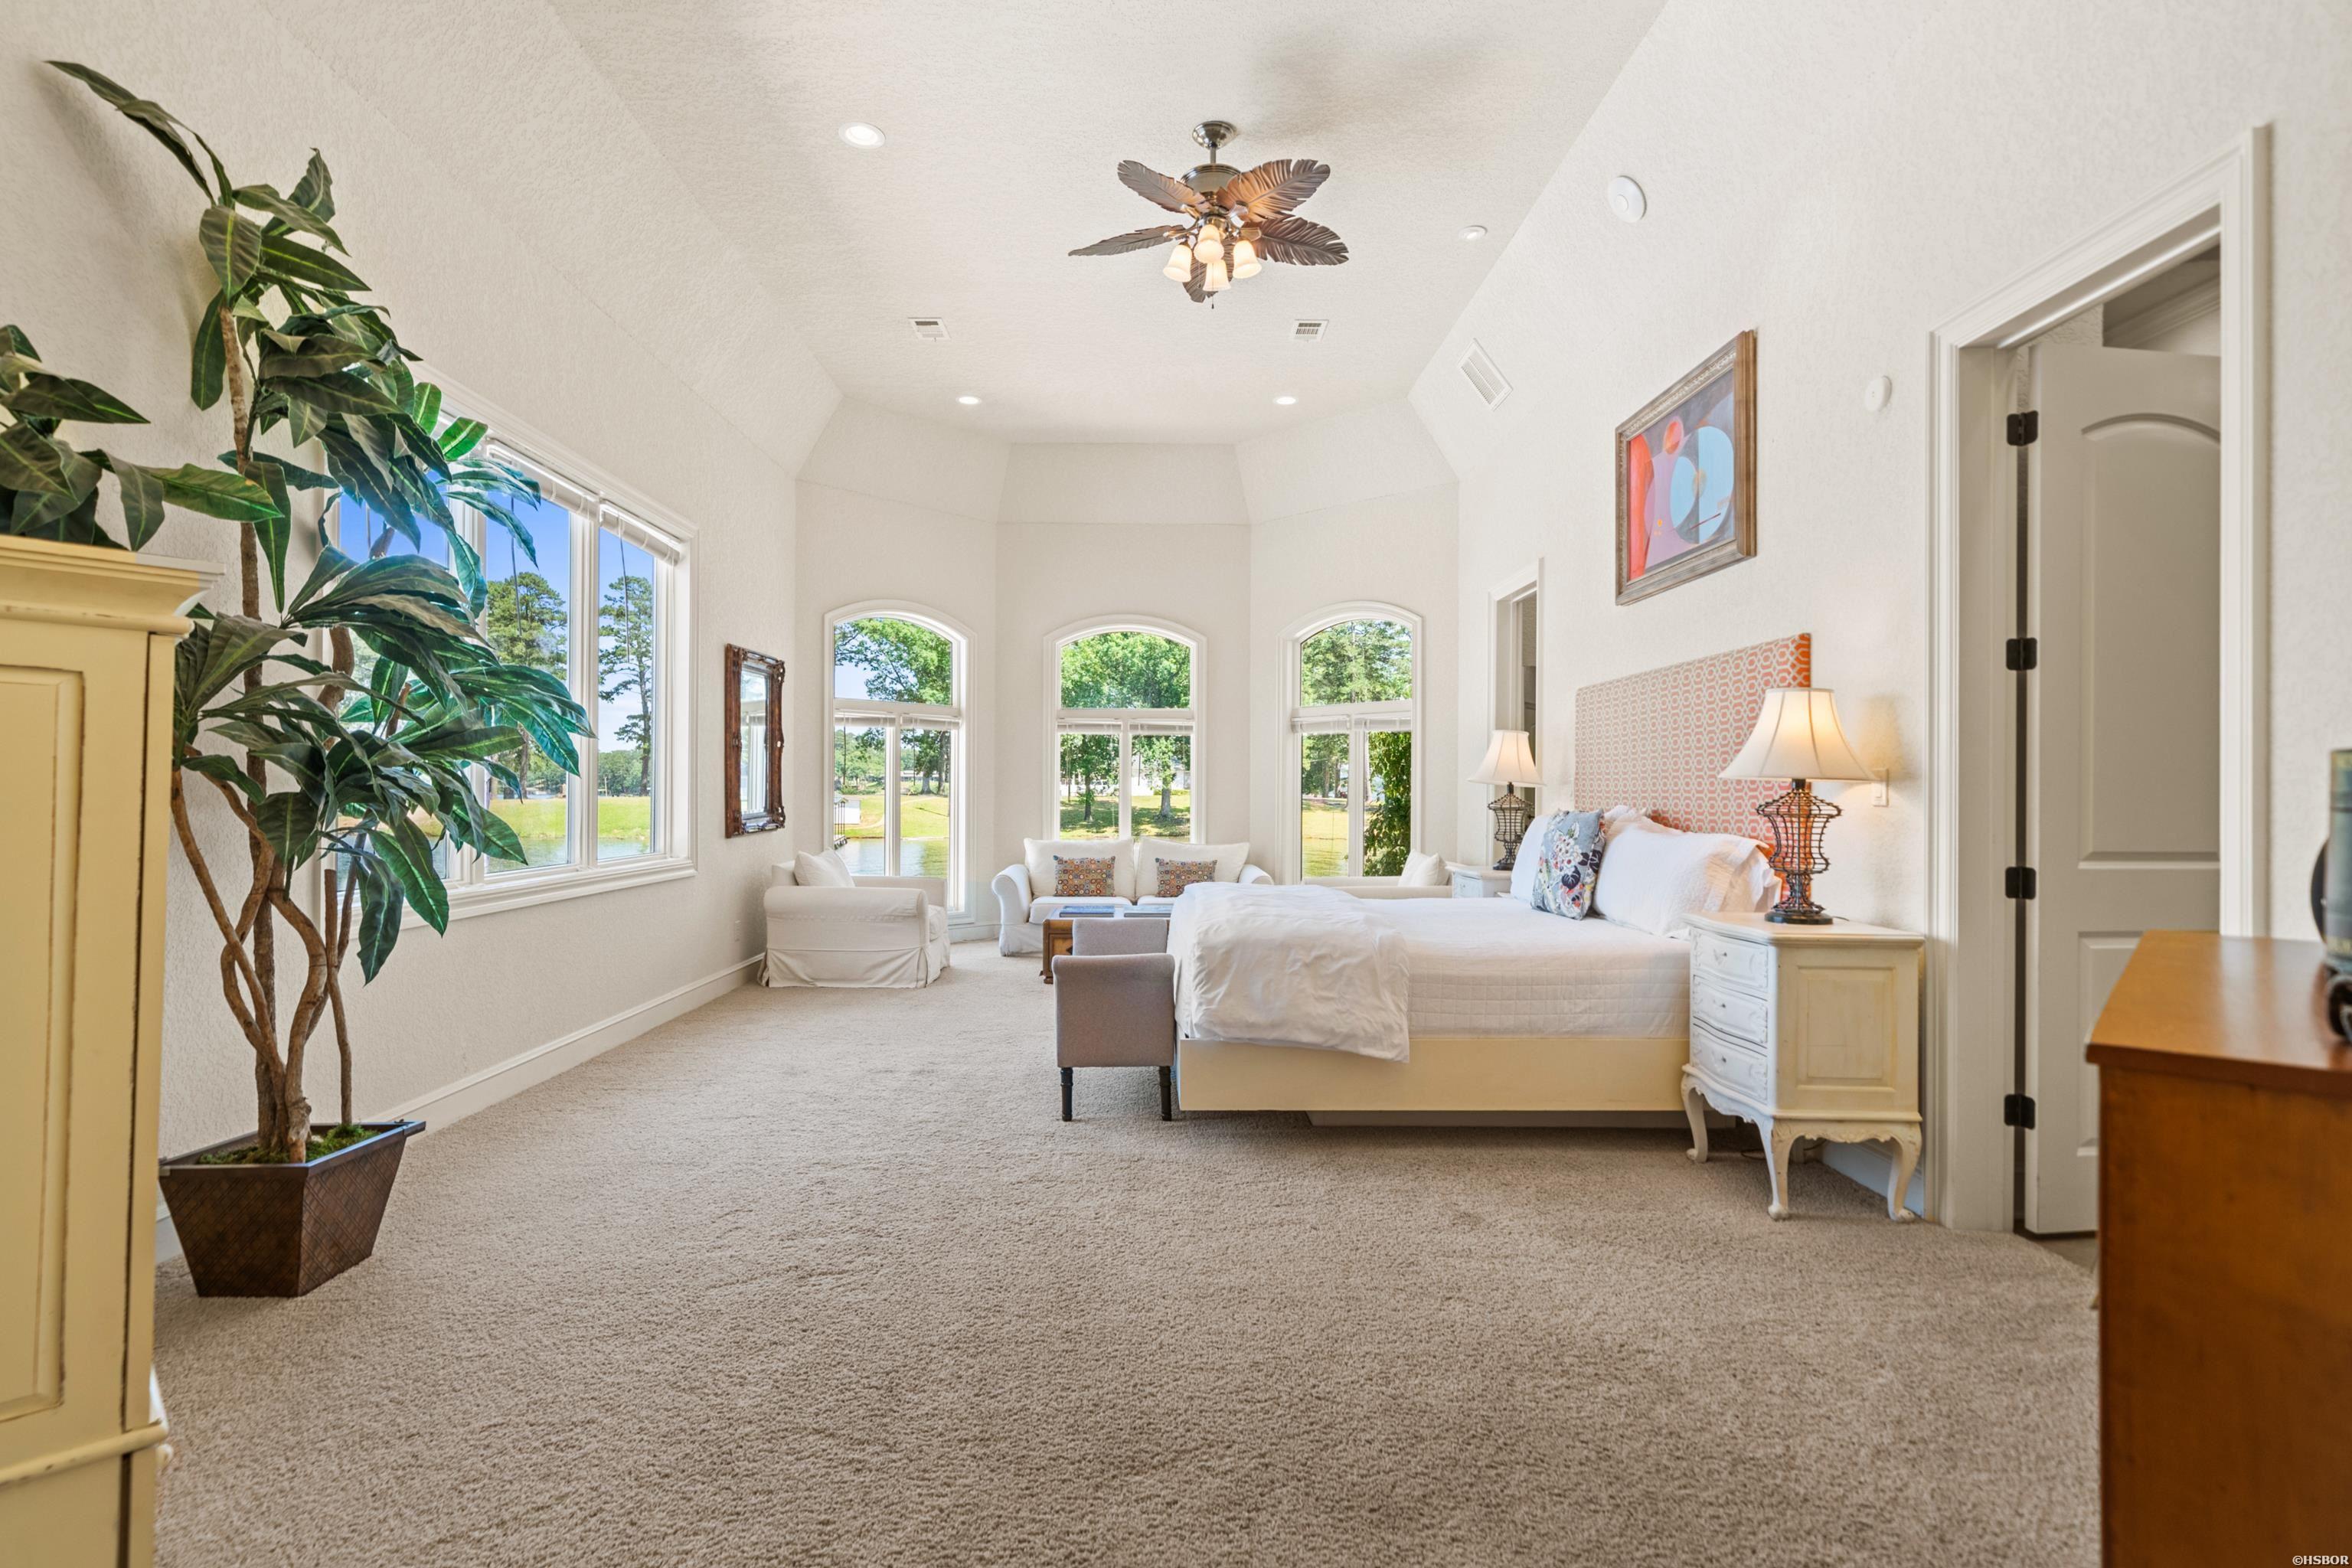
Furnished bedroom with a large bed, tall arched windows, and a sitting area.
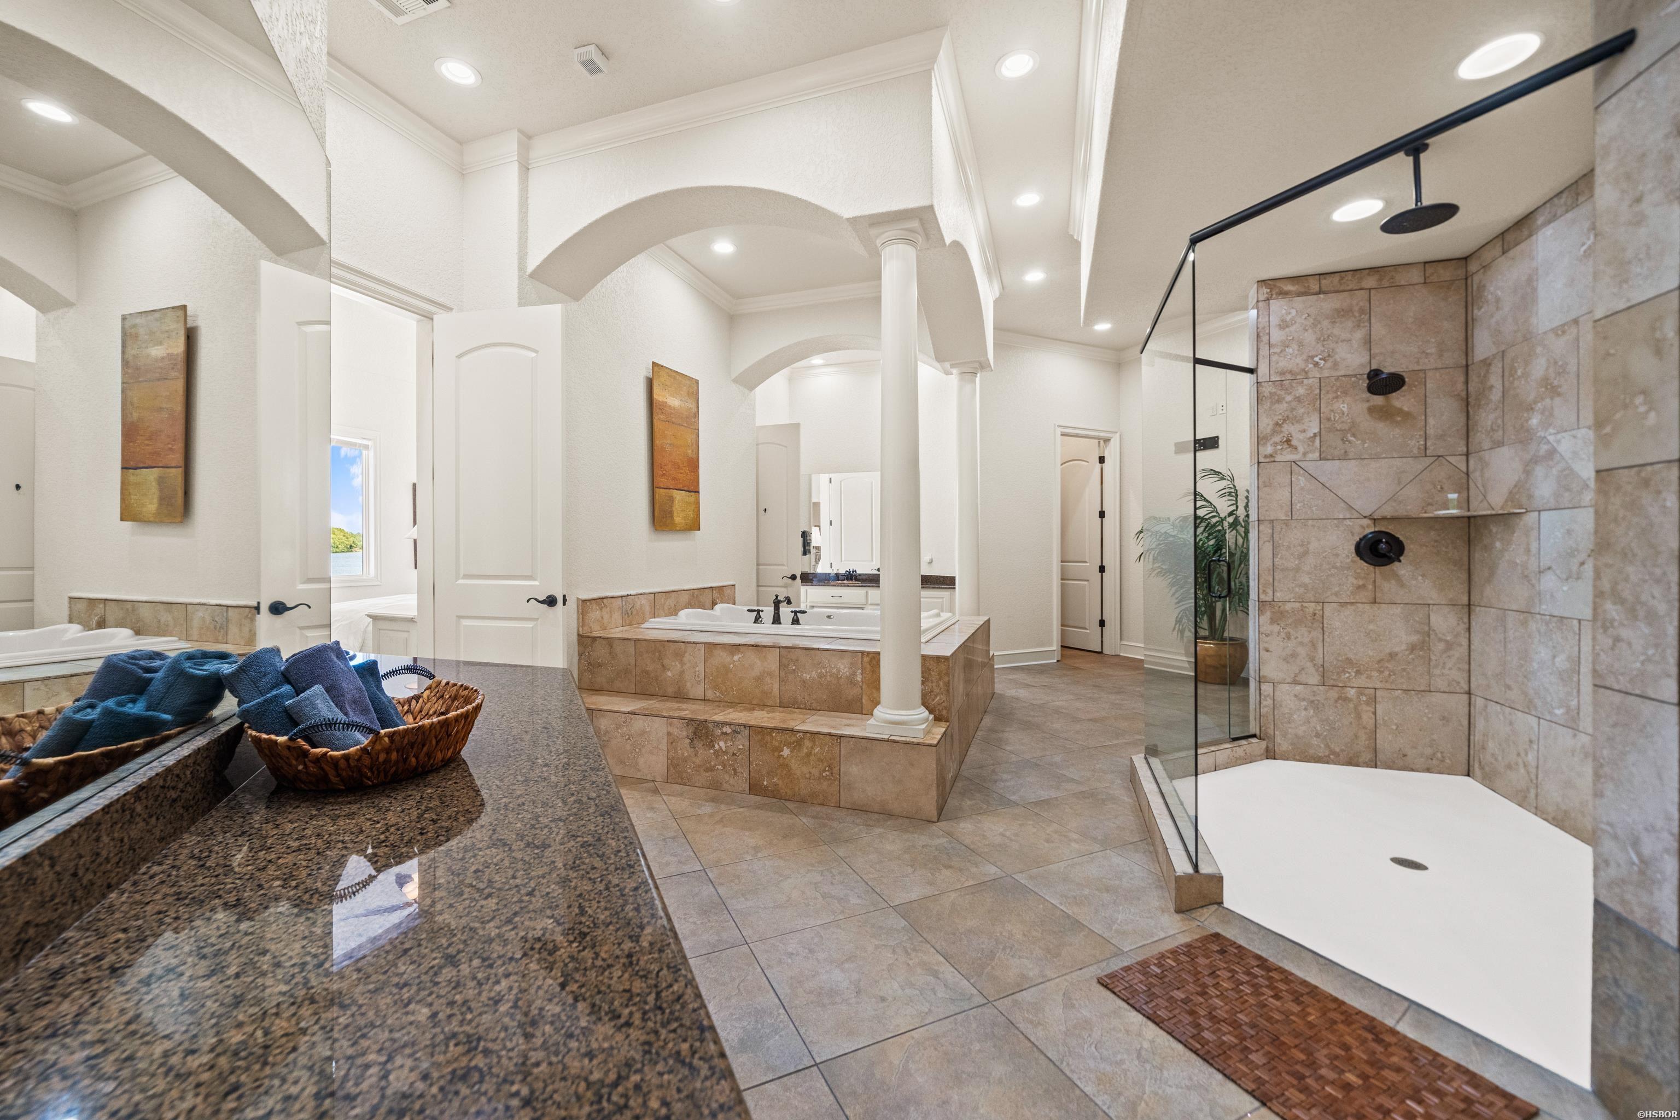
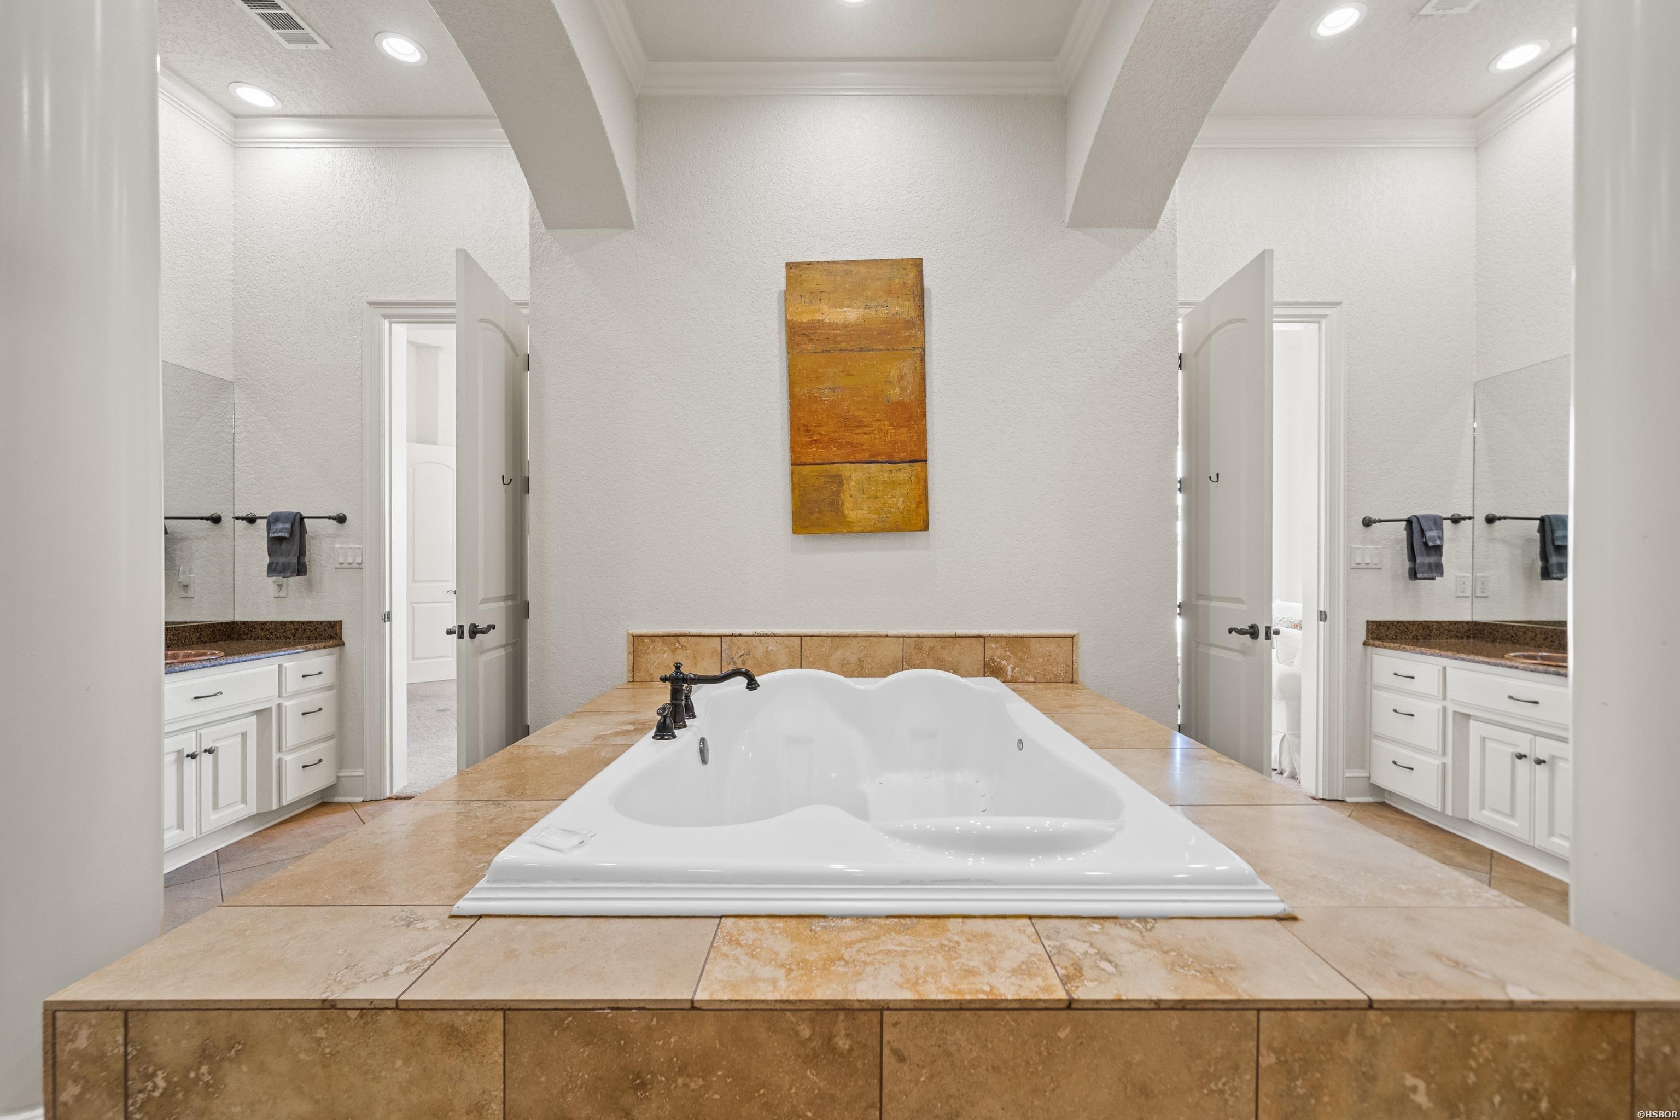
Spacious bathroom with a stone-tile walk-in shower, raised soaking tub, and granite vanity.
Primary bathroom with a jetted tub set into a tan stone platform between mirrored vanities.
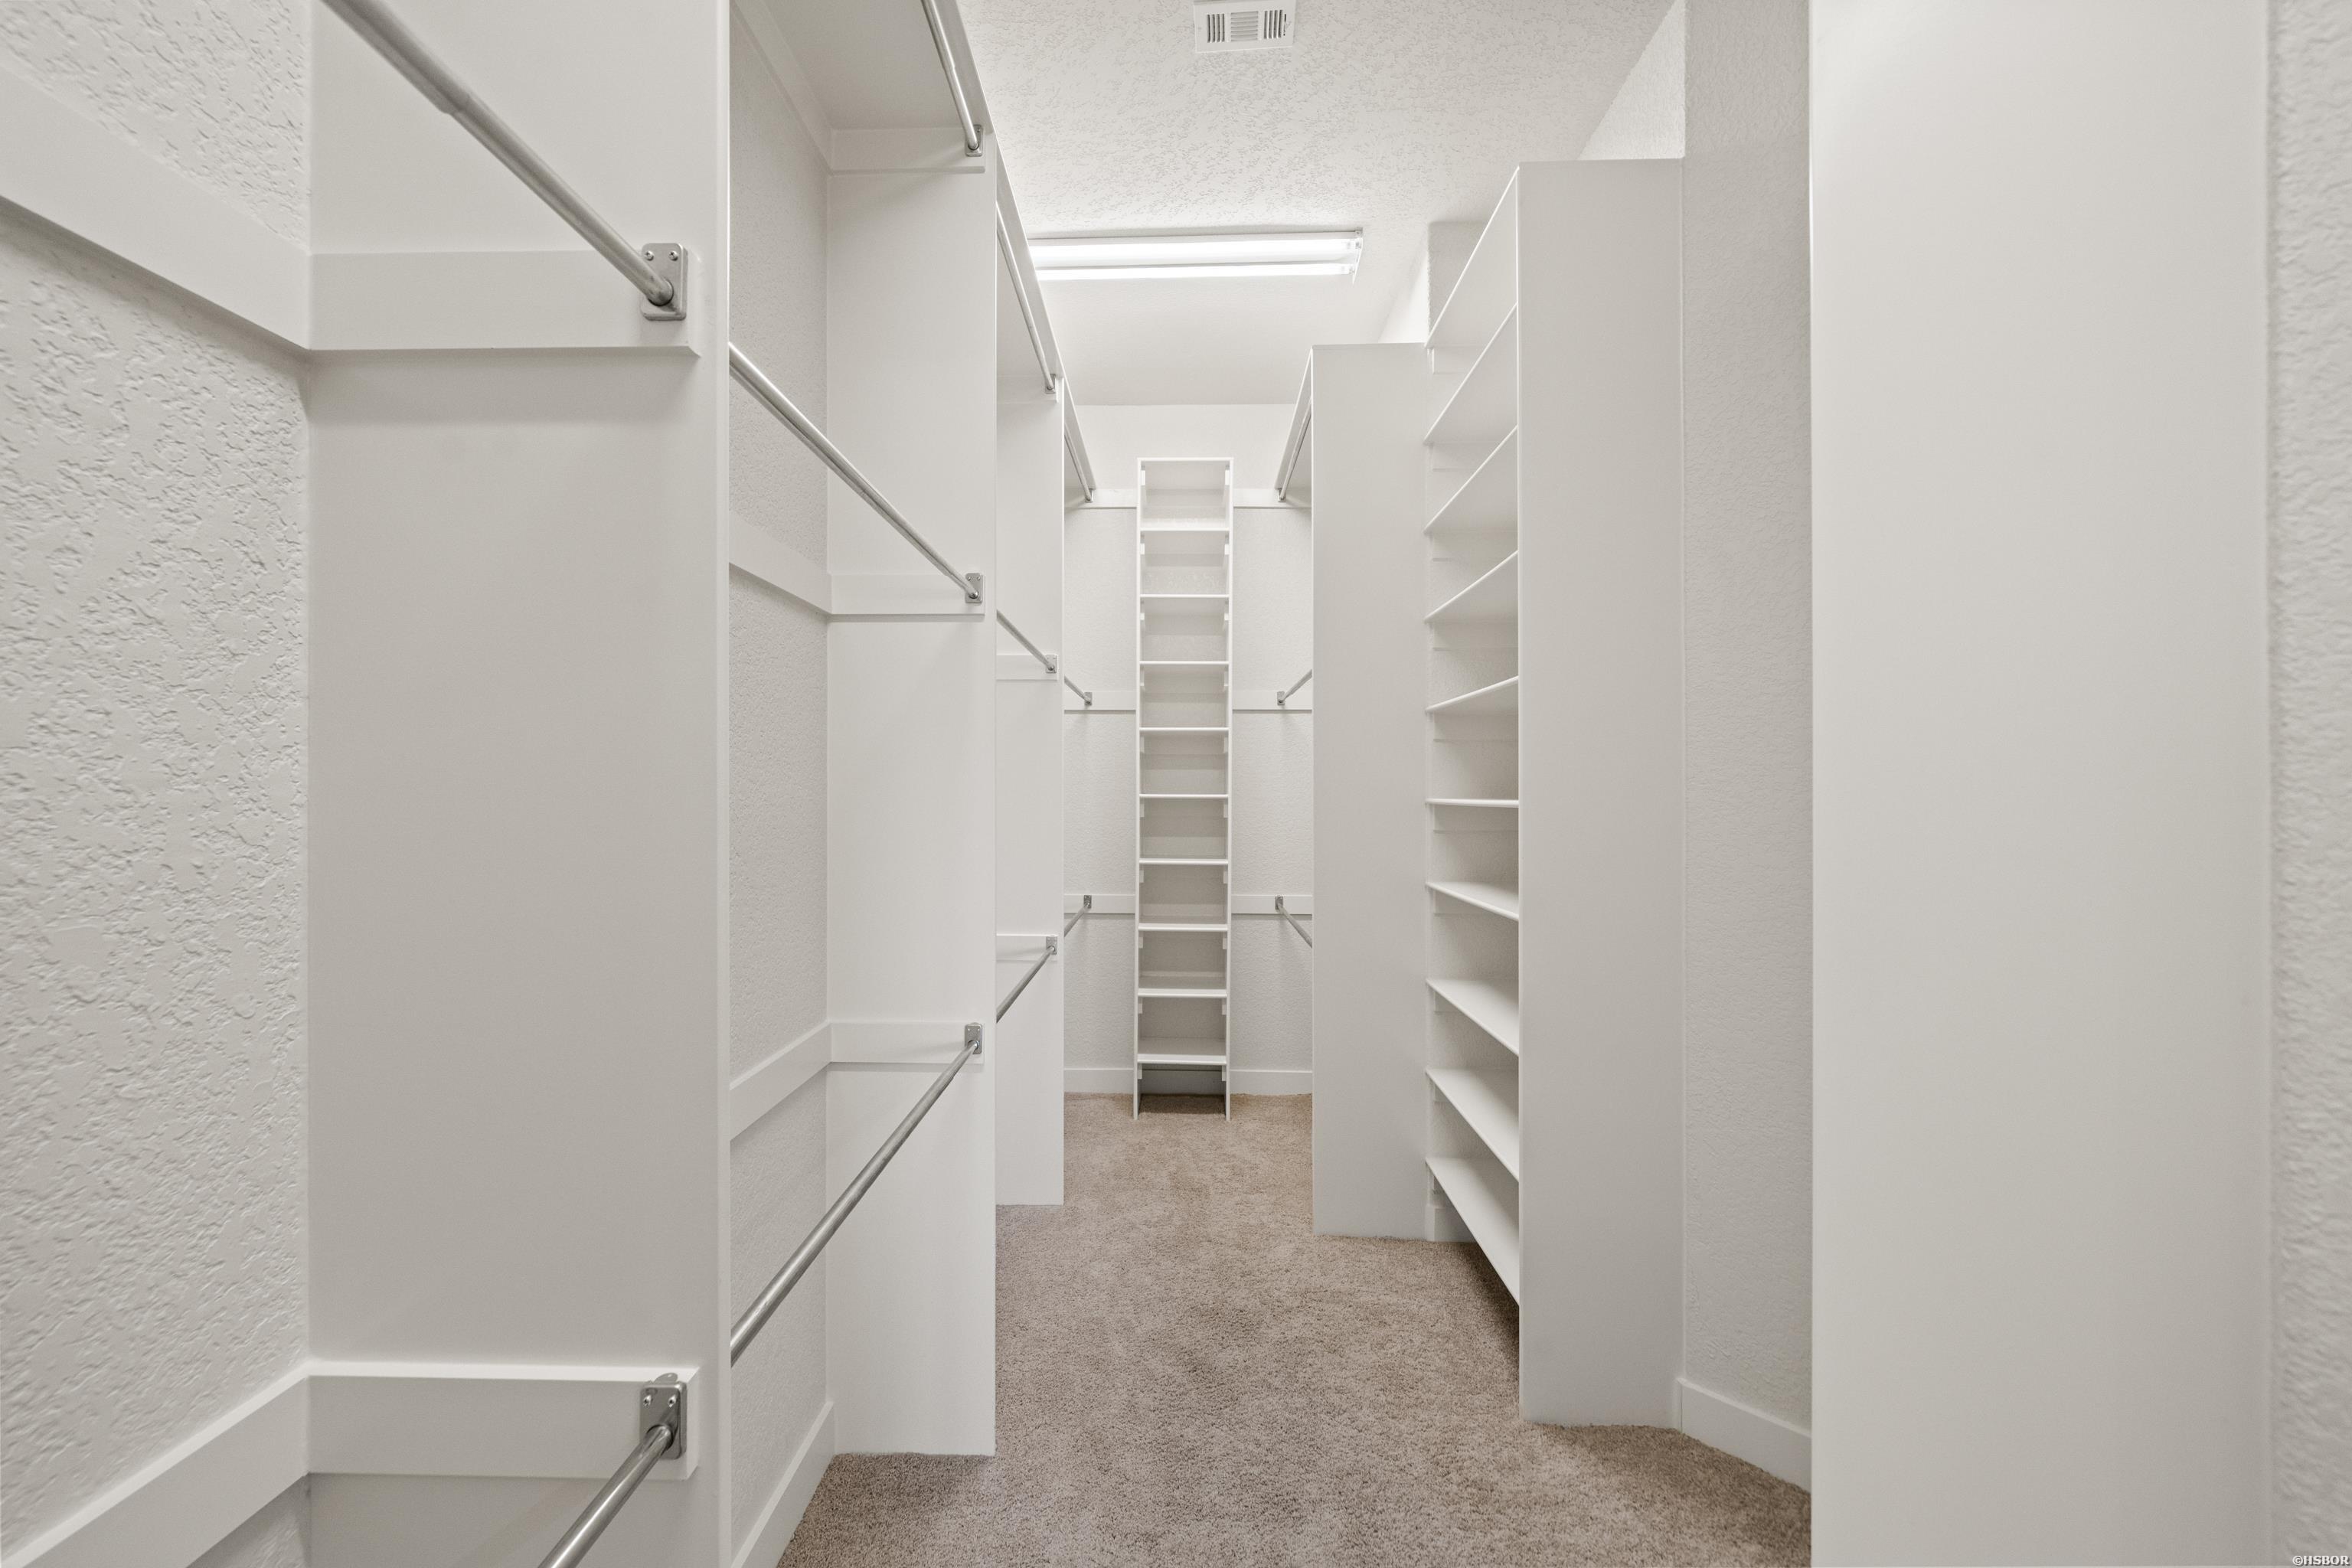
Walk-in closet with extensive white shelving, hanging rods, and beige carpet.
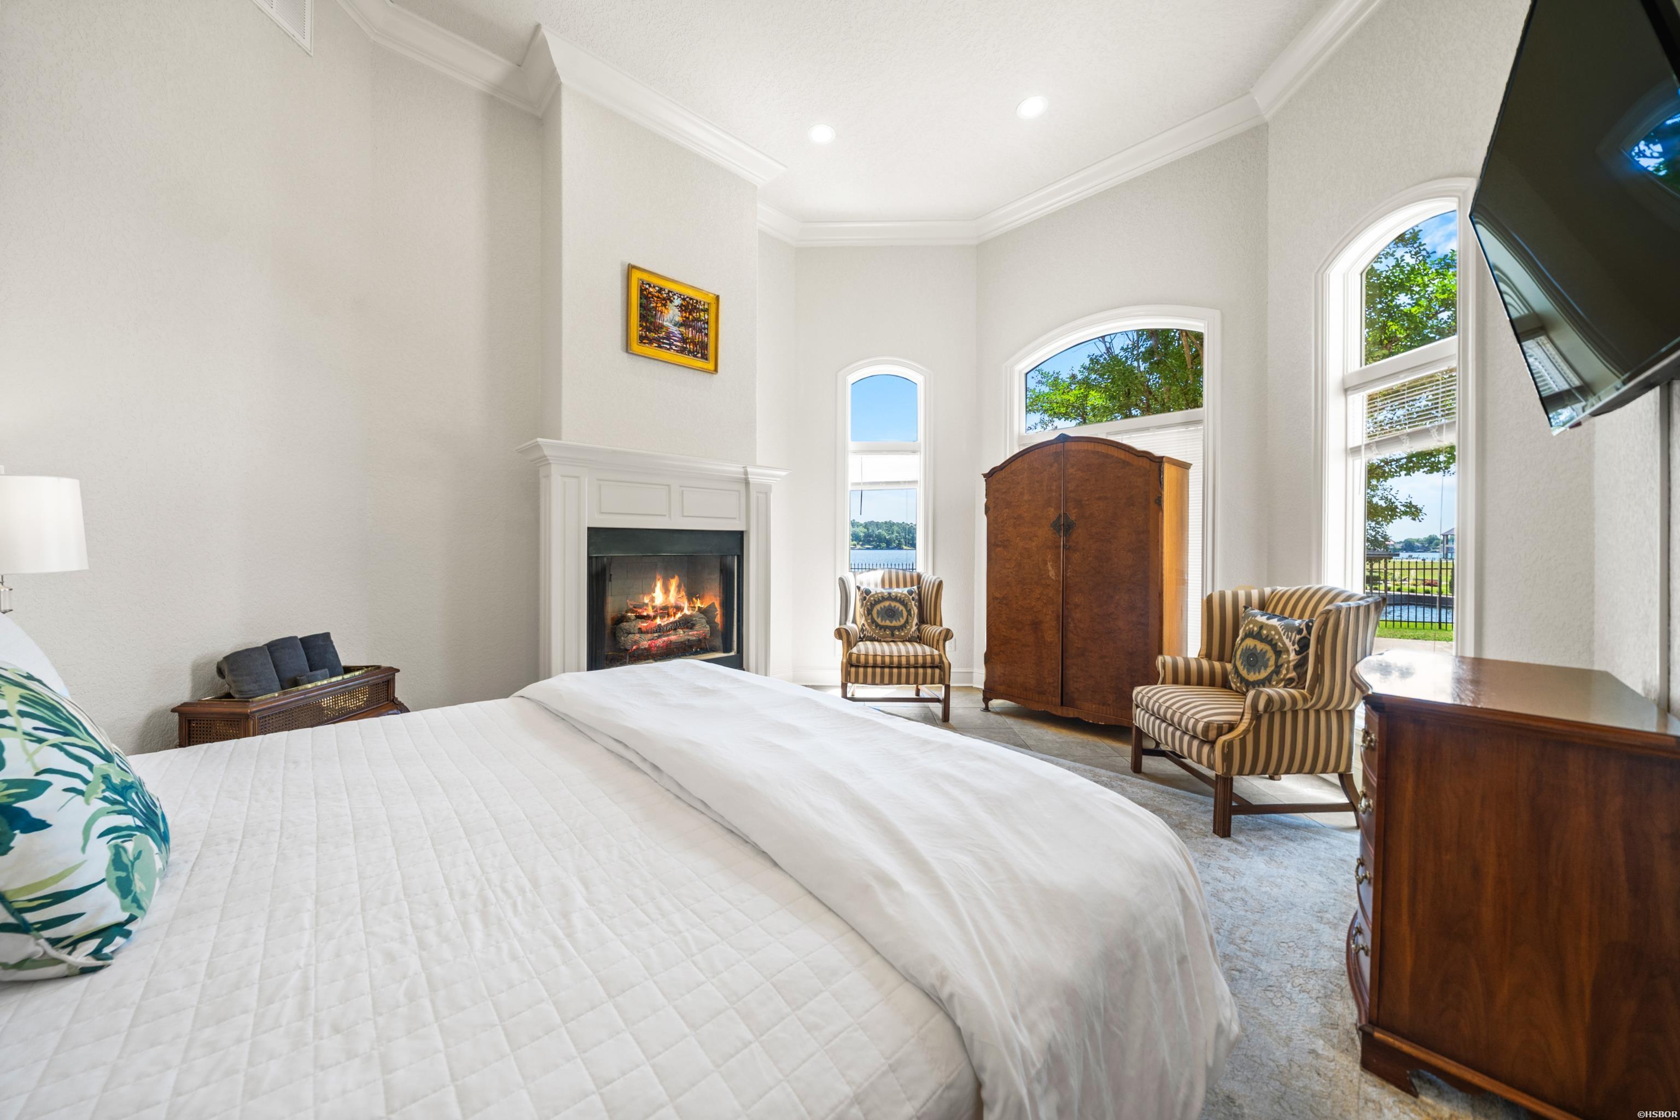
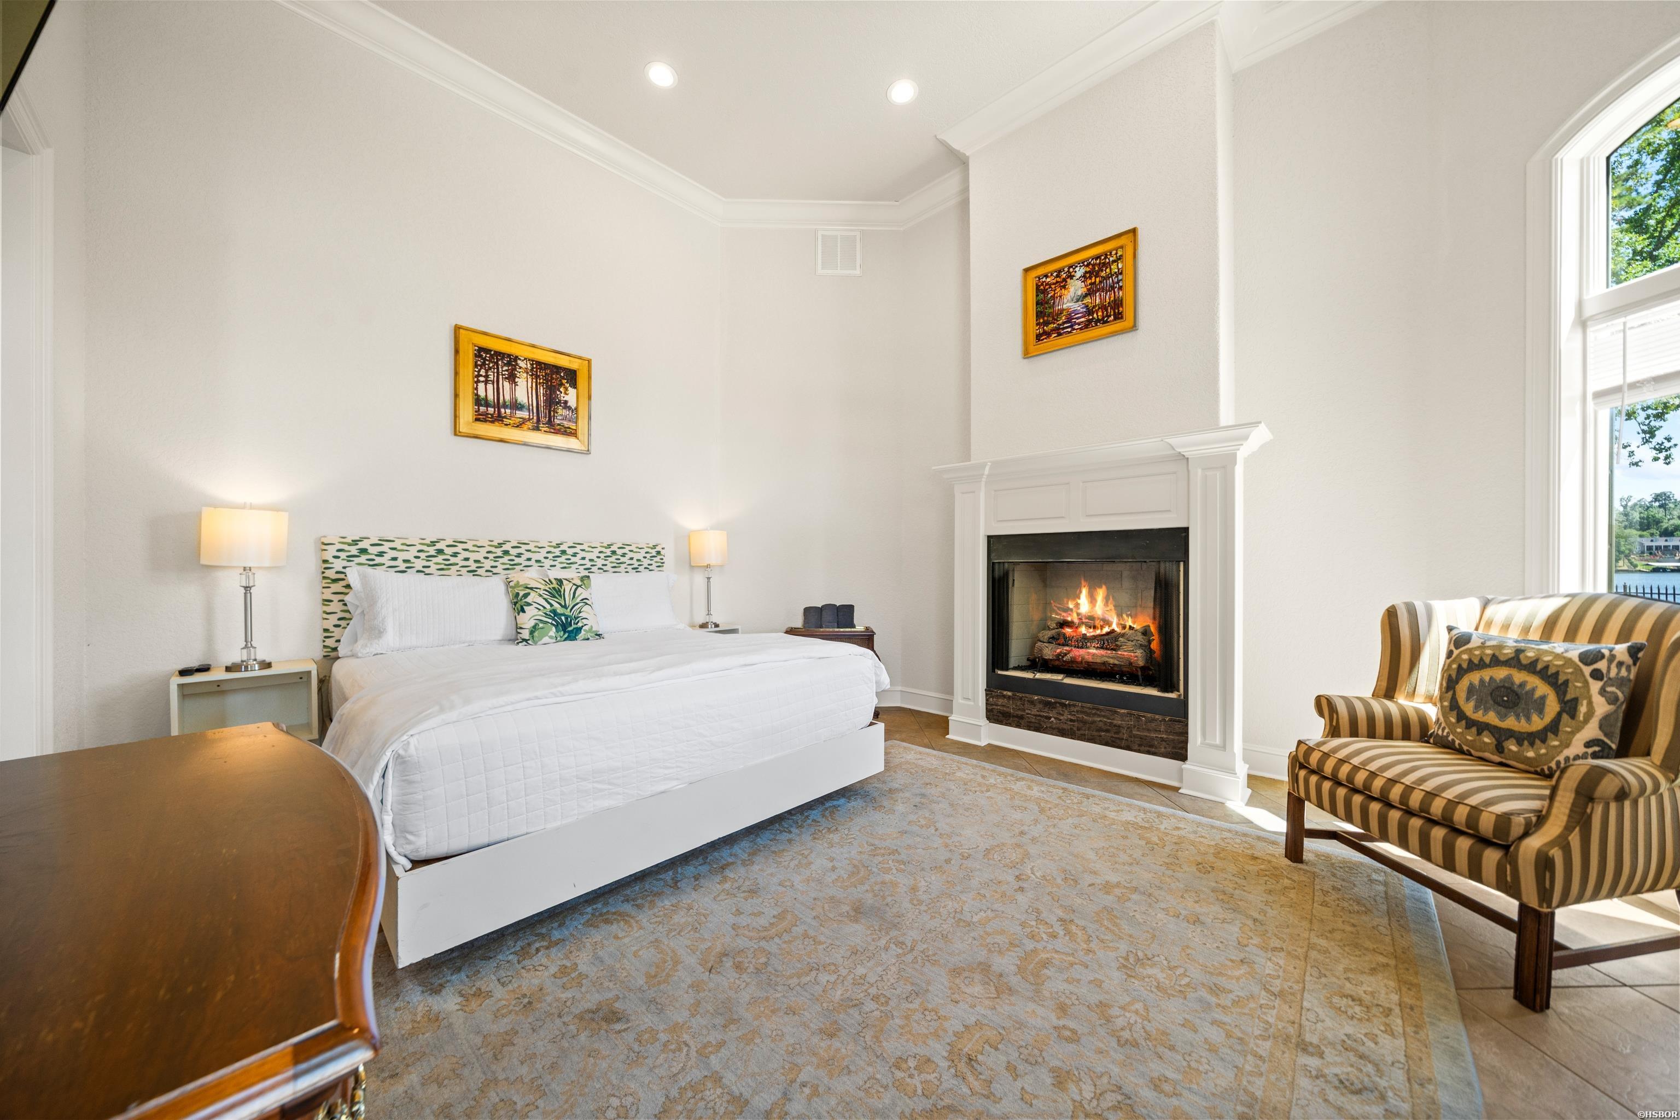
Bedroom with a fireplace, striped armchairs, and arched windows overlooking the water.
Furnished bedroom with a white bed, lit fireplace, and windows overlooking the water.
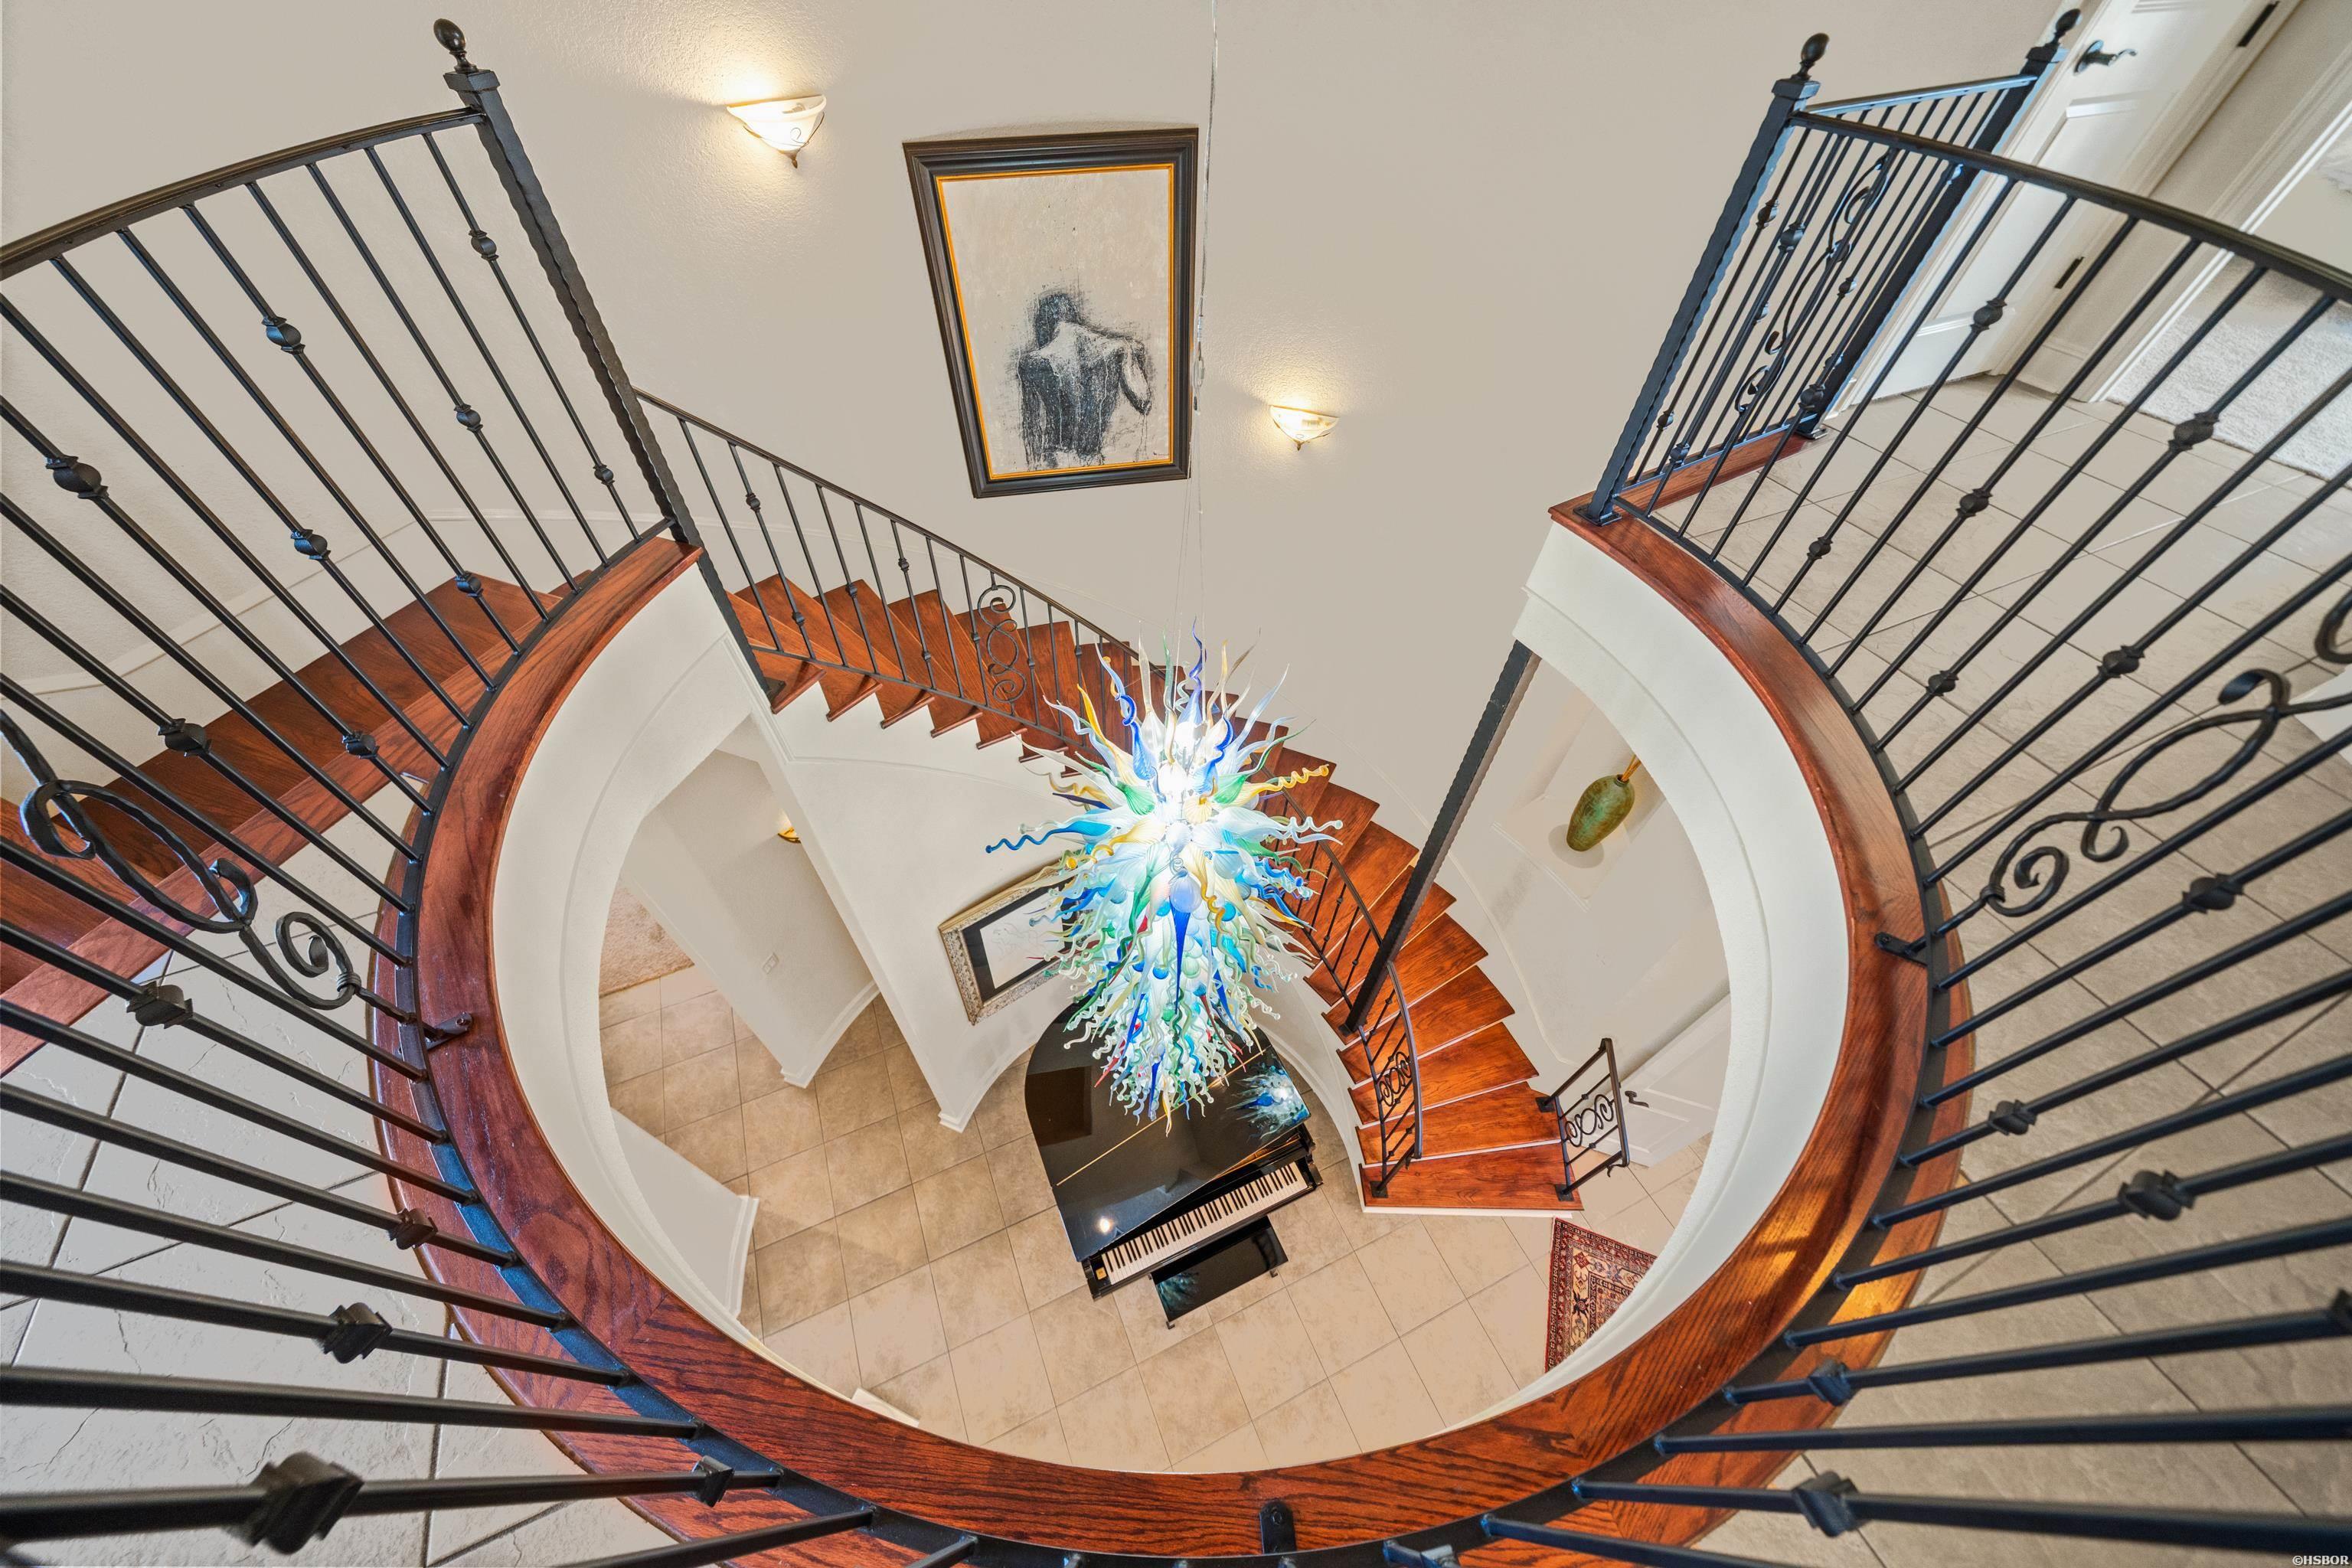
Foyer with a curved staircase, grand piano, white columns, and hanging glass sculpture.
Grand foyer with curved staircases, a colorful chandelier, and a piano below
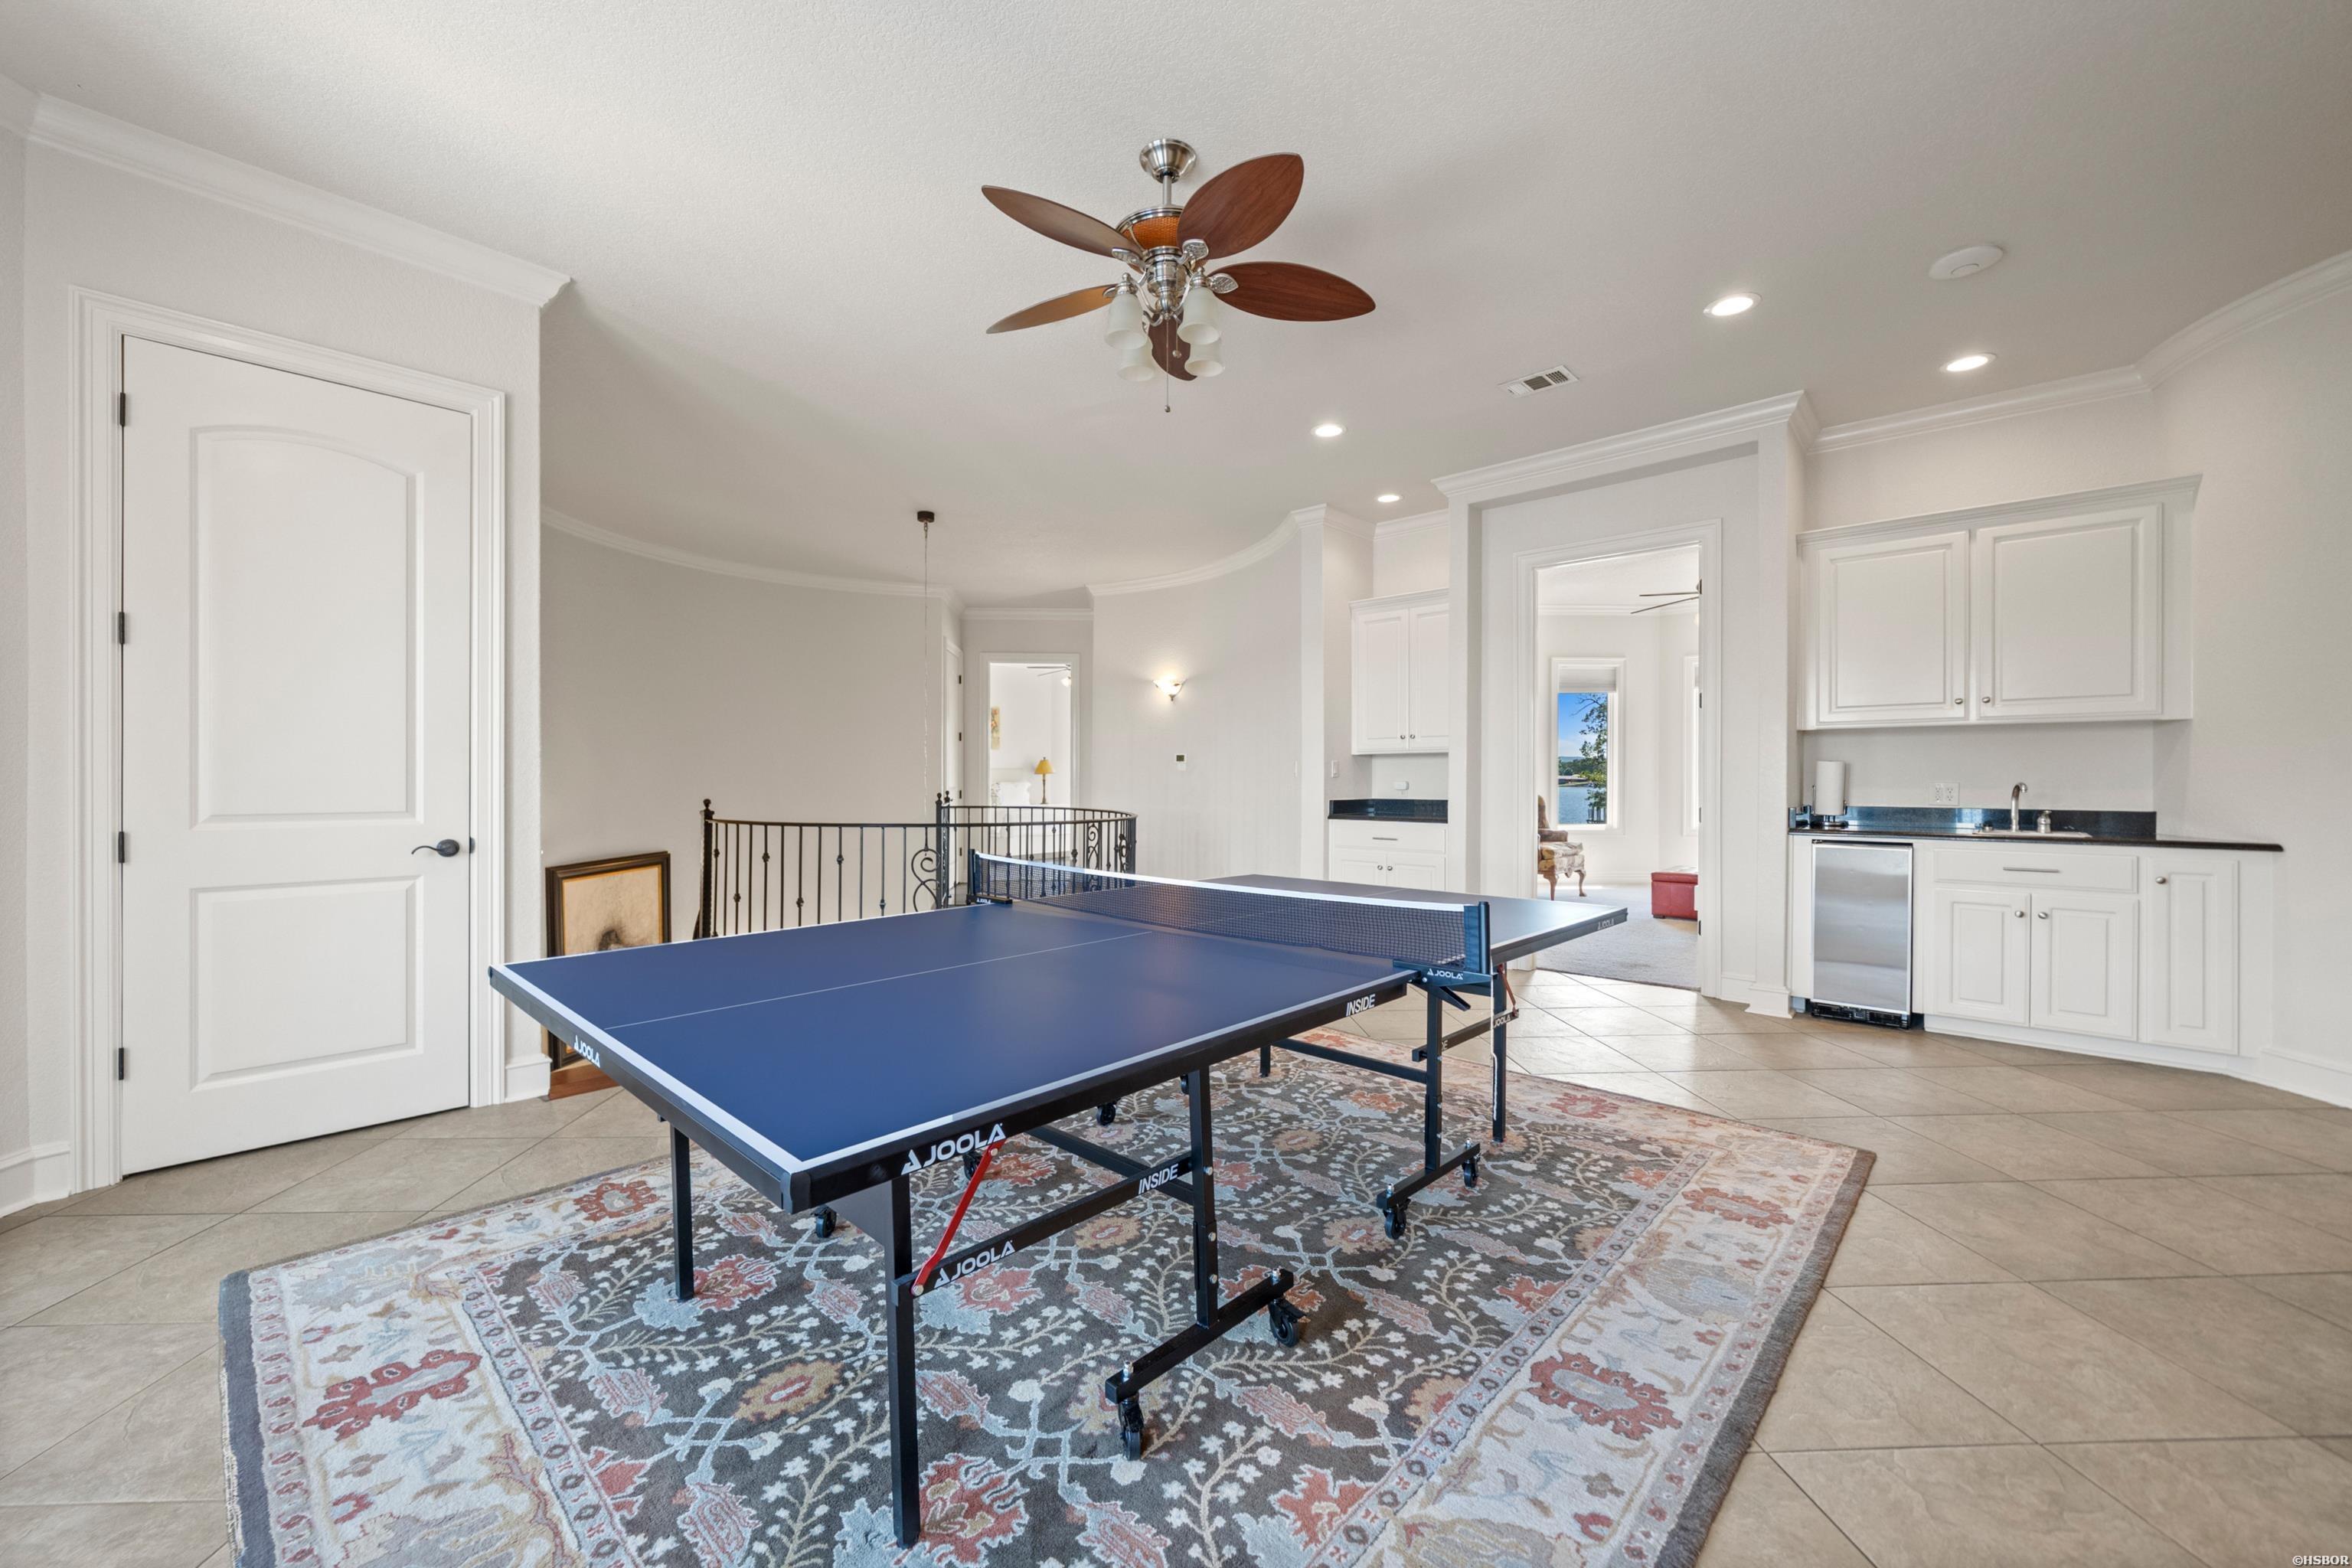
Game room with a blue ping-pong table on a patterned rug beside a white kitchenette.
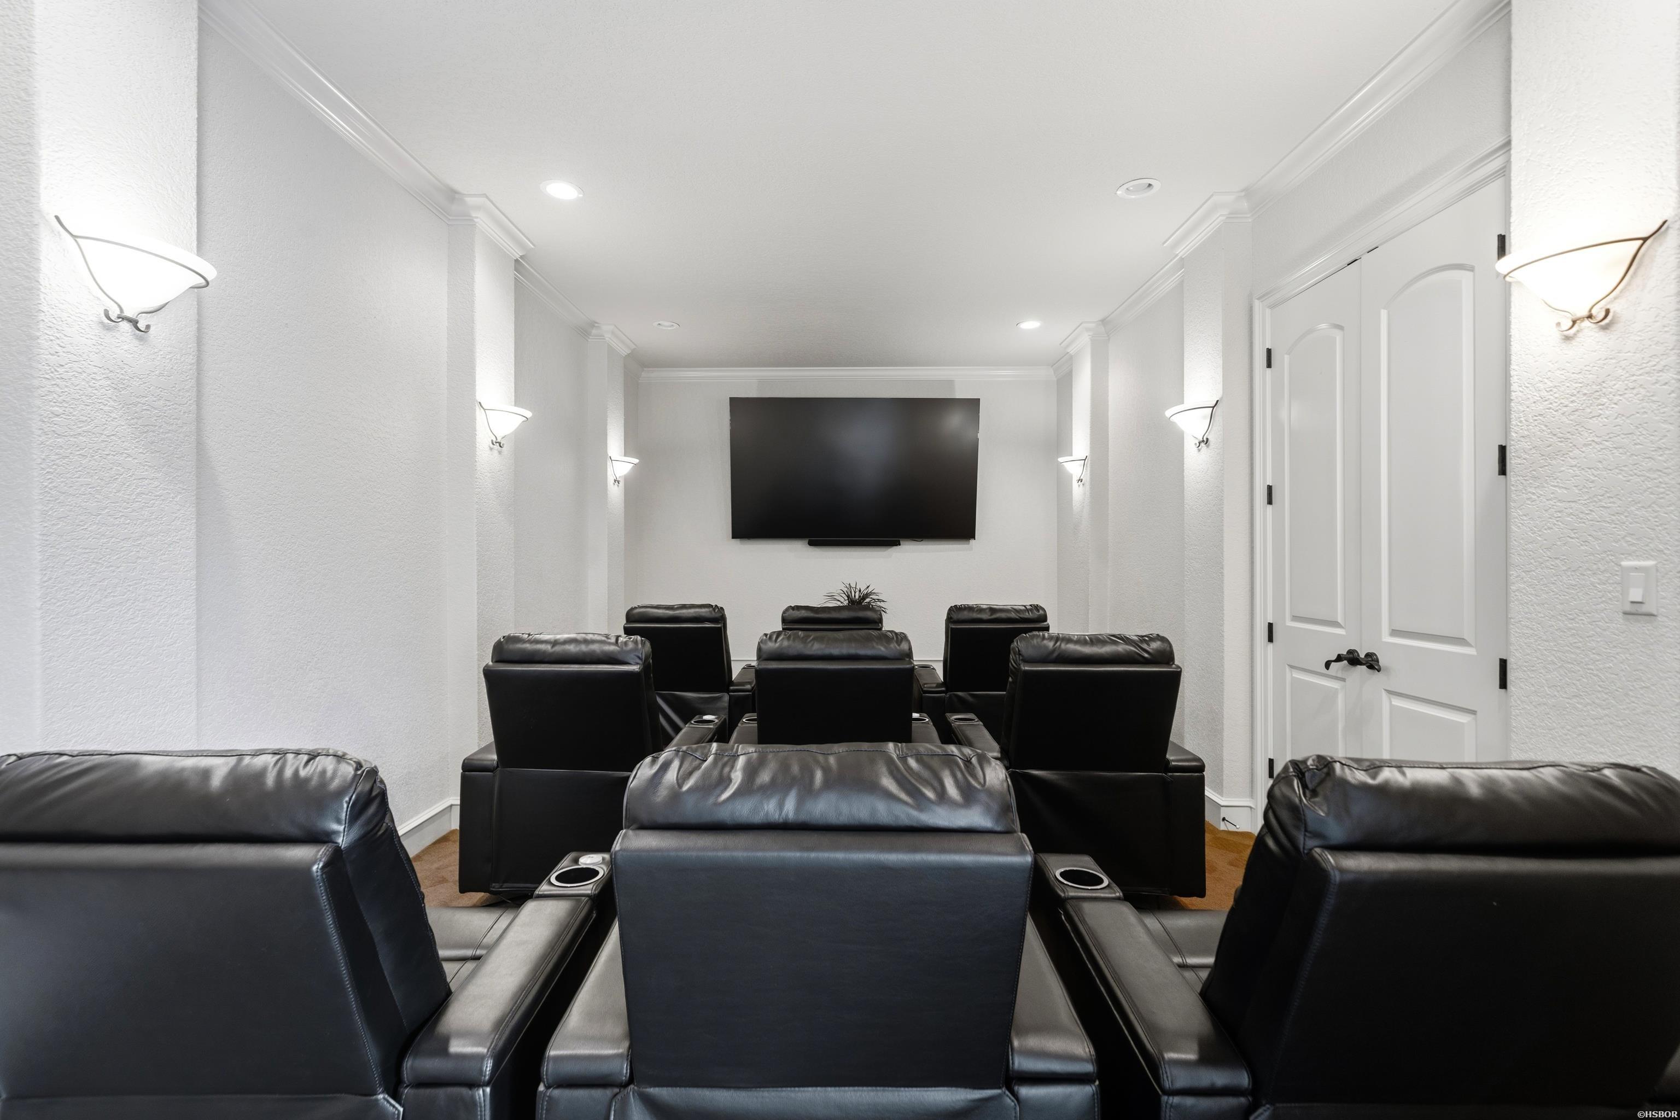
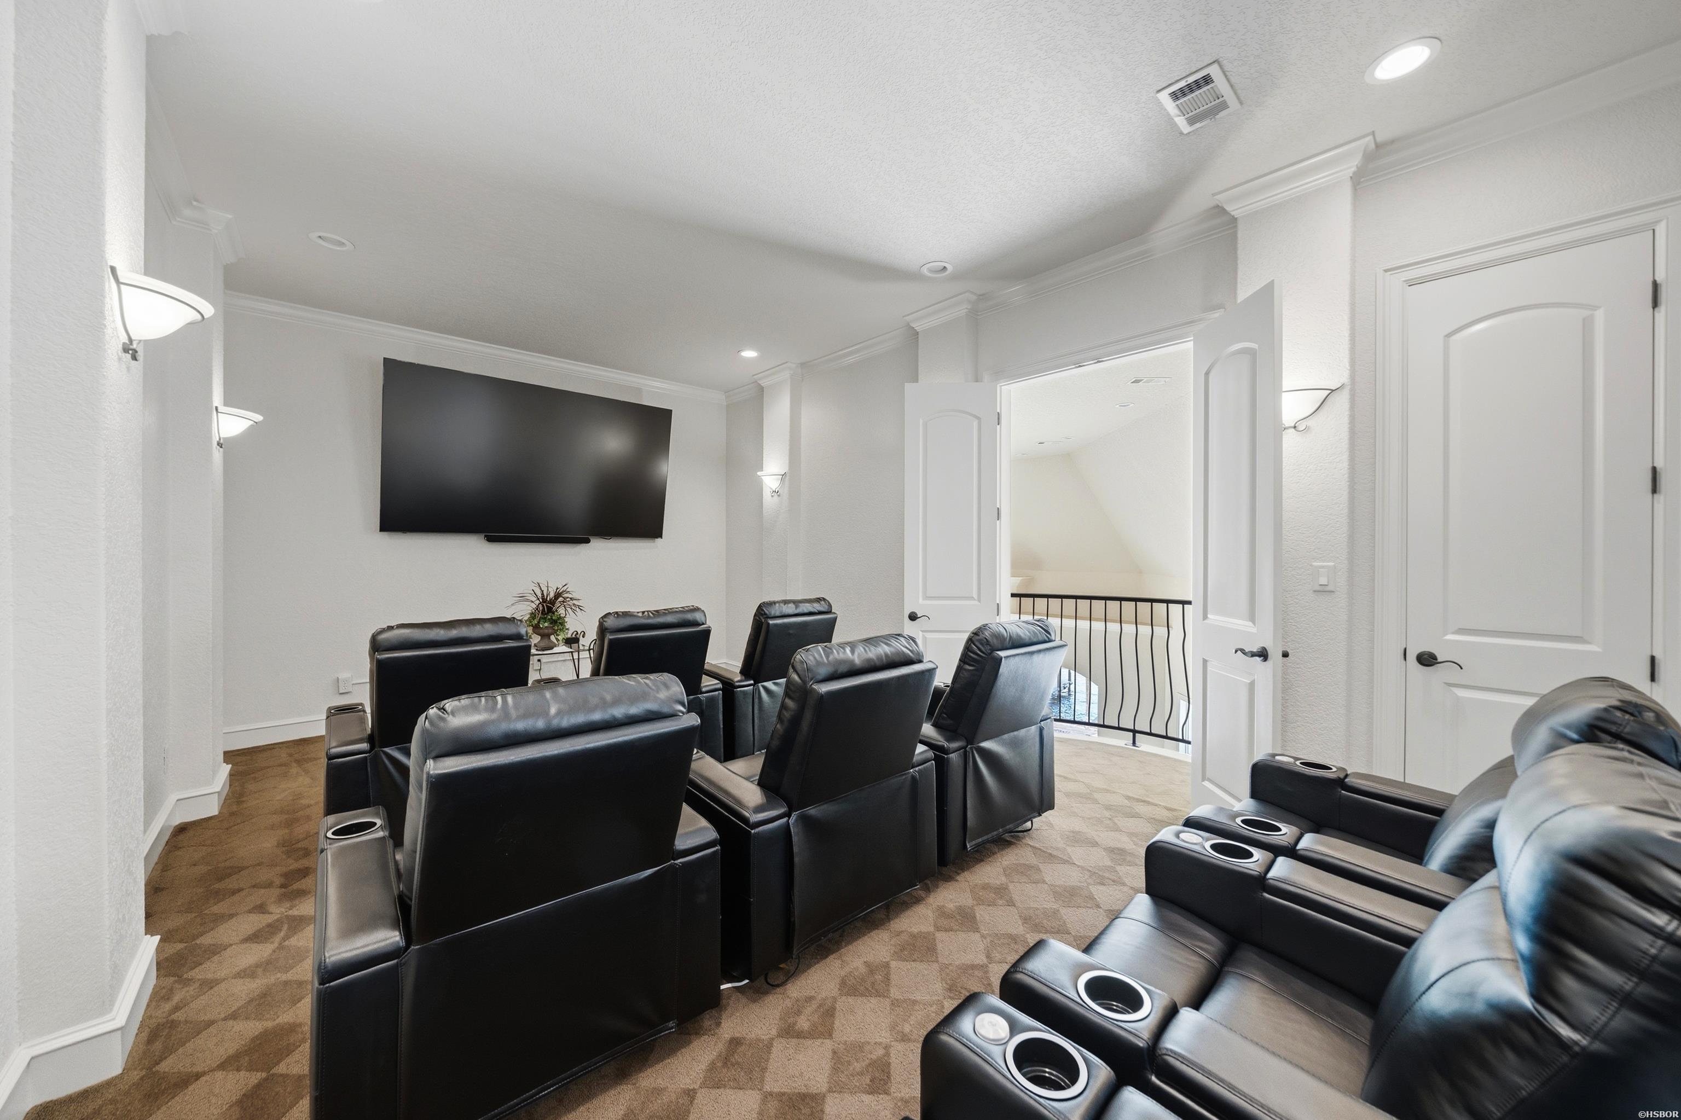
Home theater with rows of black leather recliners facing a wall-mounted television.
Home theater with rows of black leather recliners facing a large wall-mounted television.
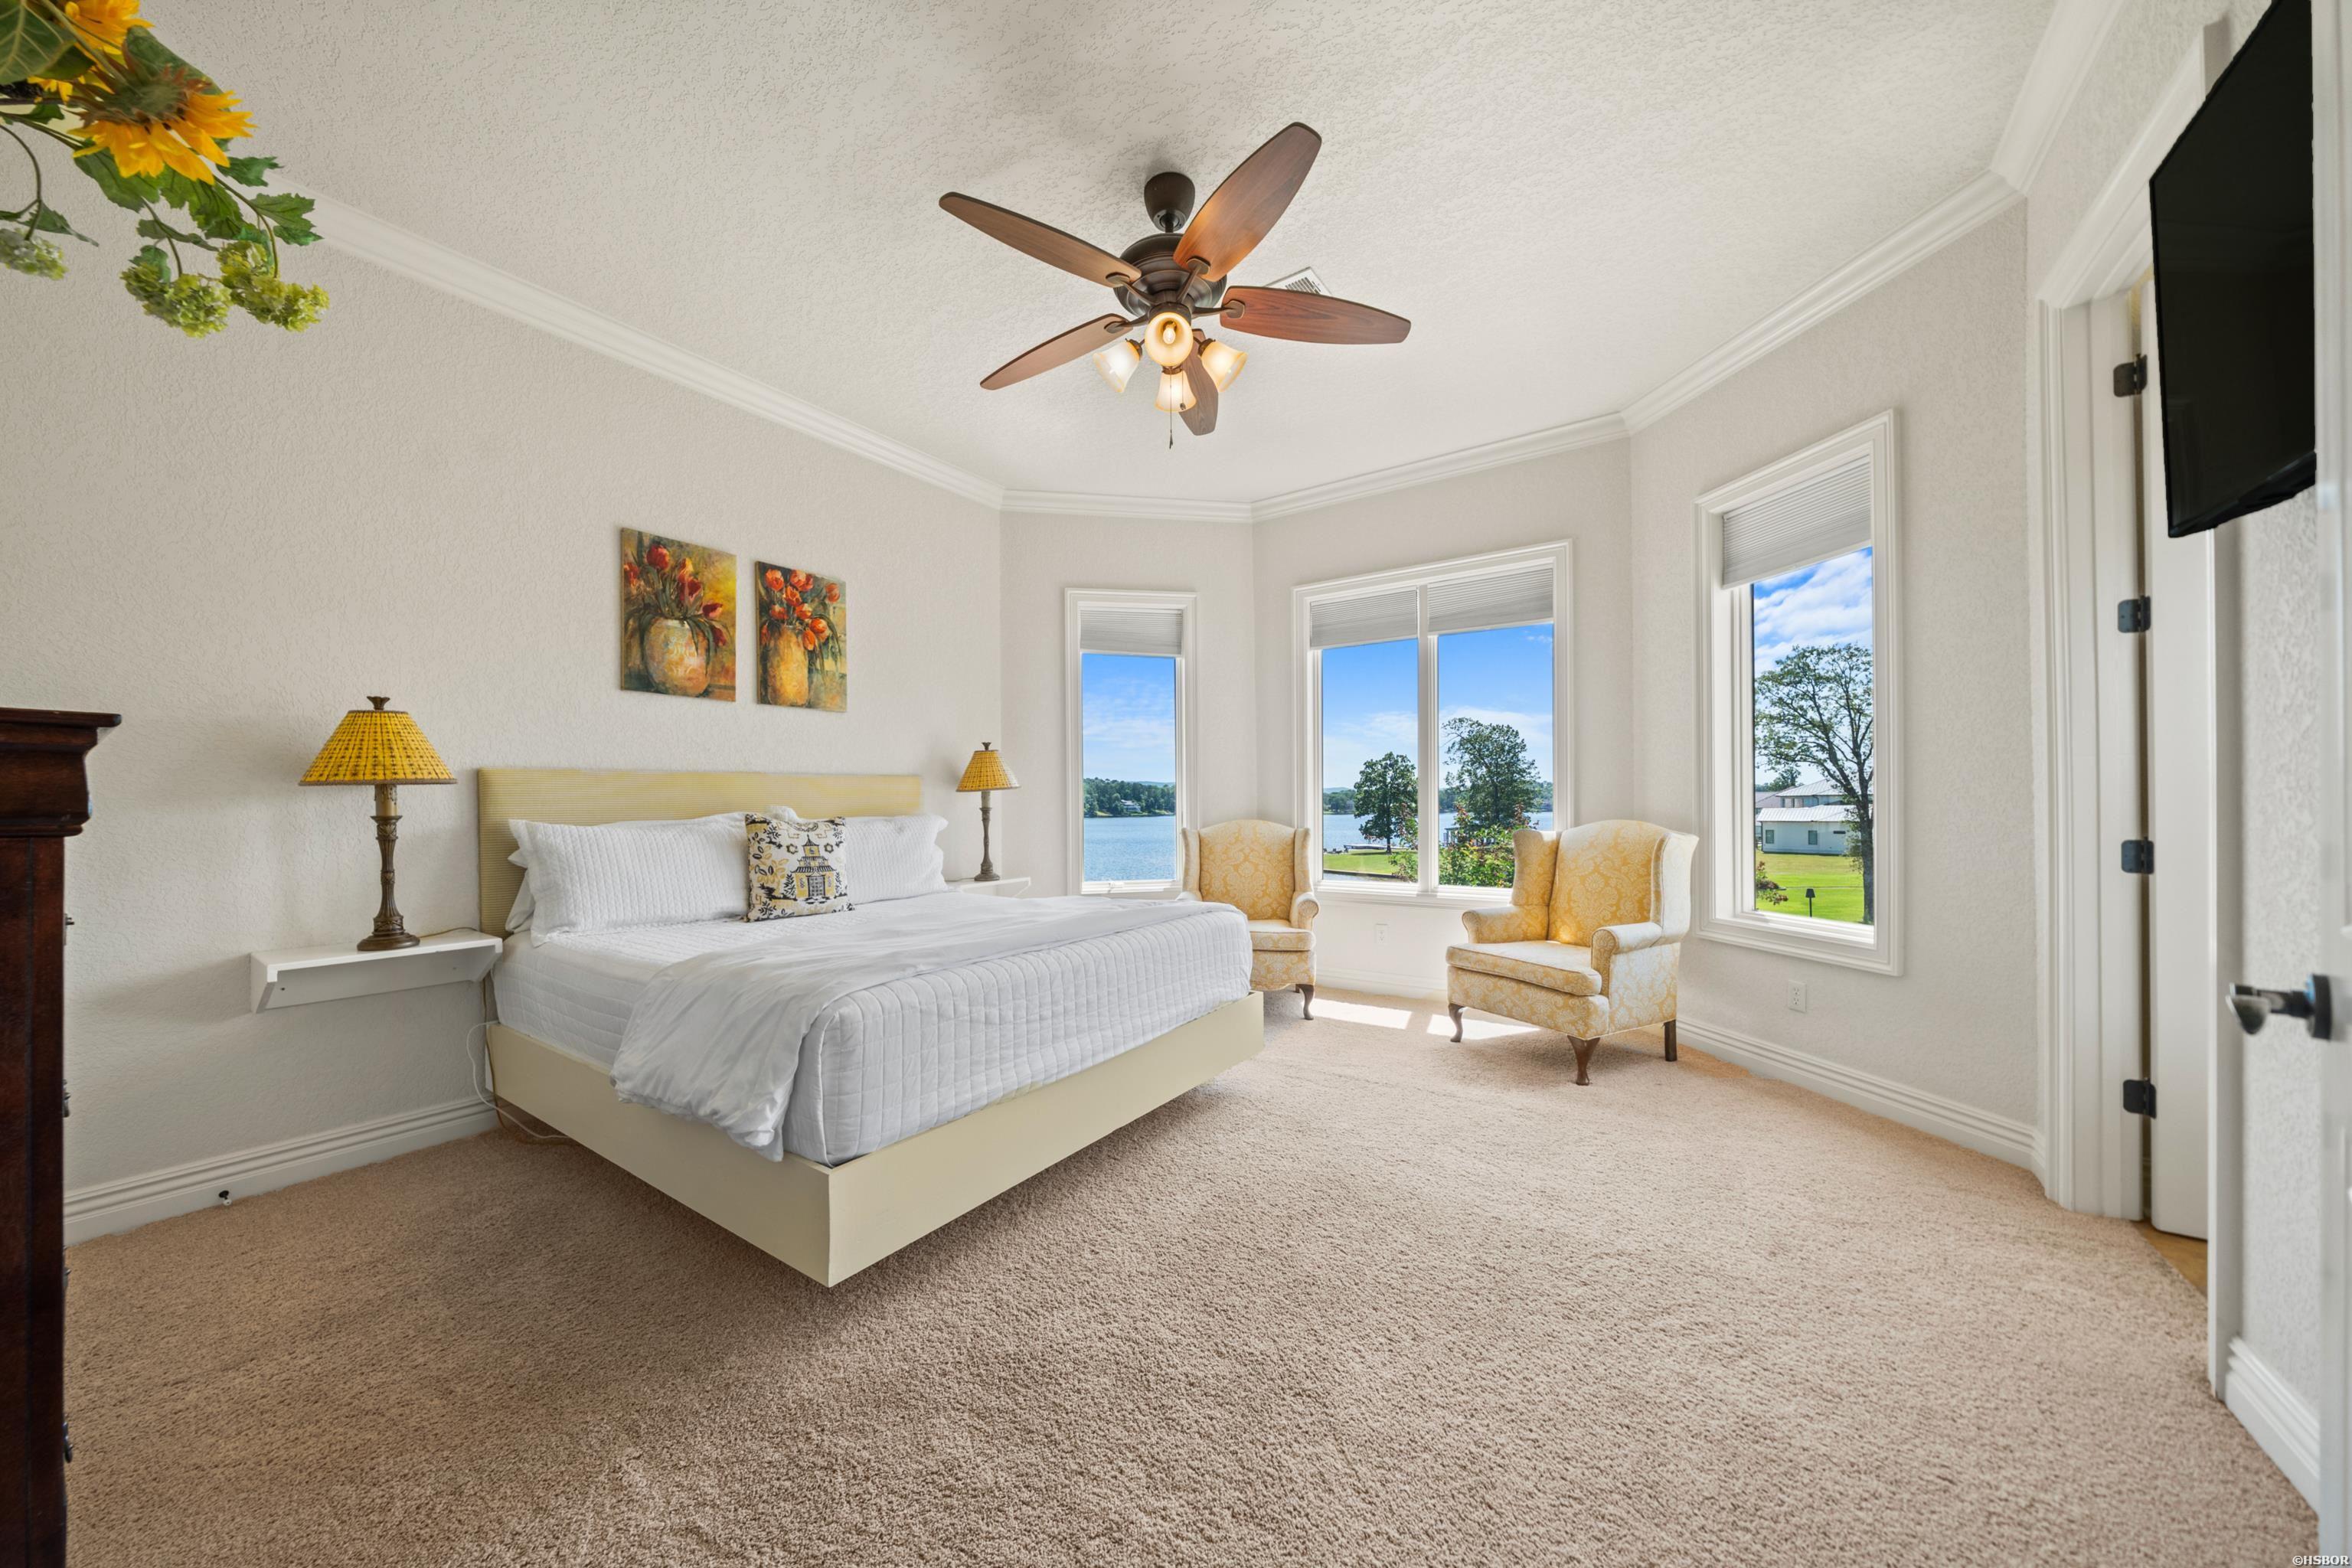
Furnished bedroom with lake views through wide windows and two yellow armchairs.
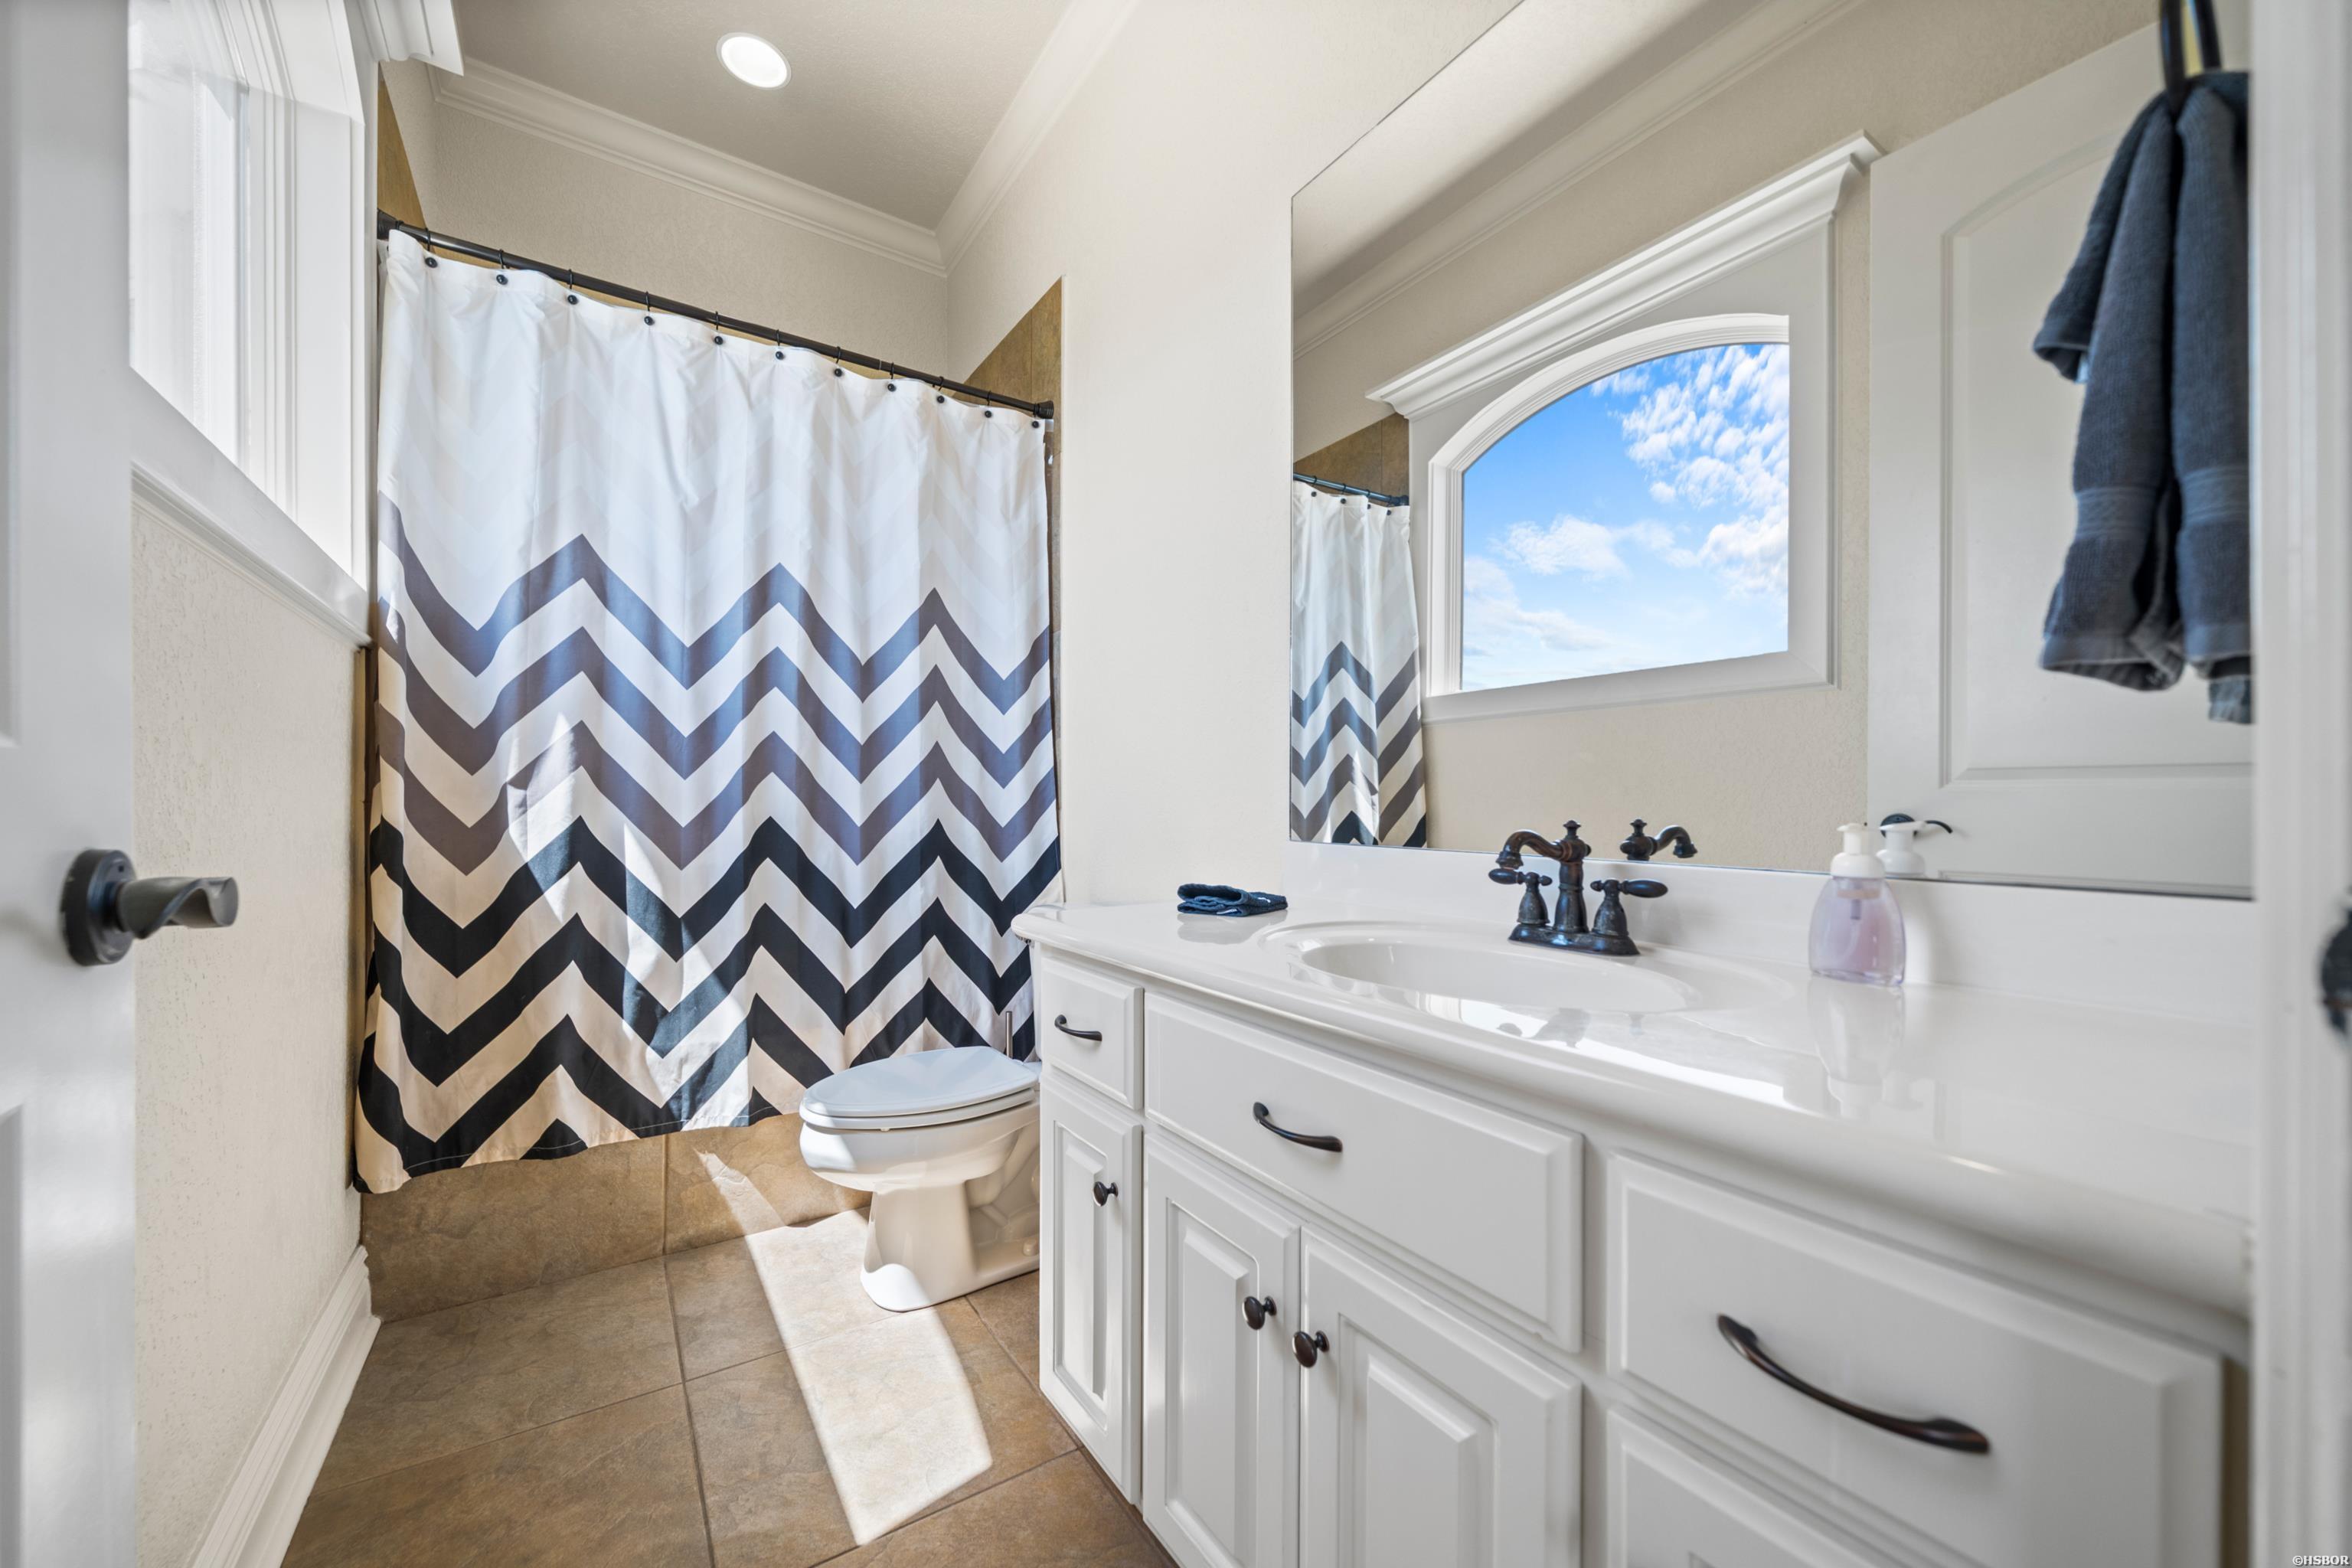
Bathroom with a chevron shower curtain, white vanity, and arched window.
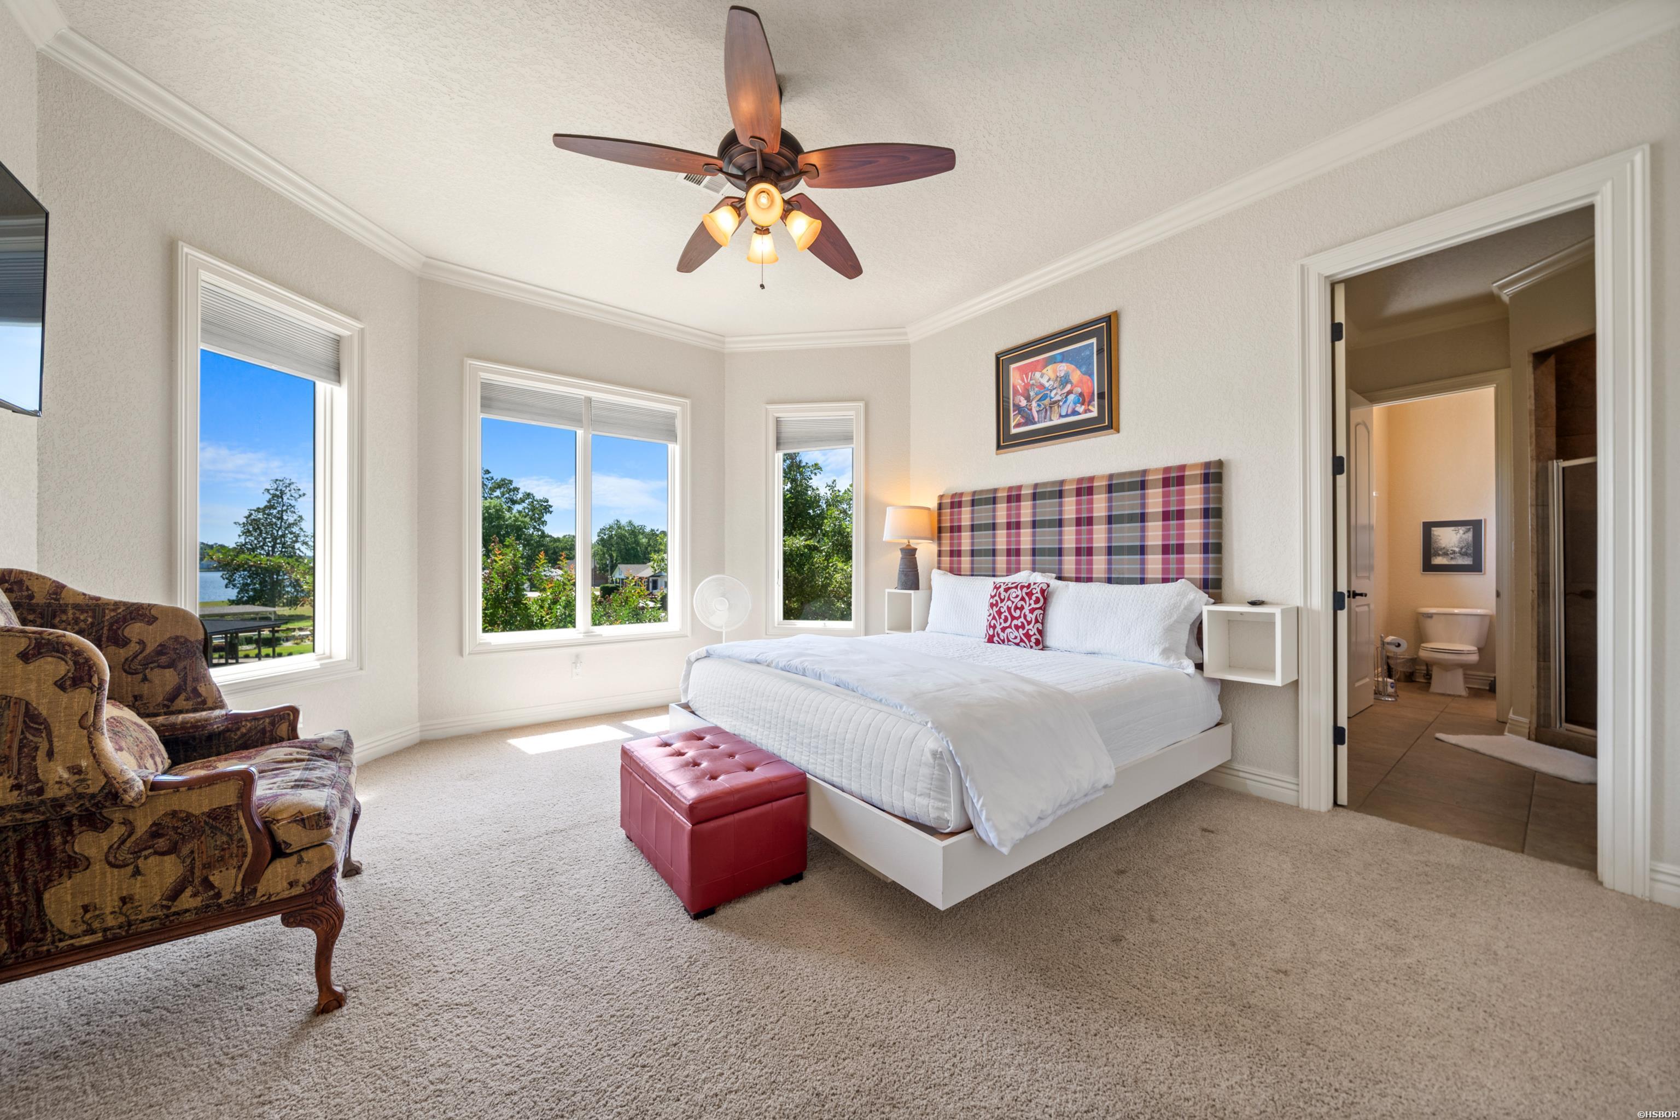
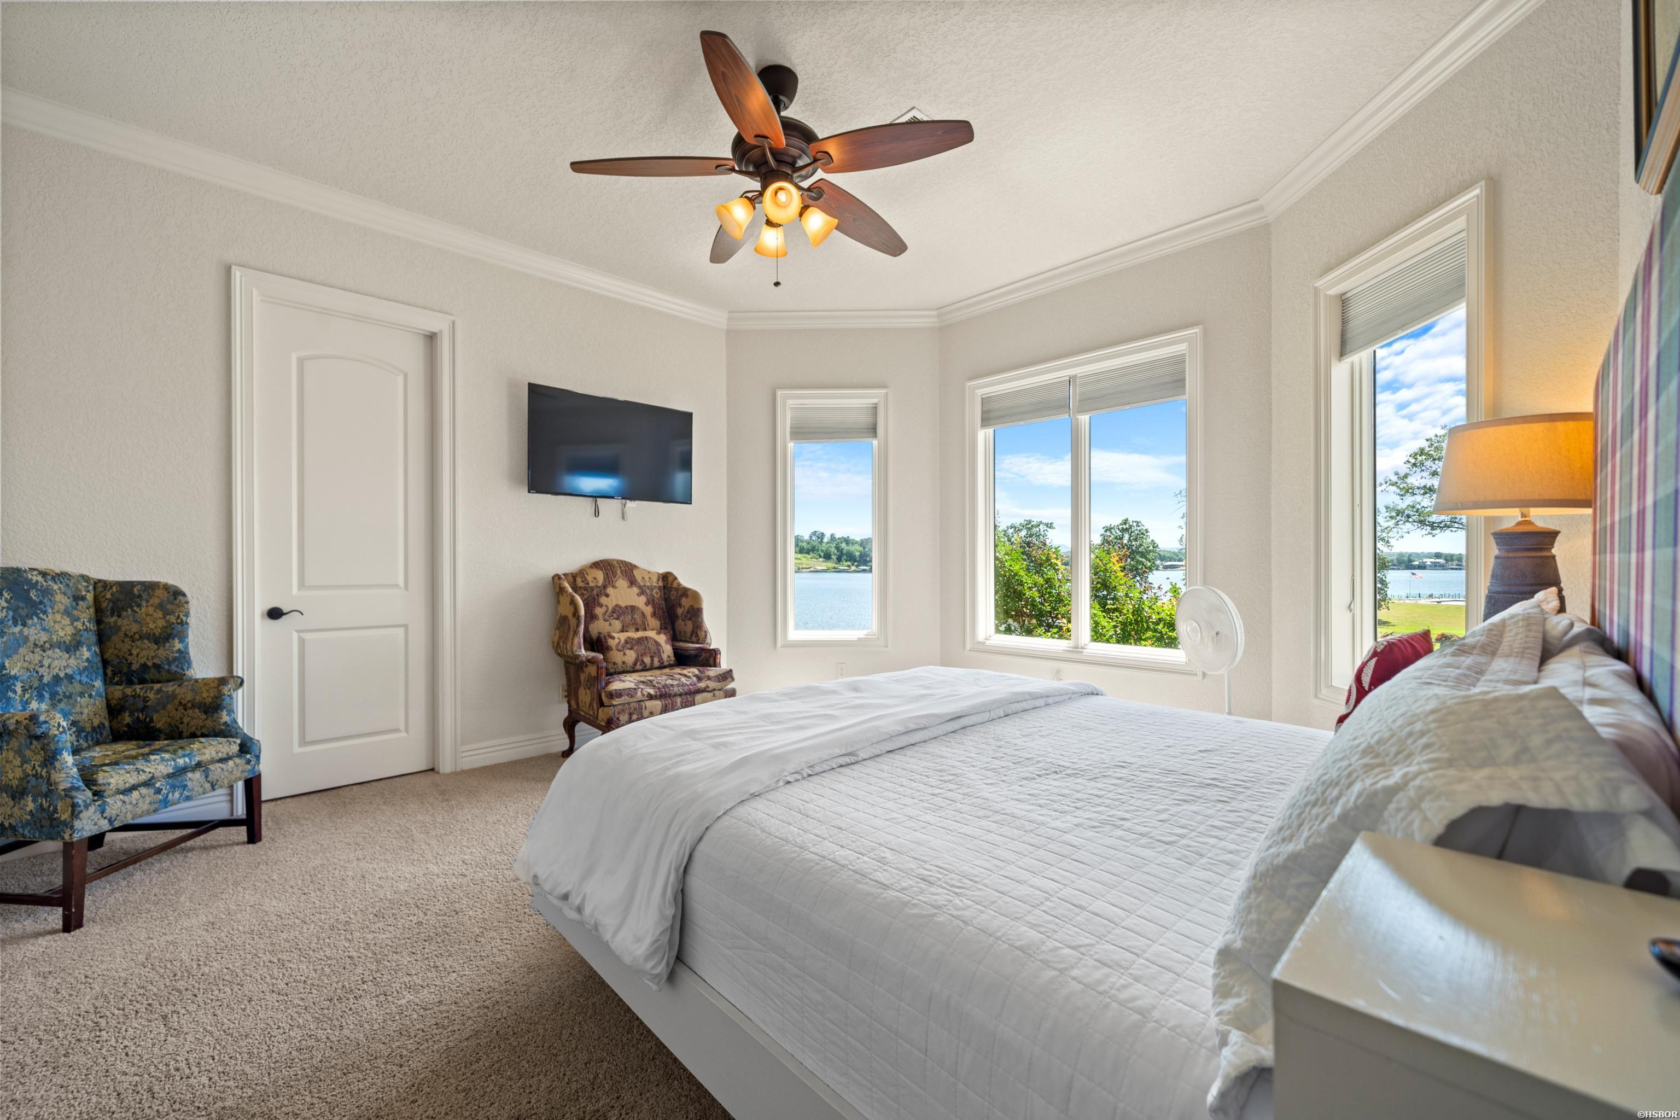
Bedroom with a plaid headboard, red ottoman, and water visible through the windows.
Bedroom with a large white bed and several windows overlooking the water.
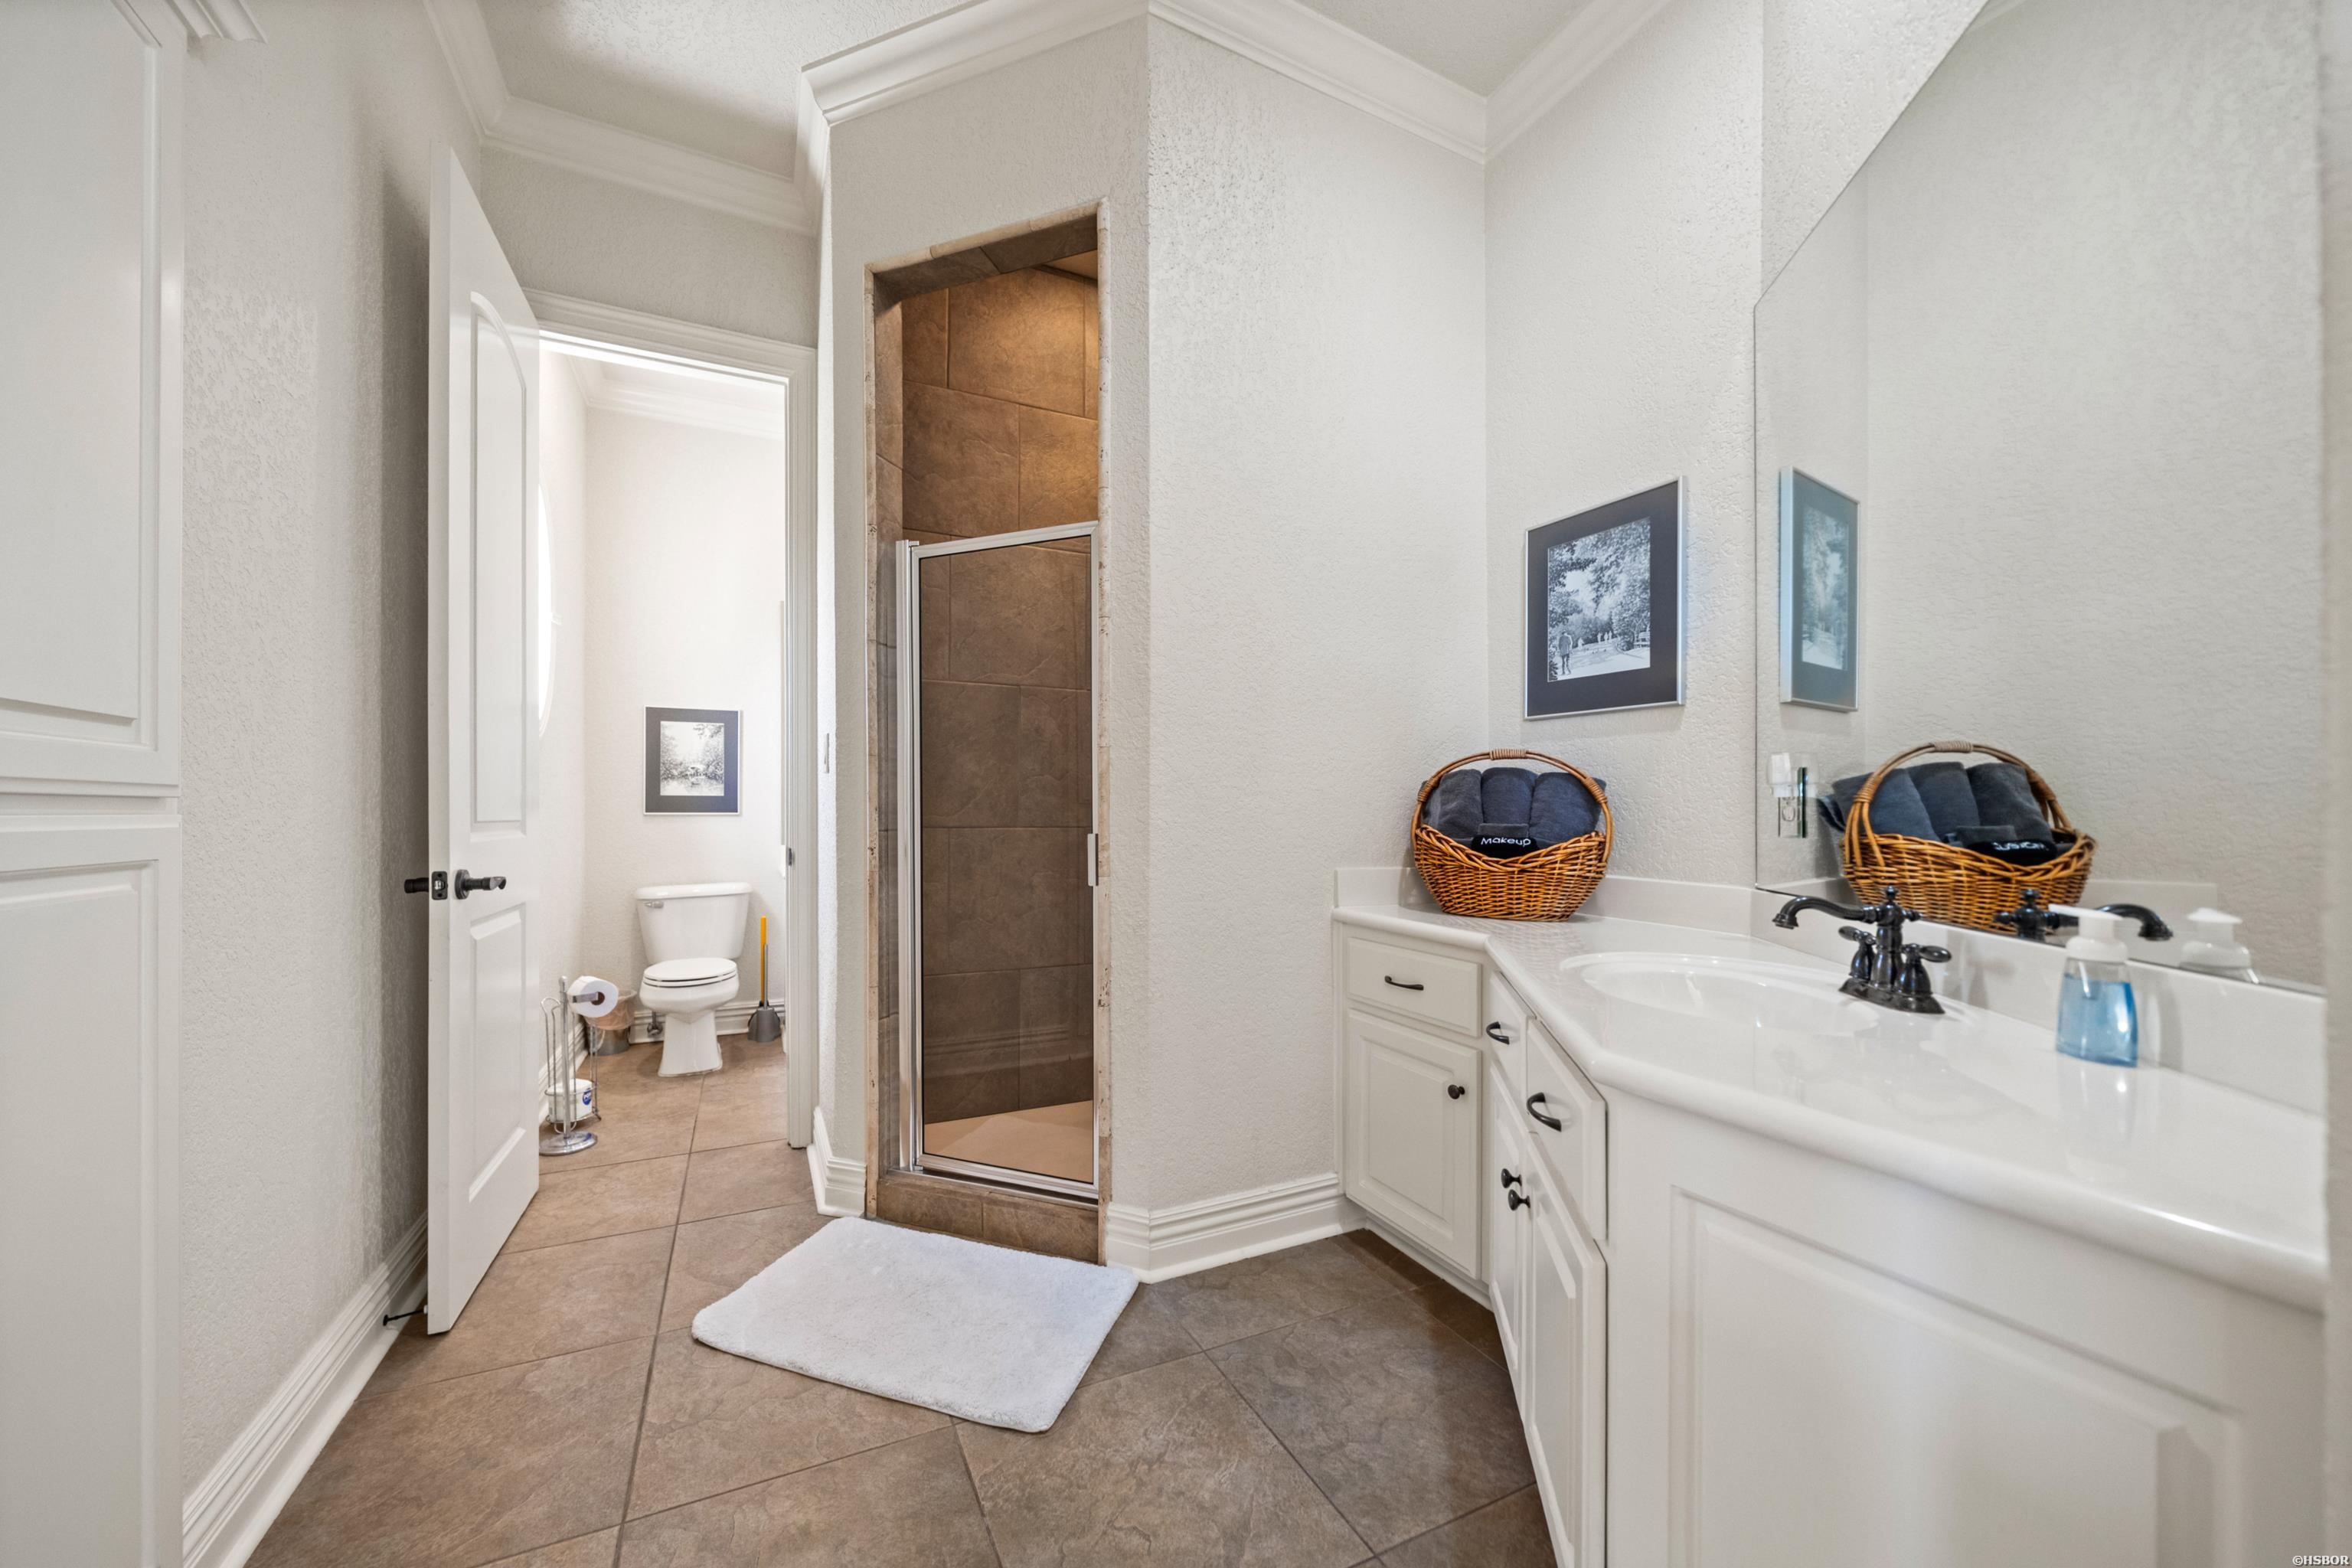
Bathroom with a long white vanity, large mirror, and brown-tiled glass shower.
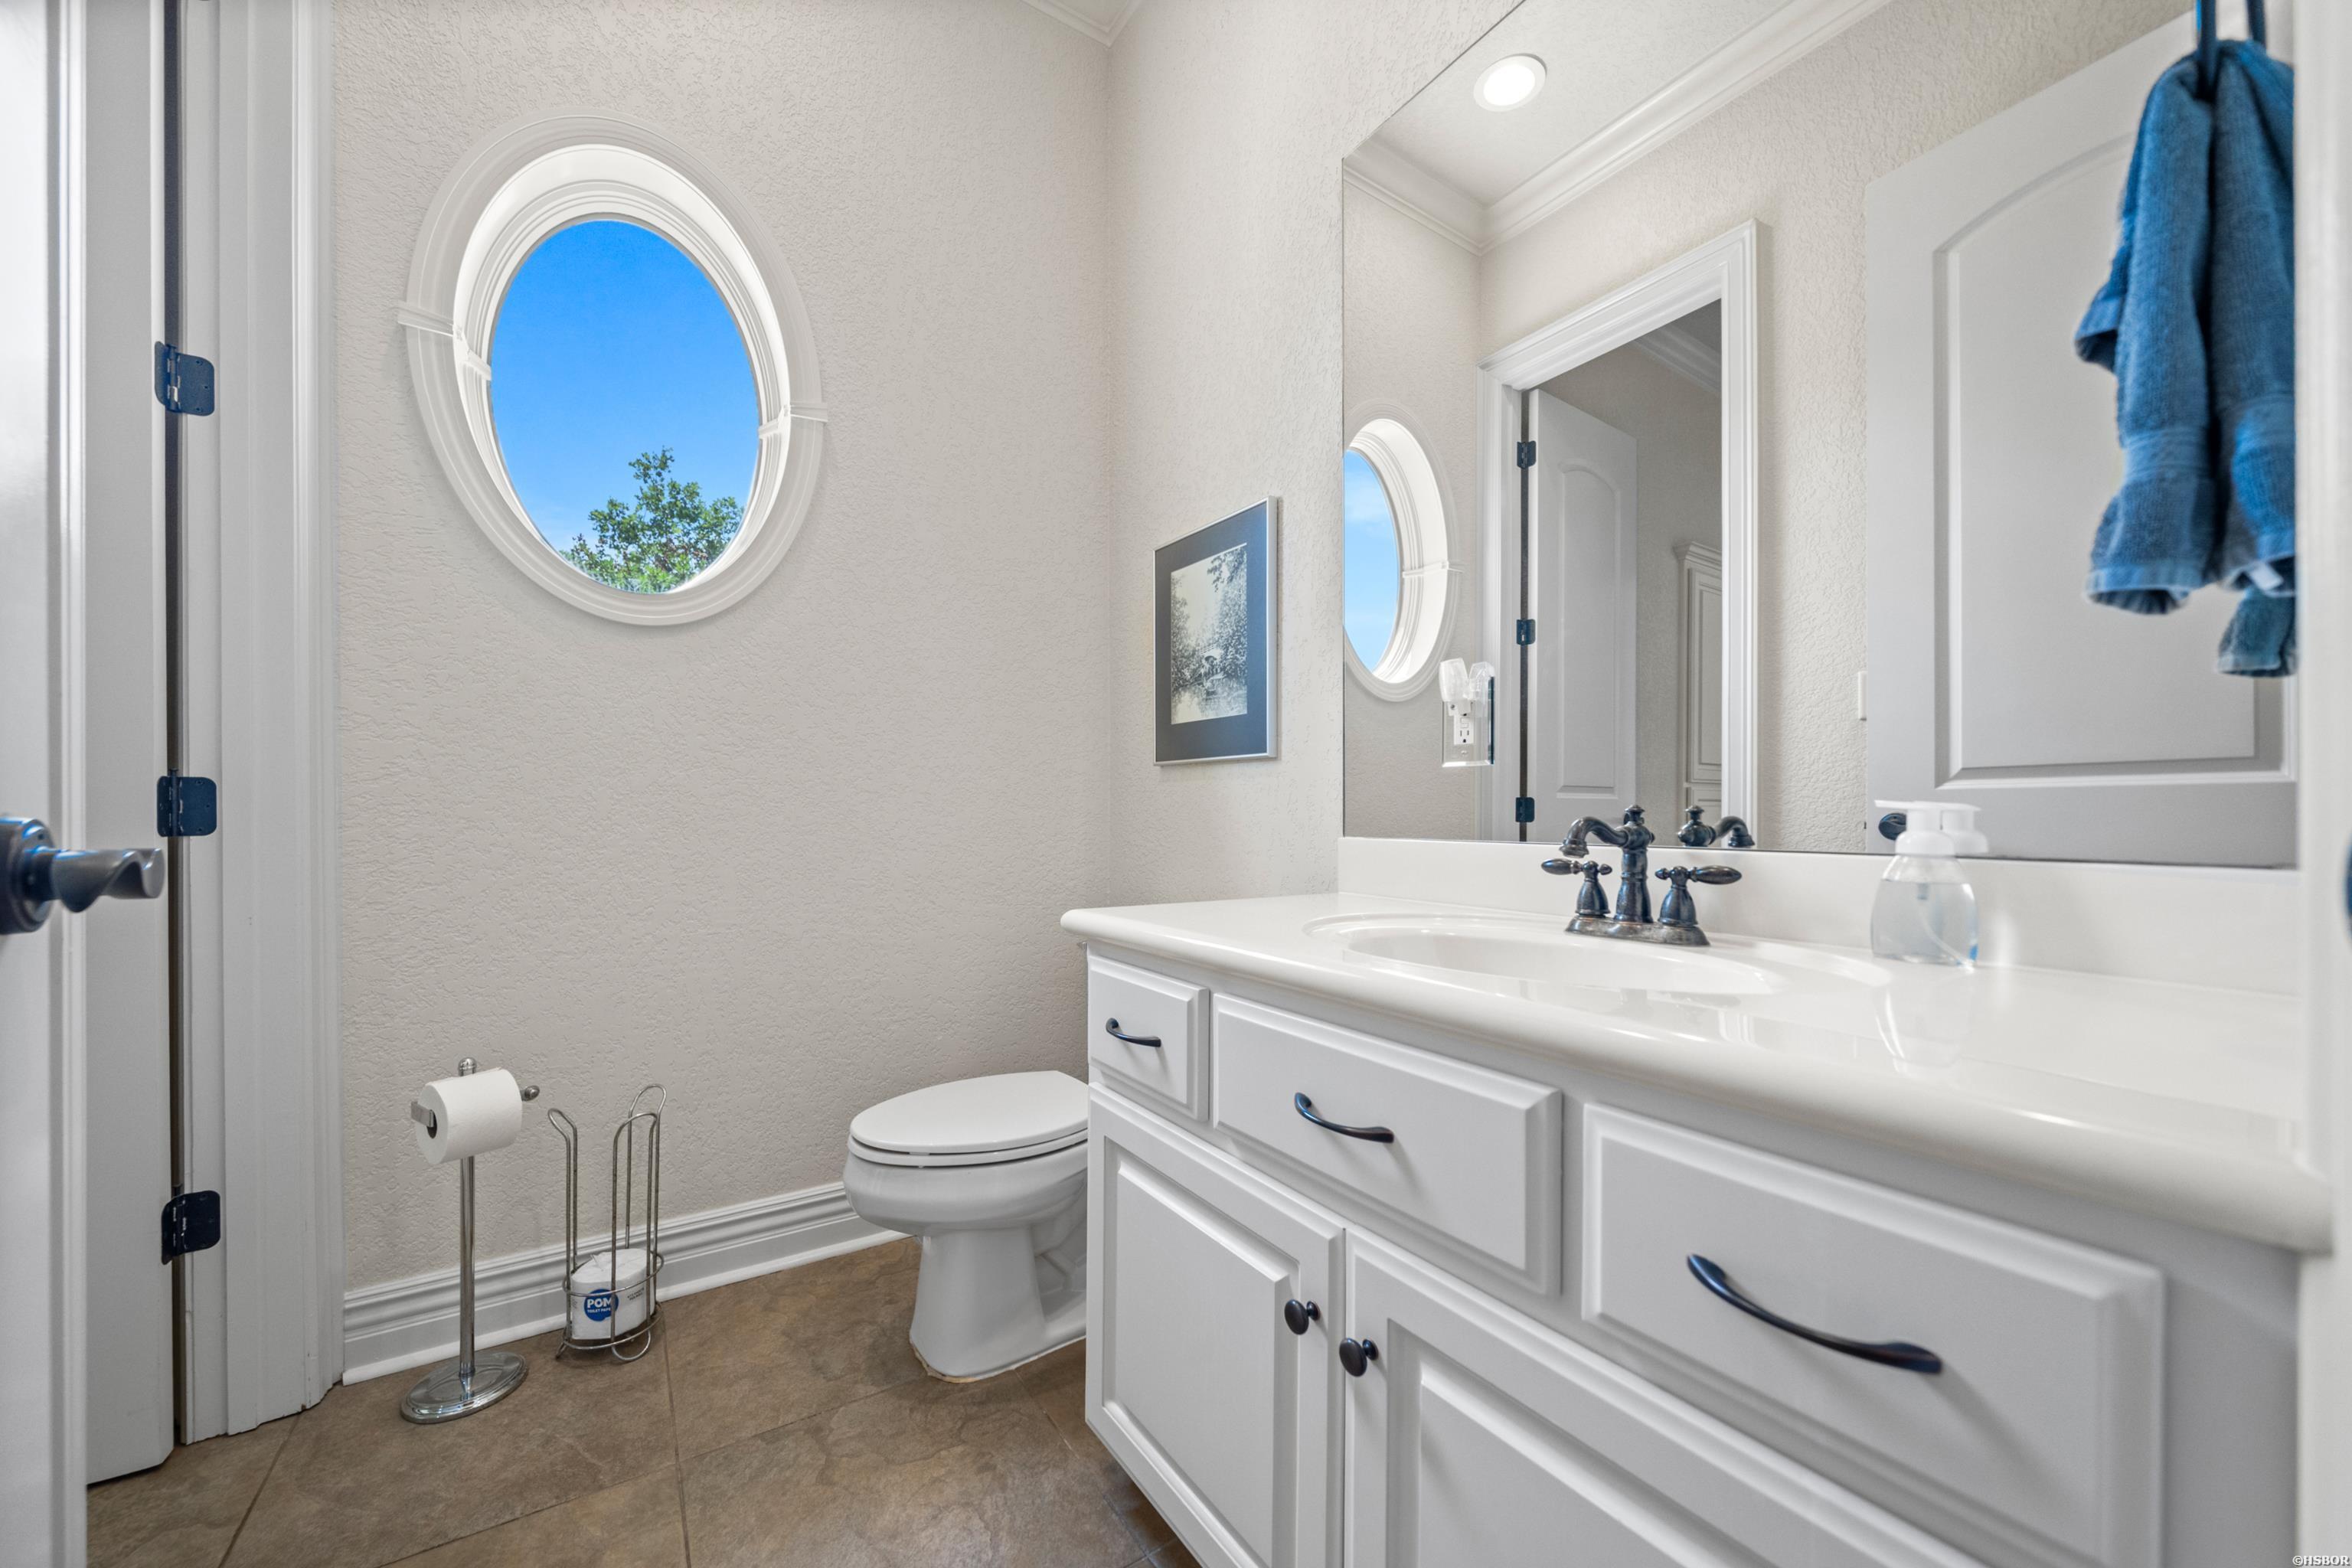
Bathroom with a white vanity, toilet, and distinctive oval window
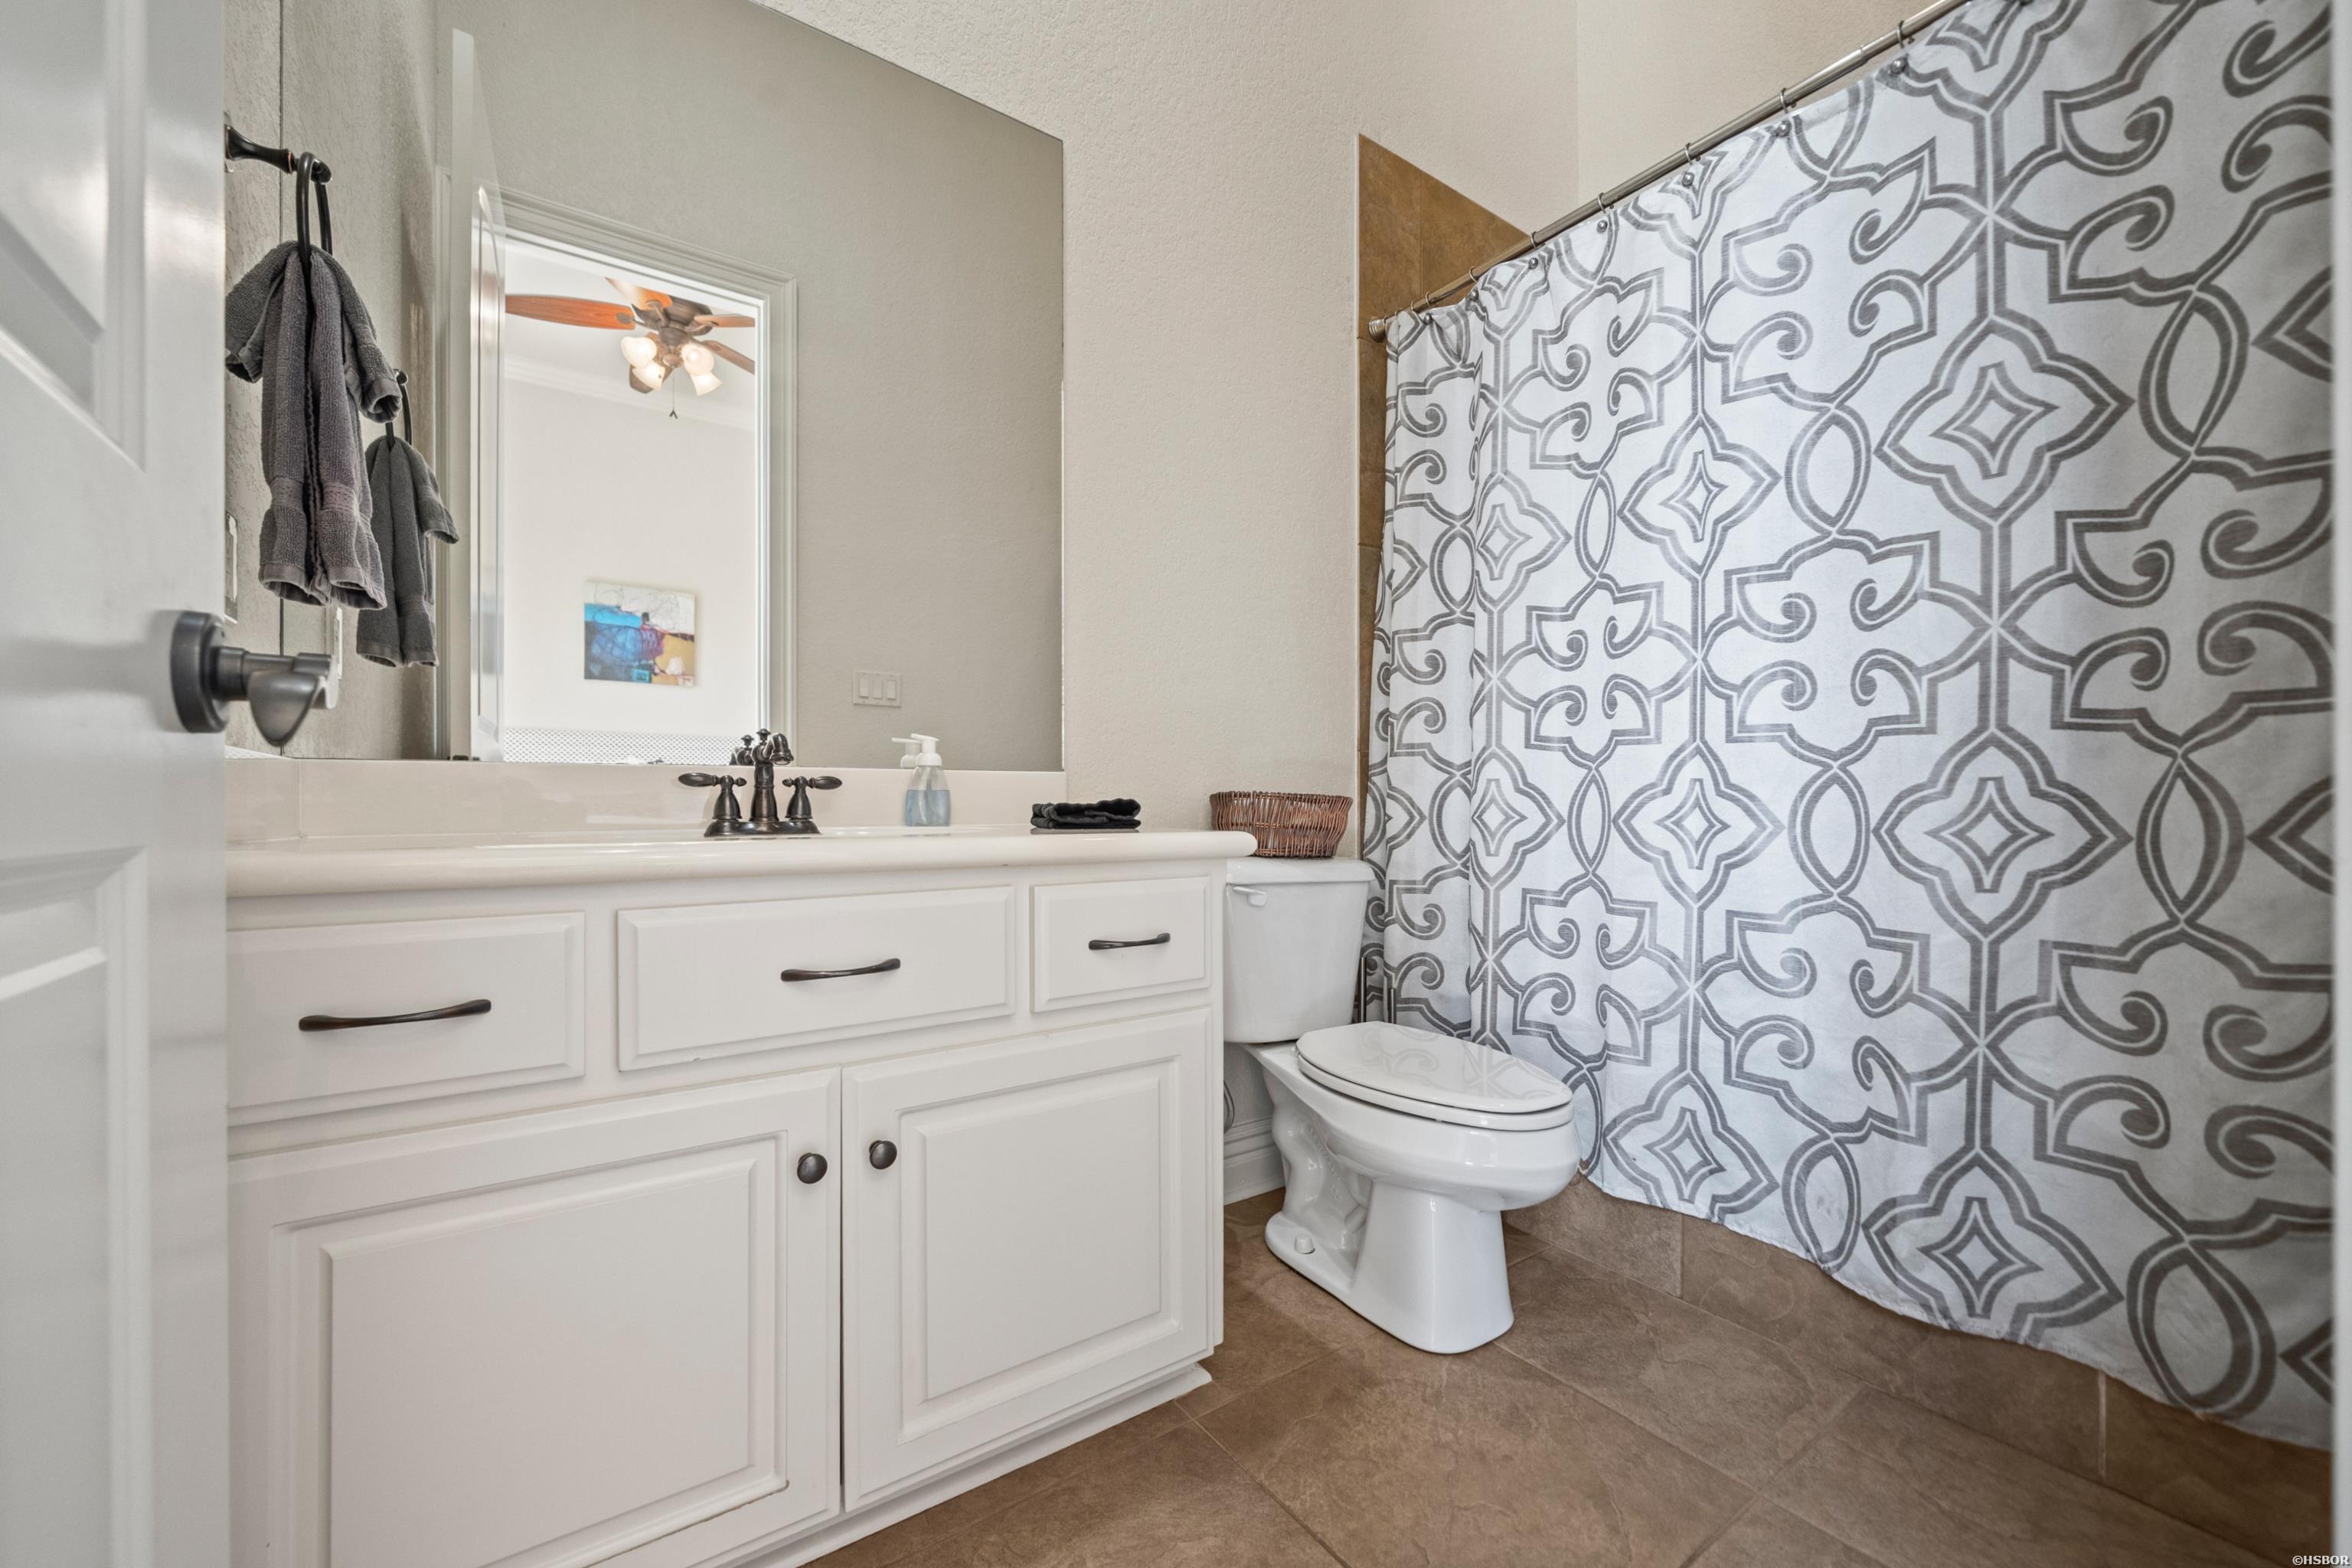
Bathroom with a white vanity and geometric gray-and-white shower curtain.
Furnished bedroom with a white bed beside a tall arched window overlooking trees and water.
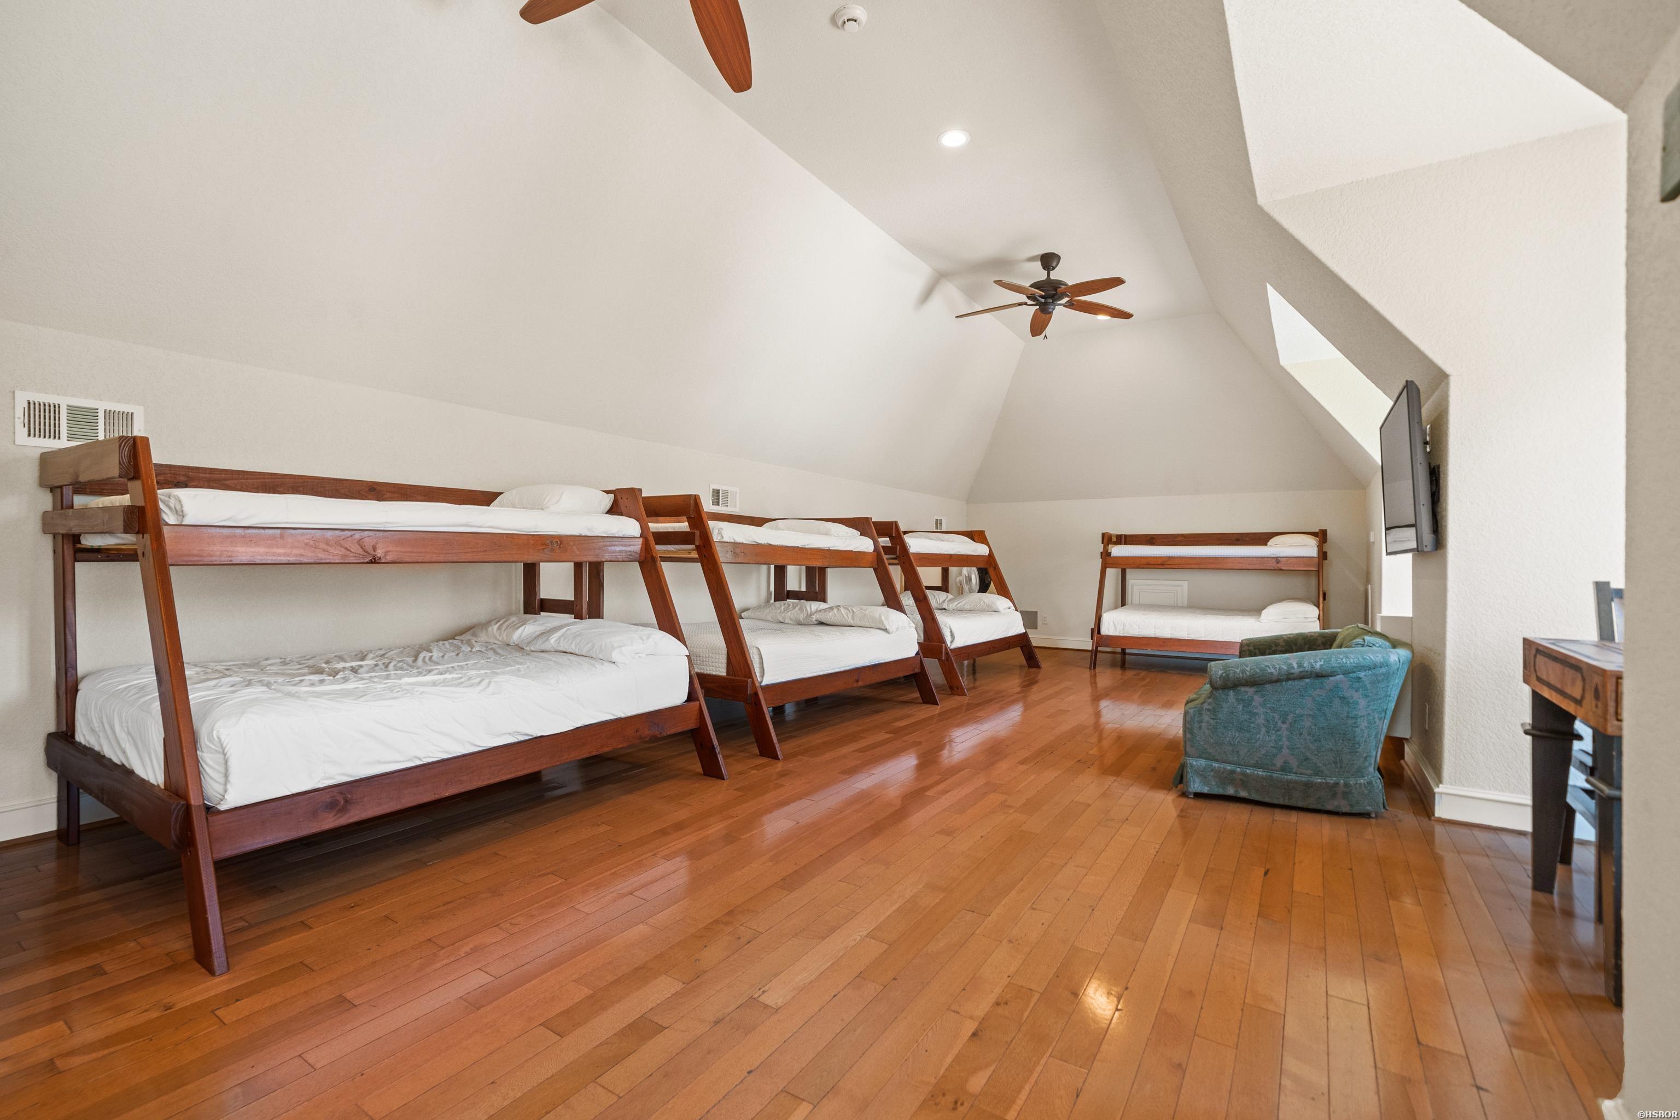
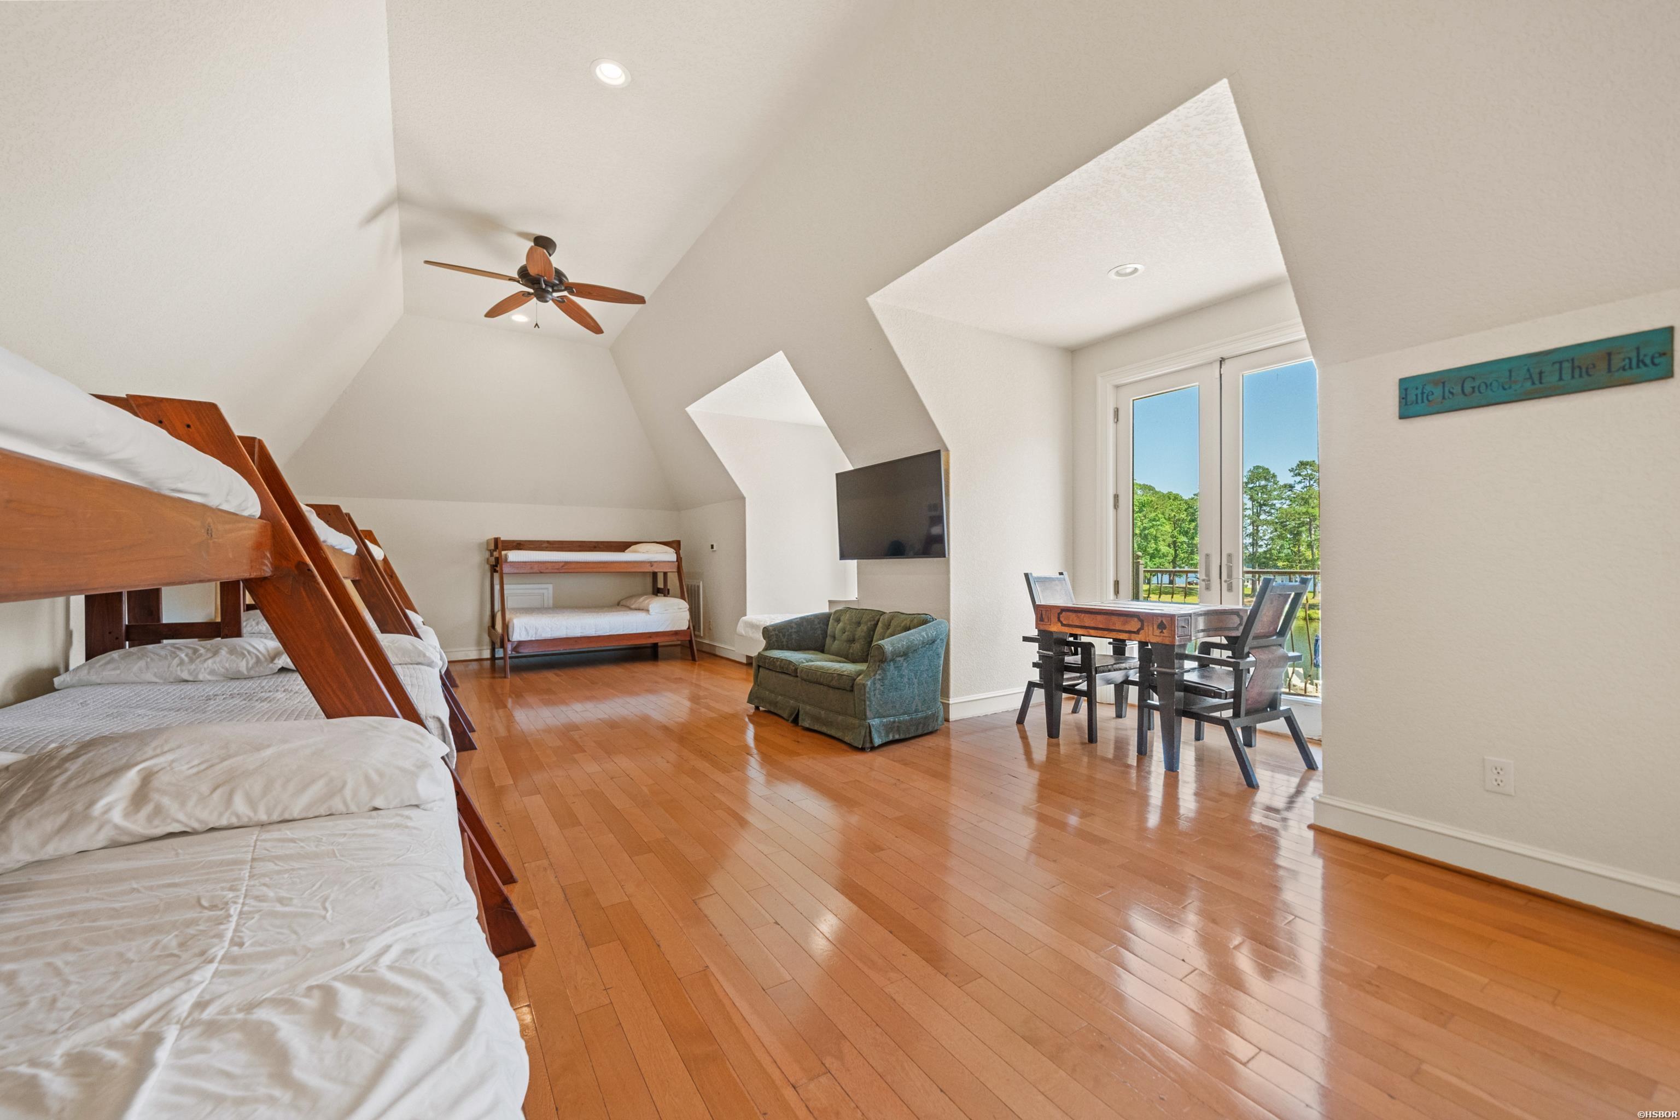
Loft bedroom with multiple wooden bunk beds, hardwood floors, and a vaulted ceiling.
Upstairs bunk room with hardwood floors, a vaulted ceiling, and French doors opening to a balcony.
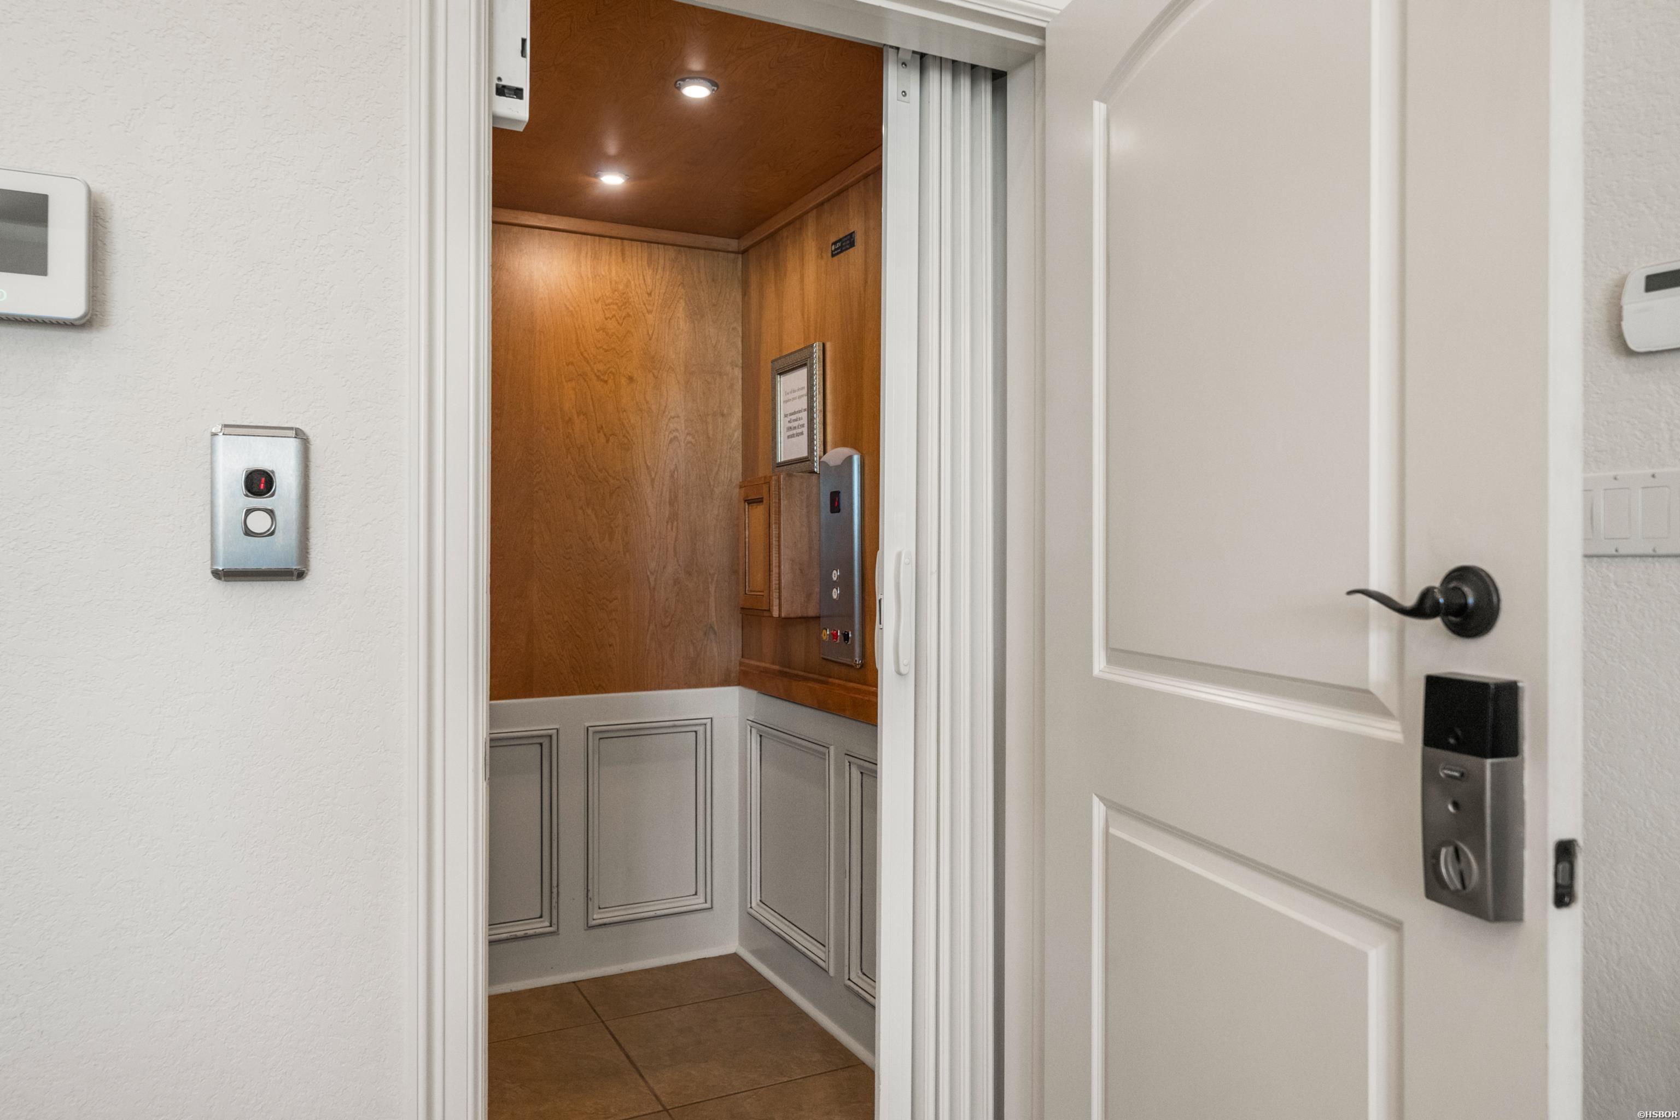
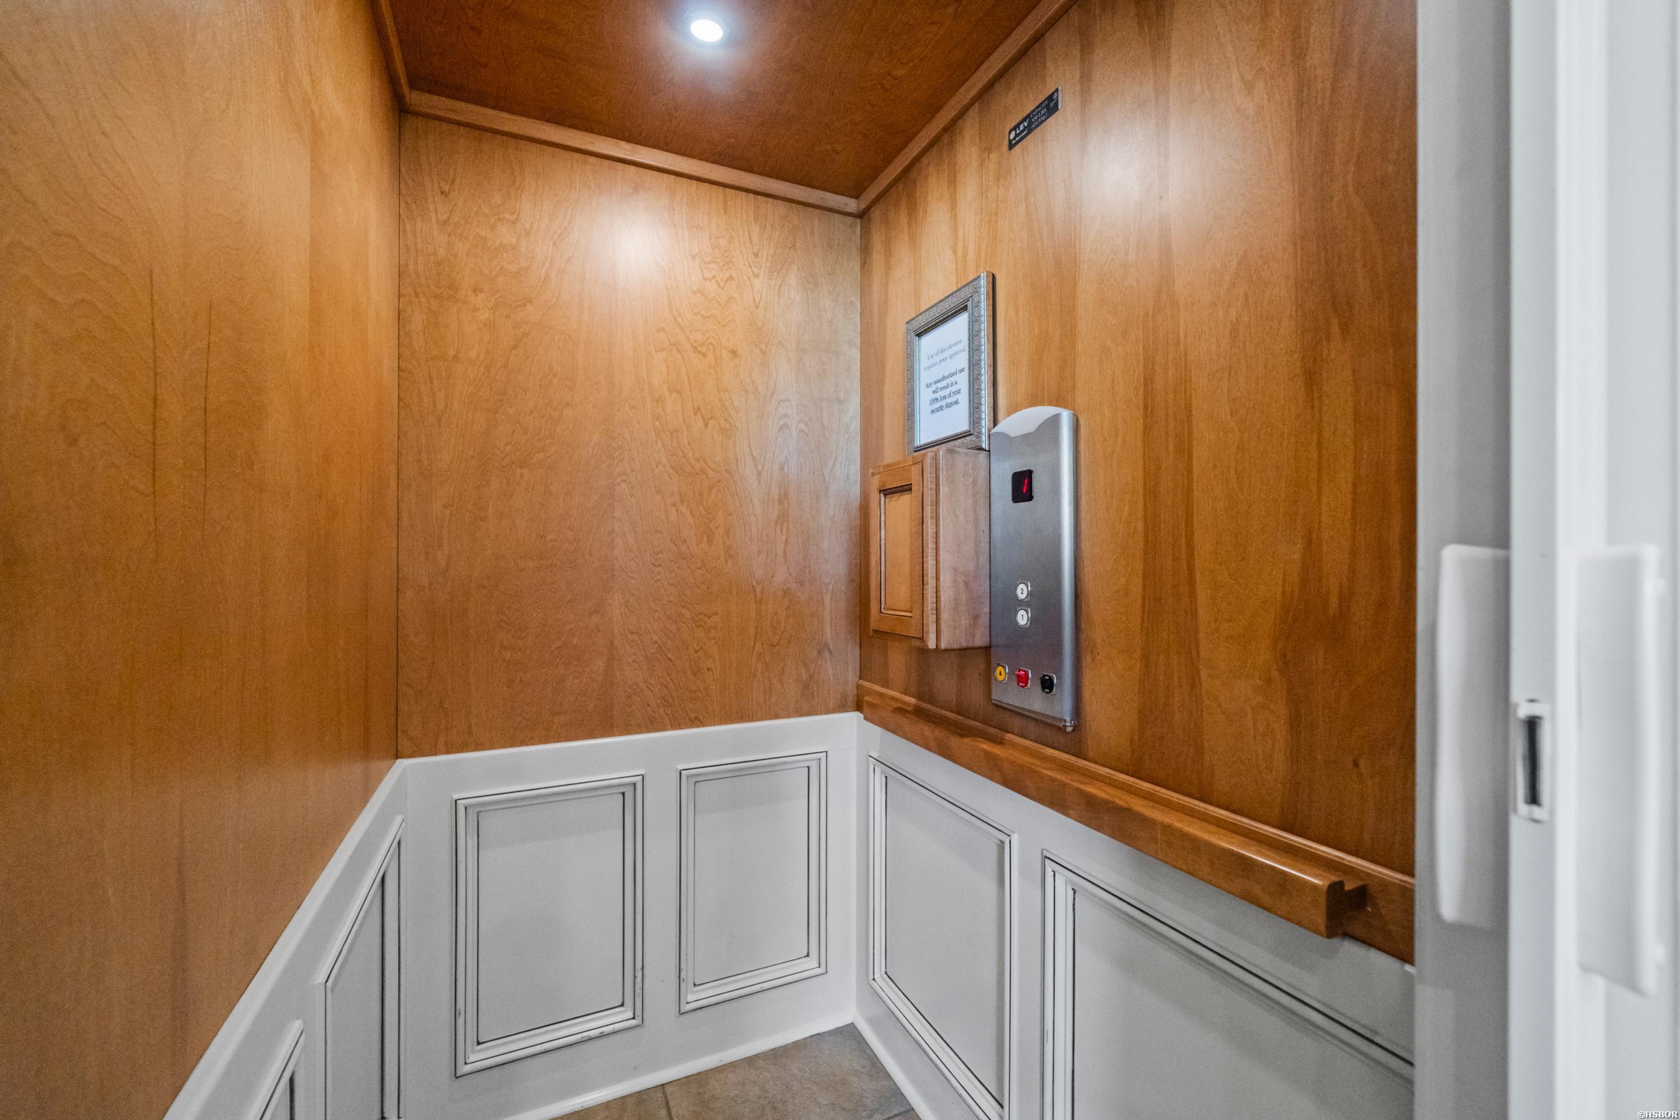
Wood-paneled elevator with its white entrance door open.
Wood-paneled elevator interior with white wainscoting and a metal floor control panel.
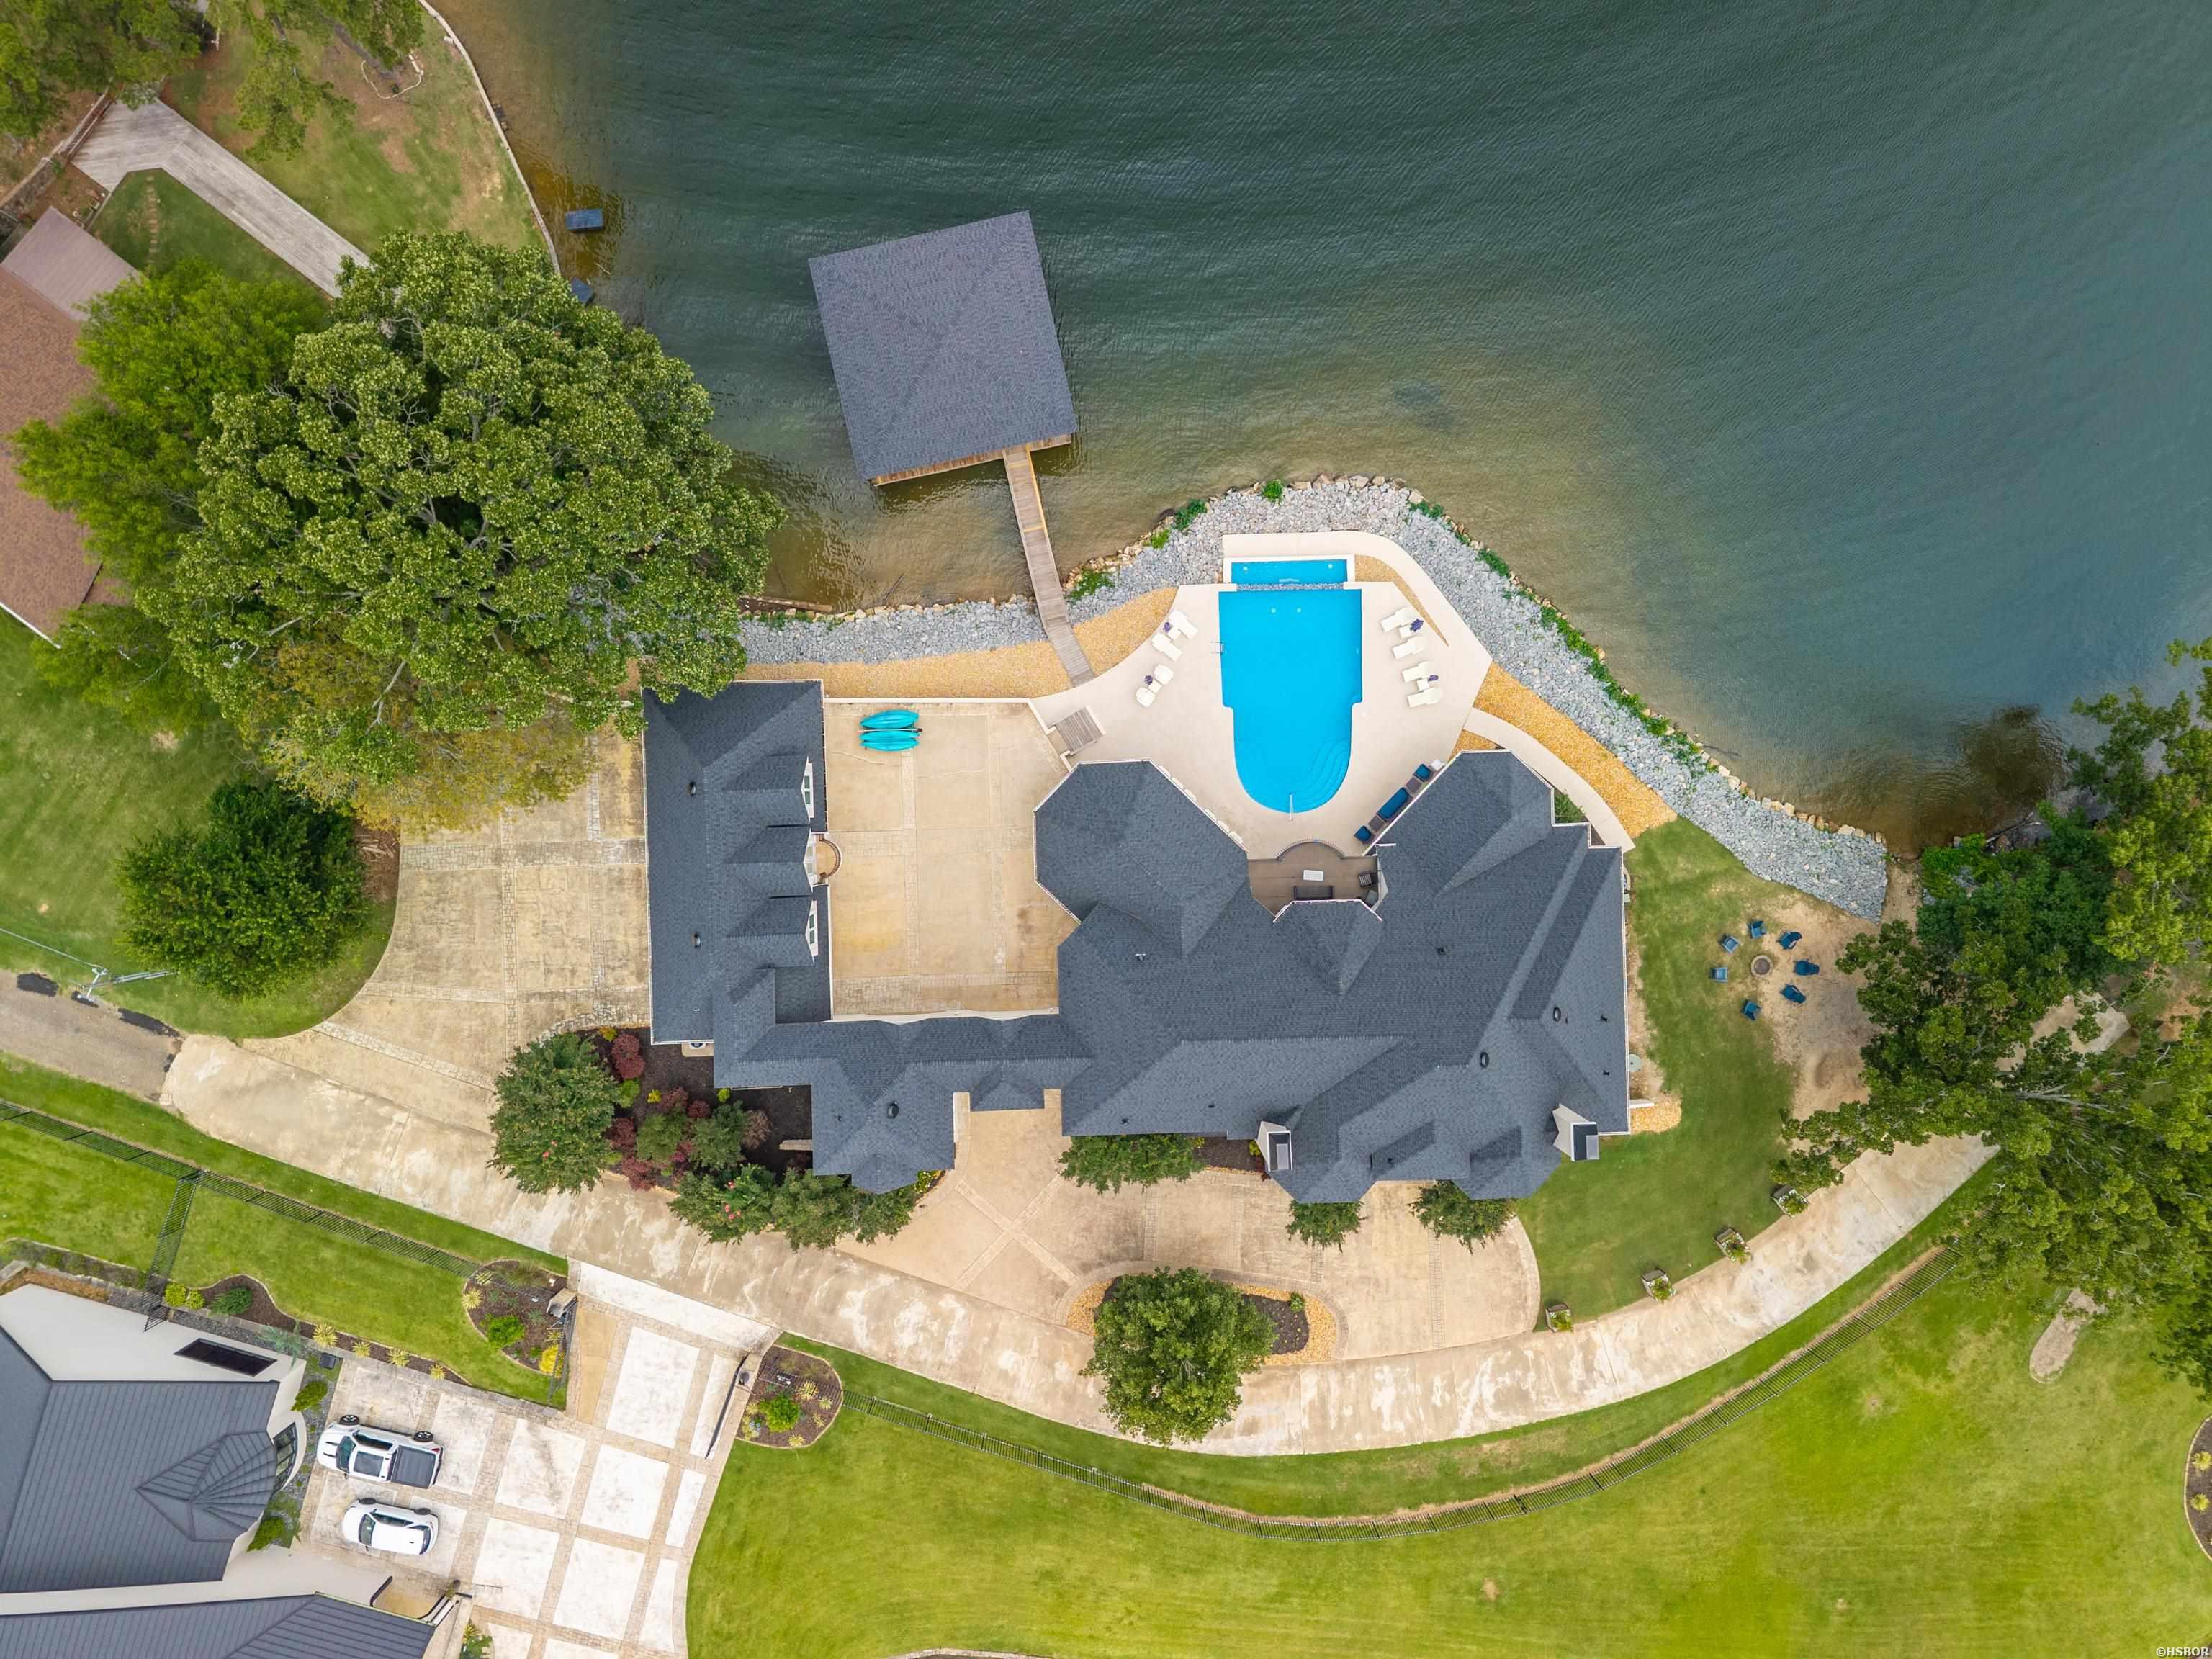
Aerial view of a lakeside home with a curved pool, spa, and covered dock.
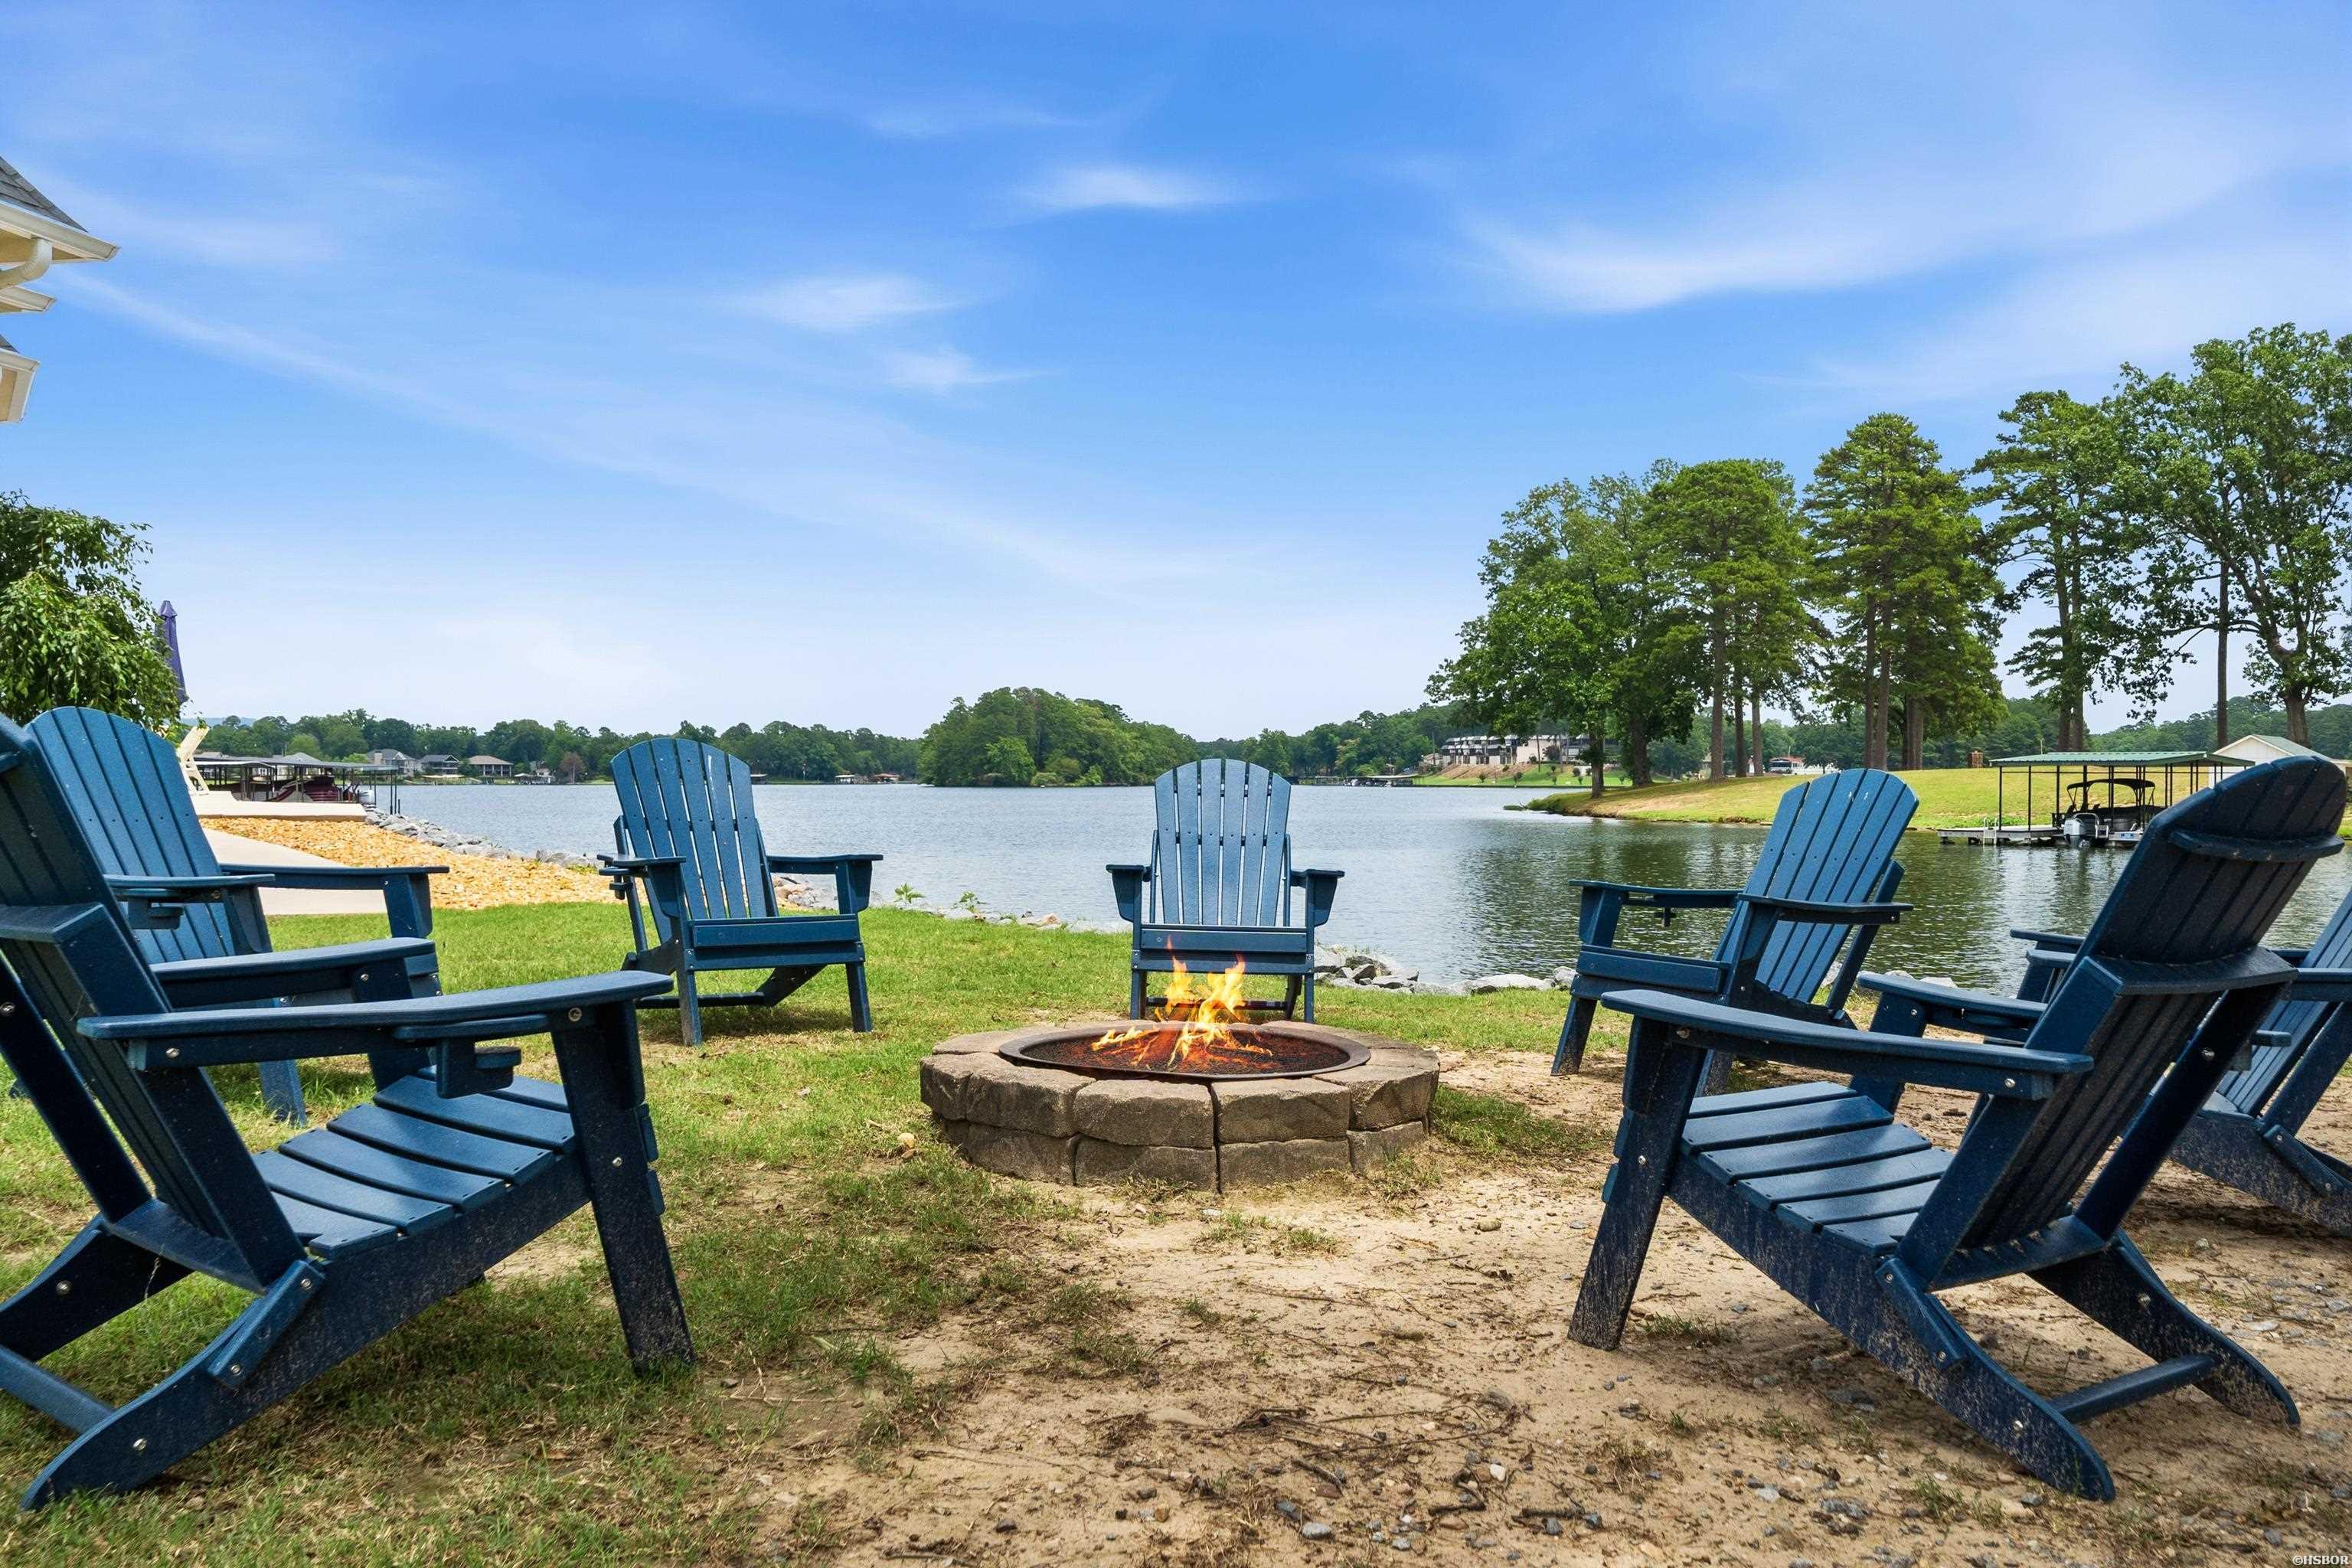
Lakeside seating area with blue Adirondack chairs around a stone fire pit beside the water.
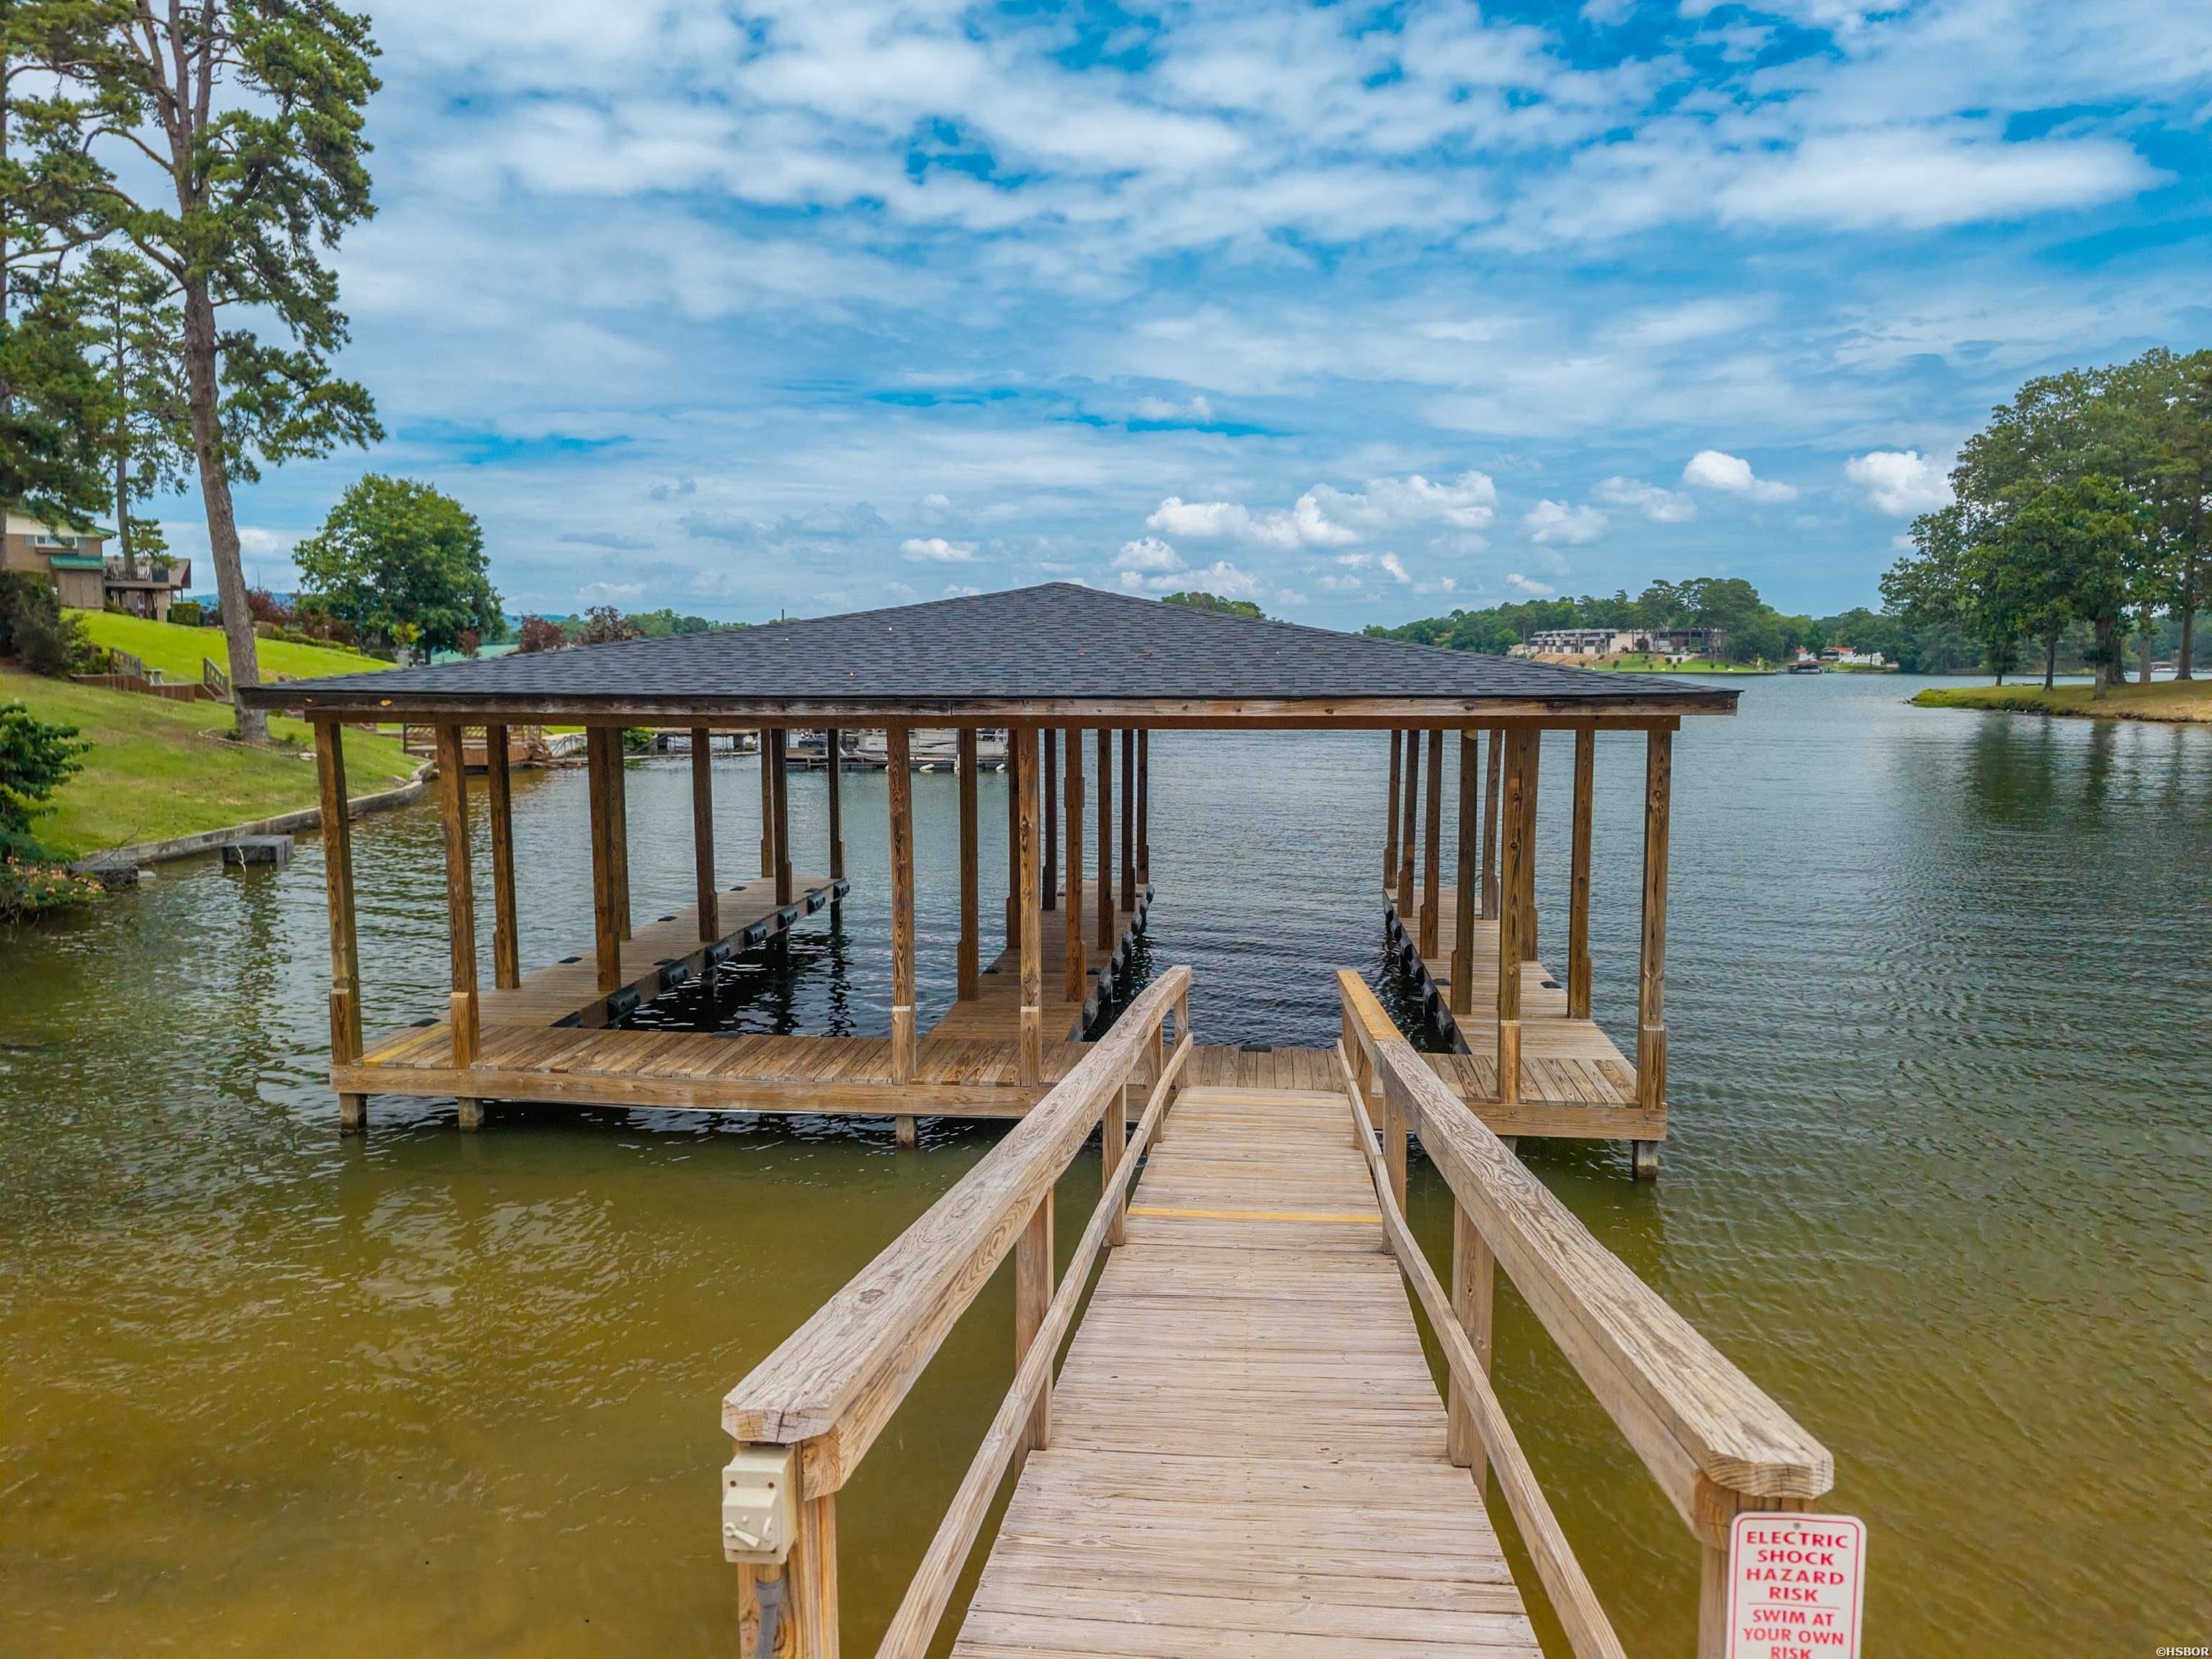
Covered wooden dock and walkway extending over a lake, with a swim-at-your-own-risk sign.
Waterfront home with a broad green lawn and covered boat dock beside the lake.
VIEW PHOTOS
$3,190,000

109 ROADRUNNER Point

7 Beds 8 Baths 8,056 Sq.Ft. 0.63 Acres

Description

Luxury Lakefront Estate on Lake Hamilton - An Entertainer's Dream & Investment Goldmine! Welcome to your own private peninsula on the sparkling shores of Lake Hamilton in beautiful Hot Springs, Arkansas! This extraordinary 7-bedroom, 7.5-bath, 8,056 sq ft lakefront masterpiece offers panoramic water views from every room and an unmatched level of luxury, comfort, and opportunity. Situated on 241 feet of prime waterfront, this estate is designed to impress--from the grand entrance to the infinity pool overlooking the lake. New roof 2026. Inside, you'll find a chef's dream kitchen complete with gas and electric stoves, an indoor grill, and high-end finishes throughout. Whether you're entertaining a crowd or preparing a quiet dinner for two, this space delivers. Every detail has been thoughtfully curated: a spacious master en-suite that feels like a private retreat, guest quarters for extended stays, a media room for movie nights, and three fireplaces to cozy up on chilly evenings. An elevator provides easy access to all levels, and a 4-car garage ensures plenty of space for guests or lake toys. Step outside to enjoy lake life at its finest--your two-stall covered boat dock awaits, ready for summer adventures on the water. And when it's time to wind down, there's no better place than the poolside lounge or your serene bedroom suite with stunning sunset views. Currently operating as a top-performing vacation rental that sleeps 24 guests, this home offers an incredible return on investment and the flexibility to be your full-time residence, weekend retreat, or income-producing property. Schedule your private tour today--and start living the lake life you've always dreamed of tomorrow.

Share Property

Location

109 ROADRUNNER Point, Hot Springs, AR 71913

Status

For Sale
Tammy Browning

Tammy Browning

TITLE

Principal Broker/ Owner

Property Amenities

Interior
Laundry room Washer Connection, Dryer Stays, Washer-Stays, Dryer Connection-Electric
Fireplace Woodburning - Prefab, Gas Logs, Three
Appliances Built-In Stove, Microwave, Gas Range, Dishwasher, Disposal, Indoor Grill, Pantry, Refrigerator Stays, Freezer Stays
Flooring Carpet, Wood, Tile, Natural Stone
Total Bedrooms: 7
Half Bathrooms: 1
Full Bathrooms: 7
Other Interior Features Handicap Design, Furnished, Walk-In Closet(s), Balcony/Loft, Whirlpool/Hot Tub/Spa, Walk-in Shower, Built-Ins, Solid Surface Countertops, Smoke Detector, Elevator, Ceiling Fan(s), Wet Bar, Security System, Breakfast Bar, Primary Bedroom w/Bath, Window Treatments
Area & Lot
Lot Area 0.63 Acres
Living area 8,056 Sq.Ft.
MLS® ID 156133
Year Built 2007
School District Lake Hamilton
Water Frontage Lake Front, 2 Stalls, Covered, Lake Hamilton, Lake View, Boat Dock, Deeded Lake Access
Type Residential
Status For Sale
Exterior
Stories 2
Air conditioning Zoned Units, Central Cool - Electric
Heat type Zoned Units, Central Heat - Gas
Water Source Water - Municipal
Sewer Sewer - Municipal
Other Exterior Features Patio, Outside Storage Area, Pool - In Ground, Guttering, Lawn Sprinkler
Parking Four Car or More, Auto Door Opener, Garage
Lot Features Level, Out of City, Lake View
Roof Composition, Architectural Shingle
Utilities All Underground, Gas-Natural, Telephone
Finance
Sales Price $3,190,000
Real Estate Tax $20,302 yearly
Waterfront home with a backyard pool, broad patio, and stone shoreline.

Schedule a Showing

I would love to show you my beautiful property. Please select your preferred date and time below. I will be in touch shortly to confirm your appointment.

Schedule a Showing

I would love to show you my beautiful property. Please select your preferred date and time below. I will be in touch shortly to confirm your appointment.

Thank you for your interest in 109 ROADRUNNER Point, Hot Springs, AR 71913. We are reviewing your request and will be in touch shortly!

Mortgage Calculator

Estimate your monthly mortgage payment, including the principal and interest, property taxes, and HOA. Adjust the values to generate a more accurate rate.

All estimates are provided for informational purposes only. Actual amounts may vary.
$0,000 Your Payment 20 15 65
$0,000 Your Payment

Let’s Find Your Dream Home

Get assistance in determining current property value, crafting a competitive offer, writing and negotiating a contract, and much more. Contact me today.