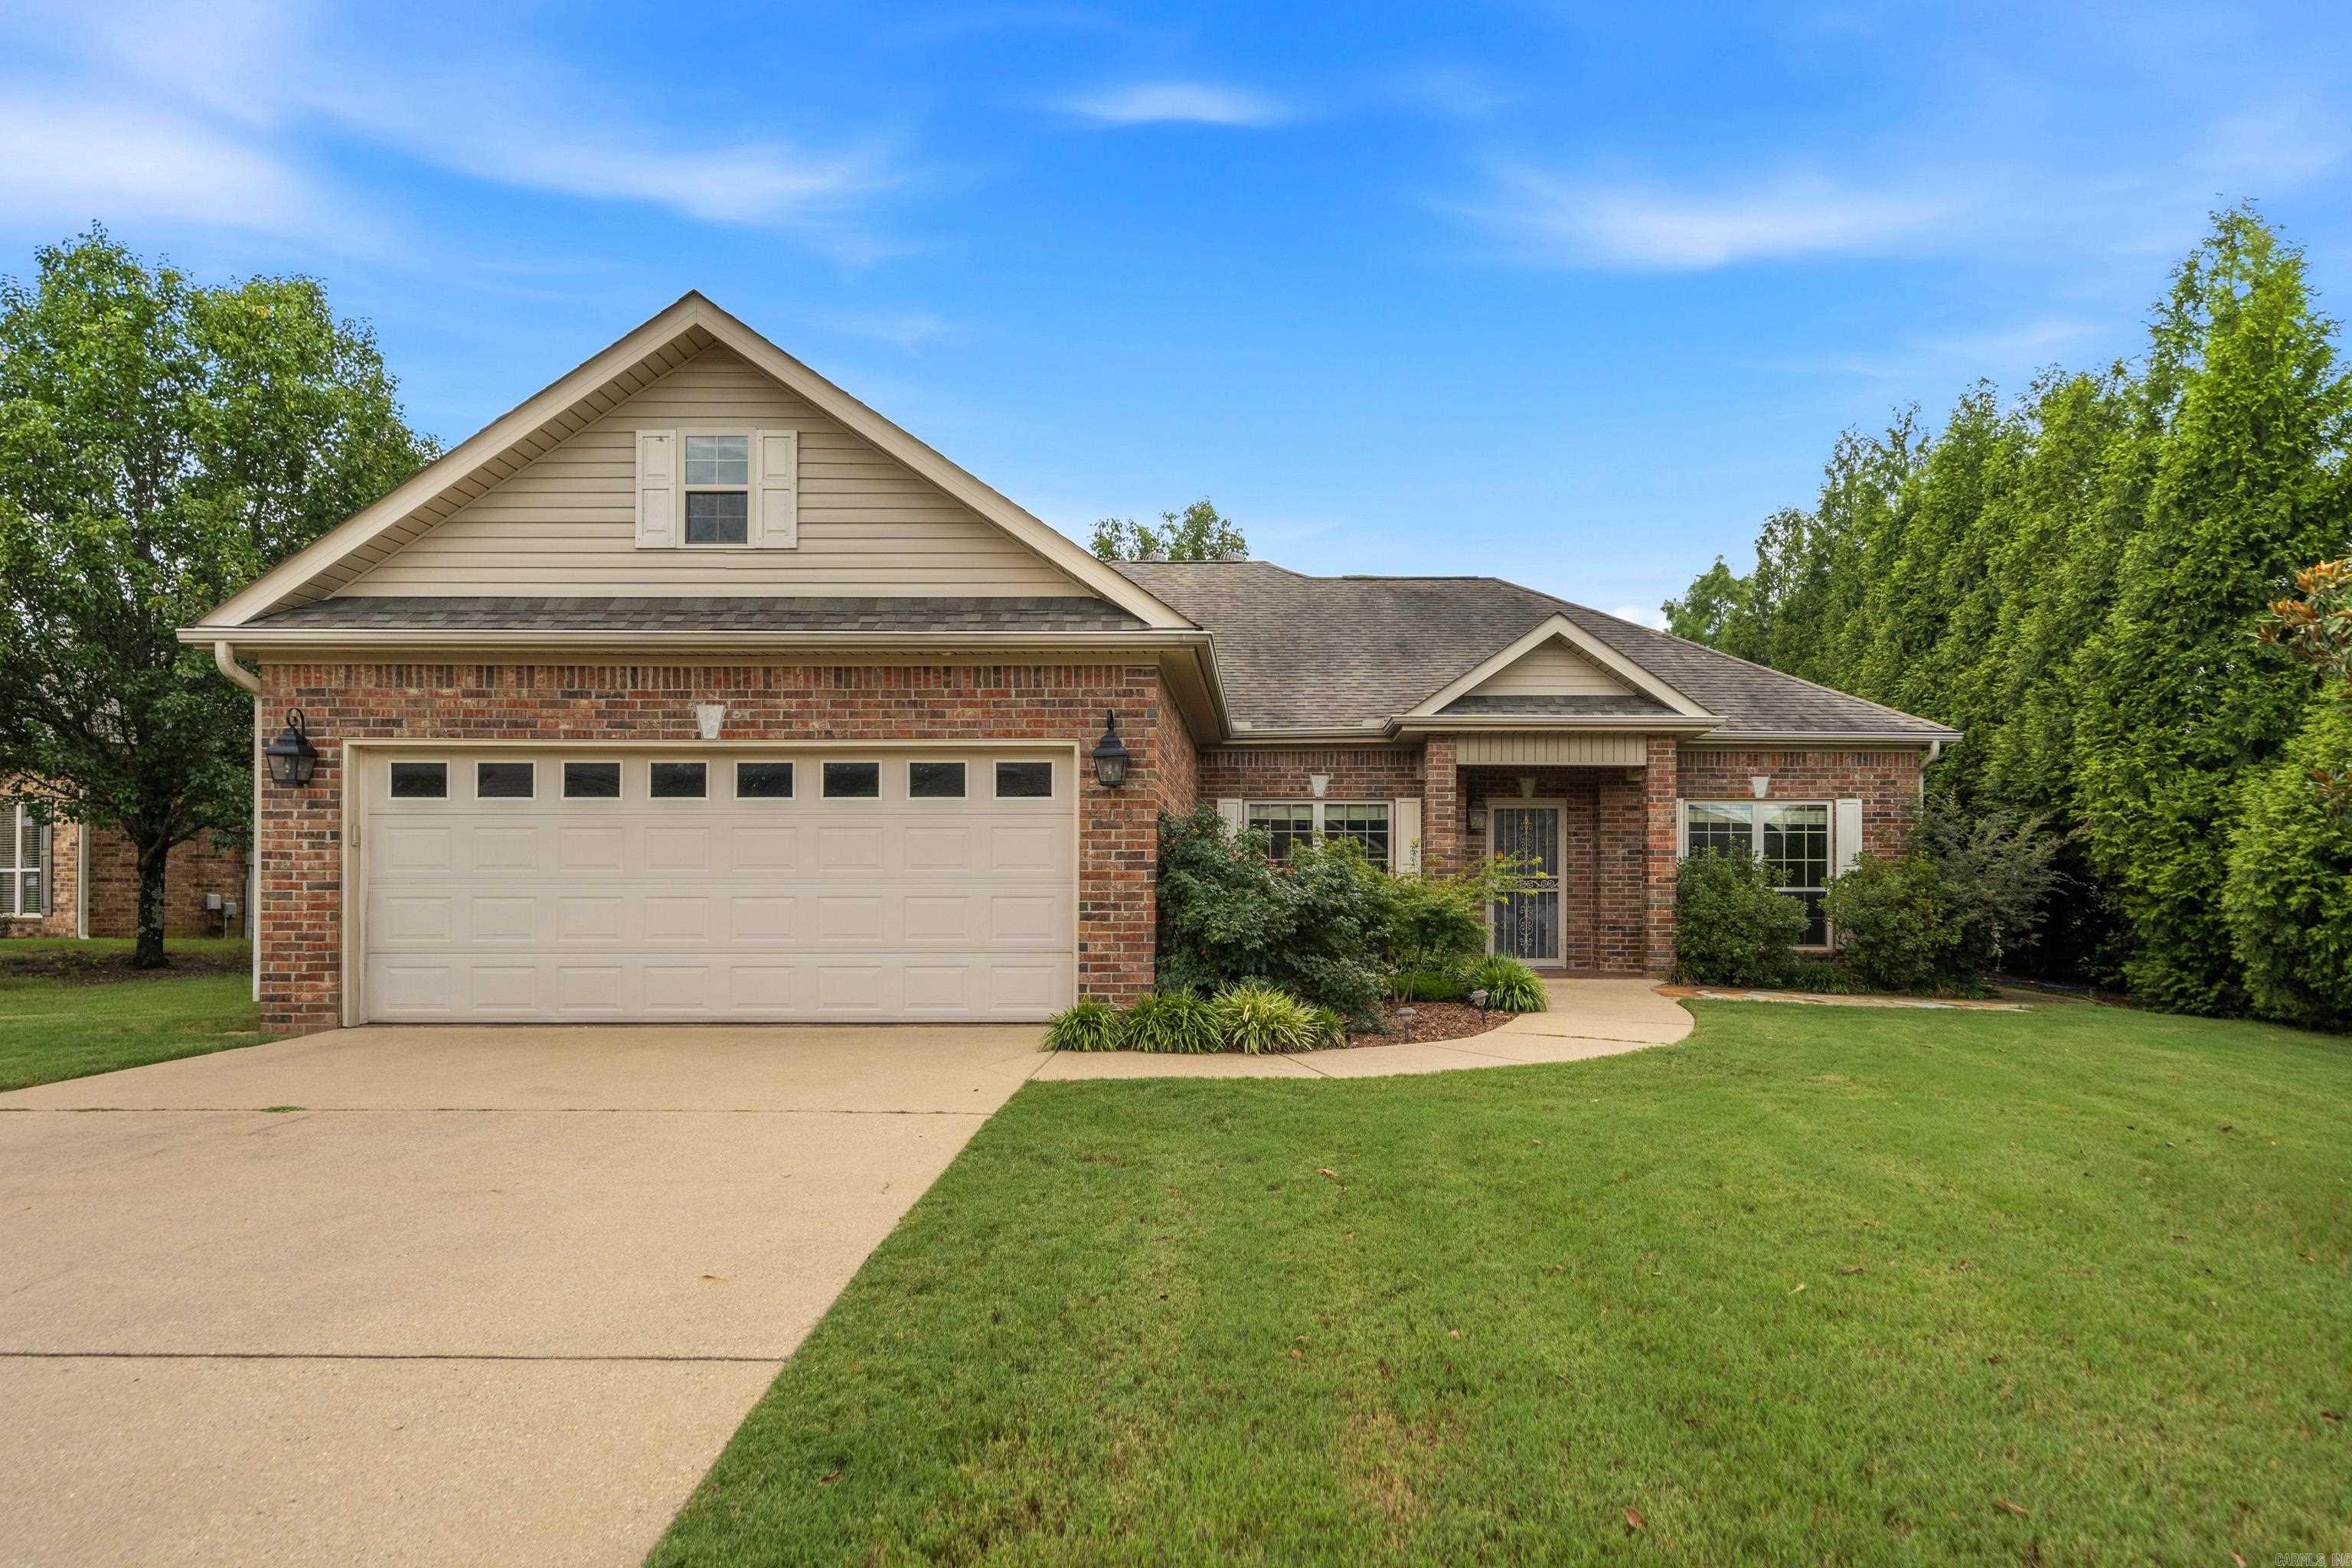
Single-story home with a two-car garage, pale siding, brick accents, and landscaped front lawn.
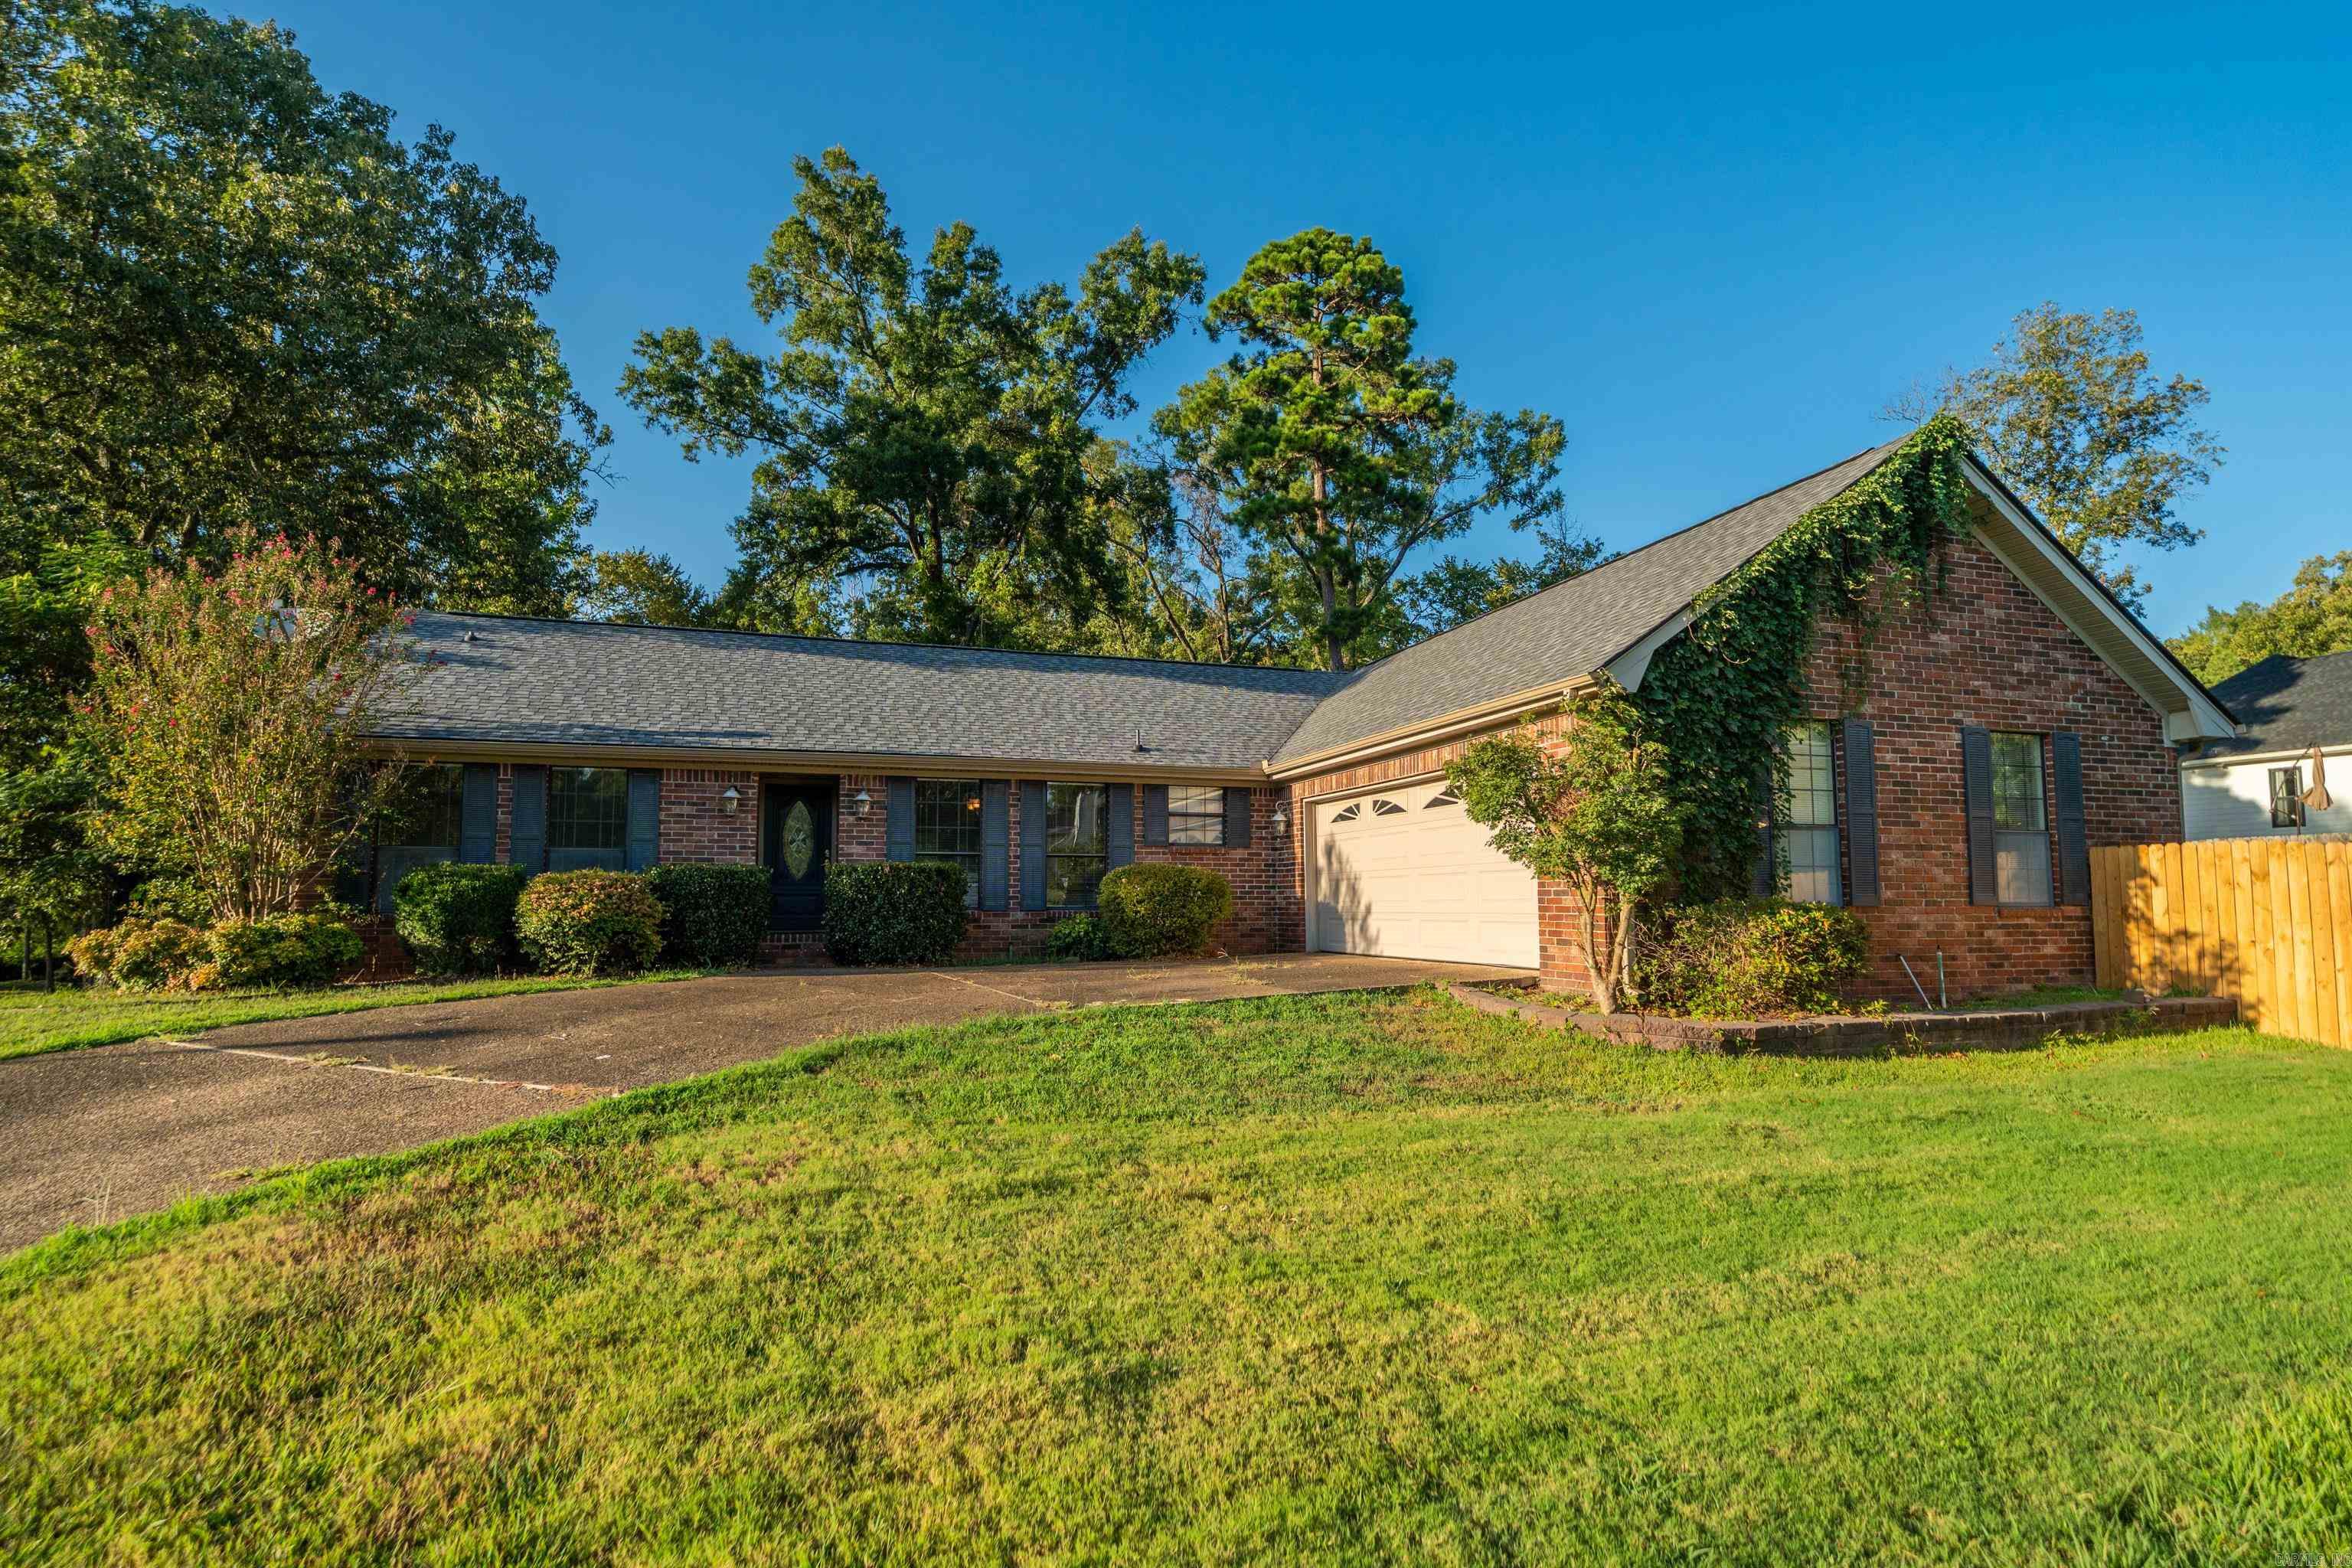
Single-story home with a two-car garage, gabled roof, and landscaped front lawn.
Home exterior with a two-car garage, front gable, brick accents, and a tree-lined driveway.
Aerial view of homes among wooded lots beside a broad lake.
Aerial view of a wooded home near a blue lake and curving residential road.
Entryway with an open black front door, wood flooring, and a carpeted hall leading to bright windows.
Empty living room with a vaulted ceiling, carpet, and a lit fireplace beneath a mounted television.
Empty carpeted living room with a fireplace, television, built-in shelves, and doorway to a bright sunroom.
Vacant living room with a fireplace, mounted television, built-in shelves, and carpet.
Empty living room with gray carpet, vaulted ceiling, built-in shelving, and adjoining hardwood-floored dining area.
Empty dining area with herringbone wood flooring, a chandelier, and large windows.
Vacant room with herringbone wood flooring, three large windows, and a chandelier.
Vacant kitchen with white cabinets, a large peninsula, and dark herringbone wood flooring.
Kitchen with white cabinets, a sink peninsula, dark herringbone flooring, and an adjoining living area with a fireplace.
Kitchen with white cabinets and appliances, a sink peninsula, and dark herringbone wood flooring.
Kitchen with white cabinetry, a peninsula sink, dark herringbone flooring, and windows overlooking trees.
Kitchen with white cabinets, a double-basin sink, electric range, and side-by-side refrigerator.
Empty dining area with a chandelier, hardwood floors, and a bay window overlooking trees.
Empty bedroom with gray carpet, a white ceiling fan, and open closet and bathroom doors.
Empty bedroom with mirrored closet doors, a tree-facing window, and a ceiling fan with lights.
Empty carpeted bedroom with mirrored closet doors, tall windows, and an open doorway to a room with a fireplace.
Bathroom with a double vanity, mirrored wall, window, and grab bars beside the toilet.
Bathroom with a white tub-shower, multiple grab bars, and a window above the toilet.
Walk-in closet with white wire shelving, built-in cabinets, brown carpet, and a curtained window.
Empty carpeted bedroom with white closet doors and a ceiling fan with light.
Empty carpeted bedroom with a ceiling fan, wide window with blinds, and open doors to the hallway.
Empty carpeted bedroom with an open closet and ceiling fan.
Vacant bedroom with a vaulted ceiling, ceiling fan, and arched window above white blinds.
Empty bedroom with gray carpet, white closet doors, and an arched window with blinds.
Empty carpeted bedroom with white double closet doors and a ceiling fan.
Bathroom with a frosted-glass tub enclosure, white vanity, and beige patterned wallpaper.
Empty tiled sunroom with a ceiling fan and large windows overlooking trees.
Vacant sunroom with tiled floors, a ceiling fan, and glass doors opening to a wooded deck.
Tiled sunroom with expansive windows overlooking trees and a green lawn.
Wooden deck alongside a light-colored house, with brown railings and leafy trees.
Gray-sided home with a broad wraparound wood deck and railings beneath leafy trees.
Wooden deck beside a modern home, bordered by a railing and surrounded by trees.
Wooden deck beside the home, with glass doors and a wooded backdrop.
Utility room with tiled floor, open metal shelving, and worktables.
Utility room with beige tile floor, wire shelving, and a work table beside a windowed door.
Covered wooden deck with a ceiling fan and stairs overlooking a wooded lawn.
Covered tiled patio beneath a wooden deck, with stairs and a wooded yard beyond.
Wooded property lot with a curving gravel path beneath mature trees.
Home’s rear exterior with a glass-enclosed sunroom, covered patio, and elevated wooden deck.
Rear of a home with a glass-enclosed room and raised wooden deck among mature trees.
Rear of a raised house with a large wooden deck among mature trees on a wooded slope.
Laundry alcove with a washer and dryer beneath white cabinets, beside a paneled door.
Garage with extensive white storage cabinets, a pegboard wall, and a washer and dryer at the back.
Shaded outdoor seating area with wooden swings and benches beneath mature trees.
Aerial view of a single-story home among trees, with a reservoir in the distance.
VIEW PHOTOS
$243,500

13 Arista Lane

3 Beds 2 Baths 1,844 Sq.Ft. 3,484.8 Sq.Ft.

Description

Welcome to effortless living in the heart of Hot Springs Village! This beautiful one-level townhome in the highly desired Arista Courts neighborhood truly has it all -- location, space, and low-maintenance luxury. Just a short stroll from Lake Balboa Beach, Balboa Marina, and Magellan Golf Course, you'll love the relaxed lifestyle that comes with being close to the Village's best amenities. Step inside to discover a bright, open floor plan with expansive rooms, gleaming hardwoods, and custom oak built-ins surrounding a cozy propane fireplace. The split bedroom design offers privacy for the spacious owner's suite, complete with a walk-in closet, dual vanities, and a walk-in shower. The kitchen is both functional and inviting, featuring a pantry, pull-out shelving, and plenty of counter space for everyday living or entertaining. Enjoy the best of the Arkansas seasons from your heated and cooled sunroom or unwind outdoors on the low-maintenance Trex deck overlooking the peaceful surroundings. A large two-car garage provides ample storage, and the townhome association maintains the lawn. New roof (2019). Also included is Lot 5, Block 4 in Isabella Subdivision.

Share Property

Location

13 Arista Lane, Hot Springs Village, AR 71909

Status

Sold

Date Sold

December 1, 2025

Property Amenities

Interior
Fireplace Woodburning-Prefab, Gas Starter
Appliances Free-Standing Stove, Microwave, Electric Range, Dishwasher, Pantry, Refrigerator-Stays
Flooring Carpet, Tile, Parquet
Total Bedrooms: 3
Full Bathrooms: 2
Other Interior Features Washer Connection, Washer-Stays, Dryer Connection-Electric, Dryer-Stays, Walk-In Closet(s), Built-Ins, Ceiling Fan(s), Breakfast Bar
Area & Lot
Lot Area 3,484.8 Sq.Ft.
Living area 1,844 Sq.Ft.
MLS® ID 25039942
Year Built 1998
Architecture Styles Traditional
Type Condo
Status Sold
Exterior
Stories 1
Air conditioning Central Cool-Electric, Central Heat-Electric
Other Exterior Features Brick
Parking Garage, Two Car, Auto Door Opener
Lot Features In Subdivision
Roof Architectural Shingle
Utilities Sewer-Public, Elec-Municipal (Entergy)
Finance
Sales Price $243,500
Real Estate Tax $2,221 yearly

Hot Springs Village

Let’s Find Your Dream Home

Get assistance in determining current property value, crafting a competitive offer, writing and negotiating a contract, and much more. Contact me today.