Waterfront condominium complex with balconies, a curved boardwalk, and covered marina dock.
Lakeside patio with a thatched umbrella, outdoor seating, and views across the water to docks and homes.
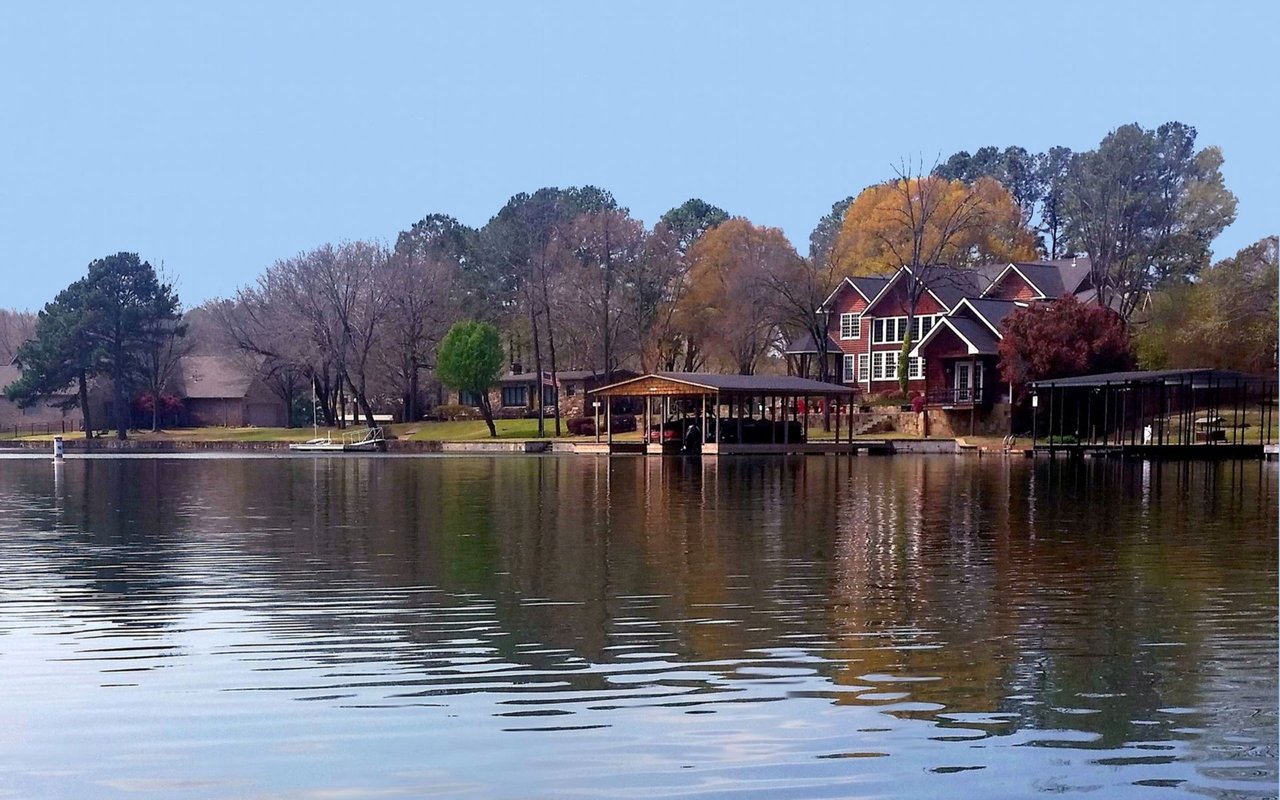
Panoramic lake view with tree-lined shores, homes, docks, and a multi-story building.
Gated Harbor property entrance beside a lake, with a large tree and parking area.
Outdoor pool beside a stone-and-wood building, with a curved metal handrail and blue Relax sign.
Outdoor swimming pool with a curved shape, surrounded by lounge chairs and landscaped patio.
Outdoor swimming pool with a curved edge, patio seating, potted palms, and a stone wall with a “Relax” sign.
Two-story brown building with stone columns, tiered balconies, outdoor seating, and a lawn.
Waterfront multi-unit property with brown balconies, a landscaped patio, and a covered dock over the water.
Entry hallway with a black decorative glass door, wood floors, and a console cabinet.
Hallway with a long cabinet and mirror leading to a decorative black screen door.
Dining area with a long wood table and crystal chandelier, opening to a living room with a water view.
Dining room with a long rustic wood table and crystal chandelier opening into the living room.
Living room with a stone fireplace, white sofas, a colorful ottoman, and sliding doors to a patio.
Living room with a stone fireplace, colorful ottoman, and sliding doors to a deck.
Living room with a stone fireplace, white sectional, and sliding doors to a covered patio.
Living room with white sofas, colorful geometric cushions, mirrored shelving, and a stone fireplace.
Mirrored wet bar with glassware beside a wall-mounted TV and dark wood media cabinet.
Open-plan living and dining room with a chandelier, long wooden table, white sofa, and bright blue desk.
Dining room with a rustic wood table, chandelier, dark flooring, and colorful fish artwork.
Kitchen with warm wood cabinets, speckled countertops, and black appliances.
Kitchen with honey-toned wood cabinets, stone countertops, and black appliances.
Kitchen with honey-toned wood cabinets, granite counters, black appliances, and dark wood flooring.
Bedroom with pale pink bedding, dark wood floors, and sliding doors to a covered patio.
Bedroom with peach bedding and pink accents, opening onto a deck through sliding glass doors.
Furnished bedroom with peach bedding, pink pillows, dark wood floors, and a sliding barn door.
Bedroom vanity with white built-in dresser, mirrored makeup table, and a bright pink floral chair.
Bathroom with a glass shower, white vanity, marble-look counter, and large framed mirror.
Marble-patterned walk-in shower beside a bedroom with a pink bedspread and deck access.
Walk-in closet with dark wood flooring, side hanging rods, and a tall white shelving unit.
Bedroom with a floral bed, upholstered bench, dark wood floors, and a wall-mounted television.
Furnished bedroom with floral bedding, a gray upholstered bench, and dark wood floors.
Bedroom with a floral bedspread, white paneled closet doors, and an adjoining bathroom.
Bathroom with a glass-enclosed tub and shower beside a granite-top vanity.
Laundry room with white washer and dryer beneath wooden cabinets and open storage shelves.
Covered lakeside patio with black dining set, stone pillars, and a view of the water and boat dock.
Covered patio with a dining set overlooking a private boat dock and trees.
Covered patio with a dining table and red-cushioned chairs beside sliding glass doors, with water visible beyond.
Covered lakeside patio with a dining set, red-cushioned chairs, and views of the dock and water.
Residential building with stone columns and raised wooden walkways leading to its entrances.
Brown-sided home with stone columns and a raised wooden deck and stairs at the entrance.
Brown residence with stone accents and raised wooden decks, stairways, and landscaped entry.
Apartment entry patio with blue metal seating, brick paving, and shrubs beside the security door.
Aerial view of a lakeside residential complex with a pool and extensive parking.
Waterfront residential complex with a long covered boat dock and boats along the shore.
Aerial view of lakeside residential buildings, parking, docks, and wooded mountain scenery.
Multi-level waterfront property with balconies and a covered dock lined with boats.
Multi-level lakefront home with stone columns, covered balconies, lawn, and a dock along the water.
Multi-unit building with covered balconies, stone columns, wooden stairs, and a landscaped lawn.
Covered boat dock with boats and a turquoise kayak beside a stone patio.
VIEW PHOTOS
$230,000

1412 AIRPORT RD

2 Beds 2 Baths 1,360 Sq.Ft.

Description

Looking for a full-time vacation? Welcome to The Harbor--your lakeside retreat on beautiful Lake Hamilton! This updated ground-level 2-bedroom, 2-bath condo offers 1,360 sq ft of stylish comfort and panoramic water views right from your private patio. Whether you're sipping morning coffee or winding down with a sunset glass of wine, the lake is always your backdrop. Move-in ready! This gated community offers resort-style living with a sparkling pool, boardwalk for evening strolls, and a swim dock to soak up the summer fun. Inside, enjoy modern finishes, a spacious open layout, and plenty of natural light. Perfectly located near shopping, dining, and medical services, you'll love the convenience as much as the relaxation. Whether you're searching for a full-time residence, weekend escape, or investment opportunity--this one checks all the boxes. Don't miss your chance to live the lake life--schedule your private showing today!

Share Property

Location

1412 AIRPORT RD, Hot Springs, AR 71913

Status

Sold

Date Sold

July 31, 2025

Property Amenities

Interior
Fireplace Woodburning-Site-Built
Appliances Built-In Stove, Microwave, Electric Range, Dishwasher, Refrigerator-Stays, Ice Machine
Flooring Tile, Luxury Vinyl
Total Bedrooms: 2
Full Bathrooms: 2
Other Interior Features Wet Bar, Washer Connection, Dryer Connection-Electric, Window Treatments, Walk-In Closet(s), Ceiling Fan(s), Walk-in Shower, Breakfast Bar, Kit Counter- Granite Slab
Area & Lot
Living area 1,360 Sq.Ft.
MLS® ID 25023541
Year Built 1984
Architecture Styles Traditional
Type Condo
Status Sold
Exterior
Stories 1
Air conditioning Central Cool-Electric, Central Heat-Electric
Other Exterior Features Frame, Stone
Parking Parking Pads, One Car, Assigned
Lot Features In Subdivision, Lake View, Lake Front
Roof Architectural Shingle
Utilities Sewer-Public, Water-Public, Elec-Municipal (Entergy)
Finance
Sales Price $230,000
Real Estate Tax $1,842 yearly

Lake Hamilton

Let’s Find Your Dream Home

Get assistance in determining current property value, crafting a competitive offer, writing and negotiating a contract, and much more. Contact me today.