Single-story brick home with a covered entry porch, two-car garage, and gravel front yard.
Brick home with a covered front porch, white gables, and attached garage.
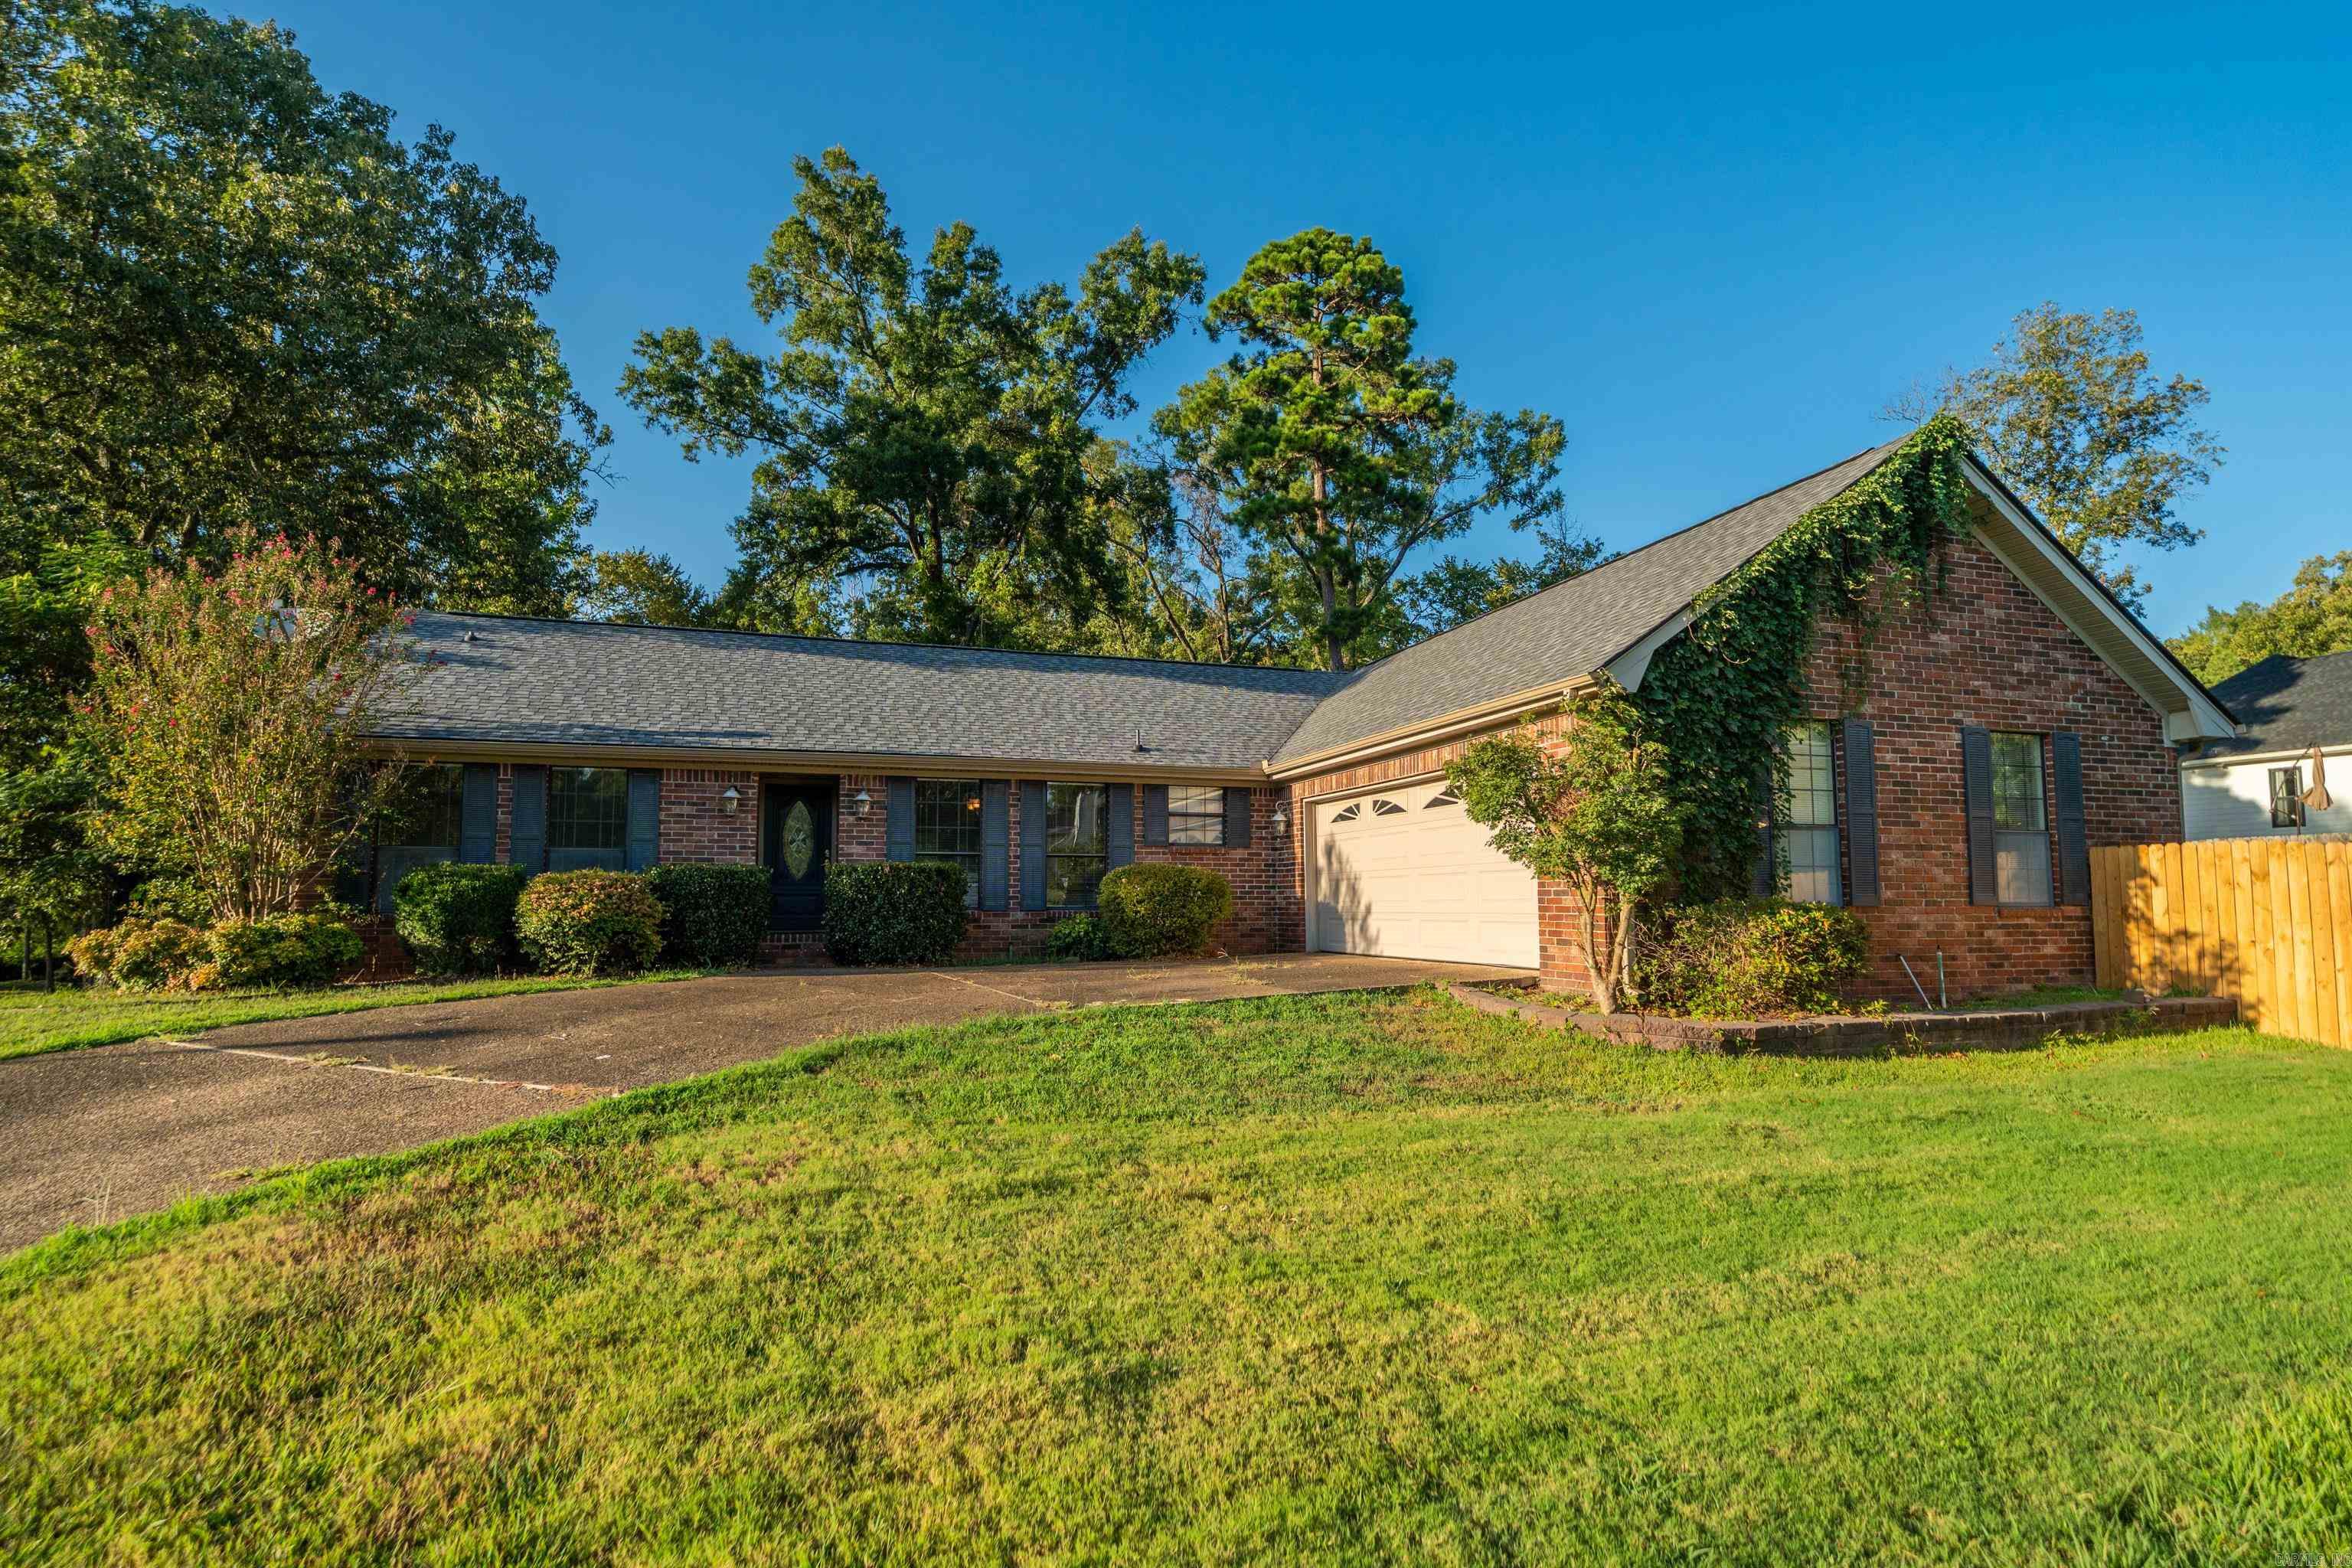
Single-story brick home with a covered porch, attached garage, and mostly gravel yard.
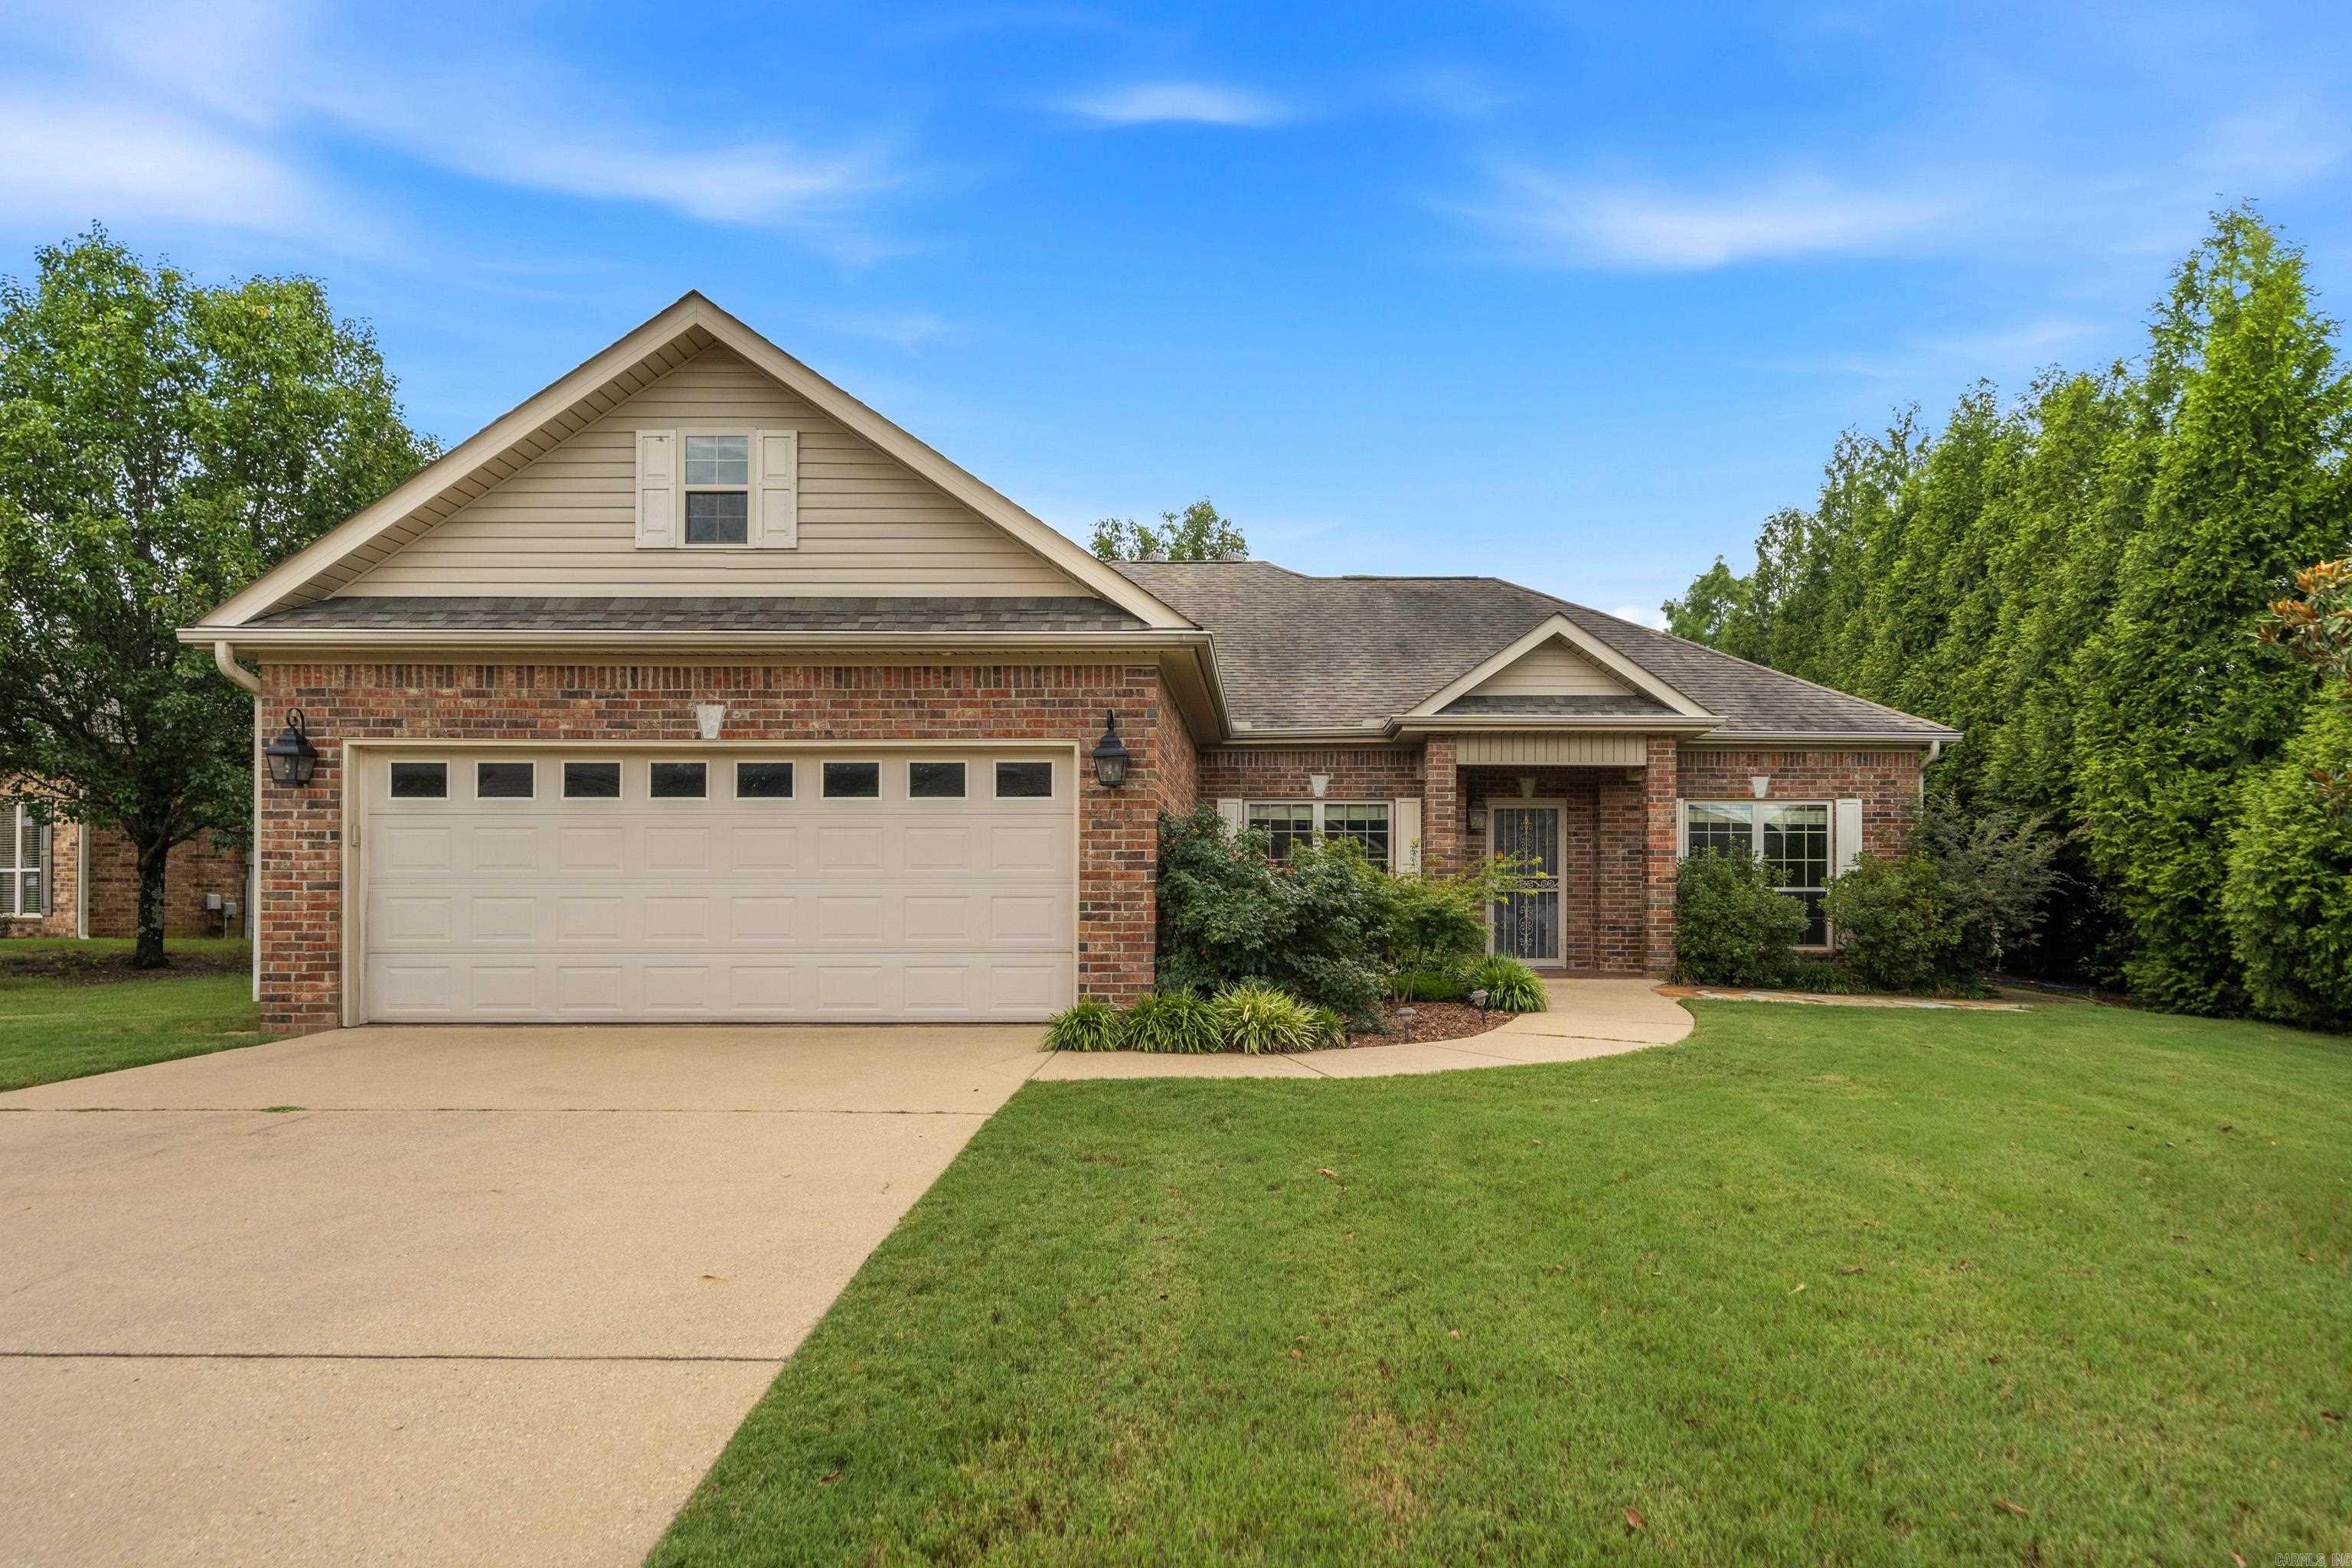
Single-story brick home with a covered entry, wide double garage, and concrete driveway.
Open living room and kitchen with wood-look floors, white cabinetry, and a tiled fireplace.
Open living and dining area with wood-look floors, a tiled fireplace, and white kitchen island.
Vacant living room with wood-look floors, a modern fireplace, and a large window.
Kitchen with a large white island, white cabinetry, stainless steel appliances, and dark wood-look flooring.
Bright kitchen with a large white island, shaker cabinets, dark countertops, and glass pendant lights.
Bright kitchen with white cabinets, dark counters, stainless appliances, and a large island.
Kitchen with white cabinets, dark countertops, a large island, and stainless steel appliances.
Vacant room with brown wood-look flooring, two windows, and a ceiling fan.
Vacant bedroom with wood-look flooring, ceiling fan, and doorway to an en suite bathroom.
Empty bedroom with wood-look flooring, ceiling fan, and two sunlit windows.
Bathroom with a double vanity, oversized mirror, built-in tub, and dark wood-look flooring.
Bathroom with a built-in soaking tub, marble-look tile, and glass-enclosed shower.
Empty bedroom with dark wood-look flooring, a ceiling fan, and a sunlit window.
Empty bedroom with wood-look flooring, white double closet doors, and a ceiling fan.
Empty bedroom with wood-look floors and an open built-in closet.
Empty bedroom with dark wood-look flooring, a ceiling fan, and a street-facing window.
Empty bedroom with dark wood-look floors, double closet doors, and a ceiling fan; hallway visible through doorway.
Bathroom with marble-look tub surround, white vanity, matte black fixtures, and dark wood-look flooring.
Laundry room with white cabinets, dark countertop, appliance hookups, and wood-look flooring.
Covered brick patio overlooking a gravel yard, with a ceiling fan and construction equipment.
Brick house porch with cream columns, a concrete walkway, and a gravel driveway.
Single-story brick home with a covered porch and unfinished gravel-and-dirt yard.
Single-story brick home with a covered rear patio and broad gravel yard.
Brick home’s rear exterior with a covered patio and broad gravel yard.
Utility room with a large water heater, paint buckets, and loose flooring materials.
Empty garage with a raised overhead door and wide concrete floor.
VIEW PHOTOS
$339,000

142 E. San Mateo

3 Beds 2 Baths 1,713 Sq.Ft. 0.3 Acres

Description

Located in the heart of Hot Springs, this NEW CONSTRUCTION features experienced custom craftsmanship both inside and out. Estimated completion date late March, 2024. This all brick 3 bedroom, 2 bath house has 1,713 sq ft on ONE LEVEL features custom cabinets in kitchen and bathrooms, solid surface quartz and granite countertops, stainless steel appliances, custom tile walk-in shower in primary bath with soaker tub, crown molding in primary bedroom and bathroom, luxury vinyl plank flooring throughout, sprinkler system with separate meter, gutters, architectural roof, electric fireplace, covered back patio, 2 car garage and much more.

Share Property

Location

142 E. San Mateo, Hot Springs, AR 71913

Status

Sold

Date Sold

May 6, 2024

Property Amenities

Interior
Fireplace Electric Logs
Appliances Free-Standing Stove, Microwave, Electric Range, Dishwasher
Flooring Luxury Vinyl
Total Bedrooms: 3
Full Bathrooms: 2
Other Interior Features Washer Connection, Dryer Connection-Electric, Water Heater-Electric, Walk-In Closet(s), Walk-in Shower, Breakfast Bar, Kit Counter-Quartz
Area & Lot
Lot Area 0.3 Acres
Living area 1,713 Sq.Ft.
MLS® ID 24004502
Year Built 2024
High School Hot Springs
Middle School Hot Springs
Elementary School Hot Springs
Architecture Styles Traditional
Type Residential
Status Sold
Exterior
Stories 1
Air conditioning Central Cool-Electric, Central Heat-Electric
Other Exterior Features Brick
Parking Garage, Two Car, Auto Door Opener
Lot Features Level, In Subdivision
Roof Composition
Utilities Sewer-Public, Water-Public, Elec-Municipal (Entergy)
Finance
Sales Price $339,000
Real Estate Tax $122 yearly

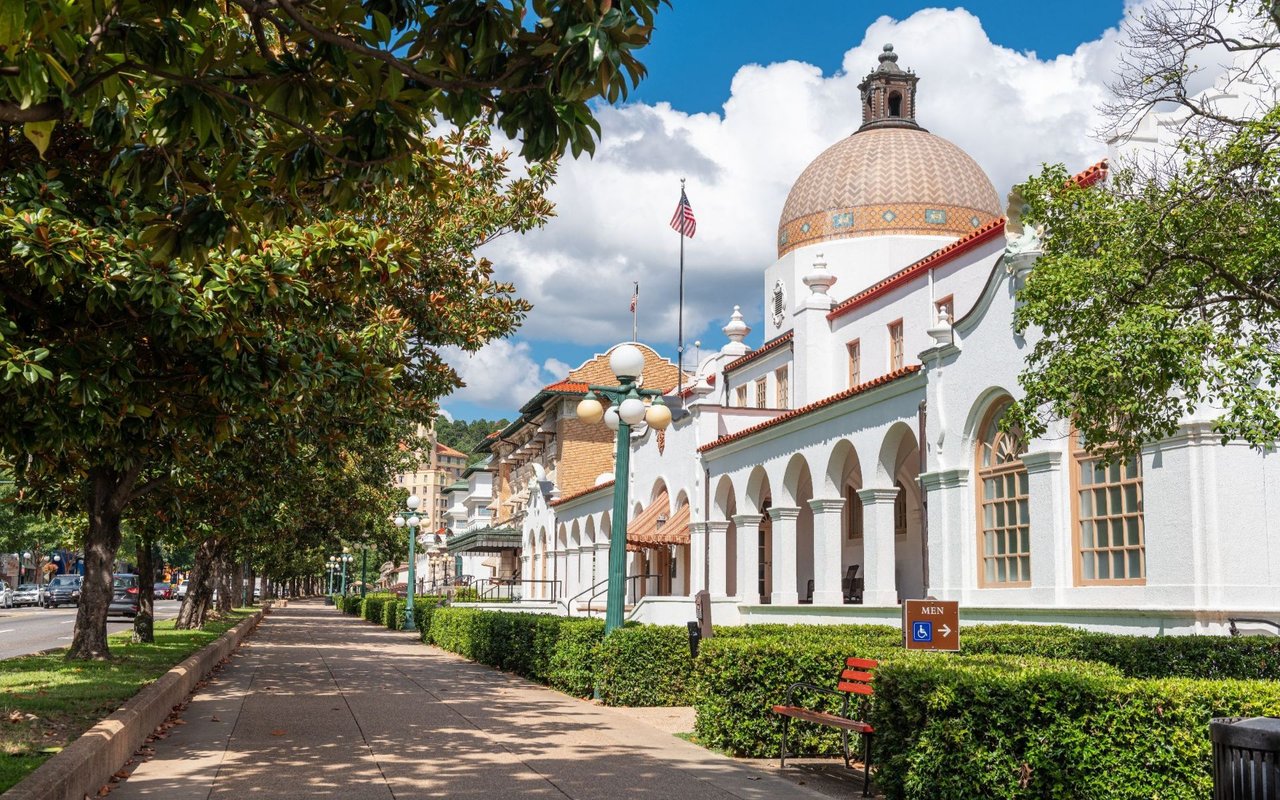
Downtown Hot Springs

Let’s Find Your Dream Home

Get assistance in determining current property value, crafting a competitive offer, writing and negotiating a contract, and much more. Contact me today.