
201 Quail Creek Road
VIEW PHOTOS
$415,000

201 Quail Creek Road

4 Beds 3 Baths 2,792 Sq.Ft. 0.42 Acres

Description

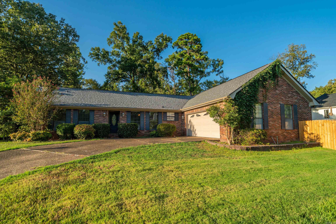
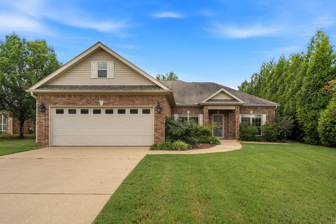
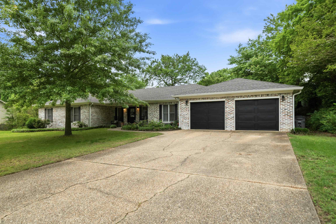
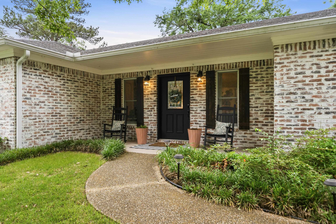
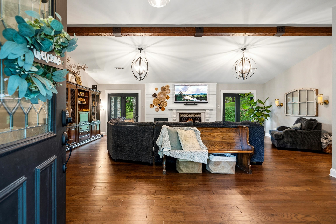
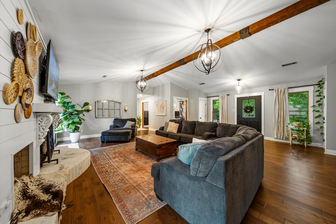
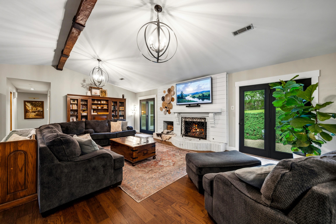
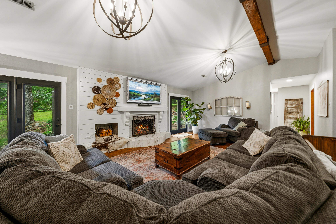
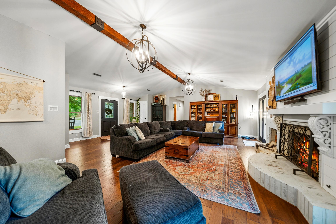
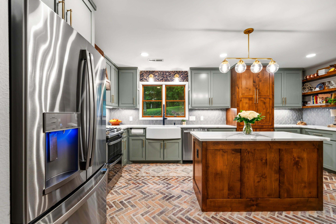
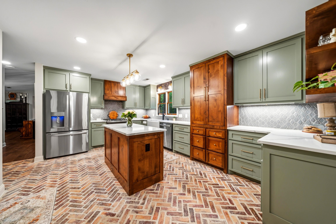
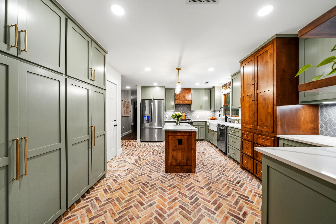
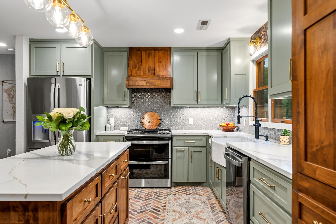
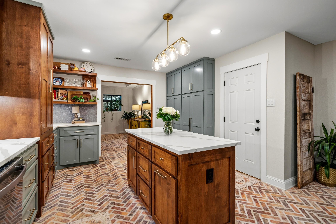
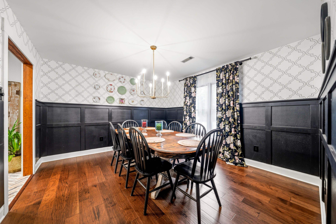
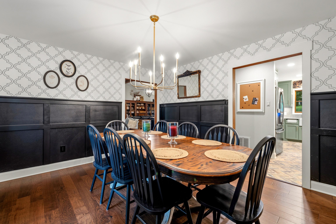
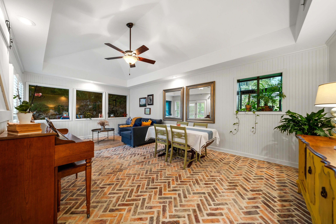
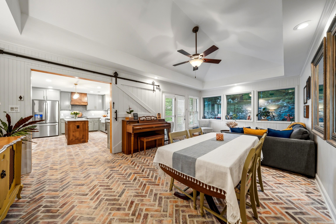
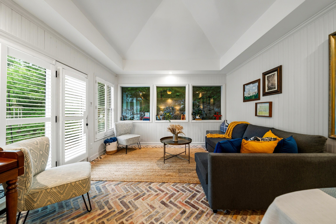
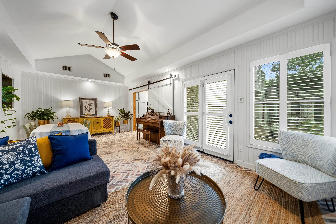
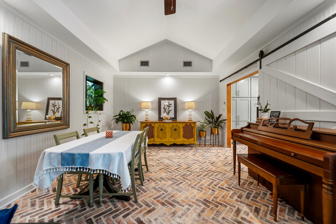
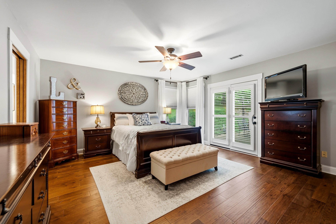
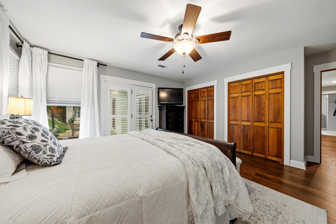
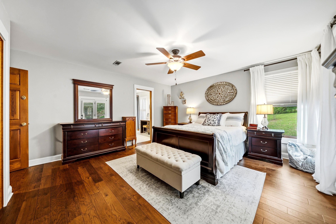
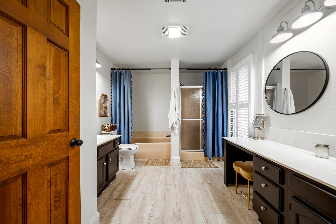
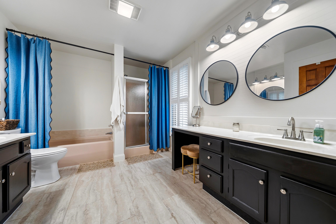
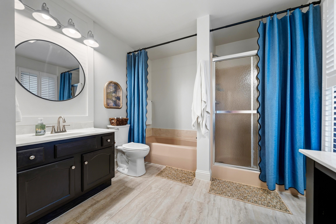
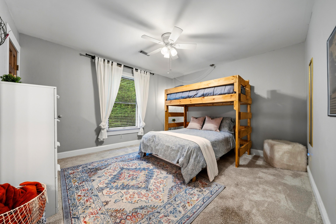
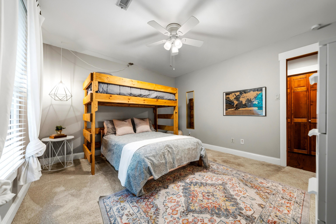
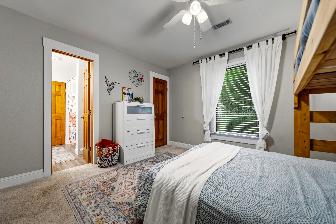
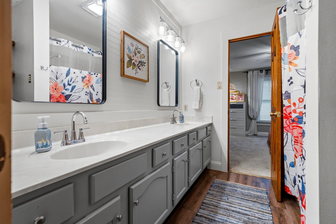
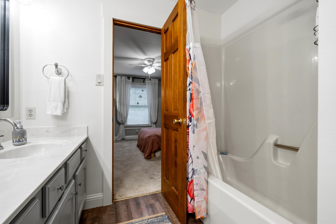
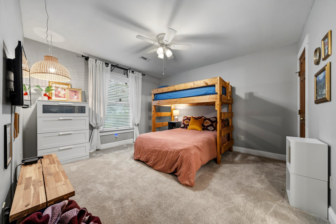
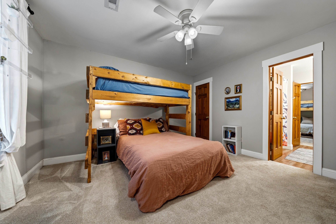
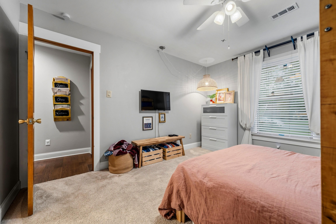
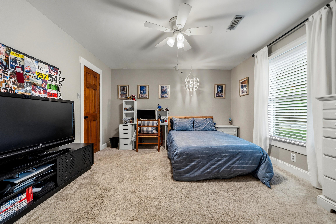
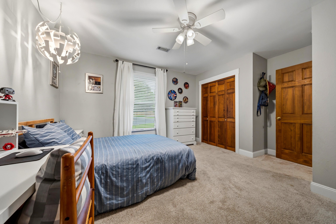
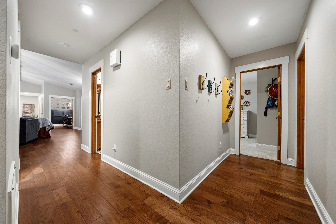
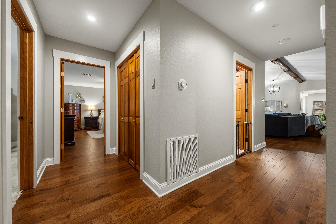
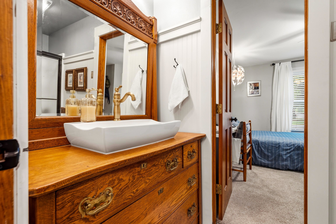
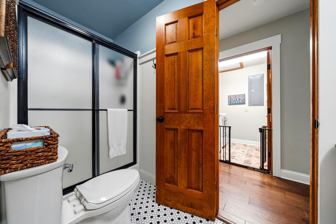
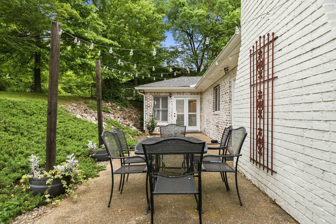
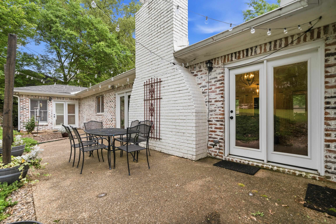
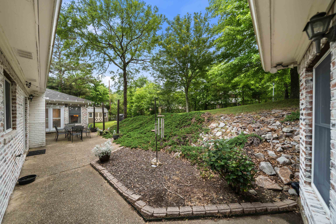
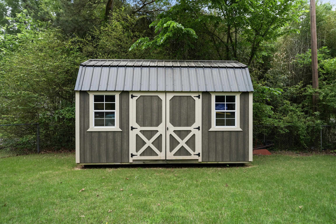
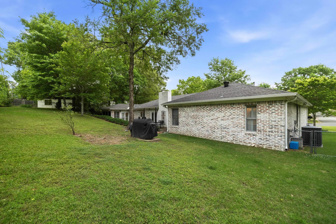
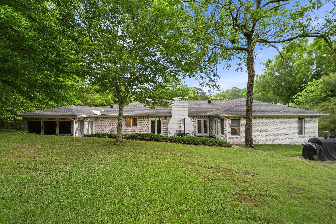
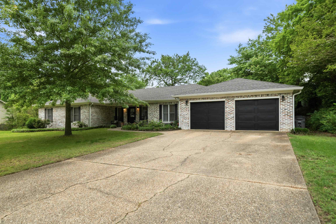
Set on a generous lot in a quiet, serene neighborhood, this one-level home offers four bedrooms, three full baths, and a comfortable layout designed for everyday living and entertaining. The cook's kitchen features excellent counter and storage space, along with a breakfast bar that opens to the living areas. A spacious den with a wood-burning fireplace, formal dining room, and bright sunroom provide multiple gathering spaces. The primary suite includes a bath with a walk-in shower and tub, plus direct patio access. Two additional bedrooms share a Jack-and-Jill bath, while the fourth bedroom offers convenient access to the third full bath. Outside, the large fenced backyard adds privacy and room to relax.

Share Property

Location

201 Quail Creek Road, Hot Springs National Park, AR 79101

Status

Sold

Date Sold

October 9, 2026
Tammy Browning

Tammy Browning

TITLE

Principal Broker/ Owner

Property Amenities

Interior
Fireplace Woodburning-Site-Built
Appliances Gas Range, Dishwasher, Disposal, Pantry
Flooring Carpet, Wood, Tile
Total Bedrooms: 4
Full Bathrooms: 3
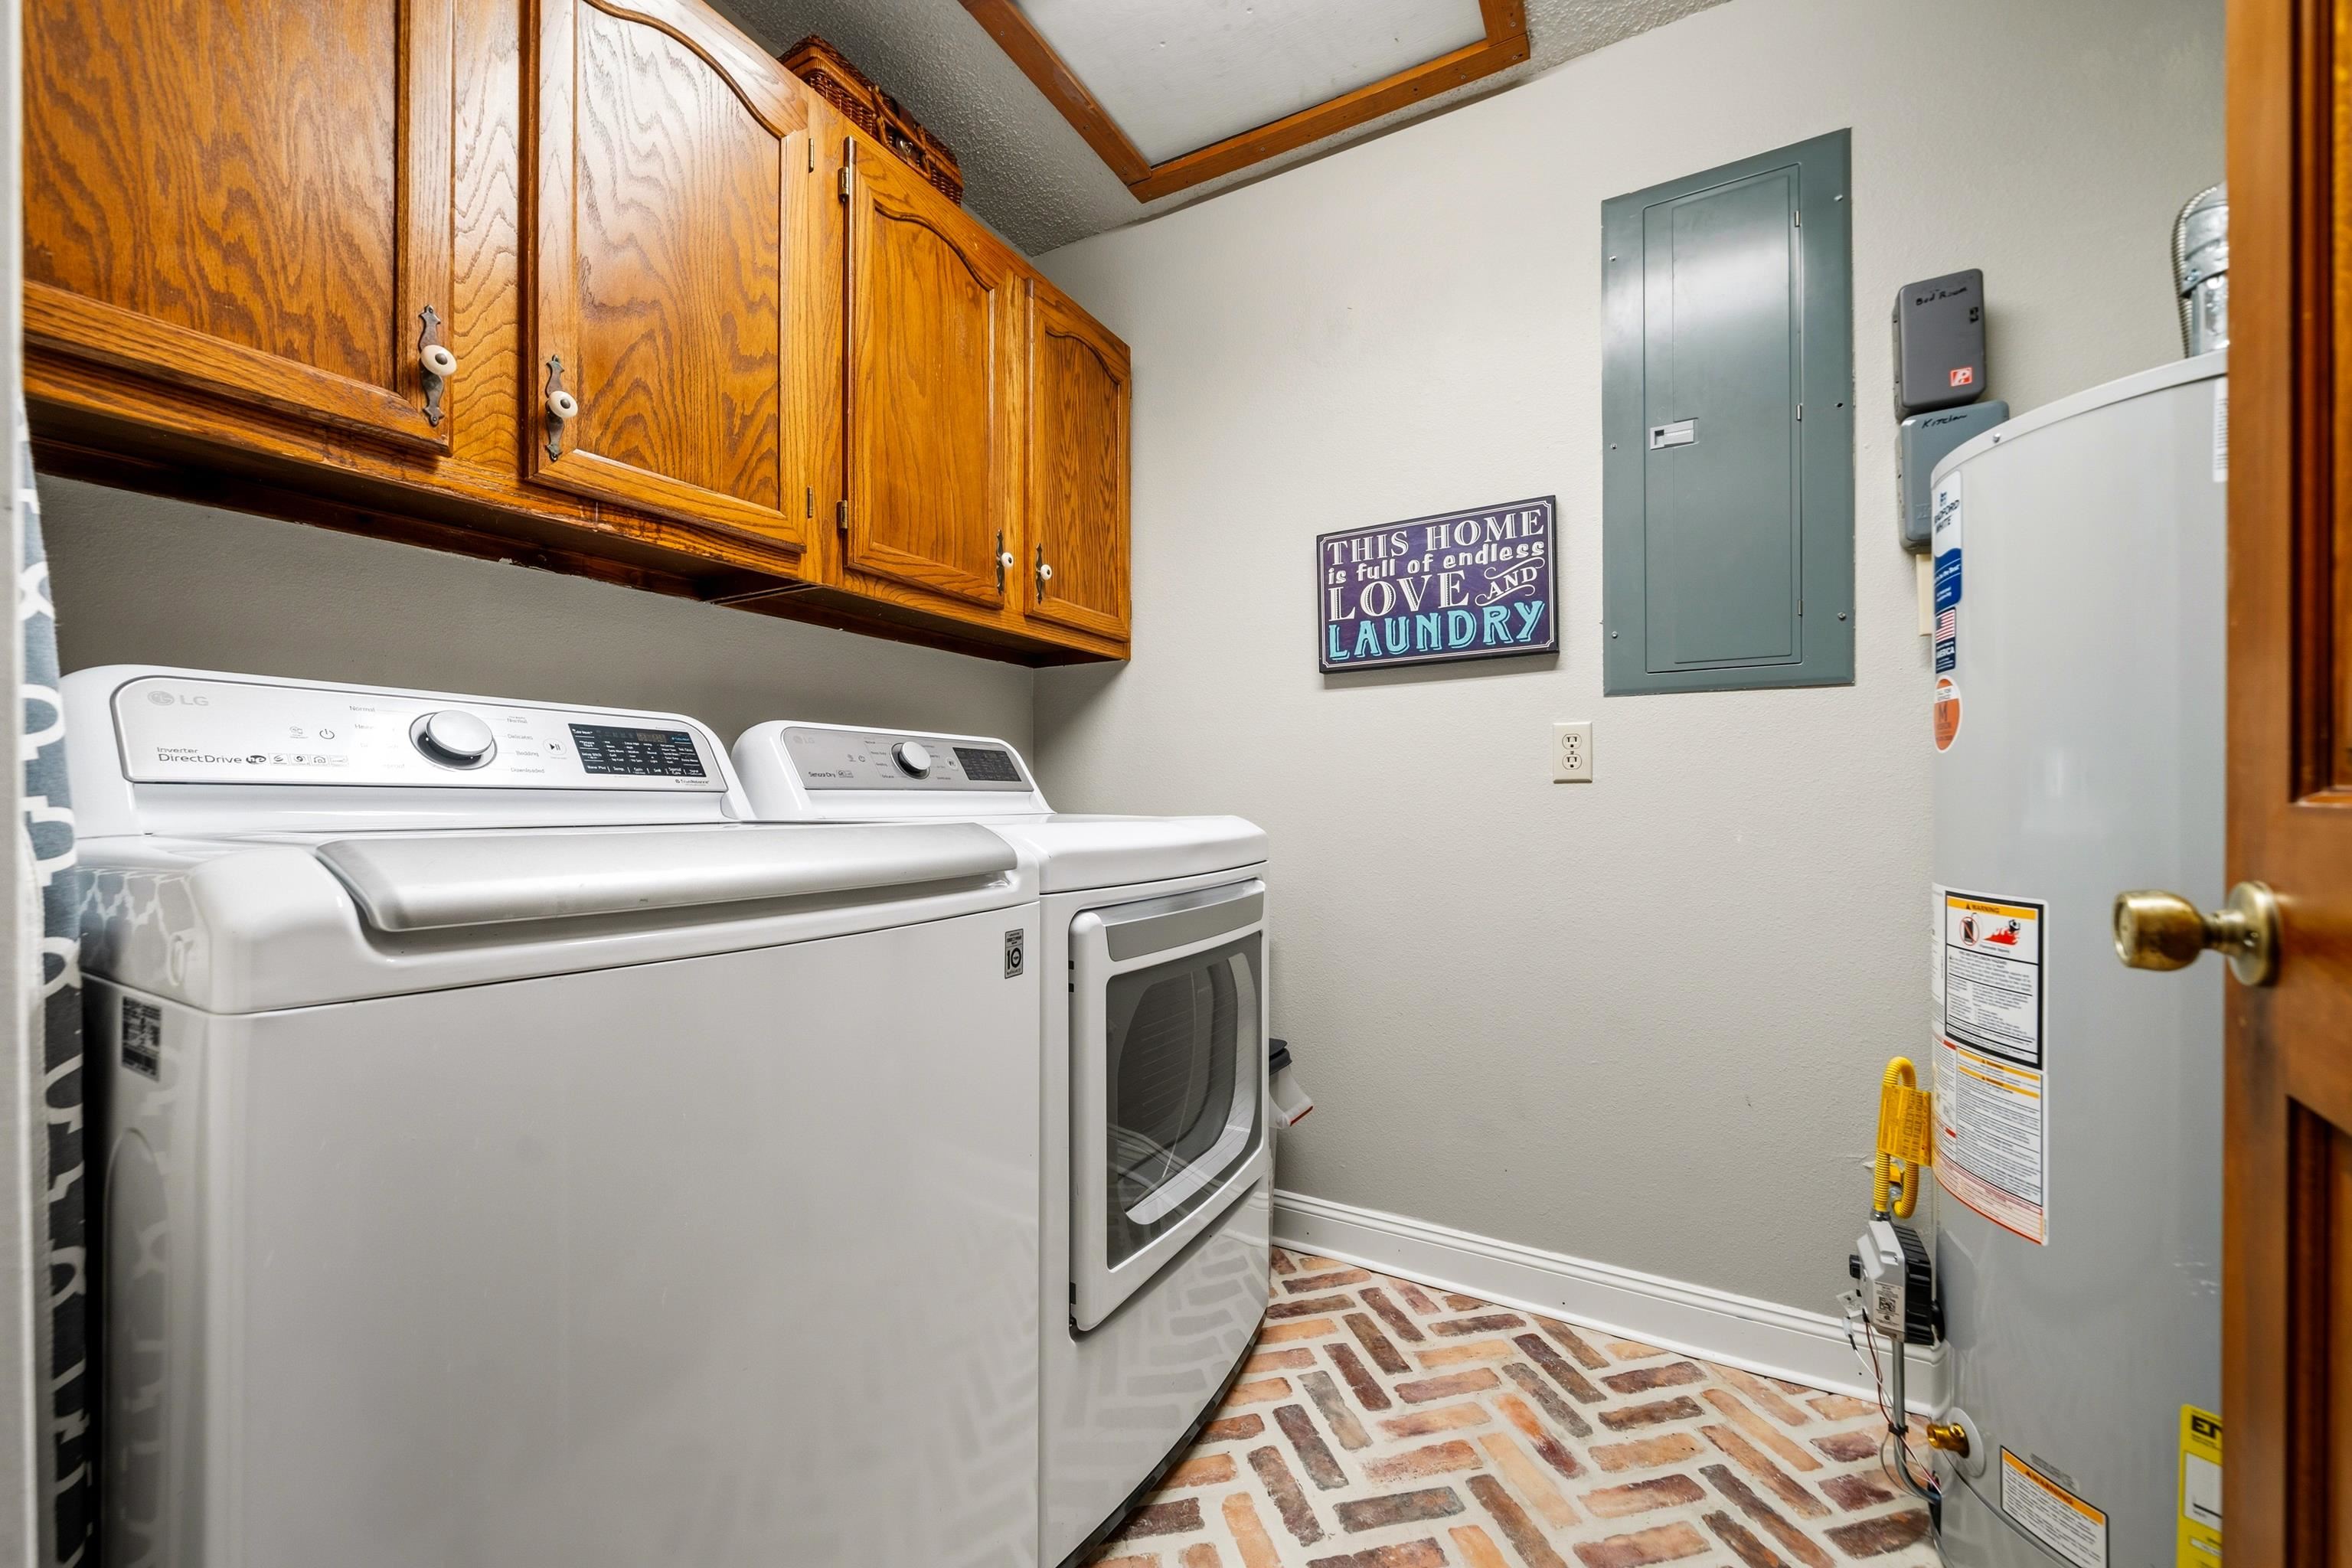
Other Interior Features Washer Connection, Dryer Connection-Electric, Walk-in Shower, Breakfast Bar
Area & Lot
Lot Area 0.42 Acres
Living area 2,792 Sq.Ft.
MLS® ID 26034508
Year Built 1983
Architecture Styles Traditional, Ranch
Type Residential
Status Sold
Exterior
Stories 1
Other Exterior Features Brick
Parking Garage, Two Car
Lot Features Sloped, Level, Wooded, Extra Landscaping, In Subdivision
Roof Composition
Utilities Sewer-Public, Water-Public, Elec-Municipal (Entergy), Gas-Natural
Finance
Sales Price $415,000
Real Estate Tax $1,858 yearly

Lotus Valley

Let’s Find Your Dream Home

Get assistance in determining current property value, crafting a competitive offer, writing and negotiating a contract, and much more. Contact me today.