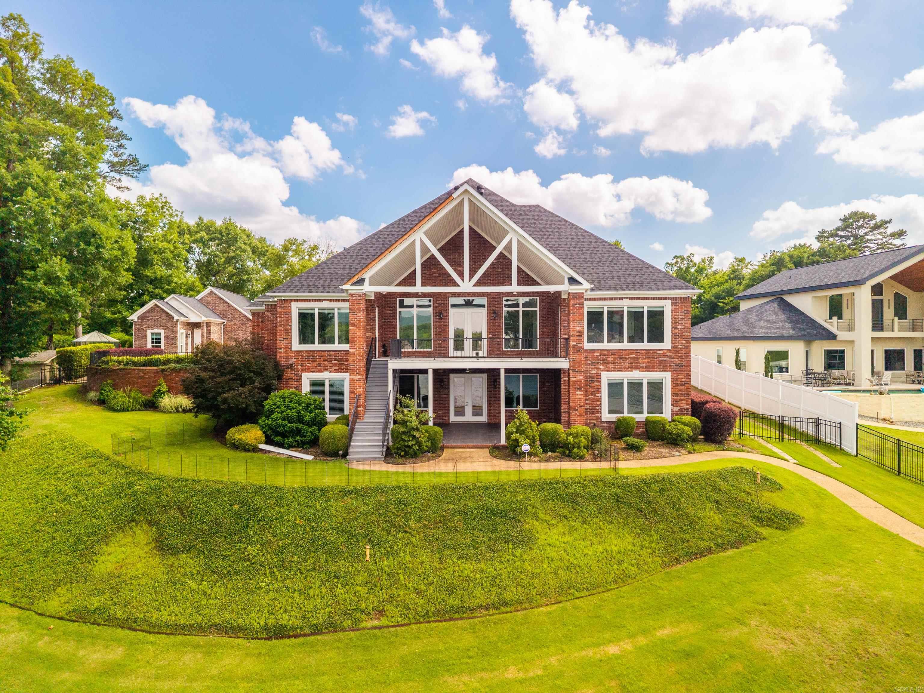
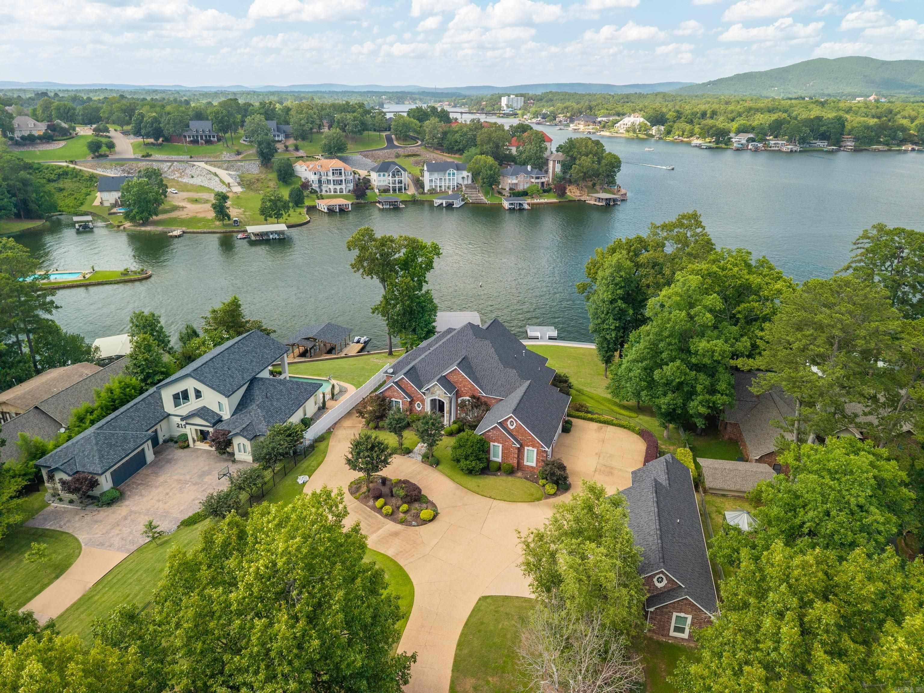
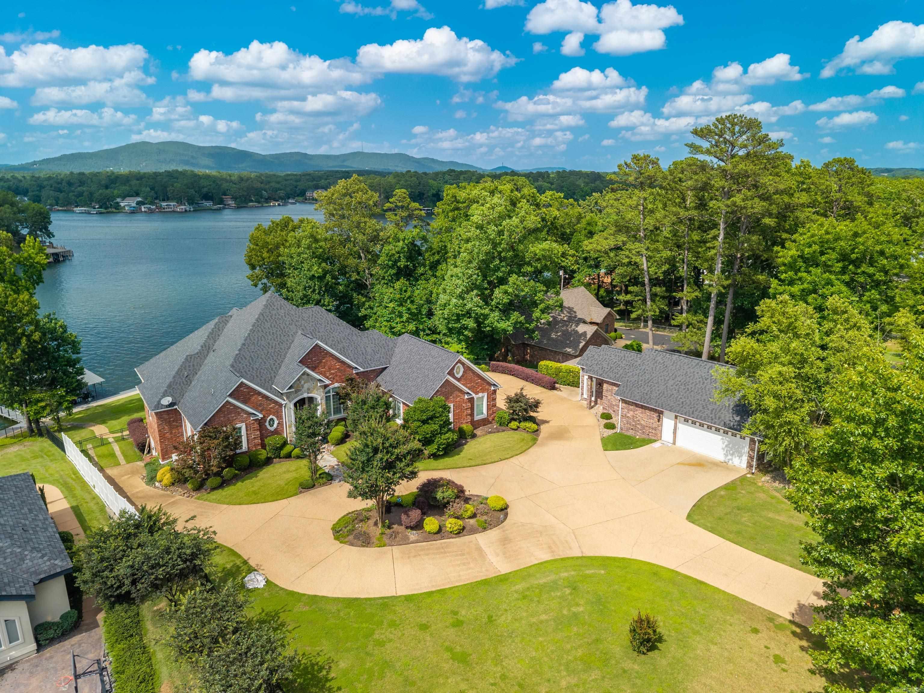
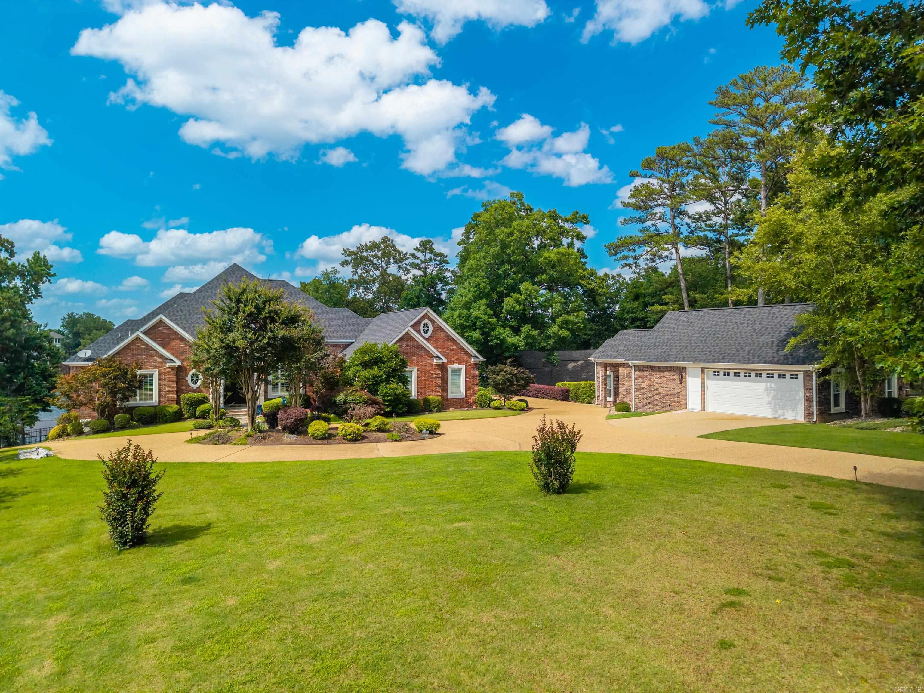
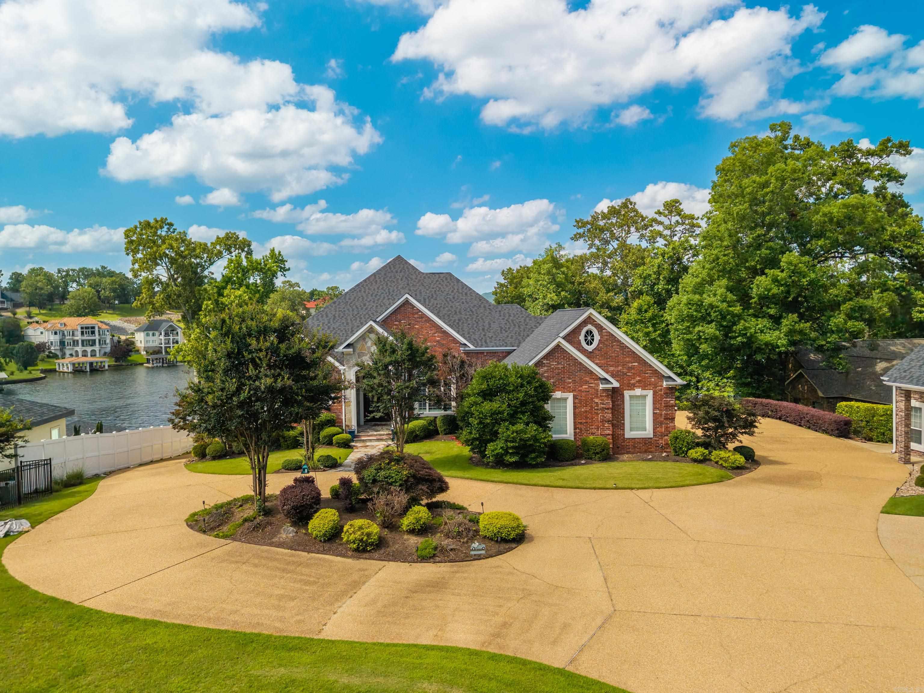
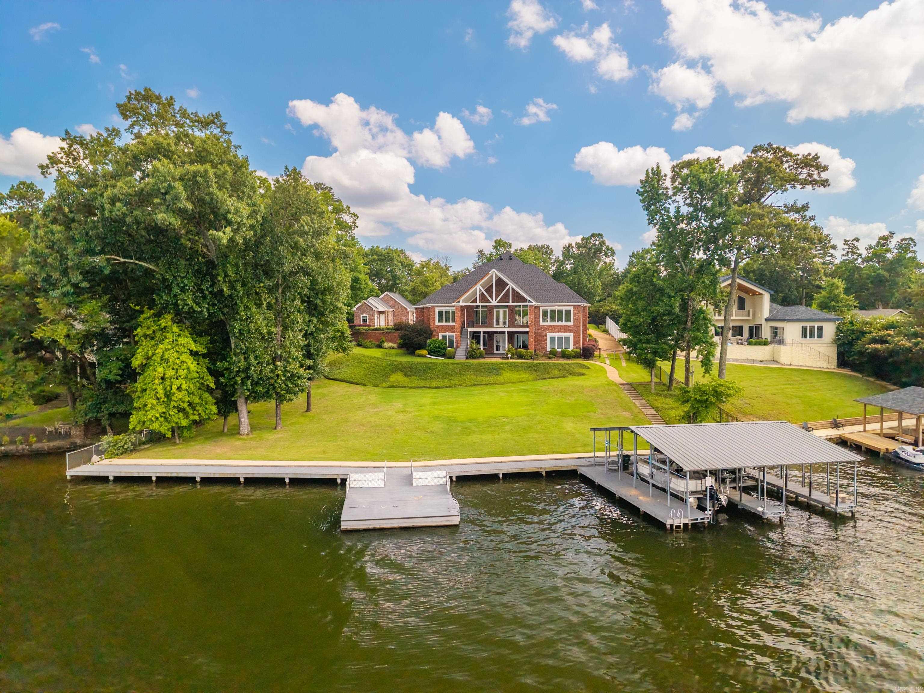
Aerial view of a brick waterfront home with a broad lawn and covered dock.
225 Sparling
225 Sparling
225 Sparling
225 Sparling
225 Sparling
225 Sparling
225 Sparling
225 Sparling
225 Sparling
225 Sparling
225 Sparling
225 Sparling
225 Sparling
225 Sparling
225 Sparling
225 Sparling
225 Sparling
225 Sparling
225 Sparling
225 Sparling
225 Sparling
225 Sparling
225 Sparling
225 Sparling
225 Sparling
225 Sparling
225 Sparling
225 Sparling
225 Sparling
225 Sparling
225 Sparling
225 Sparling
225 Sparling
225 Sparling
225 Sparling
225 Sparling
225 Sparling
225 Sparling
225 Sparling
225 Sparling
225 Sparling
225 Sparling
225 Sparling
225 Sparling
225 Sparling
225 Sparling
225 Sparling
225 Sparling
225 Sparling
VIEW PHOTOS
$1,900,000

225 Sparling

5 Beds 6 Baths 5,510 Sq.Ft. 1.14 Acres

Description

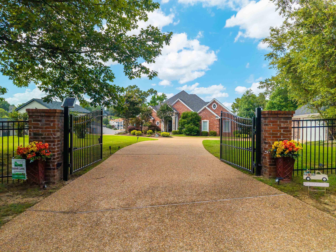
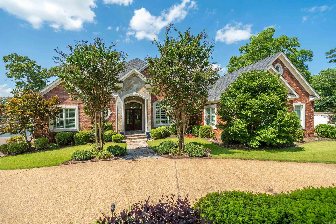
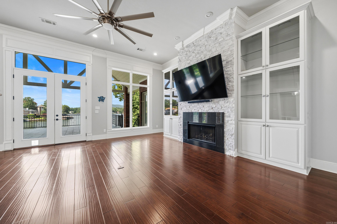
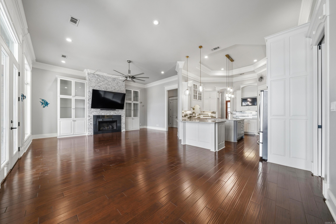
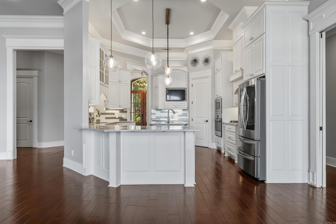
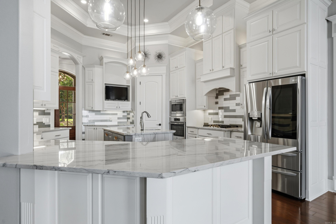
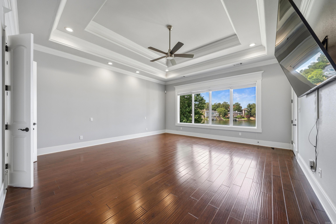
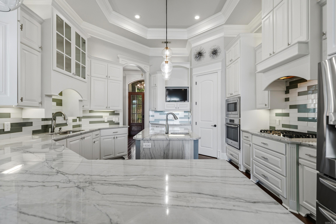
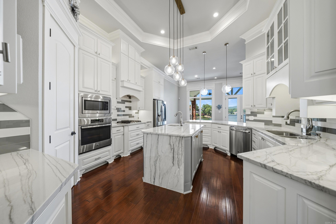
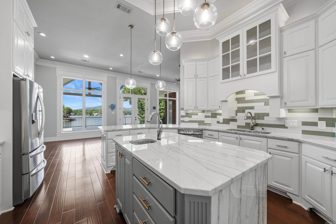
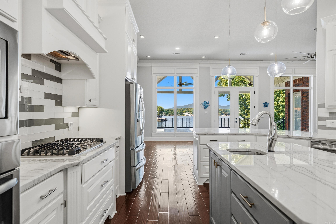
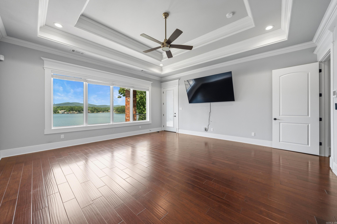
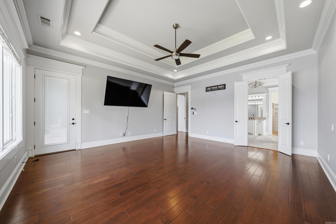
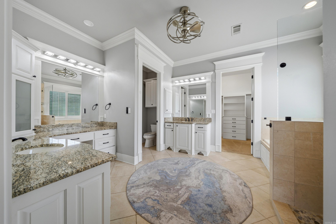
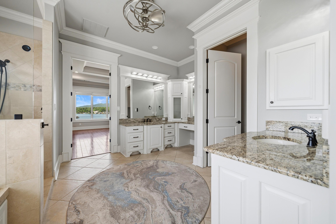
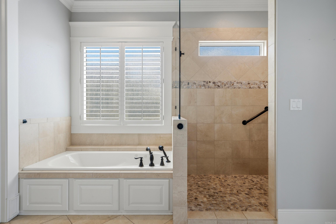
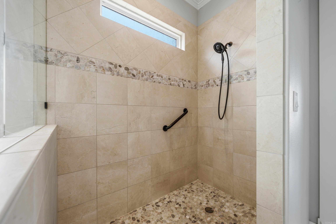
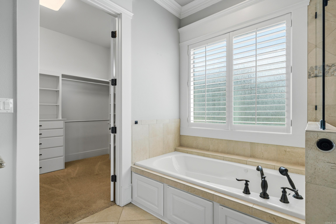
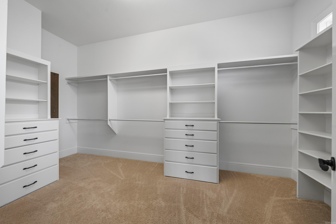
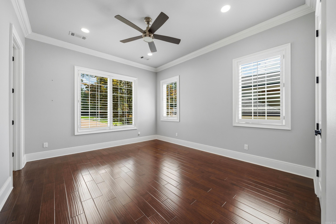
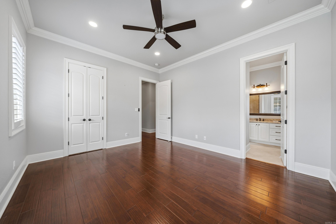
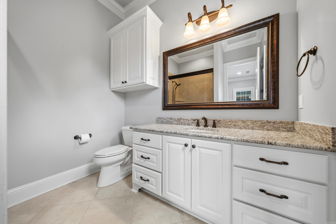
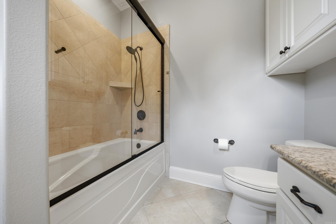
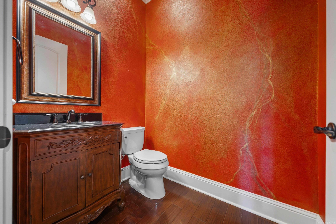
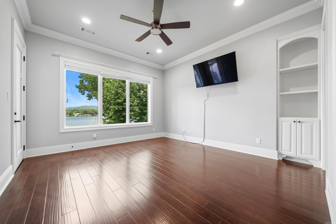
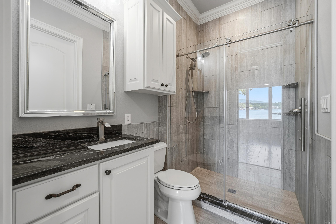
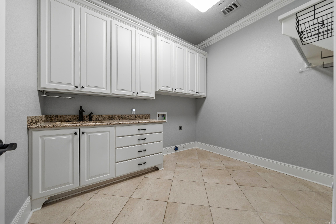
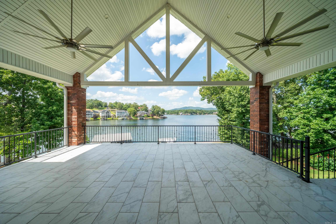
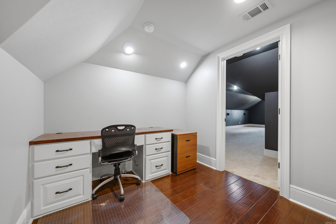
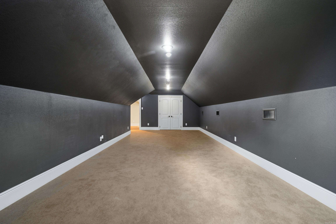
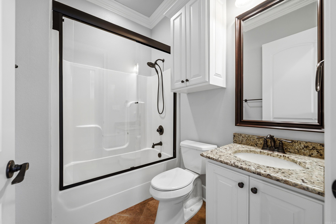
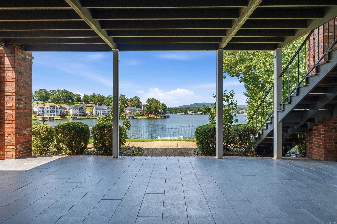
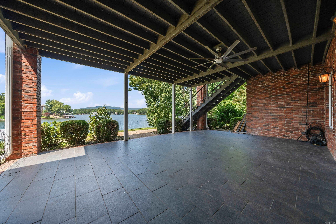
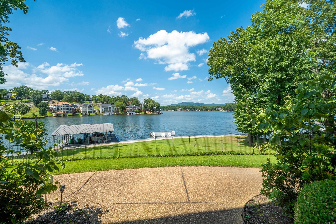
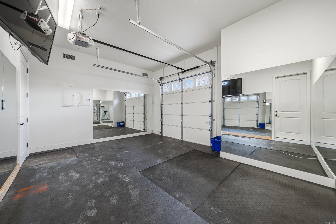
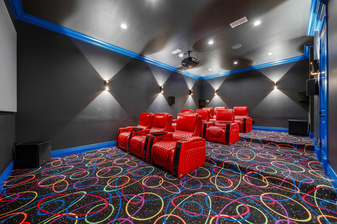
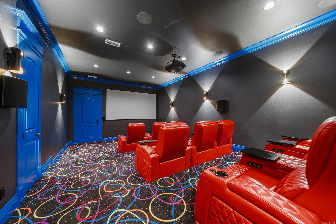
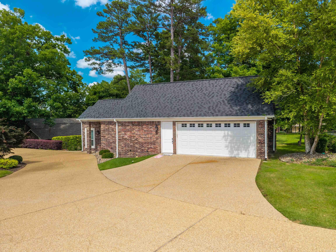
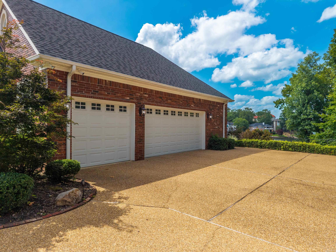
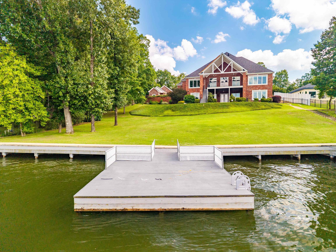
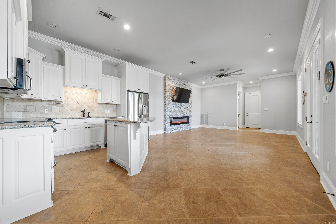
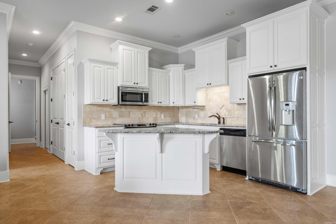
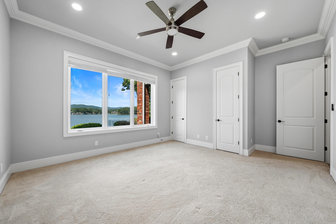
Experience exceptional waterfront living in this custom-built Lake Hamilton estate featuring approximately 193 feet of shoreline on 1.14 fully fenced acres. Conveniently located just 1.5 miles from Airport Road and 3 miles from the Highway 70 Bypass, this private retreat offers easy access to shopping, dining, medical facilities, and all Hot Springs amenities. The 4,908+- sq. ft. main home includes 5 bedrooms, 4.5 baths, expansive lake and West Mountain views, a remodeled chef's kitchen (2021), open-concept living spaces, formal dining, and a luxurious main-level primary suite. The lower level serves as a private living quarters with a full kitchen, bedroom, bath, office/6th bedroom, safe room, workout room, laundry, and golf cart garage. A detached 602+- sq. ft. entertainment building (2022) features a 2-car garage, kitchenette, wet bar, half bath, and private theater with 9 reclining seats. Outdoor amenities include covered patios, year-round deep water, a 2-stall covered dock with lifts, swim dock, and beautifully improved shoreline. Additional features include a new roof (2023), mature landscaping, abundant parking, and an unmatched combination of luxury, privacy, and convenience
Share Property

Location

225 Sparling, Hot Springs, AR 71913

Status

Sold

Date Sold

September 15, 2026
Tammy Browning

Tammy Browning

TITLE

Principal Broker/ Owner

Property Amenities

Interior
Fireplace Gas Starter
Appliances Gas Range, Dishwasher, Disposal, Pantry, Refrigerator-Stays
Flooring Carpet, Wood, Tile
Total Bedrooms: 5
Half Bathrooms: 2
Full Bathrooms: 4
Other Interior Features Washer Connection, Dryer Connection-Electric, Smoke Detector(s), Central Vacuum, Walk-In Closet(s), Built-Ins, Ceiling Fan(s), Walk-in Shower, Kit Counter-Quartz
Area & Lot
Lot Area 1.14 Acres
Living area 5,510 Sq.Ft.
MLS® ID 26026275
Year Built 2014
Water Frontage Dock - Covered, 2 Stalls, Dock Private
Architecture Styles Traditional
Type Residential
Status Sold
Exterior
Stories 2
Air conditioning Central Cool-Electric, Central Heat-Gas
Green Feature Insulated Windows, Insulated Doors
Other Exterior Features Brick
Parking Garage, Four Car or More, Side Entry
Lot Features Resort Property, Extra Landscaping, Lake View, Lake Front
Roof Architectural Shingle
Utilities Sewer-Public, Water-Public, Elec-Municipal (Entergy), Gas-Natural
Finance
Sales Price $1,900,000
Real Estate Tax $15,337 yearly
Let’s Find Your Dream Home

Get assistance in determining current property value, crafting a competitive offer, writing and negotiating a contract, and much more. Contact me today.