Aerial view of a home beside a lake, with a covered boat dock and fenced yard.
Aerial view of a lakeside home with a pool, dock, and broad driveway.
Lakefront home with a covered boat dock, swimming pool, and walkway along the water.
Waterfront home with a pool, covered patio, and a large dock extending over the water.
Covered patio with cushioned seating overlooking a swimming pool and lake.
Covered patio with cushioned seating overlooking a pool and lake.
Covered patio with cushioned seating, a patterned rug, and ceiling fans.
Covered outdoor kitchen with a blue tiled kamado grill, stainless-steel grill, and bar seating.
Covered outdoor kitchen with a vaulted ceiling, built-in grills, and round dining table with fire feature.
Waterfront patio with a round dining table and closed red umbrella overlooking a pool and covered dock.
Back patio with pool, covered seating, and a dining table beneath a red umbrella.
Backyard pool and patio with lounge chairs beside the water.
Swimming pool and paved deck beside a lake, with a covered dock and patio seating.
Swimming pool beside a covered patio, with a covered dock and lake beyond.
Backyard swimming pool beside a brick home with a covered patio and outdoor seating.
Covered lakeside dock with a central gangway, rope railings, and multiple docking areas.
Covered wooden dock and boardwalk extending over the water, bordered by rope railings.
Home’s rear patio with covered seating, outdoor bar, landscaped lawn, and a glimpse of the pool.
Staged entry foyer with brown tile floors, a gold console, abstract art, and a hanging pendant light.
Entry foyer with dark double doors, a curved gold console, and an illuminated pendant chandelier.
Open-plan living room and kitchen with blue armchairs, a stone fireplace, and glass doors to greenery.
Living room with blue chairs, stone fireplace, white built-ins, and a water view through the window.
Living room with blue sofas, built-in shelves, and a stone fireplace wall with mounted TV.
Staged living room with cream seating, large windows, and a wood console beneath framed artwork.
Open-plan living room with white sofas, tall windows, and a kitchen island beyond.
Staged living room with a white sectional, ceiling fan, and glass doors overlooking water.
Staged open-plan living room with cream sofas, round coffee tables, and adjoining dining area.
Open kitchen and dining area with a marble-look island and windows overlooking the water.
Dining and living area with stone fireplace, built-in shelves, and glass doors overlooking the water.
Bright white kitchen with a large veined island, woven stools, stainless appliances, and water views through the windows.
Bright white kitchen with a large island, woven stools, pendant lights and floral centerpiece.
Bright white kitchen with a large quartz island, stainless appliances, and a gas range.
Bright white kitchen with quartz counters, a gas range, black dishwasher, and a window-side sink.
Open-plan kitchen with a large white island, veined countertop, and gold pendant light with flowers.
Furnished bedroom with a king bed, teal quilt, woven headboard, and sitting area beside glass doors.
Furnished bedroom with a teal-quilted bed and wide windows overlooking the water.
Furnished bedroom with a teal-quilted king bed, cushioned bench, and dark wood bookcase.
Furnished living room with large windows overlooking the water and neighboring homes.
Furnished living room with striped armchairs and wide windows overlooking a pool and waterfront.
Bathroom with a long double vanity, bronze faucets, and a glass-enclosed tiled shower.
Bathroom with a glass-enclosed beige-tile shower and rainfall showerhead, with a soaking tub beyond.
Bathroom soaking tub beside windows overlooking the water, with blue tile and a framed artwork.
Furnished bedroom with a large upholstered bed, patterned rug, and ceiling fan.
Furnished bedroom with a large upholstered bed, neutral bedding, wood-blade ceiling fan, and patterned rugs.
Bathroom with a long white vanity, mirrored wall, and separate toilet area.
Bathroom with a white bathtub, beige tiled surround, recessed niche, and blue-gray shower curtain.
Bathroom vanity with white cabinetry, a large mirror, and a blue vase of greenery.
Laundry room with white cabinets, front-loading washer and dryer, and a metal drying rack.
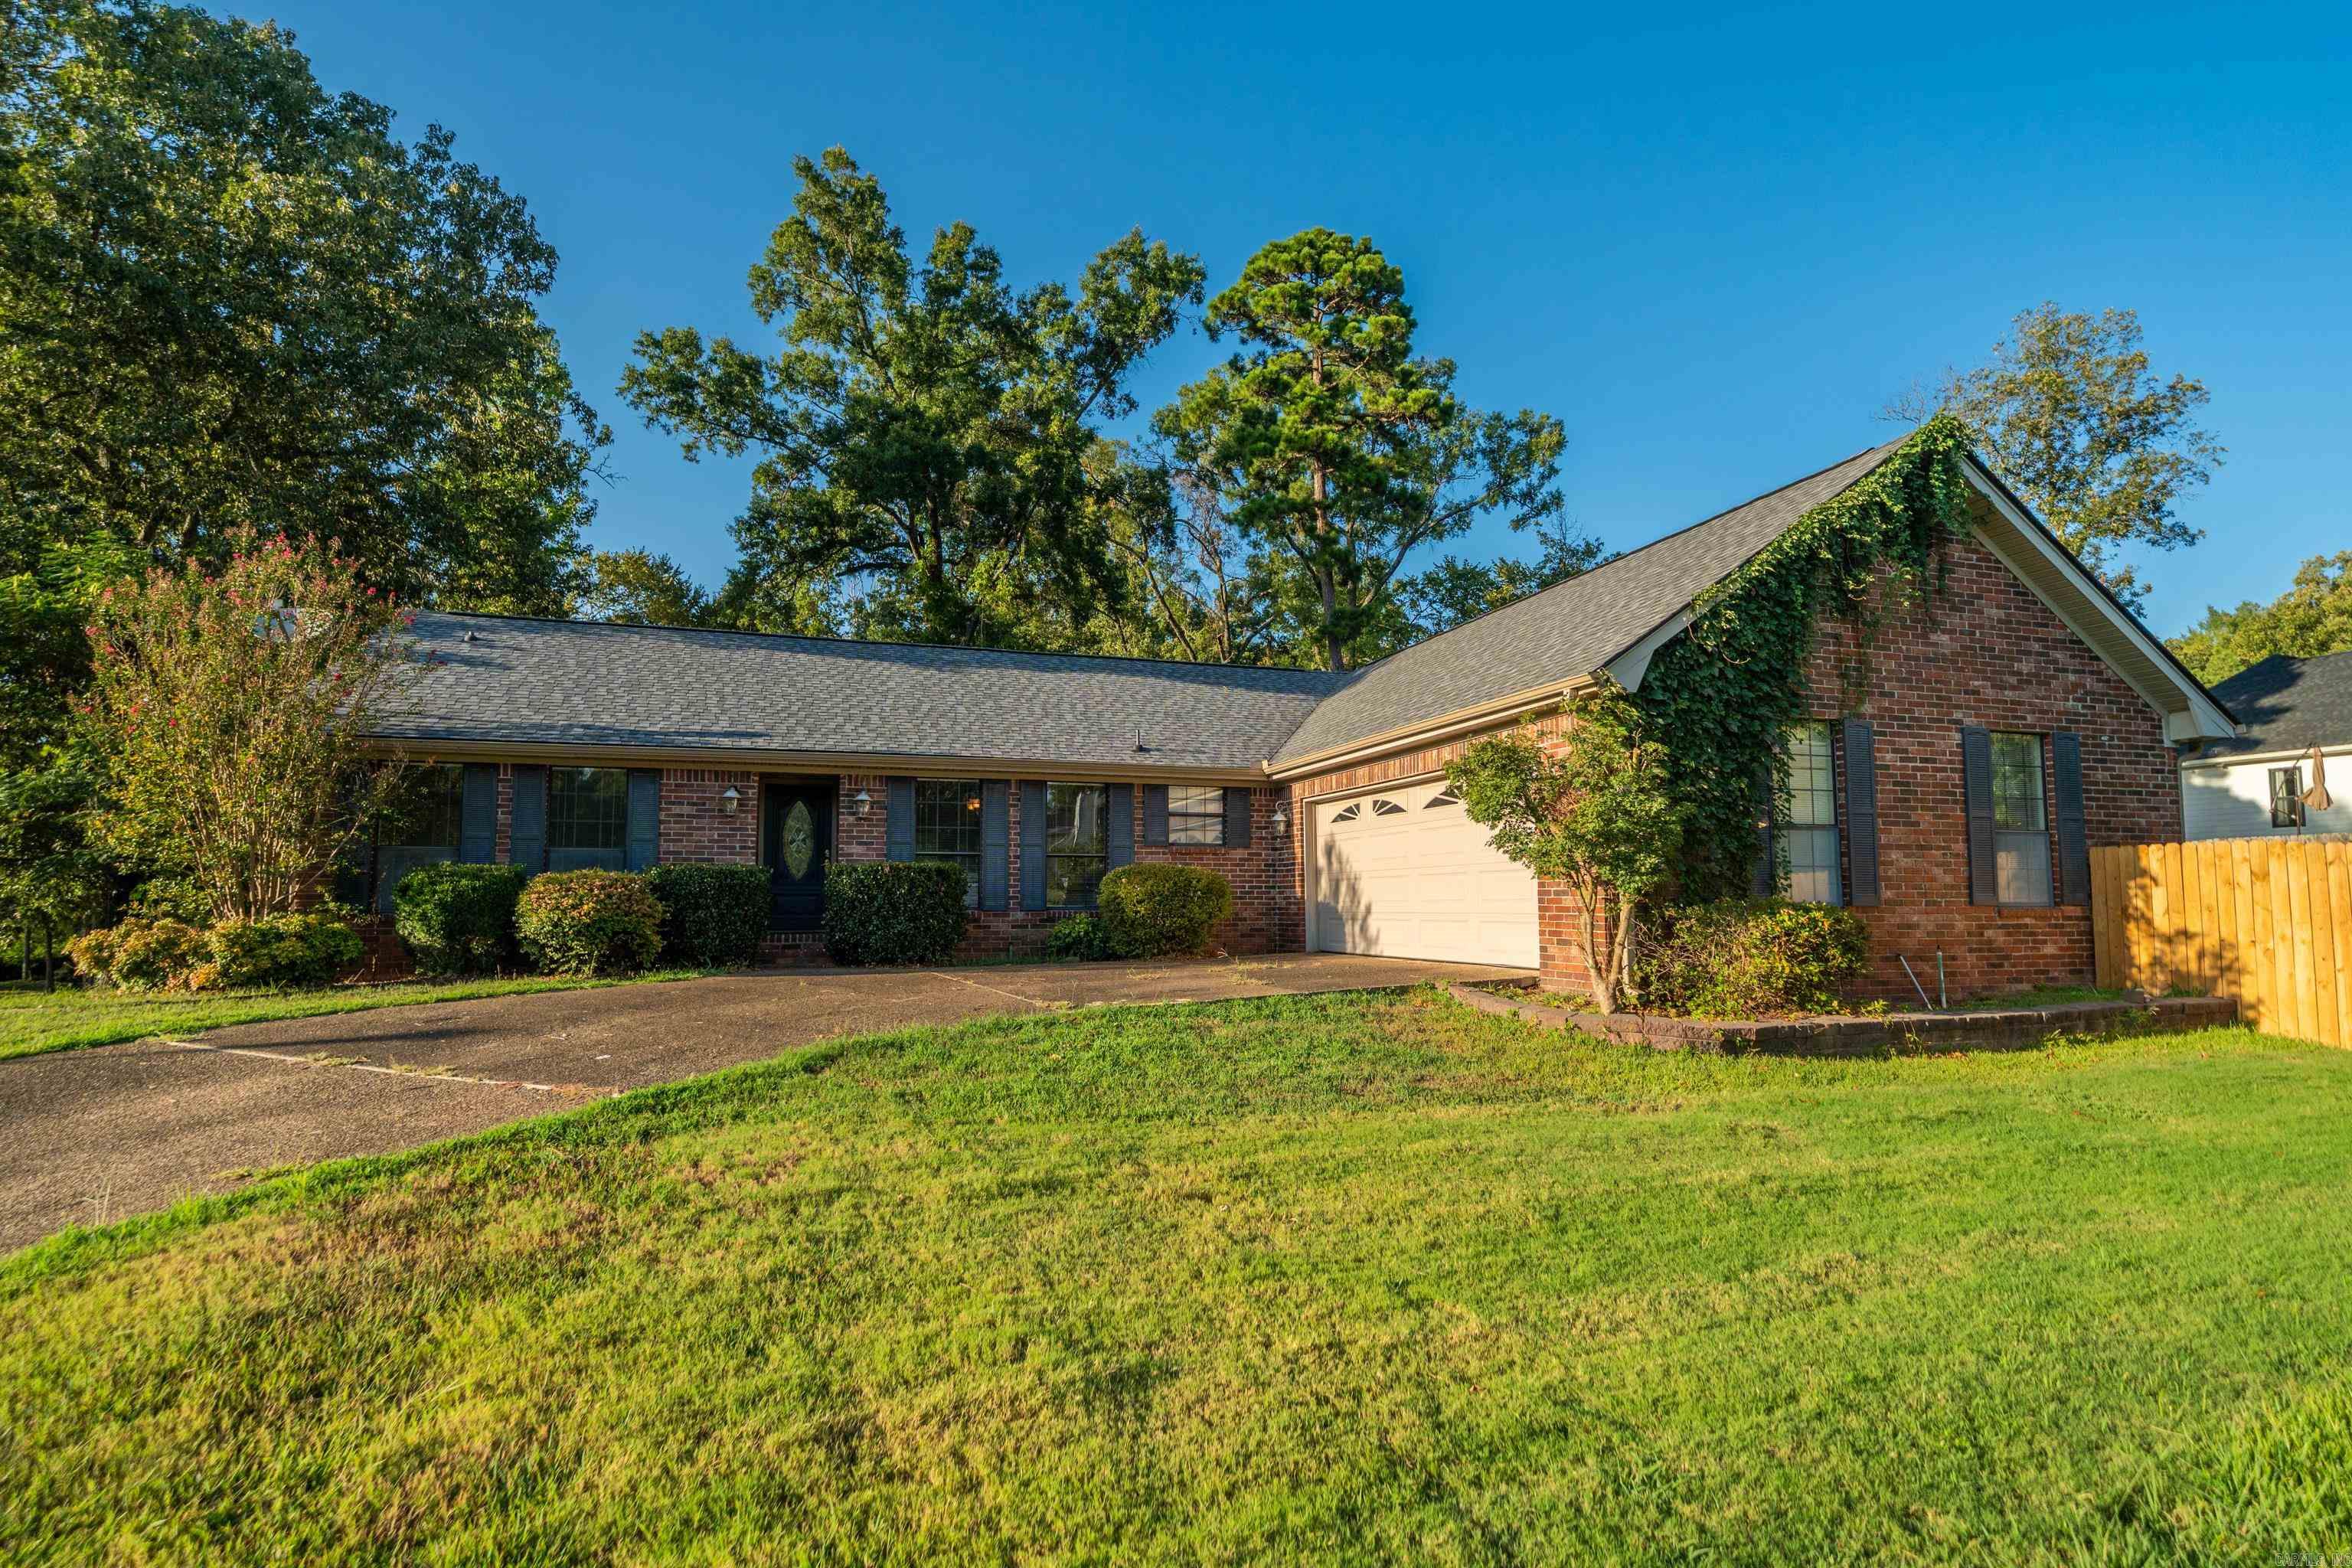
Single-story brick home with a broad gabled roof behind a black metal fence.
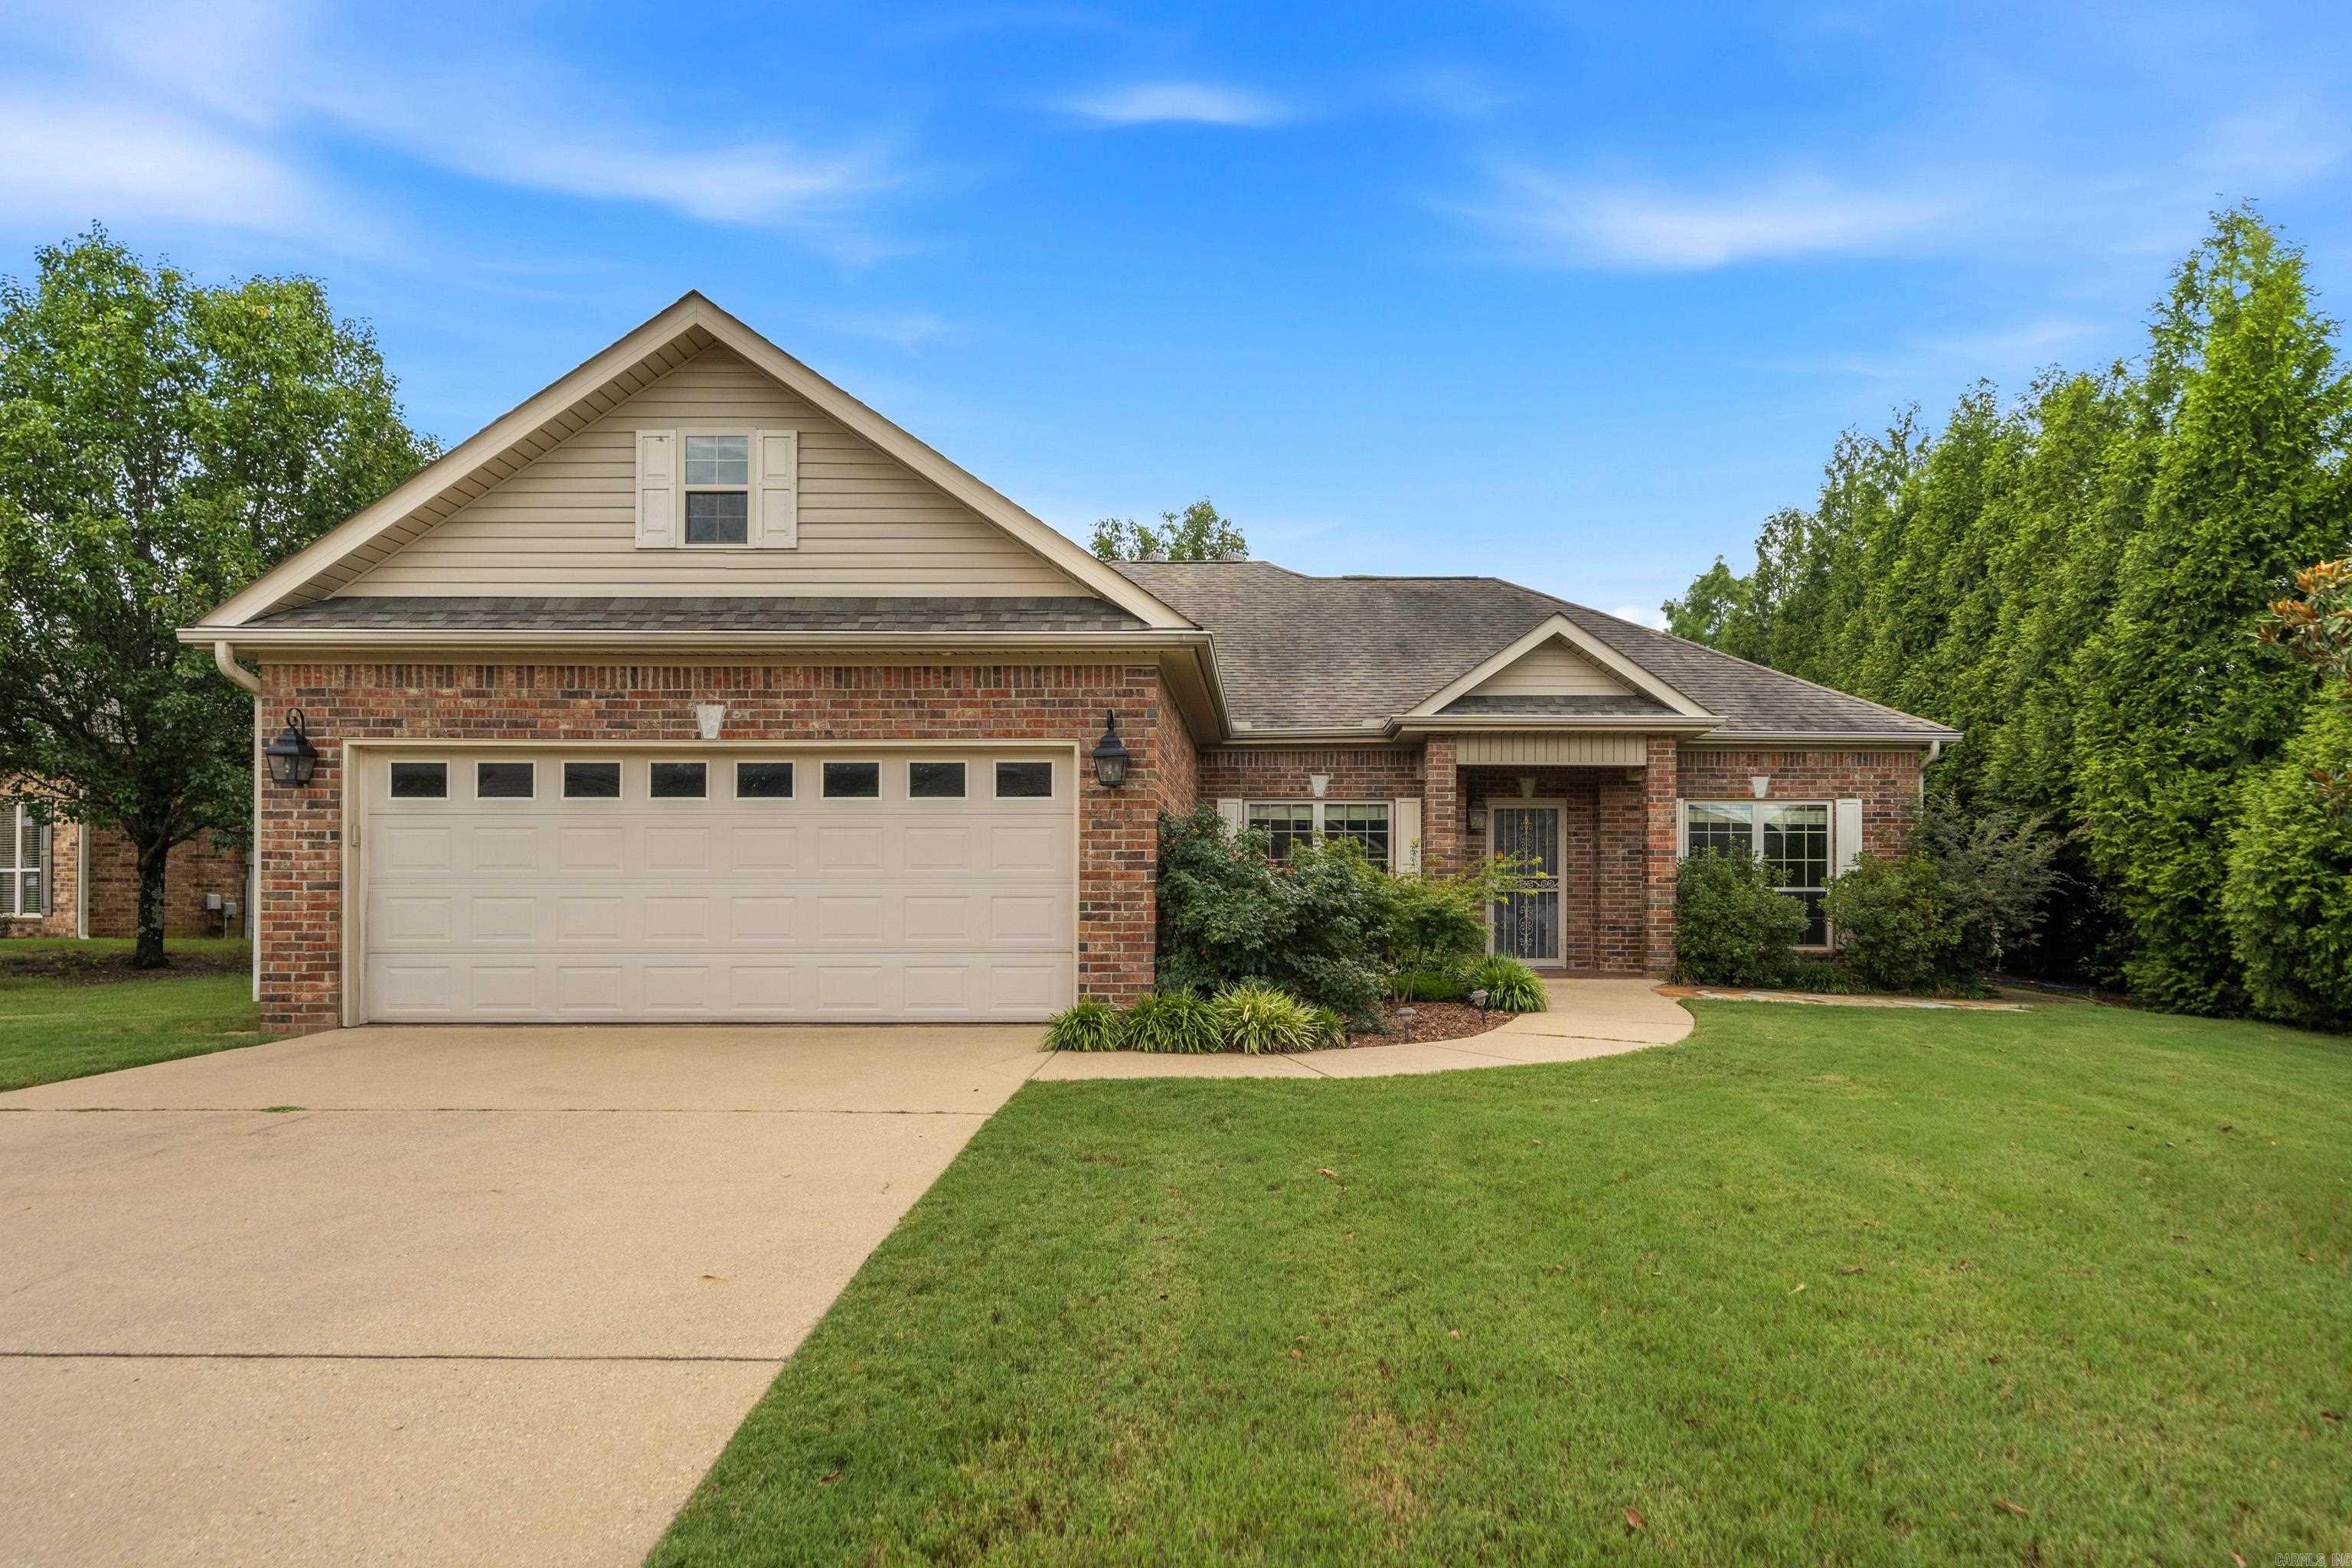
Gray-brick home with two garage doors, a broad concrete driveway, and landscaped lawn.
VIEW PHOTOS
$1,075,000

2341 Higdon Ferry

2 Beds 3 Baths 2,463 Sq.Ft. 8,712 Sq.Ft.

Description

LAKEFRONT PARADISE ON LAKE HAMILTON- Welcome to your dream retreat on beautiful Lake Hamilton. Nestled in the highly sought-after 7 South area, this stunning 2-bedroom, 2.5-bathroom, 2,463 sq ft home offers the ultimate lakefront lifestyle -- move-in ready. From the moment you enter through the gated entrance, you'll be captivated by the serene atmosphere, breathtaking lake and pool views, and the convenience of being just minutes from top-rated restaurants, shopping, and entertainment. This single-level home was designed for effortless living and unforgettable entertaining. Relax or host guests in the remarkable outdoor entertainment area, complete with outdoor kitchen and a built-in bar that seats eight. Take a dip in the newly added in-ground pool, or stroll down to your covered two-slip boat dock for spontaneous lake adventures. New professional landscaping enhances the beauty and privacy of the property, while multiple patio areas offer ideal spots for lounging, dining, and soaking in the waterfront scenery. Perfect as a full-time residence, luxurious vacation home or investment property.

Share Property

Location

2341 Higdon Ferry, Hot Springs, AR 71913

Status

Sold

Date Sold

June 20, 2025

Property Amenities

Interior
Fireplace Electric Logs
Appliances Built-In Stove, Microwave, Gas Range, Dishwasher, Refrigerator-Stays
Flooring Wood, Tile
Total Bedrooms: 2
Half Bathrooms: 1
Full Bathrooms: 2
Other Interior Features Washer Connection, Dryer Connection-Electric, Walk-In Closet(s), Built-Ins, Walk-in Shower, Breakfast Bar
Area & Lot
Lot Area 8,712 Sq.Ft.
Living area 2,463 Sq.Ft.
MLS® ID 25016537
Year Built 1987
Water Frontage Dock, Dock - Covered, 2 Stalls, Boat Slip
Architecture Styles Traditional
Type Residential
Status Sold
Exterior
Stories 1
Air conditioning Central Cool-Electric, Central Heat-Gas
Other Exterior Features Brick
Parking Garage, Two Car, Auto Door Opener
Lot Features Level, In Subdivision, Lake View, Lake Front, Waterfront
Roof Composition
Utilities Sewer-Public, Water-Public, Elec-Municipal (Entergy), Gas-Natural
Finance
Sales Price $1,075,000
Real Estate Tax $2,720 yearly

Downtown Hot Springs

Let’s Find Your Dream Home

Get assistance in determining current property value, crafting a competitive offer, writing and negotiating a contract, and much more. Contact me today.