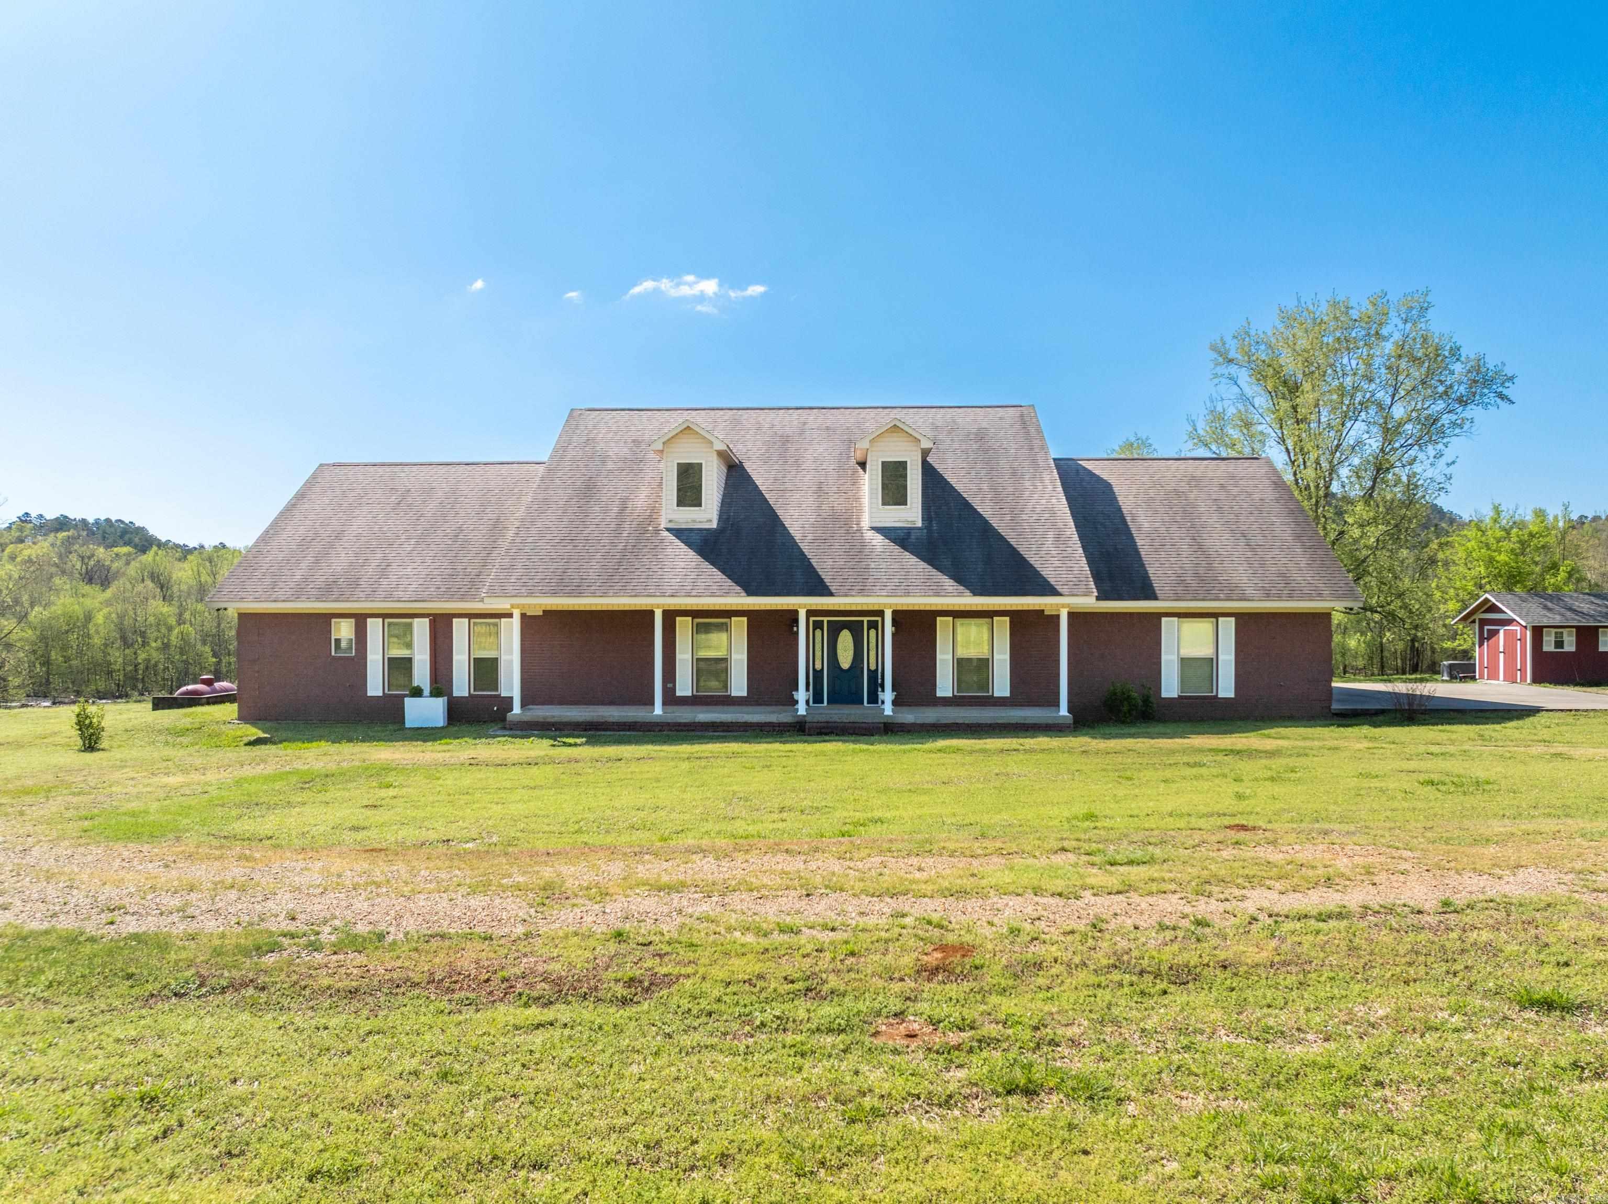
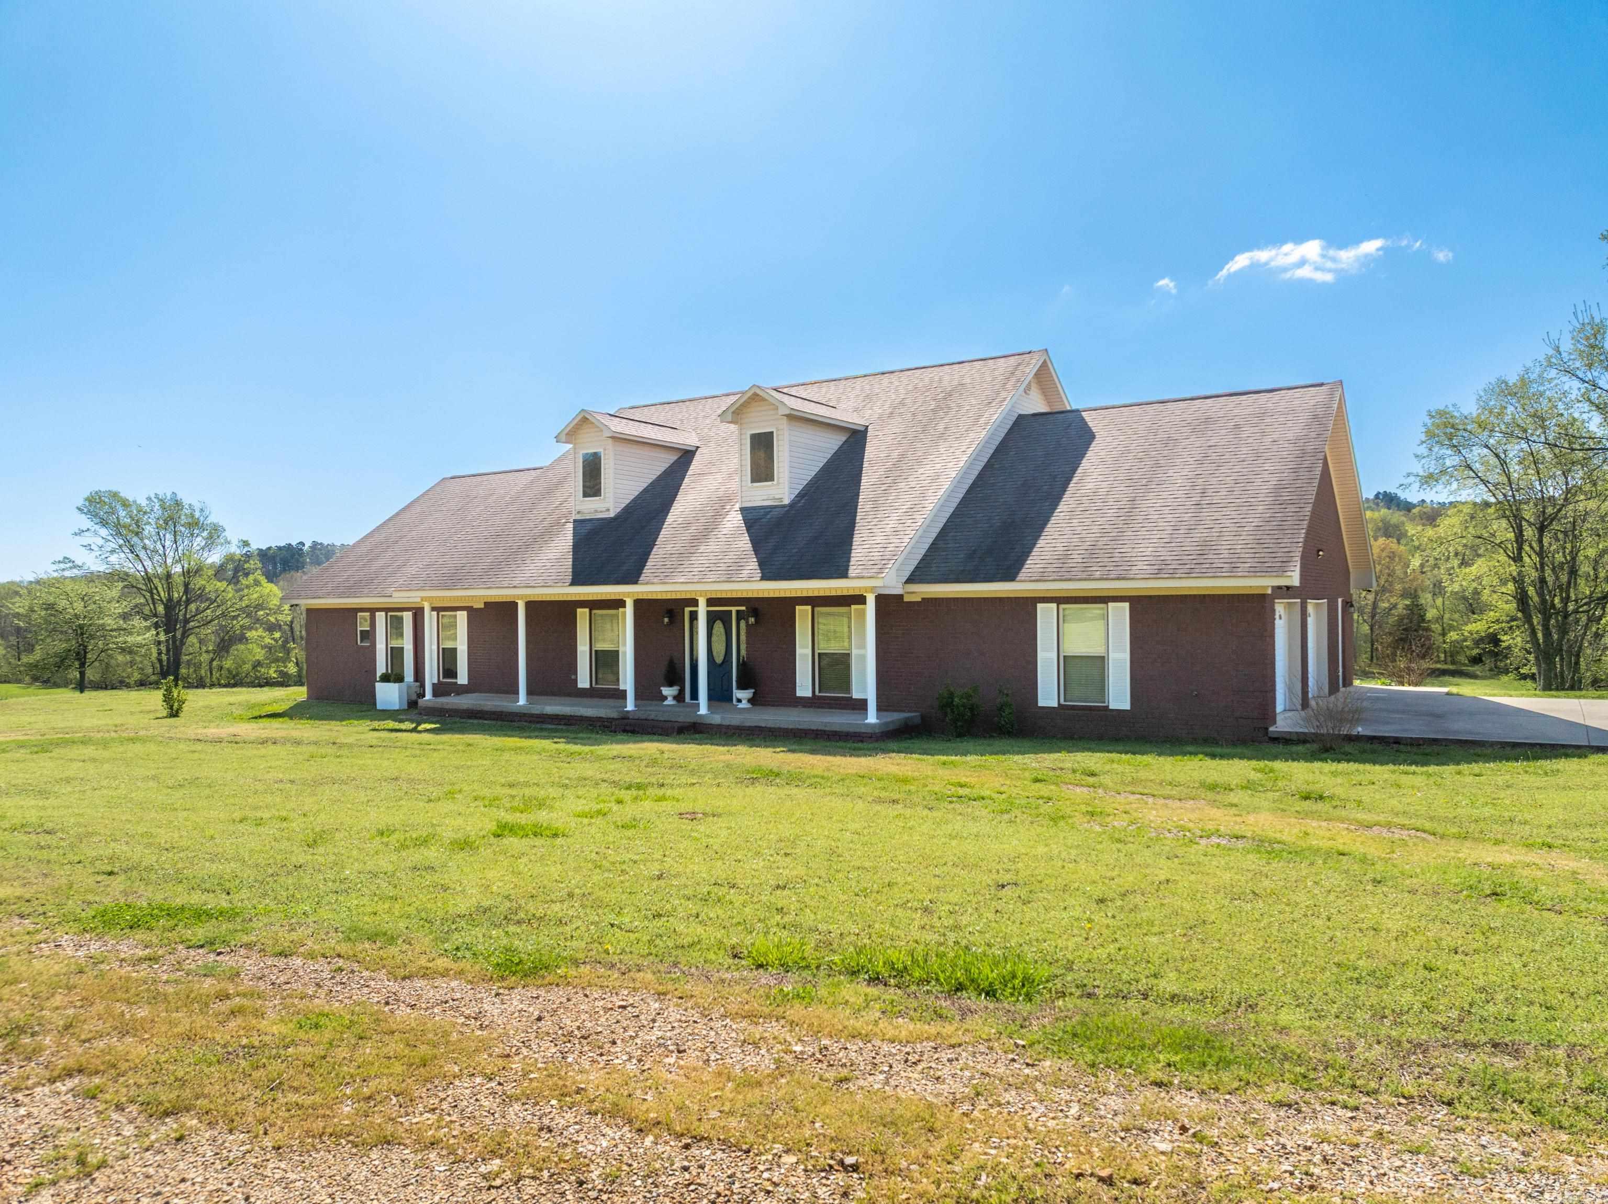
Brick house with two roof dormers and a covered porch, set behind a broad lawn beside a red outbuilding.
Red-brick house with two roof dormers and a covered porch beyond a broad lawn.
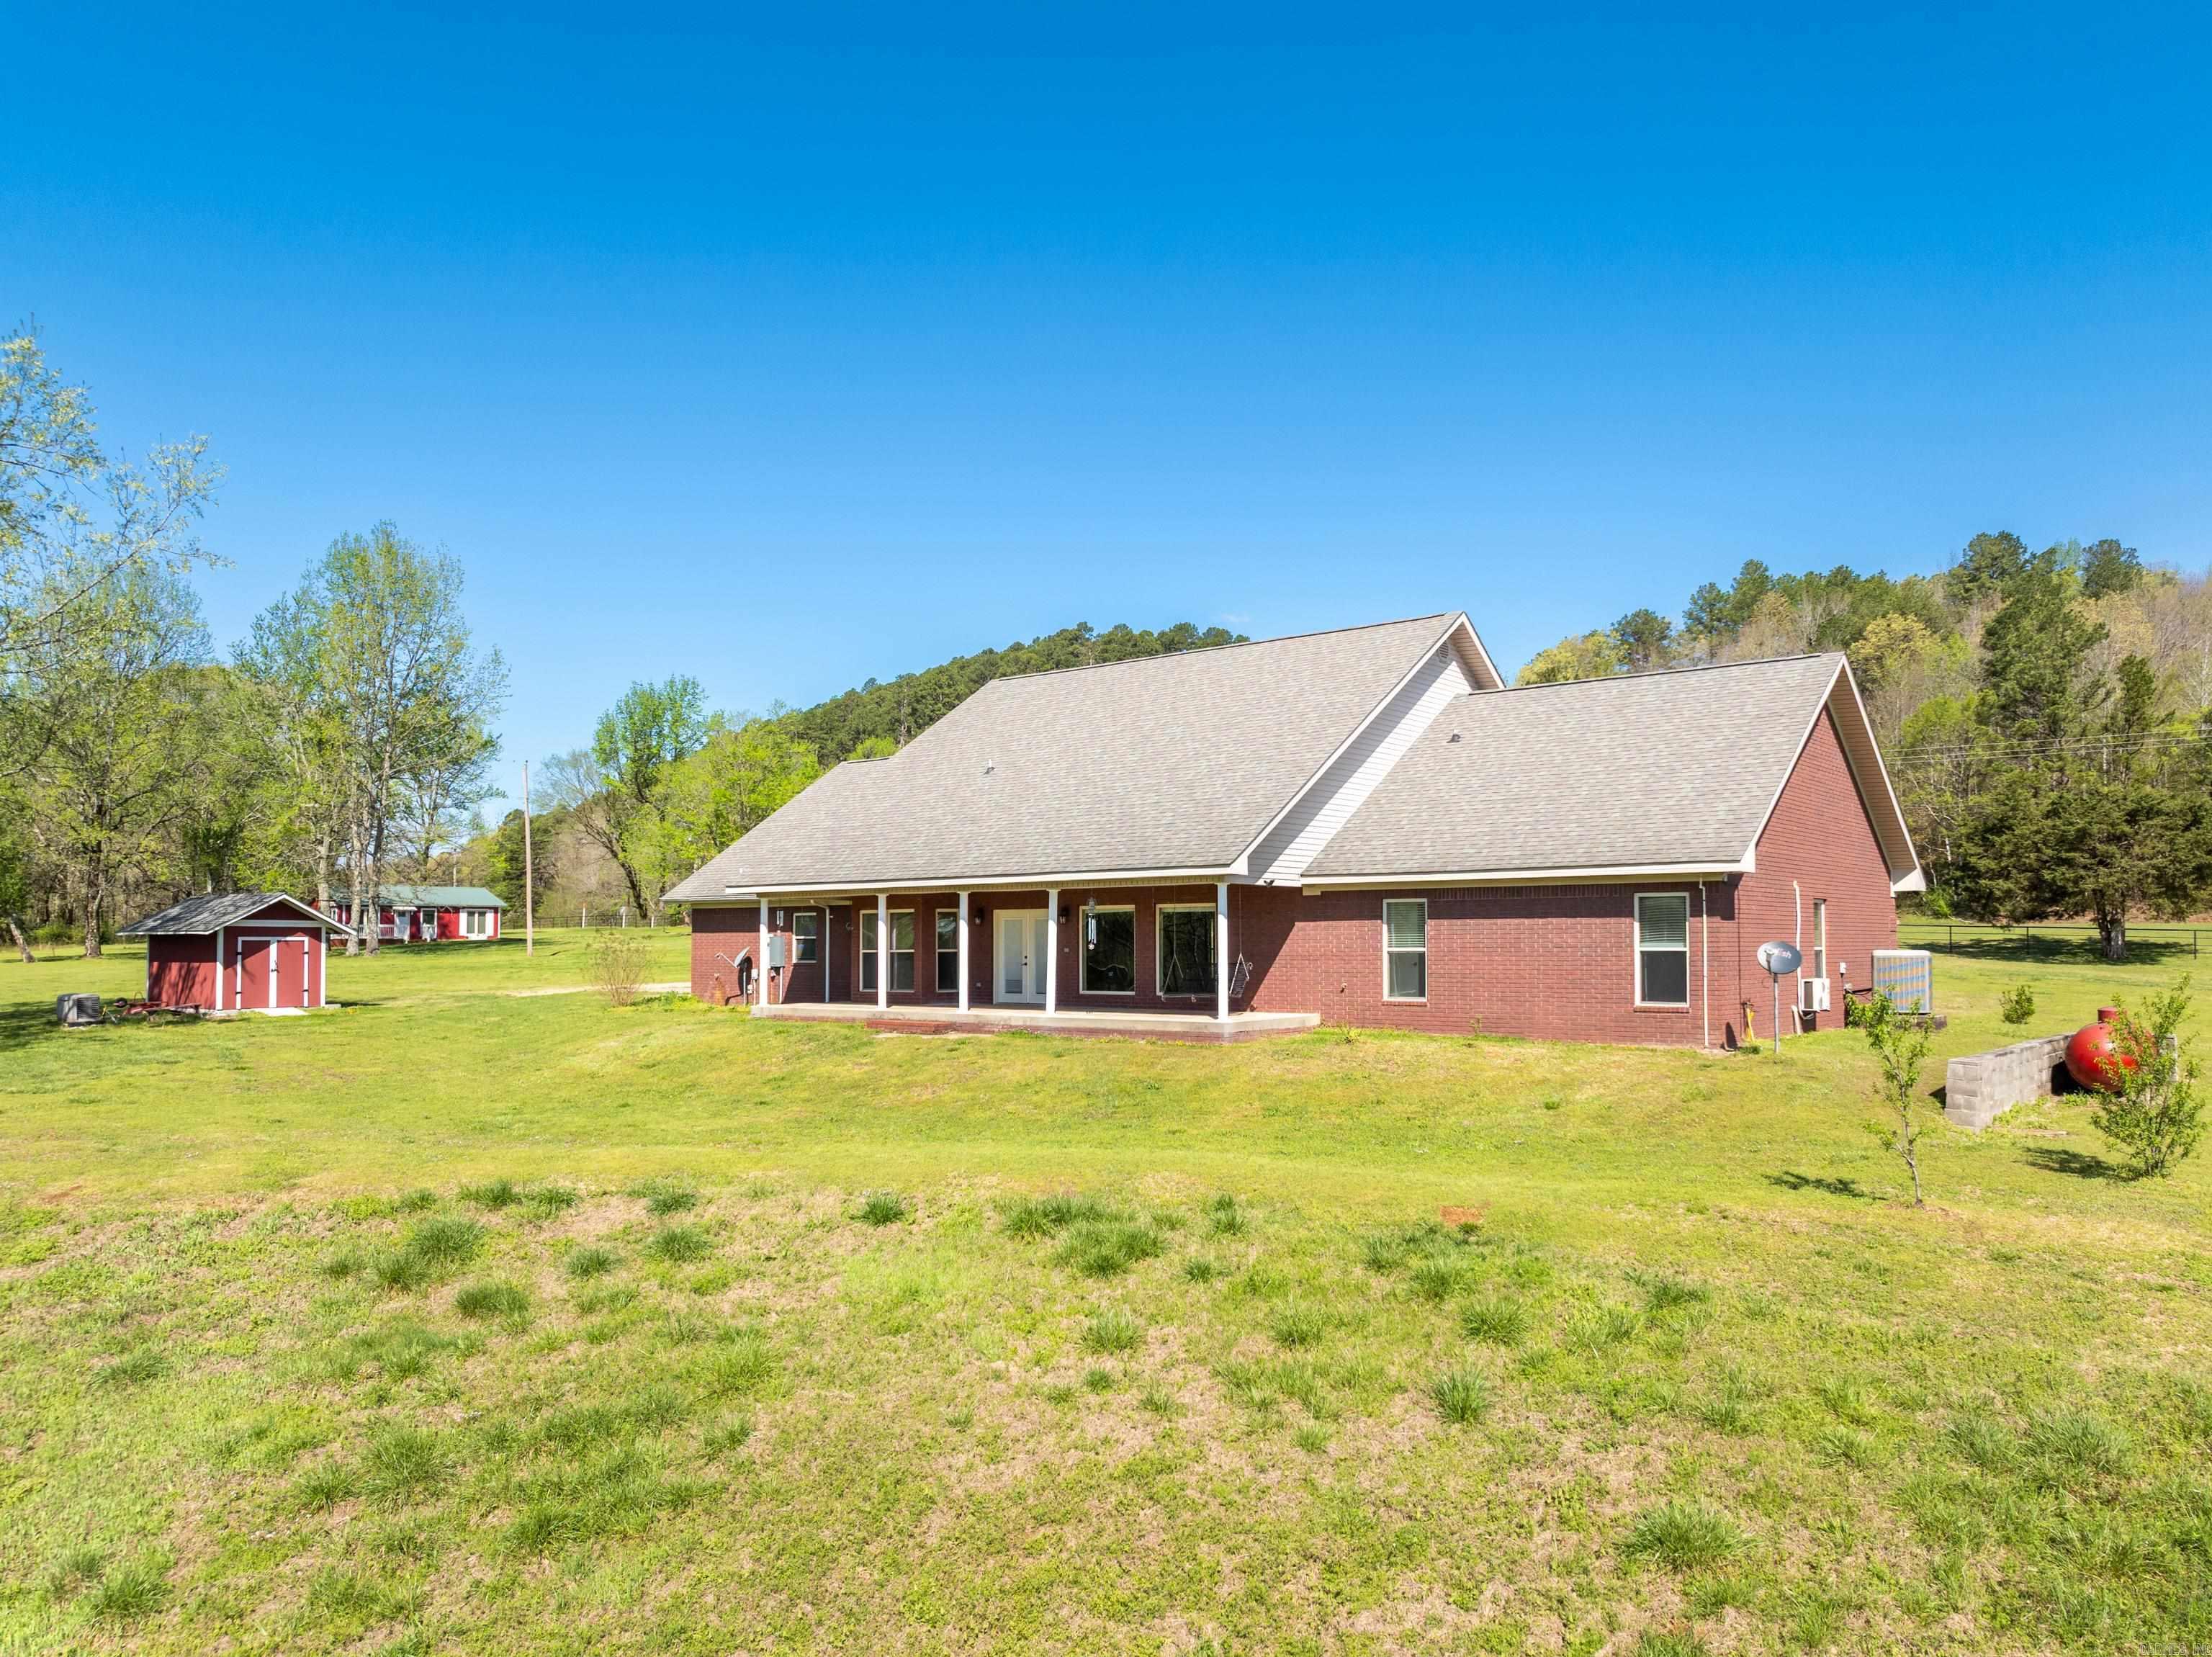
Red-brick home with a covered rear porch, two red outbuildings, and a broad grassy yard.
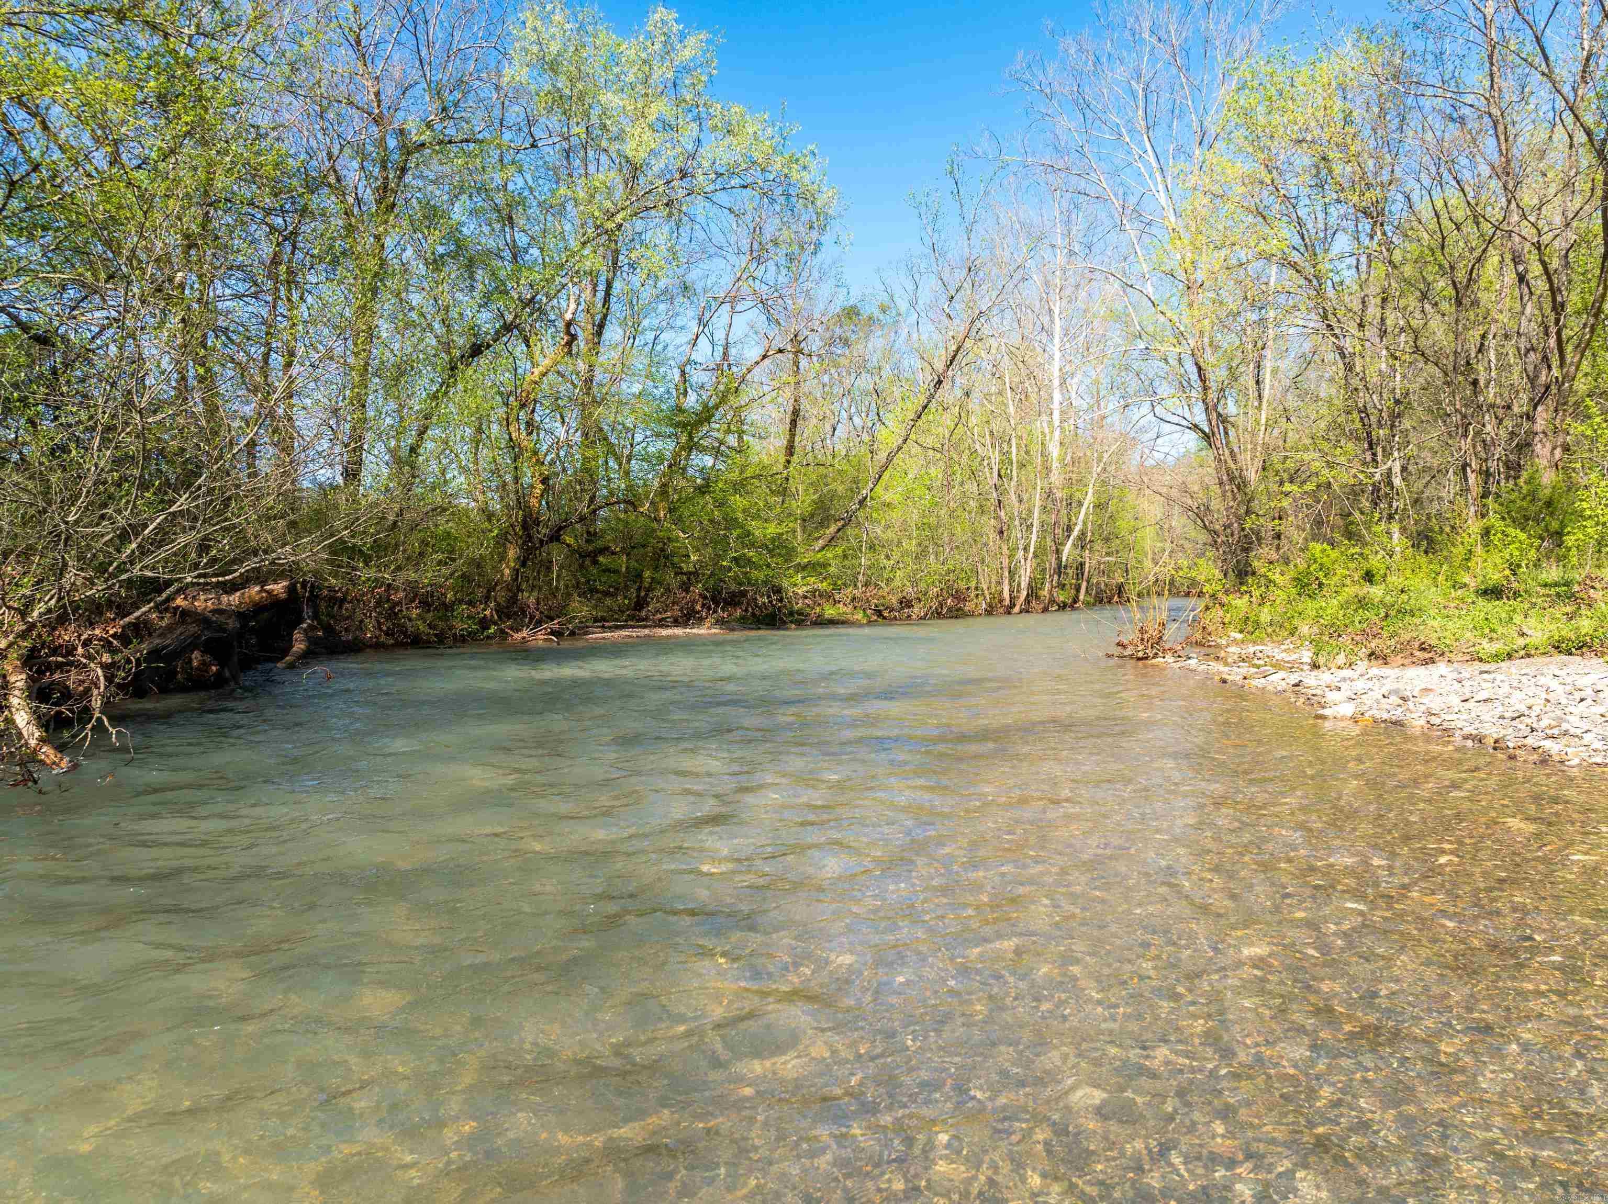
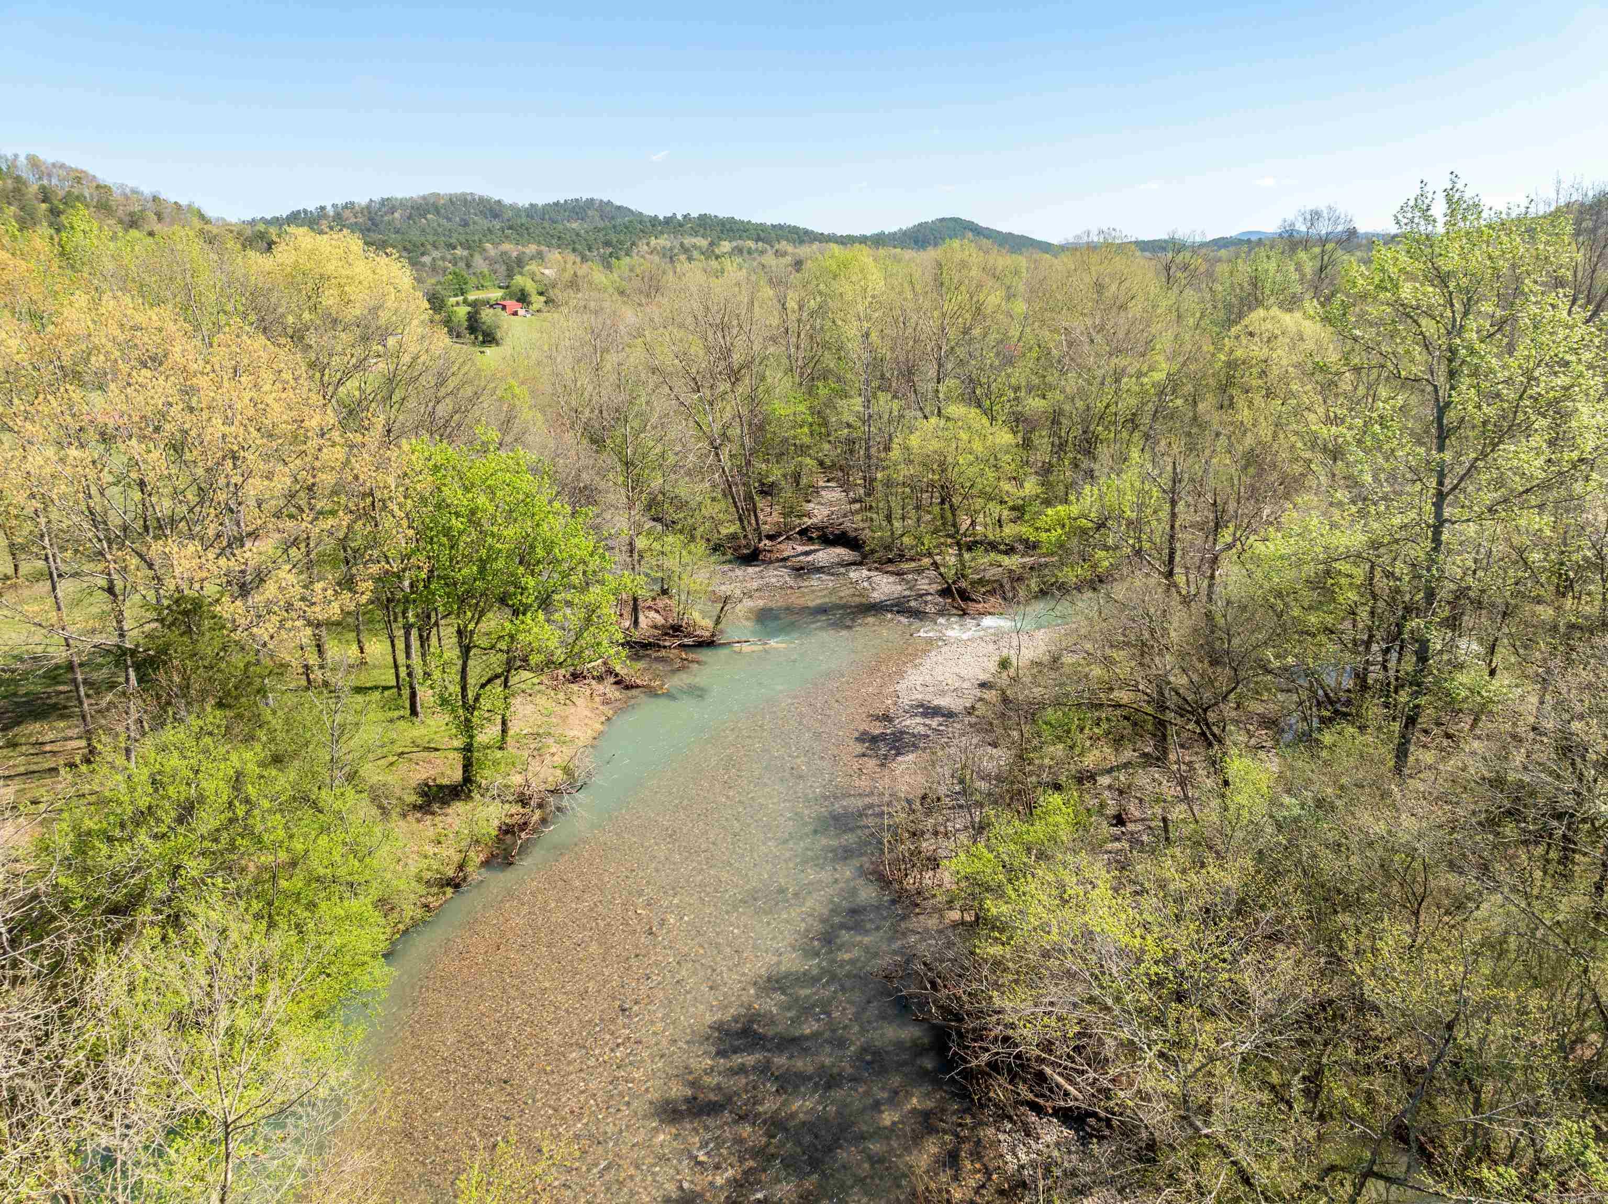
Shallow creek bordered by leafing trees and a rocky bank.
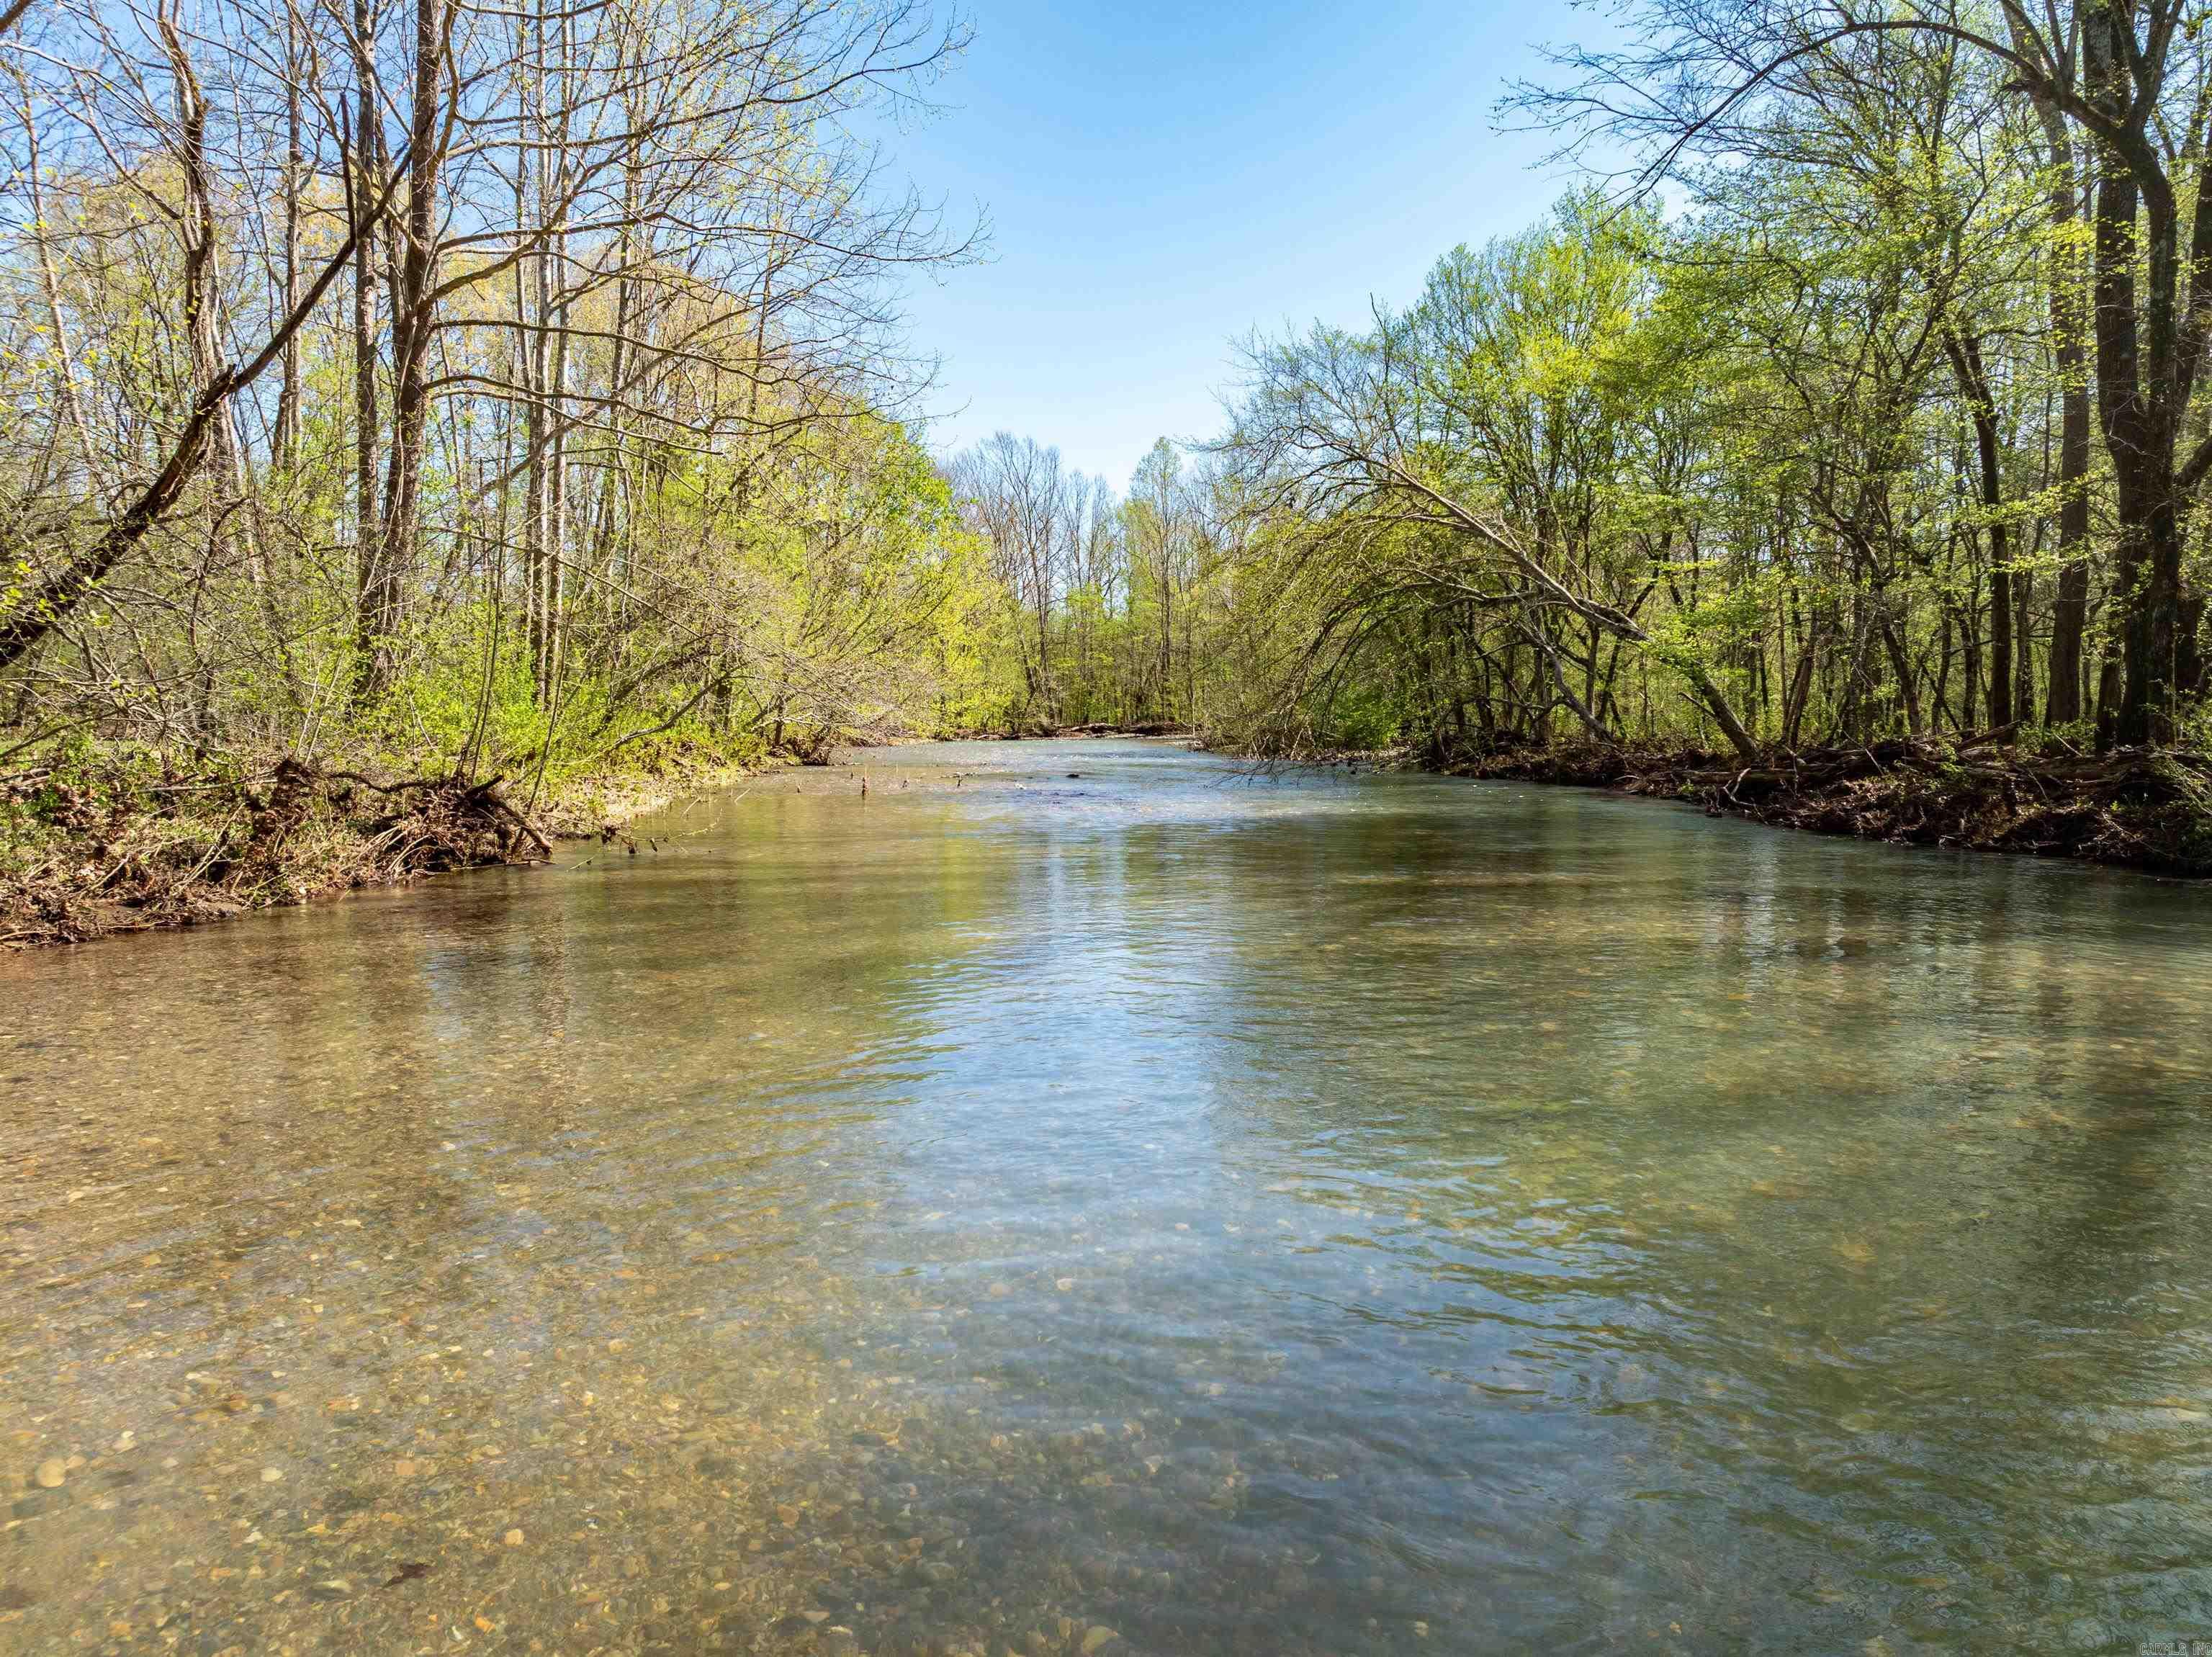
Shallow creek with a pebbled bed winding between wooded banks.
Aerial view of a shallow creek winding through spring woods, with hills in the distance.
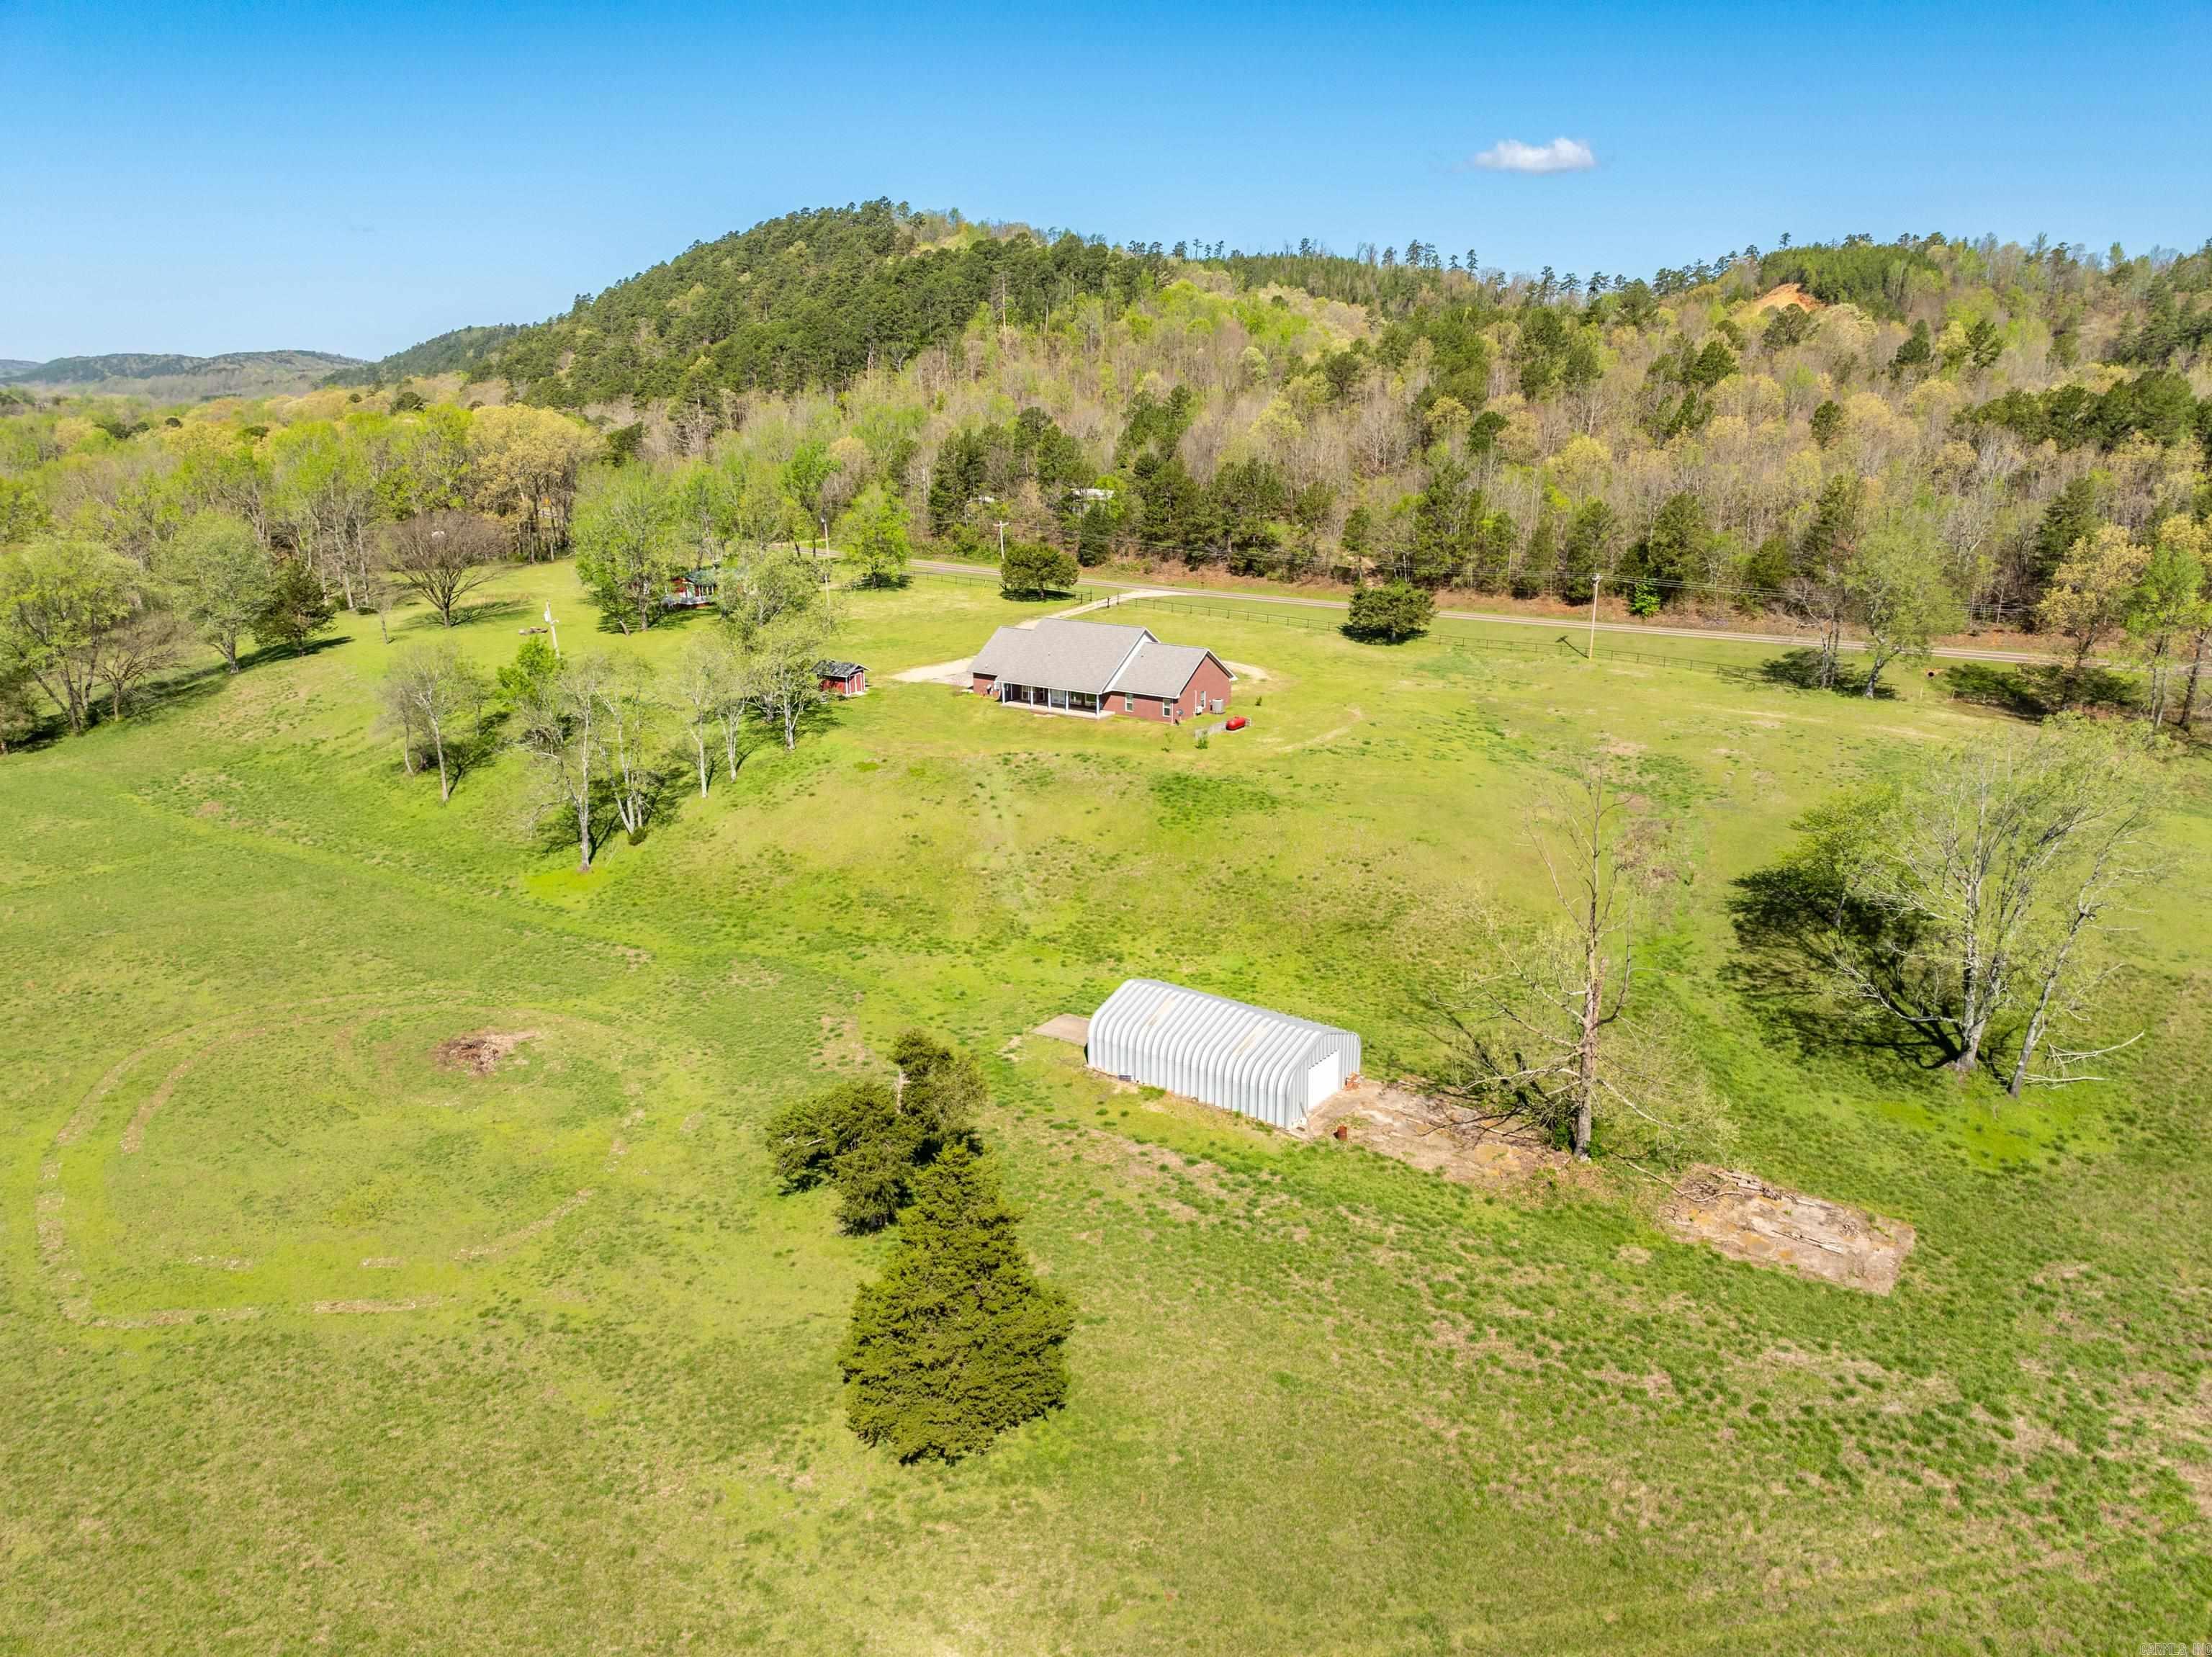
Aerial view of a red-brick home and white metal outbuilding on open grassy acreage, backed by wooded hills.
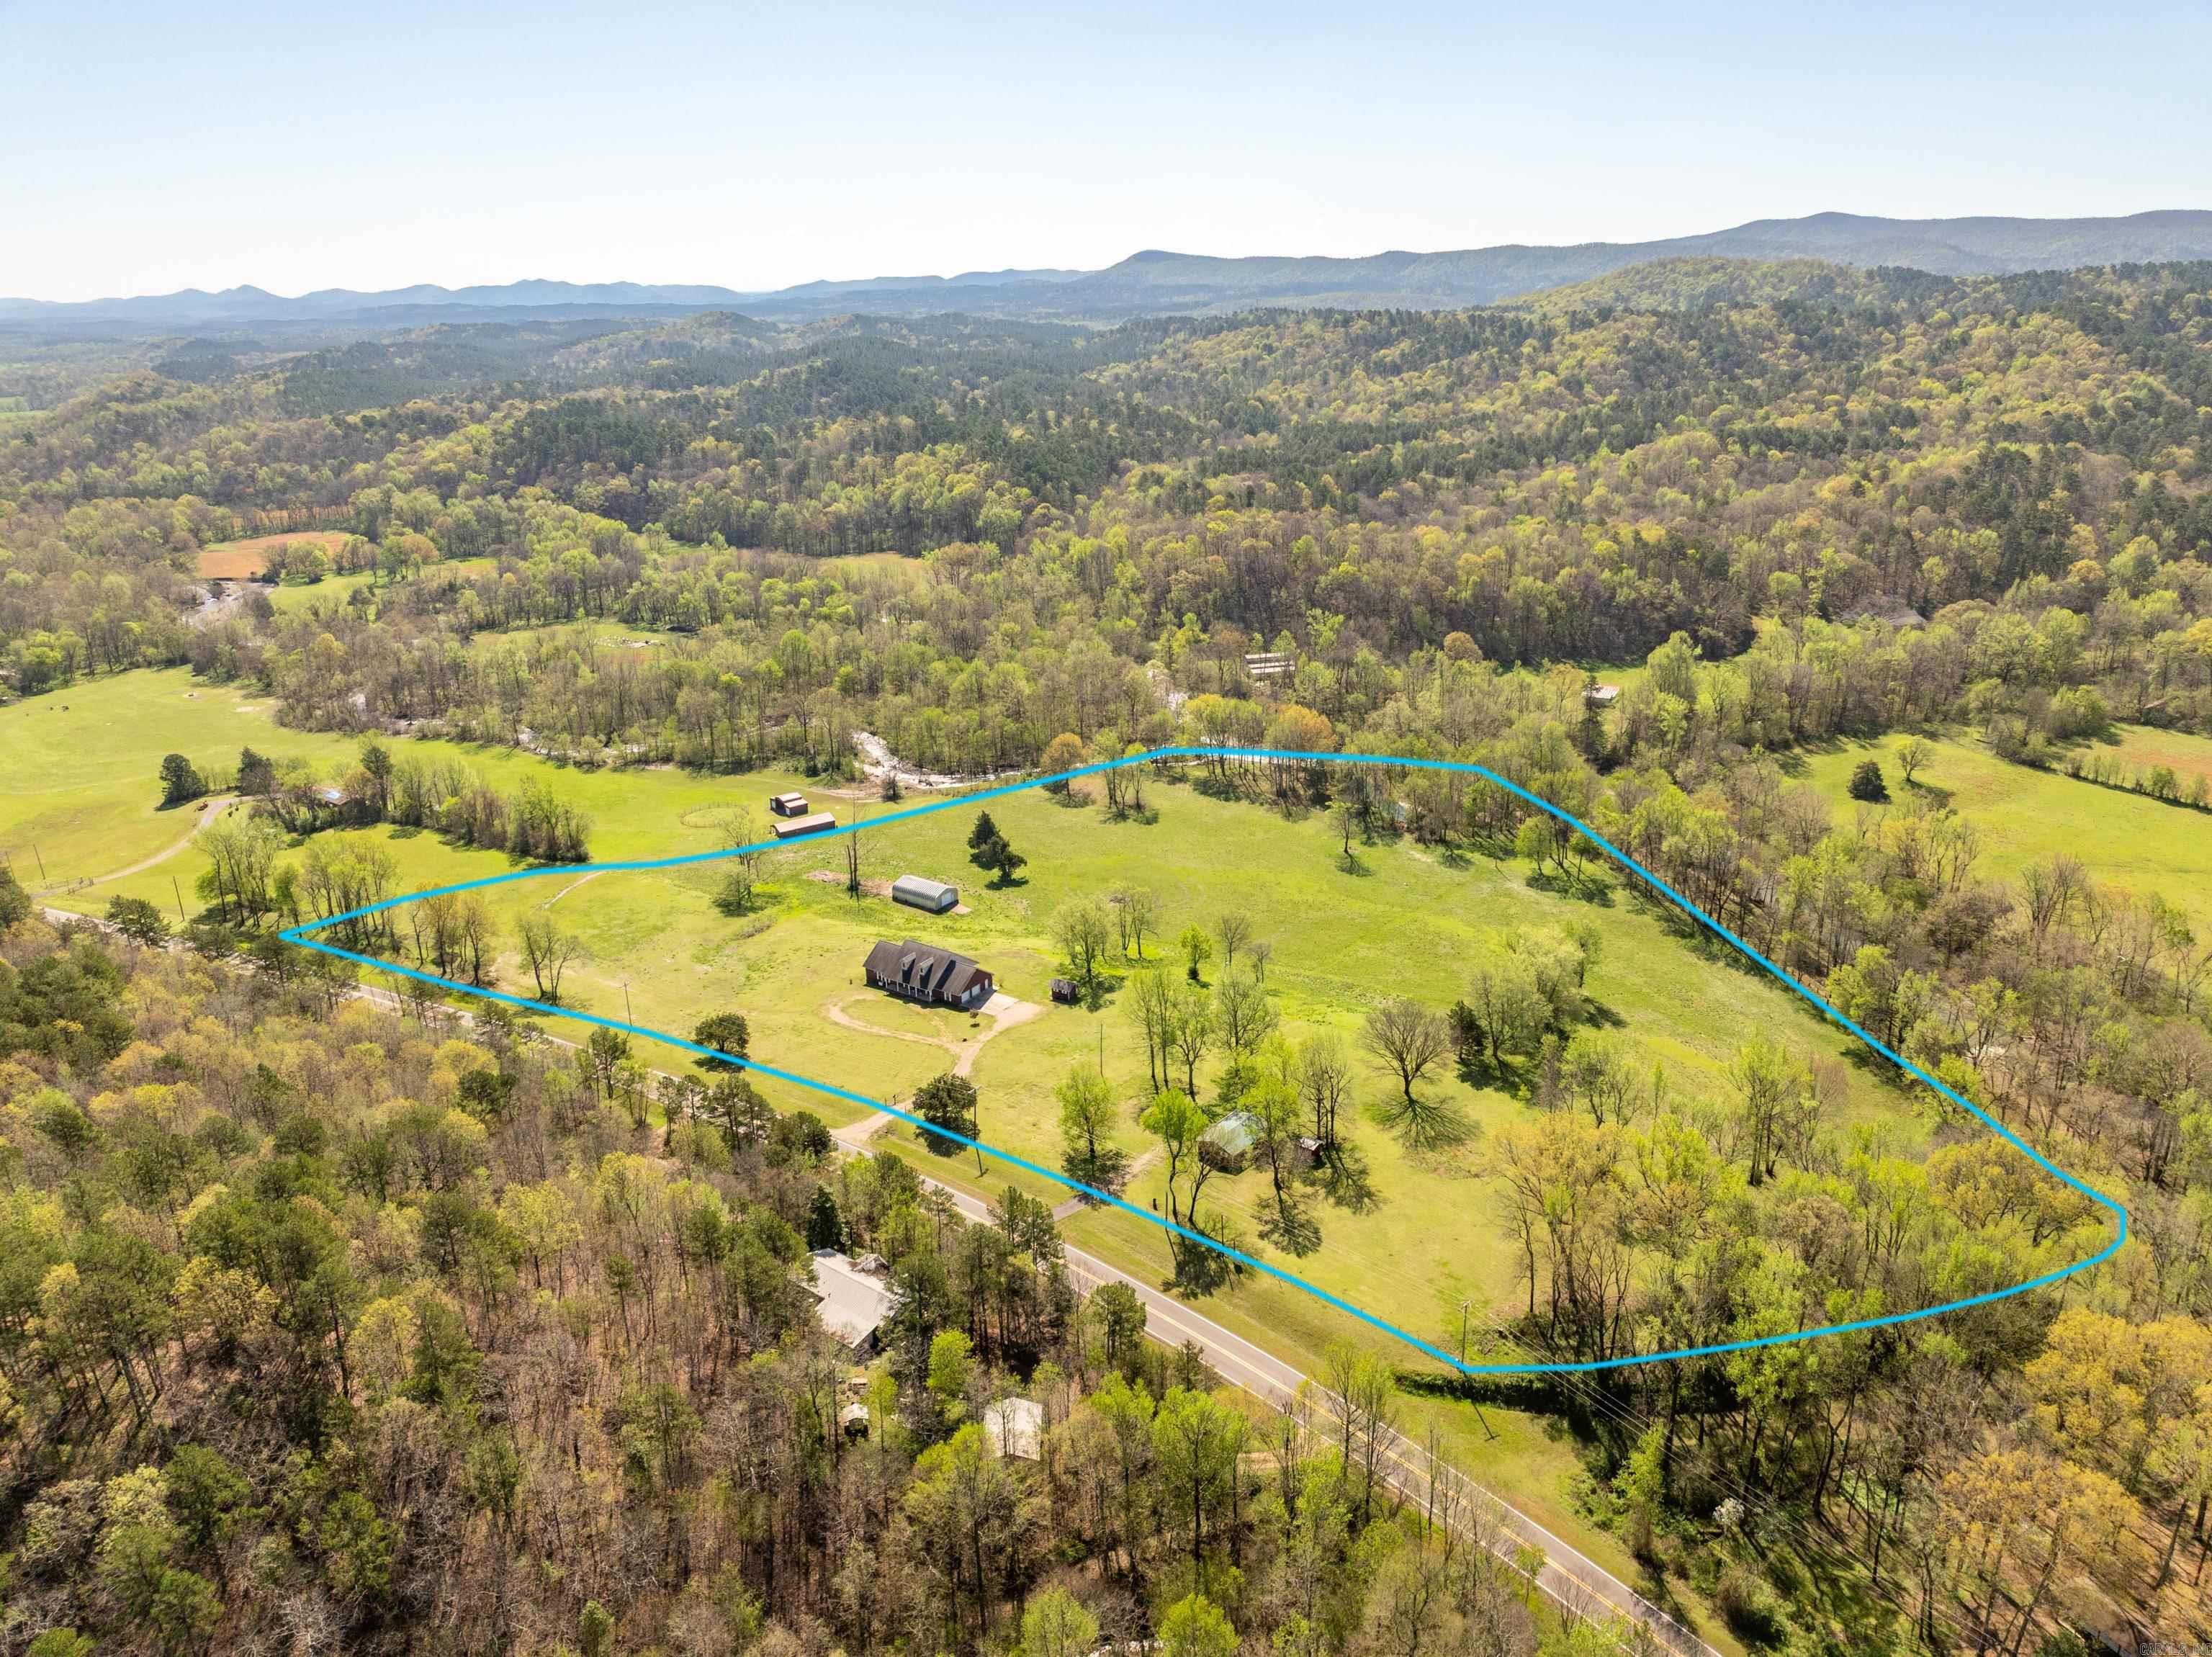
Aerial view of a blue-outlined rural property with a house, outbuildings, pasture, woodland, and distant mountains.
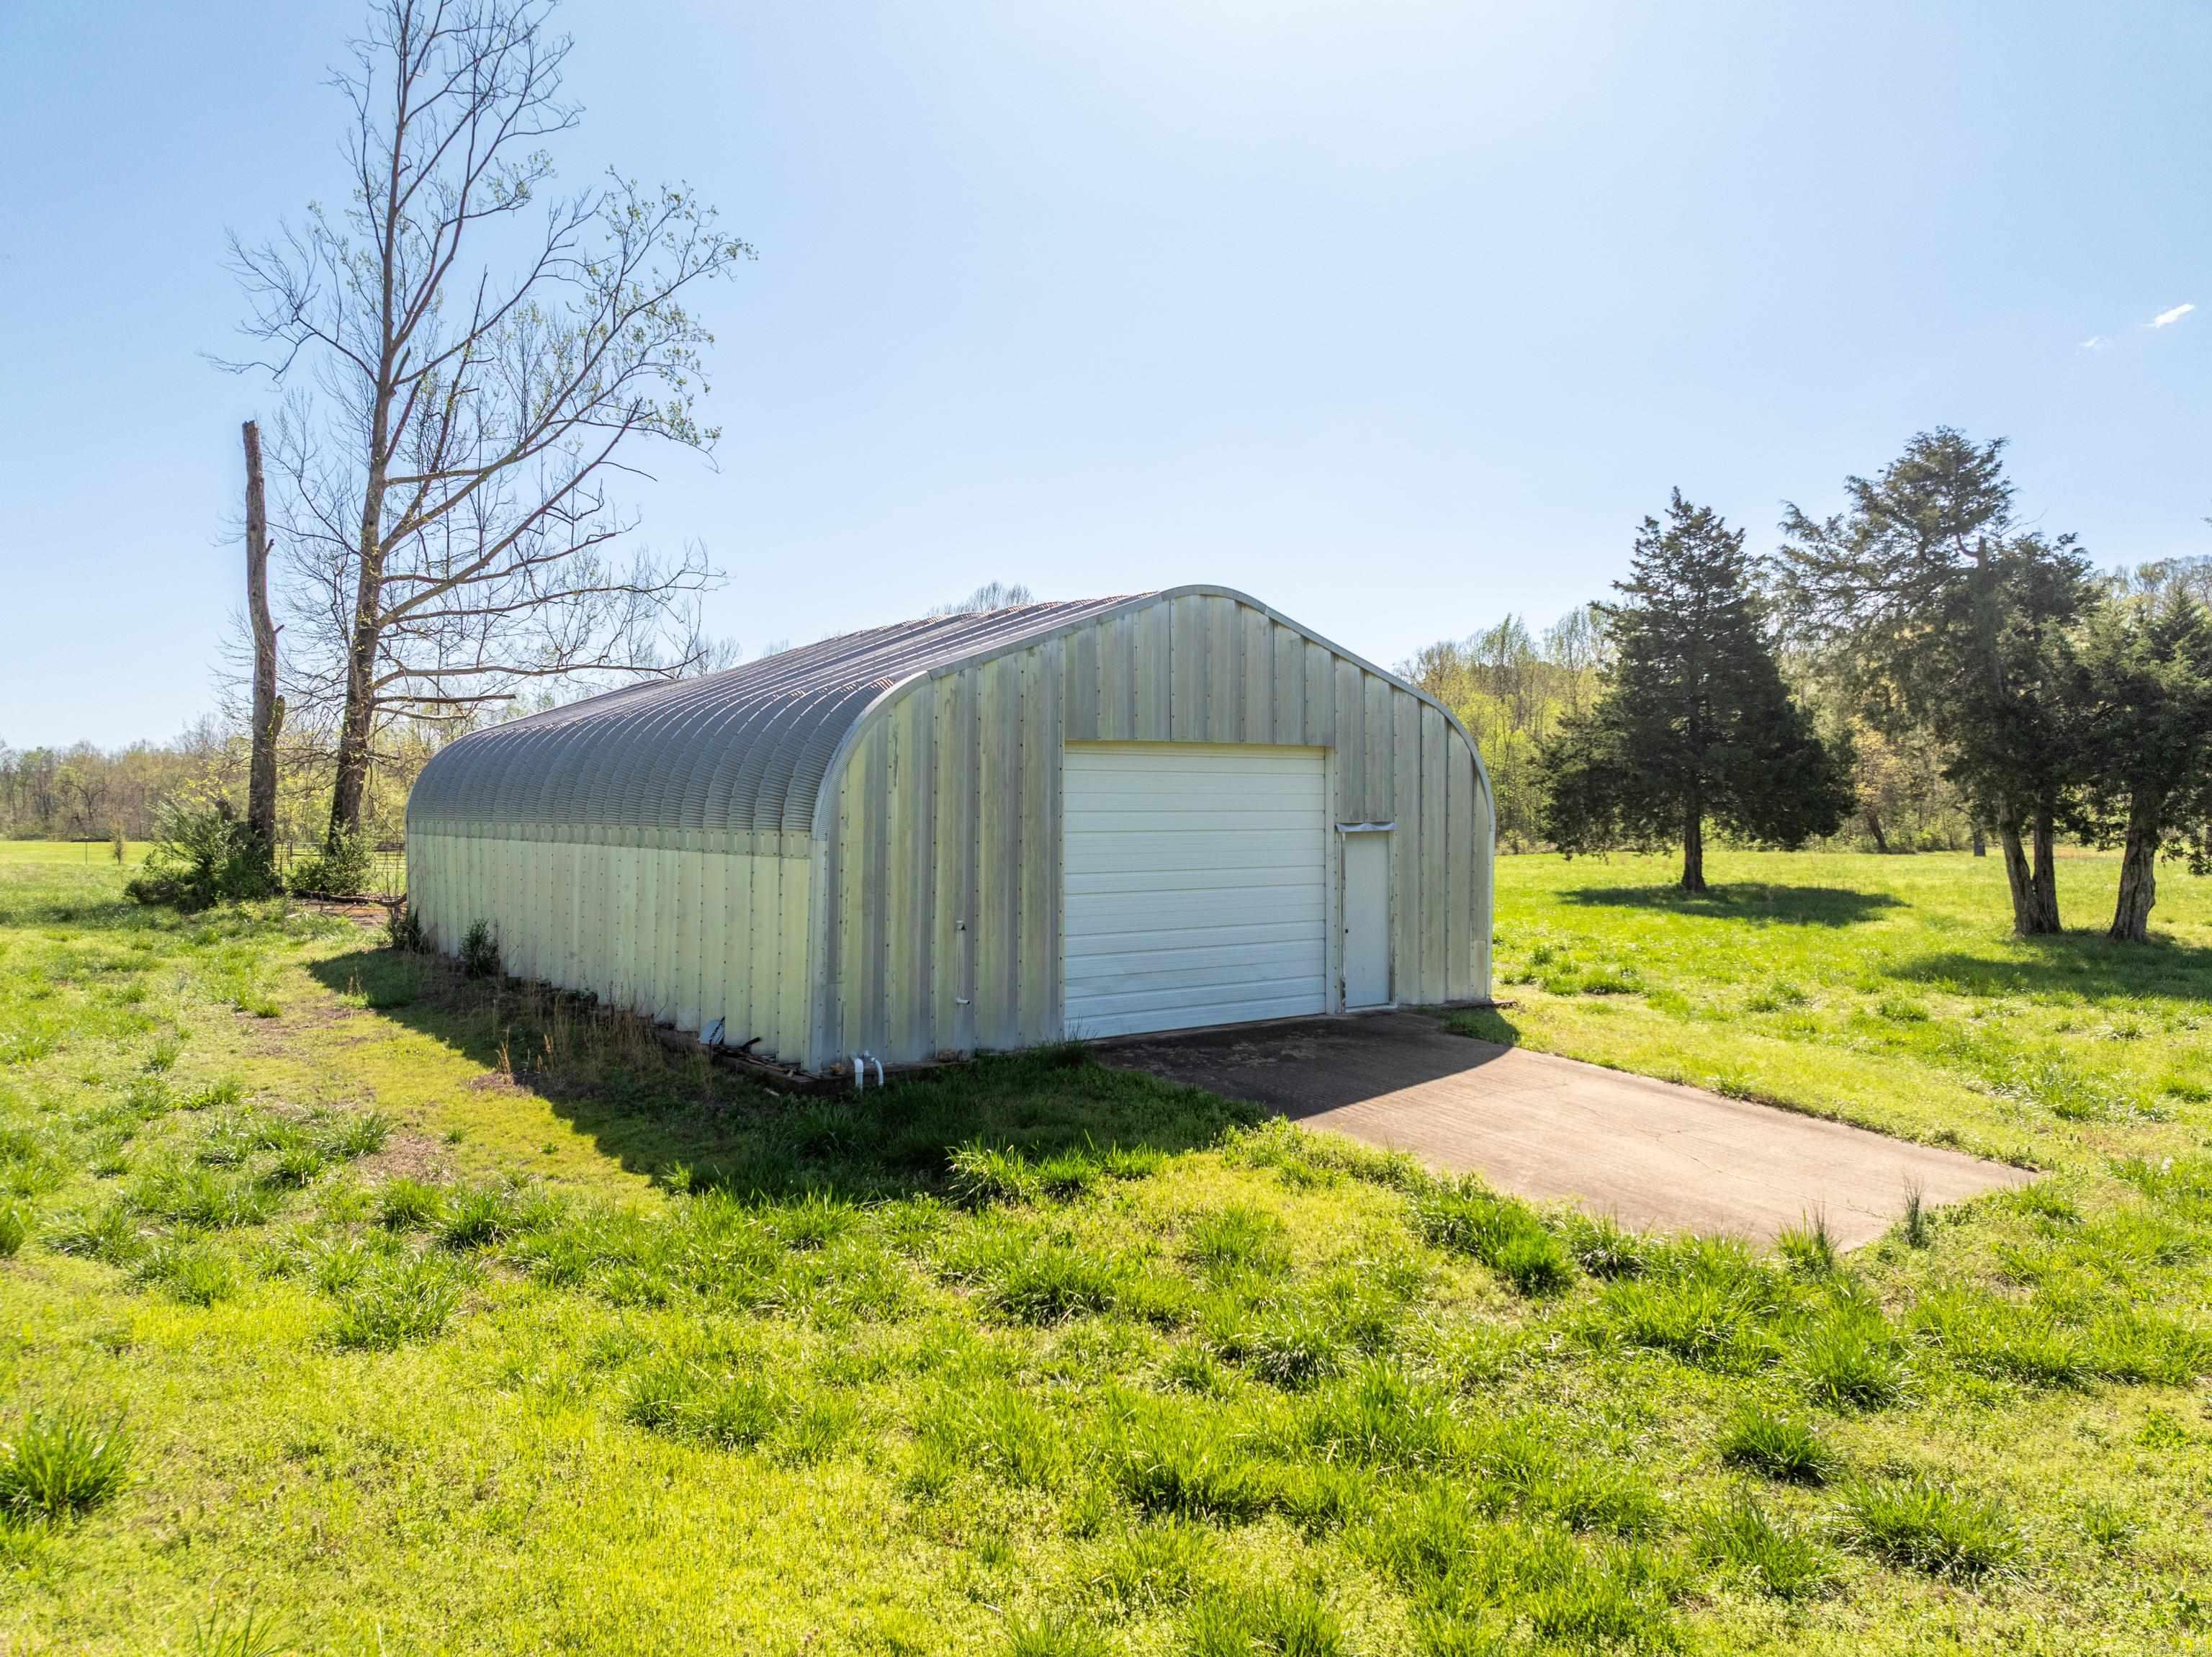
Metal outbuilding with a curved roof and large roll-up door beside a paved driveway.
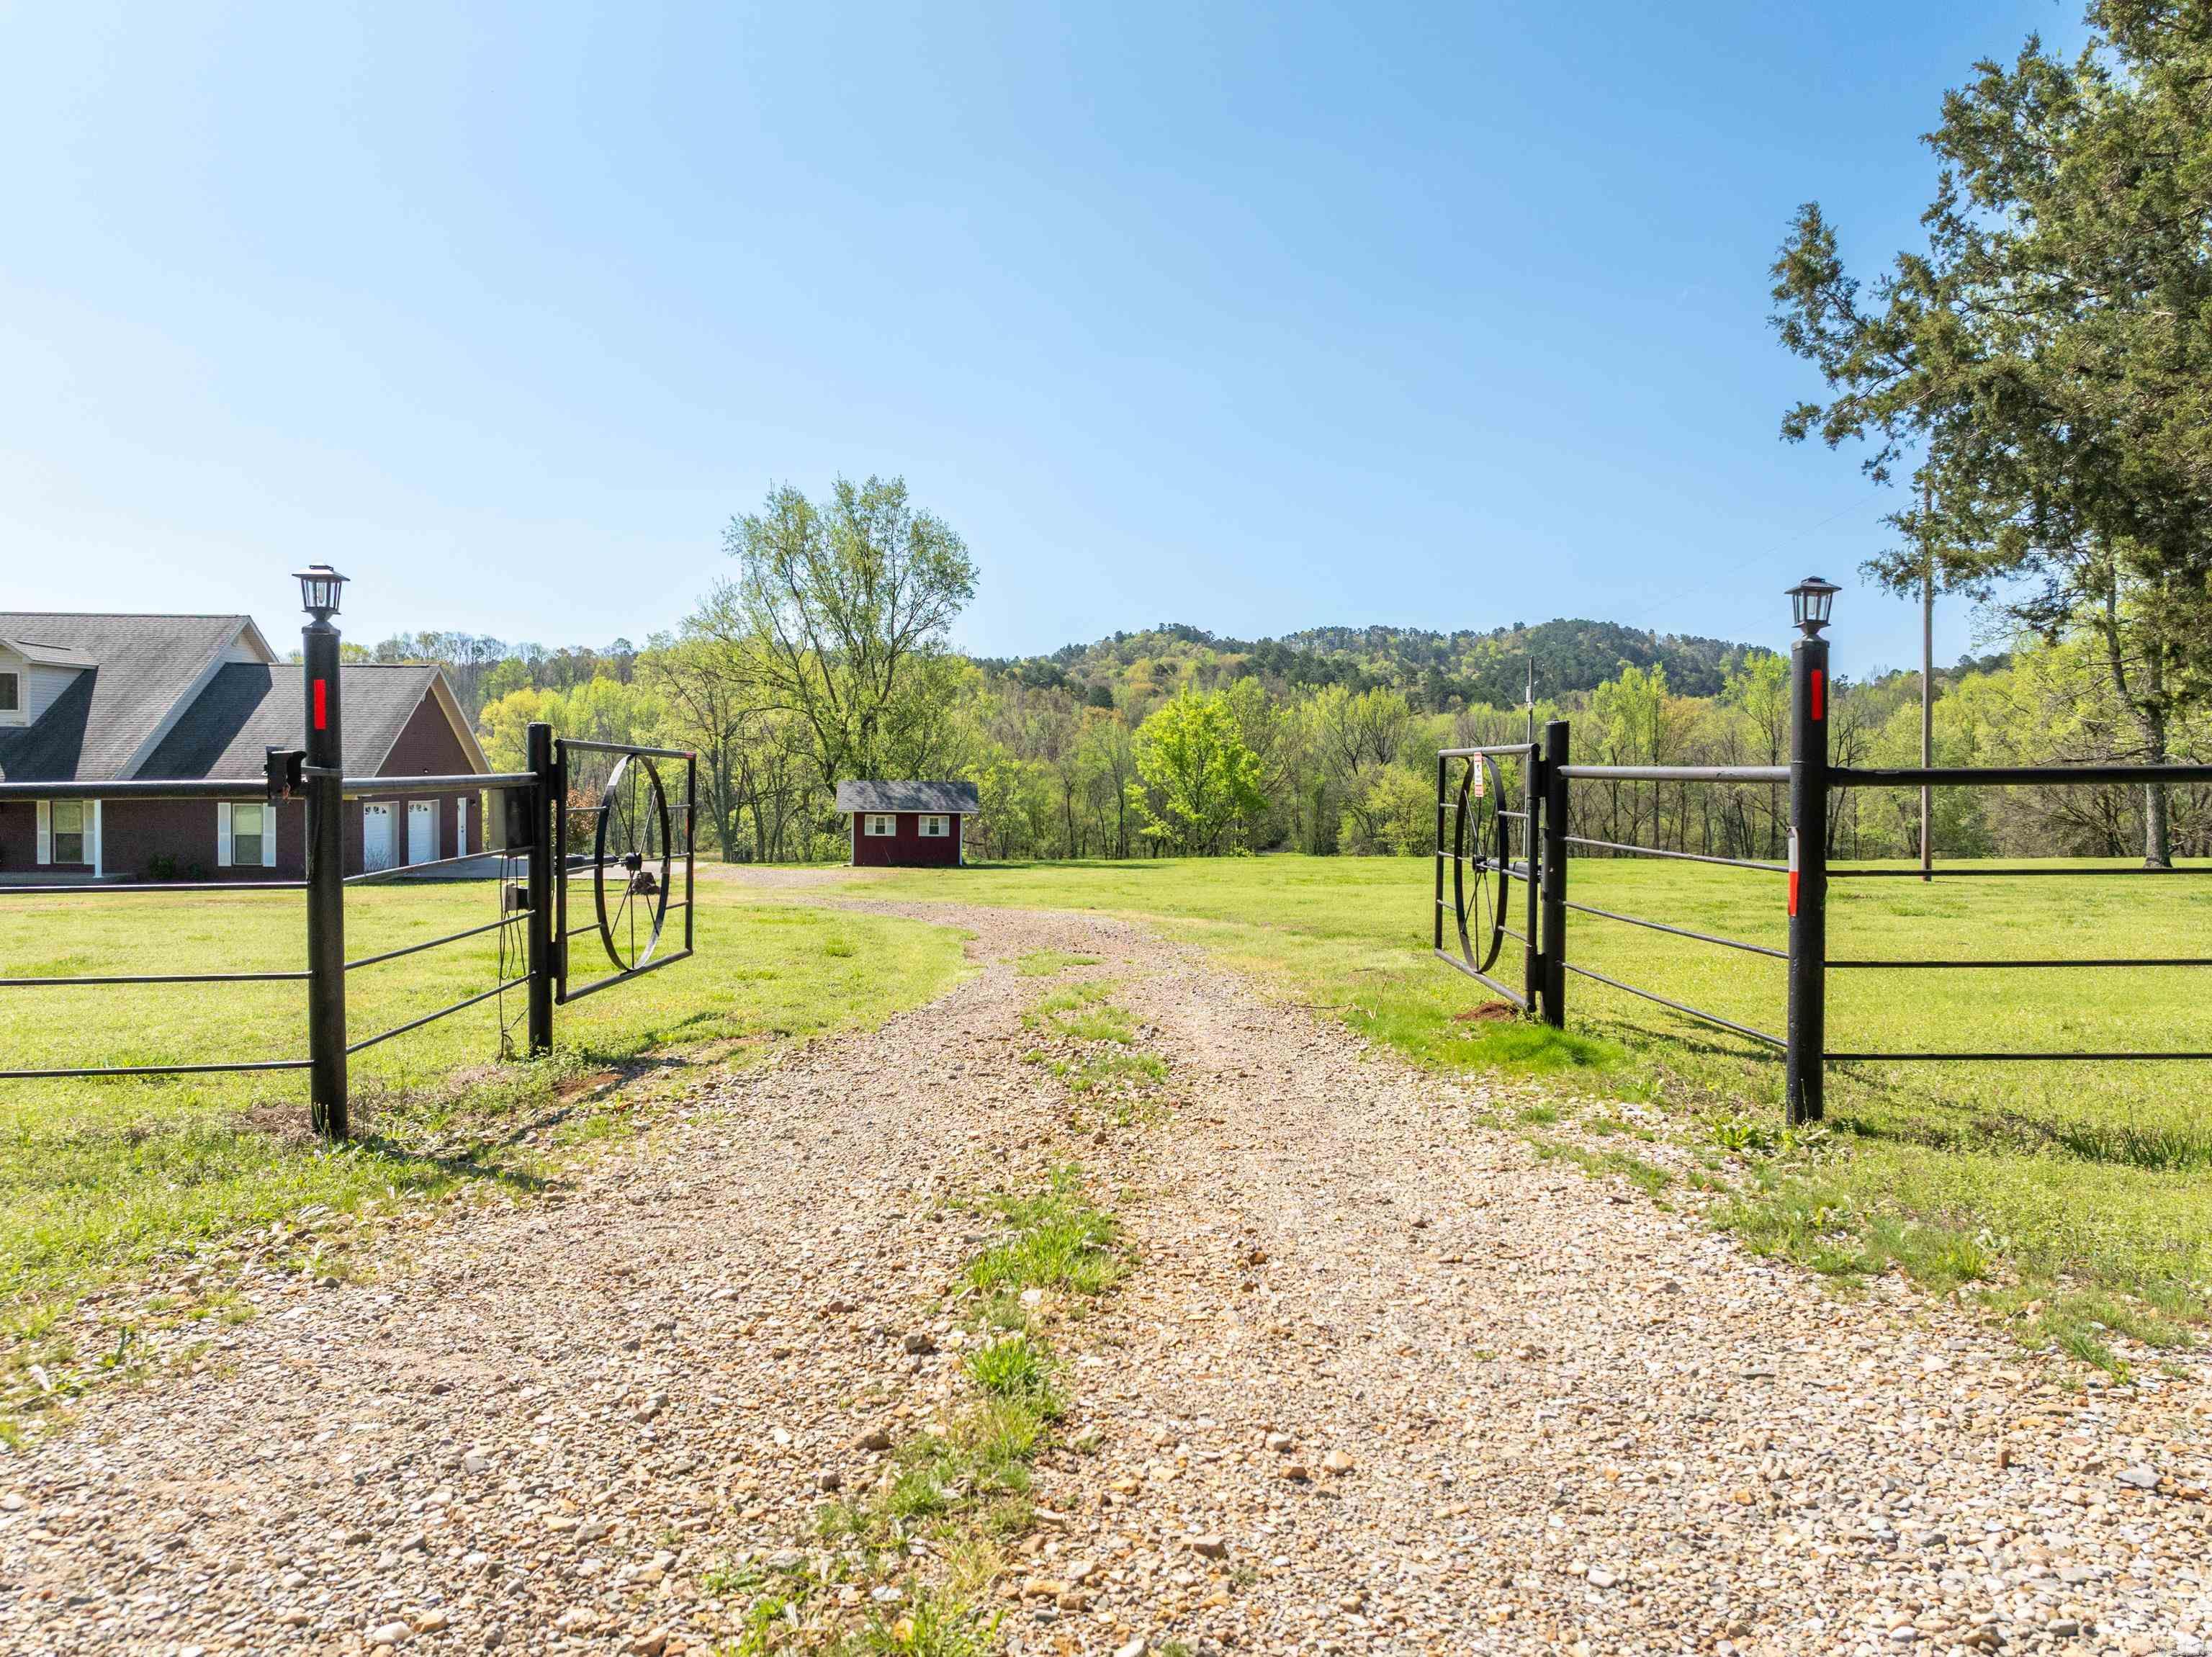
Open black metal driveway gates lead toward a house and red outbuilding on a grassy property.
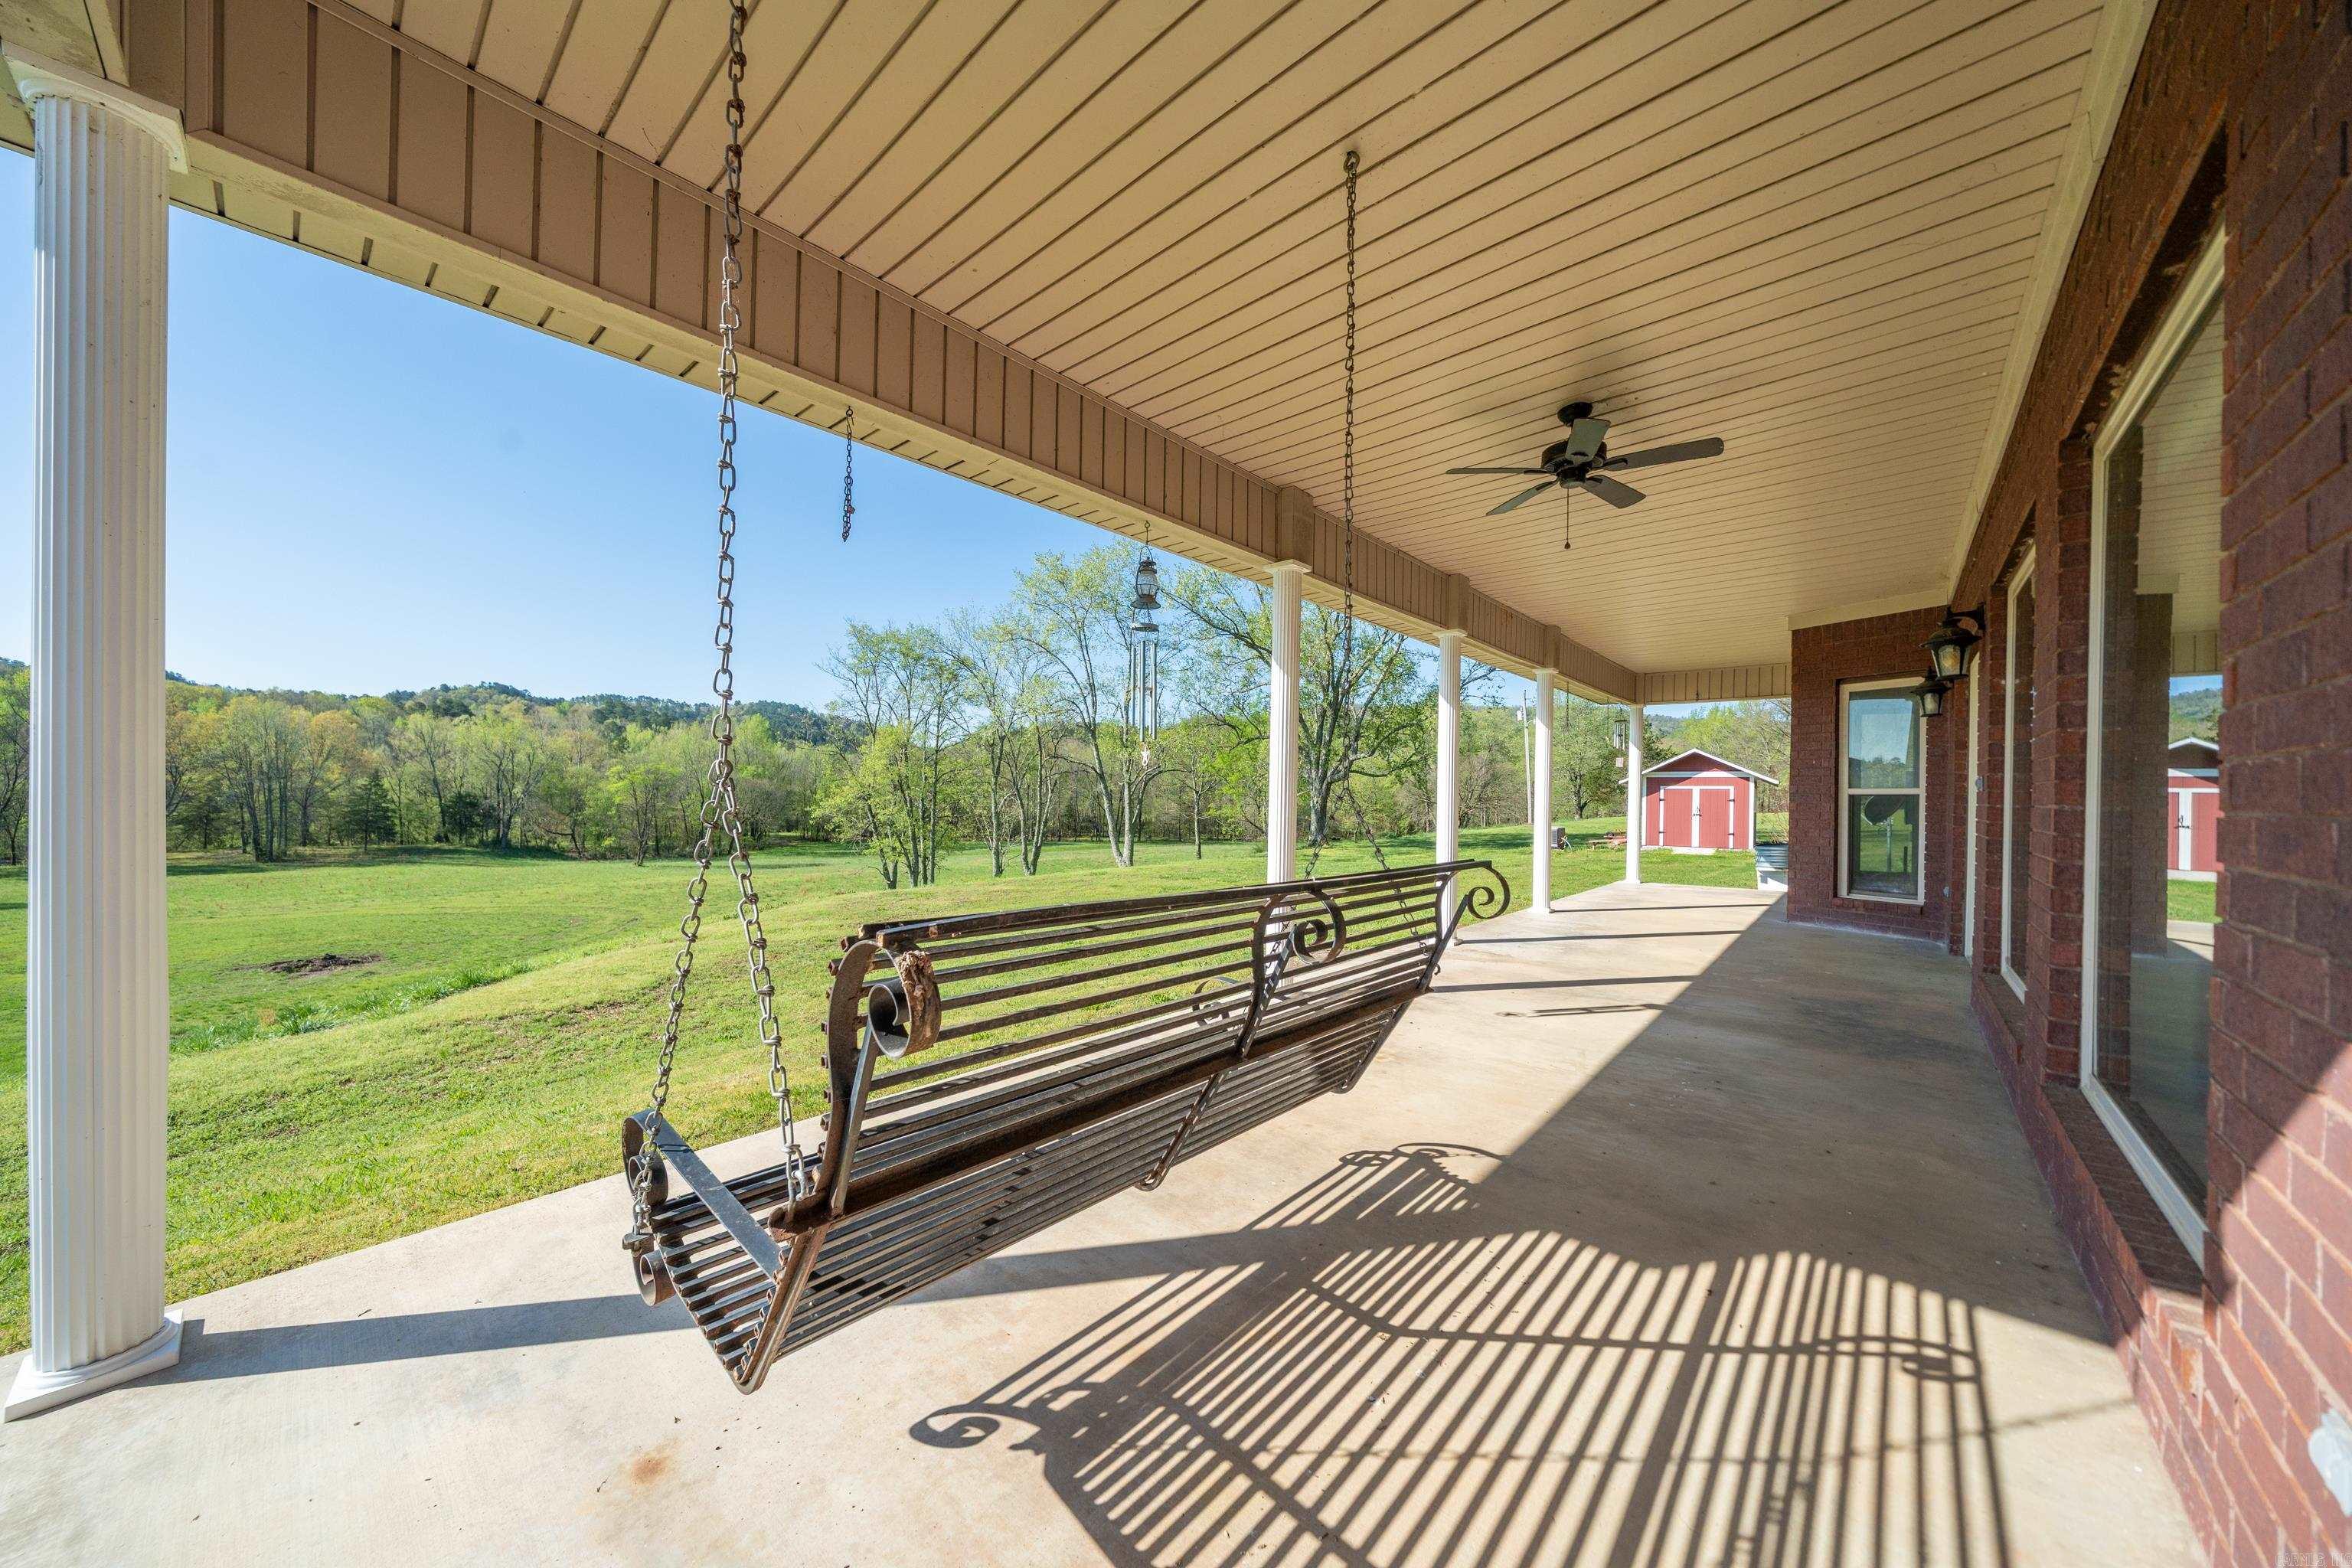
Covered porch with a hanging swing overlooking a green pasture and wooded hillside.
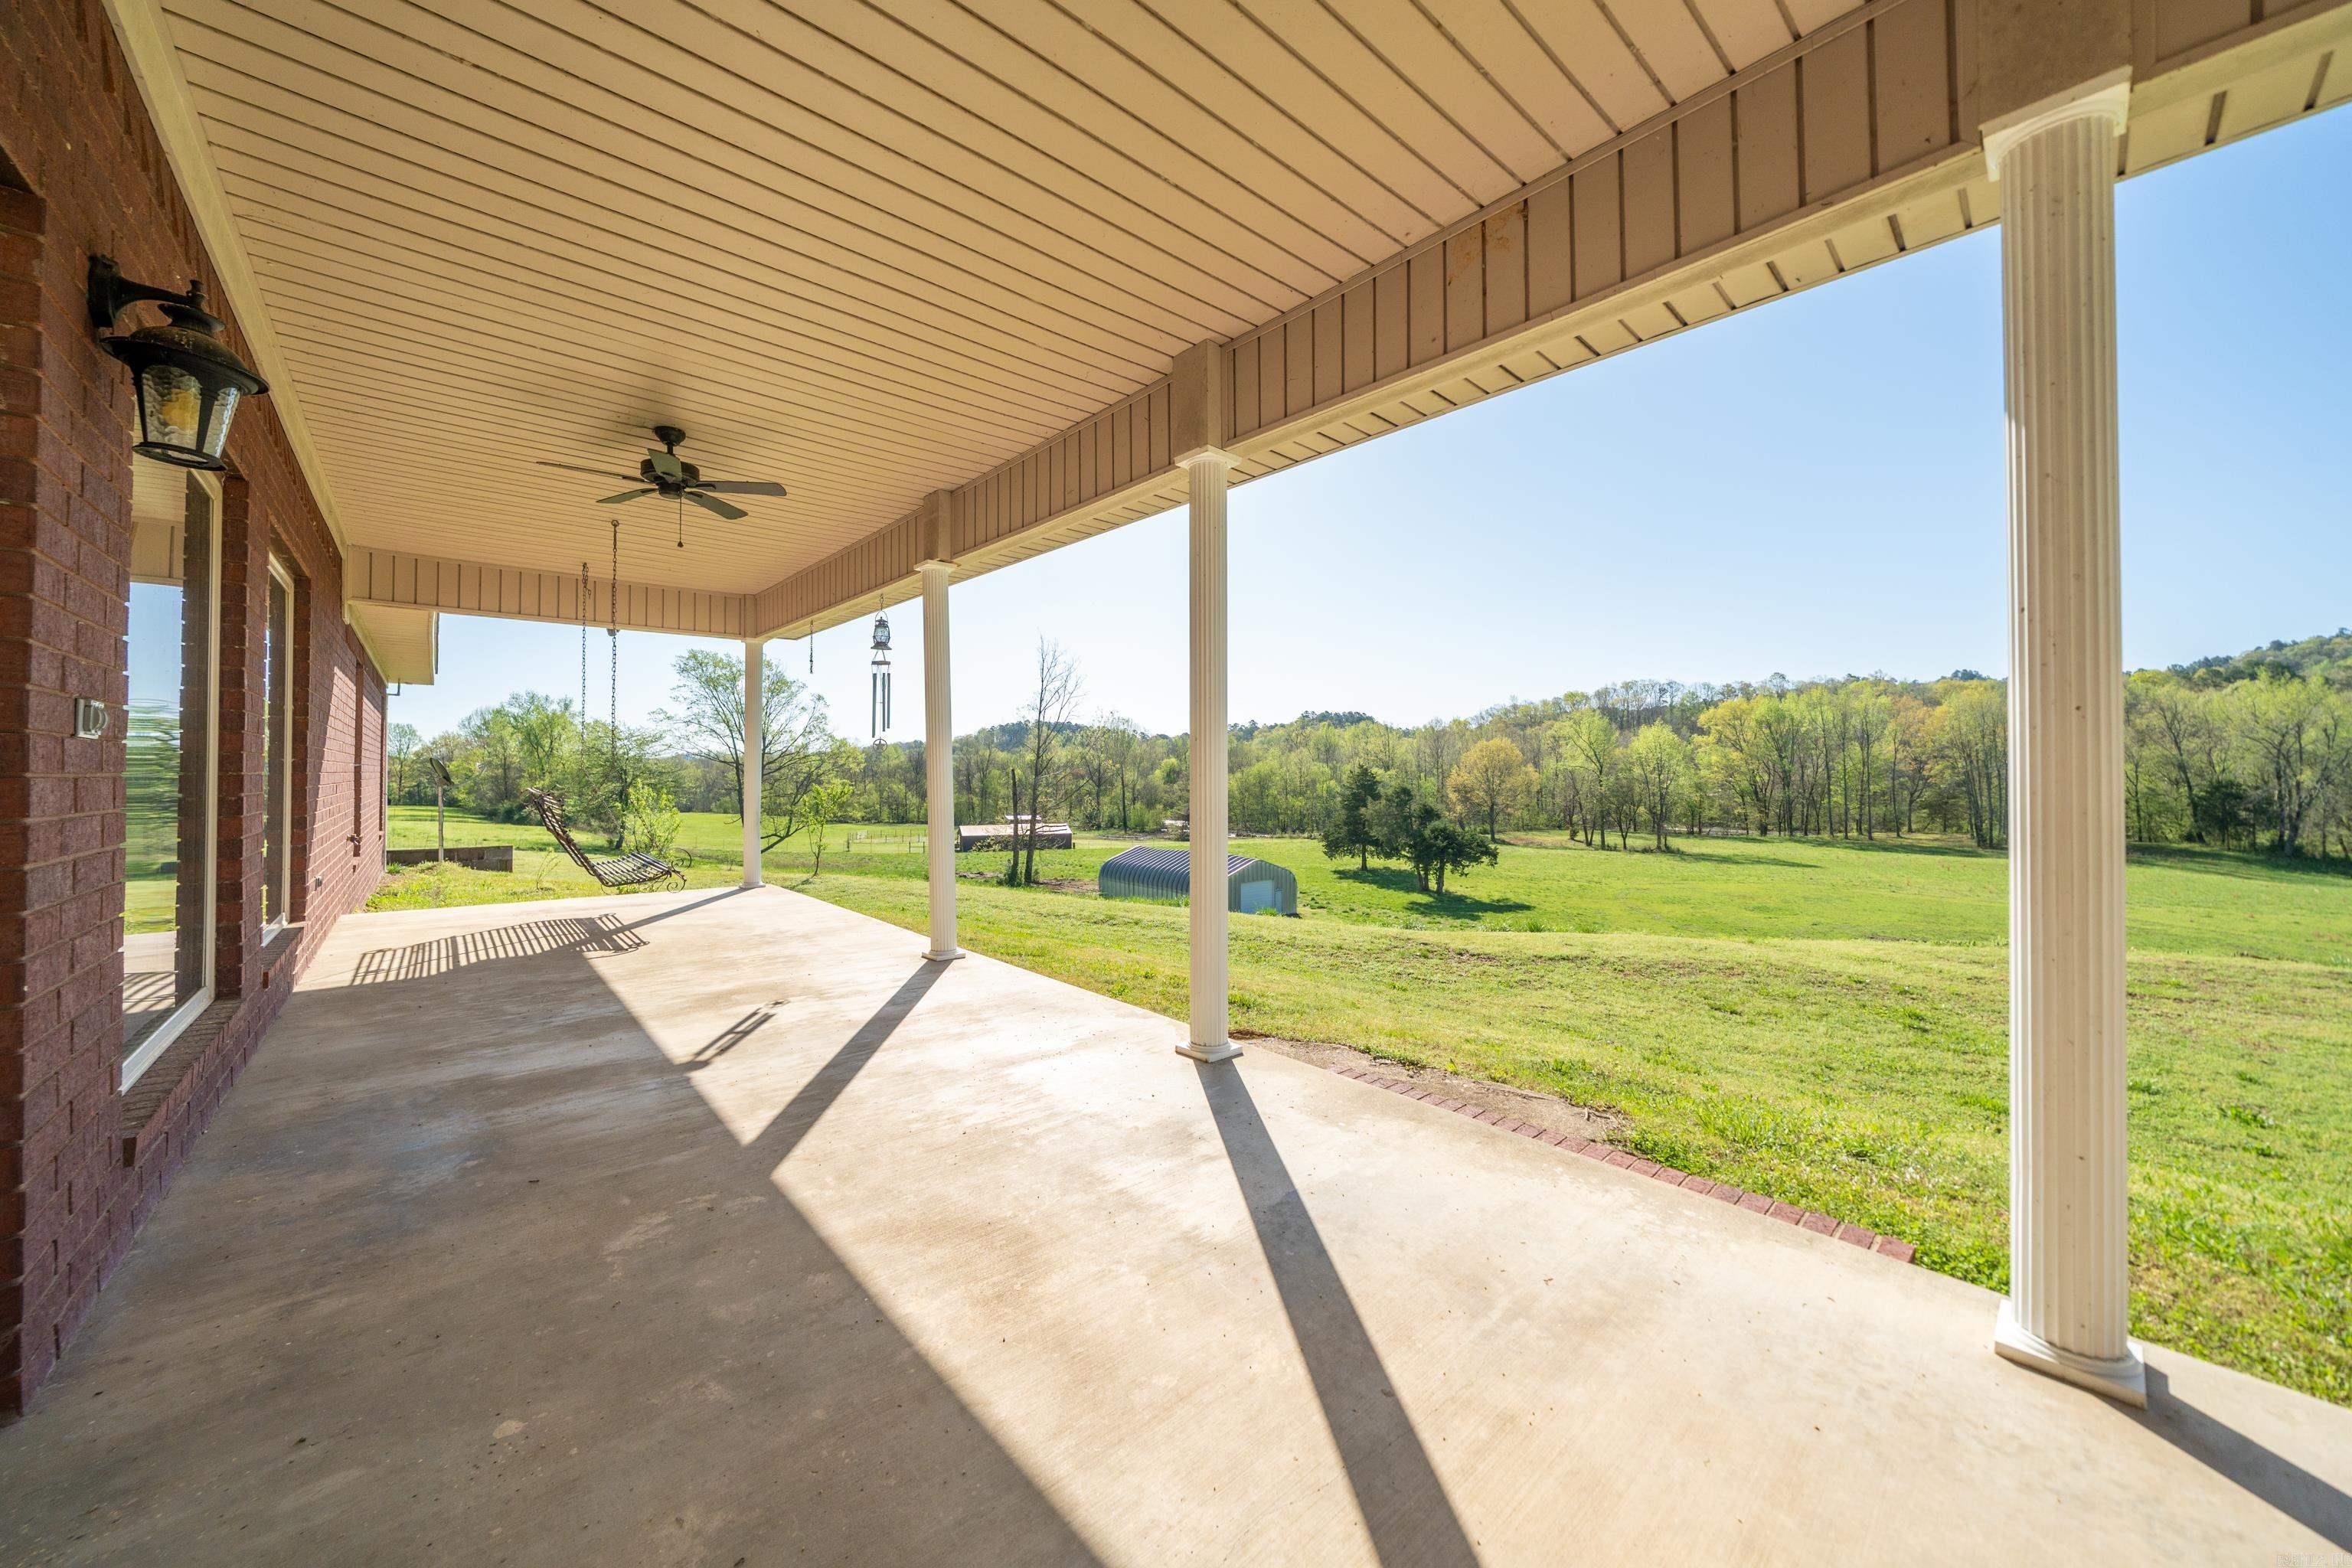
Covered brick porch with a hanging metal swing overlooking a green lawn and red shed.
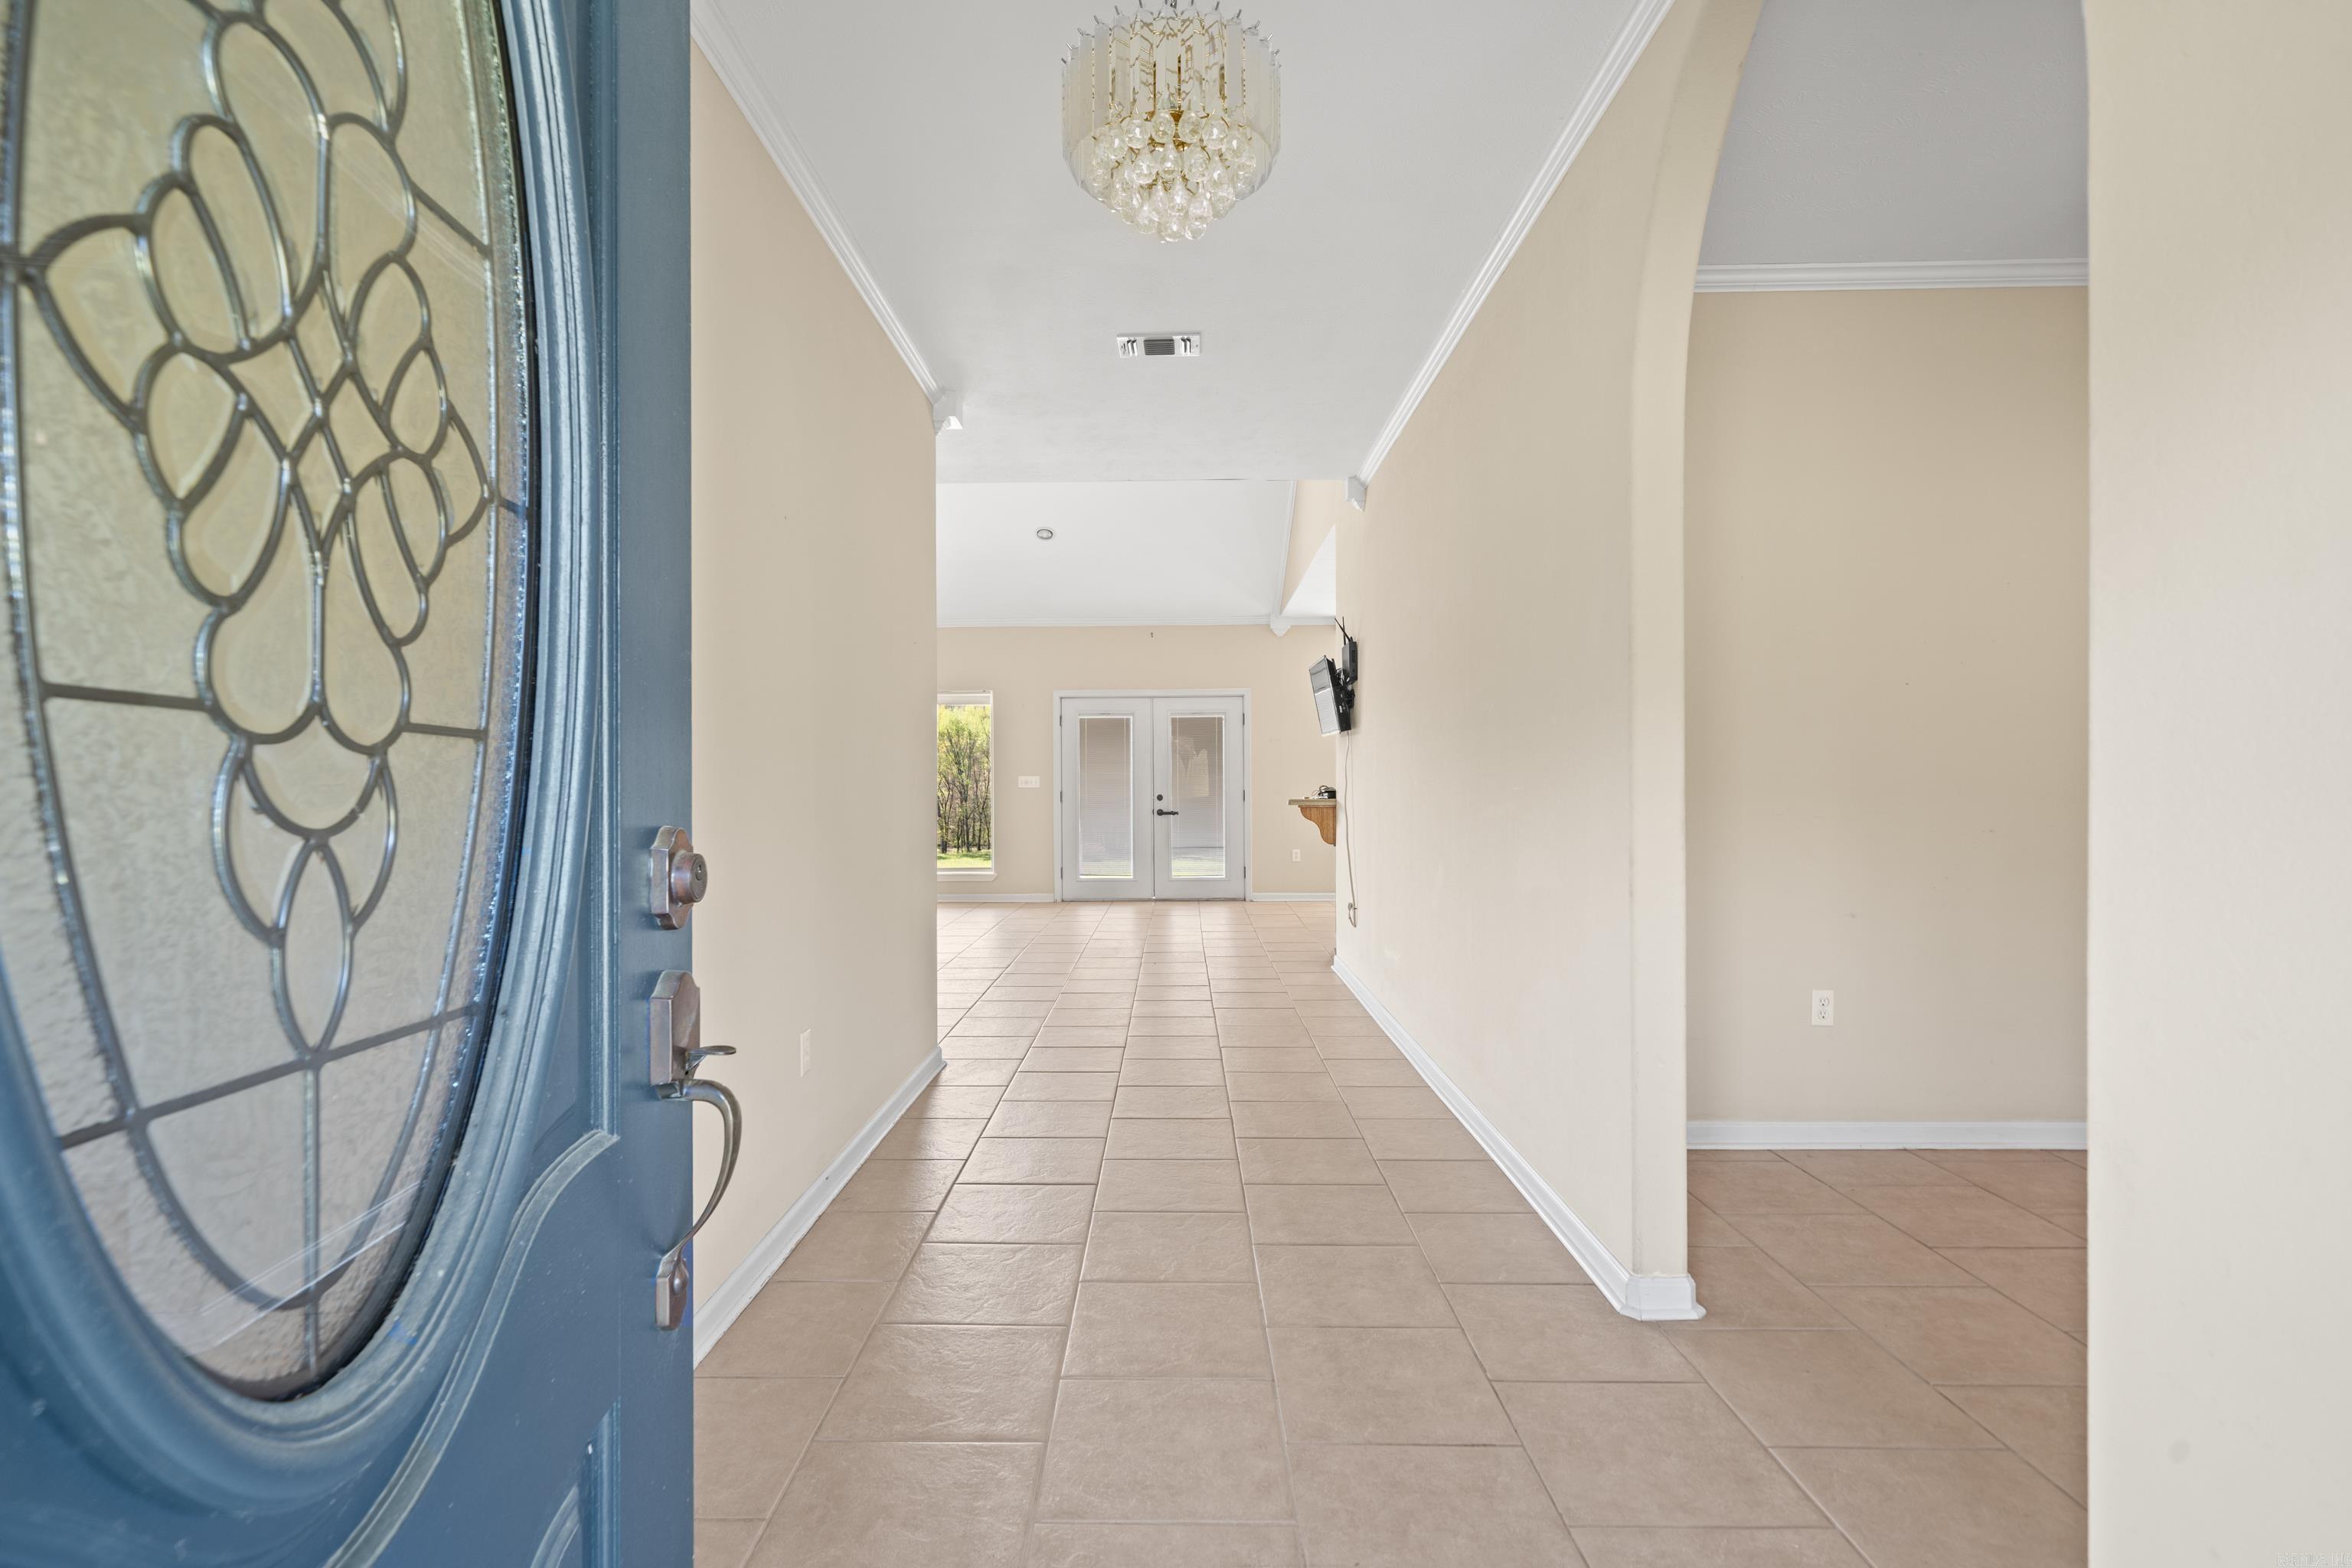
Unfurnished tiled entry hall with a blue decorative-glass front door and chandelier.
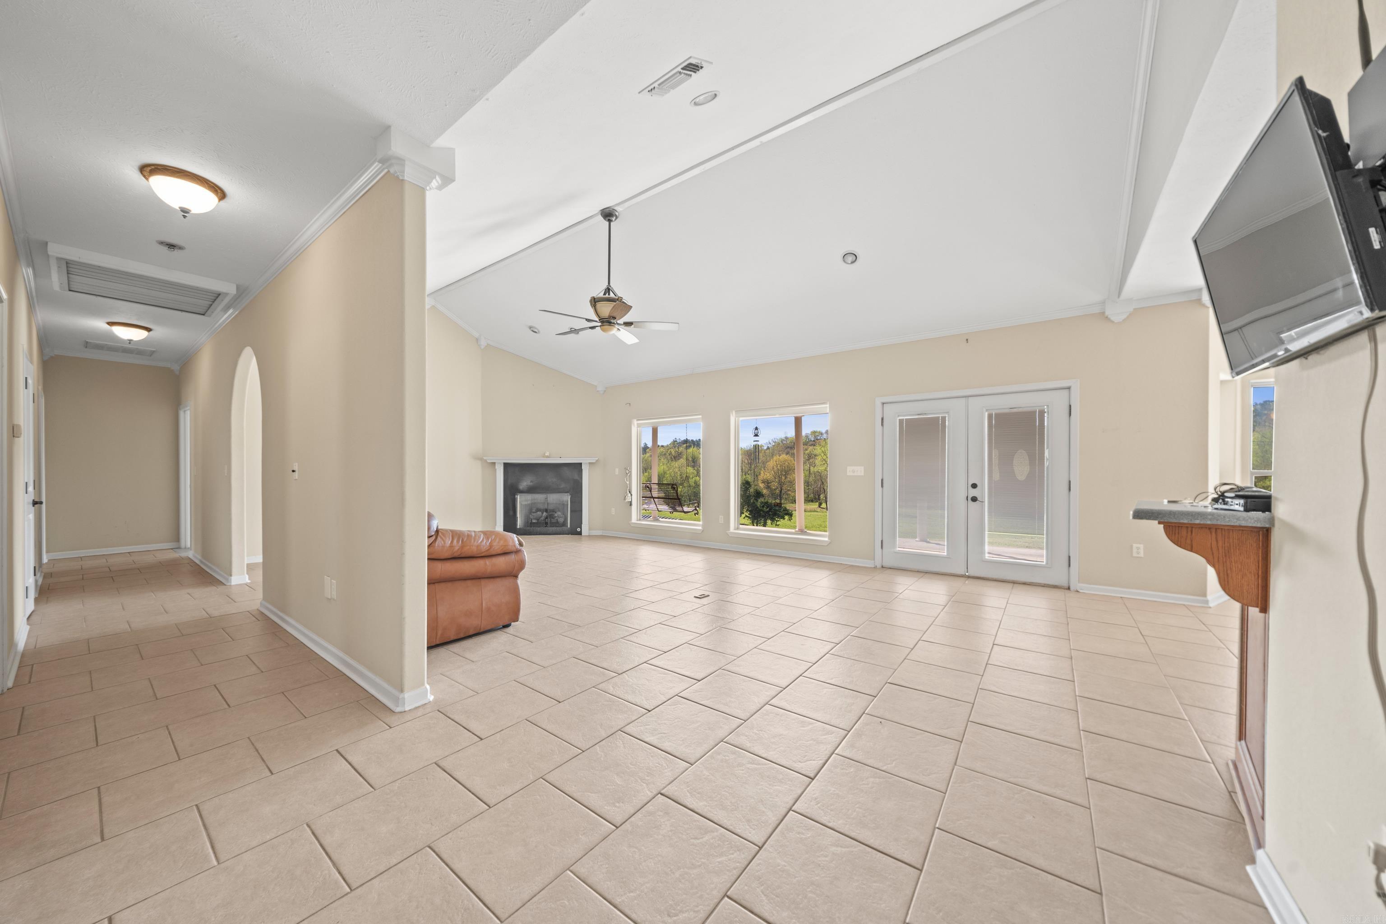
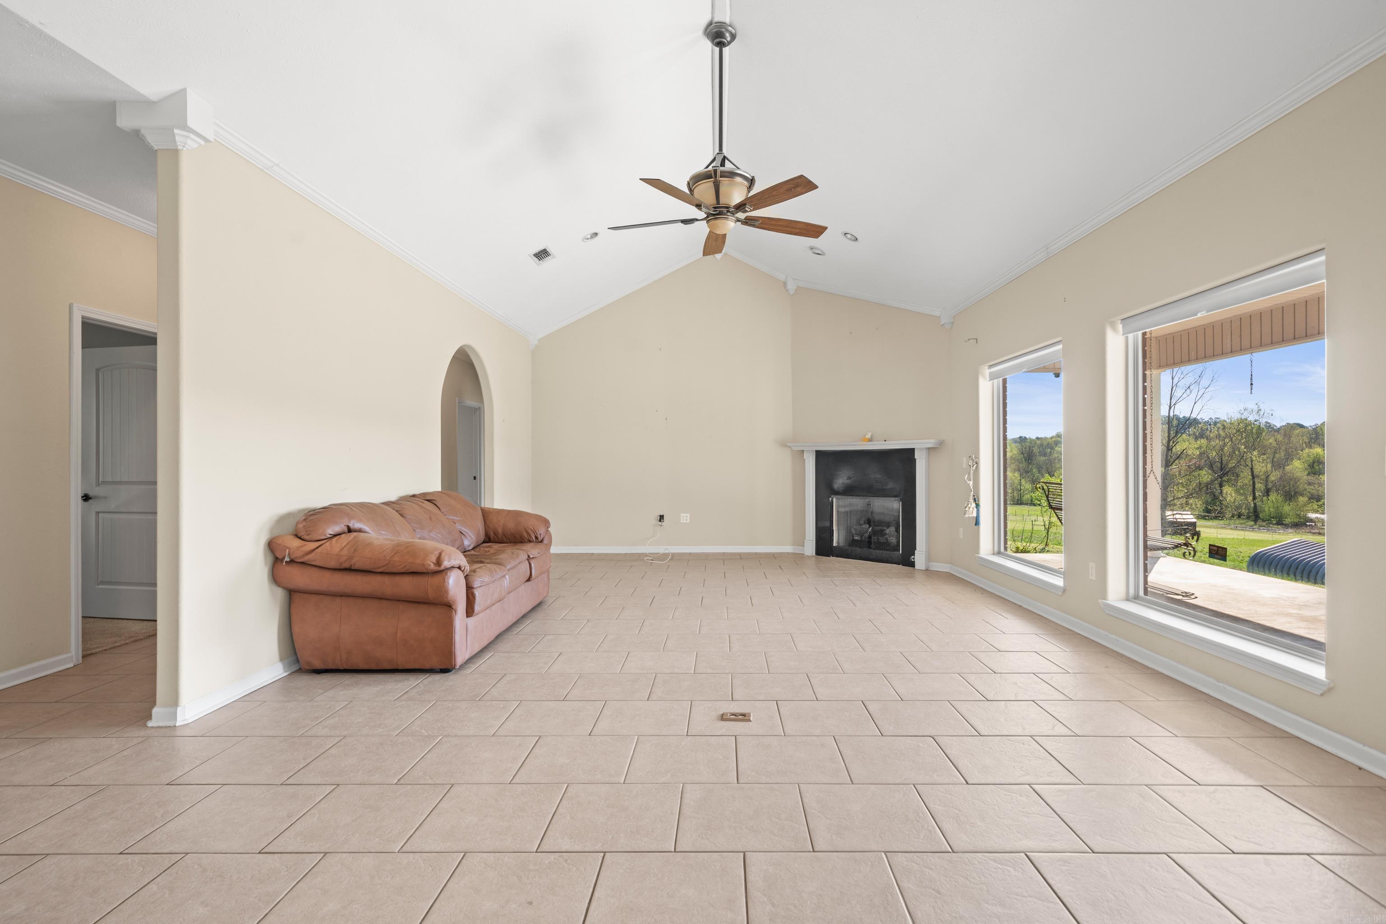
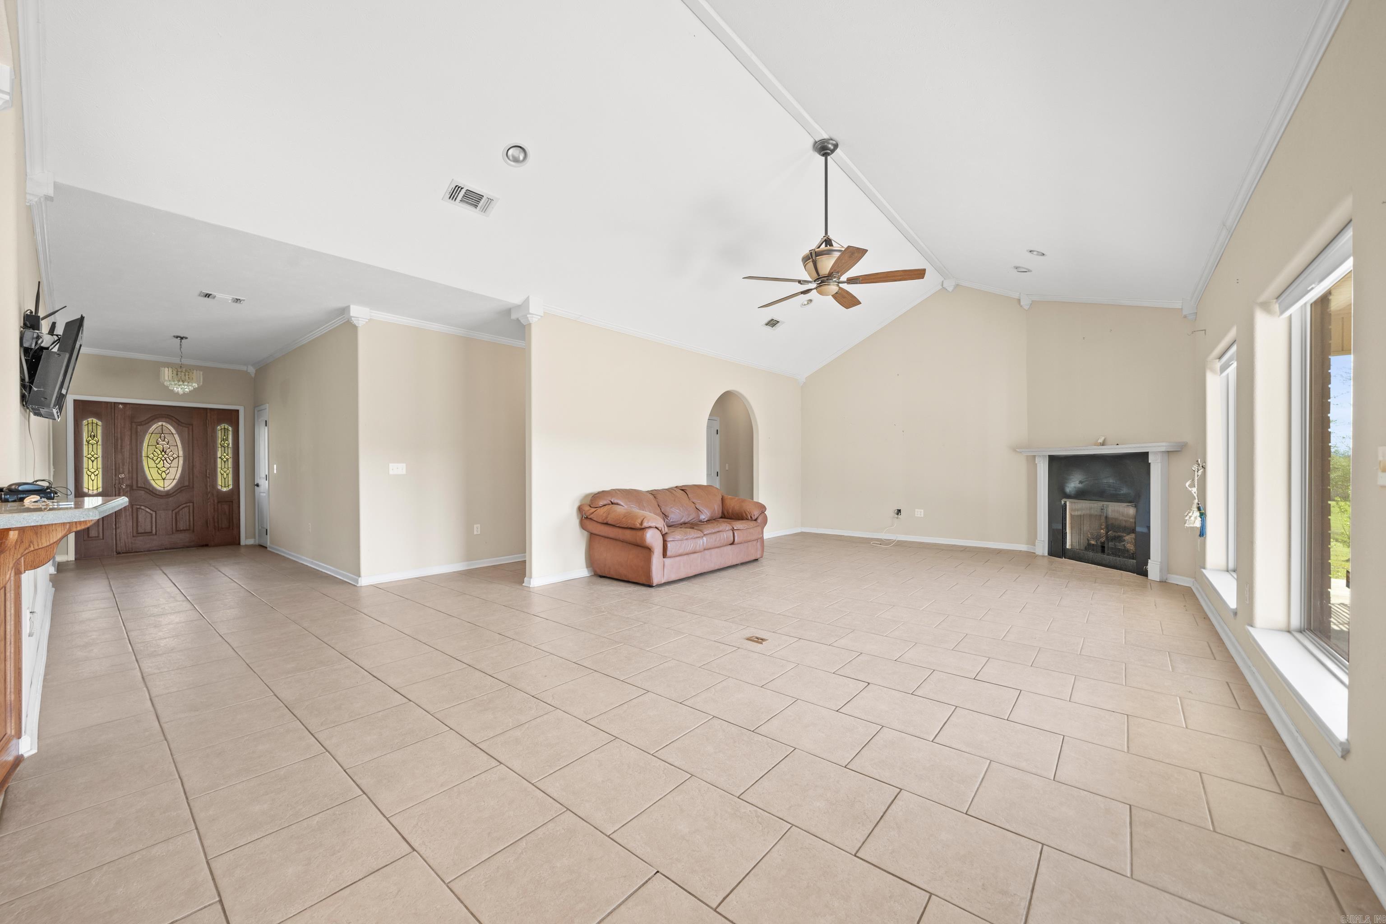
Living room with tiled floors, a fireplace, high ceiling, and windows overlooking trees.
Living room with vaulted ceiling, tile floors, a fireplace, and large windows overlooking a lawn and trees.
Living room with vaulted ceiling, tiled floors, fireplace, tall windows, and a brown leather sofa.
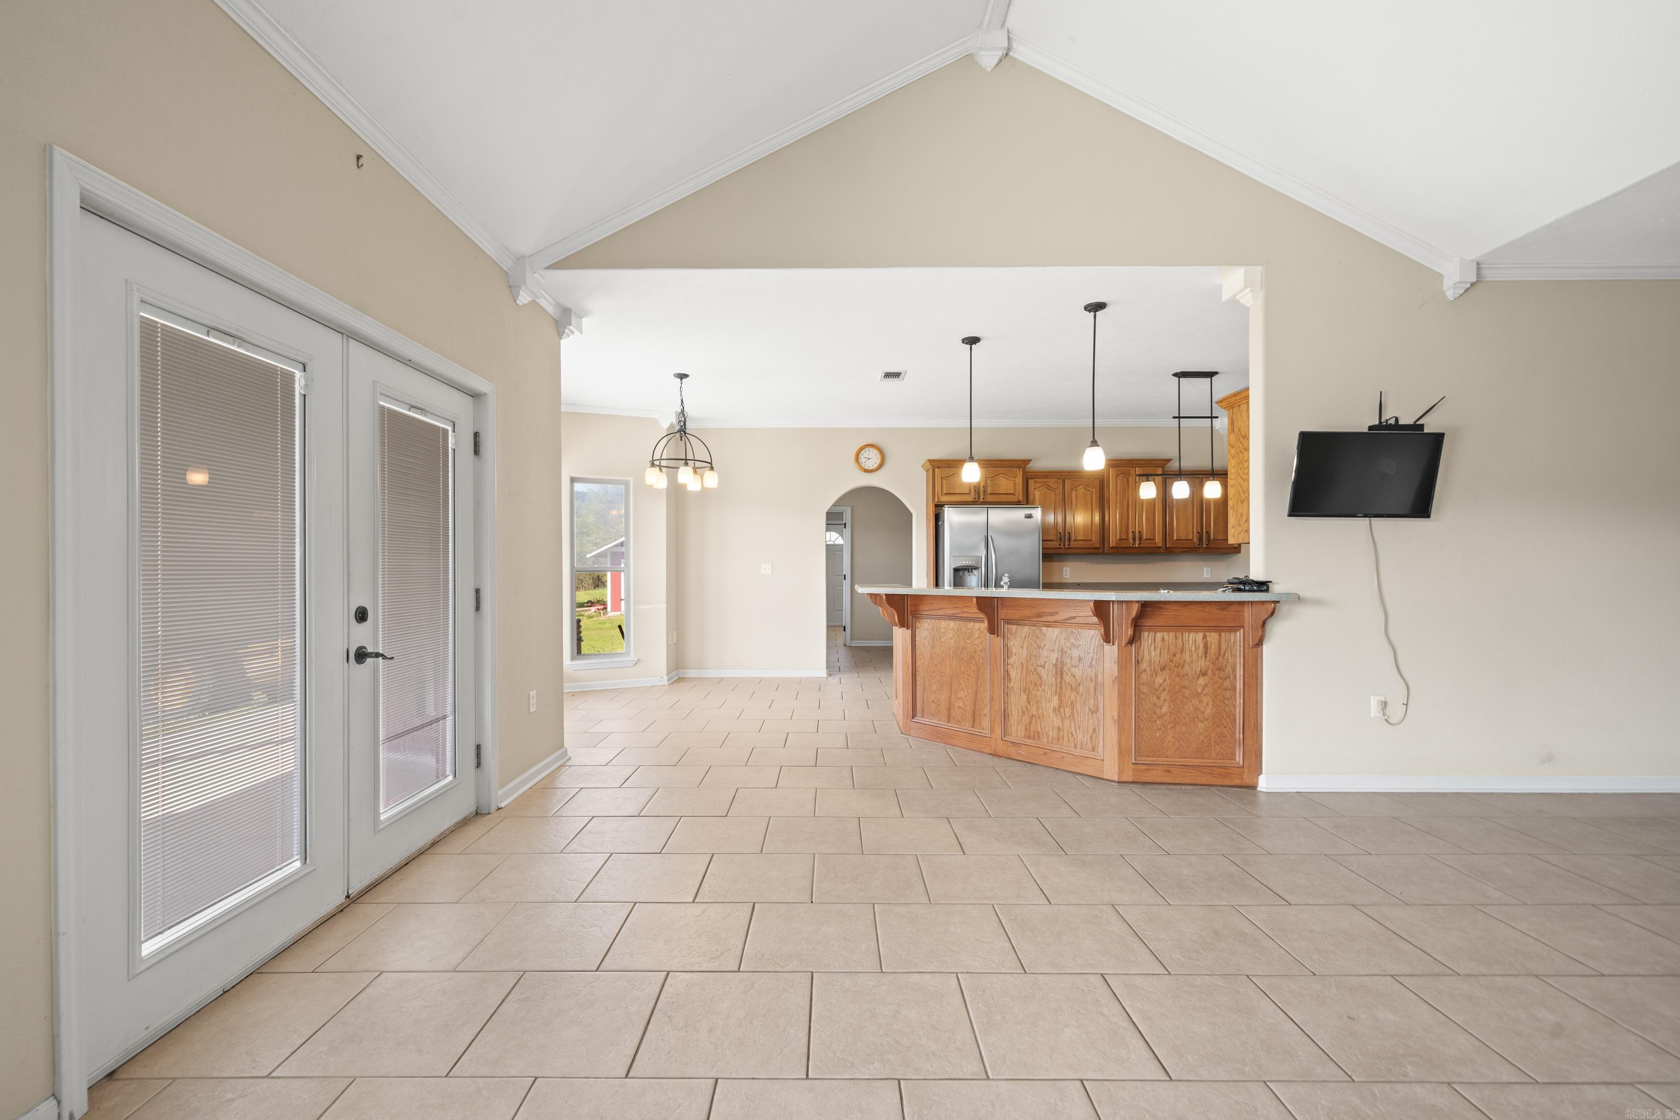
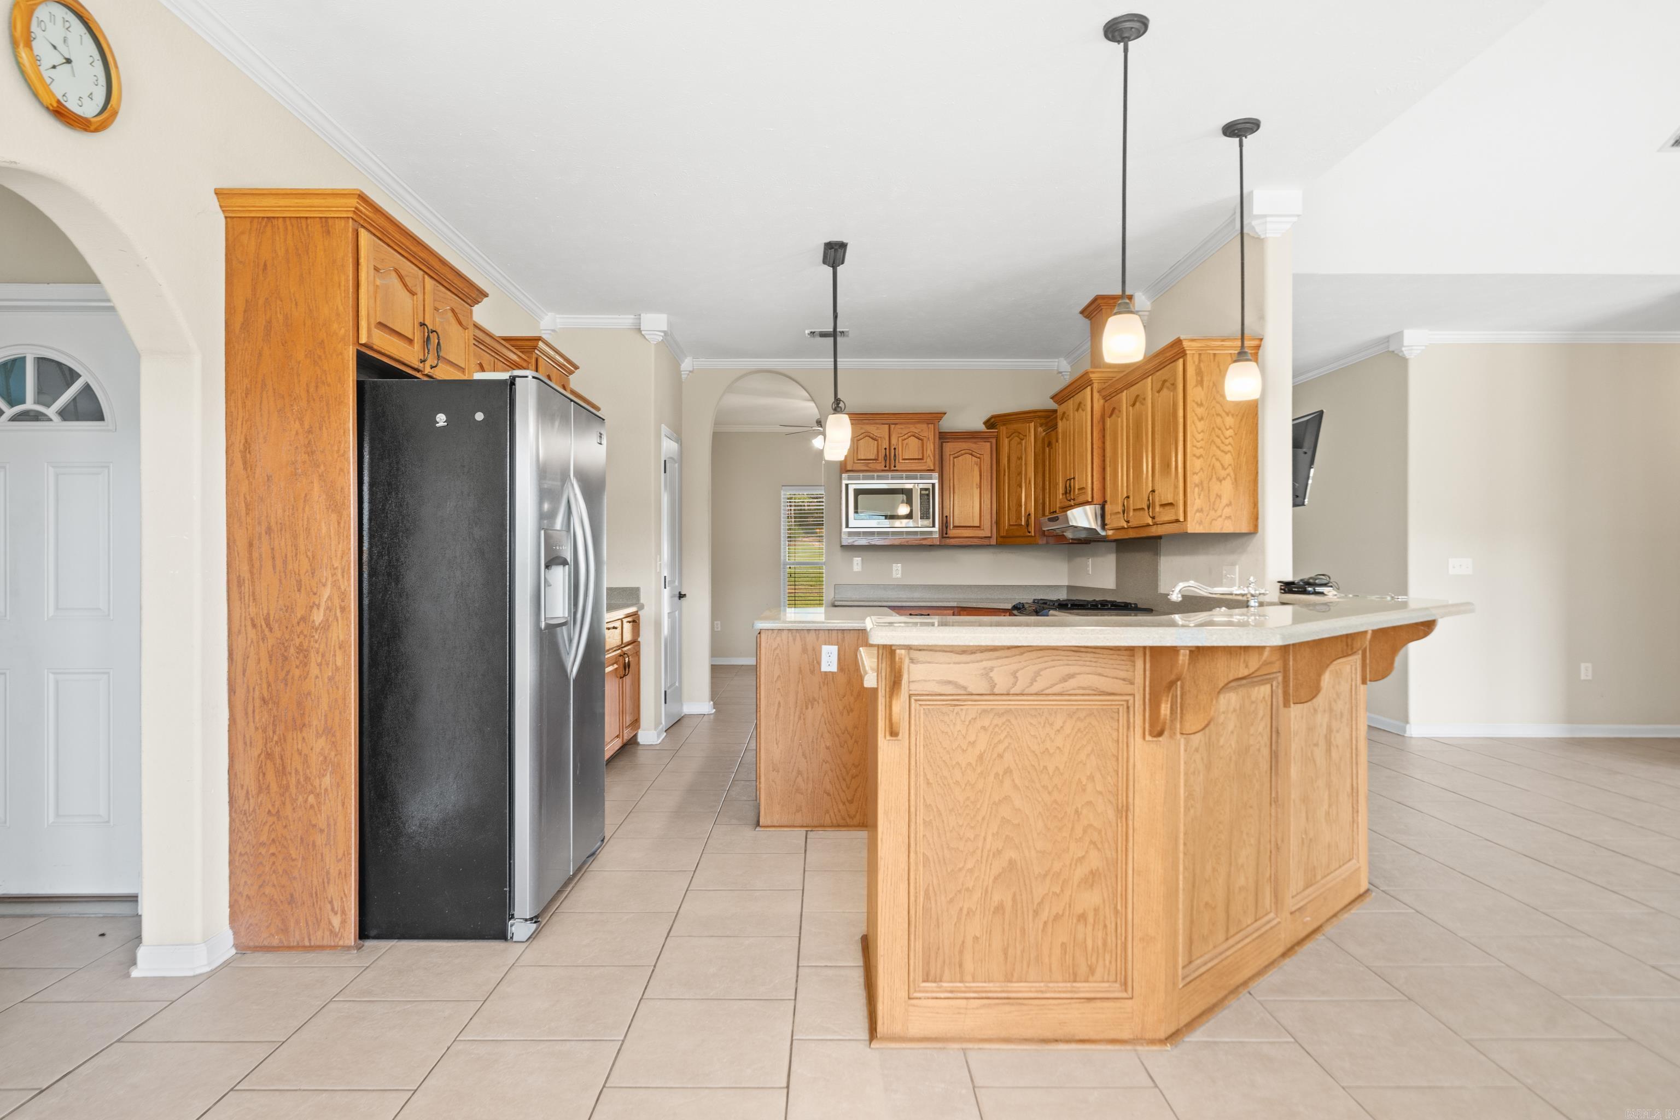
Open-plan kitchen with wood cabinetry, breakfast bar island, vaulted ceiling, and tiled floor.
Kitchen with honey-colored wood cabinetry, a large island, tiled floors, and a black-and-stainless refrigerator.
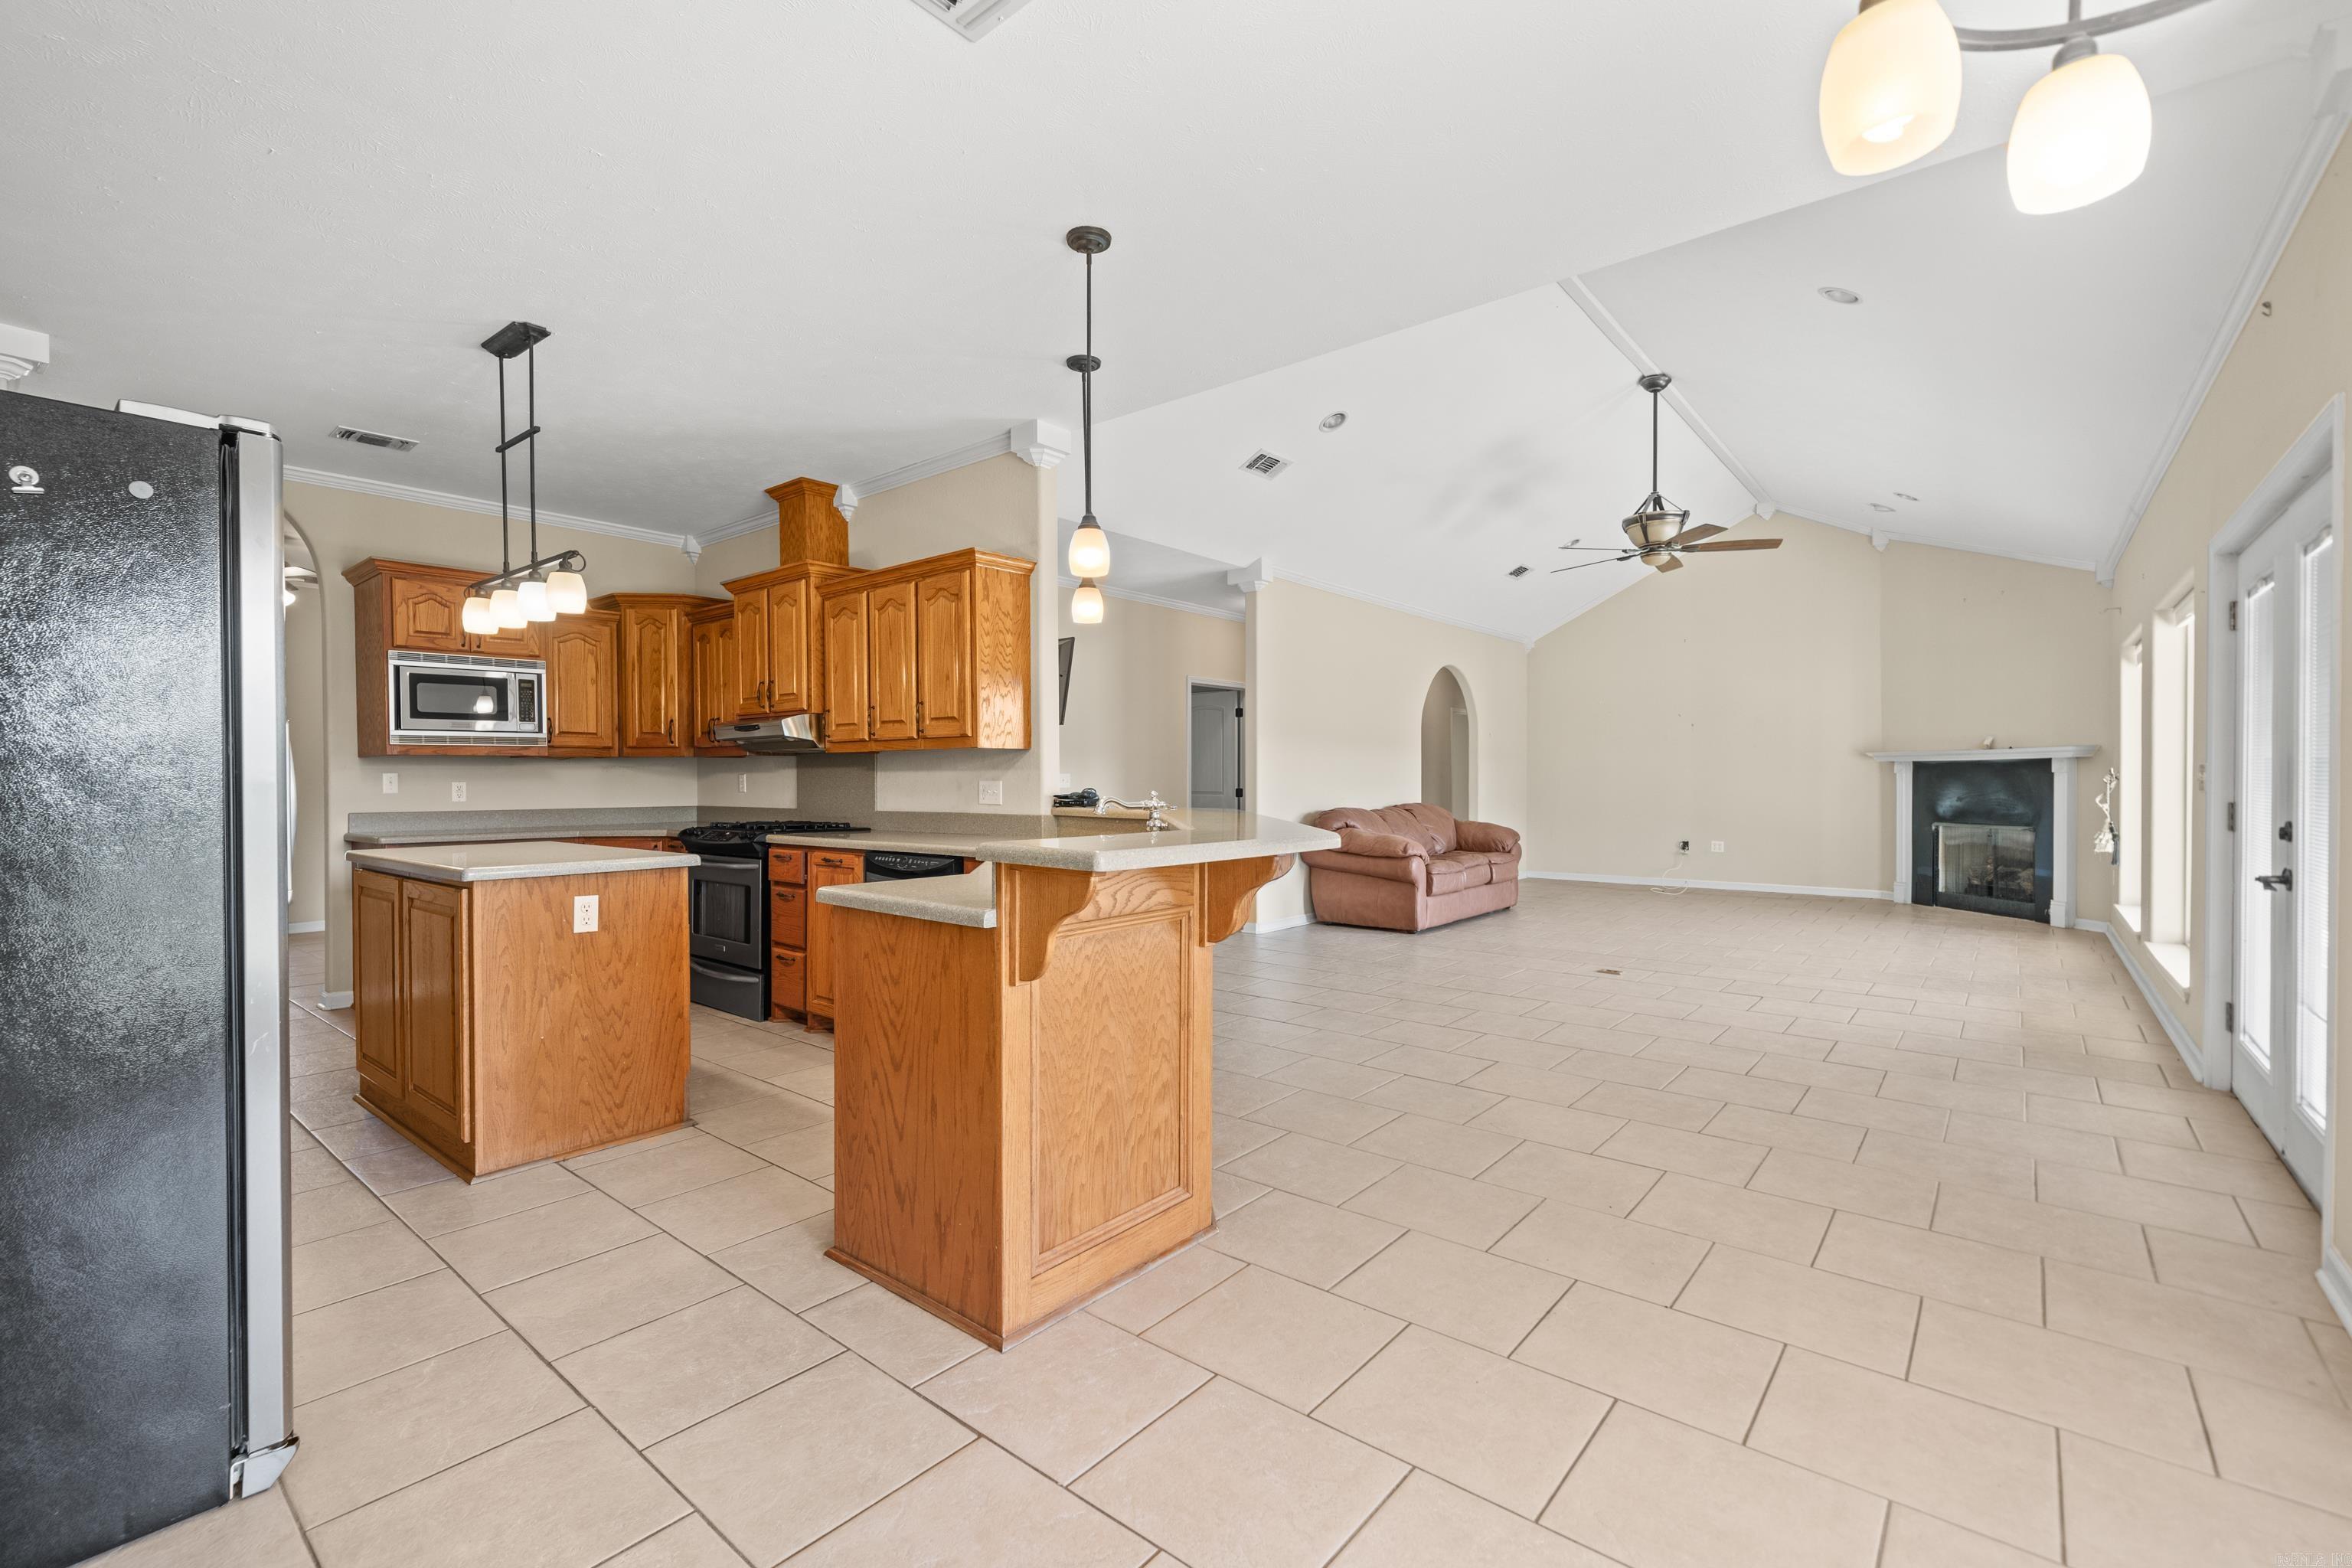
Open kitchen and living area with wood cabinetry, a large island, vaulted ceiling, and fireplace.
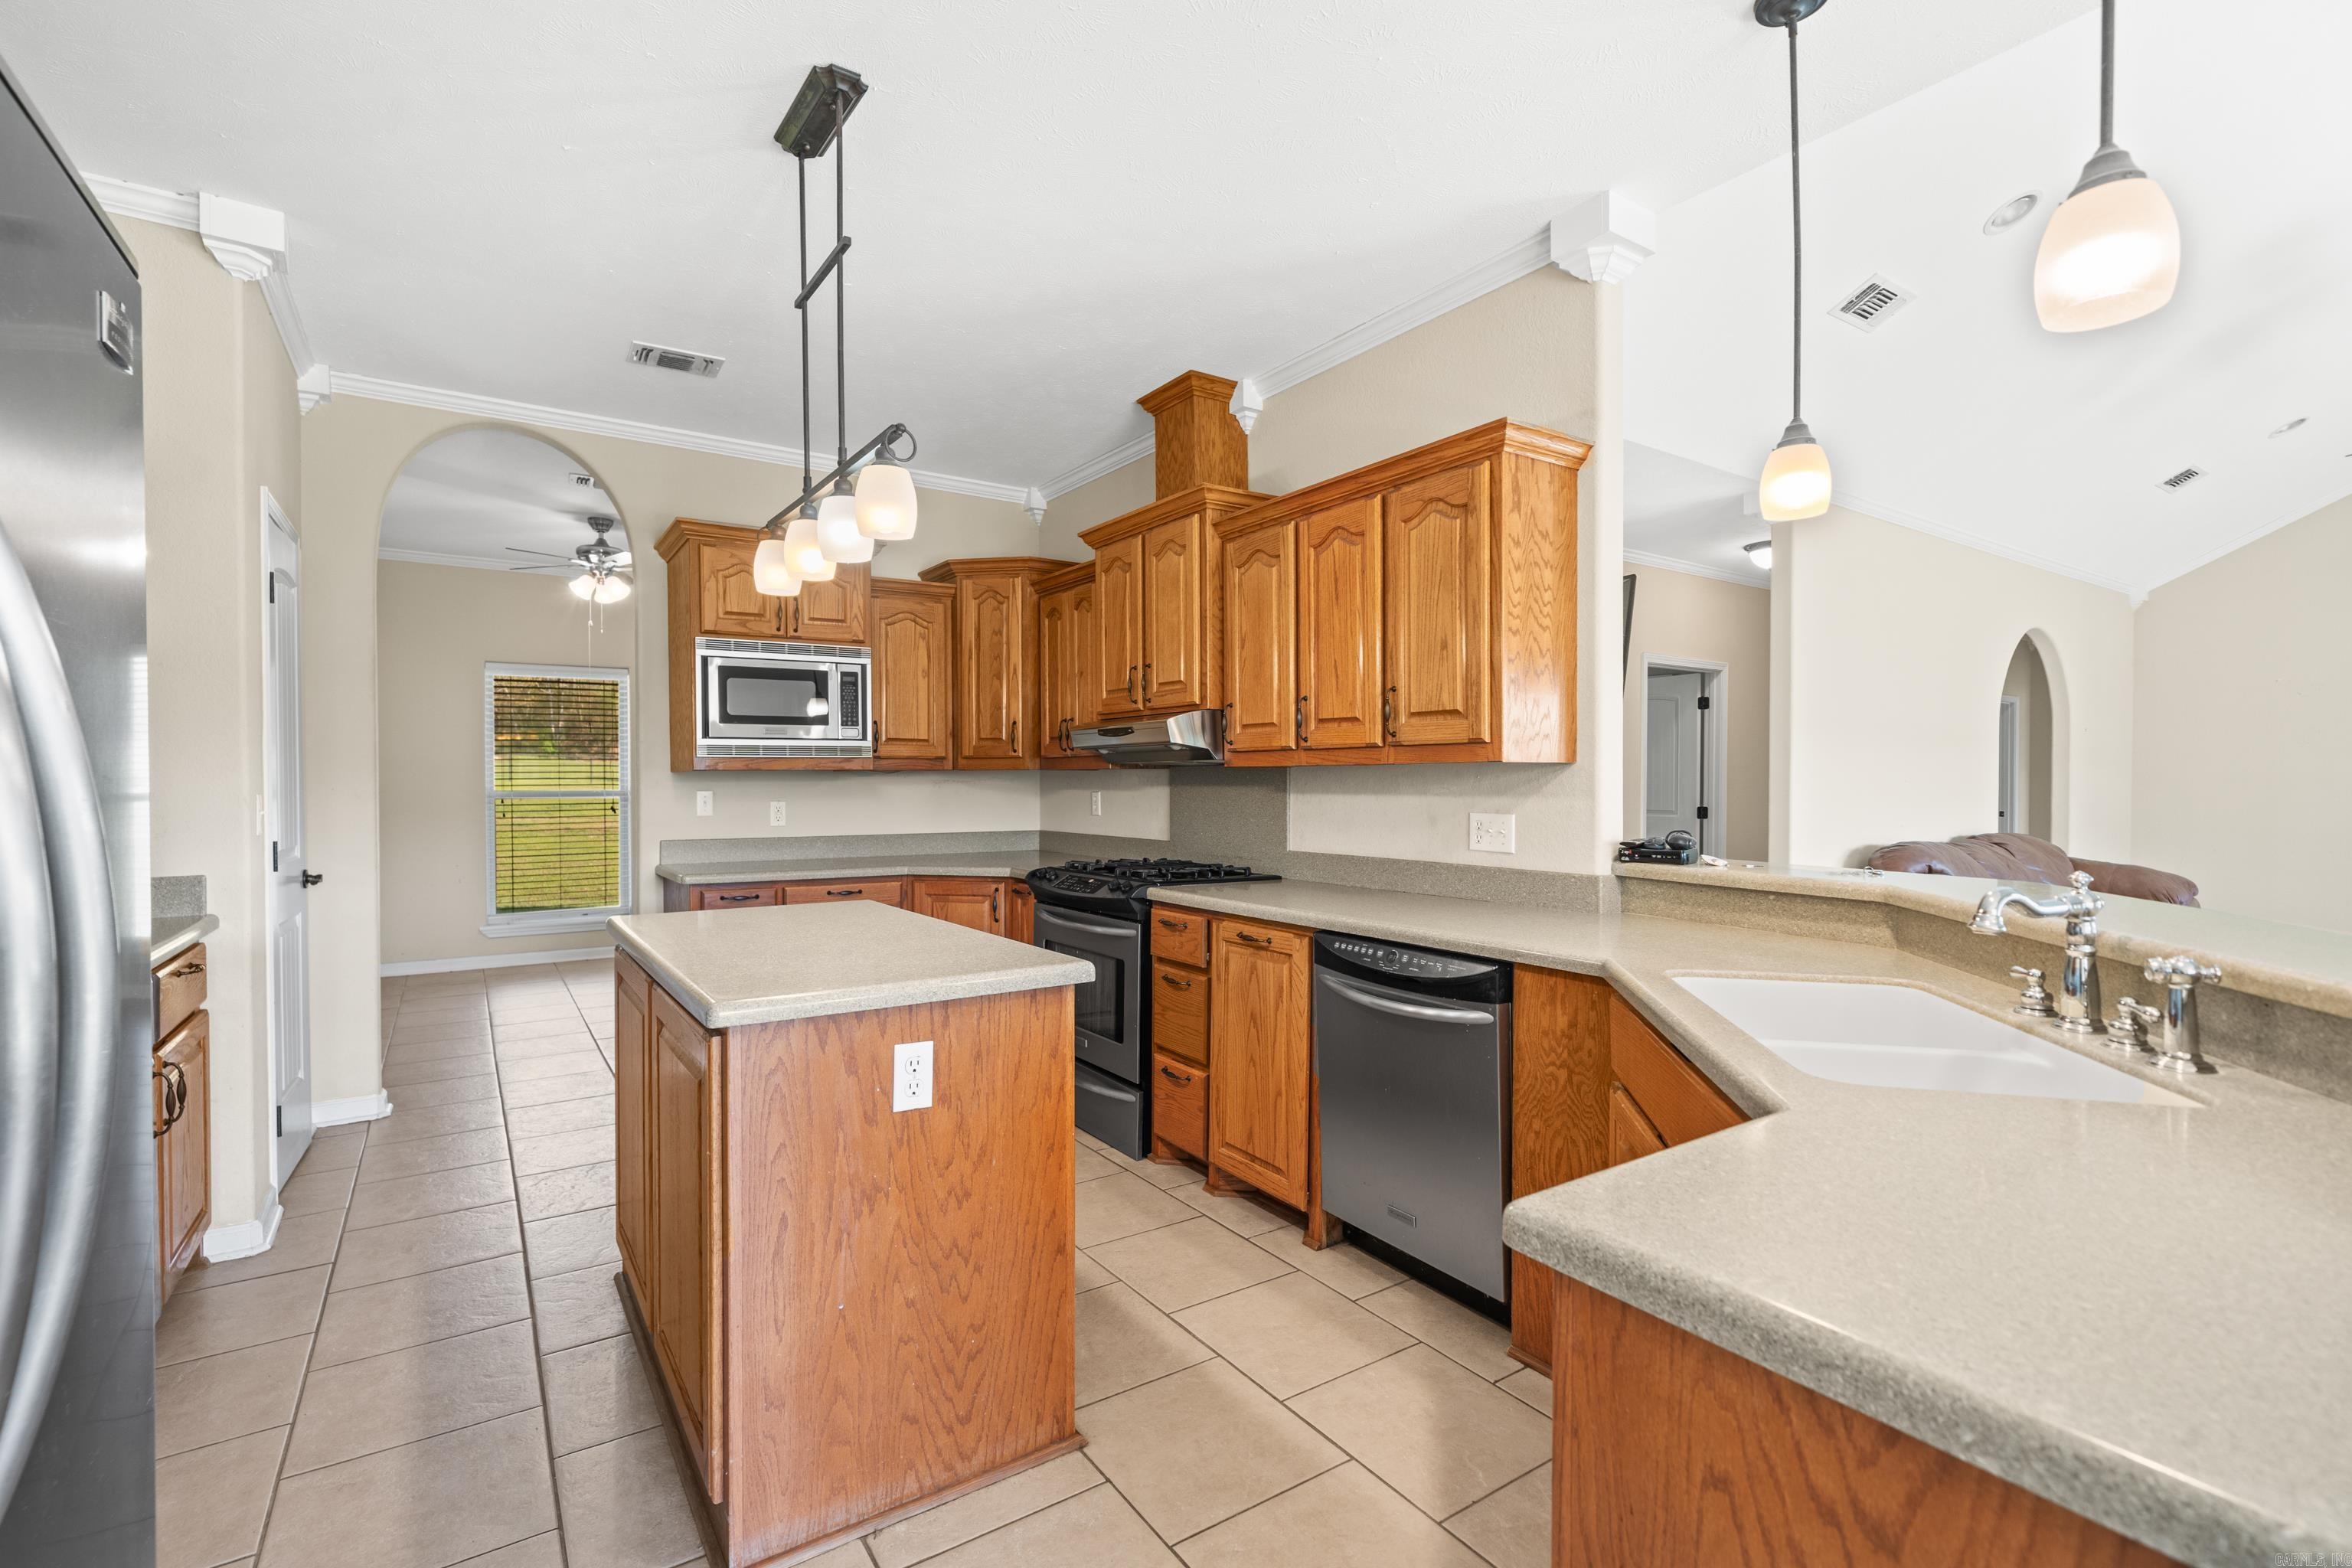
Kitchen with warm wood cabinetry, a central island, gray counters, and stainless steel appliances.
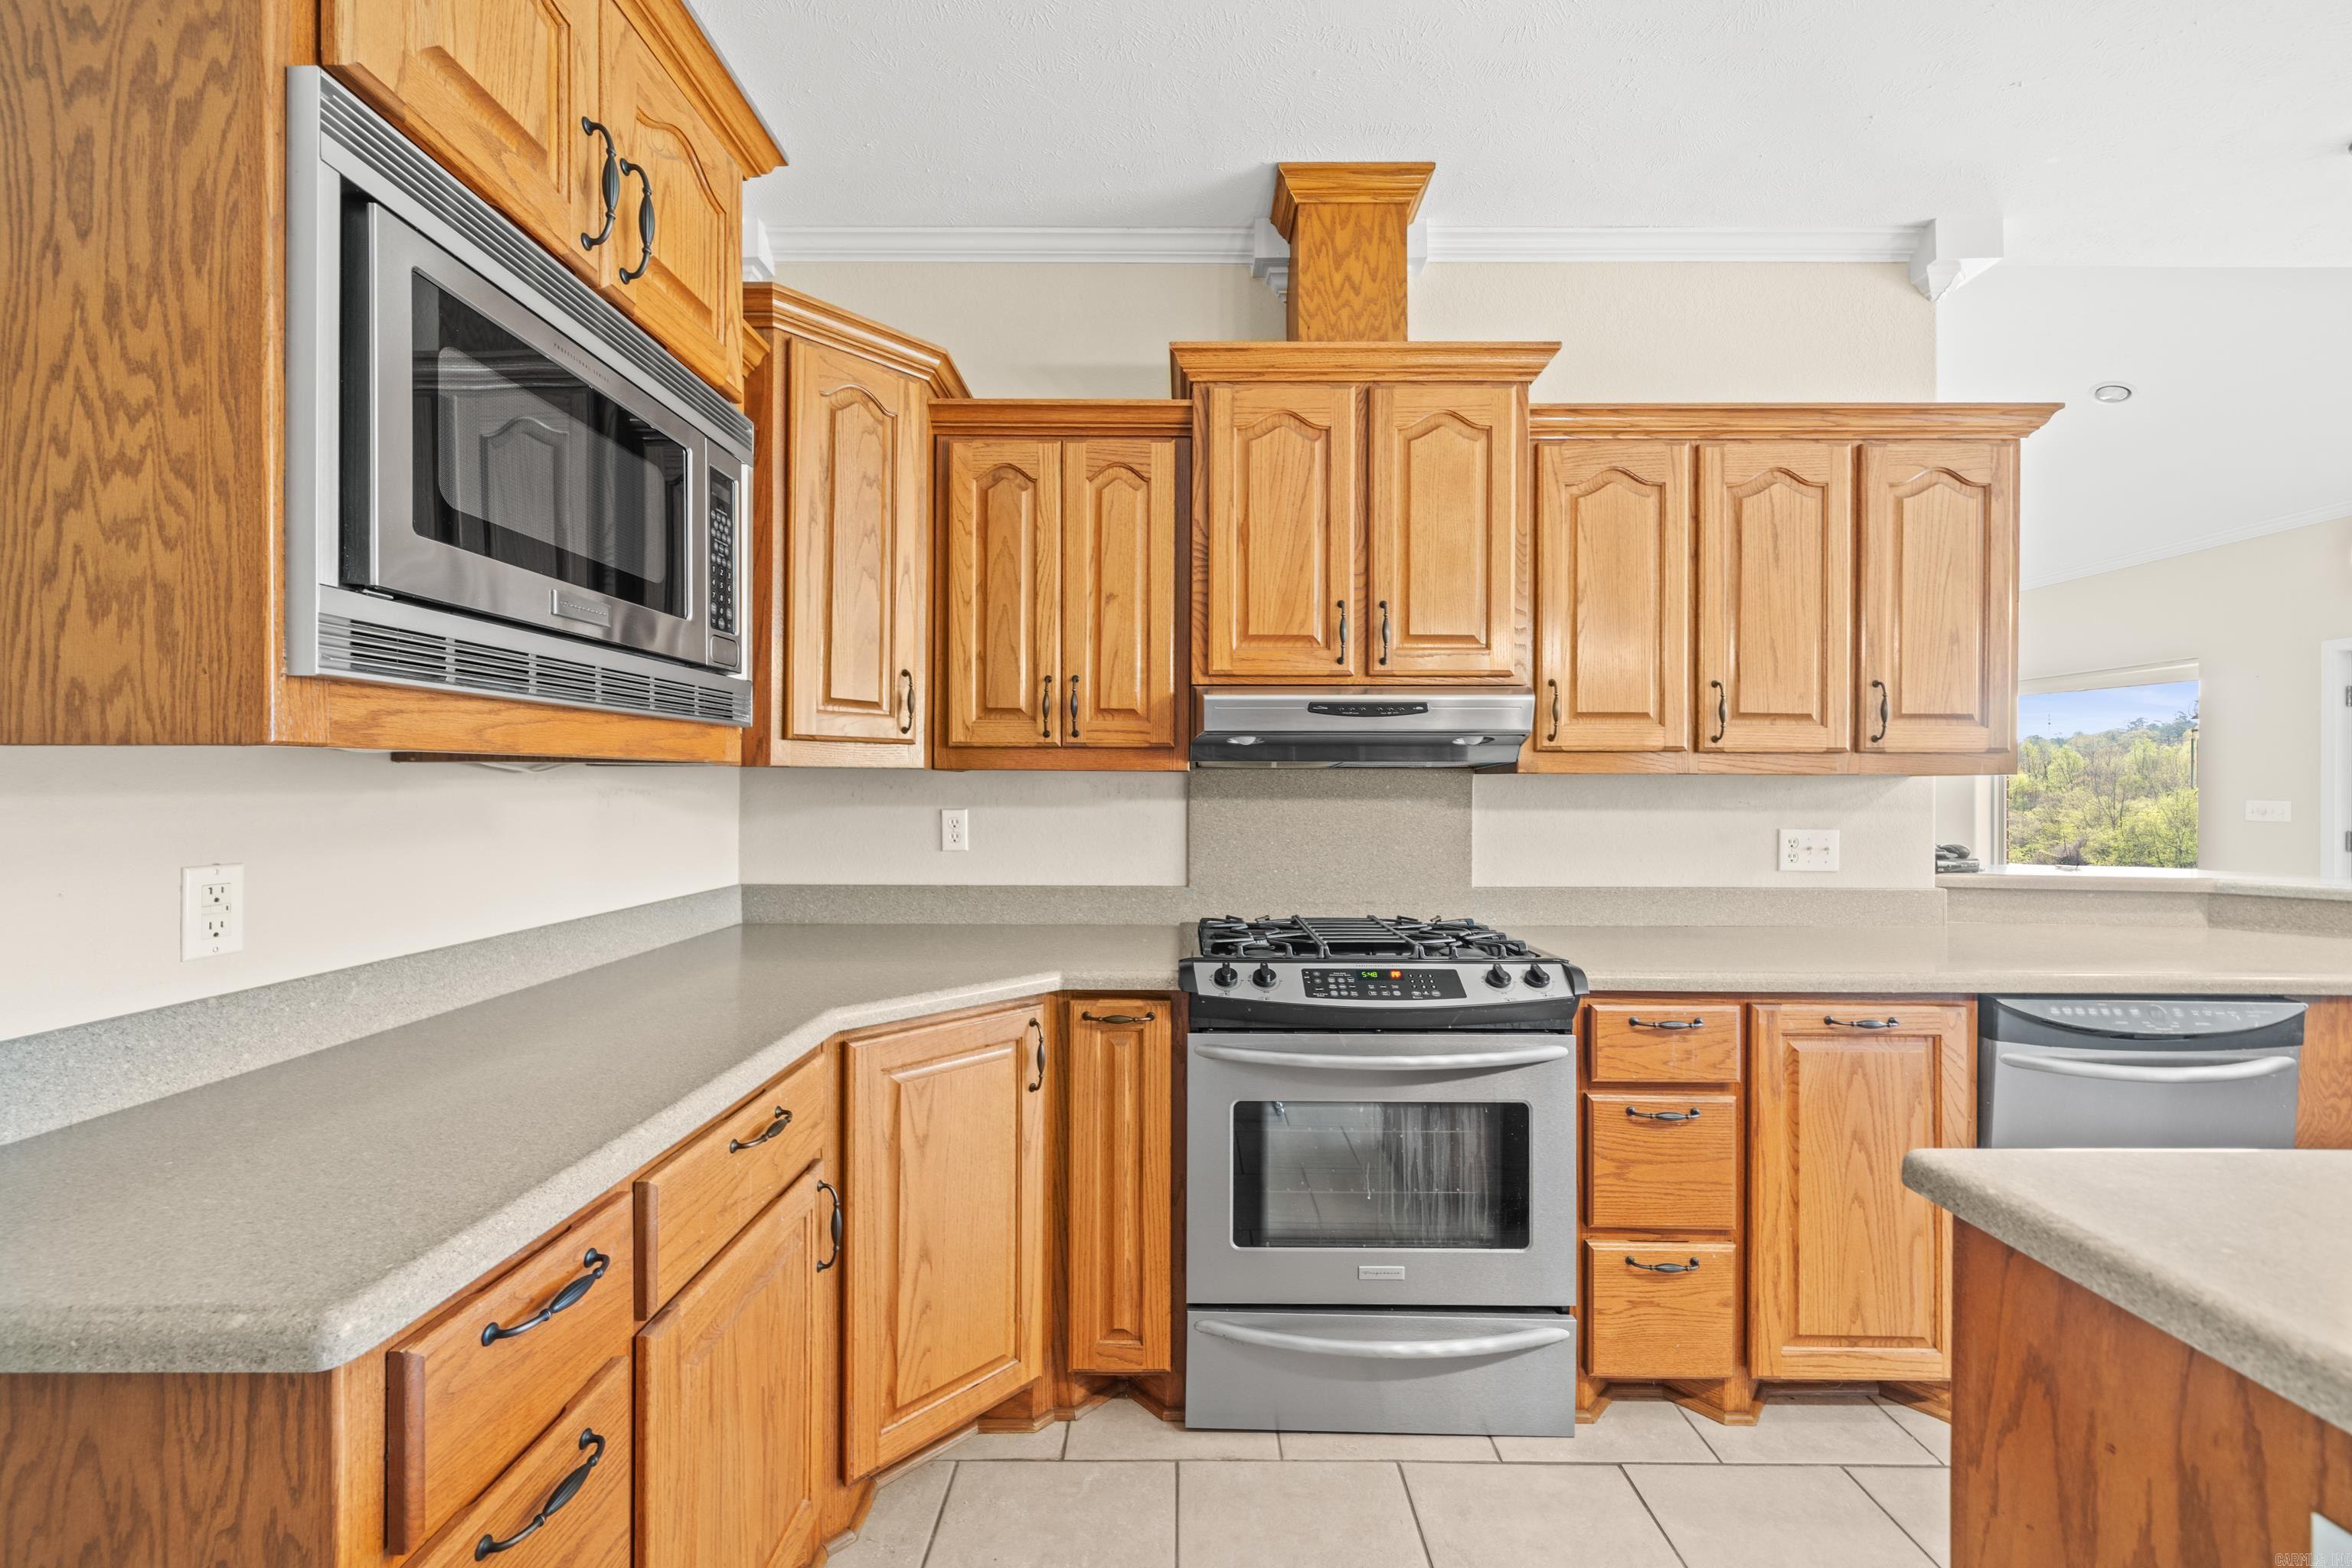
Kitchen with honey-colored wood cabinets, stainless steel appliances, and a window overlooking wooded hills.
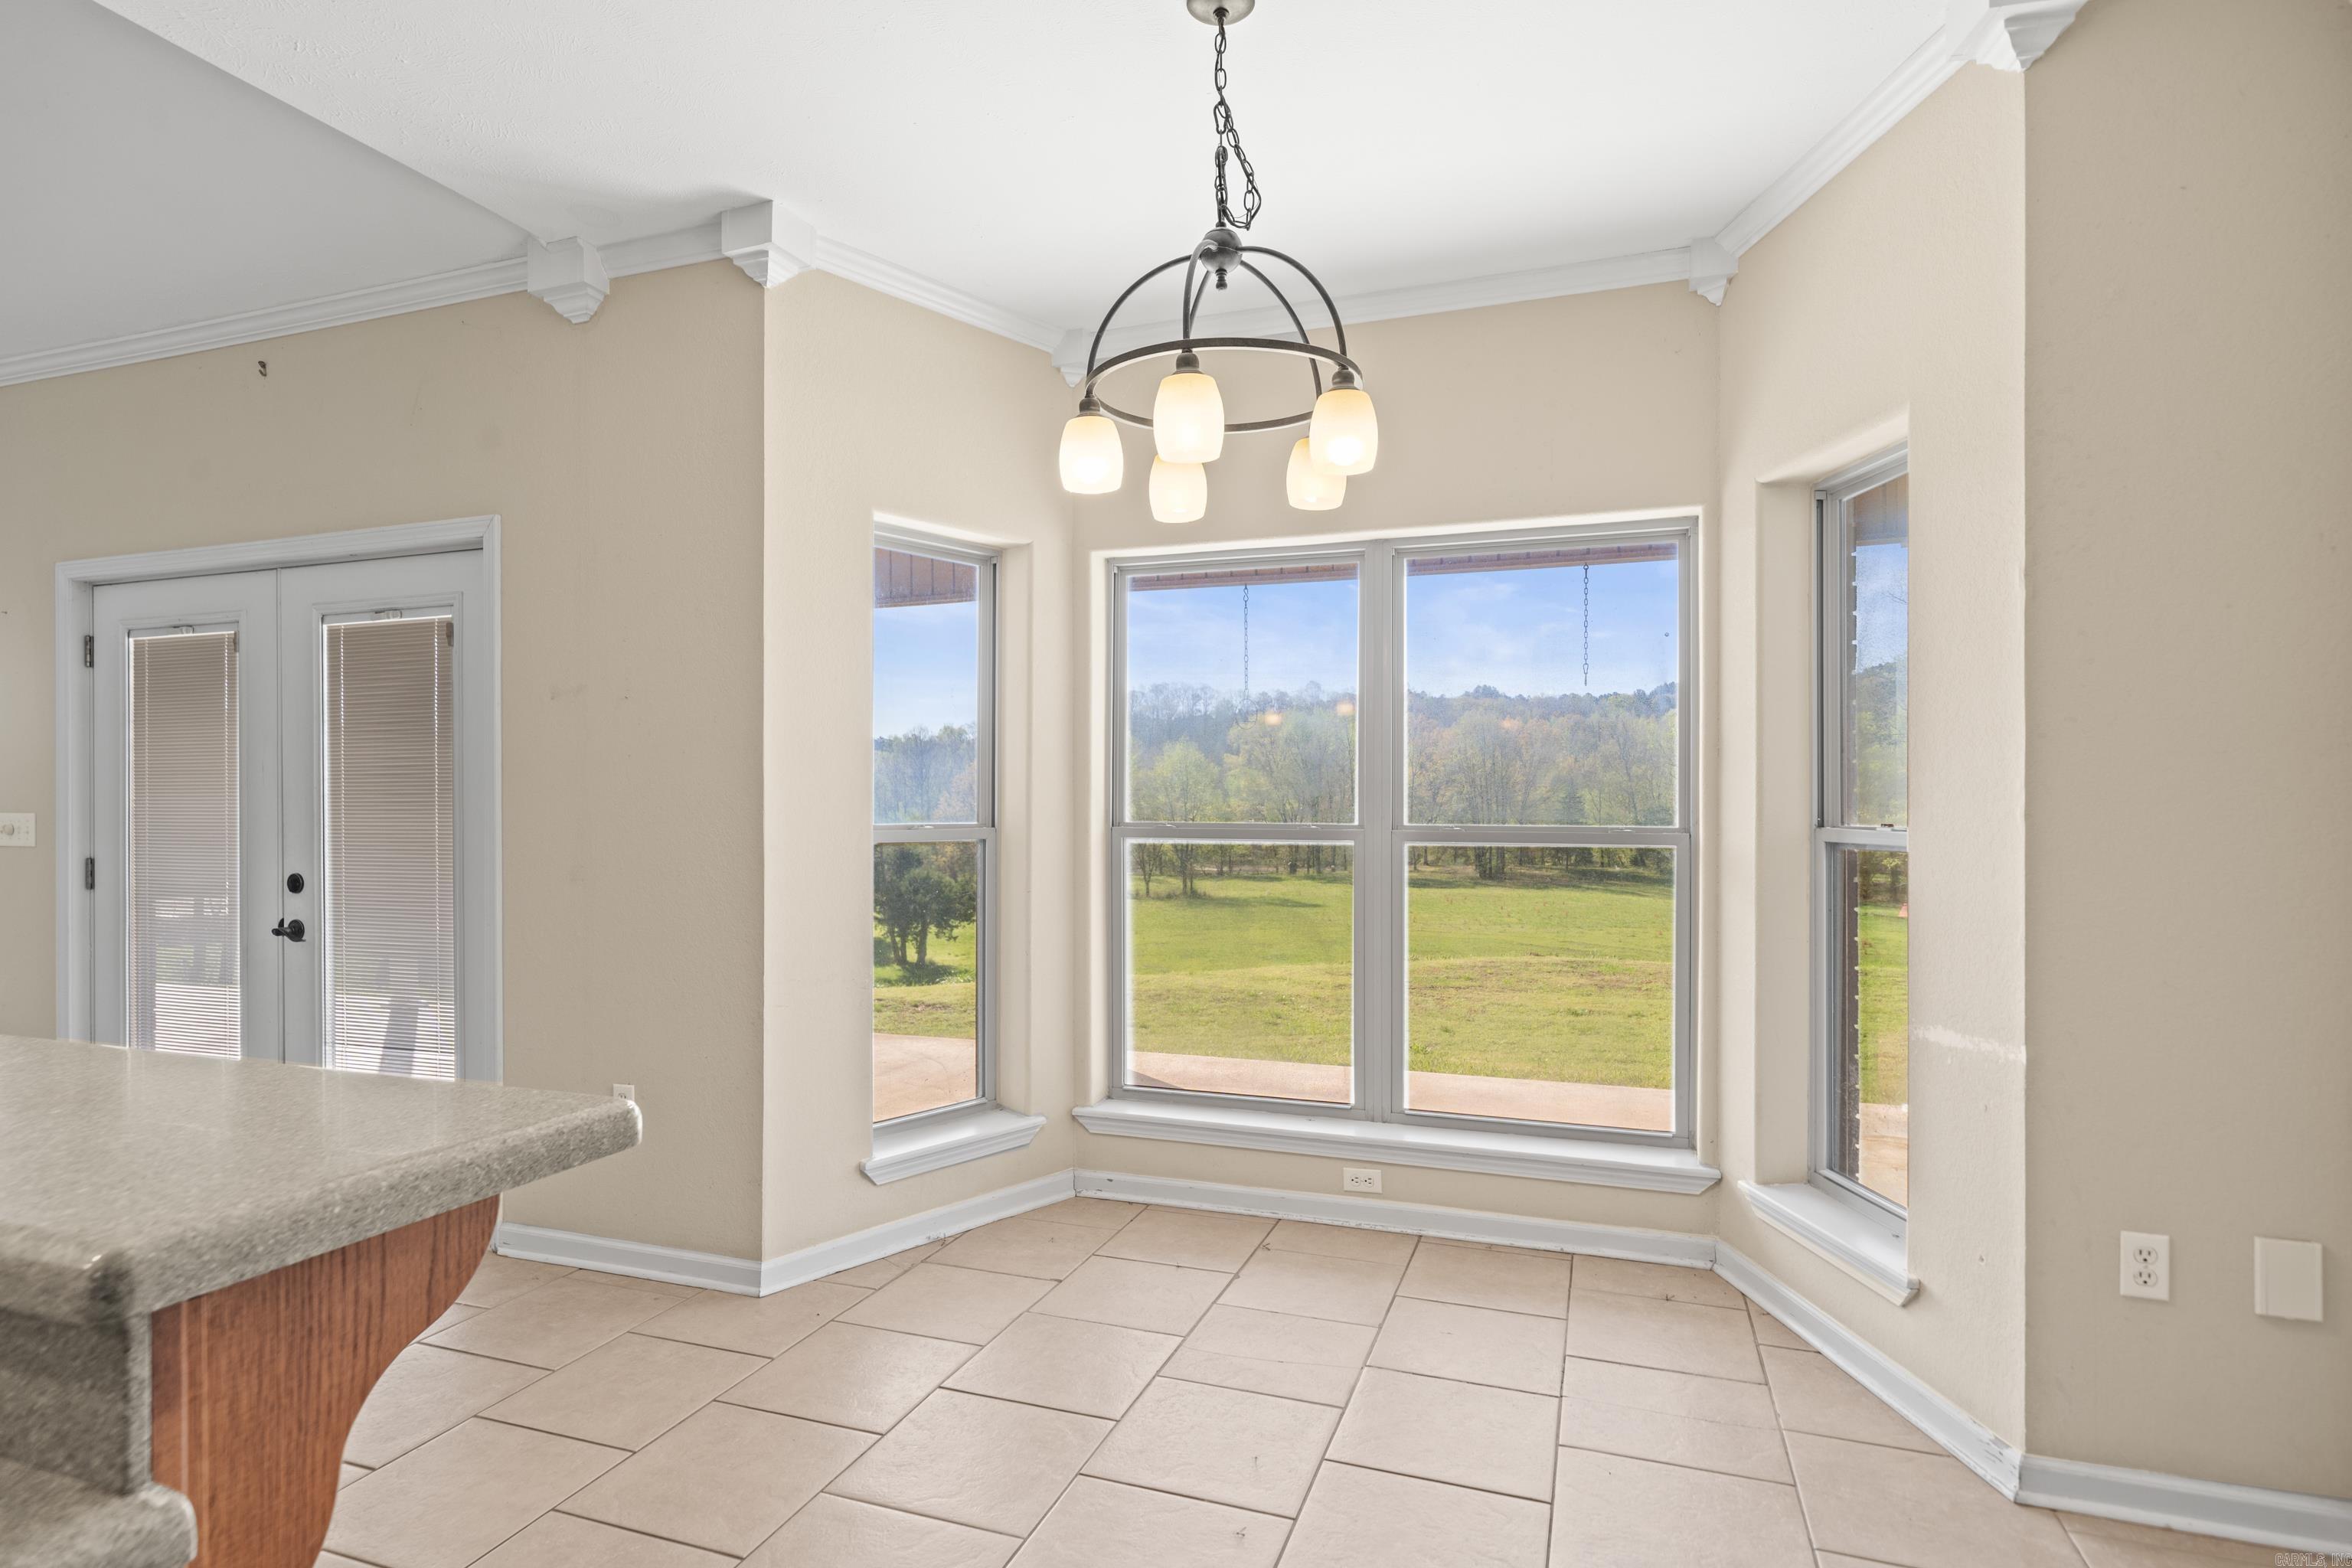
Breakfast area with large windows overlooking a lawn and tree line.
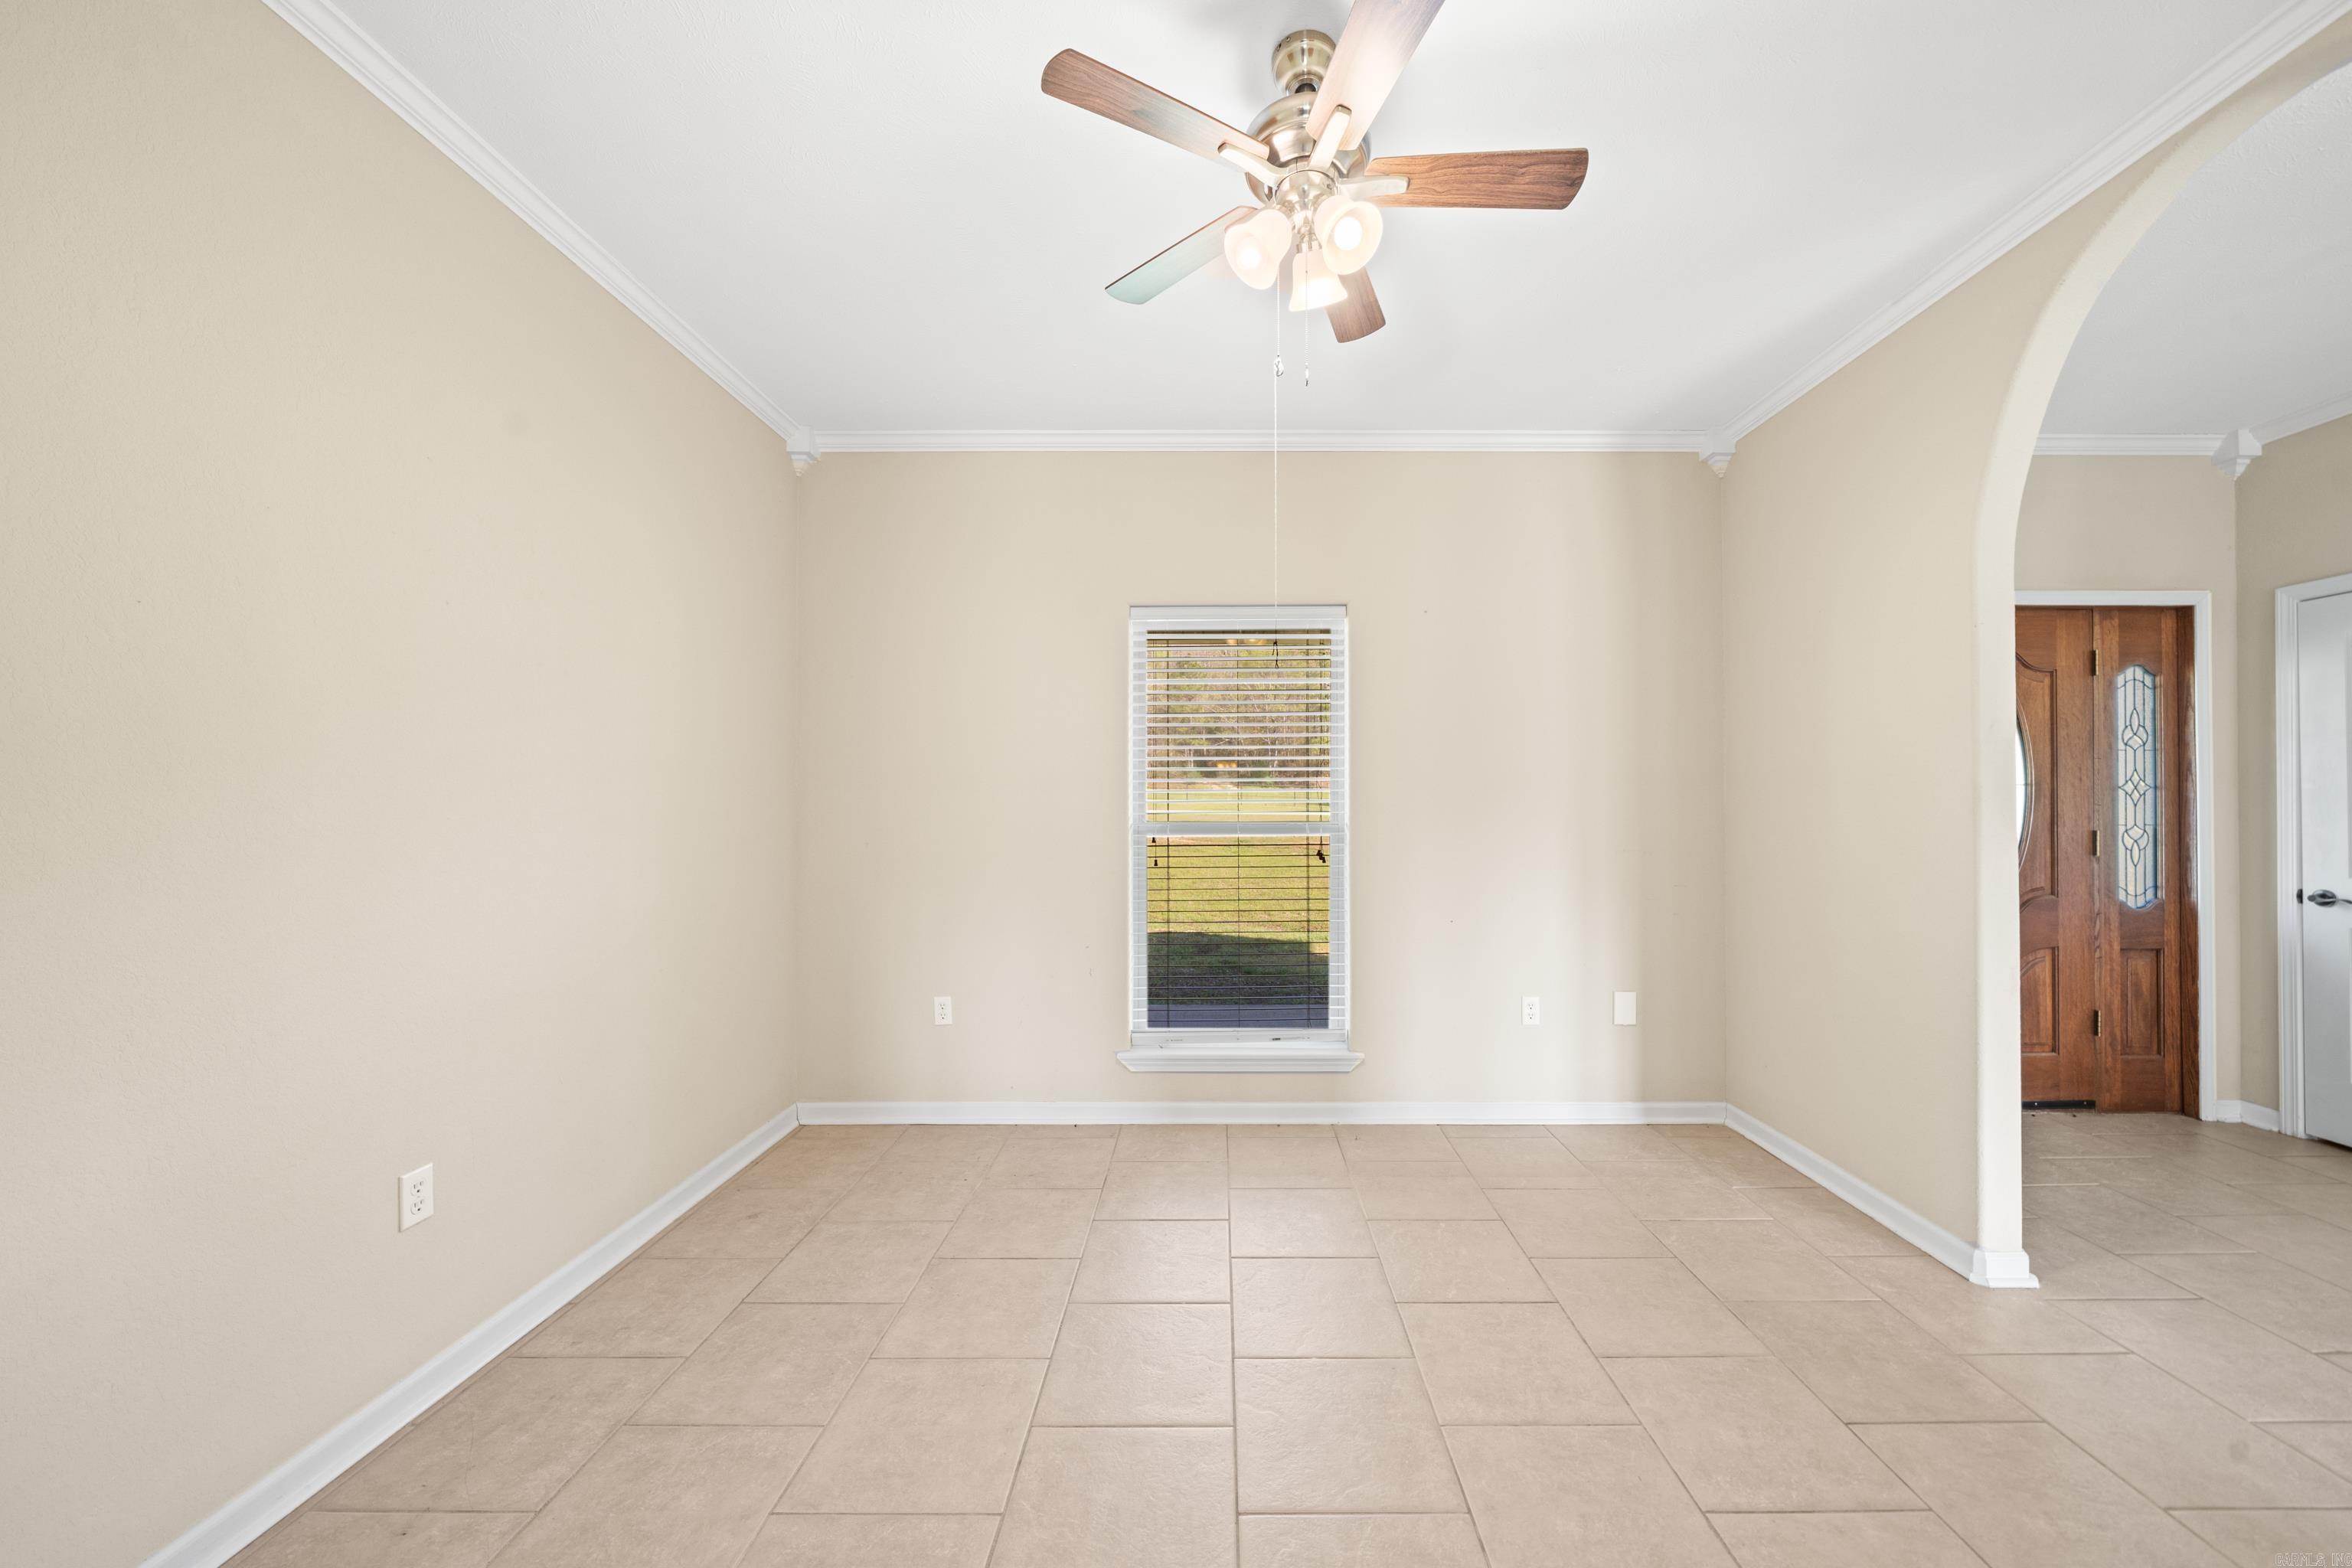
Vacant tiled room with a ceiling fan, narrow window, and arched opening to the front entry.
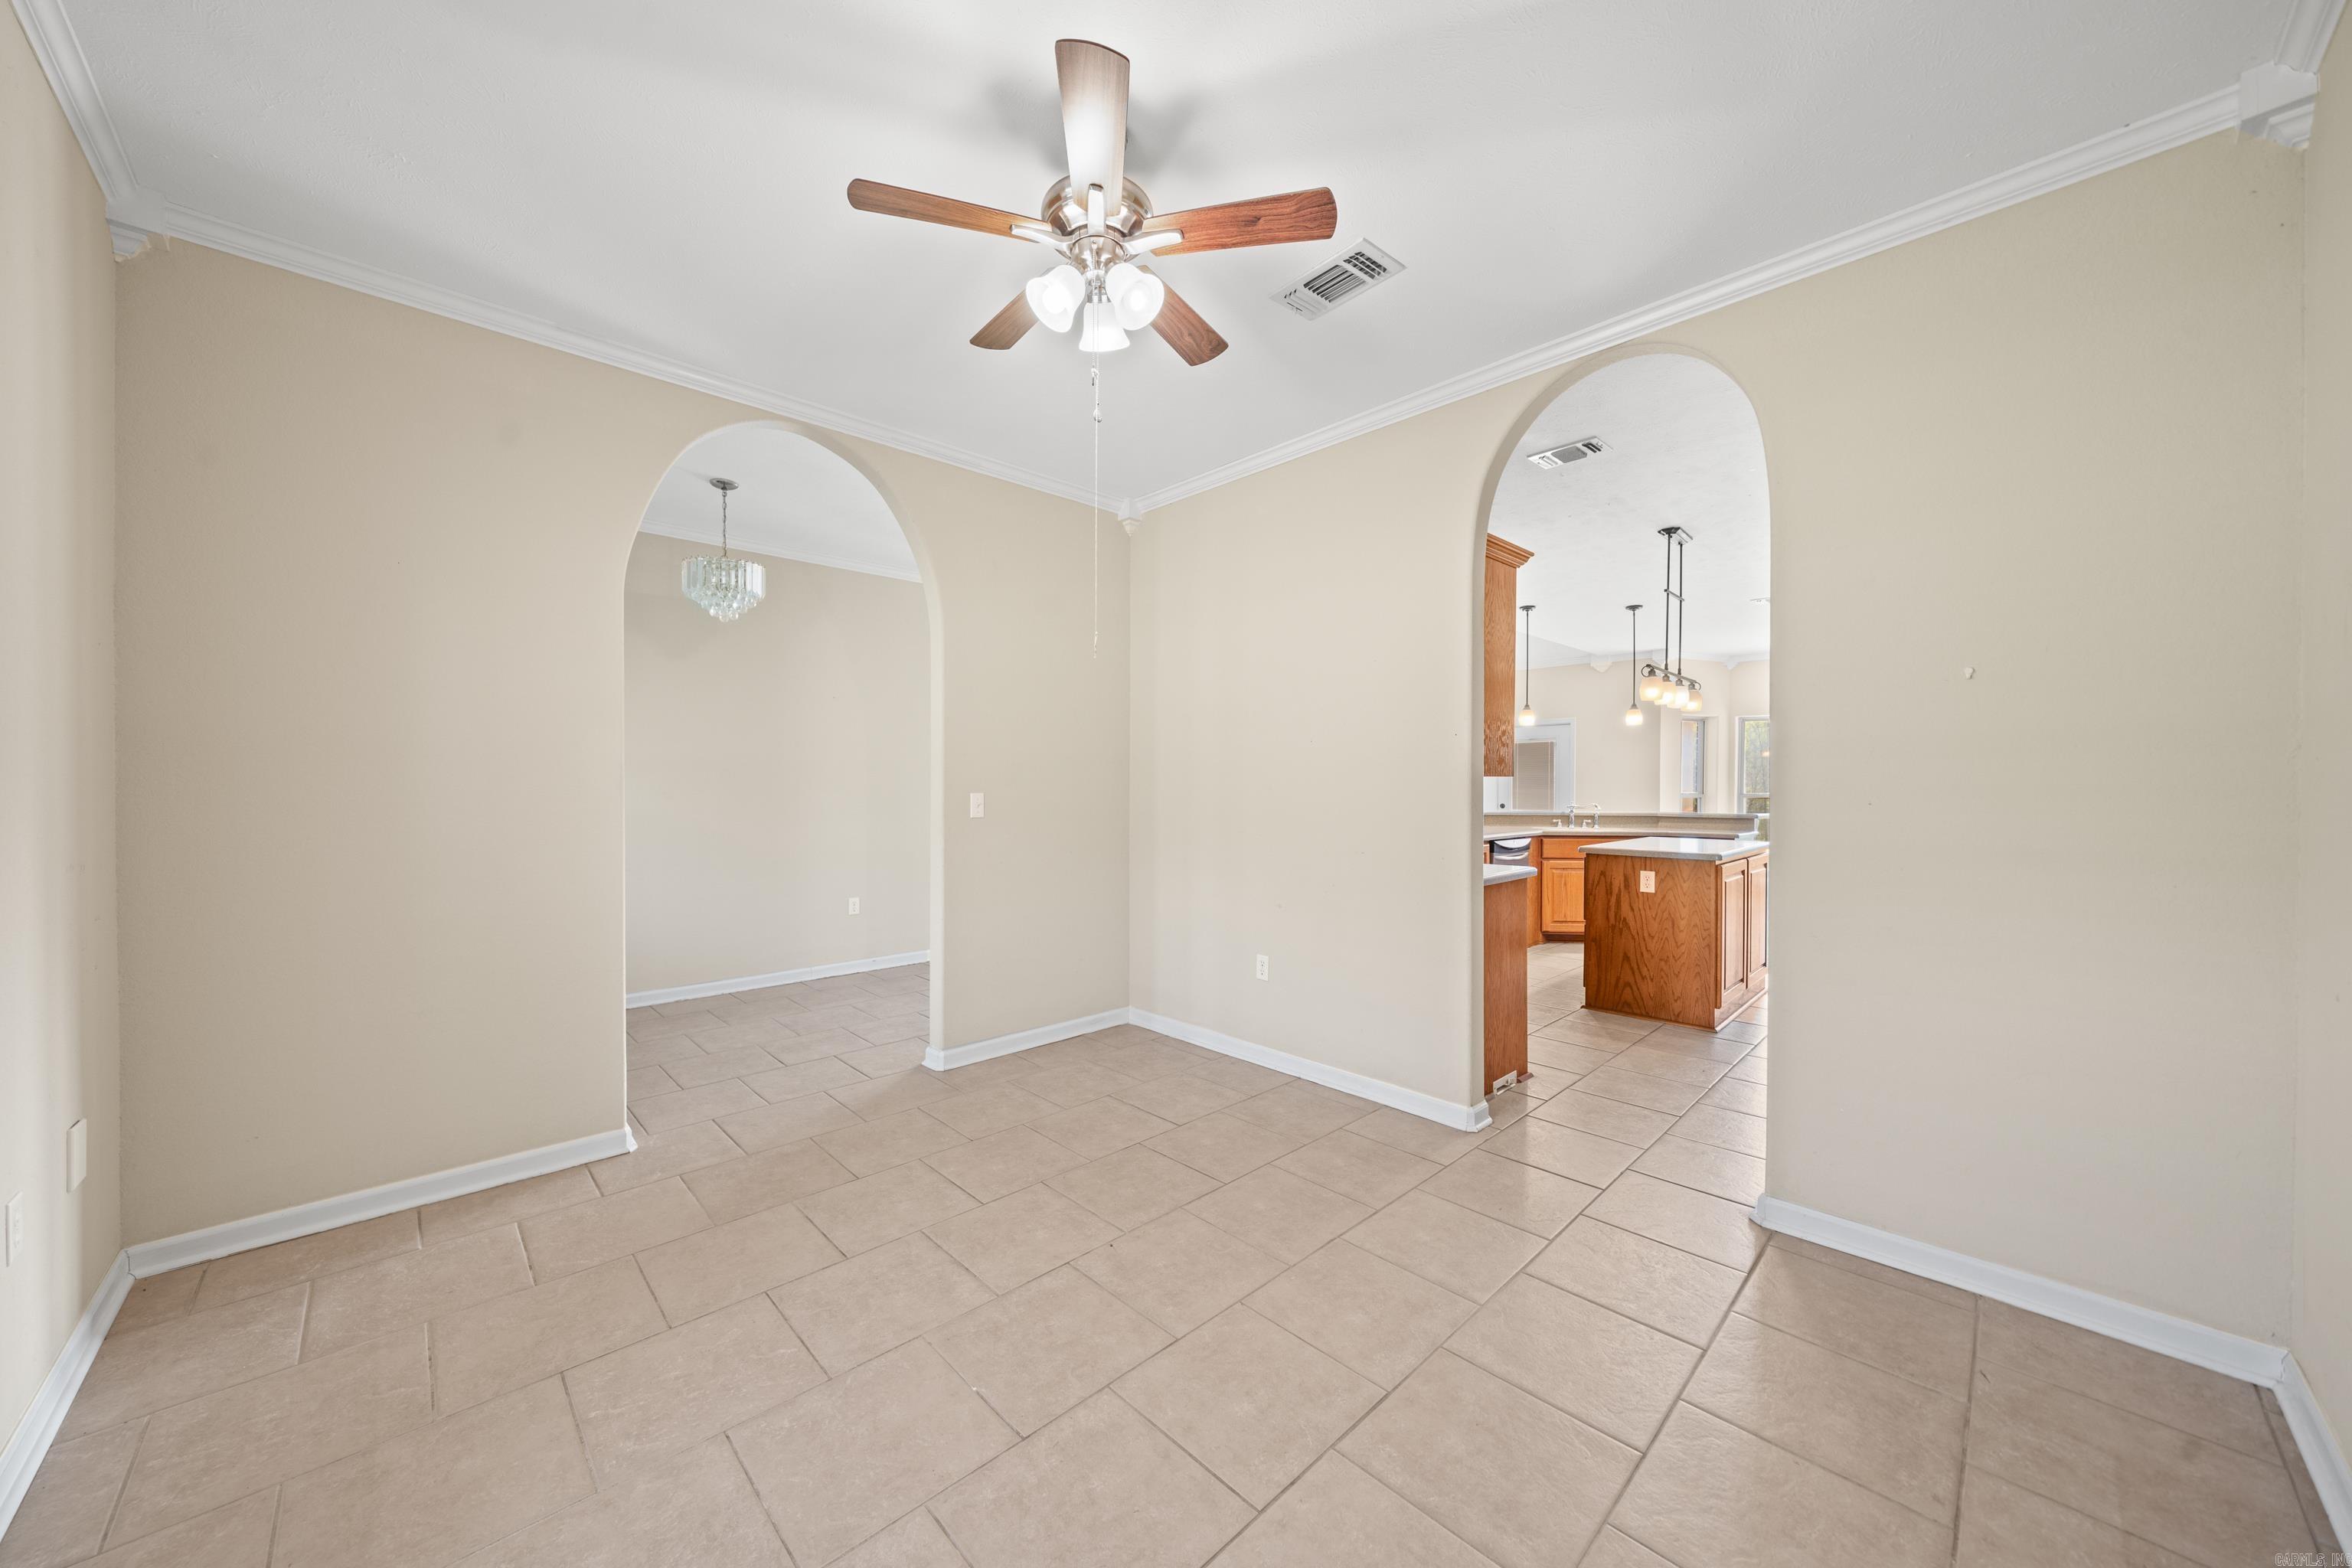
Empty tiled dining area with arched openings to another room and a wood-cabinet kitchen.
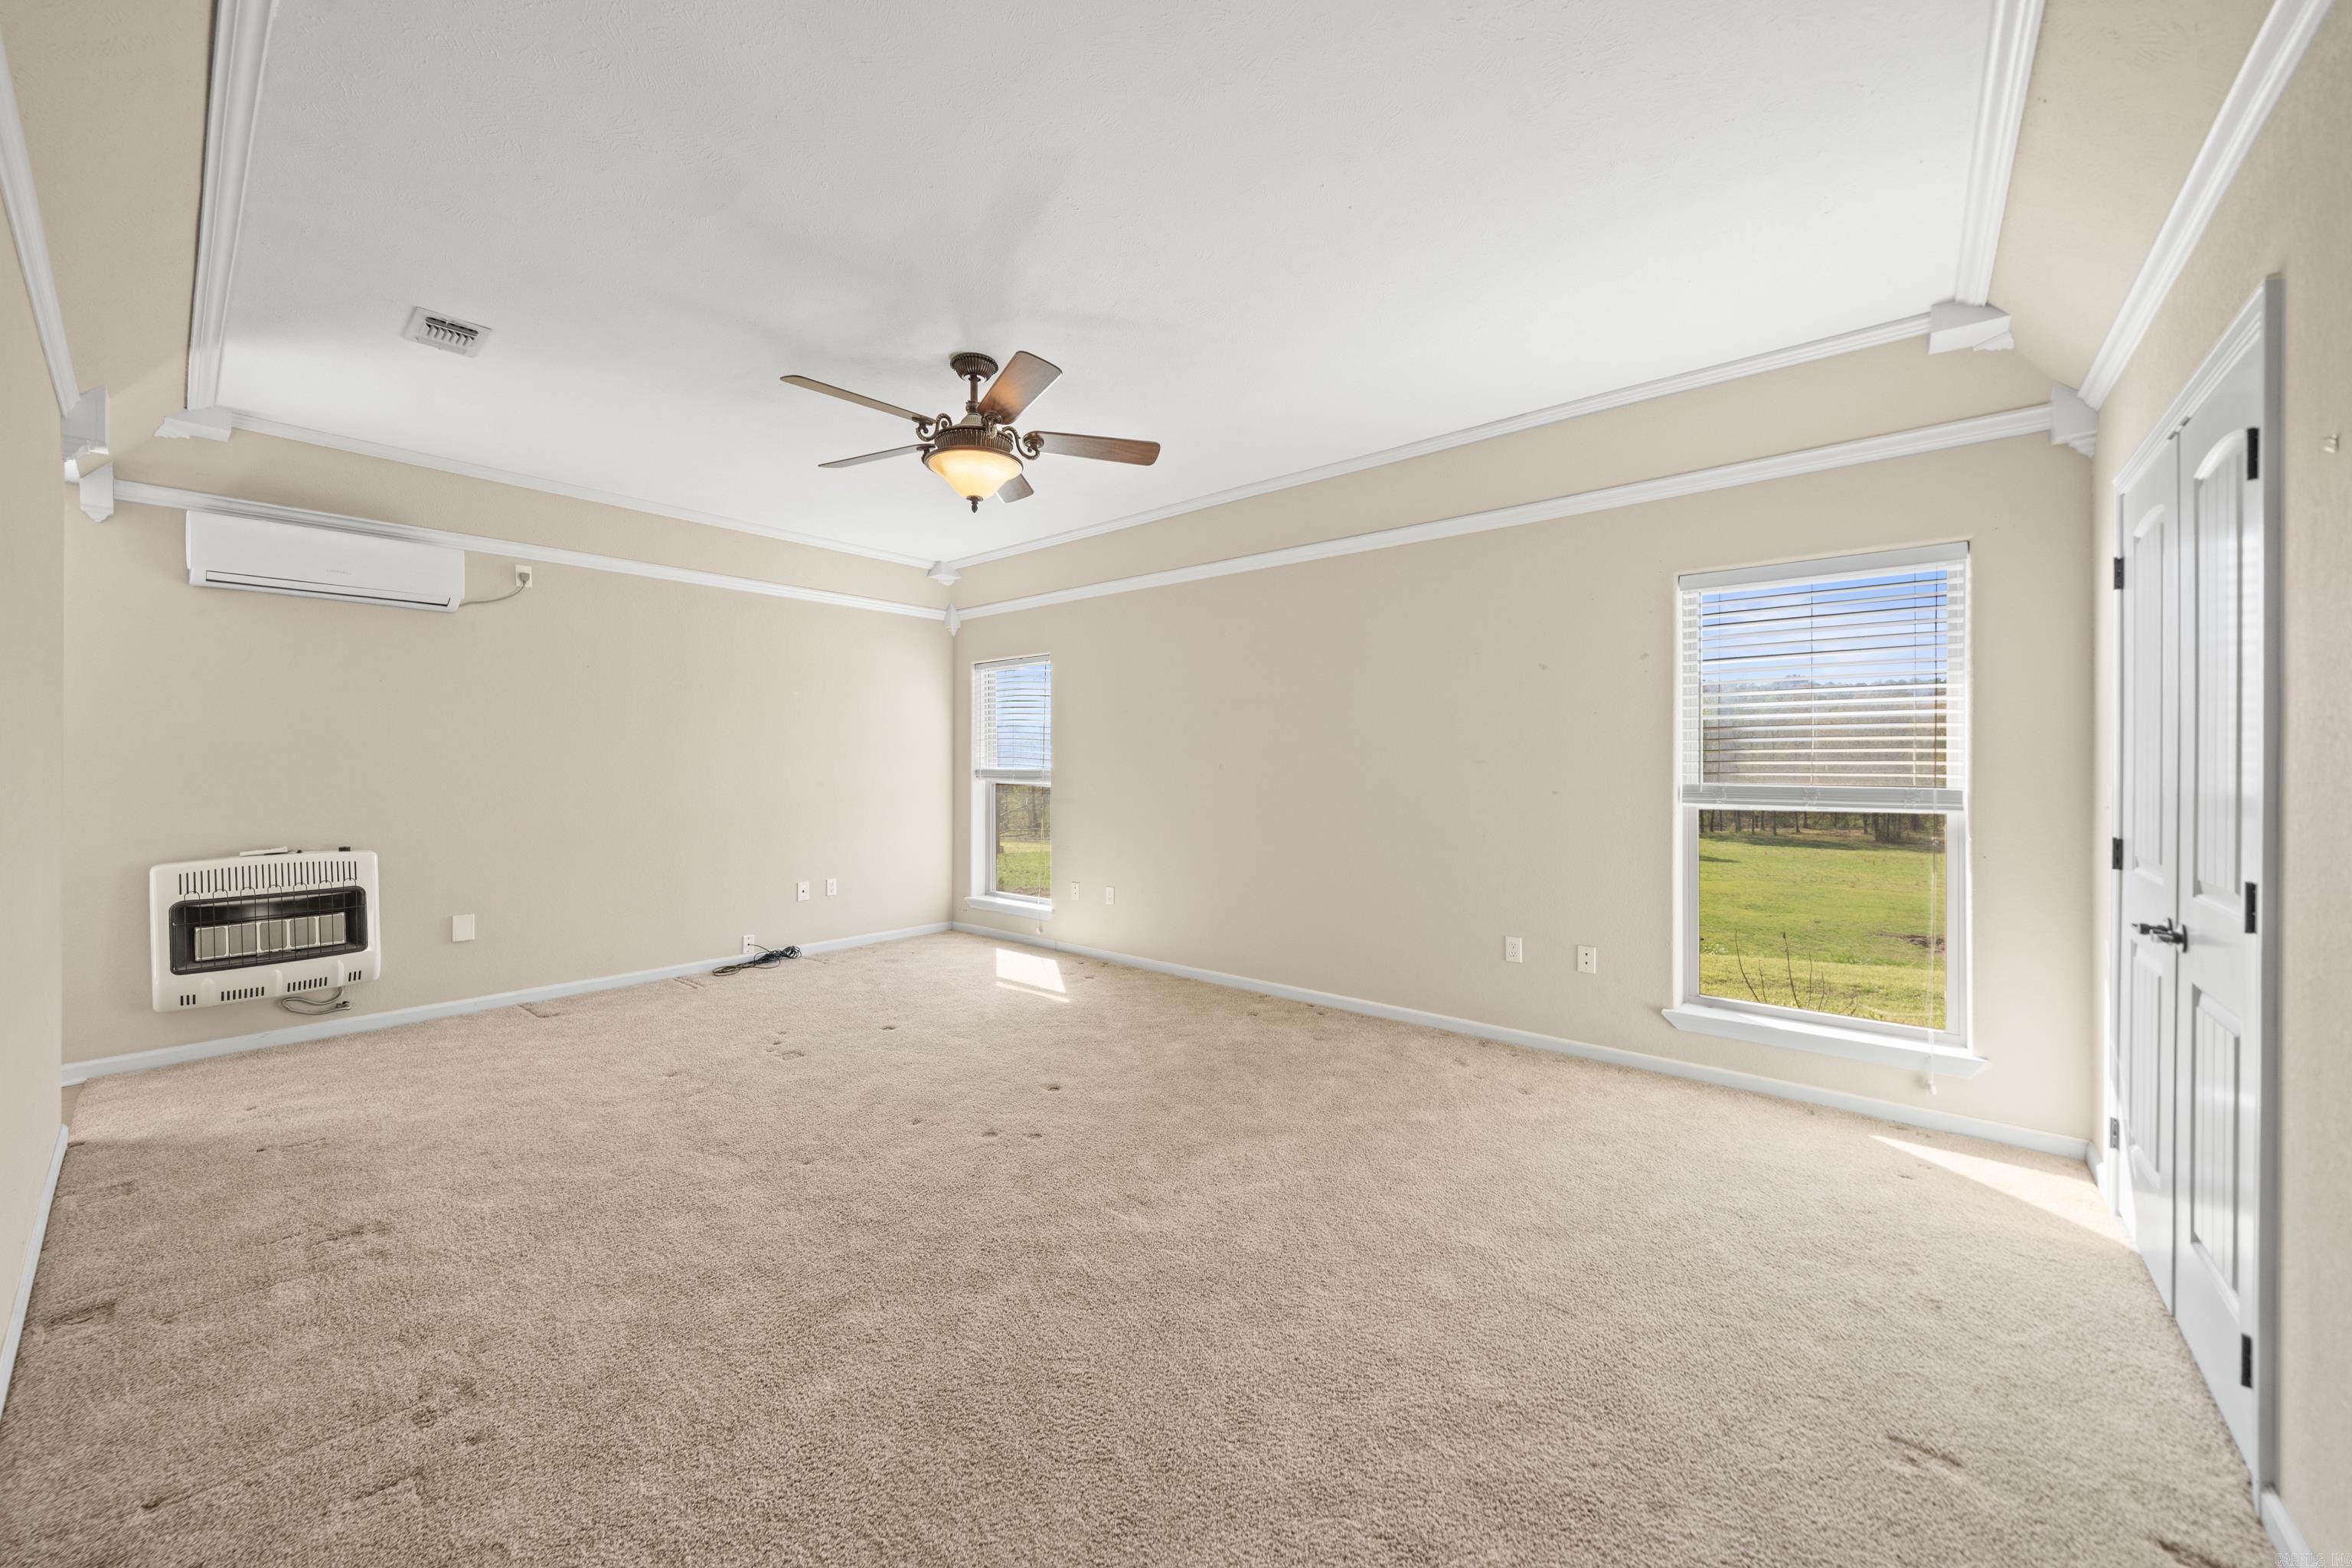
Empty carpeted room with two windows overlooking a grassy yard, ceiling fan, and wall-mounted heater.
Vacant carpeted bedroom with double closets, ceiling fan, and an ensuite bathroom doorway.
Empty bedroom with beige carpet, vaulted ceiling, ceiling fan, and two sets of closet doors.
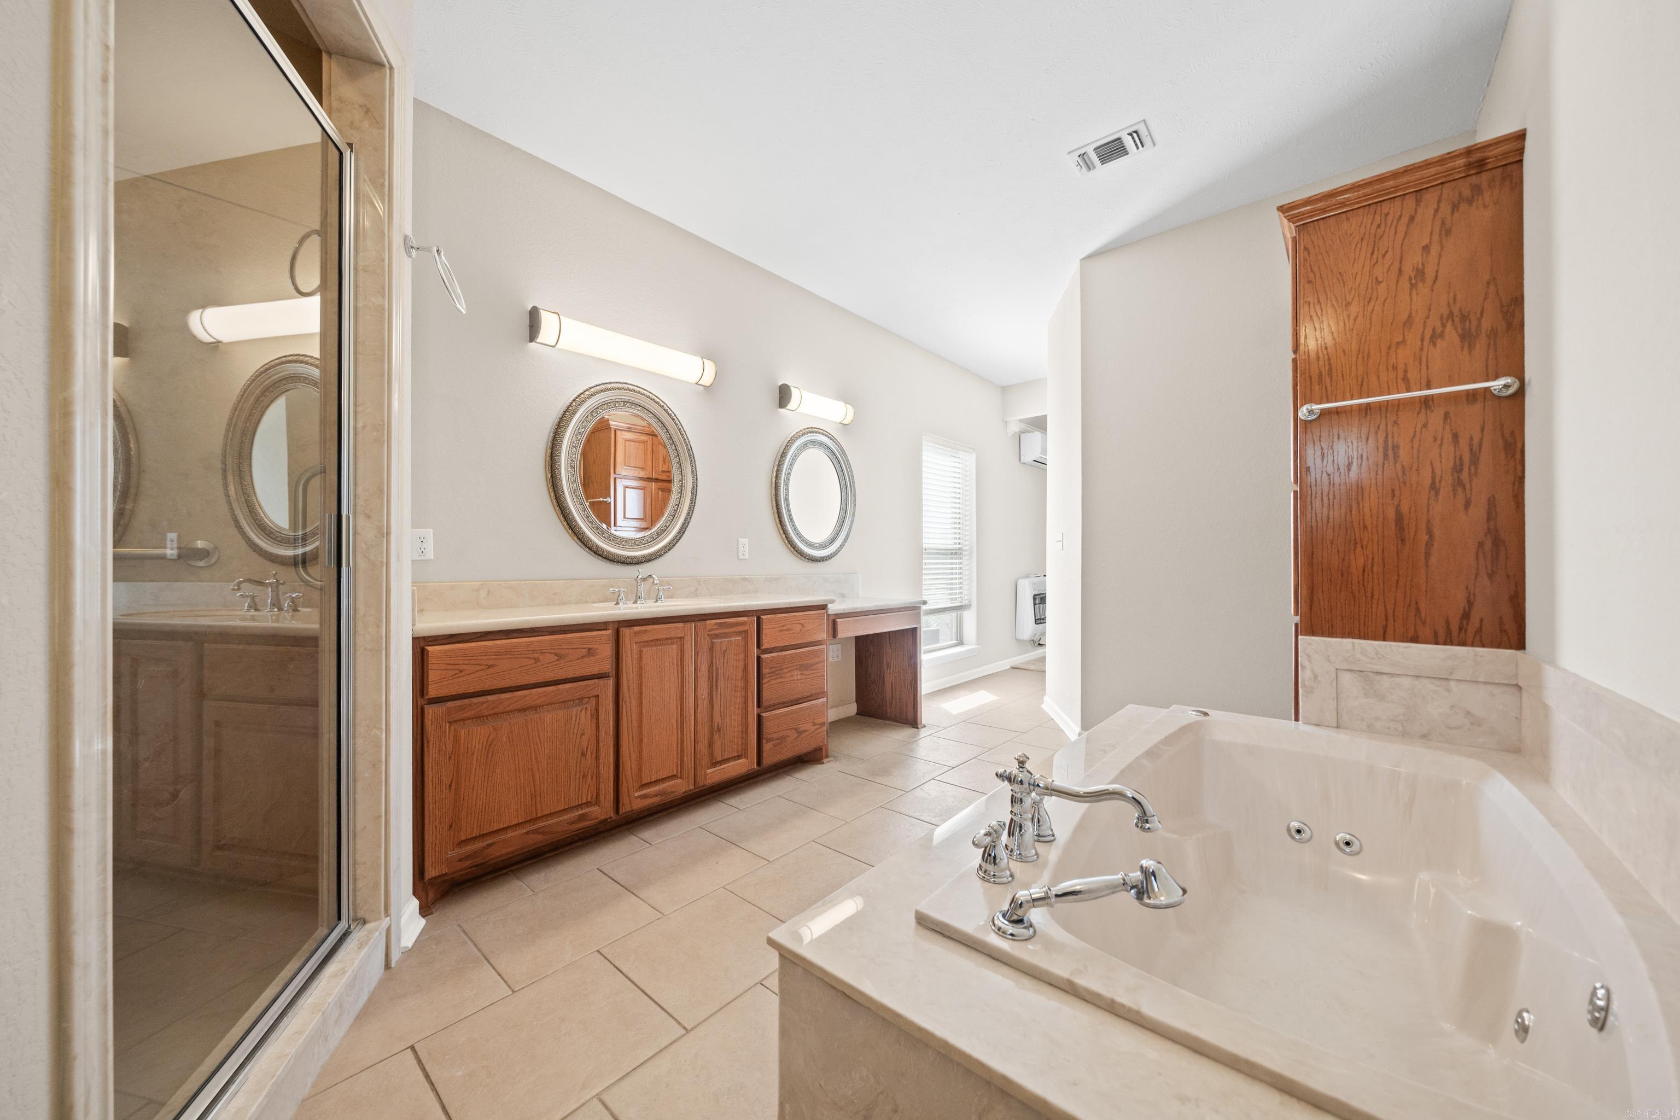
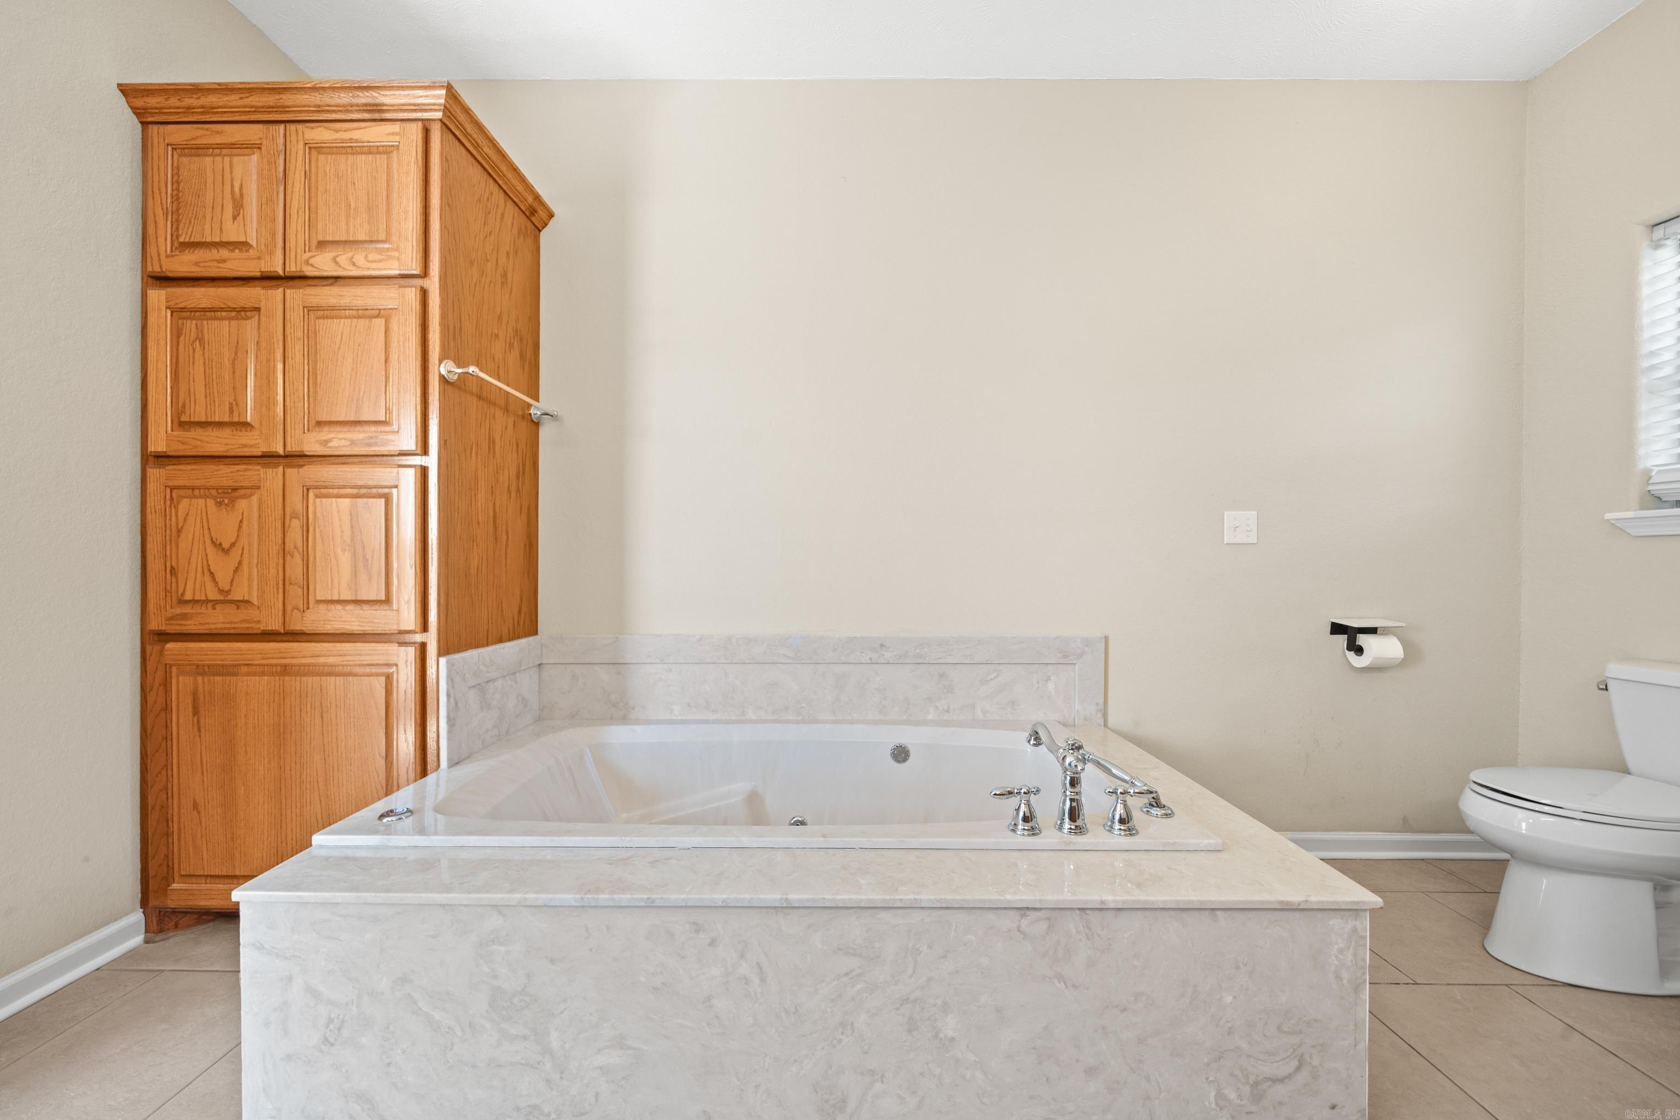
Spacious bathroom with a built-in soaking tub, walk-in shower, and long double vanity.
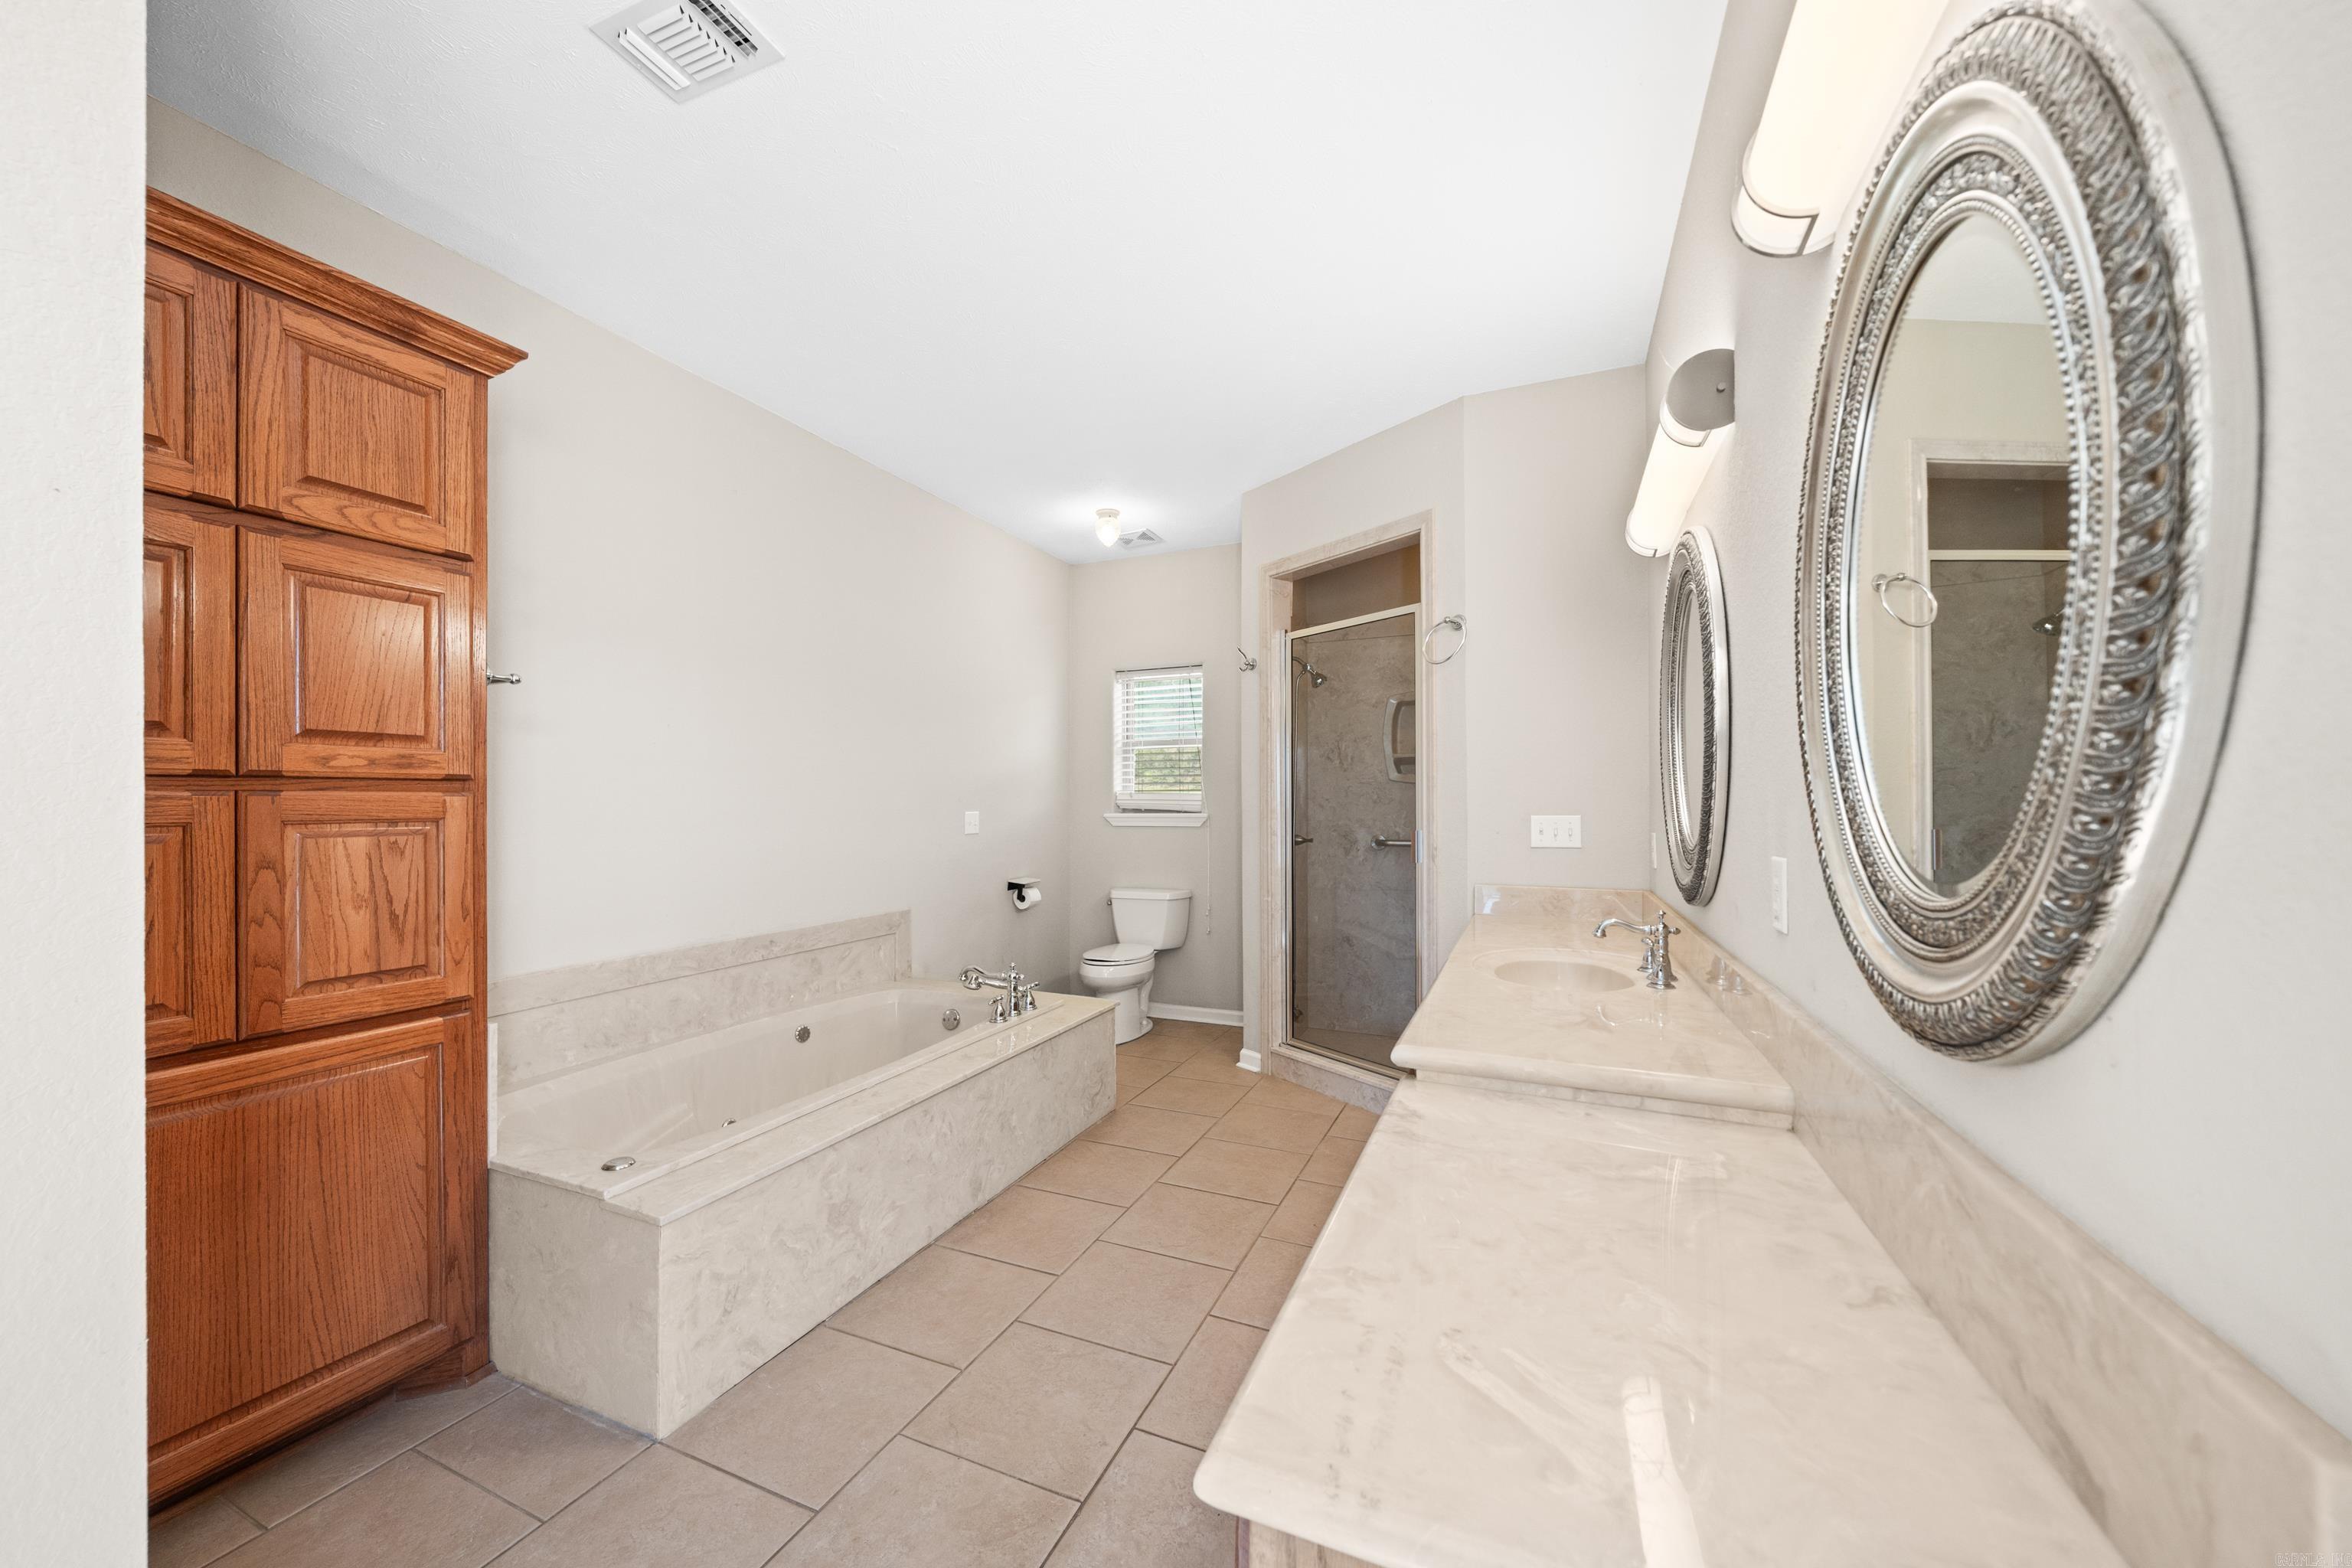
Spacious bathroom with a jetted tub, glass shower, and long wood vanity.
Bathroom with a large jetted tub, marble-look surround, and tall wood cabinetry.
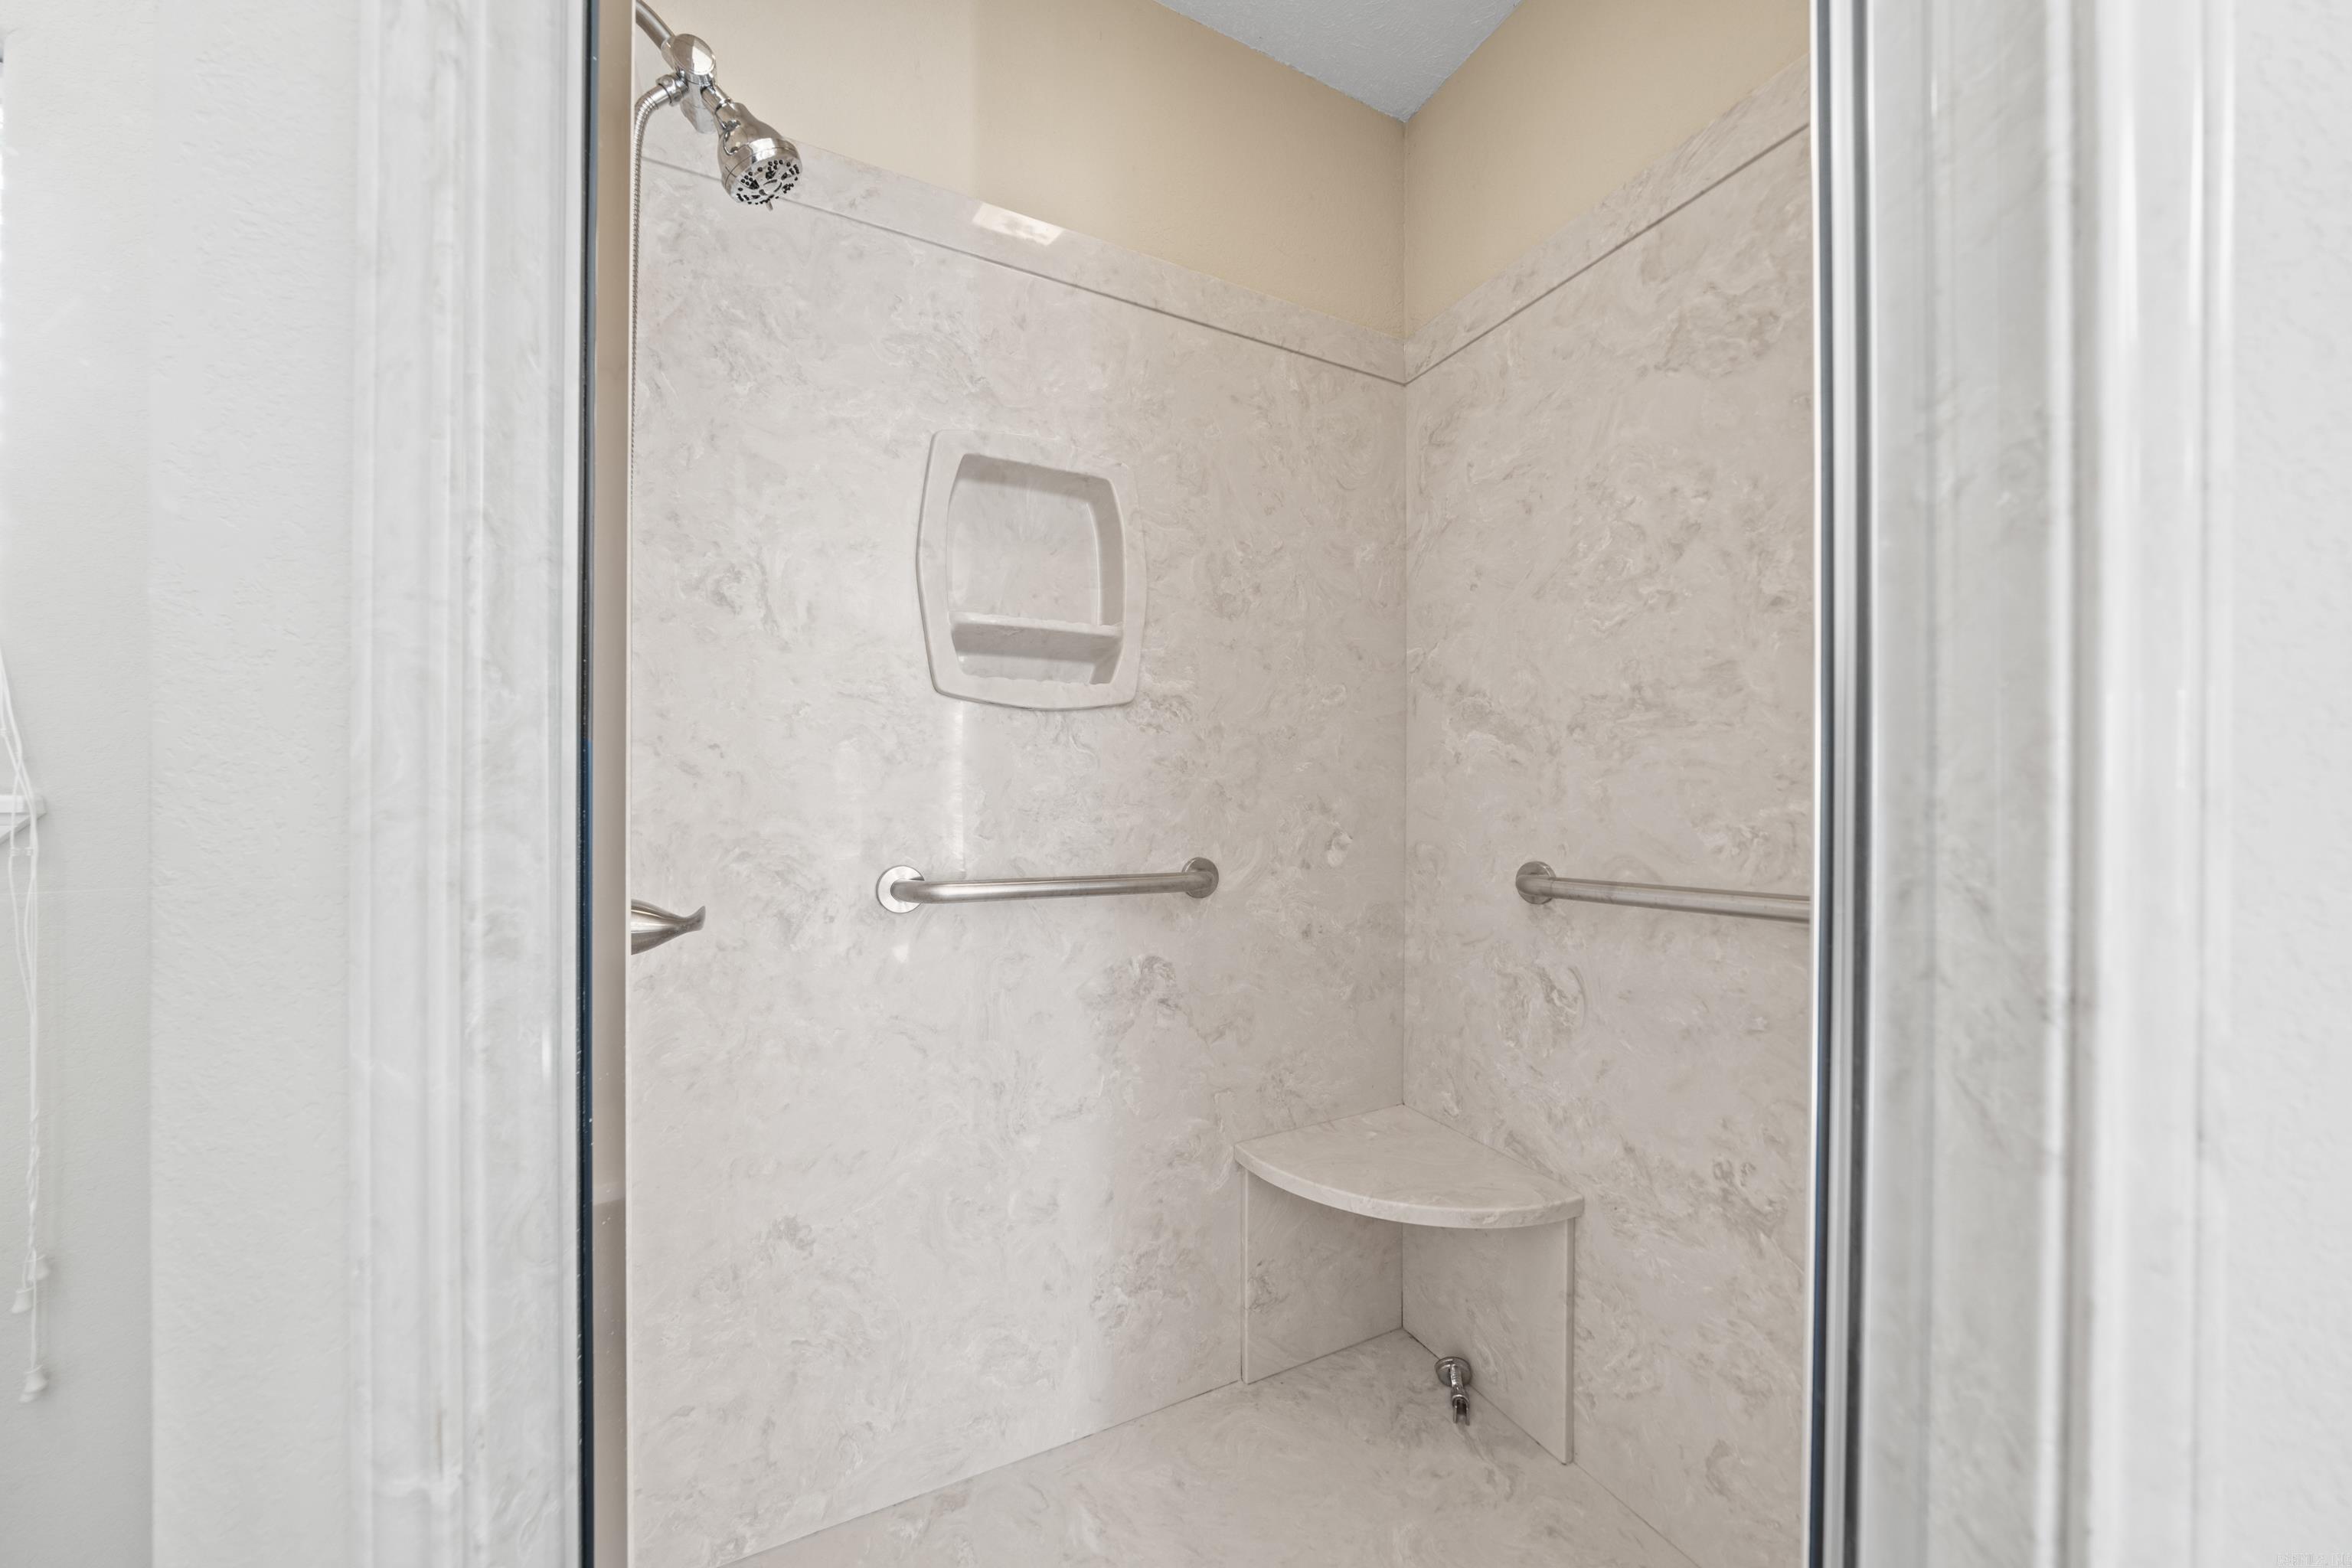
Walk-in shower with marble-pattern panels, a built-in corner seat, and grab bars.
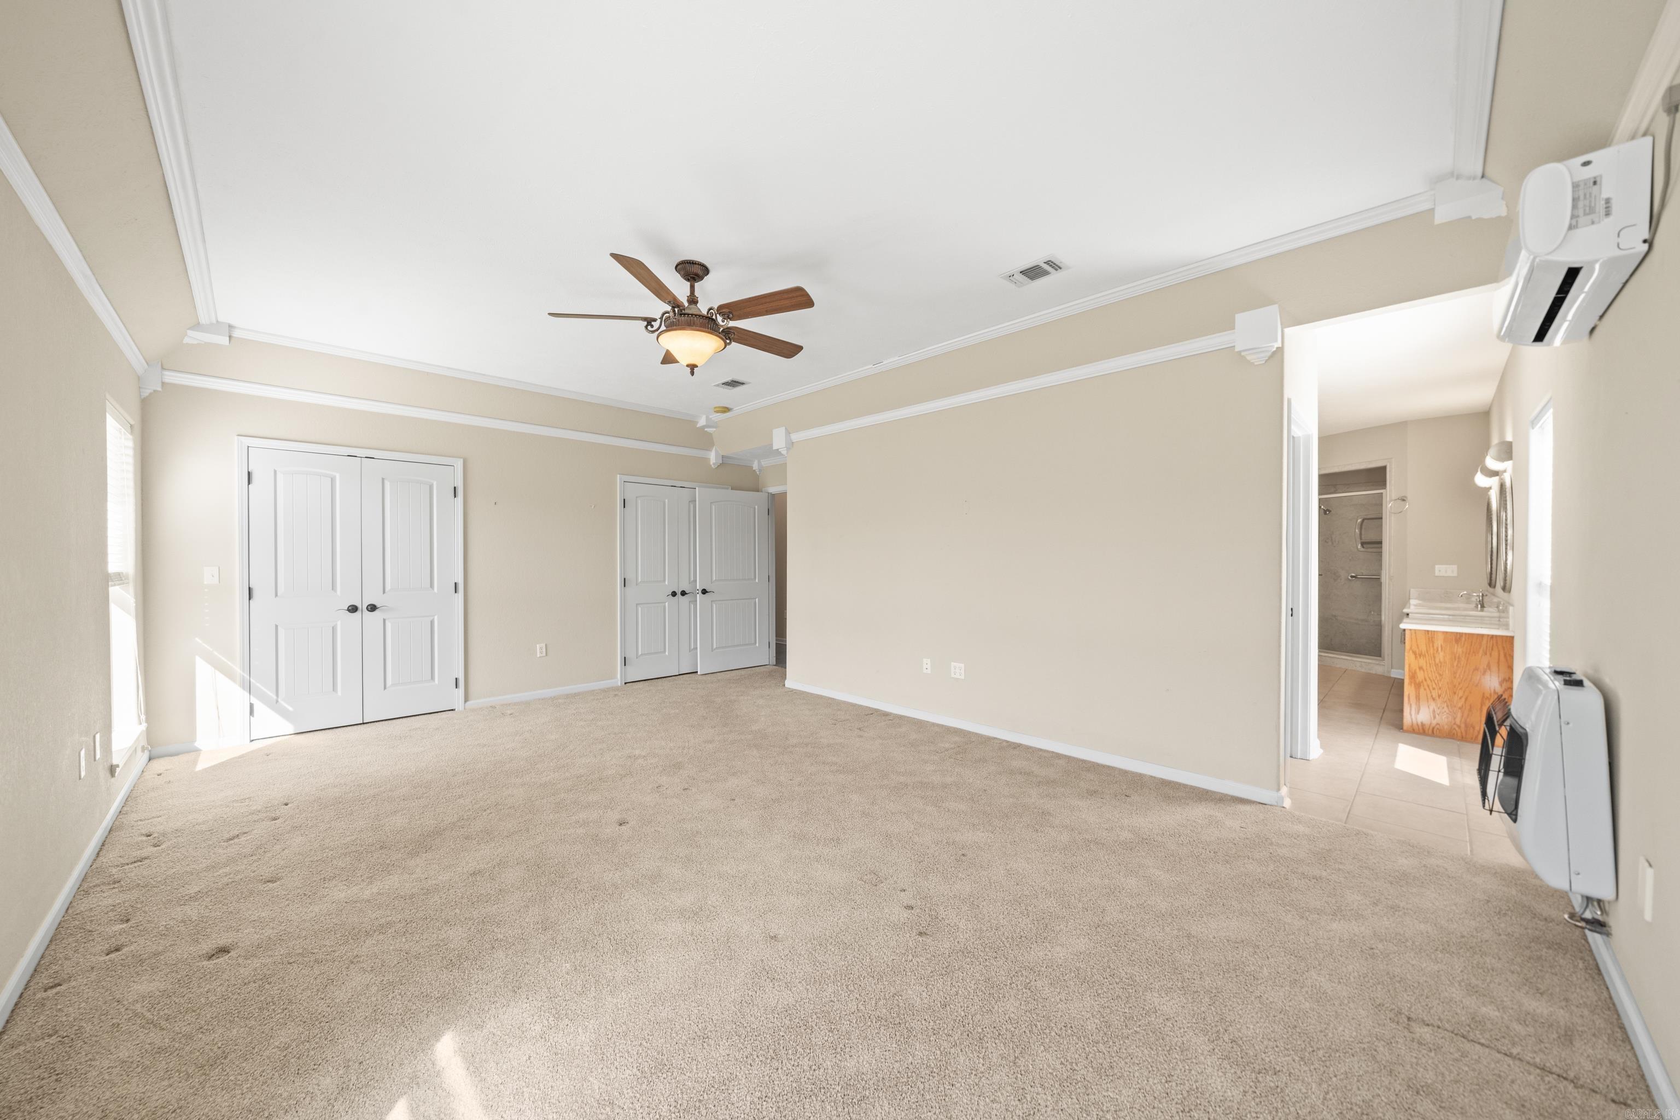
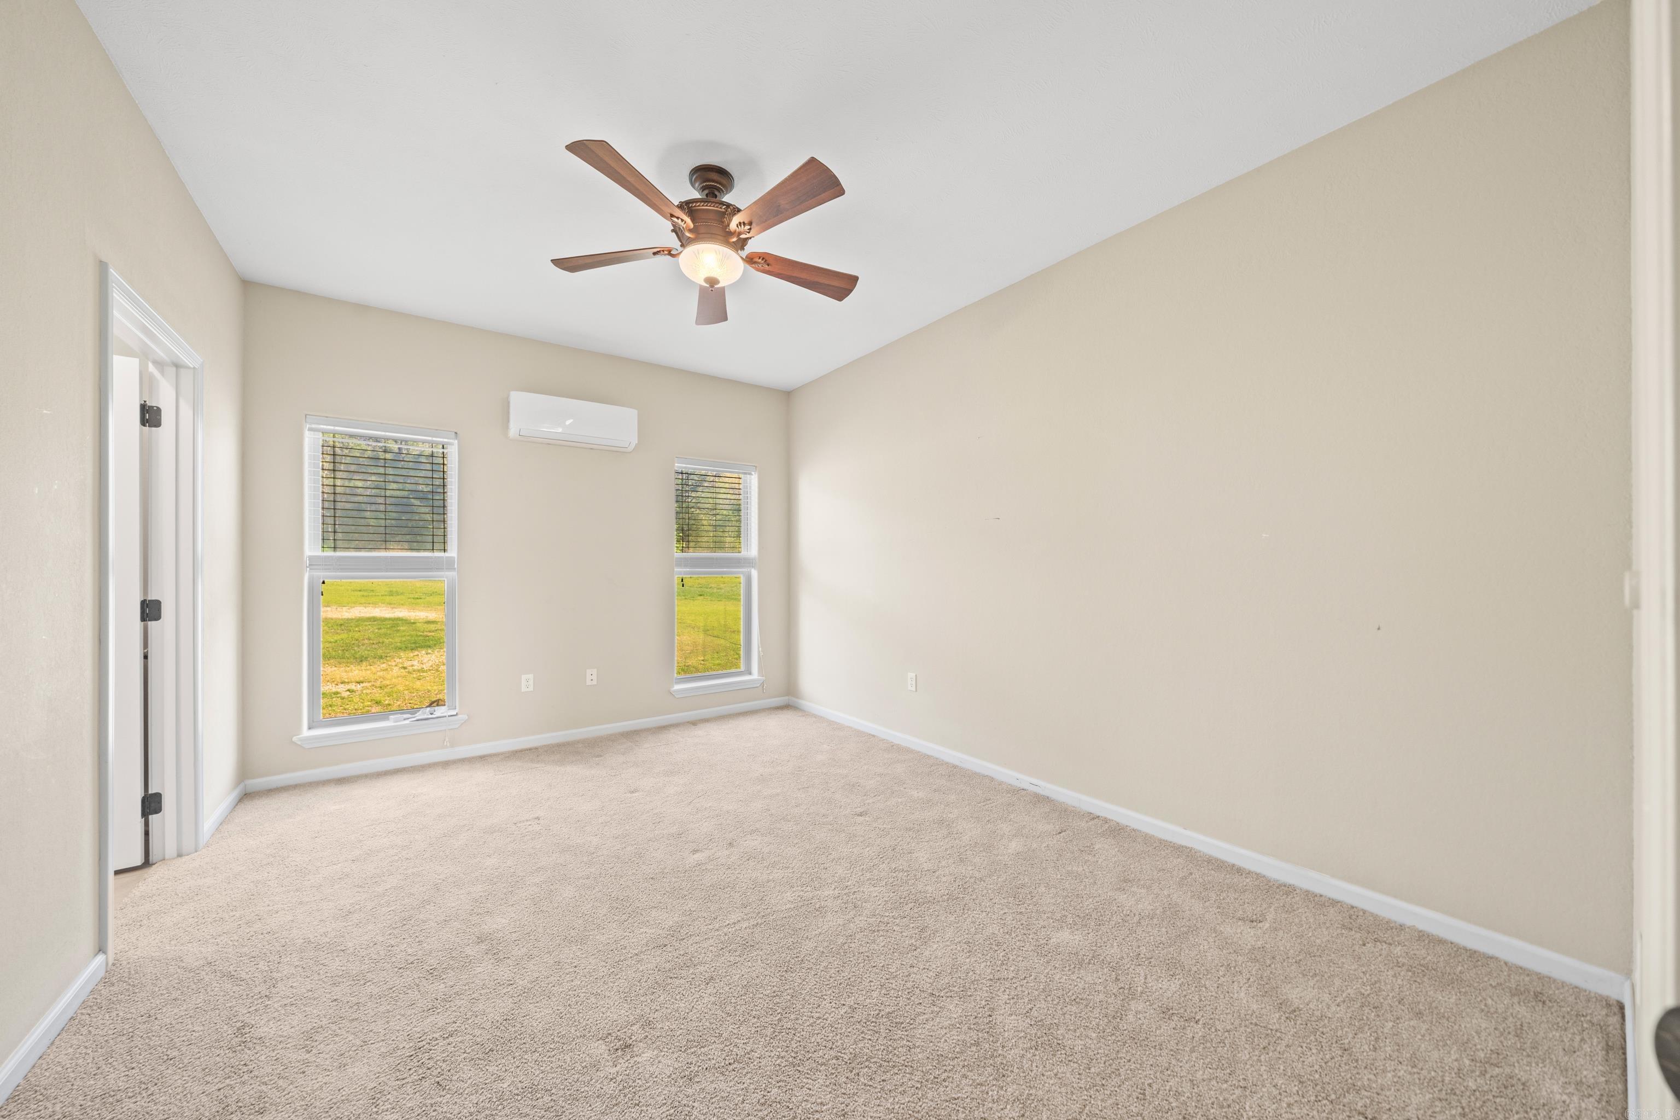
Empty carpeted room with two windows, a ceiling fan, and a wall-mounted mini-split air conditioner.
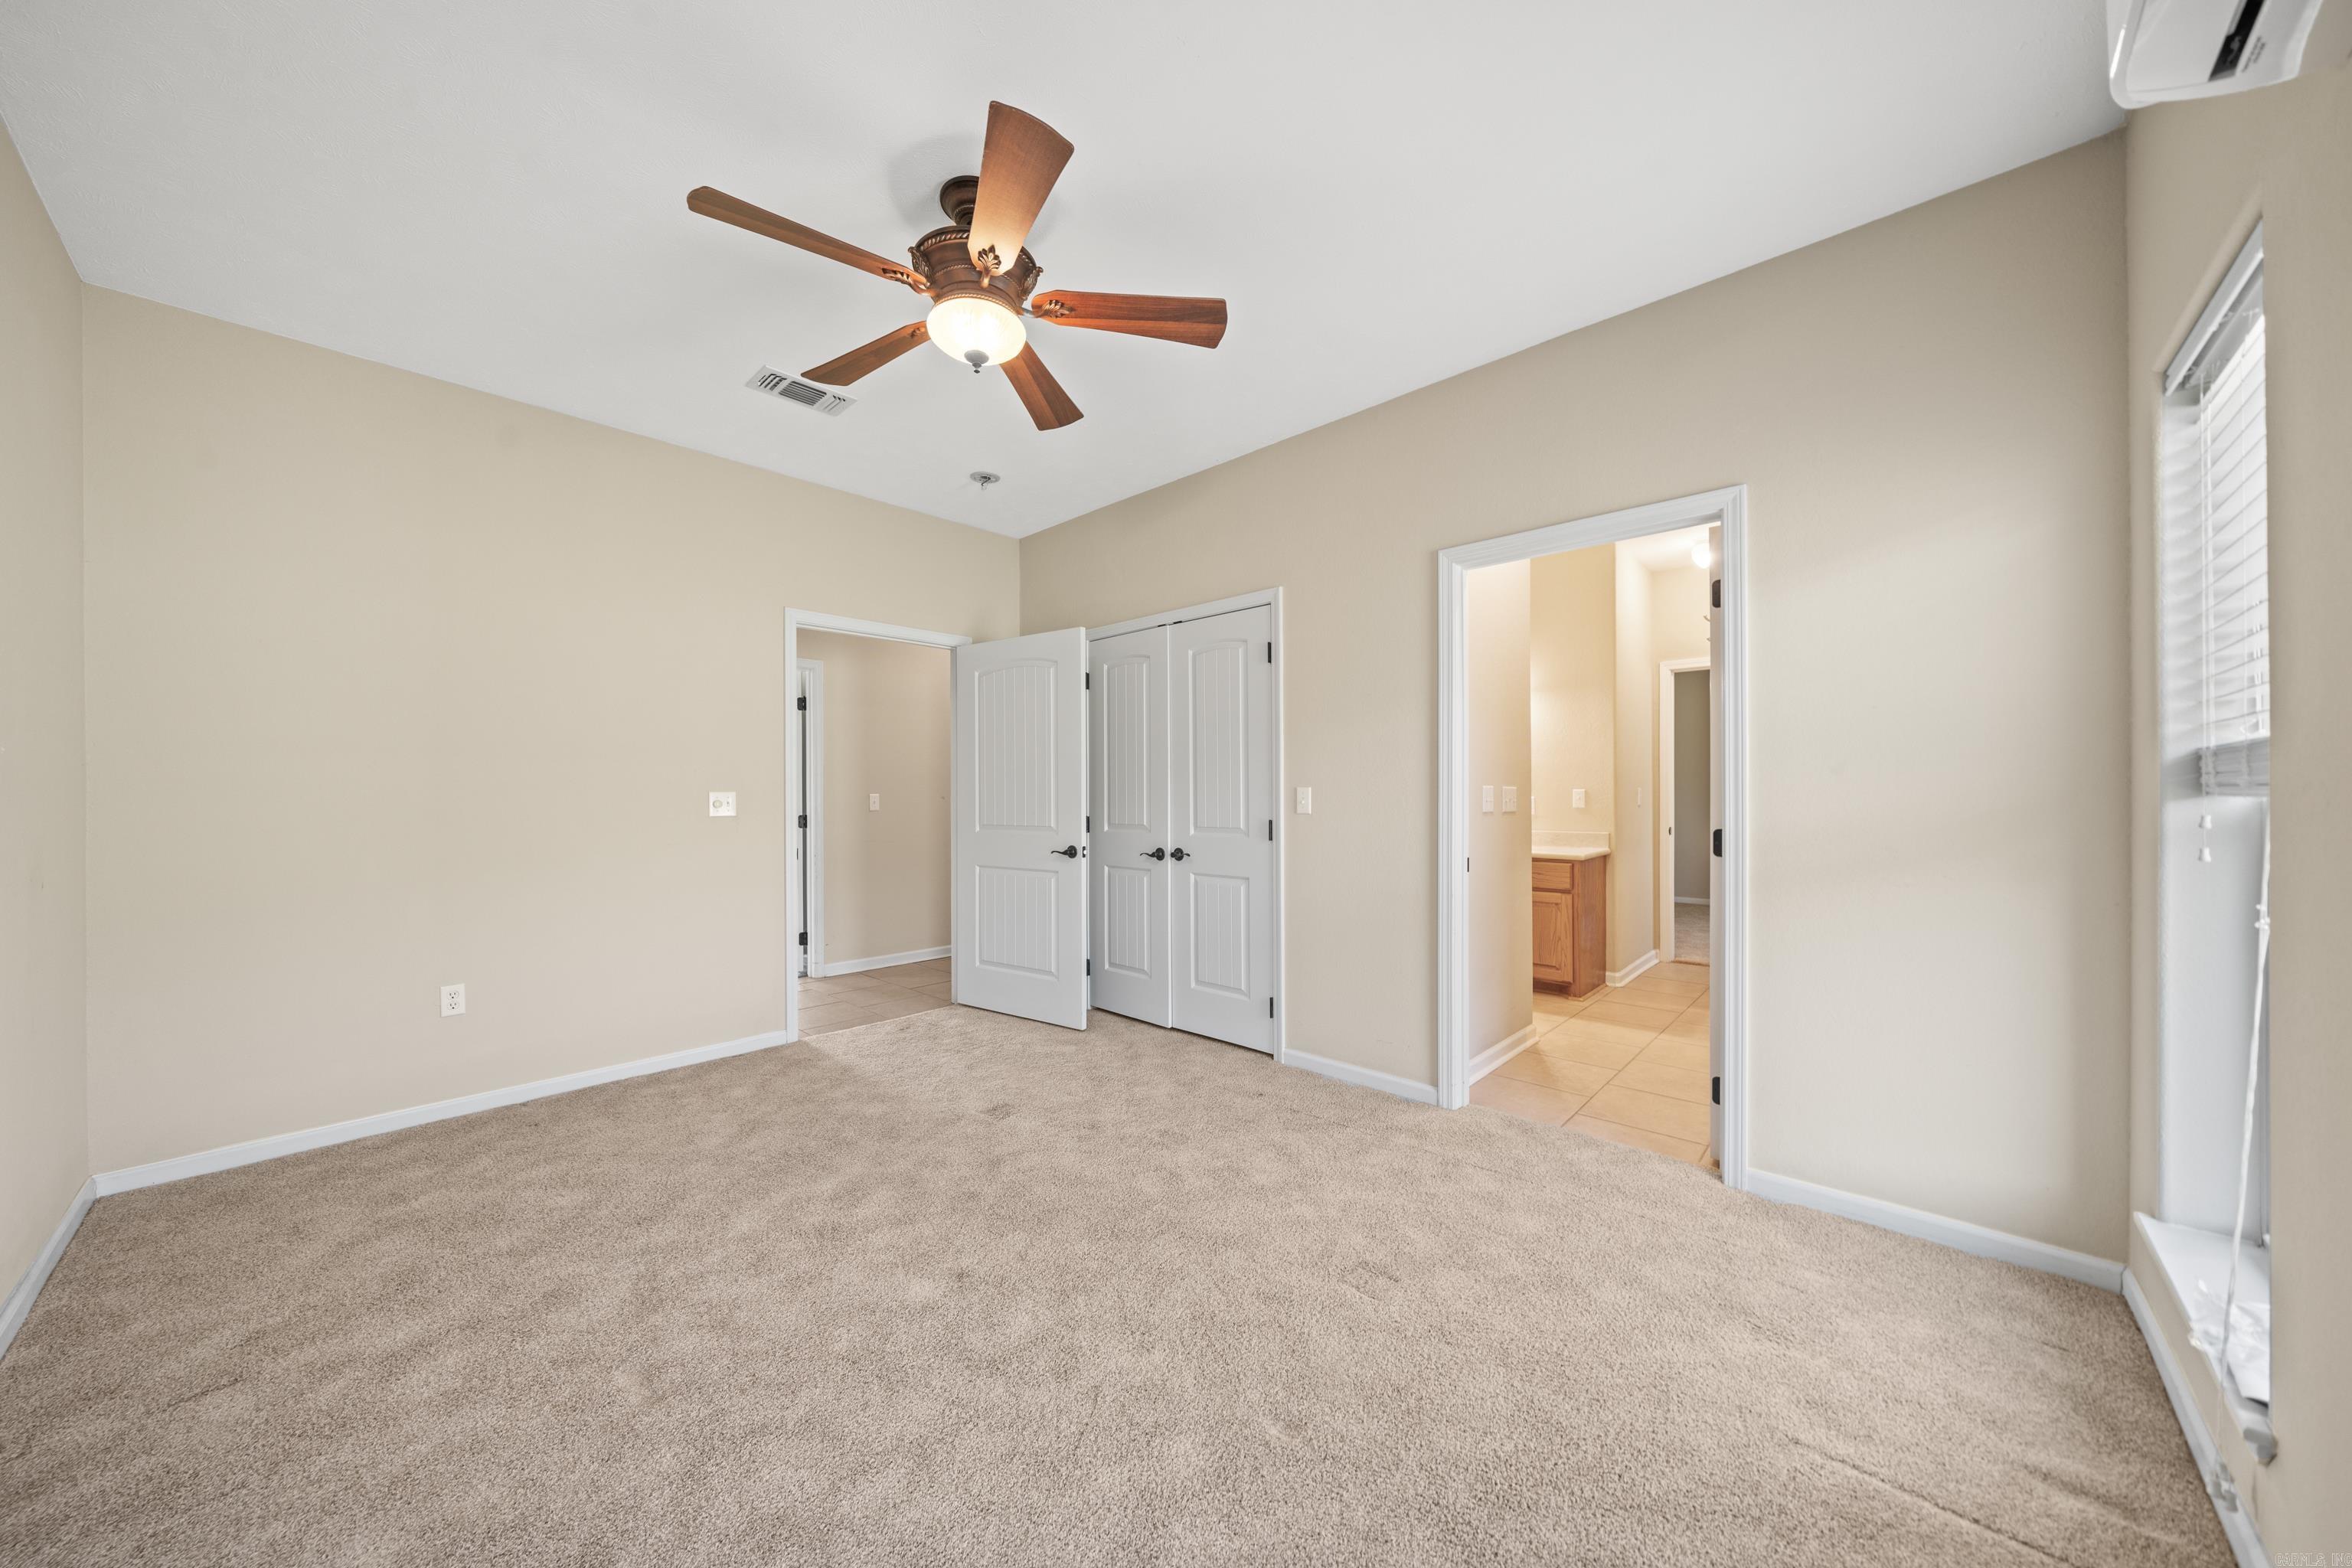
Empty carpeted bedroom with a wooden ceiling fan, window blinds, and an open doorway to a bathroom.
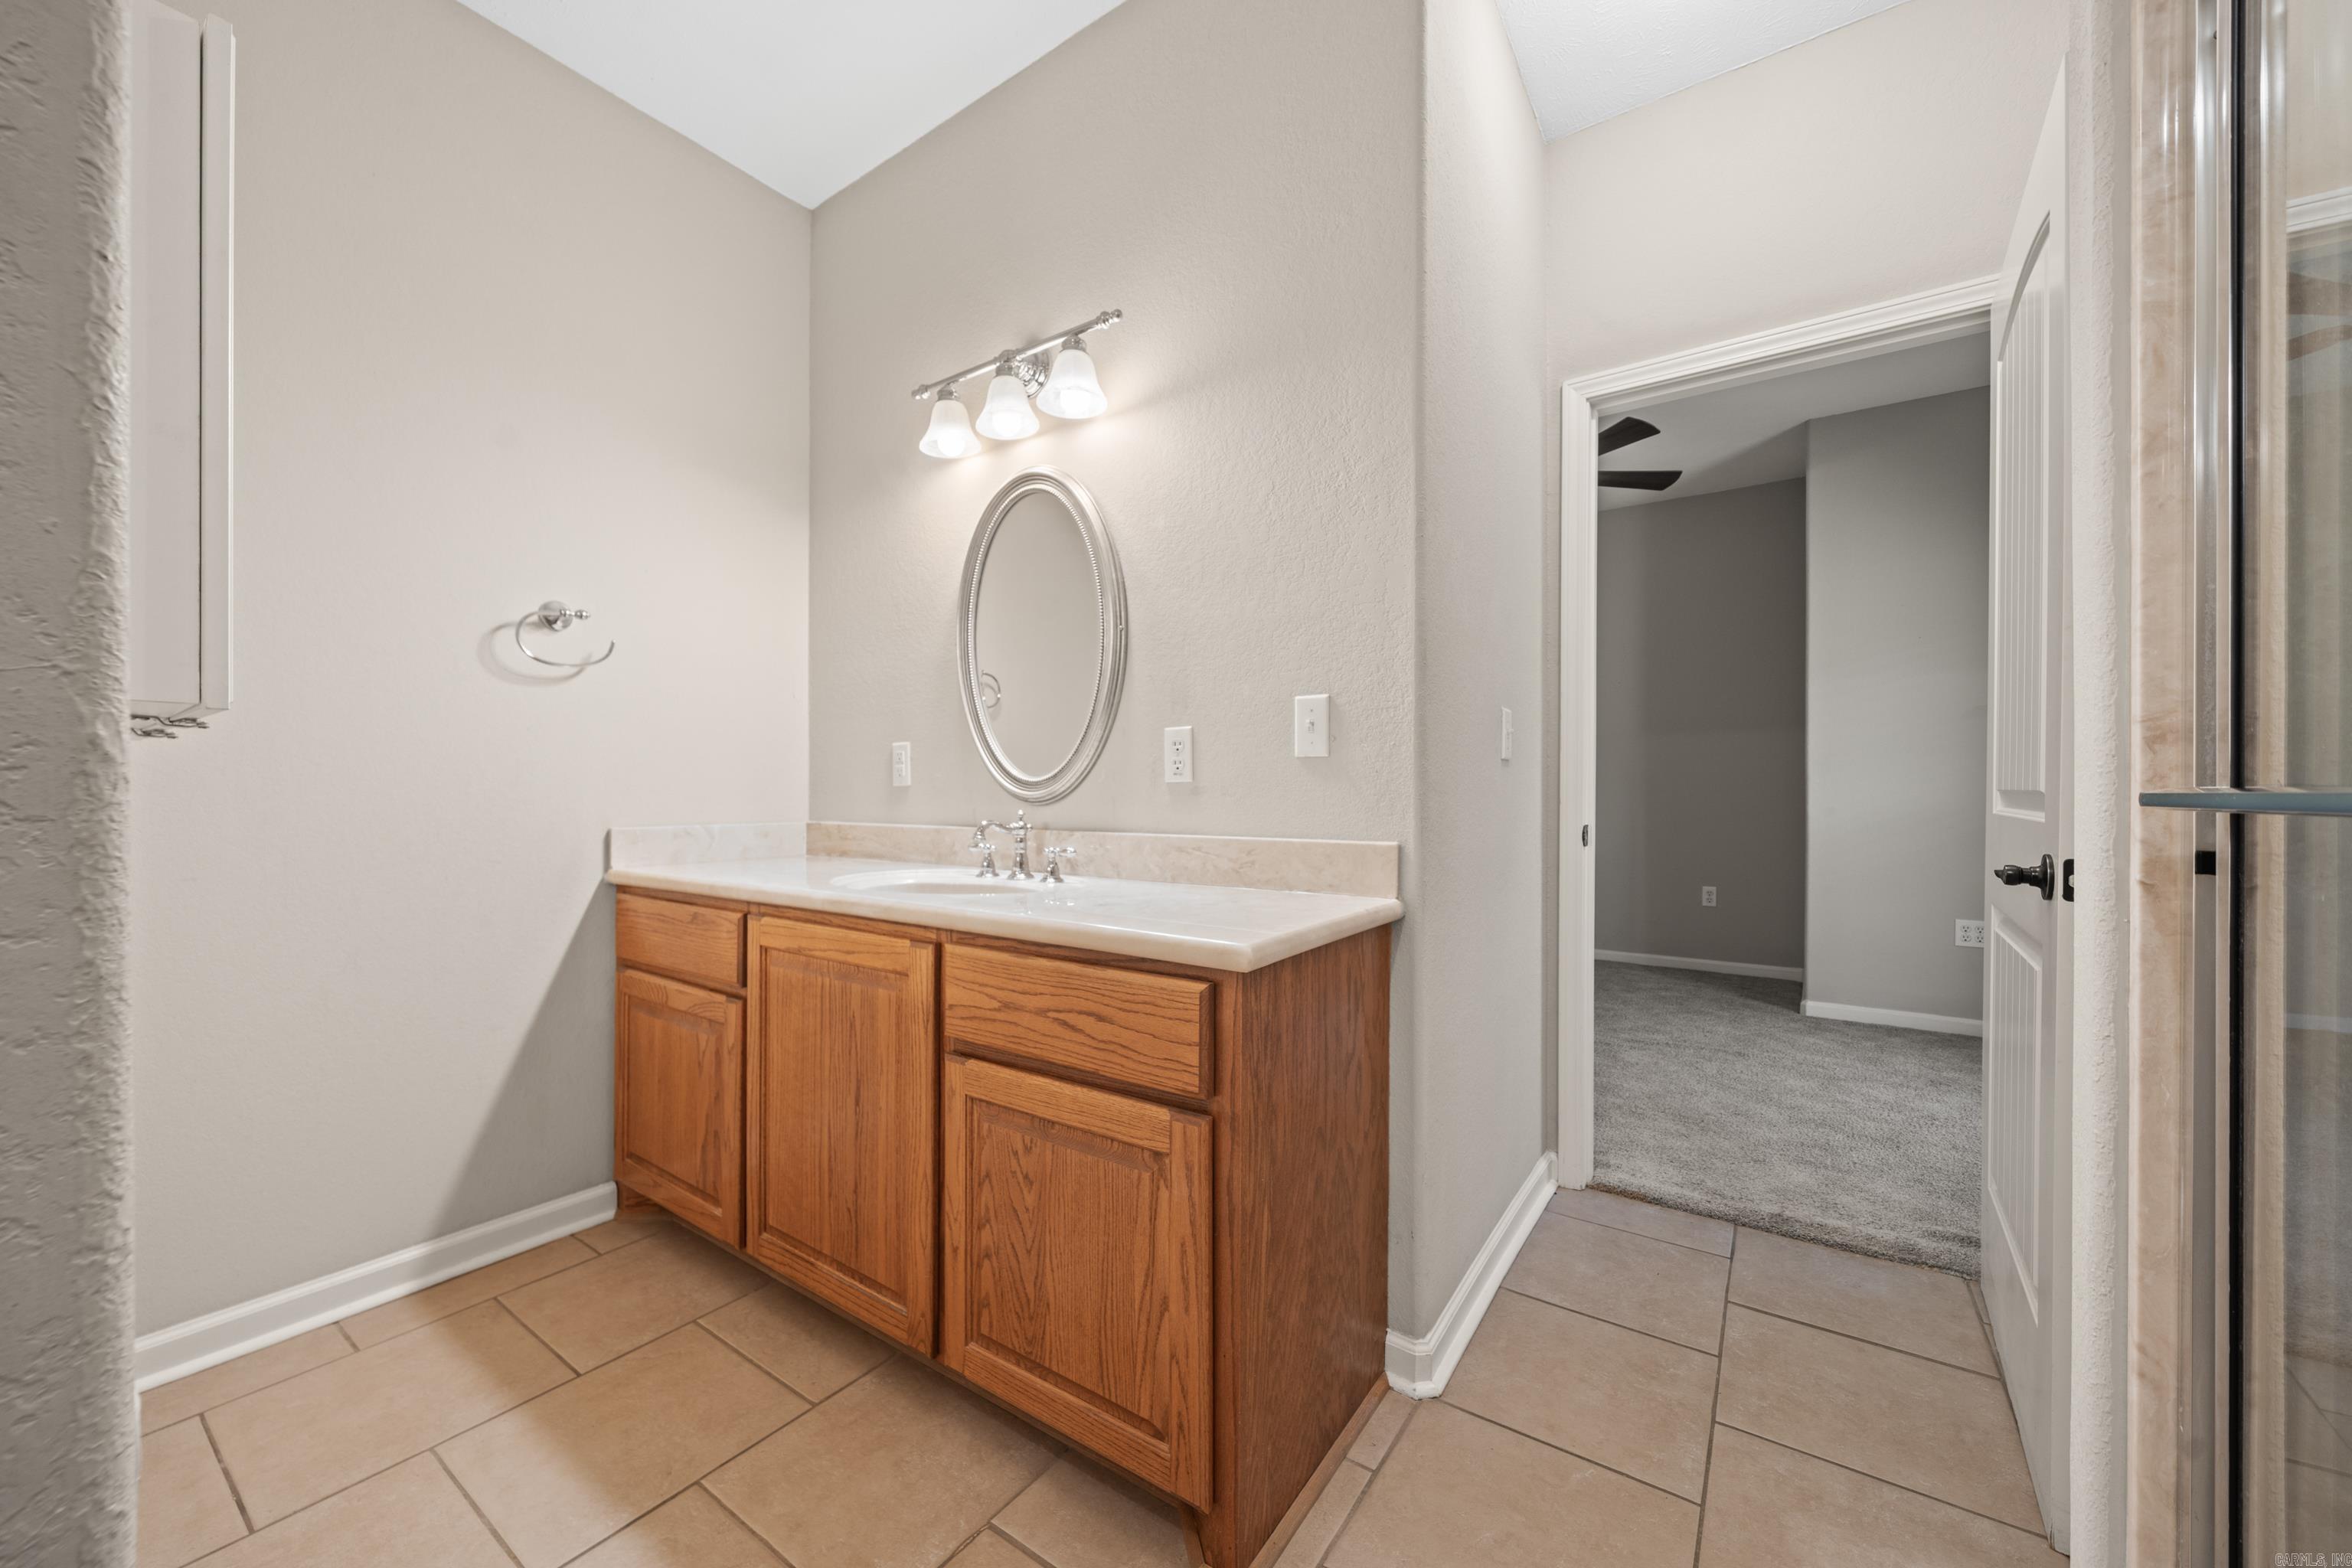
Bathroom with a wood vanity and oval mirror, opening onto a carpeted room.
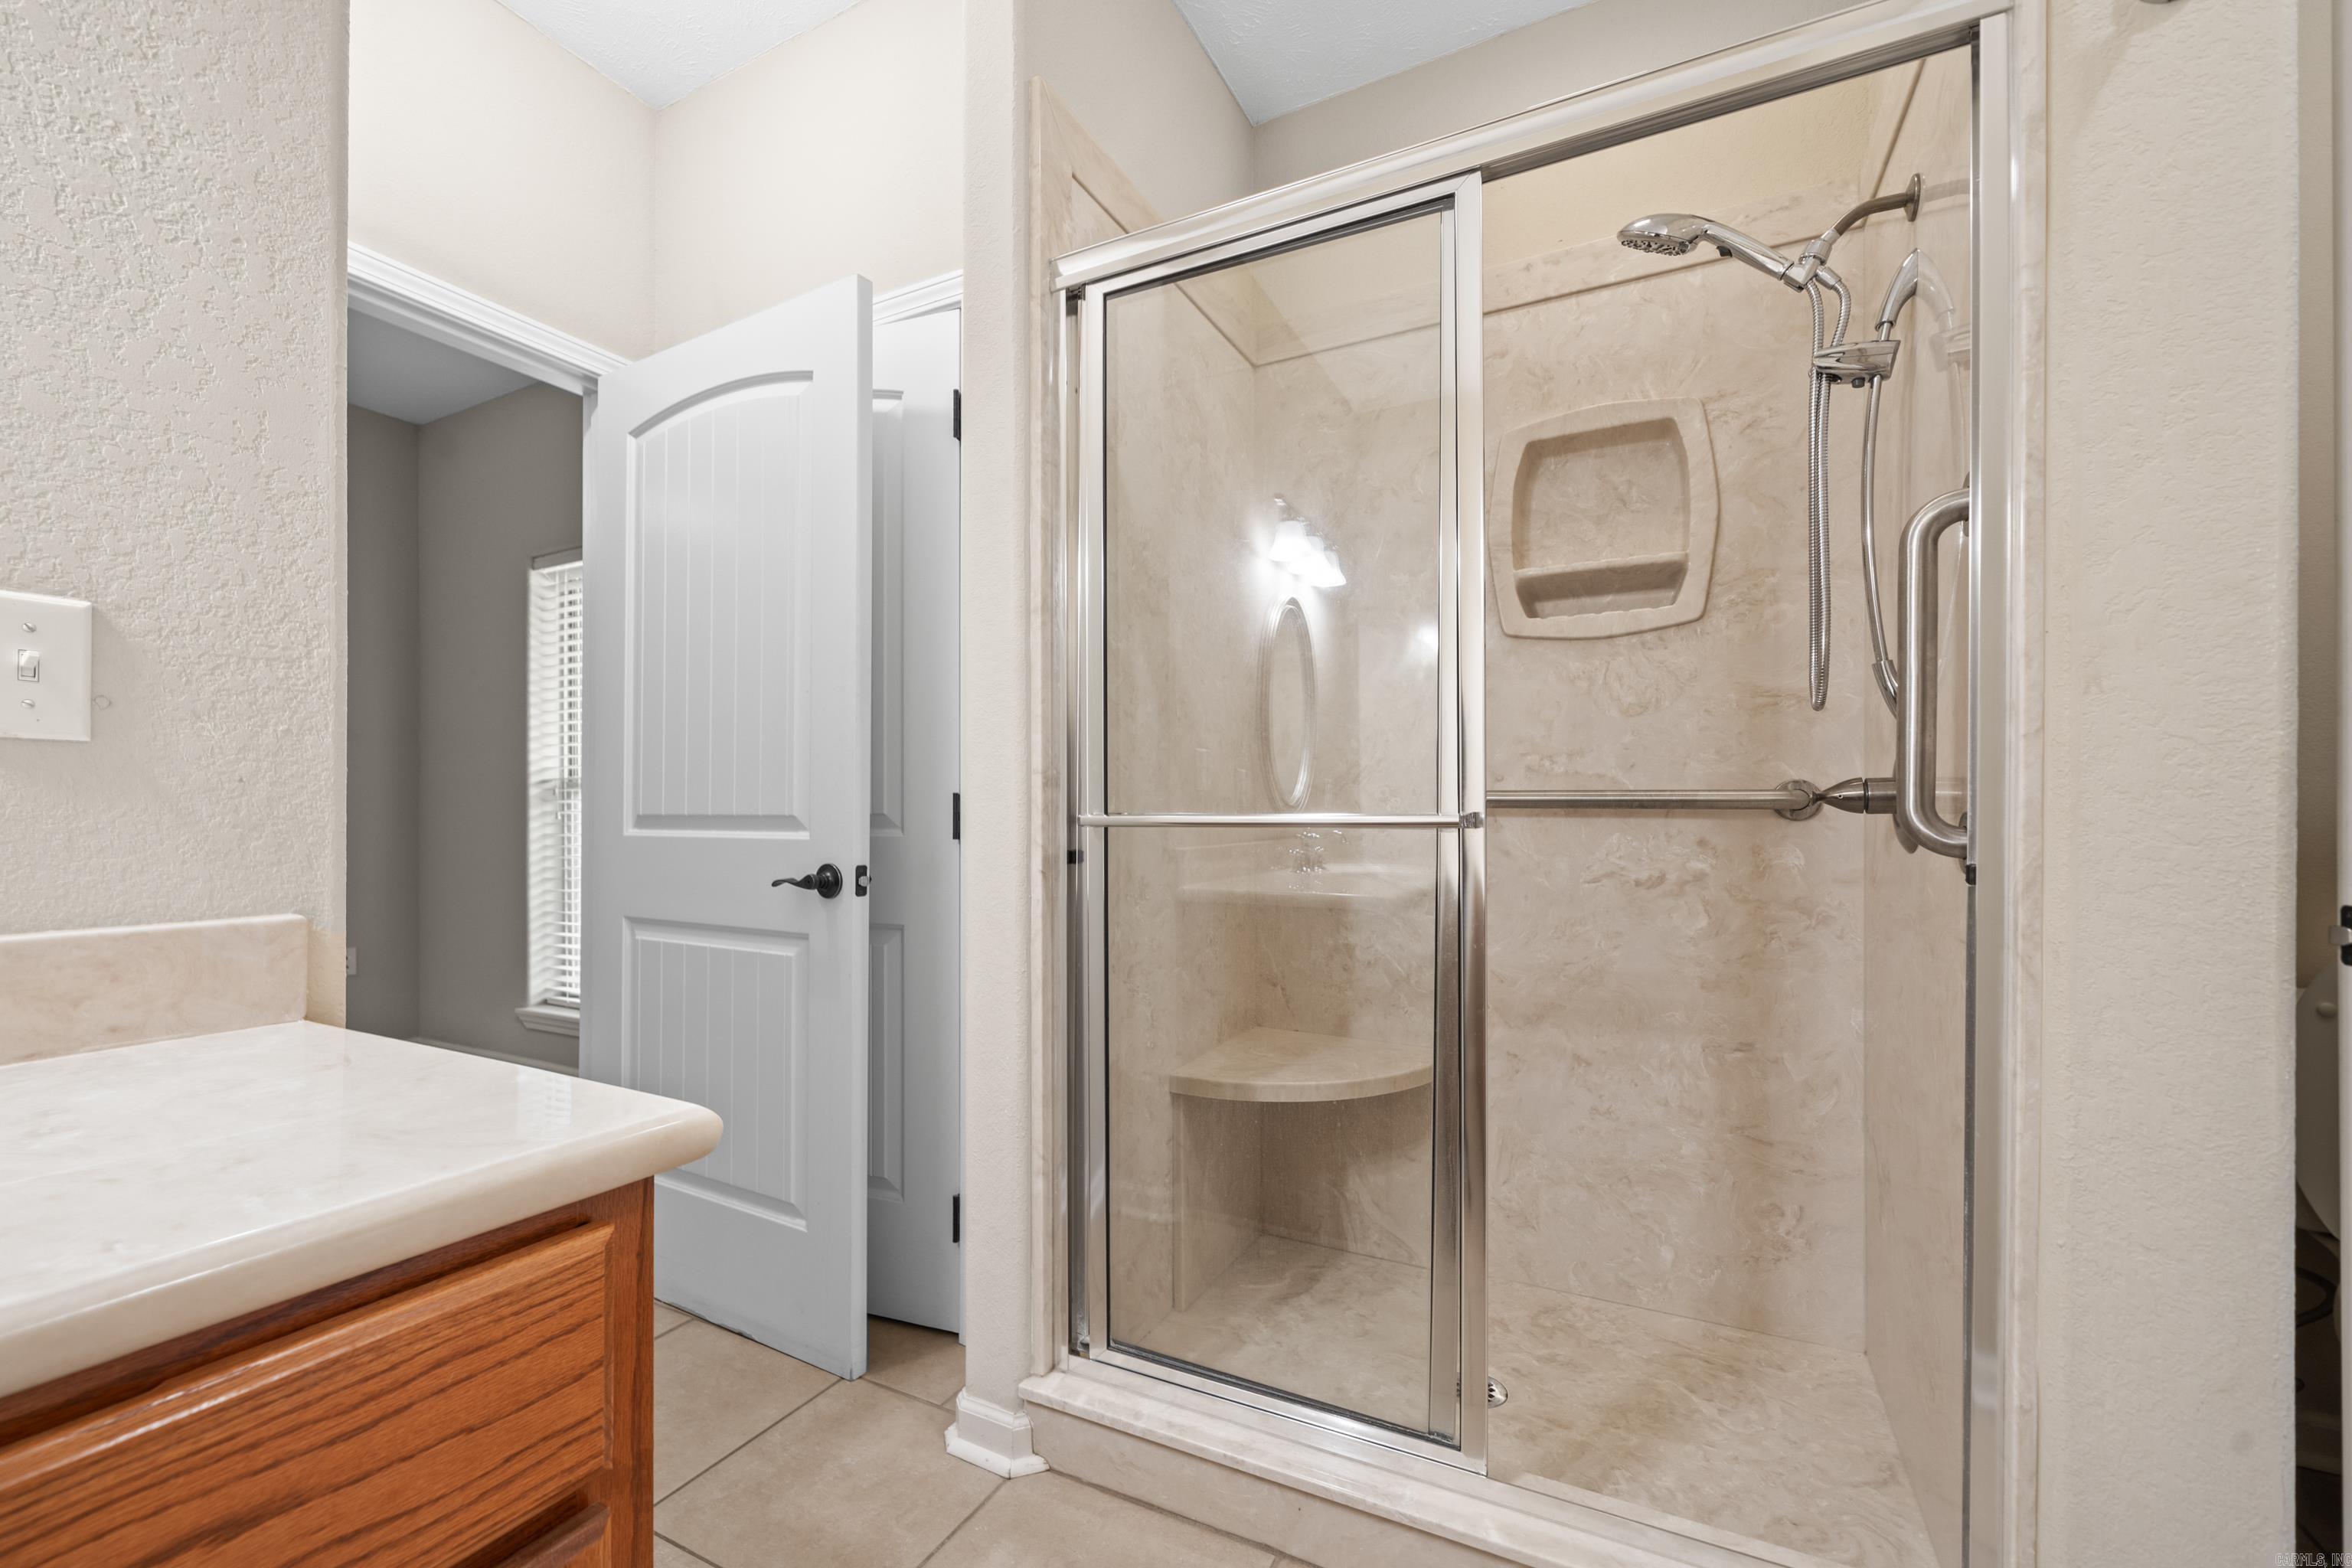
Bathroom with a glass-enclosed tiled shower, built-in seat, grab bars, and wood vanity.
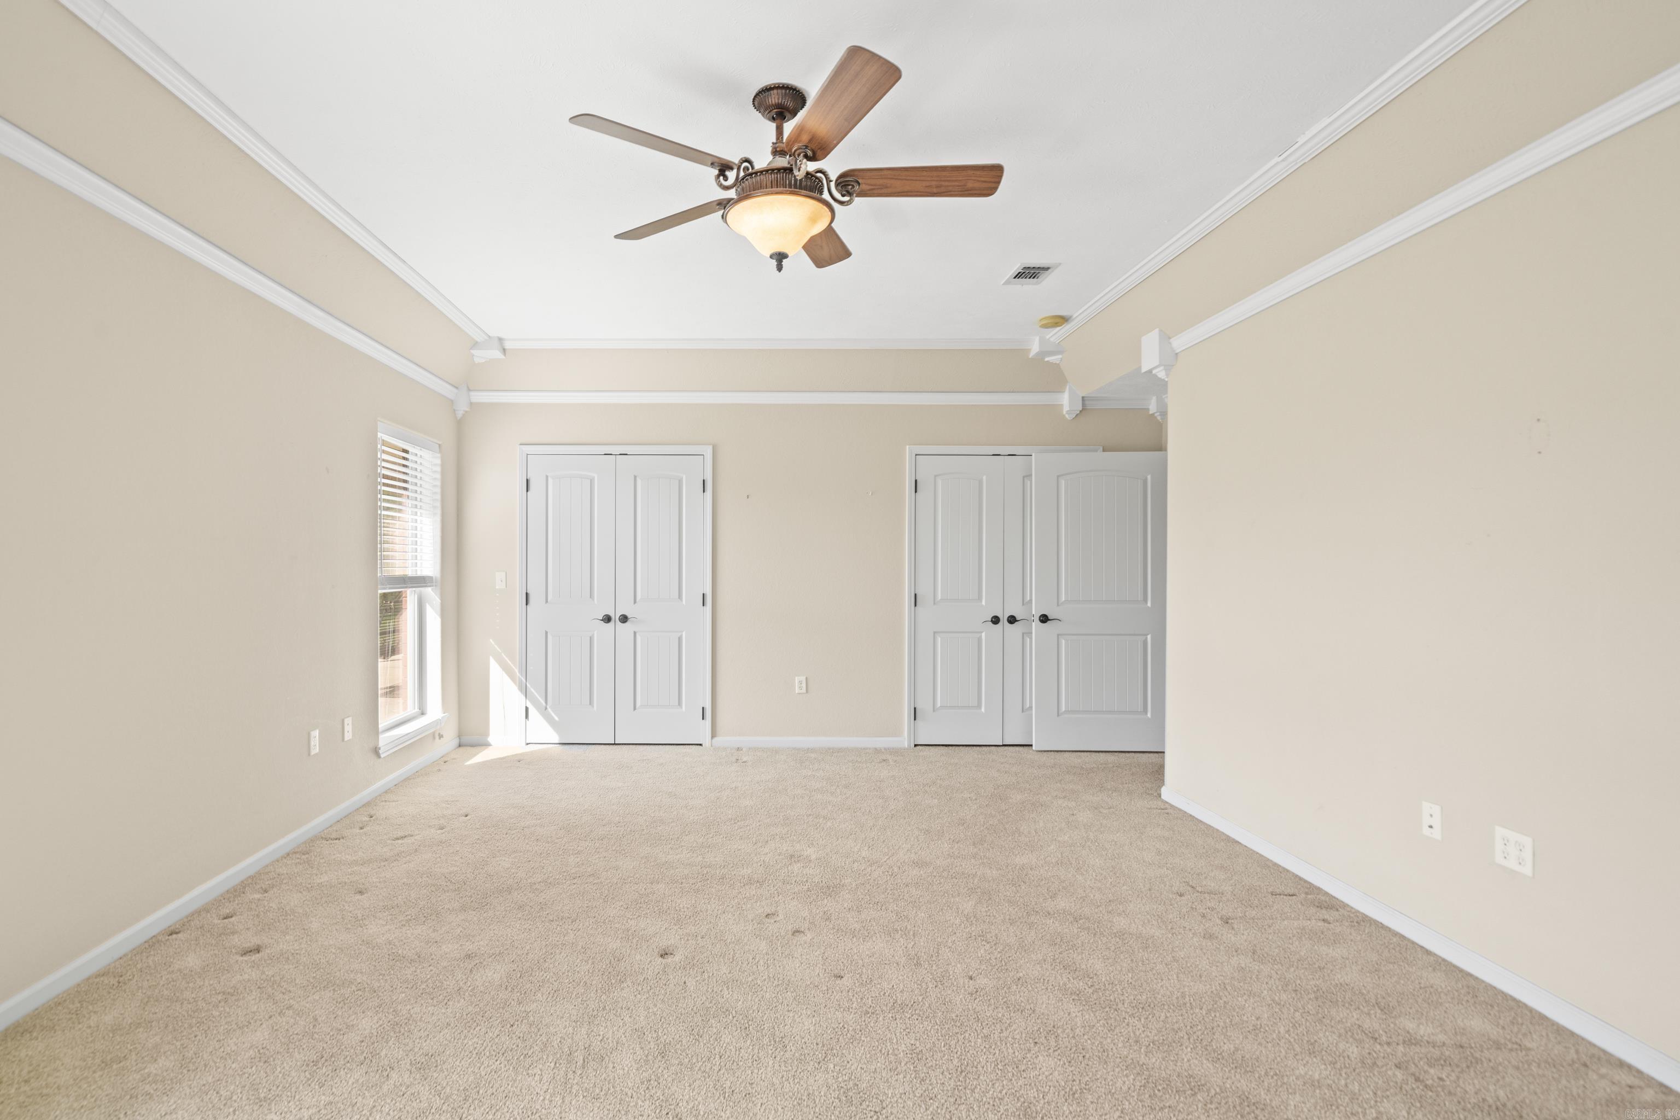
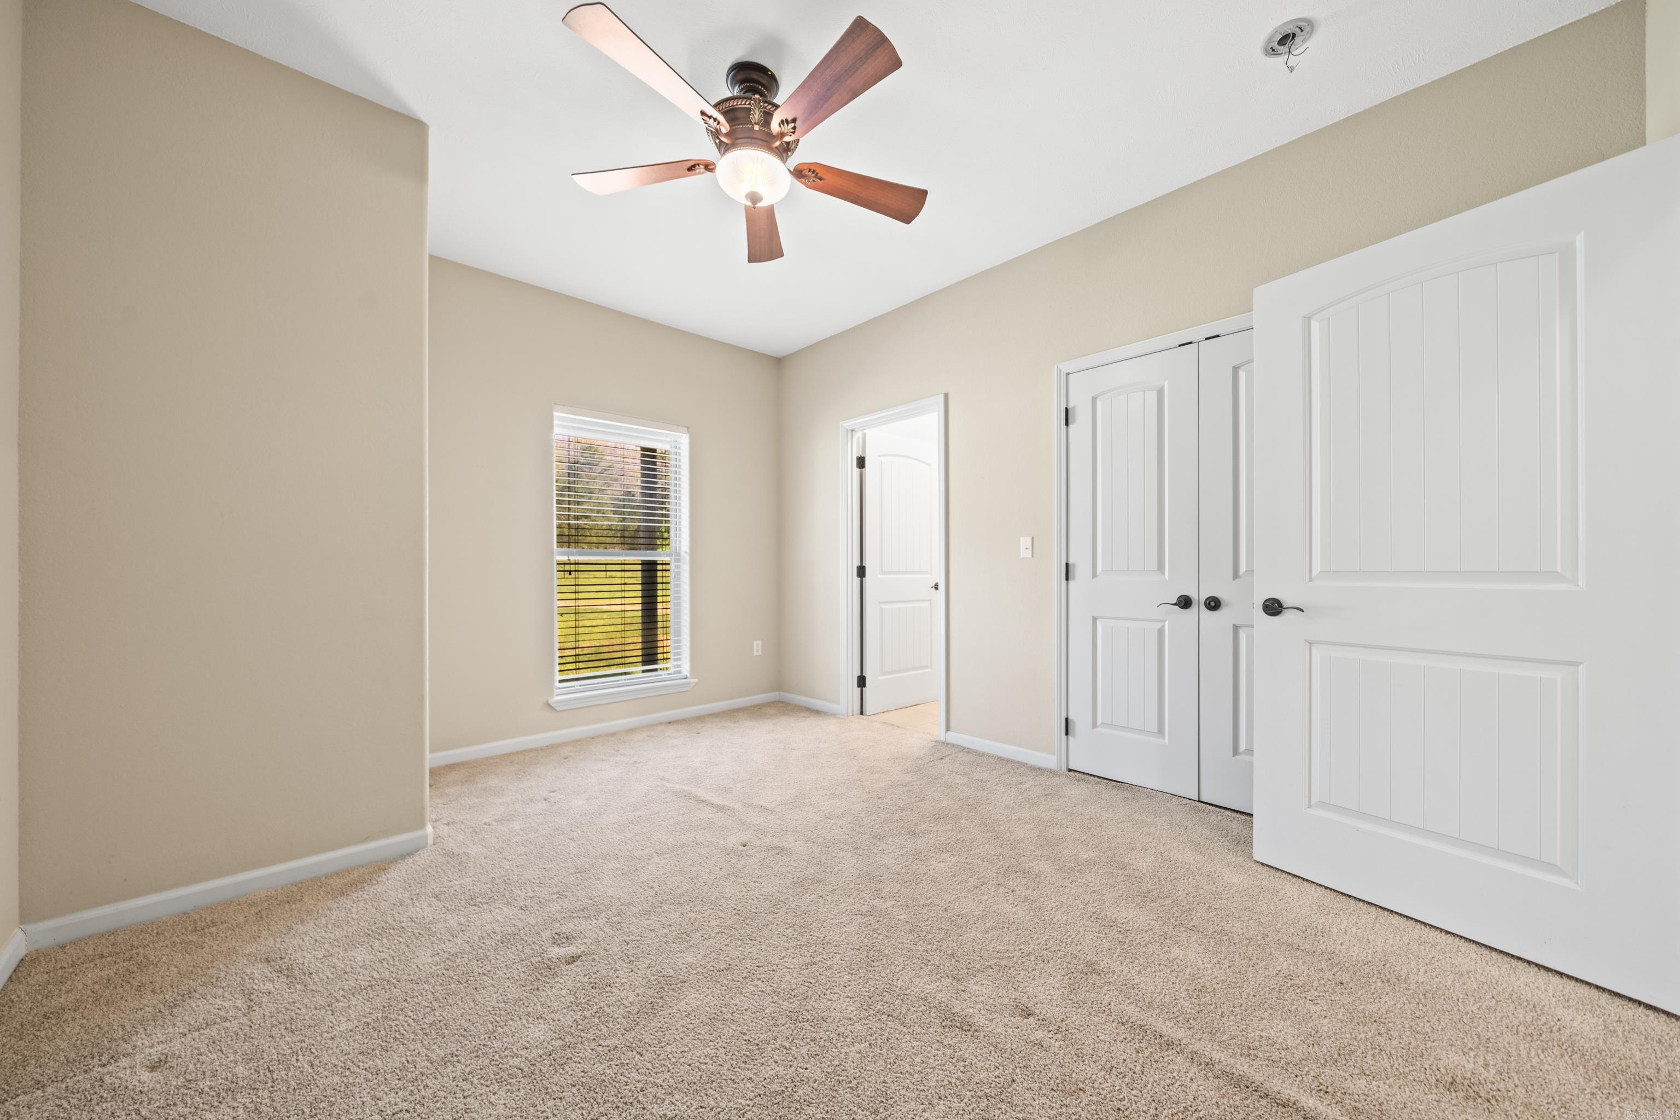
Empty carpeted bedroom with a ceiling fan, window, and white closet doors.
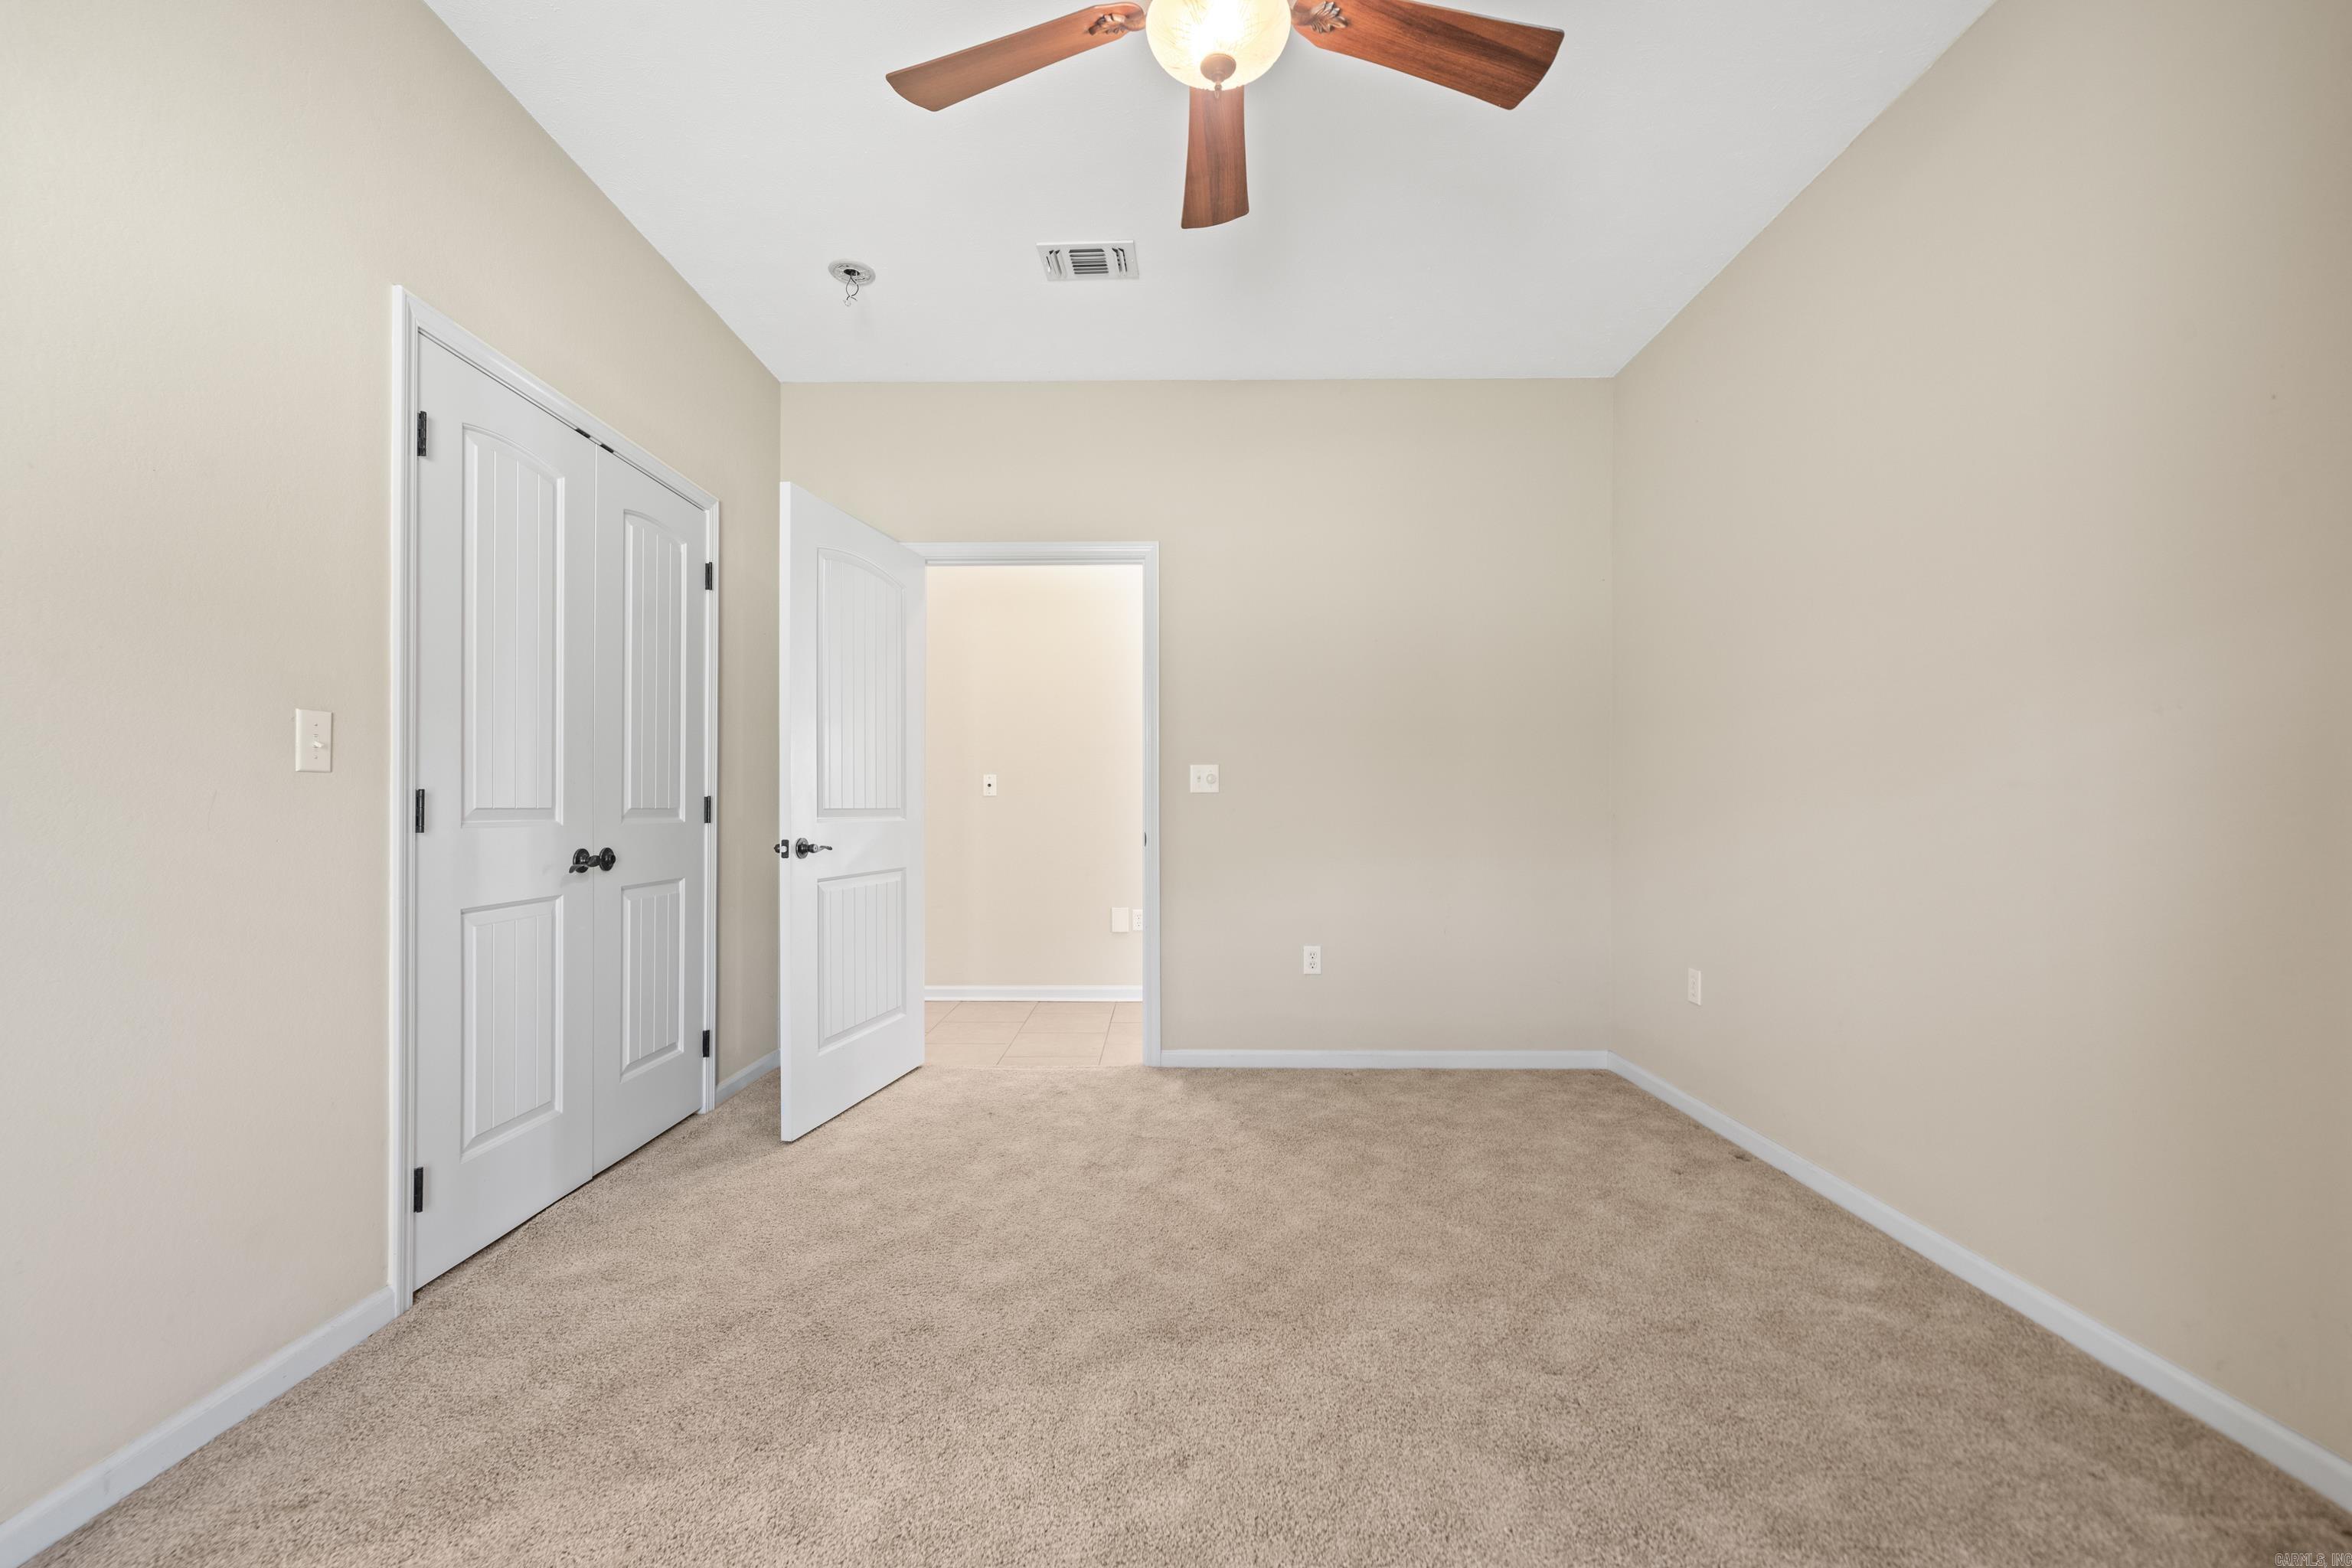
Empty carpeted bedroom with white paneled doors and a wood-blade ceiling fan.
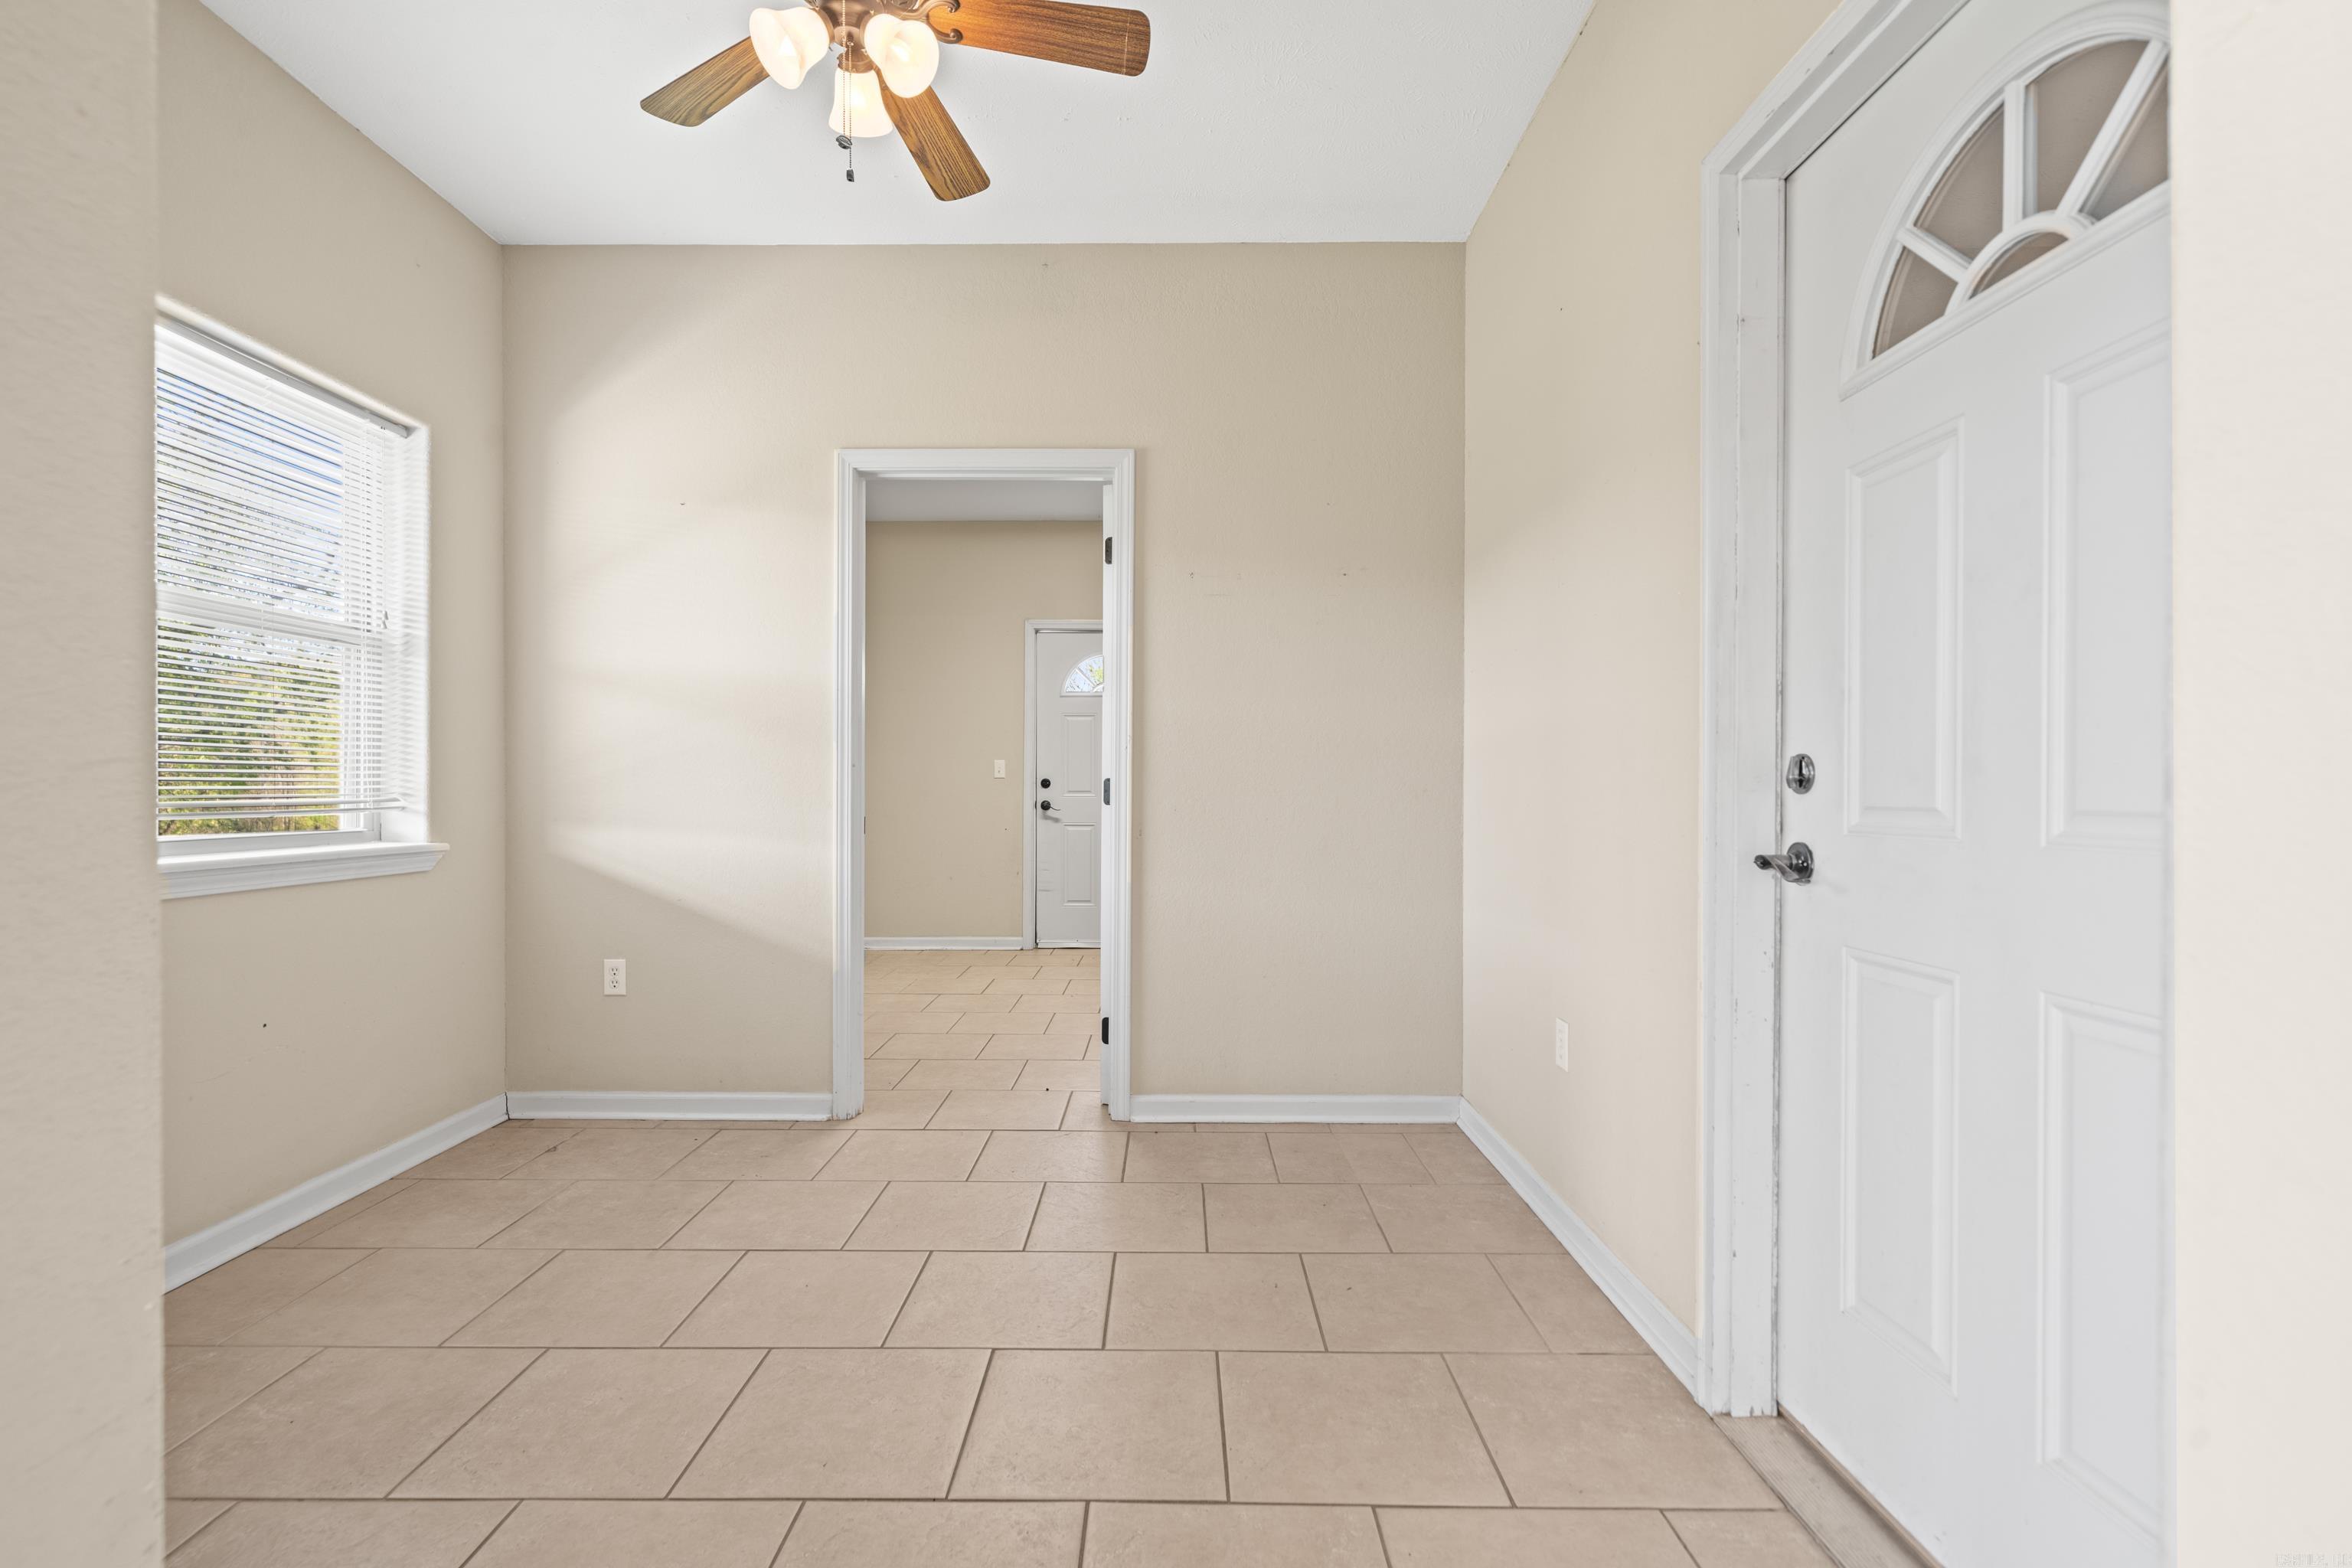
Vacant tiled entry foyer with a white arched-window front door and a window with blinds.
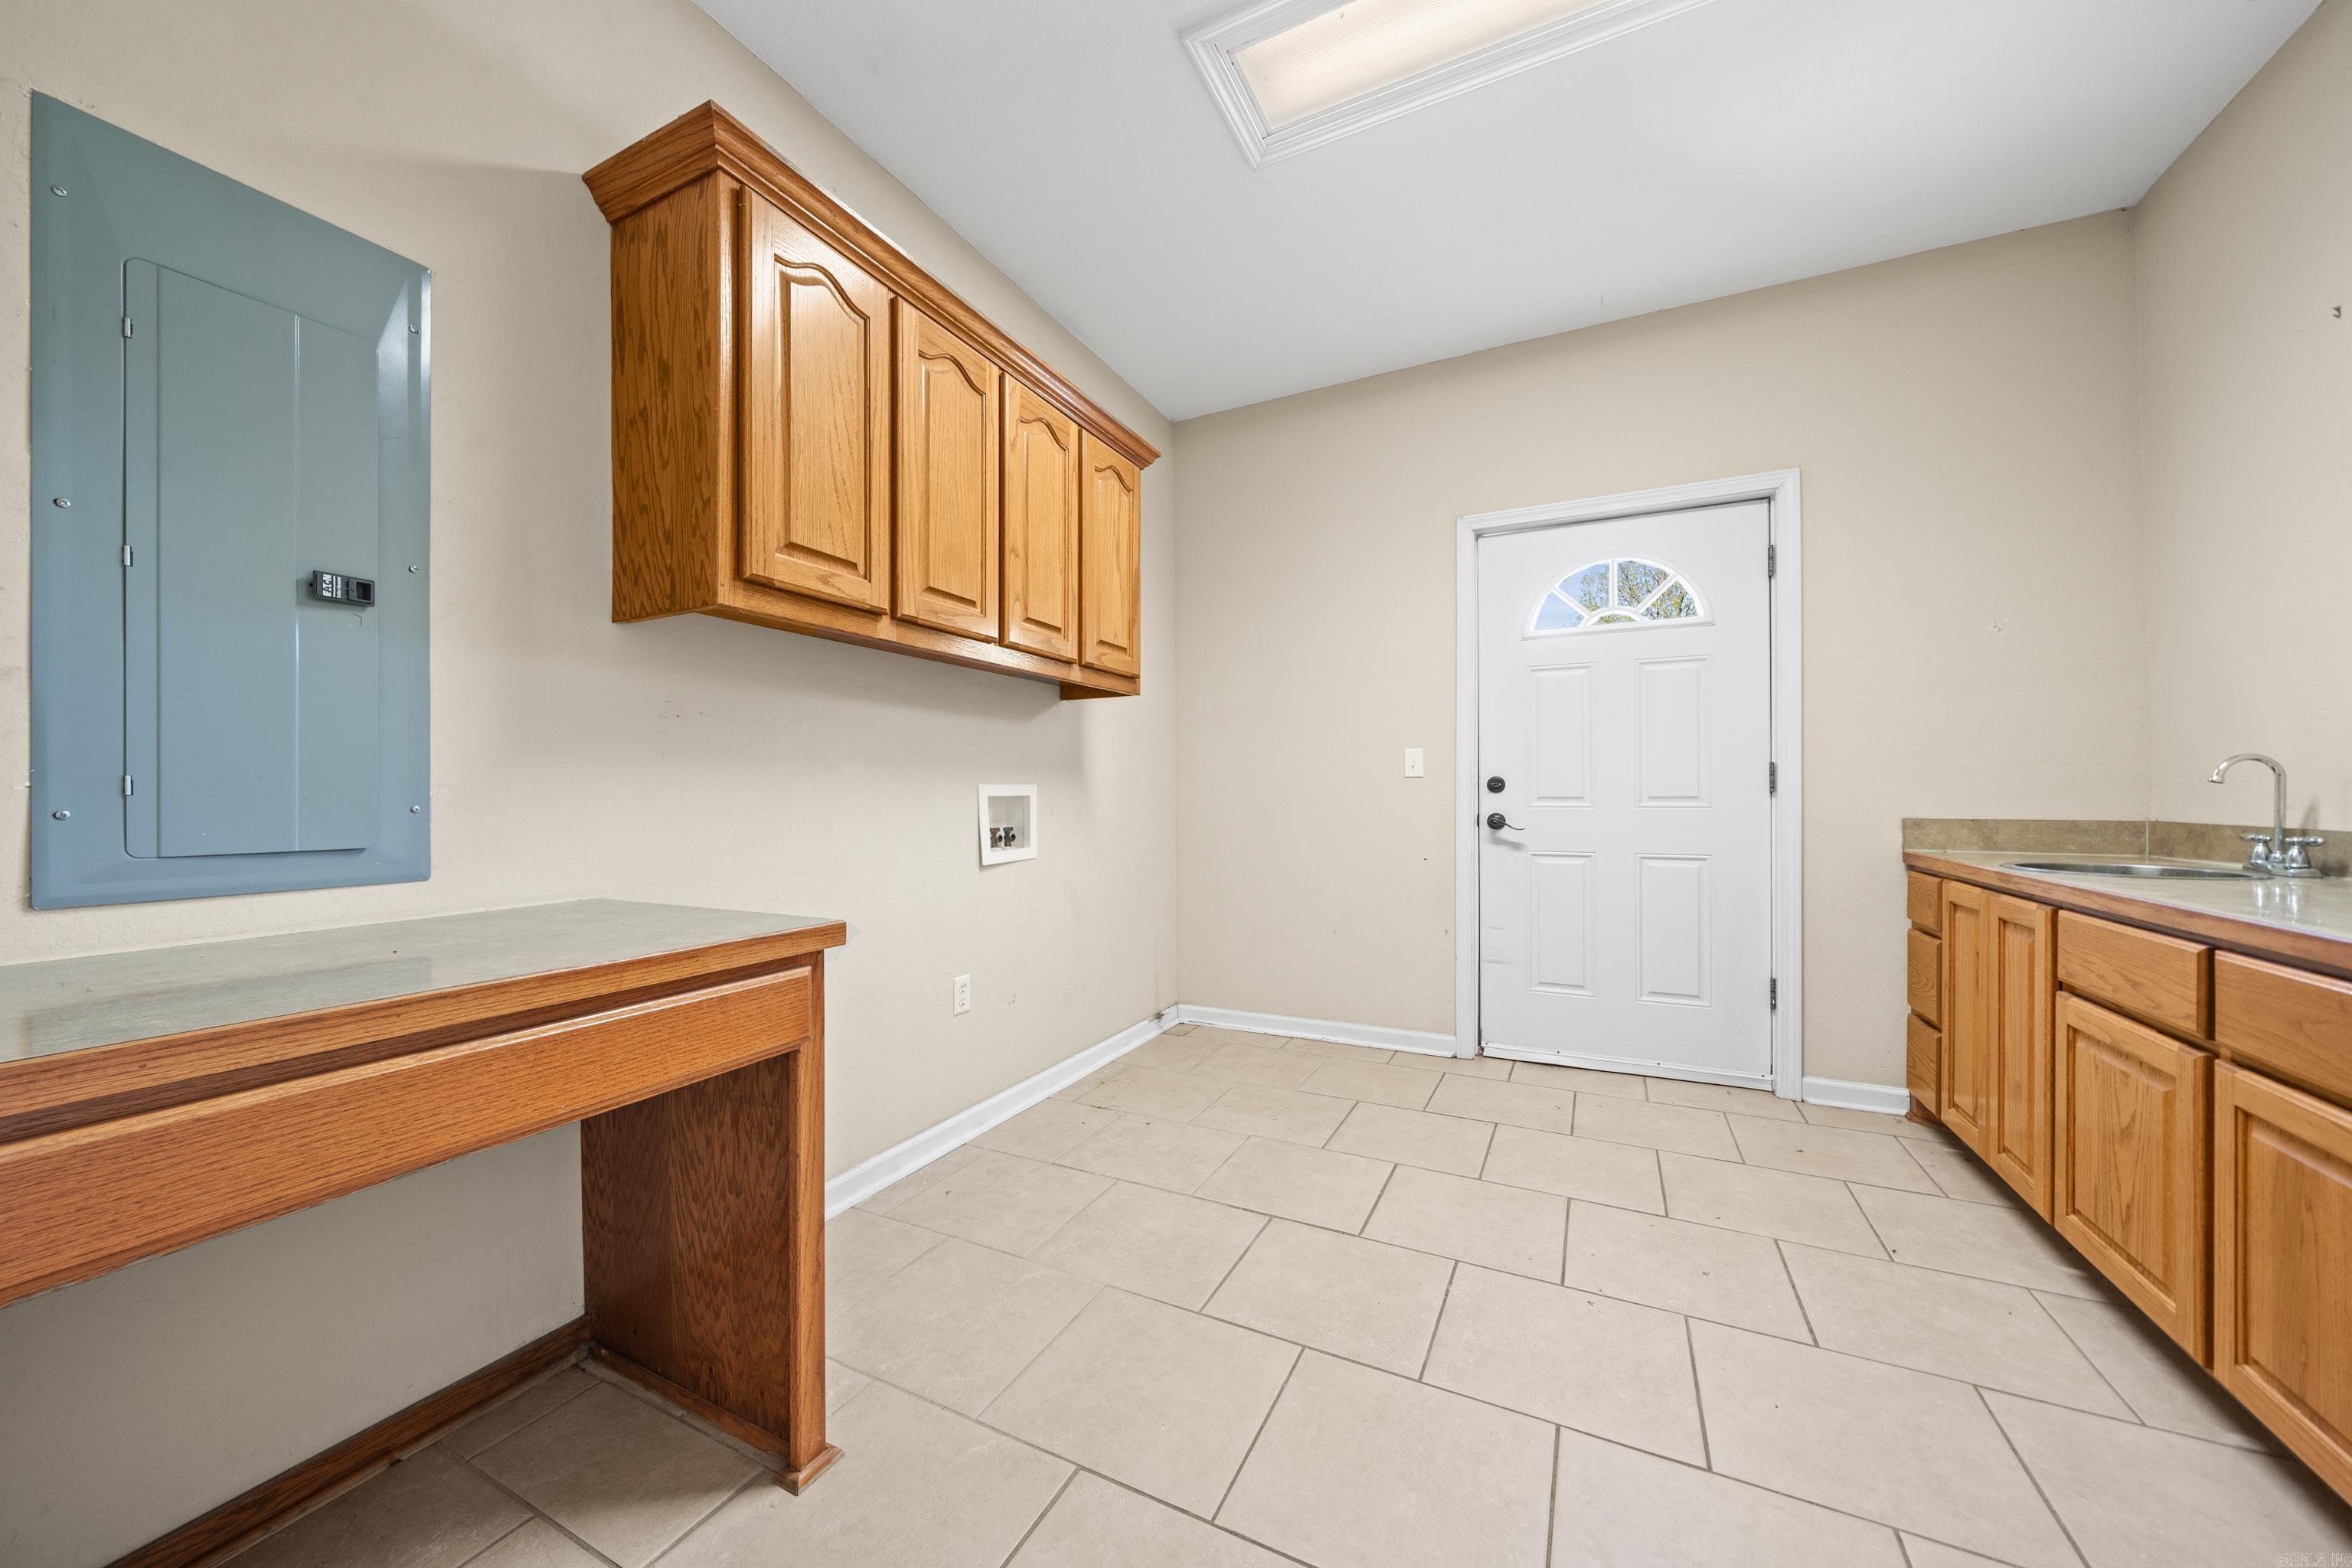
Utility room with wooden cabinets, a sink, washer hookups, and a white door.
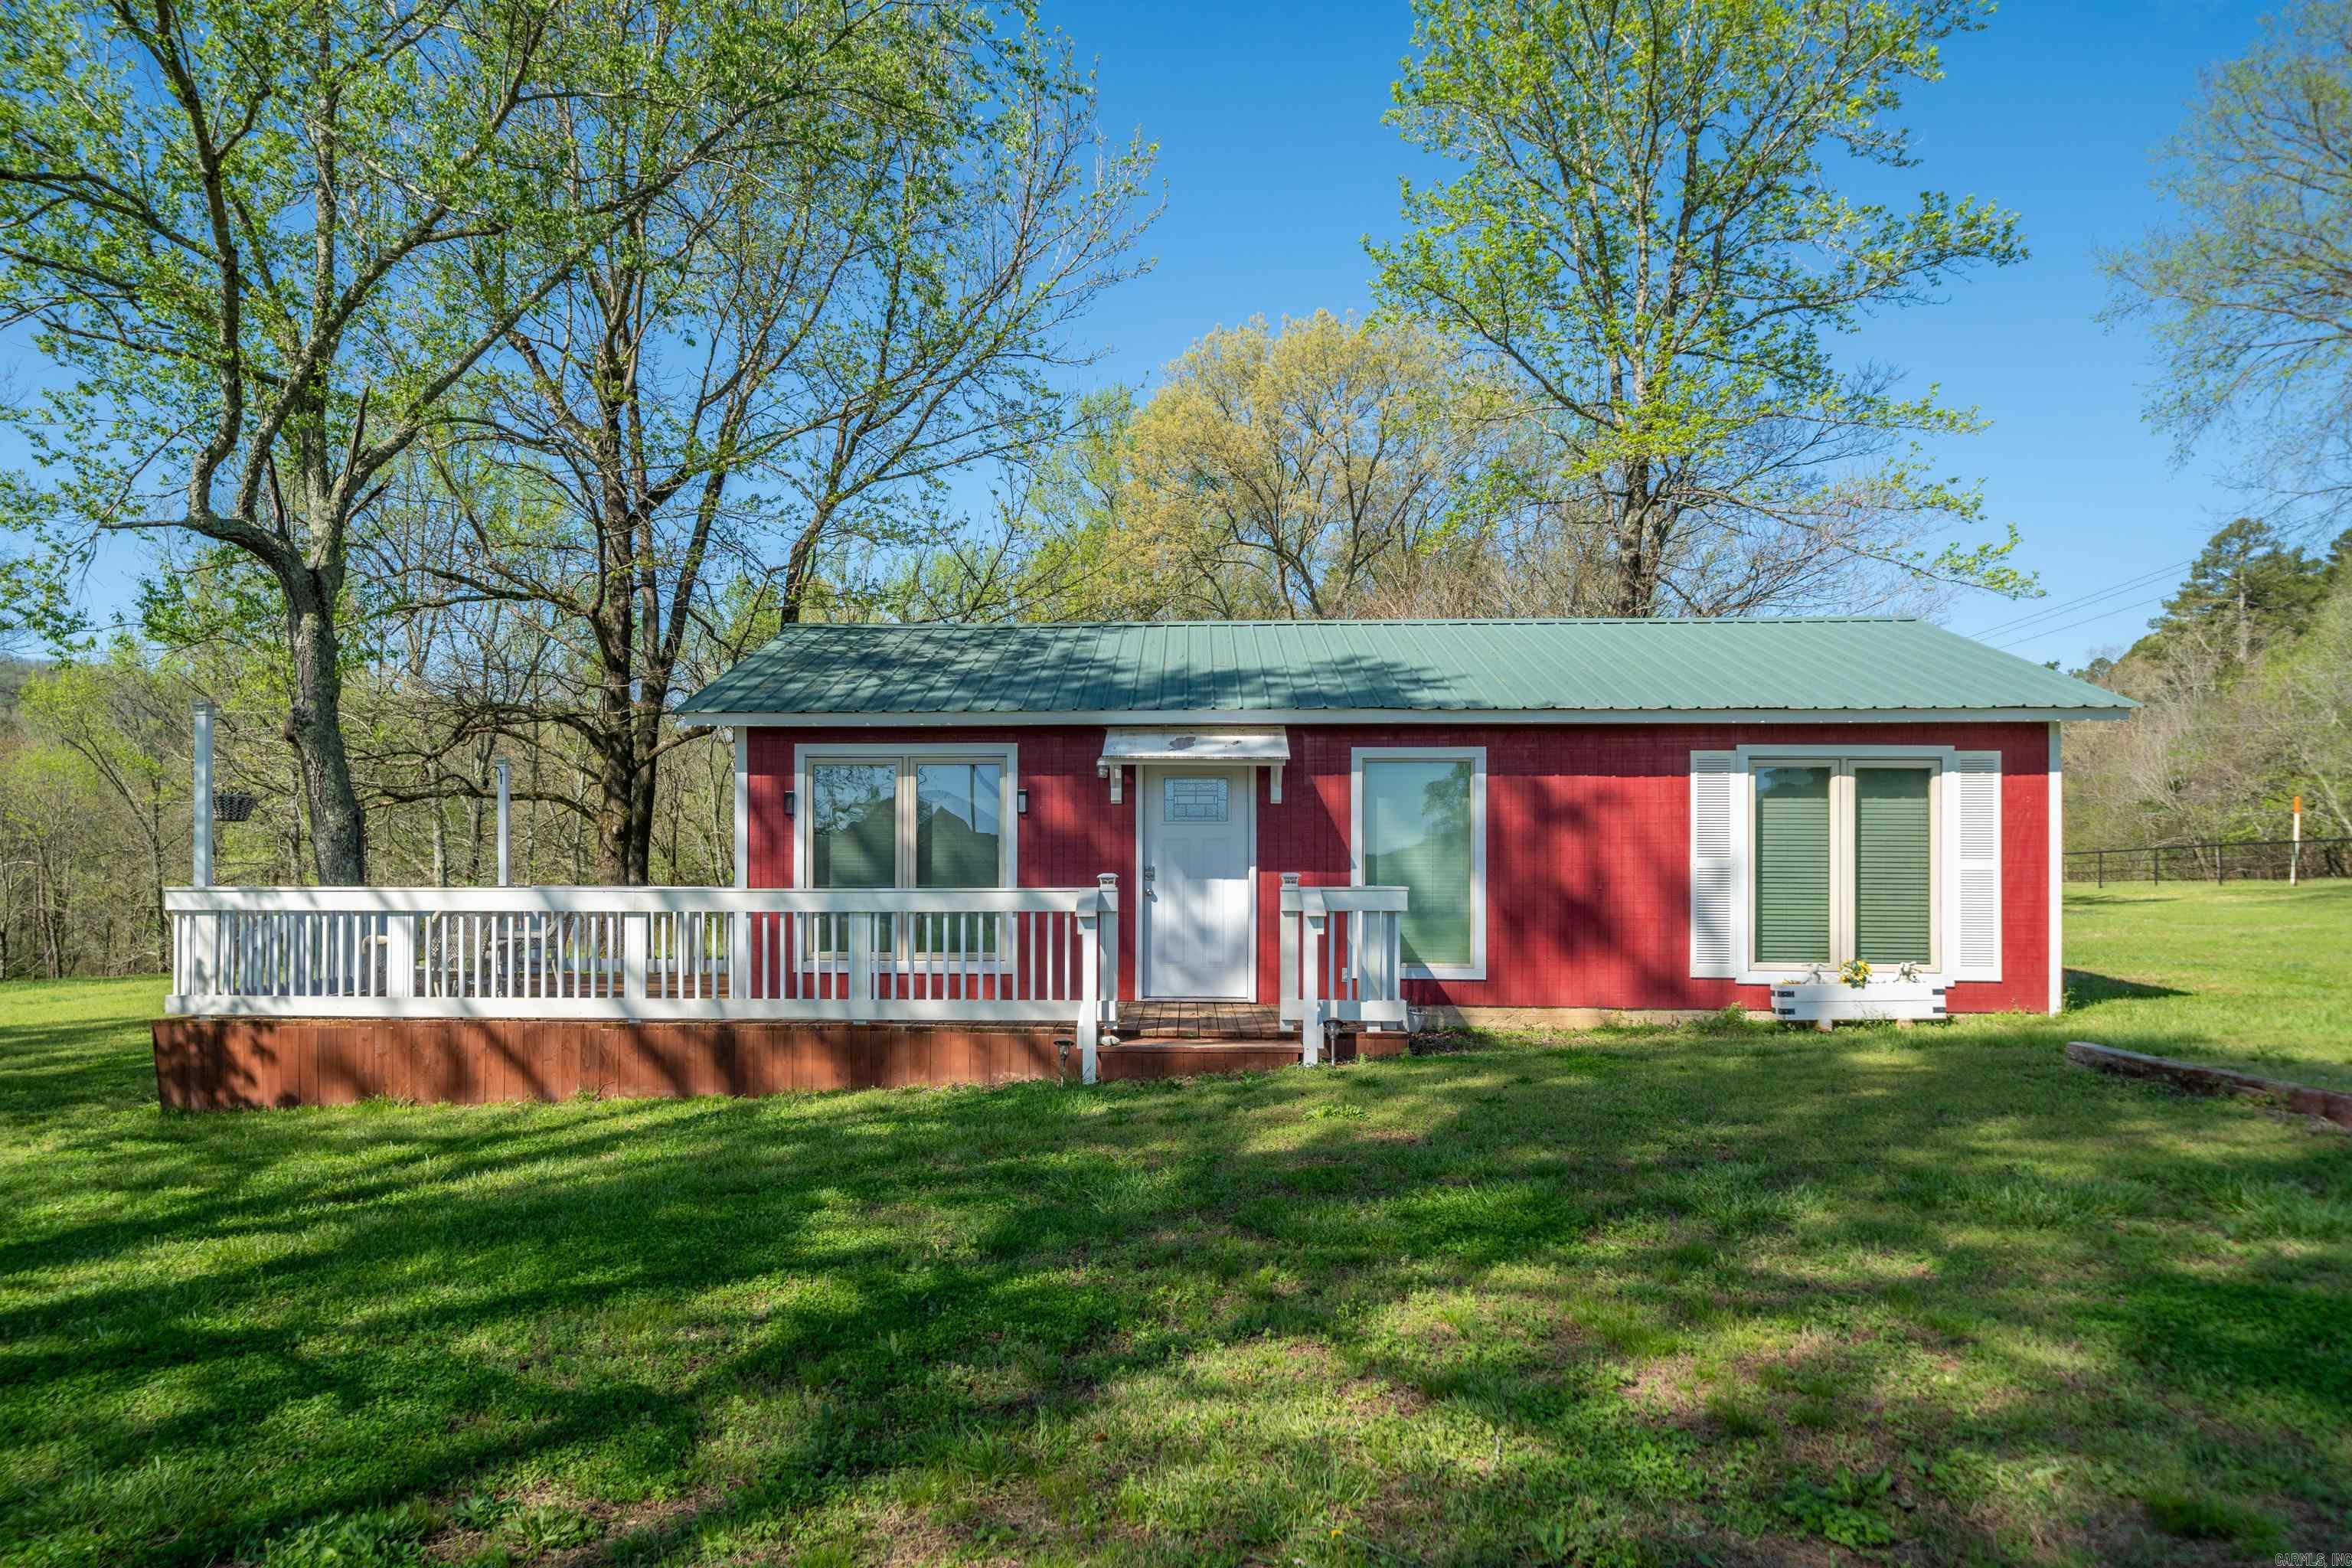
Red single-story house with a green metal roof and white-railed porch beneath mature trees.
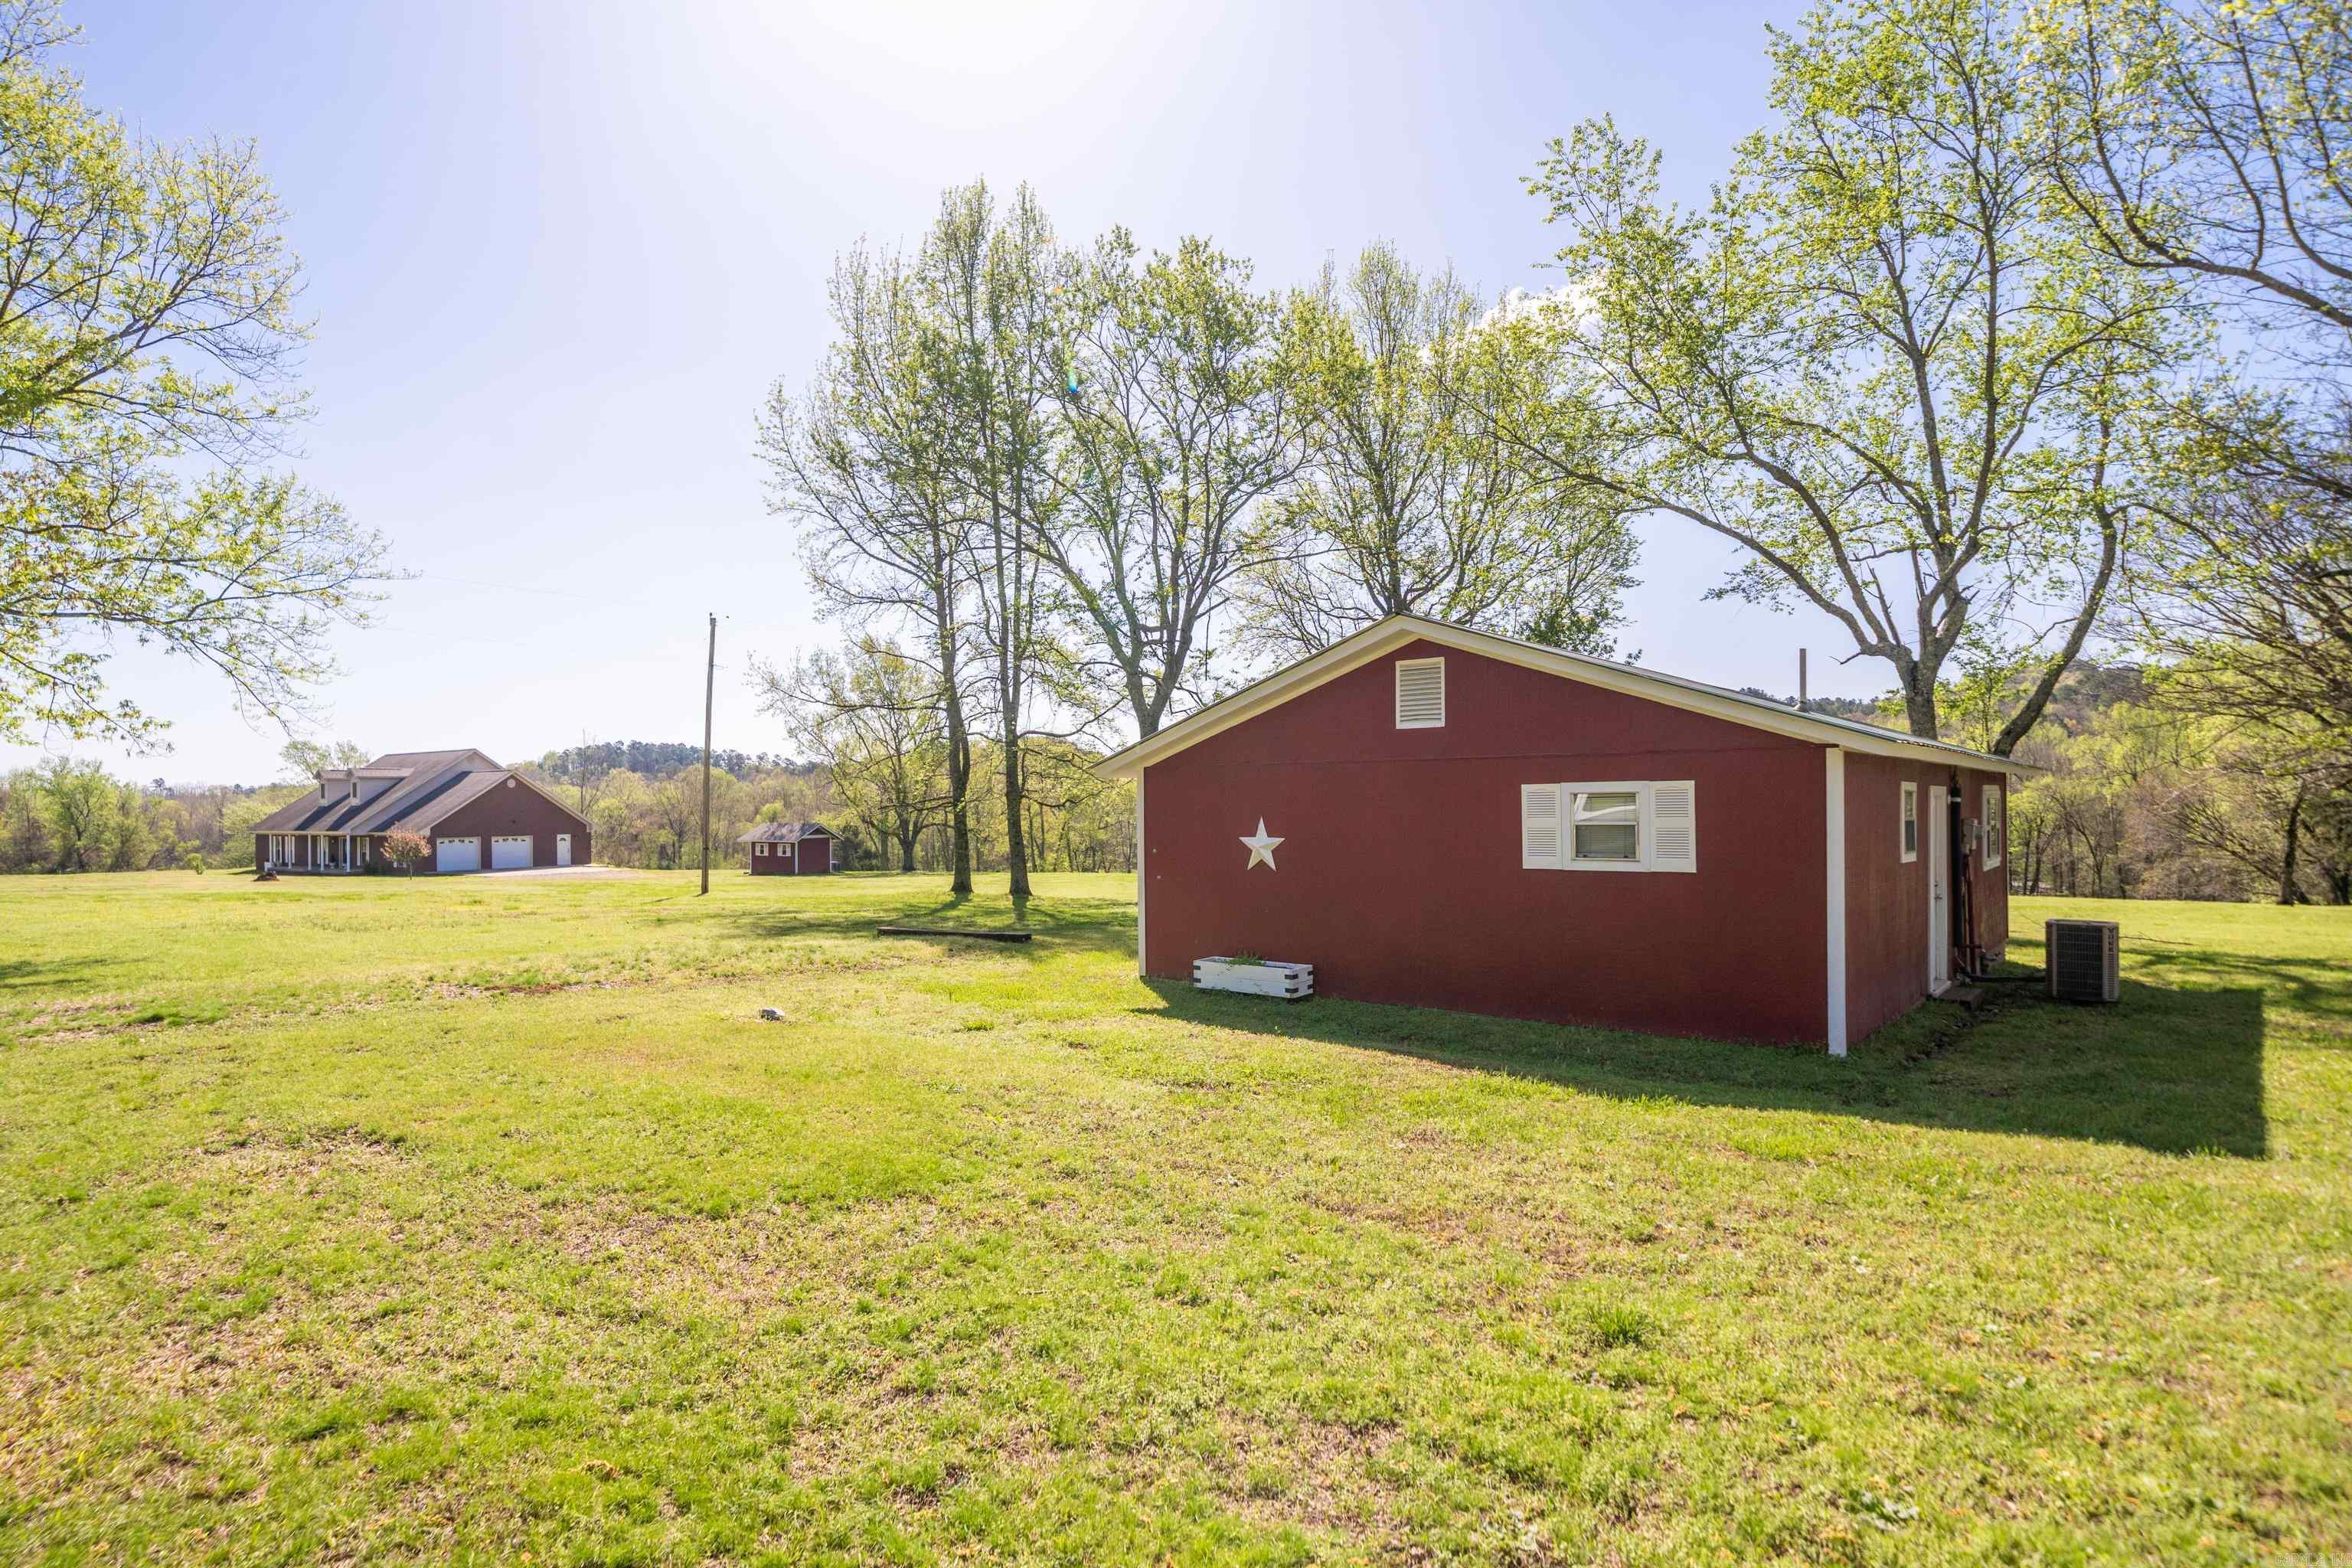
Red outbuilding with a larger house and garage across a grassy rural property.
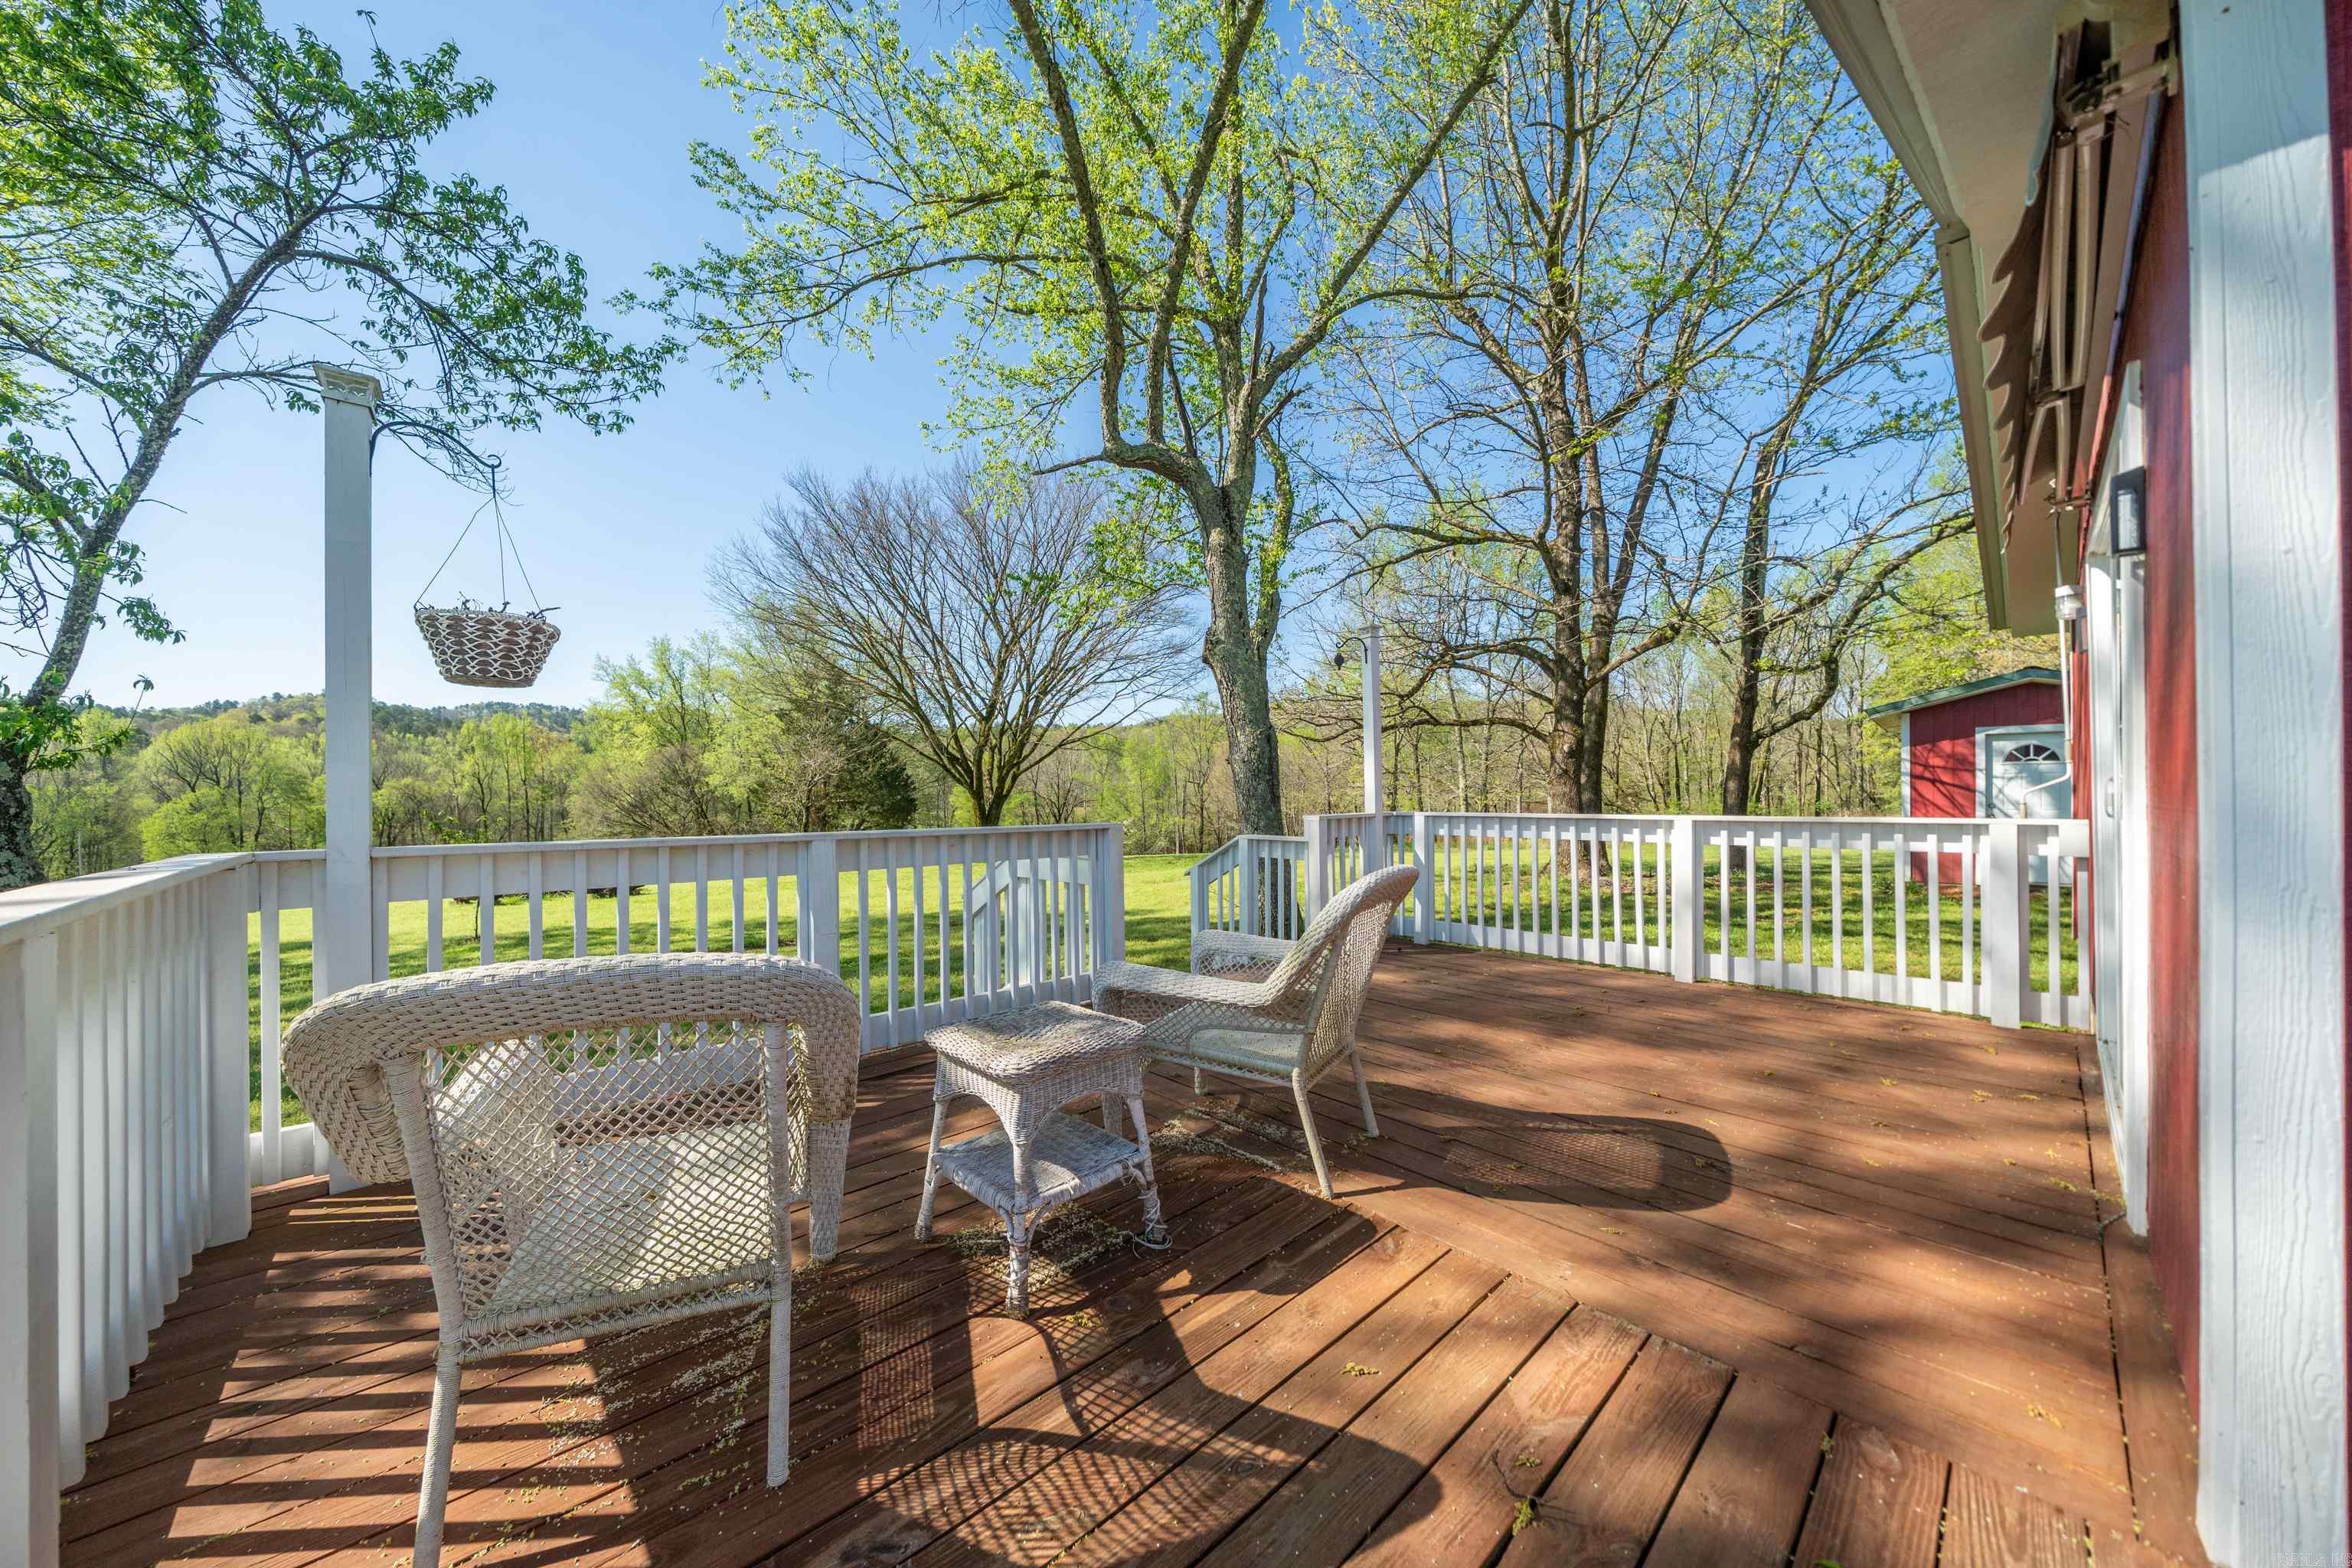
Furnished wooden deck with wicker seating overlooks a grassy yard and wooded hills.
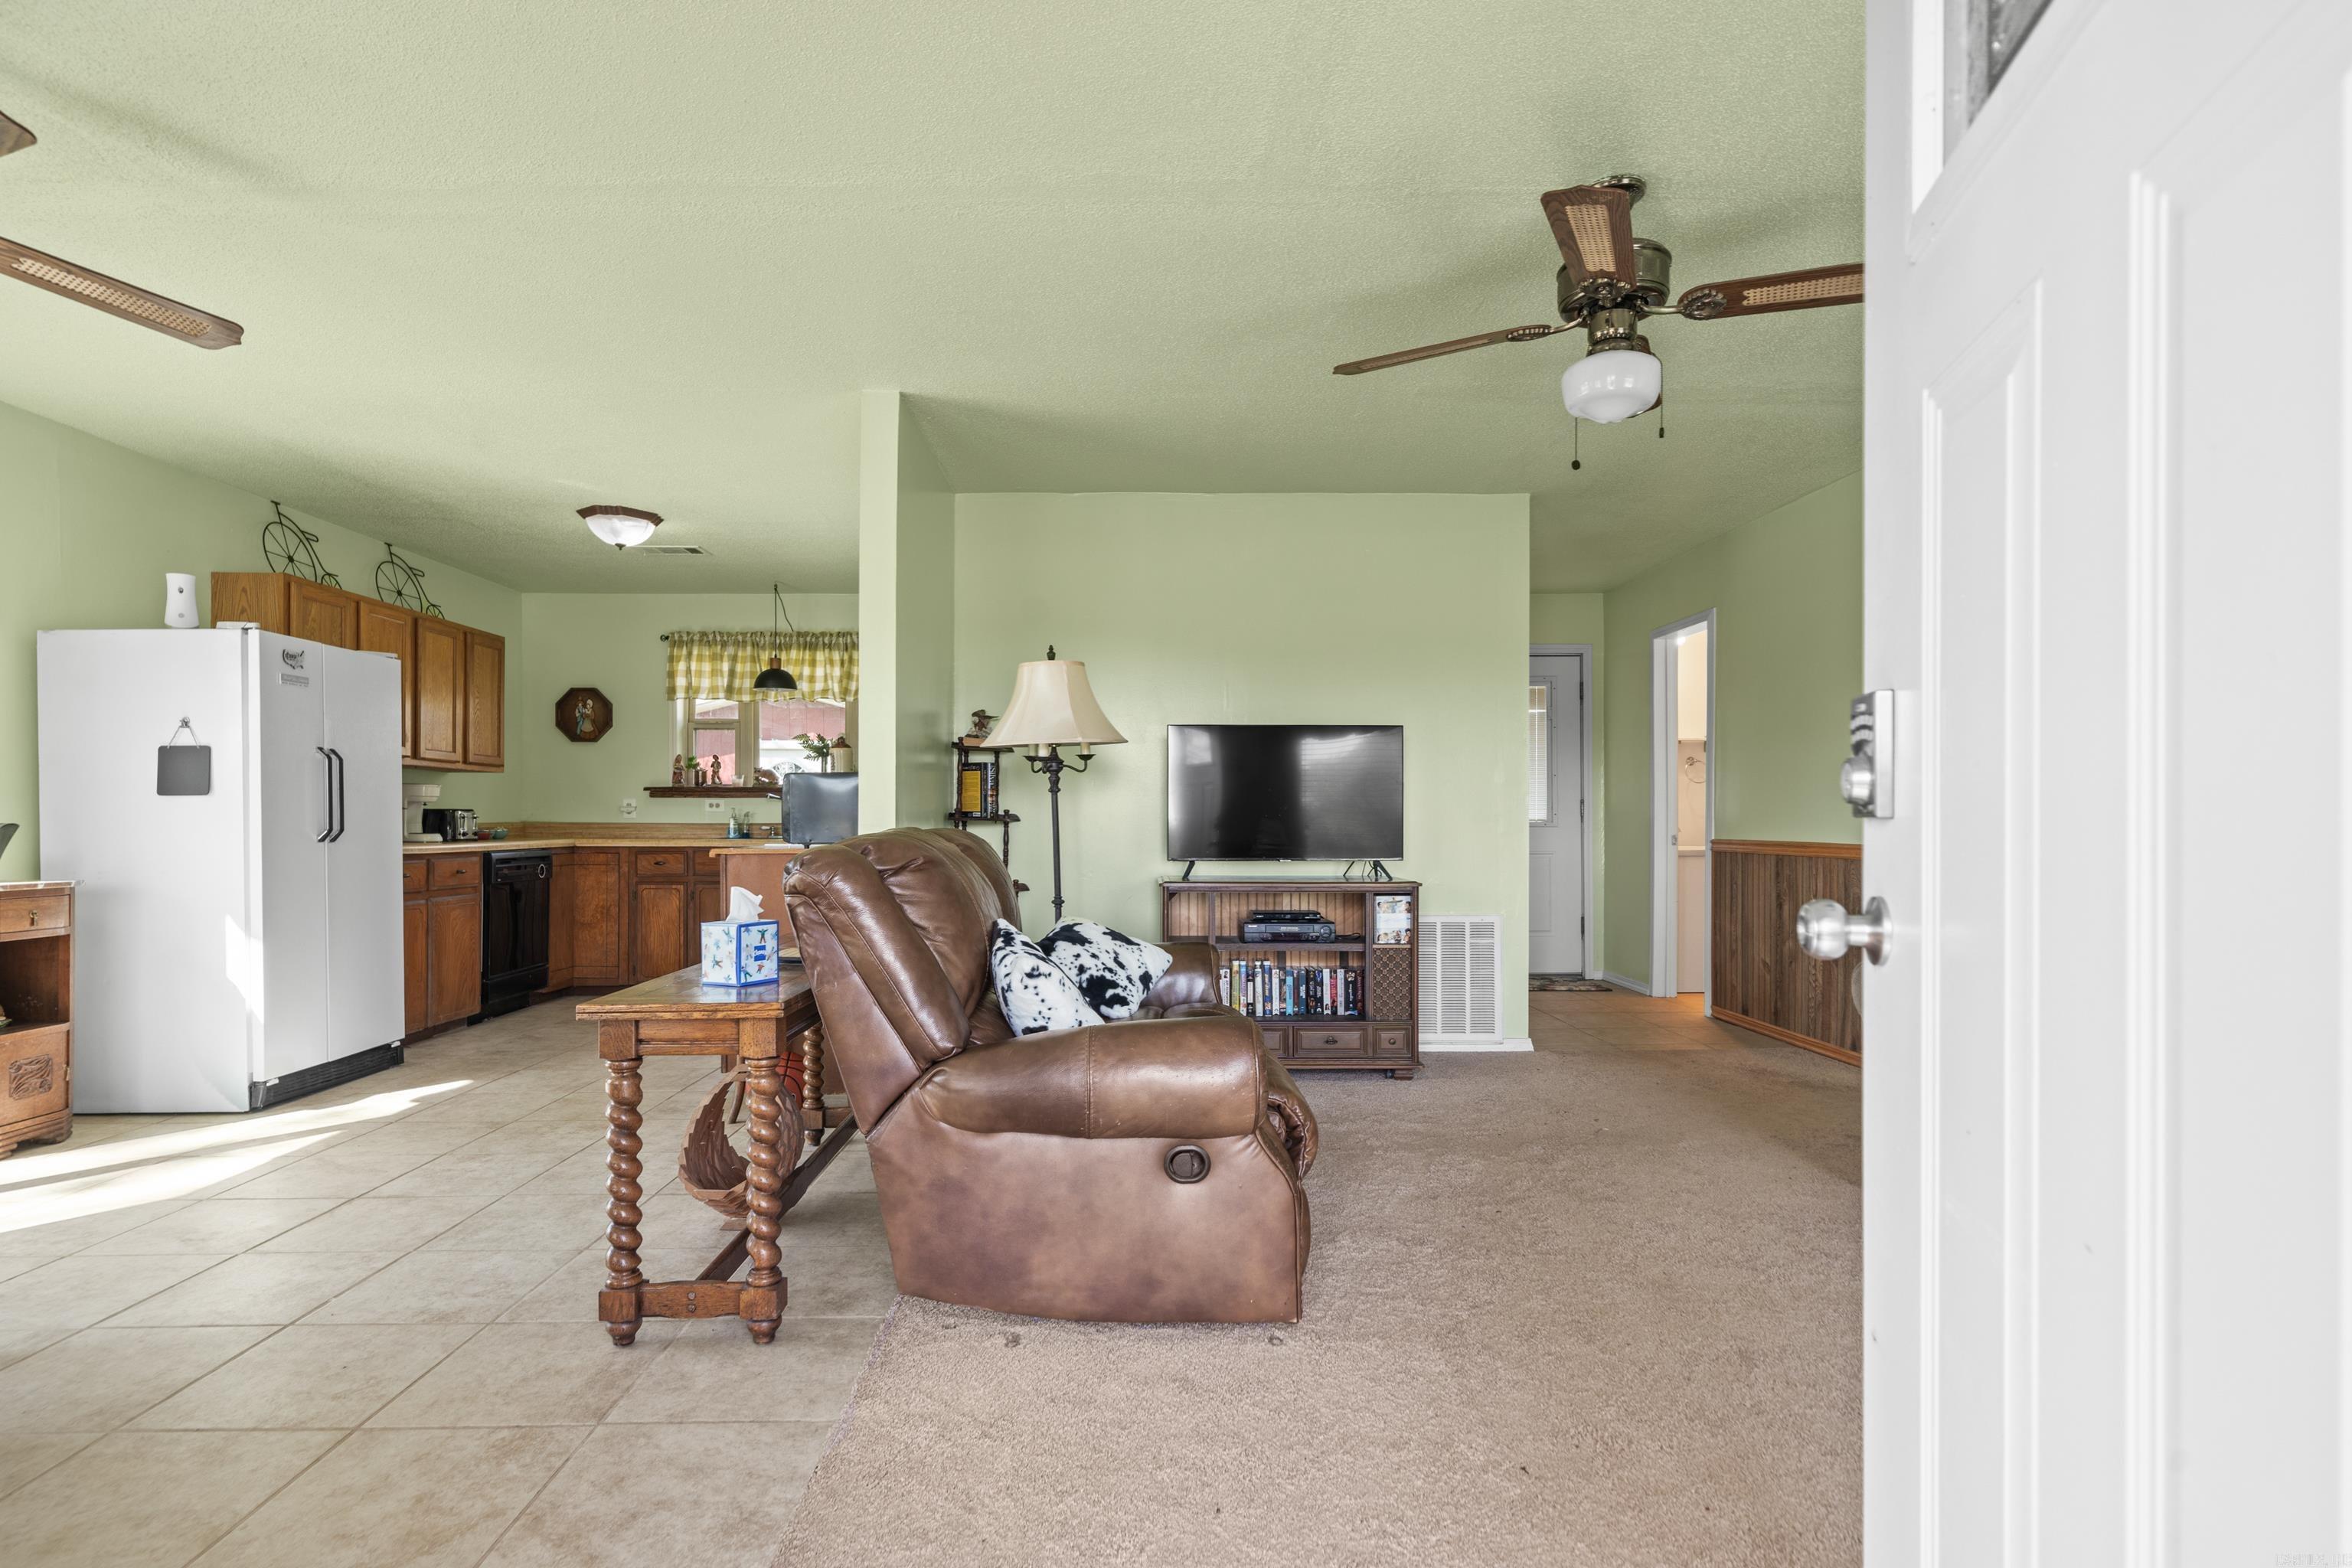
Open-plan living room and kitchen with a brown leather recliner, television, and wood cabinets.
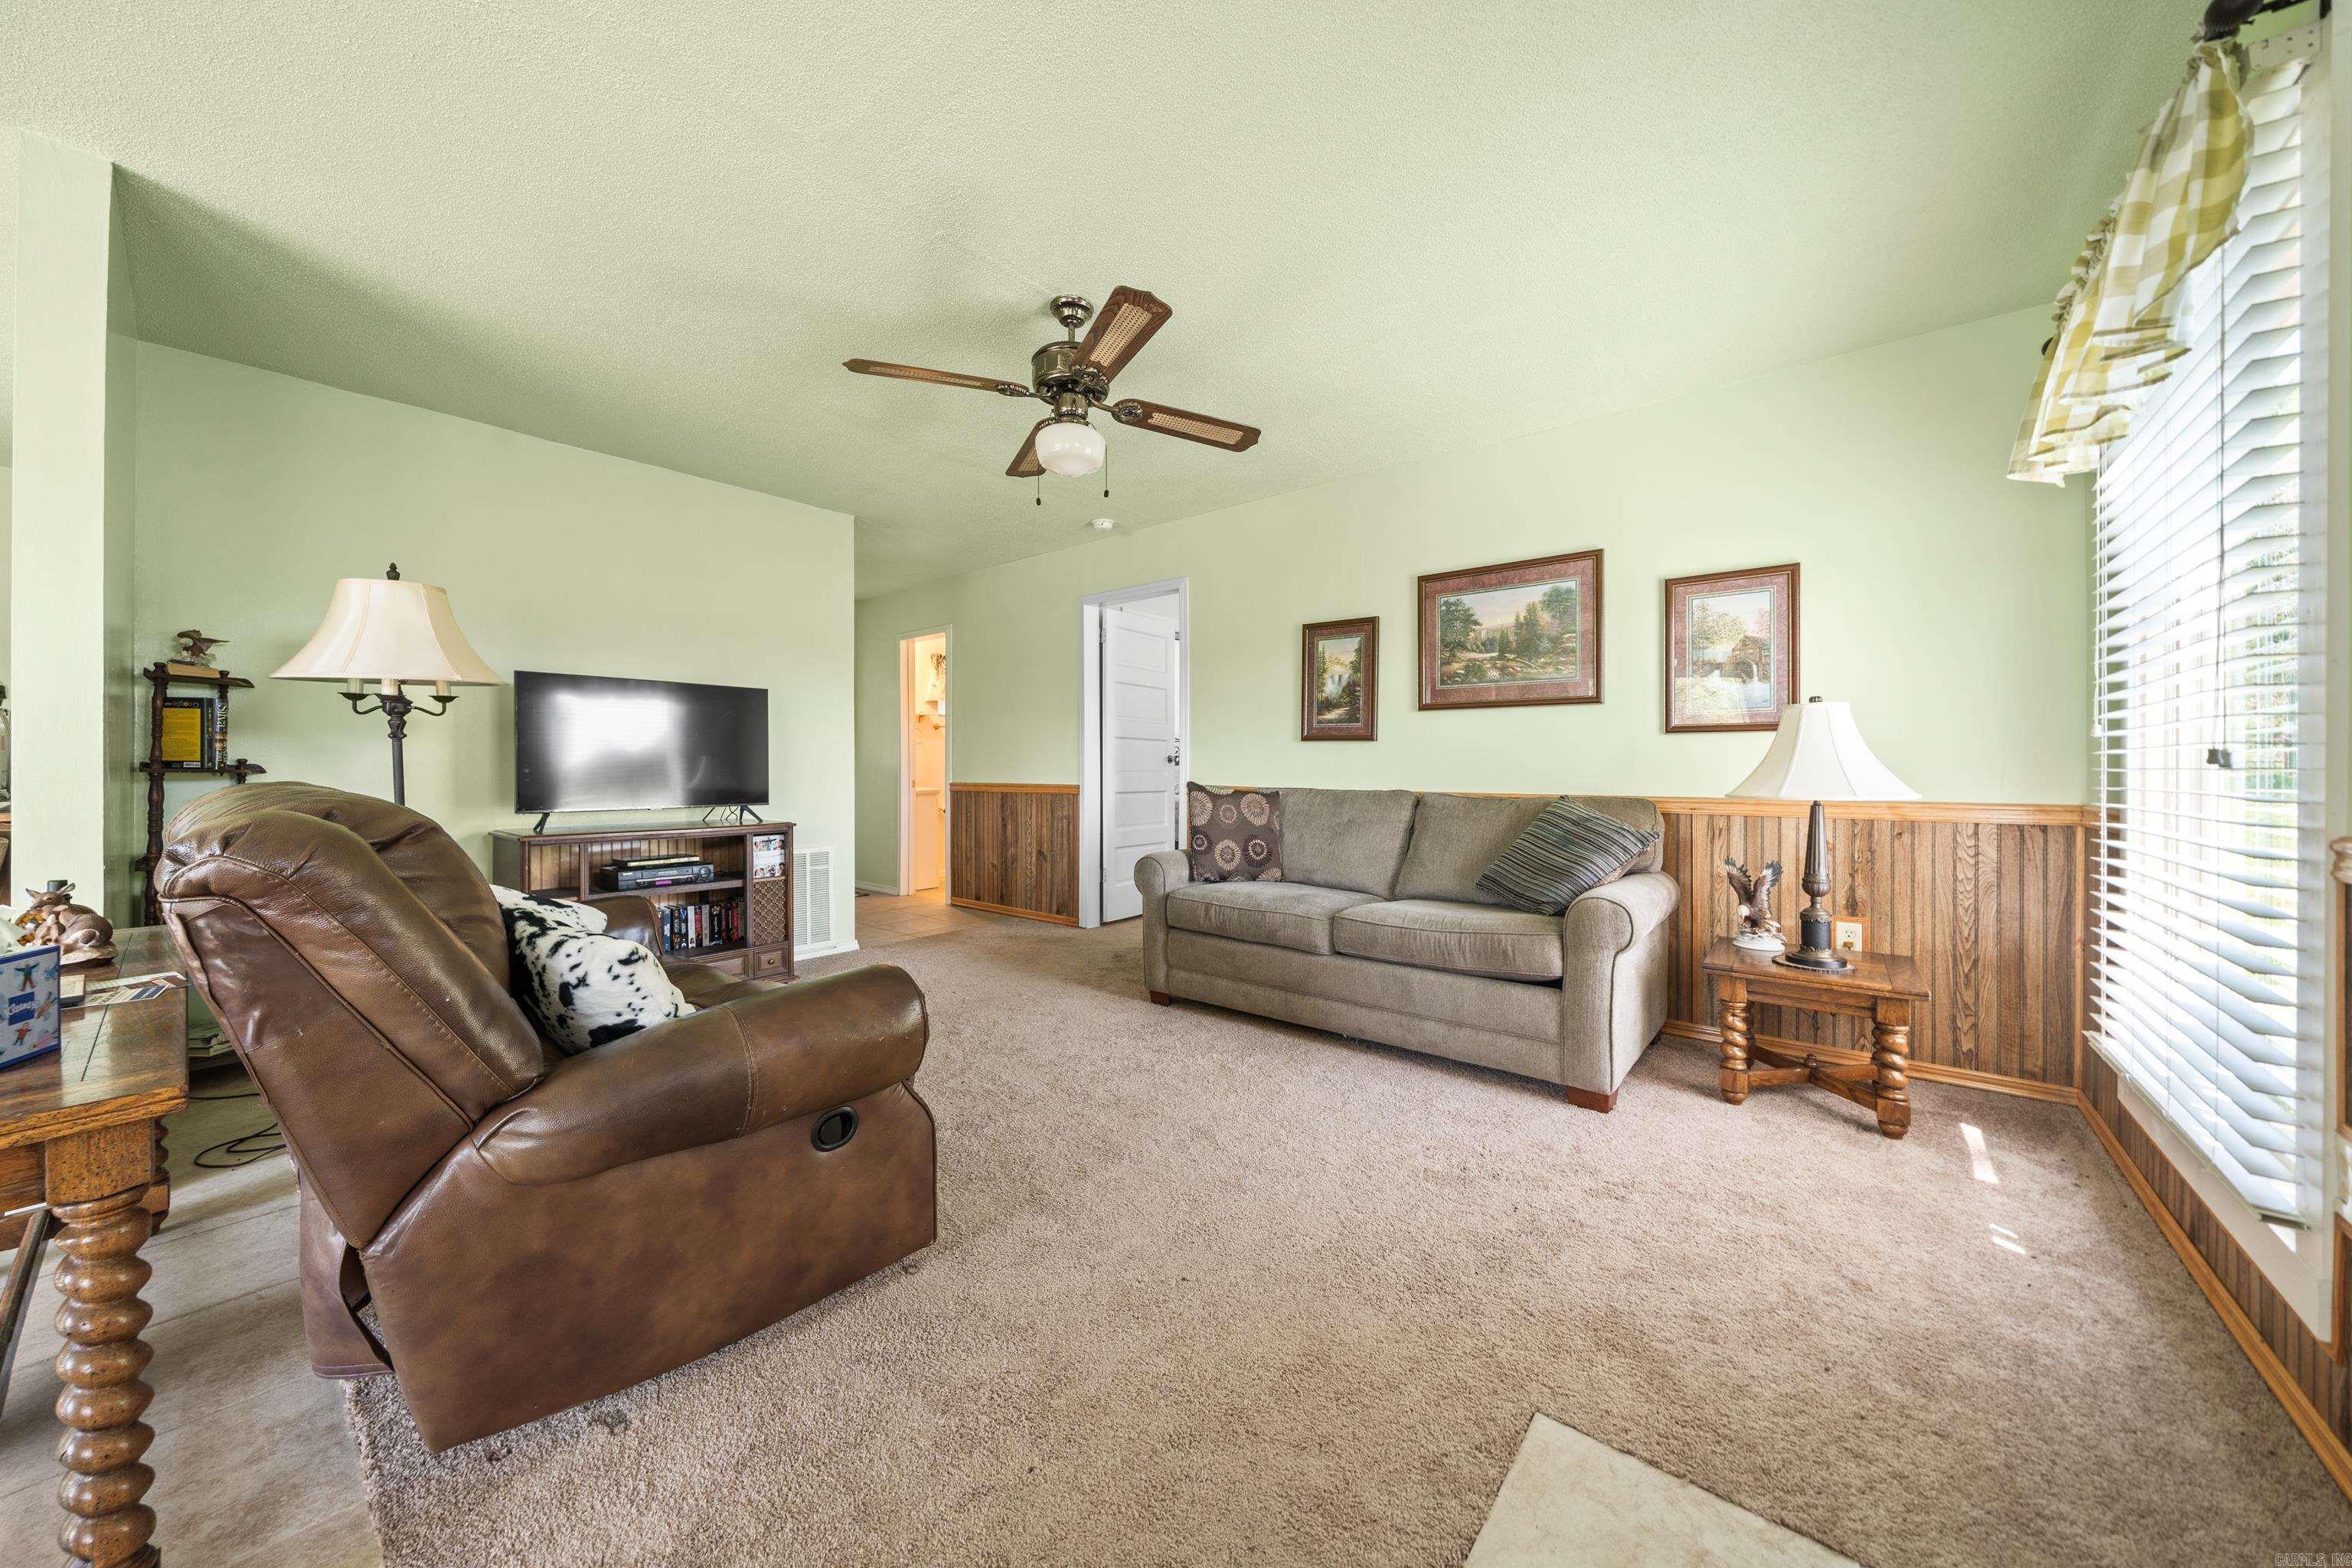
Living room with a gray sofa, brown leather recliner, and wood-paneled walls.
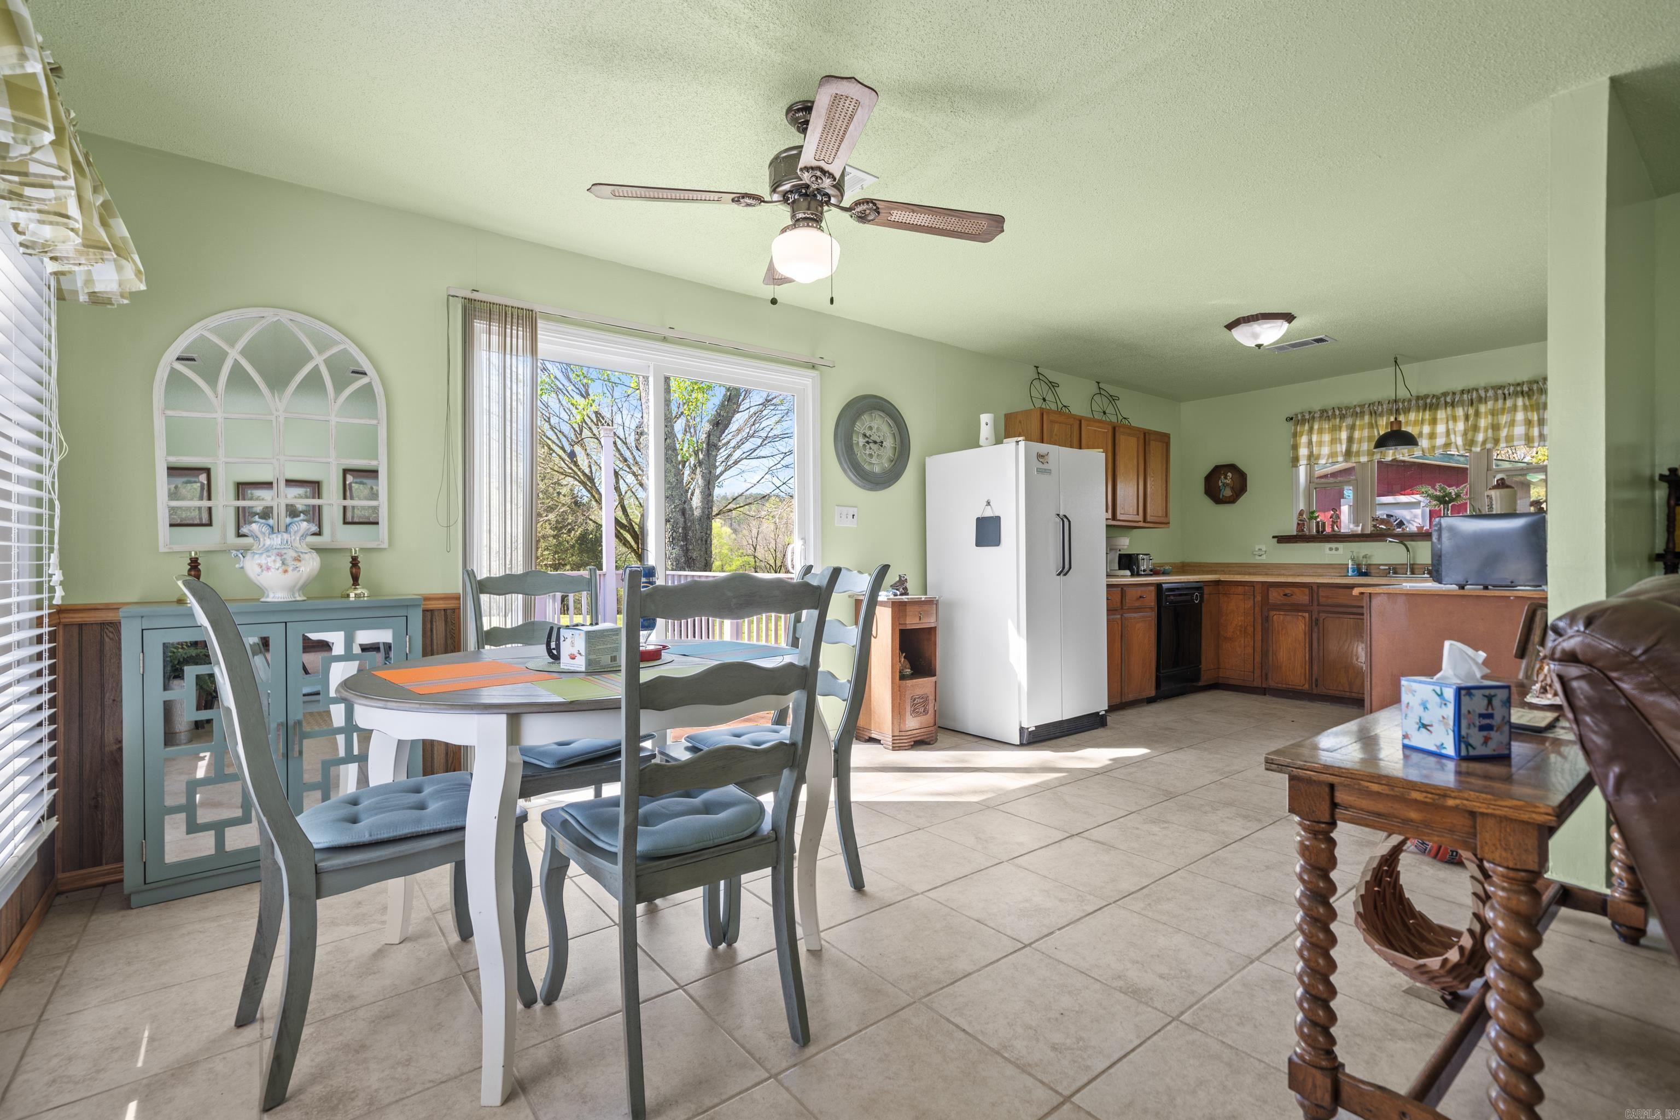
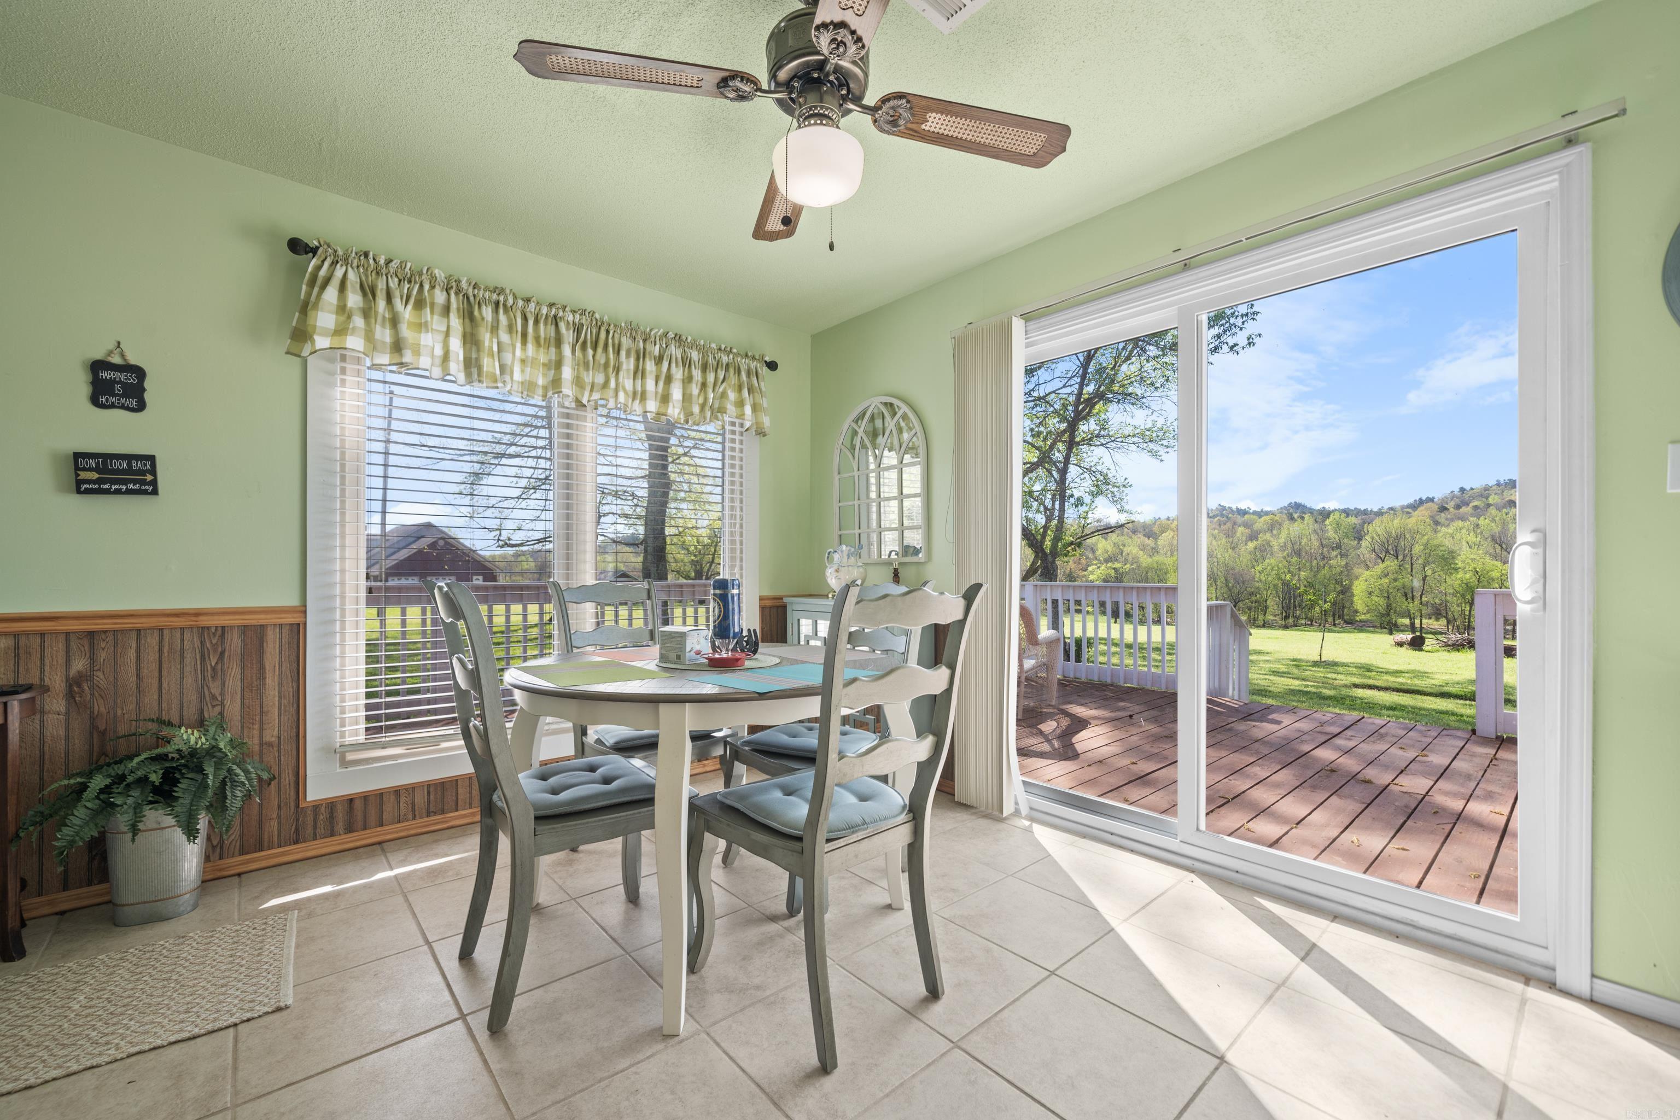
Dining area adjoining a wood-cabinet kitchen, with tiled floors and sliding glass doors.
Dining area with a white table beside sliding doors opening onto a deck and wooded hills.
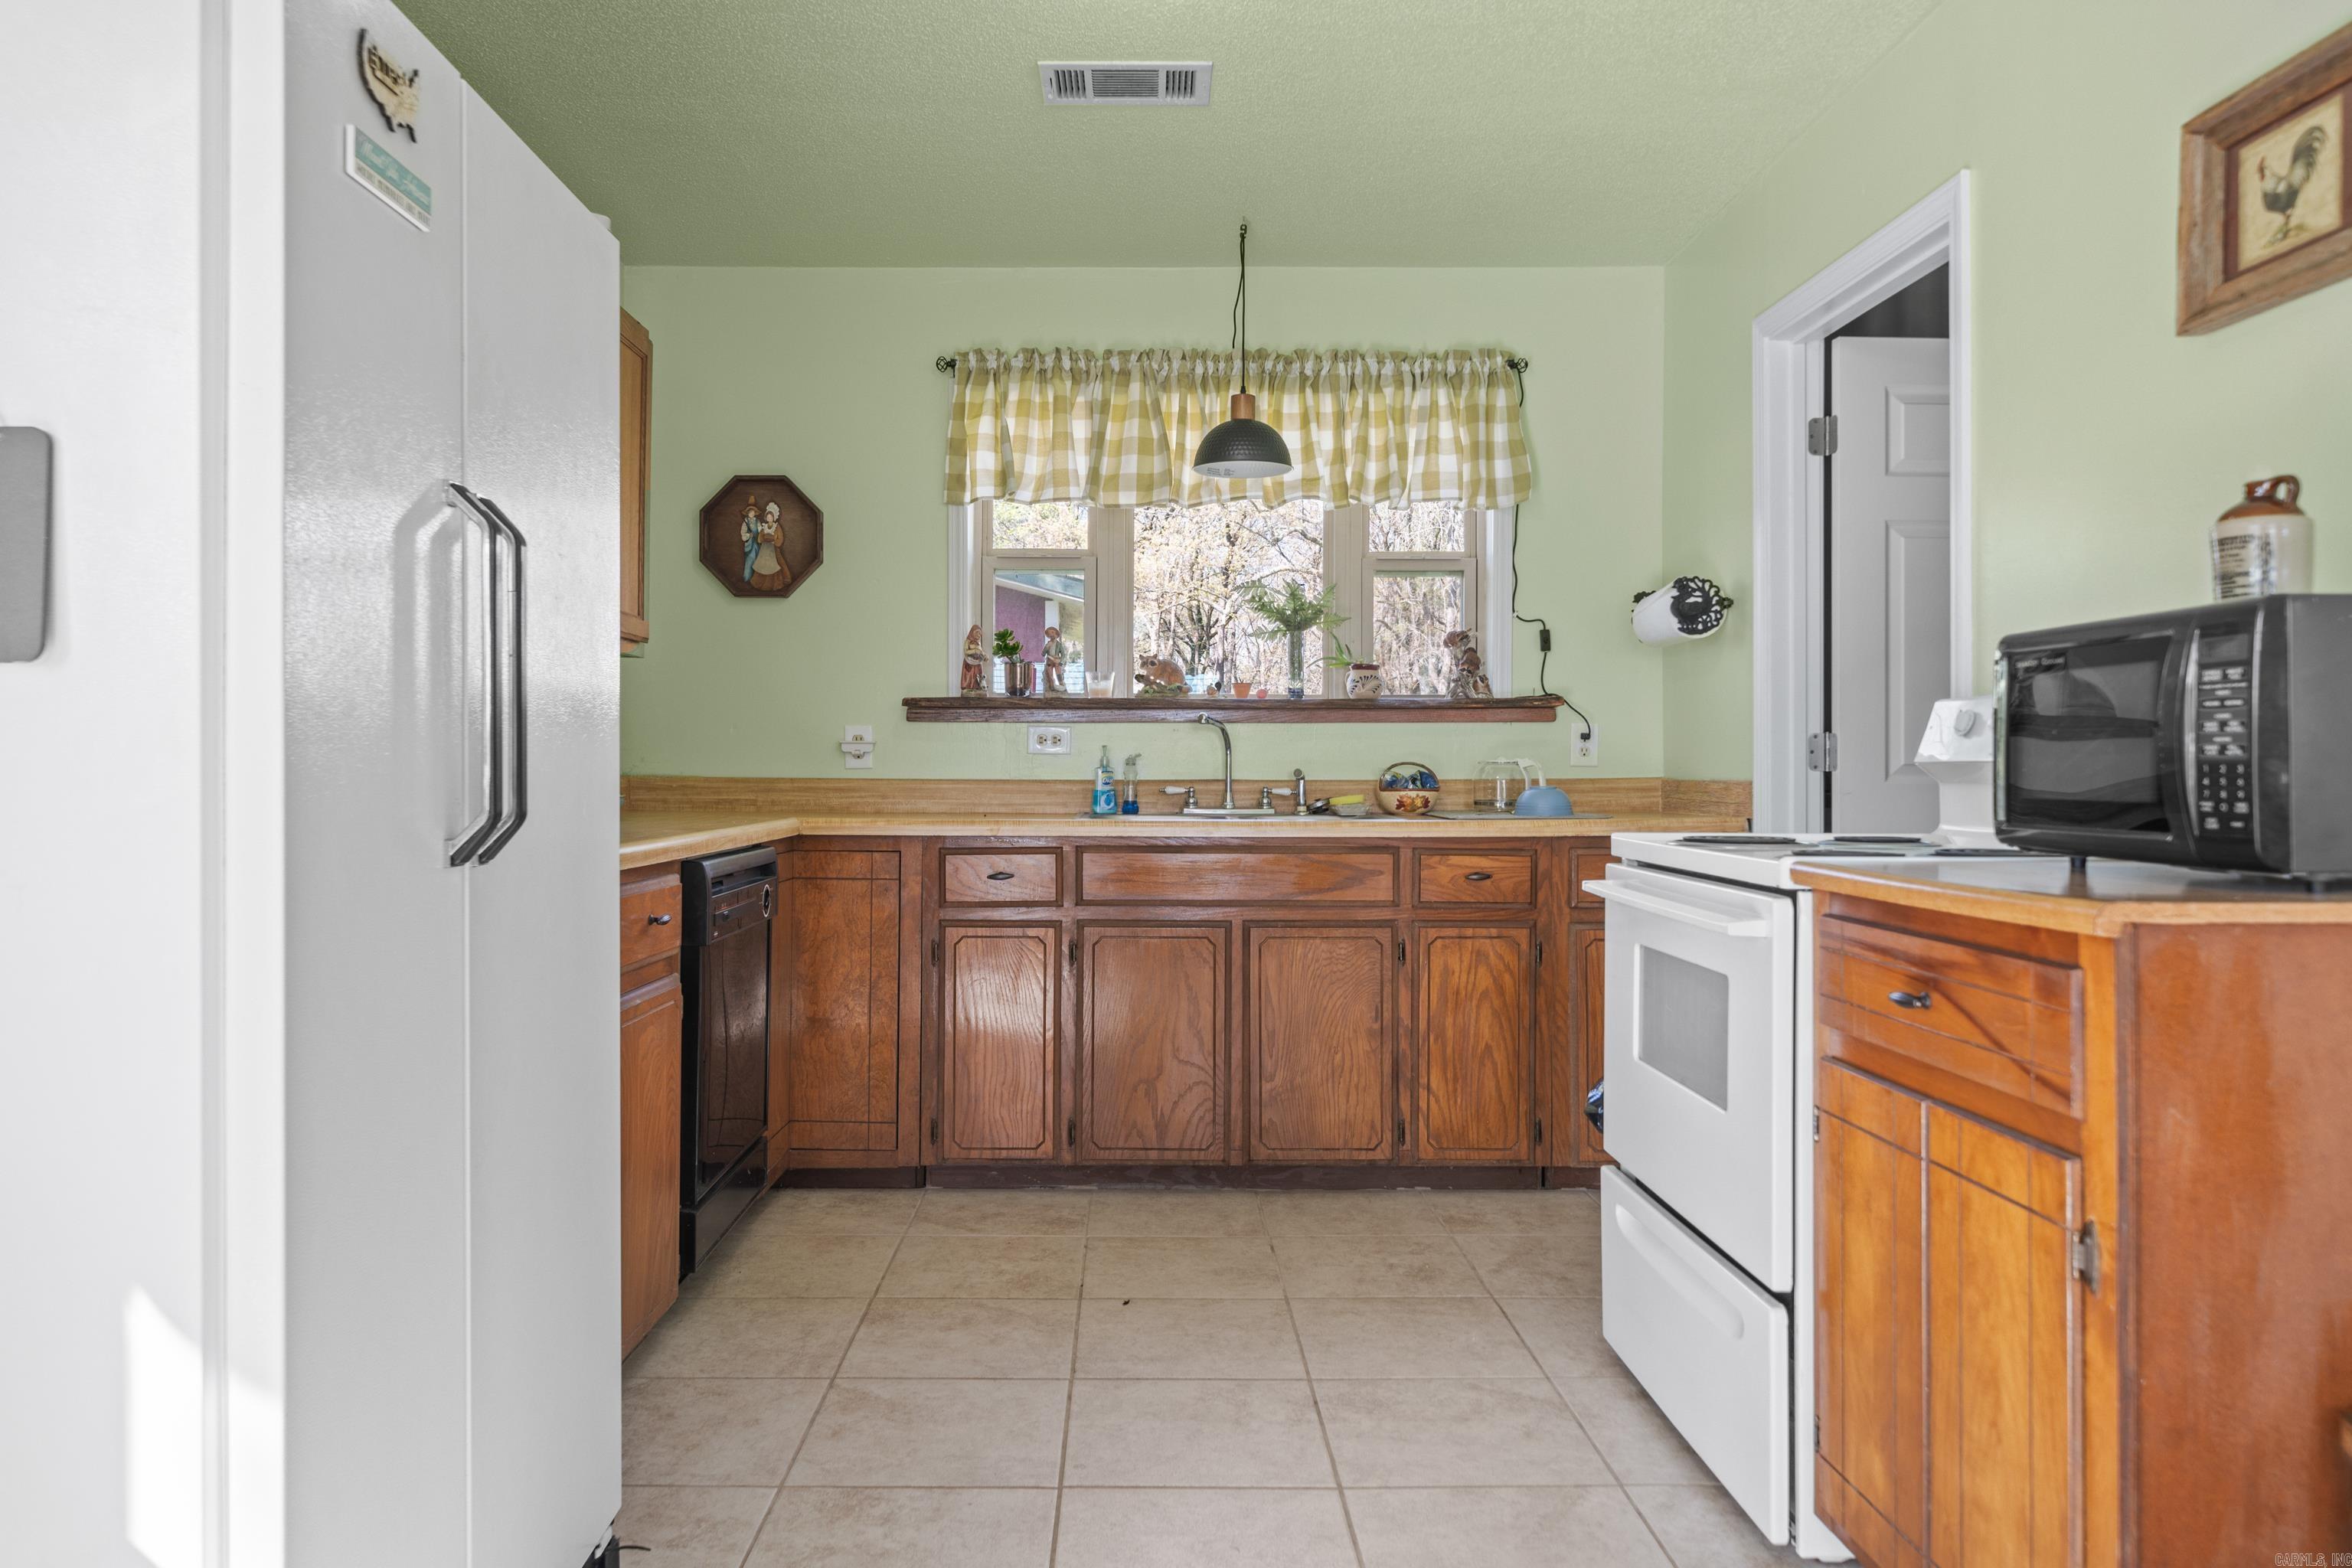
Kitchen with wood cabinets, white appliances, and a sink below a curtained window.
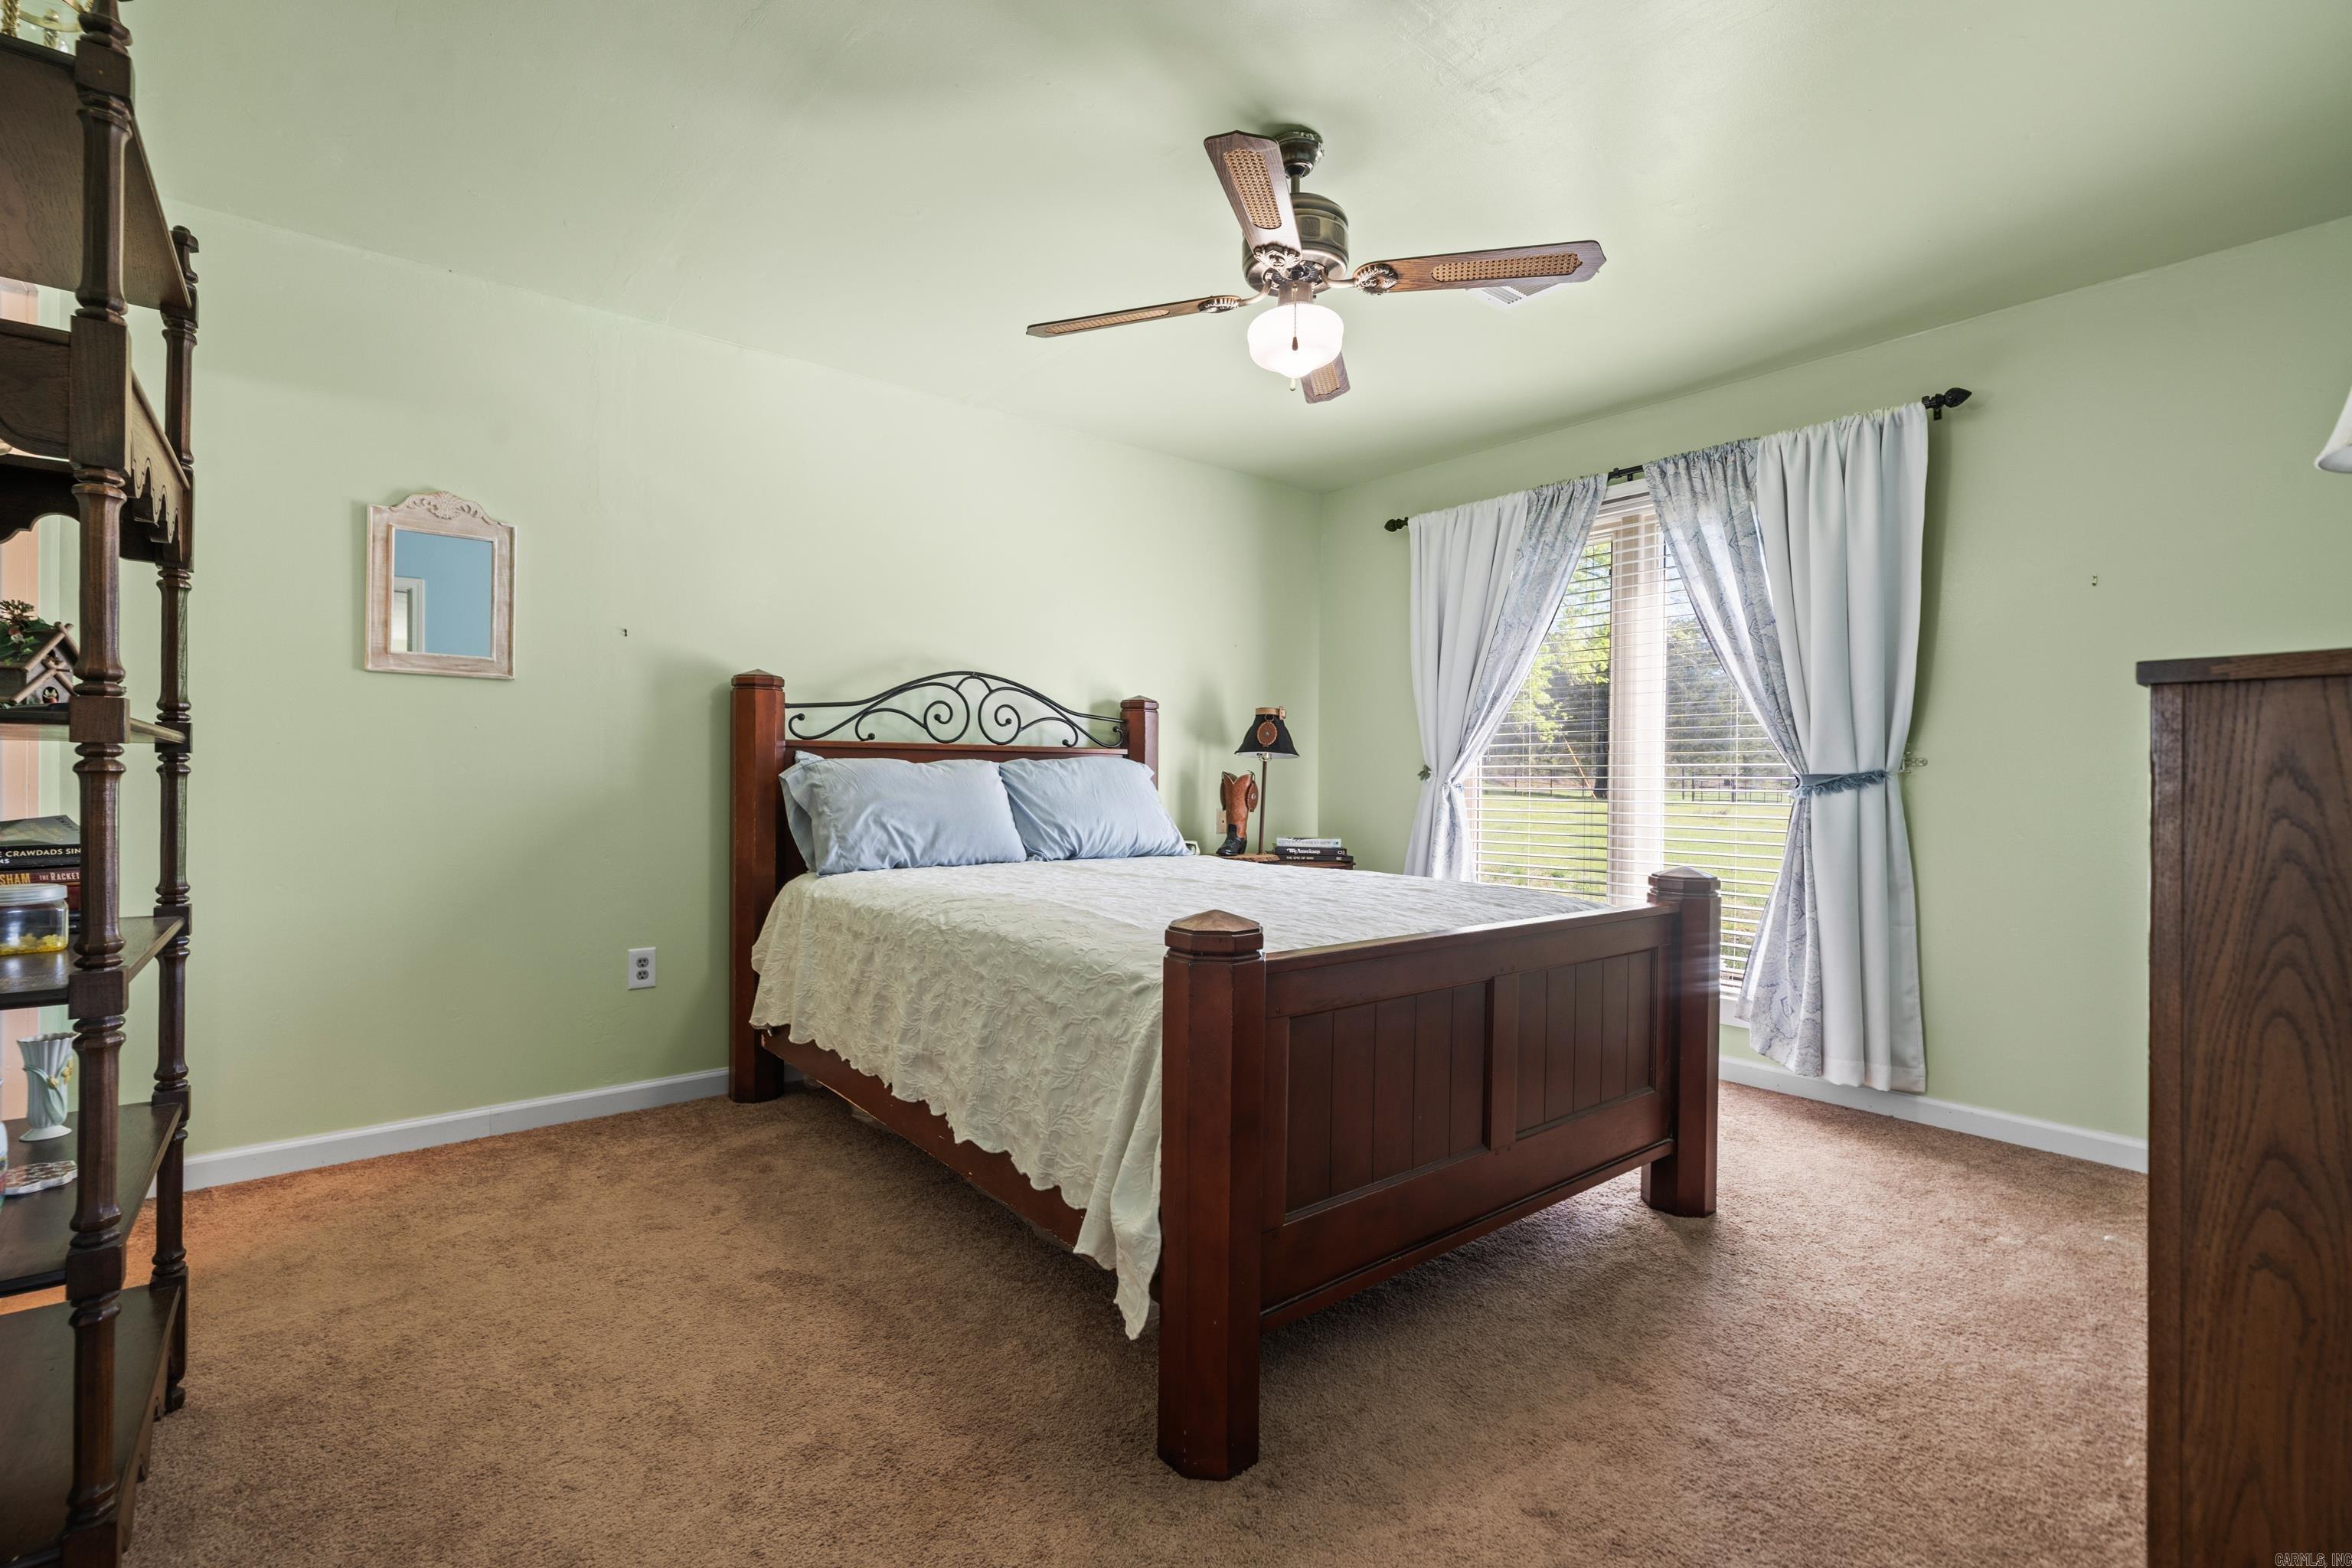
Bedroom with a dark wood four-poster bed and a large curtained window overlooking a lawn.
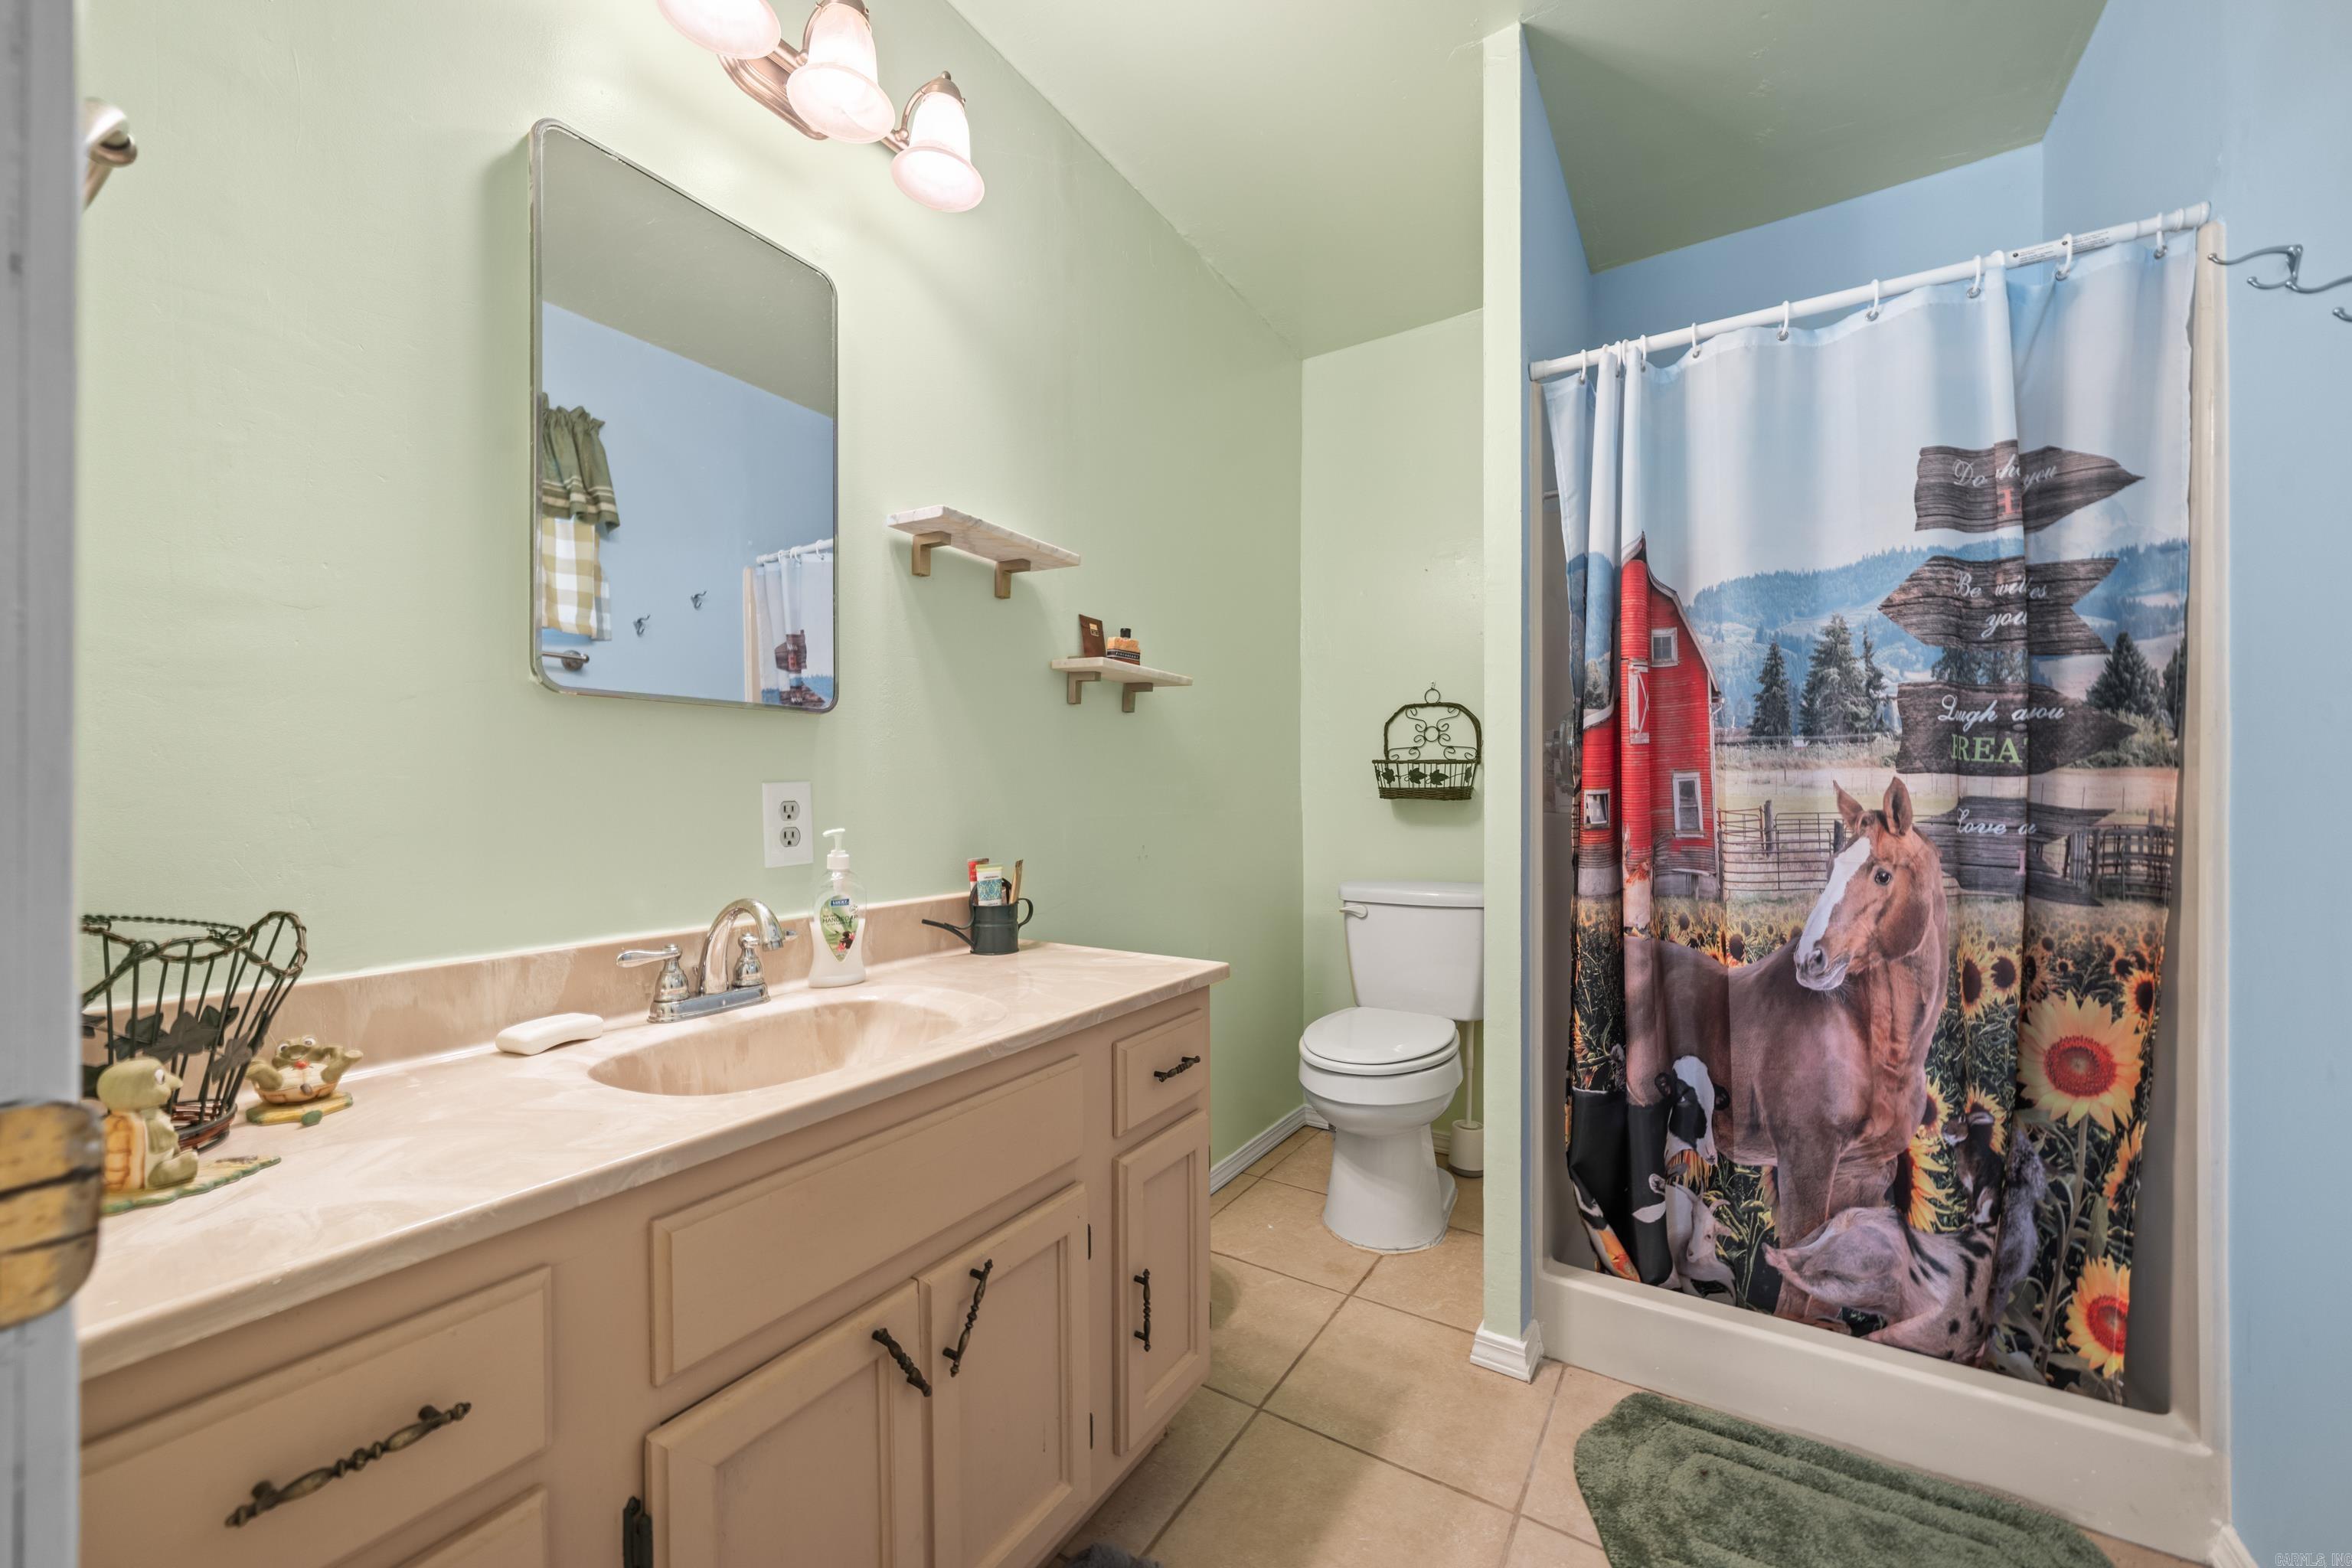
Bathroom with a beige vanity and horse-print shower curtain.
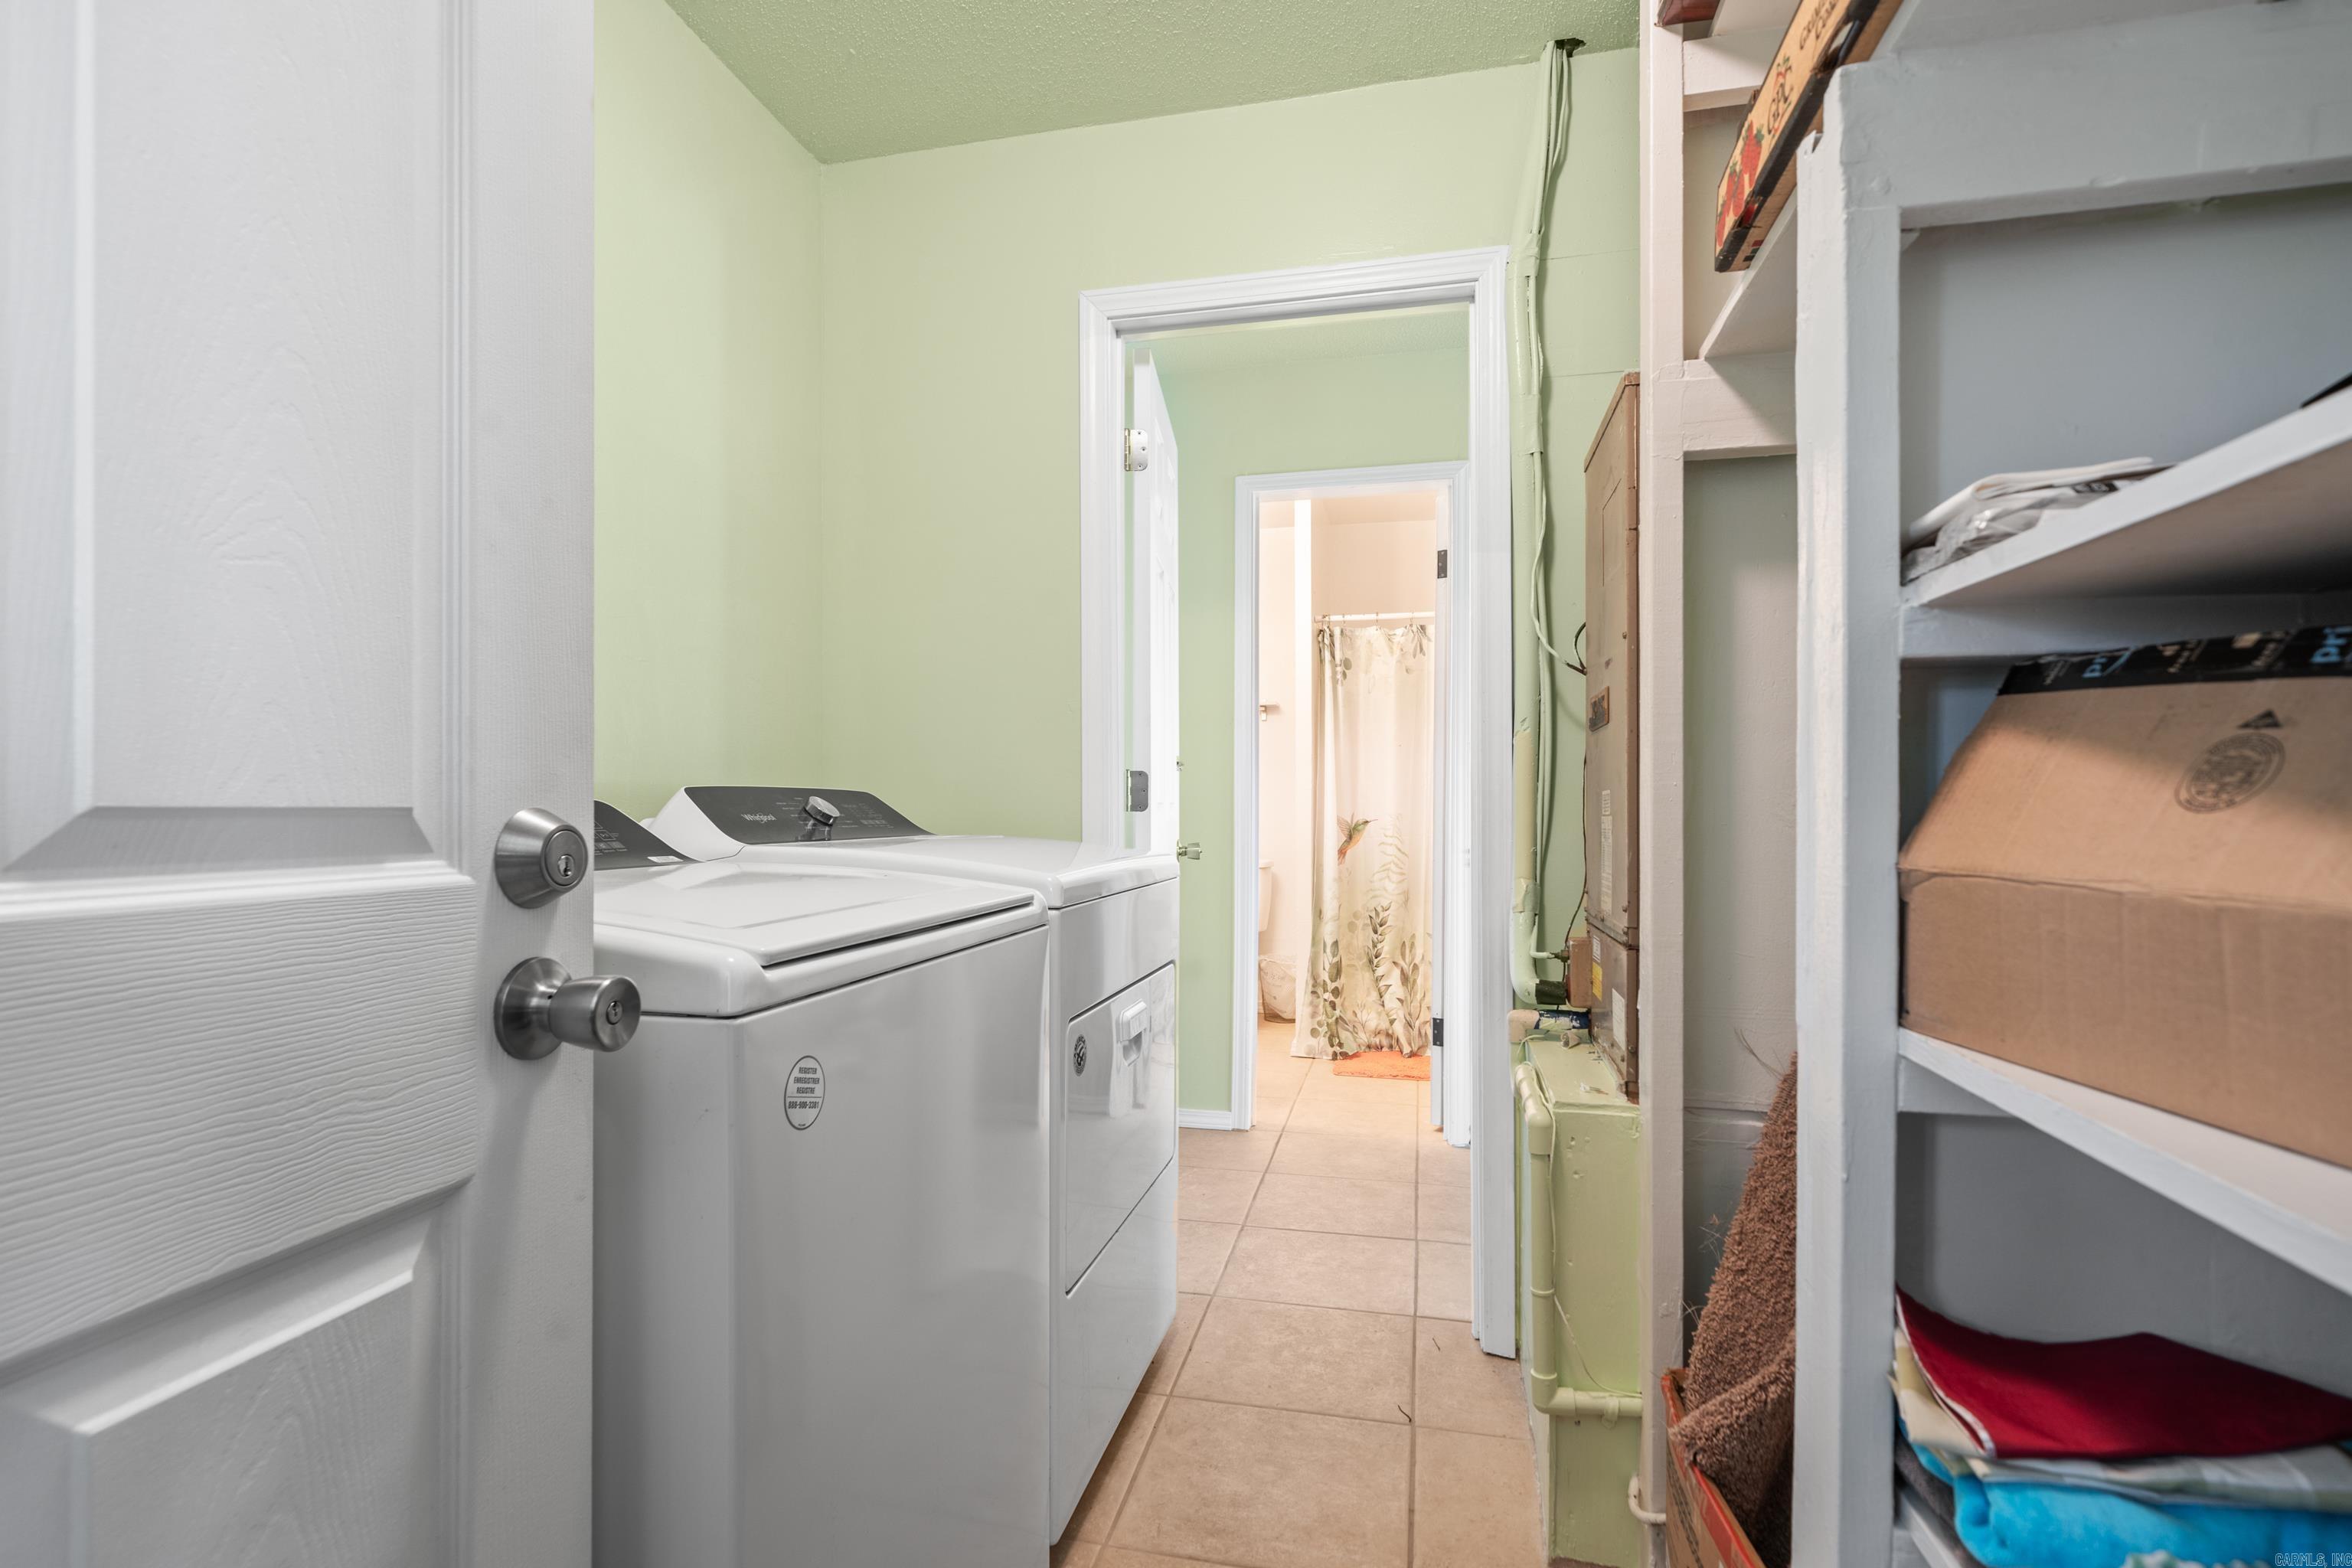
Laundry room with a washer and dryer, storage shelves, and a bathroom doorway.
VIEW PHOTOS
$560,000

2817 Hwy 8

4 Beds 3 Baths 3,478 Sq.Ft. 20 Acres

Description

WELCOME TO YOUR DREAM RETREAT in beautiful Norman, Arkansas! This spacious 3 bedroom, 2 bath, all-brick home boasts an expansive 2,478 sq. ft. of open living space, nestled on a sprawling 20-acres with breathtaking vista views overlooking 500 feet of picturesque Caddo River frontage! This property includes a charming 1,000 sq. ft. separate home currently operating as an Airbnb. This cozy space features 1 bedroom, 1 bath and comes fully furnished, complete with appliances and central heat and air, making it turn key! Step inside the main house to discover a thoughtfully designed interior featuring 9-foot ceilings and tons of storage throughout. The kitchen features gorgeous solid surface countertops, gas stove, microwave, dishwasher and refrigerator. The spacious living room has vaulted ceilings and cozy gas fireplace. Home is equipped with a 20,000 kW standby generator, two-car oversized garage, central vacuum, and 2x6 exterior walls, ensuring comfort and efficiency year-round.This property also has an electric gated entrance and a 30' x 40' storage quantum hut equipped with electric and plumbing.

Share Property

Location

2817 Hwy 8, Norman, AR 71960

Status

Sold

Date Sold

August 22, 2025

Property Amenities

Interior
Fireplace Gas Starter, Other (see remarks)
Appliances Built-In Stove, Microwave, Gas Range, Dishwasher, Refrigerator-Stays
Flooring Carpet, Tile
Total Bedrooms: 4
Full Bathrooms: 3
Other Interior Features Washer Connection, Dryer Connection-Electric, Central Vacuum, Floored Attic, Walk-In Closet(s), Walk-in Shower
Area & Lot
Lot Area 20 Acres
Living area 3,478 Sq.Ft.
MLS® ID 25014242
Year Built 2007
Water Frontage Creek, Year Round Creek
Architecture Styles Traditional
Type Residential
Status Sold
Exterior
Stories 1
Air conditioning Other (see remarks), Mini Split
Other Exterior Features Brick
Parking Garage, Two Car, Auto Door Opener
Lot Features Rural Property, Creek, Not in Subdivision, River/Lake Area
Roof Composition
Utilities Septic, Well, Elec-Municipal (Entergy)
Finance
Sales Price $560,000
Real Estate Tax $885 yearly

Let’s Find Your Dream Home

Get assistance in determining current property value, crafting a competitive offer, writing and negotiating a contract, and much more. Contact me today.