Stone house and raised deck overlooking a fenced swimming pool beneath mature trees.
Aerial view of a wooded home with a wooden deck and swimming pool.
Aerial view of a wooded lake-area property outlined in blue, with nearby homes and forested shoreline.
Stone house with a multi-level deck above a swimming pool and patio, surrounded by mature trees.
Outdoor swimming pool beside a stone-sided home, surrounded by mature trees and a raised deck.
Outdoor swimming pool with a shallow entry, concrete deck, and wooded surroundings.
Furnished deck with dining table overlooking a small pool and leafy trees.
Wooden deck stairs overlook a swimming pool surrounded by leafy trees.
Stone house with an arched entry, landscaped shrubs, and a broad tree-shaded lawn.
Wooded home exterior with a raised deck, stairs, metal railings, and a pool.
Brick home entrance with a covered porch and curved steps, framed by autumn foliage.
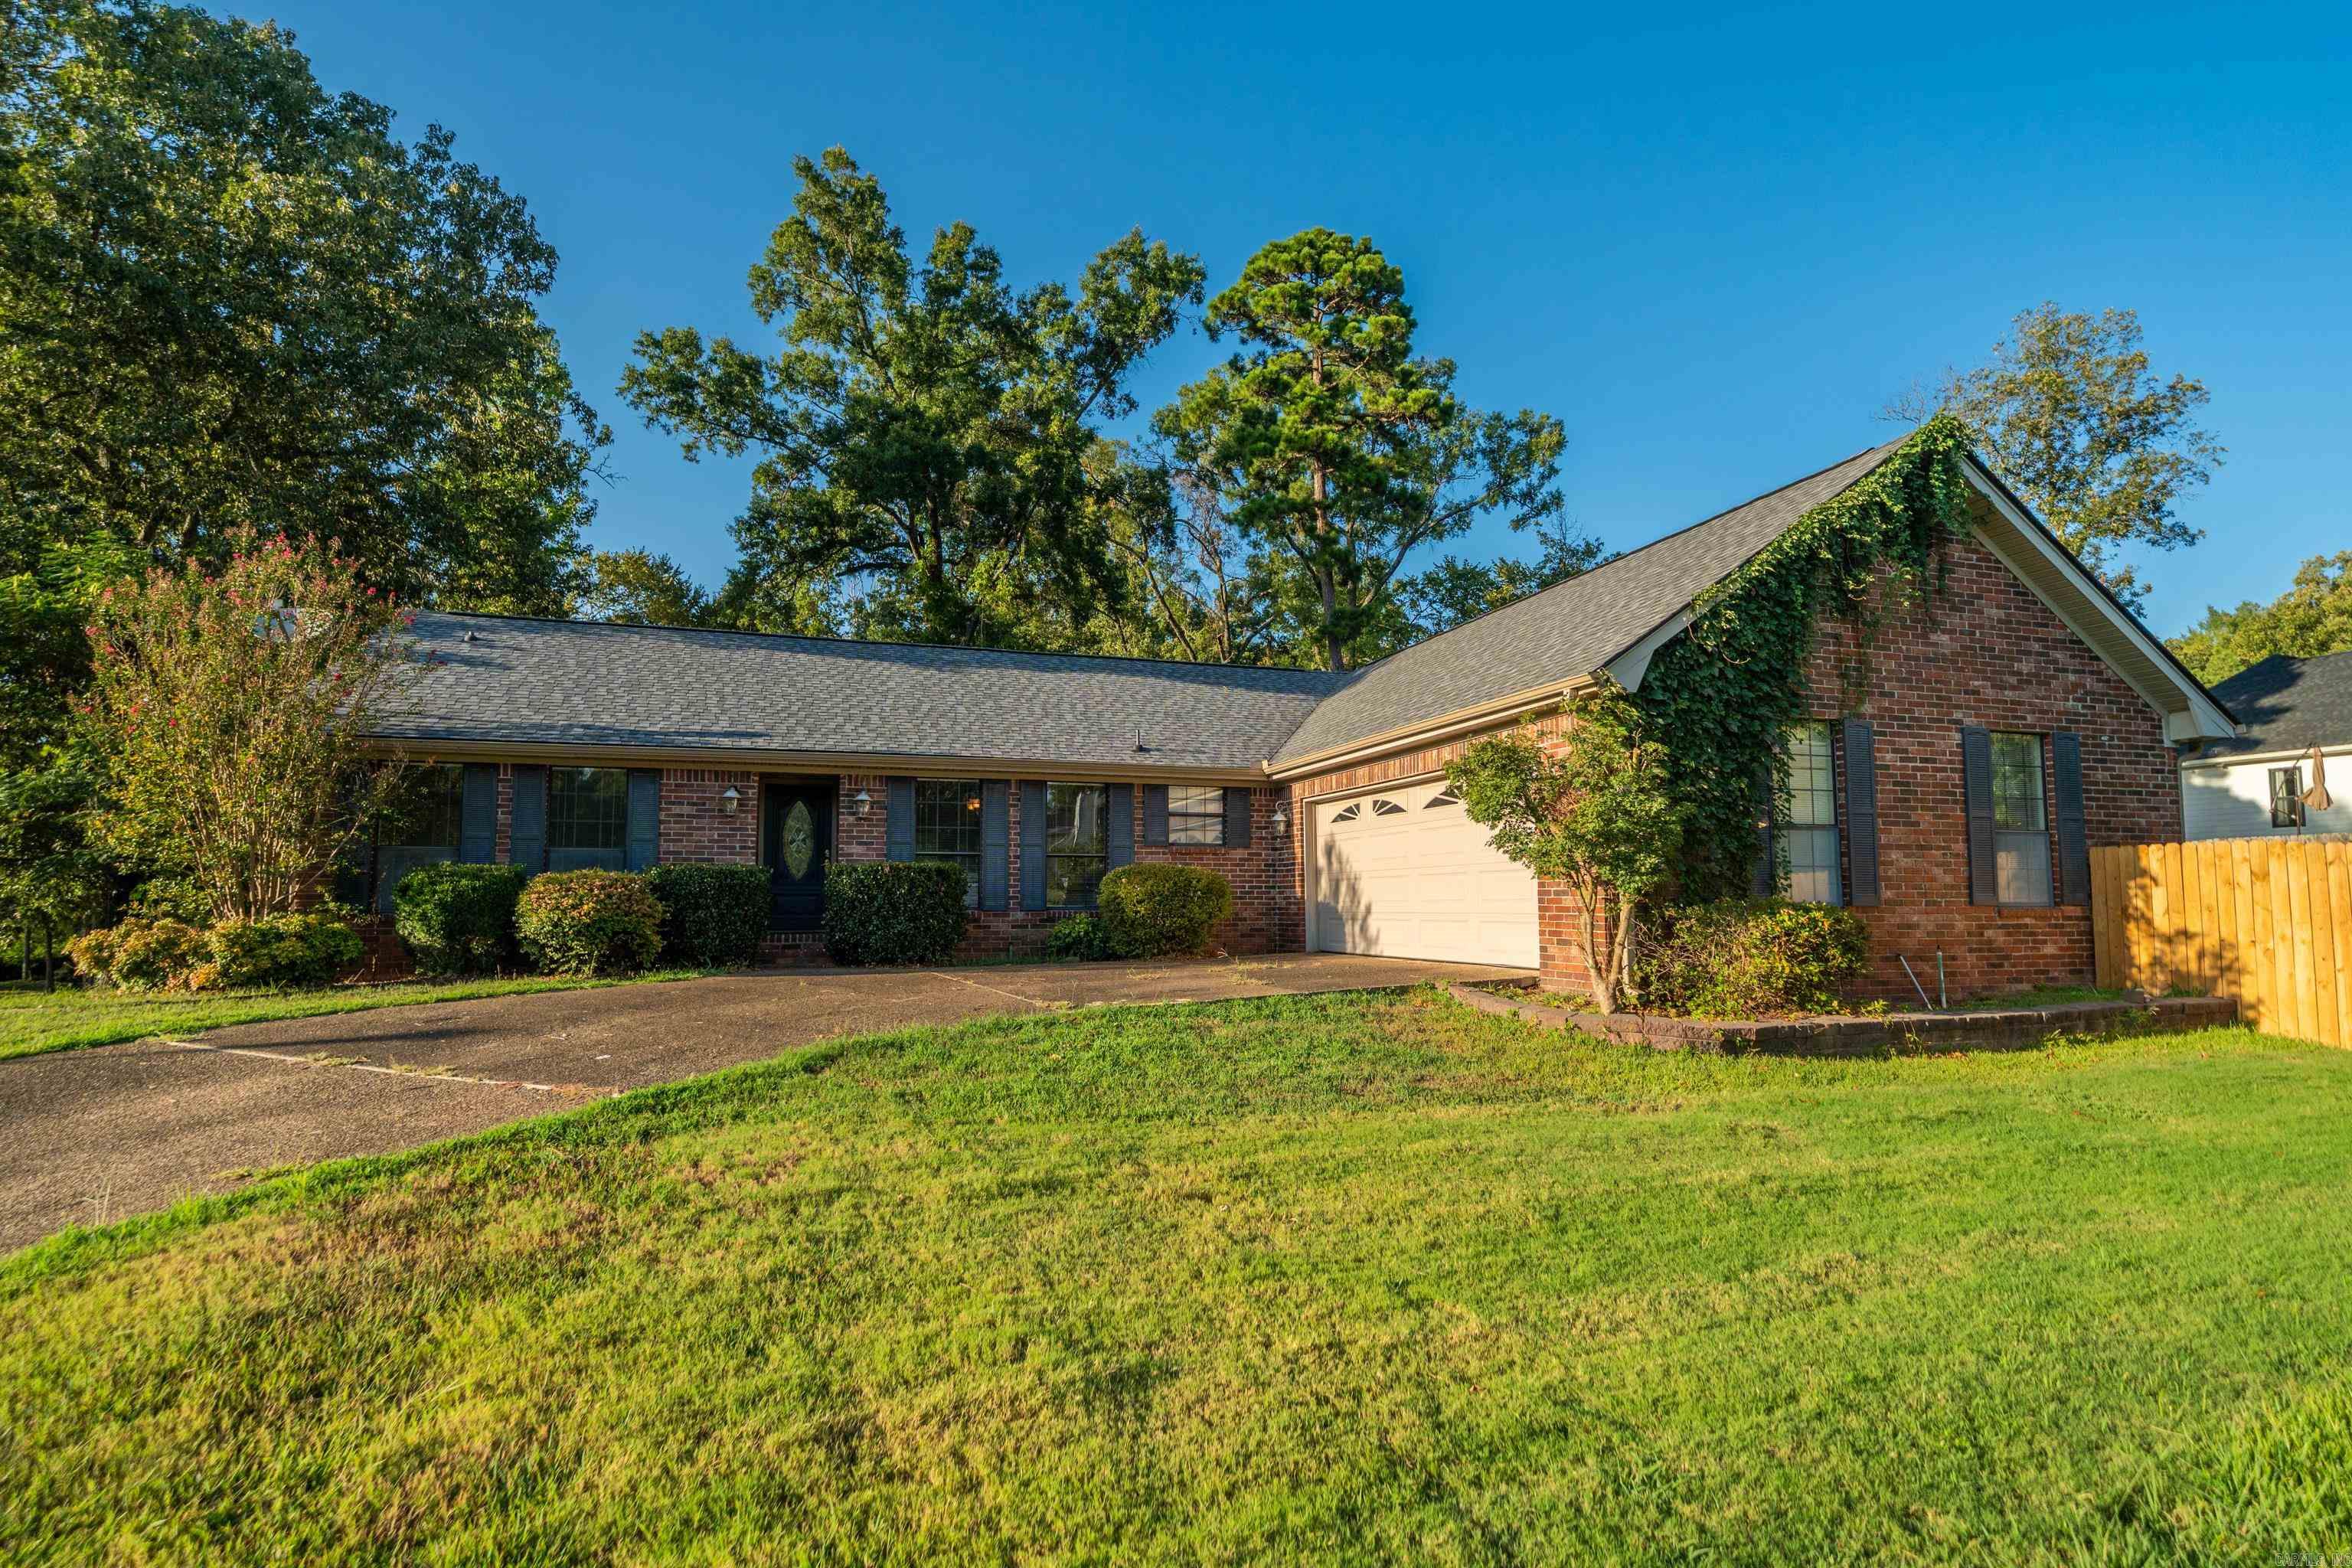
Brick home with a two-car garage, broad driveway, and golf cart parked in front.
Fishing boat on a trailer inside a narrow garage with the overhead door open.
Furnished deck and covered patio with brick exterior, outdoor dining set, lounge chairs, and surrounding trees.
Covered patio and deck with outdoor seating, dining table, and grill overlooking leafy trees.
Covered wood deck with lounge seating and dining furniture surrounded by leafy trees.
Waterfront dock and covered boat slip beneath leafy trees, reached by a concrete path.
Covered lakeside dock with a pontoon boat and wooded shoreline.
Covered waterfront dock with boat slips, a wooden walkway, and a rocky, wooded shoreline.
Gravel path through green woodland beside a rocky embankment and metal gate.
Gravel clearing with a circular stone fire pit and bench beneath leafy trees.
Open-plan living room with hardwood floors, stone fireplace, and a wood-and-glass entry door.
Living room with a tall stone fireplace, built-in shelves, and an adjoining dining area.
Living room with a tall stone fireplace, built-in shelves, ceiling fan, and sofas.
Living room with gray sectional sofas, stone fireplace, and arched opening to glass doors.
Furnished living room with sage green walls, wood floors, and an open view into the kitchen.
Open kitchen and dining area with a breakfast bar, hardwood floors, and large windows overlooking greenery.
Kitchen with cream cabinets, granite island and bar seating, double ovens, and hardwood floors.
Kitchen with cream cabinets, stainless steel appliances, hardwood floors, and bright bay windows.
Kitchen with cream cabinetry, diamond-accented tile backsplash, and a wooden serving table.
Open dining and kitchen area with a wood table, white cabinetry, and a central island.
Furnished living room with plaid sofa, broad windows, red walls, and wooden desk.
Bathroom with a granite-topped dark wood vanity, large mirror, and decorative wooden console.
Dining room with a round wooden table, large window, and adjoining sitting area.
Dining room with a polished wood table, ornate china hutch, glass-front cabinet, and chandelier.
Living room with a stone fireplace, French doors, ceiling fans, and large windows.
Bright sunroom with expansive windows, pink armchair, floral sofa, and dining area.
Furnished sunroom with a stone fireplace, mauve seating, and large windows overlooking leafy trees.
Dining area with large windows overlooking a swimming pool and leafy trees.
Furnished bedroom with a large bed, bay windows, hardwood floors, and an exercise machine.
Bedroom with red and gold bedding, bay windows, and a sitting area with an exercise machine.
Bathroom with a soaking tub beneath large windows, a long vanity, and a glass-enclosed shower.
Bathroom walk-in shower with patterned tile, glass door, and built-in bench beside a granite vanity.
Bedroom with a white daybed, hardwood floors, and a large arched window overlooking greenery.
Bedroom with sage-green walls, hardwood floors, and a large arched window with blinds.
Bathroom with a granite-topped white vanity and framed mirror beside a curtained shower.
Bathroom tub and shower with brown tiled walls and a diagonal beige accent band.
Bedroom with coral walls, a metal bed with floral bedding, and hardwood floors.
Bedroom with coral-red walls, a floral quilted bed, brass bed frame, and wood dresser.
Laundry room with white cabinets, granite counter, and top-loading washer against pale green walls.
VIEW PHOTOS
$745,000

299 Longview Point

3 Beds 3 Baths 2,921 Sq.Ft. 1.28 Acres

Description

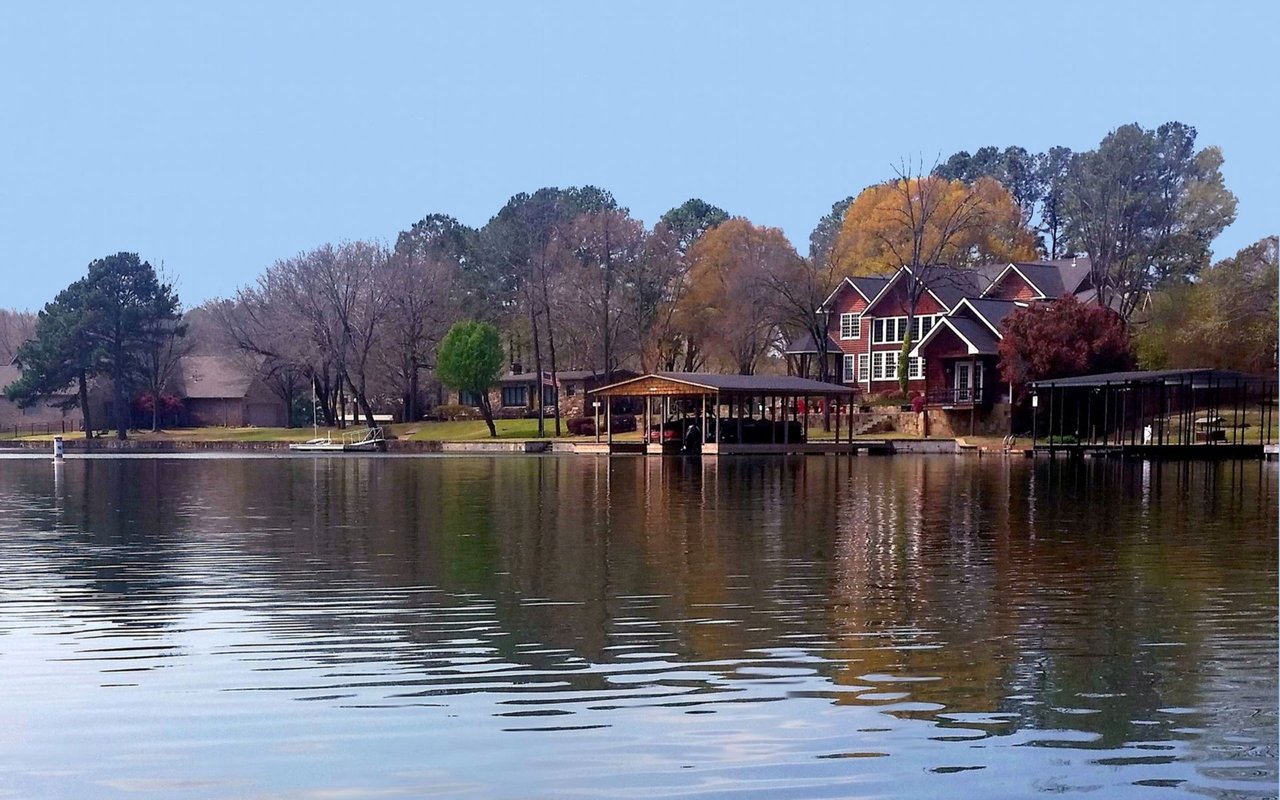
BEAUTIFUL CUSTOM BUILT, ONE-LEVEL HOME ON LAKE HAMILTON! Conveniently located in the highly coveted Lakeside School District on 1.28 acres in quiet family neighborhood! Imagine relaxing on the deck overlooking the pool just steps away from the water and surrounded by mature trees all around for privacy. This all brick 2,921 sq ft home features 3 bedrooms, 2.5 baths with custom finishes throughout. Kitchen has stainless appliances and solid surface counter tops. So many extras with this one including security system, sun room with fireplace enjoyed by the living room and sun room, TONS OF STORAGE with large floored attic over the garage with stairs in garage for easy access, 3 car garage including a 26' x 12.5' boat garage, in-ground saltwater pool for relaxing (includes custom cover), 1 stall covered boat dock with boardwalk to relax by the lake with a golf cart path for an easy ride to your boat. Yard features mature landscaping with lake-fed sprinkler system. Office could be used as a 4th bedroom.

Share Property

Location

299 Longview Point, Hot Springs, AR 71913

Status

Sold

Date Sold

November 12, 2024

Property Amenities

Interior
Fireplace Gas Starter, Gas Logs Present
Appliances Built-In Stove, Double Oven, Microwave, Dishwasher, Disposal, Wall Oven
Flooring Wood, Tile
Total Bedrooms: 3
Half Bathrooms: 1
Full Bathrooms: 2
Other Interior Features Washer Connection, Dryer Connection-Gas, Dryer Connection-Electric, Water Heater-Gas, Smoke Detector(s), Security System, Floored Attic, Walk-In Closet(s), Exclusions (see remarks), Ceiling Fan(s), Walk-in Shower, Breakfast Bar, Kit Counter- Granite Slab
Area & Lot
Lot Area 1.28 Acres
Living area 2,921 Sq.Ft.
MLS® ID 24013969
Year Built 2011
High School Lakeside
Middle School Lakeside
Elementary School Lakeside
Water Frontage Dock, Dock - Covered, Boat Slip
Architecture Styles Traditional
Type Residential
Status Sold
Exterior
Stories 1
Air conditioning Central Cool-Electric, Central Heat-Gas
Green Feature Tankless Water Heater, Insulated Windows, Insulated Doors
Other Exterior Features Brick
Parking Garage, Three Car, Auto Door Opener
Lot Features Sloped, Extra Landscaping, In Subdivision, Mountain View, Lake View, Lake Front
Roof Composition
Utilities Sewer-Public, Water-Public, Elec-Municipal (Entergy), Gas-Natural
Finance
Sales Price $745,000
Real Estate Tax $3,551 yearly

Lake Hamilton

Let’s Find Your Dream Home

Get assistance in determining current property value, crafting a competitive offer, writing and negotiating a contract, and much more. Contact me today.