Leave a Message

Thank you for your message. I will be in touch with you shortly.

412 Long Island Dr
412 Long Island Dr
412 Long Island Dr
412 Long Island Dr
412 Long Island Dr
412 Long Island Dr
412 Long Island Dr
412 Long Island Dr
412 Long Island Dr
412 Long Island Dr
412 Long Island Dr
412 Long Island Dr
412 Long Island Dr
412 Long Island Dr
412 Long Island Dr
412 Long Island Dr
412 Long Island Dr
412 Long Island Dr
412 Long Island Dr
412 Long Island Dr
412 Long Island Dr
412 Long Island Dr
412 Long Island Dr
412 Long Island Dr
412 Long Island Dr
412 Long Island Dr
412 Long Island Dr
412 Long Island Dr
412 Long Island Dr
412 Long Island Dr
412 Long Island Dr
412 Long Island Dr
412 Long Island Dr
412 Long Island Dr
412 Long Island Dr
412 Long Island Dr
412 Long Island Dr
412 Long Island Dr
412 Long Island Dr
412 Long Island Dr
412 Long Island Dr
412 Long Island Dr
412 Long Island Dr
412 Long Island Dr
412 Long Island Dr
412 Long Island Dr
412 Long Island Dr
412 Long Island Dr
412 Long Island Dr
412 Long Island Dr
VIEW PHOTOS
$2,650,000

412 Long Island Dr

7 Beds 8 Baths 7,117 Sq.Ft. 2.3 Acres

Description

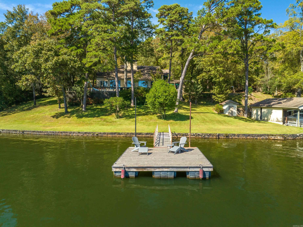
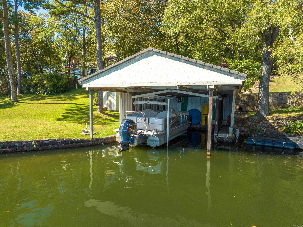
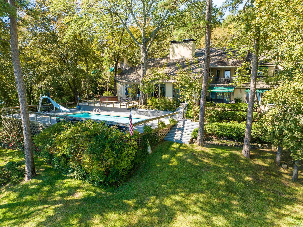
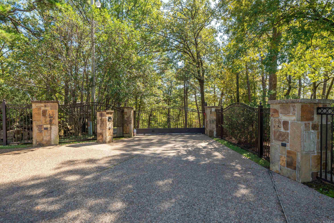
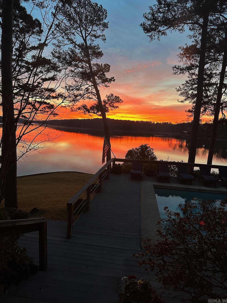
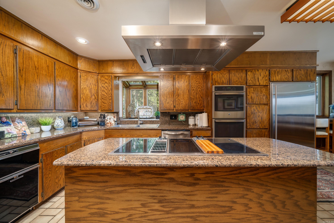
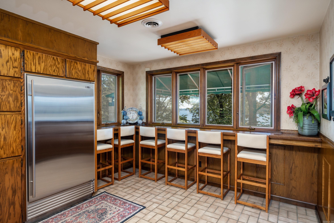
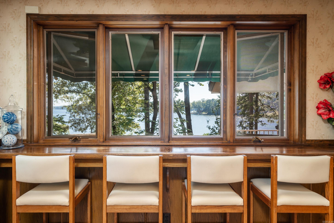
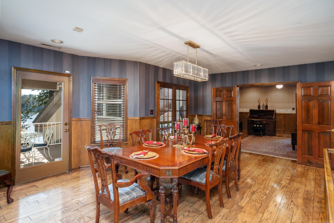
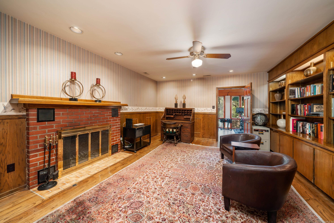
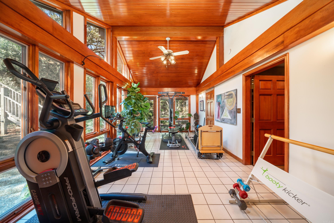
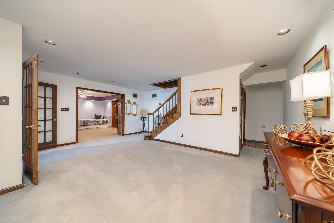
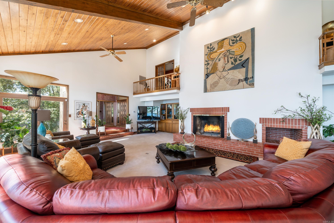
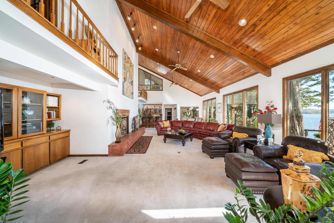
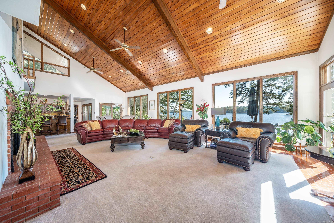
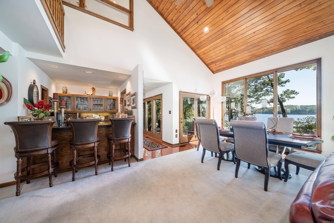
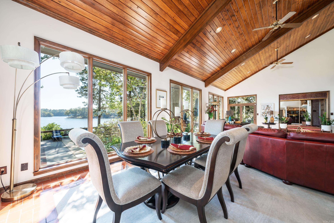
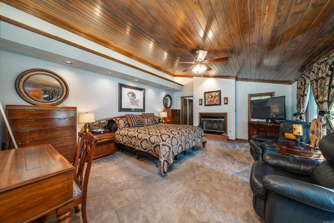
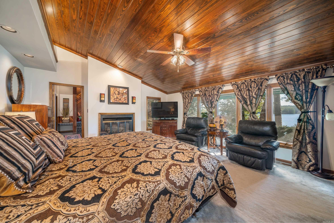
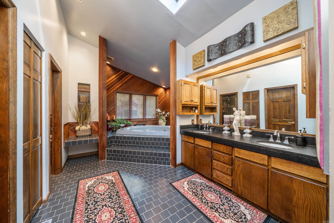
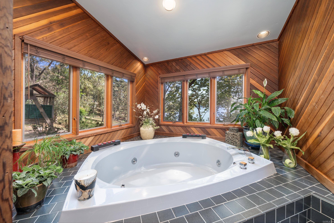
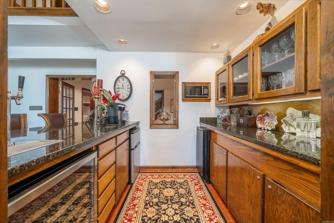
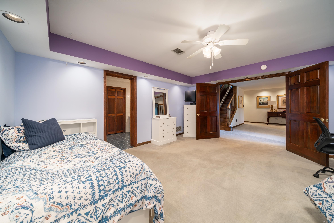
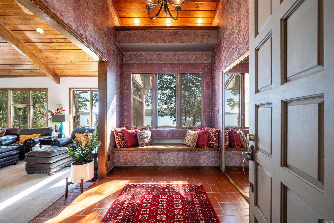
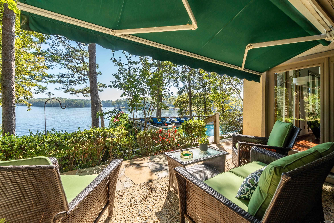
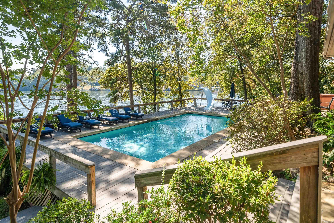
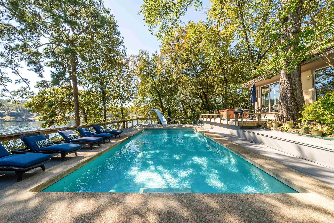
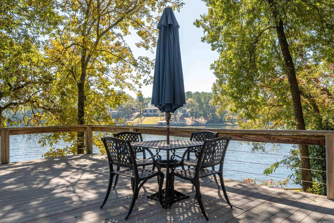
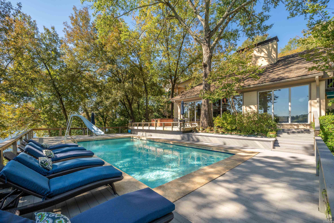
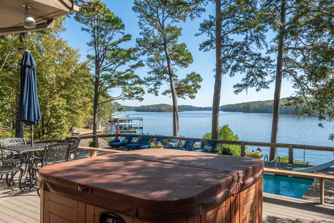
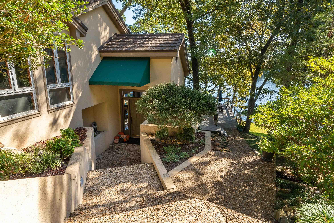
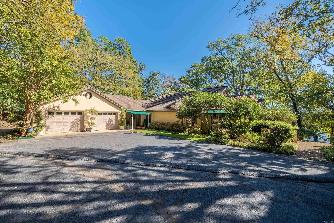
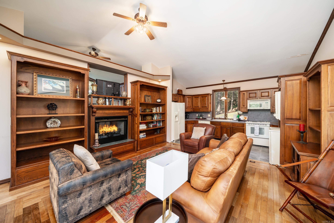
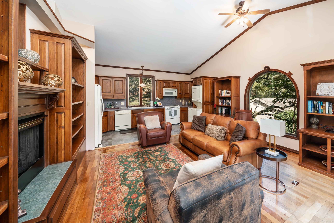
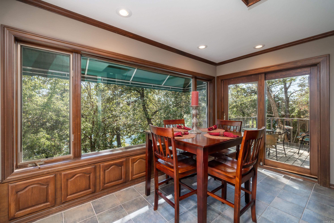
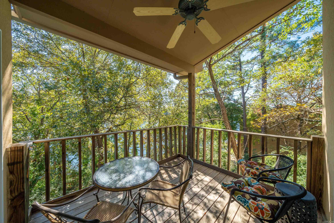
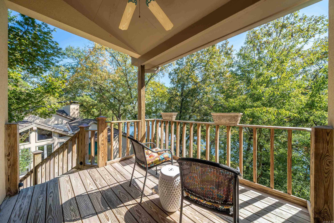
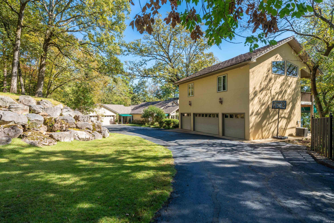
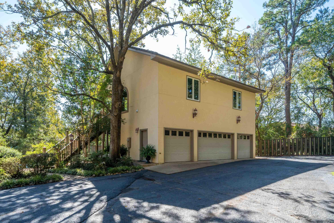
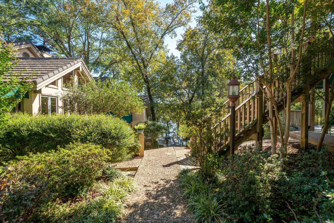
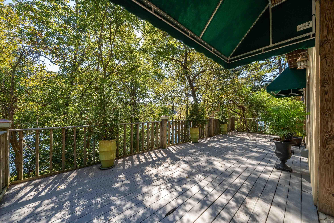
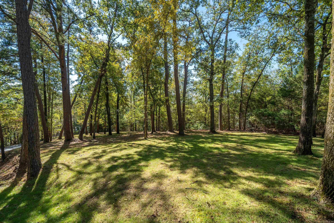
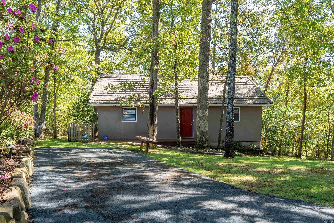
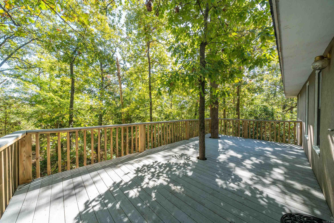
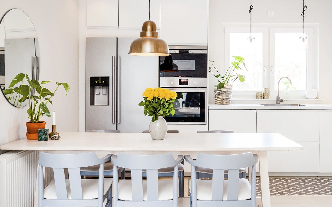
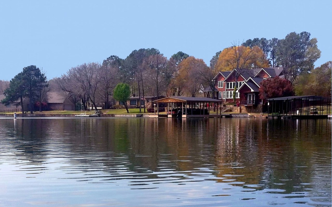
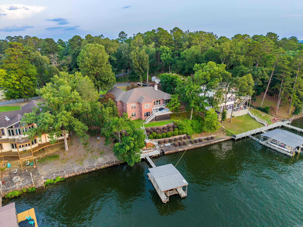
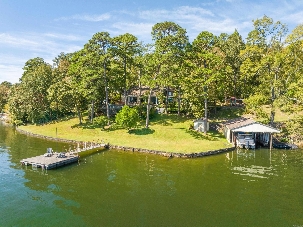
Unique Lake Estate with relaxed and modern Lake living settings on 2.3-Acres and 324 feet of Lake frontage. Security Gated Entrance. The best of Long Island has to Offer, includes Main House, Exquisite Garage Apartment nestled in the trees, plus Caretaker home. Chef's kitchen with two dining areas overlooking the Lake, Sunroom / Exercise room, Library room, Gallery room off the Bar Area for displaying Treasures, Superb Living room and Fireplace. Easy flow for Family and Guests year-round. Large Swimming Pool and Deck overlooking the Awesome Main channel Lake Views, Swim dock and Boat Garage, Main House Home Generator, Whole Property Sprinkler System.

Share Property

Location

412 Long Island Dr, Hot Springs, AR 71913

Status

Sold

Date Sold

January 7, 2026
Tammy Browning

Tammy Browning

TITLE

Principal Broker/ Owner

Property Amenities

Interior
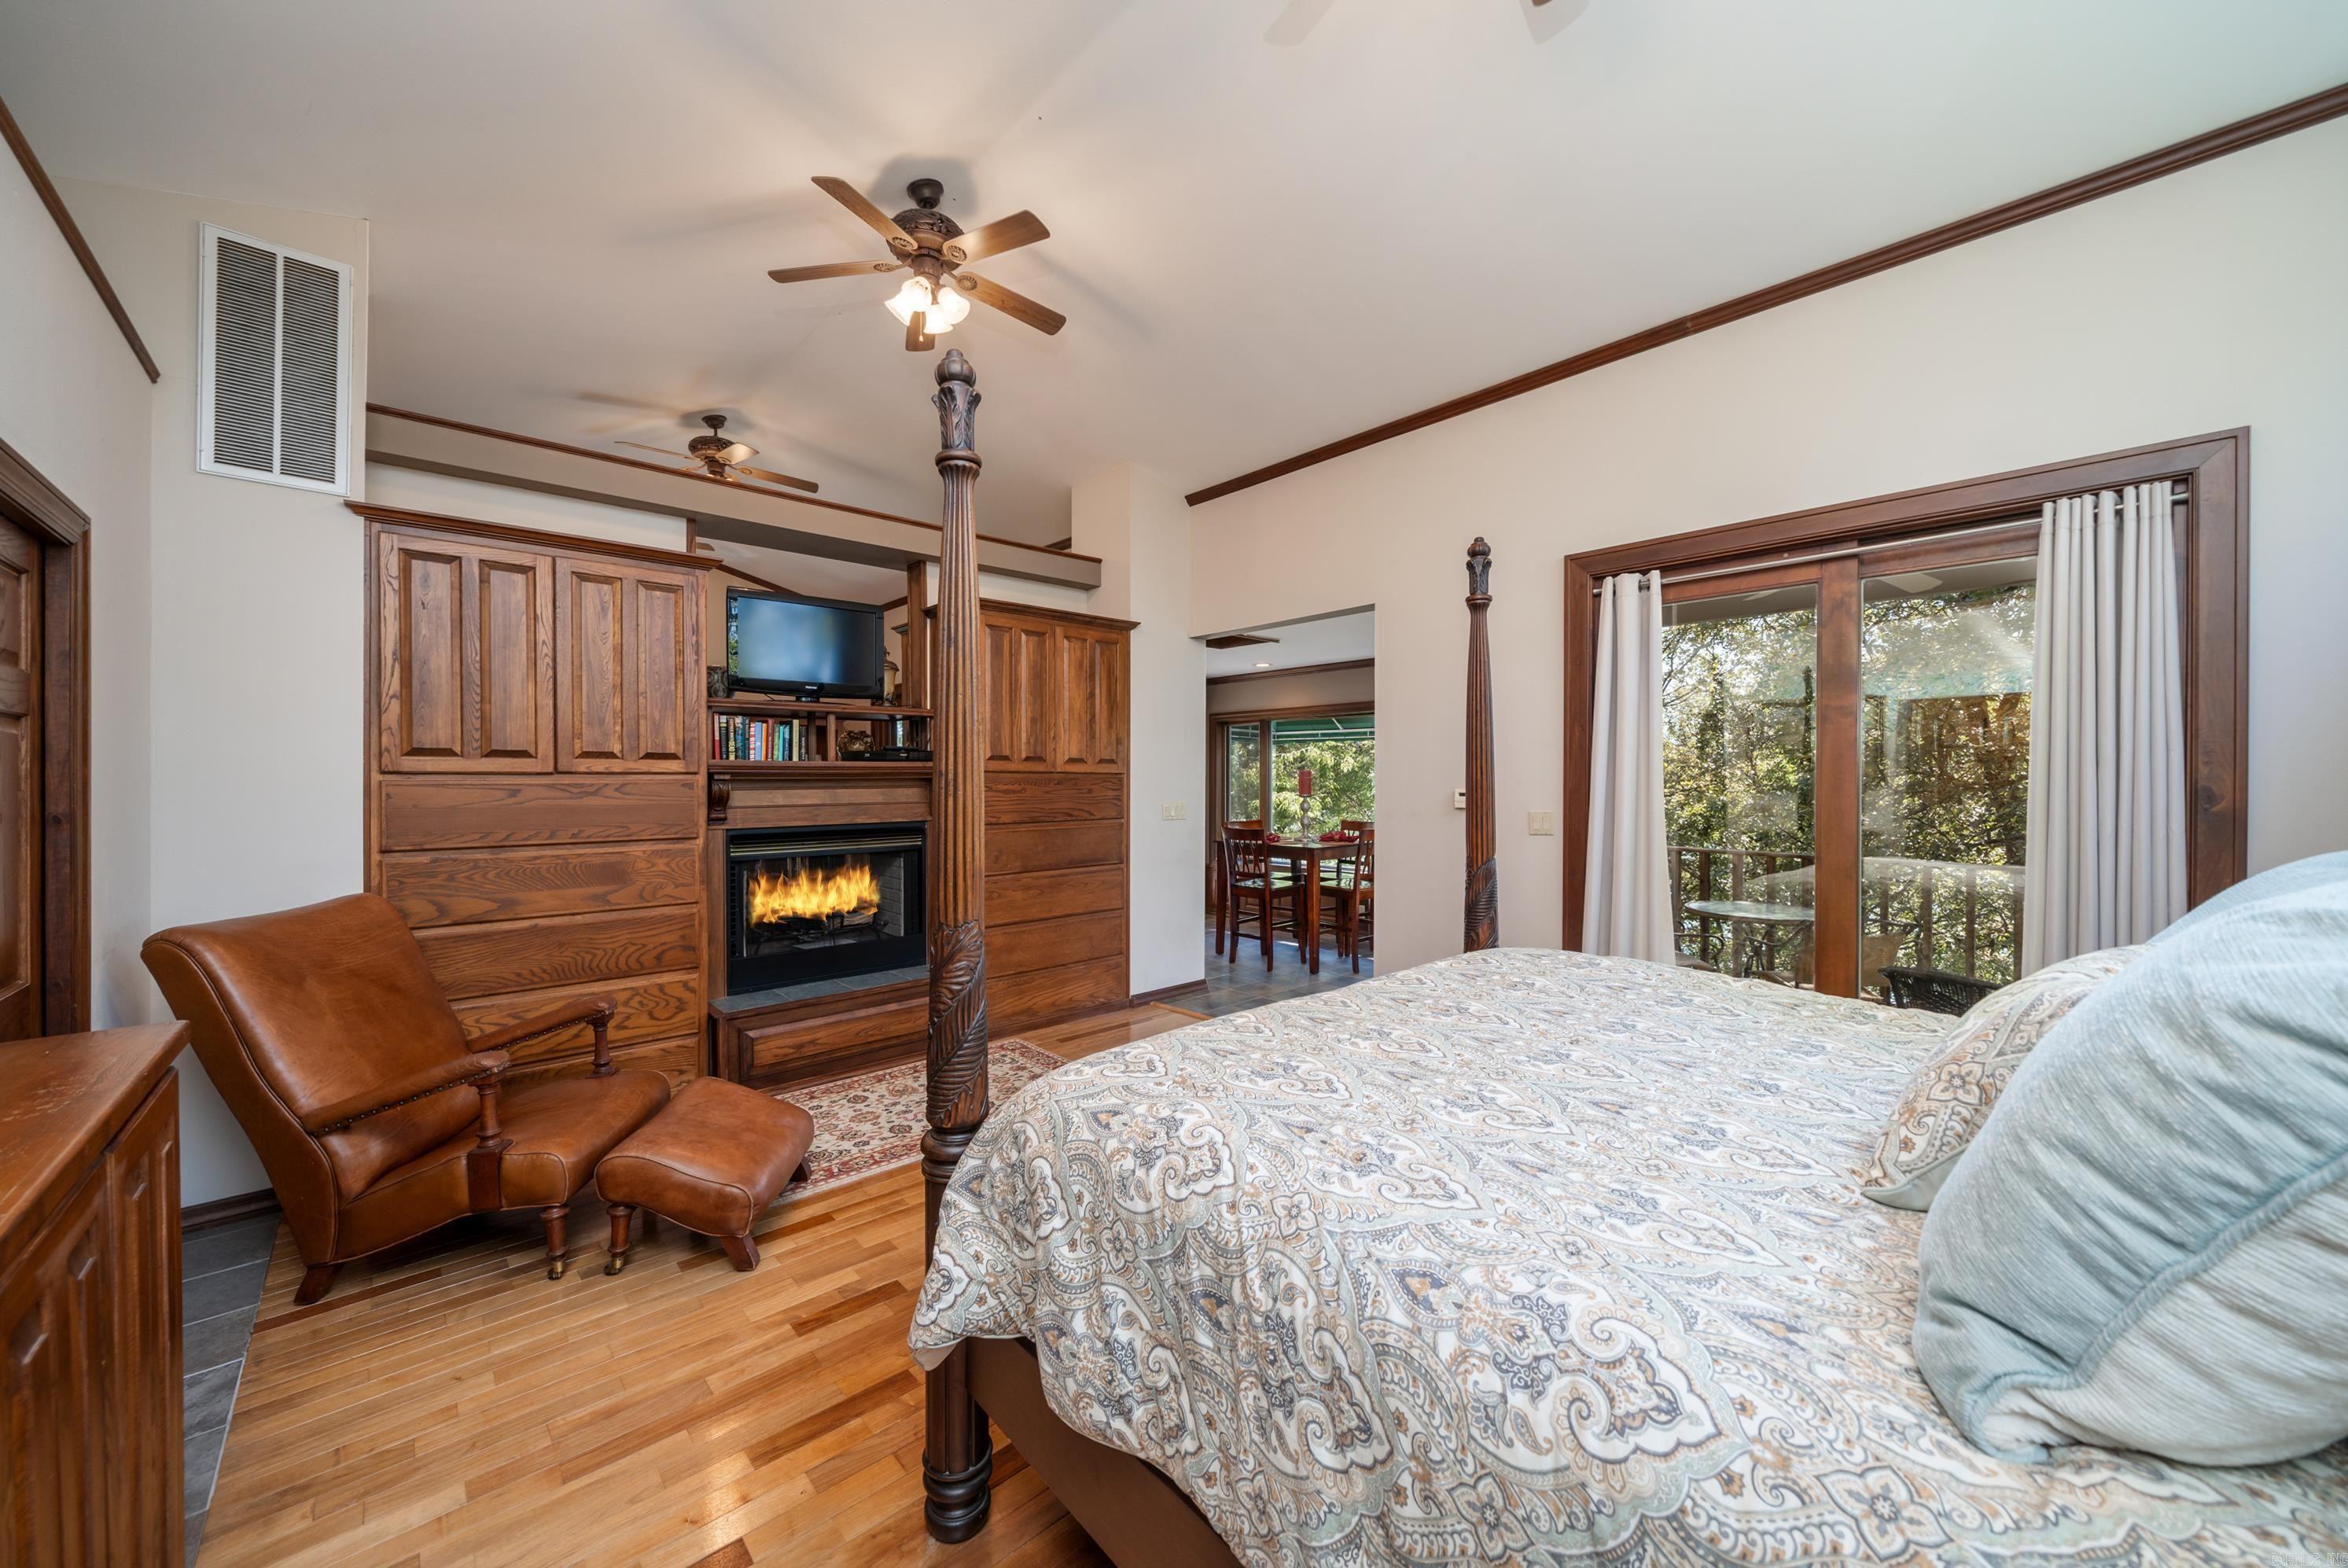
Fireplace Woodburning-Site-Built, Gas Logs Present, Glass Doors, Three or More
Appliances Double Oven, Microwave, Electric Range, Surface Range, Dishwasher, Disposal, Pantry, Refrigerator-Stays, Wall Oven
Flooring Carpet, Wood, Tile
Total Bedrooms: 7
Half Bathrooms: 2
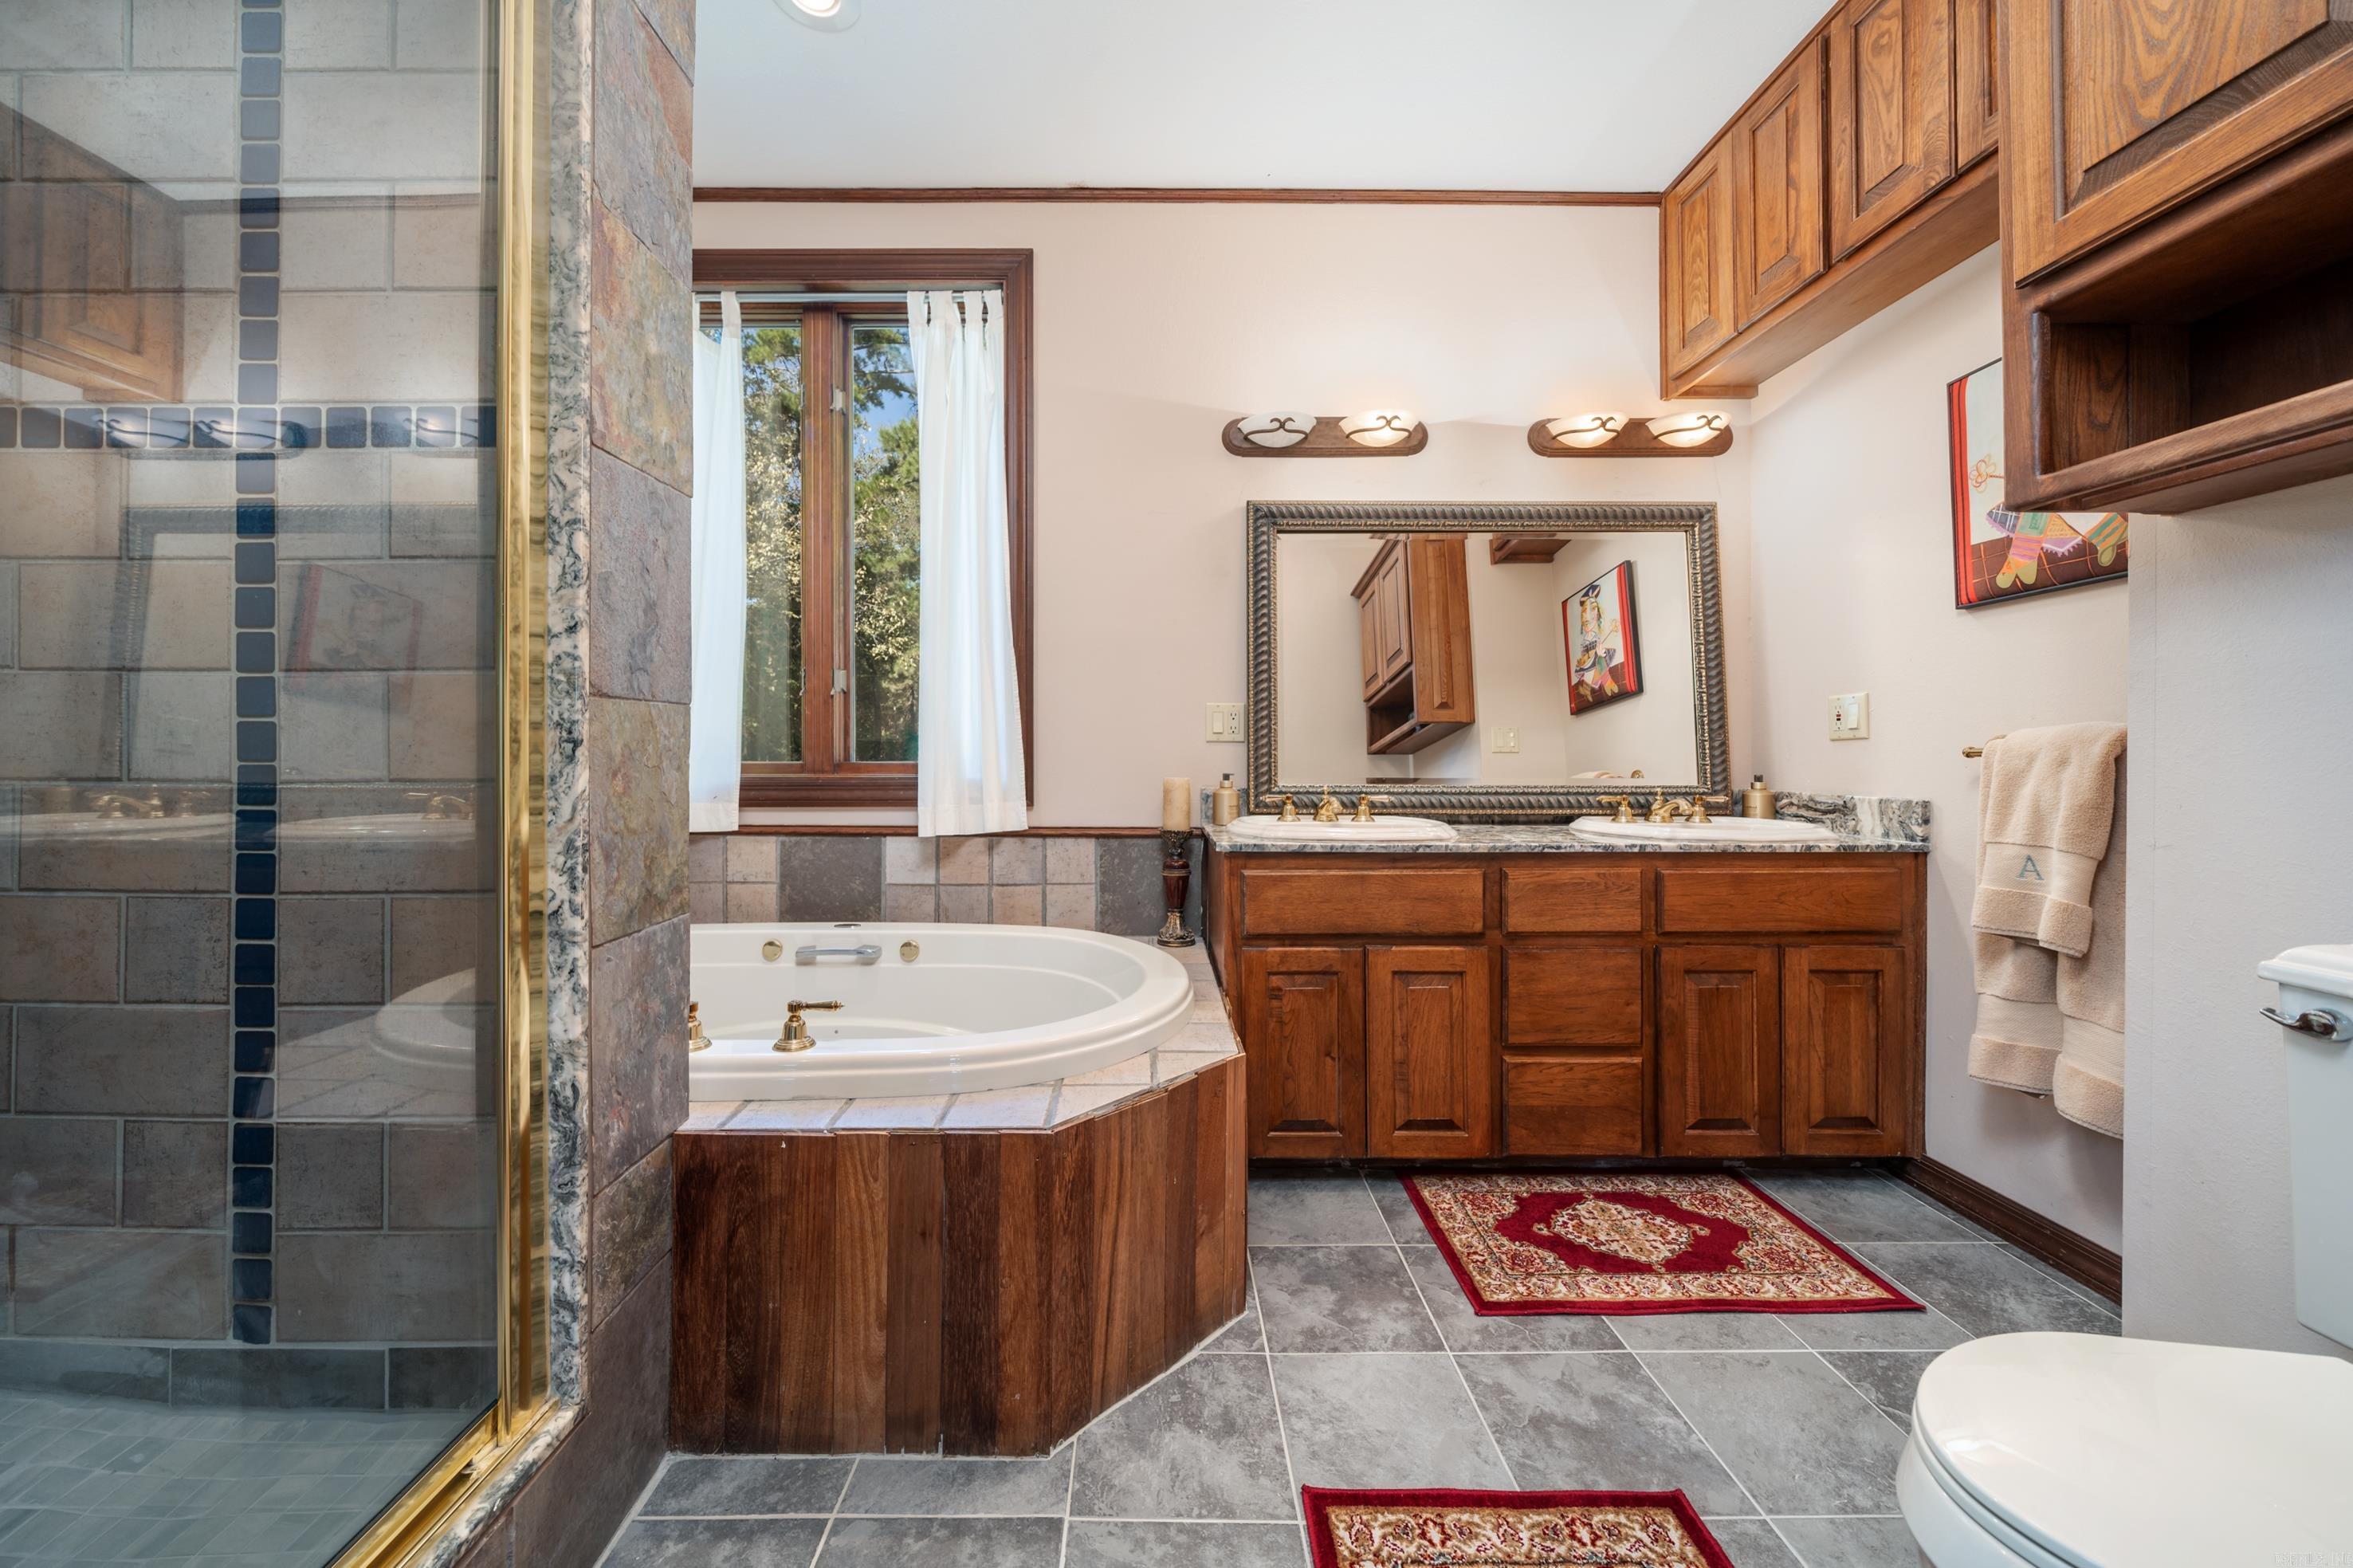
Full Bathrooms: 6
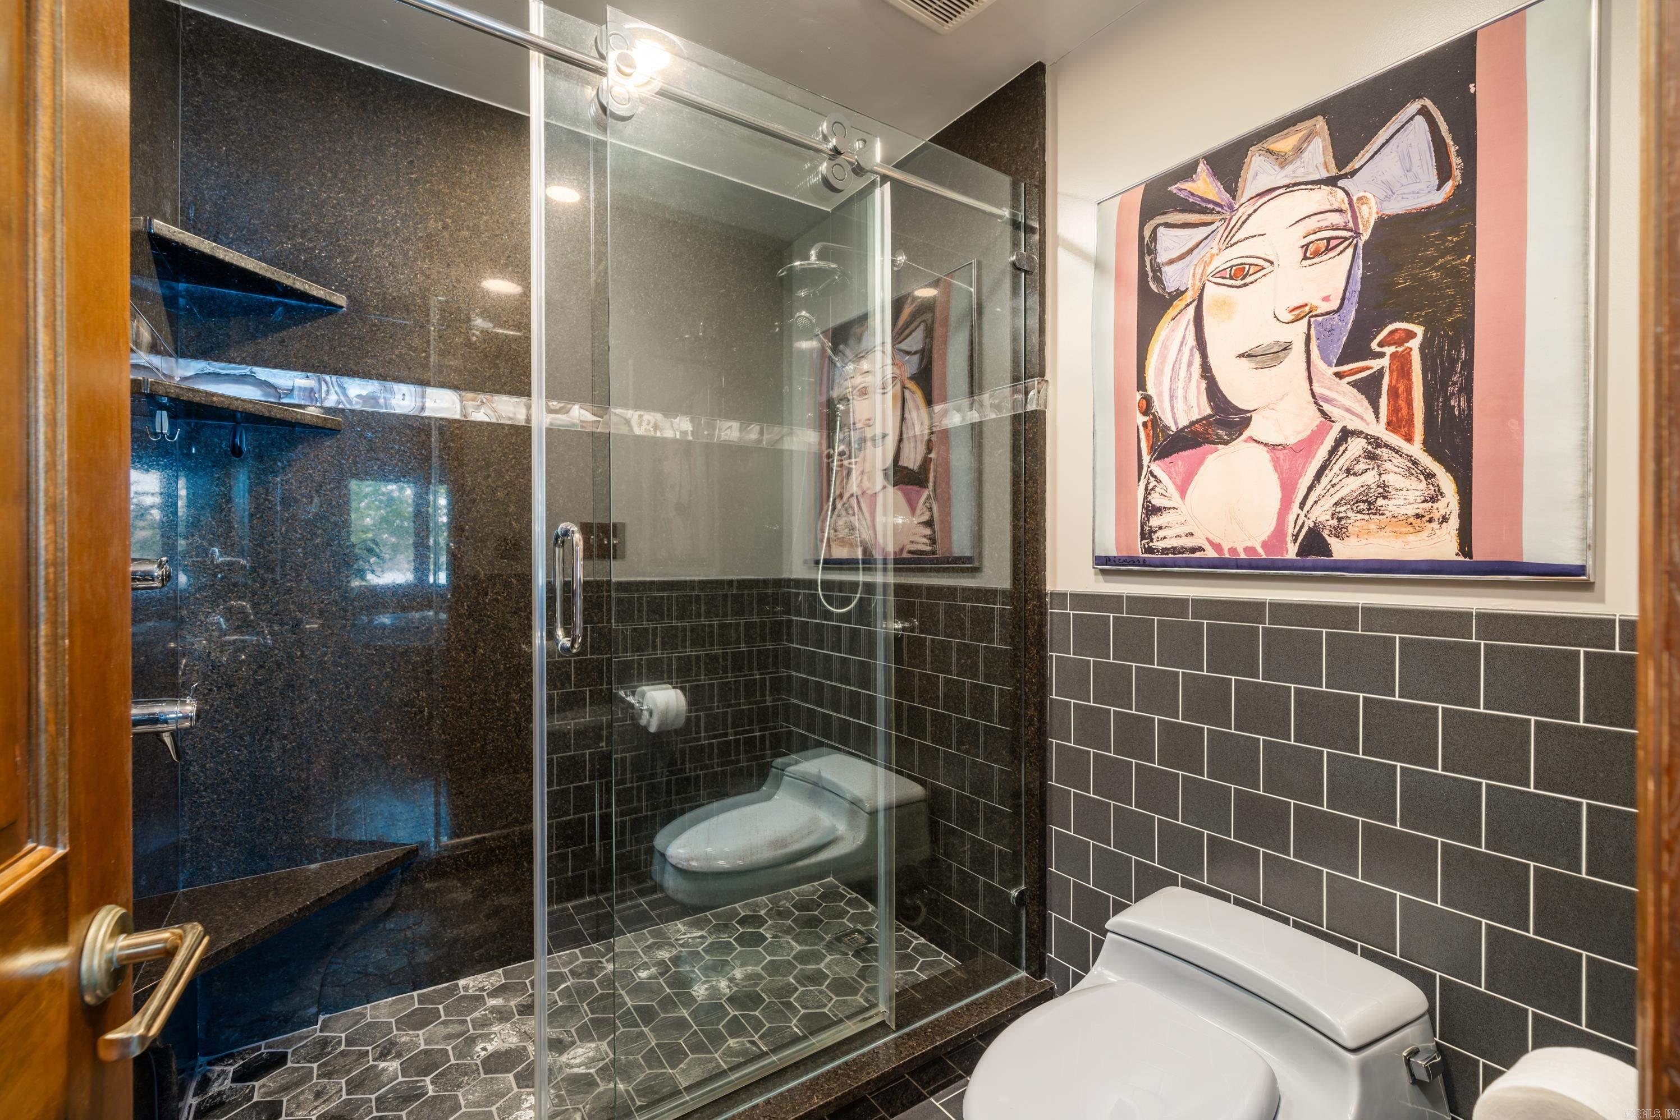
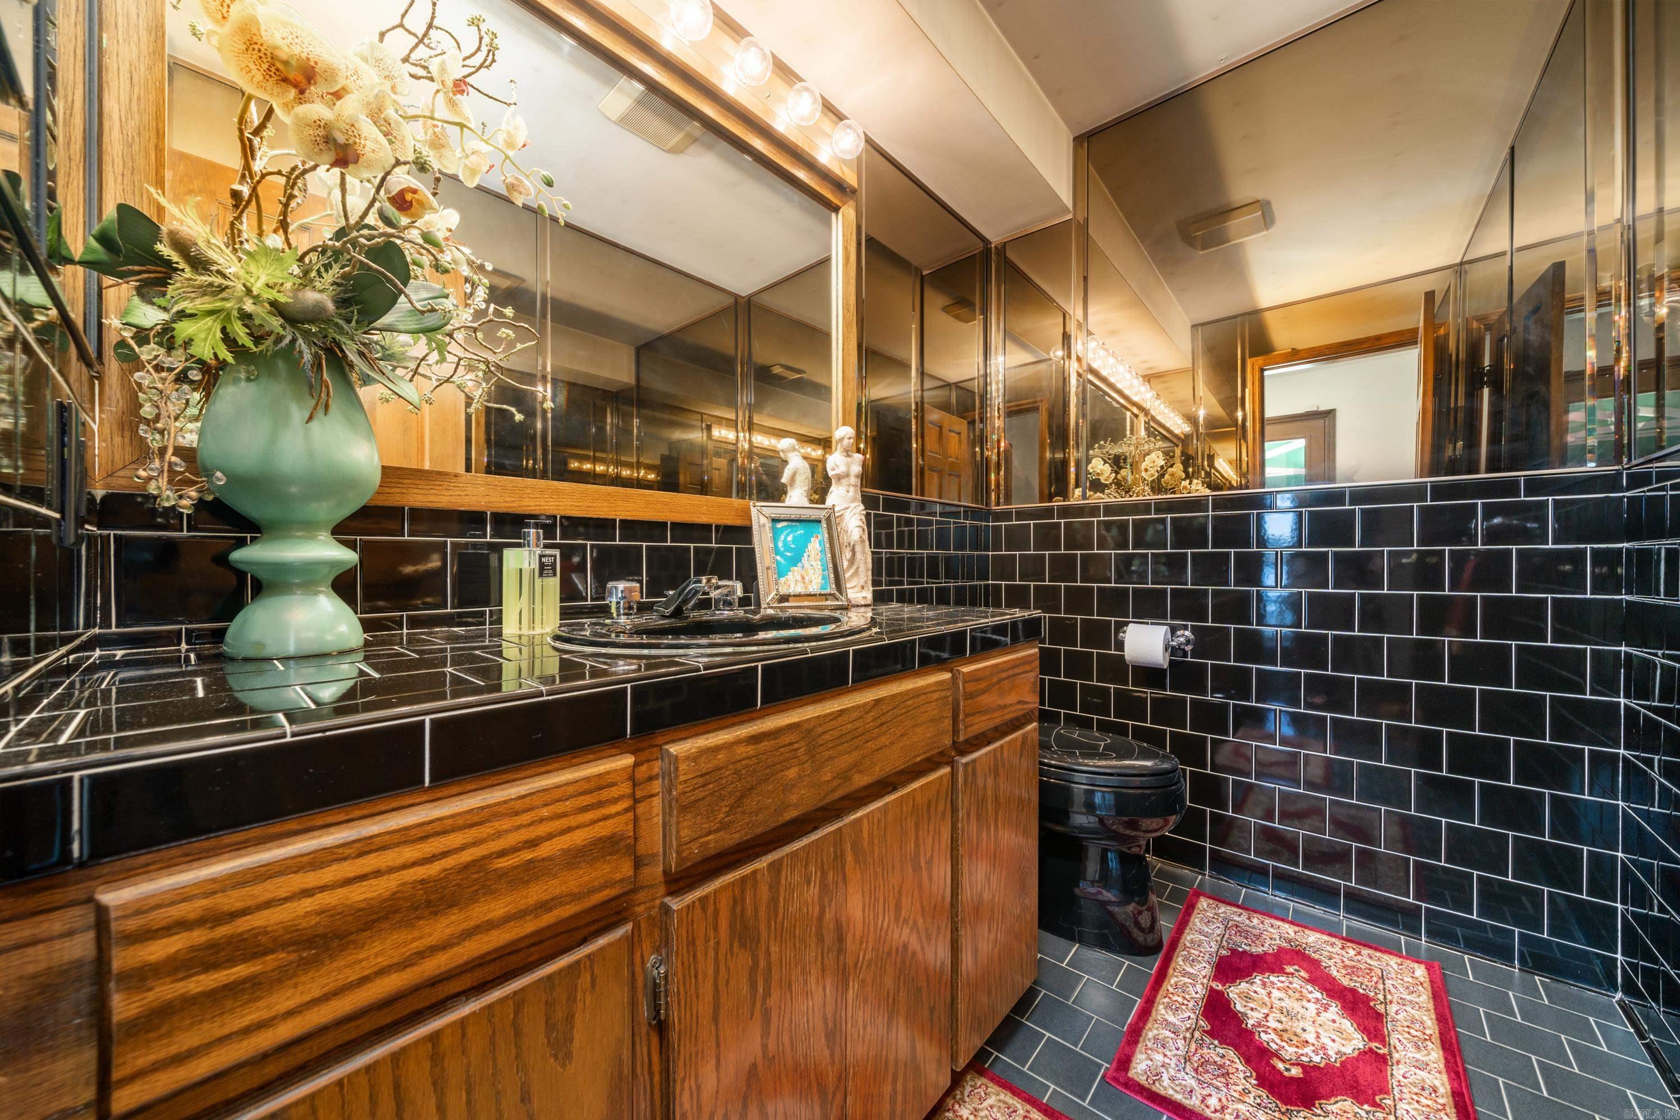
Other Interior Features Wet Bar, Washer-Stays, Dryer-Stays, Smoke Detector(s), Security System, Window Treatments, Walk-In Closet(s), Balcony/Loft, Built-Ins, Ceiling Fan(s), Walk-in Shower, Breakfast Bar, Kit Counter- Granite Slab
Area & Lot
Lot Area 2.3 Acres
Living area 7,117 Sq.Ft.
MLS® ID 23034093
Year Built 1960
High School Lakeside
Middle School Lakeside
Elementary School Lakeside
Water Frontage Dock, Dock - Swimming, Boat House, 2 Stalls, Hoist/Lift, Ski Lake
Architecture Styles Built to Suit
Type Residential
Status Sold
Exterior
Air conditioning Central Cool-Electric, Central Heat-Electric, Heat Pump
Green Feature Insulated Windows, Insulated Doors
Other Exterior Features Other (see remarks)
Parking Auto Door Opener, Four Car or More
Lot Features Sloped, Level, Wooded, Extra Landscaping, In Subdivision, River/Lake Area, Lake View, Lake Front, Common to Lake, Waterfront
Roof Other (see remarks)
Utilities Sewer-Public, Water-Public, Elec-Municipal (Entergy), Gas-Natural, TV-Cable, Telephone-Private, All Underground
Finance
Sales Price $2,650,000
Real Estate Tax $10,701 yearly

Lake Hamilton

Let’s Find Your Dream Home

Get assistance in determining current property value, crafting a competitive offer, writing and negotiating a contract, and much more. Contact me today.