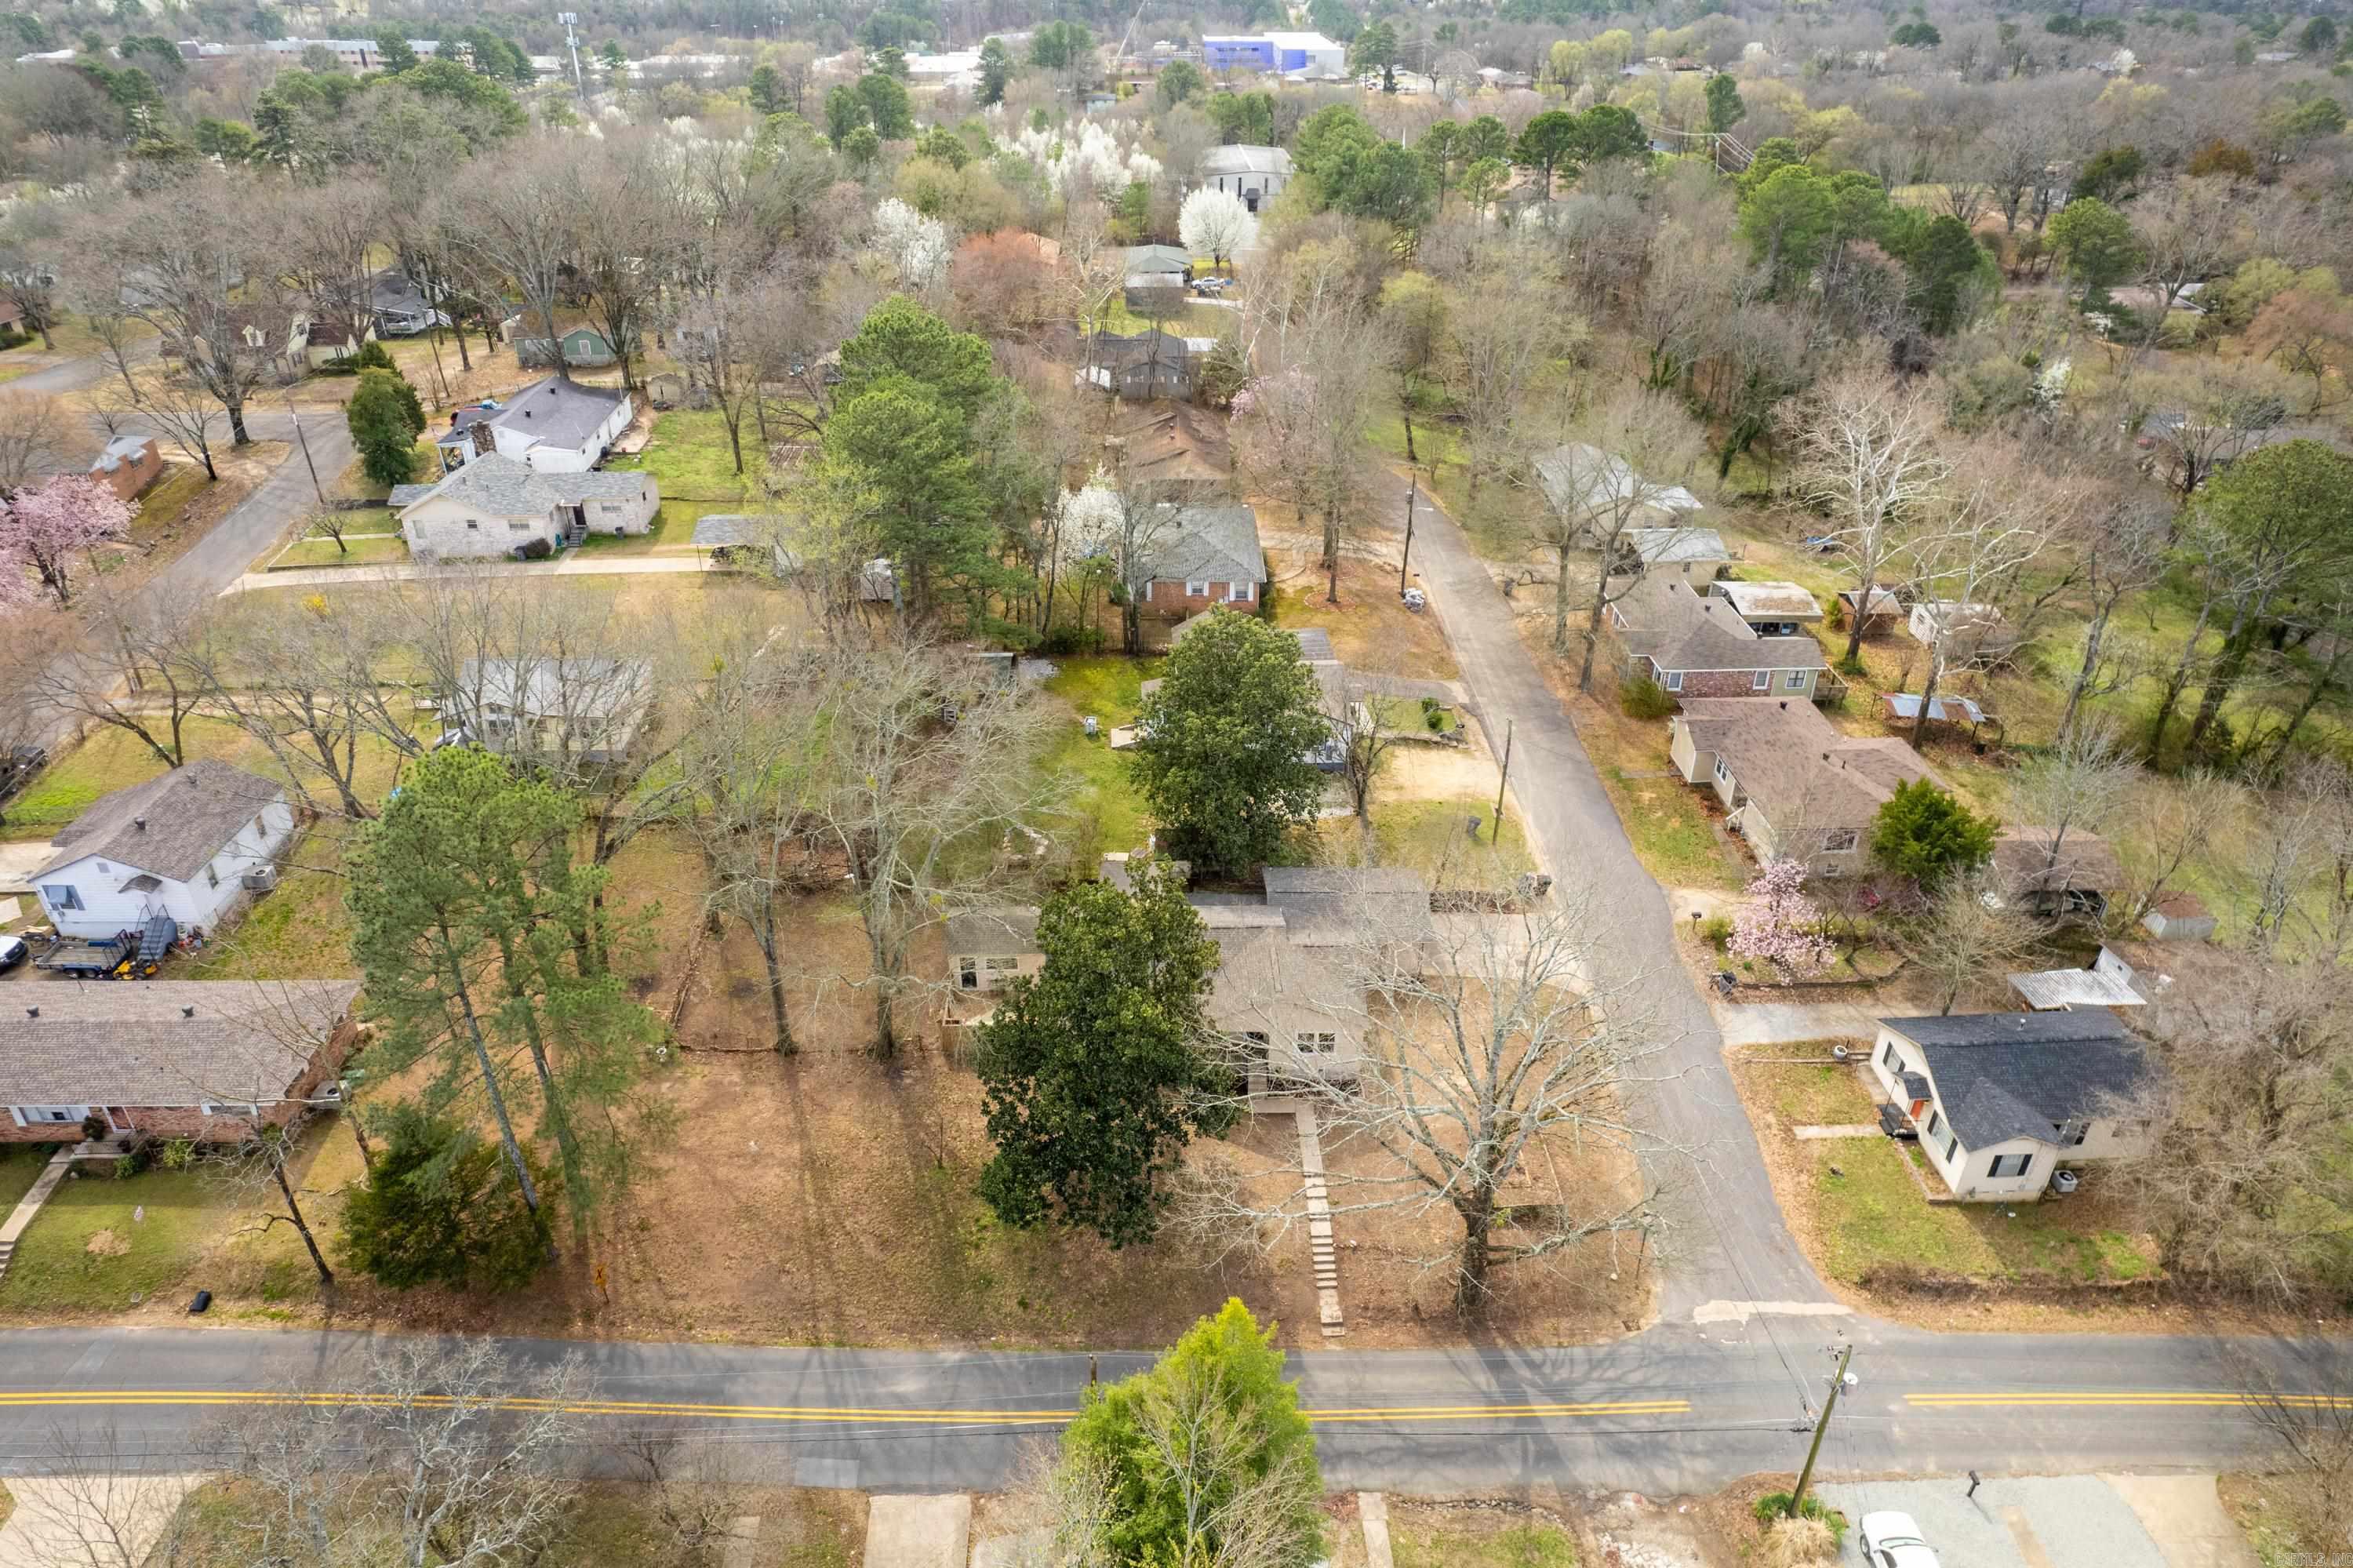
Aerial view of a residential neighborhood with tree-lined yards and a main road in the foreground.
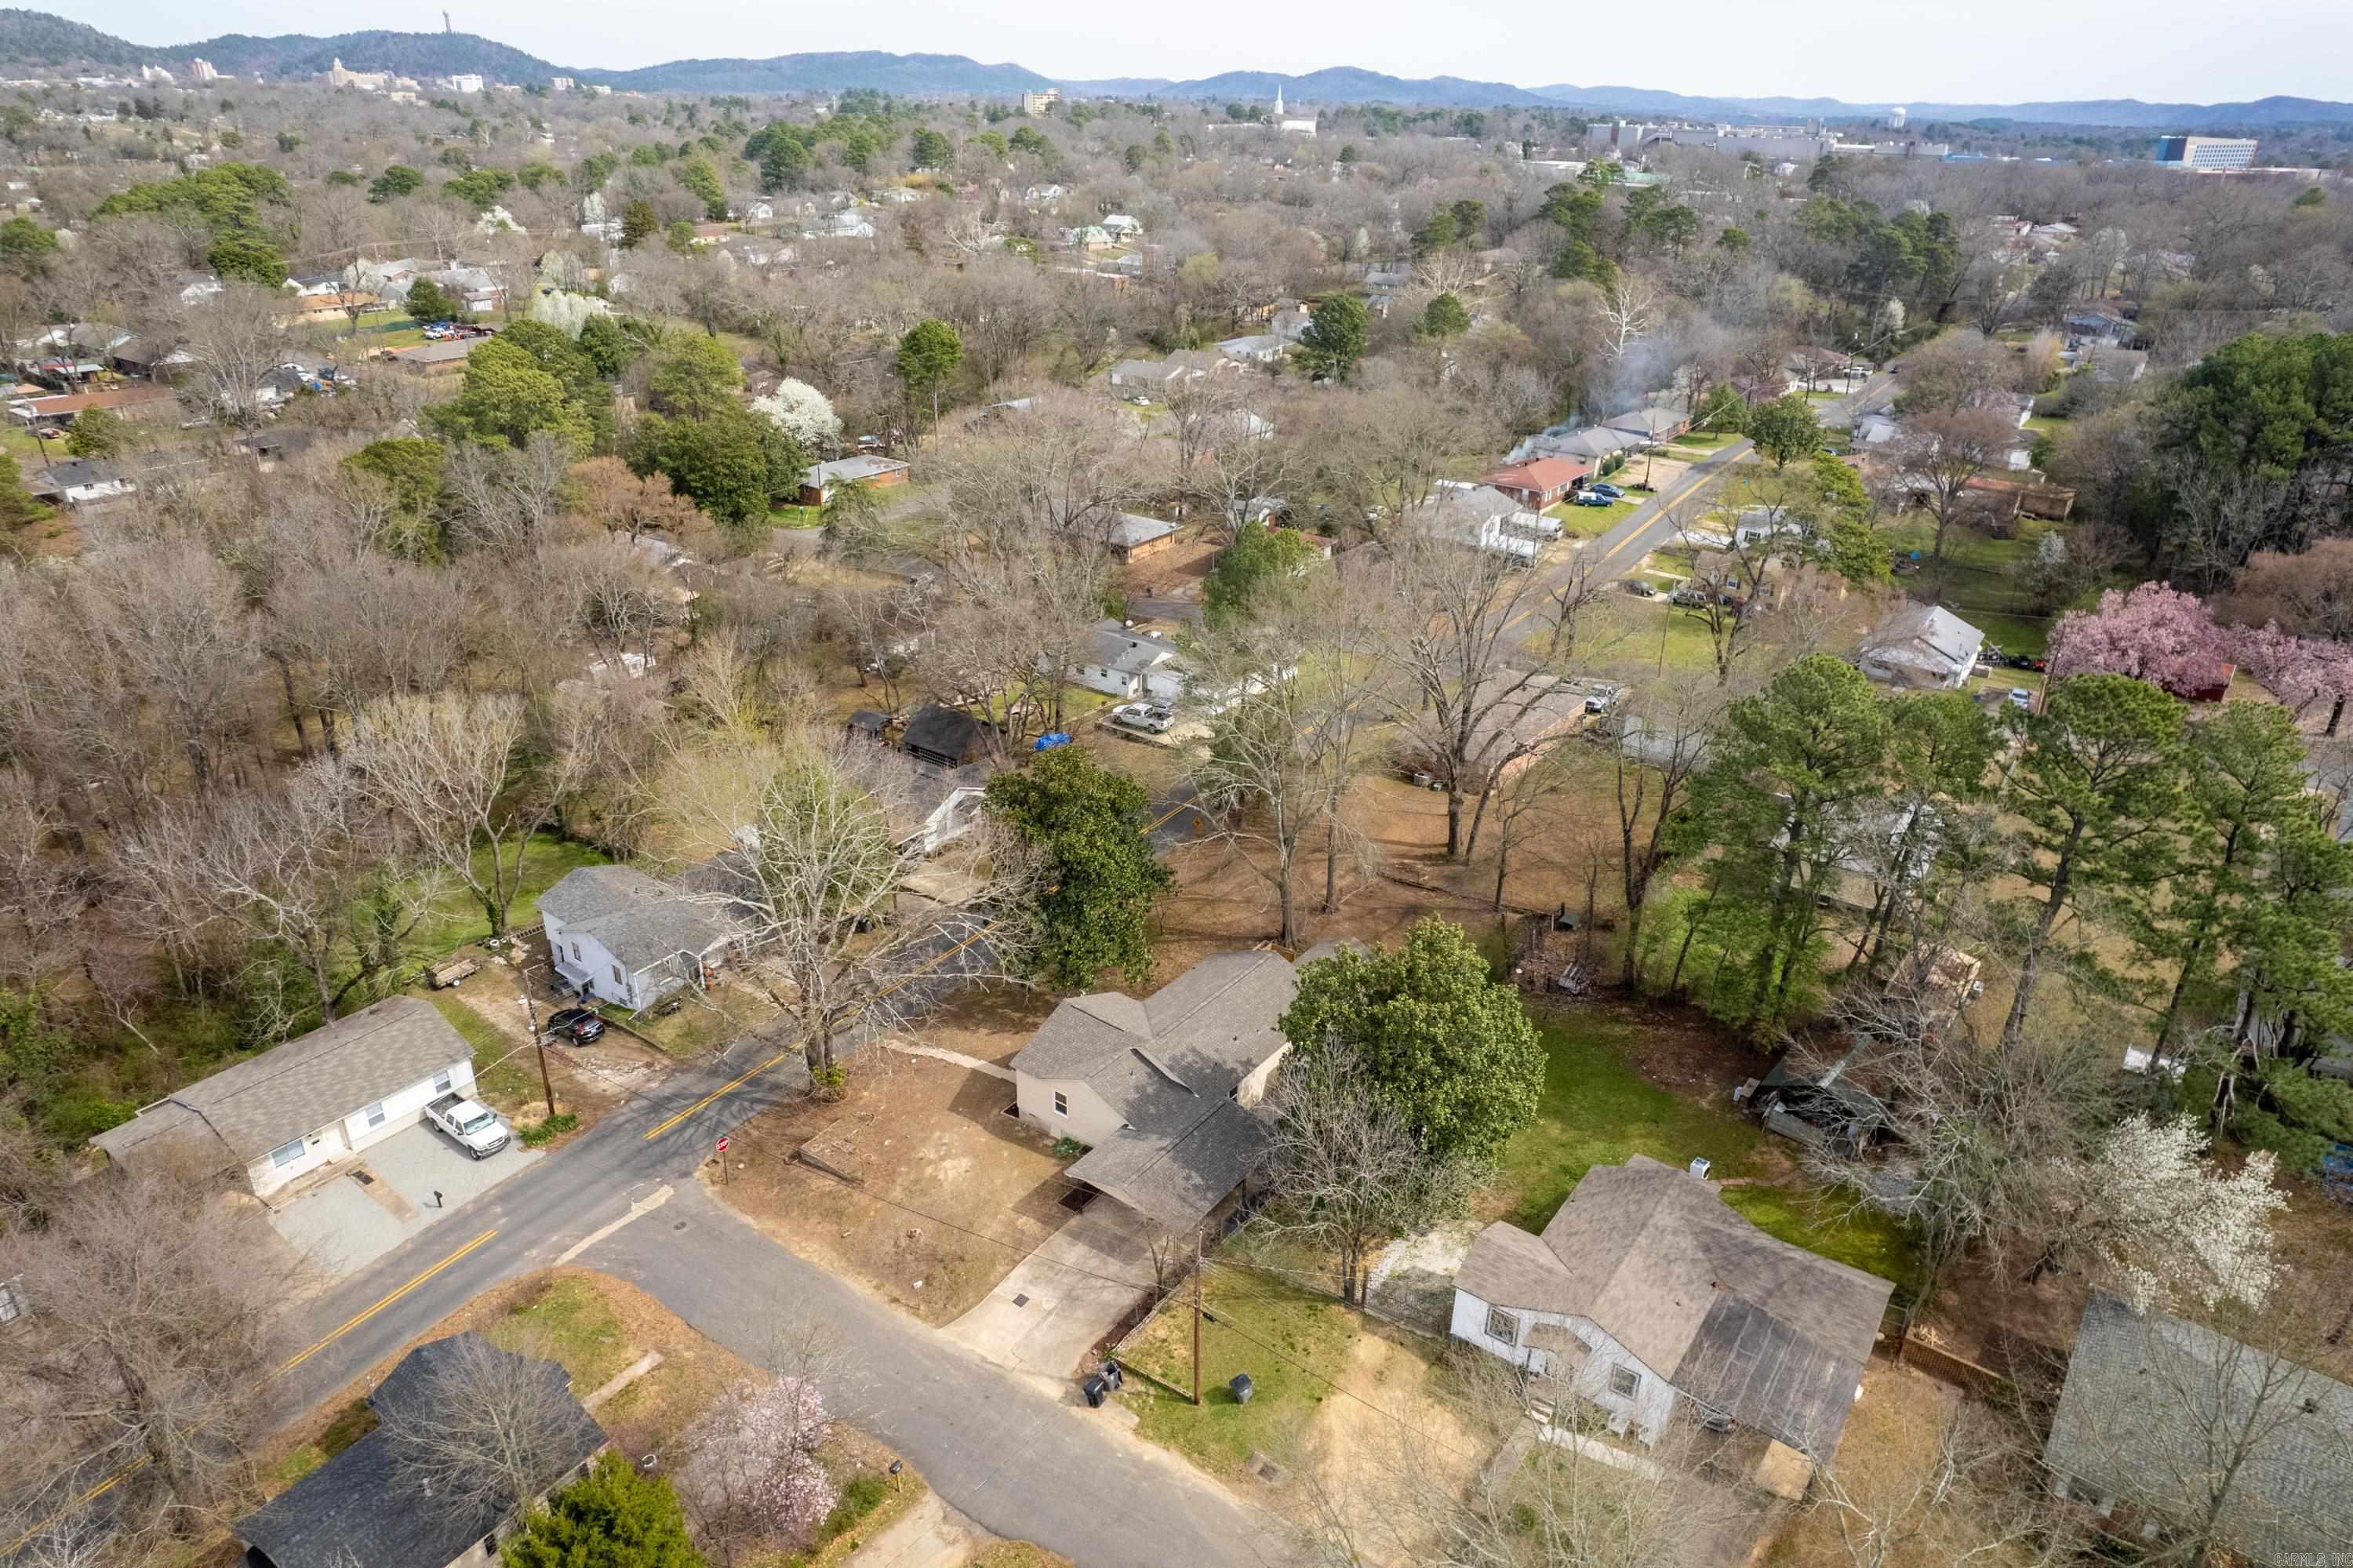
Aerial view of a residential neighborhood with intersecting streets, flowering trees, and distant hills.
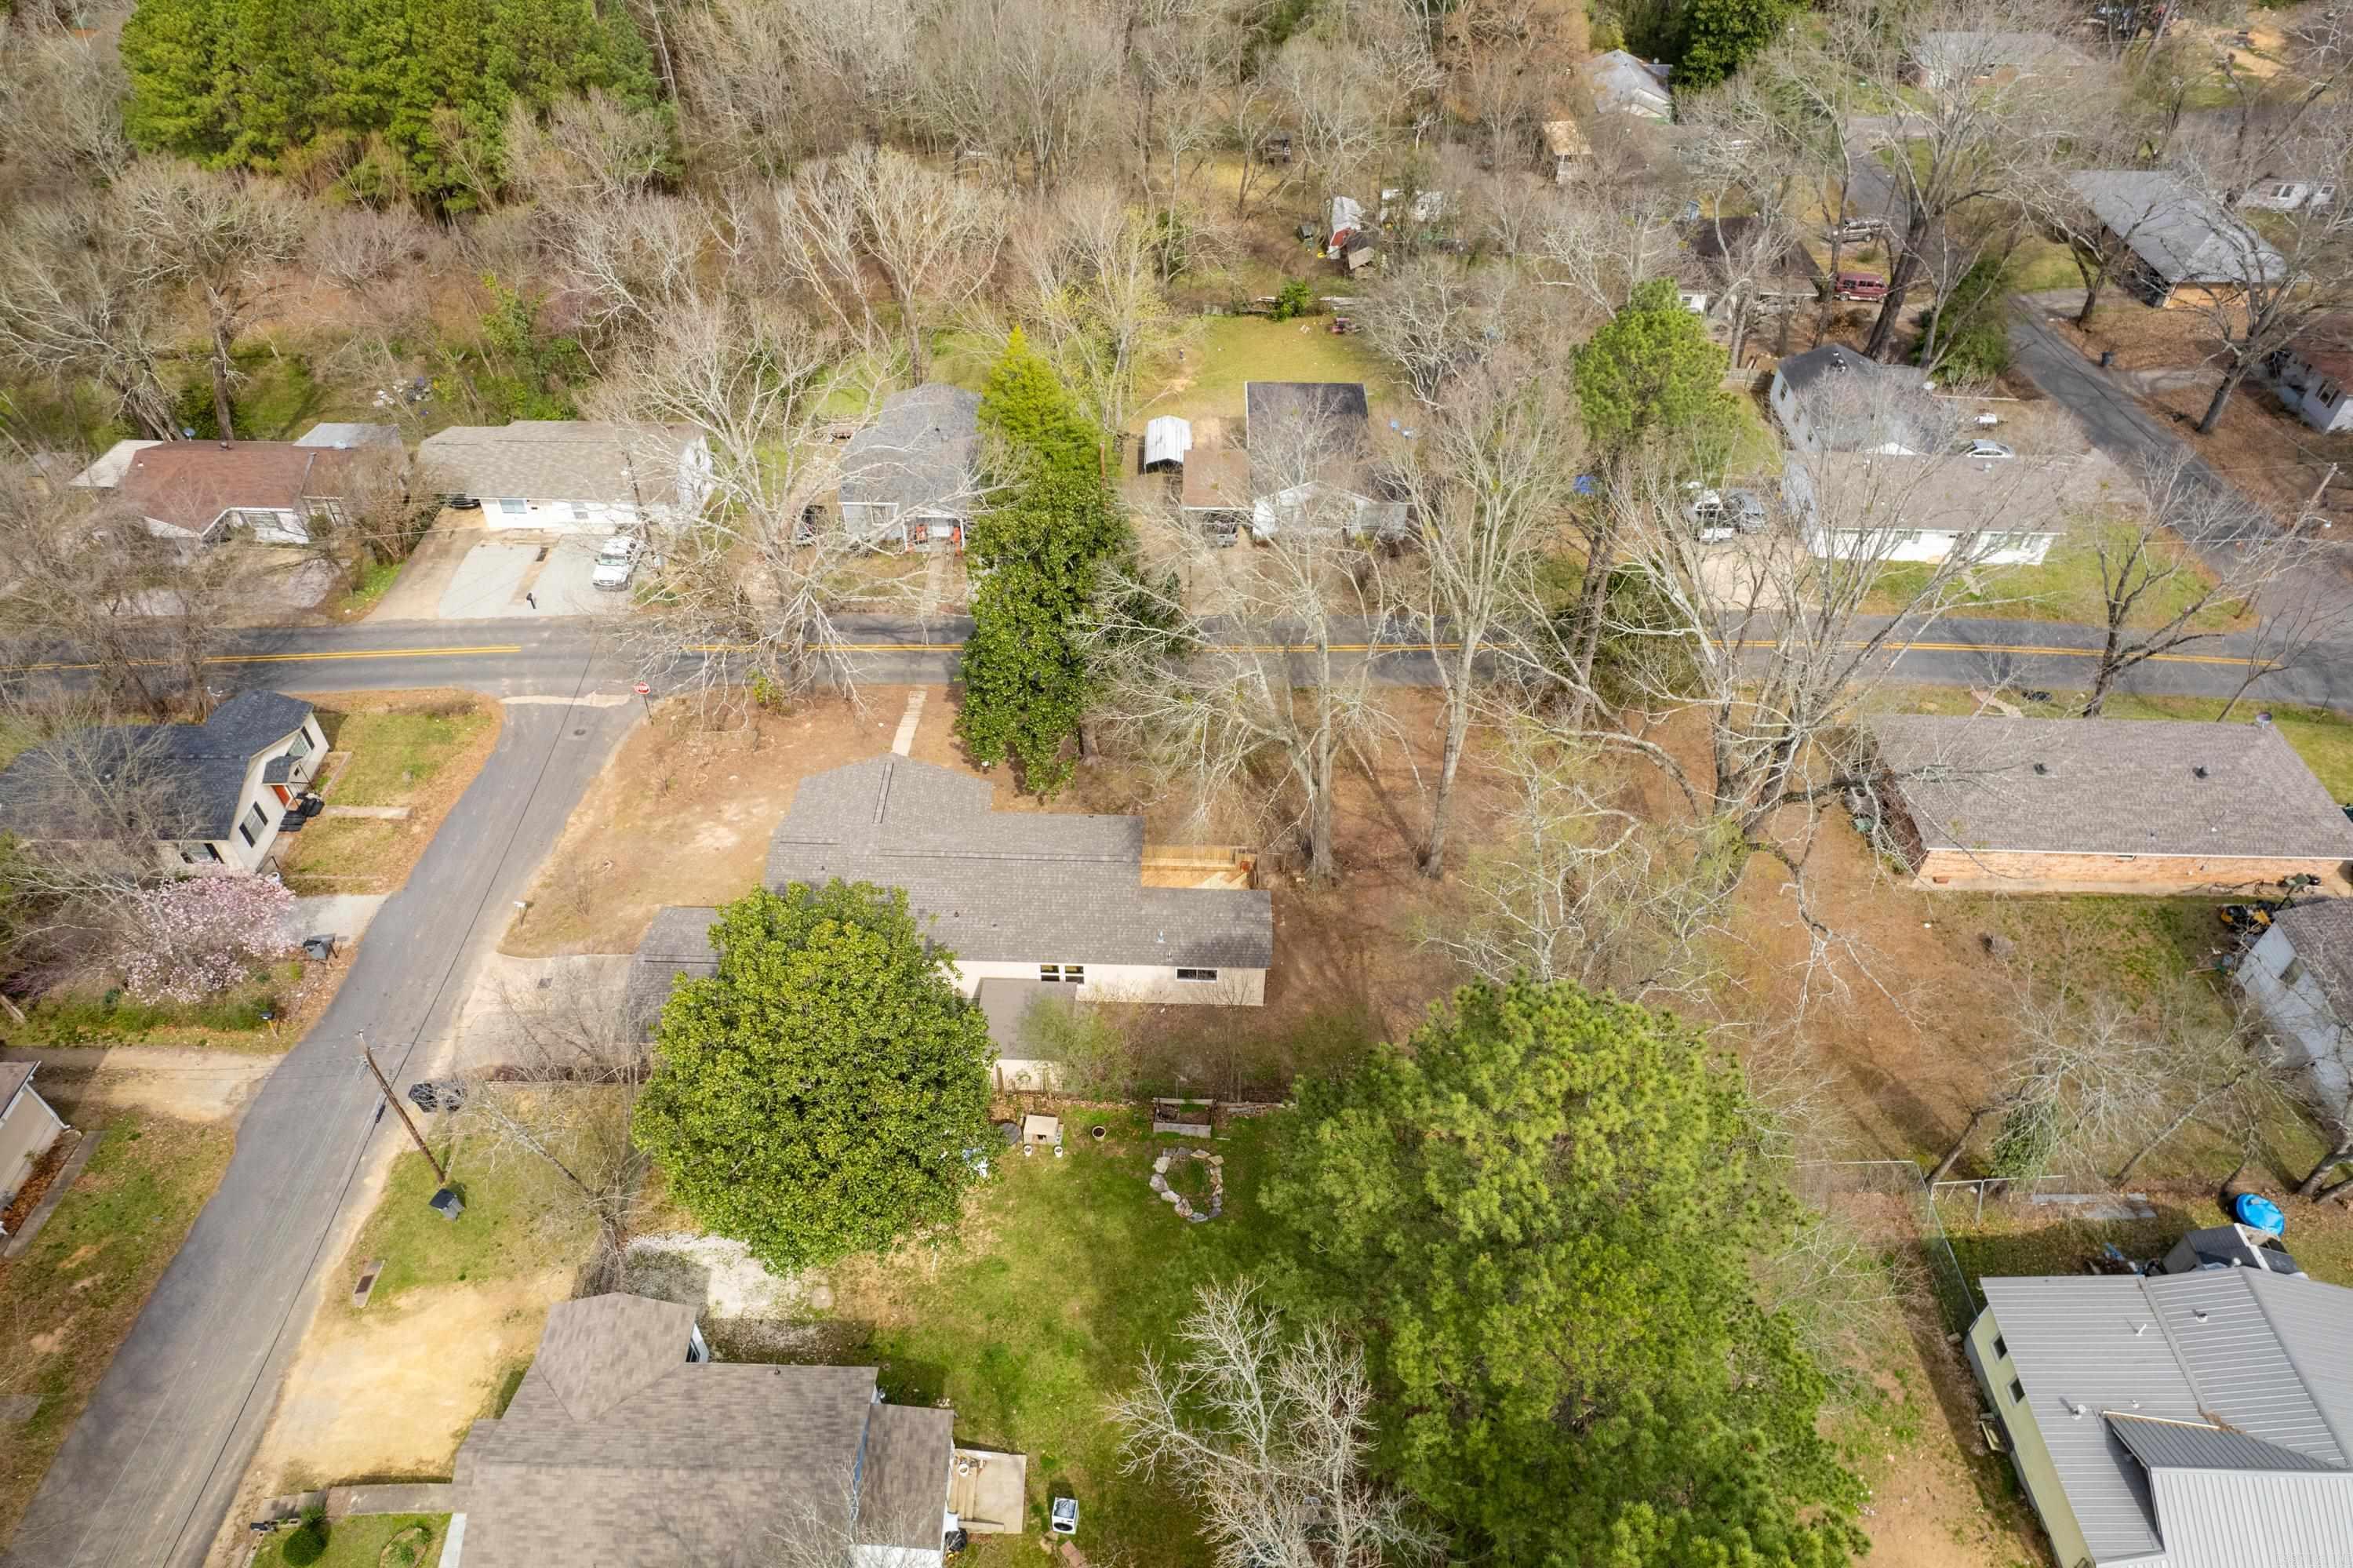
Aerial view of a single-story home with a wooded backyard, neighboring homes, and a road in front.
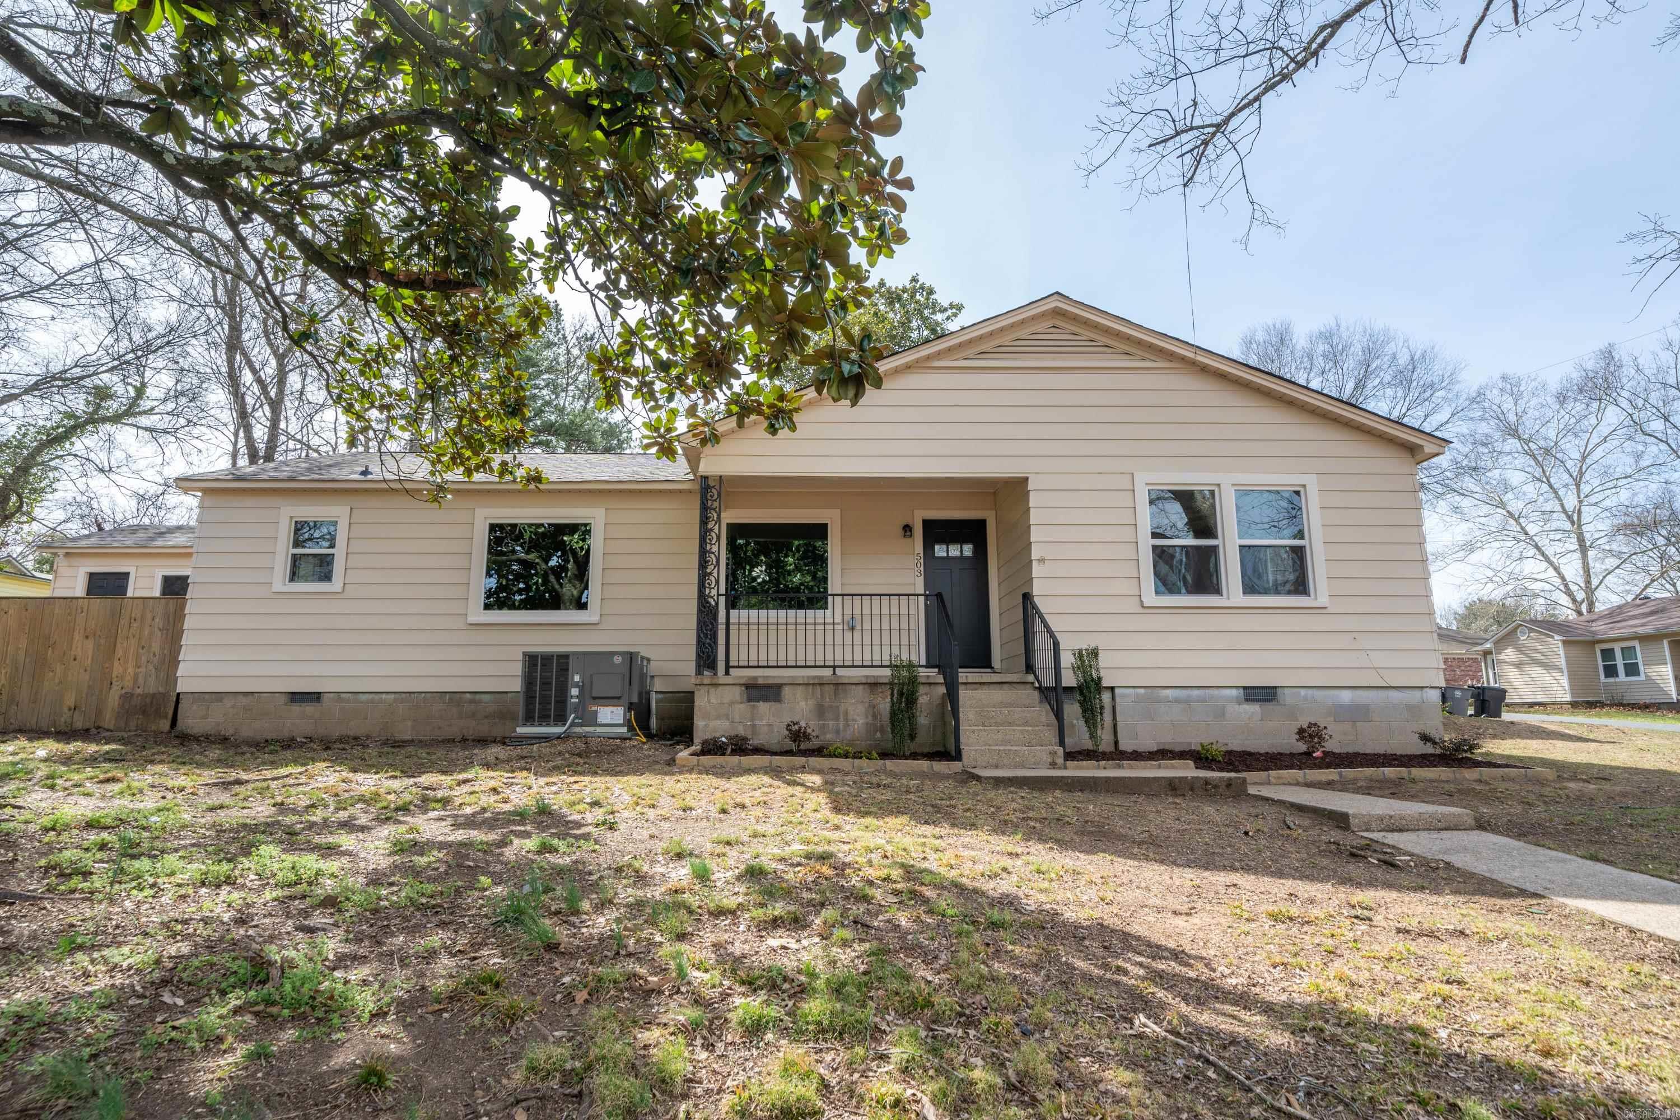
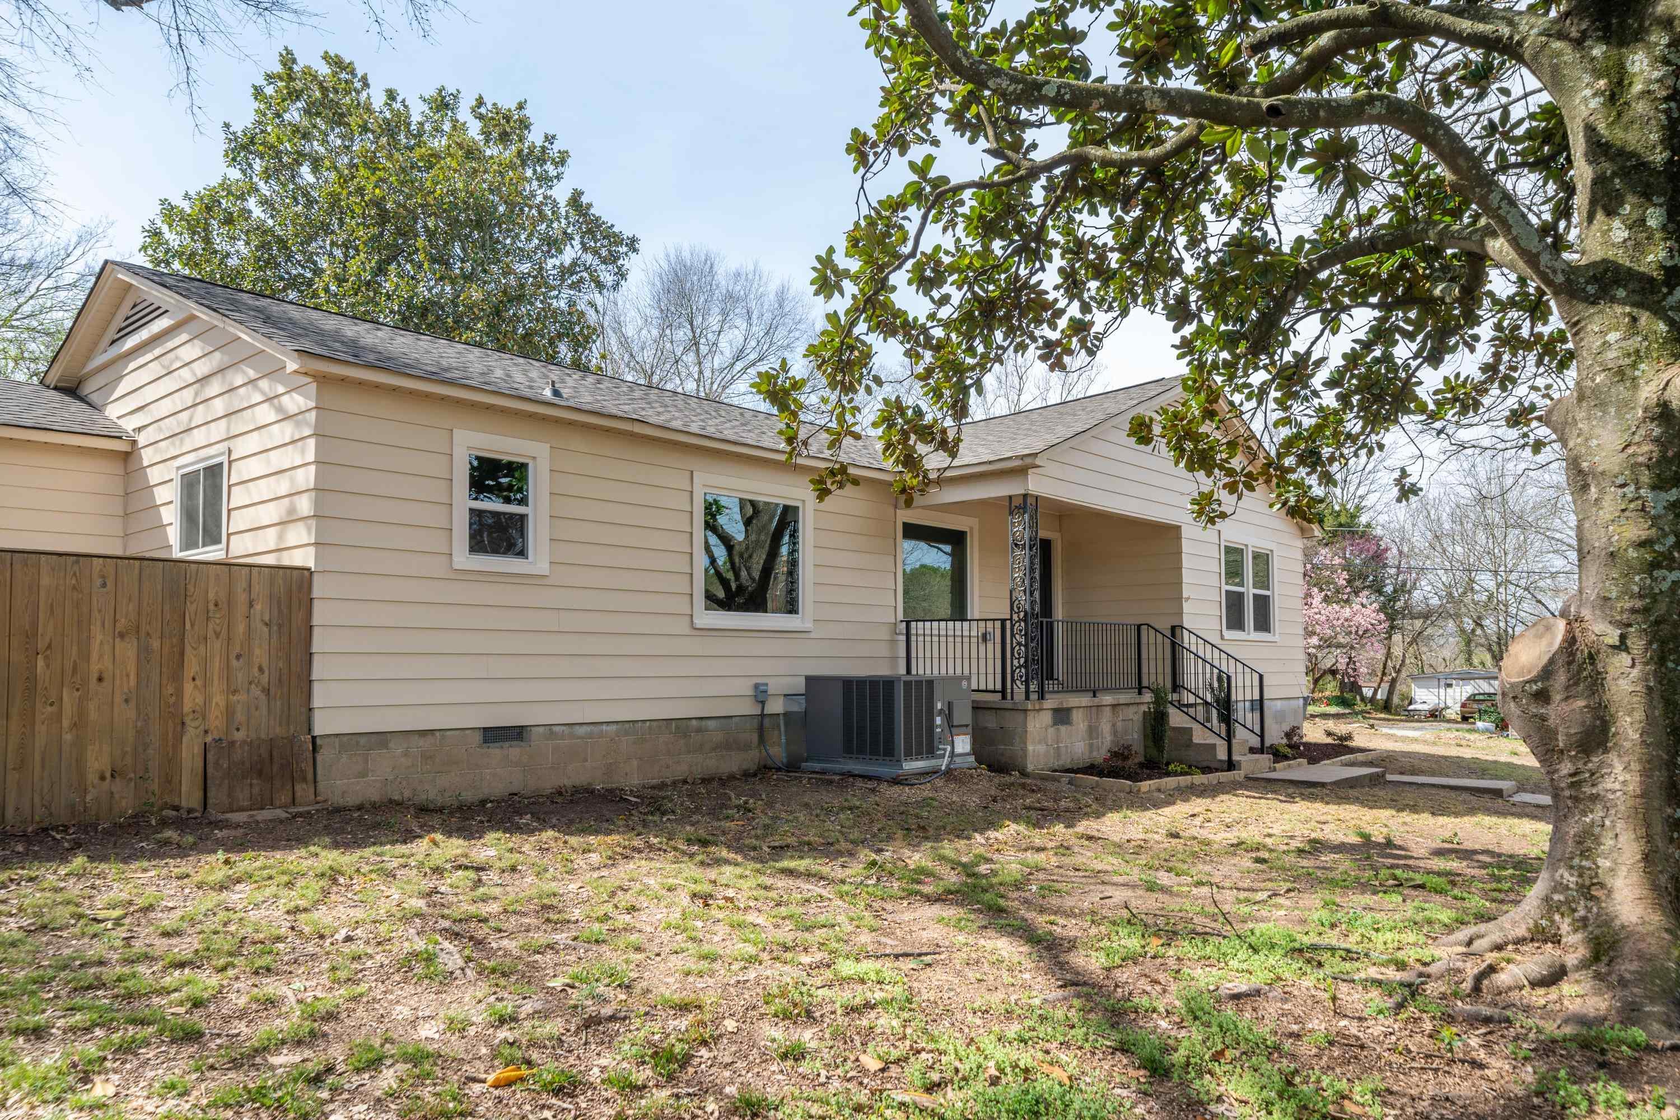
Beige single-story house with a covered entry, front steps, and a large tree overhead.
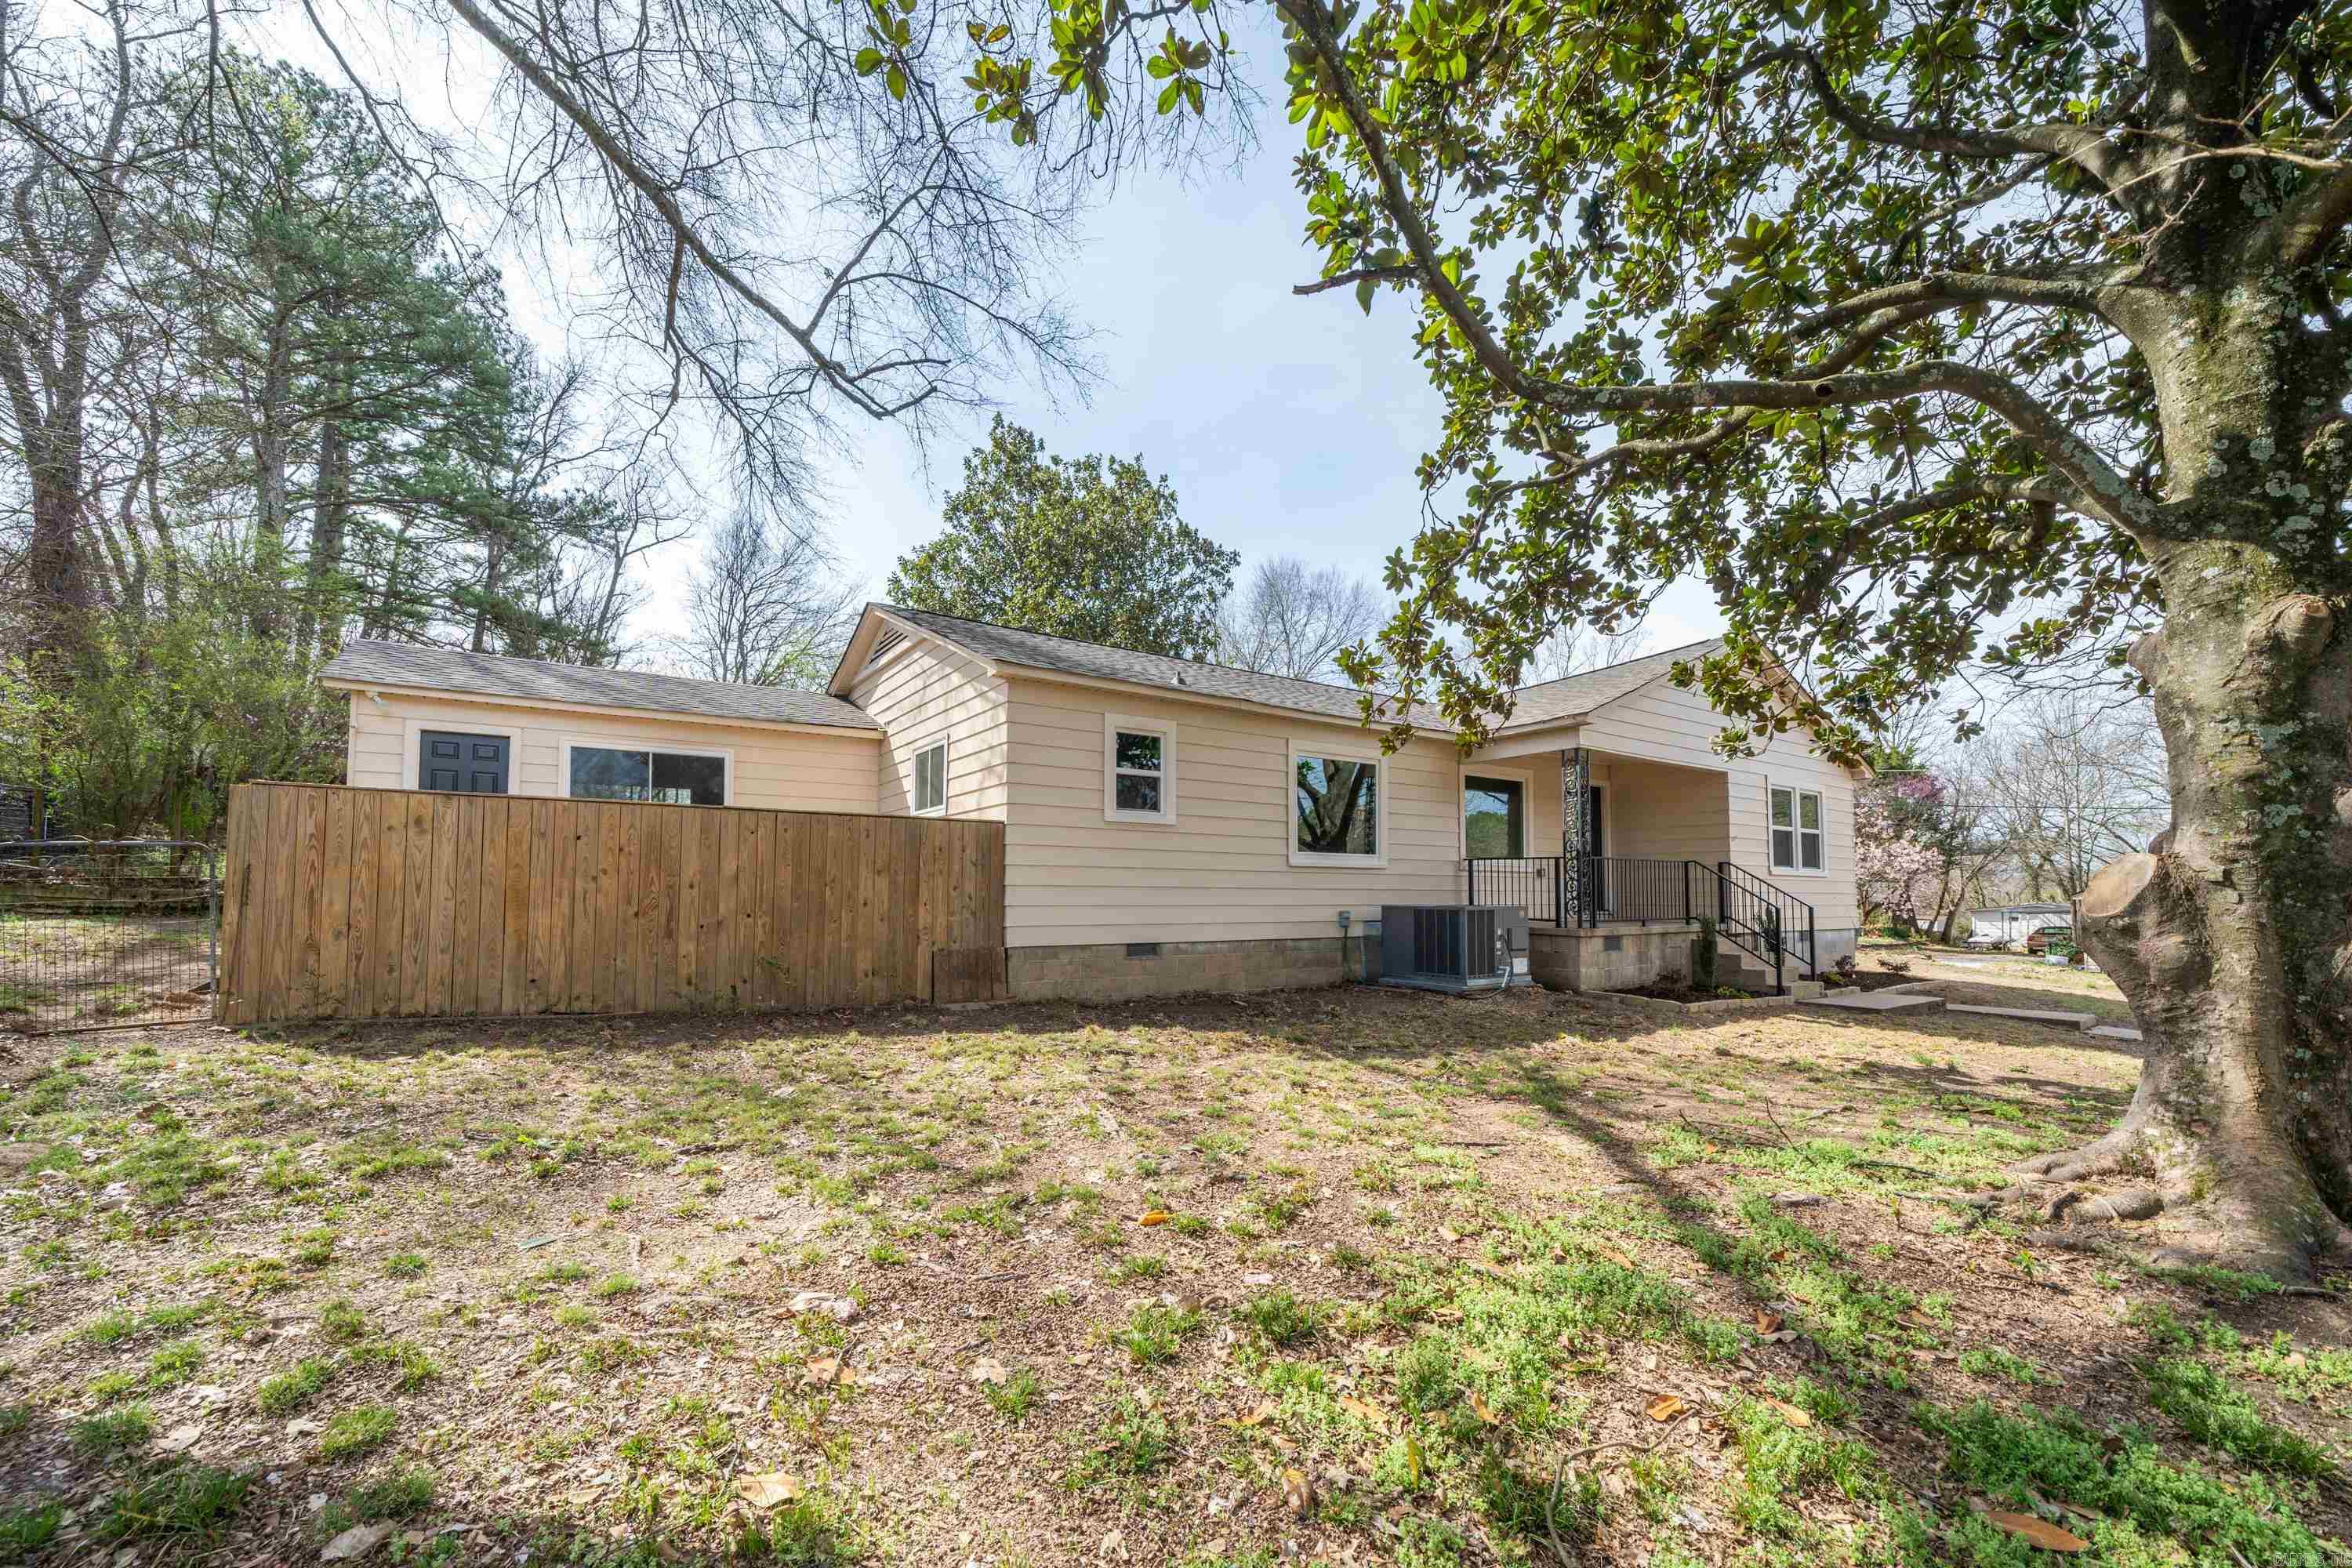
Rear of a beige single-story home with a covered porch, wooden privacy fence, and mature trees.
Beige house with a covered porch and black railings beneath mature trees.
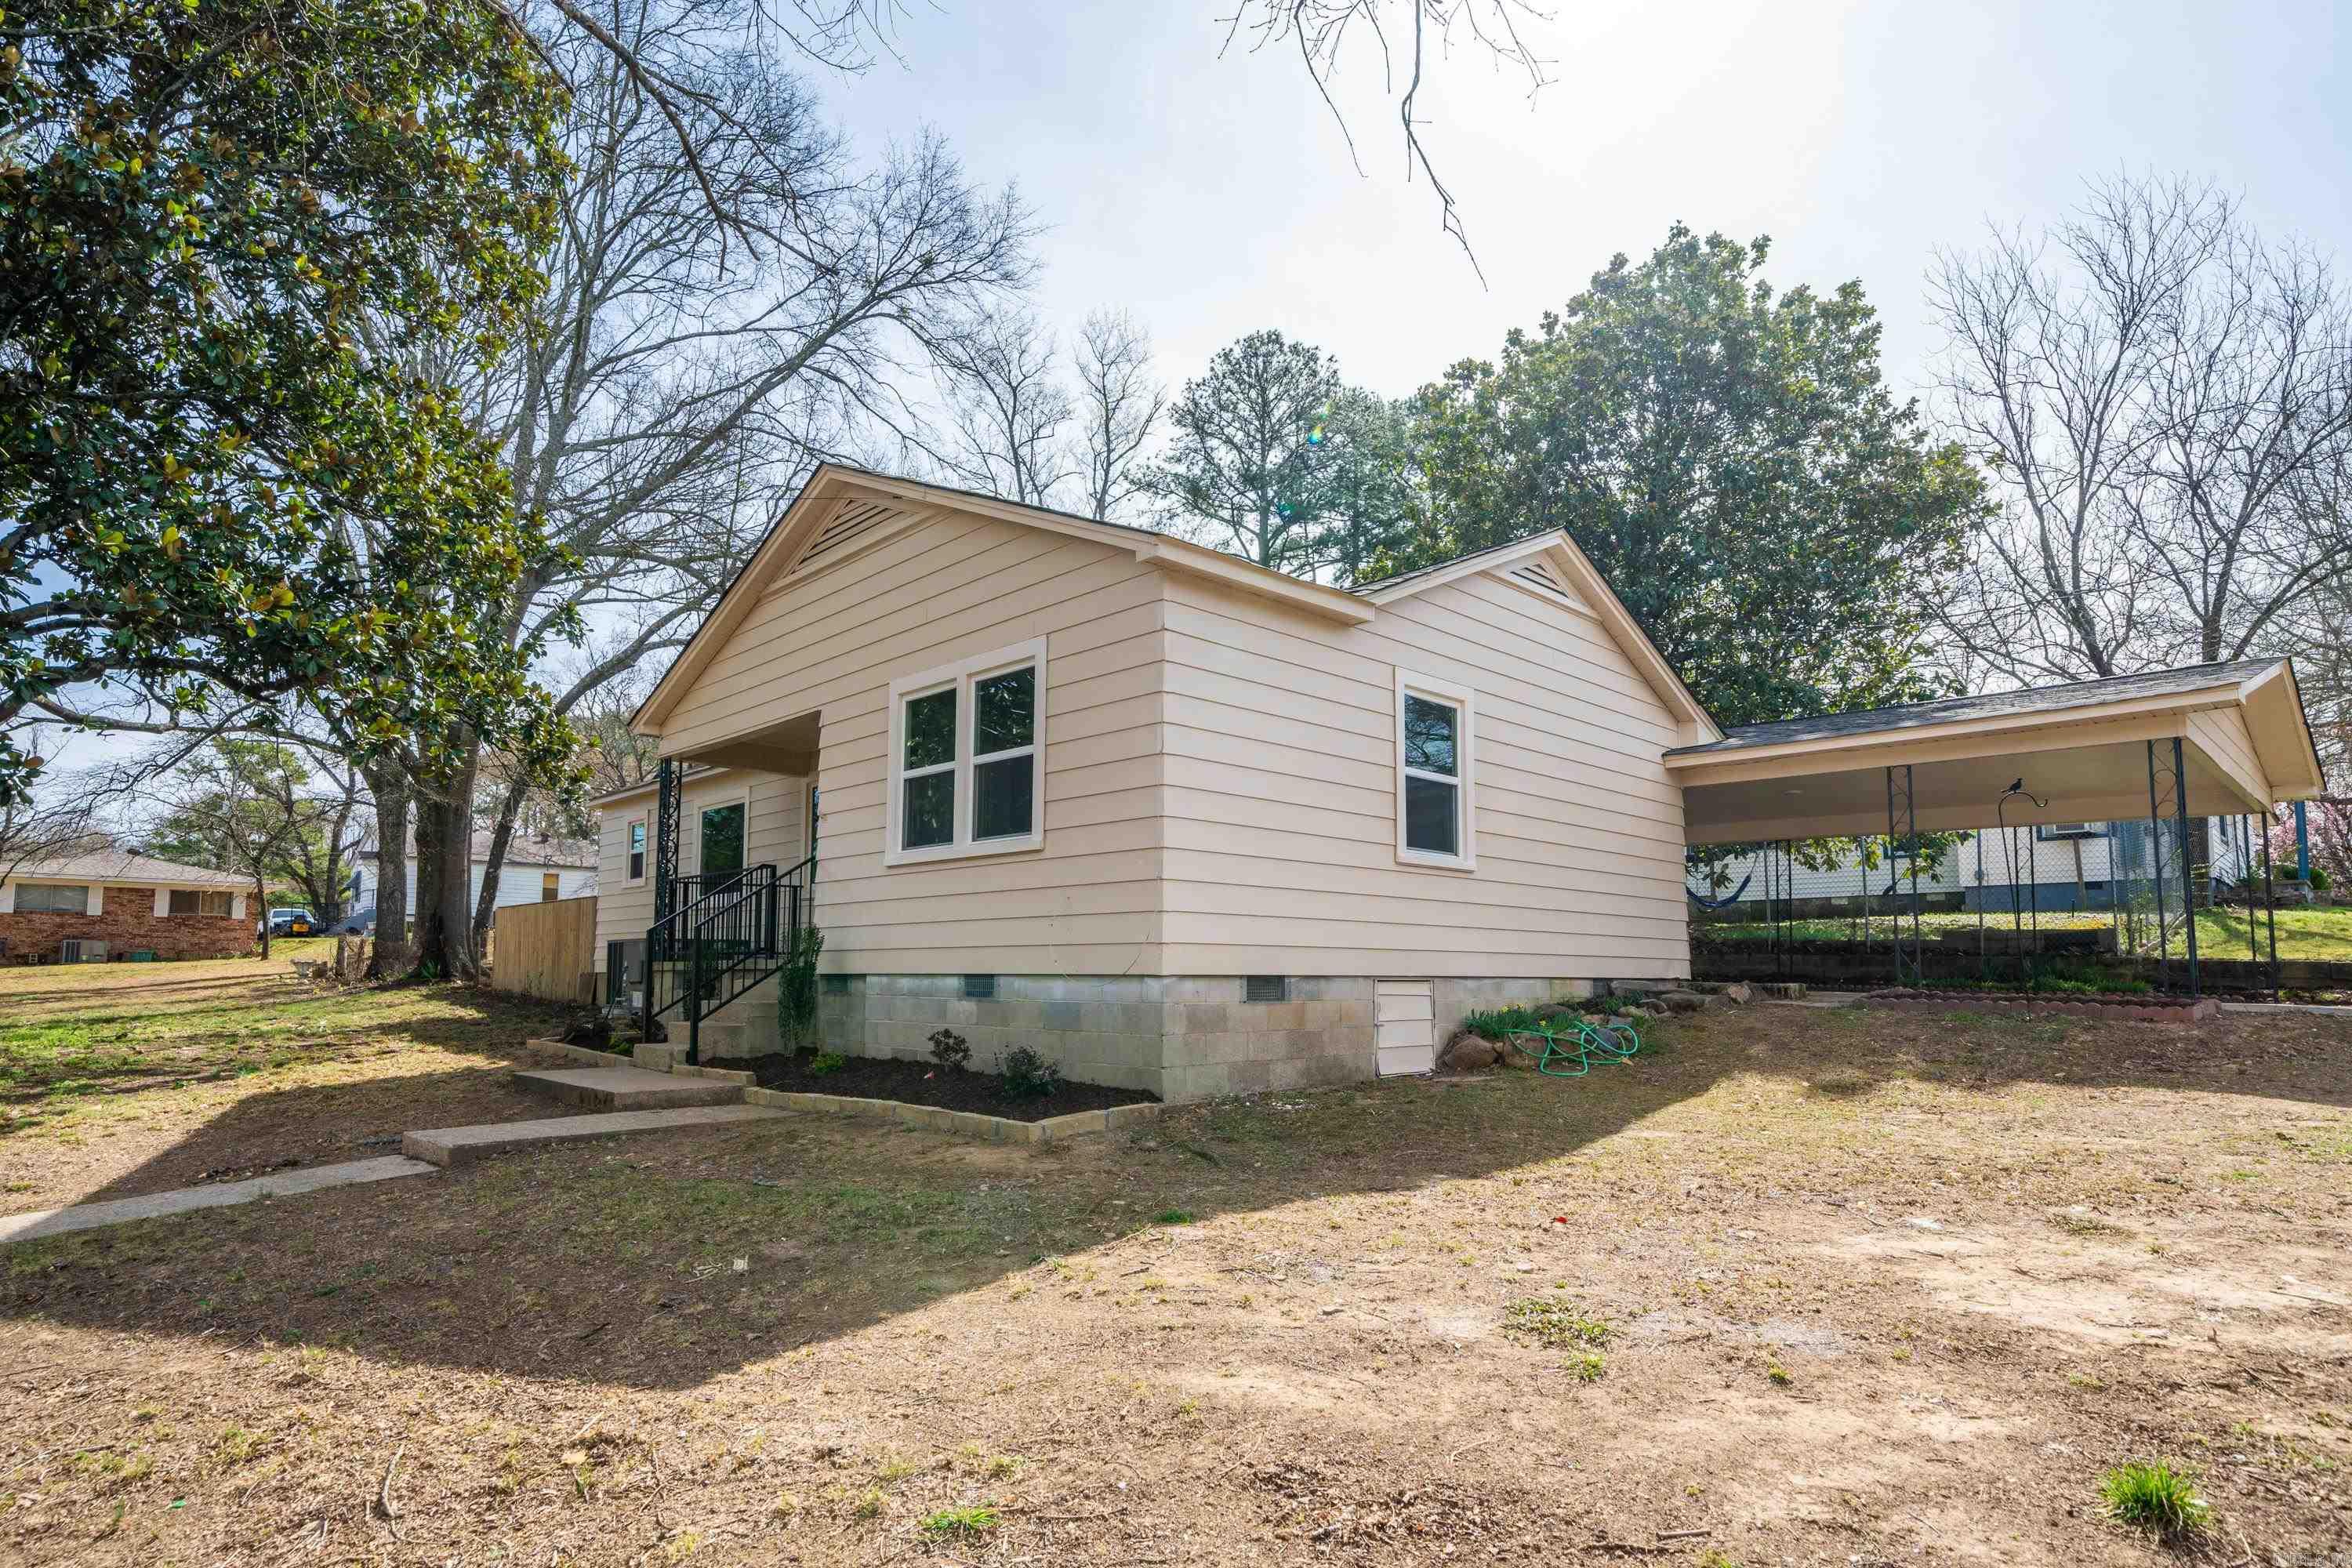
Rear of a beige-sided house with black entry stairs and a covered carport.
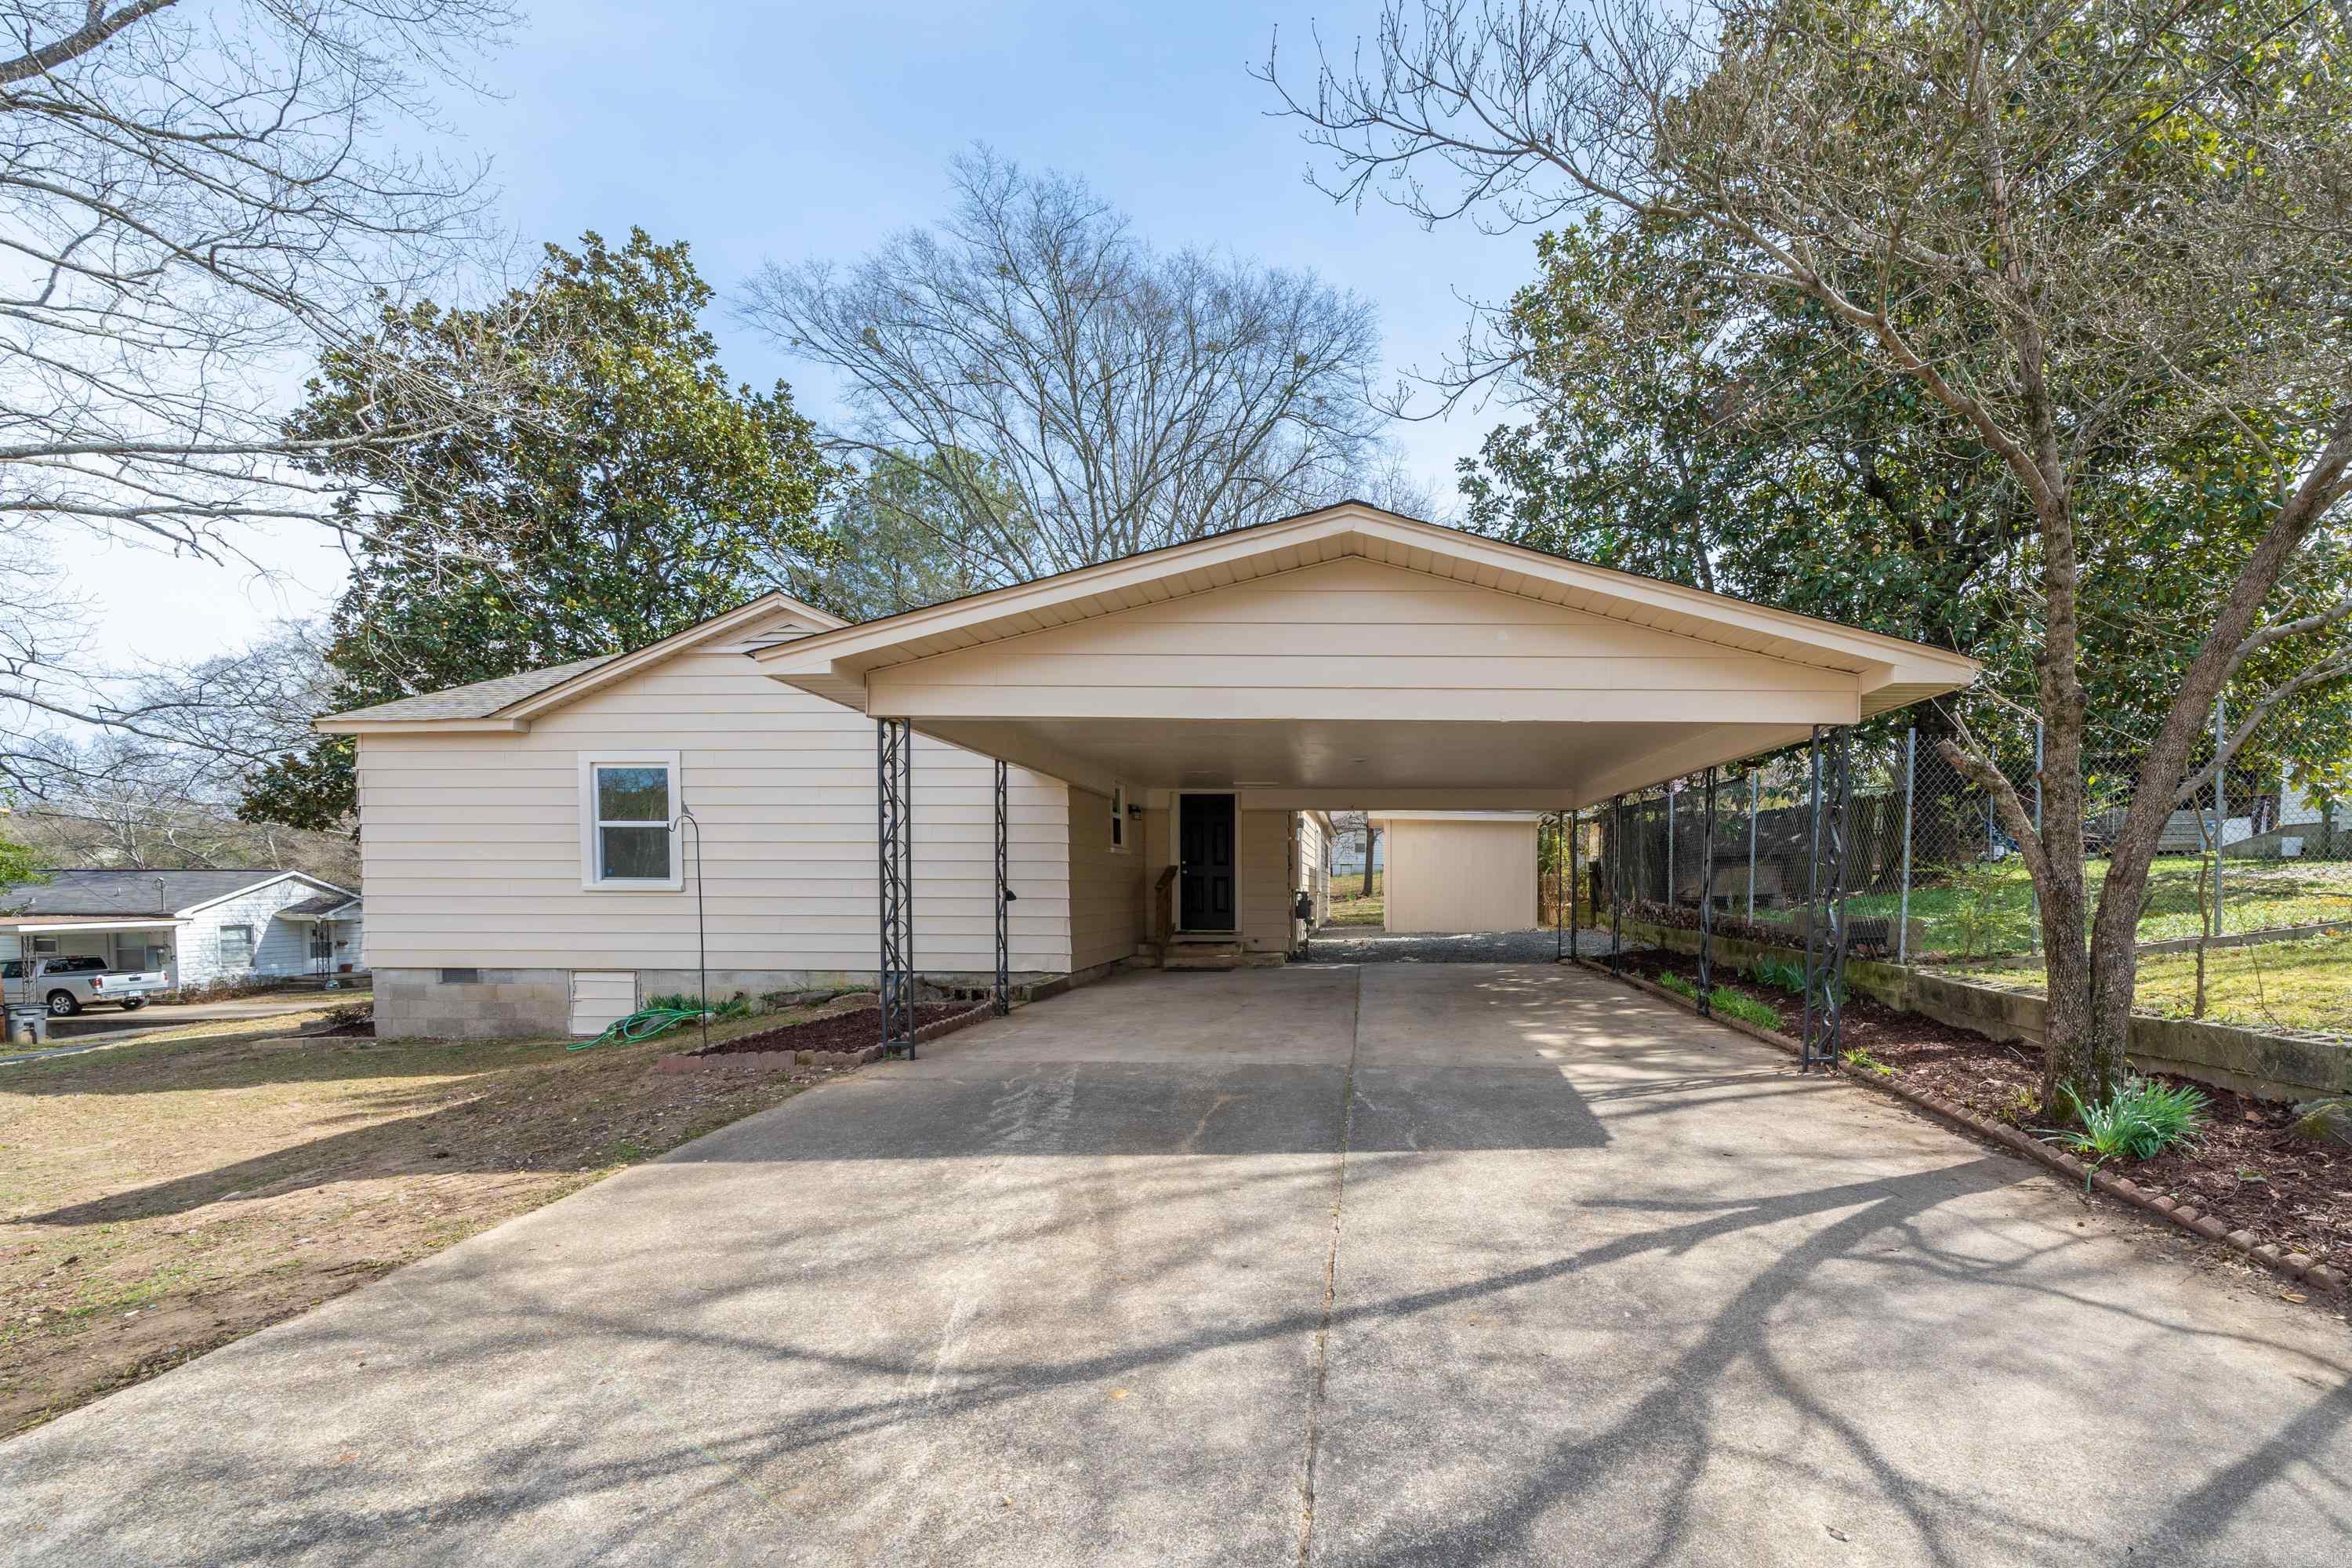
Single-story beige home with a large covered carport and concrete driveway.
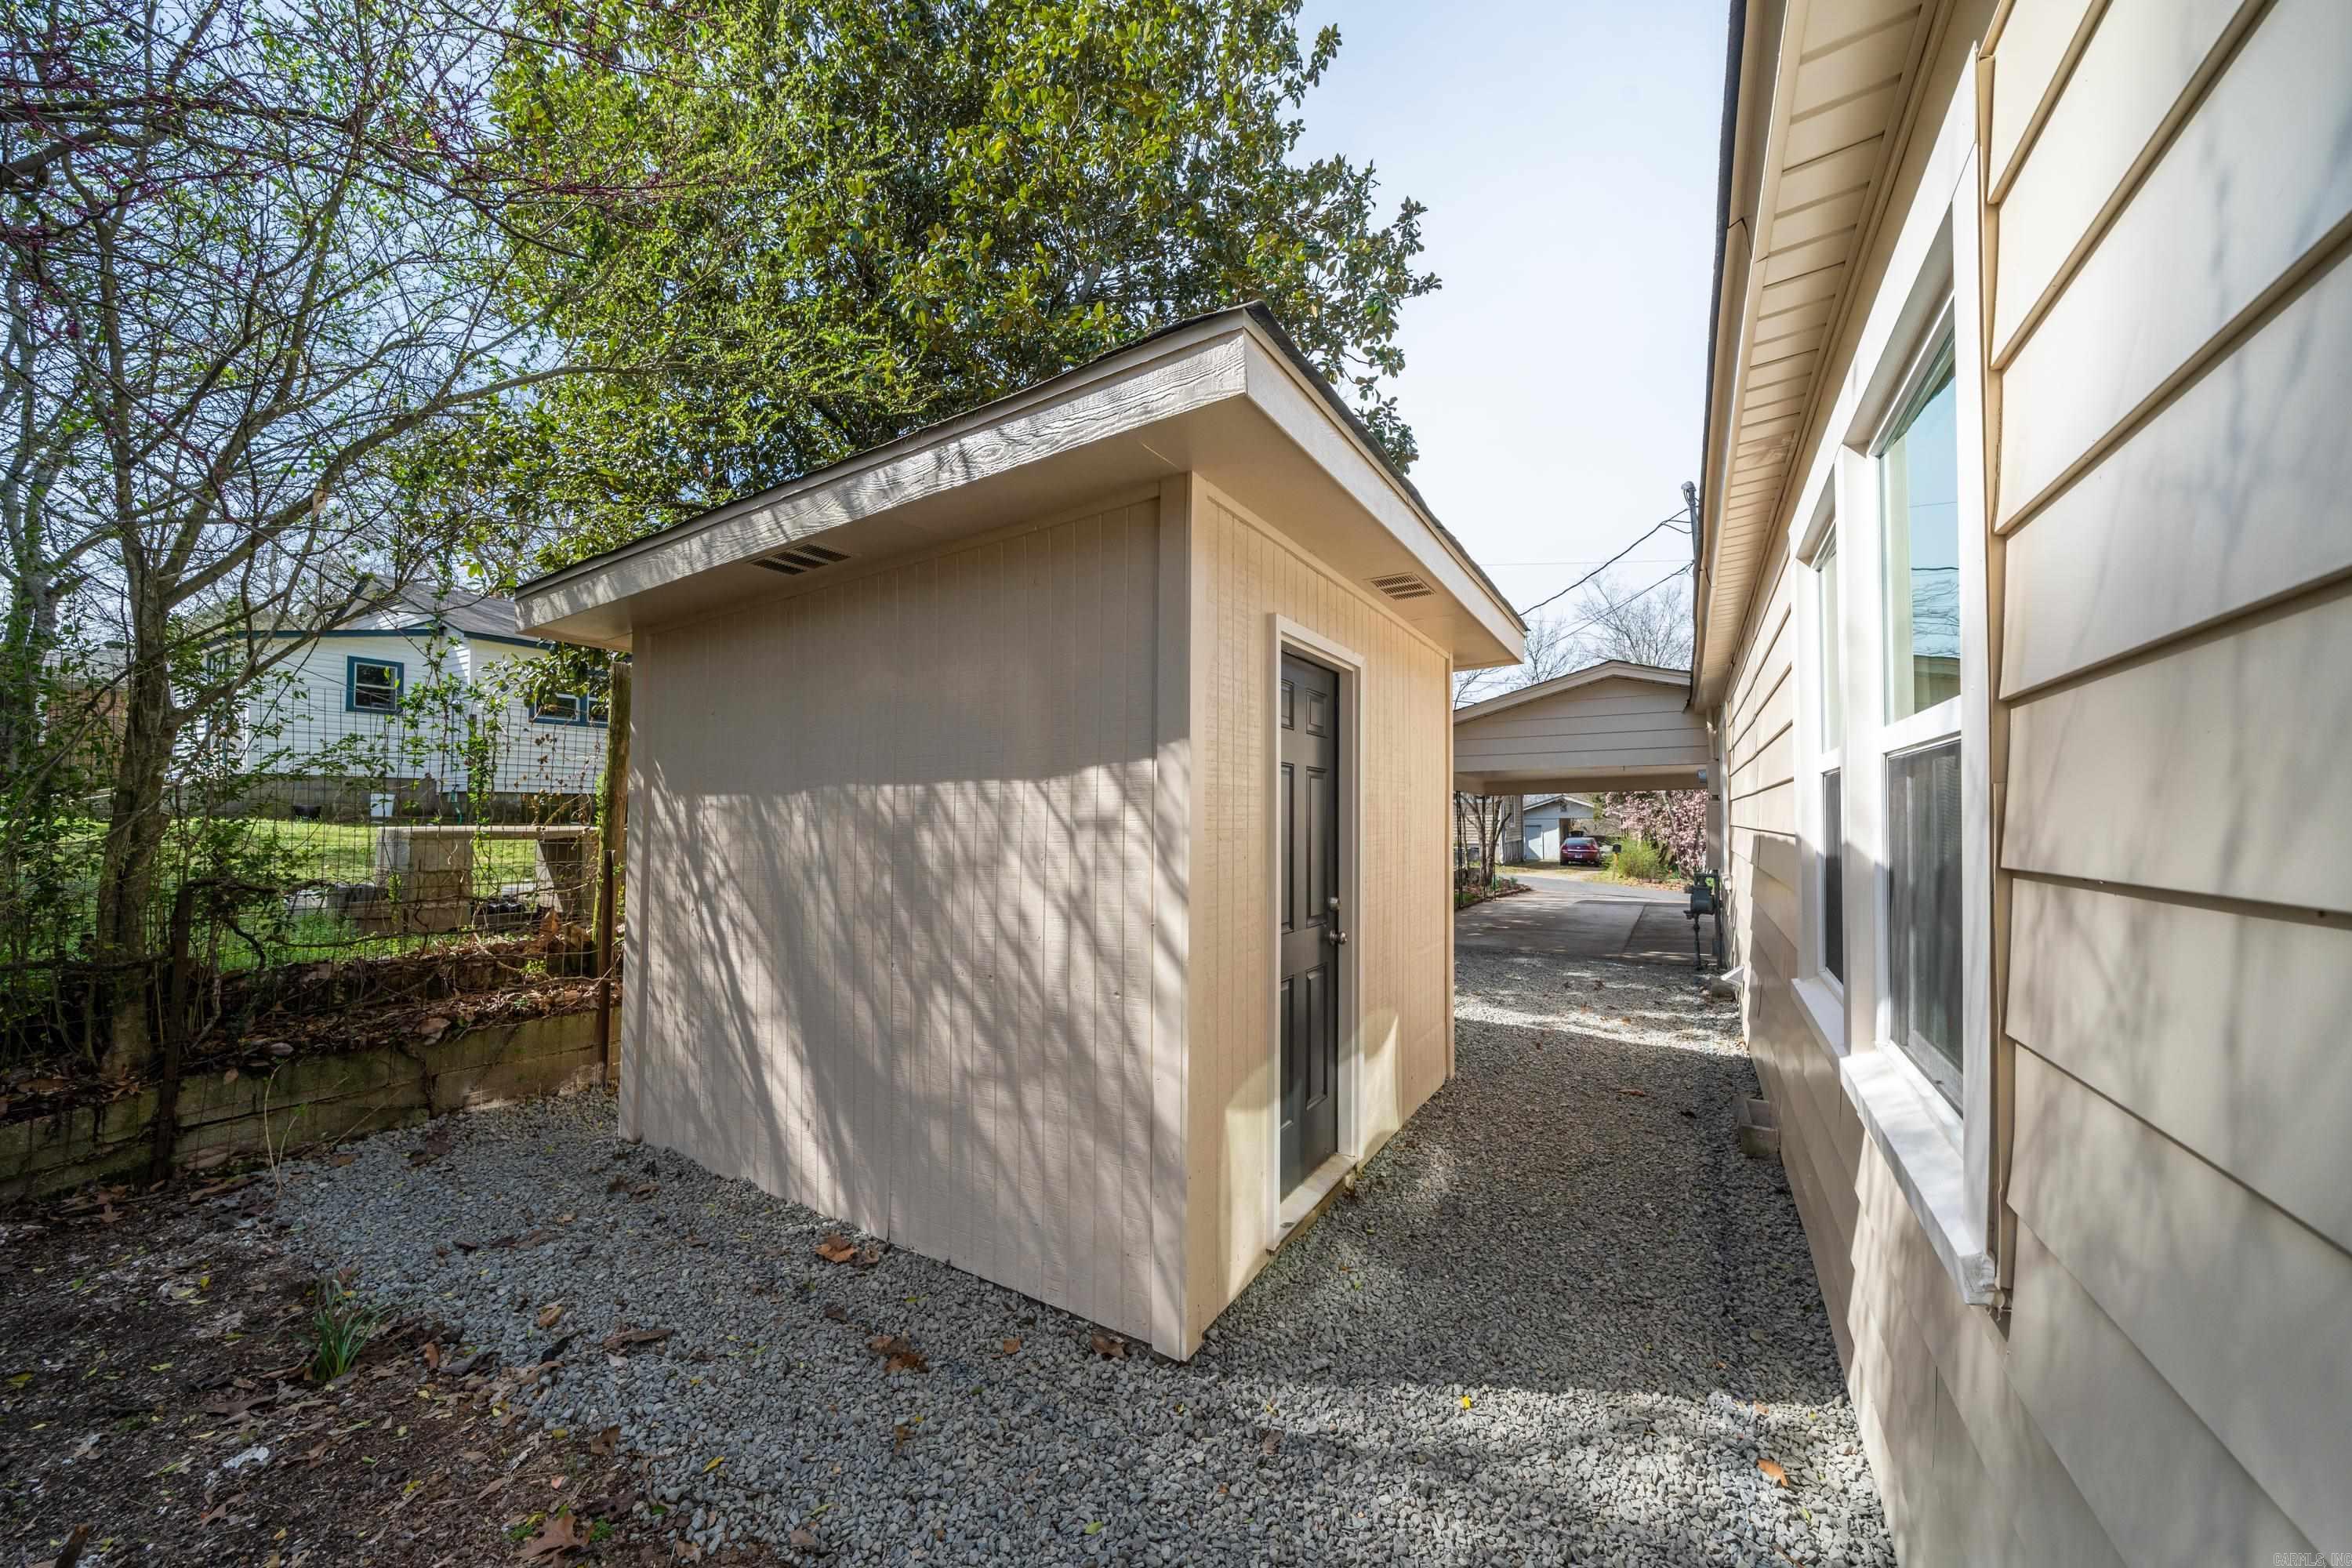
Detached beige shed with a dark door beside the house, set in a gravel side yard.
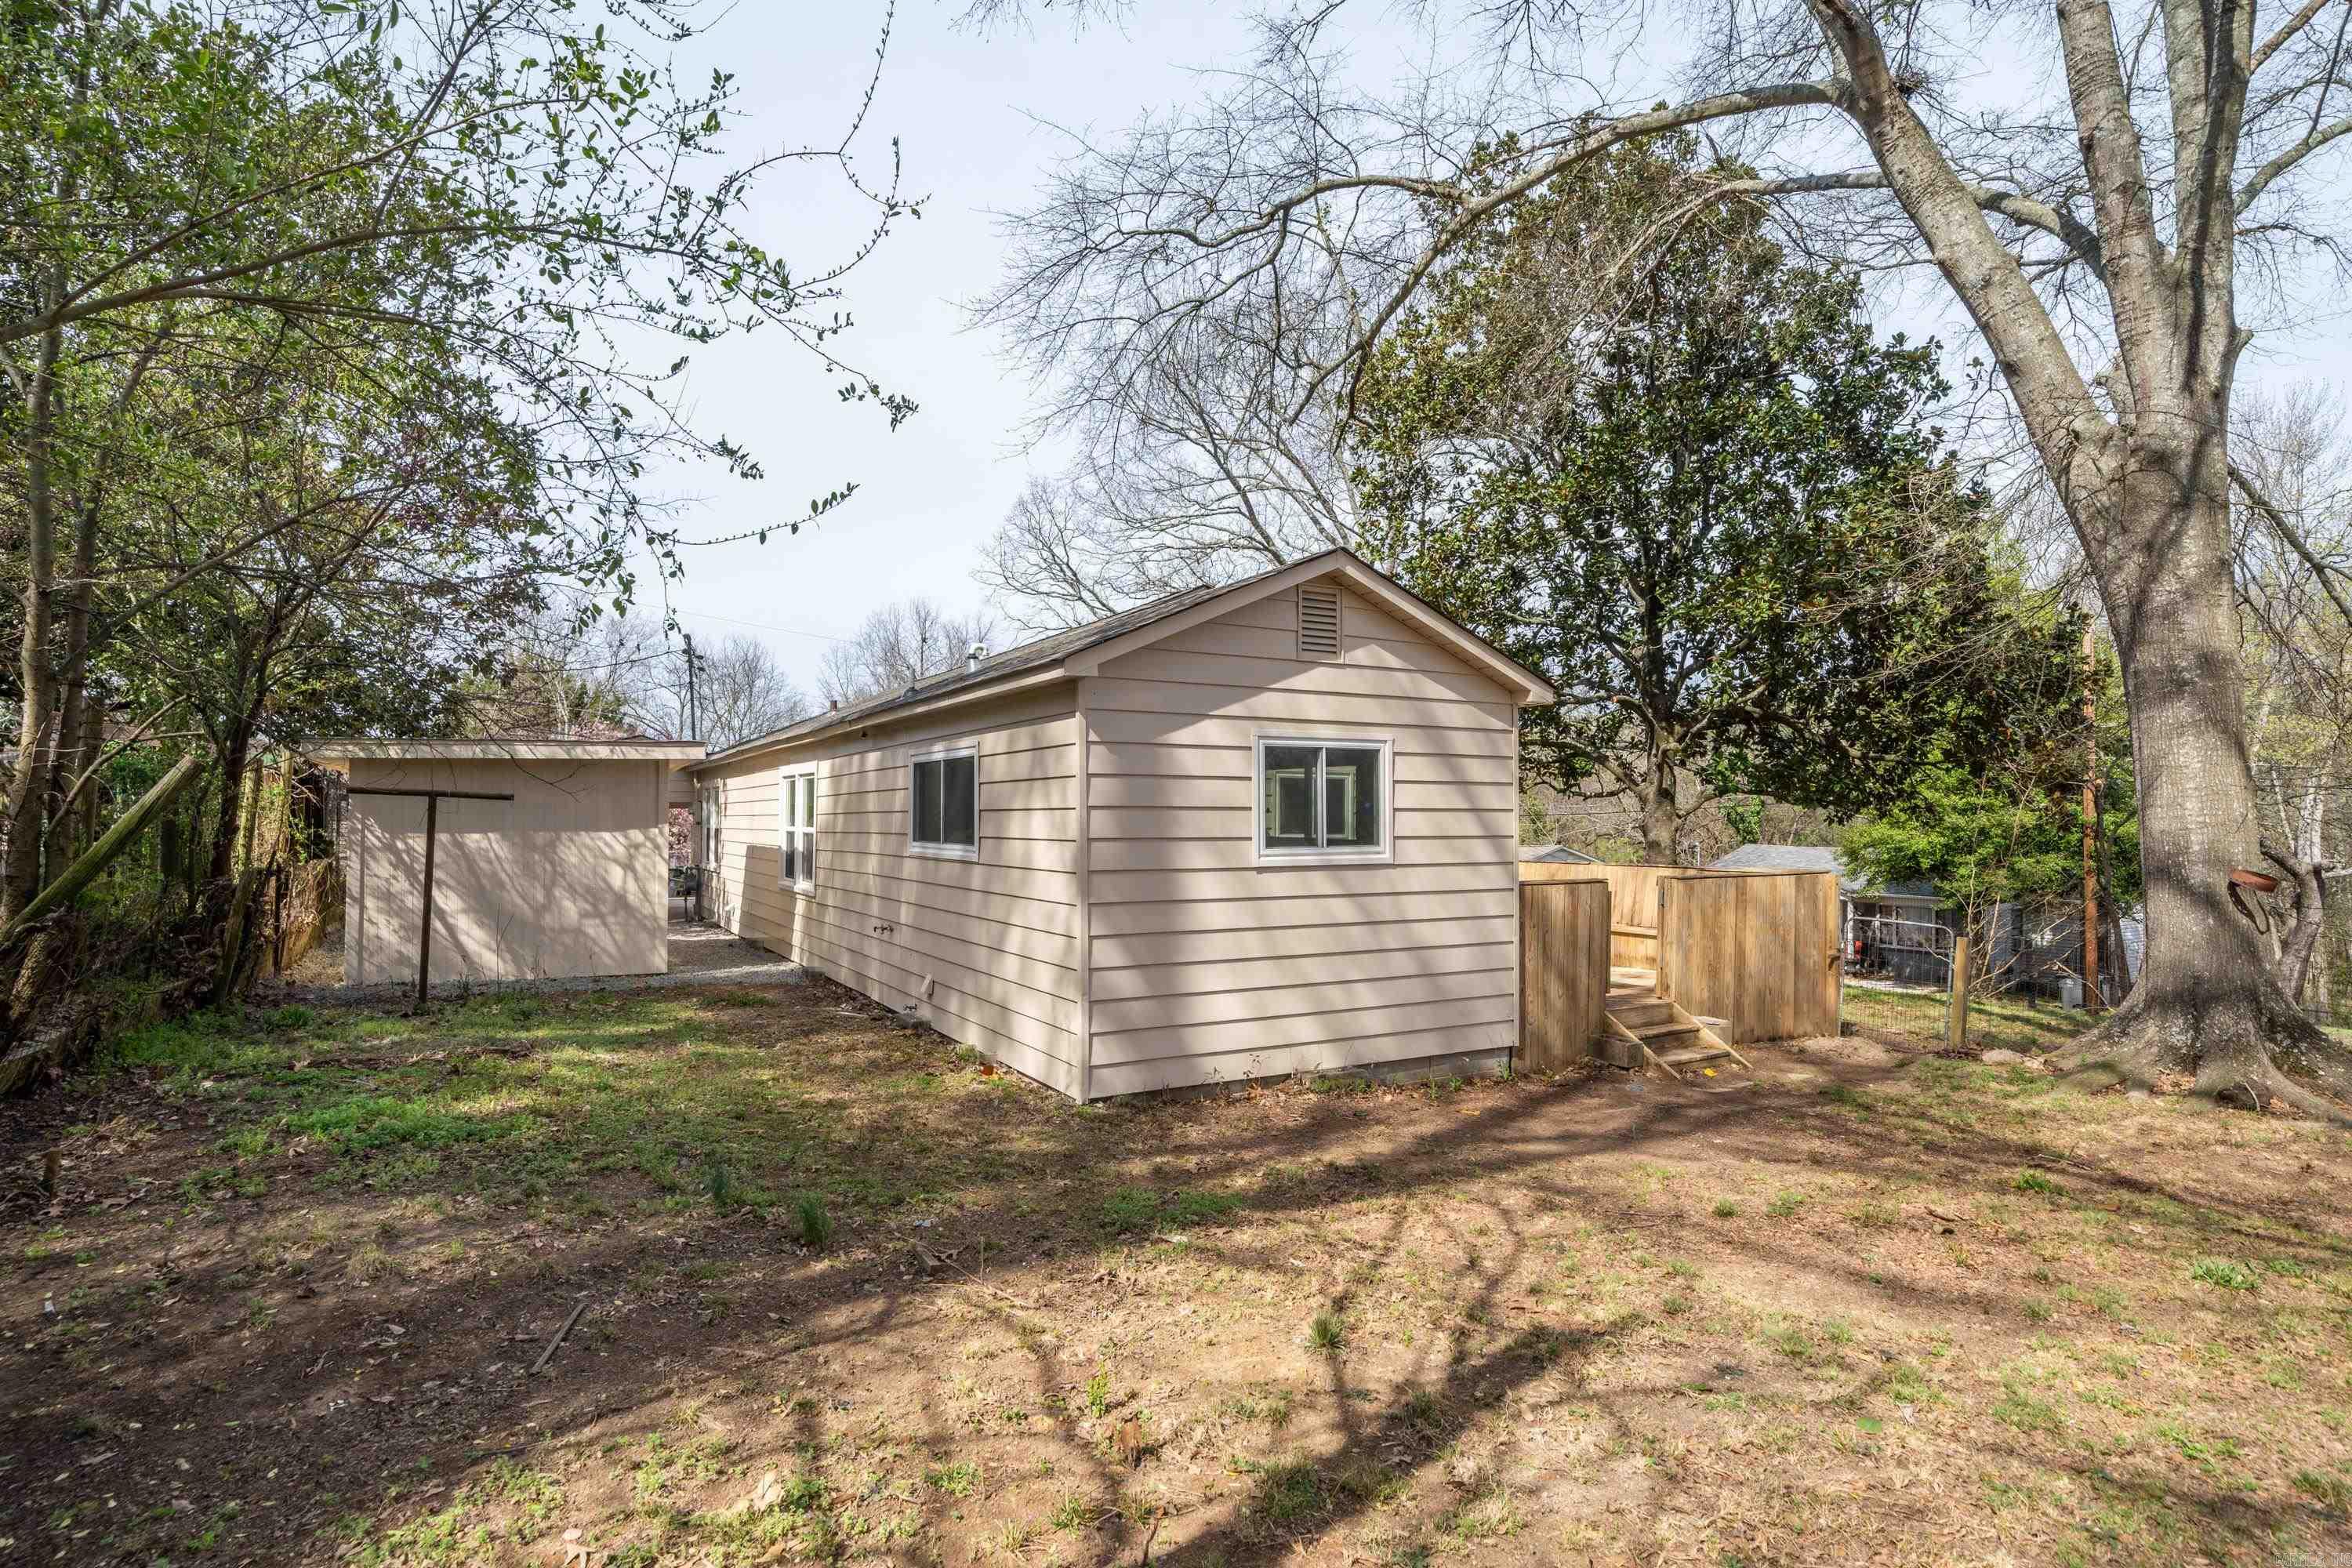
Beige single-story house with a covered carport and a small fenced area beside the yard.
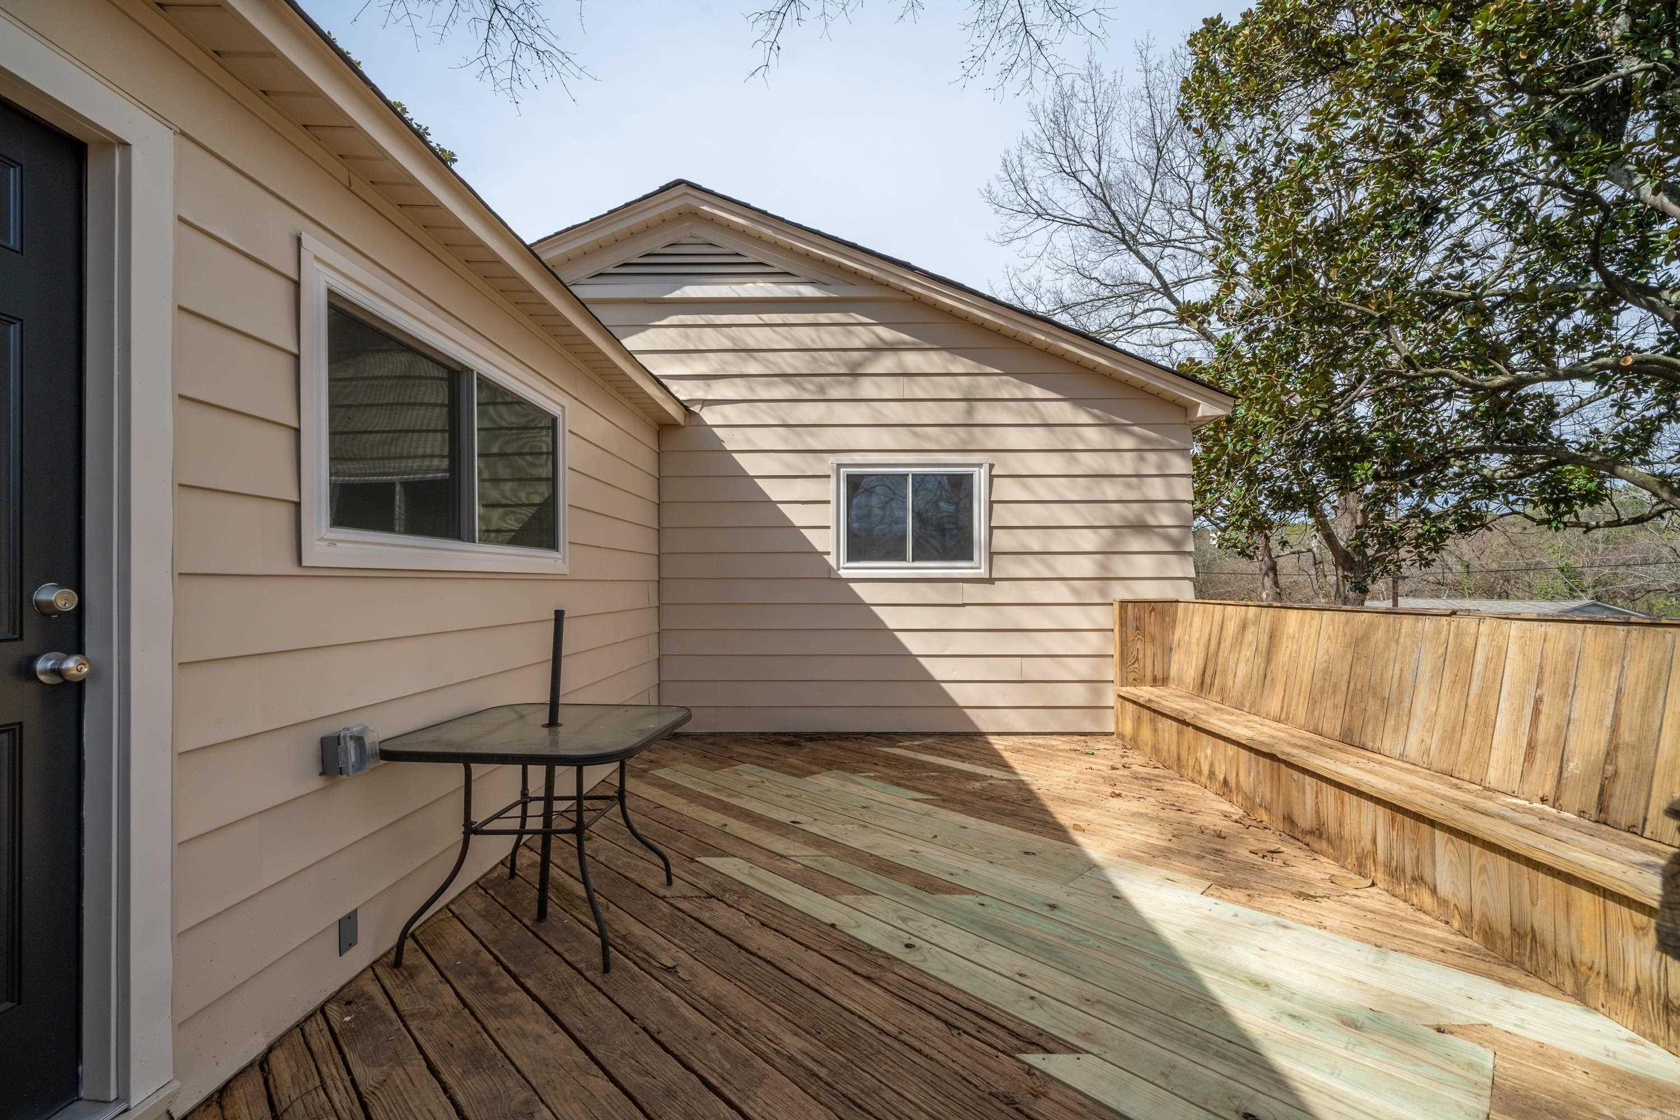
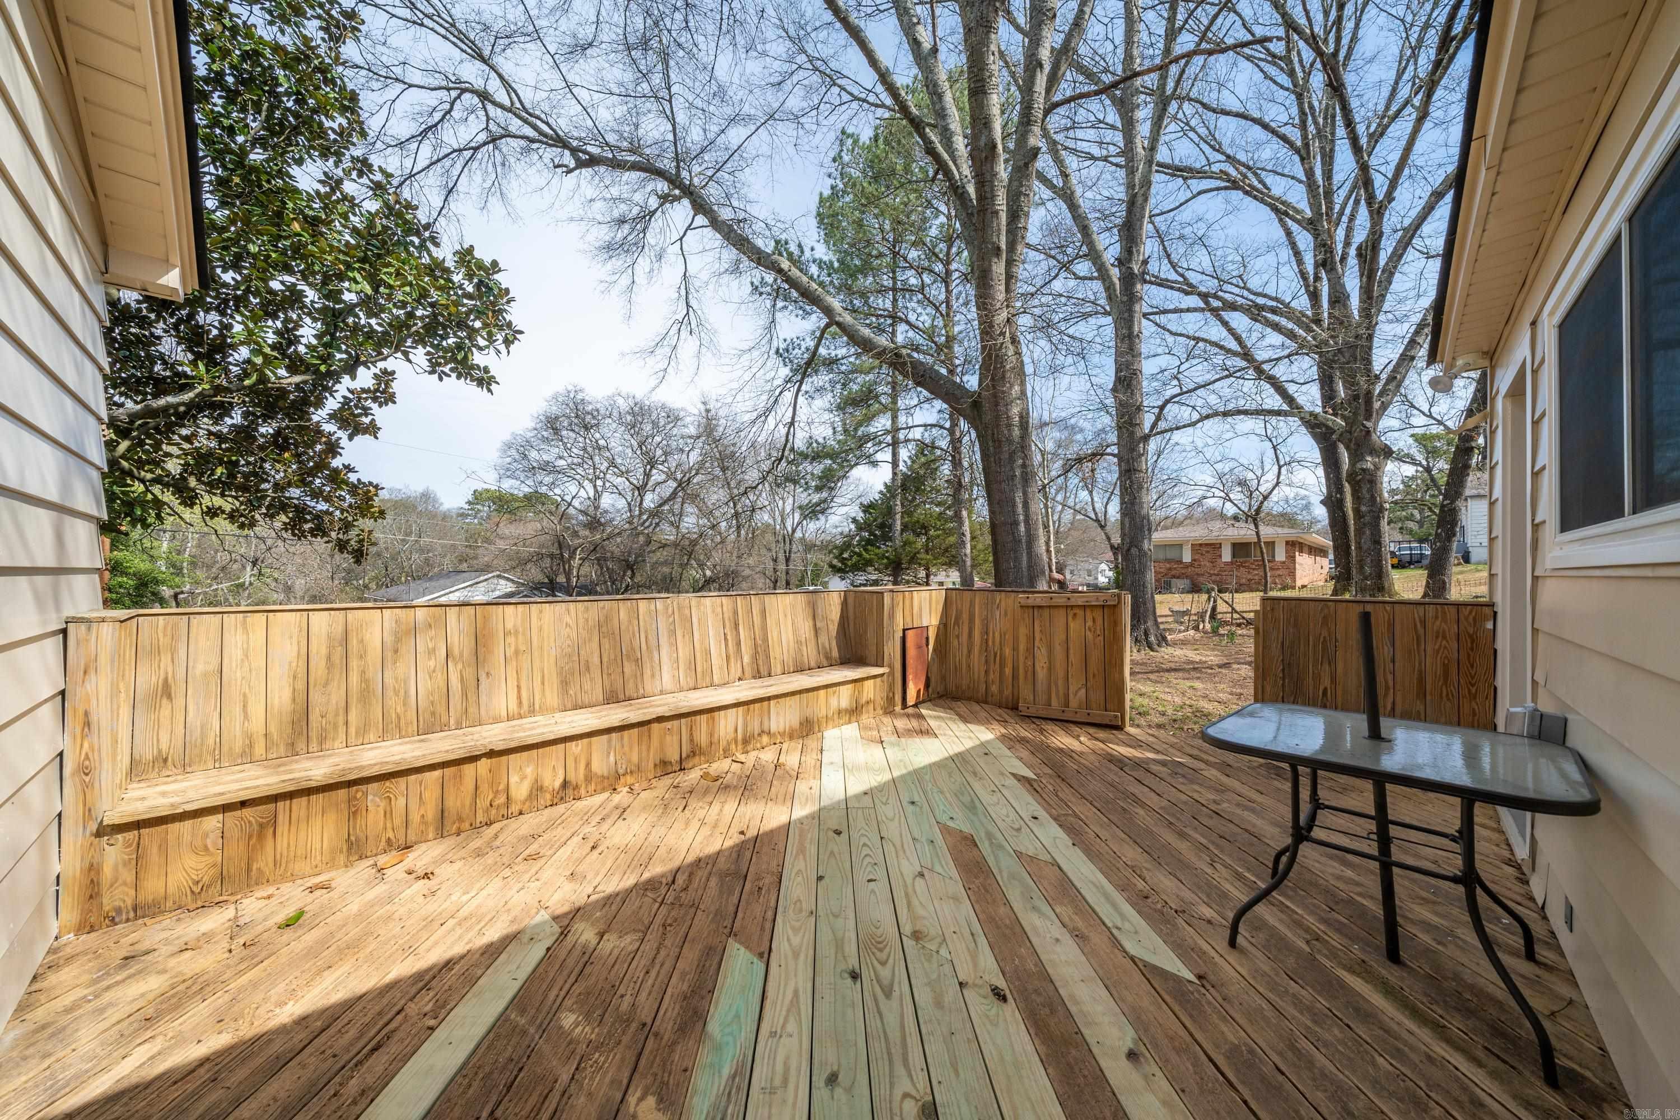
Wooden deck beside tan-sided home, with a small table and tall privacy fence.
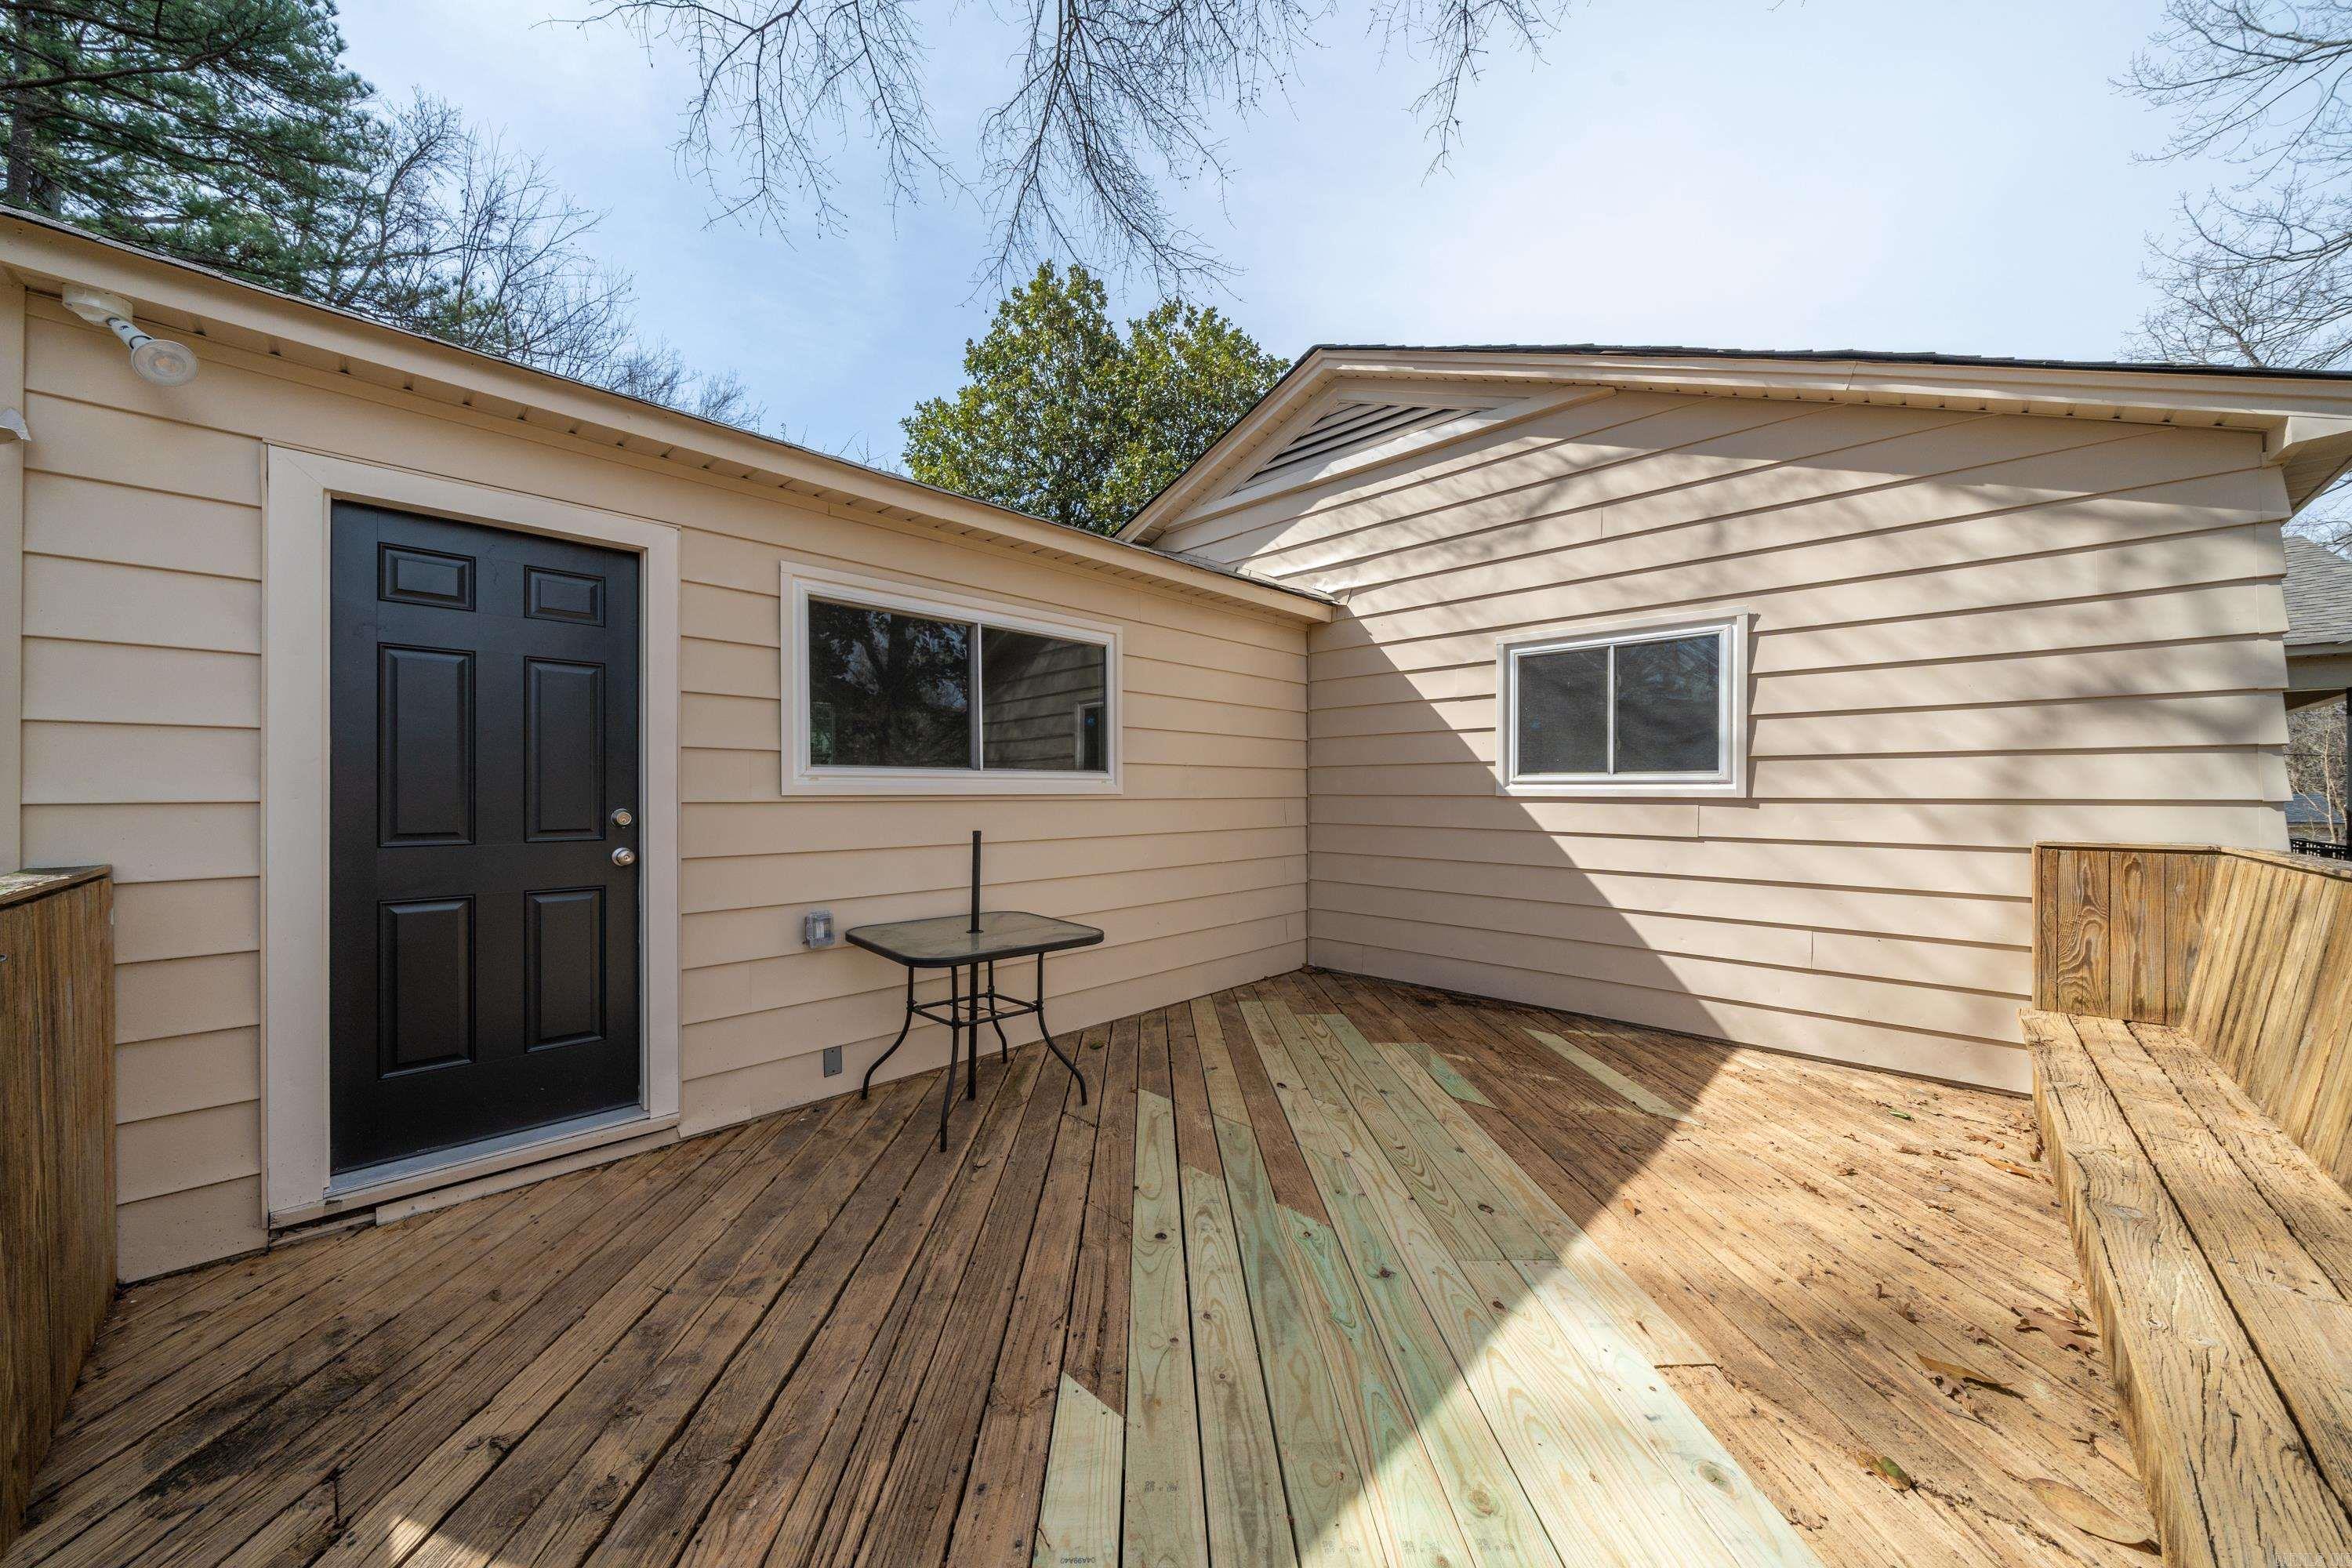
Wooden deck with a black entry door, small table, and built-in bench beside beige siding.
Wooden backyard deck with a built-in bench, patio table, and a view of bare trees.
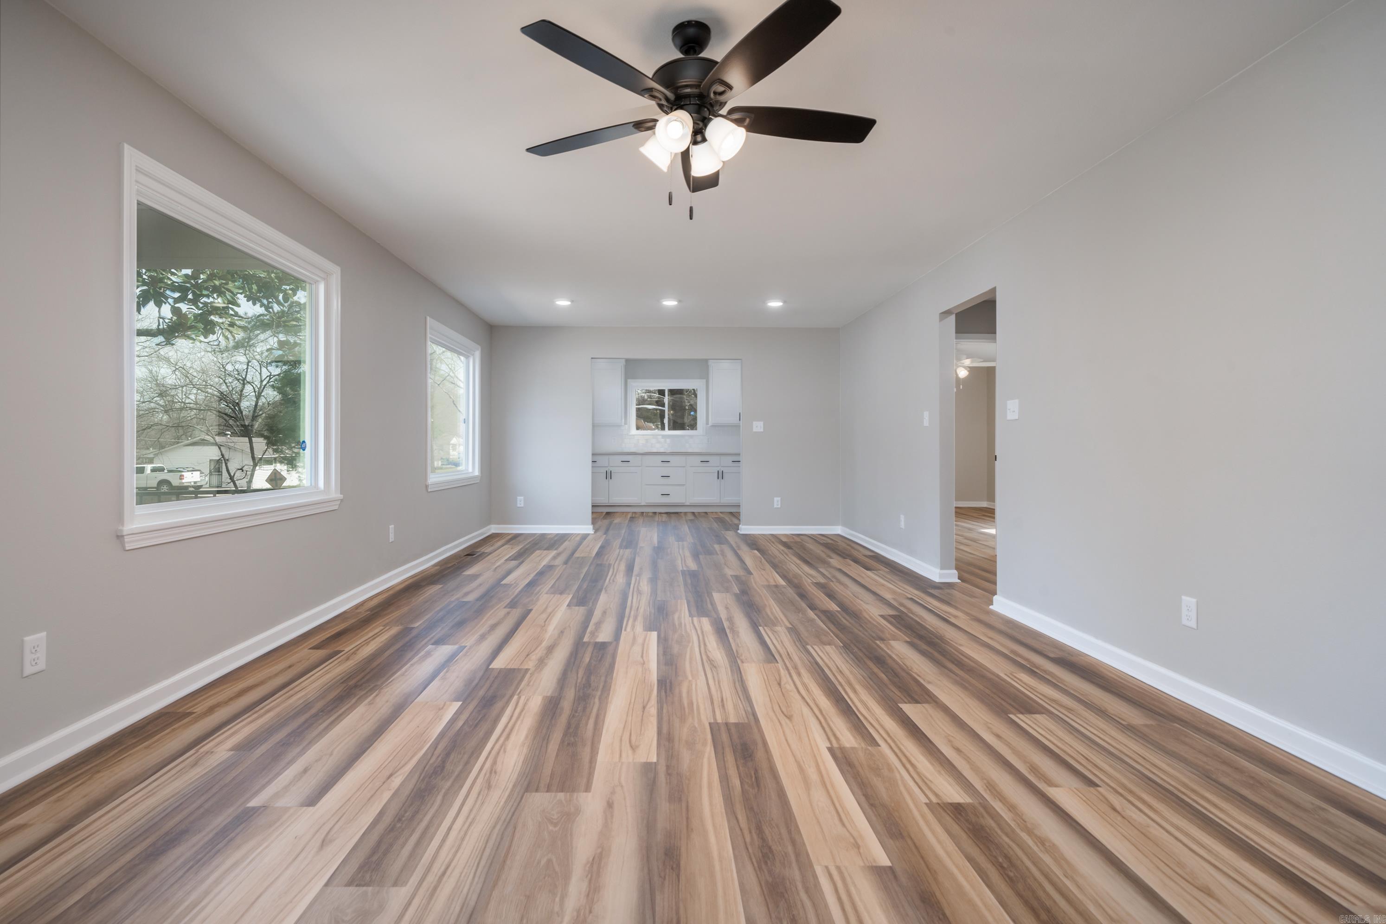
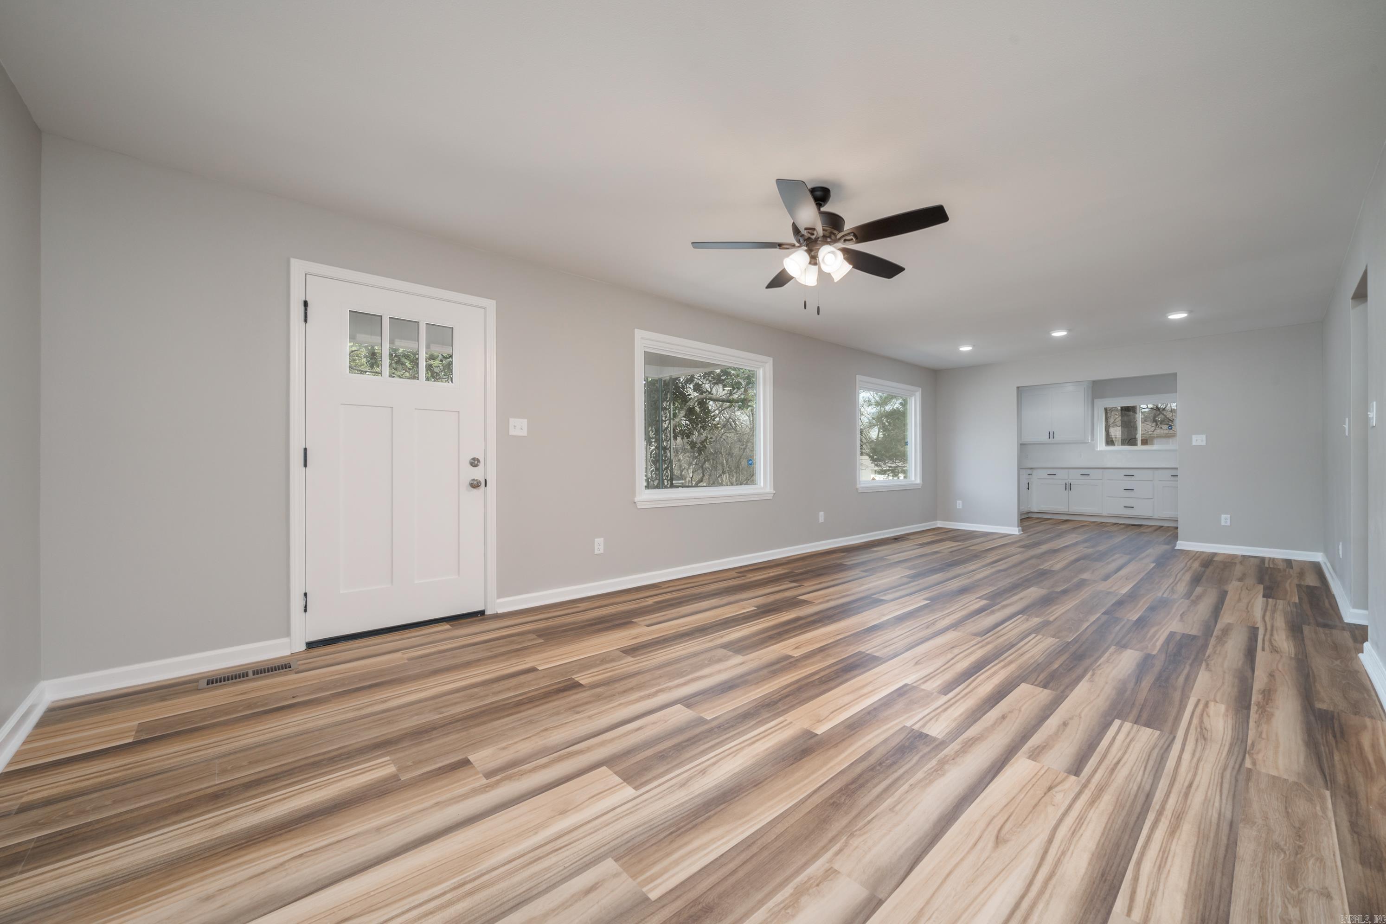
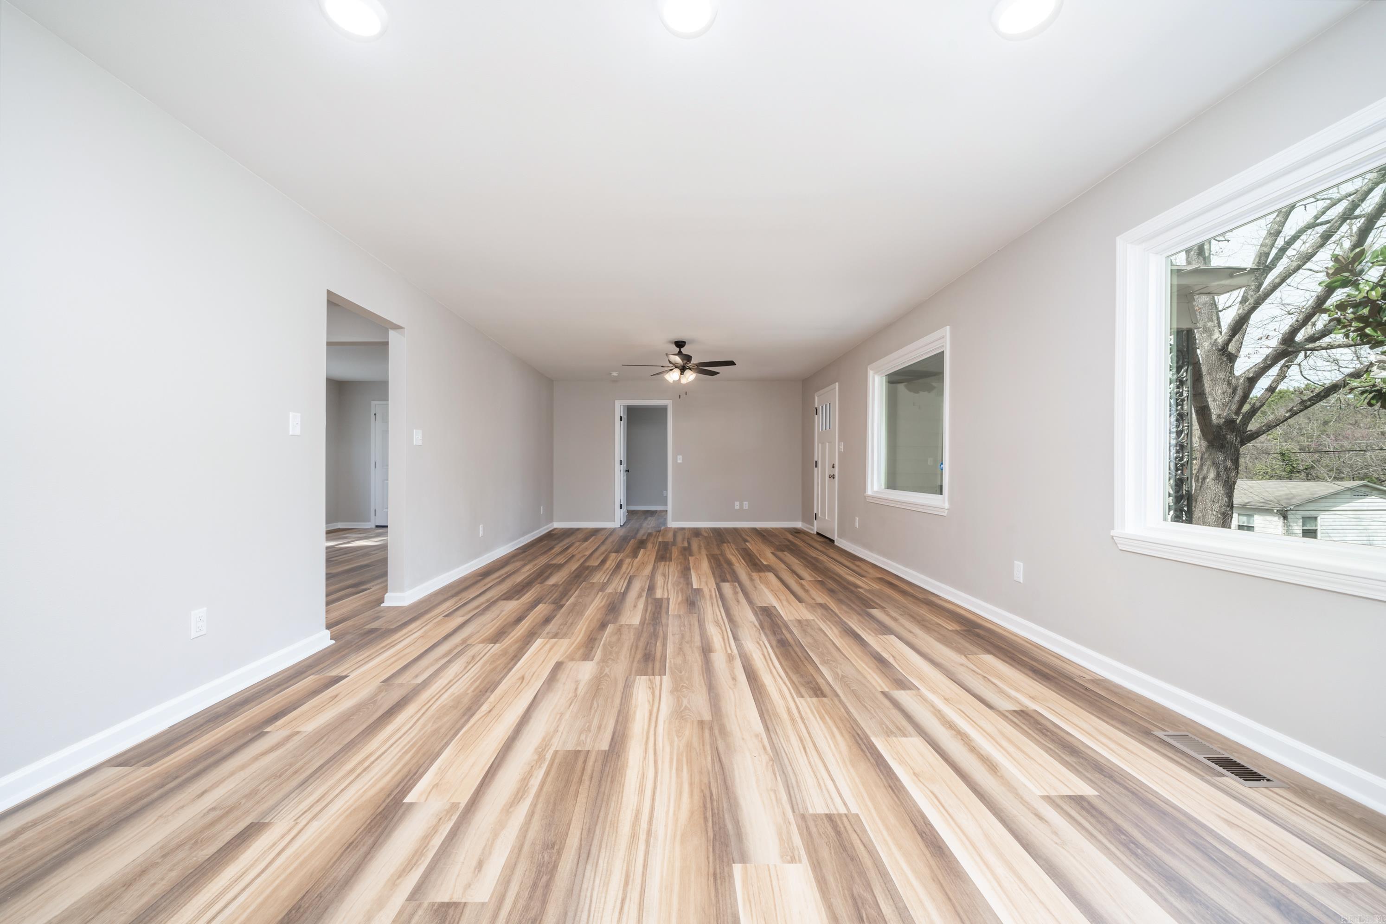
Empty living room with multitone wood-look floors, two windows, and a view into the kitchen.
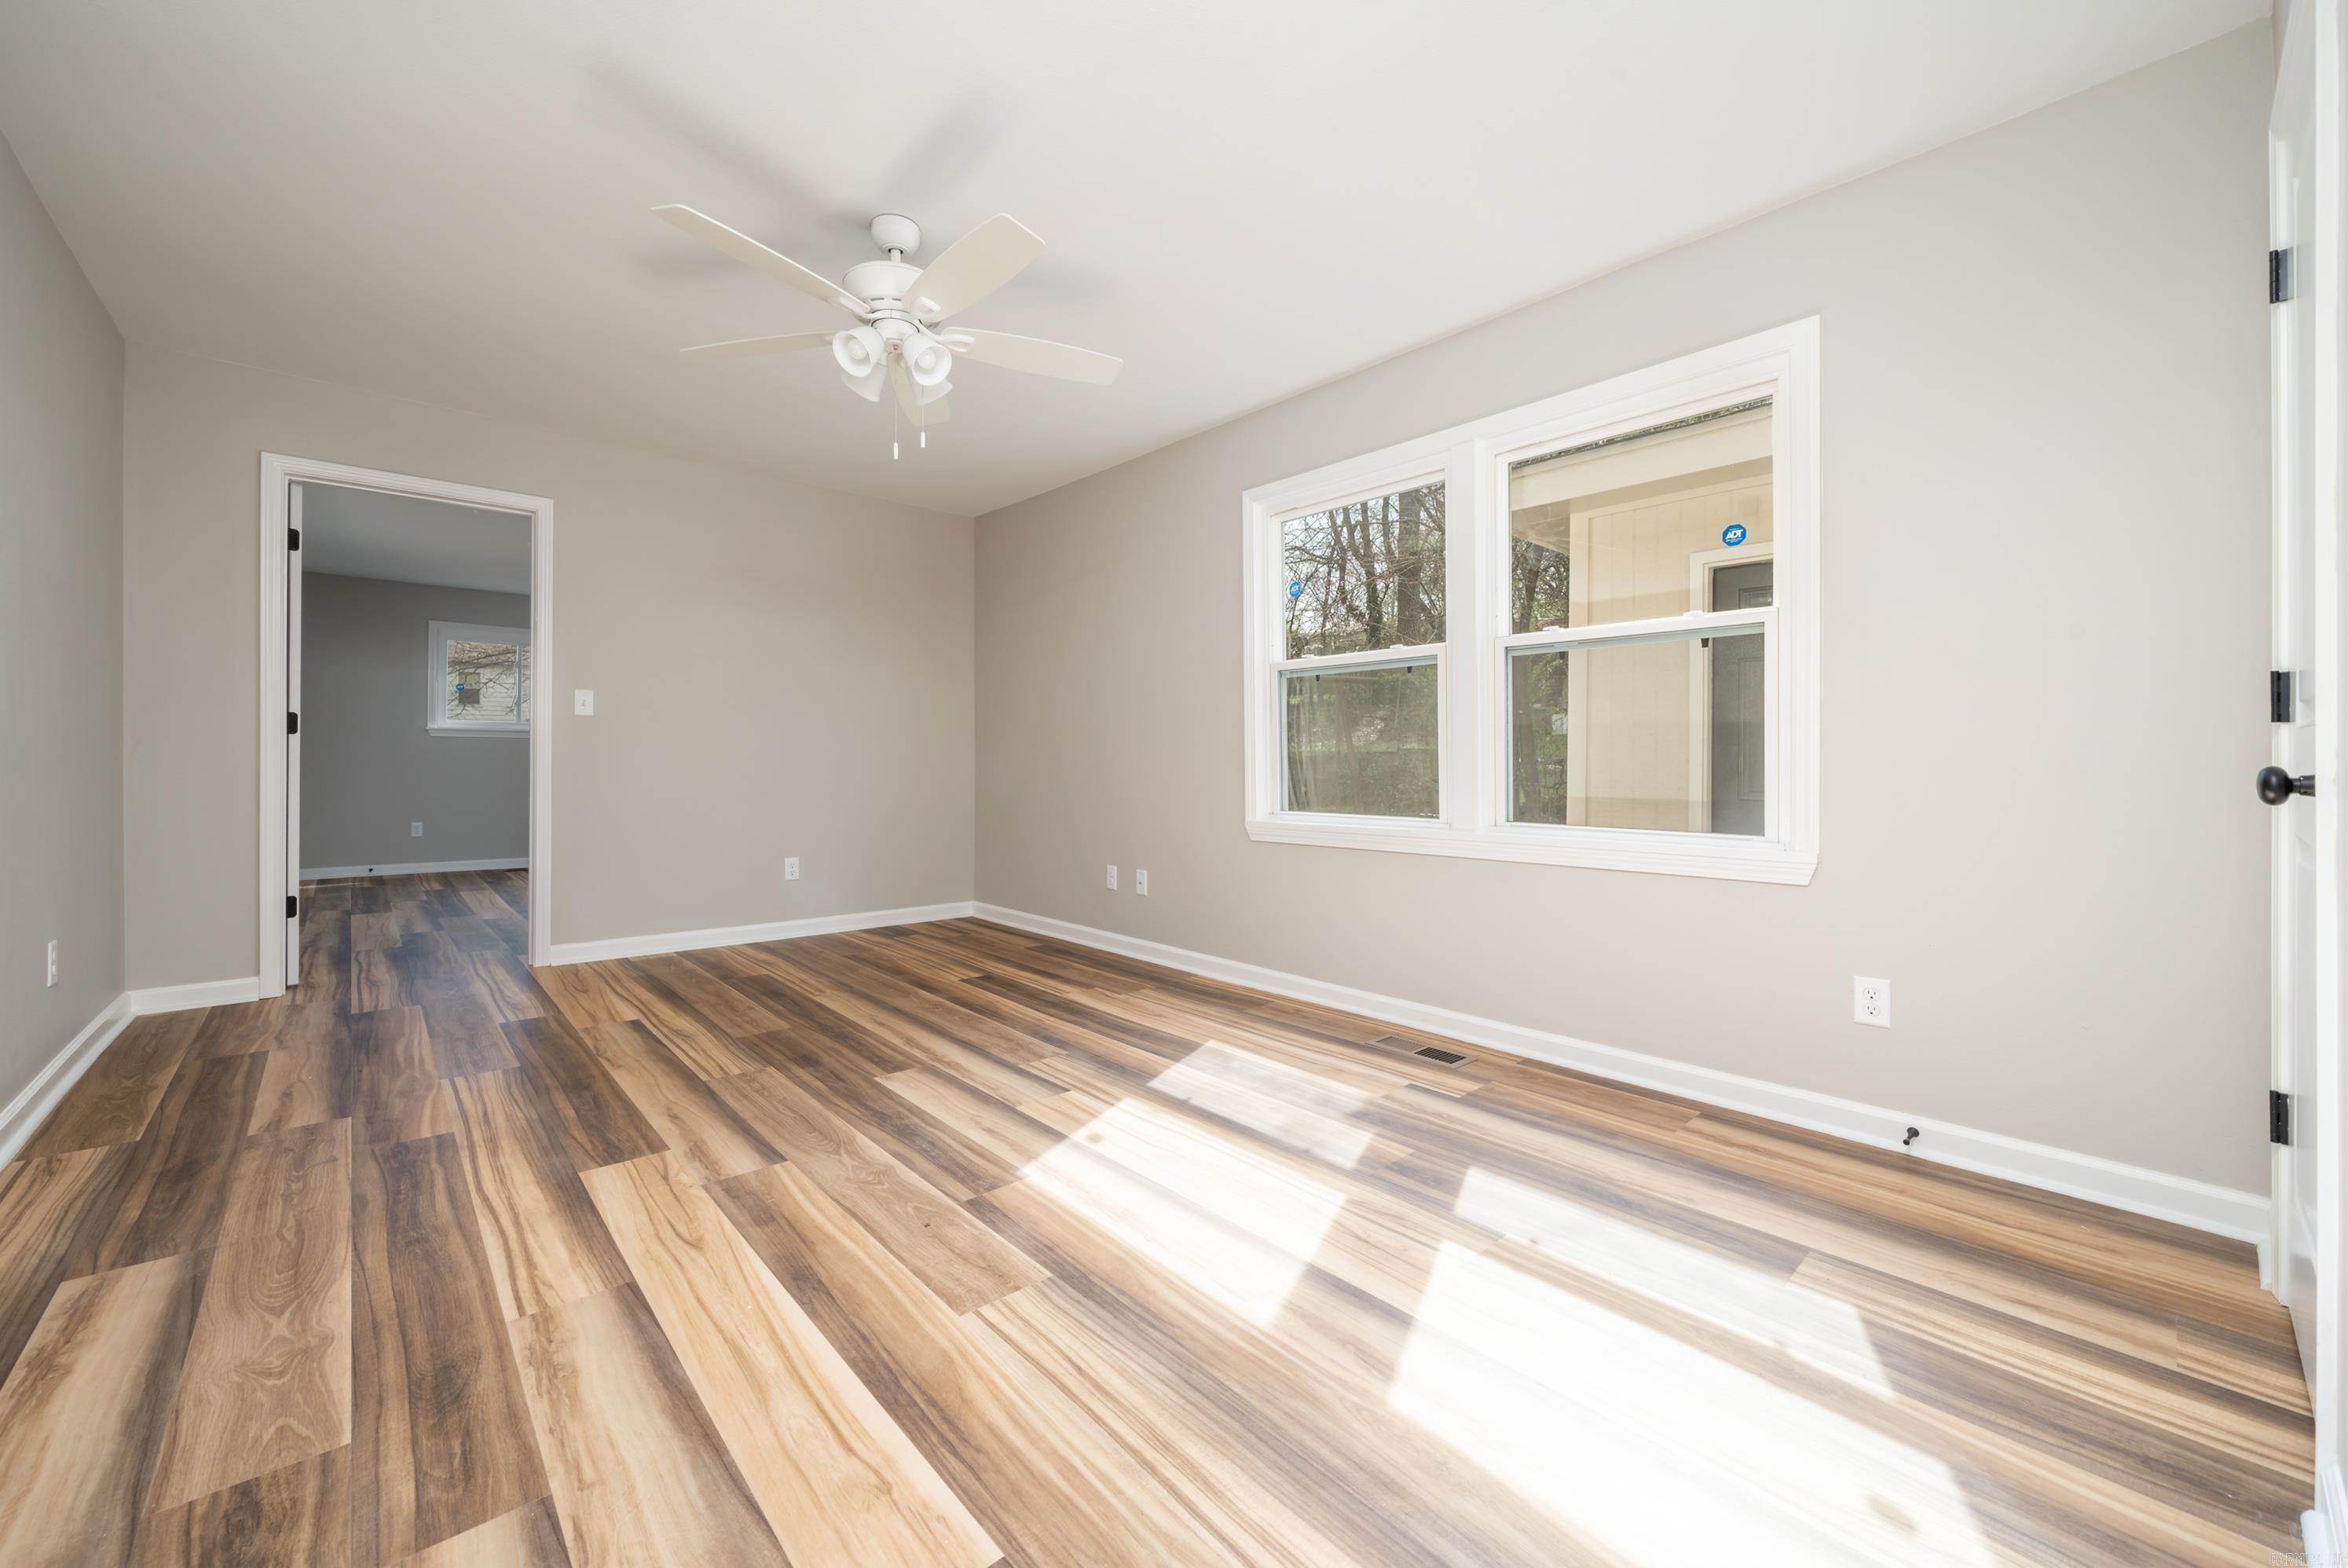
Vacant living room with multitone plank flooring, a ceiling fan, and the kitchen visible beyond.
Vacant living room with wood-look floors, recessed lights, and a large window.
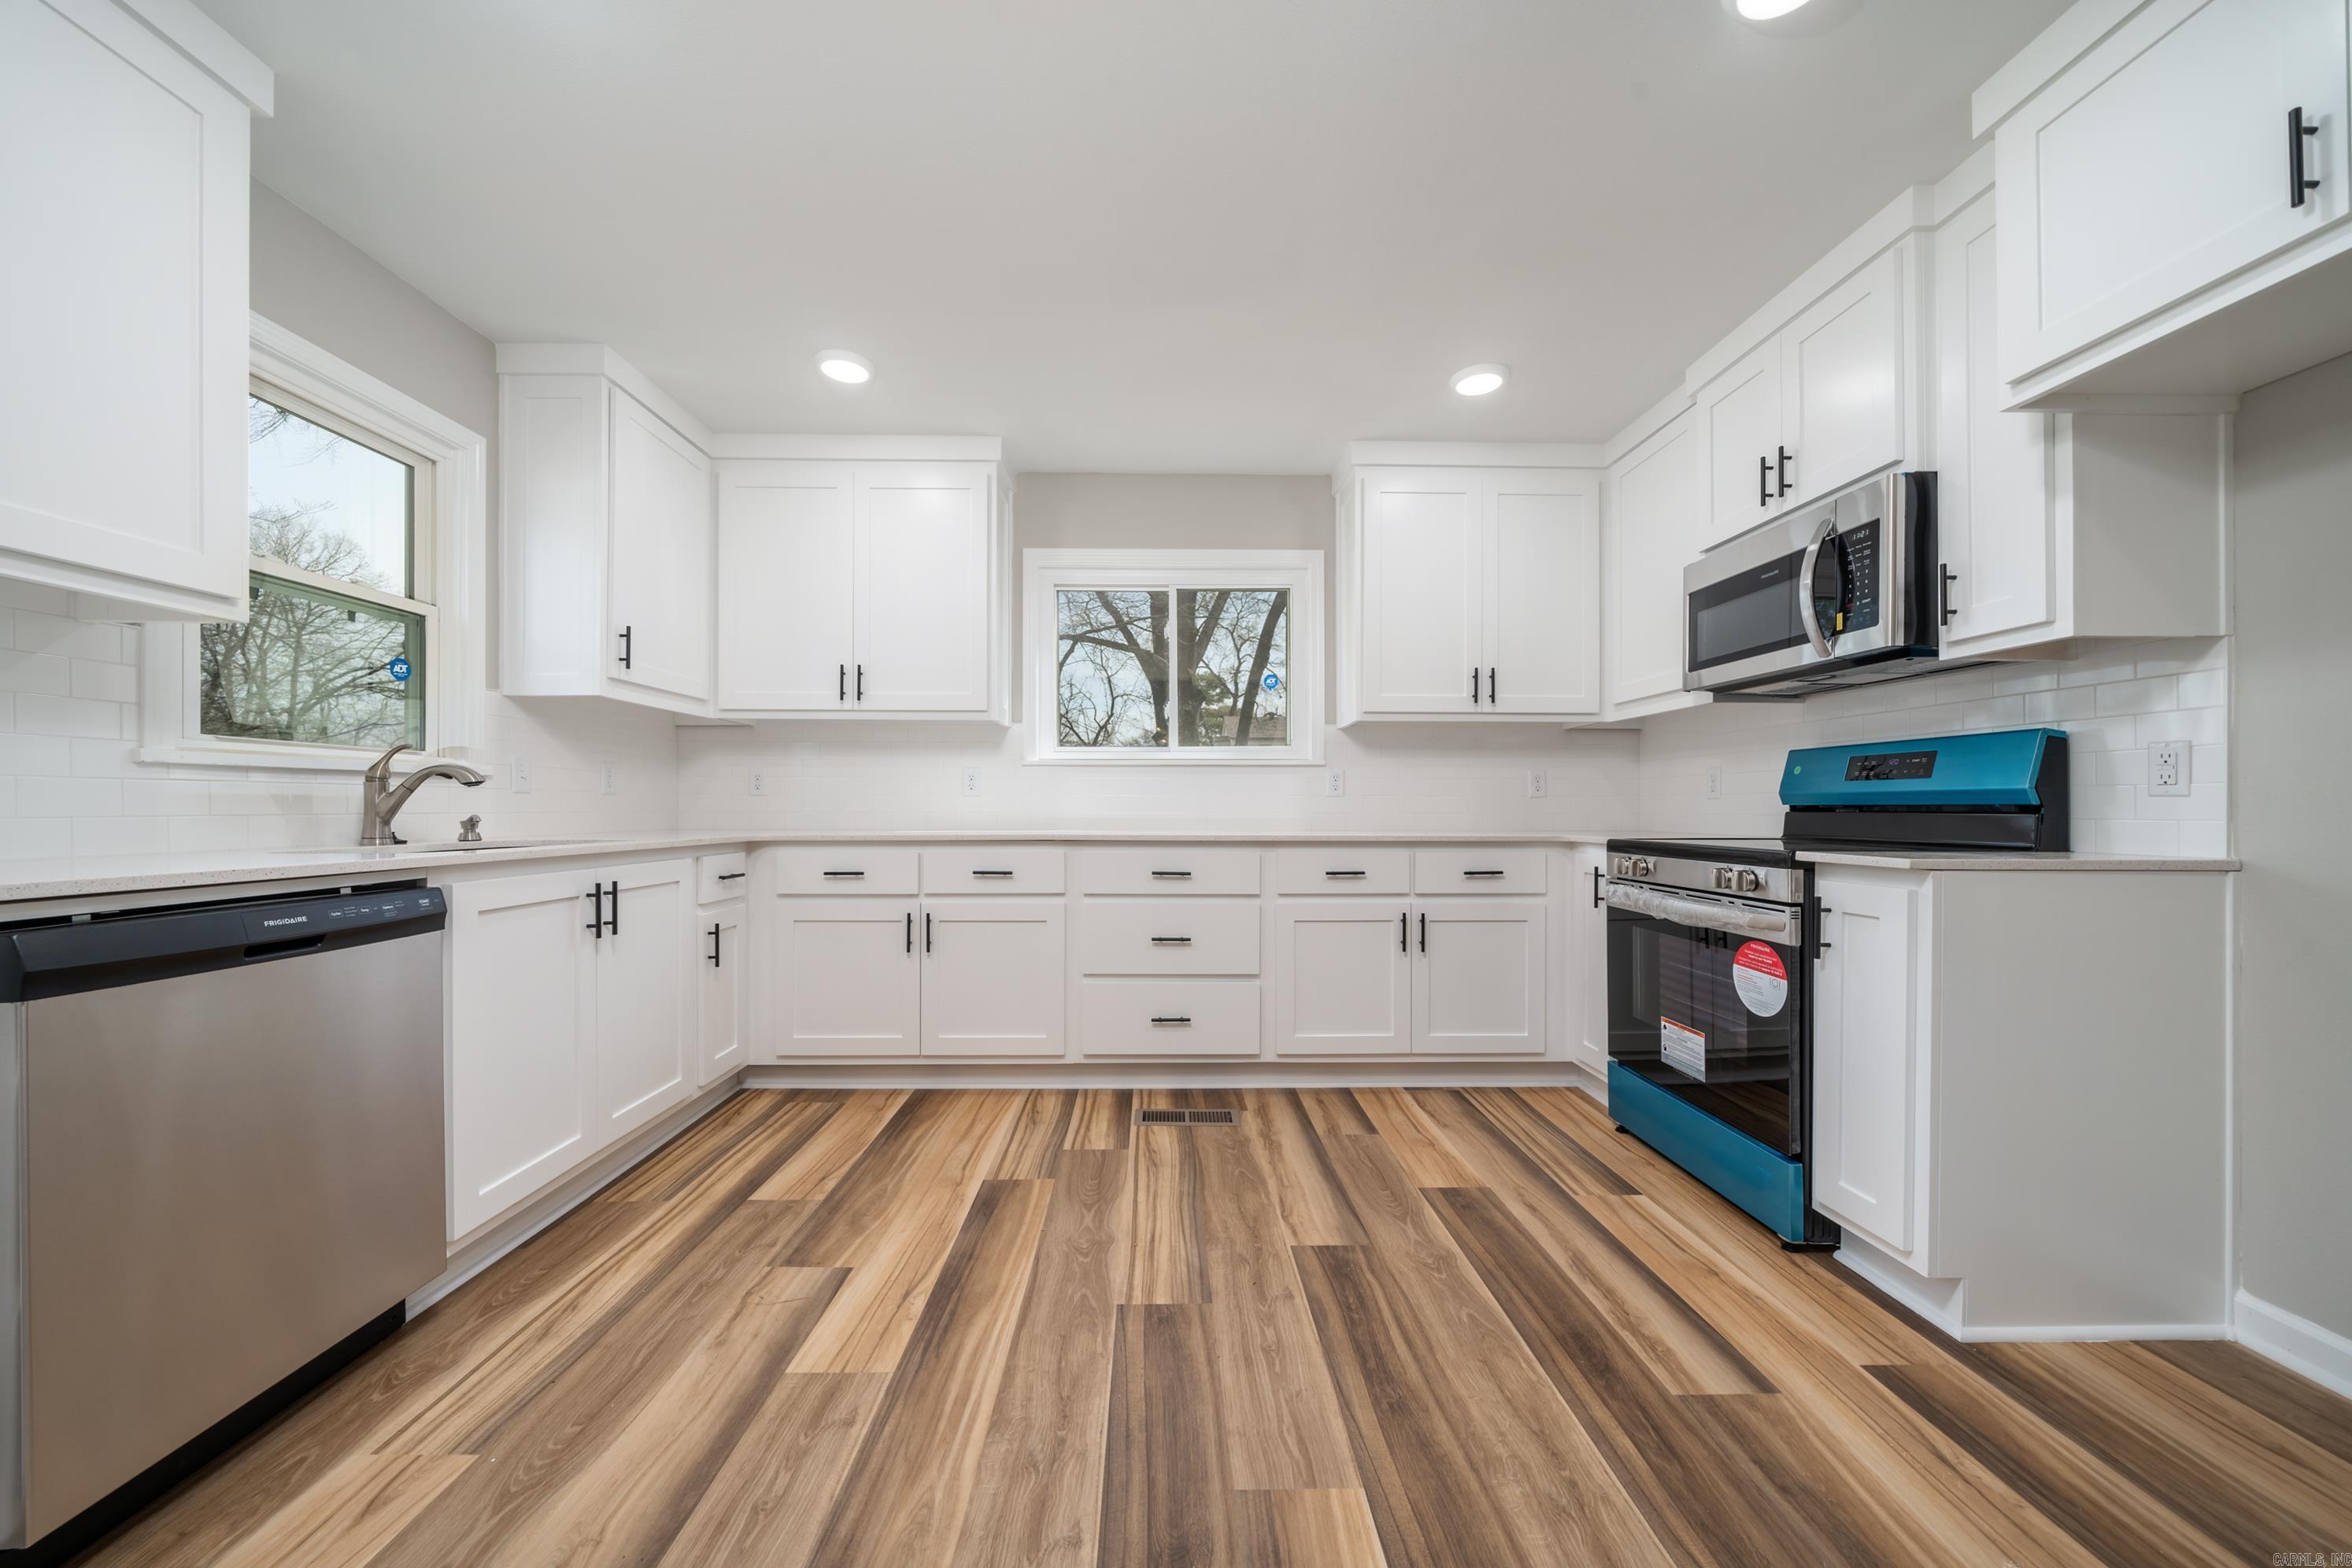
Vacant kitchen with white shaker cabinets, stainless appliances, and wood-look plank flooring.
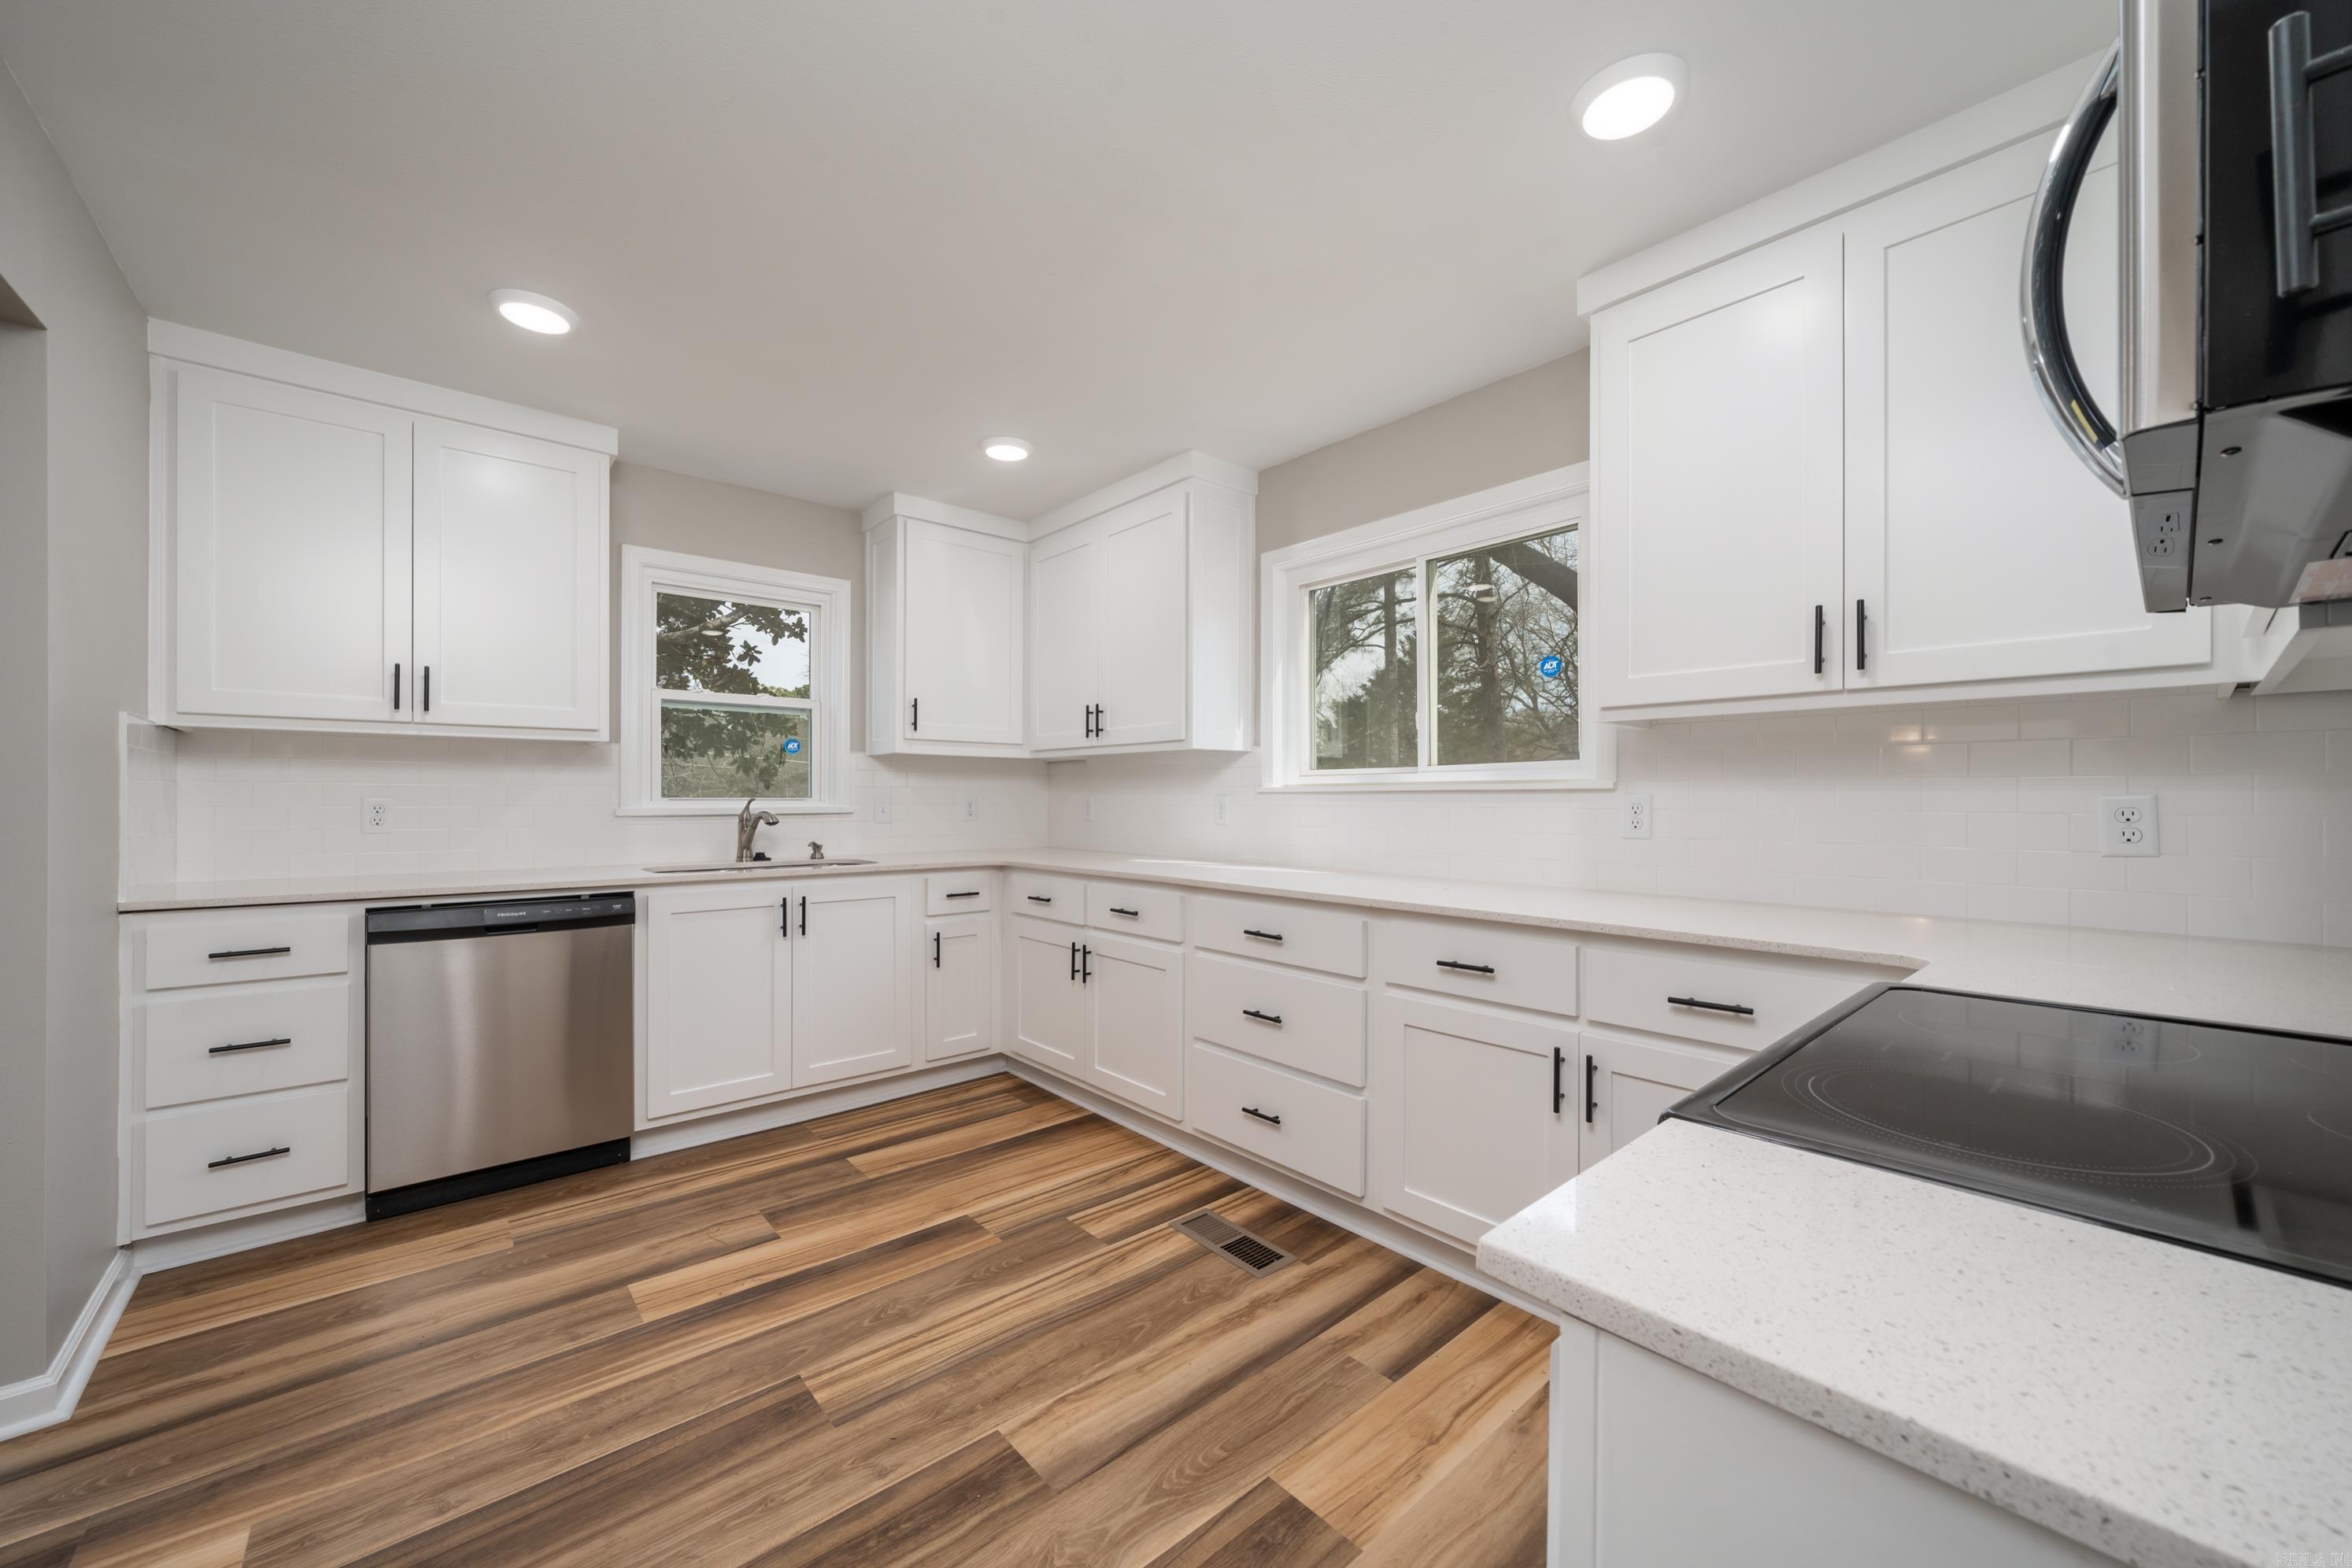
Kitchen with white Shaker cabinets, stainless steel dishwasher, black cooktop, and wood-look flooring.
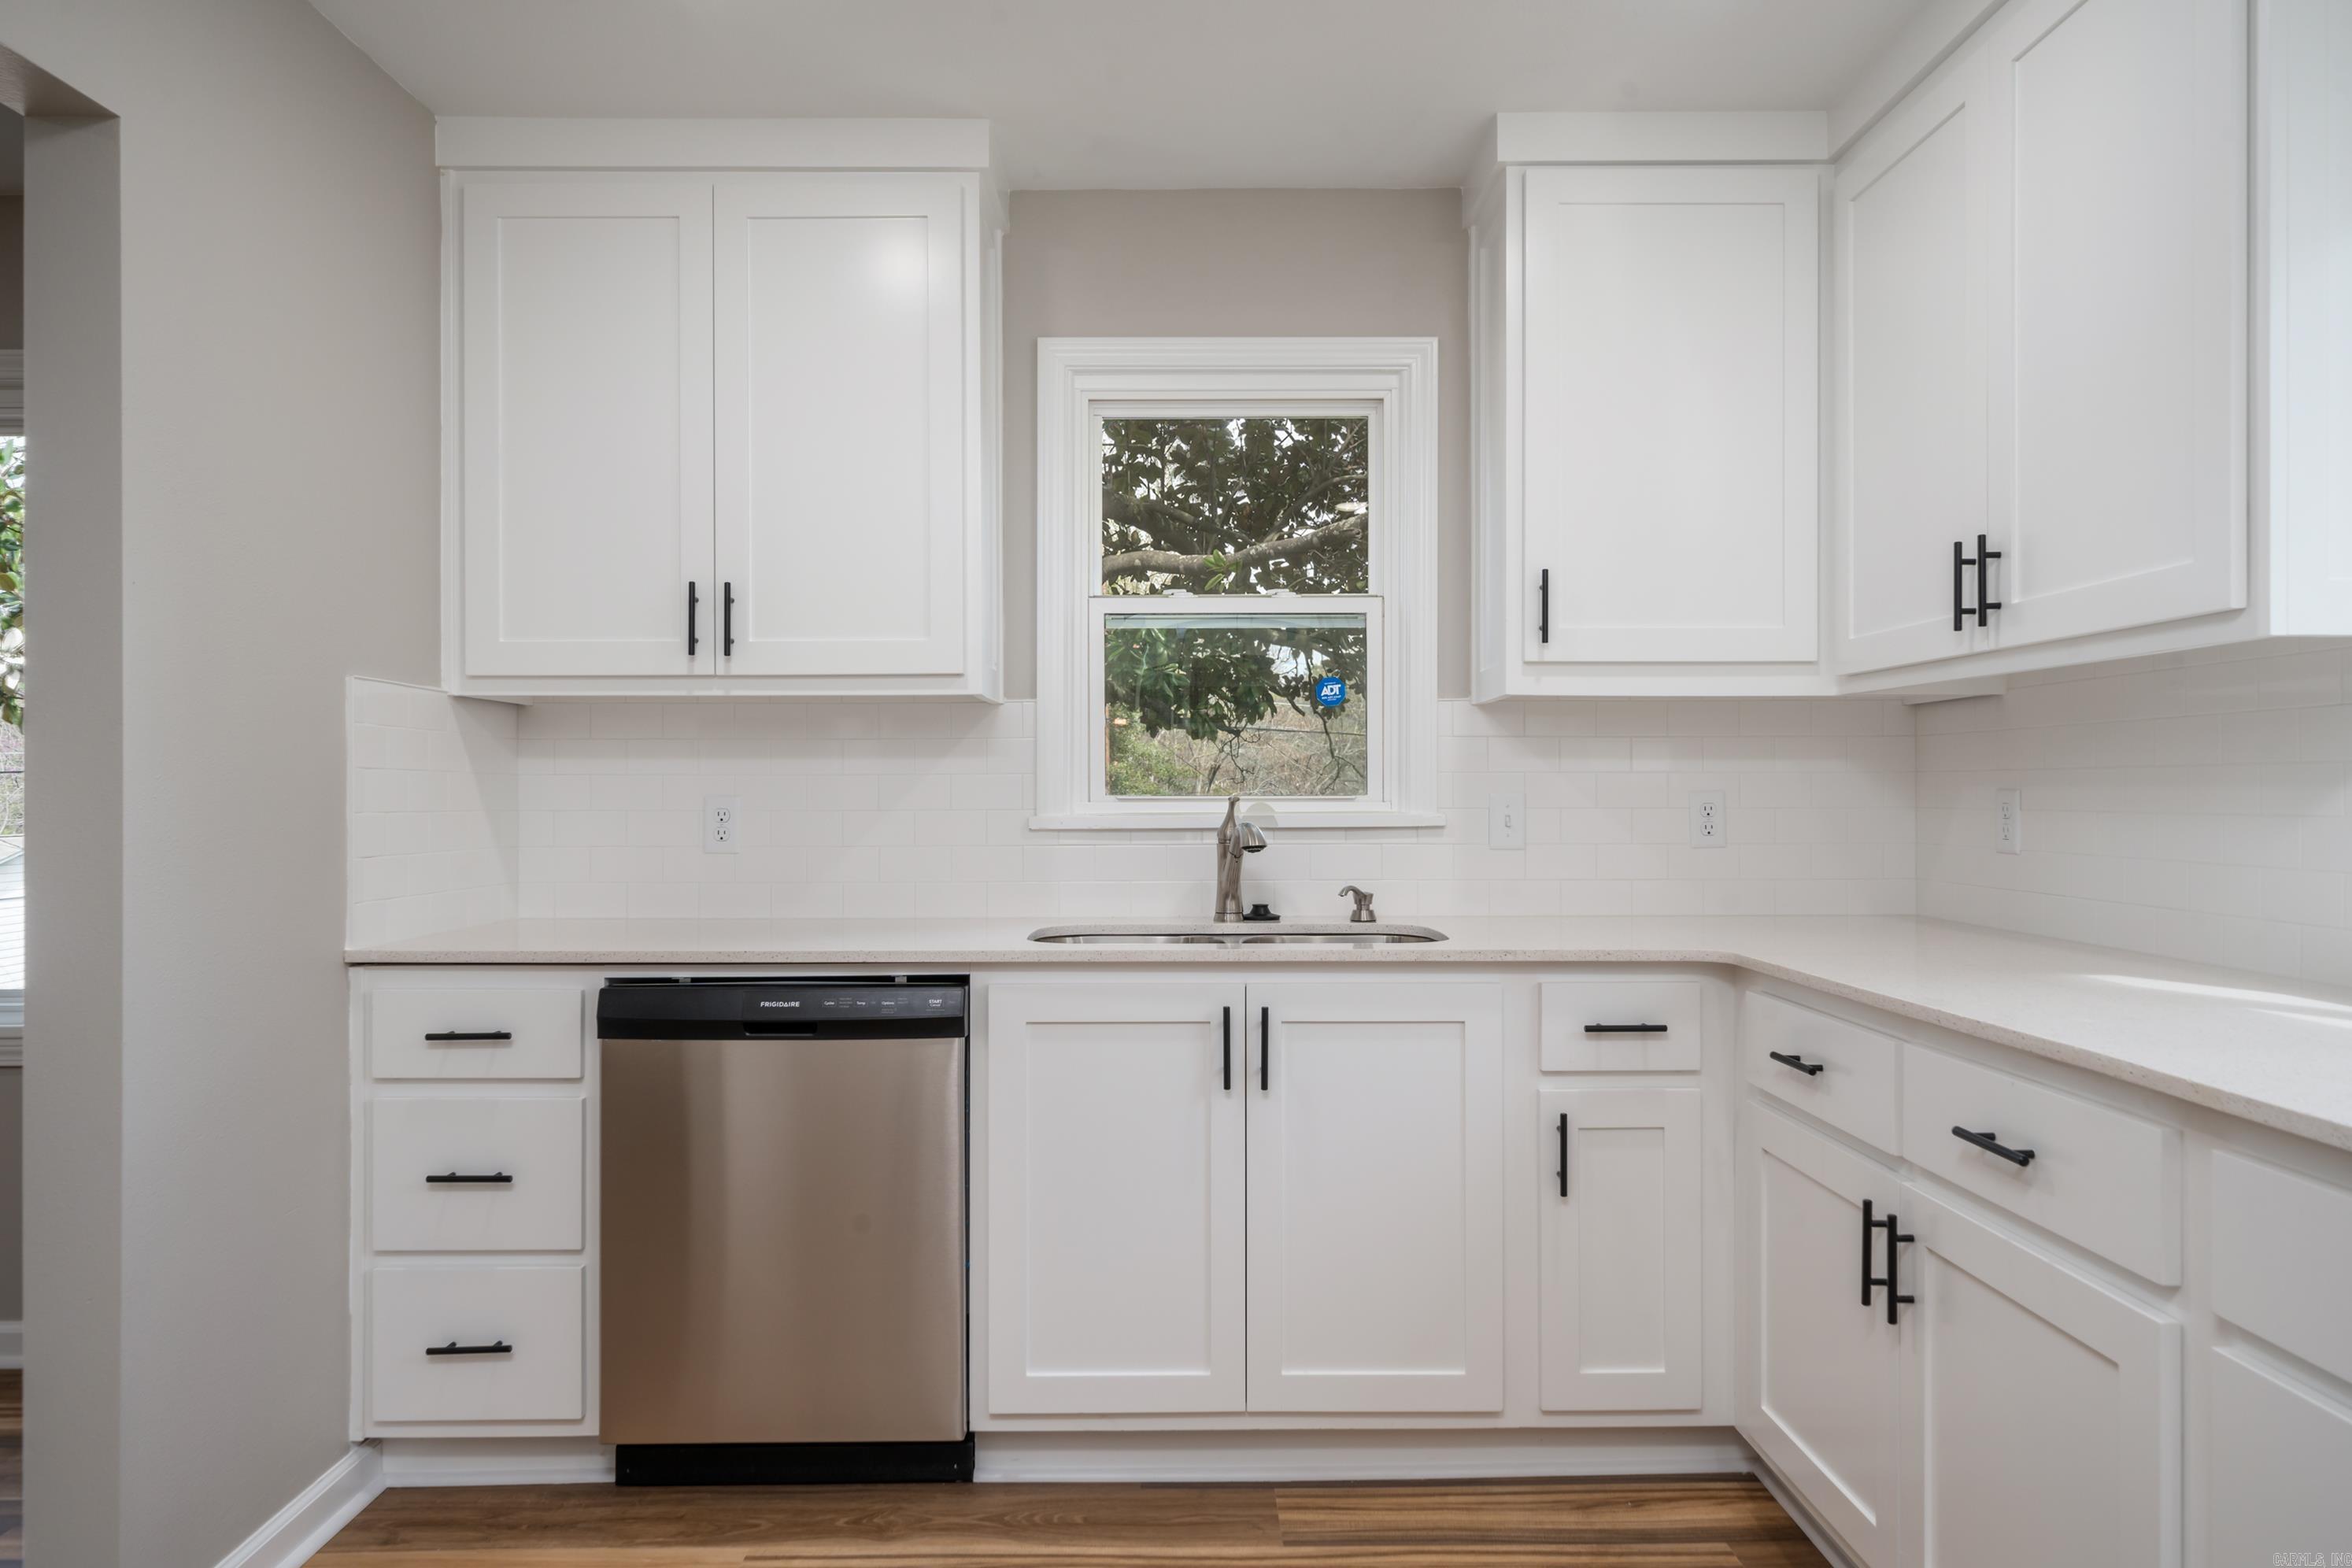
Bright kitchen with white cabinets, an L-shaped counter, and a sink beneath a window.
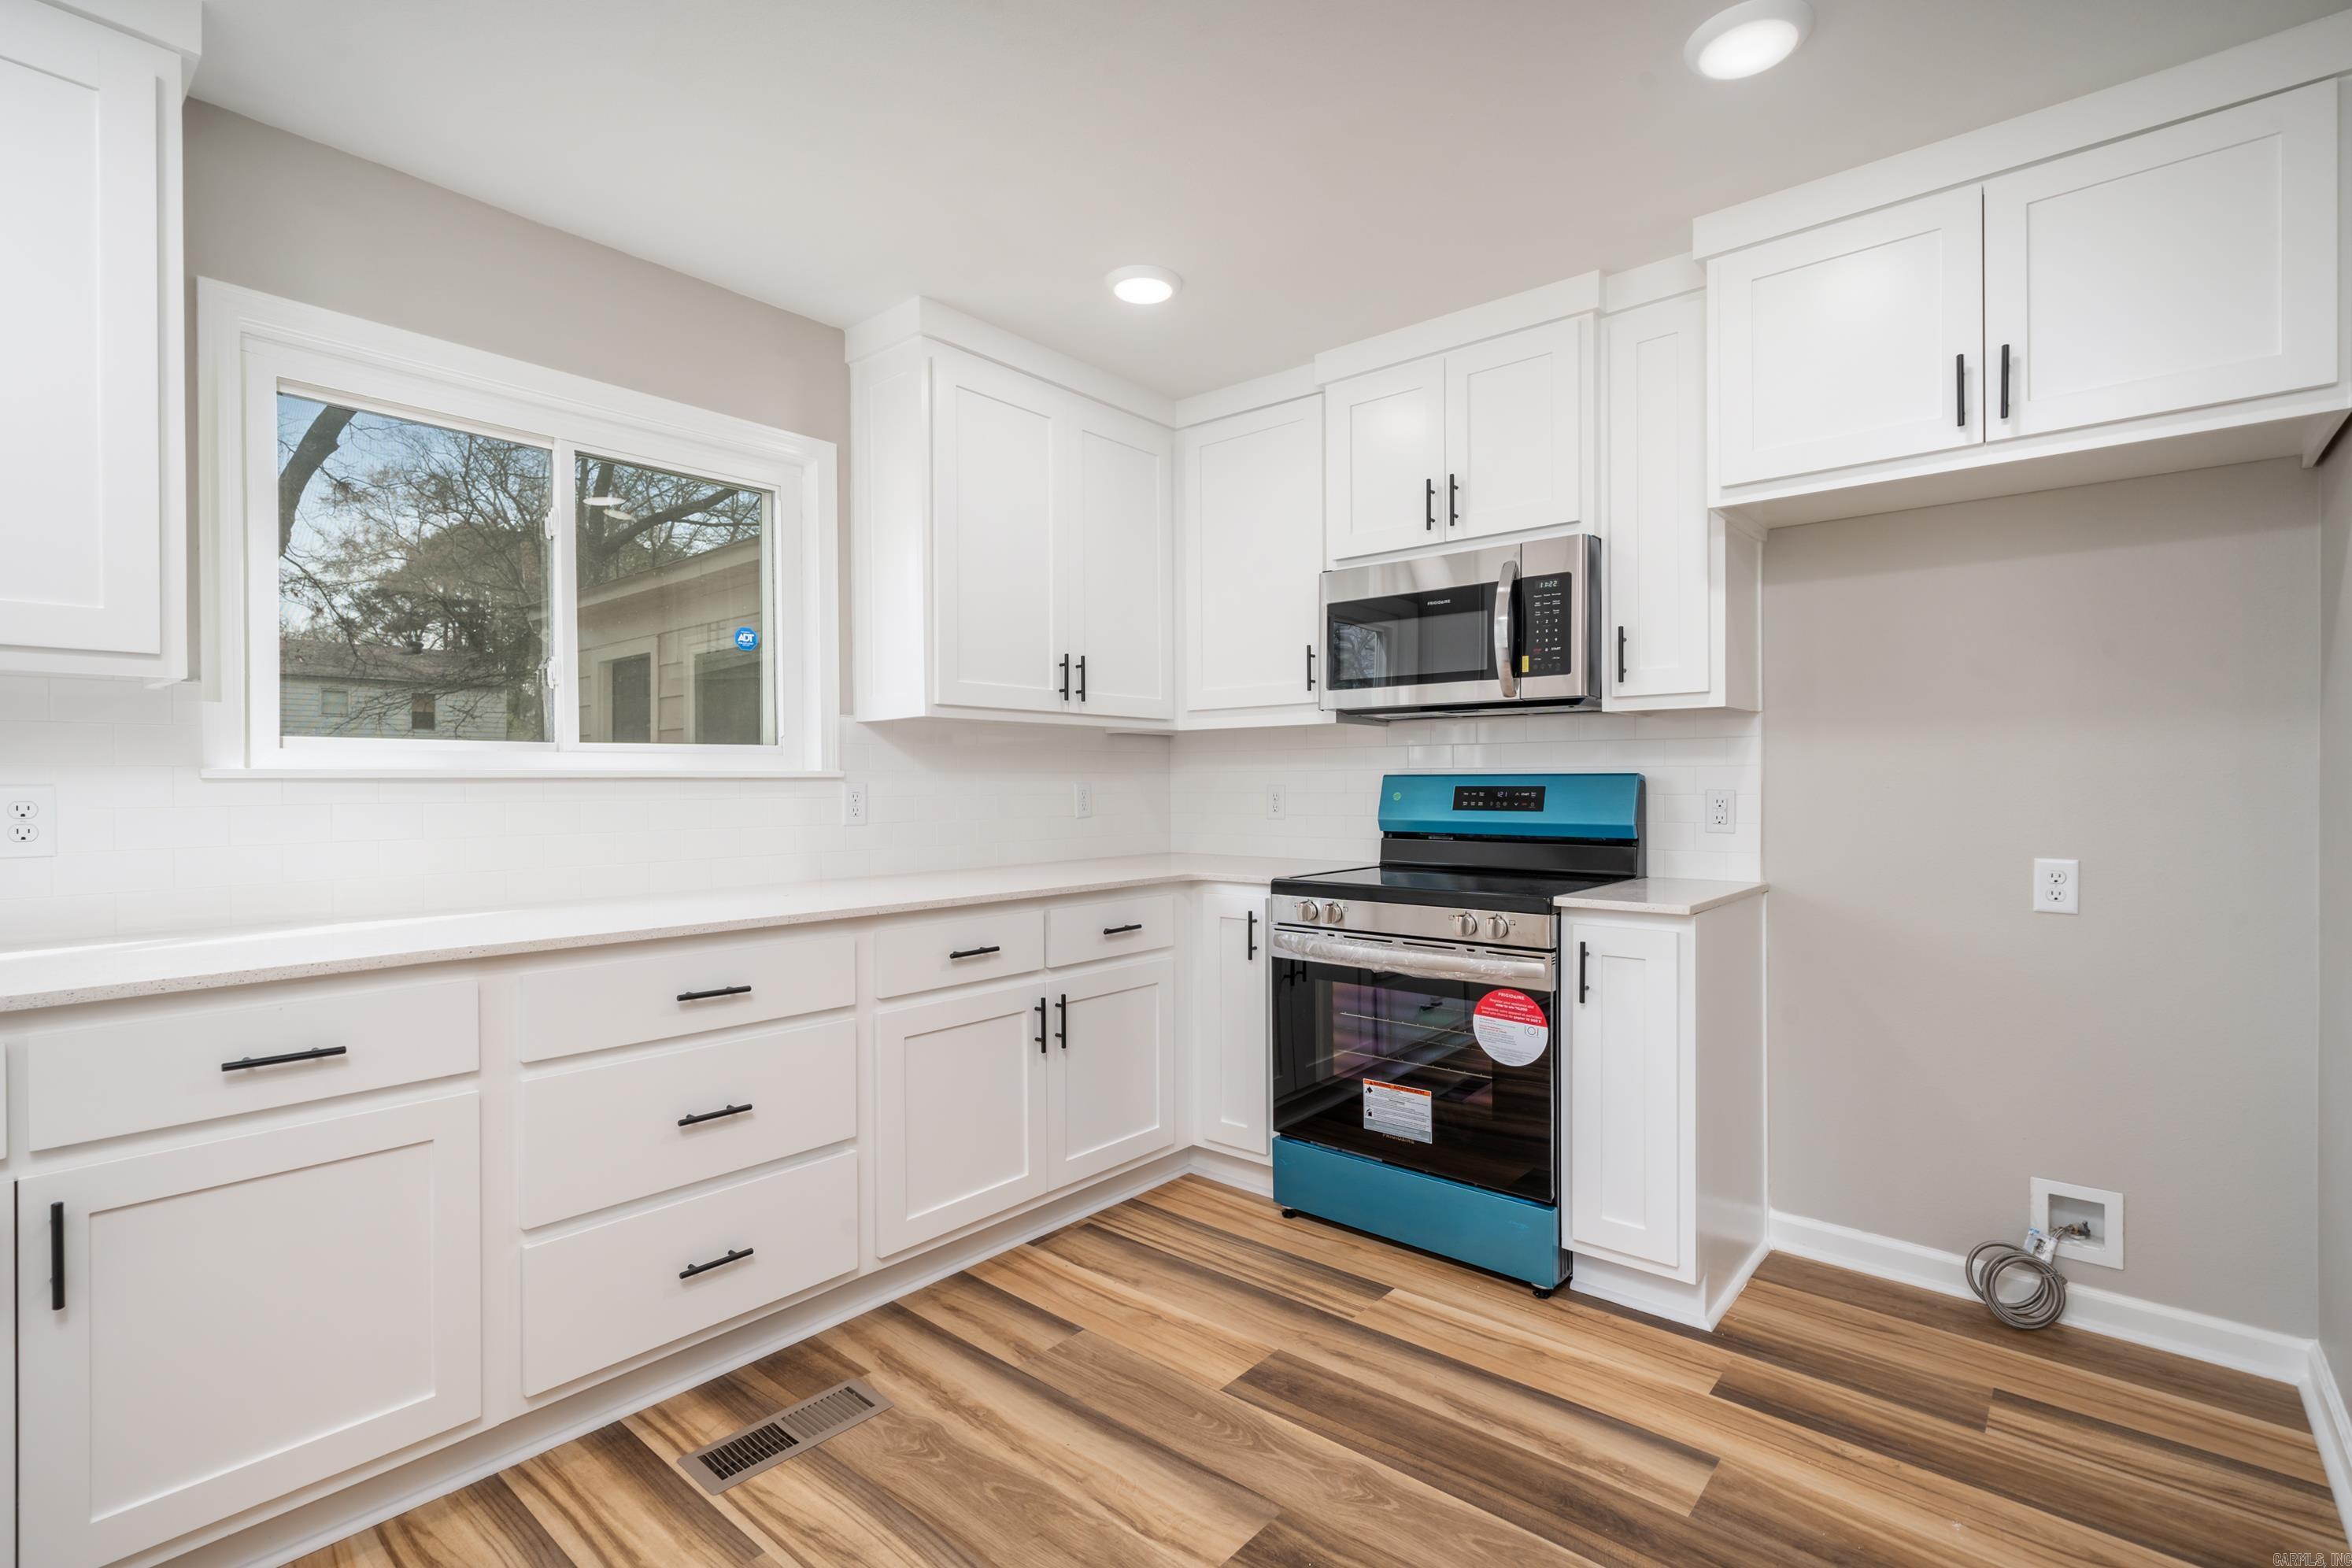
Bright kitchen with white shaker cabinets, wood-look flooring, and a stainless steel range with blue protective film.
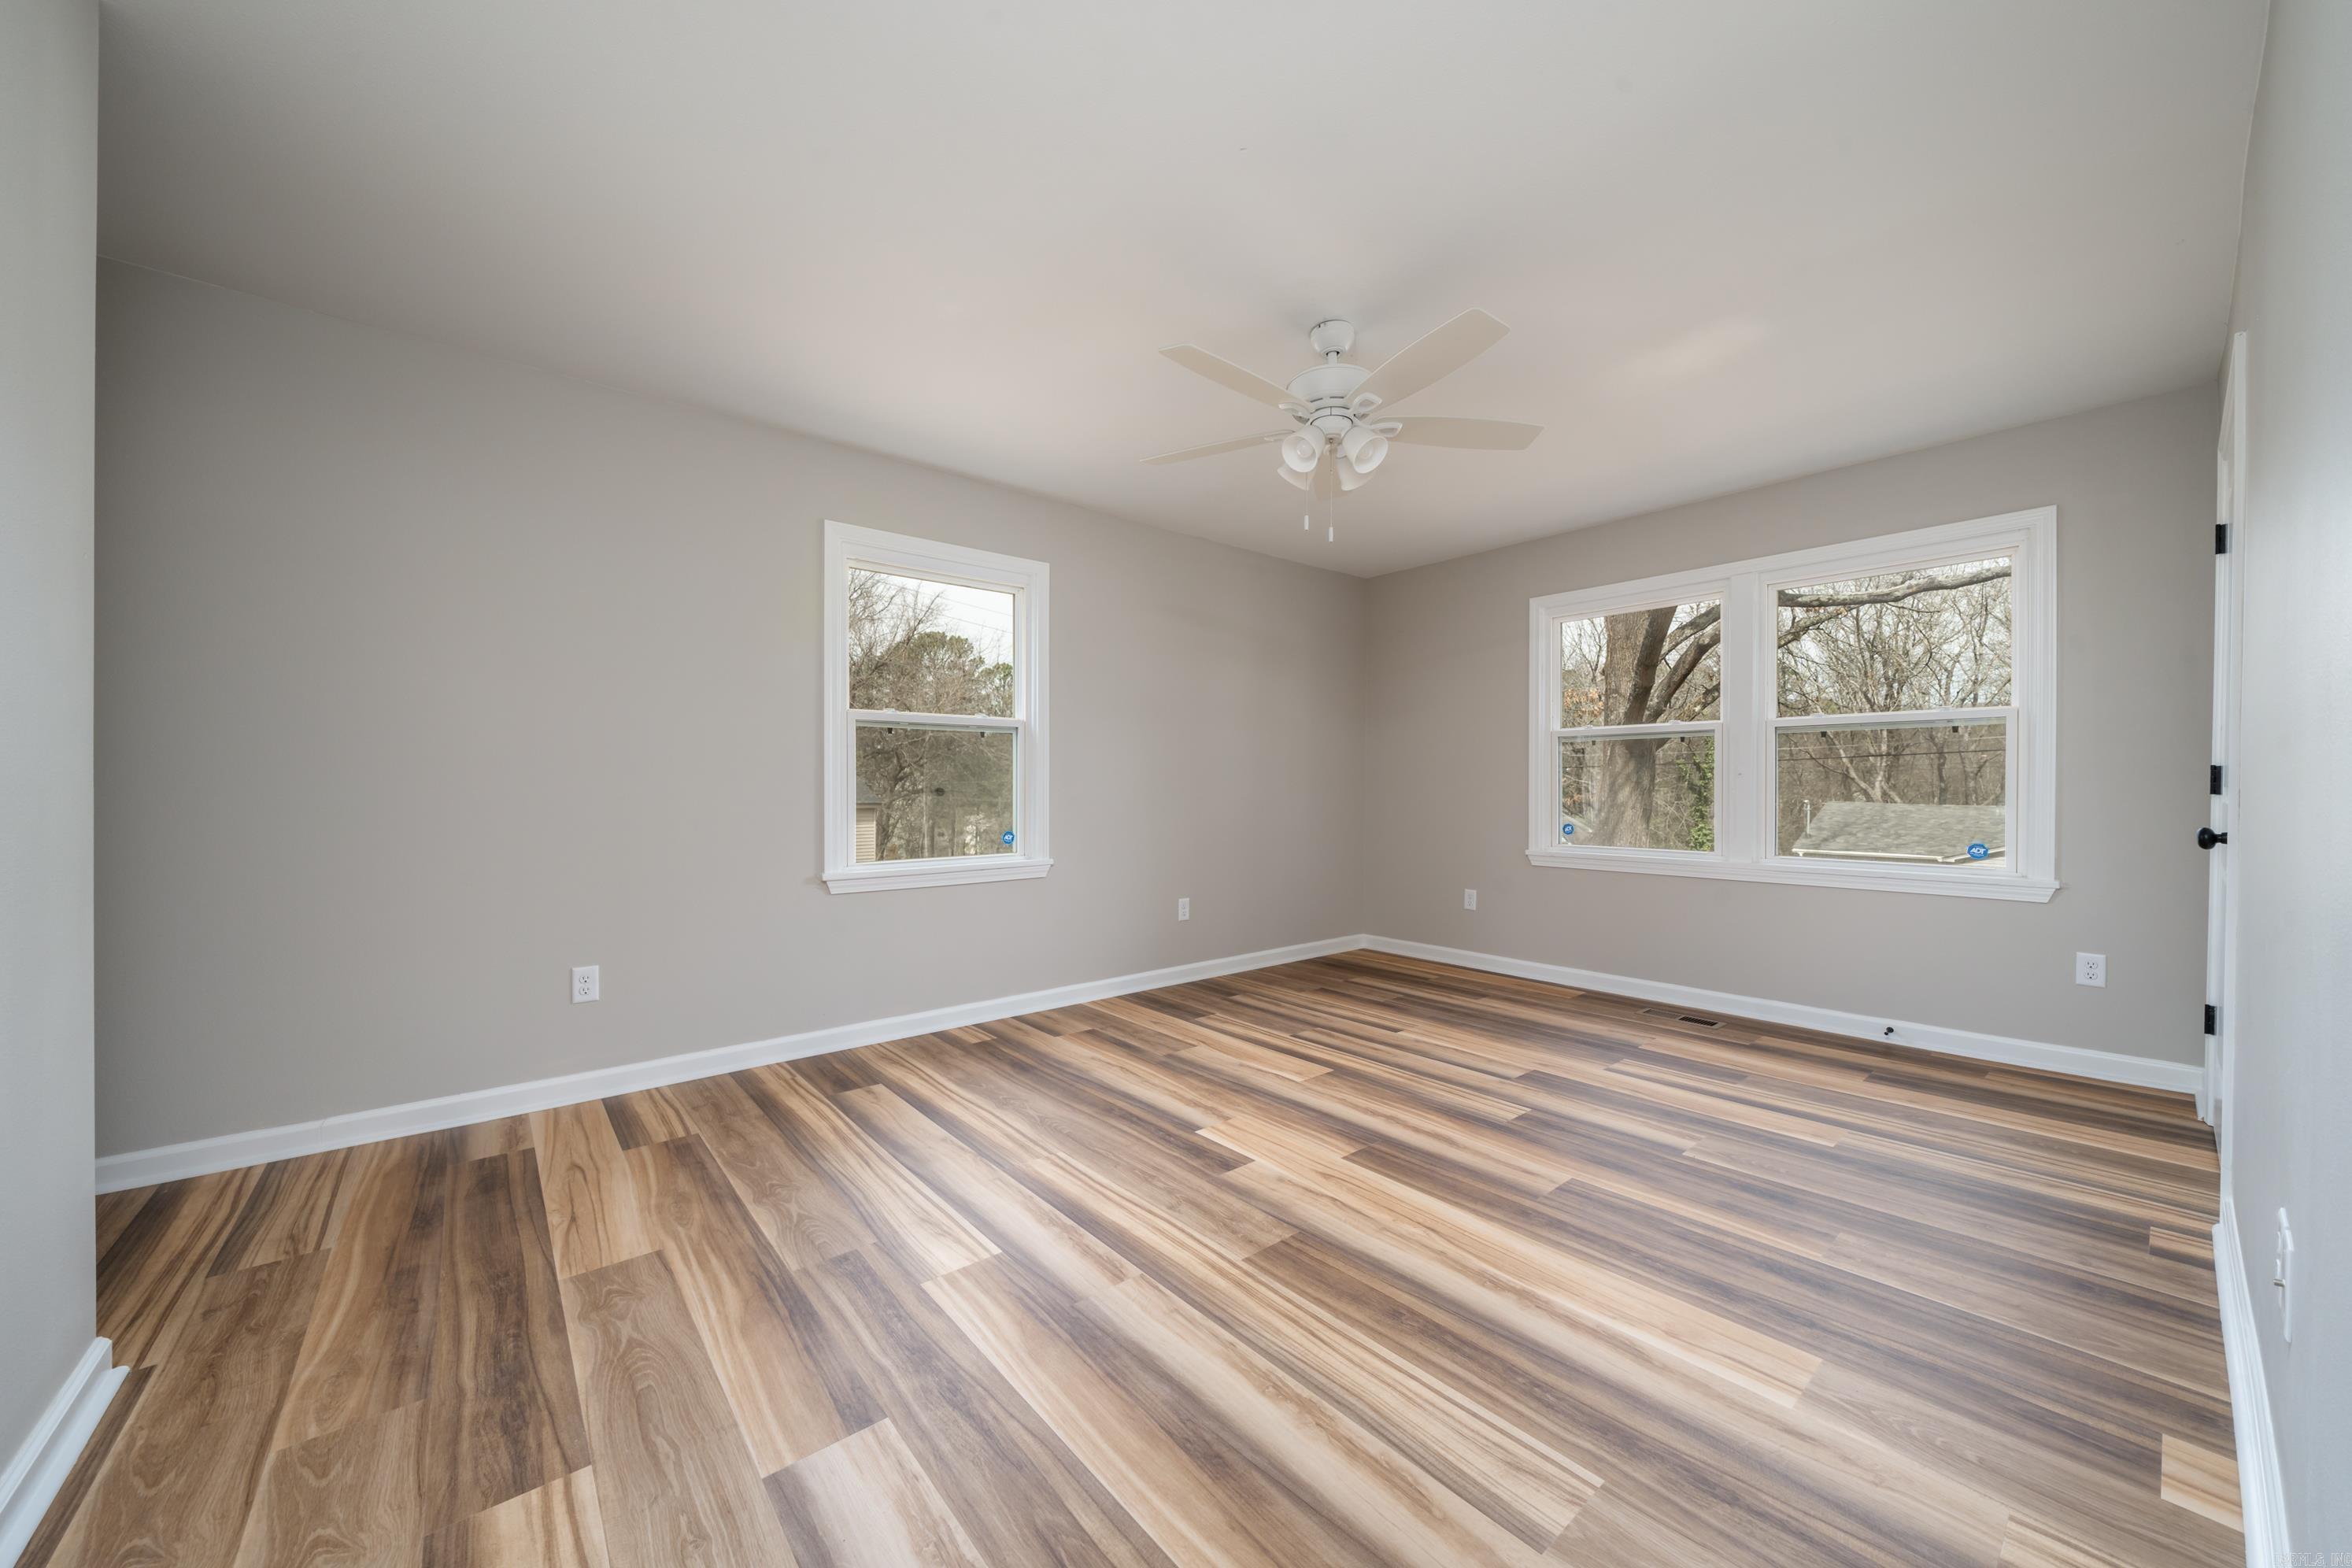
Empty room with wood-look plank flooring, gray walls, and three windows.
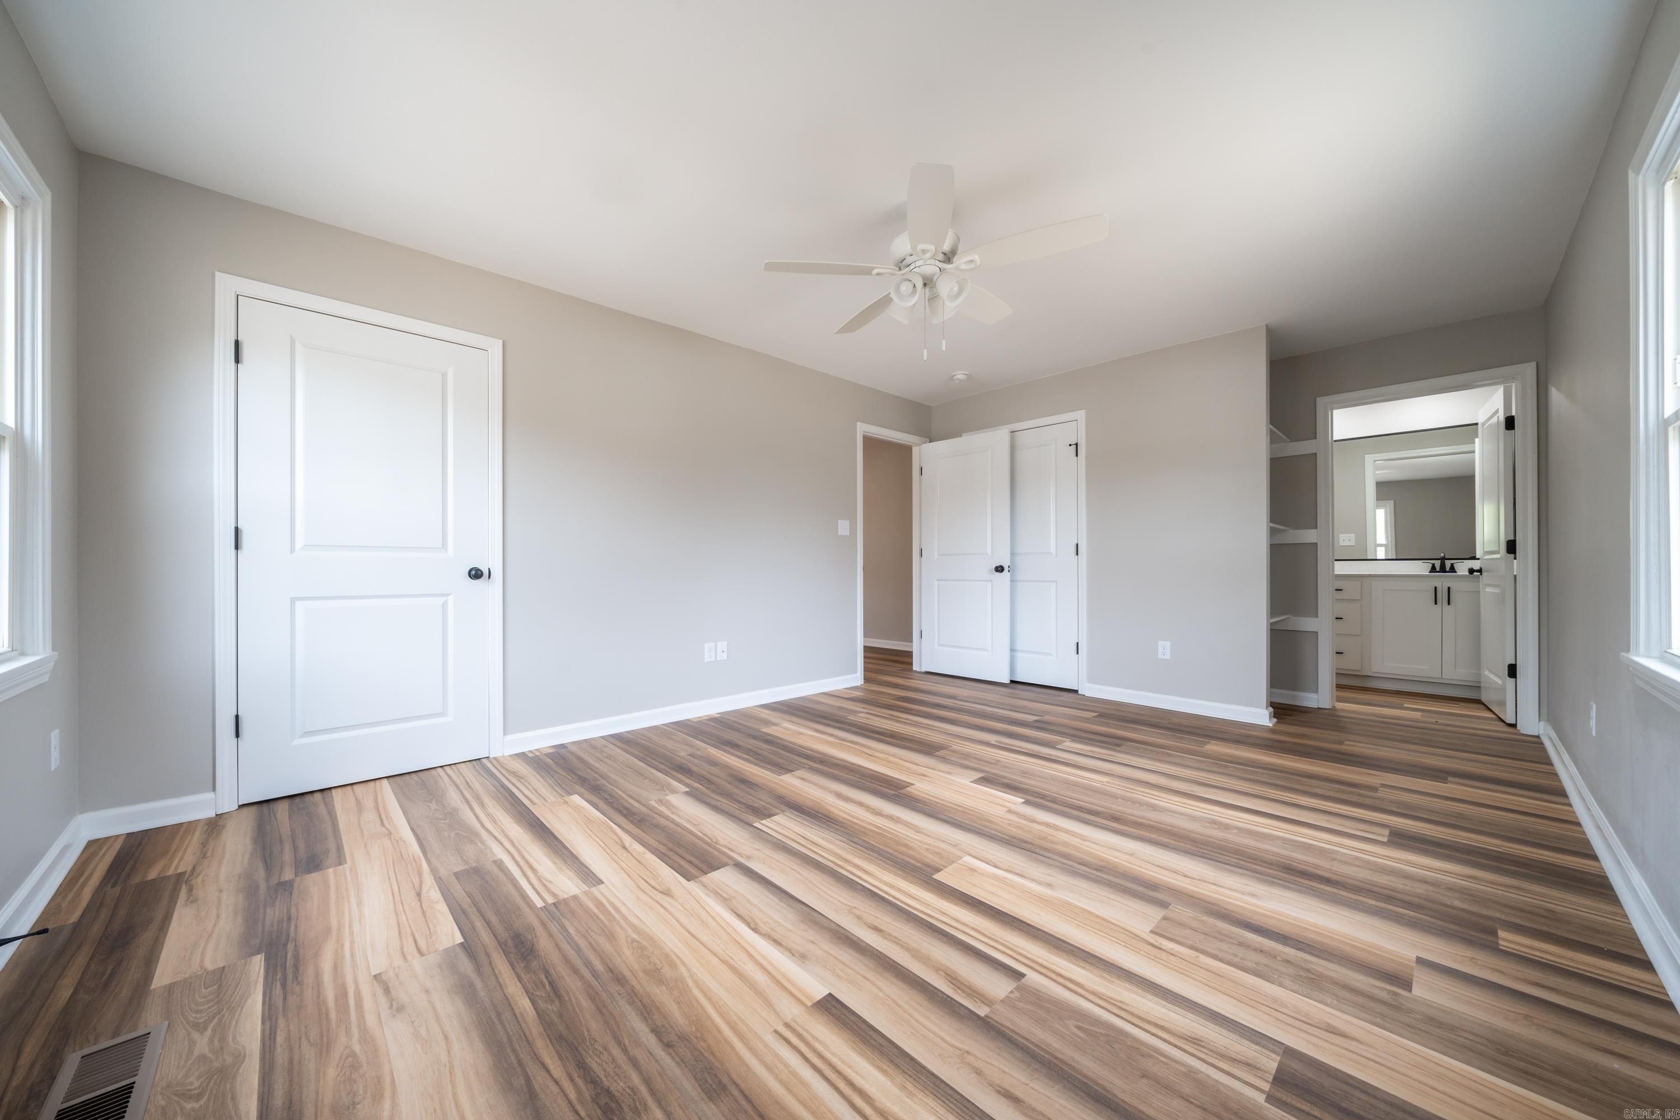
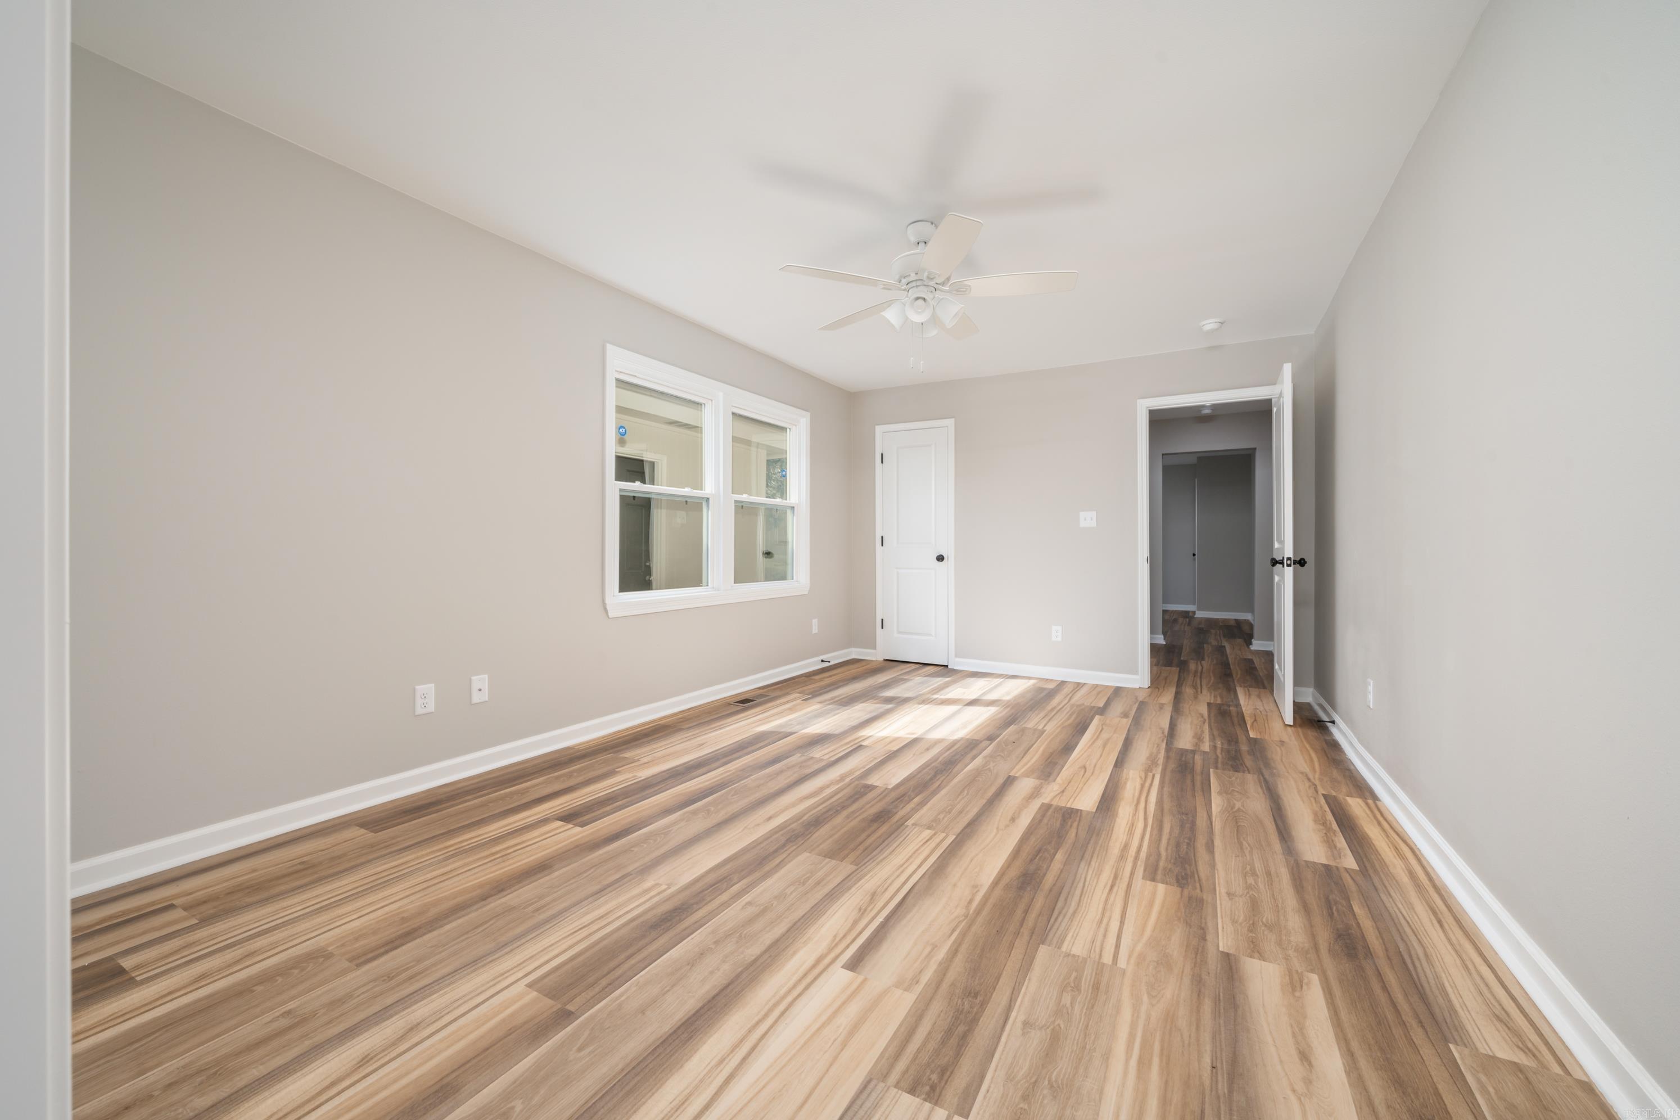
Empty bedroom with wood-look plank flooring, a ceiling fan, and an adjoining bathroom.
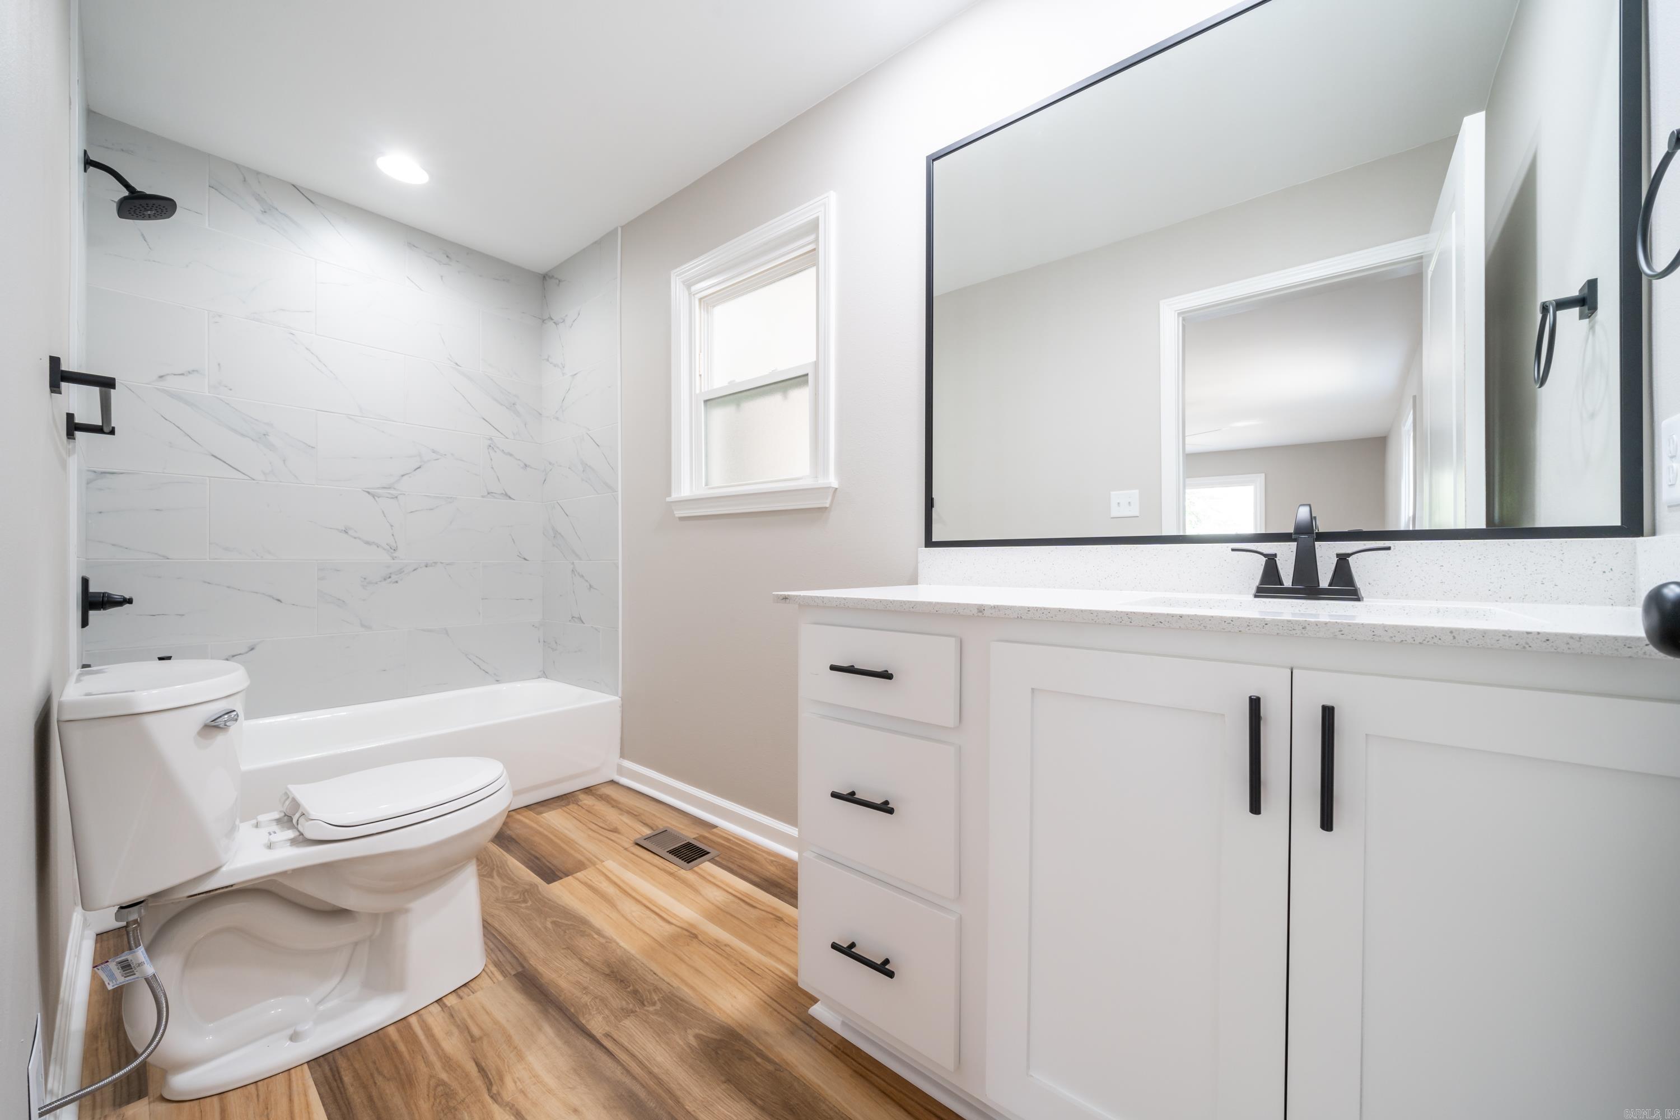
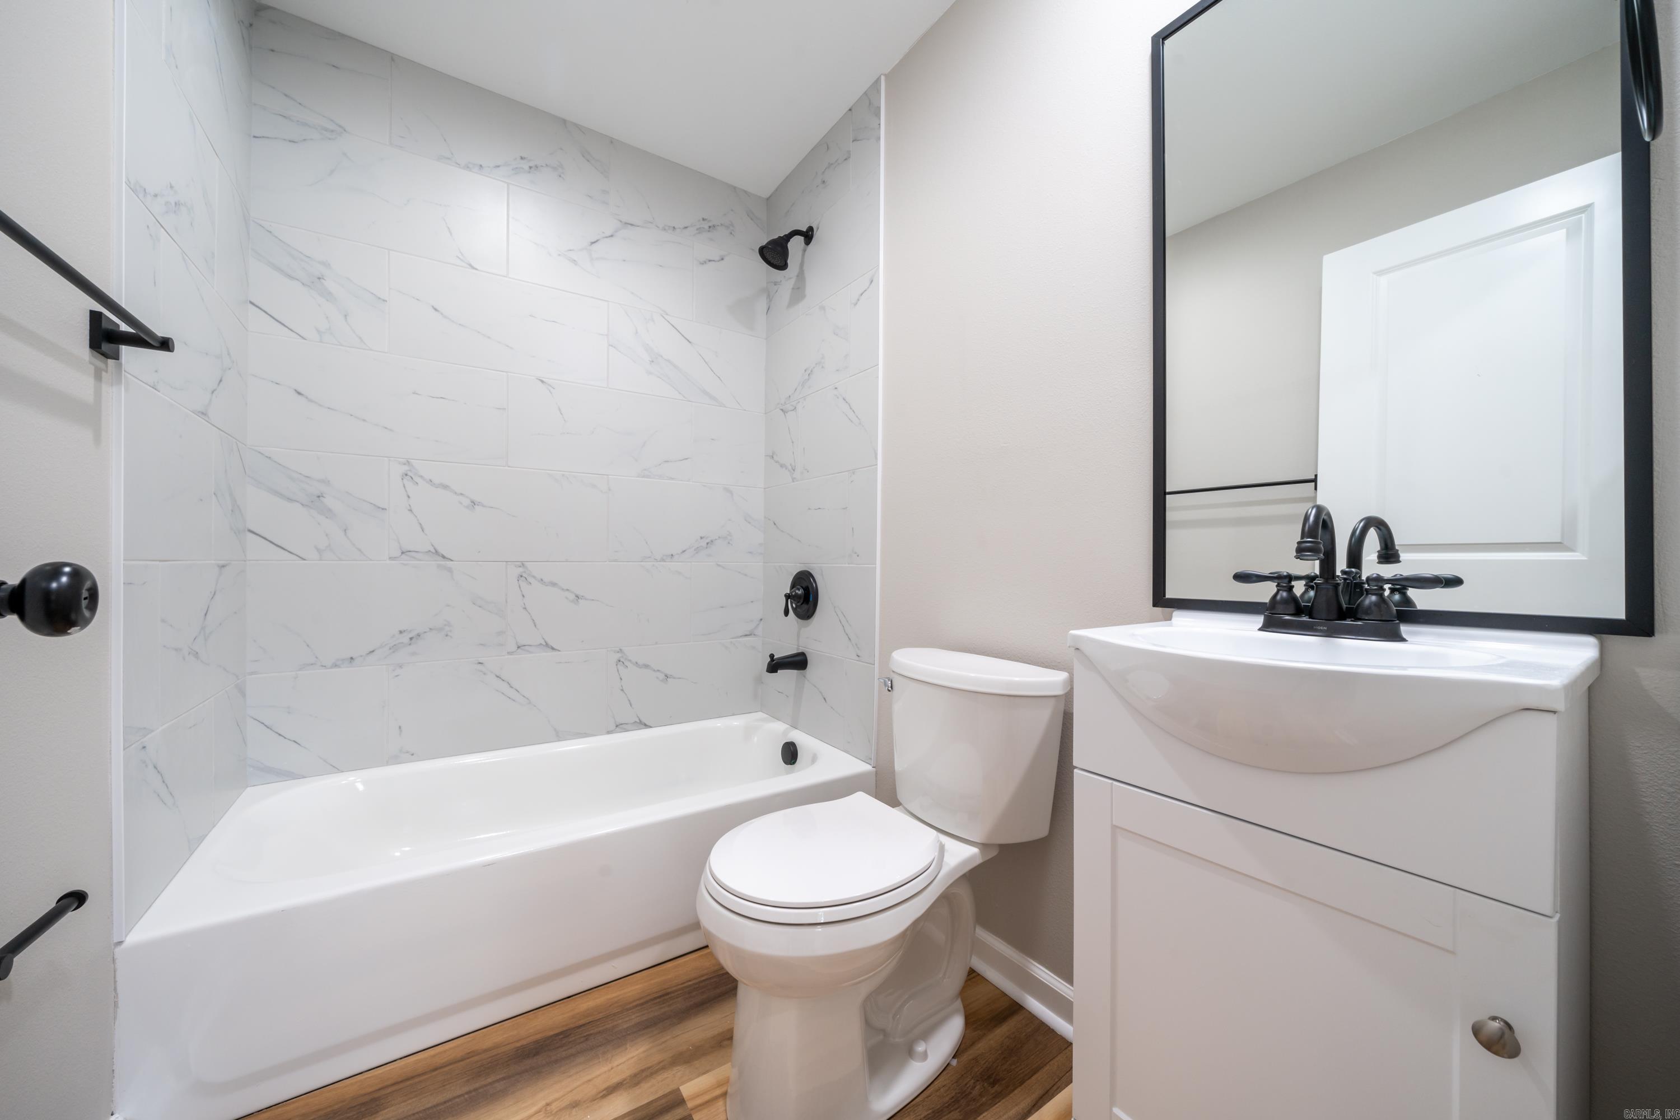
Updated bathroom with a white vanity, large mirror, marble-look tub surround, and wood-look flooring.
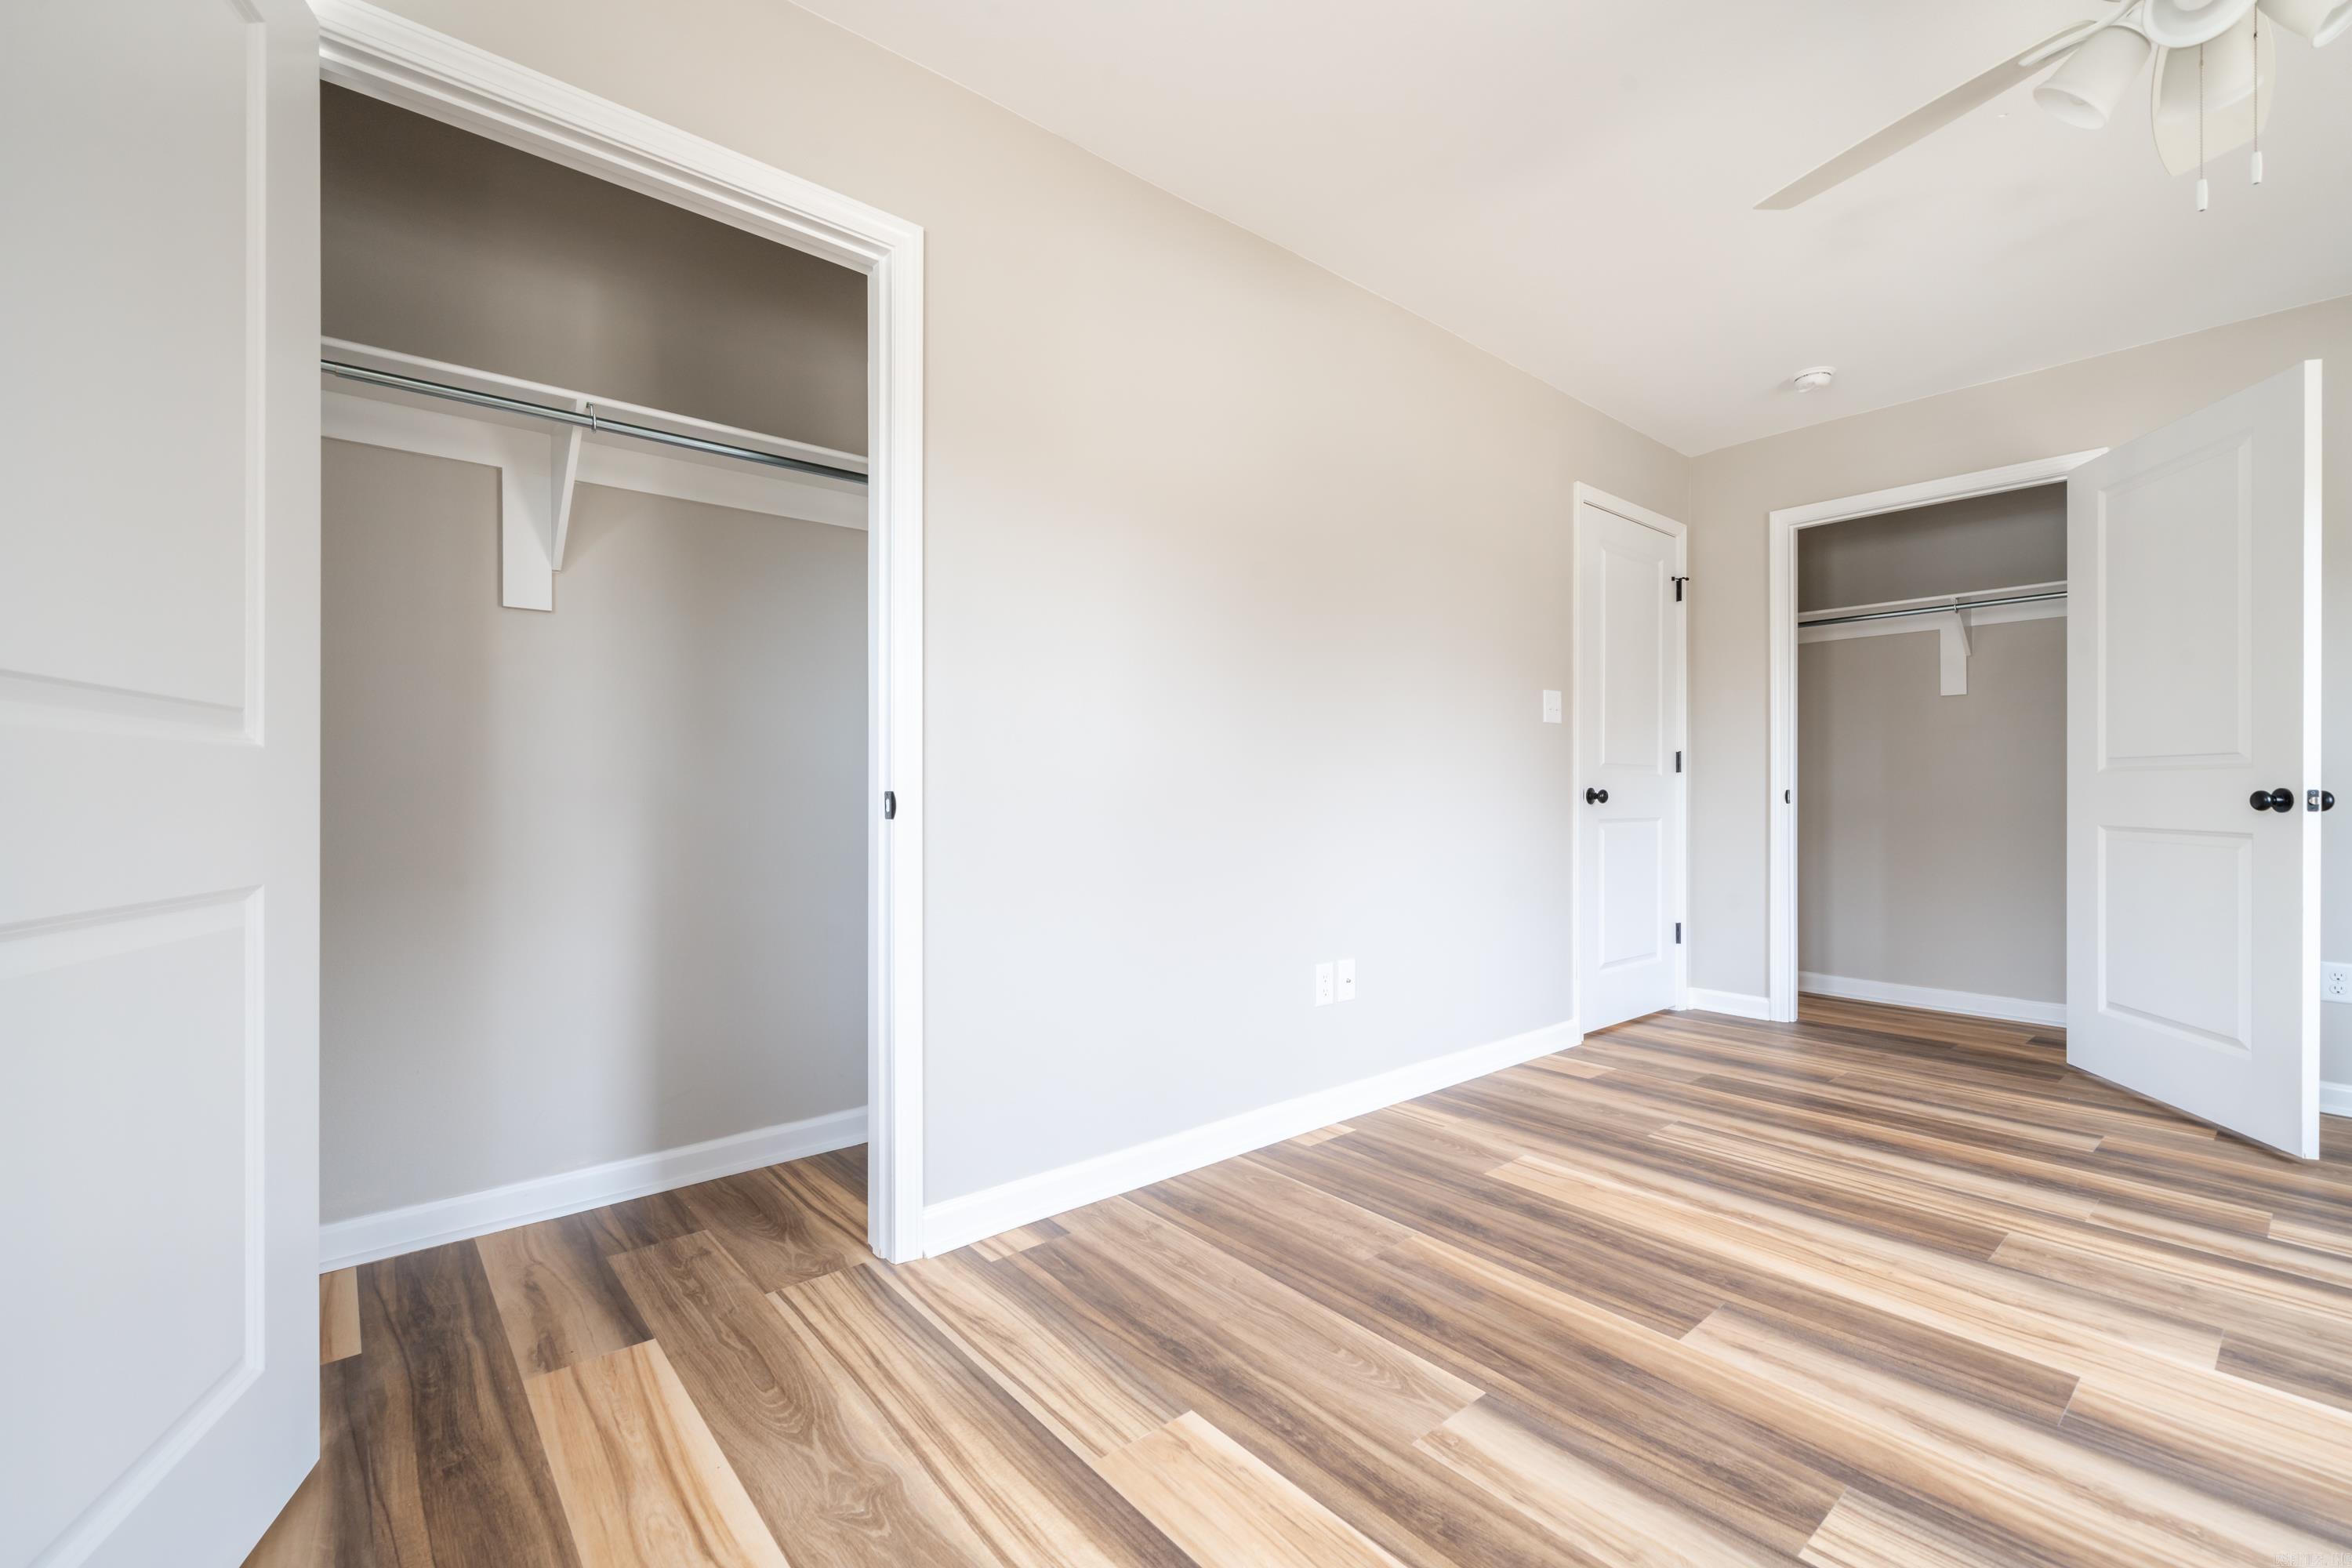
Empty bedroom with two open closets and wood-look plank flooring.
Empty room with wood-look flooring, a ceiling fan, and two sunlit windows.
Empty room with wood-look plank flooring, two windows, and a white ceiling fan.
Vacant room with wood-look plank flooring, neutral walls, and white-trimmed windows.
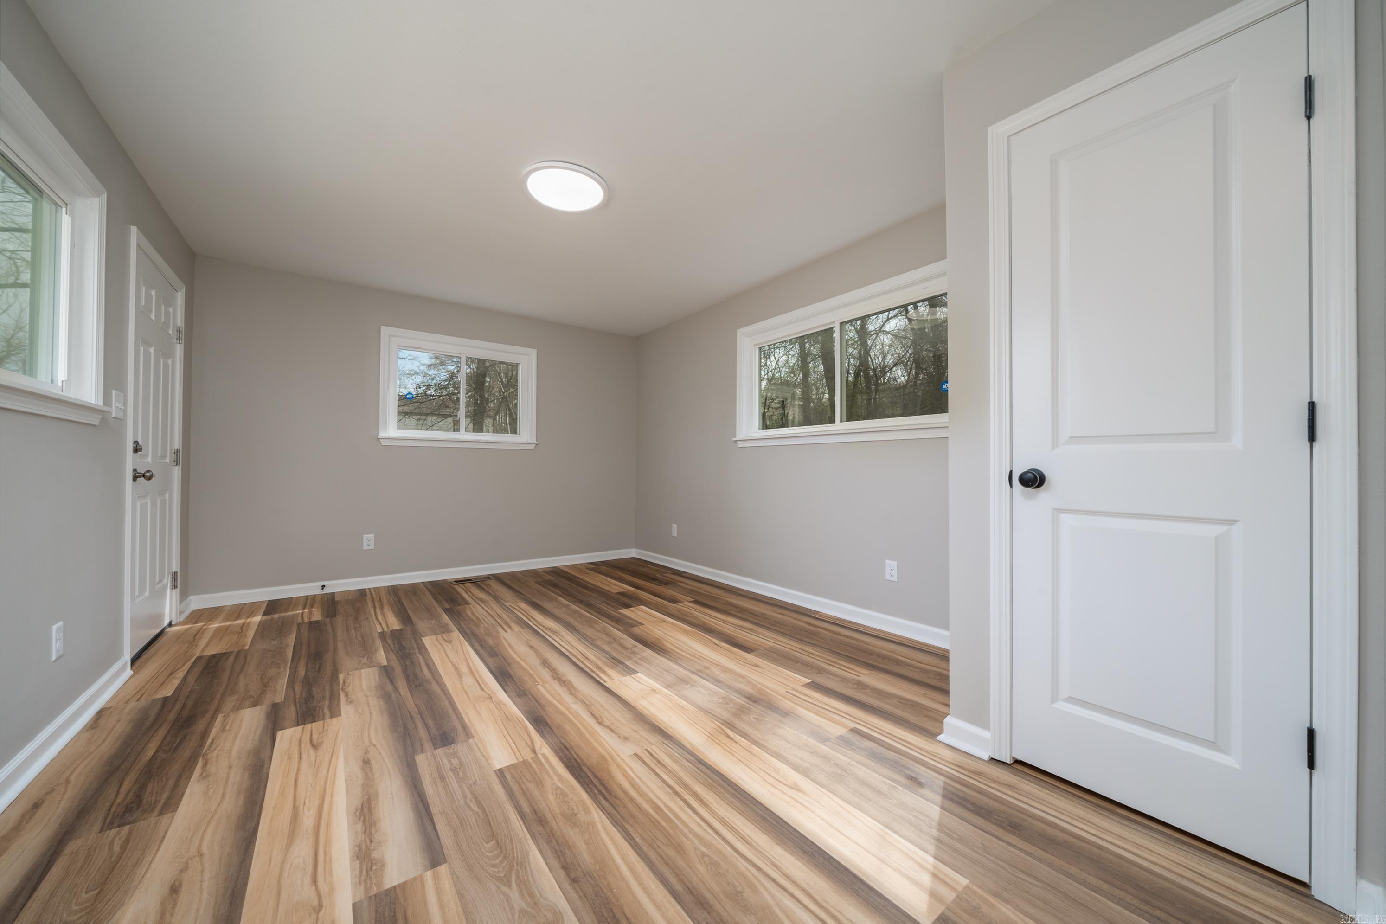
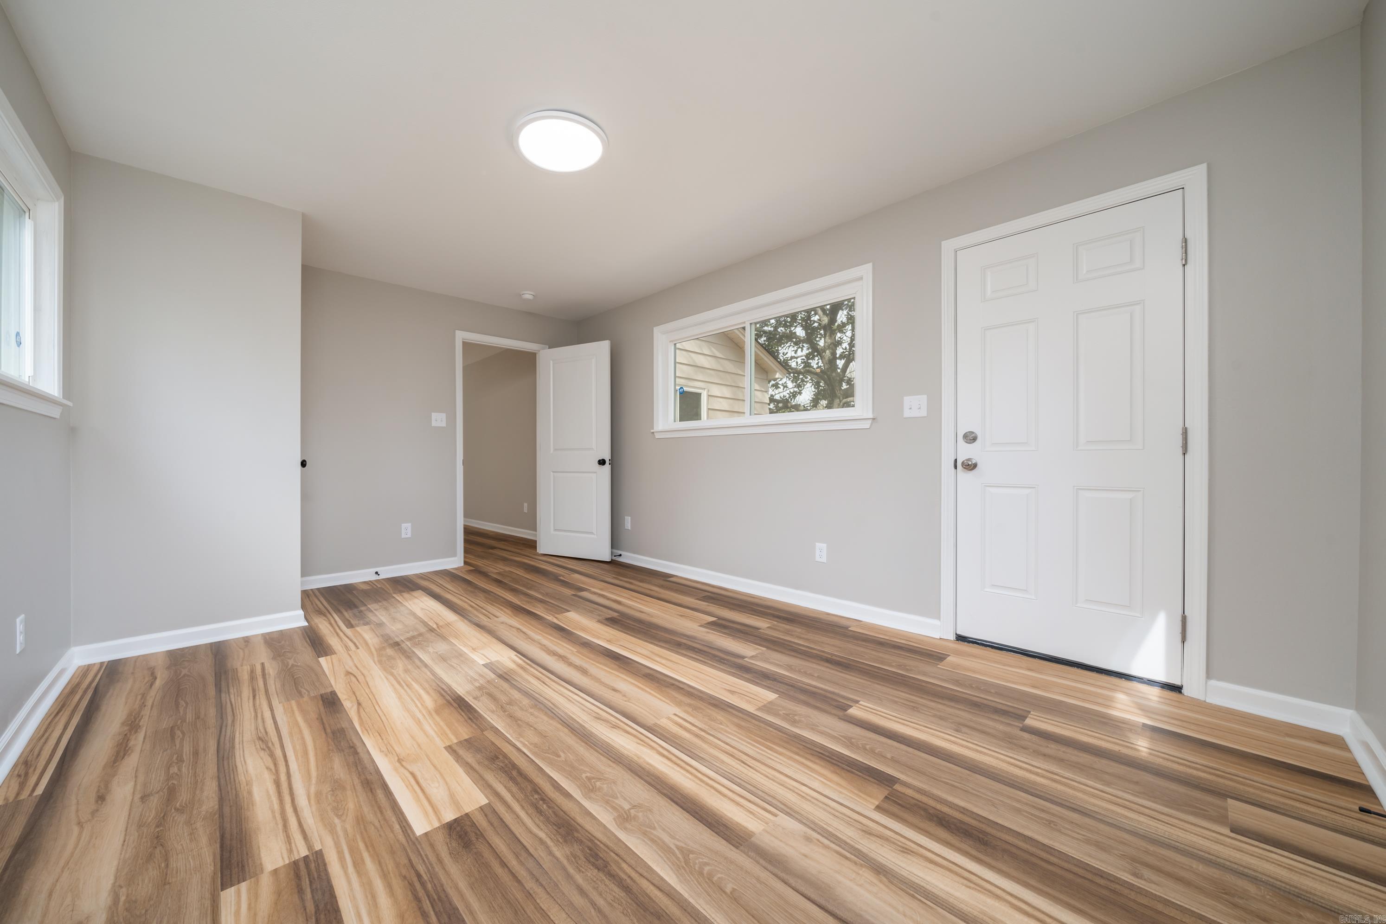
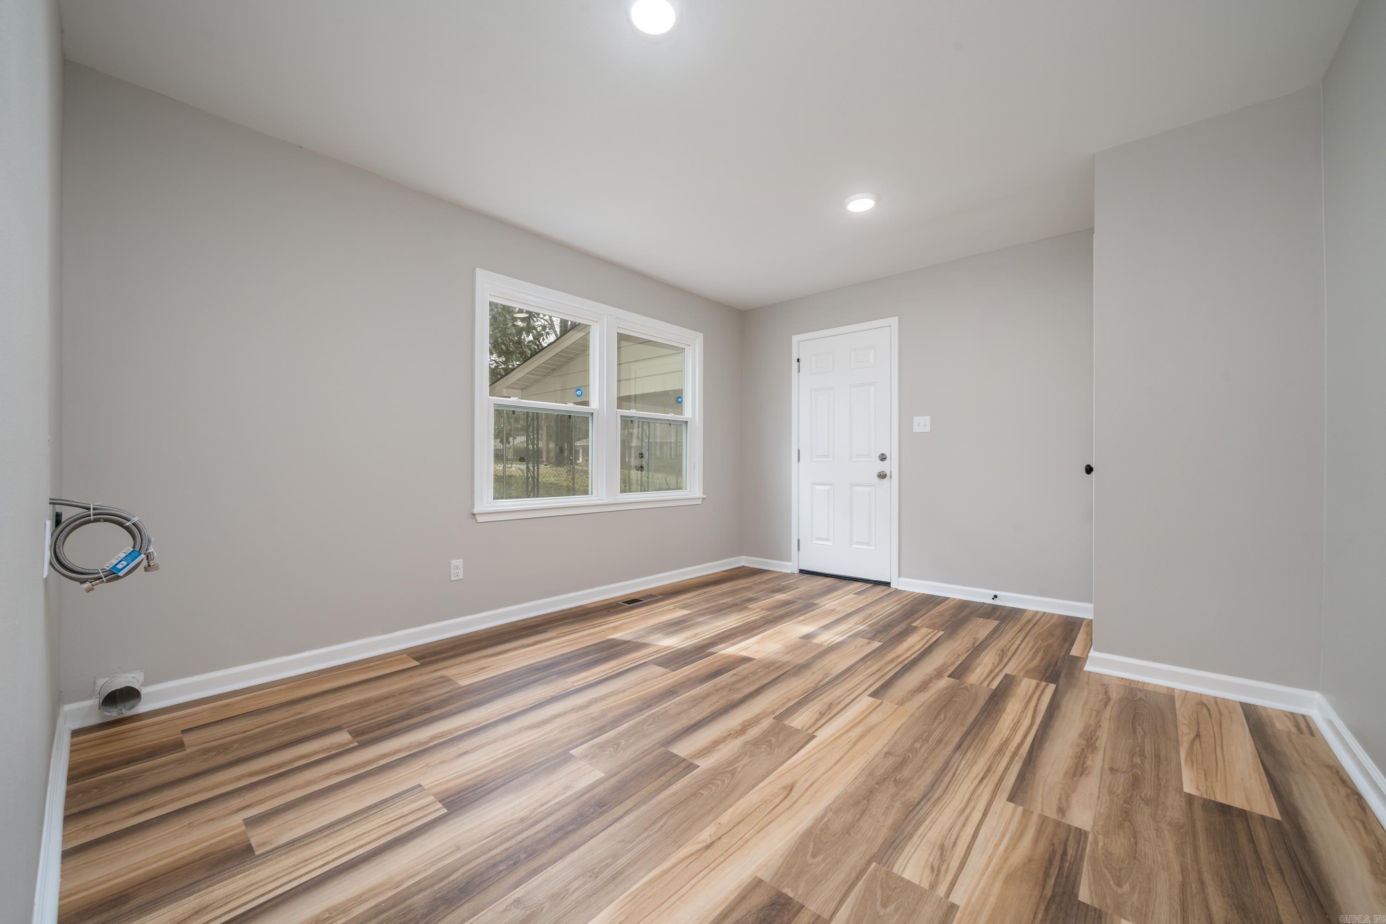
Empty room with multitone wood-look flooring, gray walls, and a white exterior door.
Empty room with wood-look plank flooring, gray walls, a window, and a white door.
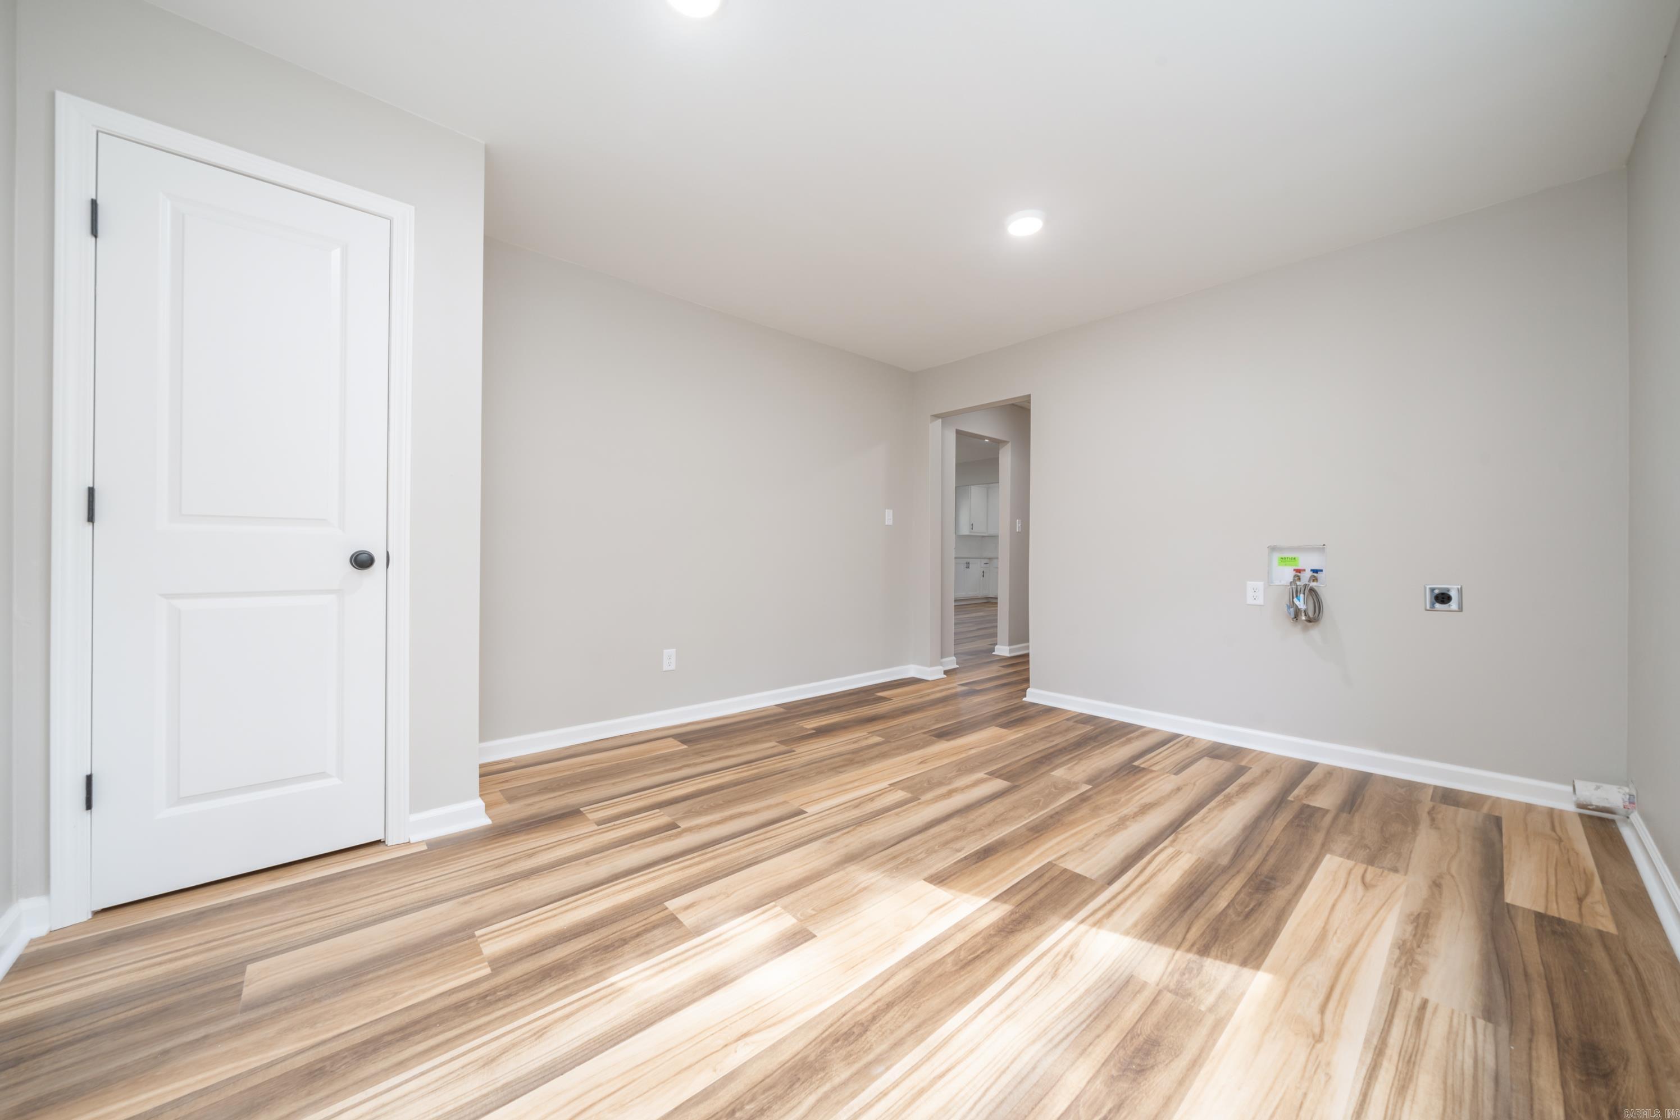
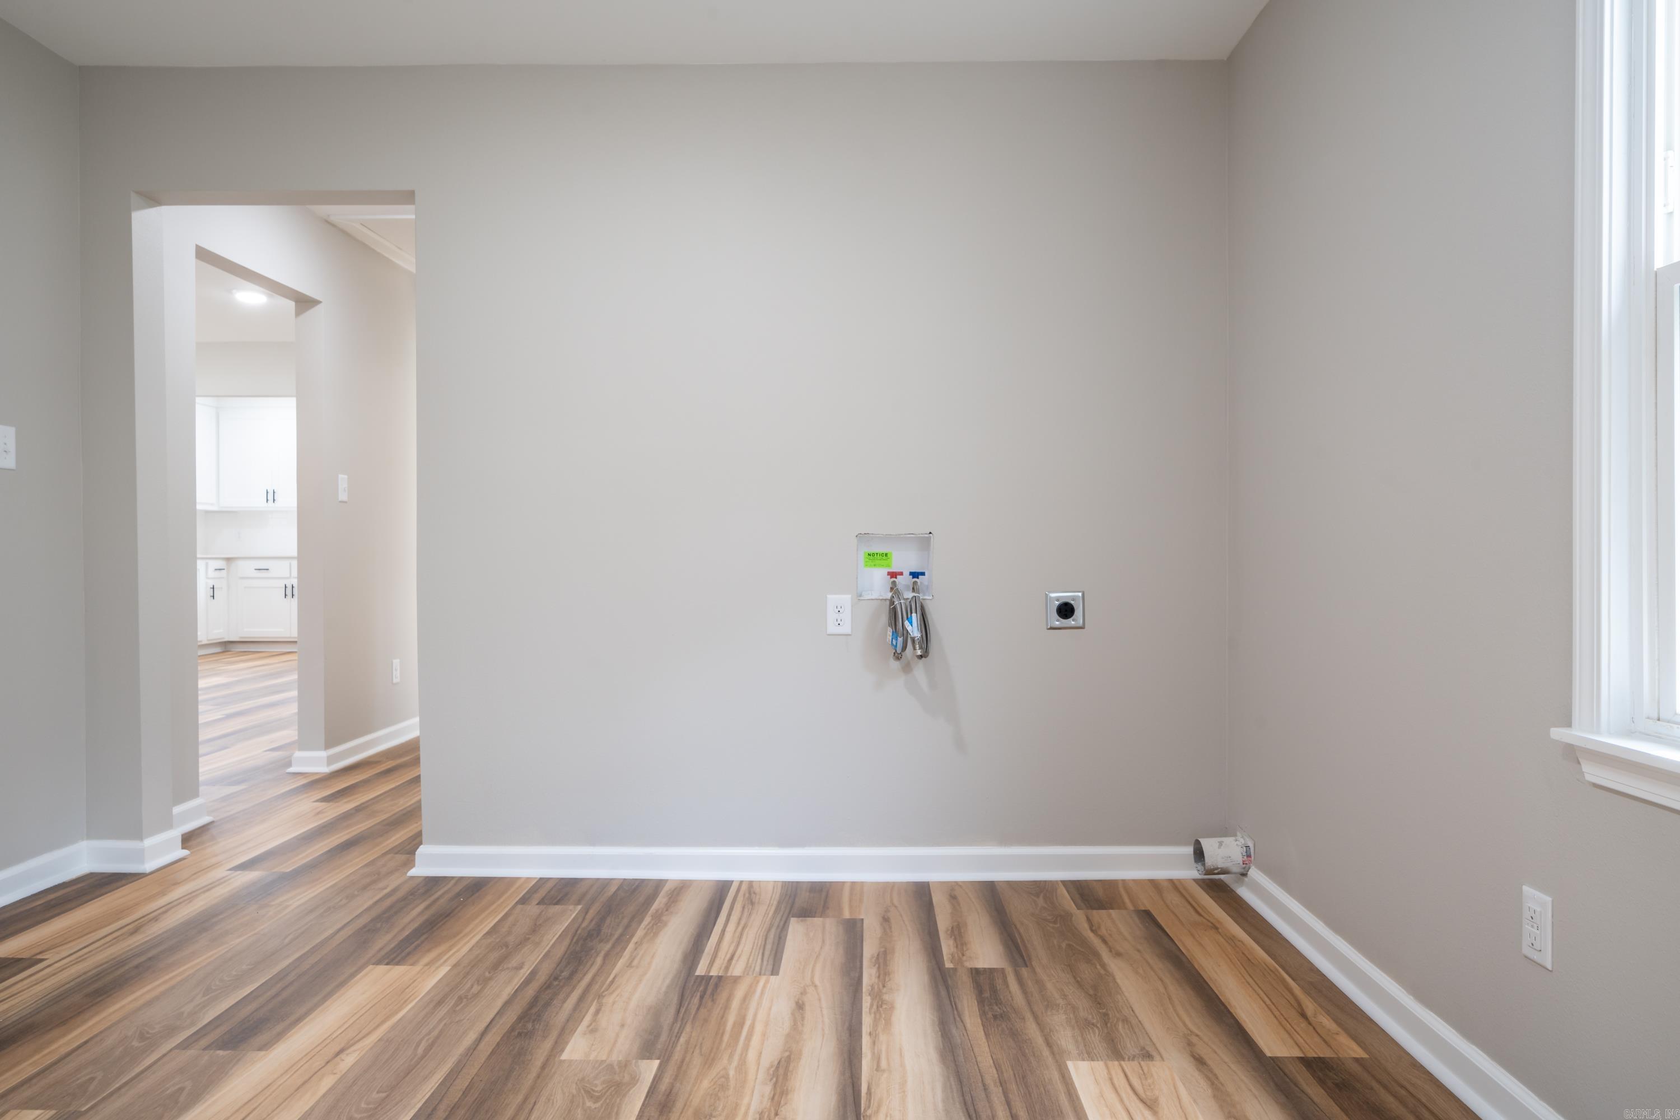
Empty laundry room with wood-look flooring and washer and dryer hookups.
Empty laundry room with washer and dryer hookups, wood-look flooring, and a window.
Bathroom with marble-look tub surround, white vanity, and matte black fixtures.
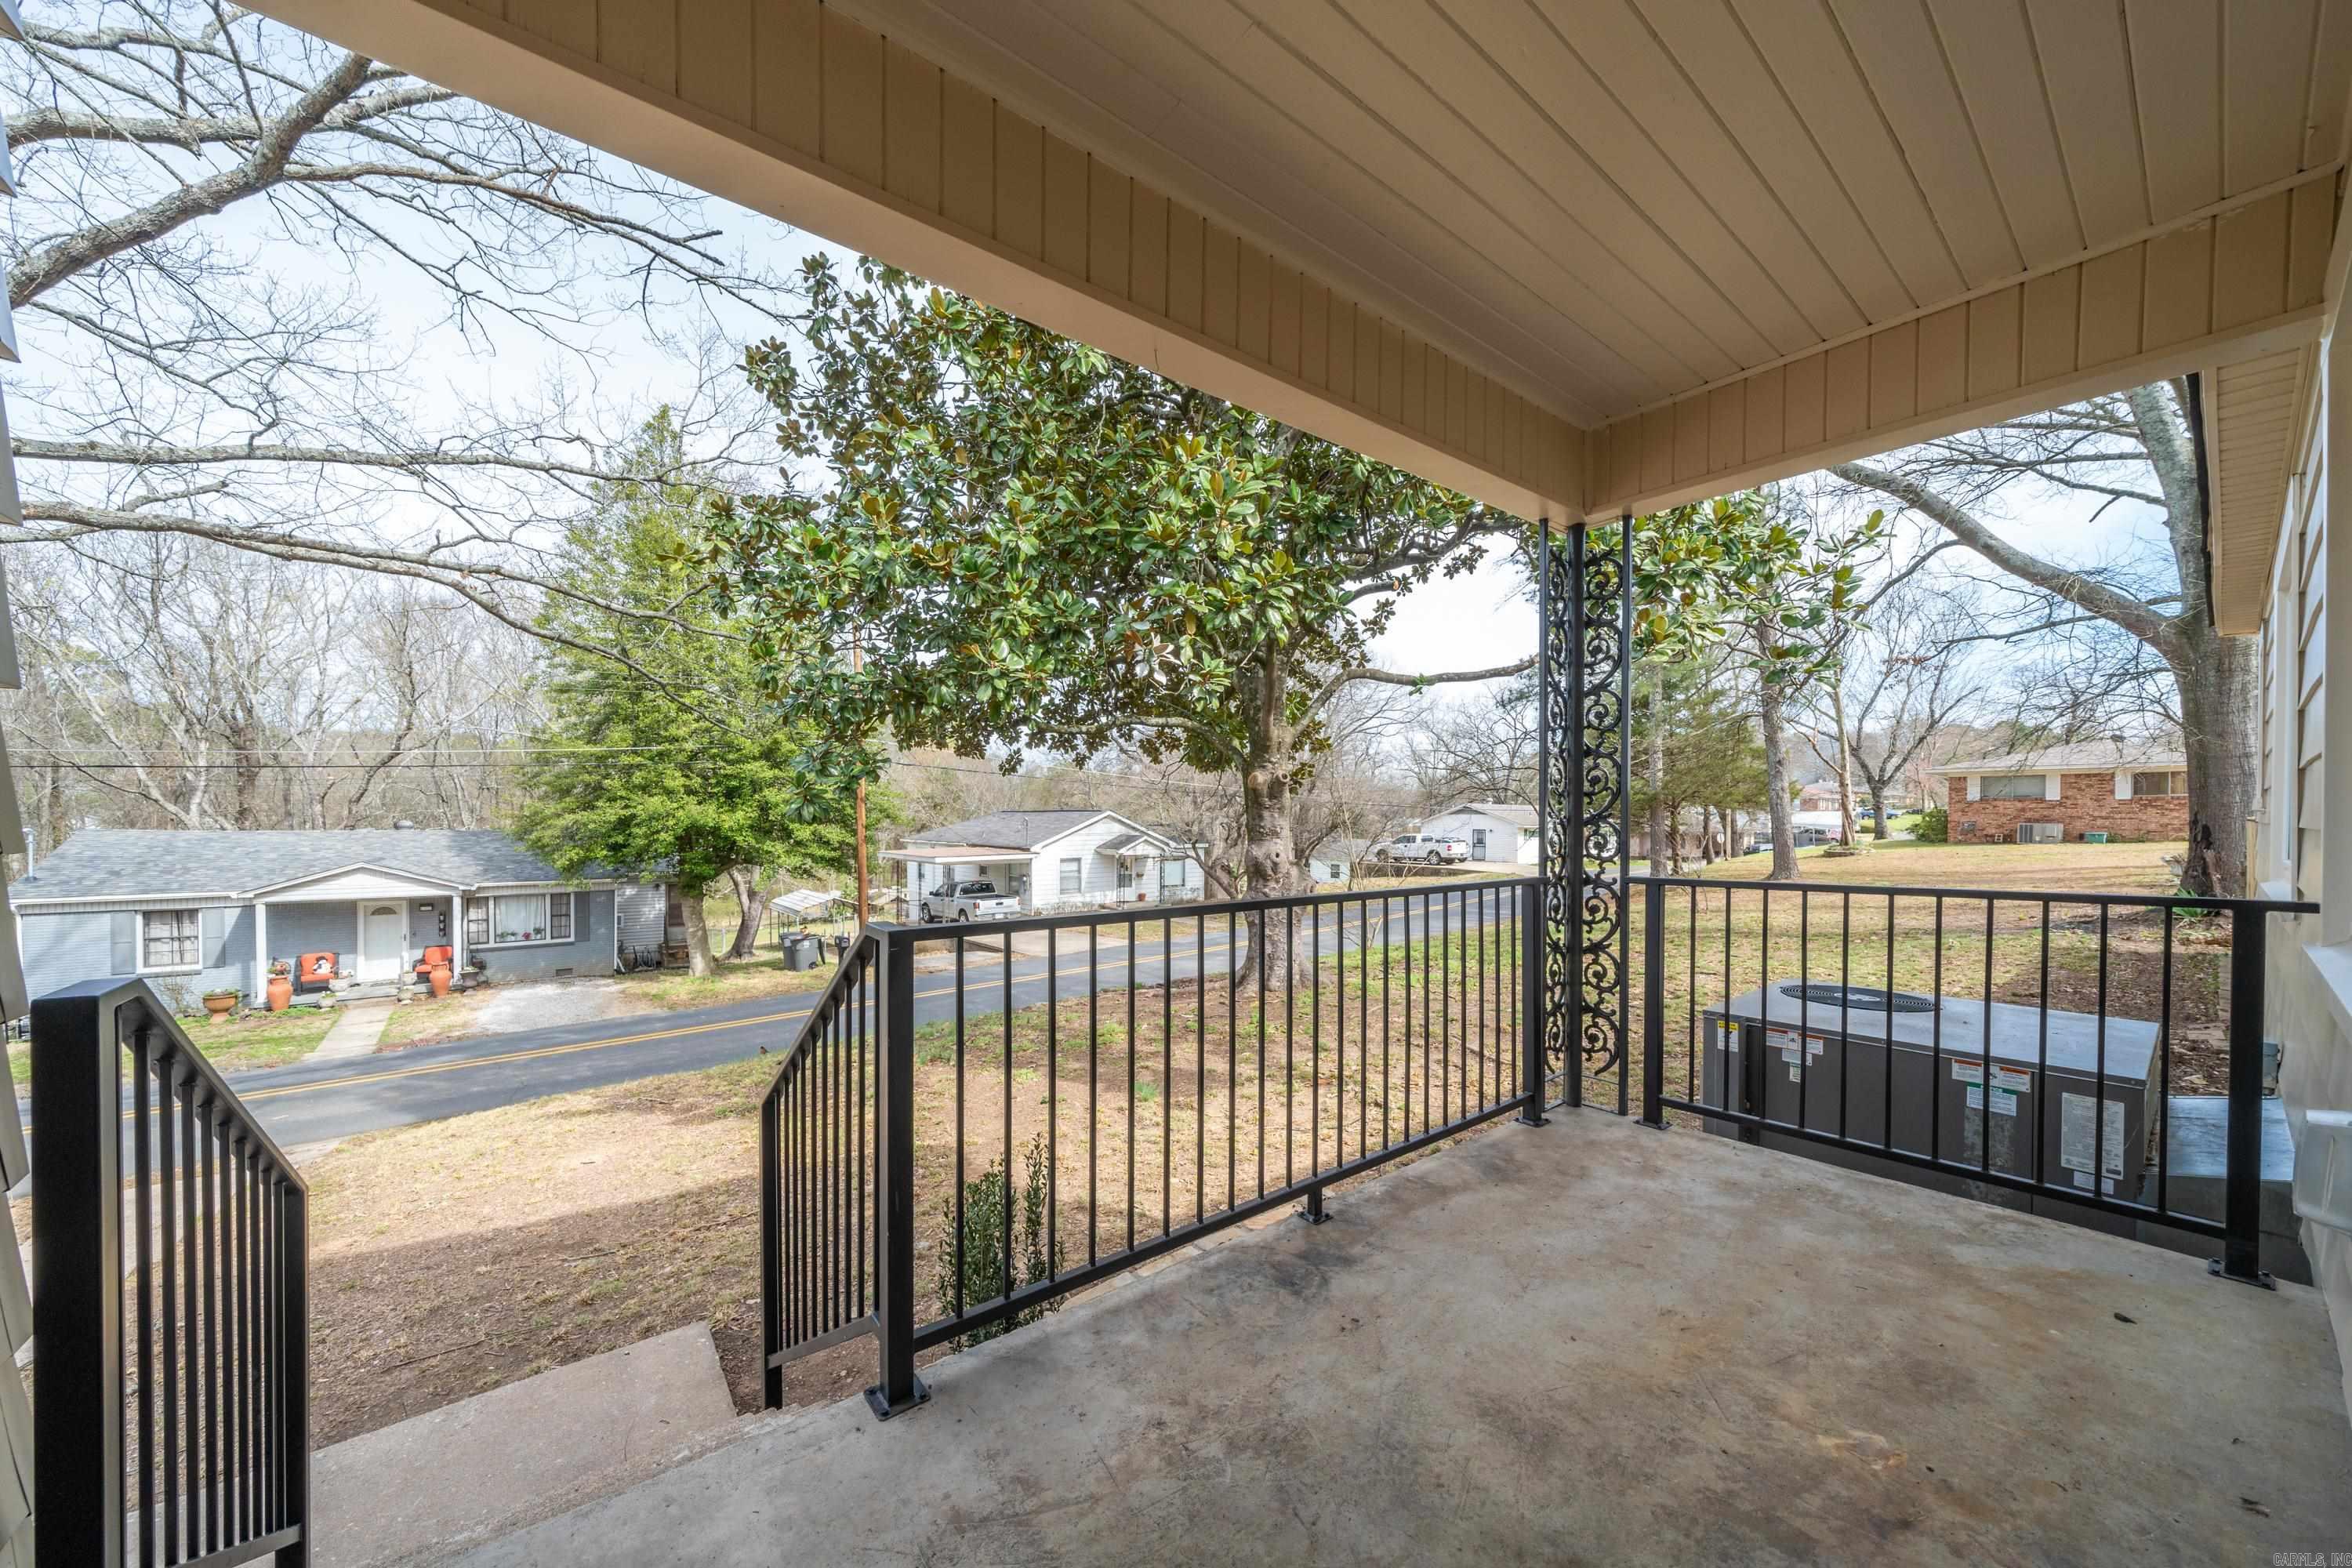
Covered porch with black metal railings overlooking a tree-lined residential street.
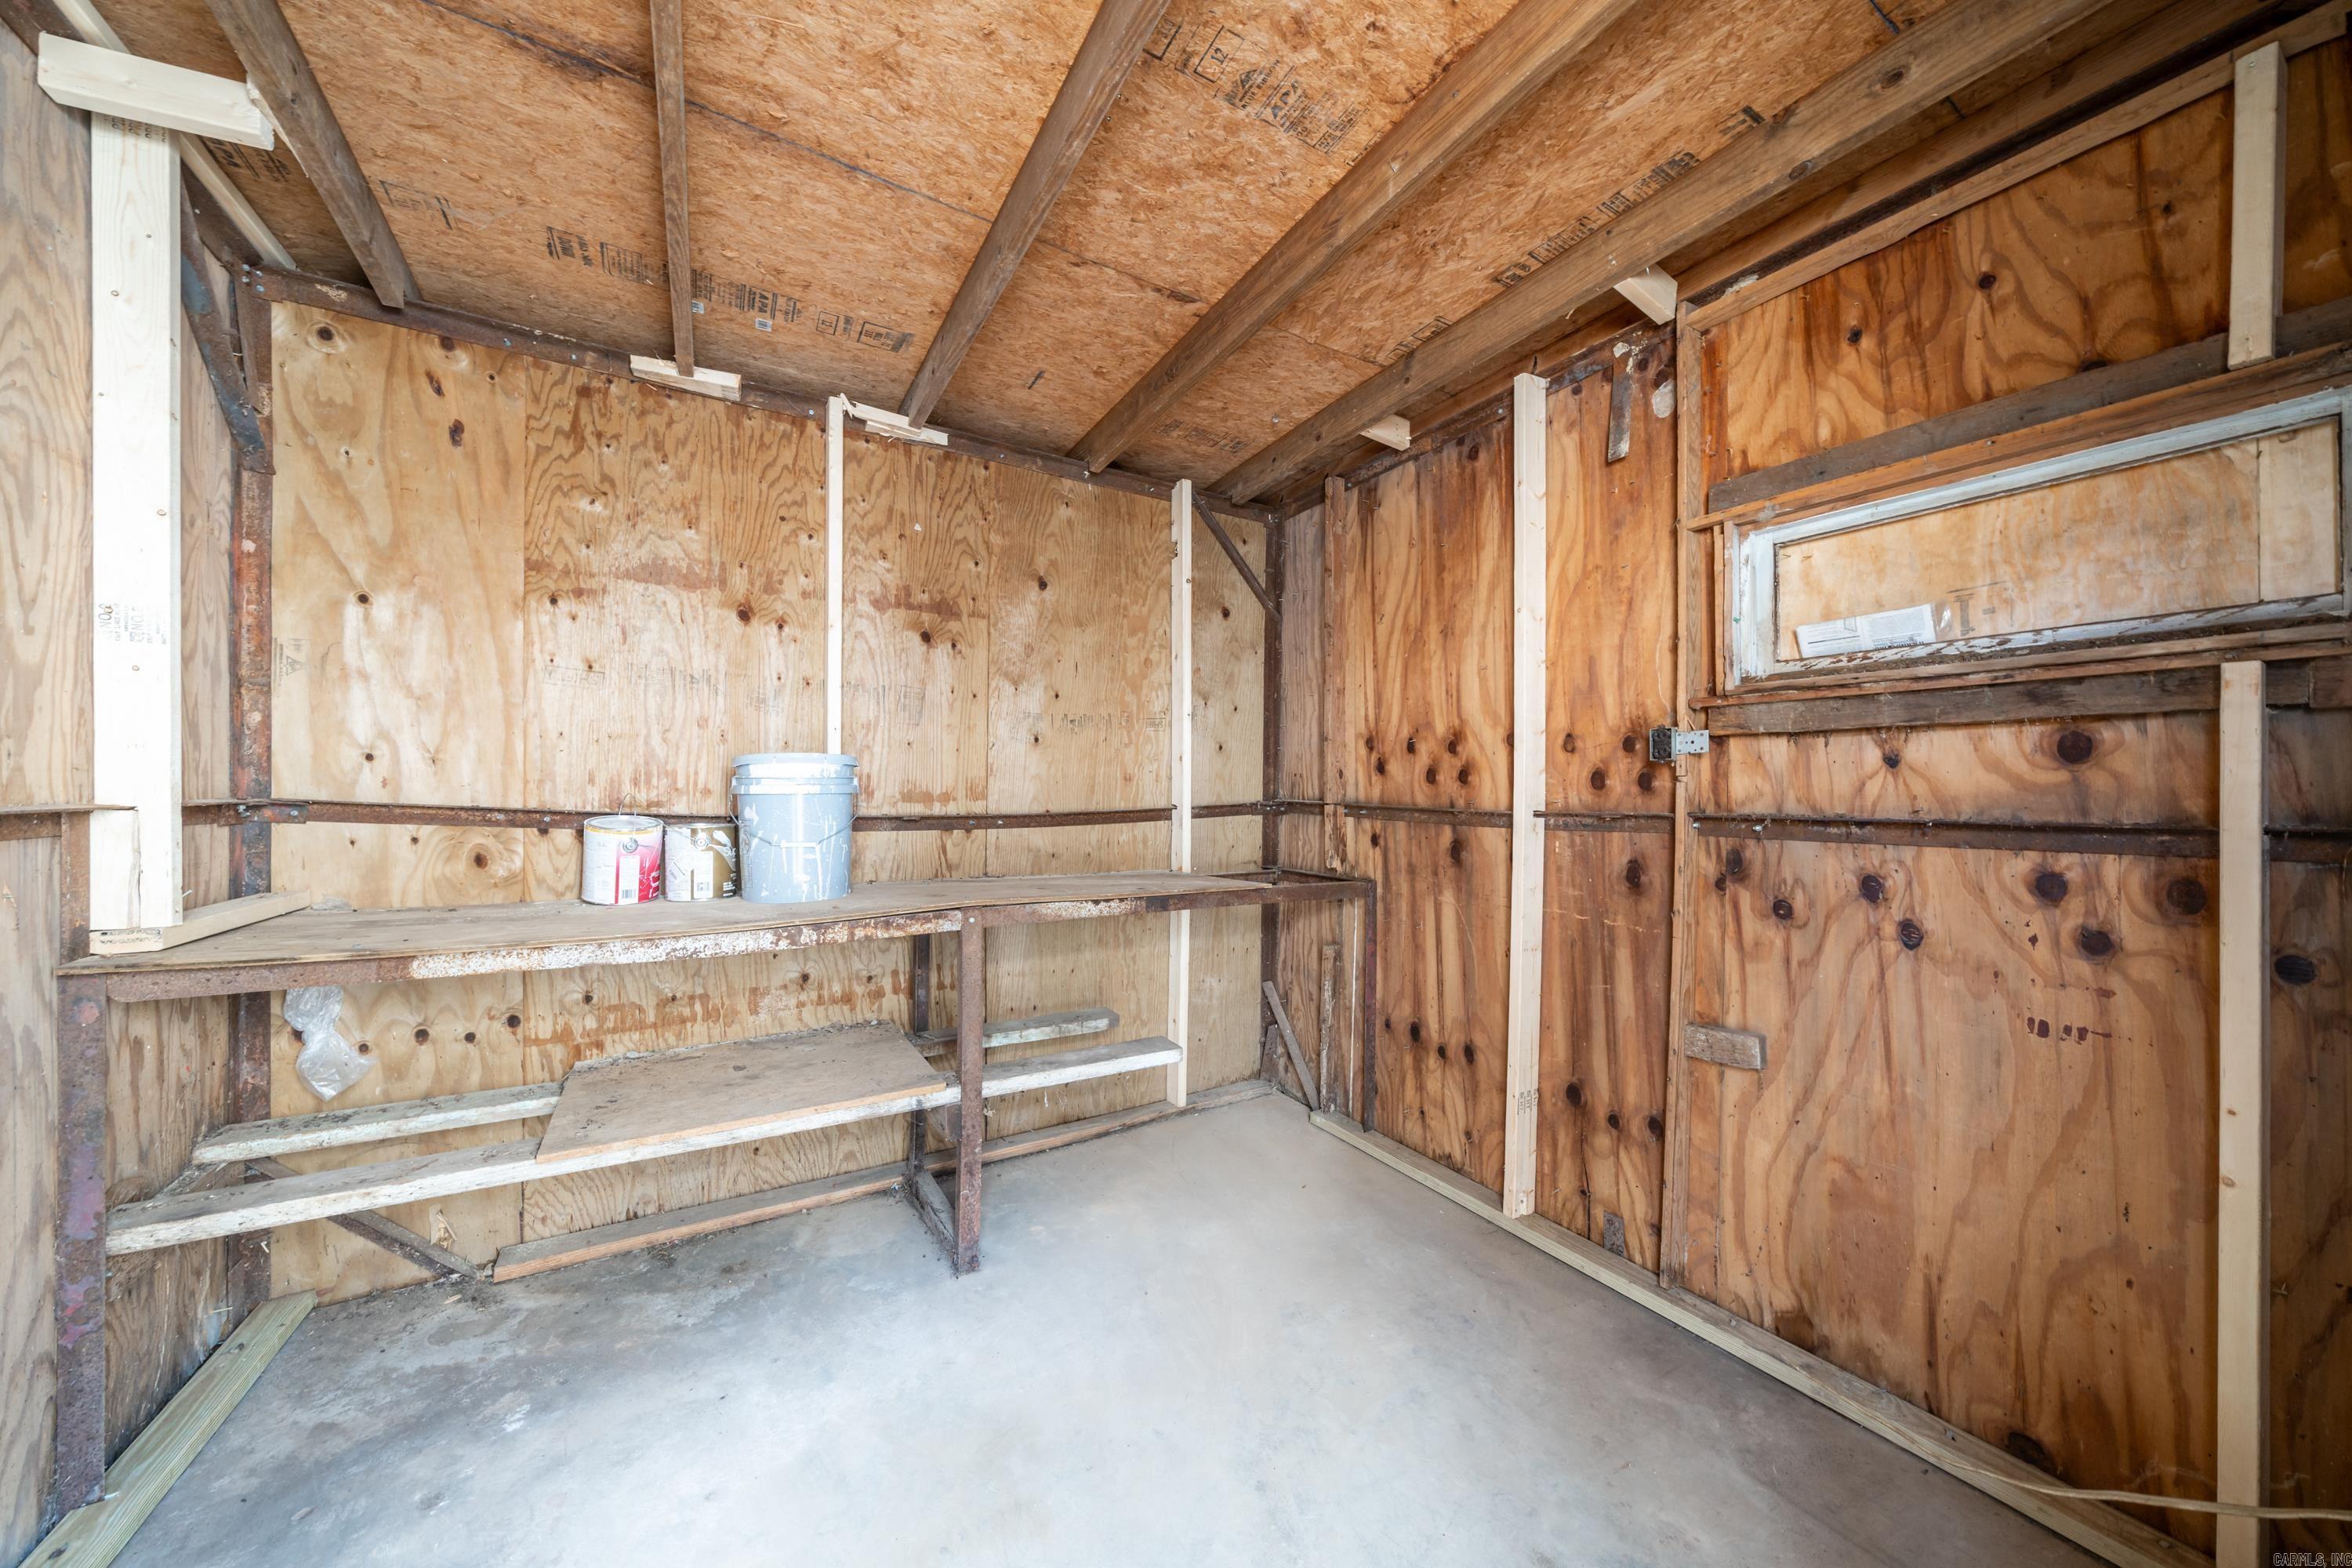
Unfinished garage with exposed plywood walls, a concrete floor, and a long workbench with shelves.
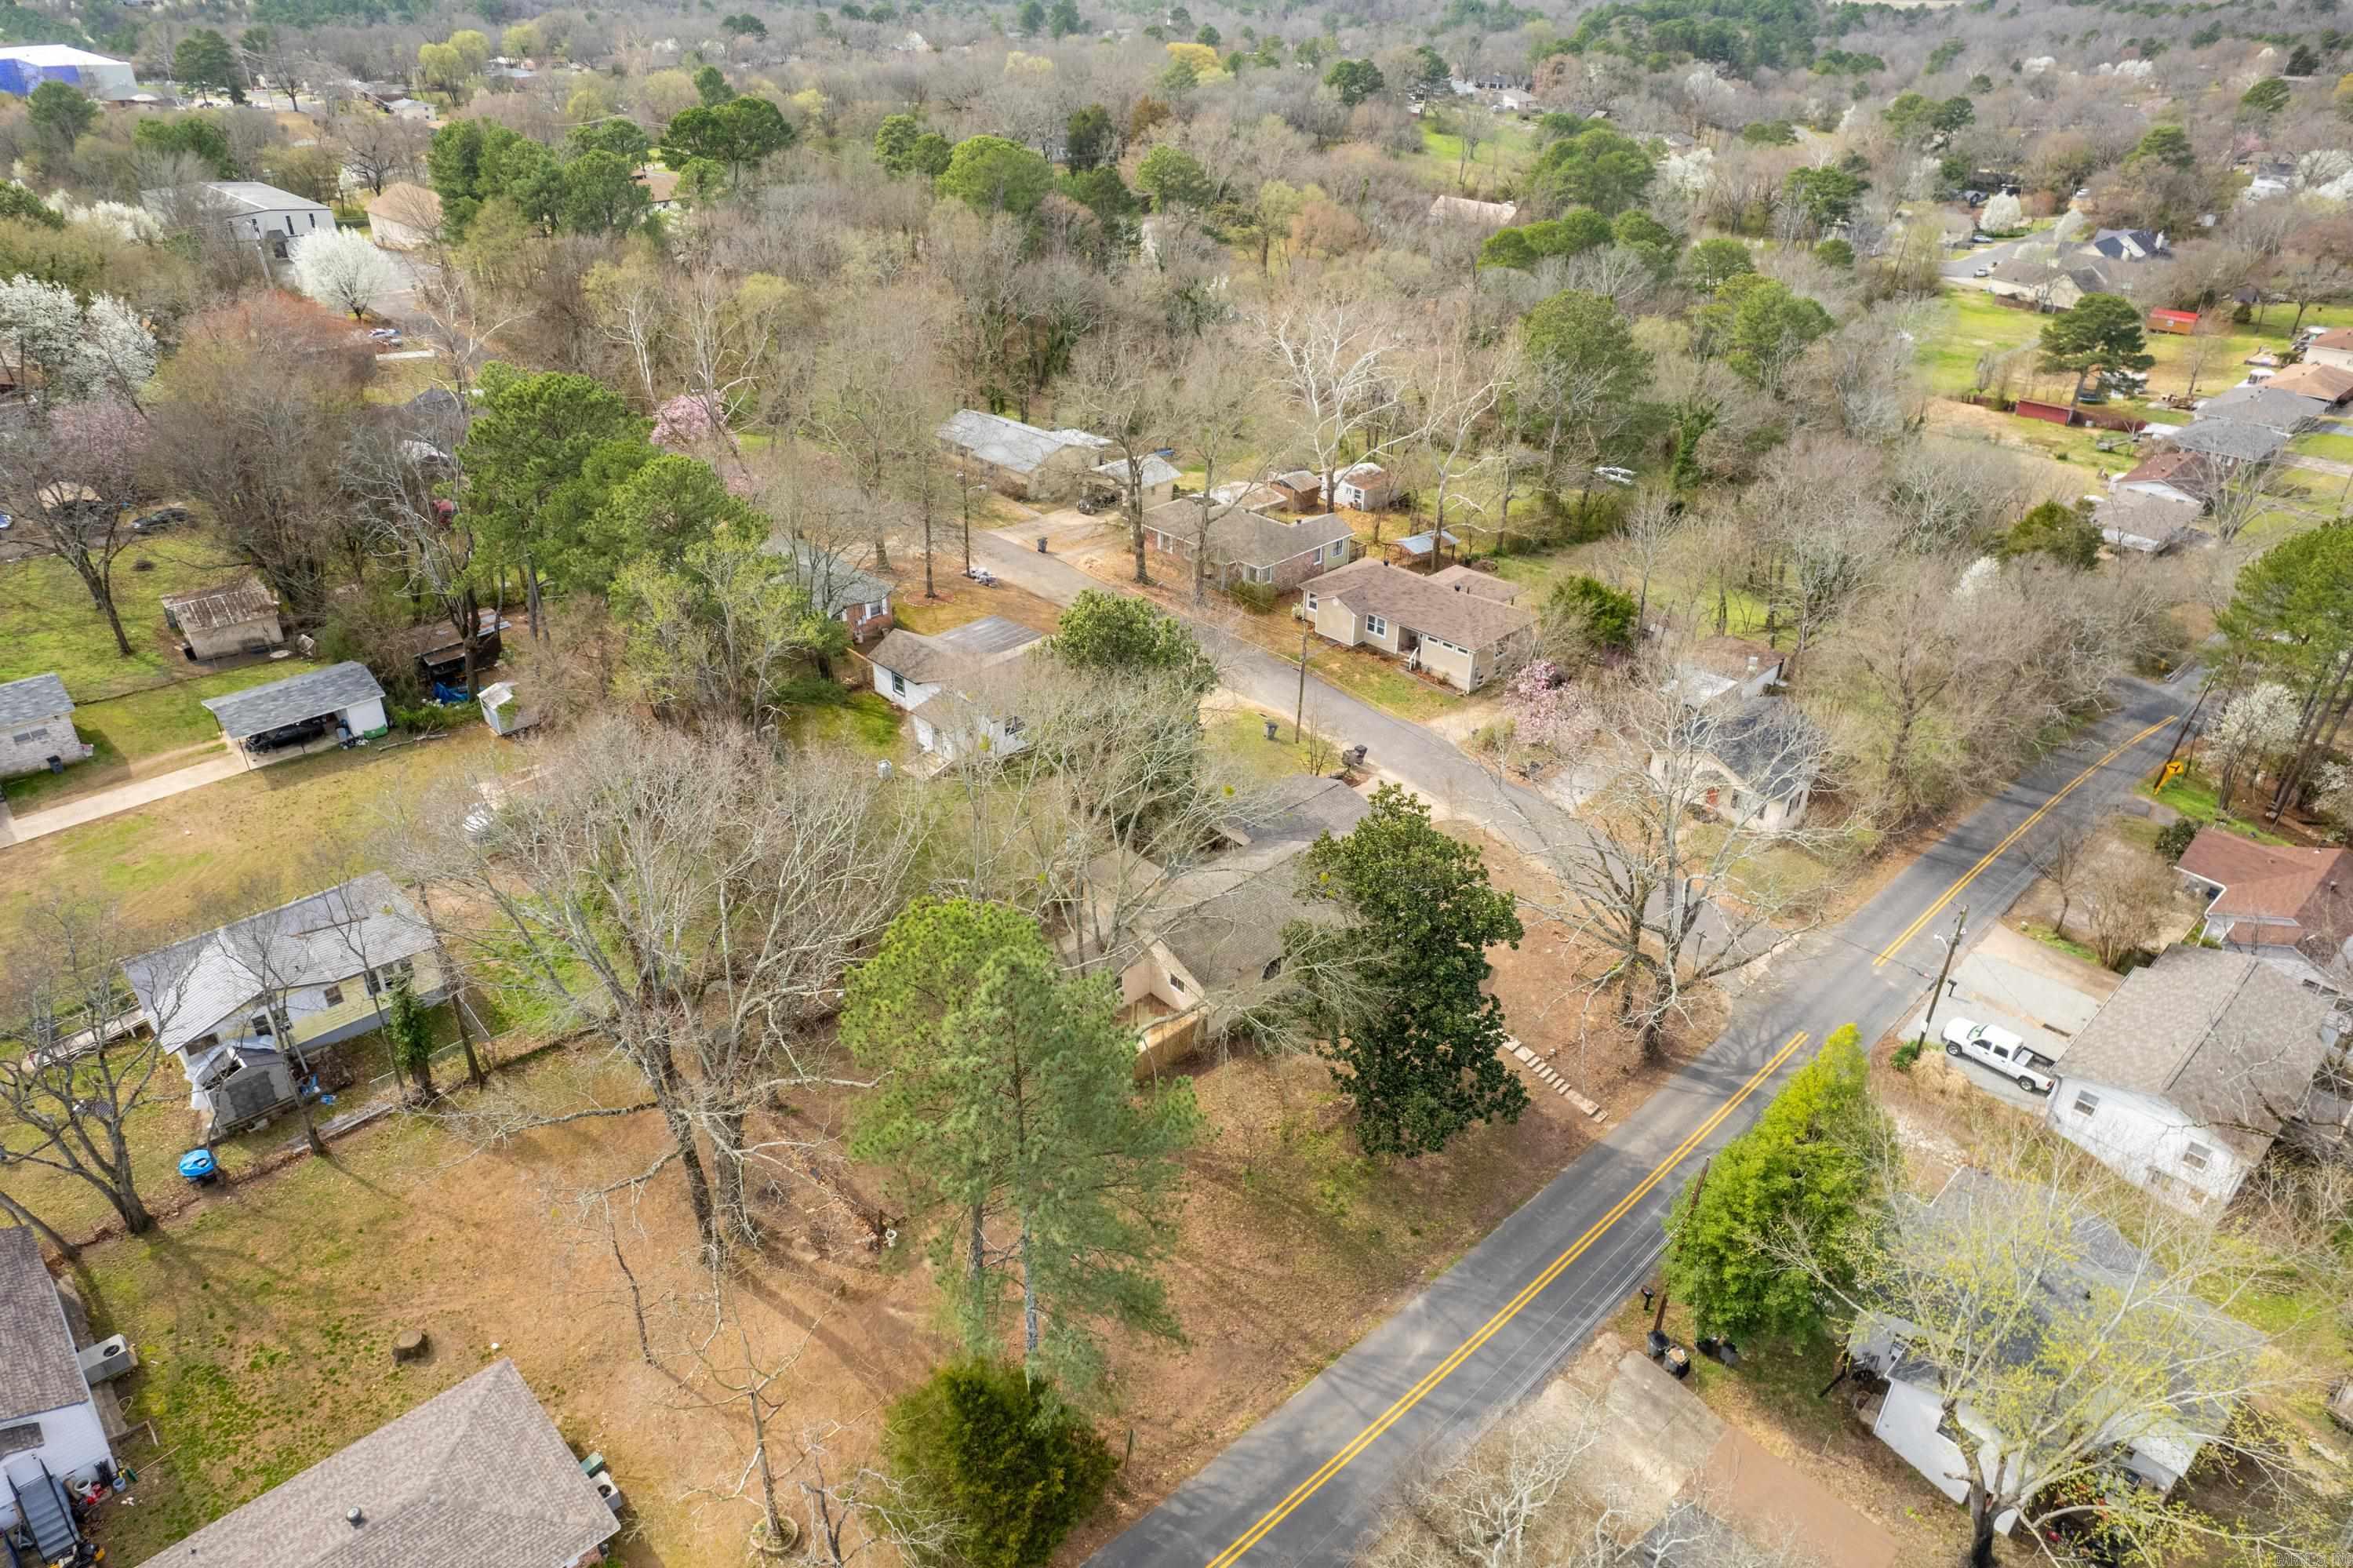
Aerial view of a tree-lined residential neighborhood beside a two-lane road.
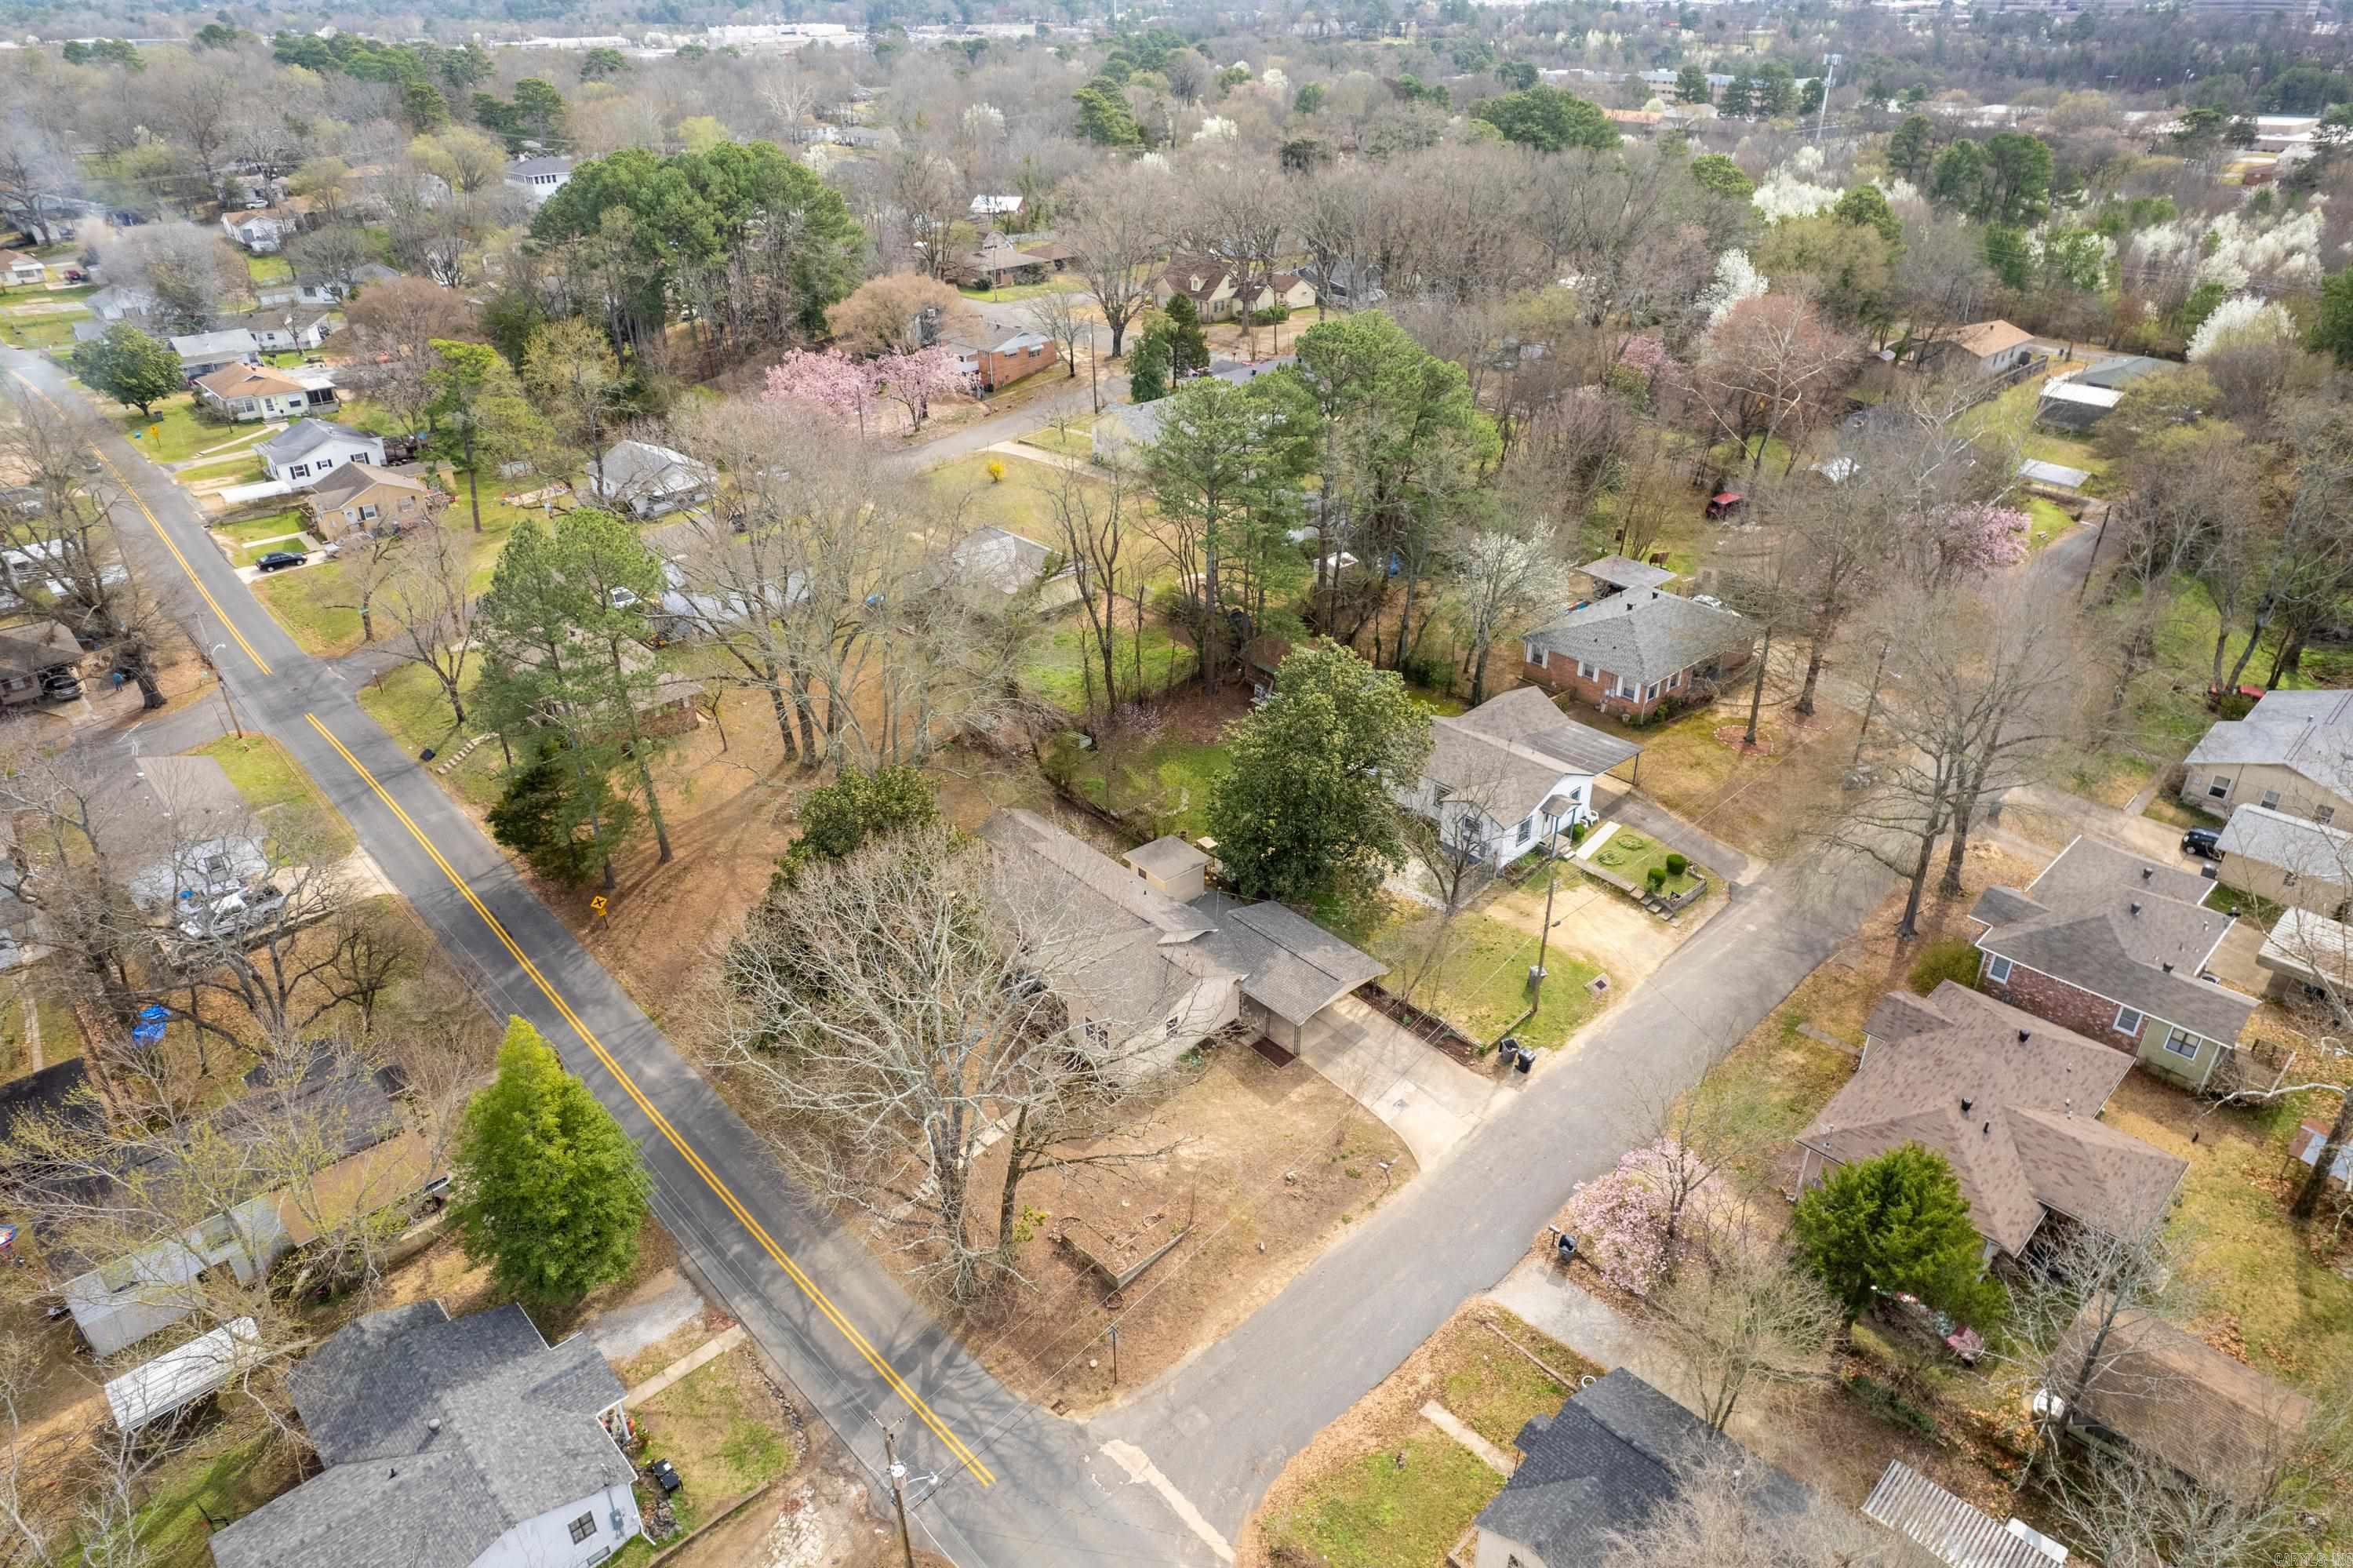
Aerial view of a neighborhood with detached homes, tree-lined streets, and a house near an intersection.
VIEW PHOTOS
$192,000

503 Woodlawn Ave

2 Beds 2 Baths 1,558 Sq.Ft. 0.32 Acres

Description

TOTALLY REMODELED home centrally located, near downtown and convenient to everything. This 3 bedroom, 2 bath, home with 1,558 square feet was gutted down to the studs in 2023 and completed February, 2024. New wiring, new ductwork, new roof, all new lighting and plumbing fixtures, luxury vinyl flooring throughout, quartz countertops, custom kitchen cabinets, updated plumbing, all new stainless steel appliances including stove/range (electric), microwave, vent hood and dishwasher, tankless gas water heater, 2 car carport, outside storage building, custom tile surround in both bathrooms.

Share Property

Location

503 Woodlawn Ave, Hot Springs, AR 71913

Status

Sold

Date Sold

April 15, 2024

Property Amenities

Interior
Fireplace None
Appliances Free-Standing Stove, Microwave, Surface Range, Dishwasher
Flooring Luxury Vinyl
Total Bedrooms: 2
Full Bathrooms: 2
Other Interior Features Washer Connection
Area & Lot
Lot Area 0.32 Acres
Living area 1,558 Sq.Ft.
MLS® ID 24006813
Year Built 1950
High School Hot Springs
Middle School Hot Springs
Elementary School Hot Springs
Architecture Styles Traditional
Type Residential
Status Sold
Exterior
Stories 1
Air conditioning Central Cool-Electric, Central Heat-Gas
Other Exterior Features Metal/Vinyl Siding
Parking Carport, Two Car
Lot Features In Subdivision
Roof Composition
Utilities Sewer-Public, Water-Public, Elec-Municipal (Entergy)
Finance
Sales Price $192,000
Real Estate Tax $1,007 yearly

Downtown Hot Springs

Let’s Find Your Dream Home

Get assistance in determining current property value, crafting a competitive offer, writing and negotiating a contract, and much more. Contact me today.