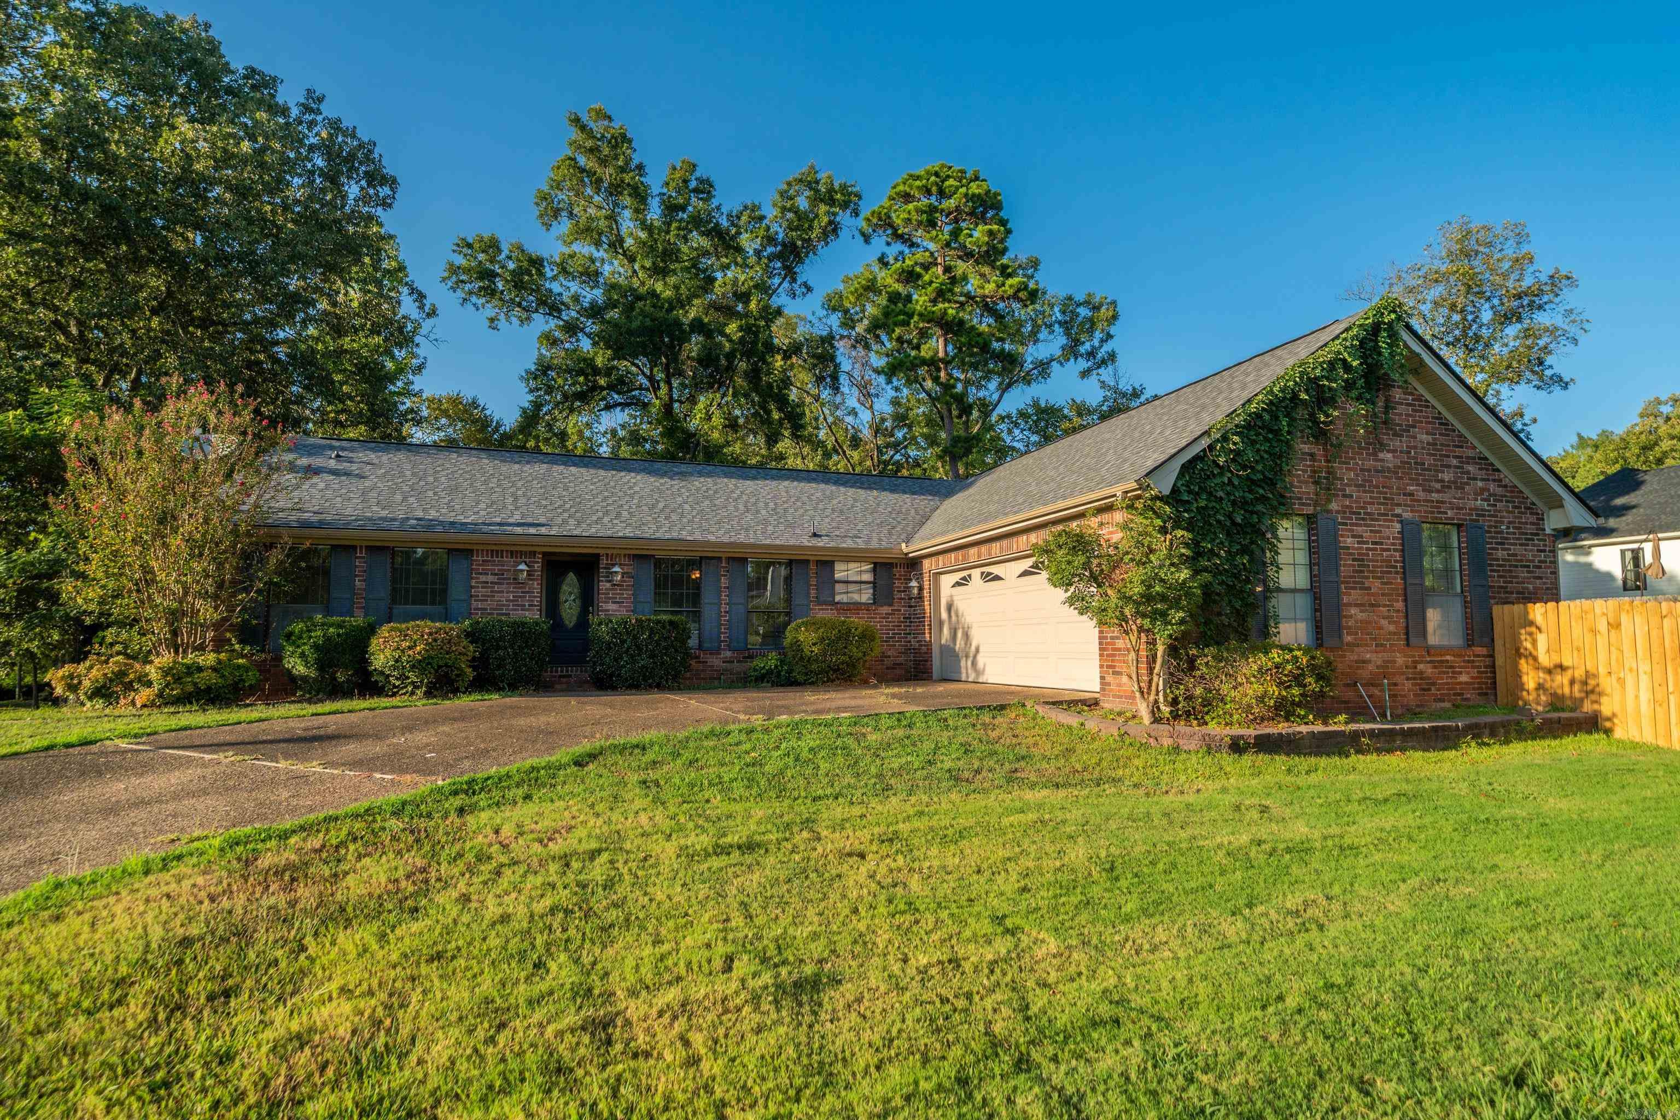
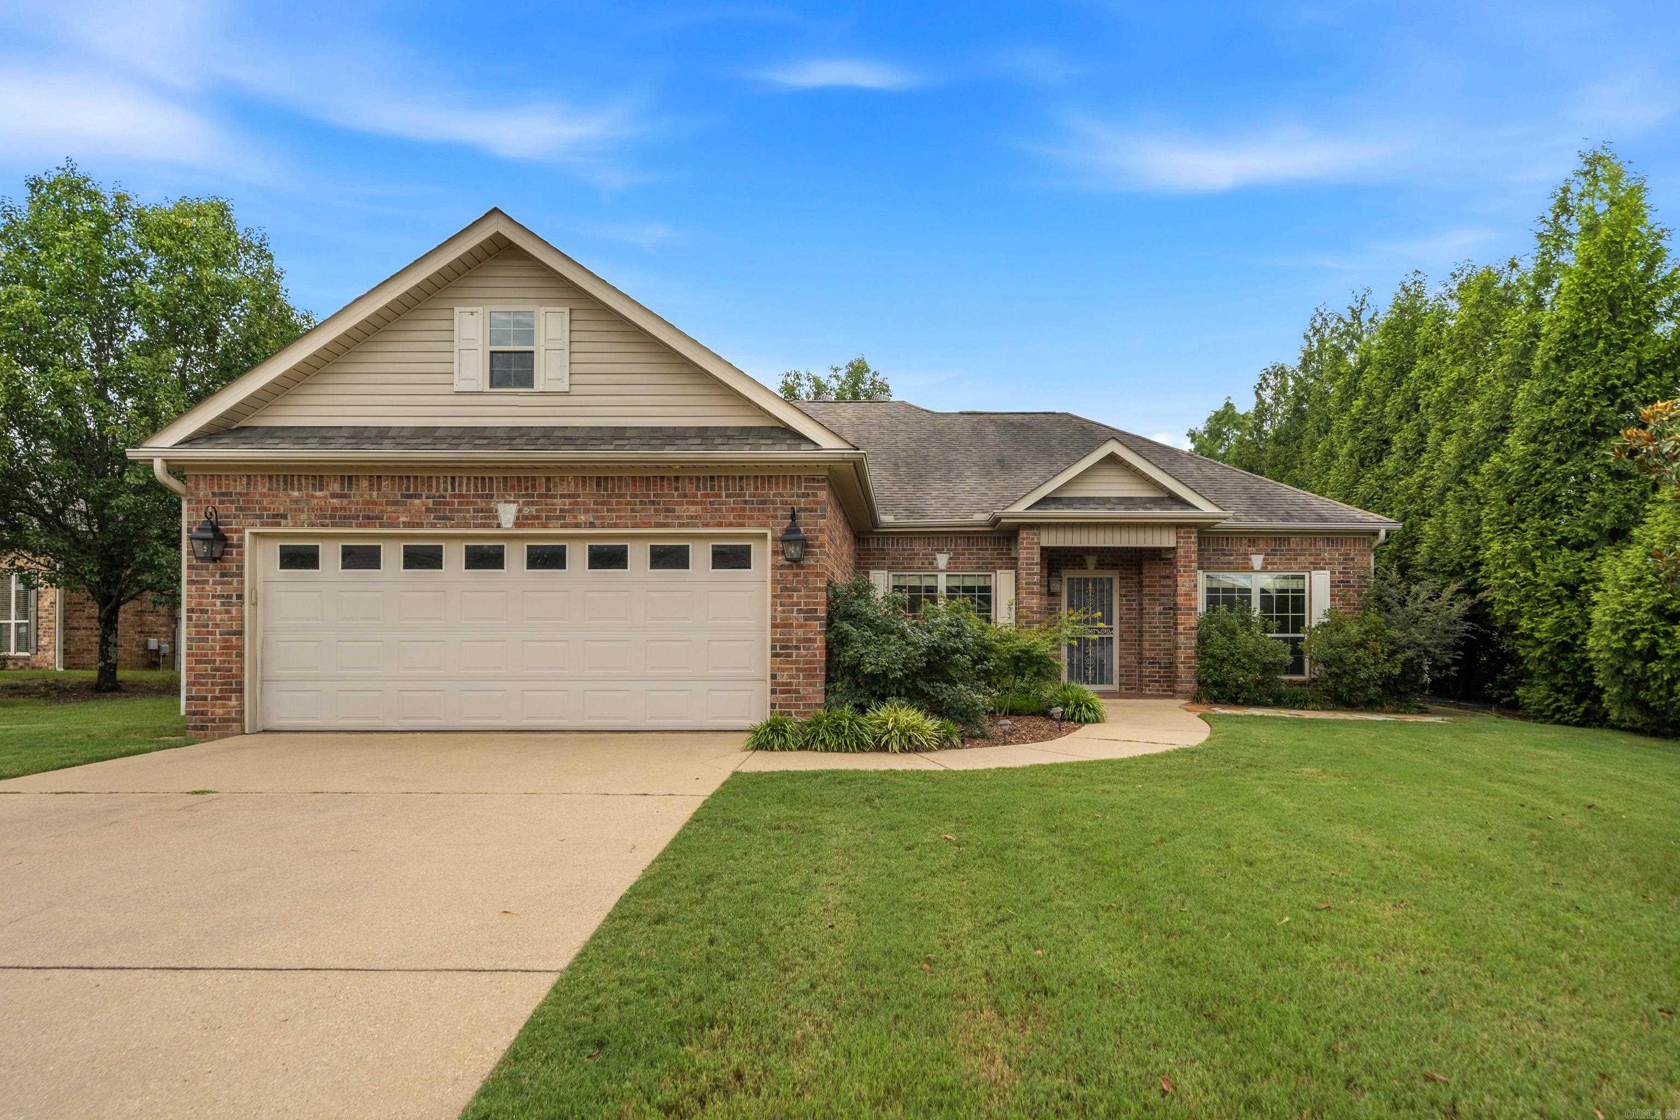
Brick house with a covered porch and wide concrete driveway, surrounded by mature trees.
Aerial view of two small buildings and a partly cleared yard on a tree-lined residential street.
Aerial view of a gray-shingled home beside dense trees, with covered patios and a driveway.
Small tan brick house with a gabled roof, dark front door, and wide concrete driveway.
Brick home with a covered porch and broad concrete driveway, viewed from the front and side.
Light brick house with a side entry, green garden hose, and wooded yard.
Brick house side exterior with a projecting section, window, green garden hose, and dirt driveway.
Side of a tan brick building with a green hose and dirt access path.
Backyard with dry grass, dense woodland, and the gray brick side of the house.
Brick residence beside a grassy yard and dirt drive, with mature trees behind it.
Open kitchen with white cabinets, black countertops, dark appliances, and wood-look floors.
Empty room with dark wood-look floors, a lit ceiling fan, and a white door with decorative glass.
Empty room with wood-look flooring, a ceiling fan, and a window beside the entry door.
Open kitchen and living area with white cabinets, stainless steel appliances, and brown wood-look floors.
Vacant kitchen with white cabinets, black countertops, stainless steel appliances, and wood-look flooring.
Kitchen with white cabinets, dark countertops, stainless steel appliances, and wood-look flooring.
Kitchen with white cabinets, dark countertops, stainless appliances, and a window overlooking leafy trees.
Kitchen with white cabinets, dark granite counters, a stainless sink, and black range and microwave.
Vacant bedroom with dark wood-look flooring, gray walls, and a ceiling fan.
Empty room with dark wood floors, gray walls, a ceiling fan, and an open hallway doorway.
Empty bedroom with dark wood floors, ceiling fan, window, and wall-mounted mini-split air conditioner.
Bathroom with a white tub and shower, toilet, and white vanity with a black countertop.
Bathroom with a white tub and shower surround, built-in shelves, and brushed-metal fixtures.
Empty walk-in closet with two chrome hanging rods, a wraparound shelf, and wood-look flooring.
Unfinished room with exposed wood framing, OSB sheathing, and construction materials on a concrete floor.
Empty laundry alcove with washer and dryer hookups and wood-look flooring.
Brick home with a covered gabled porch and broad concrete driveway, surrounded by mature trees.
Aerial view of a tree-filled residential neighborhood, with homes and a large complex in the distance.
Aerial view of a house at the edge of a tree-lined neighborhood, with a road and wooded hills beyond.
Aerial view of a leafy neighborhood, with homes, commercial buildings, and wooded hills in the distance.
VIEW PHOTOS
$119,000

512 Trivista Left

1 Bed 1 Bath 580 Sq.Ft. 8,712 Sq.Ft.

Description

NEW CONSTRUCTION IN THE HEART OF HOT SPRINGS! This charming, all brick 1 bedroom, 1 bath home is perfectly nestled in a well-established, historic neighborhood where you'll be surrounded by the rich heritage and charm Hot Springs is known for offering you easy access to all the amenities and attractions Hot Springs has to offer. This home features 580 square feet with a modern kitchen that opens into the living room that provides a comfortable and stylish space to entertain guests or unwind and relax. This well-designed space maximizes the use of space, ensuring both functionality and aesthetics. Convenience is key, and this property delivers with its additional storage in the back giving you plenty of room to keep extra belongings organized and out of sight.

Share Property

Location

512 Trivista Left, Hot Springs, AR 71901

Status

Sold

Date Sold

August 26, 2024

Property Amenities

Interior
Fireplace None
Appliances Built-In Stove, Microwave, Electric Range, Dishwasher
Flooring Luxury Vinyl
Total Bedrooms: 1
Full Bathrooms: 1
Other Interior Features Washer Connection, Dryer Connection-Electric, Water Heater-Electric
Area & Lot
Lot Area 8,712 Sq.Ft.
Living area 580 Sq.Ft.
MLS® ID 24026794
Year Built 2024
Architecture Styles Traditional
Type Residential
Status Sold
Exterior
Stories 1
Air conditioning Mini Split
Other Exterior Features Brick
Parking Parking Pads
Lot Features In Subdivision
Roof Composition
Utilities Sewer-Public, Water-Public, Elec-Municipal (Entergy)
Finance
Sales Price $119,000
Real Estate Tax $71 yearly

Let’s Find Your Dream Home

Get assistance in determining current property value, crafting a competitive offer, writing and negotiating a contract, and much more. Contact me today.