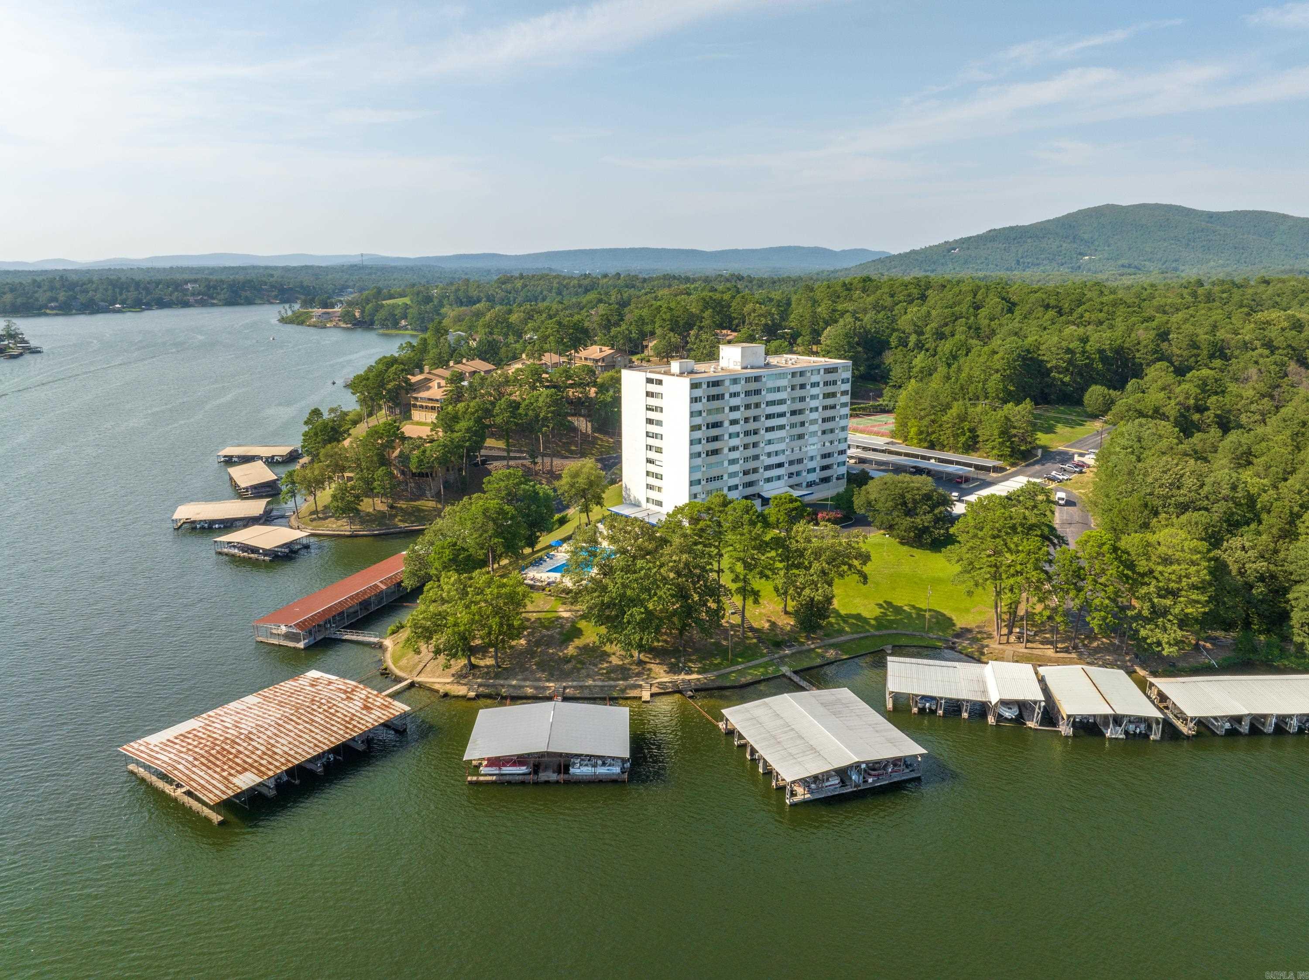
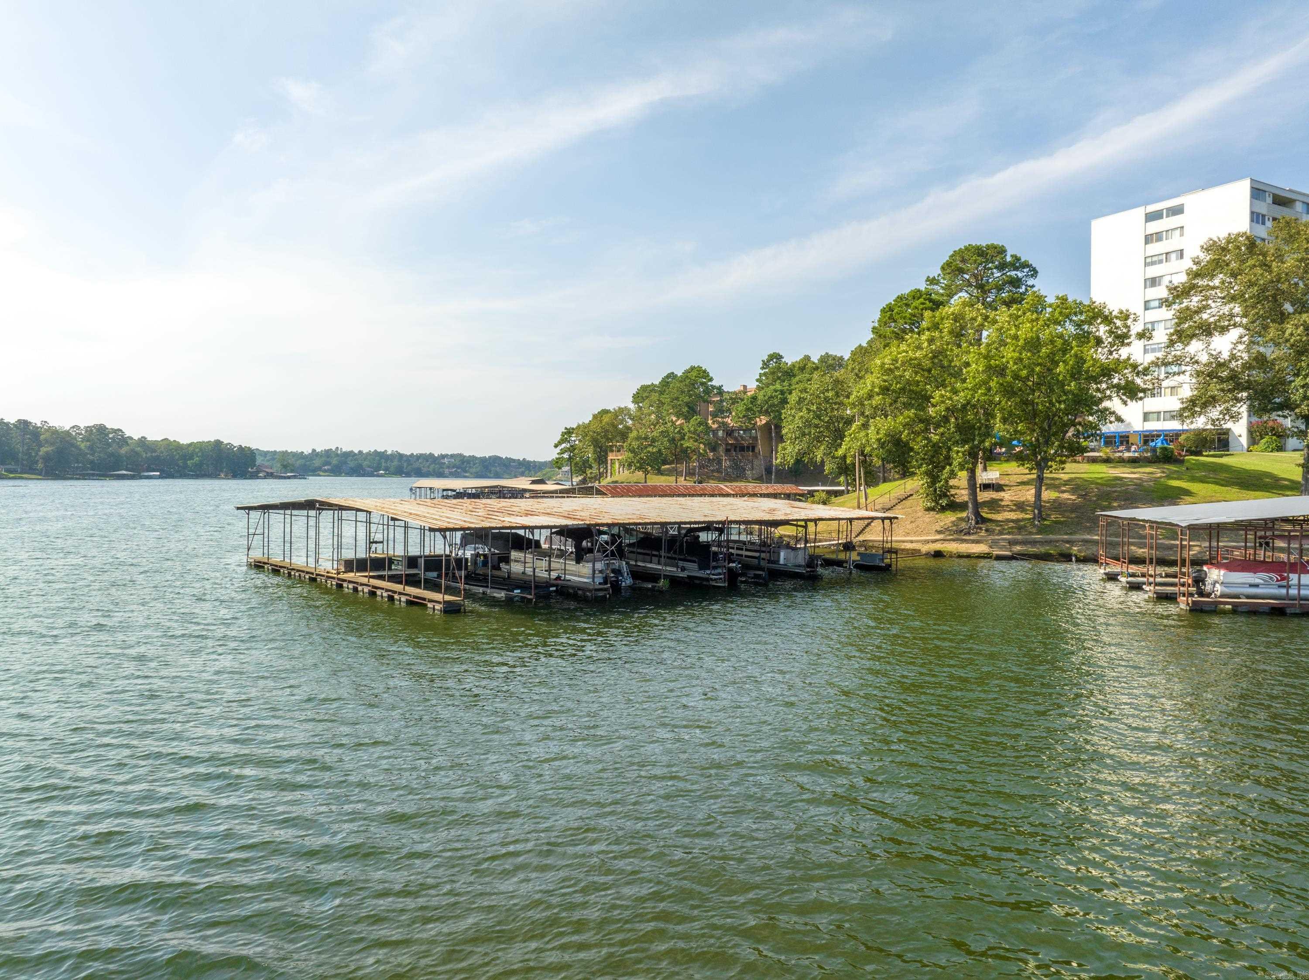
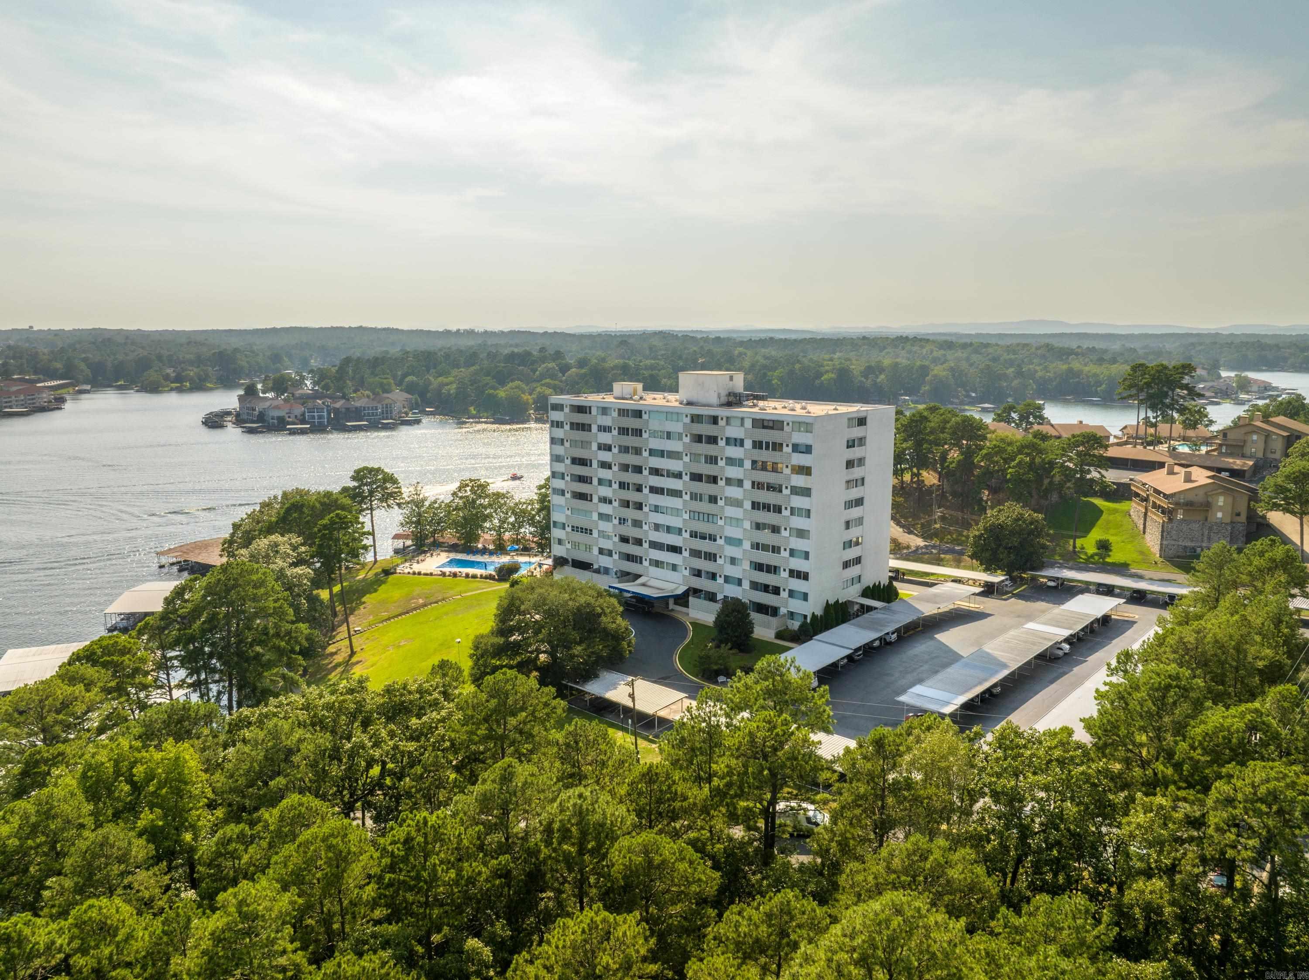
Lakefront condominium surrounded by boat docks, with wooded hills in the distance.
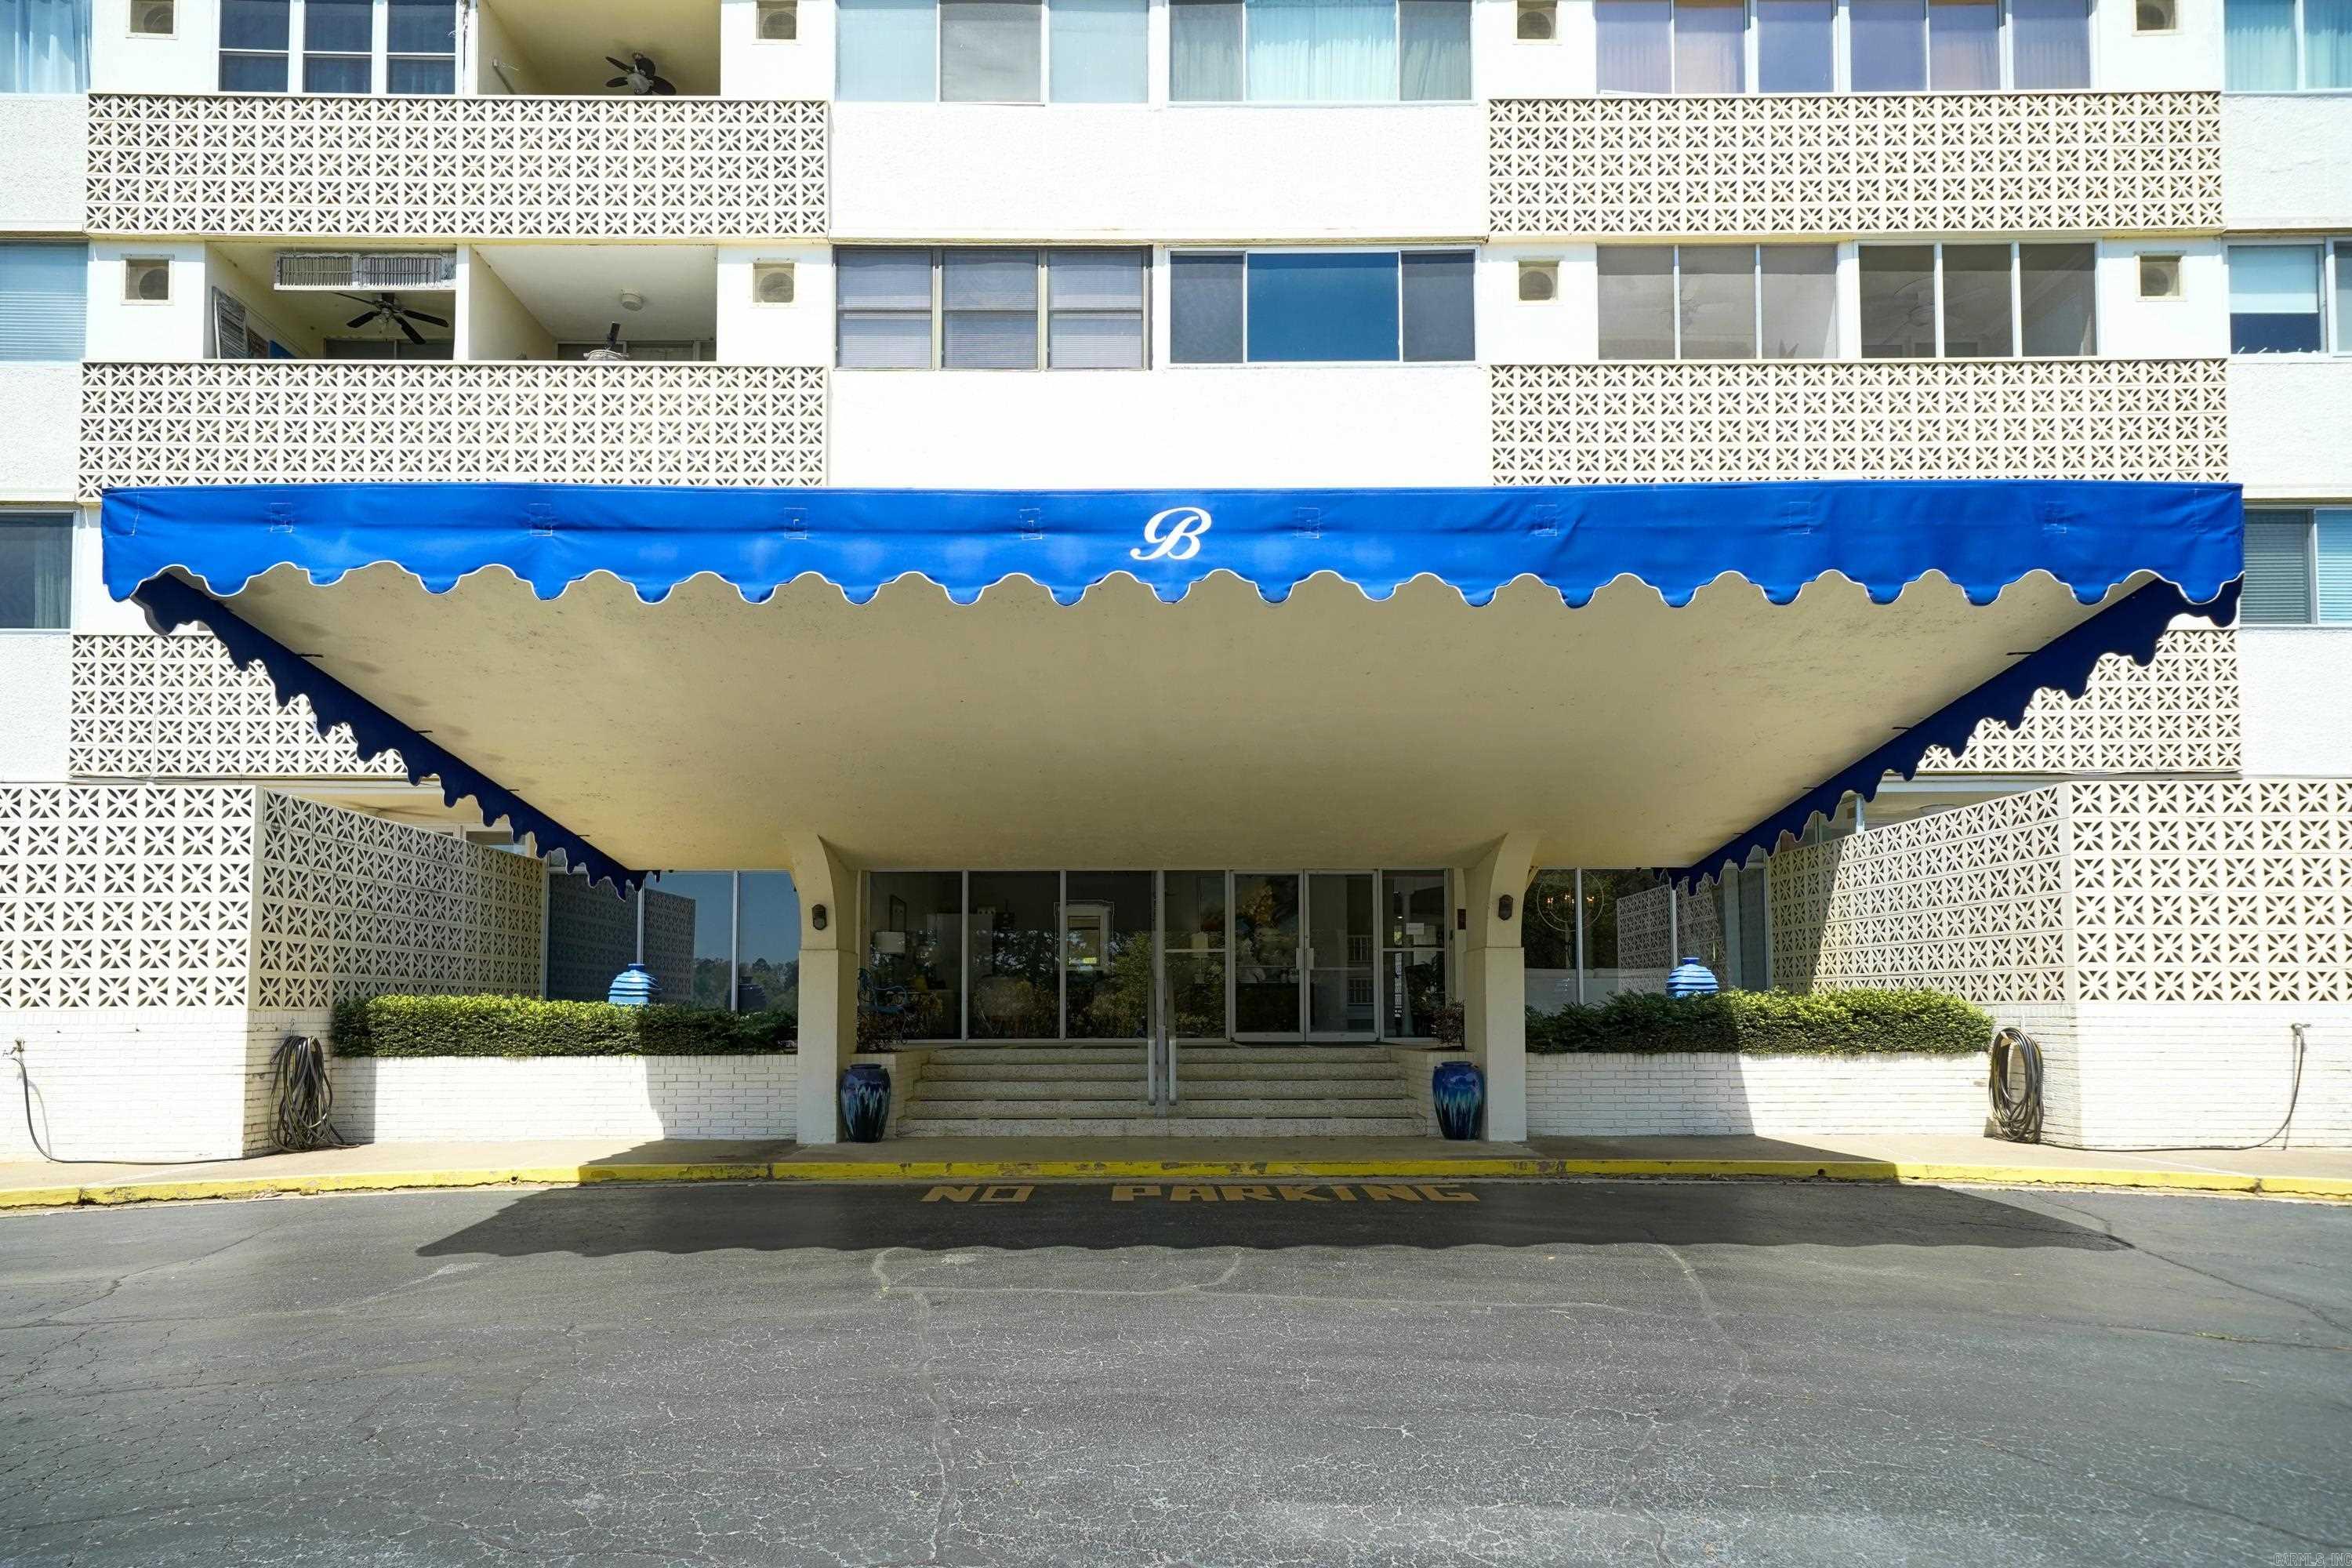
Condominium entrance beneath a large blue awning, with patterned balcony screens and glass doors.
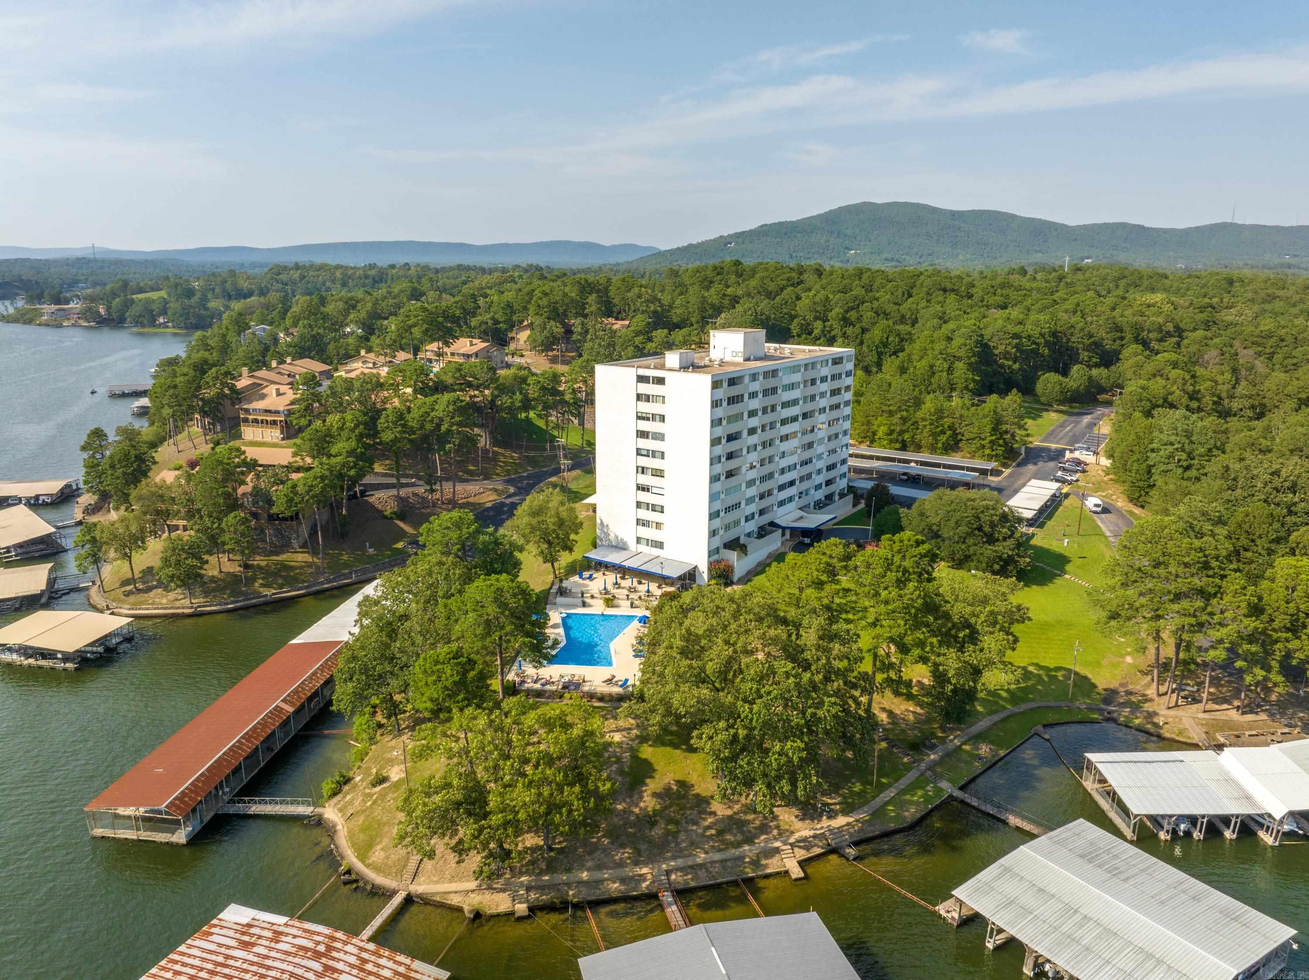
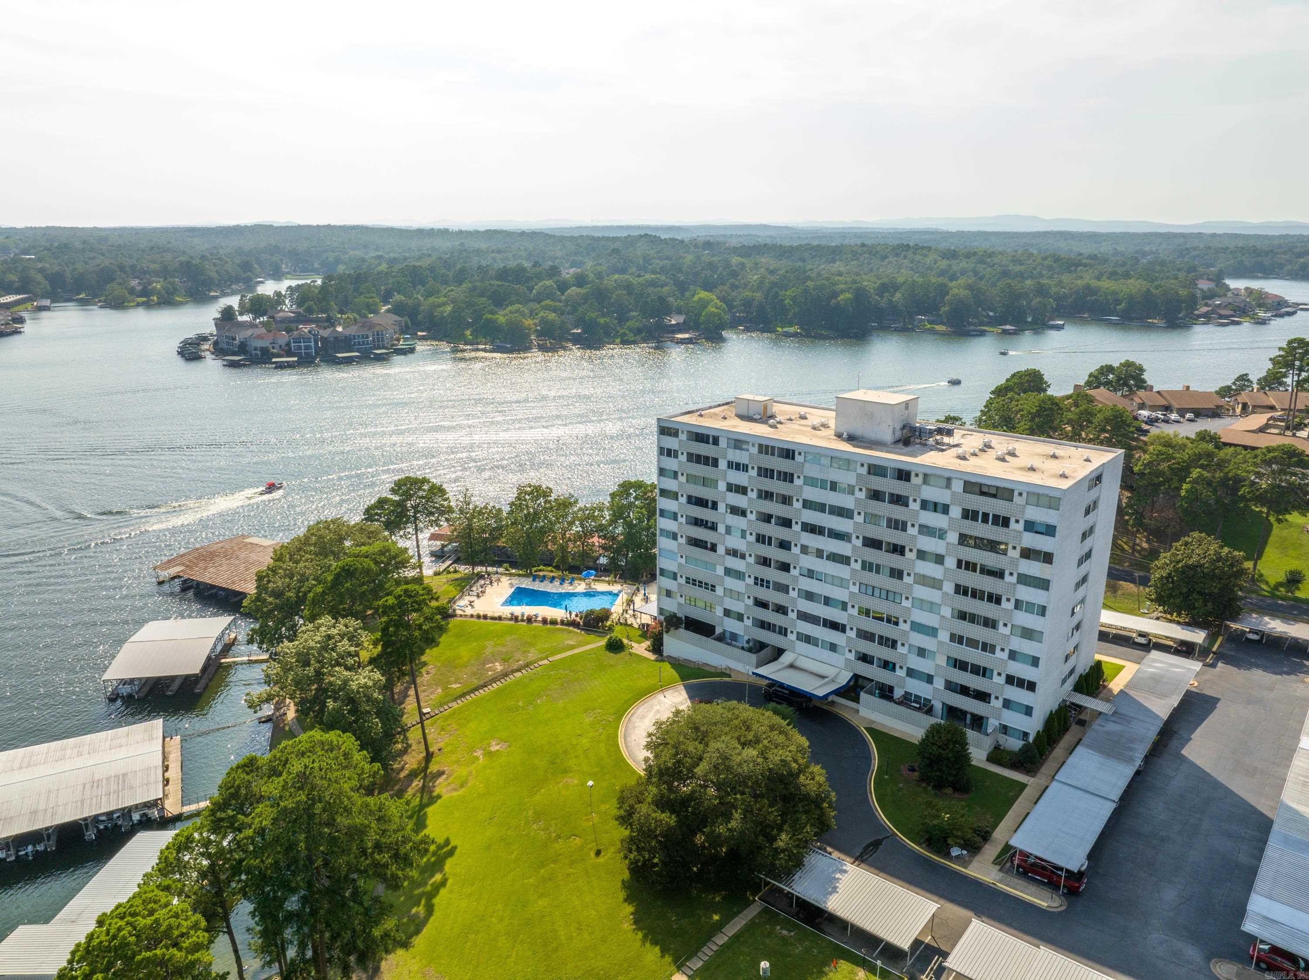
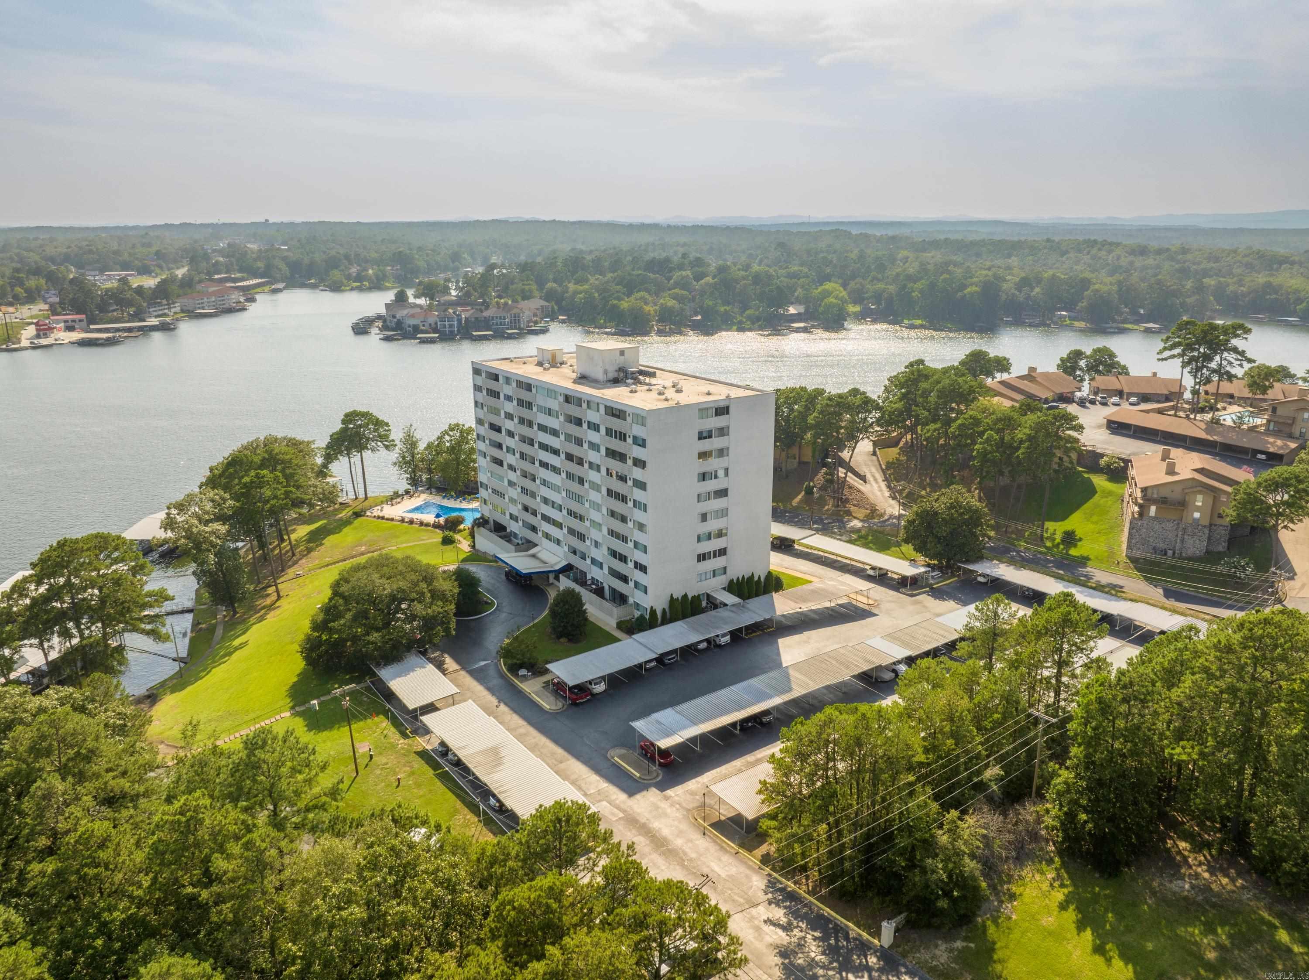
Aerial view of a lakeside condominium with a pool, boat docks, and wooded hills.
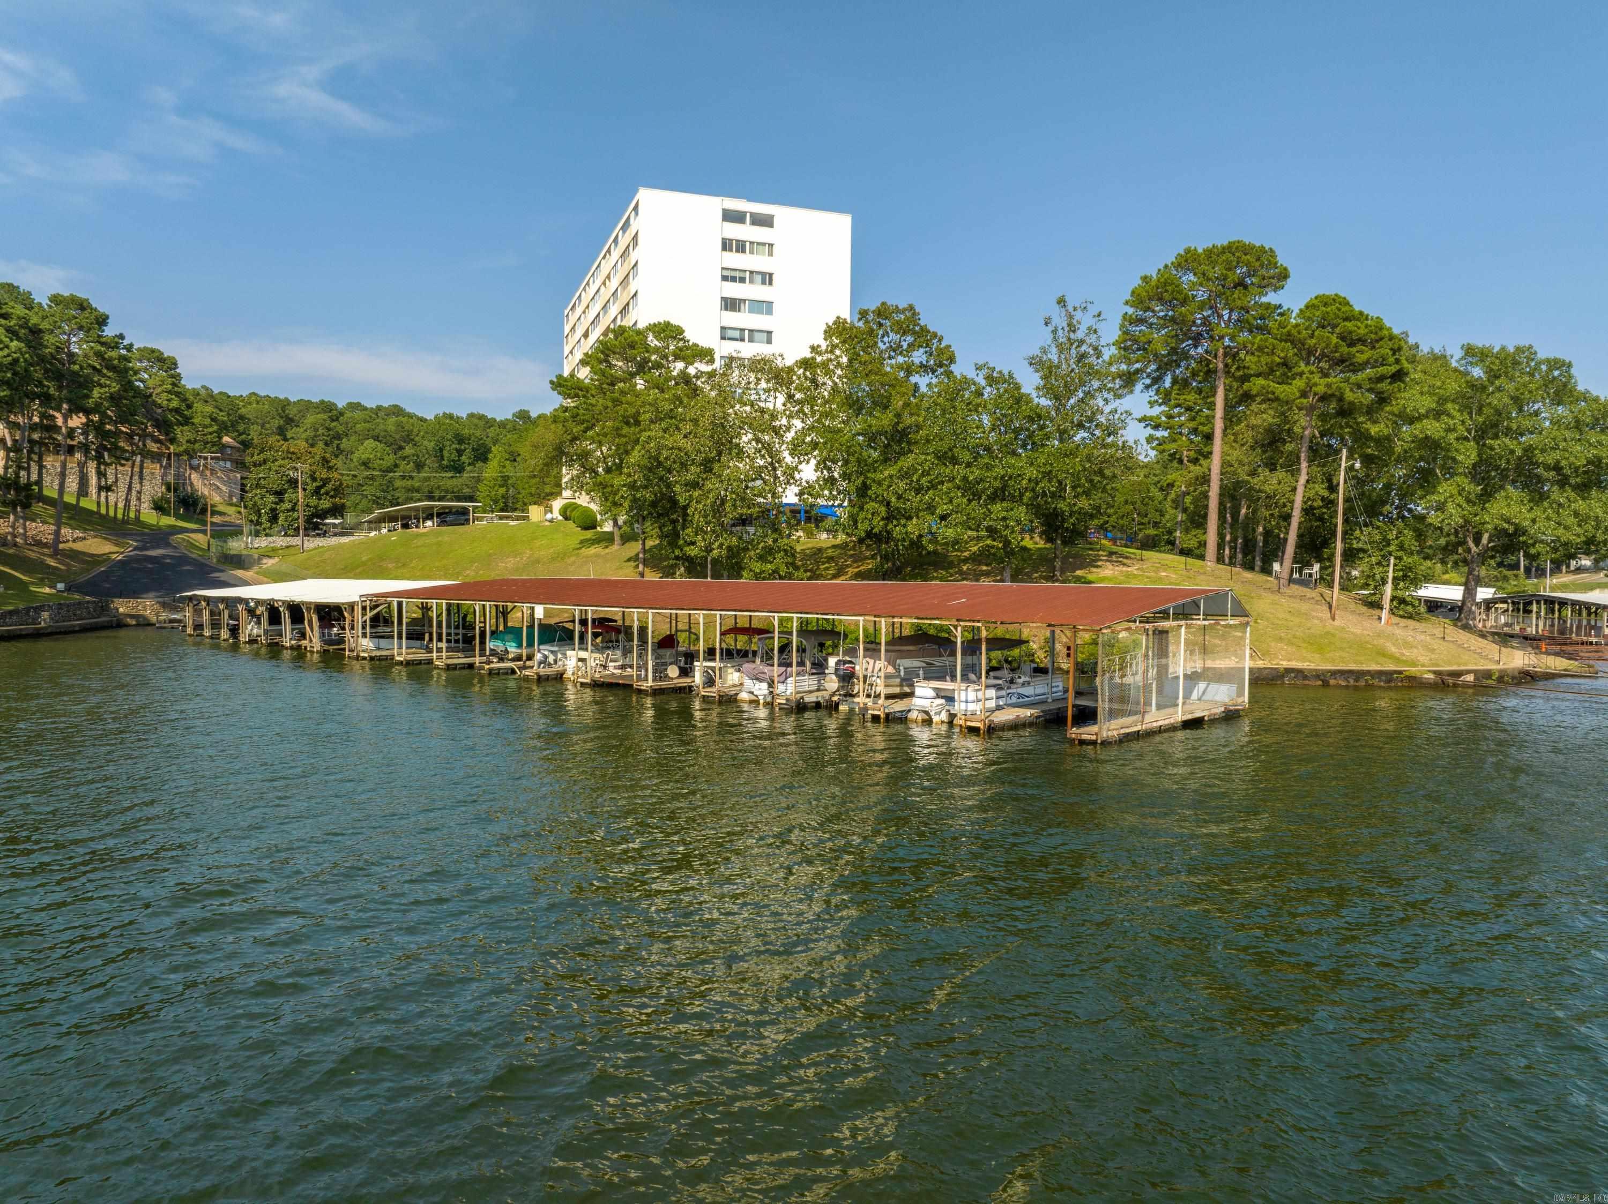
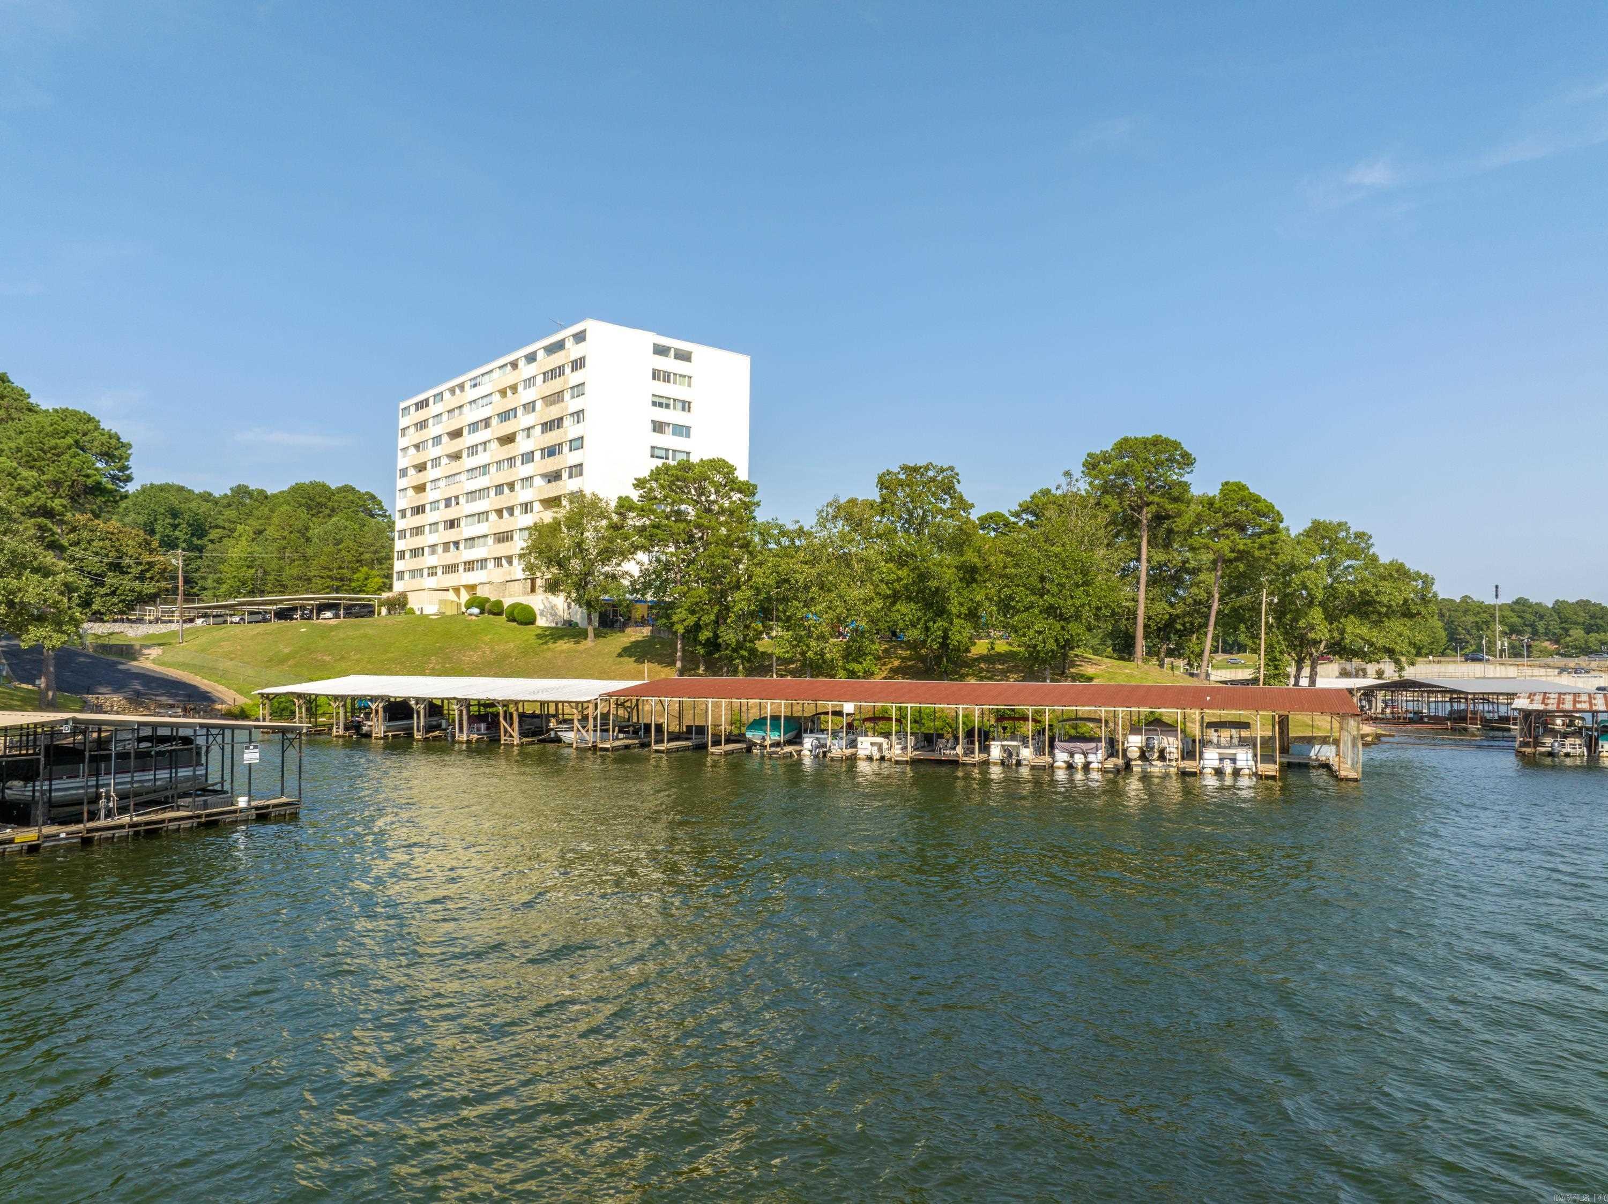
Multi-story residential building beside the water, with covered boat docks and boats along the shoreline.
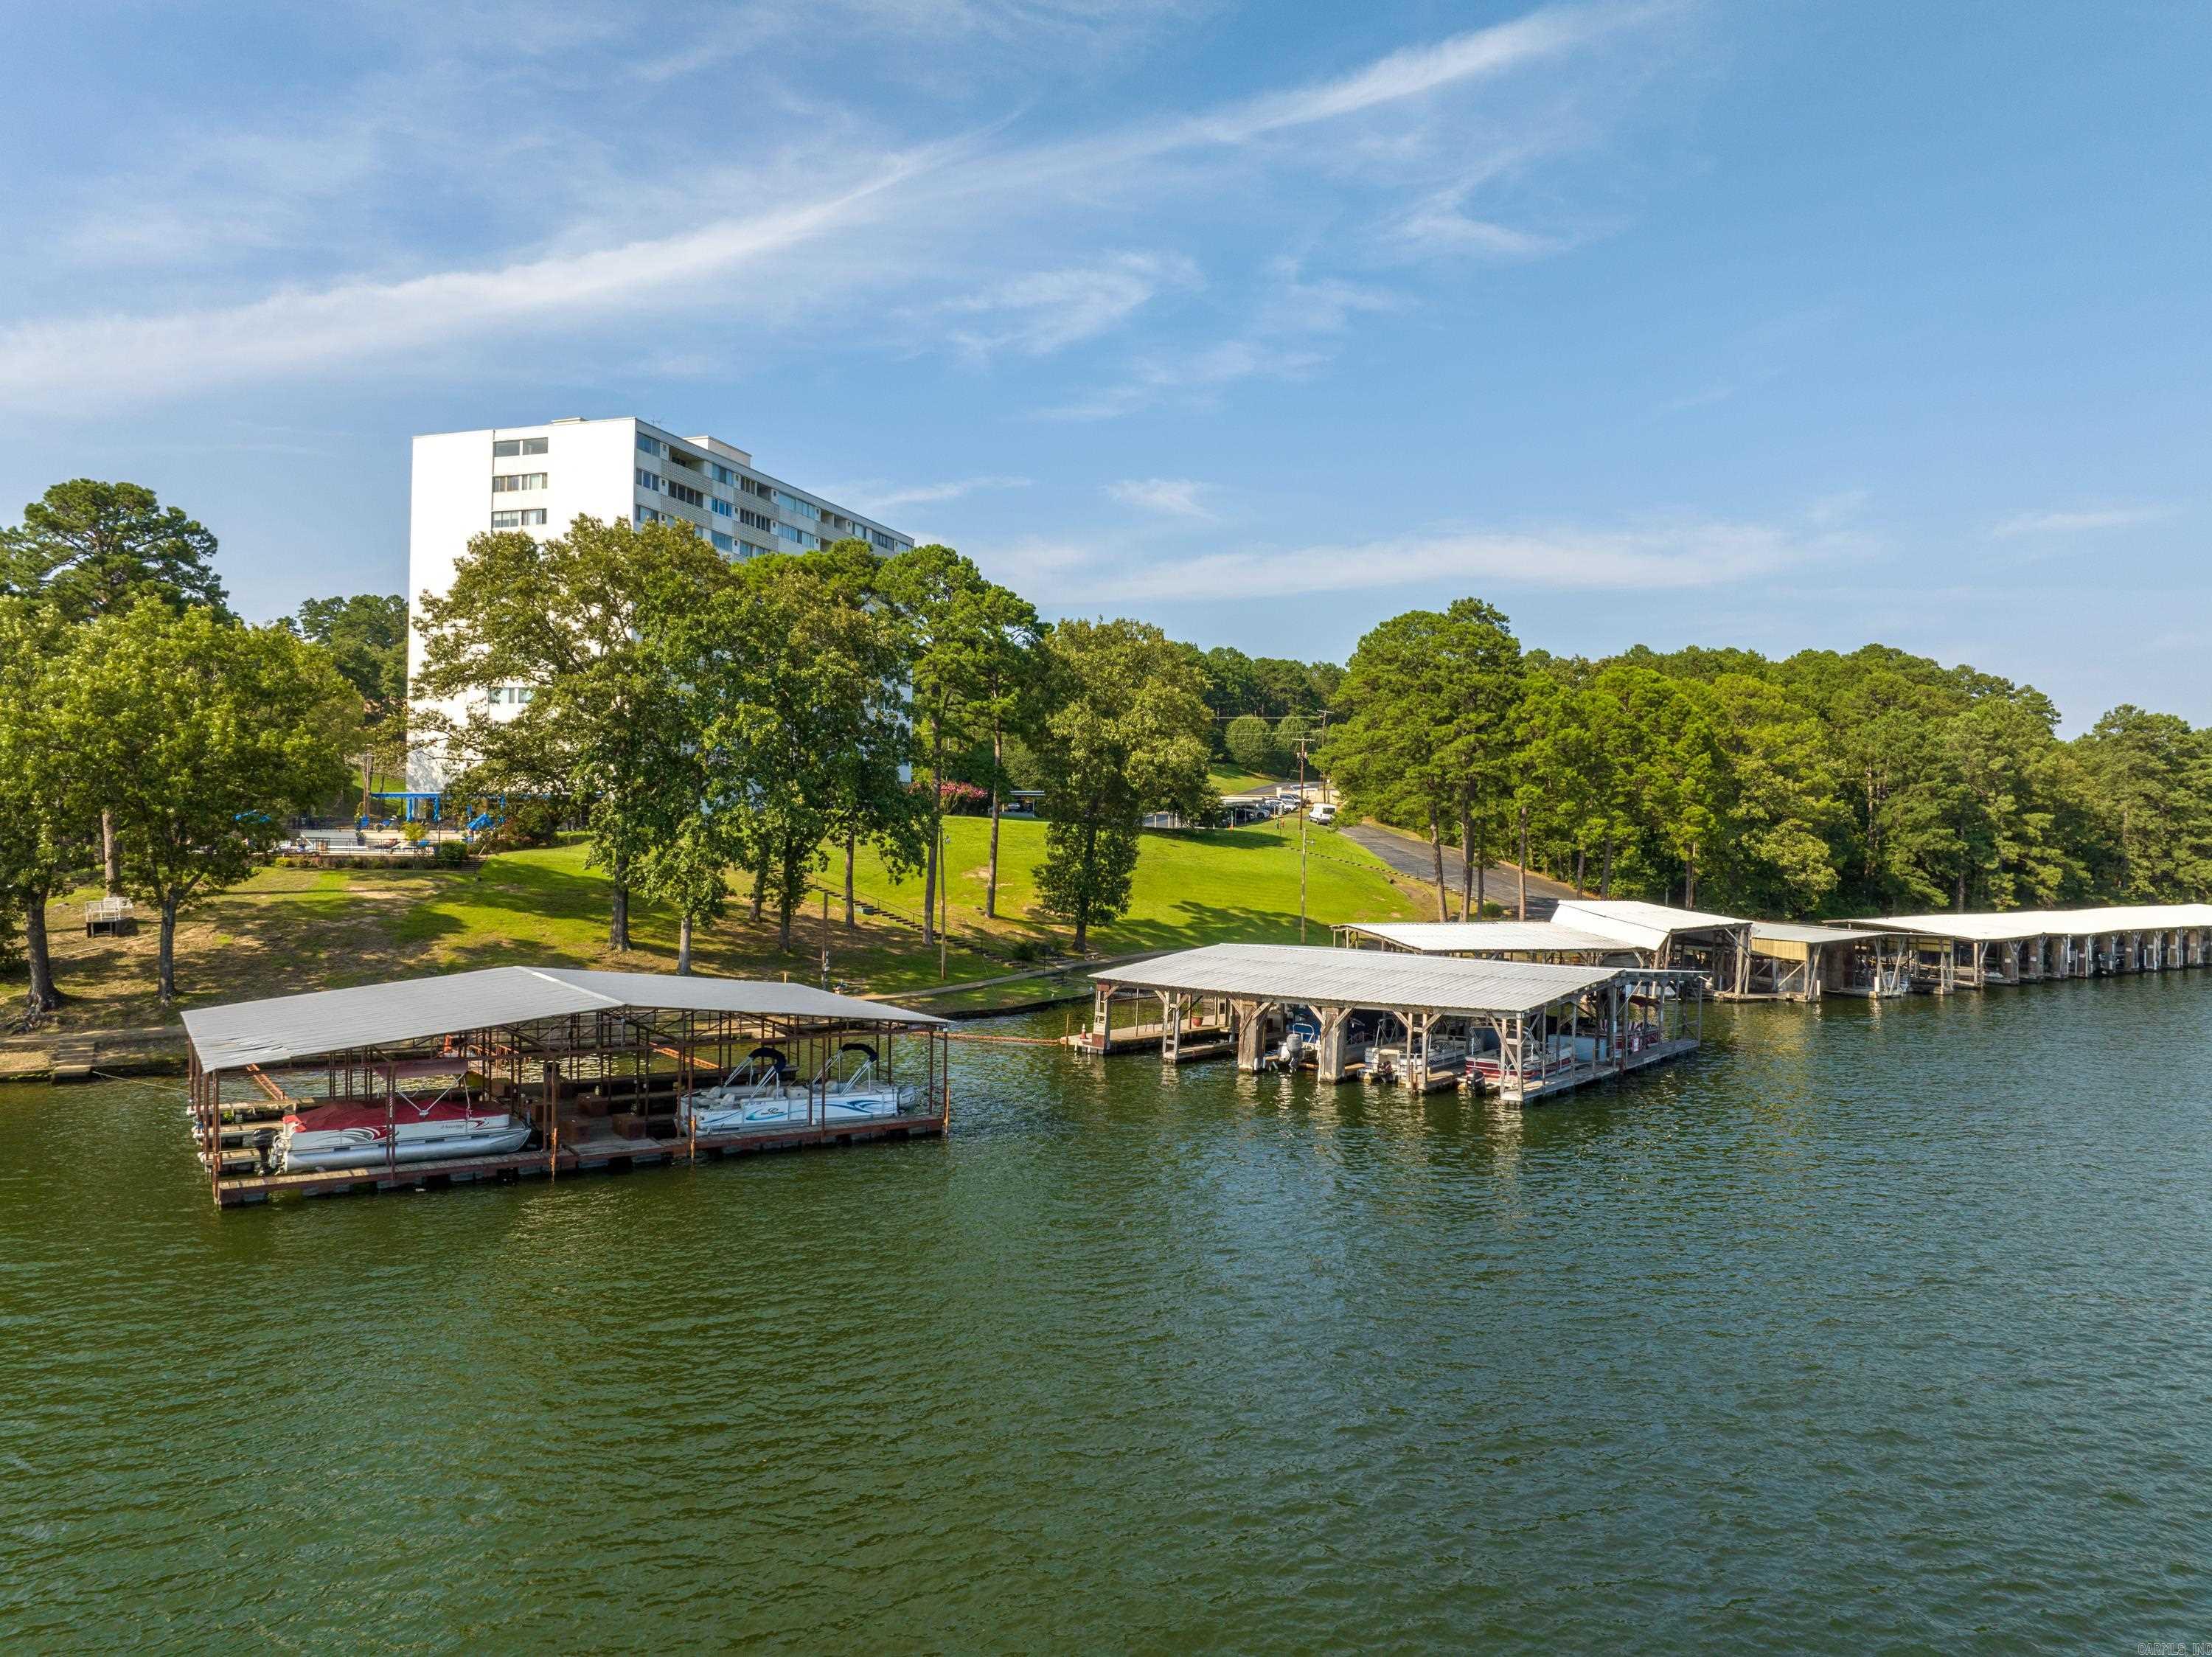
Lakeside condominium and covered boat docks beside open water.
Lakefront condominium building behind a covered boat dock, with boats and wooded shoreline.
Waterfront condominium above covered boat slips and a marina.
Aerial view of a lakeside condominium with a pool, boat docks, and wooded shoreline.
Aerial view of a lakeside condominium tower with a pool, covered parking, and wooded shoreline.
Waterfront condominium building with a pool, green grounds, and covered parking beside a tree-lined lake.
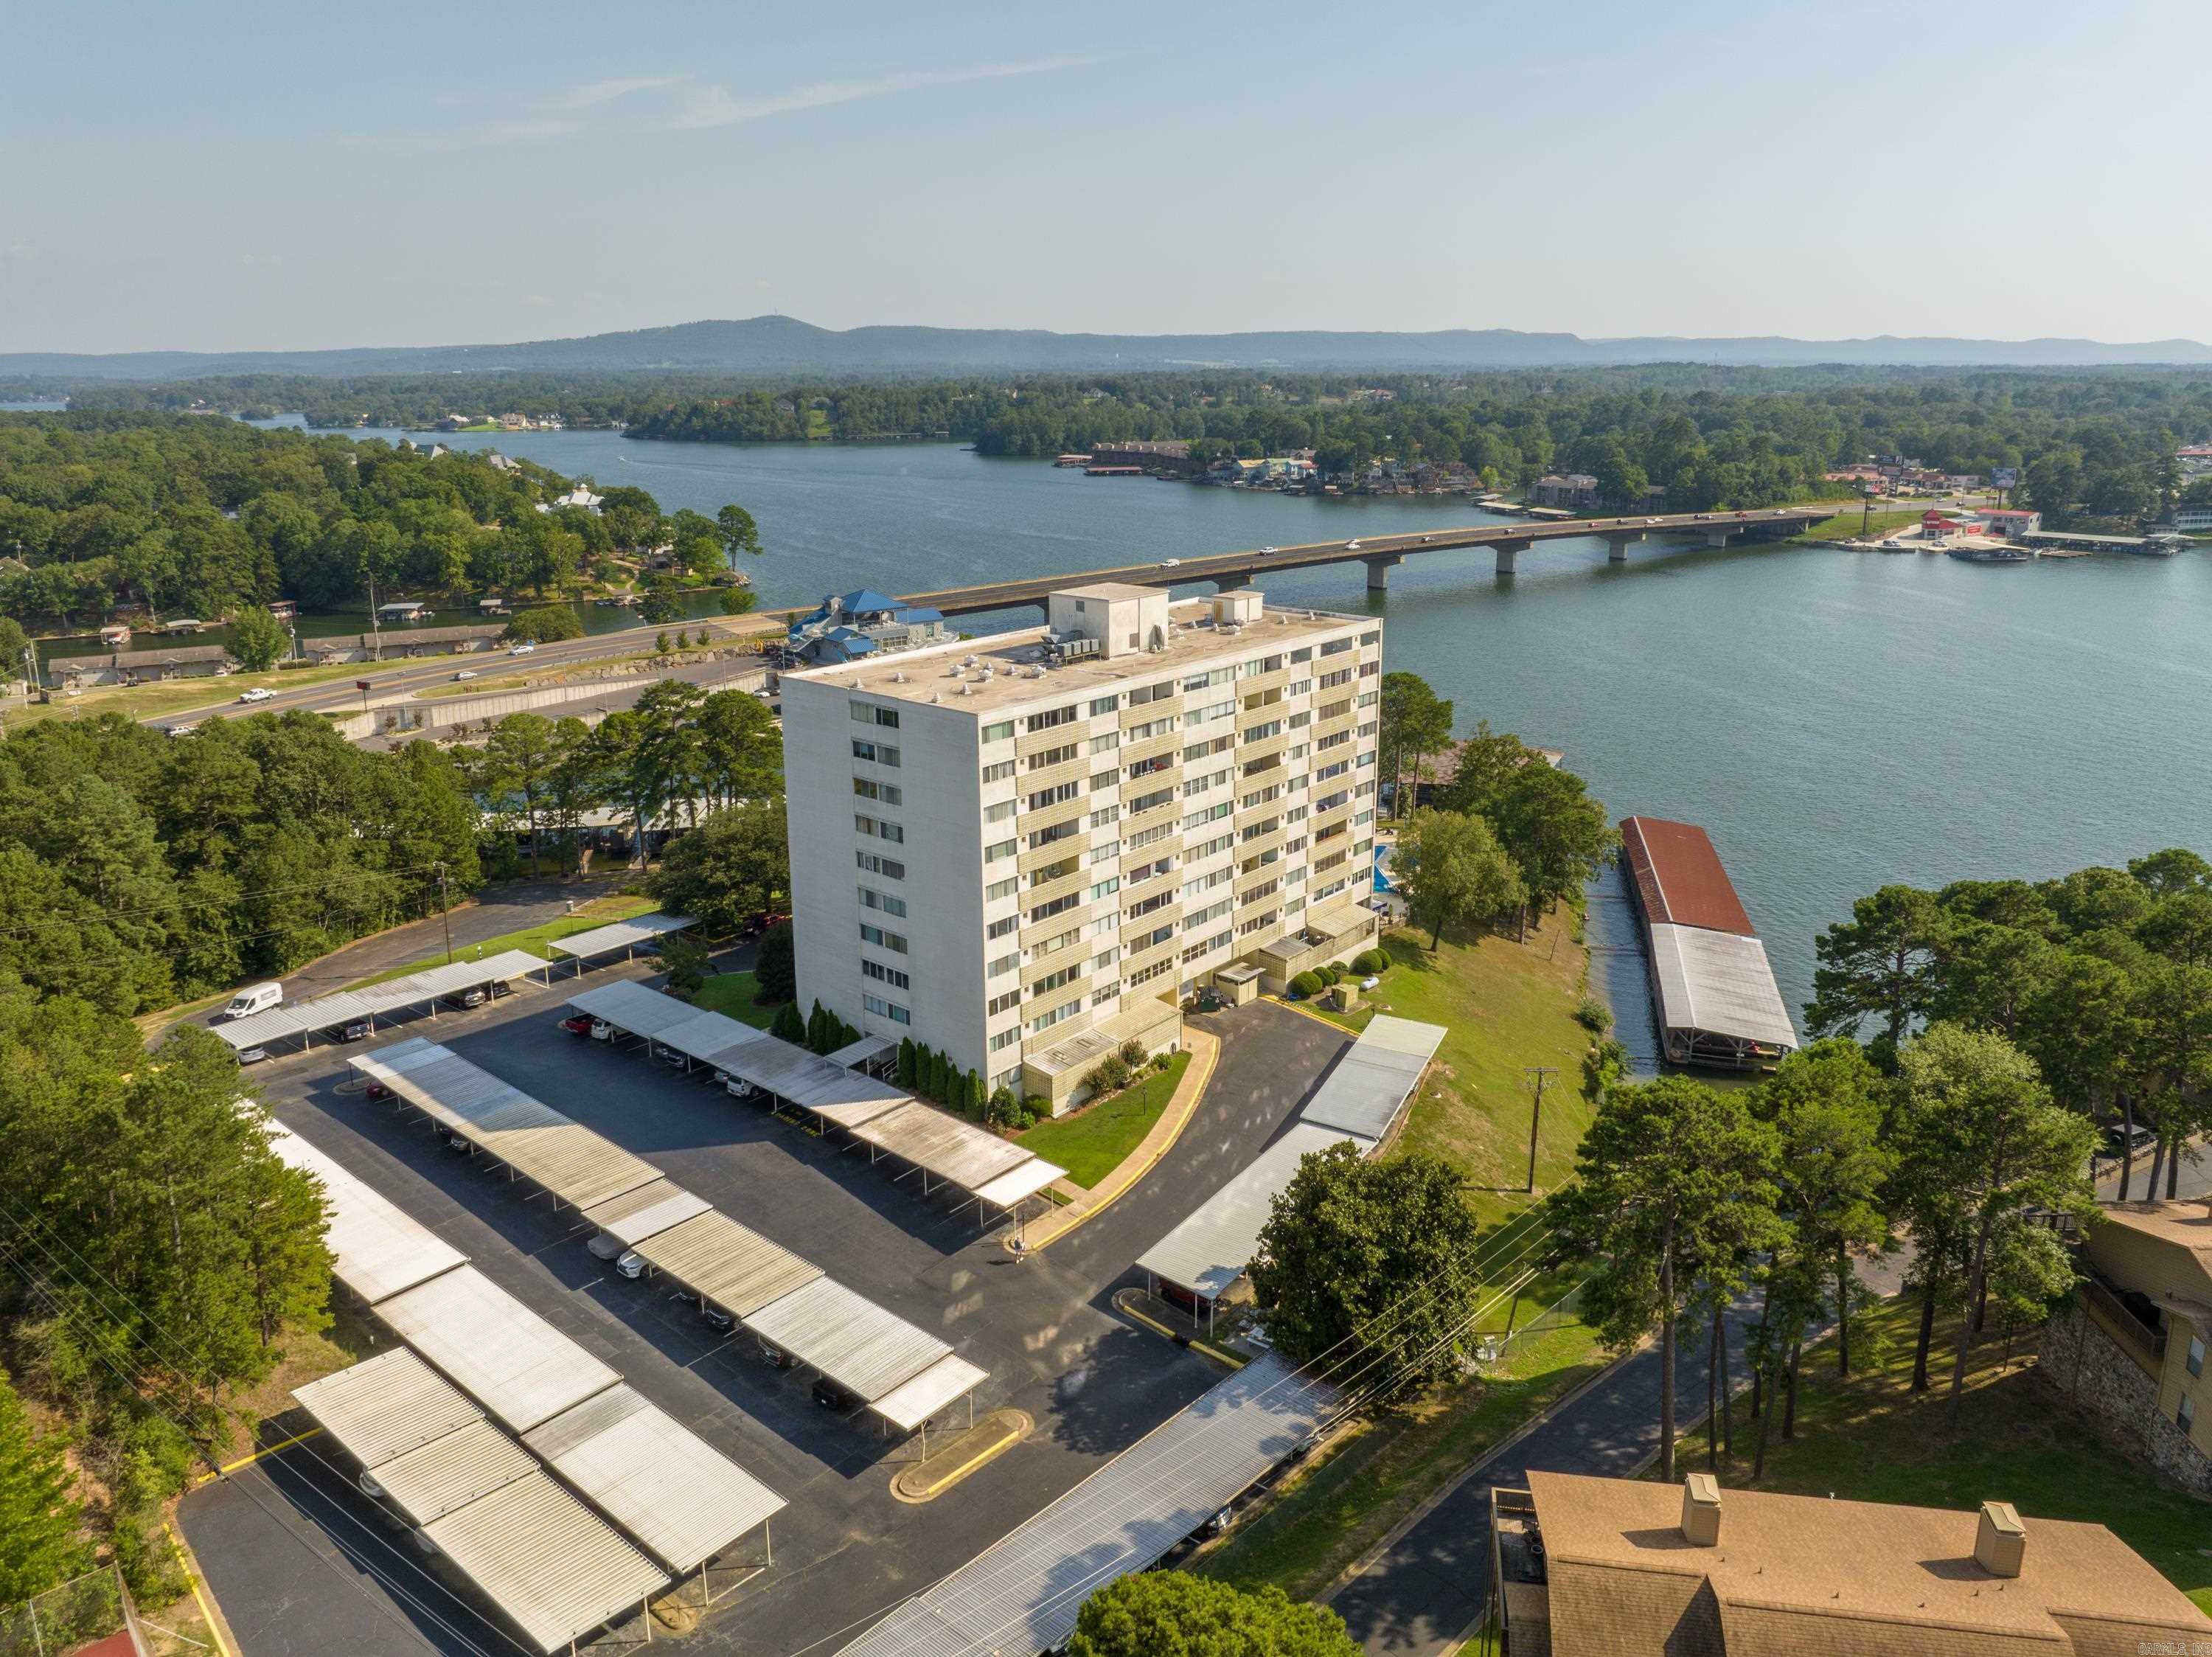
Aerial view of a lakeside condominium with covered parking, a dock, and a bridge across the water.
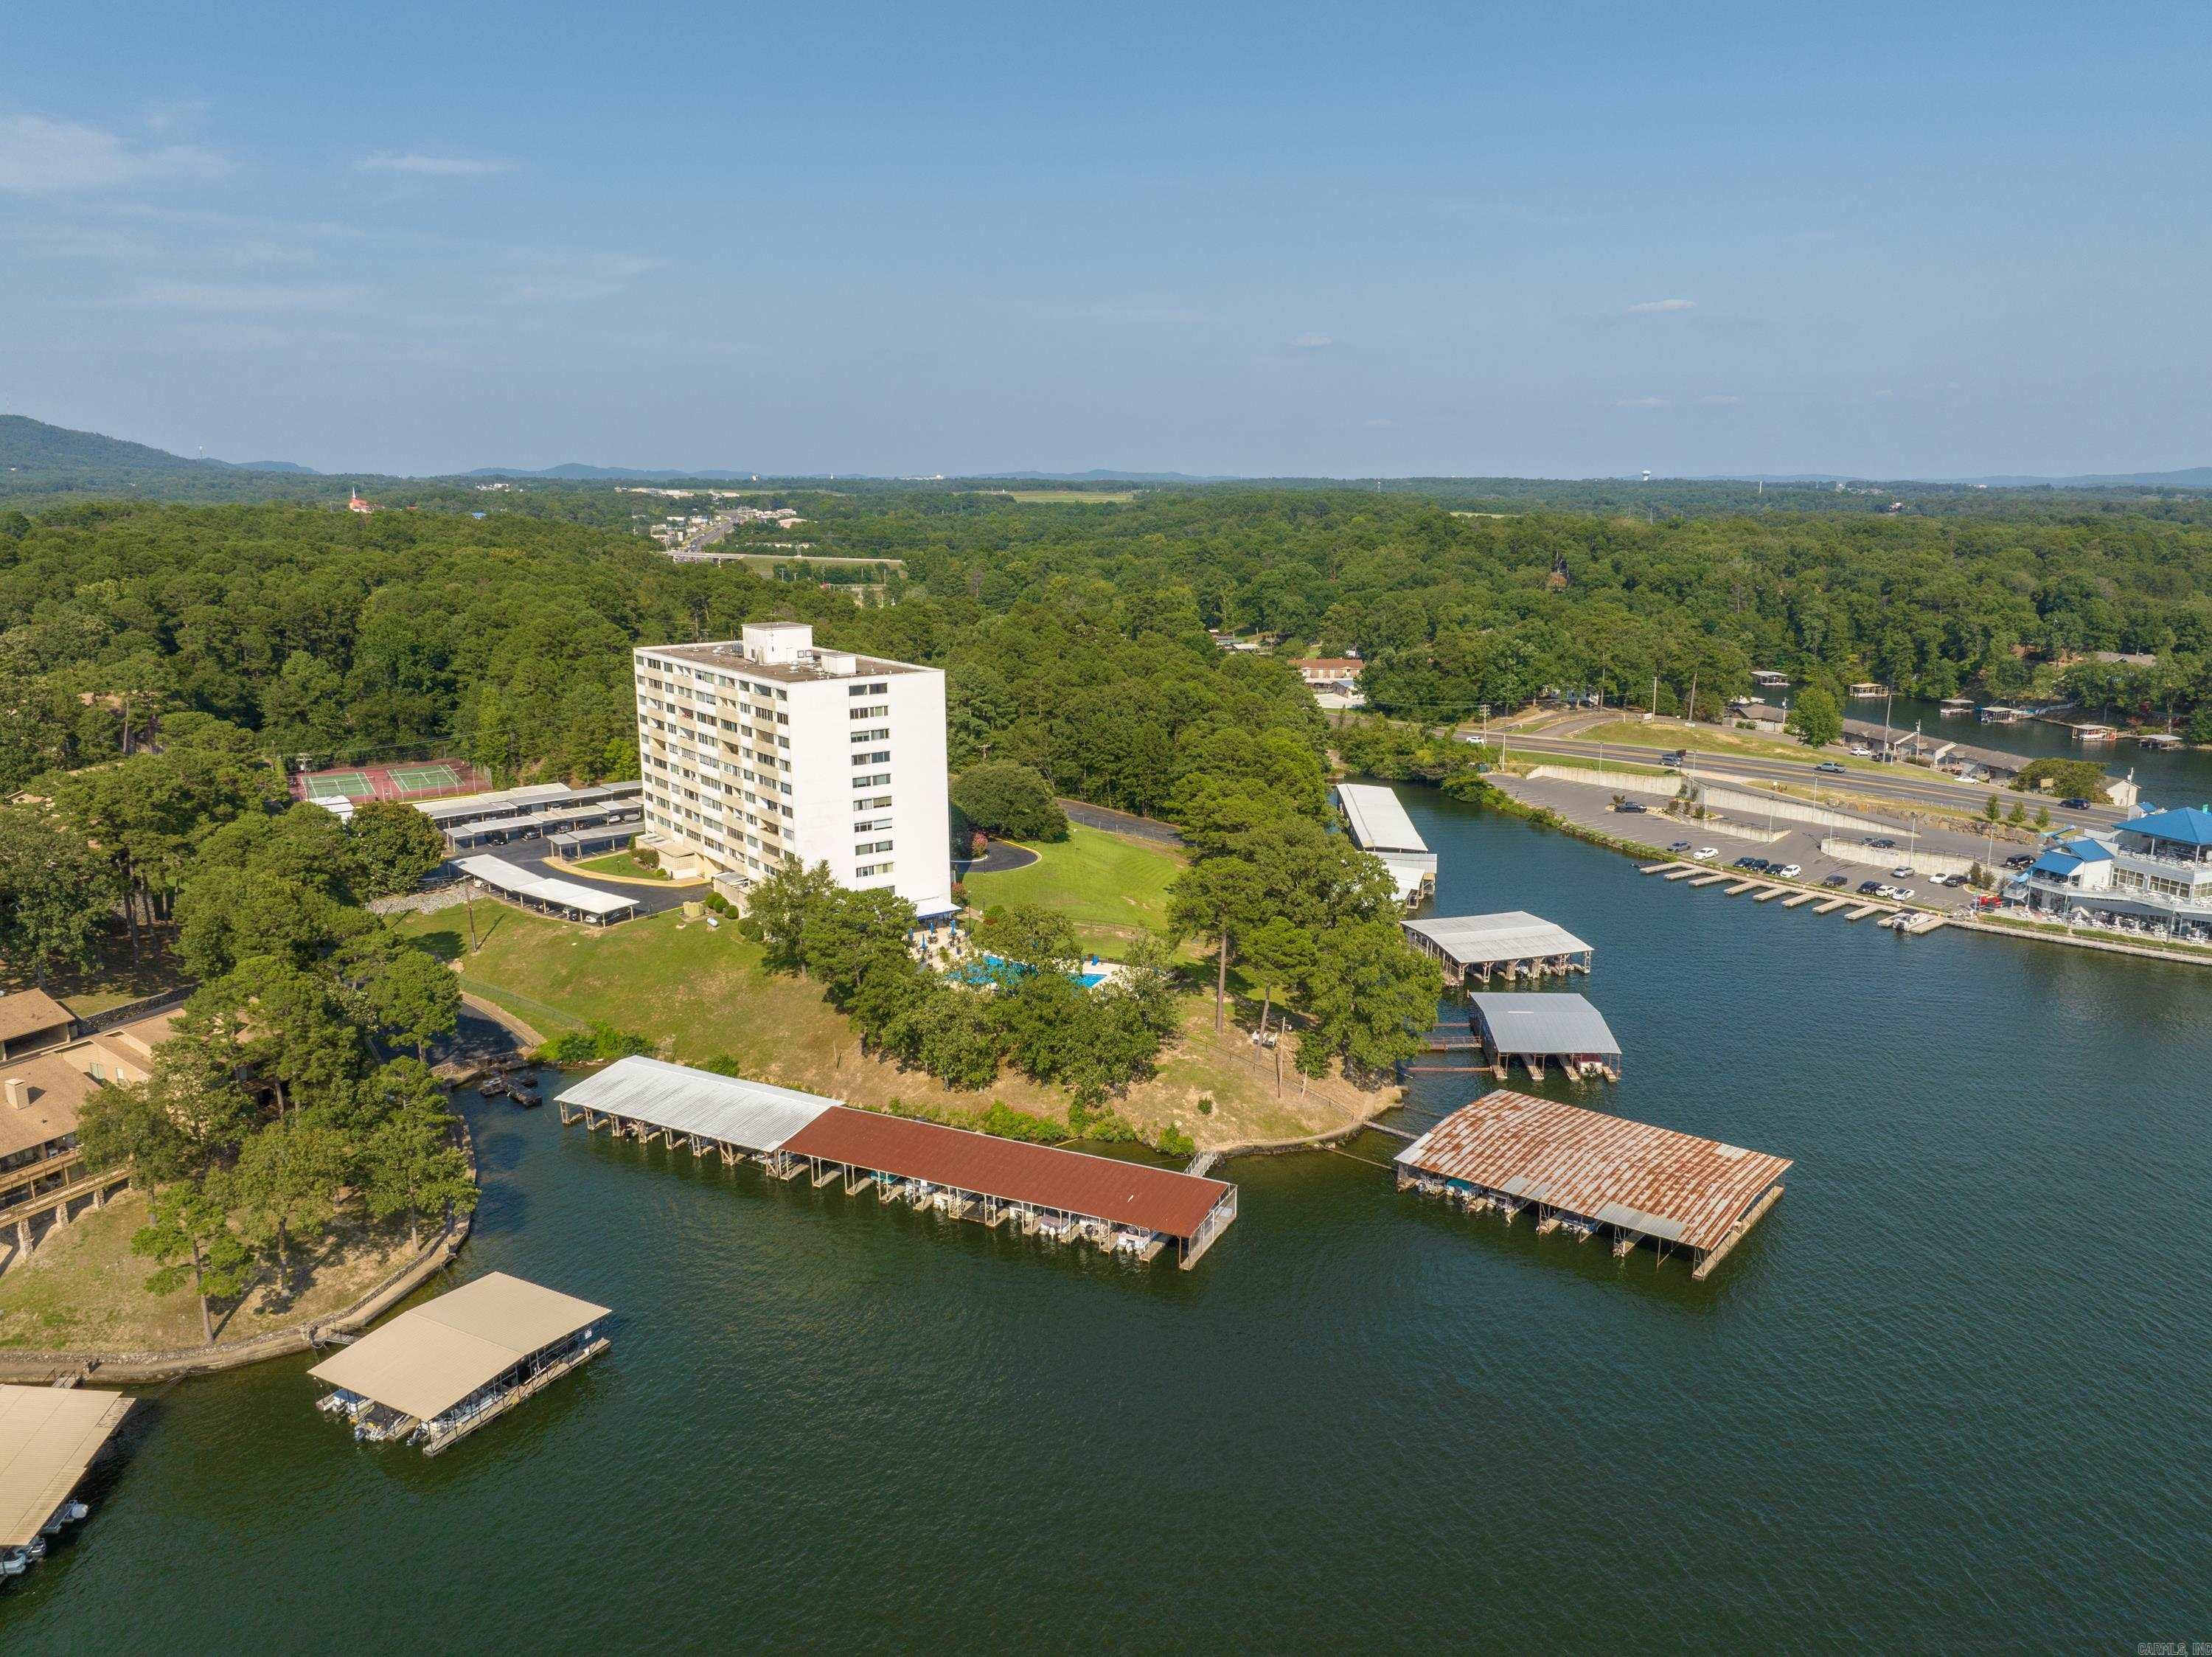
Aerial view of a lakeside condominium with covered boat slips, a pool, and tennis courts.
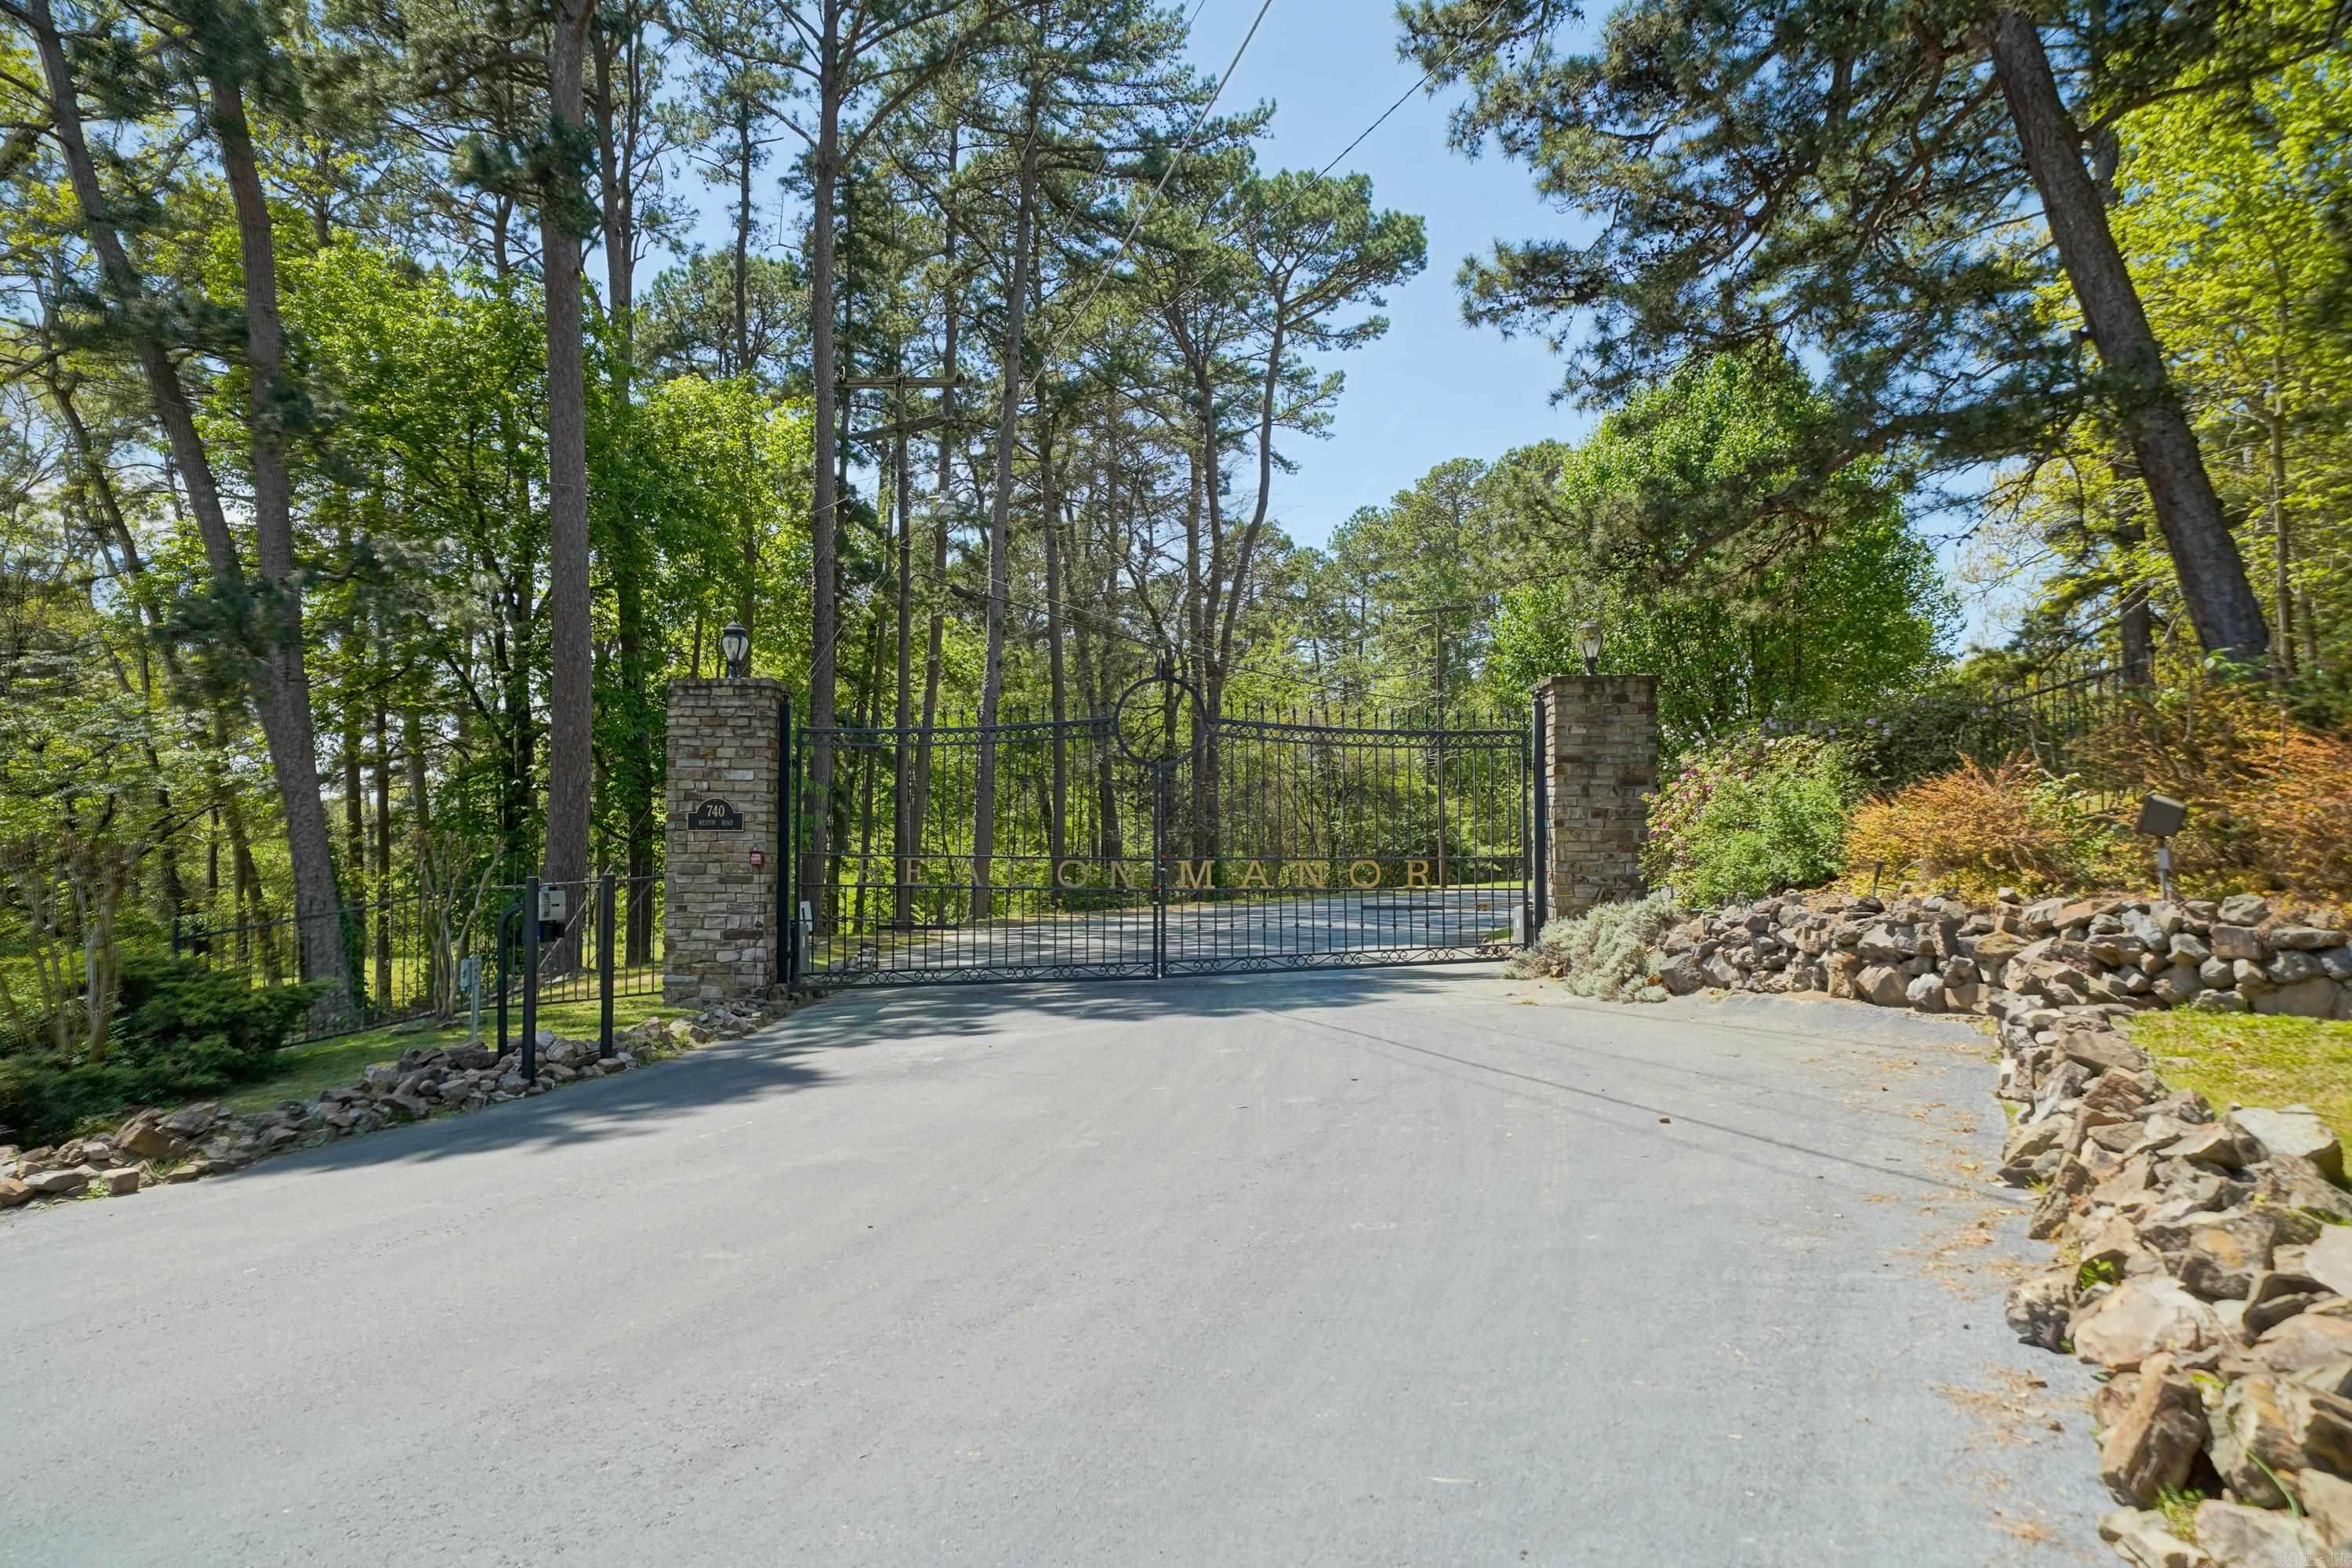
Gated property entrance with stone pillars and an ornamental iron gate amid tall trees.
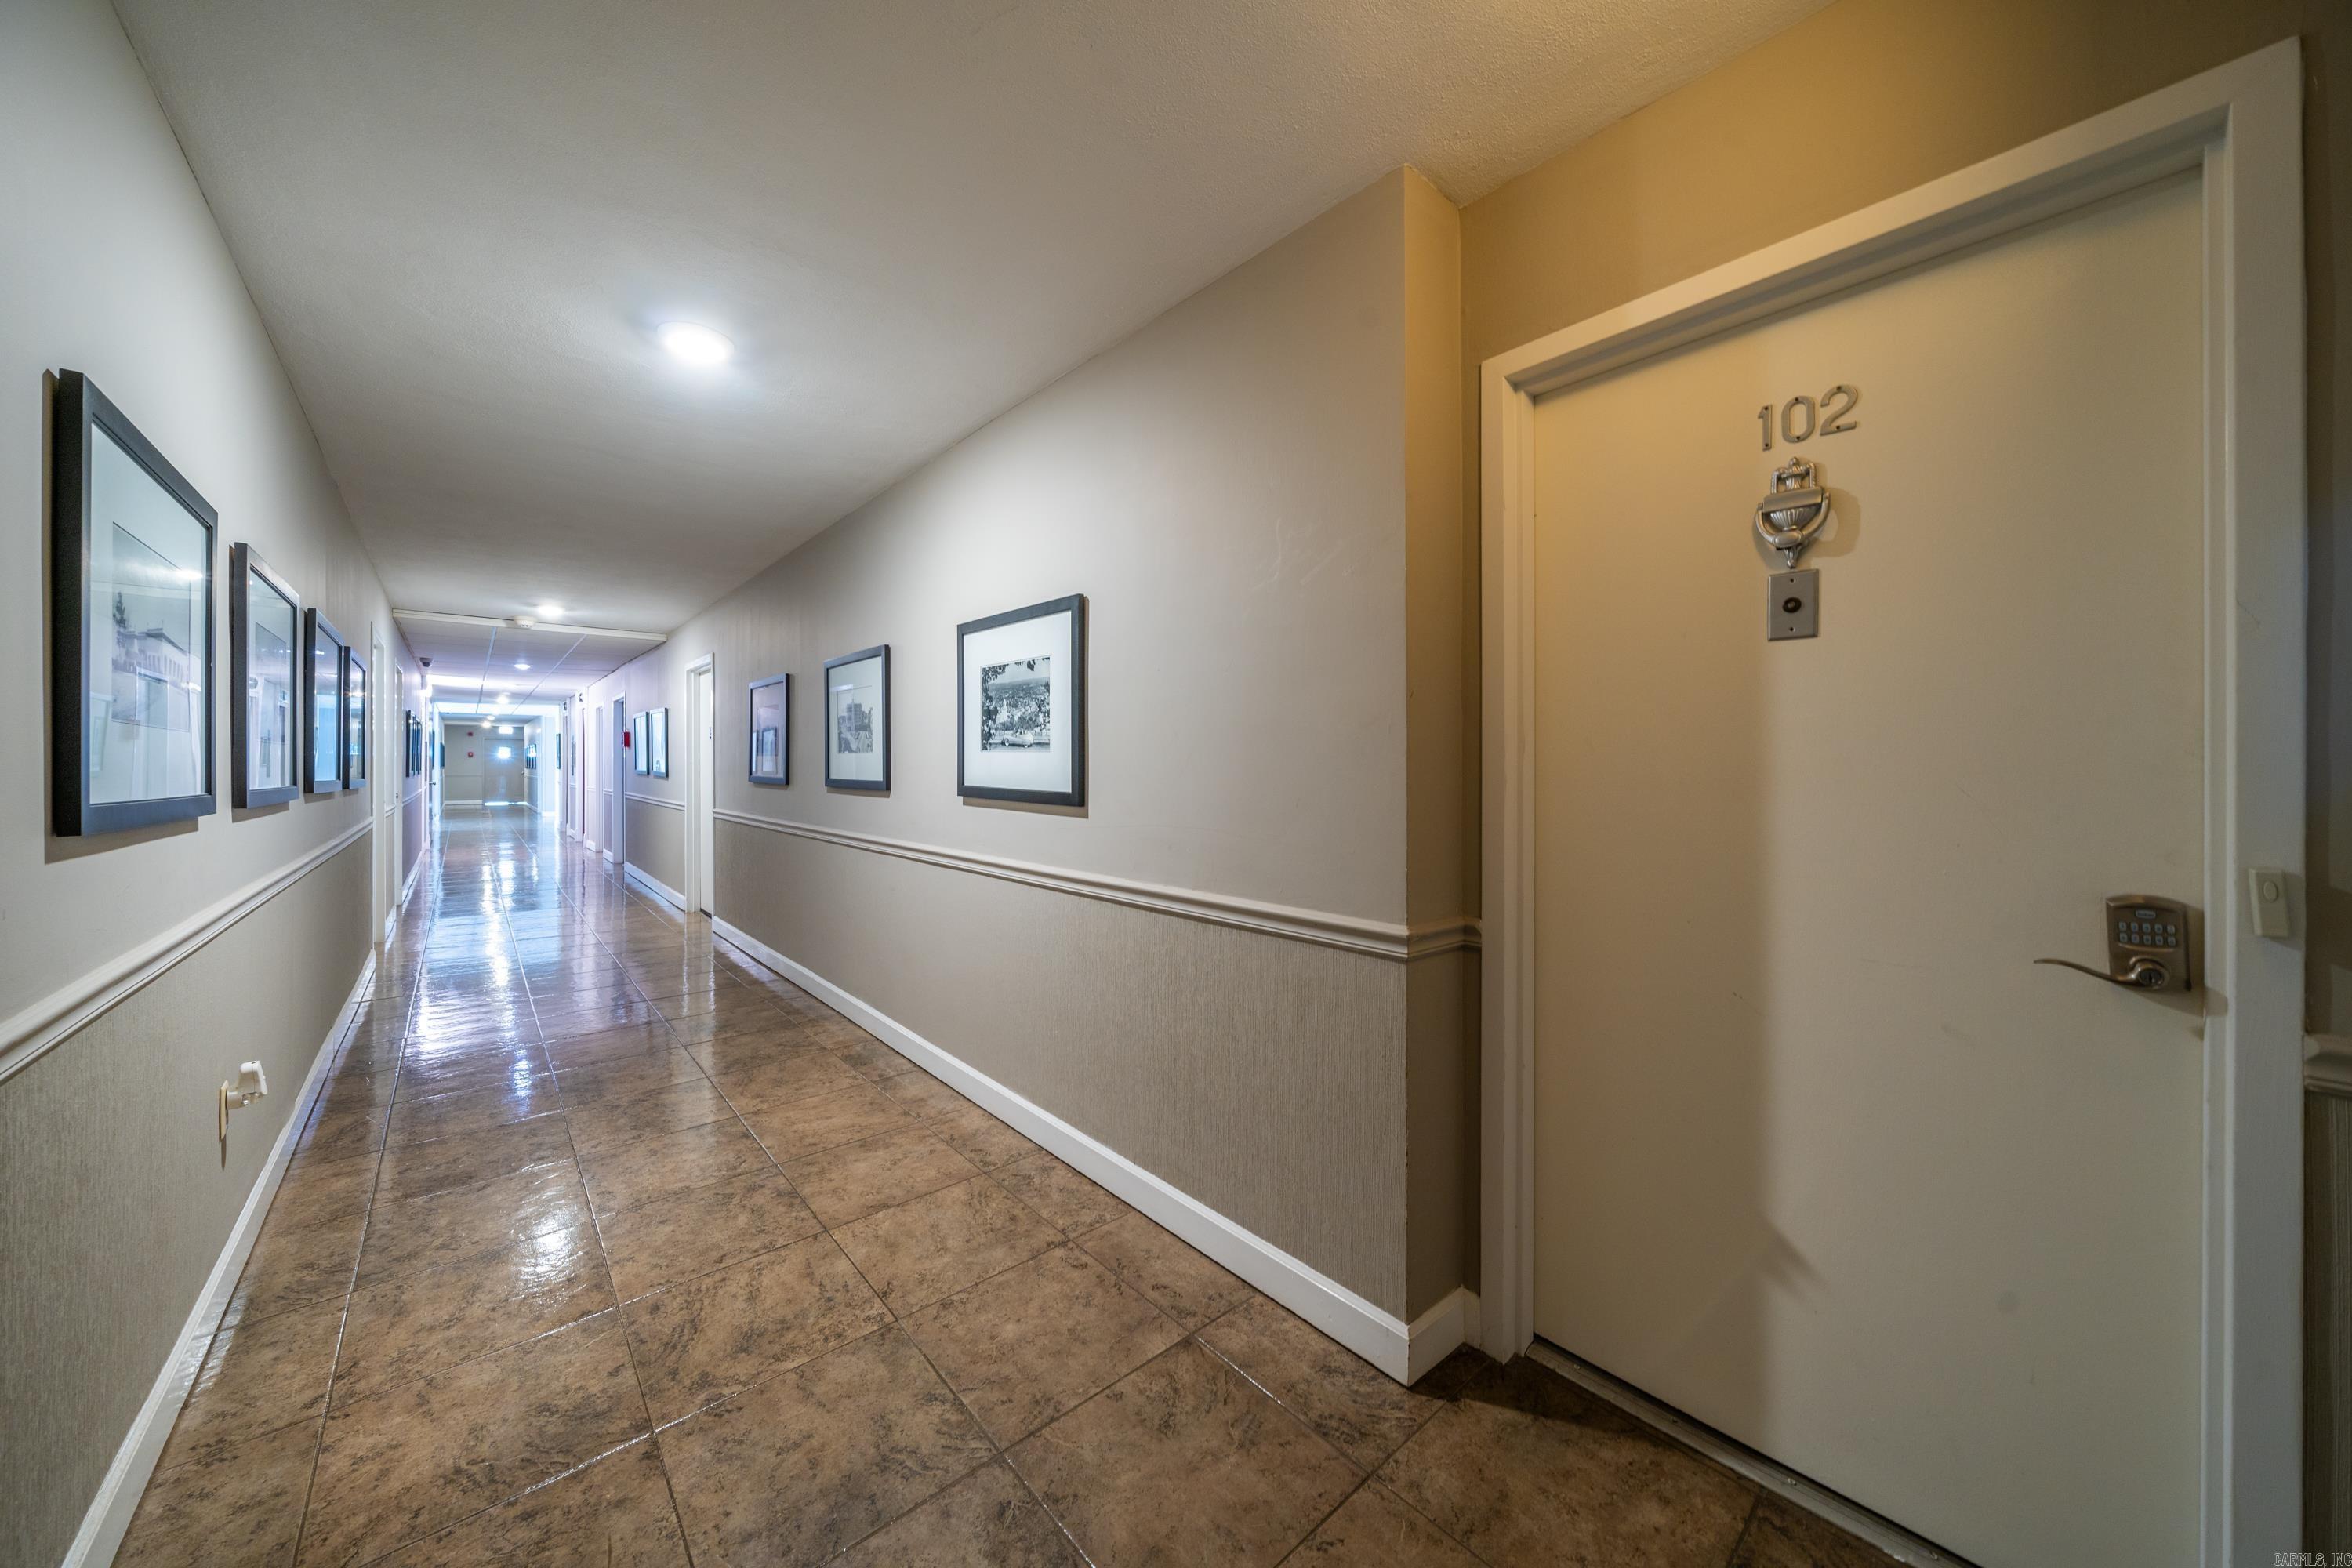
Hallway to unit 102 with glossy tile flooring and framed artwork.
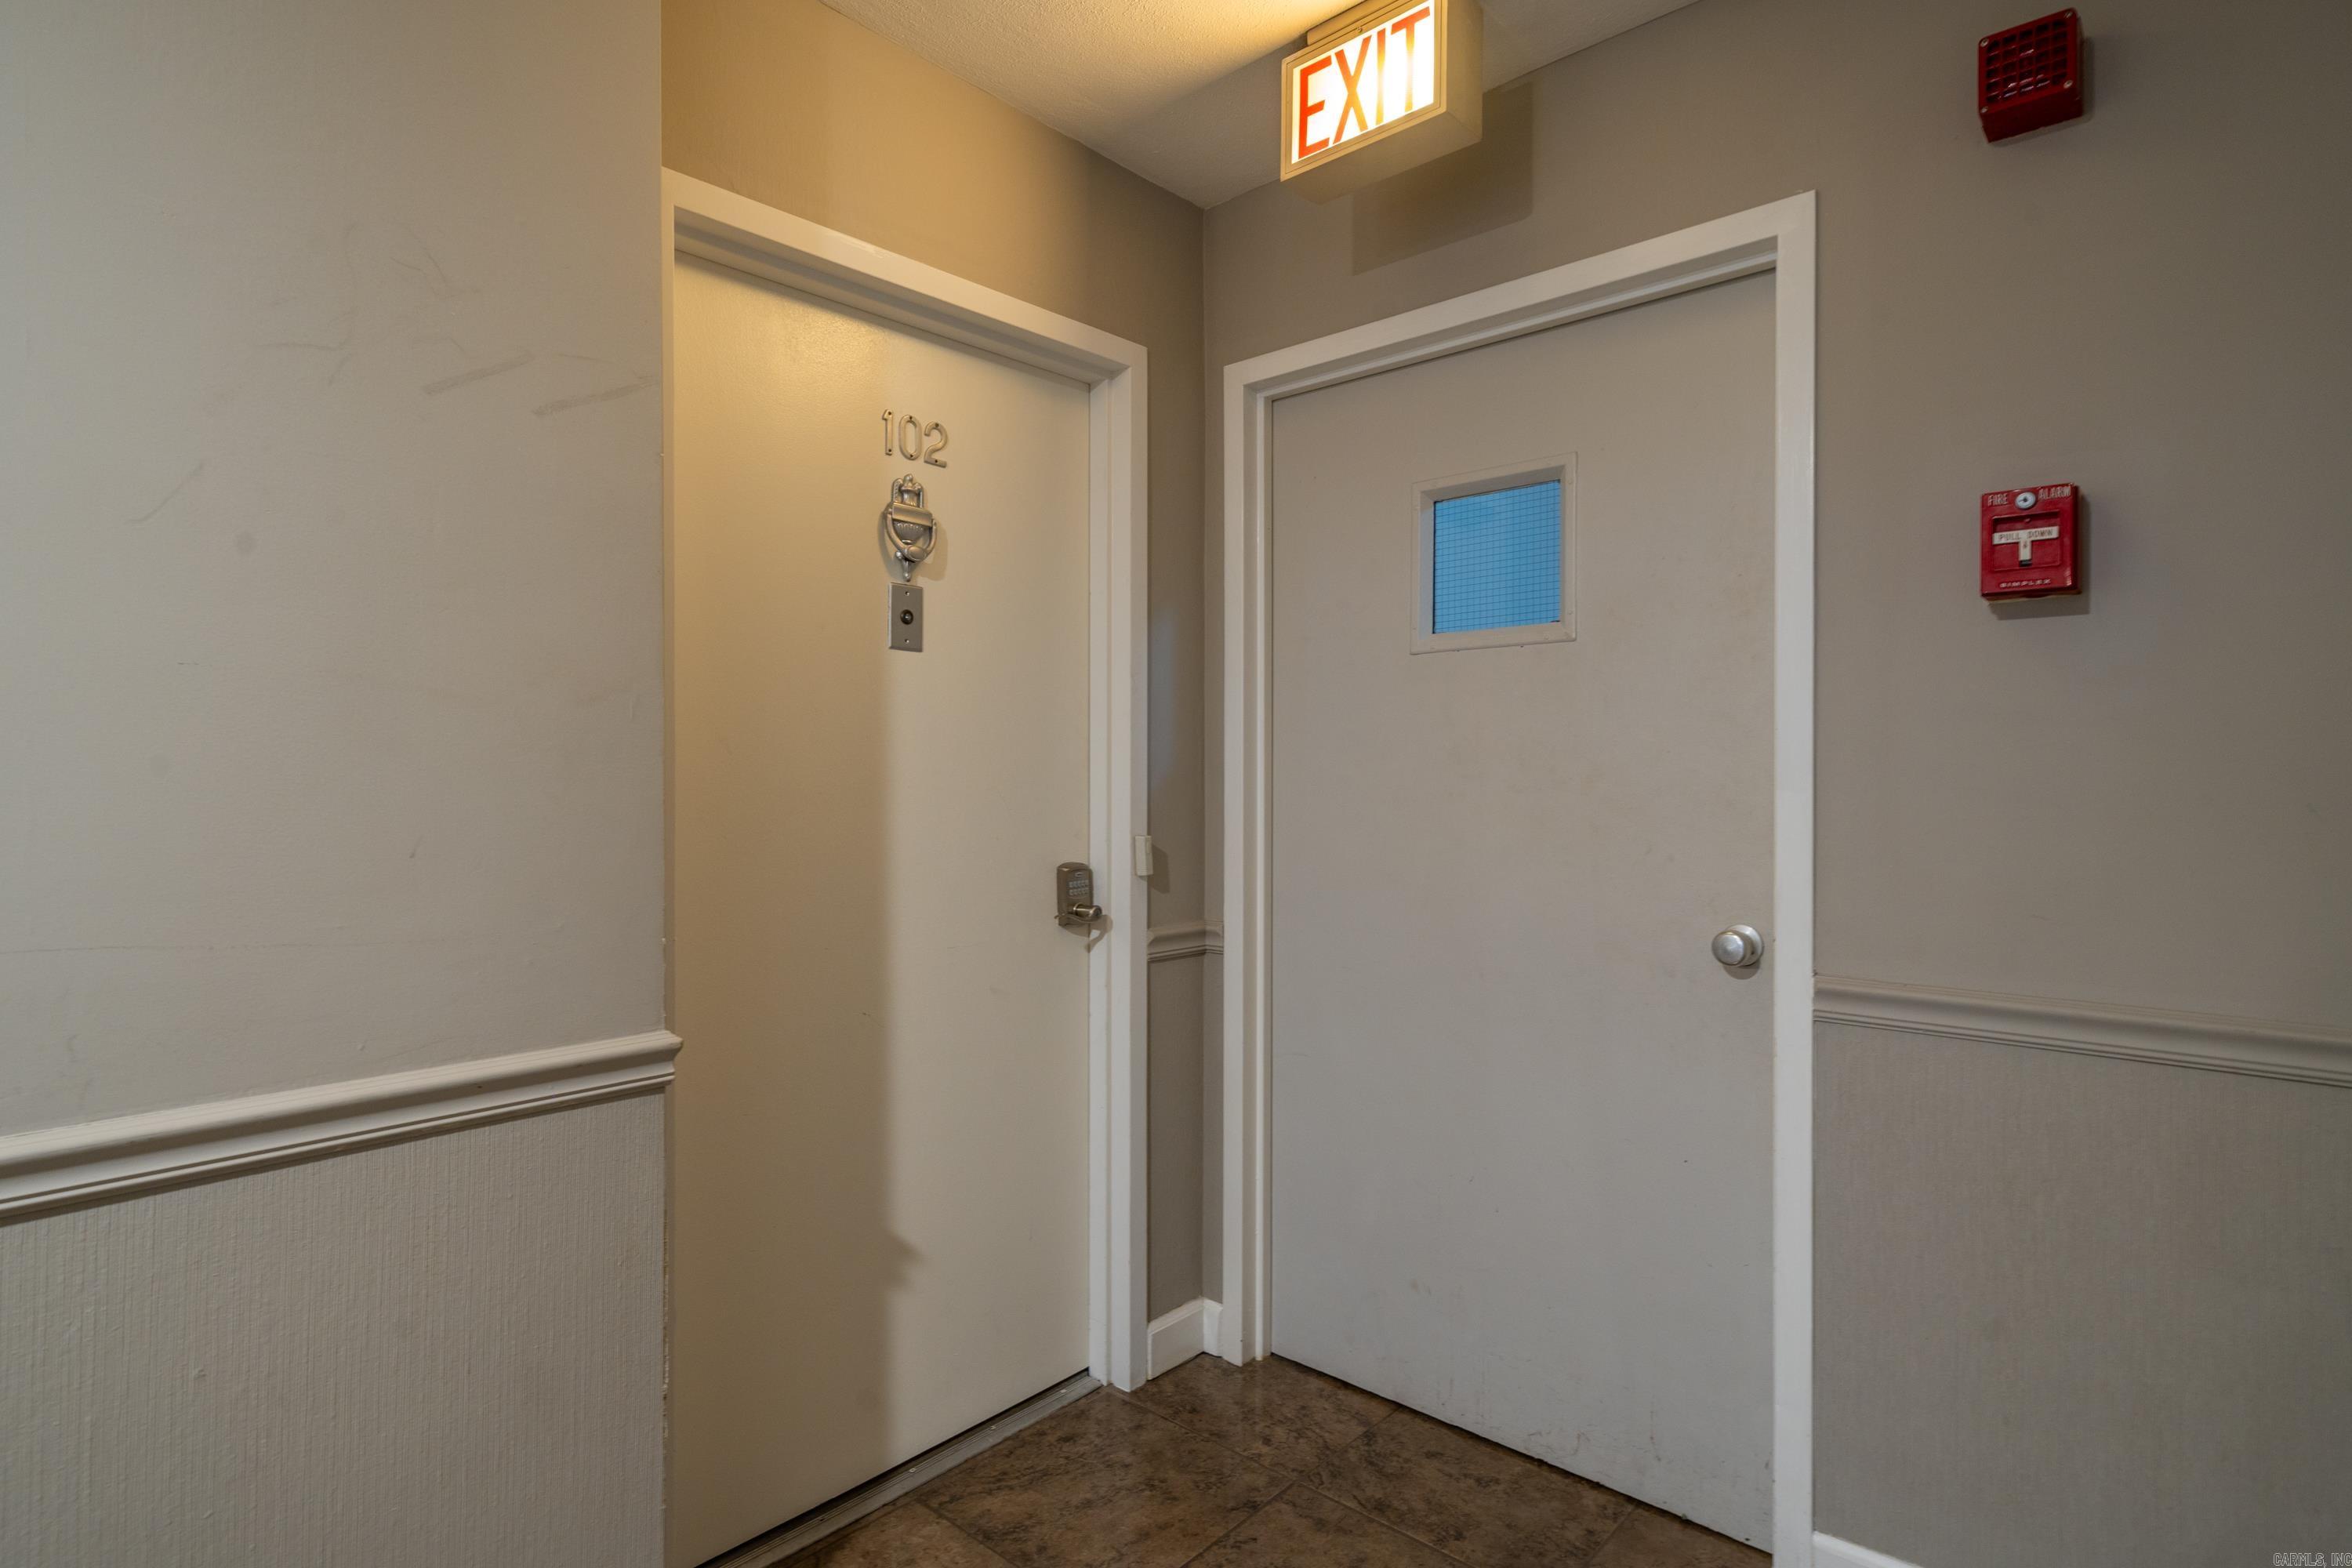
Unit 102 entry hallway with its numbered door and an illuminated EXIT sign.
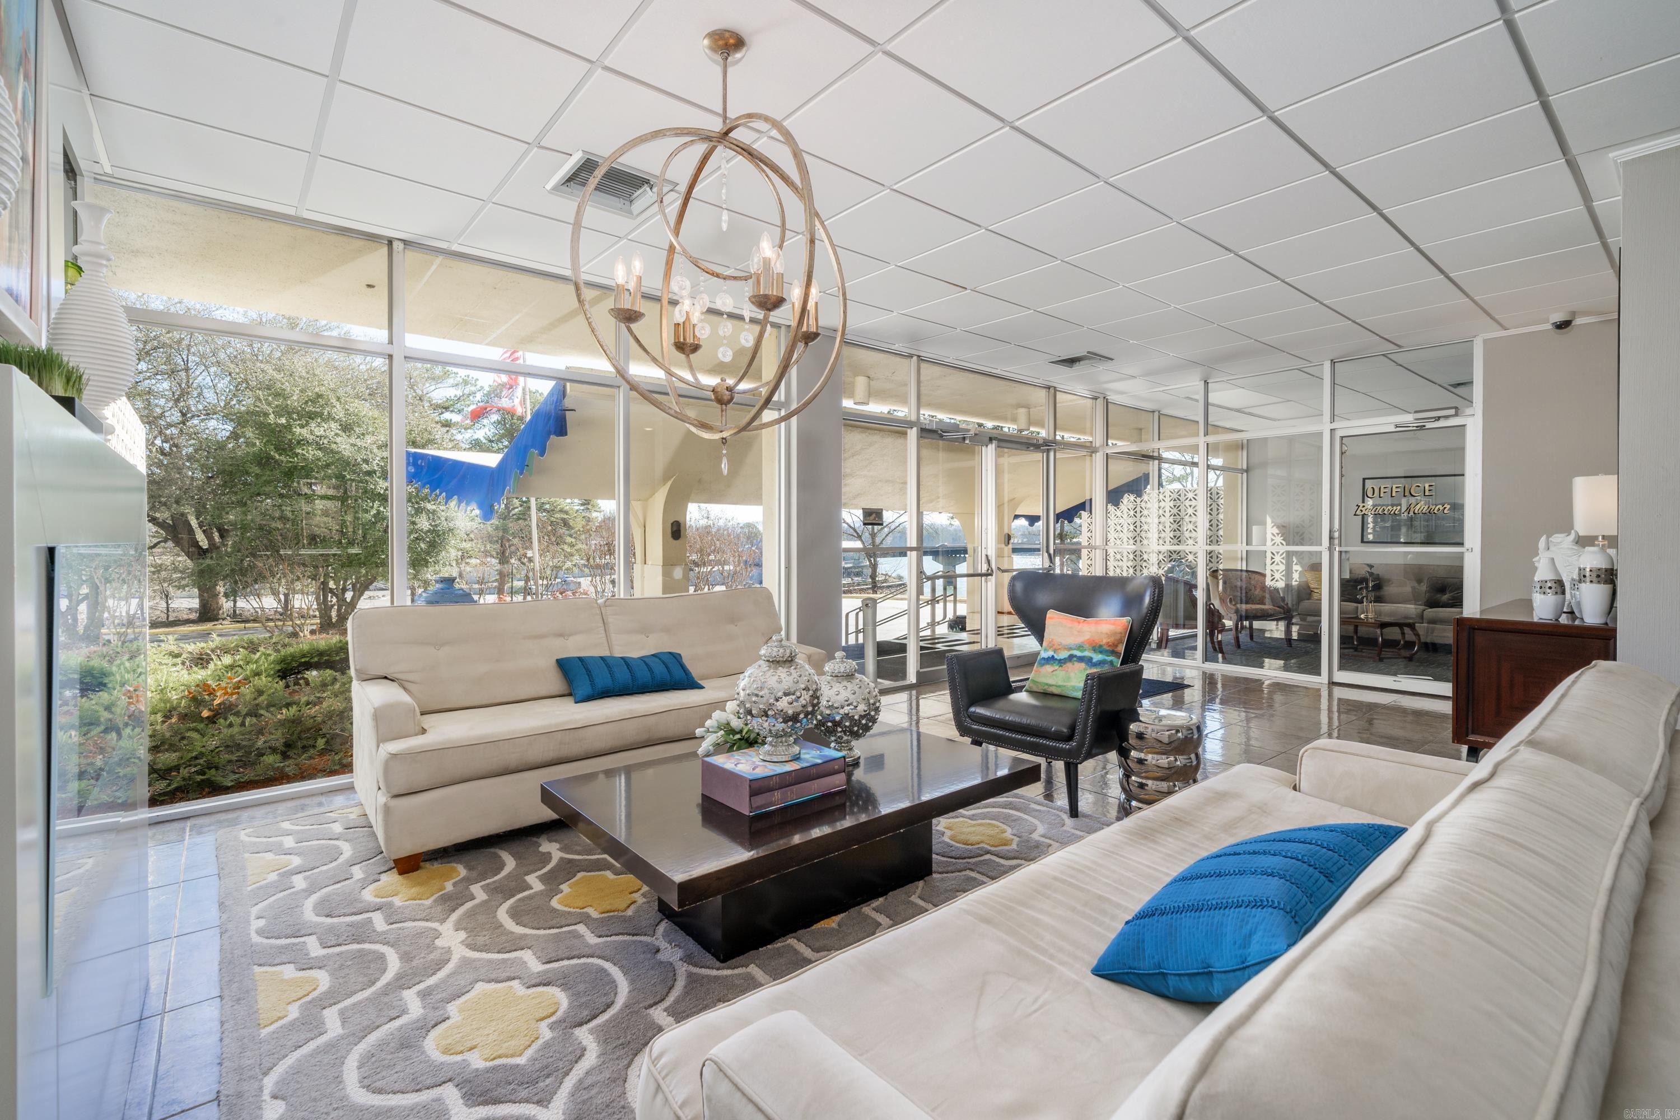
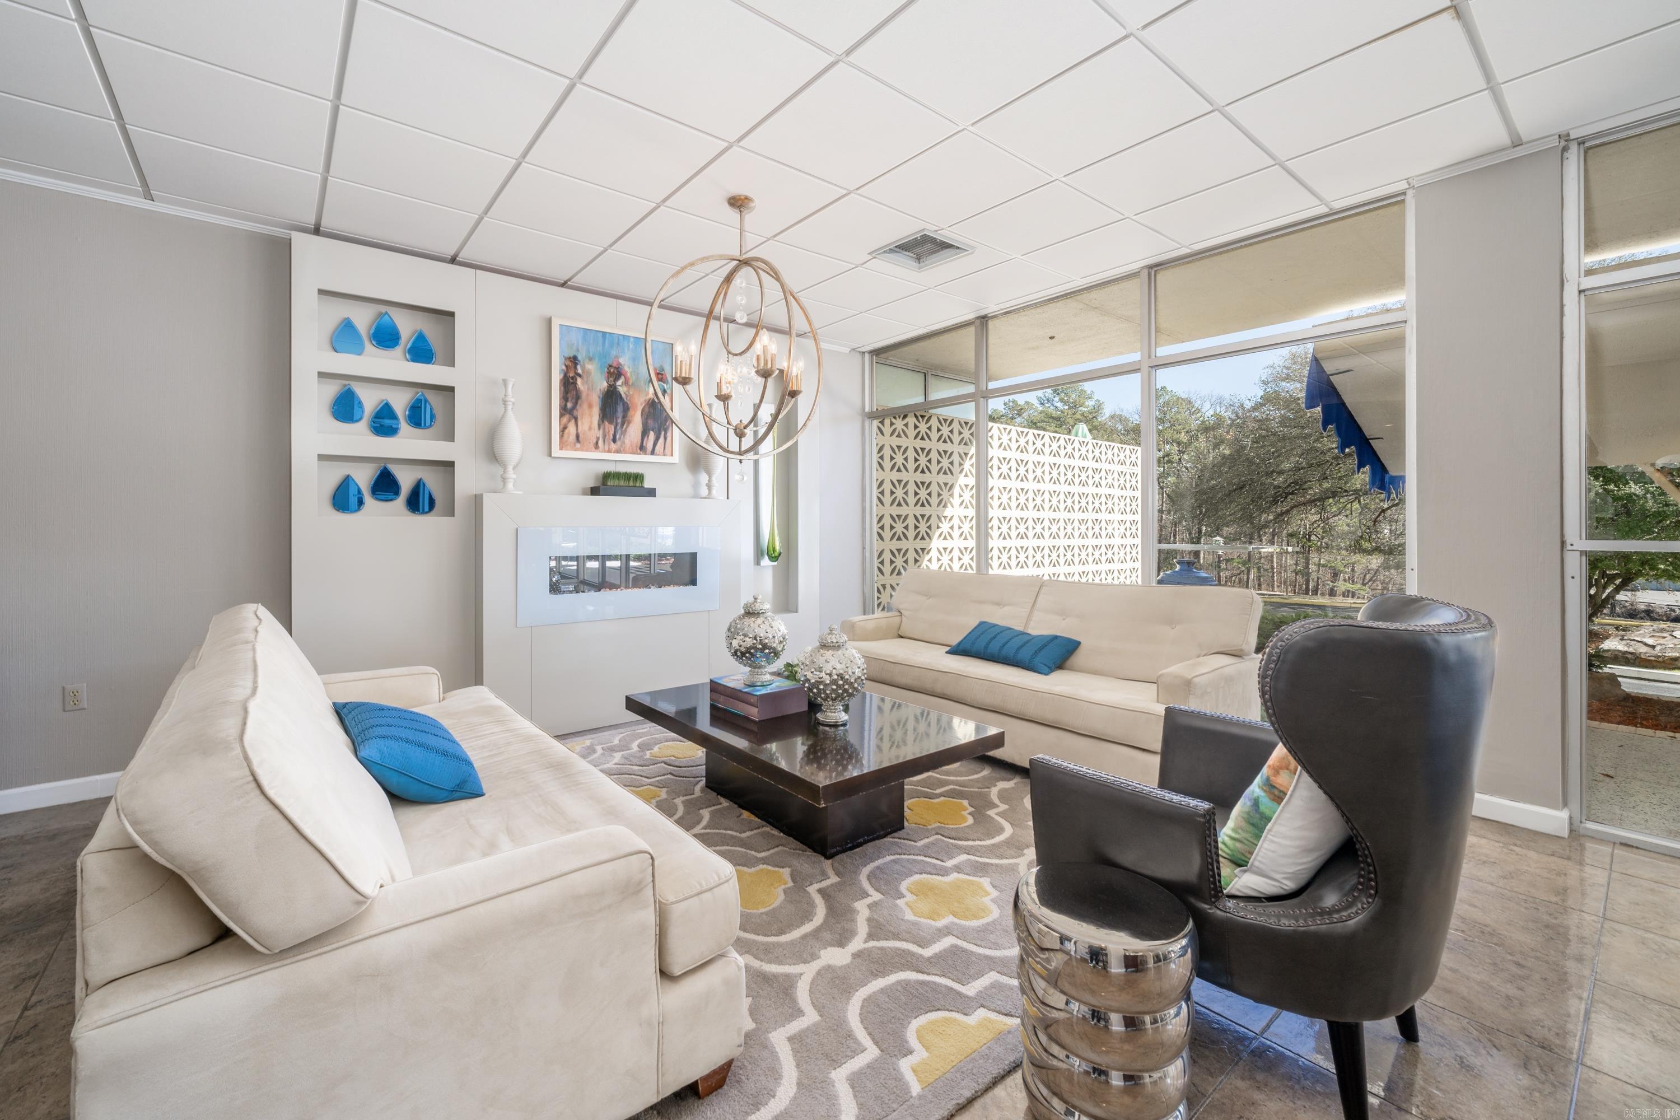
Furnished Beacon Manor lobby lounge with cream sofas, a patterned rug, and a circular chandelier.
Living room with cream sofas, blue accents, a modern fireplace, and large windows overlooking trees.
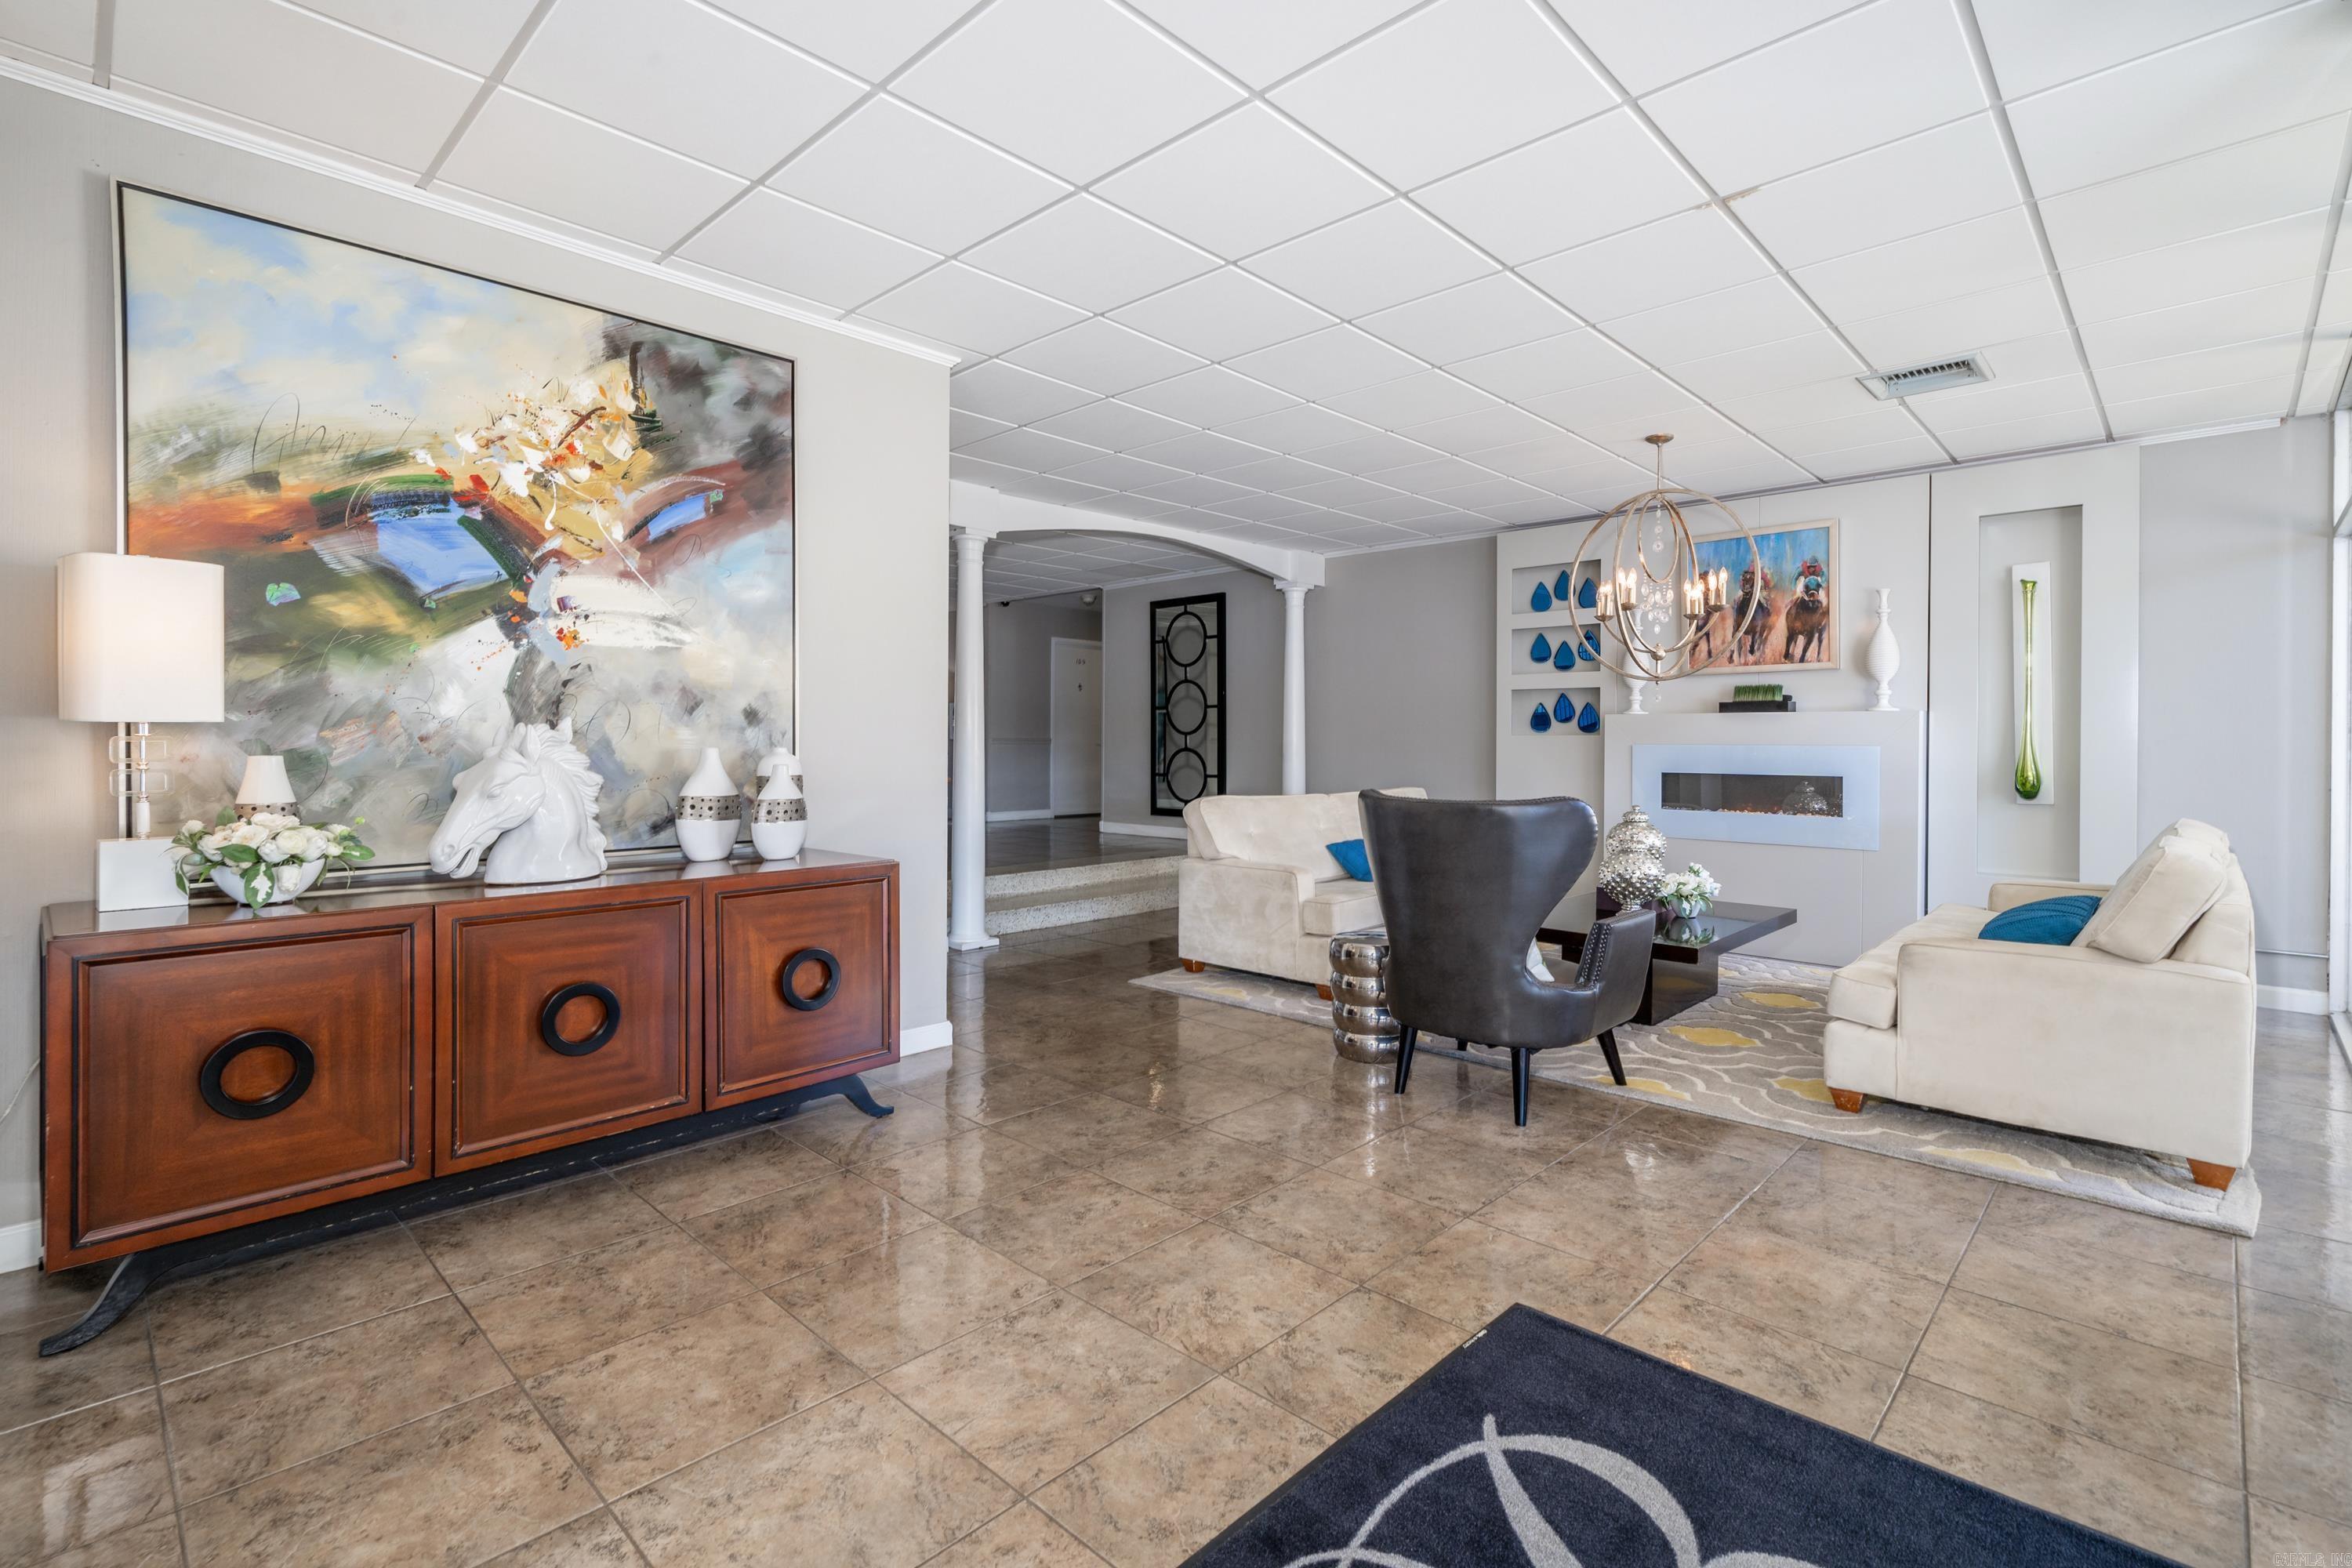
Furnished living area with cream sofas, a modern fireplace, tiled floors, and a large abstract painting.
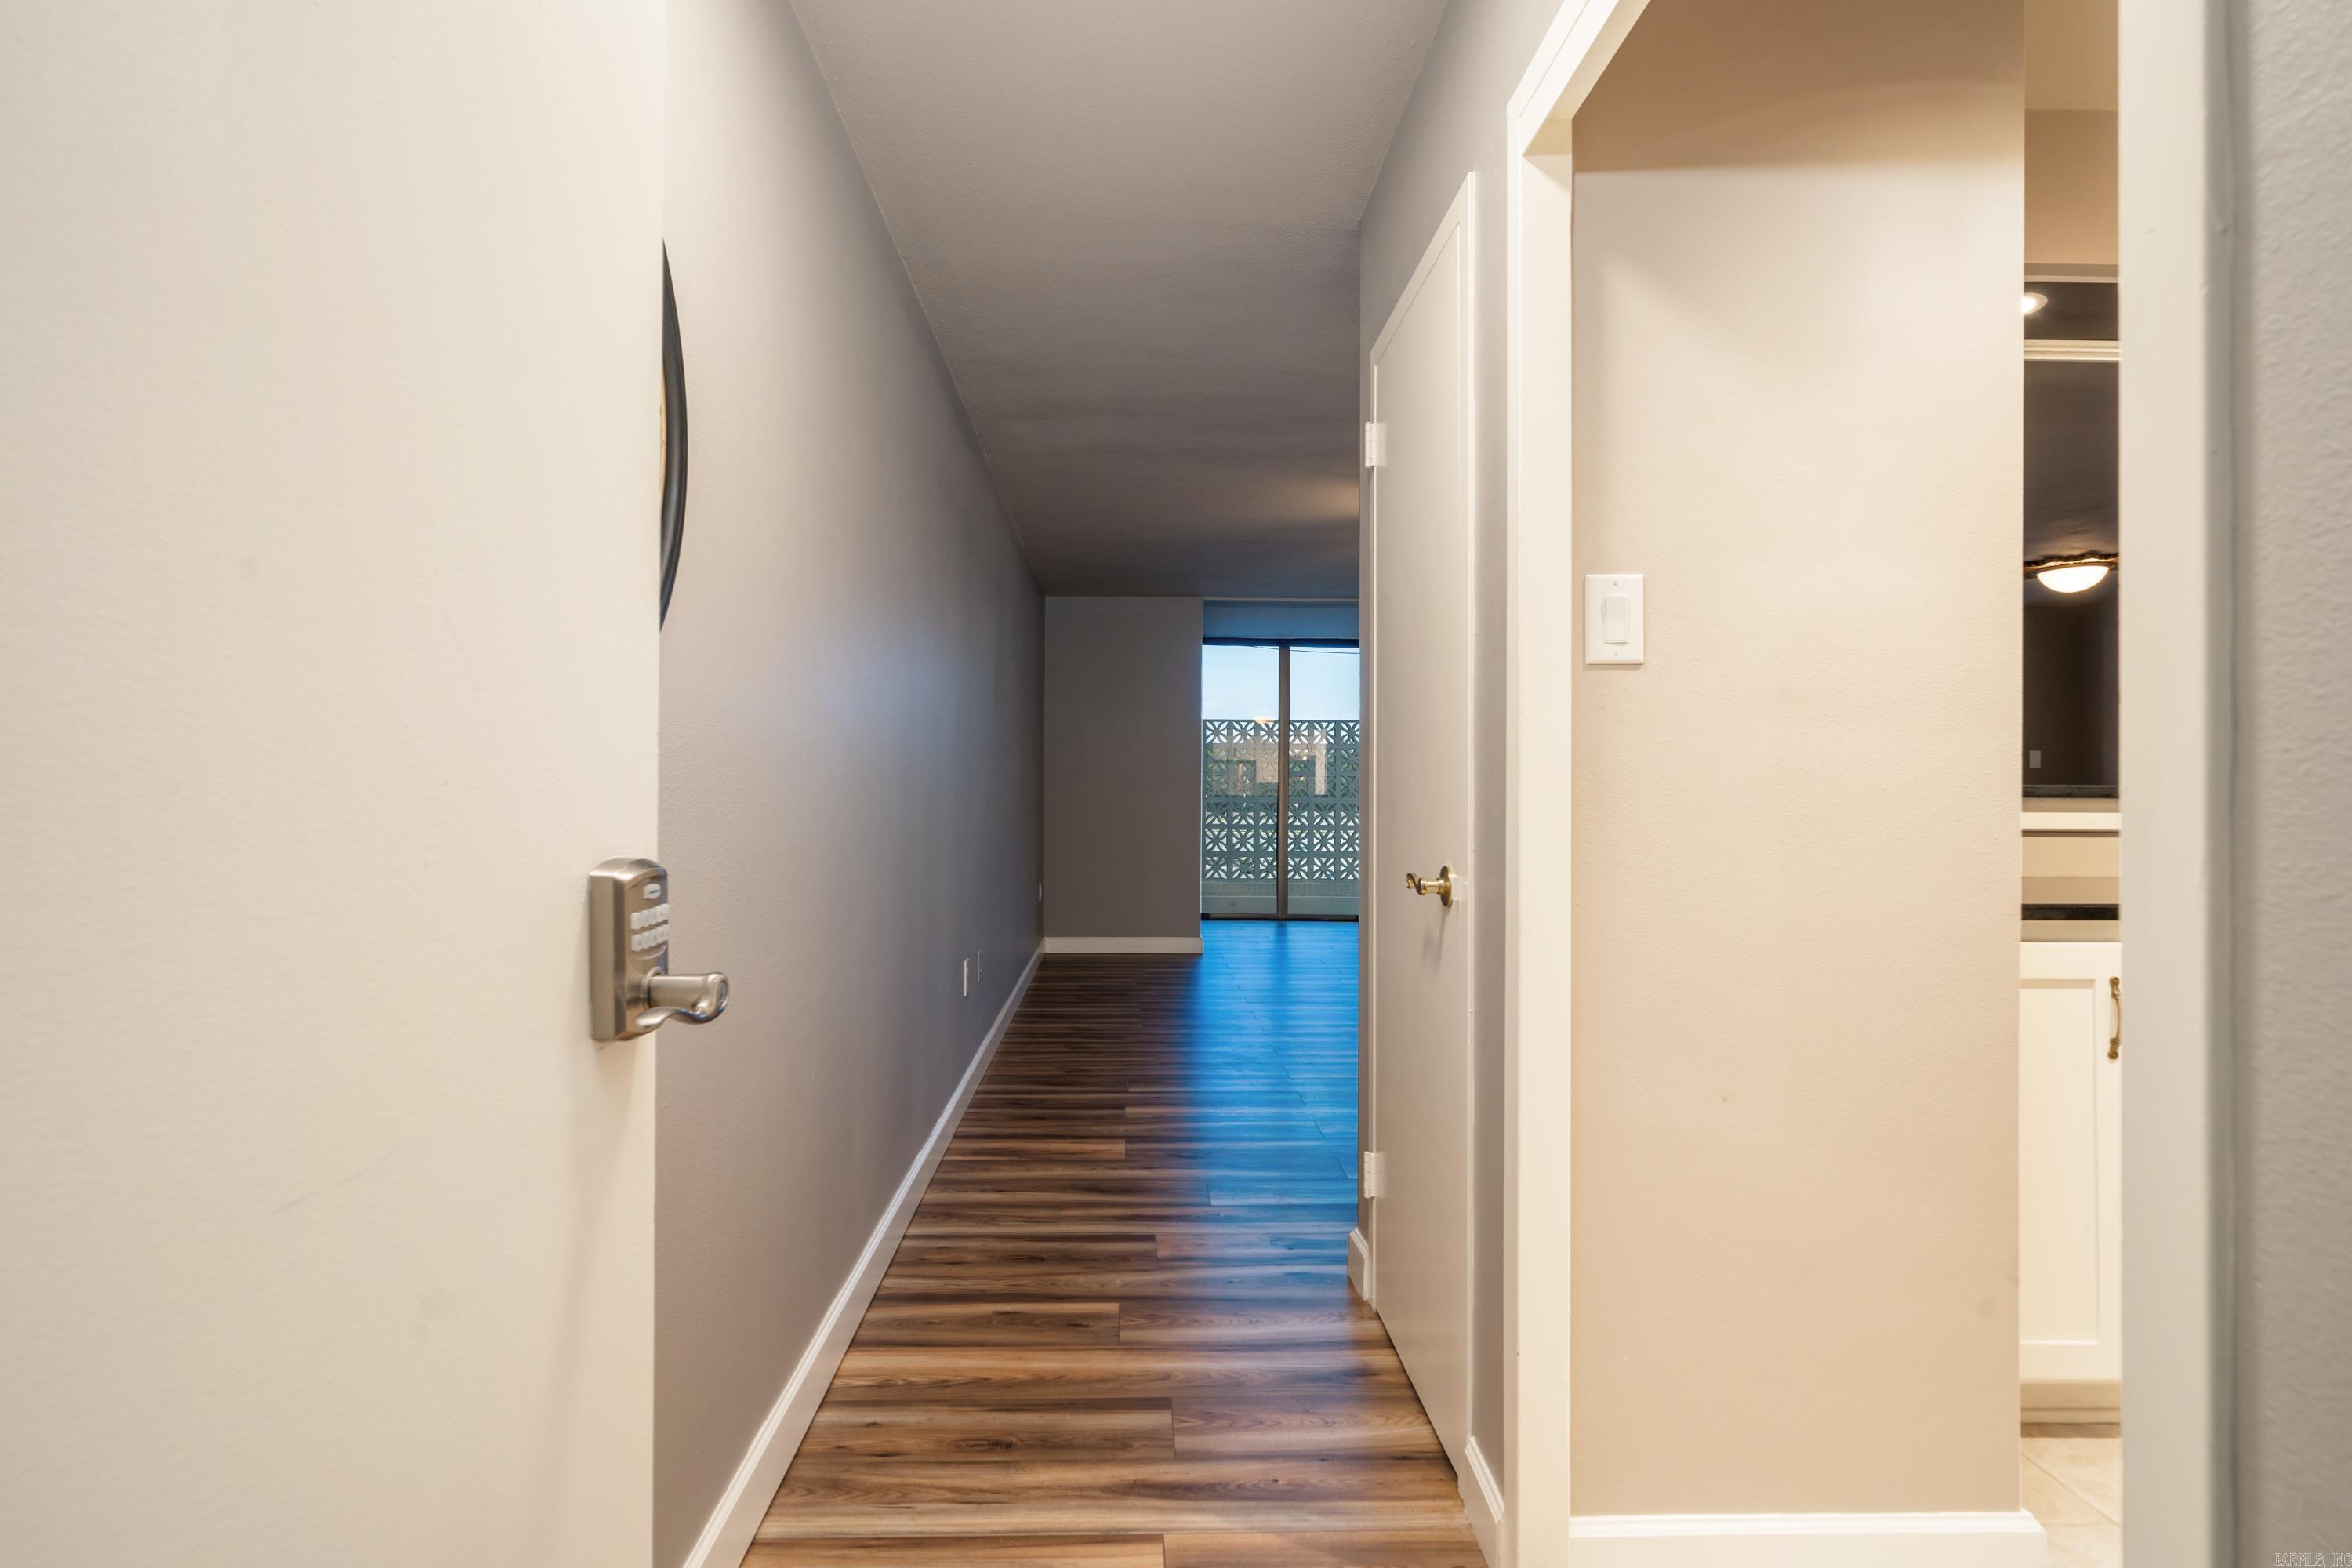
Unfurnished condo hallway with dark plank flooring leading to a sliding glass balcony door.
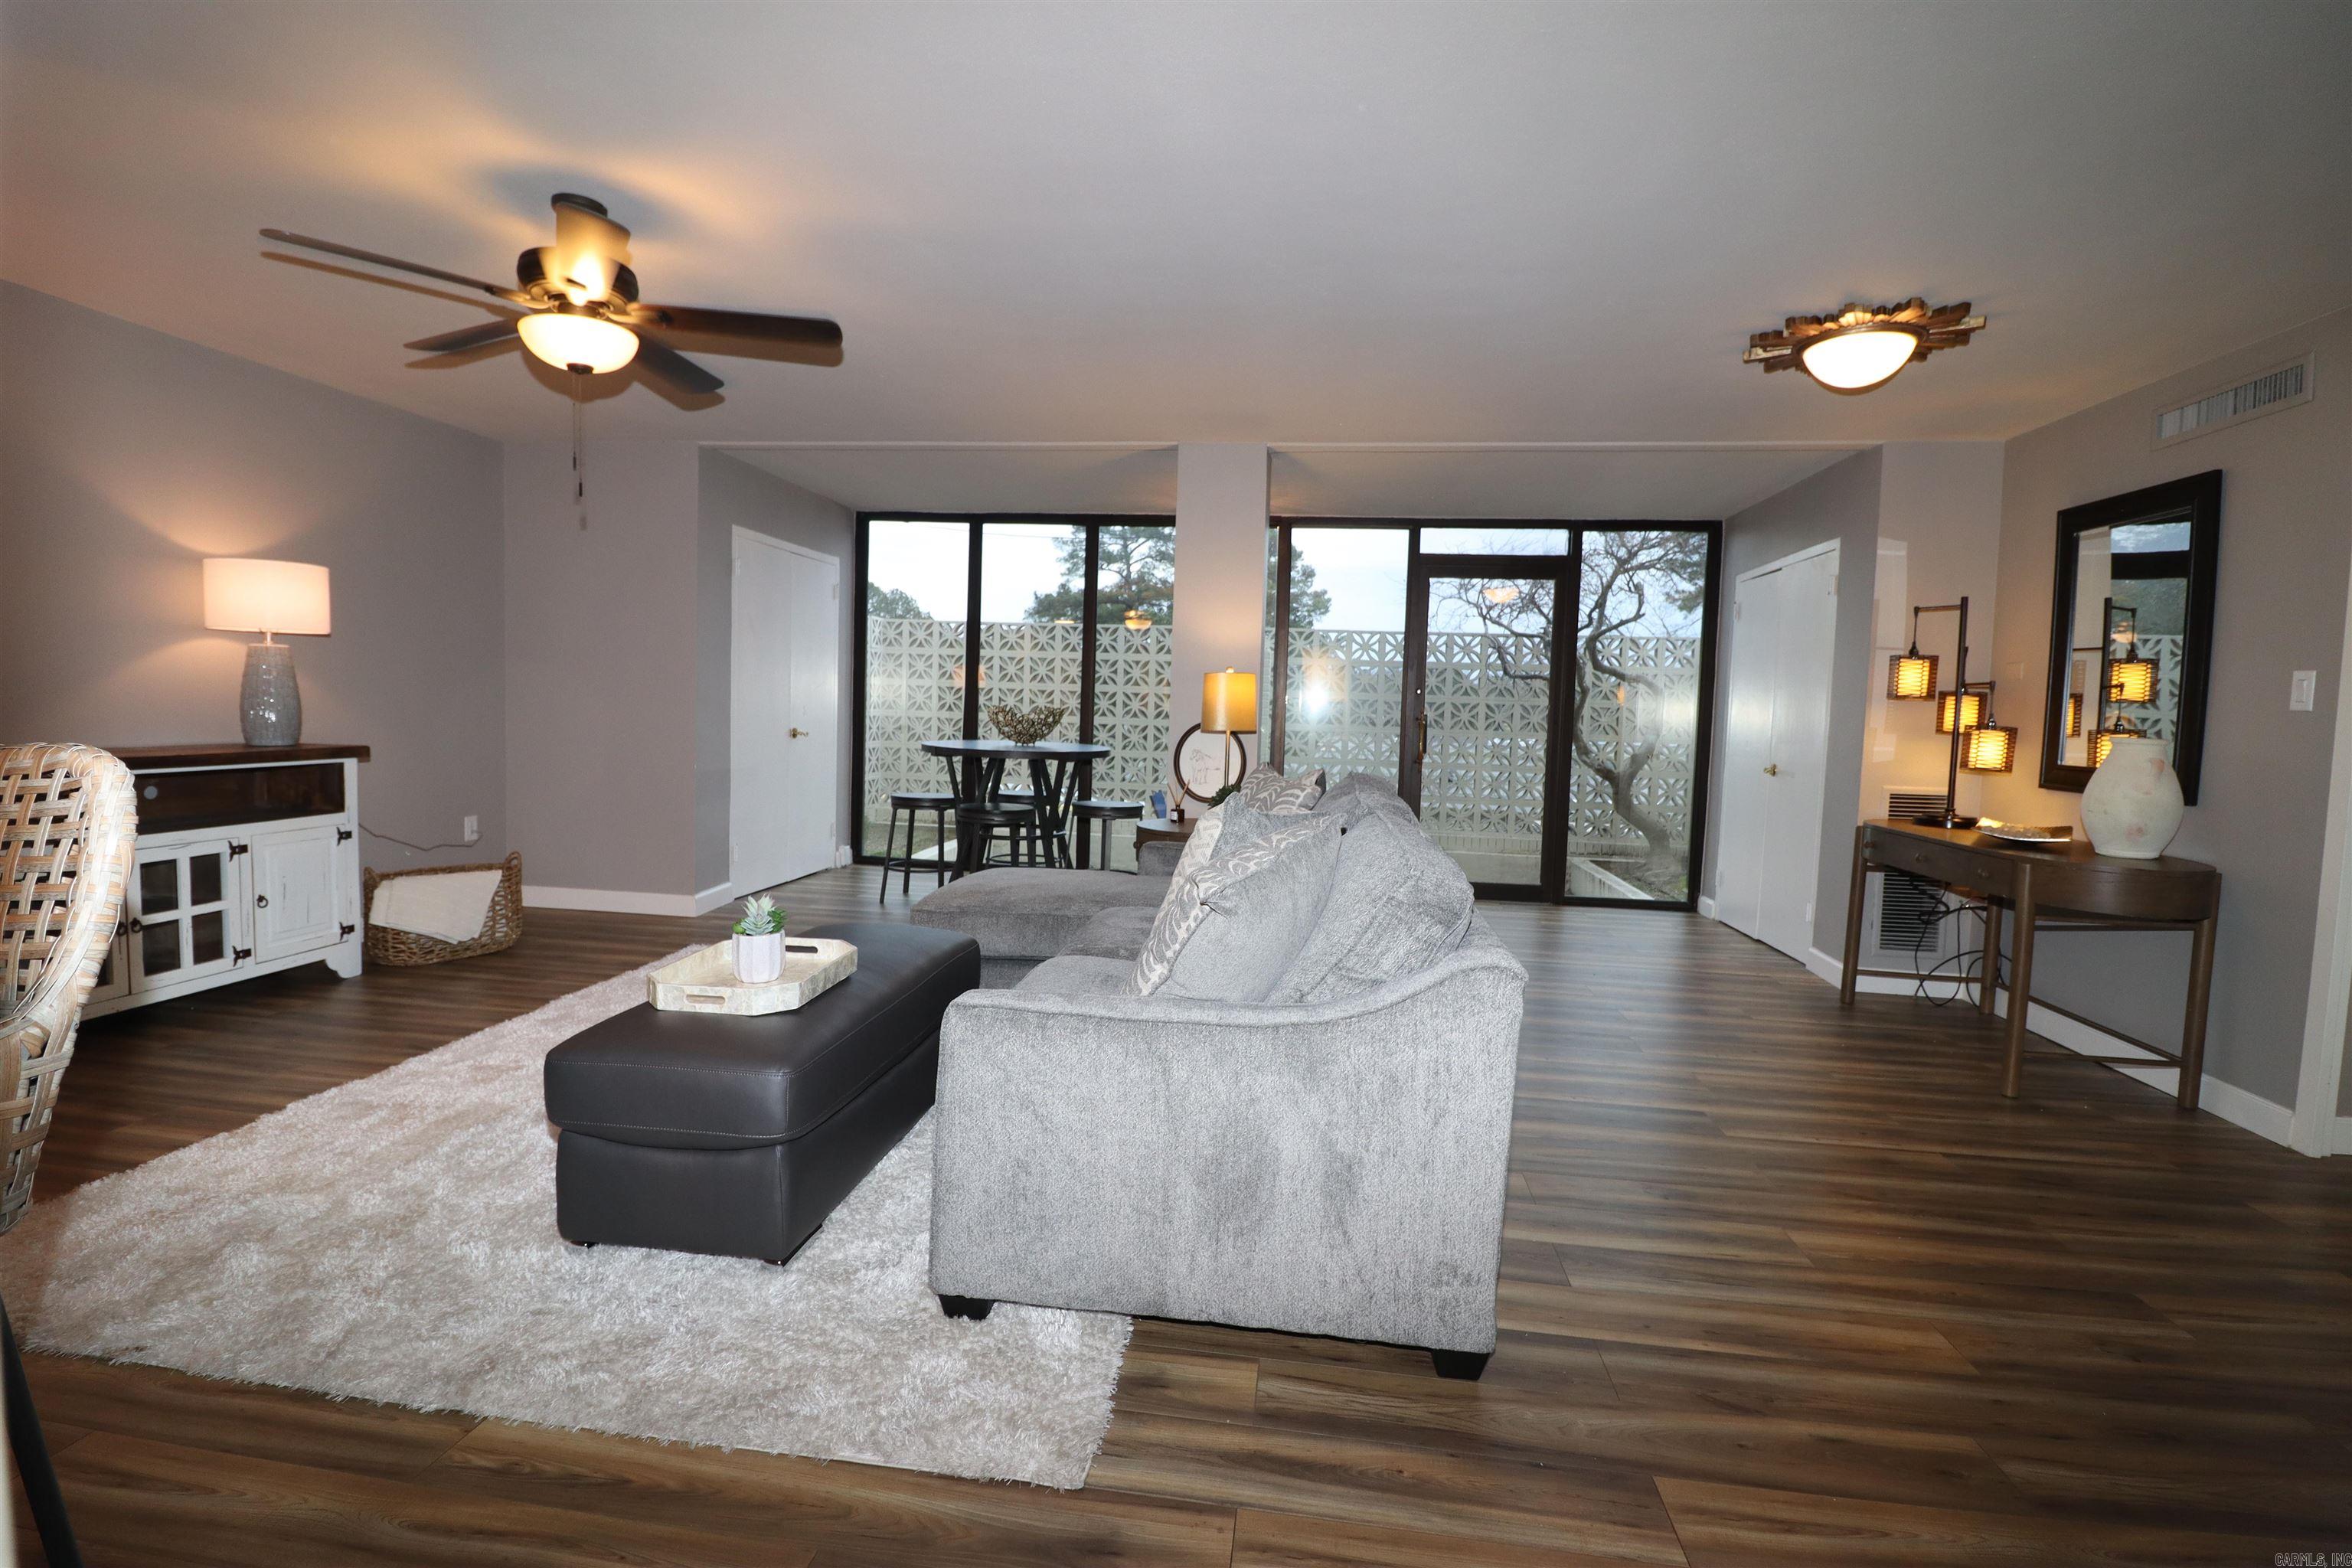
Staged living room with gray sectional and dining area beside tall windows.
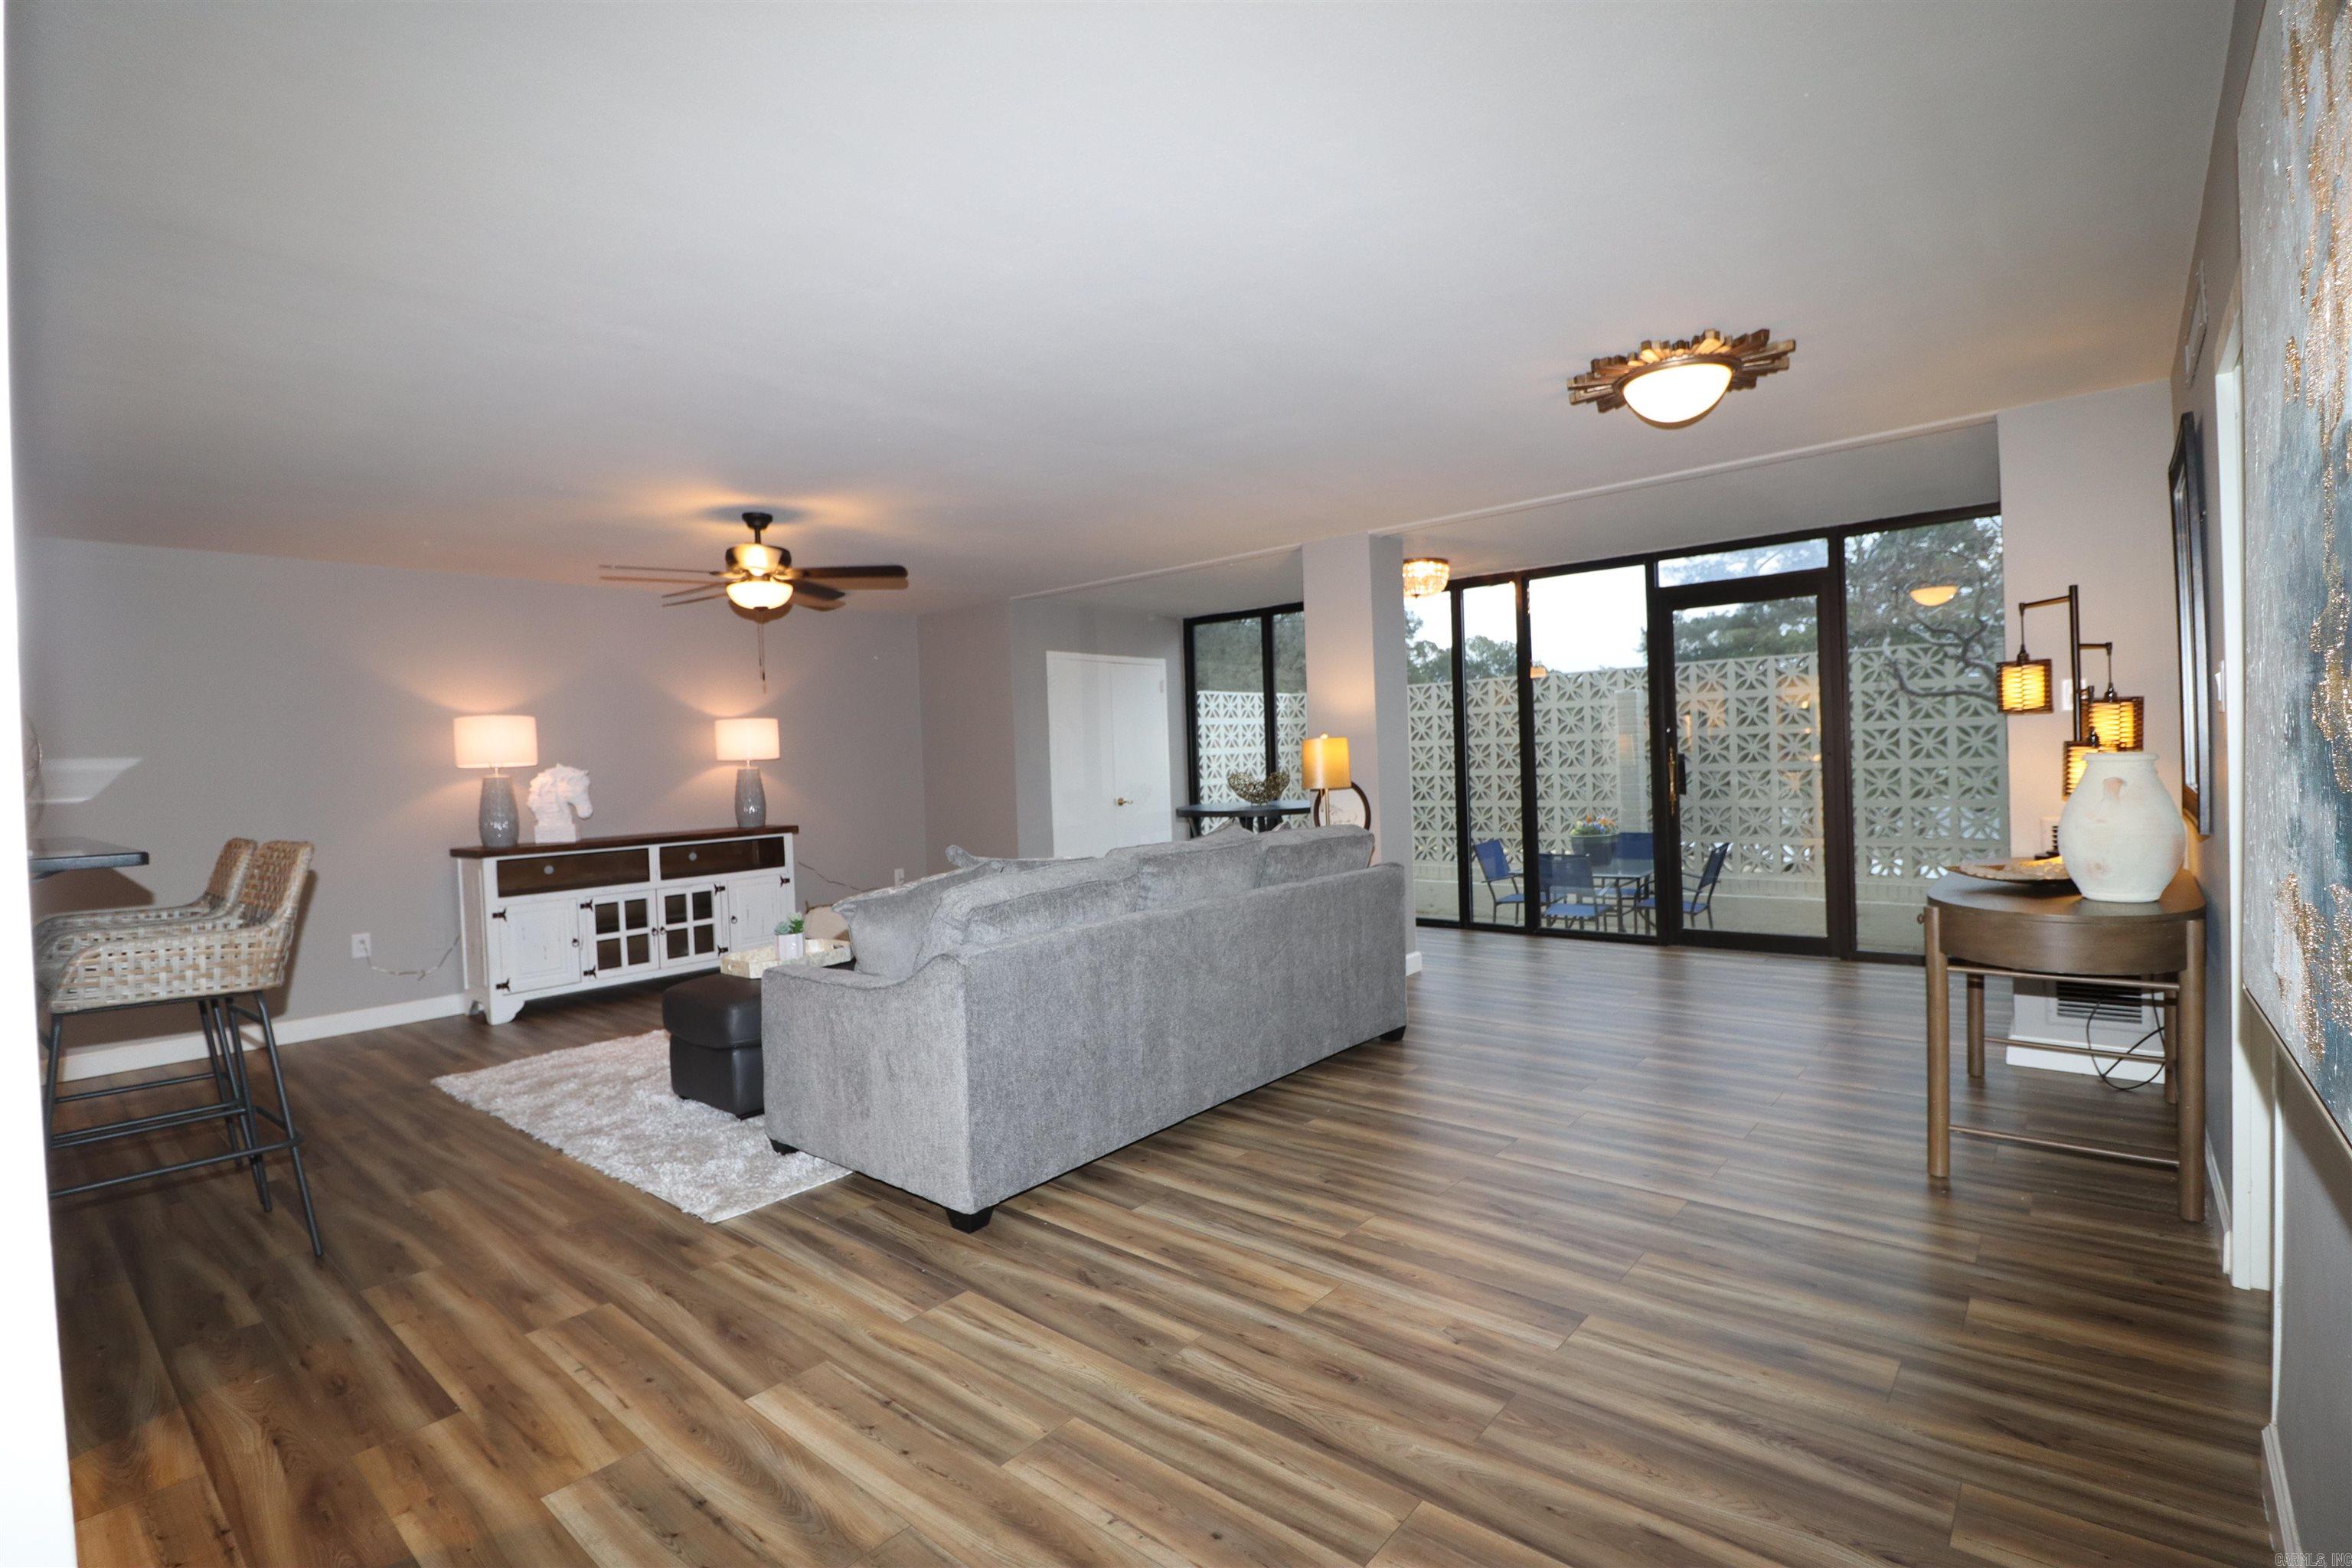
Furnished living room with gray sofas, wood-look floors, and sliding doors to a screened patio.
Furnished living room with a gray sectional, wood-look floors, and sliding doors to a patio.
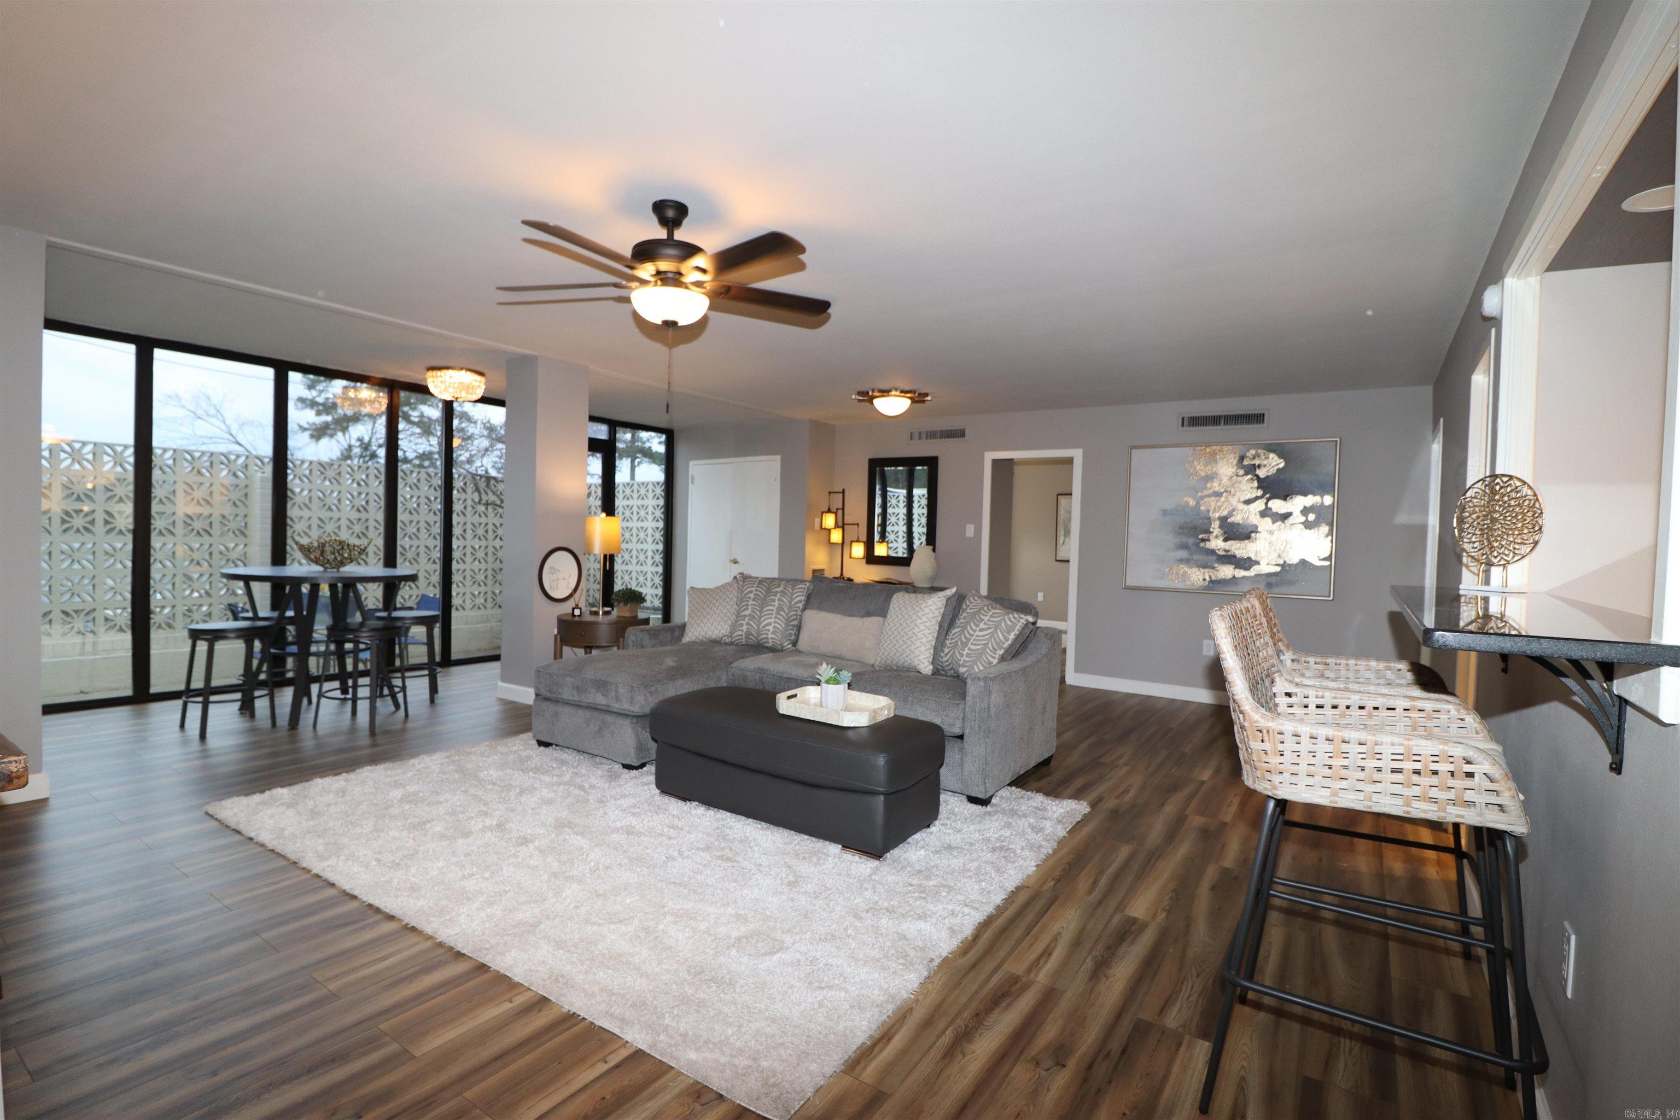
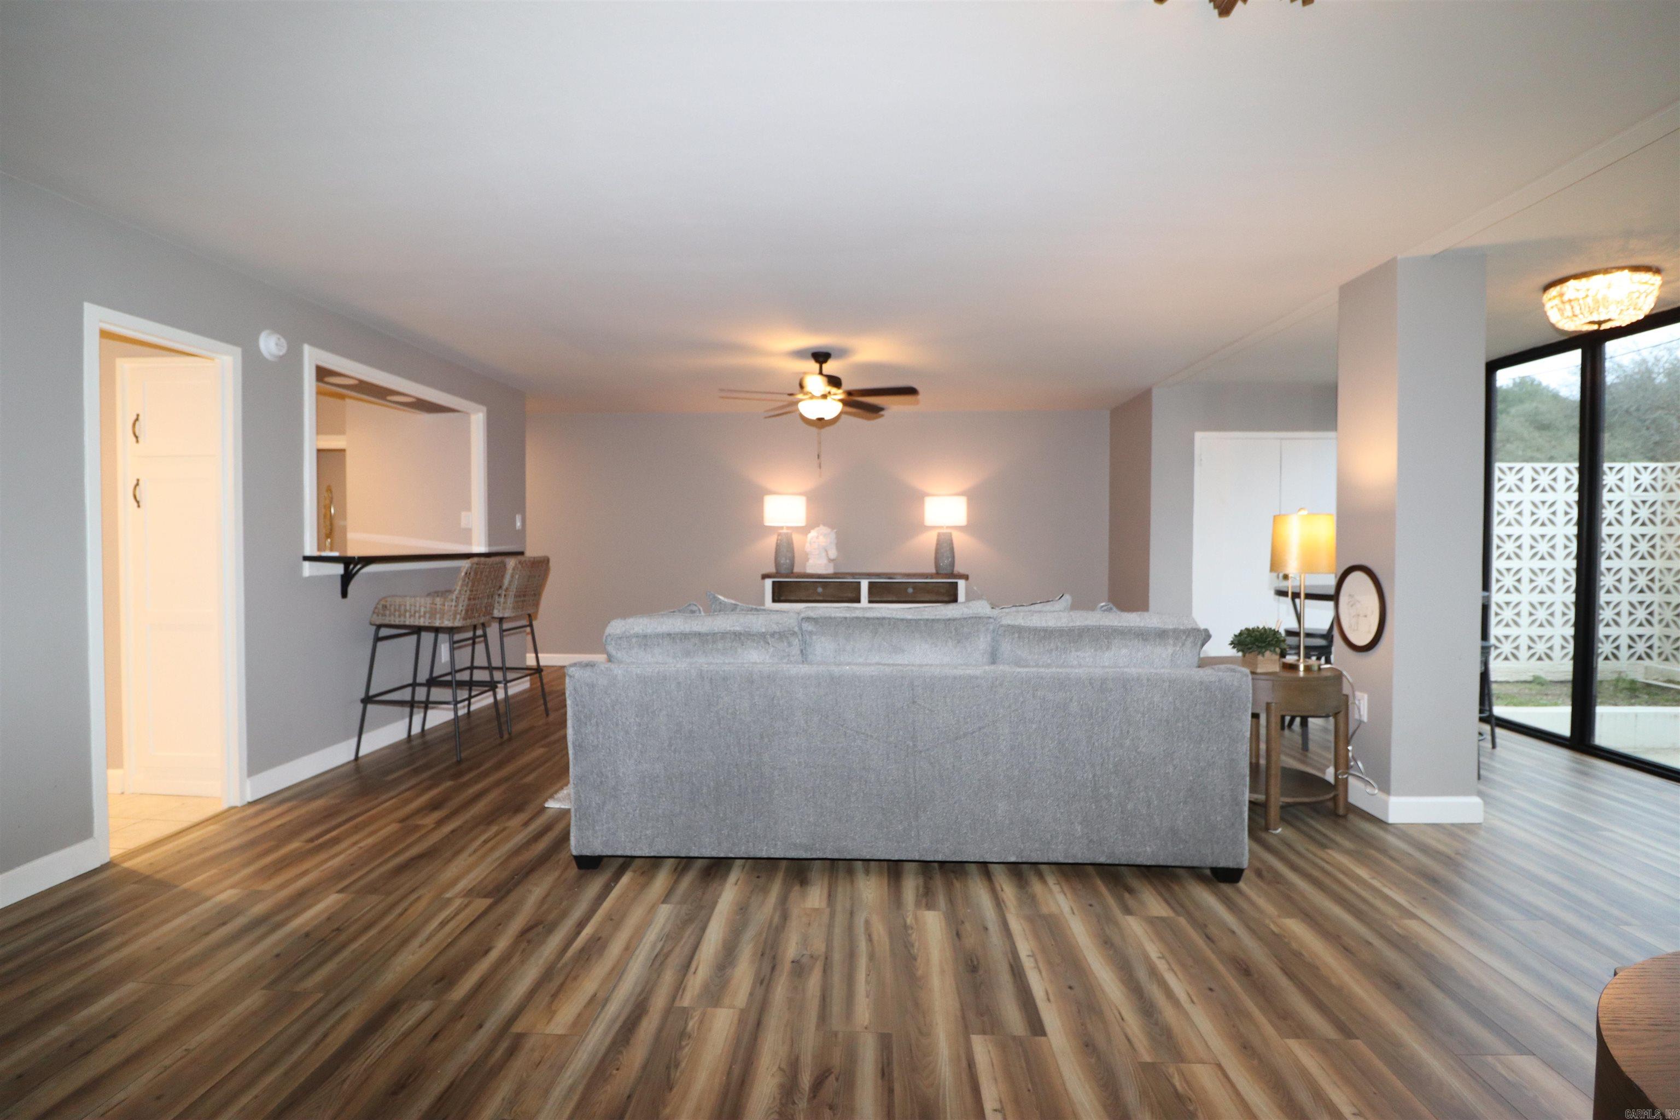
Furnished living room with a gray sectional, wood-look floors, breakfast bar, and sliding glass doors to a patio.
Open-plan condo living room with gray sectional, wood-look floors, and dining table beside large windows.
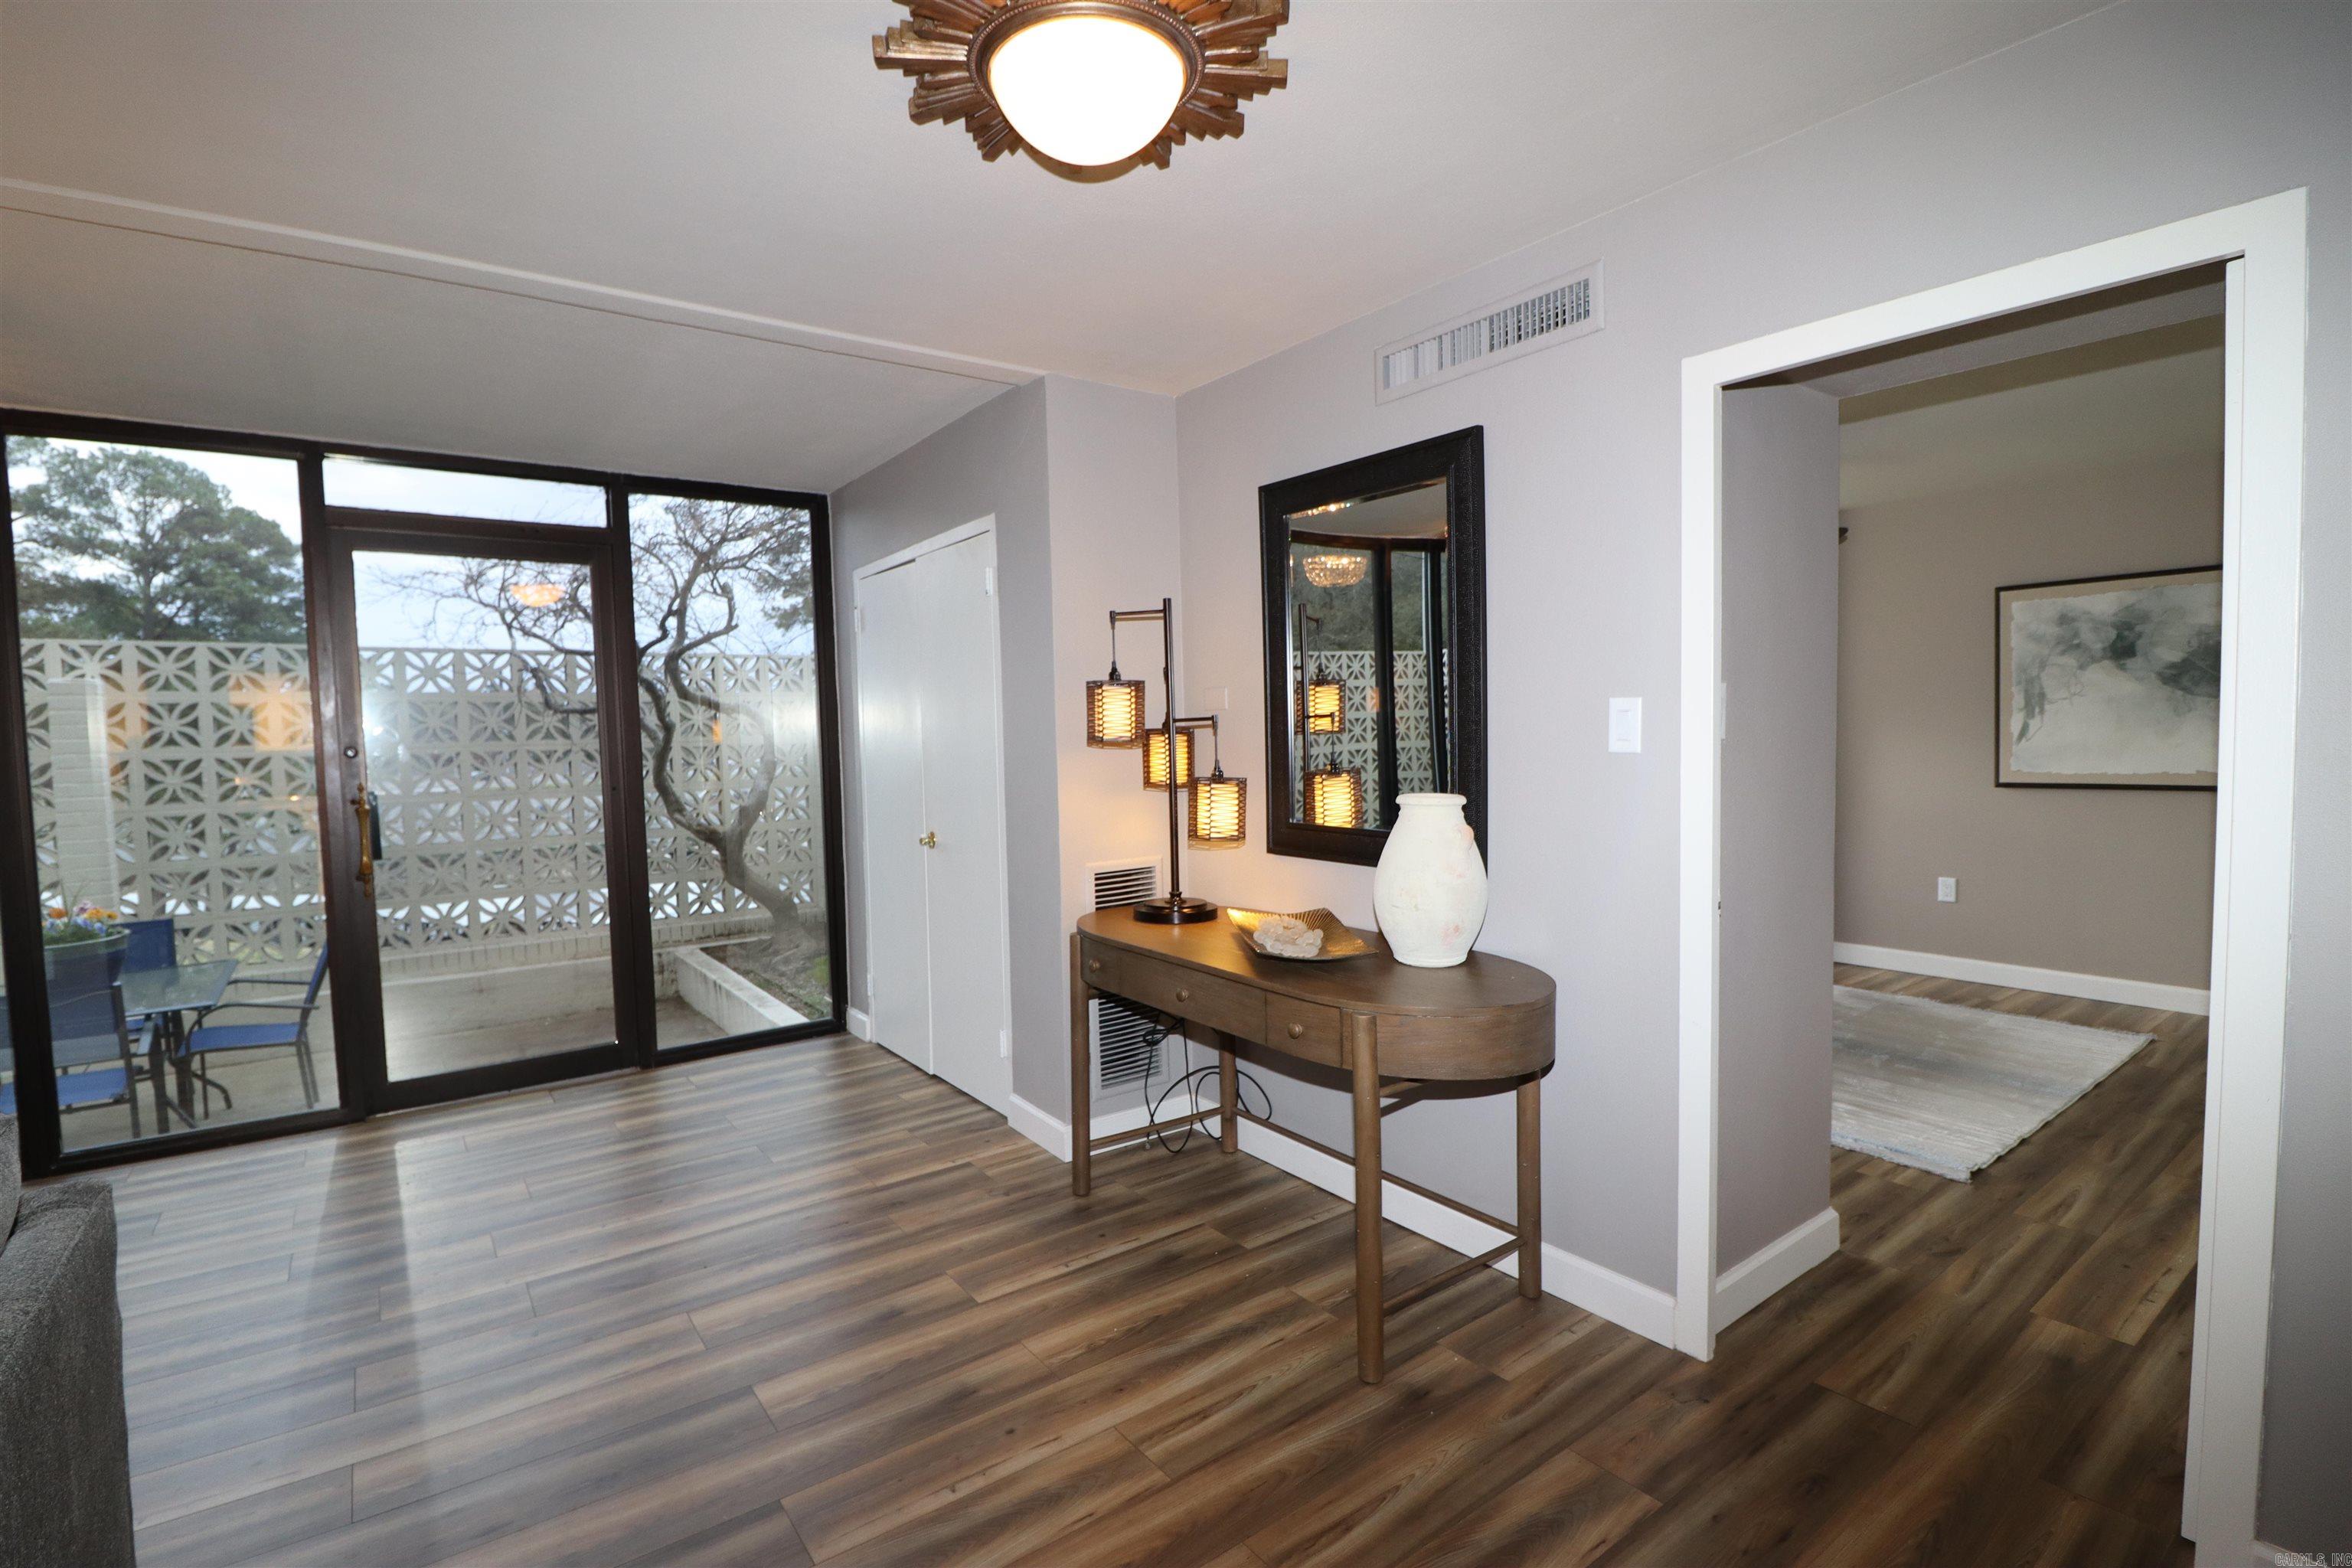
Condo entry with a console table beside sliding glass doors to a patio.
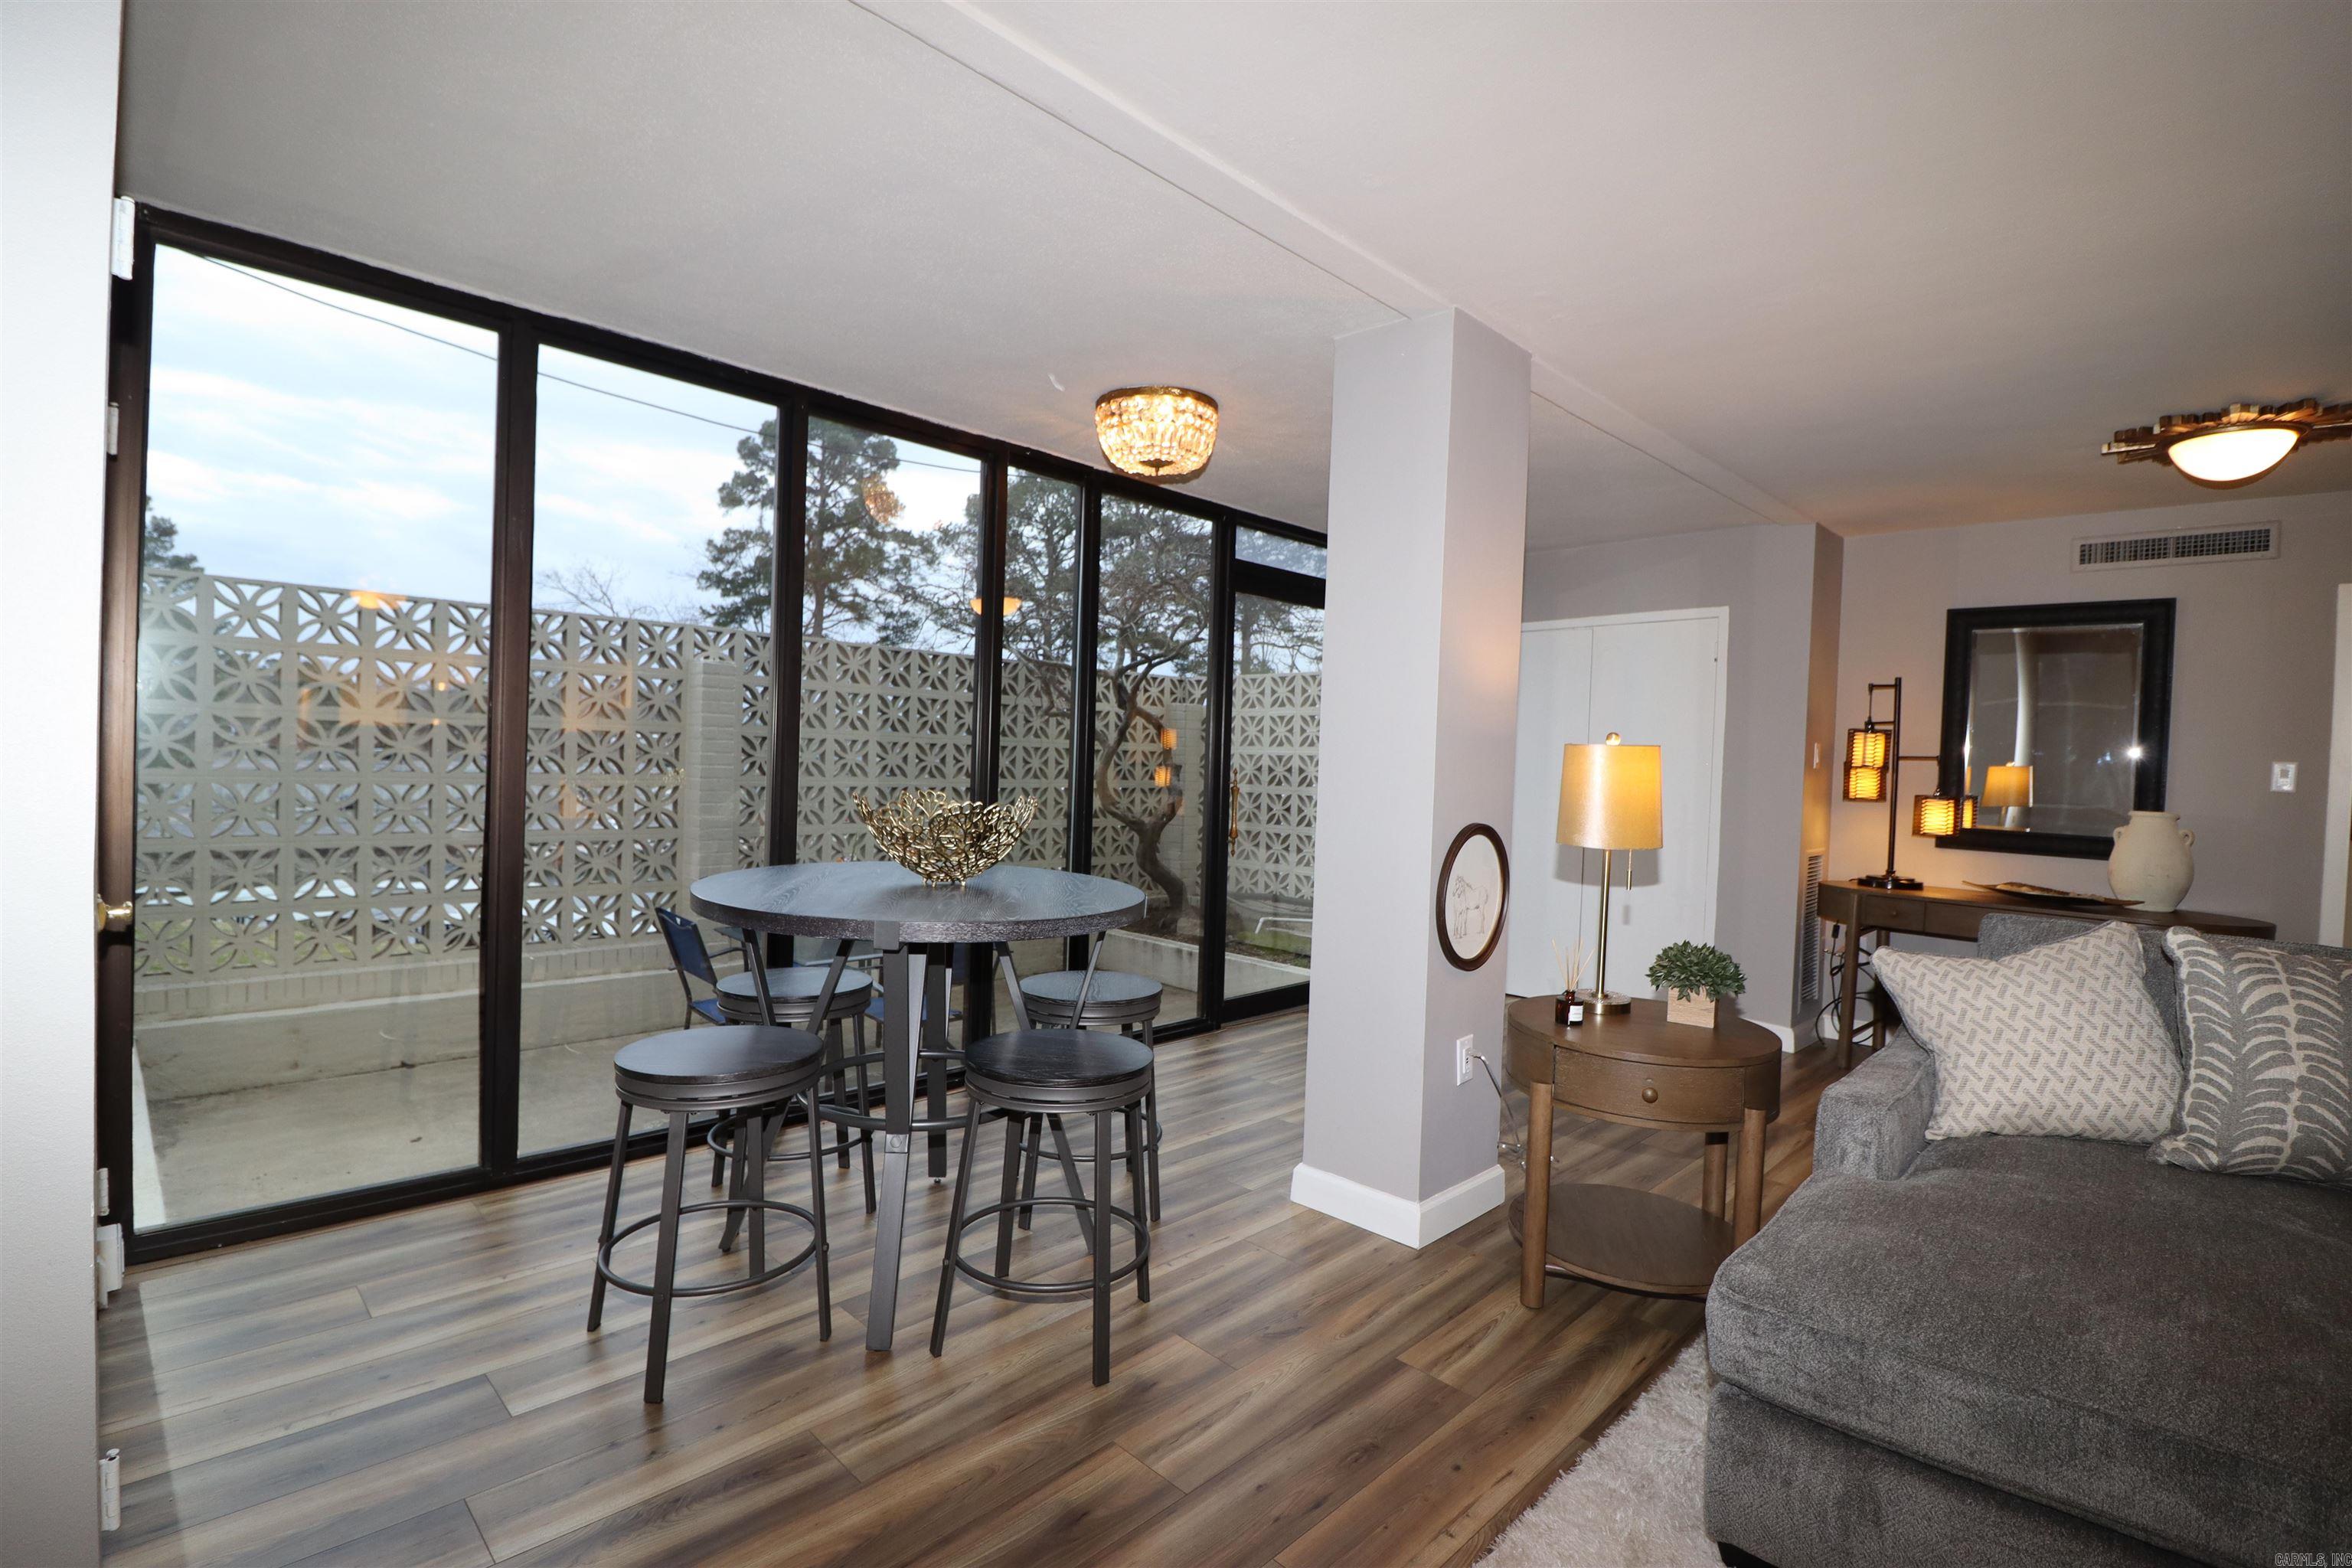
Open-plan living and dining area with a gray sectional and floor-to-ceiling patio doors.
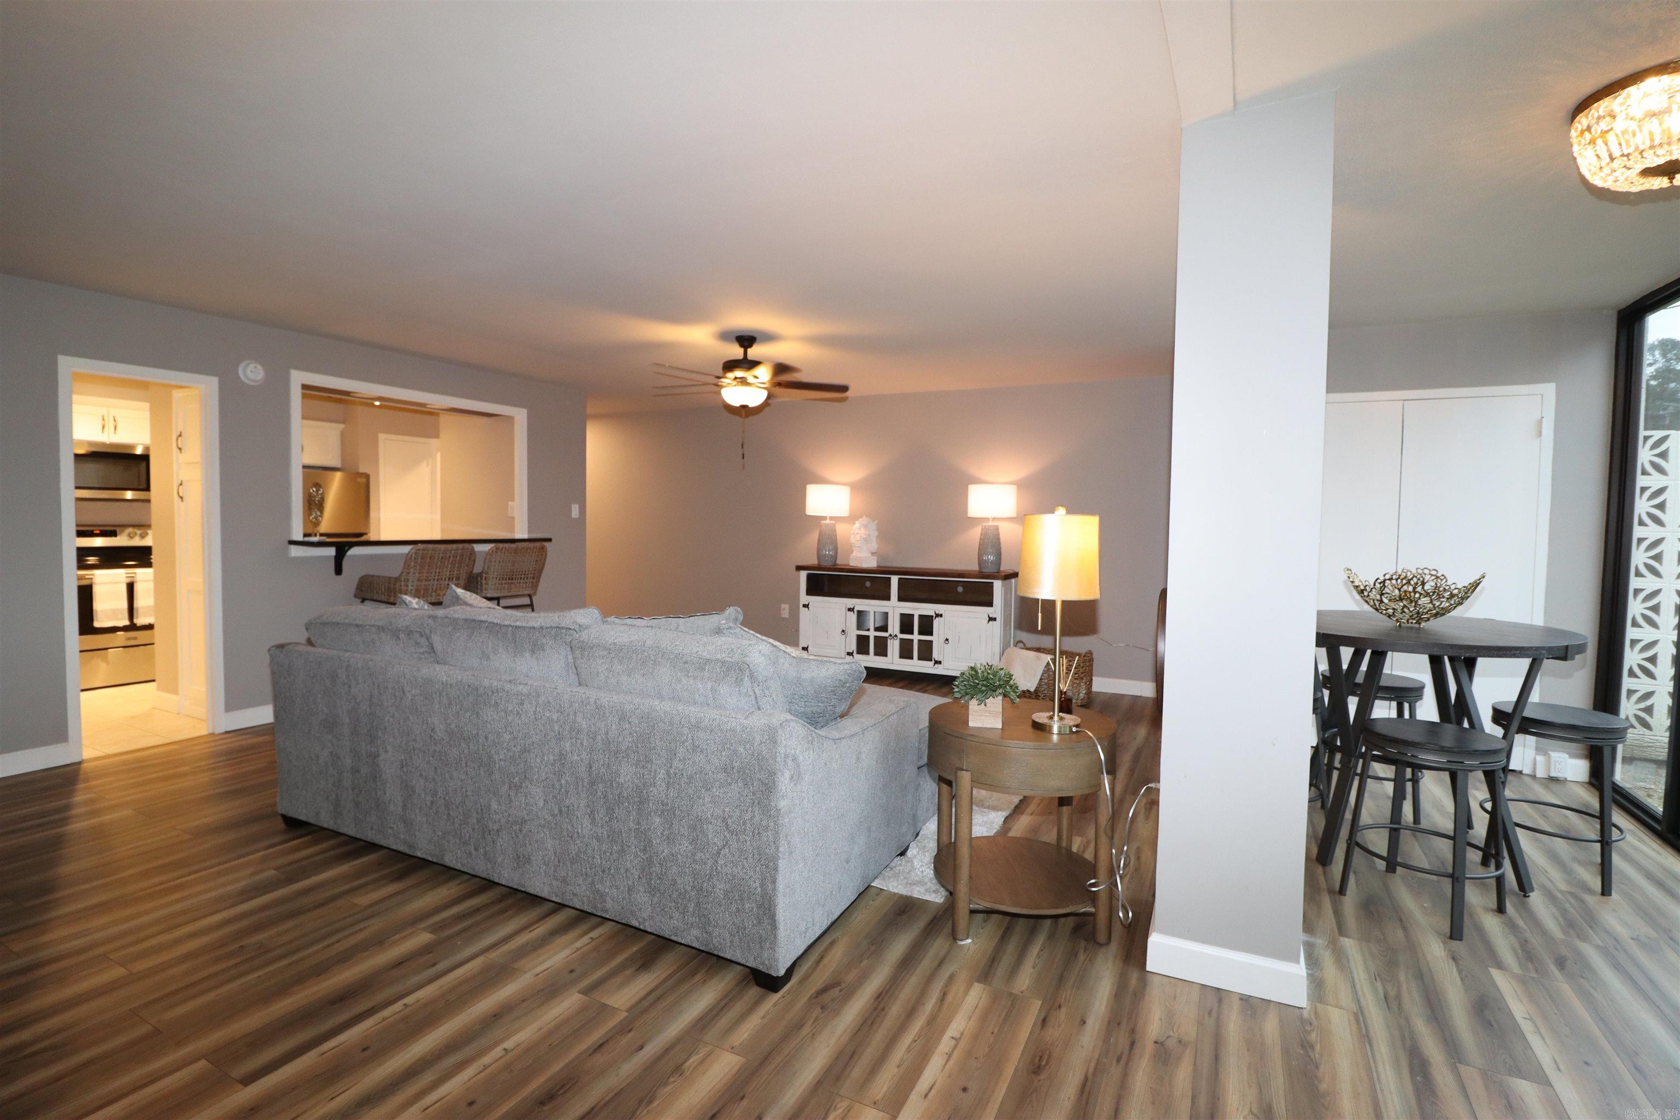
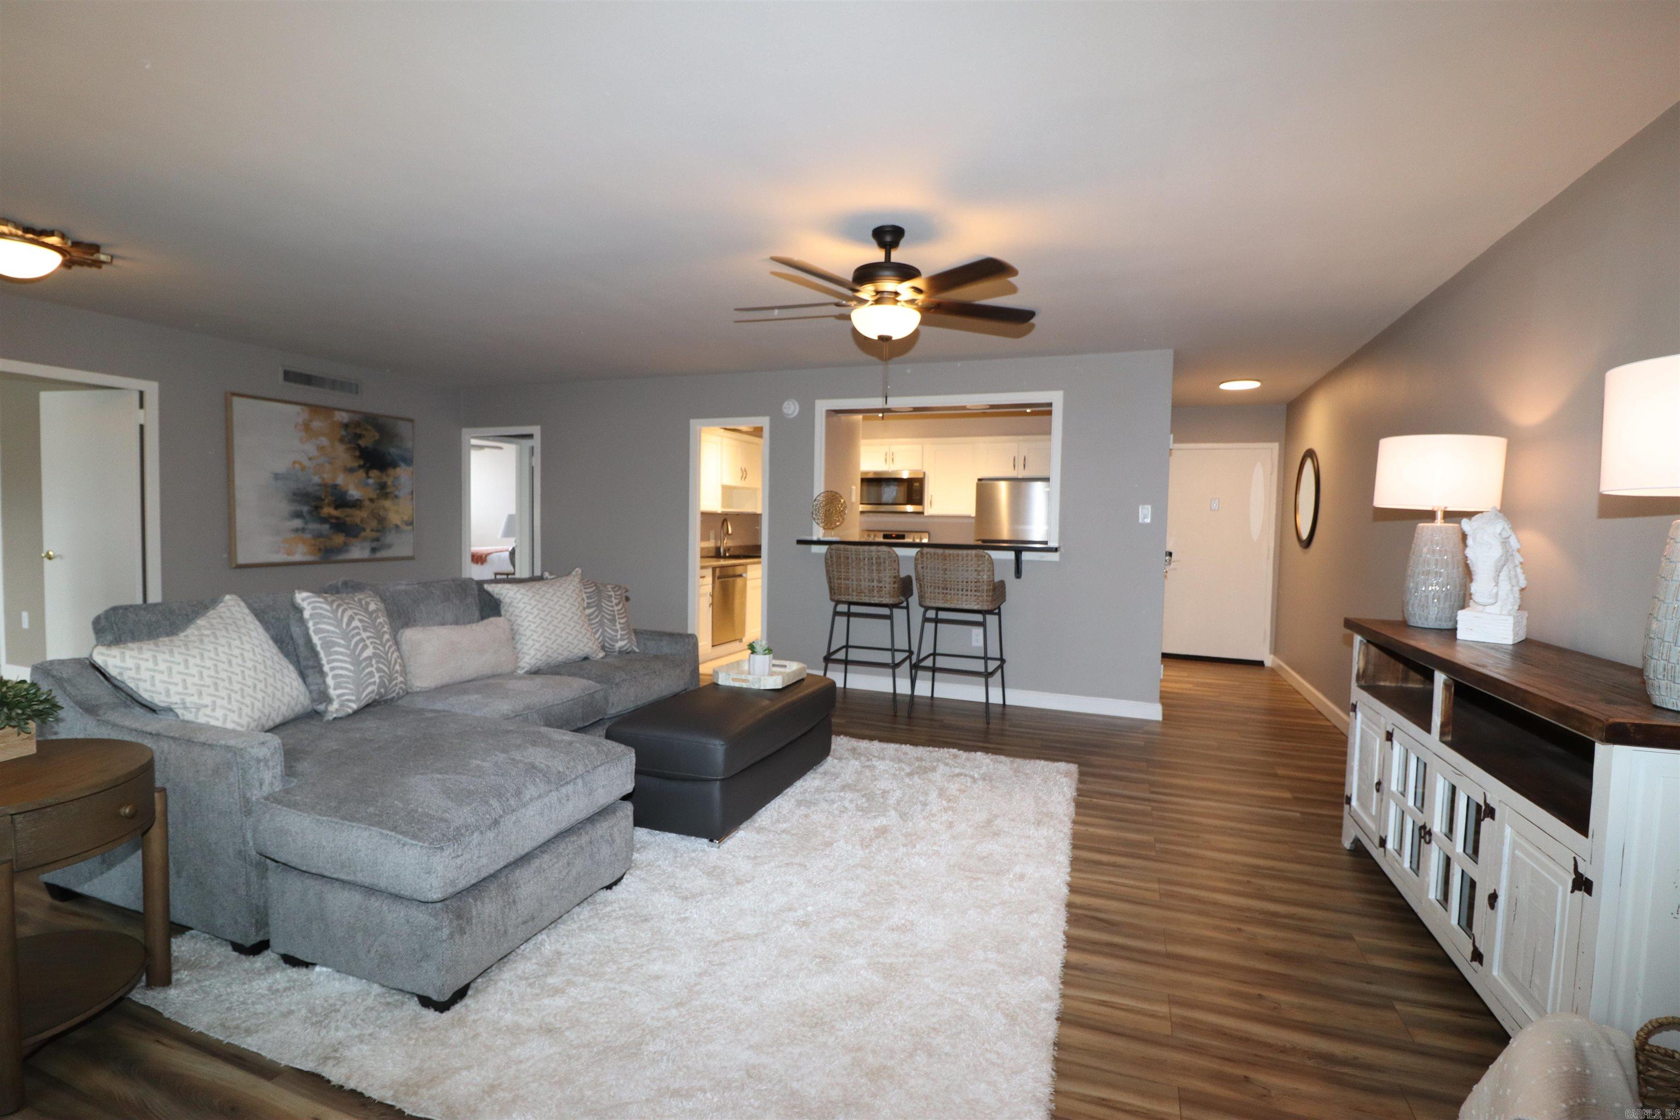
Staged living room with gray sectional, white rug, and breakfast bar opening to the kitchen.
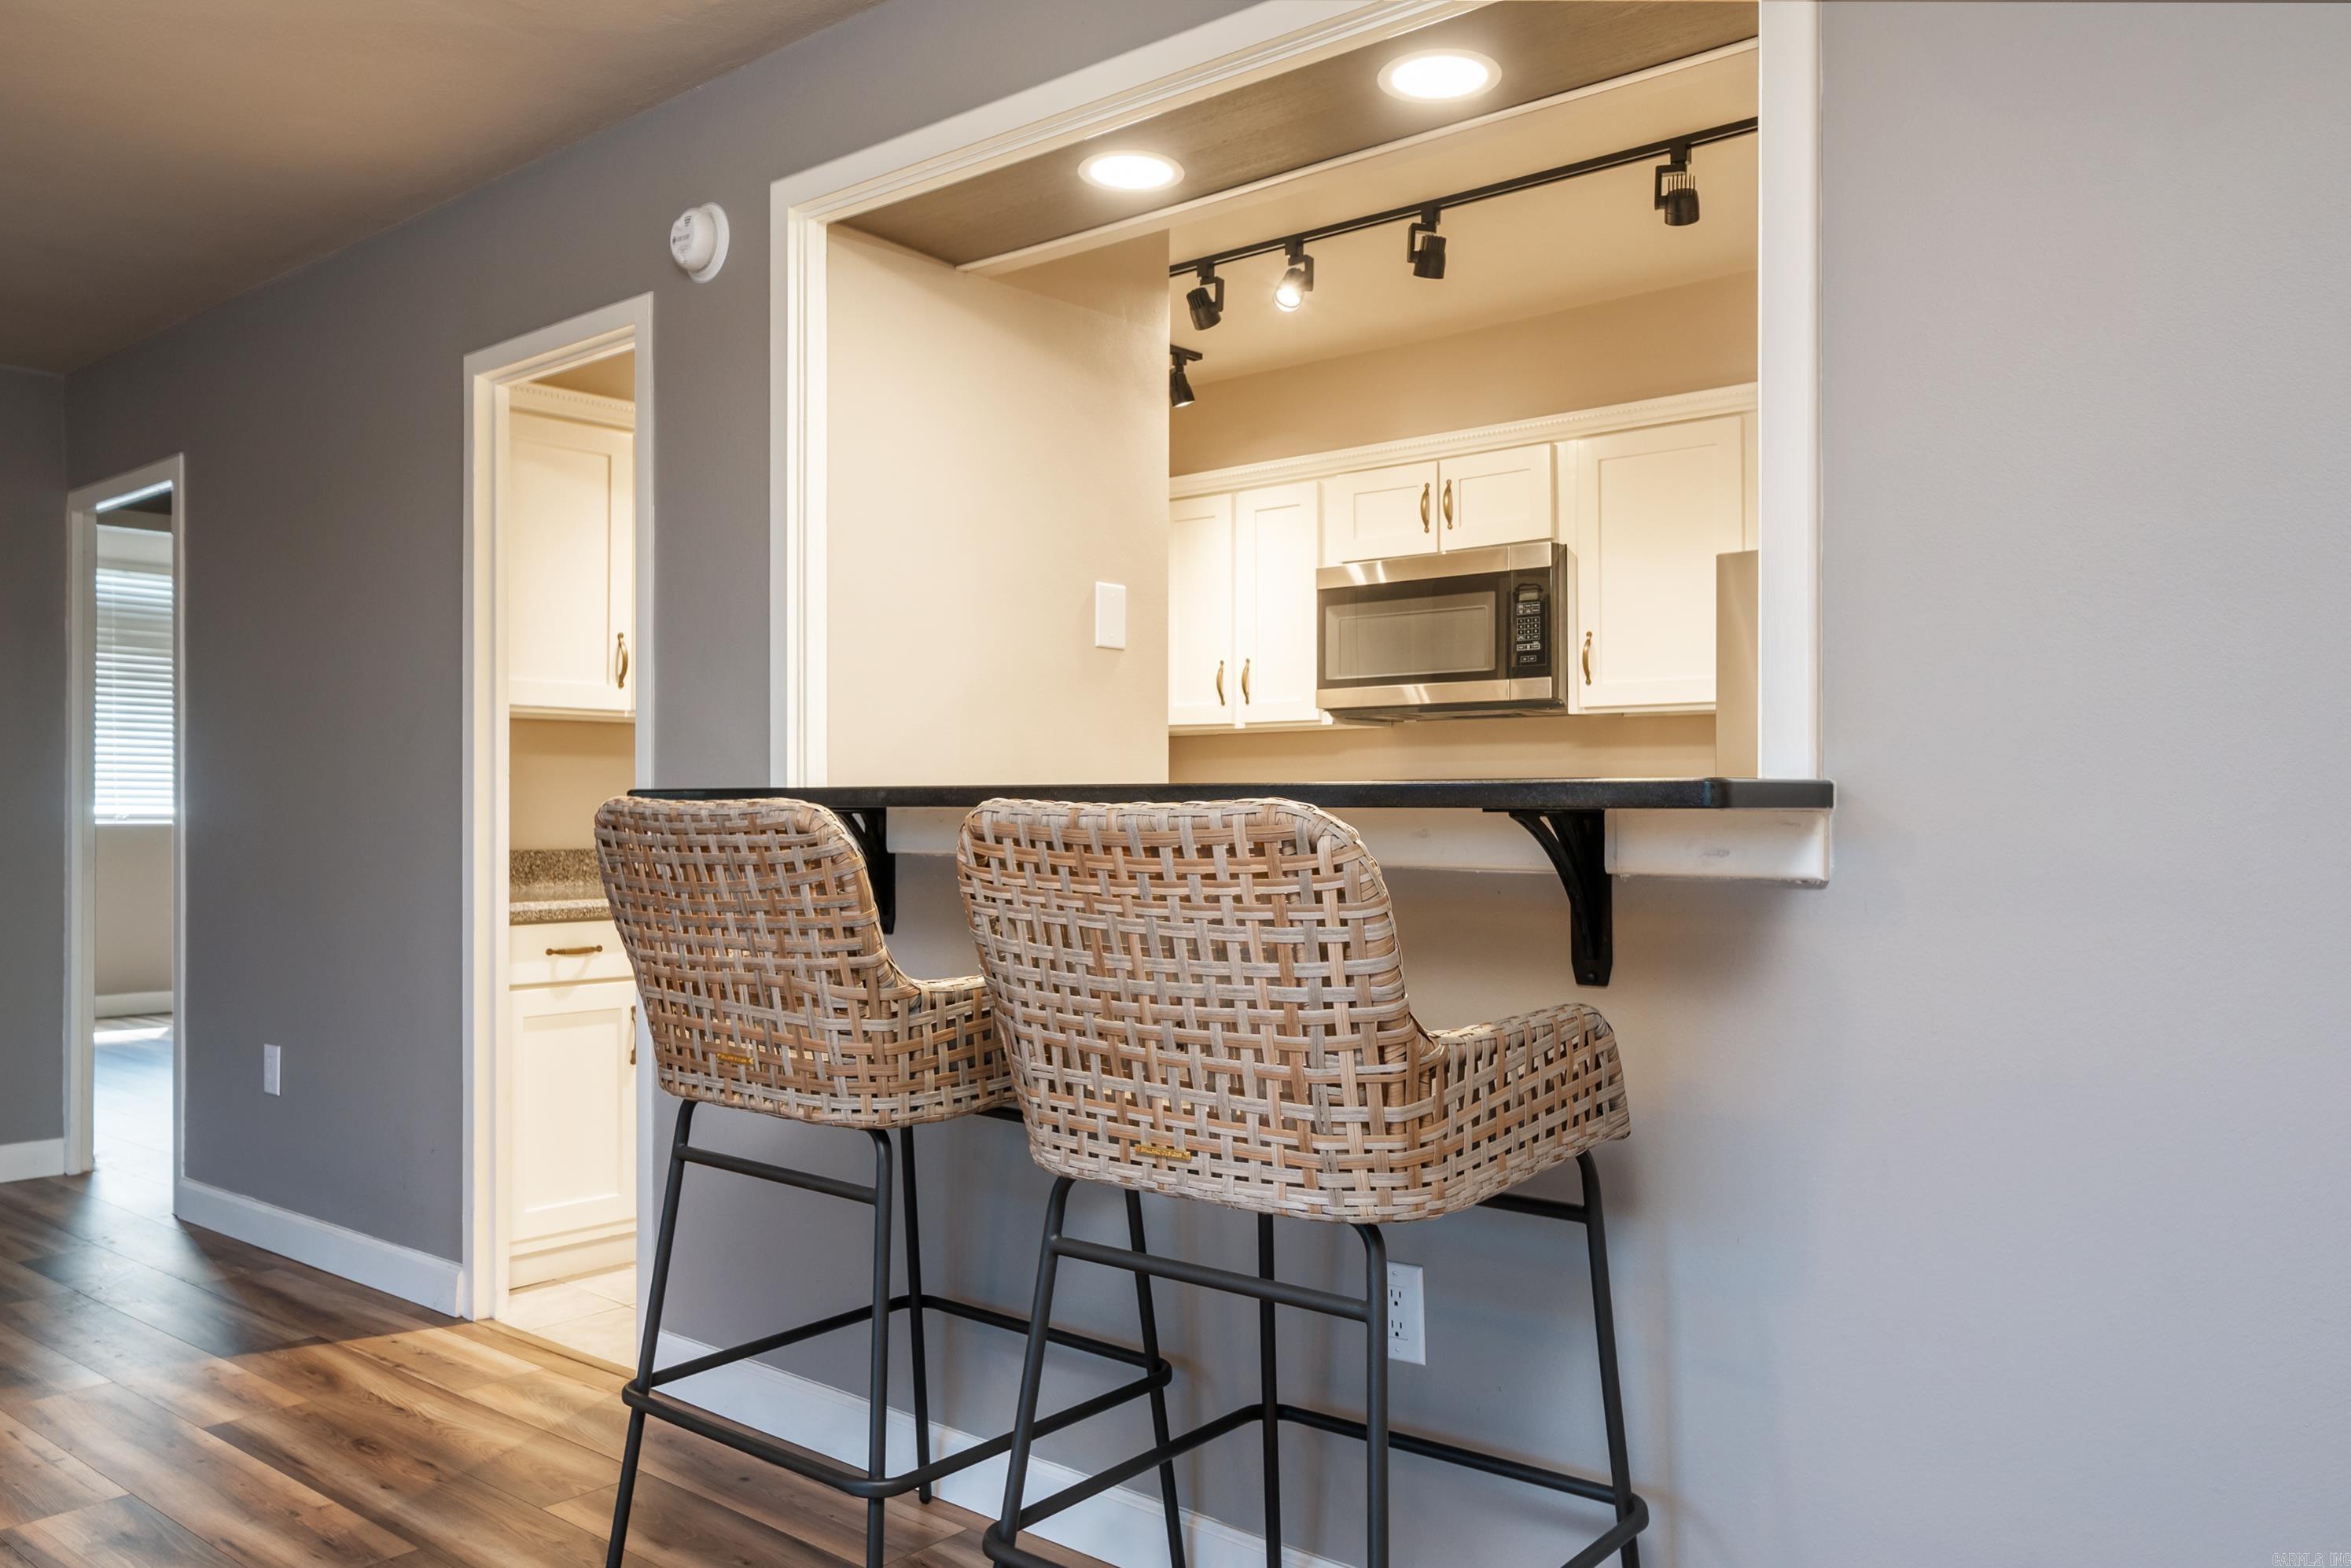
Kitchen pass-through bar with two woven chairs, white cabinets, and a stainless steel microwave.
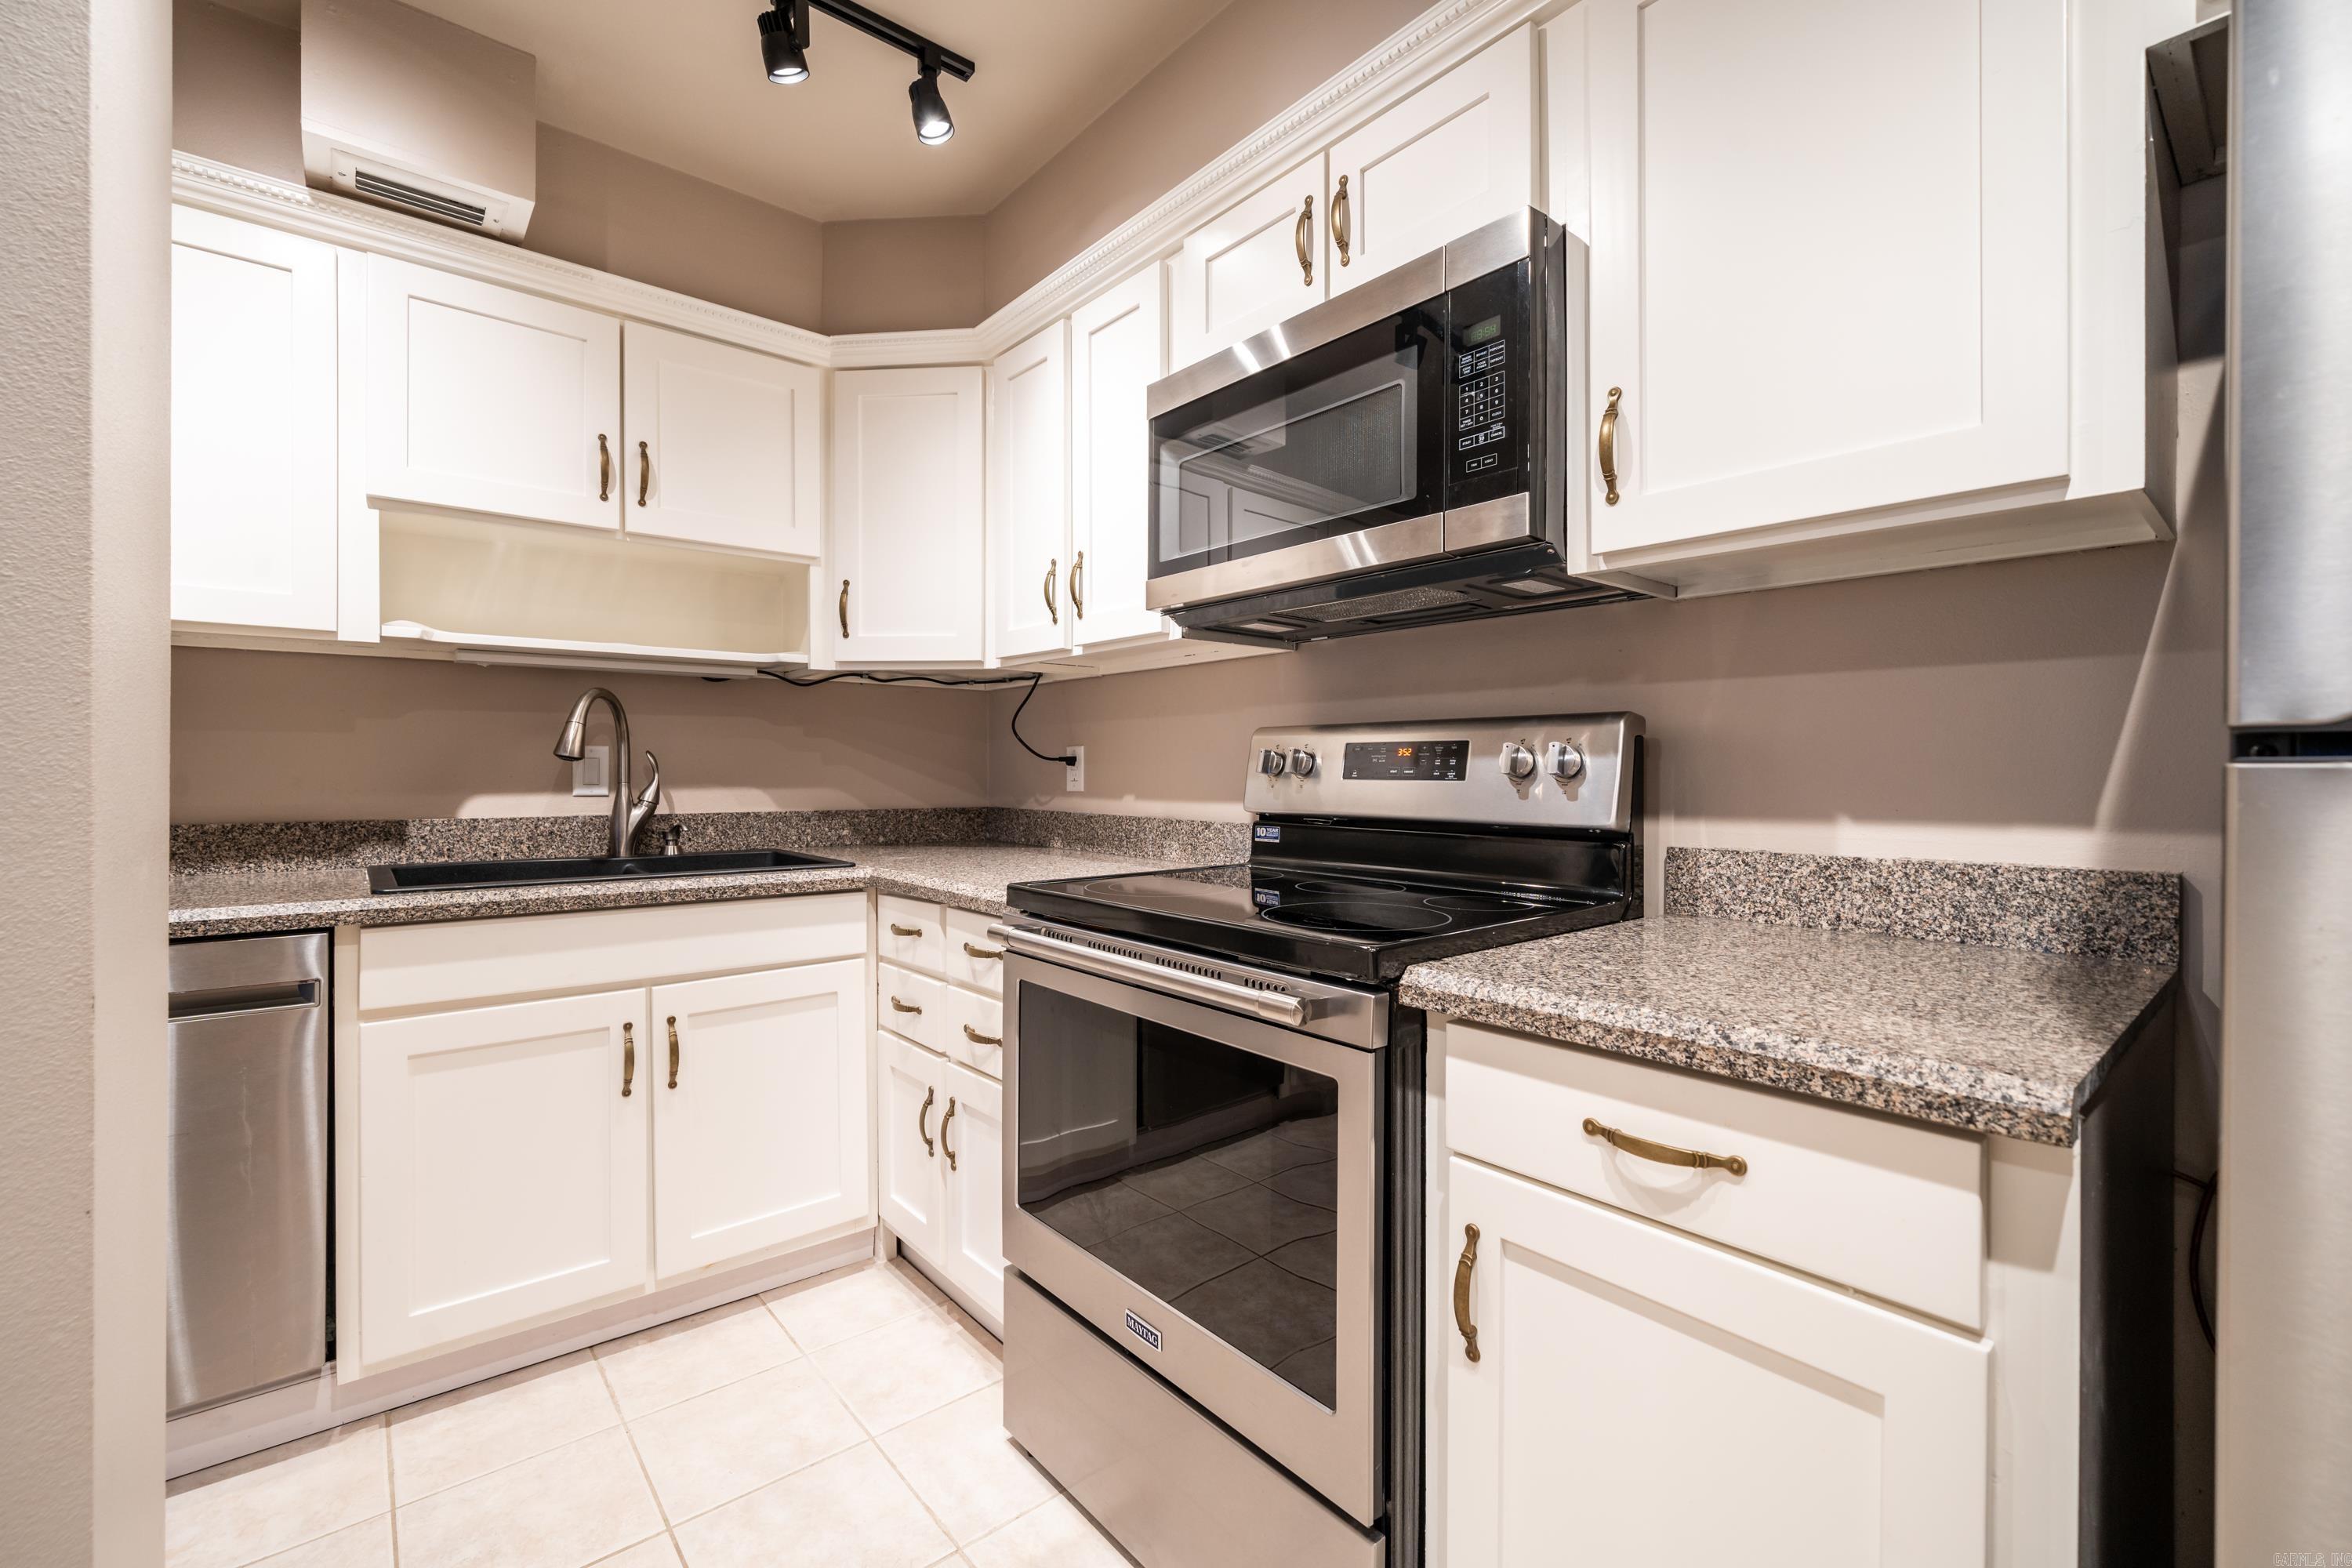
Kitchen with white cabinets, granite counters, and stainless steel appliances.
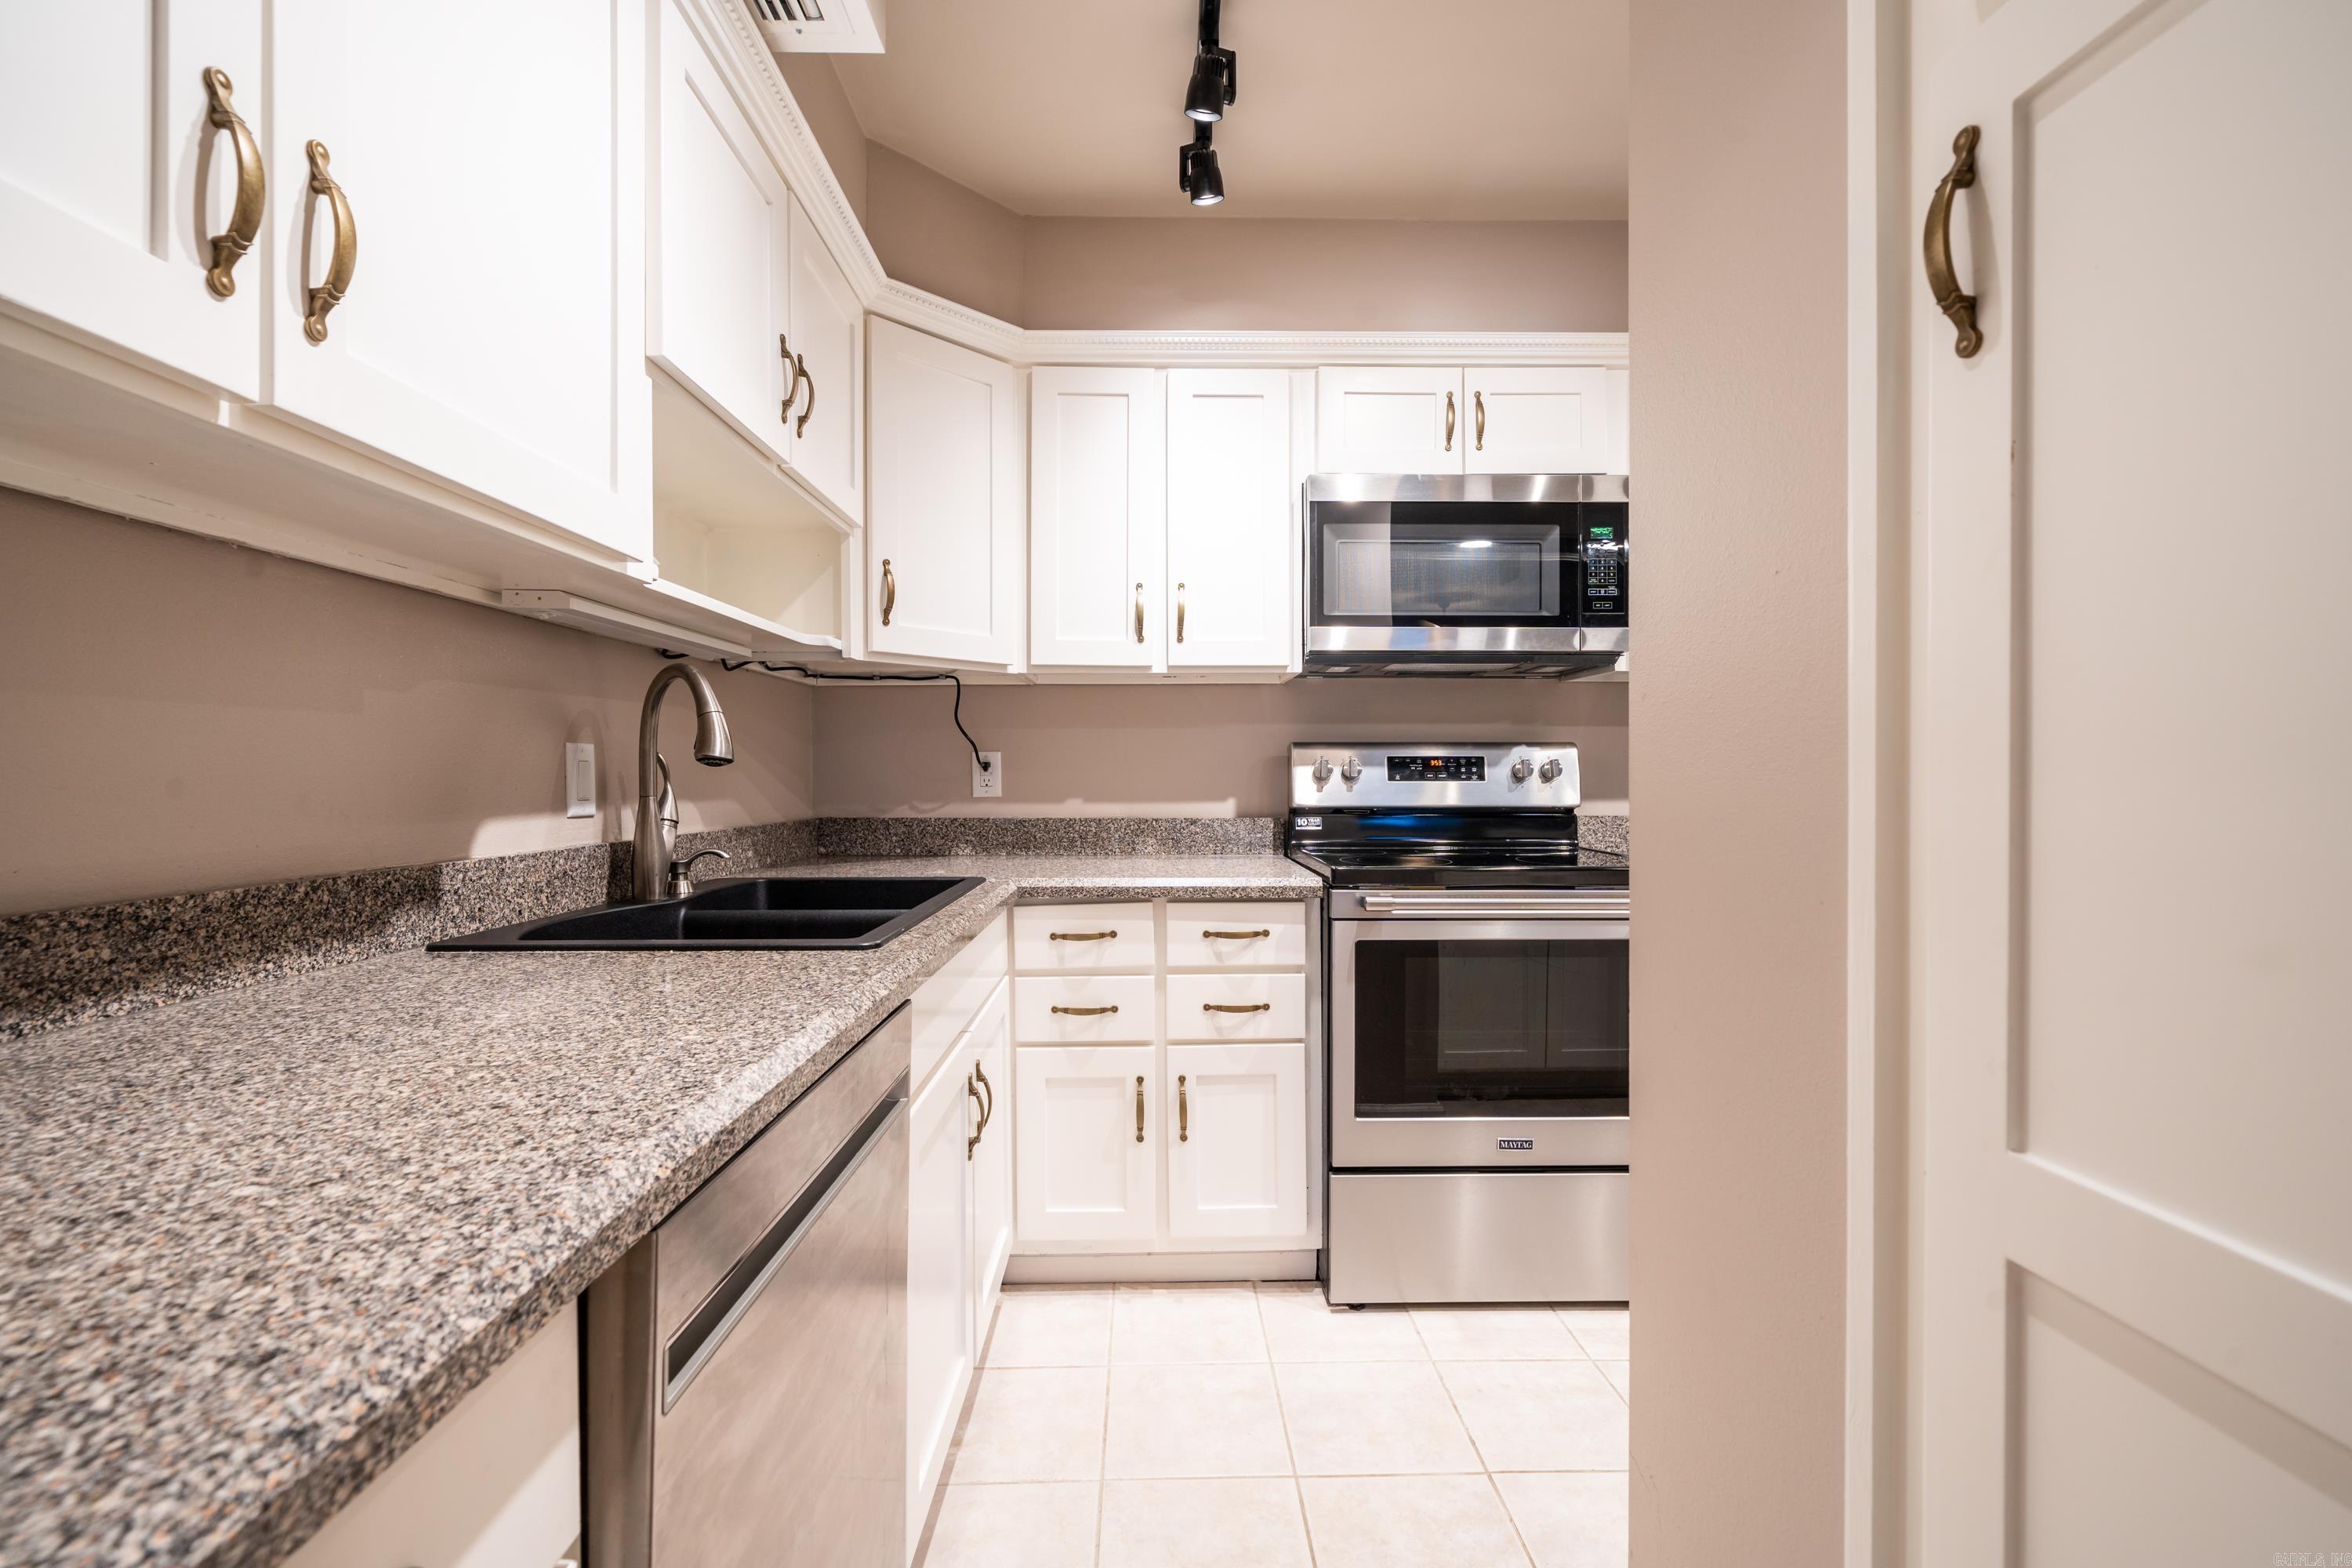
Kitchen with white cabinets, granite counters, a black sink, and stainless-steel appliances.
Kitchen with white cabinets, dark granite counters, stainless steel appliances, and light tile flooring.
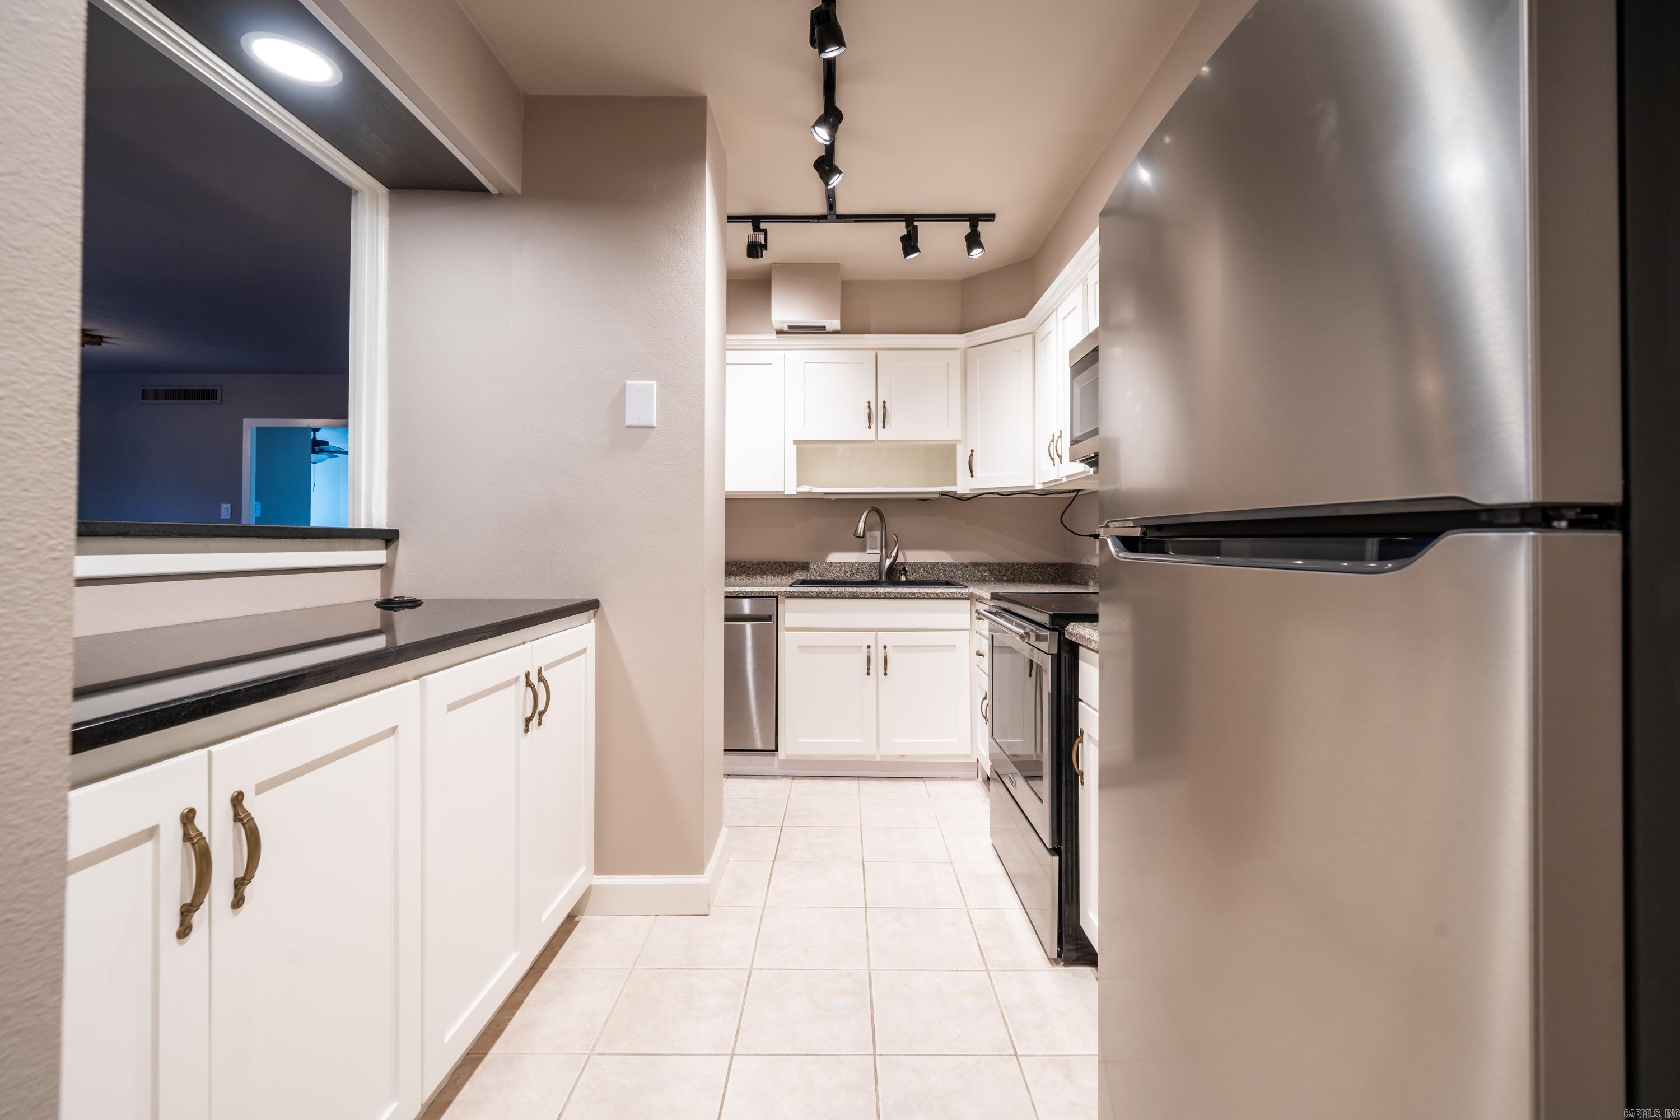
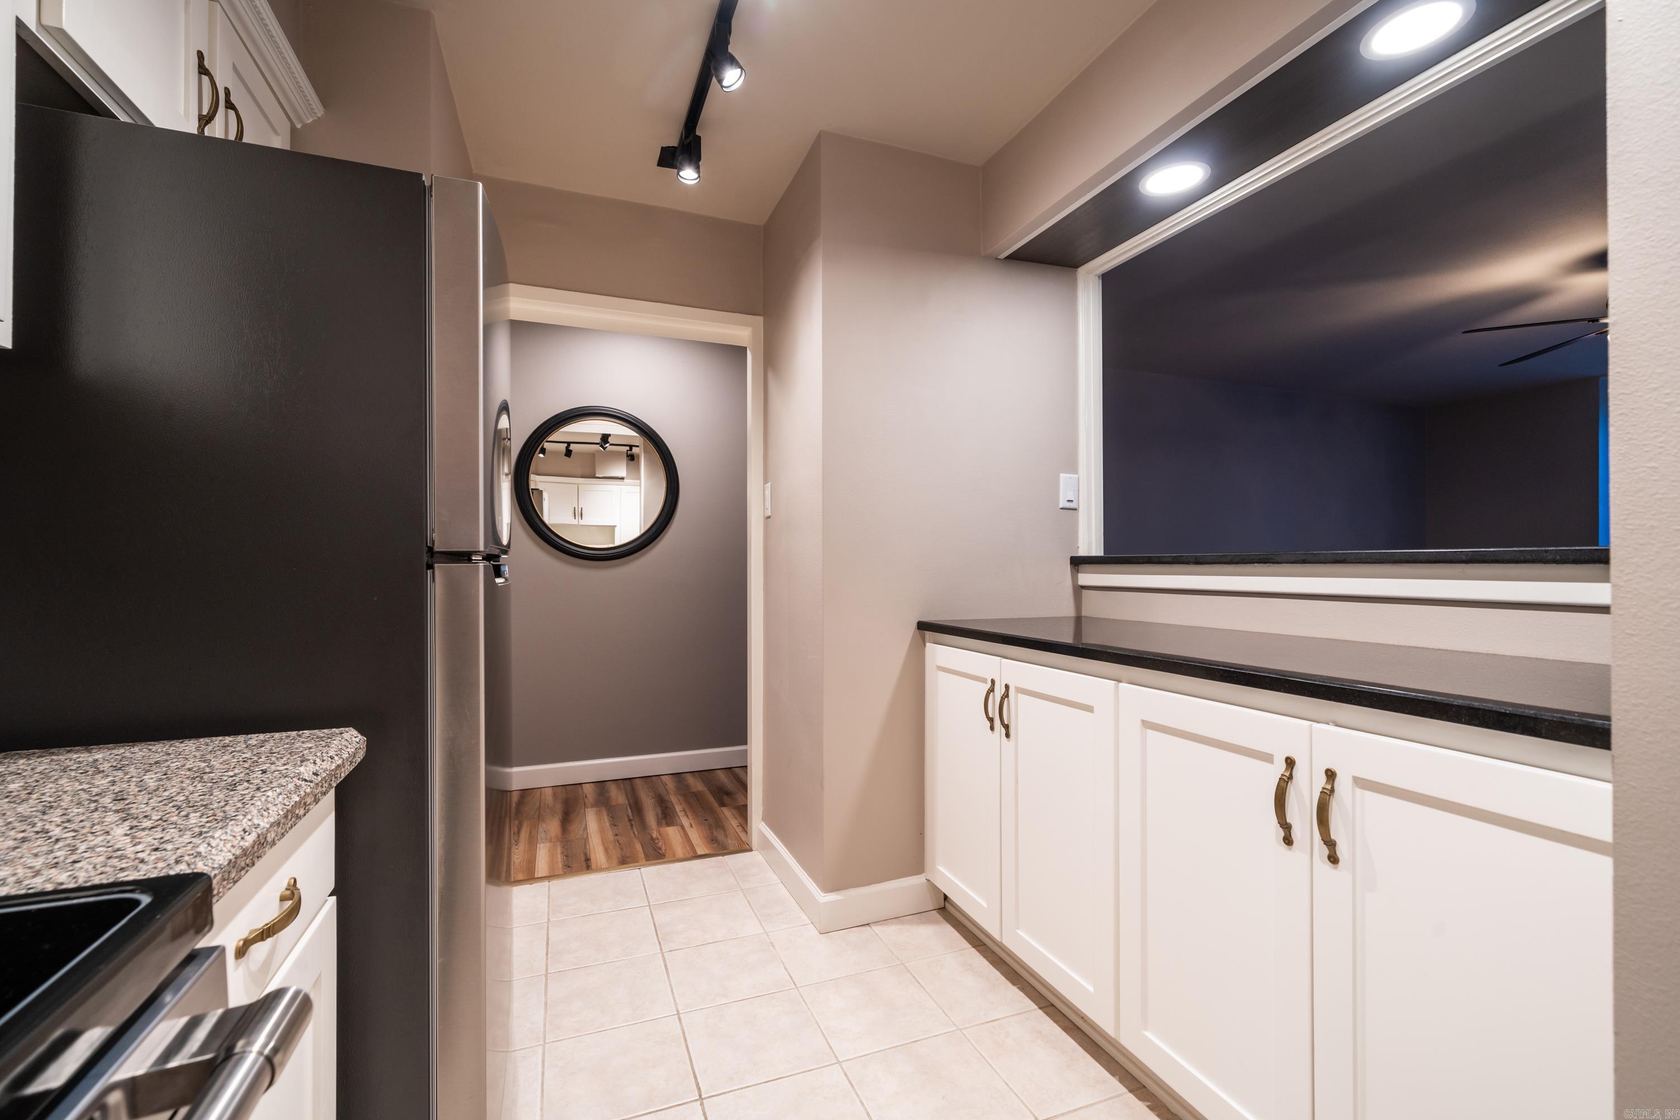
Kitchen with white cabinets, dark countertops, and a stainless-steel refrigerator beside a pass-through.
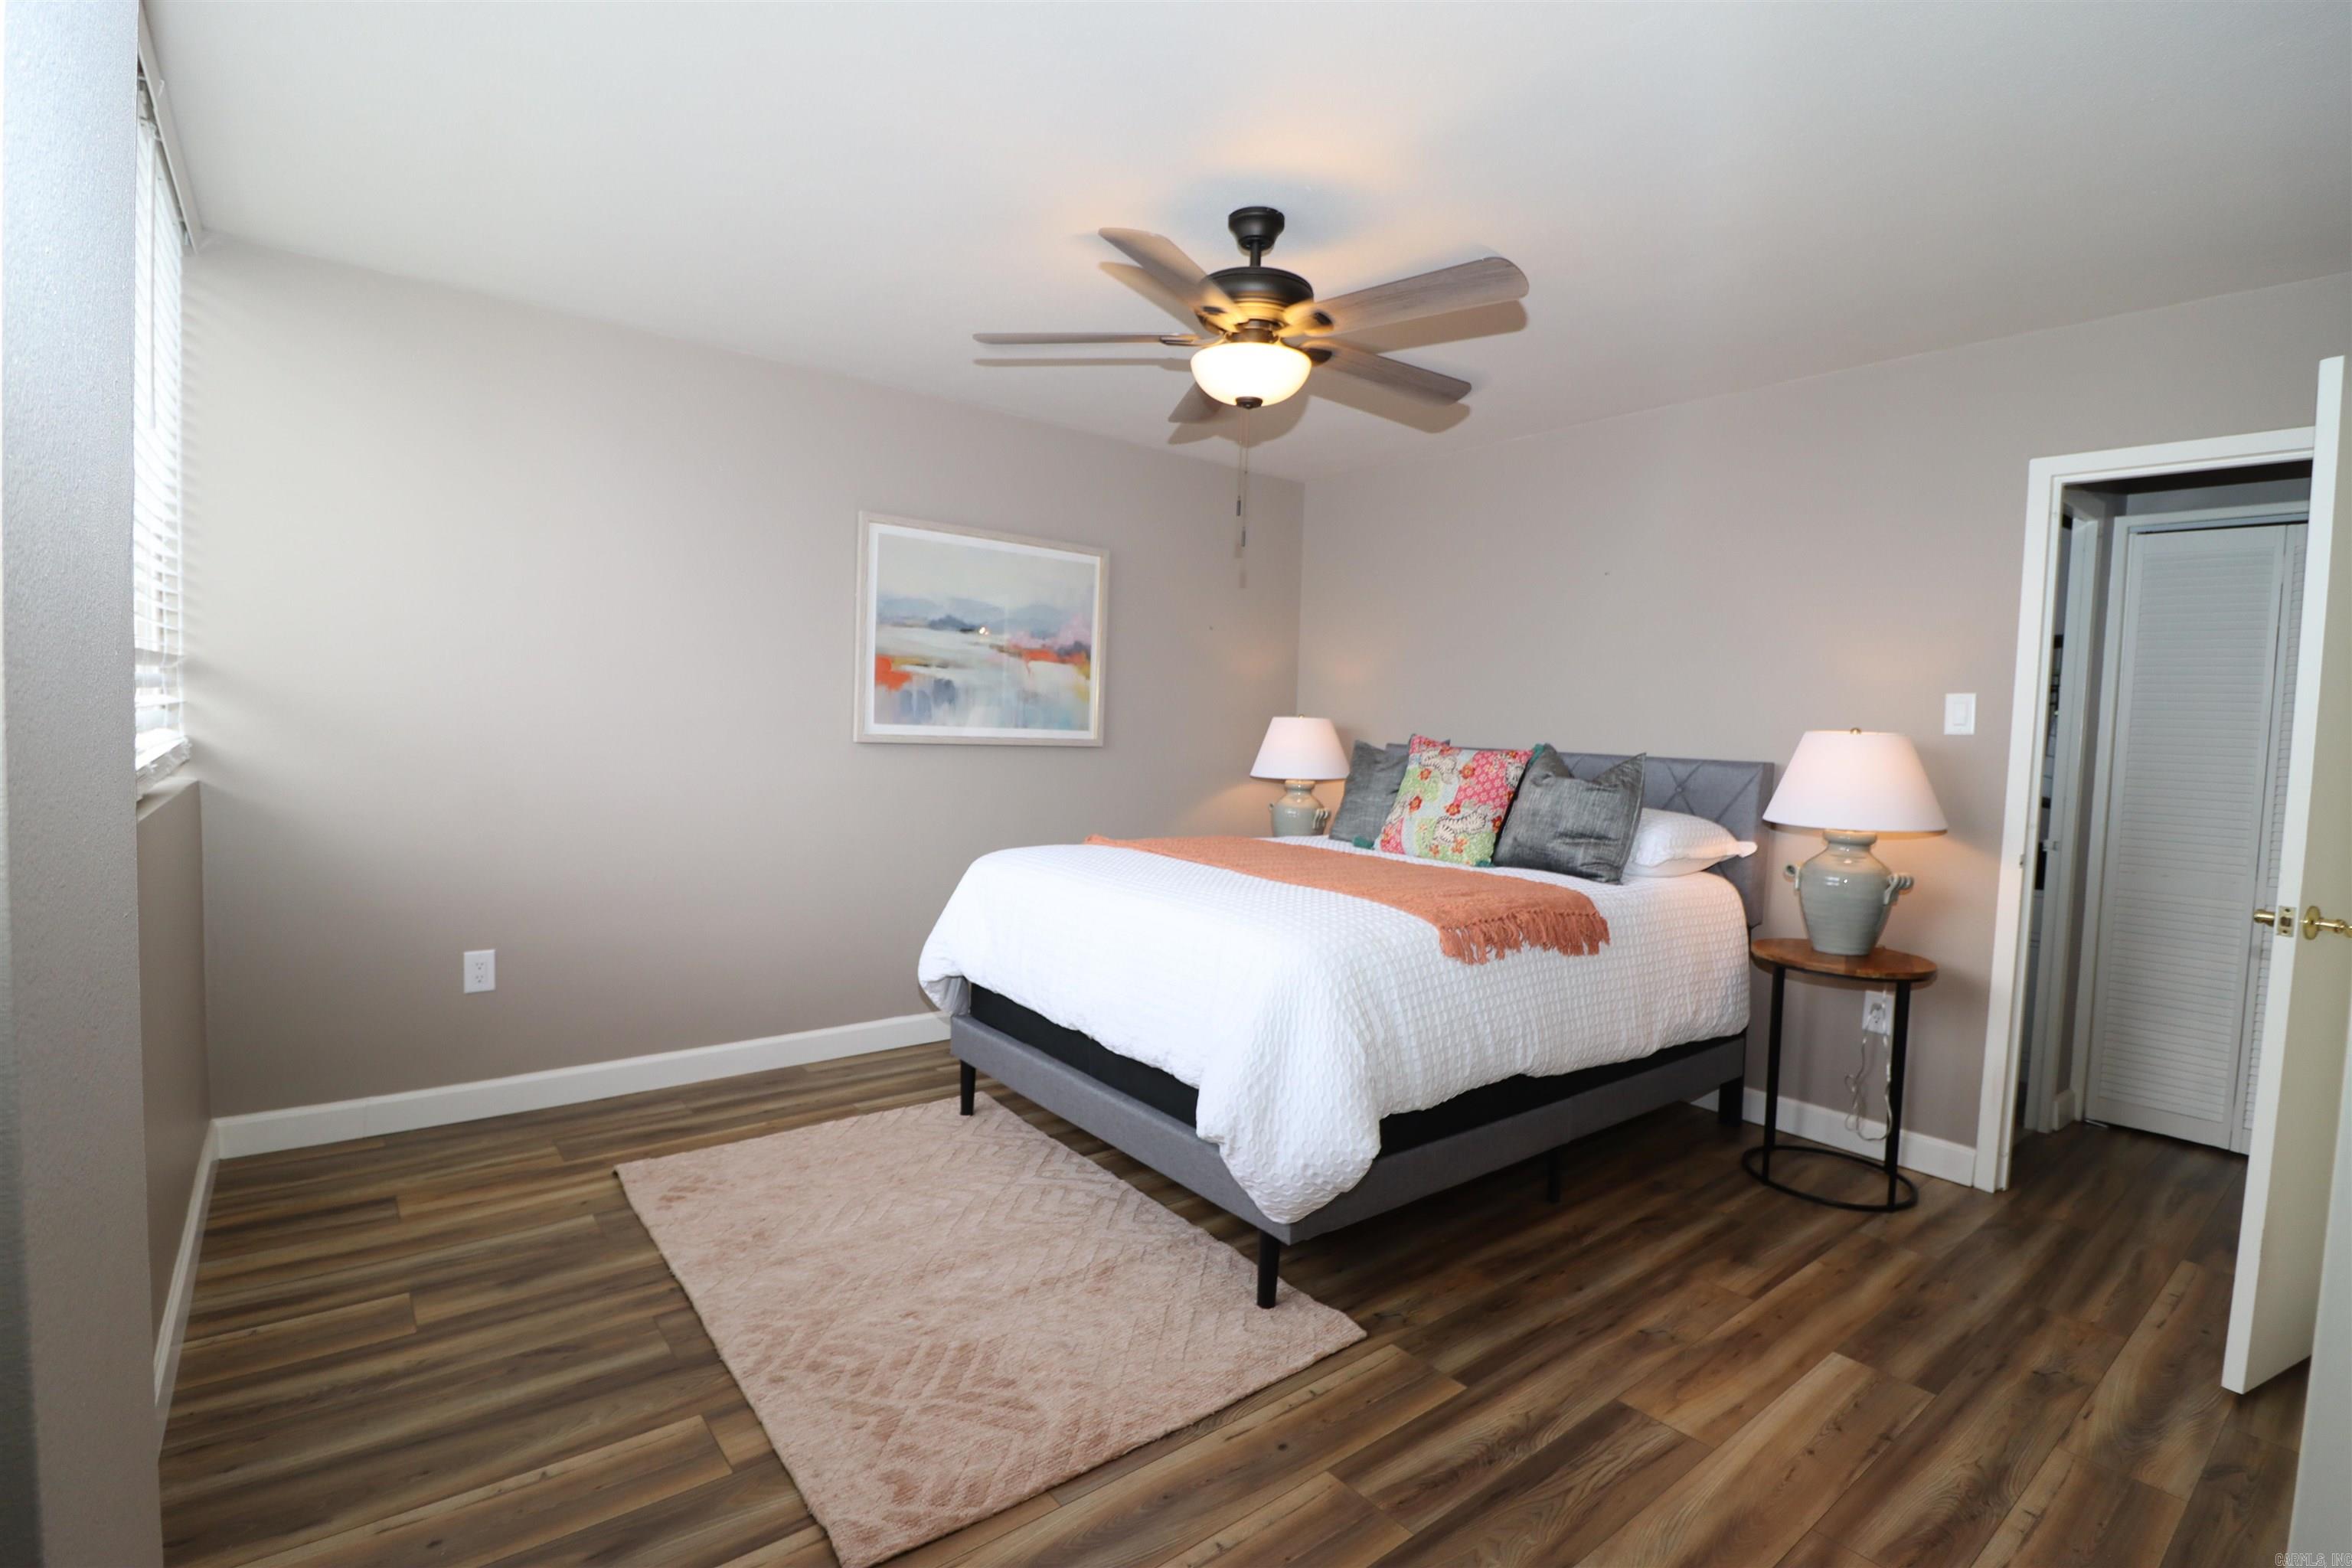
Staged bedroom with a white bed, coral throw, ceiling fan, and wood-look flooring.
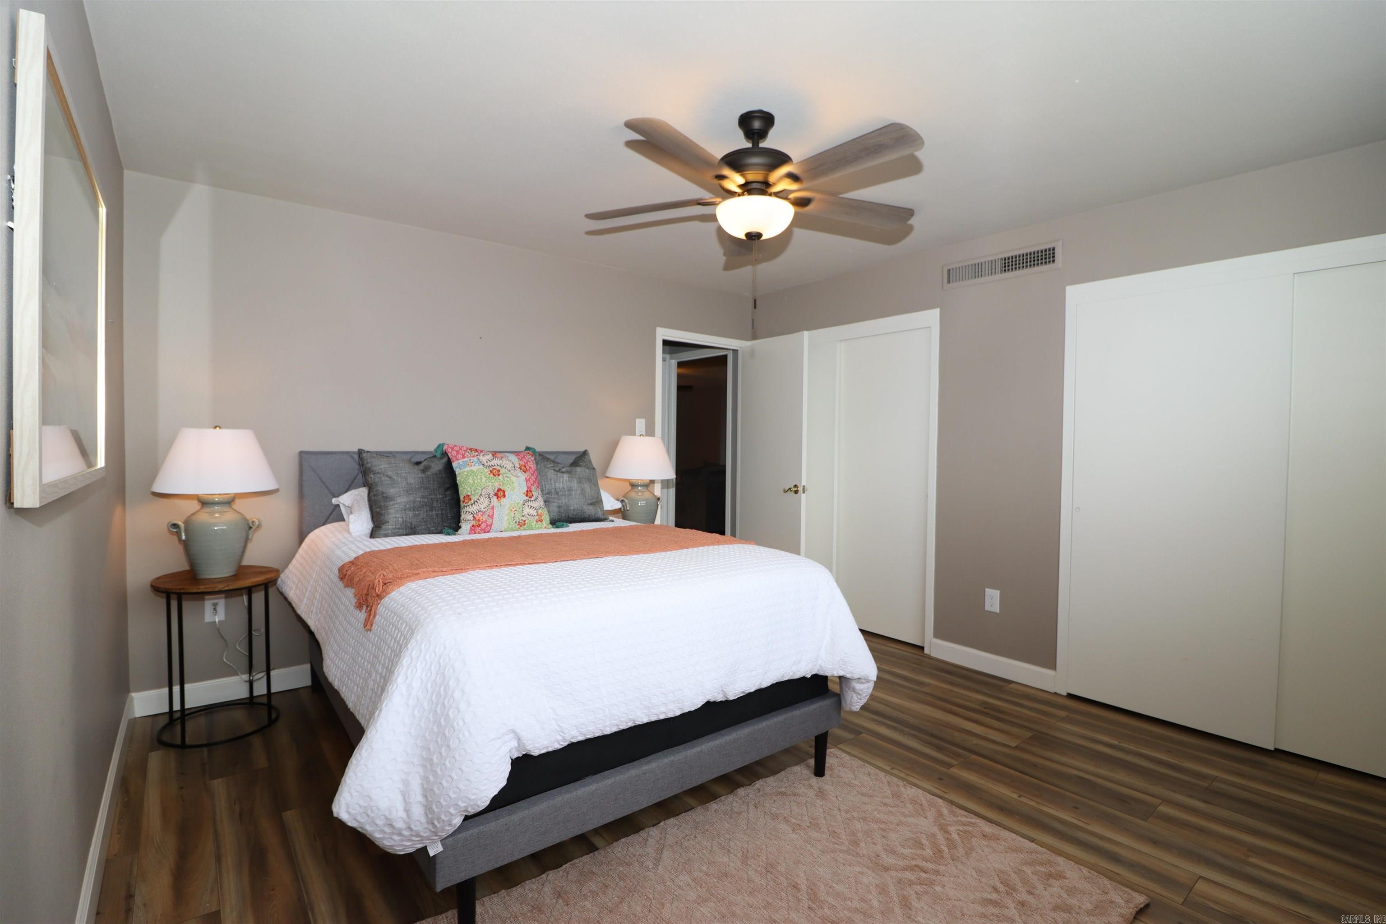
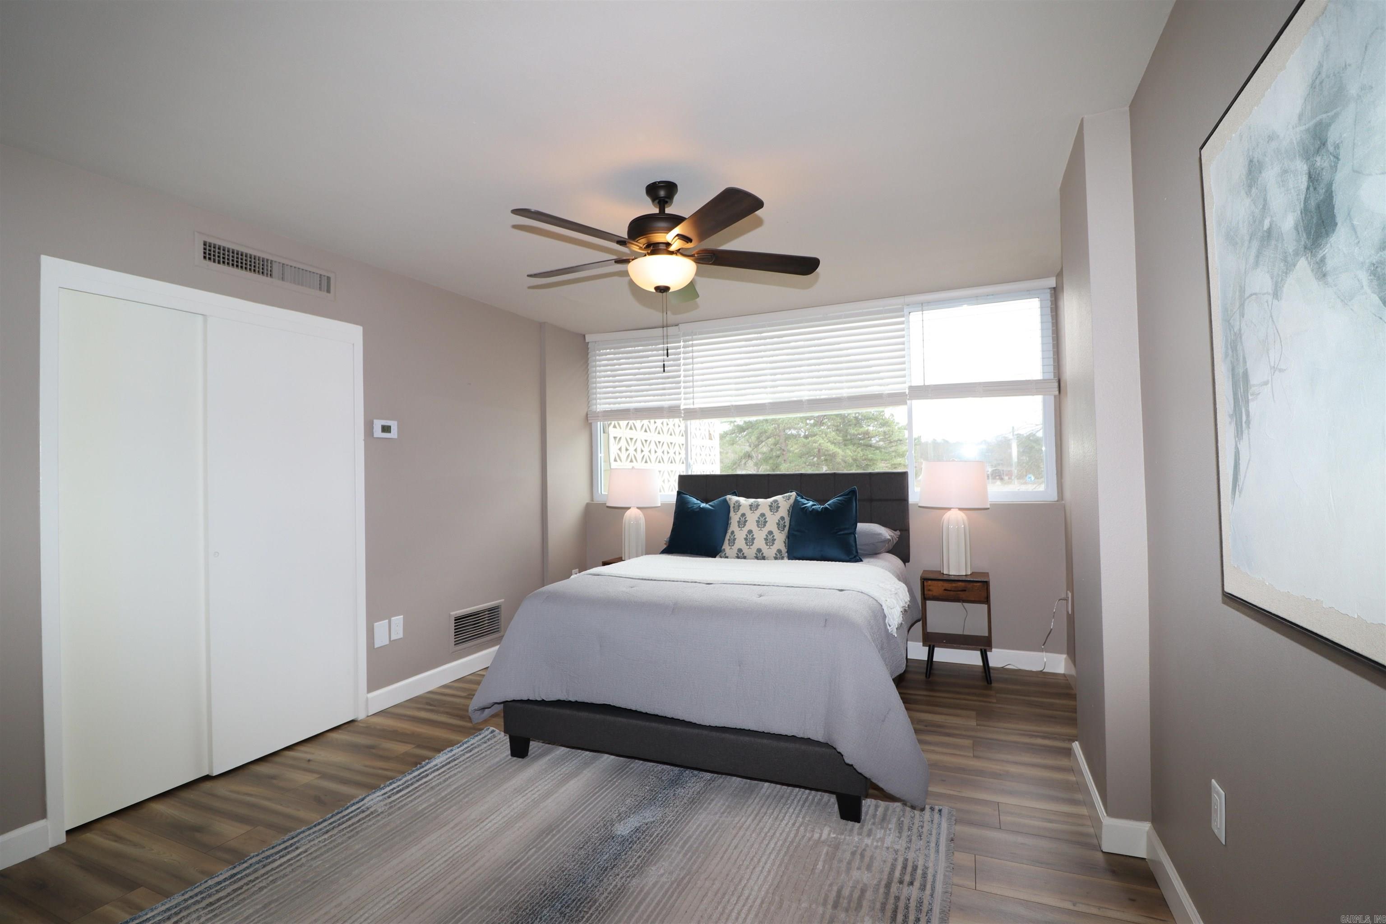
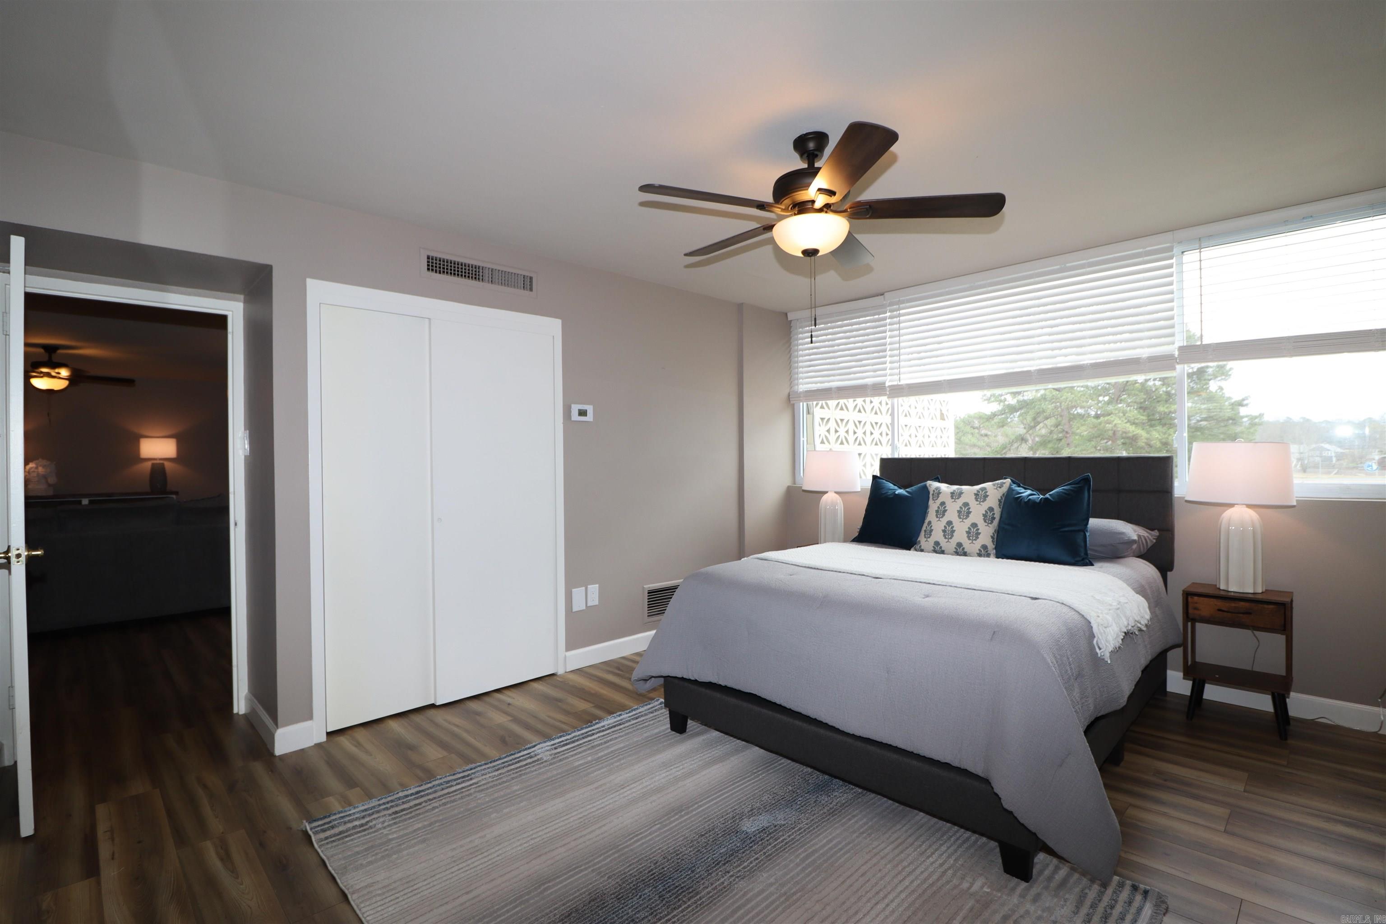
Furnished bedroom with a gray upholstered bed, colorful pillows, ceiling fan, and white closet doors.
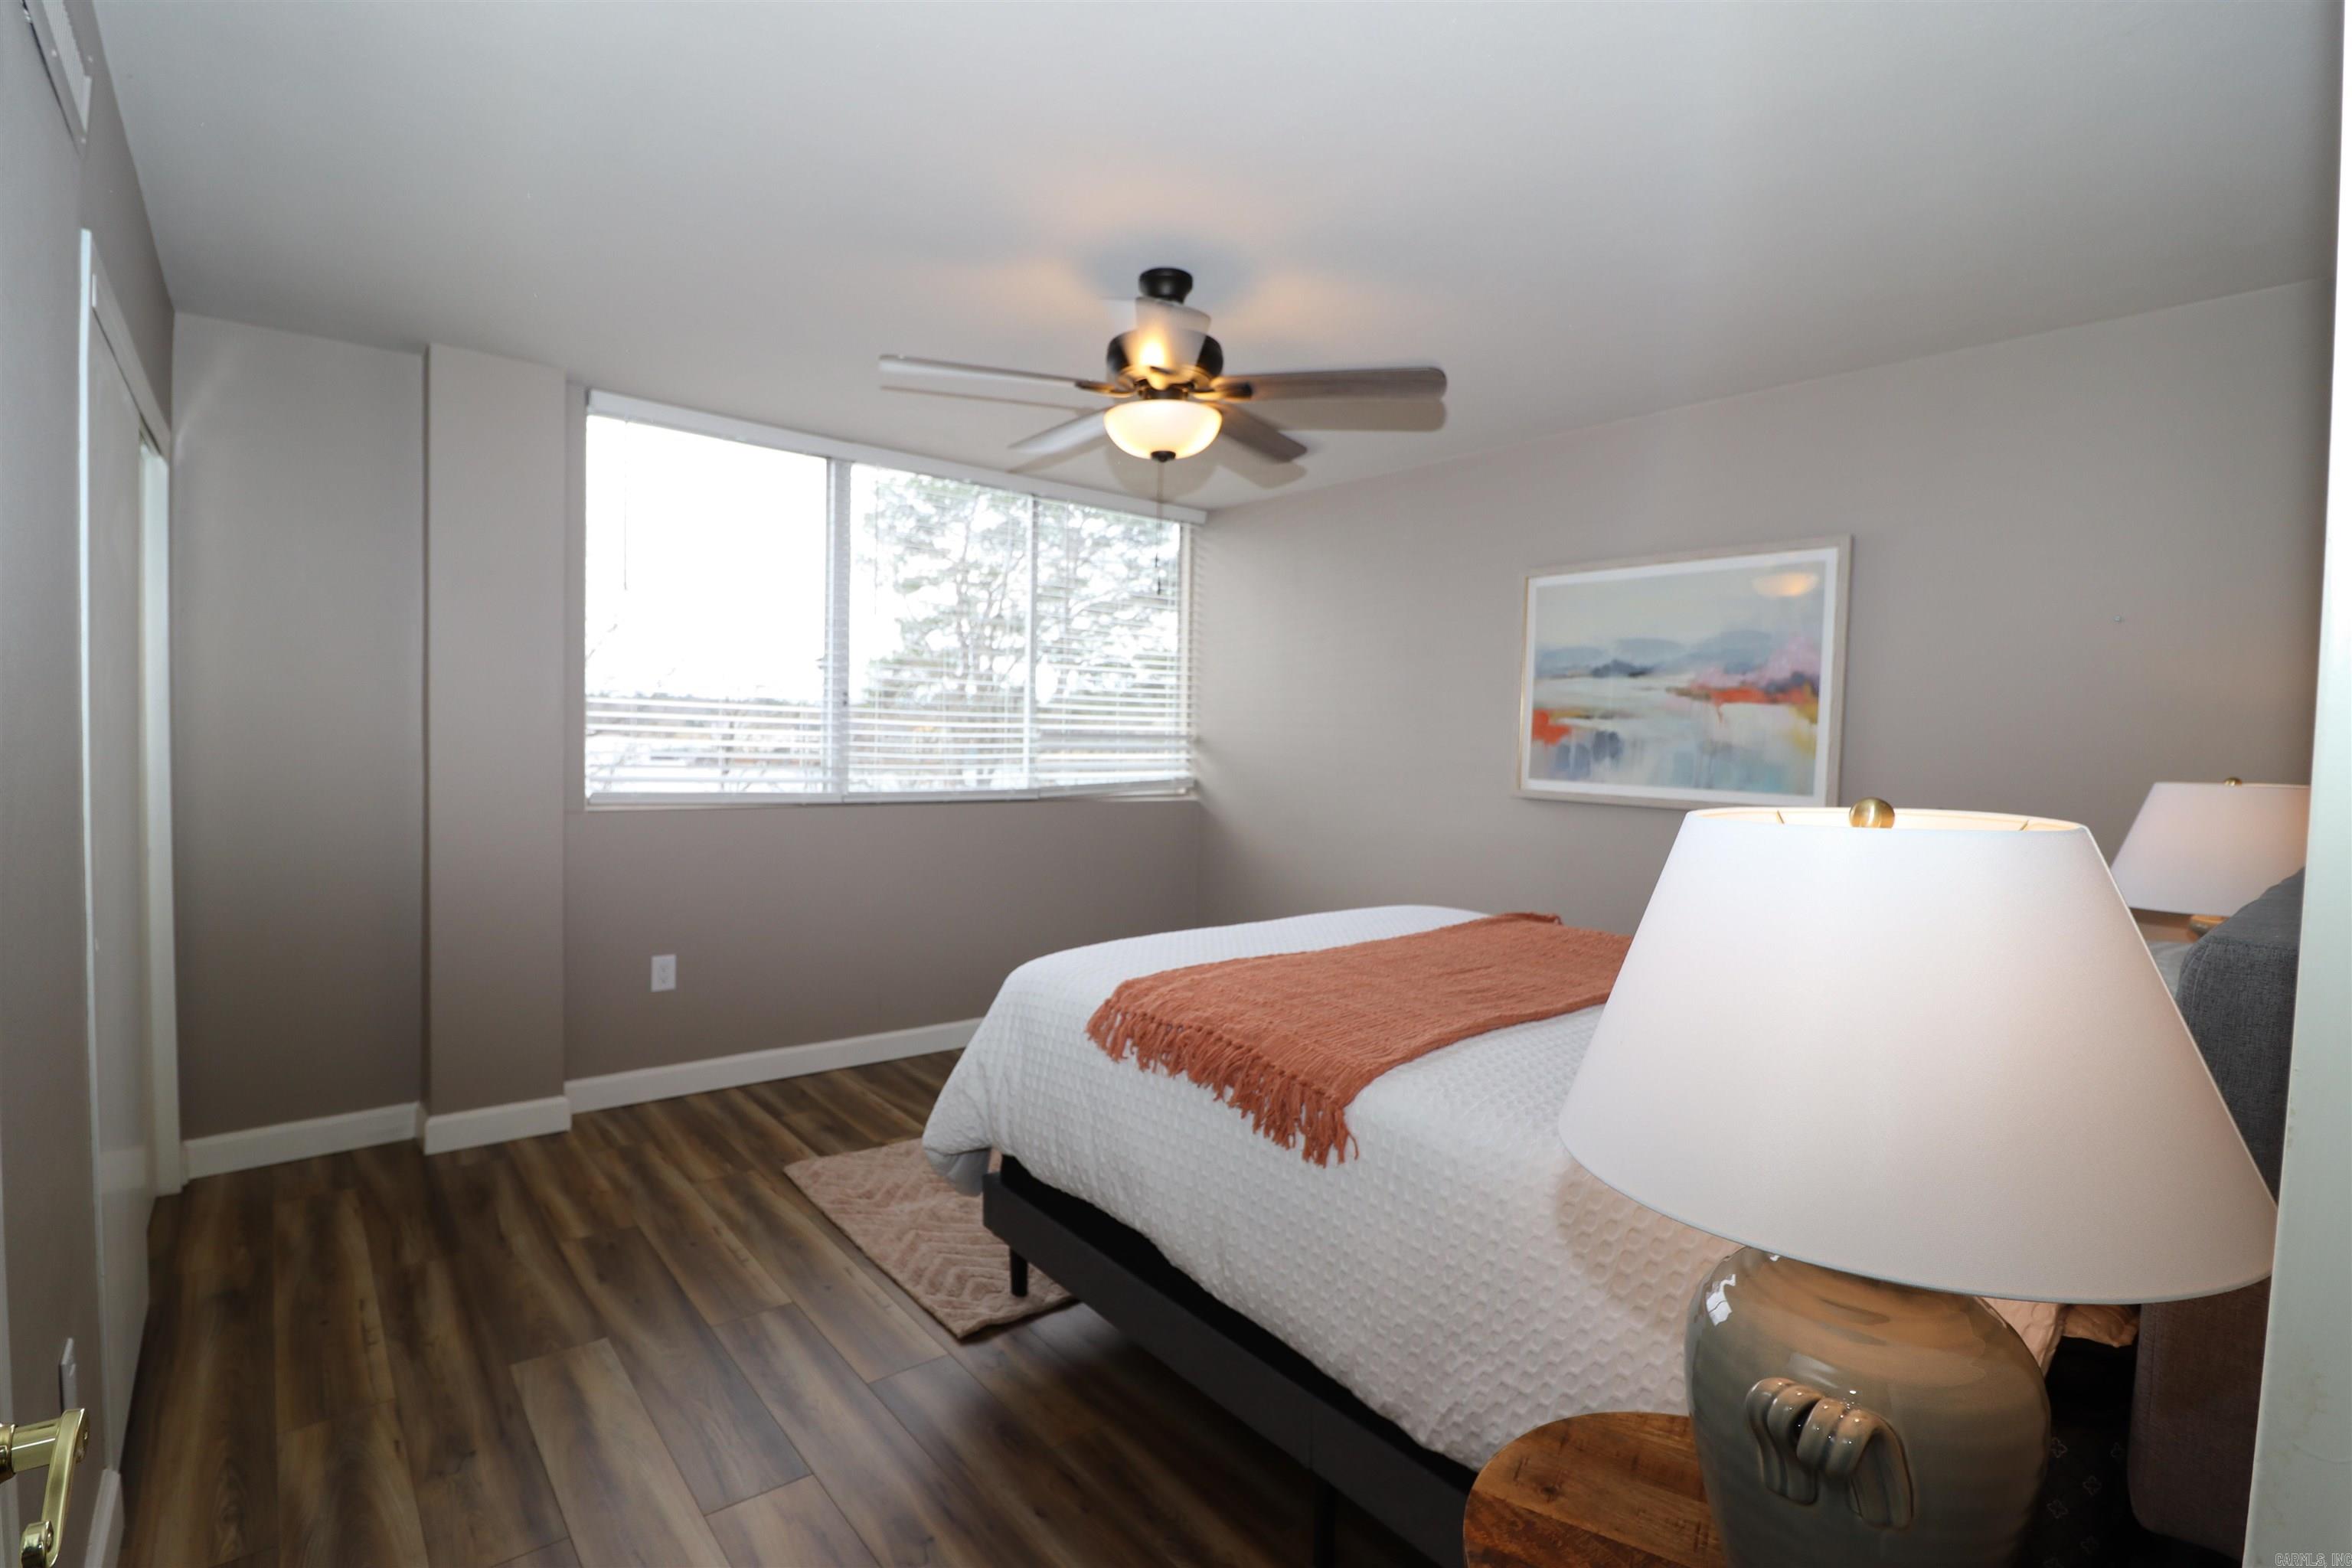
Bedroom with a white bed, rust-colored throw, ceiling fan, and wide window with blinds.
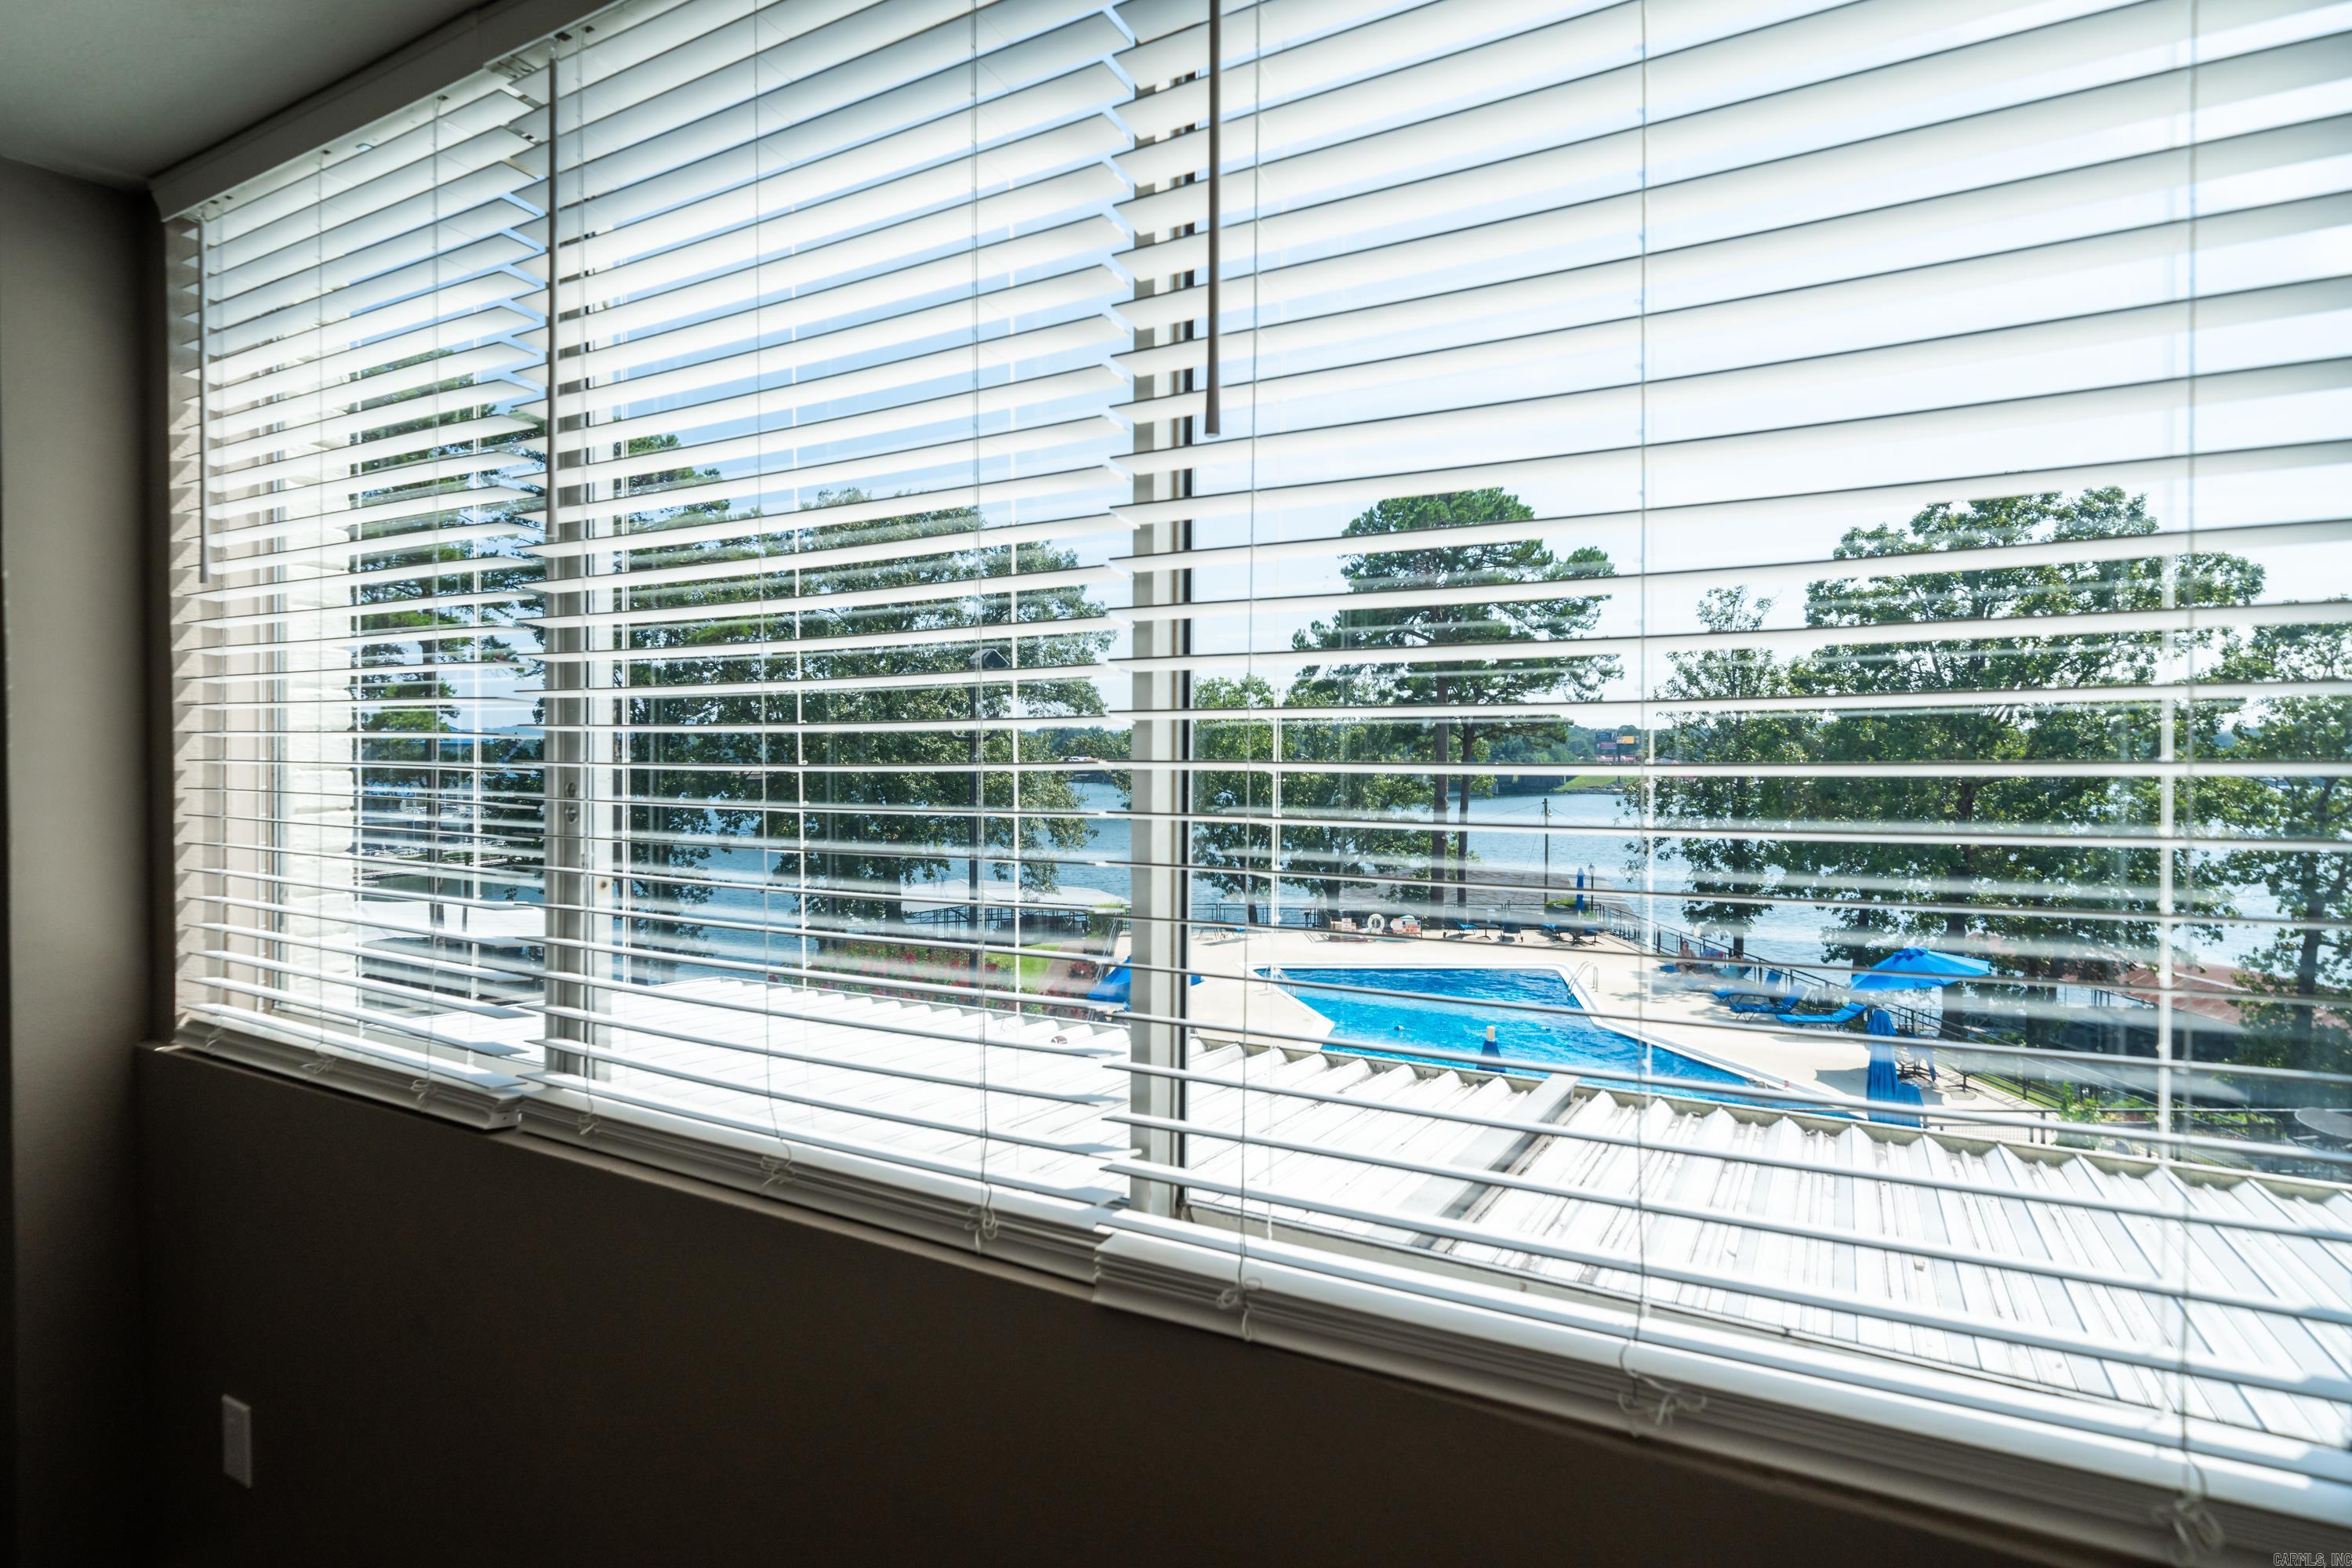
Window view of a lakeside pool and water through white horizontal blinds.
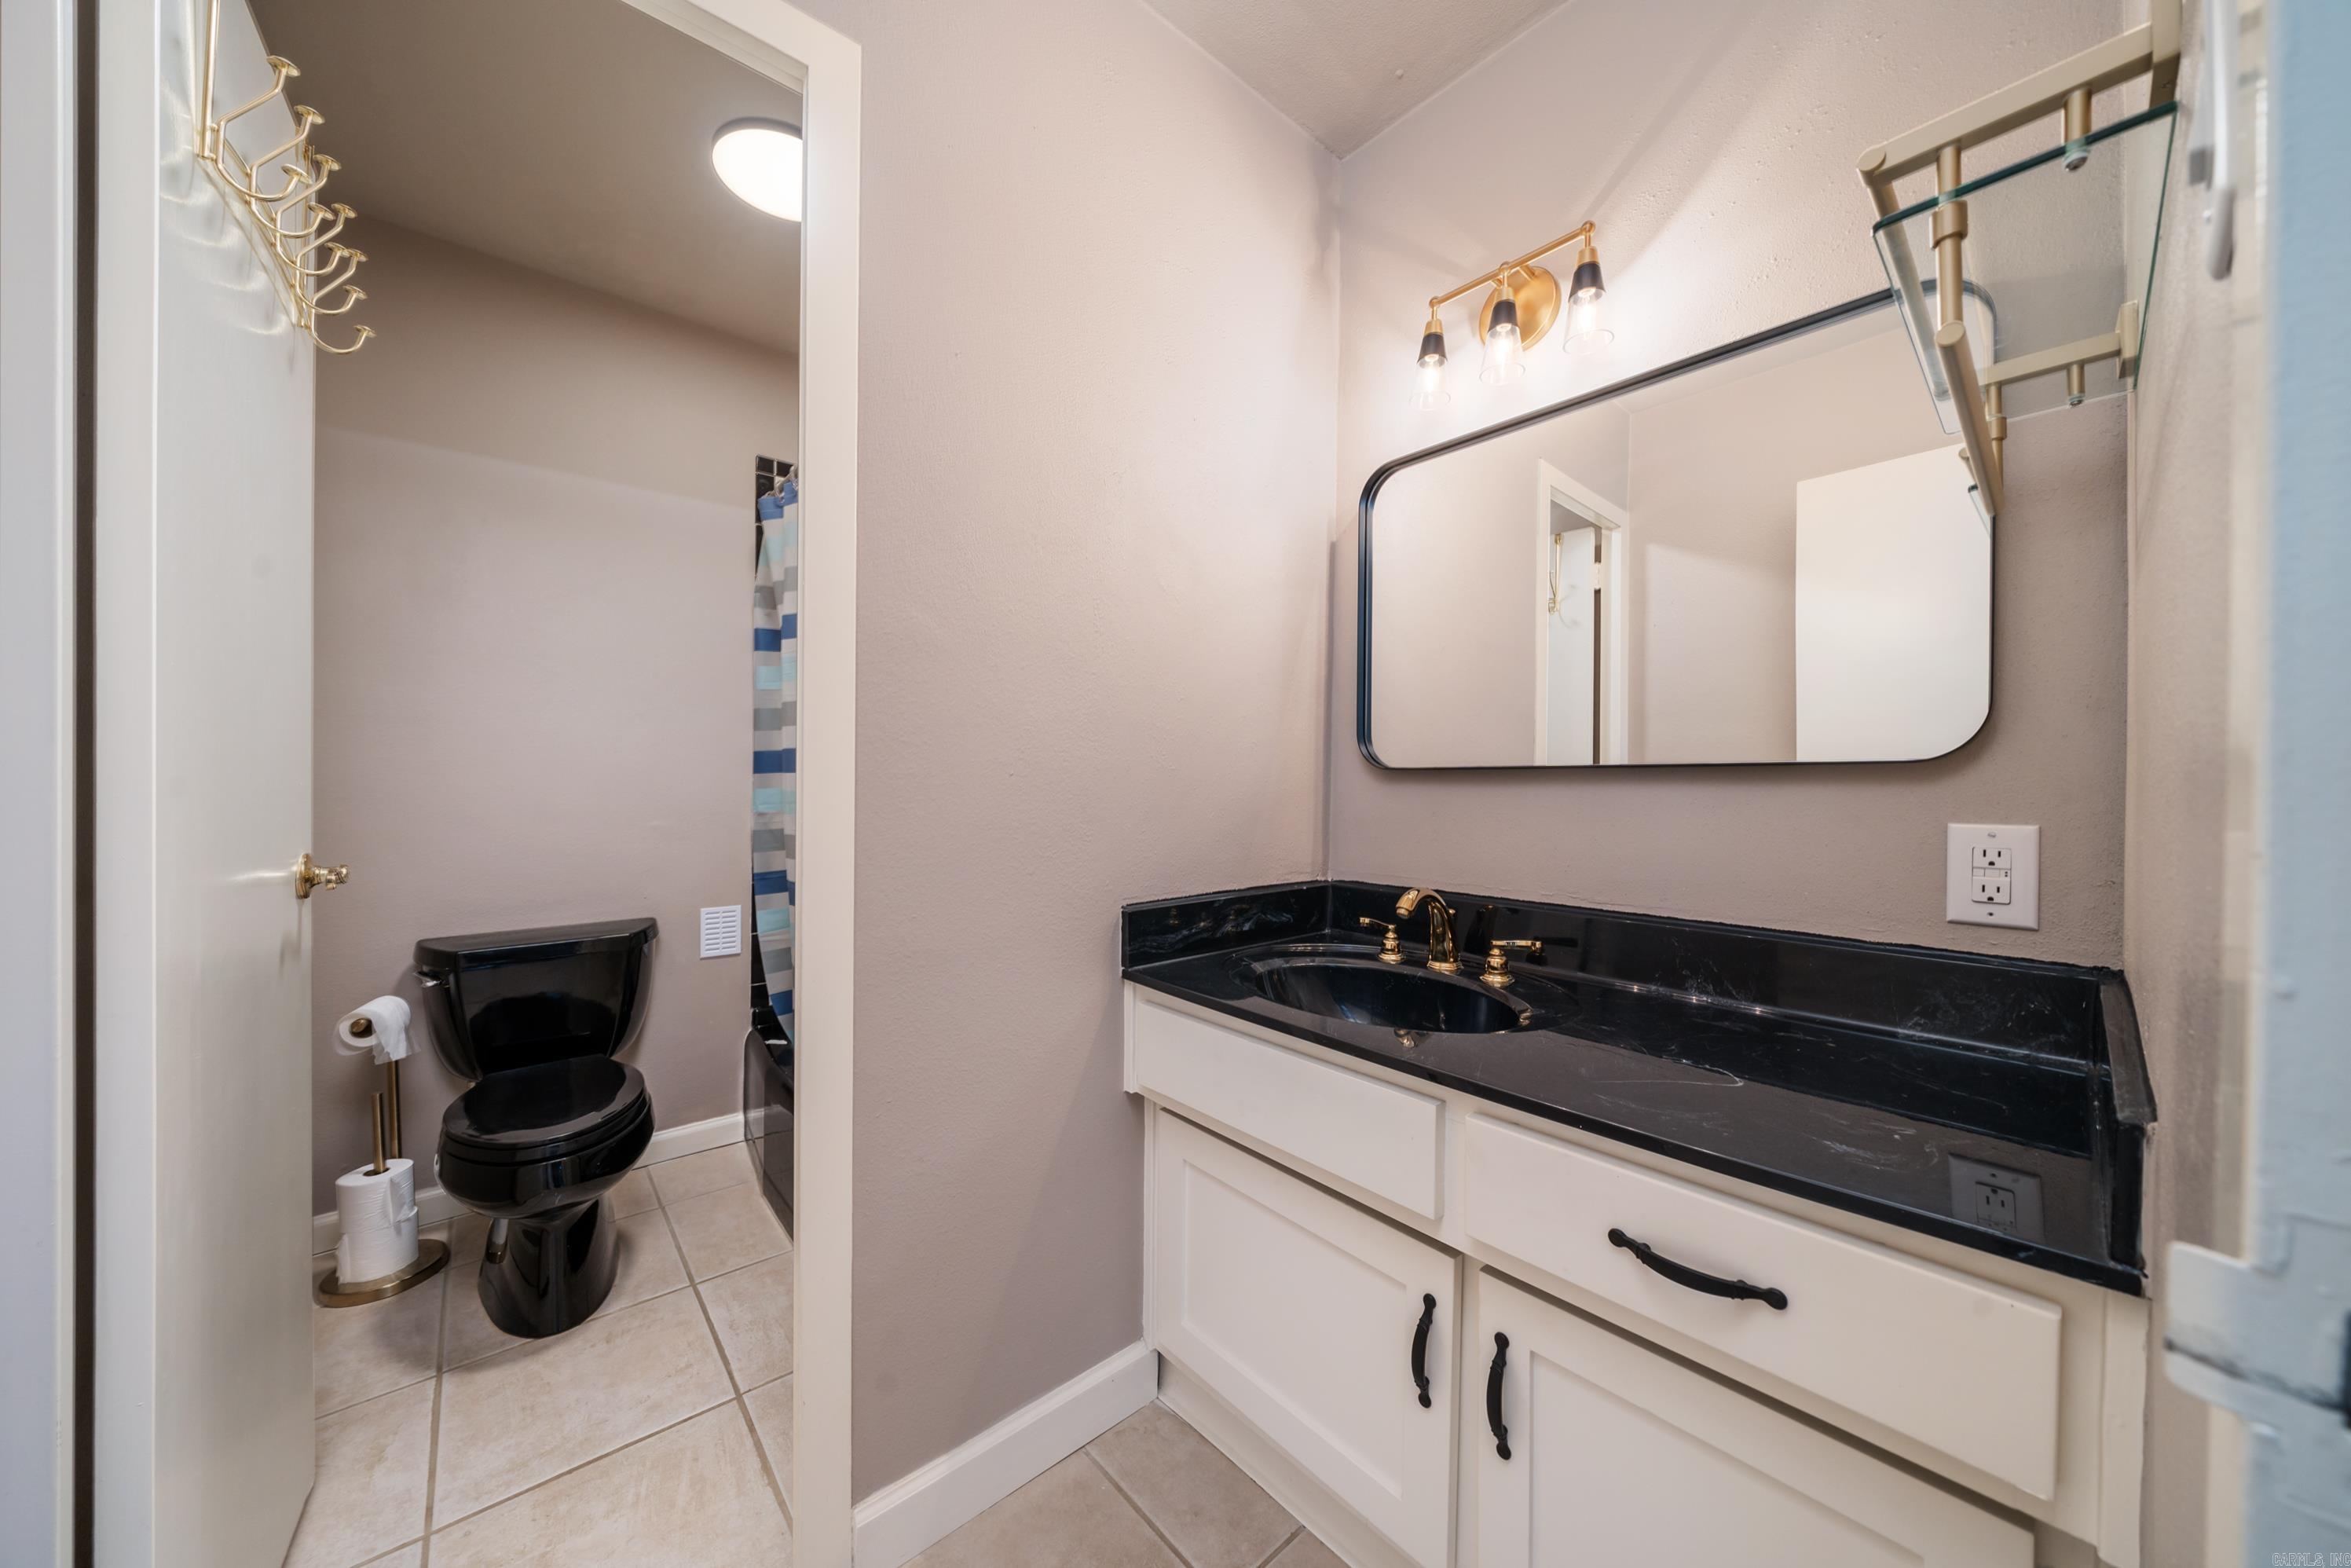
Bathroom with a black countertop vanity, large mirror, and black toilet beside a tiled shower.
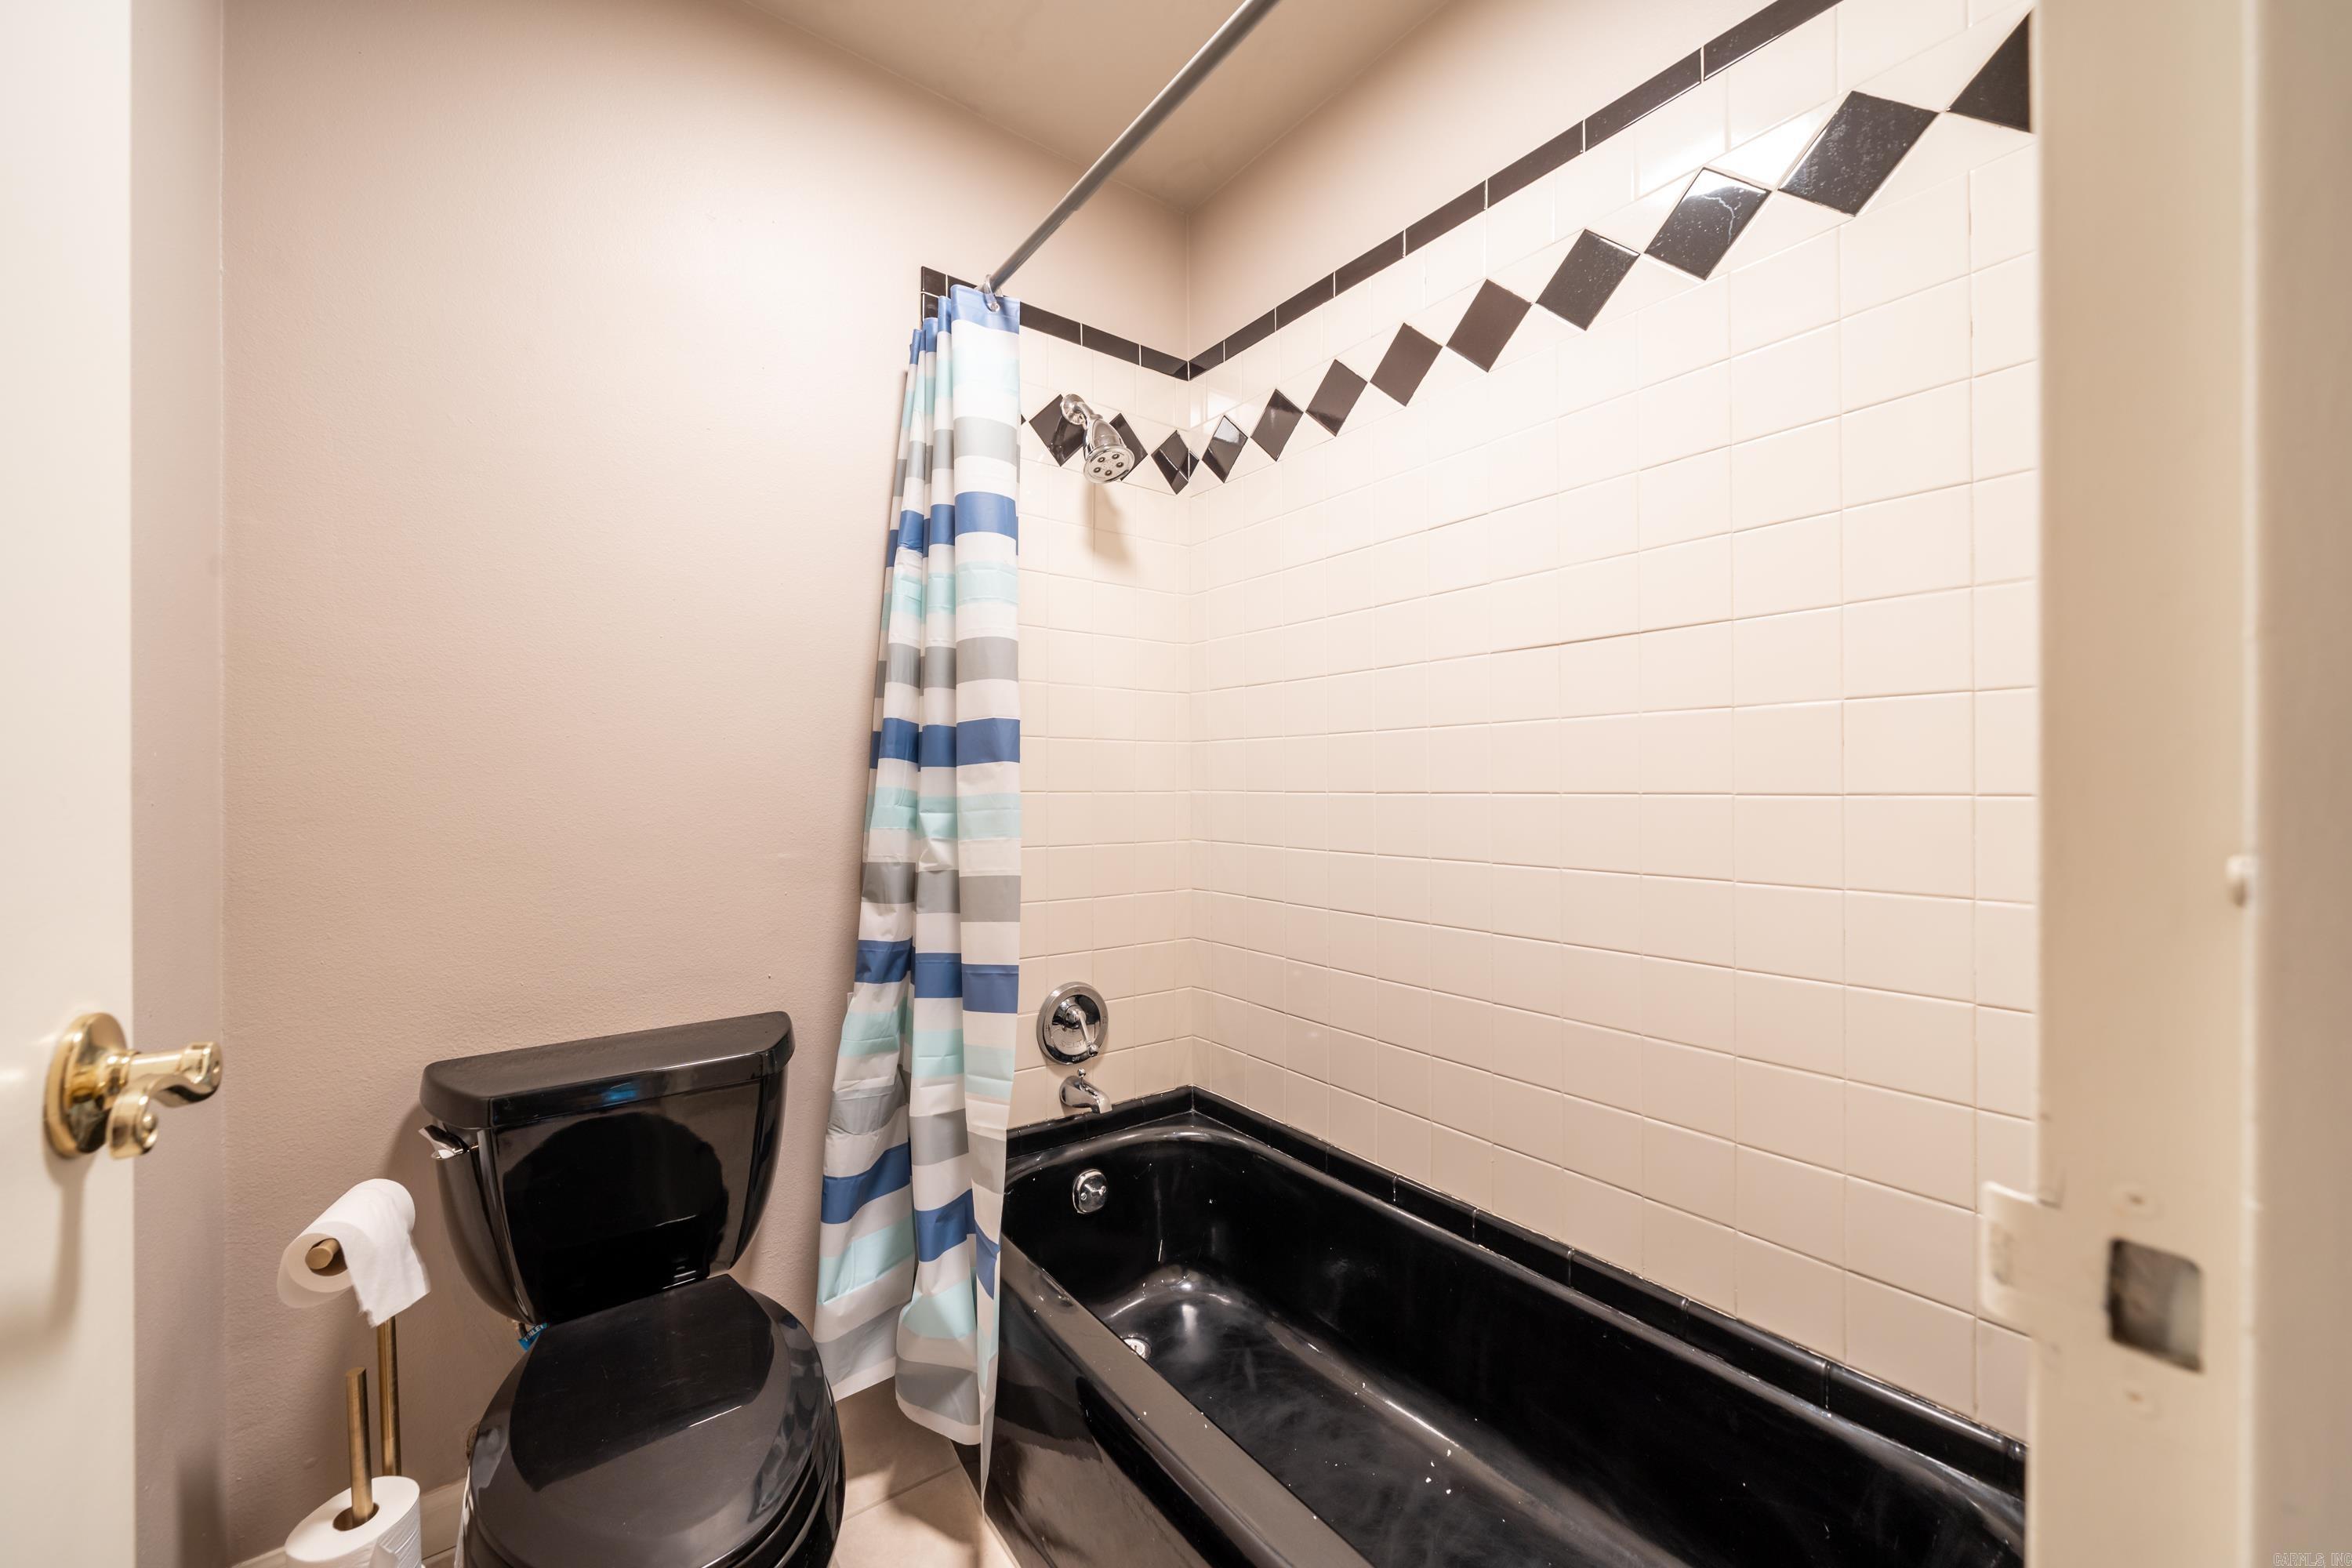
Bathroom with a black bathtub and toilet, white tile, and a striped shower curtain.
Staged bedroom with a gray bed, blue pillows, wide windows, and wood-look flooring.
Staged bedroom with a gray bed, navy pillows, bedside lamps, and a large window.
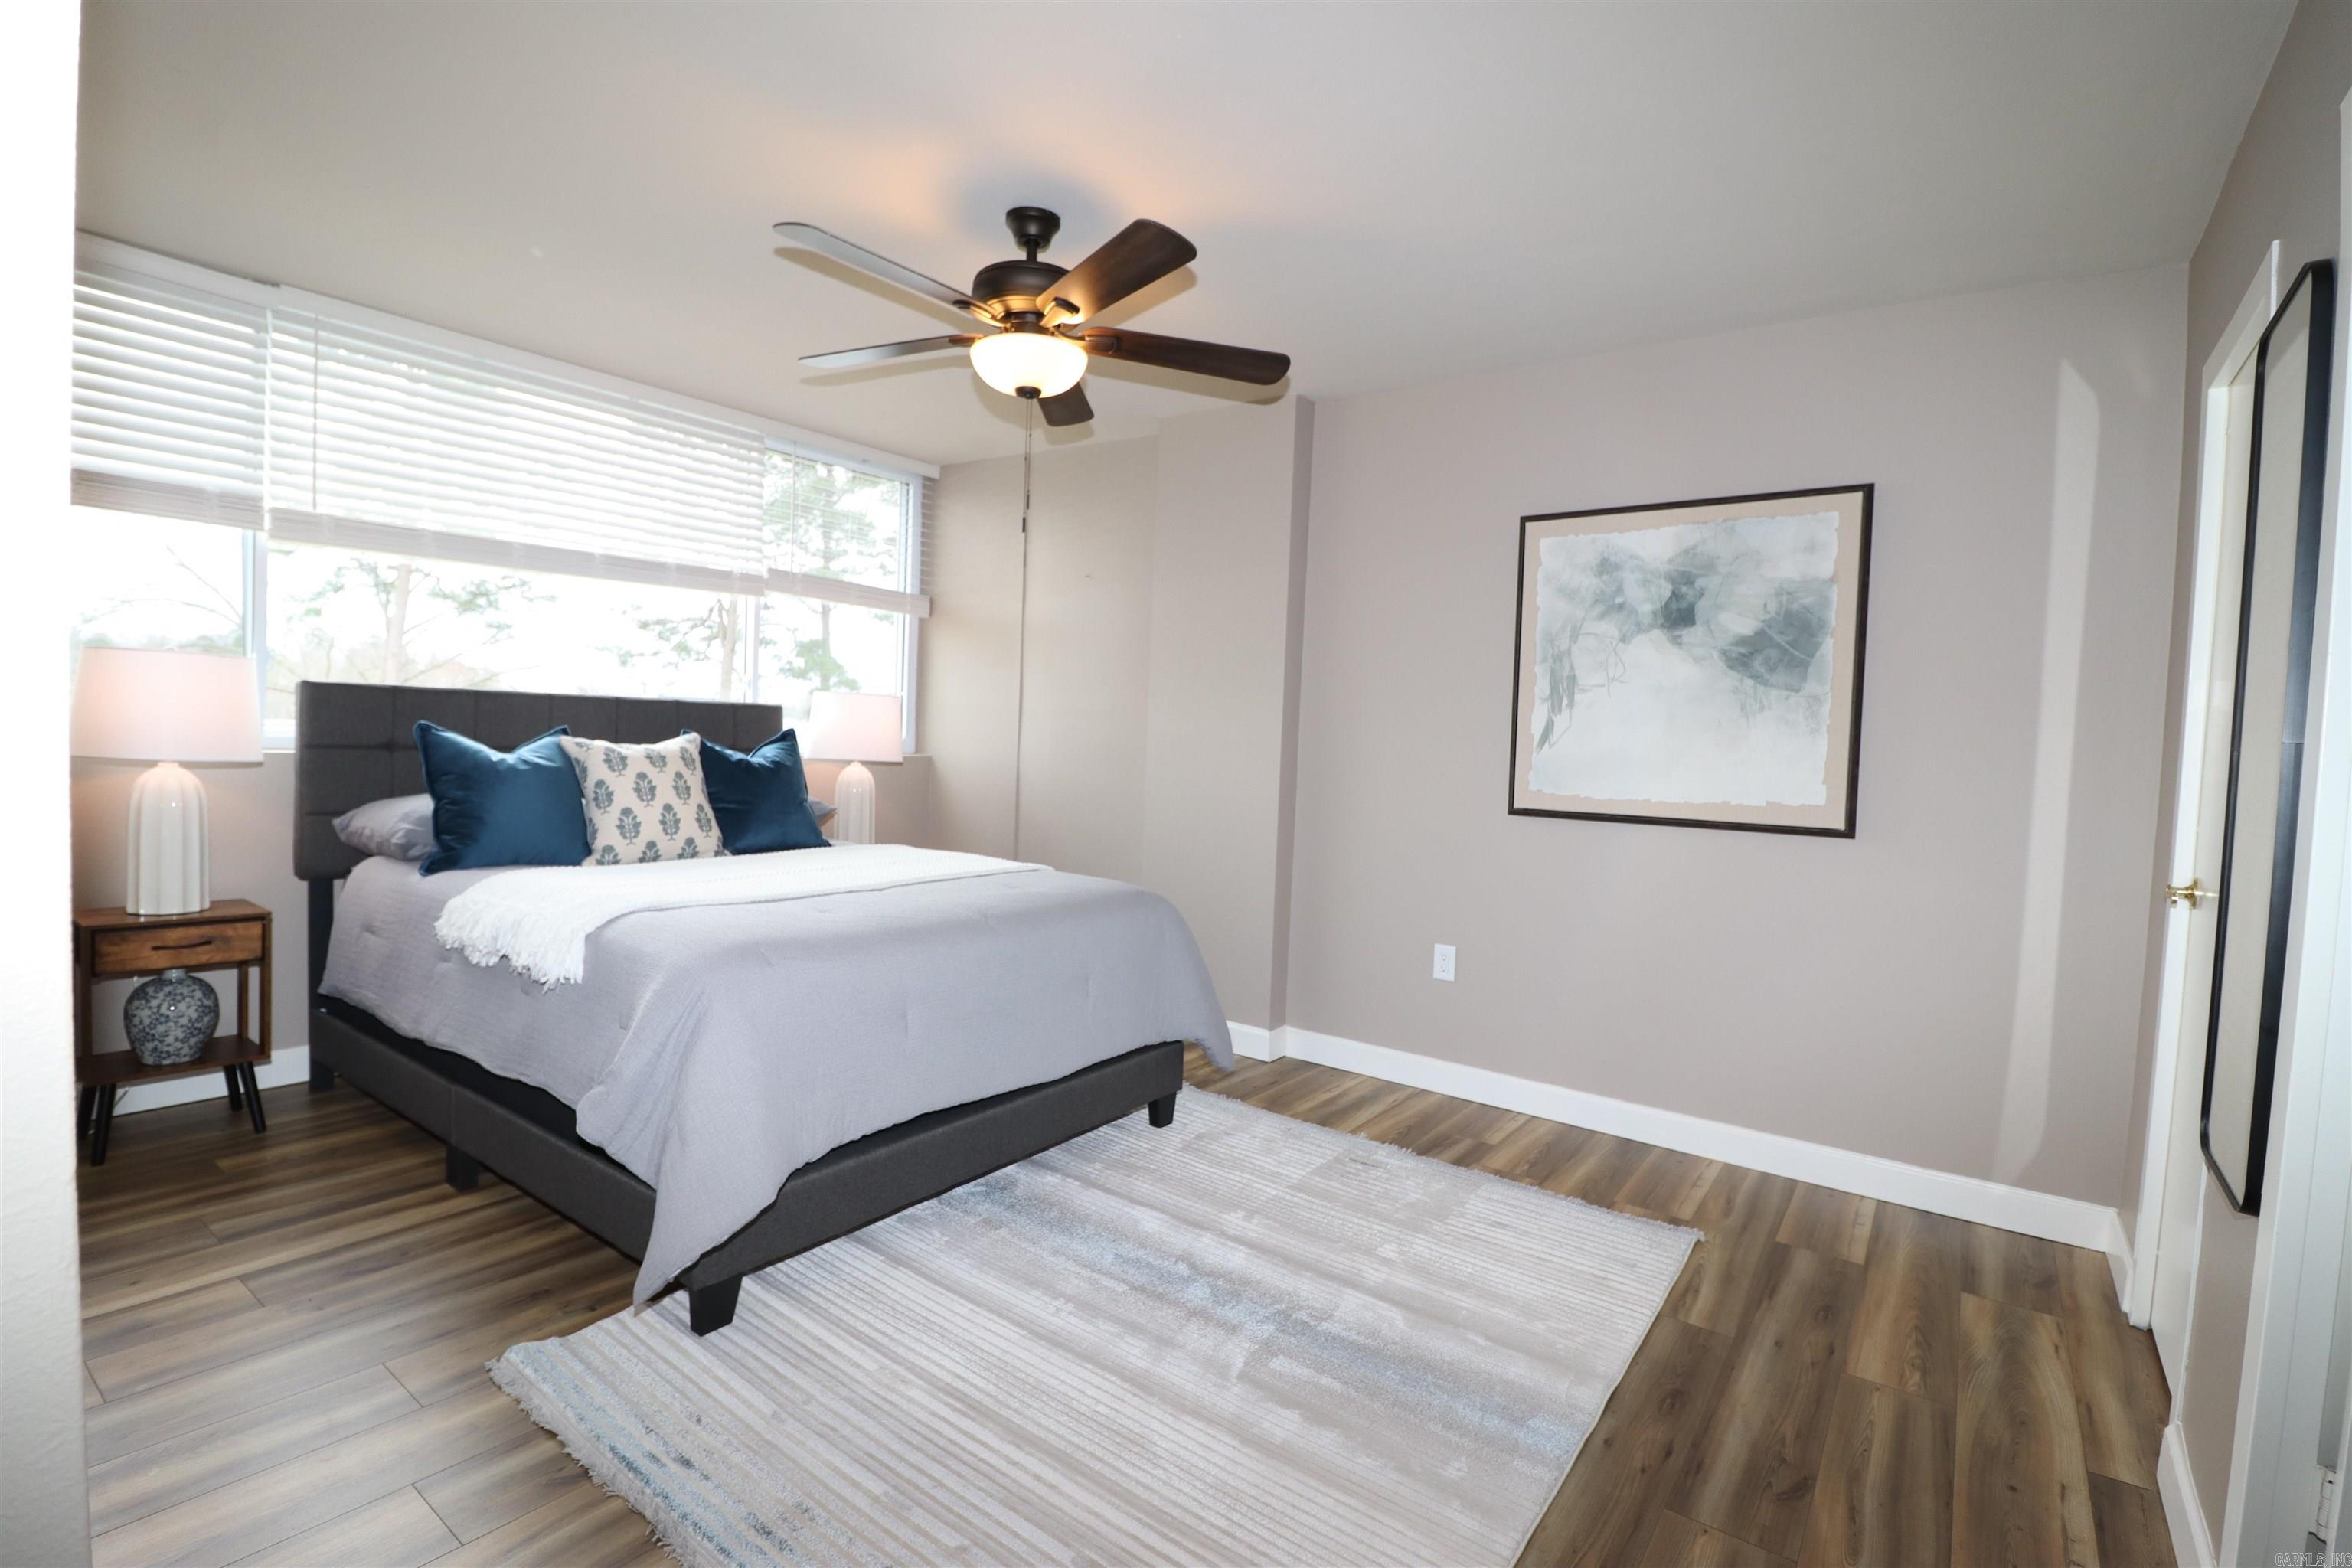
Bedroom with a gray bed, navy pillows, wide windows with blinds, and a ceiling fan.
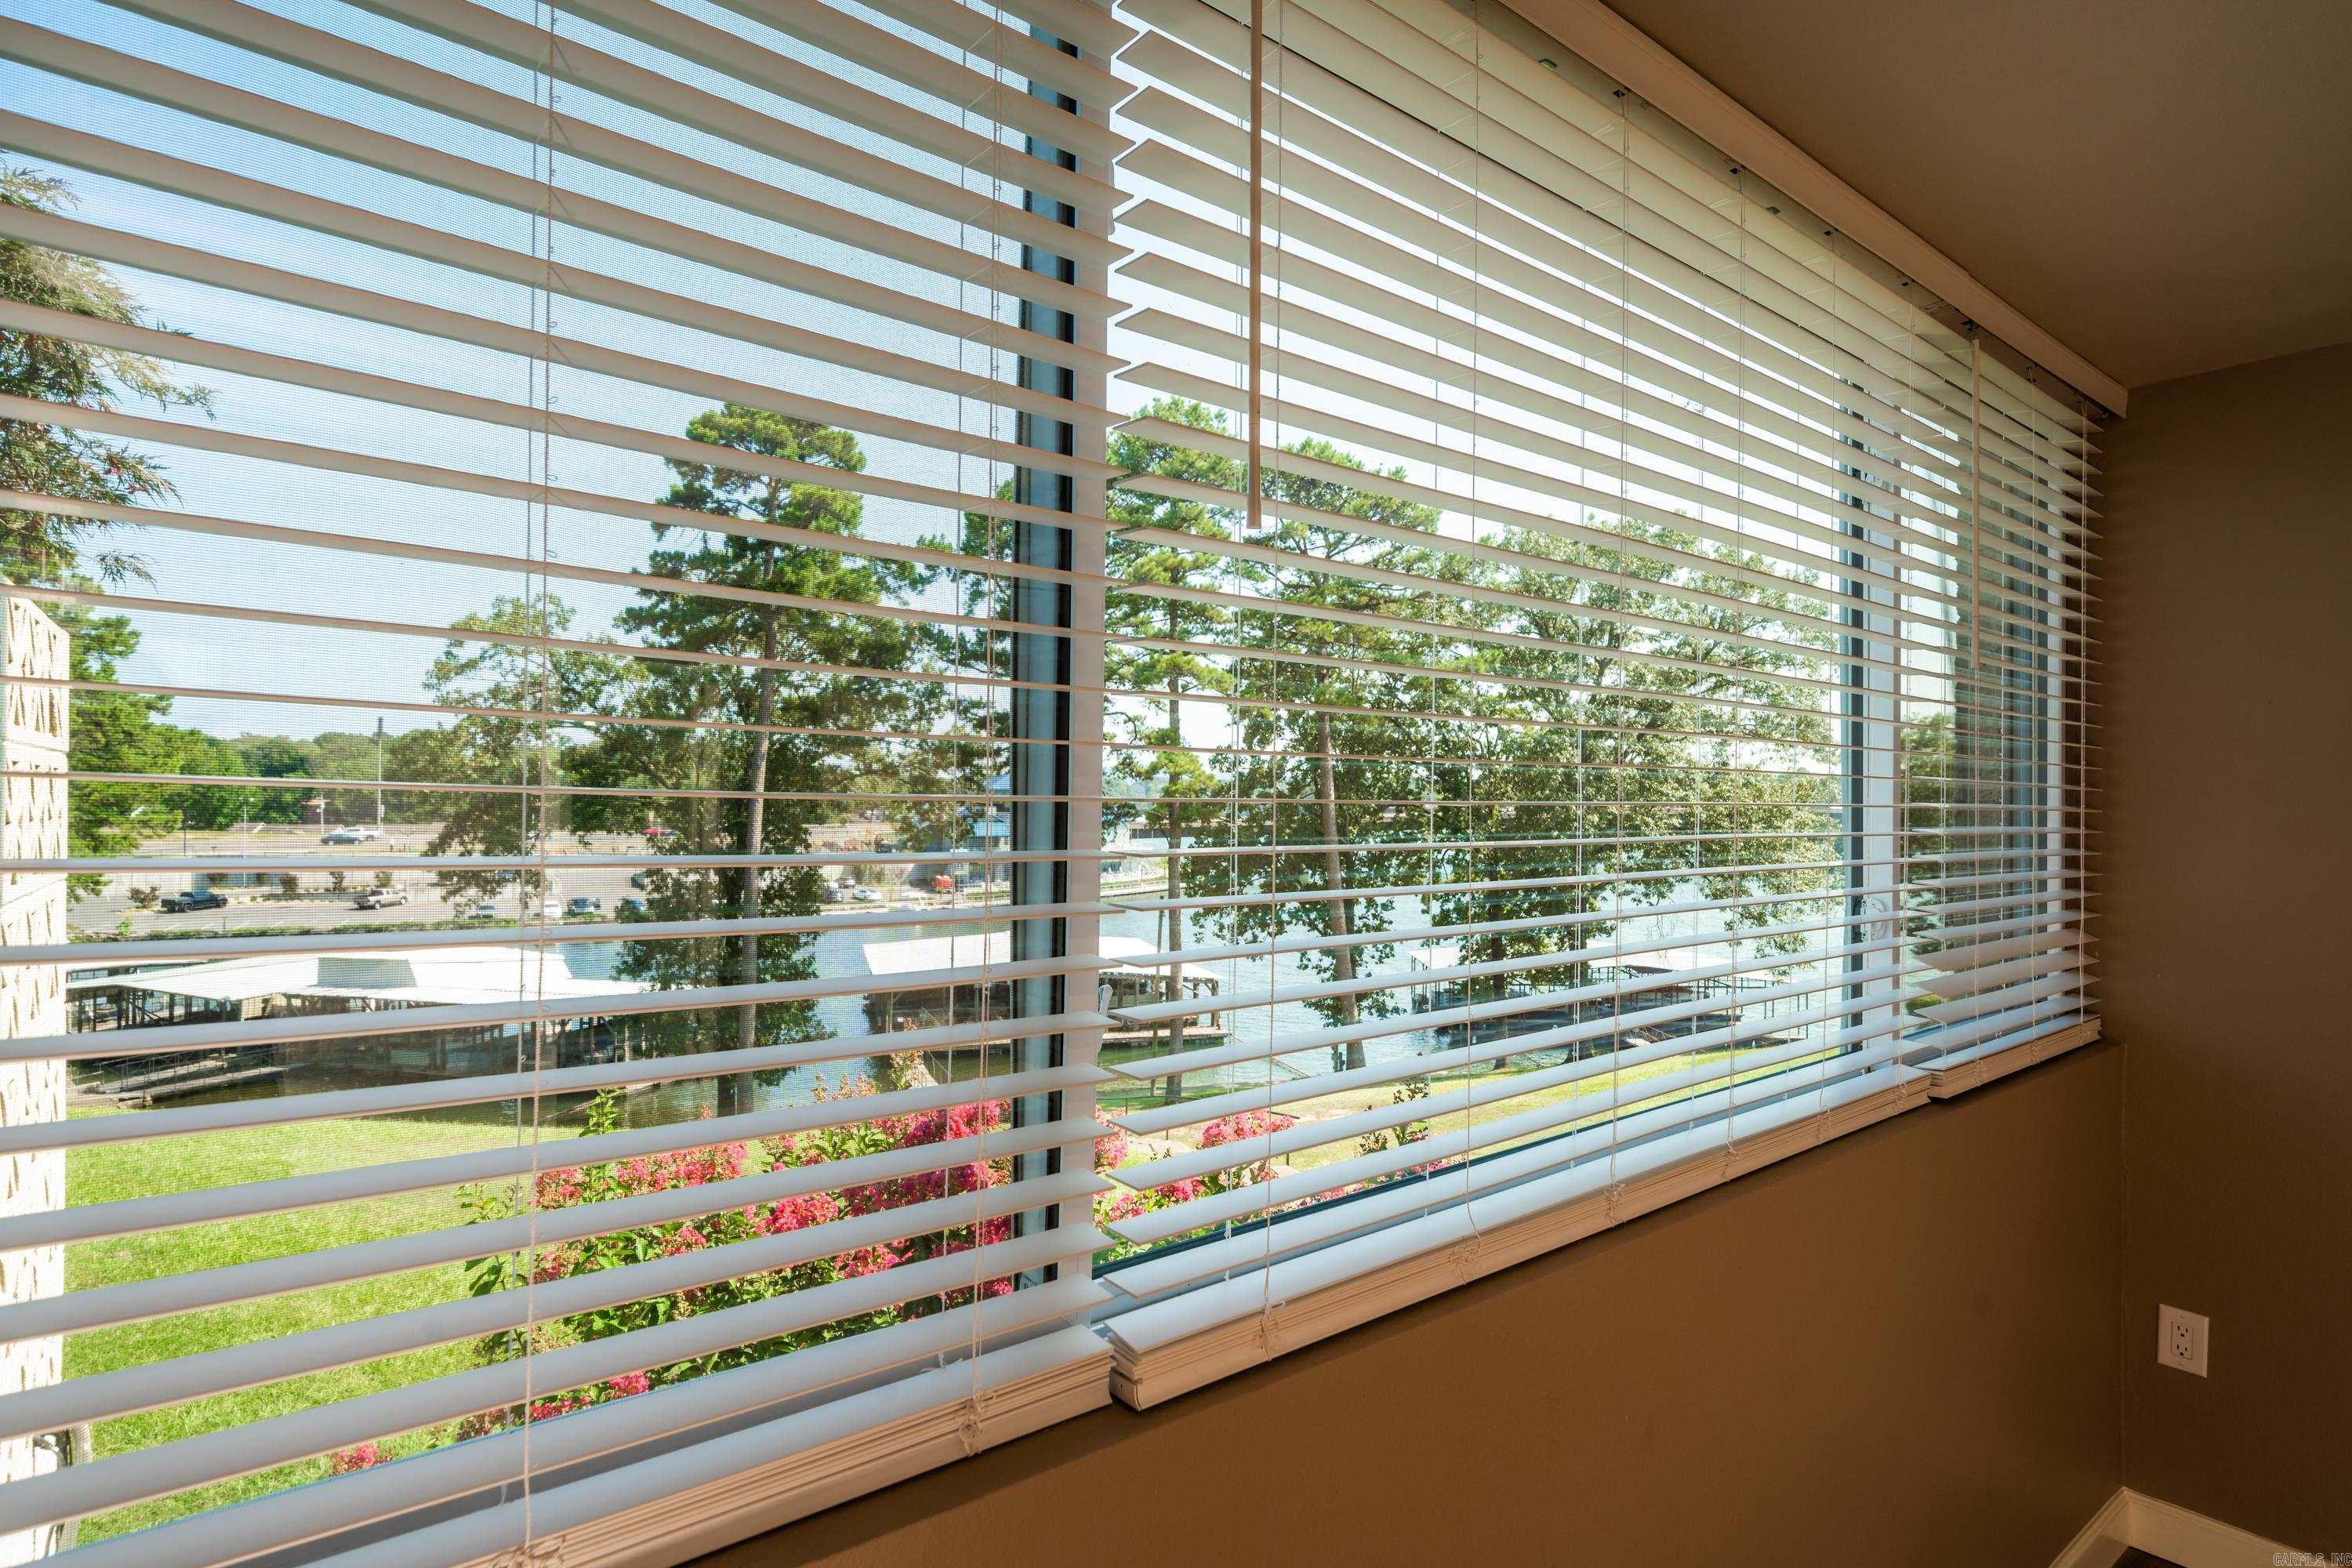
Window with white blinds overlooking trees, docks, and water.
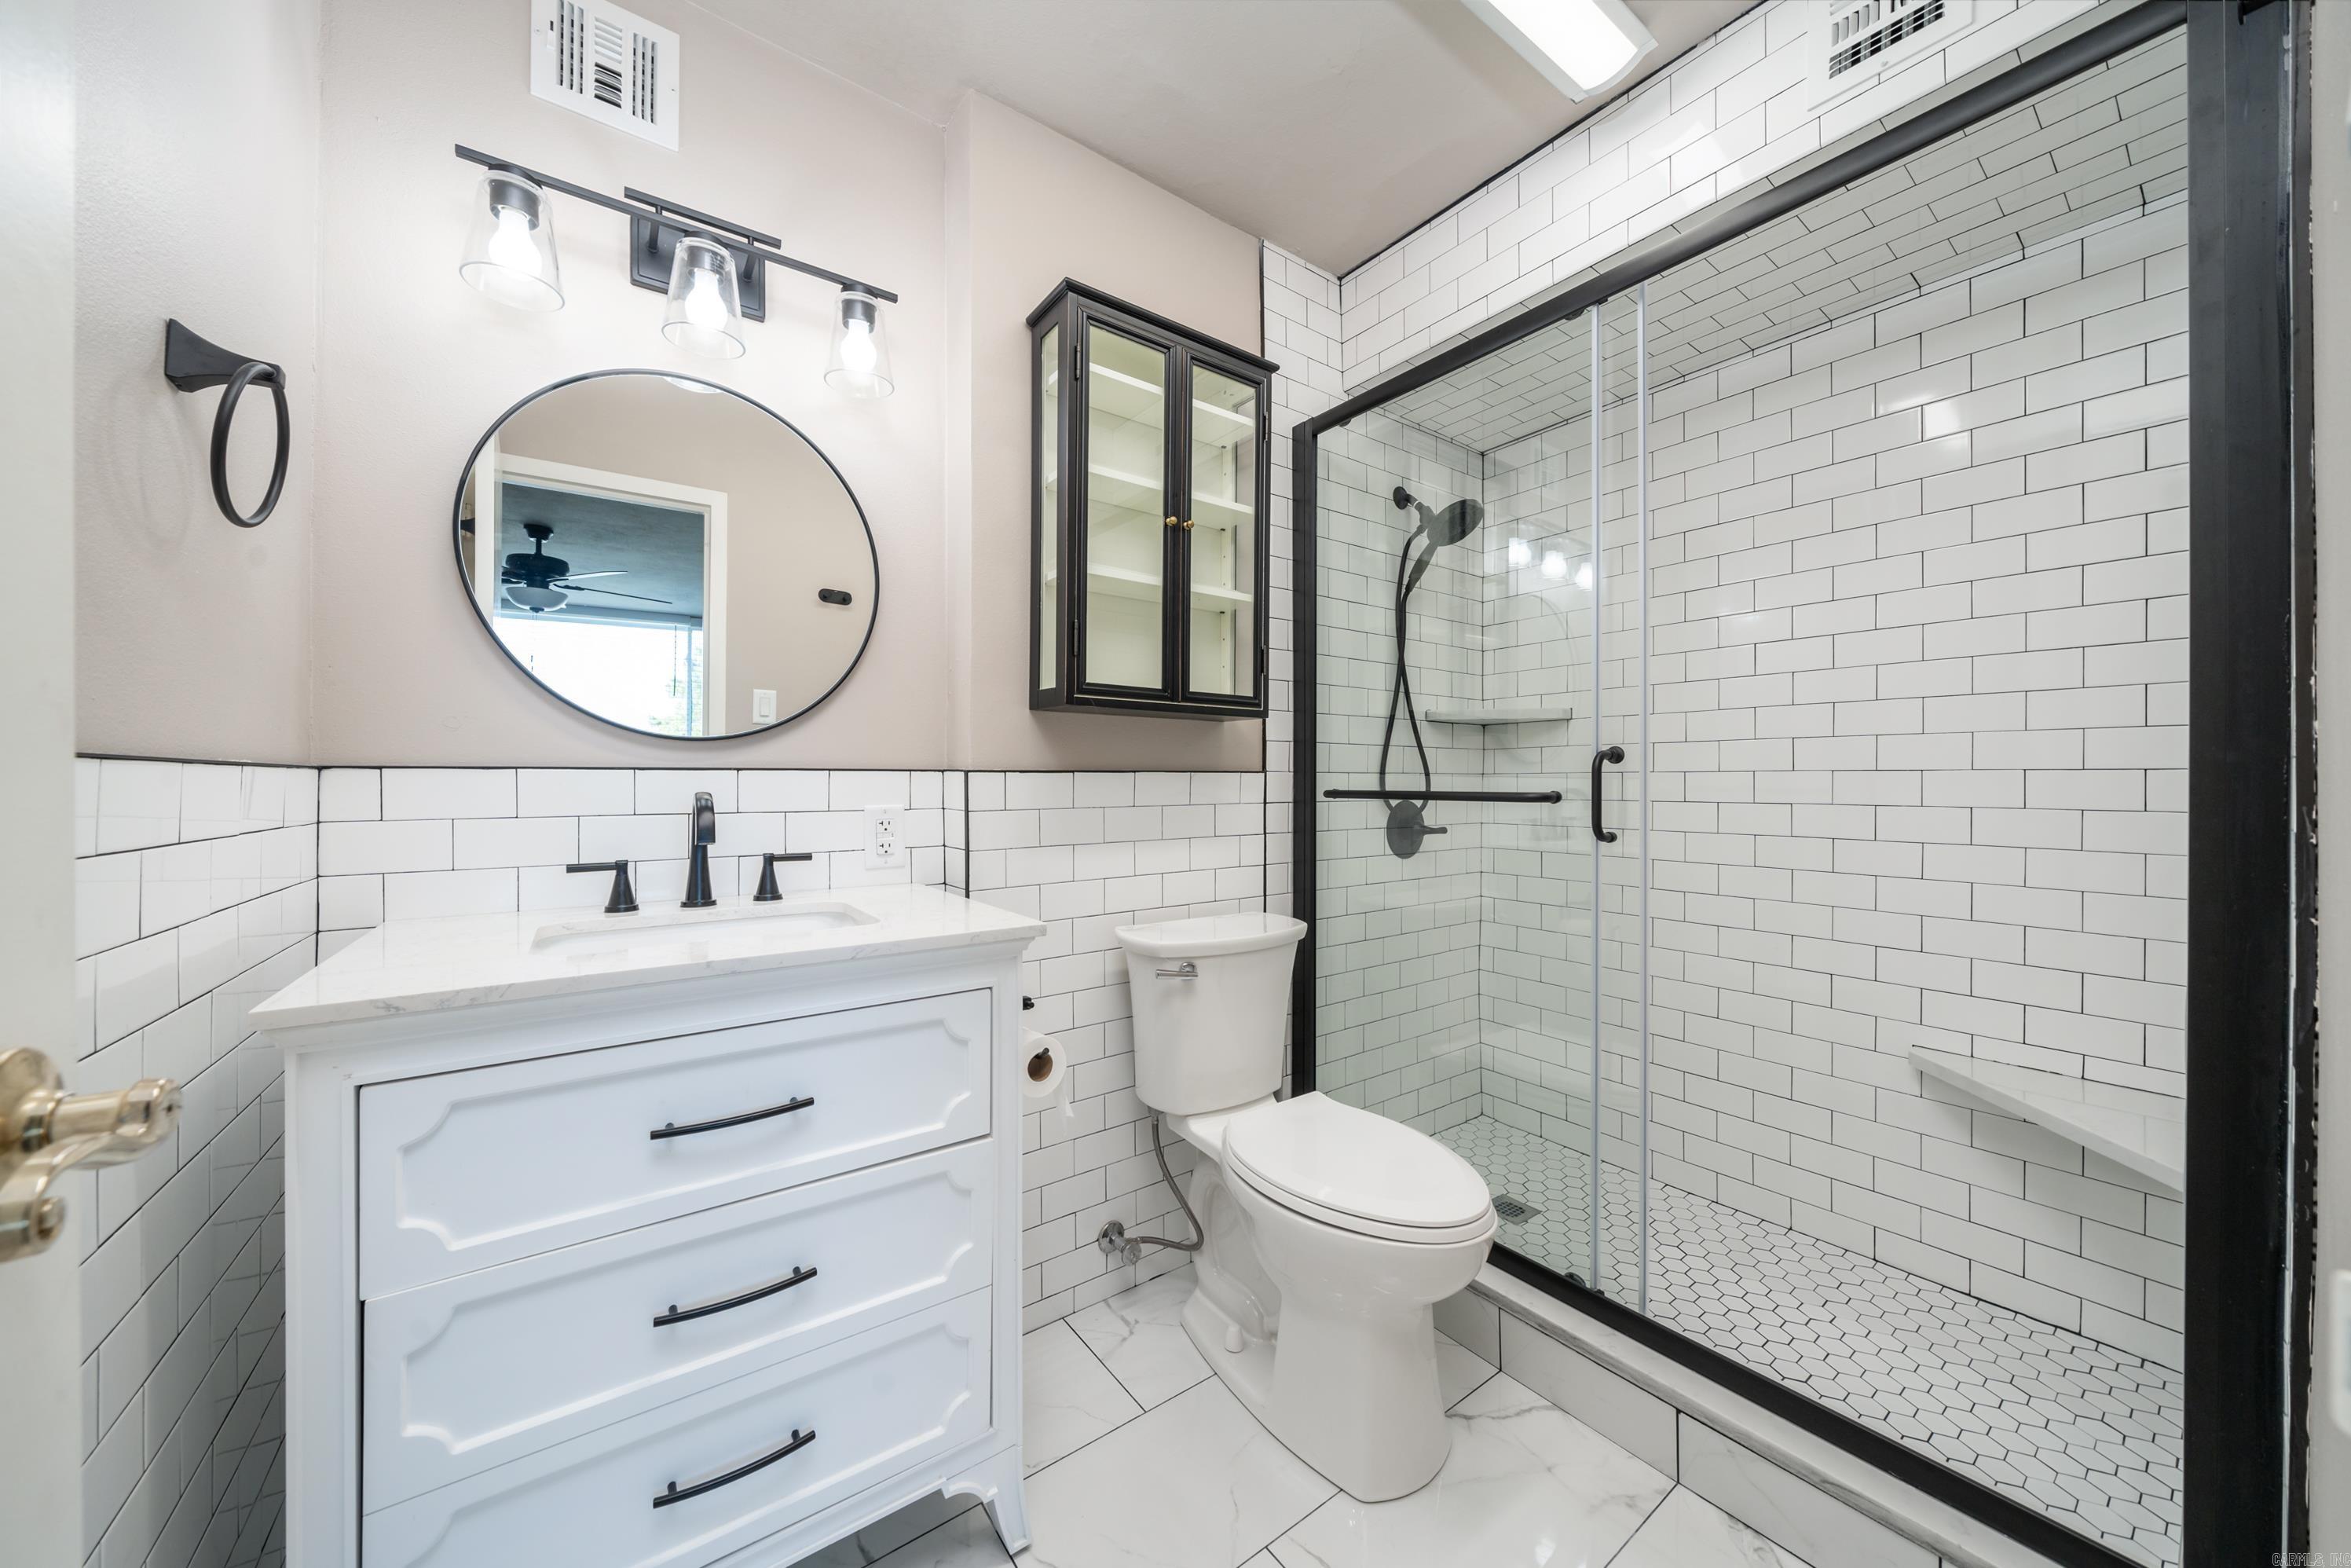
Bathroom with a glass-enclosed subway-tile shower, white vanity, and black fixtures.
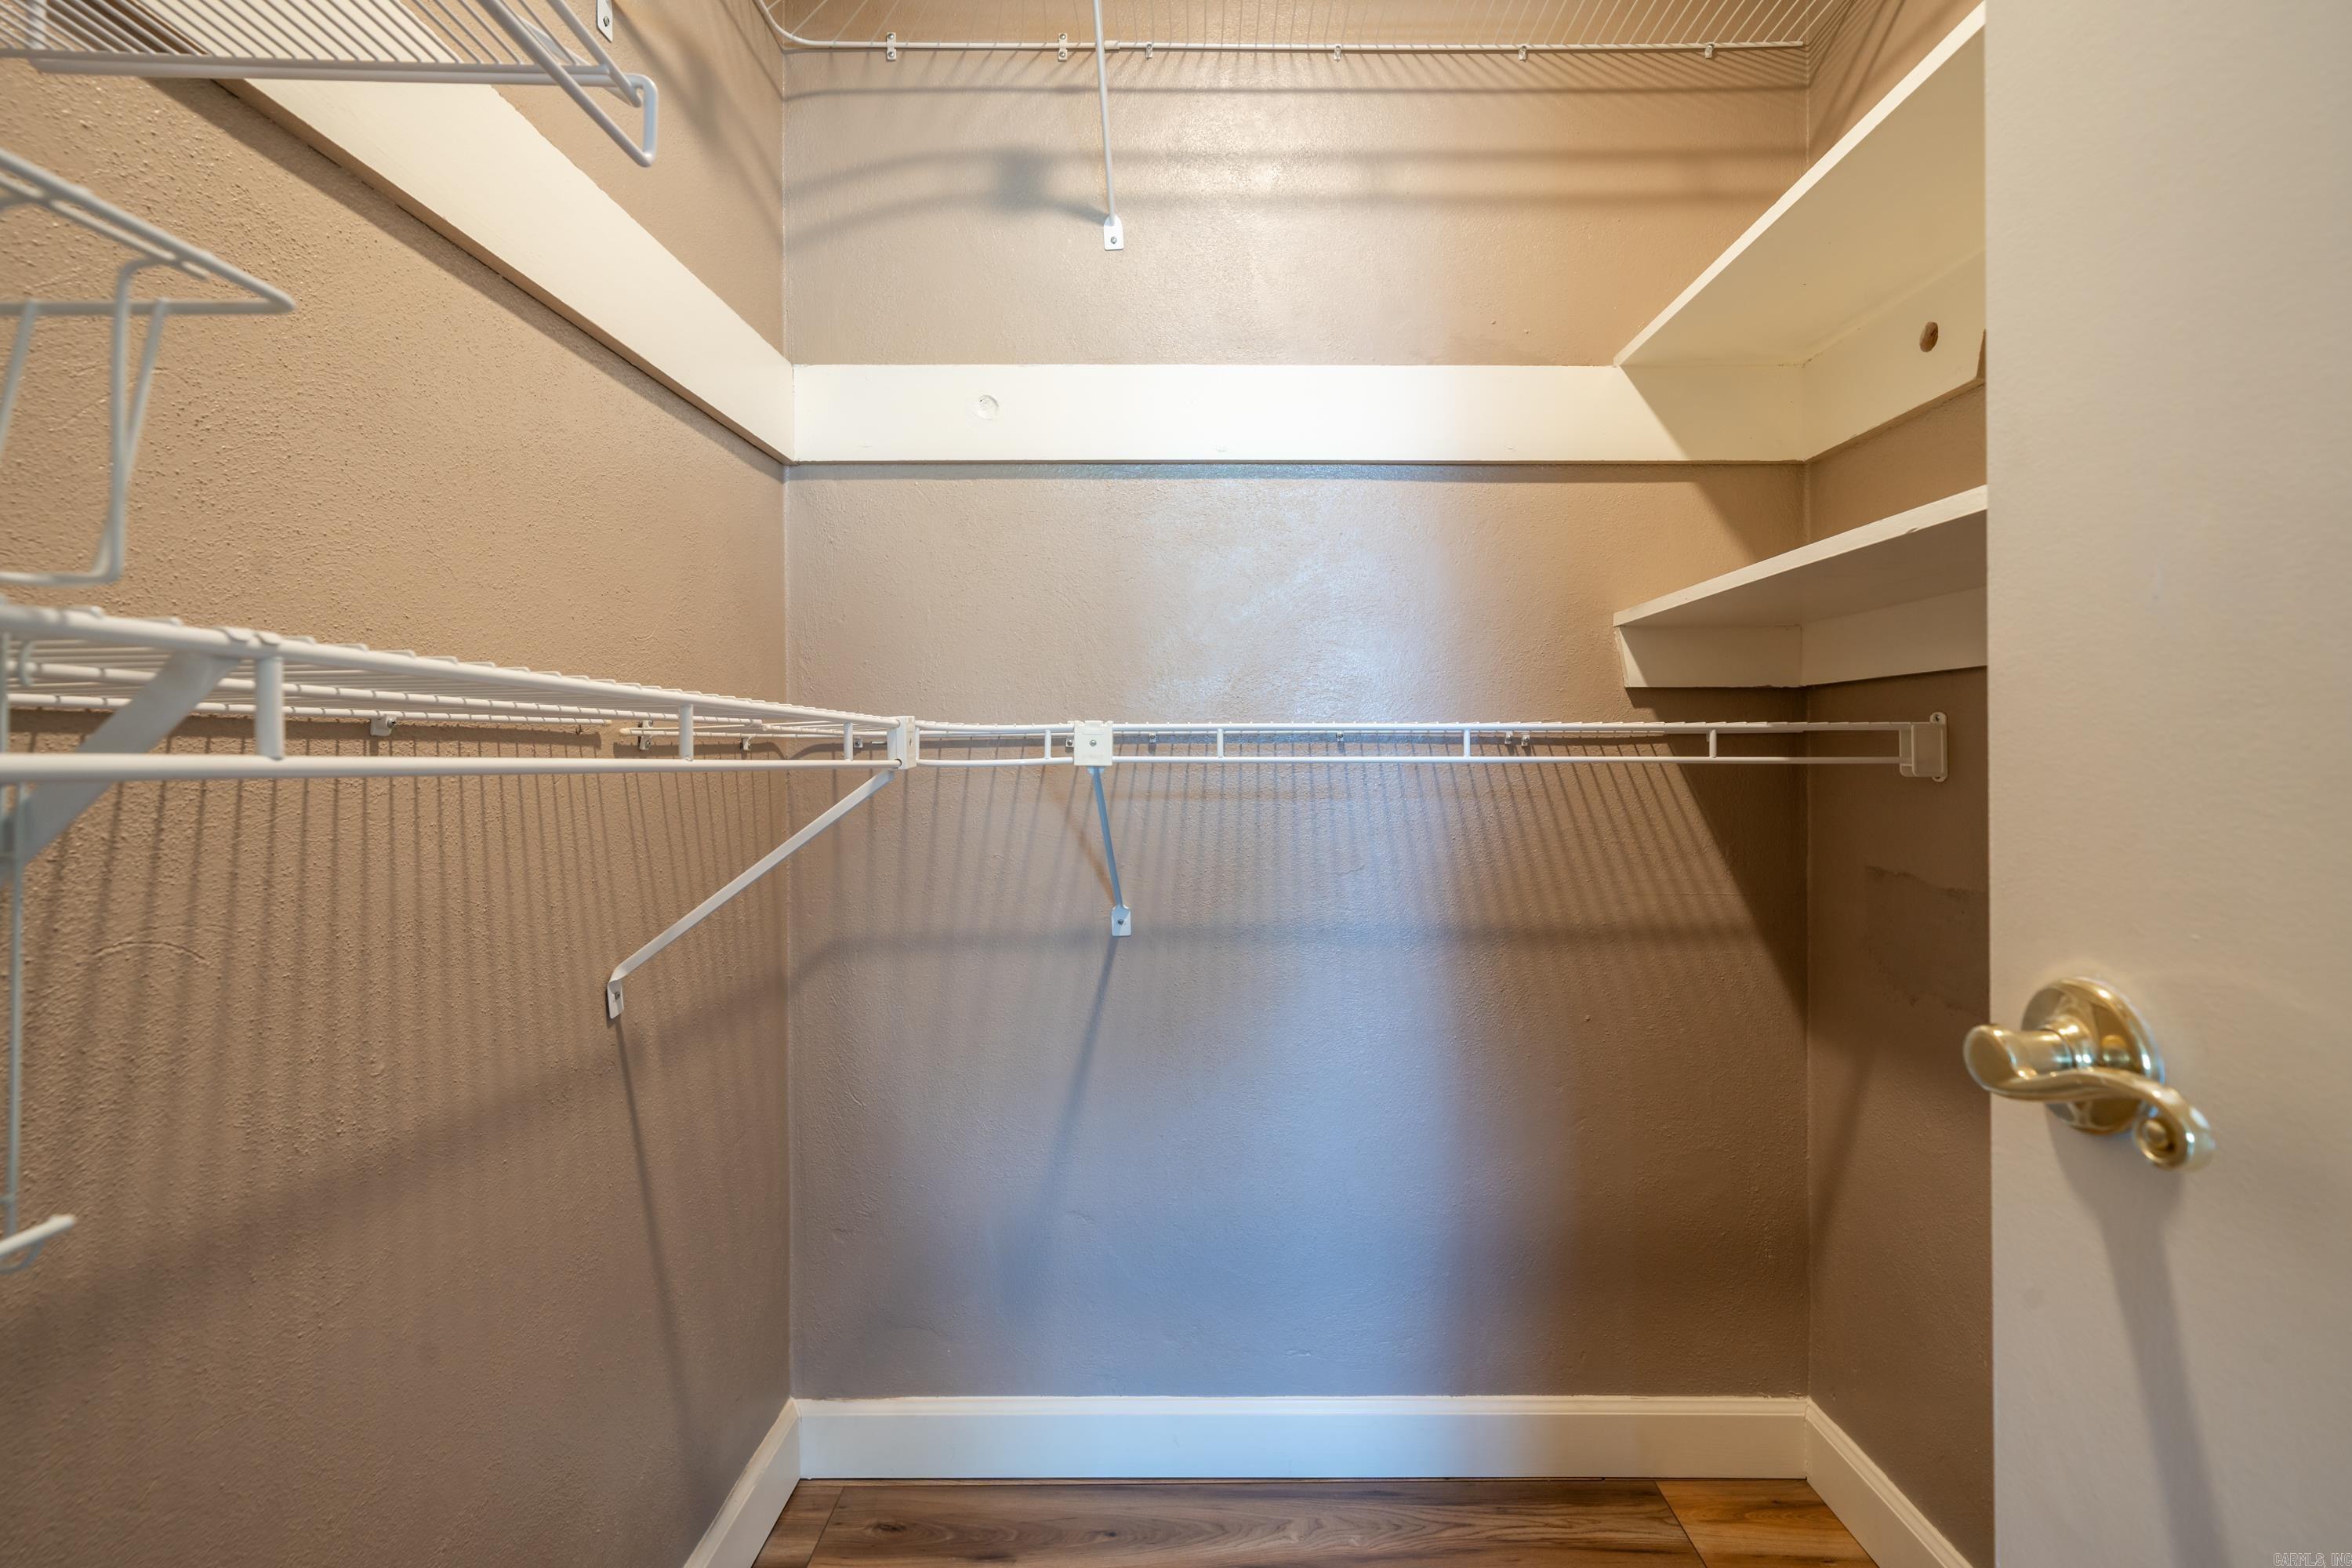
Walk-in closet with white wire racks and shelves, tan walls, and wood-look flooring.
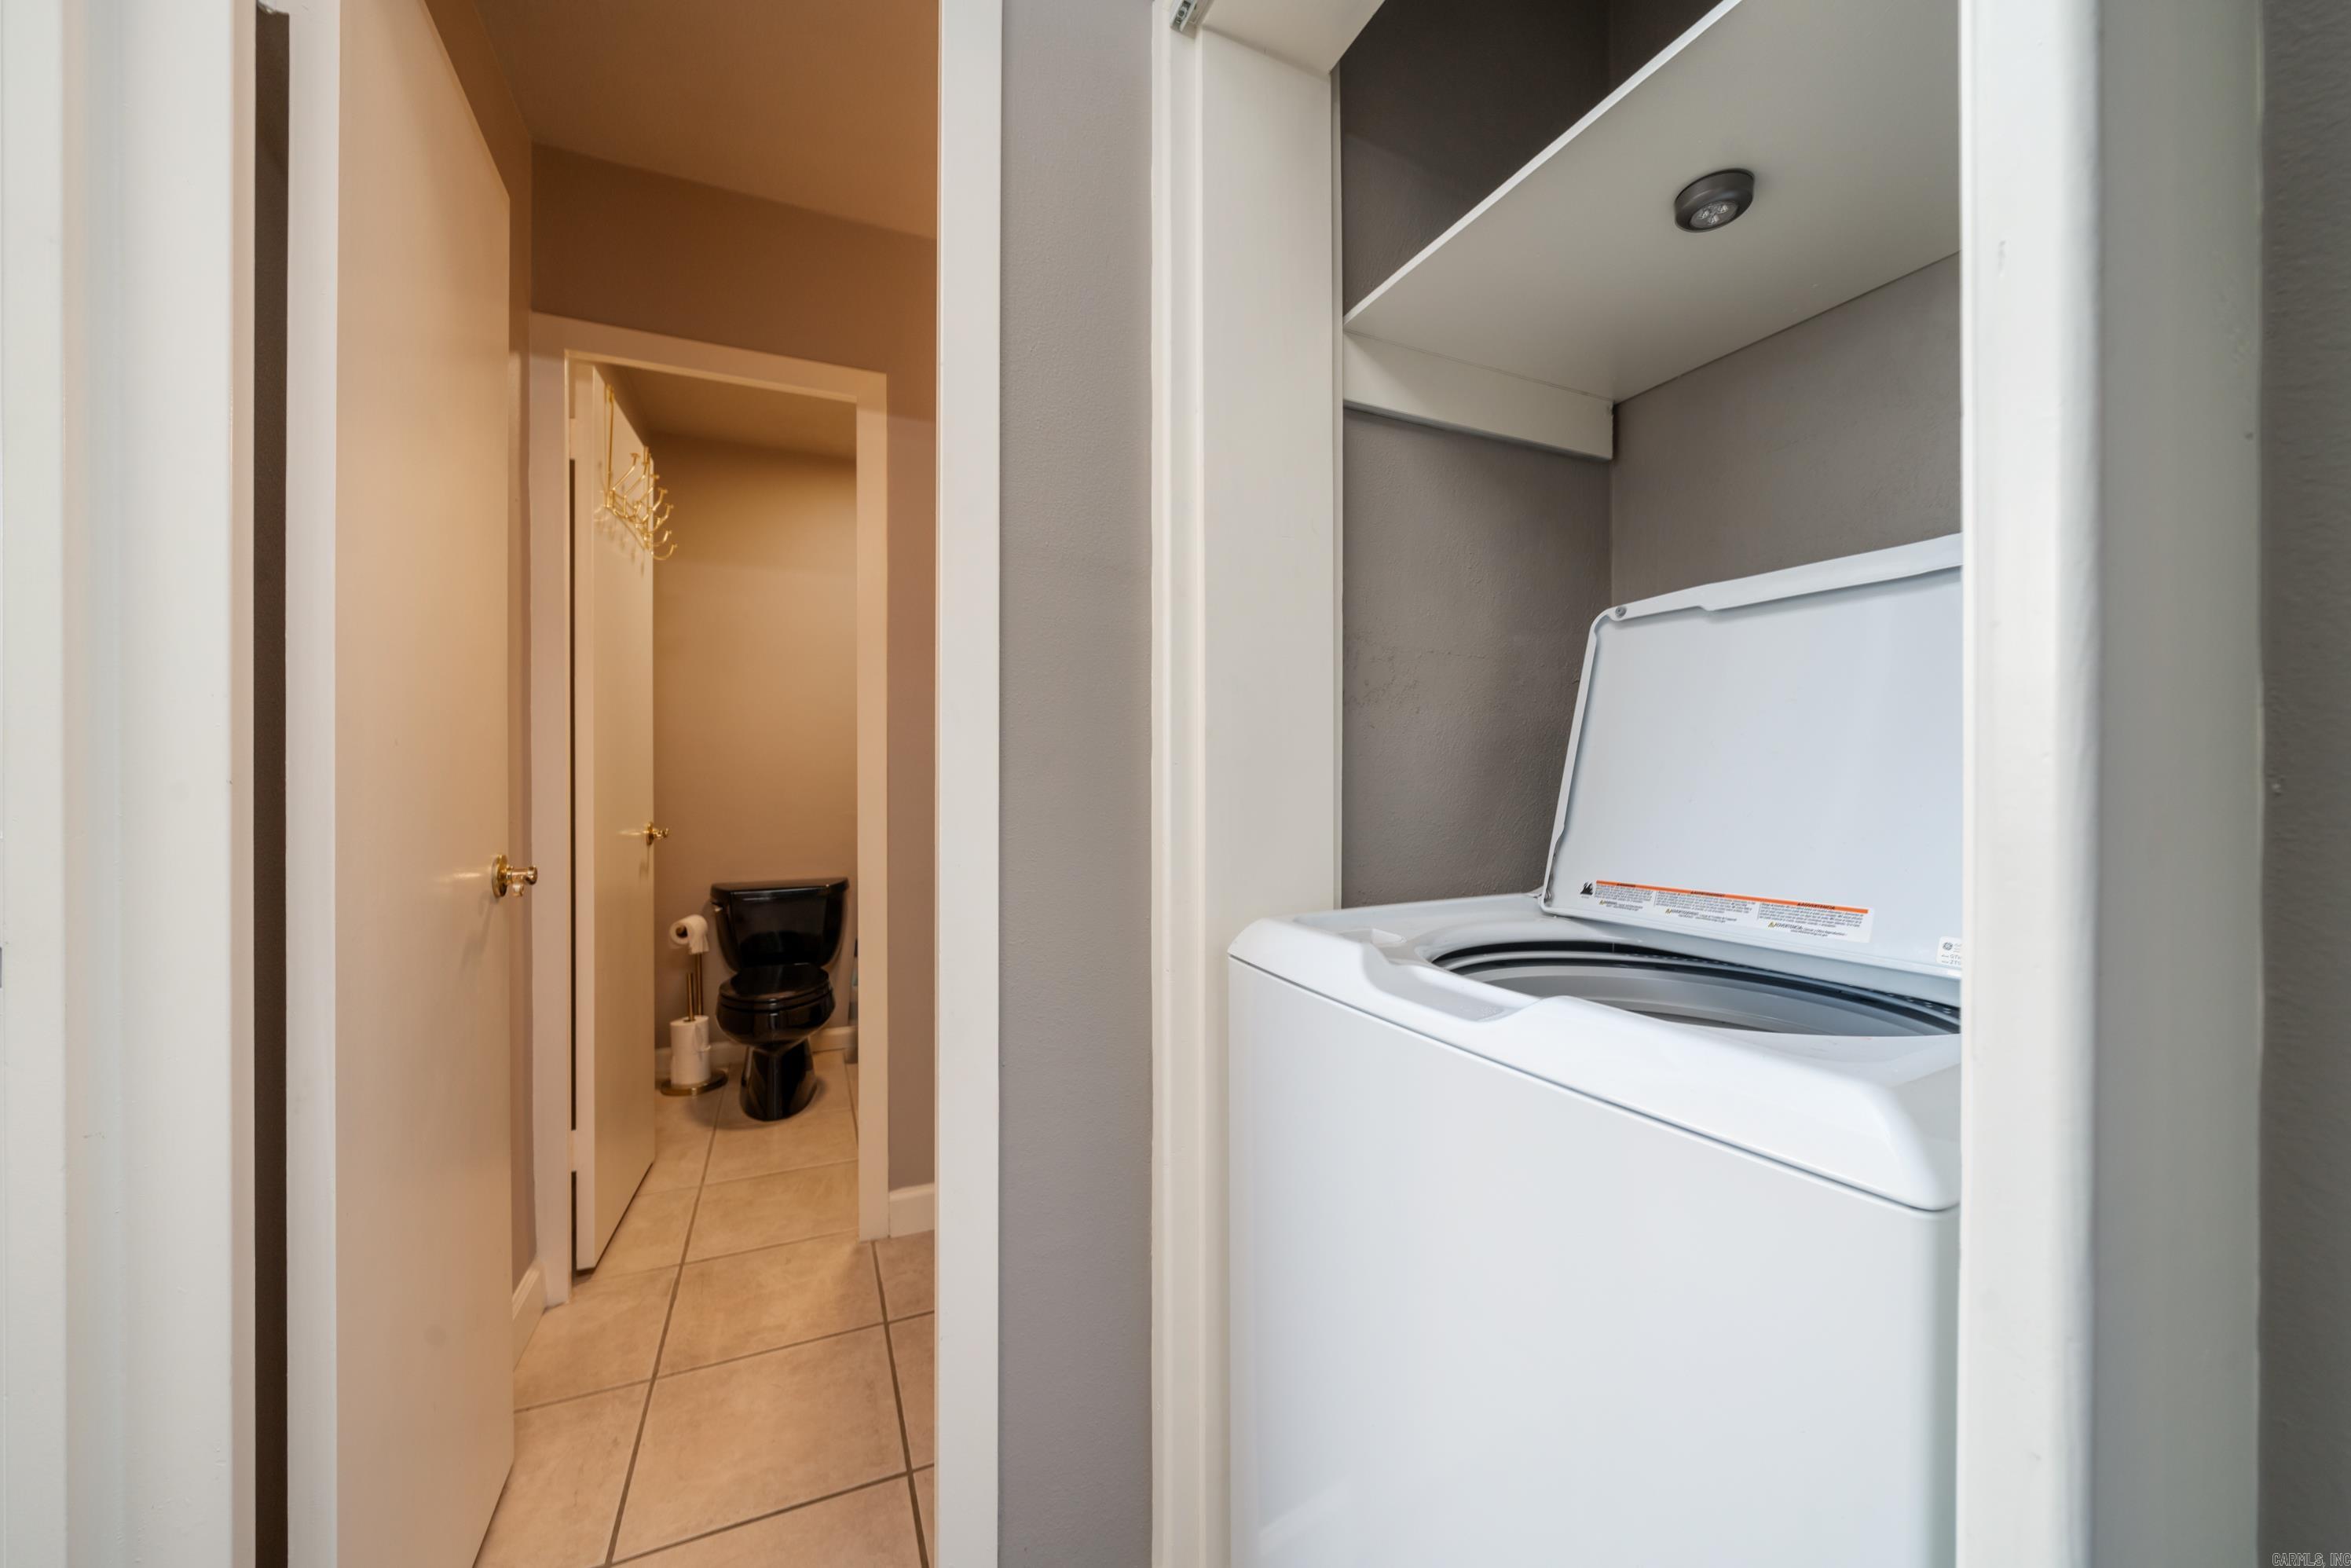
Laundry area with an open top-loading washer beside a tiled bathroom and black toilet.
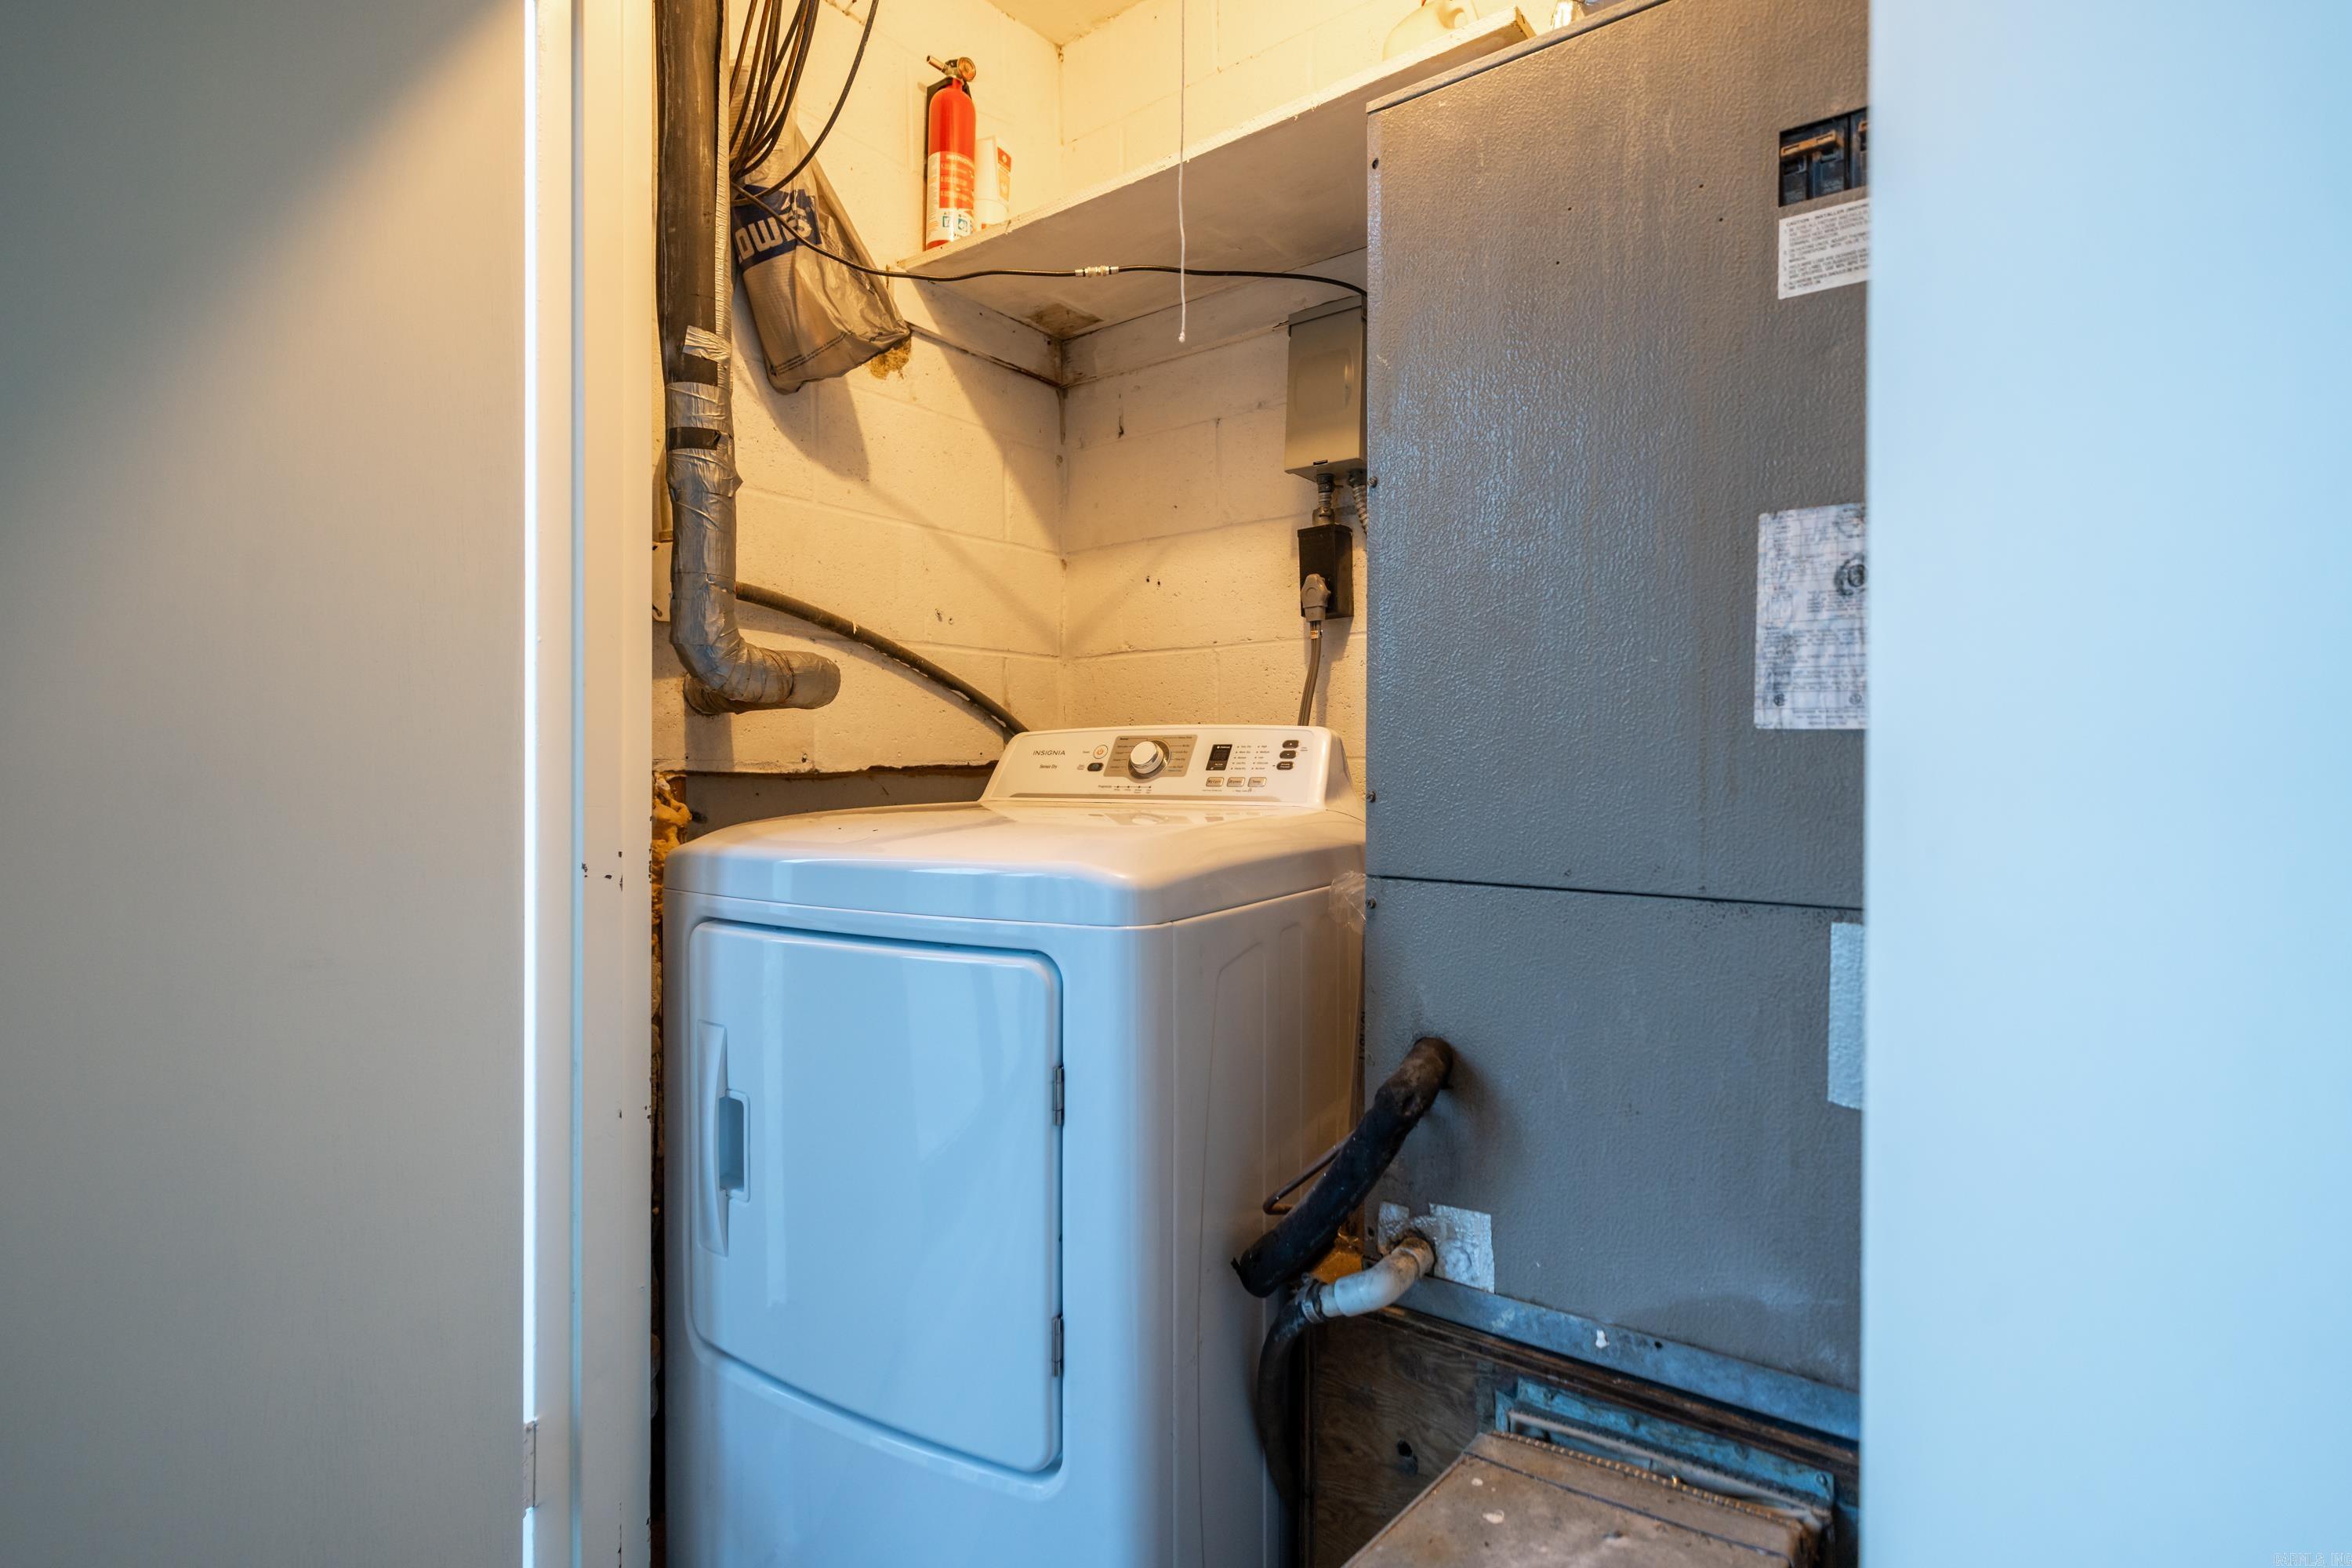
White dryer beside a large gray HVAC unit in a narrow utility area.
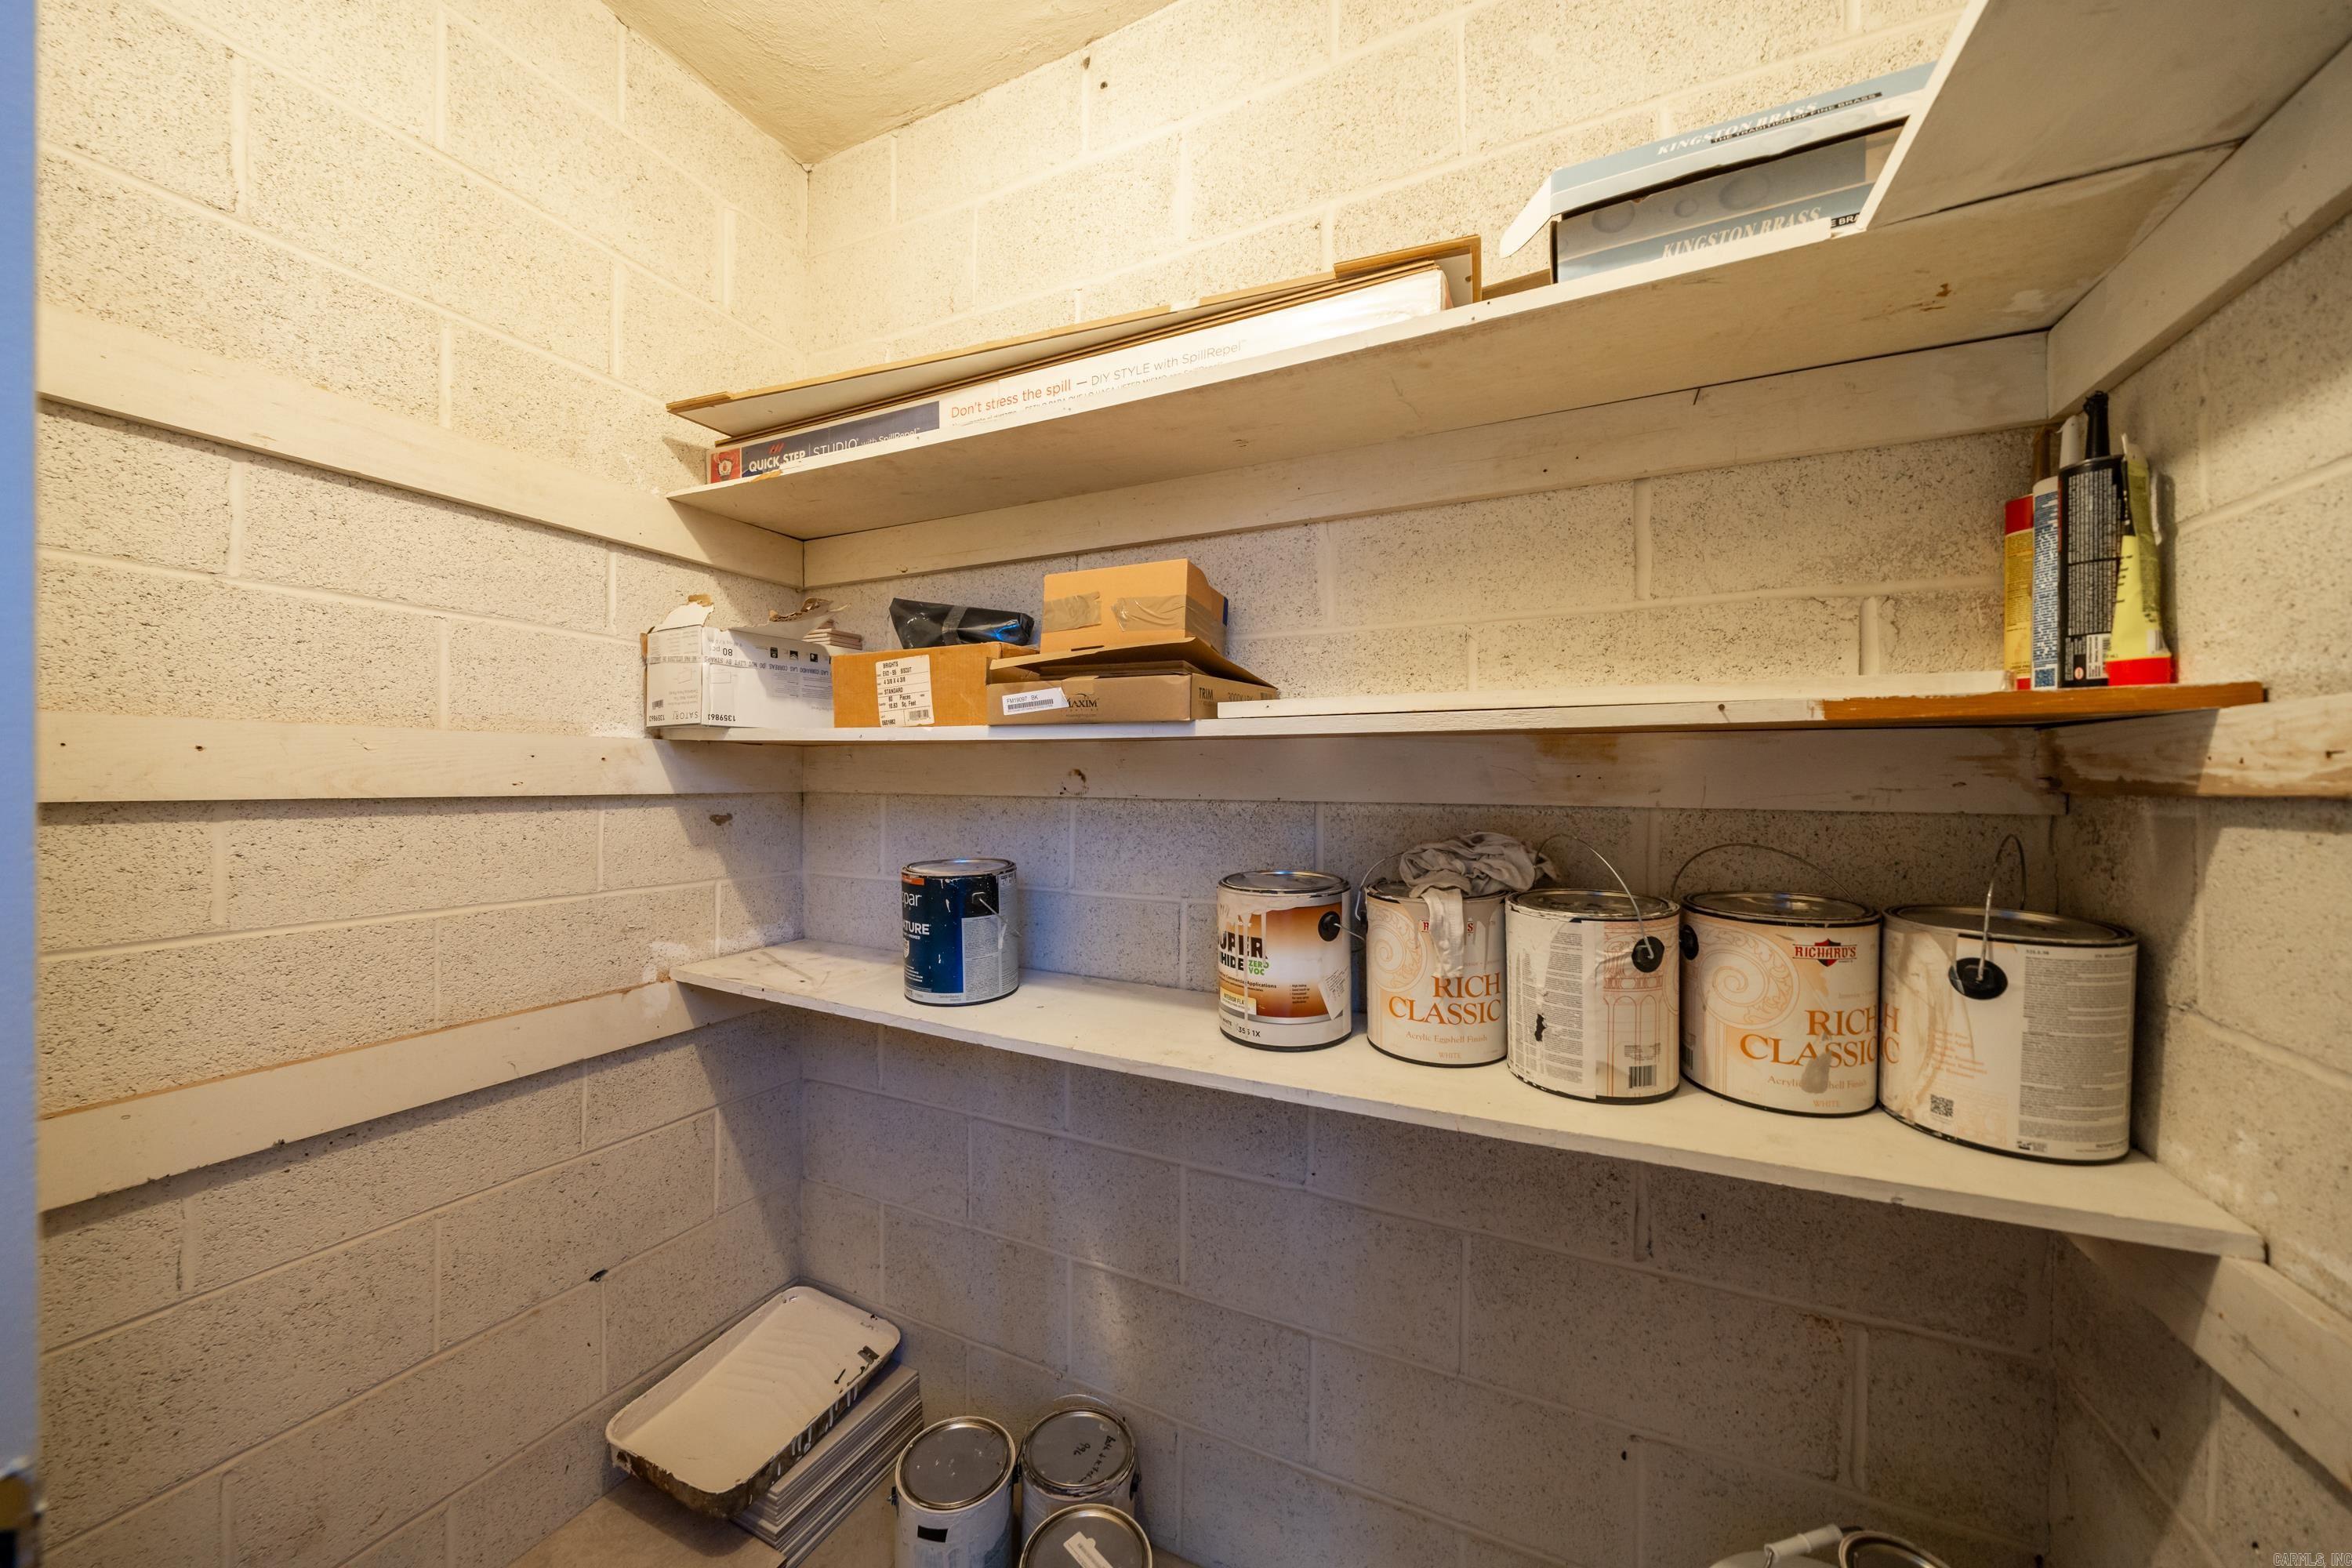
Cinder-block storage room with wooden shelves lined with paint cans and boxes.
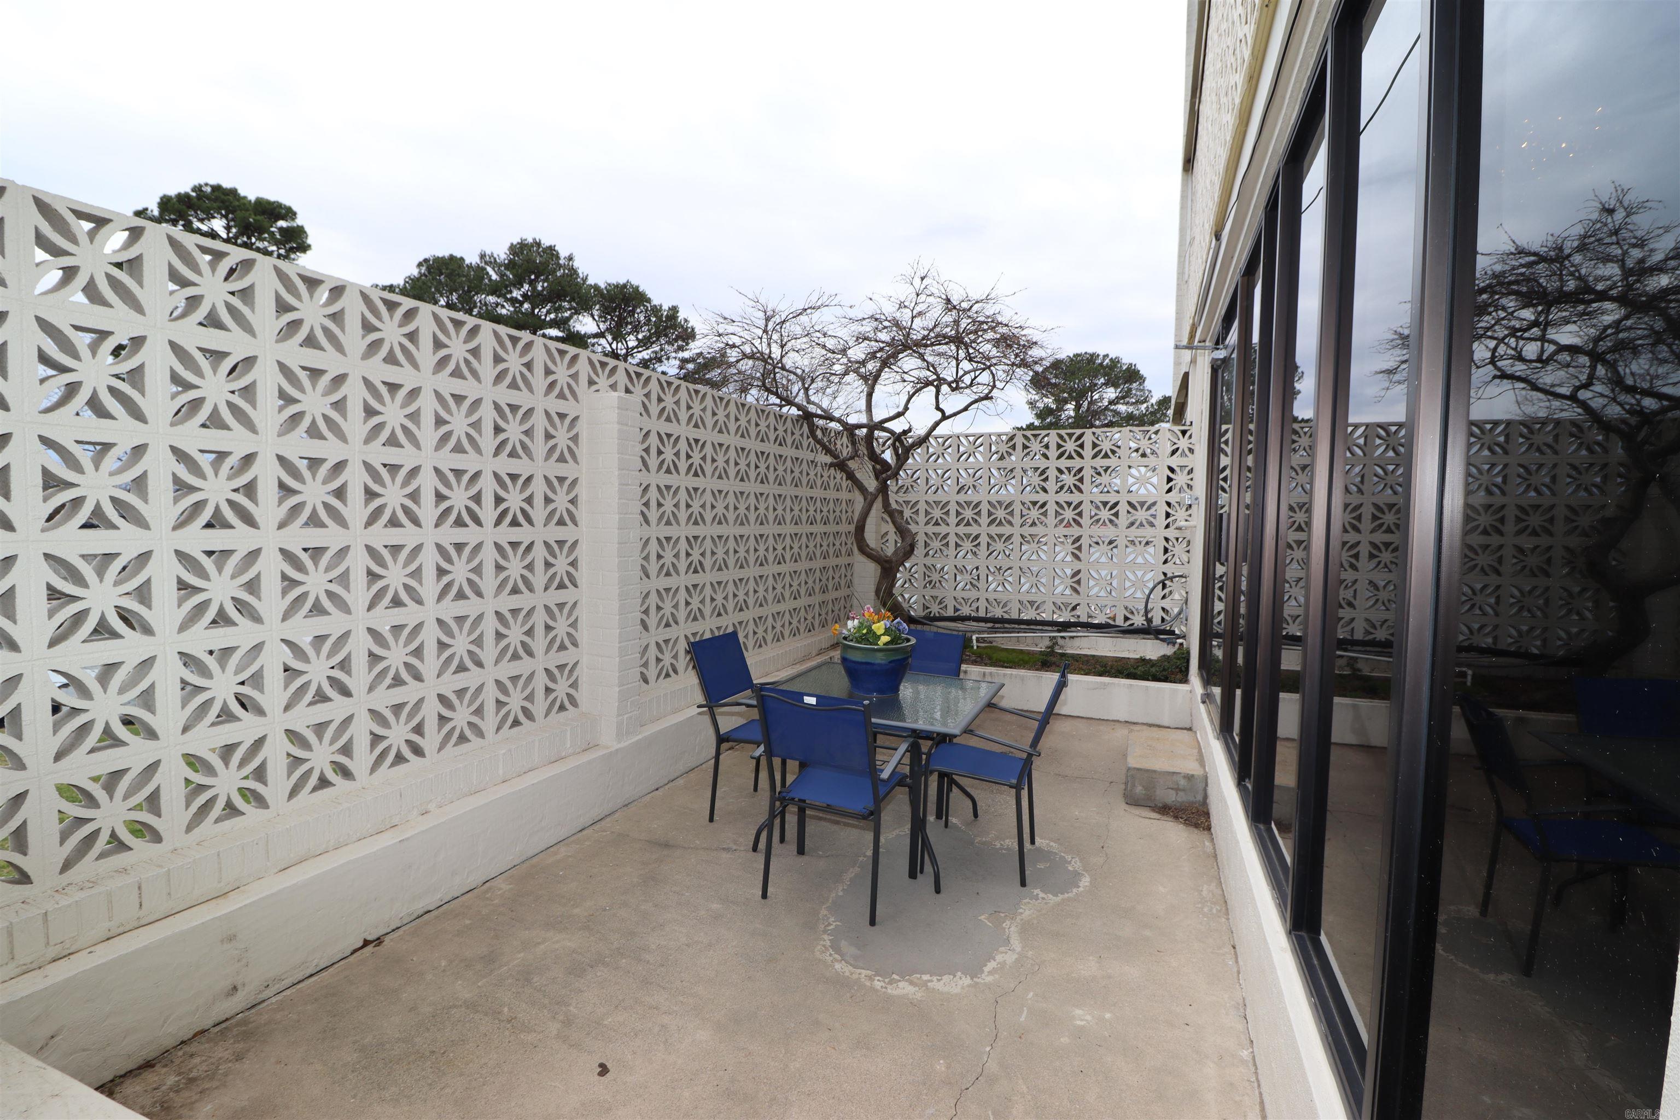
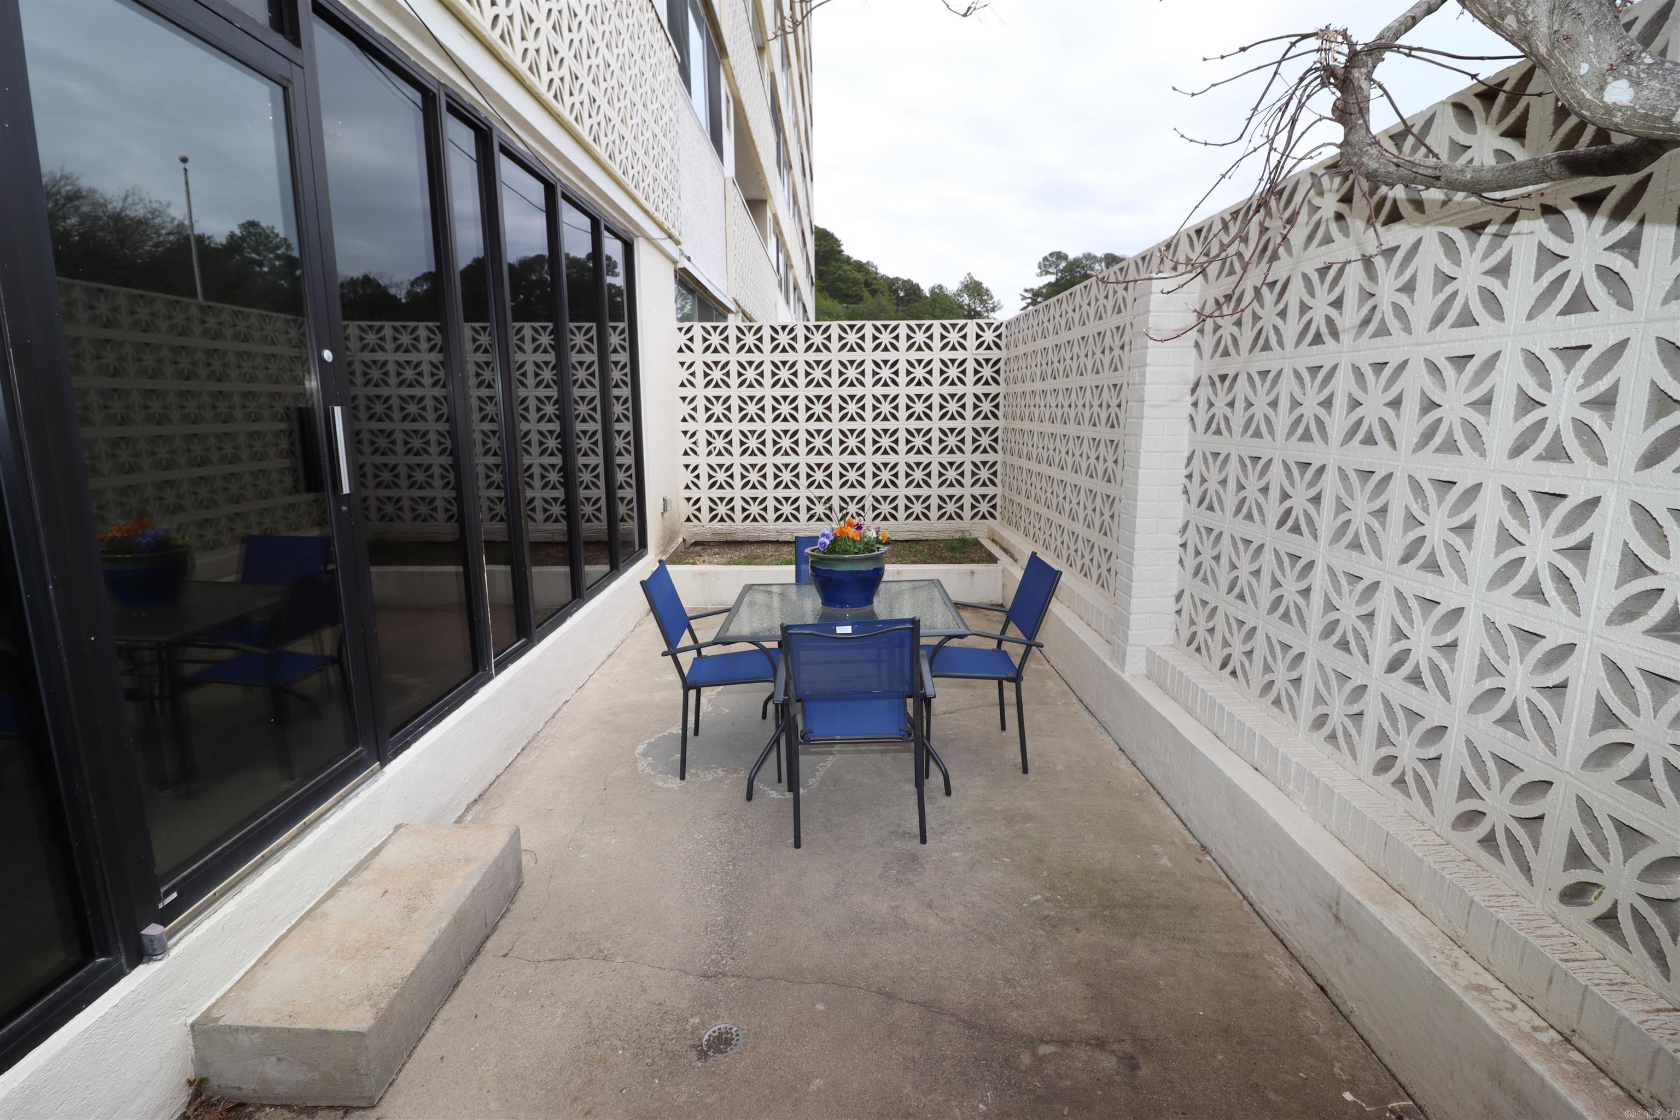
Private patio with blue dining chairs, a glass-top table, and decorative breeze-block walls.
Condo patio with blue dining chairs, a flower planter, and patterned privacy walls.
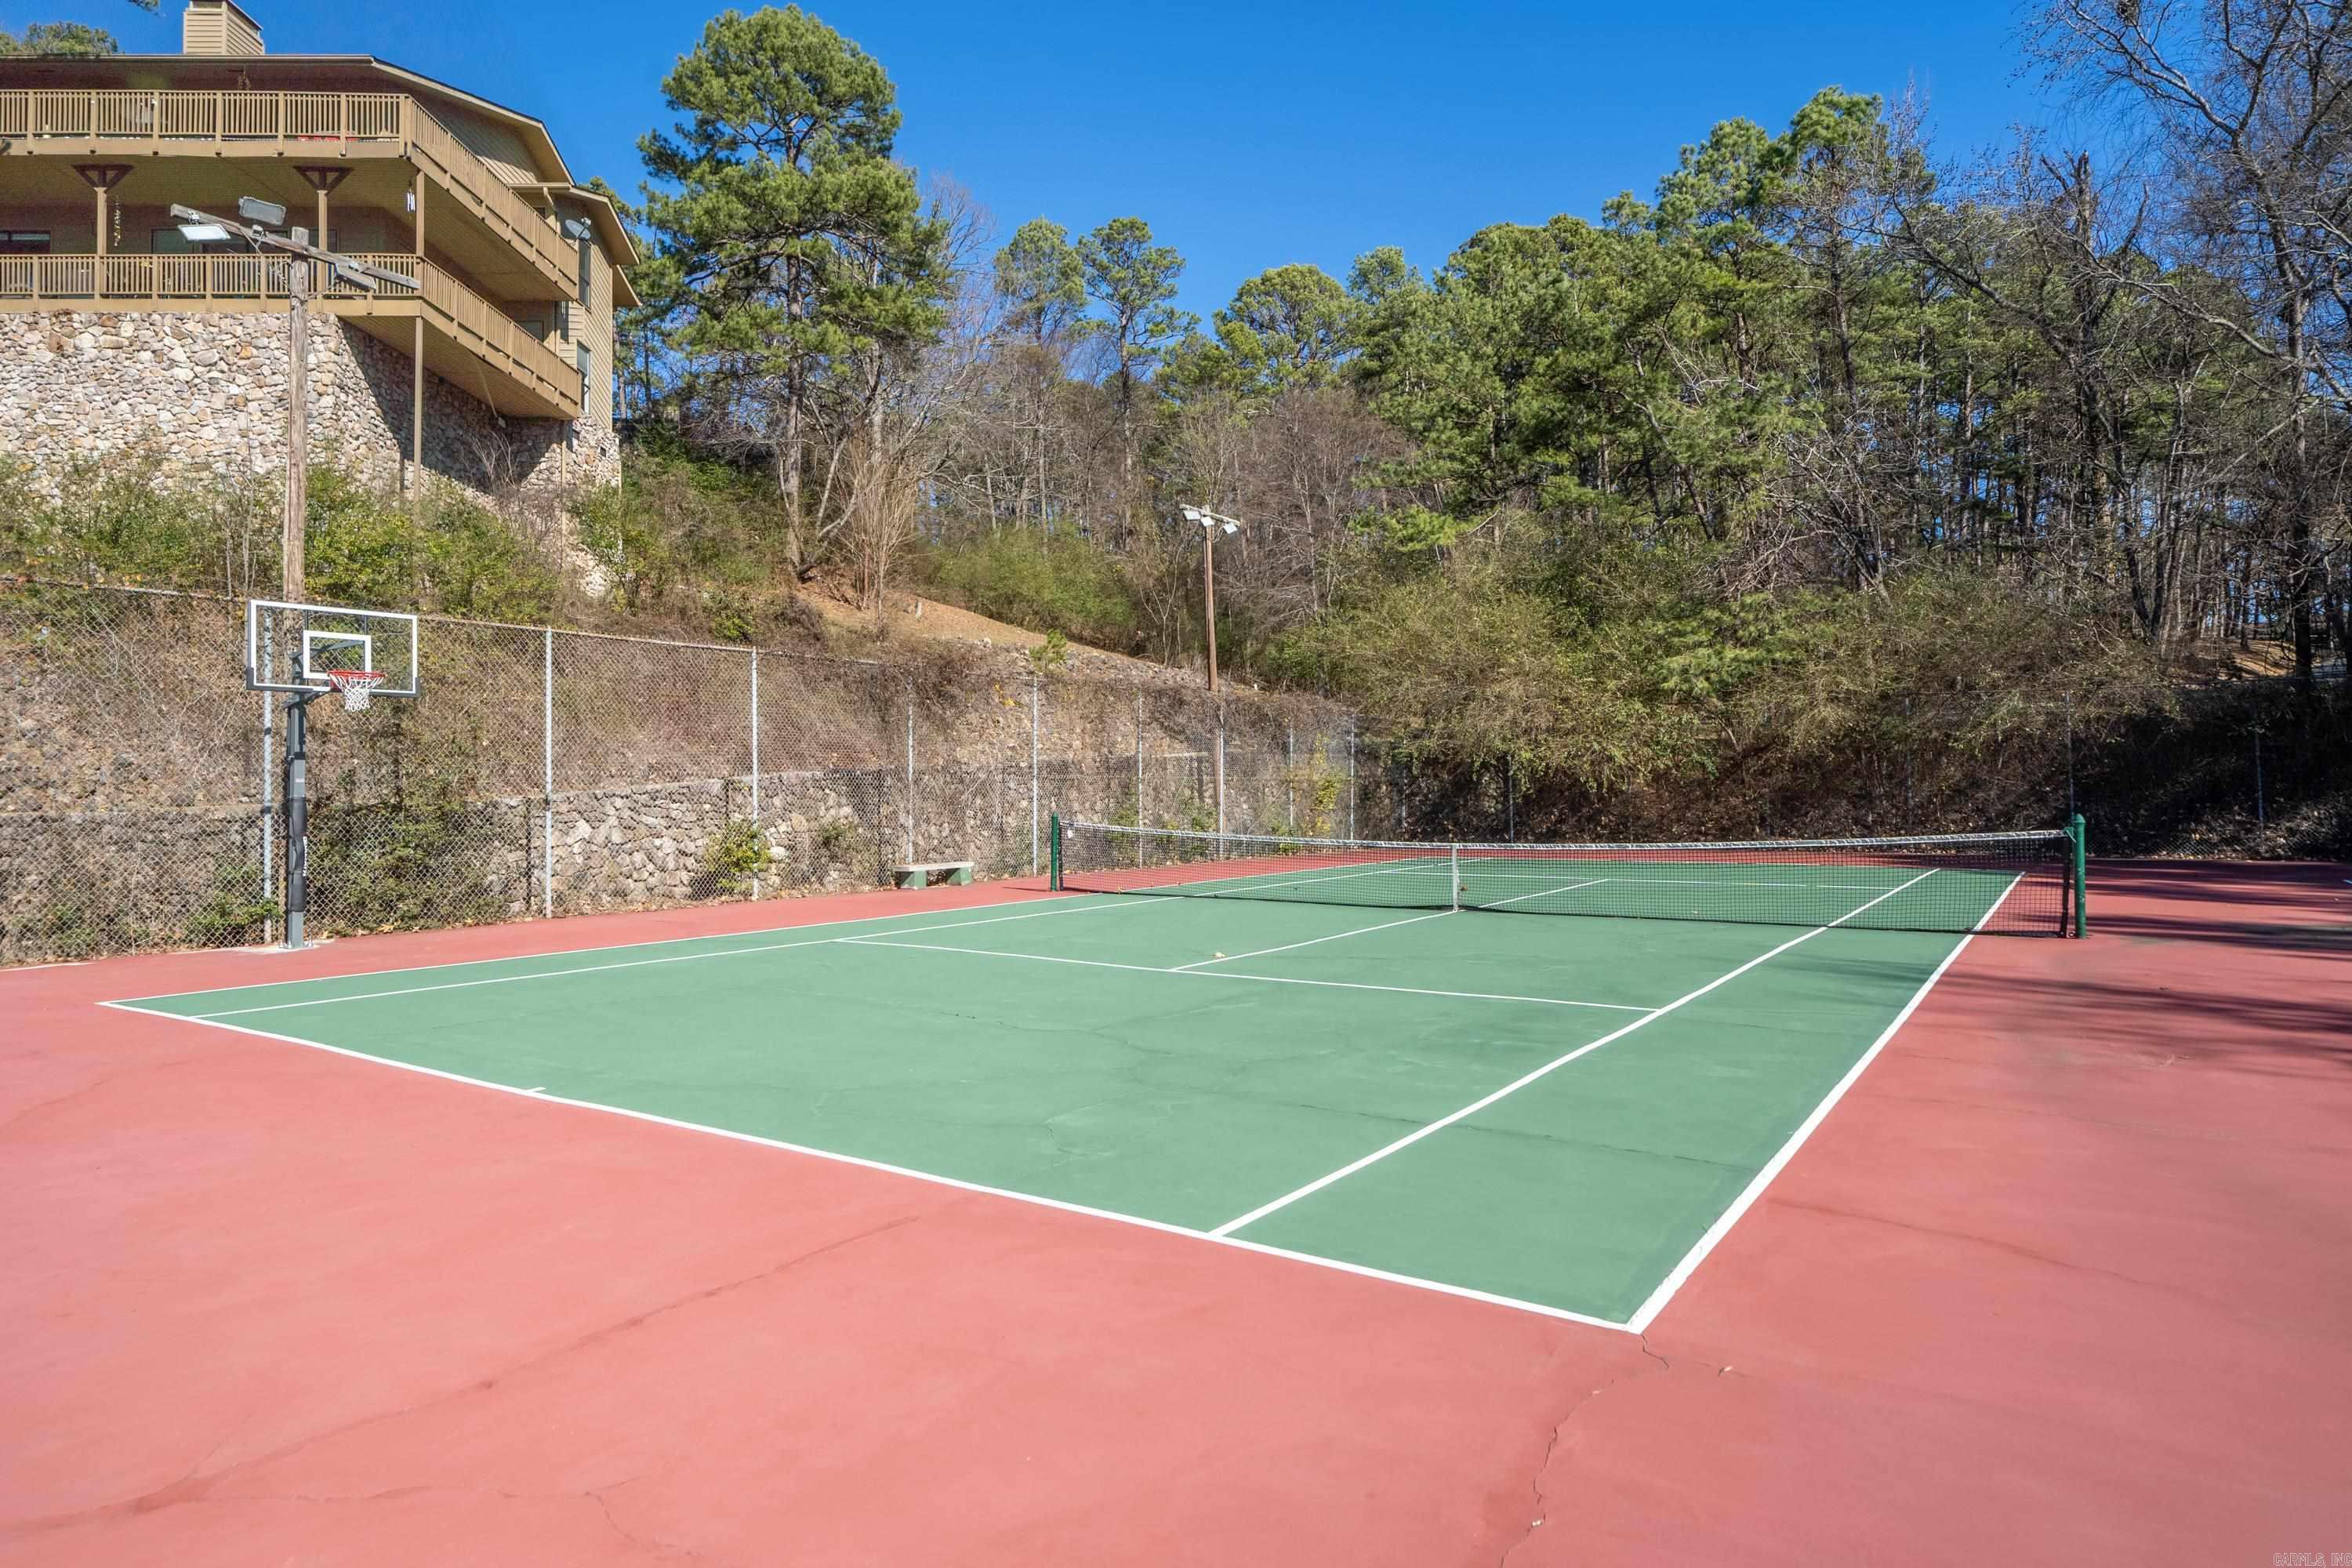
Outdoor tennis court with a basketball hoop beside a wooded hillside and building with wooden balconies.
VIEW PHOTOS
$275,000

740 Weston Road Unit: 102

2 Beds 2 Baths 1,200 Sq.Ft.

Description

INVESTORS TAKE NOTICE - Beautifully updated, FULLY FURNISHED, move in ready Lake Hamilton 2 bedroom 2 bath condo perfect for short-term vacation rentals or weekend retreat on first floor convenient to pool and all amenities. BOAT SLIP INCLUDED. Relax on the private patio in this 1,060 sq ft condo including refrigerator, washer and dryer and all furnishings making this property turn-key. Convenient Airport Road location close to everything. Complex features gated entrance, swimming pool, tennis courts, covered patio area, exercise/fitness room, pool table, tennis court, outdoor grills, manager's office, family room & so much more. Includes 1 covered parking space.
Share Property

Location

740 Weston Road Unit: 102, Hot Springs, AR 71913

Status

Sold

Date Sold

June 18, 2025

Property Amenities

Interior
Fireplace None
Appliances Built-In Stove, Electric Range, Refrigerator-Stays
Flooring Luxury Vinyl
Total Bedrooms: 2
Full Bathrooms: 2
Other Interior Features Washer Connection, Washer-Stays, Dryer Connection-Electric, Dryer-Stays, Water Heater-Electric, Window Treatments, Walk-in Shower, Breakfast Bar, Furnished, Elevator
Area & Lot
Living area 1,200 Sq.Ft.
MLS® ID 25017567
Year Built 1963
Water Frontage Dock, Dock - Covered
Architecture Styles Traditional
Type Condo
Status Sold
Exterior
Stories 1
Air conditioning Central Cool-Electric, Central Heat-Electric
Other Exterior Features Brick
Parking Parking Pads, One Car, Assigned
Lot Features Resort Property, Extra Landscaping, In Subdivision, Lake View, Lake Front
Roof Other (see remarks)
Utilities Sewer-Public, Water-Public, Elec-Municipal (Entergy), POA Water
Finance
Sales Price $275,000
Real Estate Tax $2,262 yearly

Downtown Hot Springs

Let’s Find Your Dream Home

Get assistance in determining current property value, crafting a competitive offer, writing and negotiating a contract, and much more. Contact me today.